300 Park Street E
Prescott, Ontario
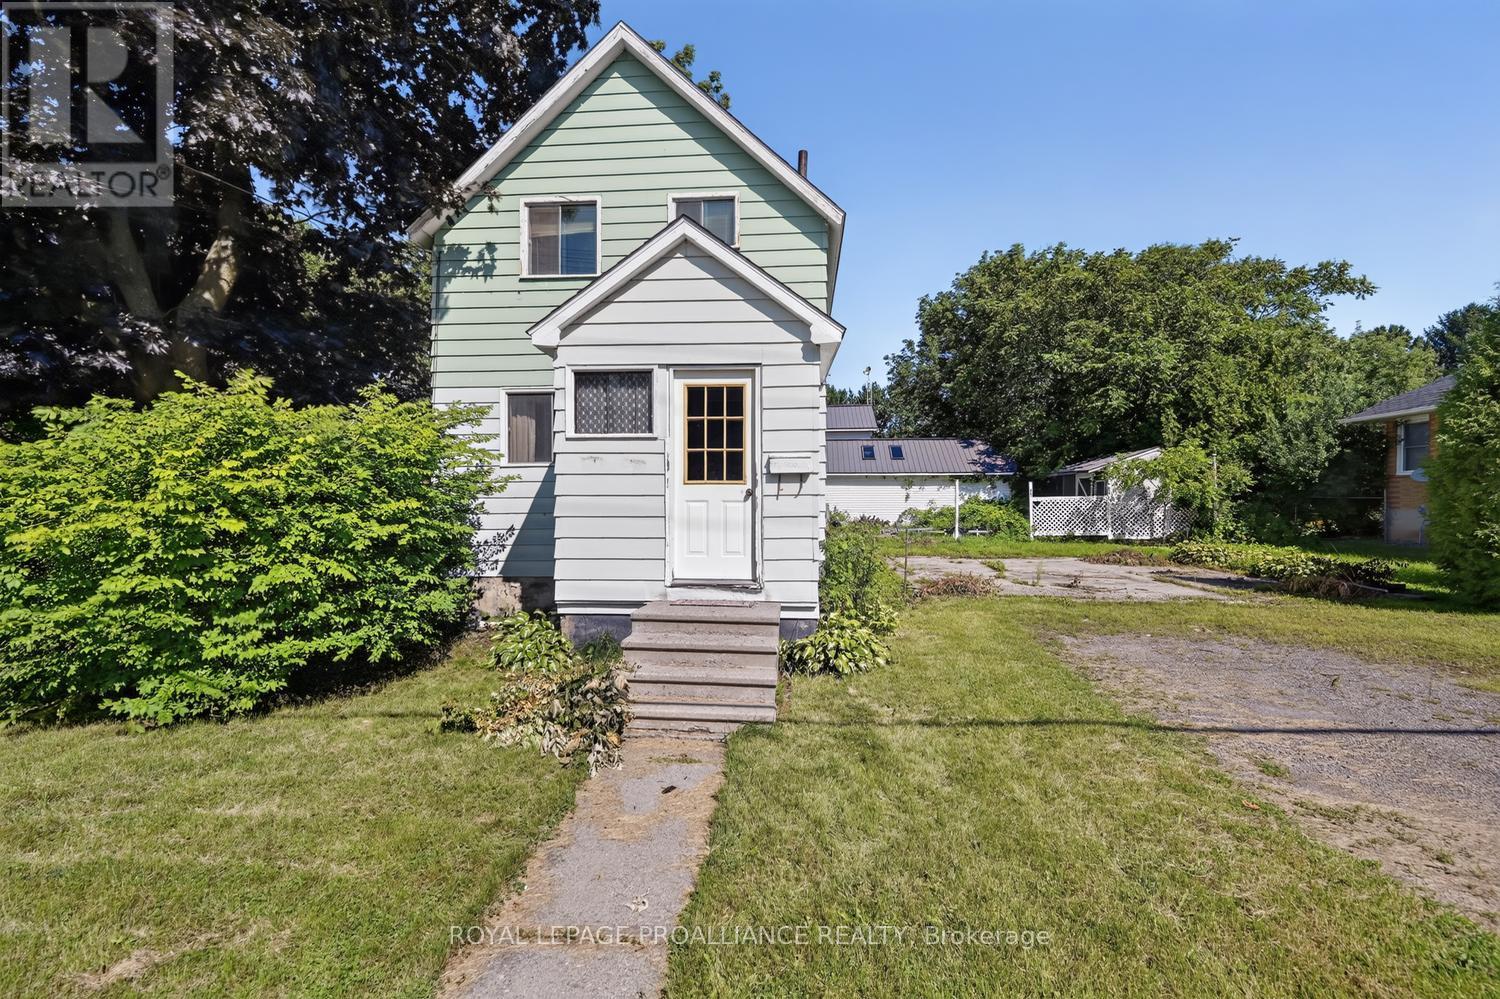
Bring your vision and unlock the potential! This circa 1900 home is an excellent opportunity for buyers looking to get into the real estate market, investors seeking their next project, or anyone ready to take on a home with good bones and make it their own.Positioned on a desirable corner lot measuring approximately 61.1' frontage x 73' depth, this property is ideally located just blocks from the Prescott Golf Course, Fort Wellington, local amenities and the majestic St. Lawrence River. Step through the enclosed front porch and into the bright living room, where an abundance of natural light creates a welcoming starting point. The living room flows into the eat-in kitchen, offering plenty of cupboard space and the convenience of main-floor laundry. Beyond the kitchen is a family room featuring attached shelving and a patio door providing access to the outdoors.Upstairs, you'll find 2 bedrooms plus a smaller third room, which could serve nicely as a nursery, office, dressing room or generous walk-in closet, along with a 4-piece bathroom.The basement is a traditional stone-foundation cellar, housing the mechanical systems and providing useful storage space.This is a home that needs TLC and is ready for someone with vision to bring it into its next chapter. While it is not a turn-key property, its location, lot size, layout and affordability create an opportunity to build equity and personalize a home to suit your needs.If you've been waiting for a chance to stop renting and start building equity, or you're looking for your next renovation project, this could be the opportunity you've been waiting for. Showings will be appointments only. Offers will be presented August 25th at 7:00 PM. The Seller reserves the right to review and/or accept pre-emptive offers. (id:28302)
976 Avery Avenue
Peterborough, Ontario
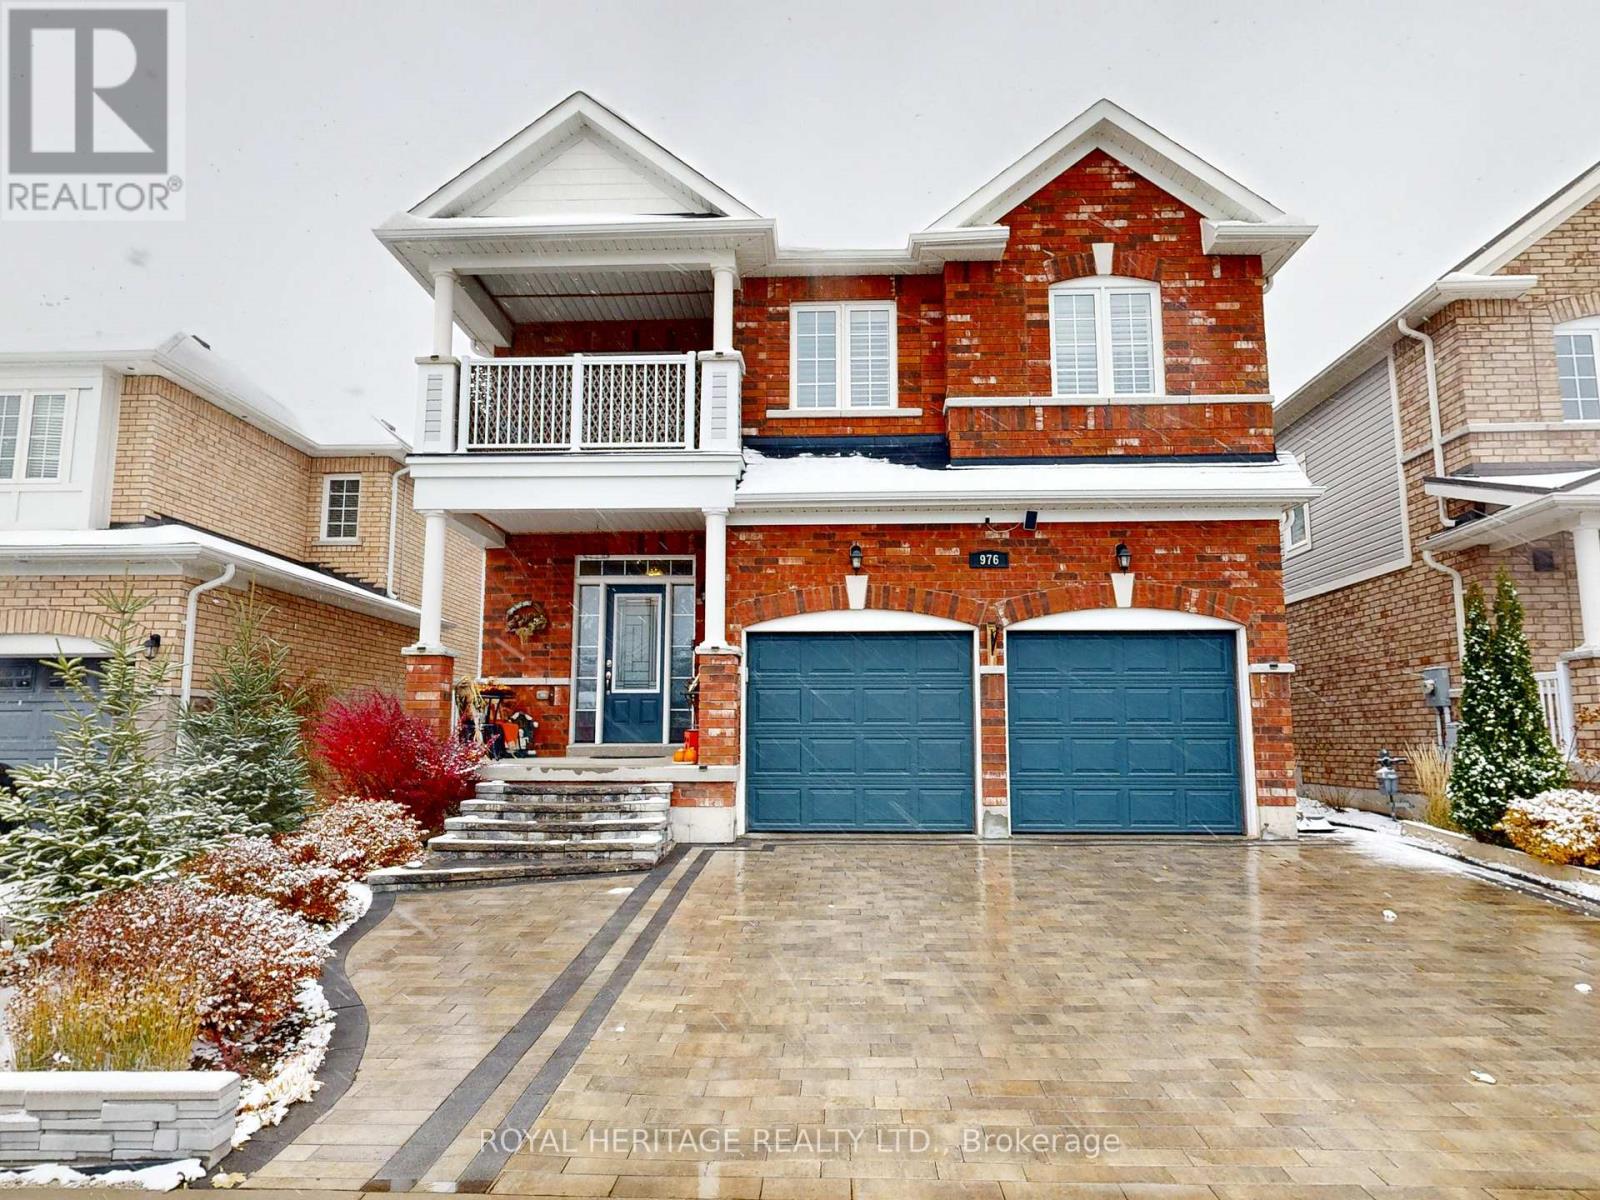
Welcome to 976 Avery Ave., an exceptional opportunity to own a beautifully finished home with over 4,000 sq. ft. of quality craftsmanship and inviting warmth. The open concept design creates a natural flow, offering four spacious bedrooms and three bathrooms on the second floor, plus two additional bedrooms in the finished basement for flexible living arrangements. This carpet-free residence features solid hardwood and premium engineered laminate flooring throughout, complemented by a striking solid-wood staircase with artistic bird nest-style iron spindles. The open den provides direct access to a generous balcony and porch, making it perfect for relaxation or working from home. The main floor offers unobstructed sightlines to the backyard and features an expansive kitchen with quartz countertops, ample cabinetry, a pantry, and access to the outdoor living garden through six-foot patio doors. The oversized family room features a dual-sided fireplace with a custom mantel and built-in shelving with 12 mm tempered glass and connects seamlessly to the elegant dining room with a coffered ceiling. The living room offers another dual-sided fireplace and custom mantel for added sophistication, while the foyer features two double closets and direct garage access for convenience. Downstairs, the spacious basement features a massive family and recreation area anchored by a custom-built media centre and shelving, two full-size bedrooms with deep, mirrored closets, a full bathroom with a custom shower, multiple storage areas, and a workshop. Outside, the low-maintenance garden includes two large interlock patios surrounded by a high privacy fence, a custom 12x8 shed with extra shelving, a four-post pergola, a BBQ area, and a custom interlock driveway with unique steps leading to the expansive porch. Throughout the home, custom, high-end finishes and exceptional materials reflect true pride of ownership. (id:28302)
57 Huntingwood Drive
Quinte West, Ontario
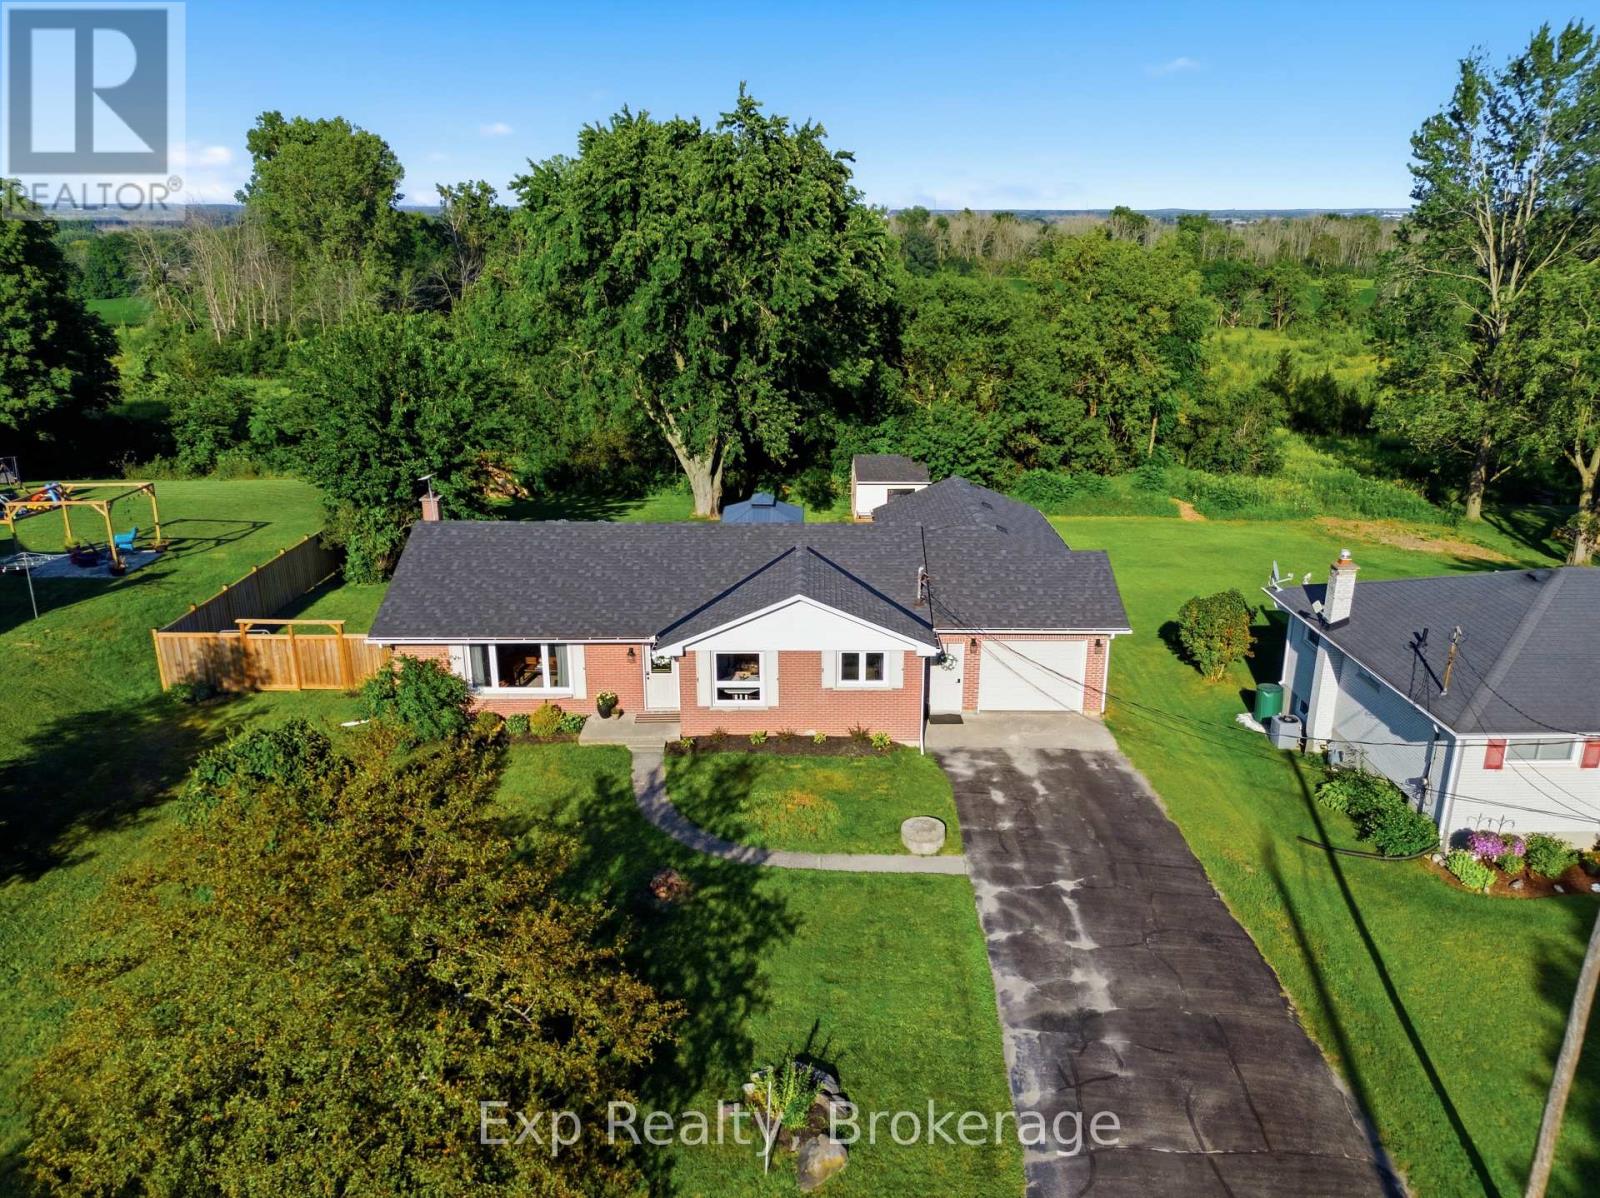
Exceptionally well finished and thoughtfully updated, 57 Huntingwood offers something that is surprisingly hard to find: the feeling of space, privacy and open surroundings while being just 5 minutes from town. Set on an oversized lot in a quiet dead-end road neighbourhood, the property backs onto open fields and green space, creating an almost country-like setting without giving up the convenience of having Belleville and Quinte West right at your doorstep. Inside, the home is bright, spacious and beautifully finished, with an updated kitchen, comfortable living spaces, a living room fireplace and a newly renovated lower level with its own gas fireplace. It's an ideal best-of-both-worlds combination, with natural gas service plus your own drilled well and septic system, meaning no municipal water or sewer bills. Extensive updates include roof shingles, windows, electrical panel and wiring, and kitchen in 2022; extended back deck, soffit and fascia in 2023; privacy fencing, gazebo, fire pit and water treatment system with UV, softener and filtration in 2024; and basement renovation in 2025. There is also a newer high-efficiency furnace. Outside, the huge back deck overlooks the open fields, while the double-deep garage with overhead doors at both ends adds excellent space and flexibility. A beautifully updated home, a fantastic neighbourhood and a setting that feels far more removed than it actually is, 57 Huntingwood delivers an incredible combination of space, privacy, convenience and value. (id:28302)
425 - 240 Chapel Street
Cobourg, Ontario
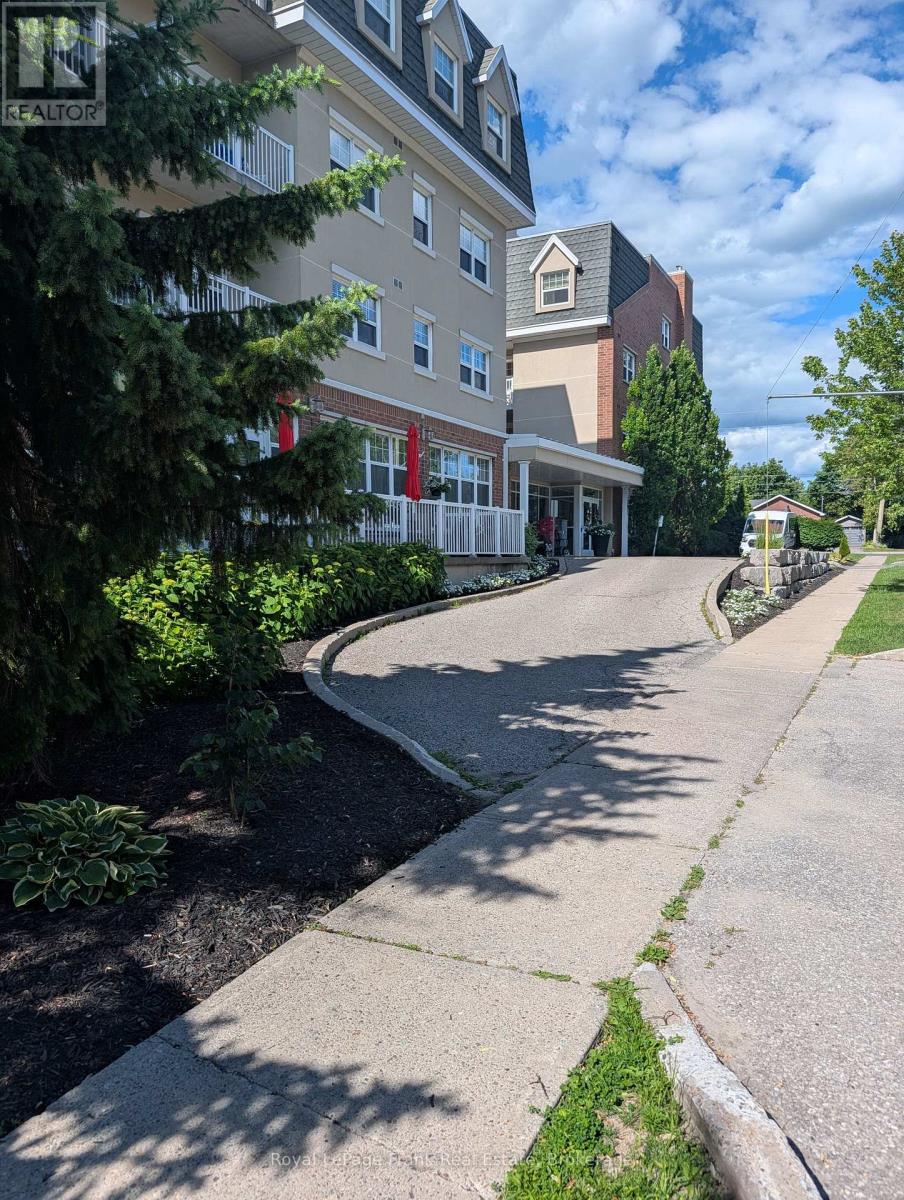
NEW PRICE! EXCEPTIONAL VALUE AT $229,900 - FULL-SERVICE SENIOR LIVING AT PALISADE GARDENS! Discover worry-free, independent senior living with all the comforts and conveniences of a full-service community. Now offered at a newly reduced price, this beautiful condo suite at Palisade Gardens provides an affordable path to homeownership in one of Cobourg's most sought-after retirement residences.Step inside to experience a bright, comfortable, and low-maintenance layout designed with accessibility and everyday ease in mind. Be sure to explore our updated photo gallery featuring fresh virtual staging to easily visualize how your own furniture and personal decor will look in the space.As an owner at Palisade Gardens, you enjoy a seamless blend of independence and support. Living at Palisade Gardens combines independent ownership with a monthly service package that covers your foundational amenities and dining. For those who want extra flexibility, additional dining options and personalized care or support services can easily be added as your lifestyle or needs change over time.Comparing the high monthly costs of traditional full-service retirement rental units to homeownership makes this property a smart financial choice. Owning your suite allows you to maintain your equity and retain your real estate investment while still enjoying 24/7 staff presence, community activities, and top-tier amenities, all just steps from health services, local shopping, and Cobourg's charming waterfront. Schedule your private viewing today to discover the lifestyle waiting for you at Palisade Gardens! (id:28302)
41 Second Avenue
Quinte West, Ontario
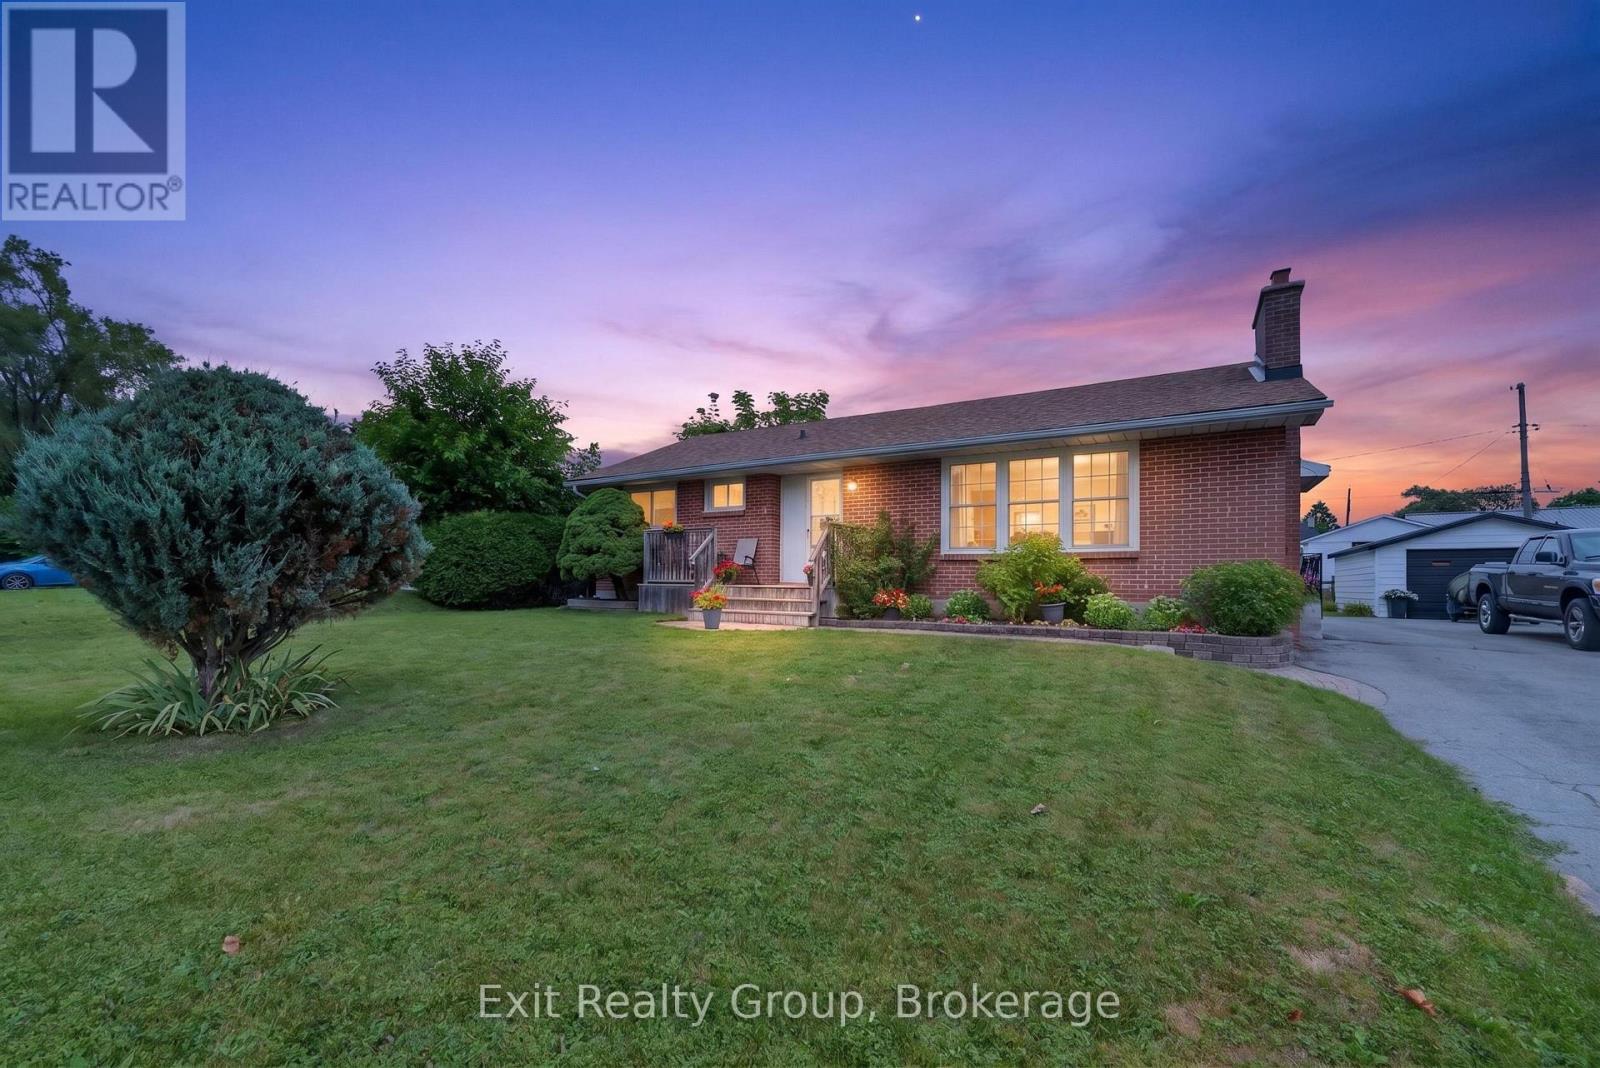
Hidden gem brick home in one of Trenton/Quite West's most desirable neighbourhoods. Enjoy exceptional convenience with close proximity to Trenton High School, St. Peter and St. Paul Catholic Schools, daycare, CFB Trenton, Highway 401, walking distance to parks, shopping, and everyday amenities, all while being tucked away on mature landscape and quiet streets. The main floor features a formal living room with a cozy gas fireplace, kitchen, dining area, a full bathroom and three bedrooms. The lower level offers additional living space with a family room, one more bedroom, a 3 piece bathroom - perfect for guests, a home office or extended family. Beautifully landscaped outside with a detached 1.5 car garage - ideal for convenience, relaxing or entertaining. Lovingly cared for by the current owners for almost 20 years, this home is designed for low-maintenance living. Whether downsizing for a happy retirement or starting new for first time home buyers, or an investment, this home is ready for its next owners to move in and enjoy. (id:28302)
521 Mckellar Street
Peterborough, Ontario
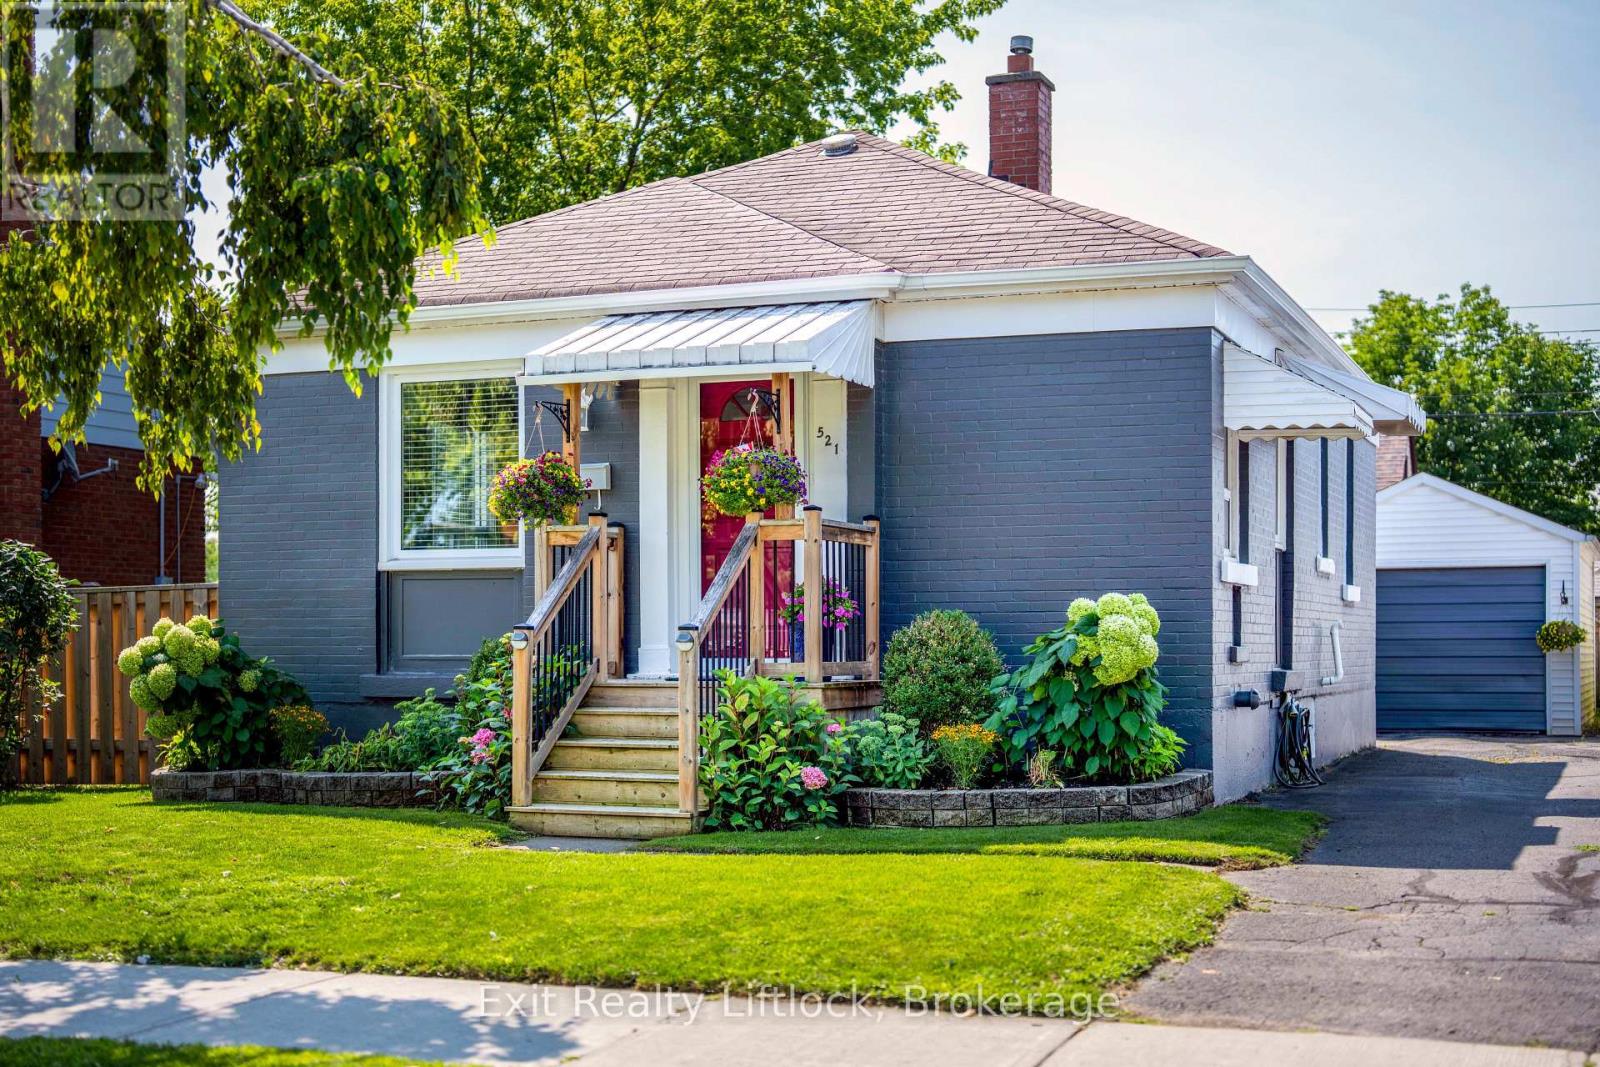
Charming, beautifully maintained, and full of character, this inviting two-bedroom bungalow is the perfect place to slow down and feel at home. The bright, functional layout is warm and welcoming, while the finished basement adds valuable living space with a spacious rec room and built-in bar-ideal for entertaining, movie nights, hosting friends, or creating your own studio, lounge, or hobby space. Outside, the fully fenced backyard is made for everyday living, surrounded by beautiful perennial gardens that bloom throughout the seasons. The backyard deck is the perfect place to enjoy a morning coffee, host friends, or relax on warm summer evenings, while the detached garage provides additional storage or workshop space. Set on a quiet street directly across from a park and just minutes from shopping, restaurants, schools, trails, and everyday amenities, this home offers a peaceful lifestyle without sacrificing convenience. Whether you're buying your first home, looking to downsize, or simply searching for a home with warmth and personality, this is a place you'll love coming home to. (id:28302)
9 Seneca Drive
Brighton, Ontario
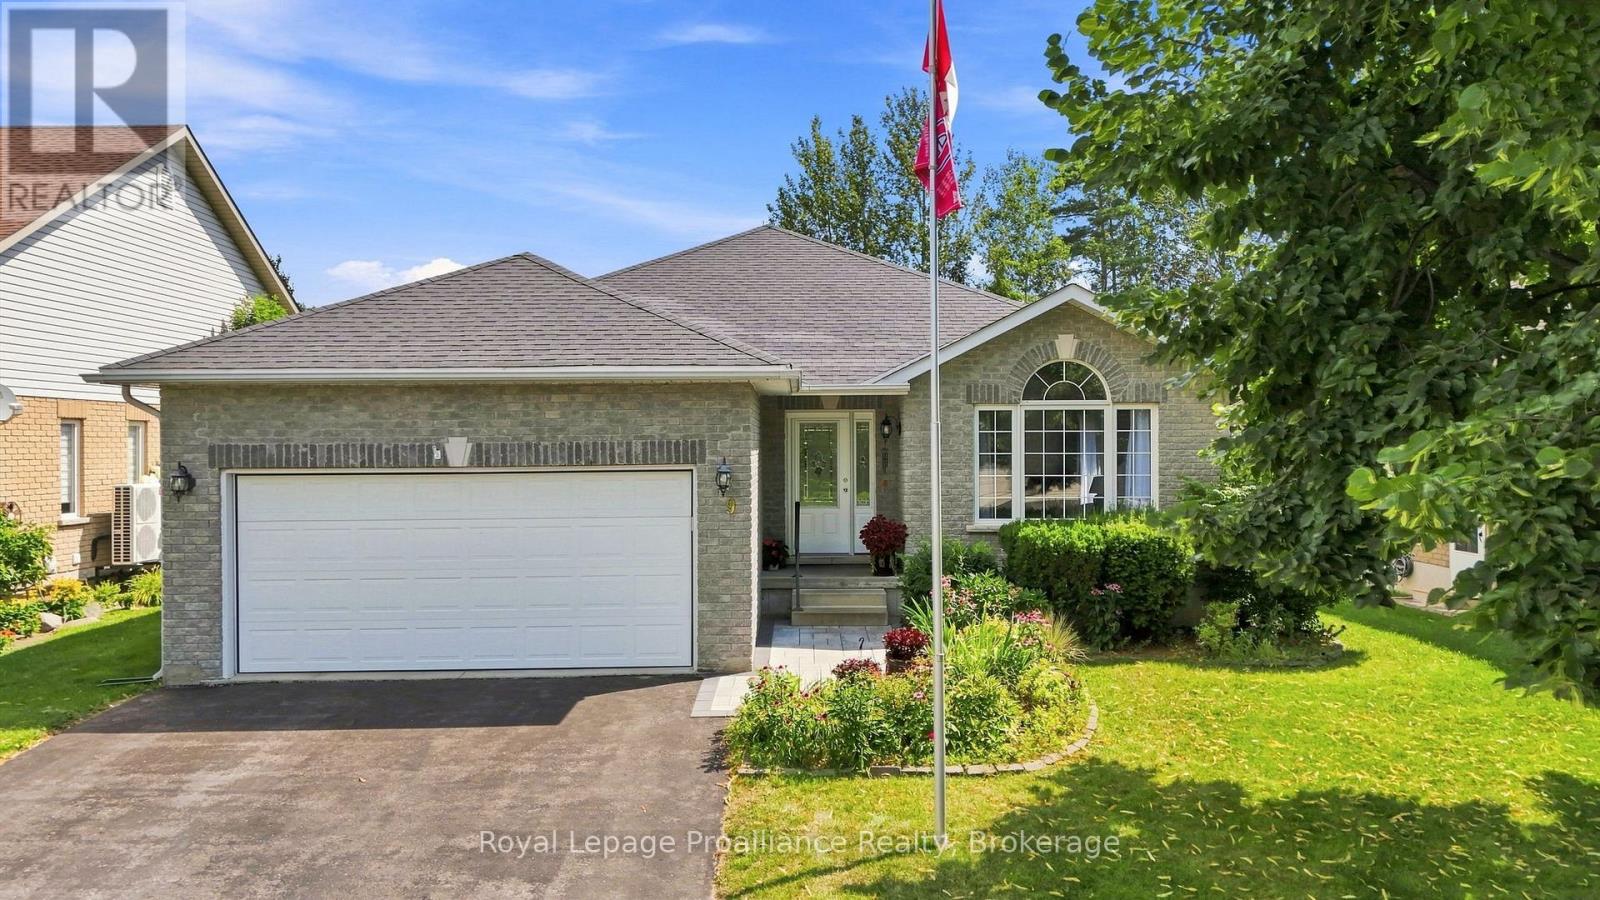
Situated in one of Brighton's highly sought neighbourhoods, this all-brick bungalow built by Mirtren Homes combines quality construction with a sense of space and privacy, where generous spacing between properties creates an open and inviting neighbourhood setting. This well-maintained 1,400 sq. ft. home offers a thoughtfully designed layout, generously-sized rooms, and plenty of space for family living and entertaining. Step inside to a main floor highlighted by hardwood and ceramic tile flooring throughout the main living areas. The west-facing living room fills with warm afternoon light and flows into a formal dining space, offering the flexibility of a dining area or expanding into an oversized living room. The heart of the home lies in the spacious kitchen, equipped with extensive cabinetry and several work areas, along with a central island; sliding glass doors open to the deck and pool, for easy enjoyment and use of the outdoor living space. Directly adjacent to the kitchen is a cozy family room, featuring a gas fireplace. Two generously-sized bedrooms are located on the main level, including a comfortable primary suite with walk-in closet and private 3-piece ensuite. Downstairs, the lower level expands your functional space with a large rec room perfect for movie nights or hobbies, along with a comfortable third bedroom and a 3-piece bathroom, making it perfect for guests, teenagers, a home office or additional family space. Outdoors, the fully fenced, tree-lined backyard offers a private retreat featuring a low-maintenance composite tile deck and an above-ground pool, an inviting setting for summer gatherings and outdoor relaxation. Enjoy an exceptional location within walking distance of Peace Park and downtown Brighton's shops, a short bike ride to Presqu'le Provincial Park, and a quick drive to beaches, golf courses, and wineries. A quality home offering space, comfort, and a relaxed lifestyle close to everything this vibrant community has to offer. (id:28302)
24 Cedar Ridge Drive
Kawartha Lakes, Ontario
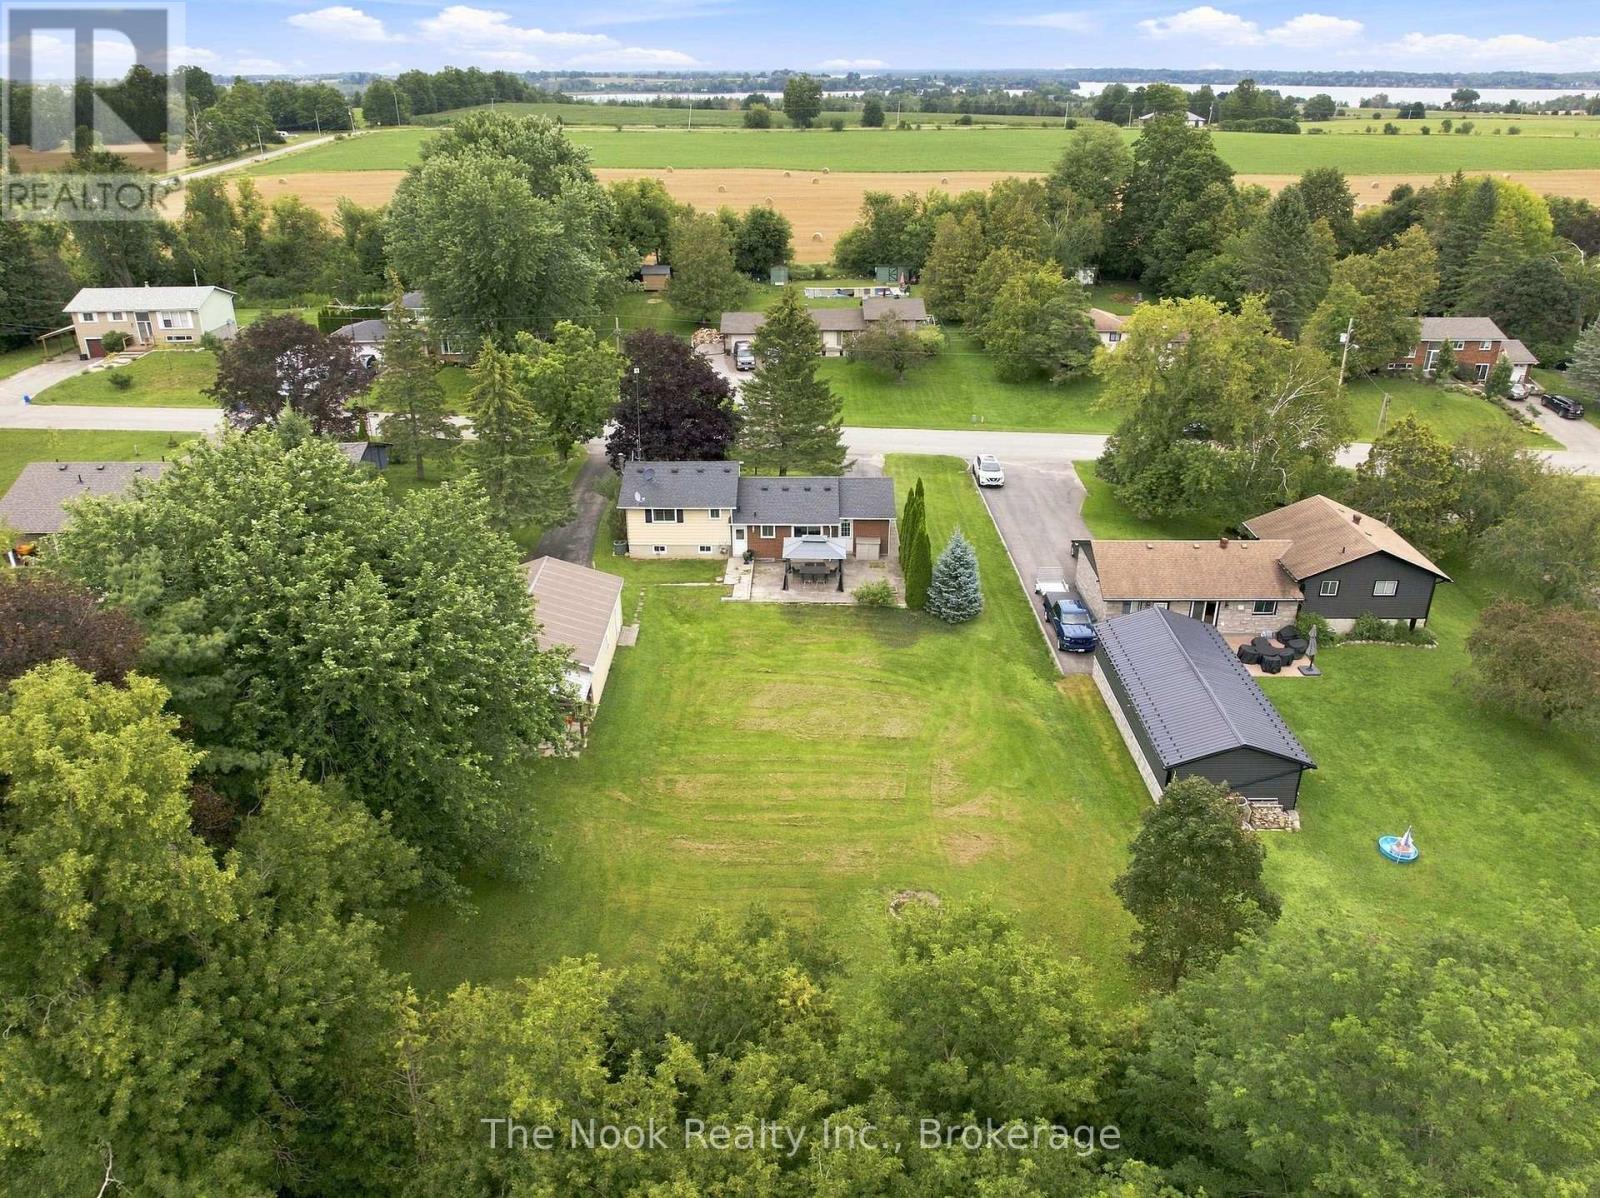
Just 10 Minutes From Port Perry, This Seagrave Property Offers The Space And Breathing Room Of A Country Setting Without Giving Up Some Of The Conveniences You Rarely Find Outside Of Town! Set On A Half-Acre Lot With Municipal Water And Affordable Natural Gas Heating, This Solid 4-Level Sidesplit Also Comes With A Serious Bonus: A Detached 720 Sq Ft Double Garage/Shop, An Attached Single Garage And Two Completely Separate Driveways Providing Plenty Of Parking. Inside, The Main Level Features Hardwood Floors And A Spacious Living Room That Flows Into Dining Room With A Walkout To The Backyard Patio. The Adjacent Kitchen Offers A Second Walkout And Plenty Of Opportunity To Create Something New. Upstairs Are 3 Bedrooms, All With Hardwood Flooring, Plus A 4-Pc Bath. The Finished Third Level Is Bright With Large Windows And Offers A Huge Open Rec Room, With Enough Space To Easily Carve Out A 4th Bedroom If Needed, Along With A Convenient 2-Pc Bath. The Full-Height Fourth Level Is Currently Unfinished, Providing Excellent Storage And Utility Space With Further Finishing Potential. From Here, A Separate Staircase Leads Directly Into The Attached Garage. Outside, The Half-Acre Lot Gives You Room To Spread Out, Work, Park And Play, With The Detached Shop Making This Property Especially Appealing For Hobbyists, Car Enthusiasts Or Anyone Needing Extra Workspace. Walk Down To The Nearby Nonquon River, Which Winds Its Way Out To Lake Scugog, Or Be In Port Perry In Minutes For Shops, Restaurants, Waterfront And Its Historic Downtown. Located In Kawartha Lakes Right Along The Scugog Border, Seagrave Offers A Unique Combination Of Rural Lifestyle, Practical Services And Affordable Property Taxes! (id:28302)
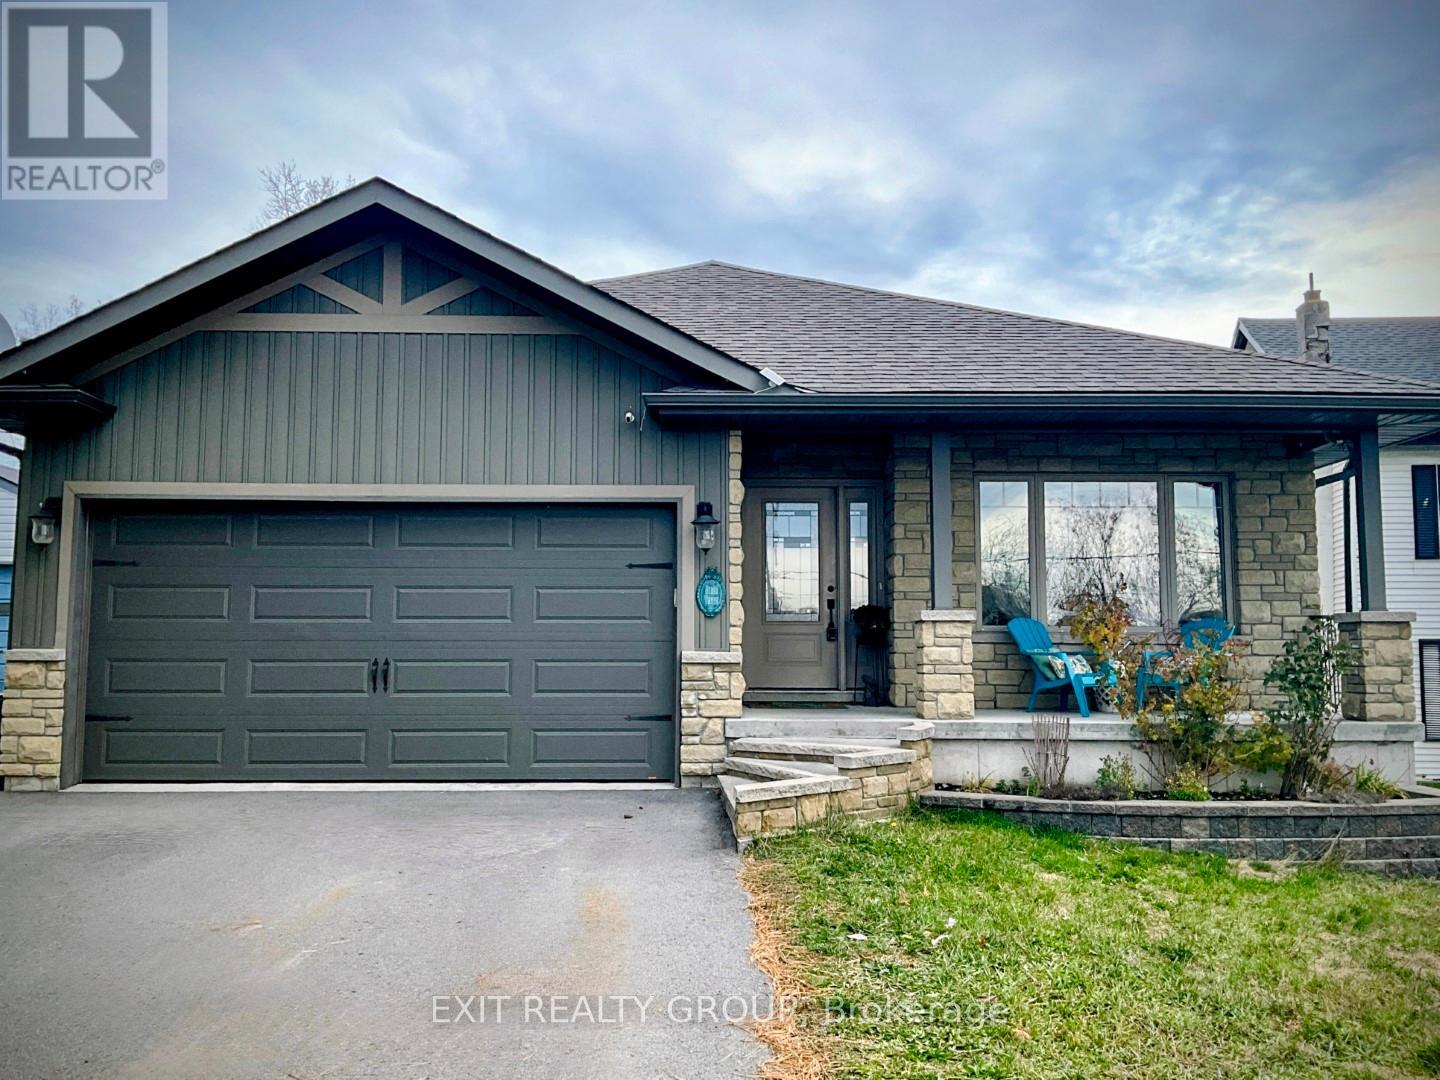
354 Riverside Parkway
Quinte West, Ontario
Welcome to this stunning 13 year old brick bungalow, where comfort, style, and functionality come together to create the perfect place to call home. Offering 3 spacious bedrooms on the main level and 2 additional bedrooms on the lower level, there's plenty of room for growing families, guests, or a home office. The primary bedroom features a private ensuite, while the bright, open-concept kitchen and dining area is designed for effortless entertaining and everyday living. Step outside to the partially covered deck, the perfect spot to enjoy your morning coffee, host summer barbecues, or unwind at the end of the day. Downstairs, you'll find a spacious recreation room that's ready for family movie nights, game days, or a kids' play area, along with a cozy nook that's ideal for reading, working from home, or creating your own quiet retreat. The fully fenced backyard provides a safe, private space for children and pets to play, while the double car garage offers plenty of room for parking, storage, and all your outdoor gear. Nestled in a peaceful, family friendly neighbourhood, this beautiful bungalow offers the space, warmth, and lifestyle you've been searching for. Come see why it feels like home the moment you walk through the door. (id:28302)
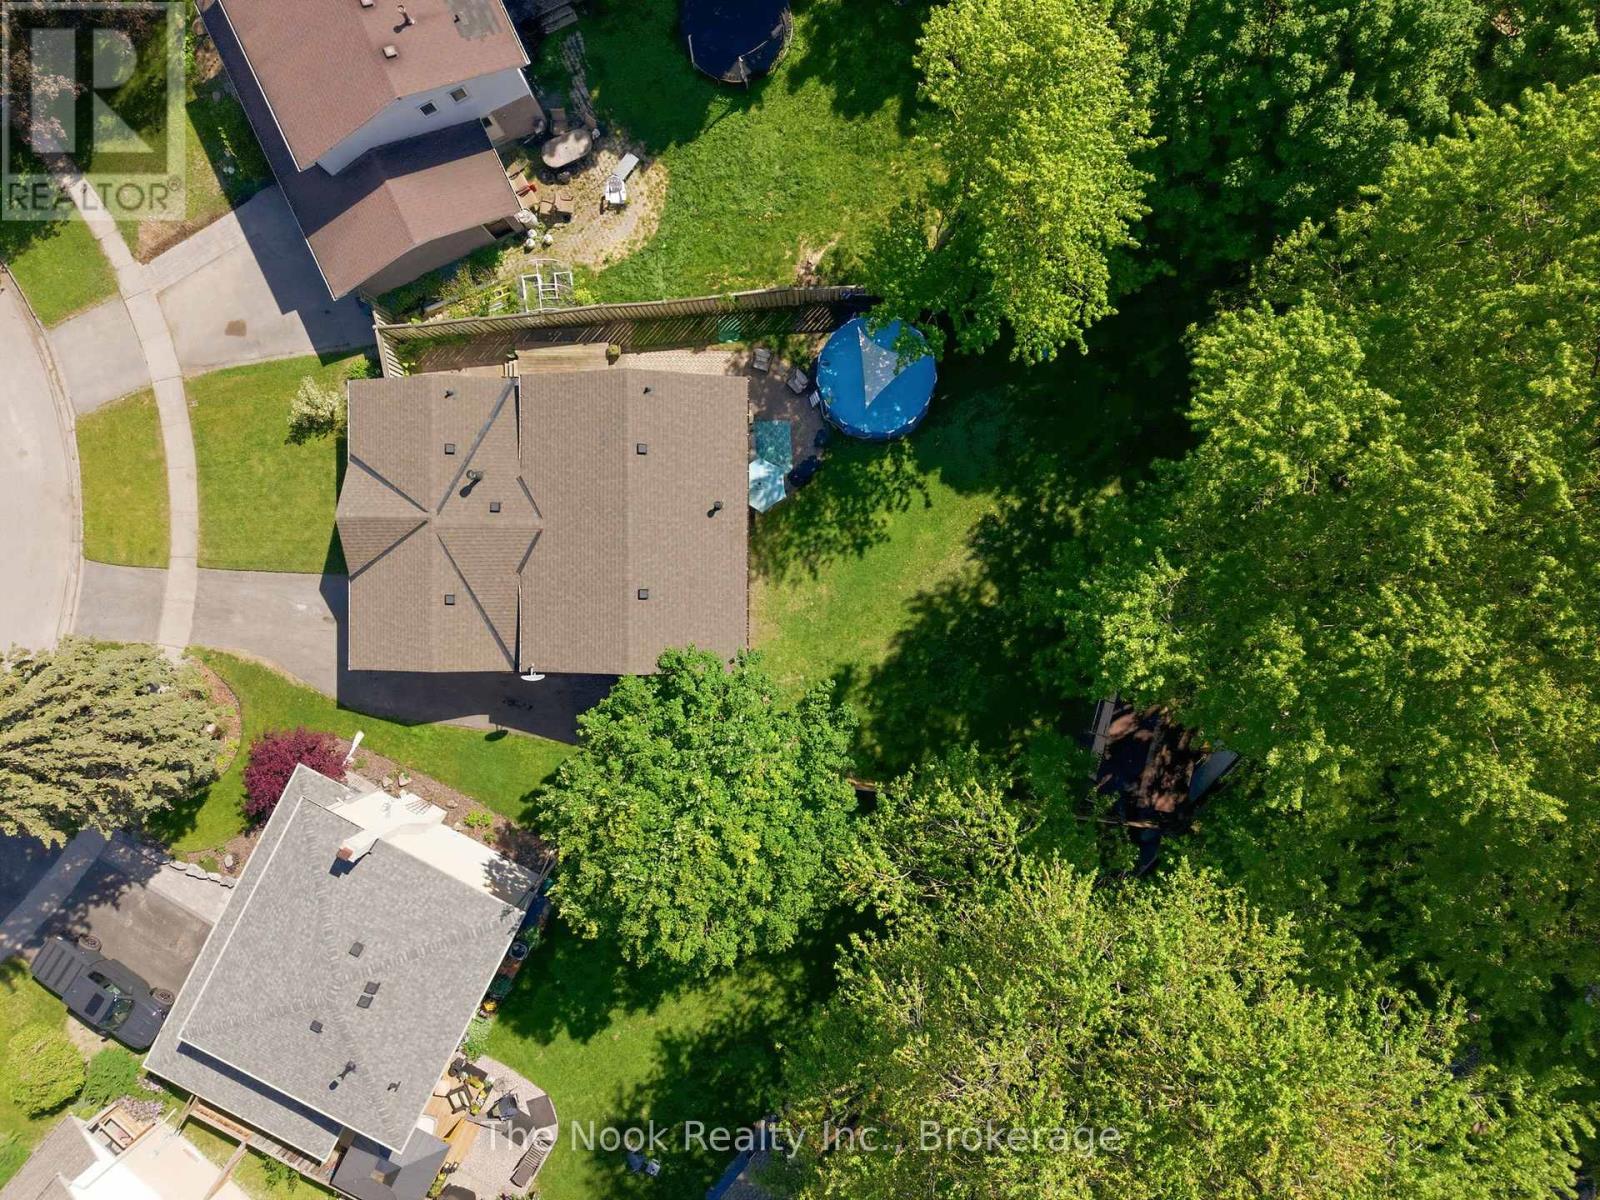
30 Deerpark Crescent
Clarington, Ontario
One Of The Biggest Backyards In Bowmanville! Set On An Oversized Pie-Shaped Lot In A Quiet, Established Neighbourhood, This Beautifully Updated 3-Level Backsplit Offers A Rare Amount Of Outdoor Space That Feels More Like Country Living Than City Life. Surrounded By Mature Trees And Featuring A Recently Installed Above-Ground Pool (2025), This Incredible Backyard Provides Room To Entertain, Play, Garden Or Simply Enjoy The Privacy And Peaceful Setting. Inside, A Vaulted Foyer Creates An Impressive First Impression. The Main Level Is Bright And Welcoming With Large Front Windows, A Spacious Living Room Anchored By A Gas Fireplace With Updated Mantle And Built-In Shelving, A Dedicated Dining Area And A Kitchen Featuring A Professional-Grade Gas Range. A Bonus Pantry Nook Adds Valuable Counter Space And Storage. The Upper Level Offers 3 Bedrooms And An Updated 4-Piece Bathroom With A Newer Acrylic Tub Surround. Fresh Paint, Modern Lighting, New Vinyl Plank Flooring Throughout The Main And Lower Levels, And Brand New Carpeting Upstairs Make This Home Move-In Ready! The Finished Lower Level With Large Above-Grade Windows Fills The Recreation Room With Natural Light! This Level Also Features A 4th Bedroom Currently Used As A Home Office, A Utility/Storage Room With Potential For A Future Second Bathroom, And Access To A Massive Crawlspace Beneath The Main Floor Offering An Abundance Of Storage Space. The Unique Shape Of The Lot Also Allows For Exceptional Driveway Parking Rarely Found In Town! The Covered Carport Is Complemented By A Separate Workshop/Storage Room, Providing Excellent Space For Hobbies, Tools, Seasonal Items Or Household Storage. Conveniently Located Close To Great Schools, Parks, Amenities And Highway 401, This Is A Unique Opportunity To Own A Home With An Extraordinary Backyard In One Of Bowmanville's Most Desirable Family Communities. (id:28302)
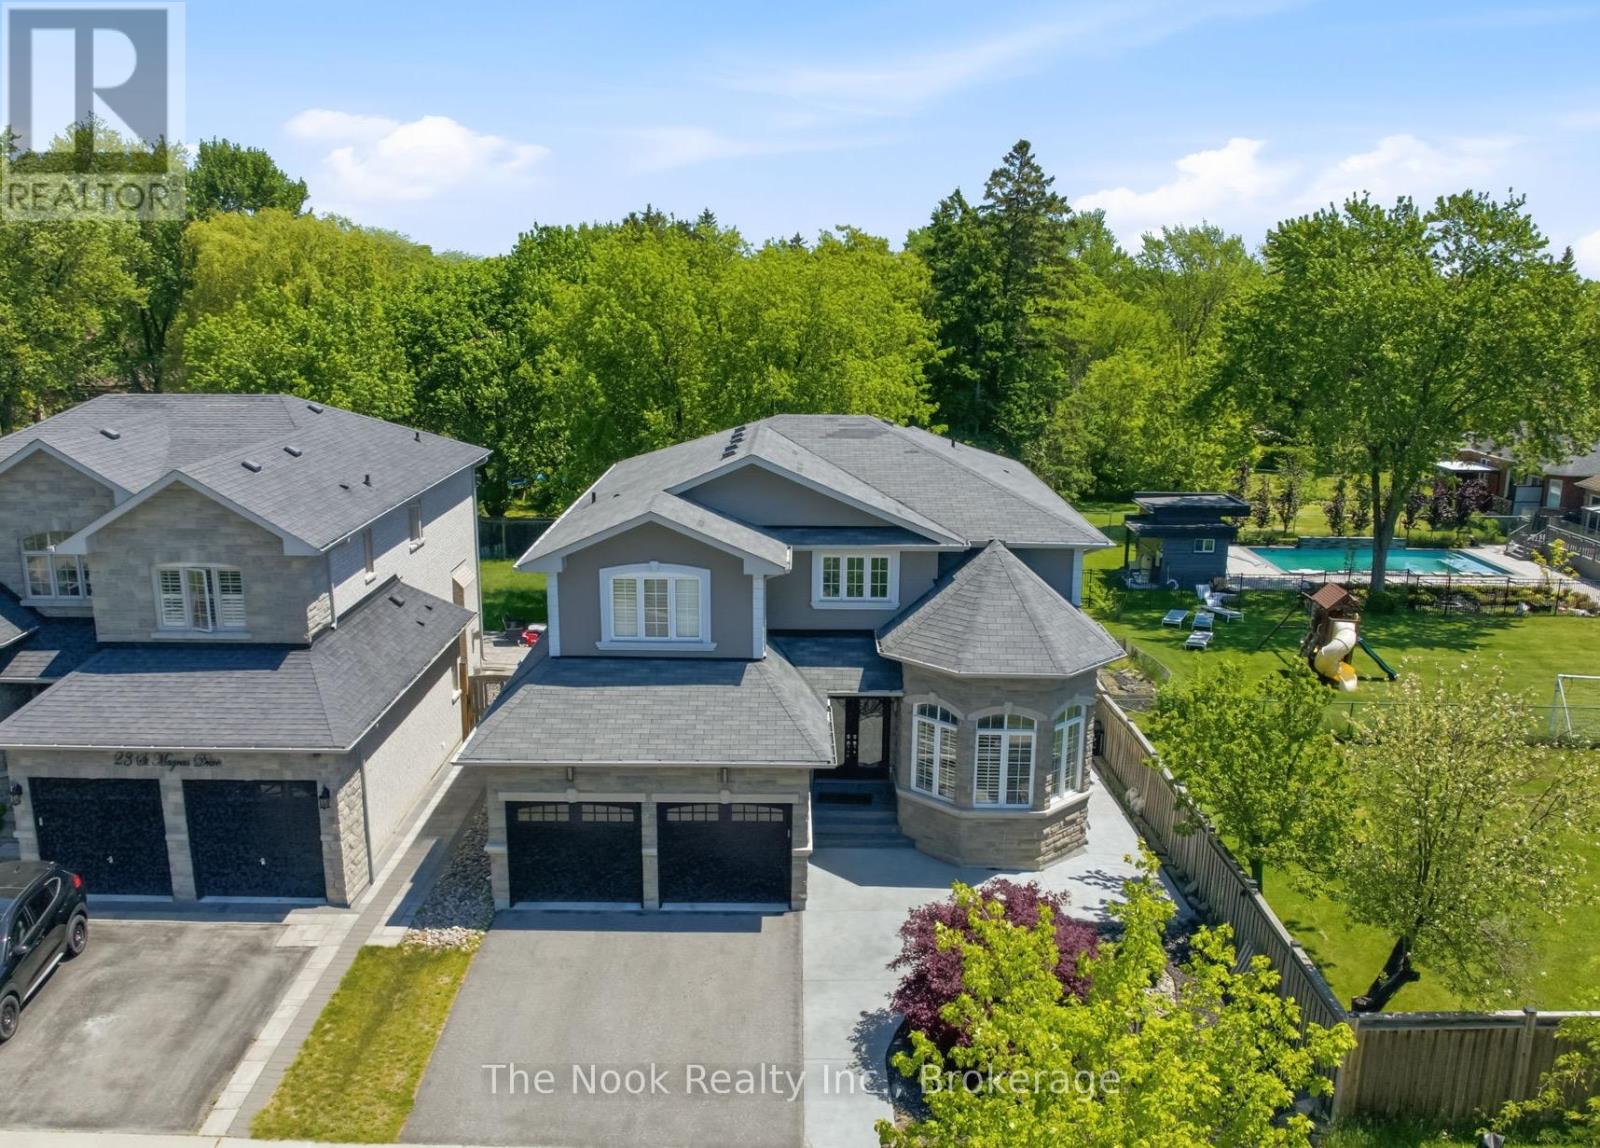
21 St Magnus Drive
Toronto, Ontario
Positioned At The Entrance Of An Exclusive Executive Enclave In Centennial Scarborough's Desirable Lakeside Community, This Impressive 3,080 Sq Ft Home Offers Exceptional Space, Privacy & Future Potential. Set On An Extra-Deep 150 Ft Lot Backing & Siding Onto Existing Residential Properties, The Setting Feels Peaceful & Private While Remaining Minutes From Every Urban Convenience. A Dramatic 2-Storey Foyer & Sweeping Curved Hardwood Staircase Create An Impressive Welcome. Hardwood Floors Extend Throughout The Main Level, Where Formal Living & Dining Rooms Are Highlighted By A Striking Stone Turret With Wraparound Windows. A Built-In Pantry Area With Walk-In Pantry Connects To The Modern Kitchen Featuring Flat-Panel Cabinetry, Quartz Counters, Stainless Steel Appliances & A Custom Island. As A Bonus, The Seller Will Professionally Re-Face The Kitchen Prior To Closing In The Buyer's Choice Of Colour. The Kitchen Opens To The Family Room With Gas Fireplace & Walk-Out To The Patio & Private Backyard. A Partially Enclosed Office Nook Offer a potential work from home space. Main Floor Laundry With Garage Access & Custom Built-Ins. Upstairs, Hardwood Continues Through All 4 Bedrooms. The Primary Features 2 Walk-In Closets & A Spacious Ensuite With Double Sinks, Quartz Counters, Separate Tub & Shower. Bedrooms 2 & 3 Share A Full Bath, While Bedroom 4 Enjoys Its Own Private Ensuite & Built-In Vanity. The Lower Level Offers Outstanding Potential With A Builder-Installed Double-Door Walk-Out Completed As Part Of The Original Custom Build, Plus High Ceilings, Rough-In Bath, Sauna, Electrical Rough-Ins & Framed Exterior Walls & Ceilings, Providing An Excellent Head Start For A Future Suite Or Additional Living Space. Outside, Enjoy A Large Patio, Pergola & Impressive Concrete Pad Ideal For A Future ADU, Swim Spa Or Extended entertaining space. Steps To Adams Park, Top-Rated Schools, Shopping, Dining, Port Union Community Centre, Library, Rouge GO, Waterfront Trails & Hwy 401. (id:28302)
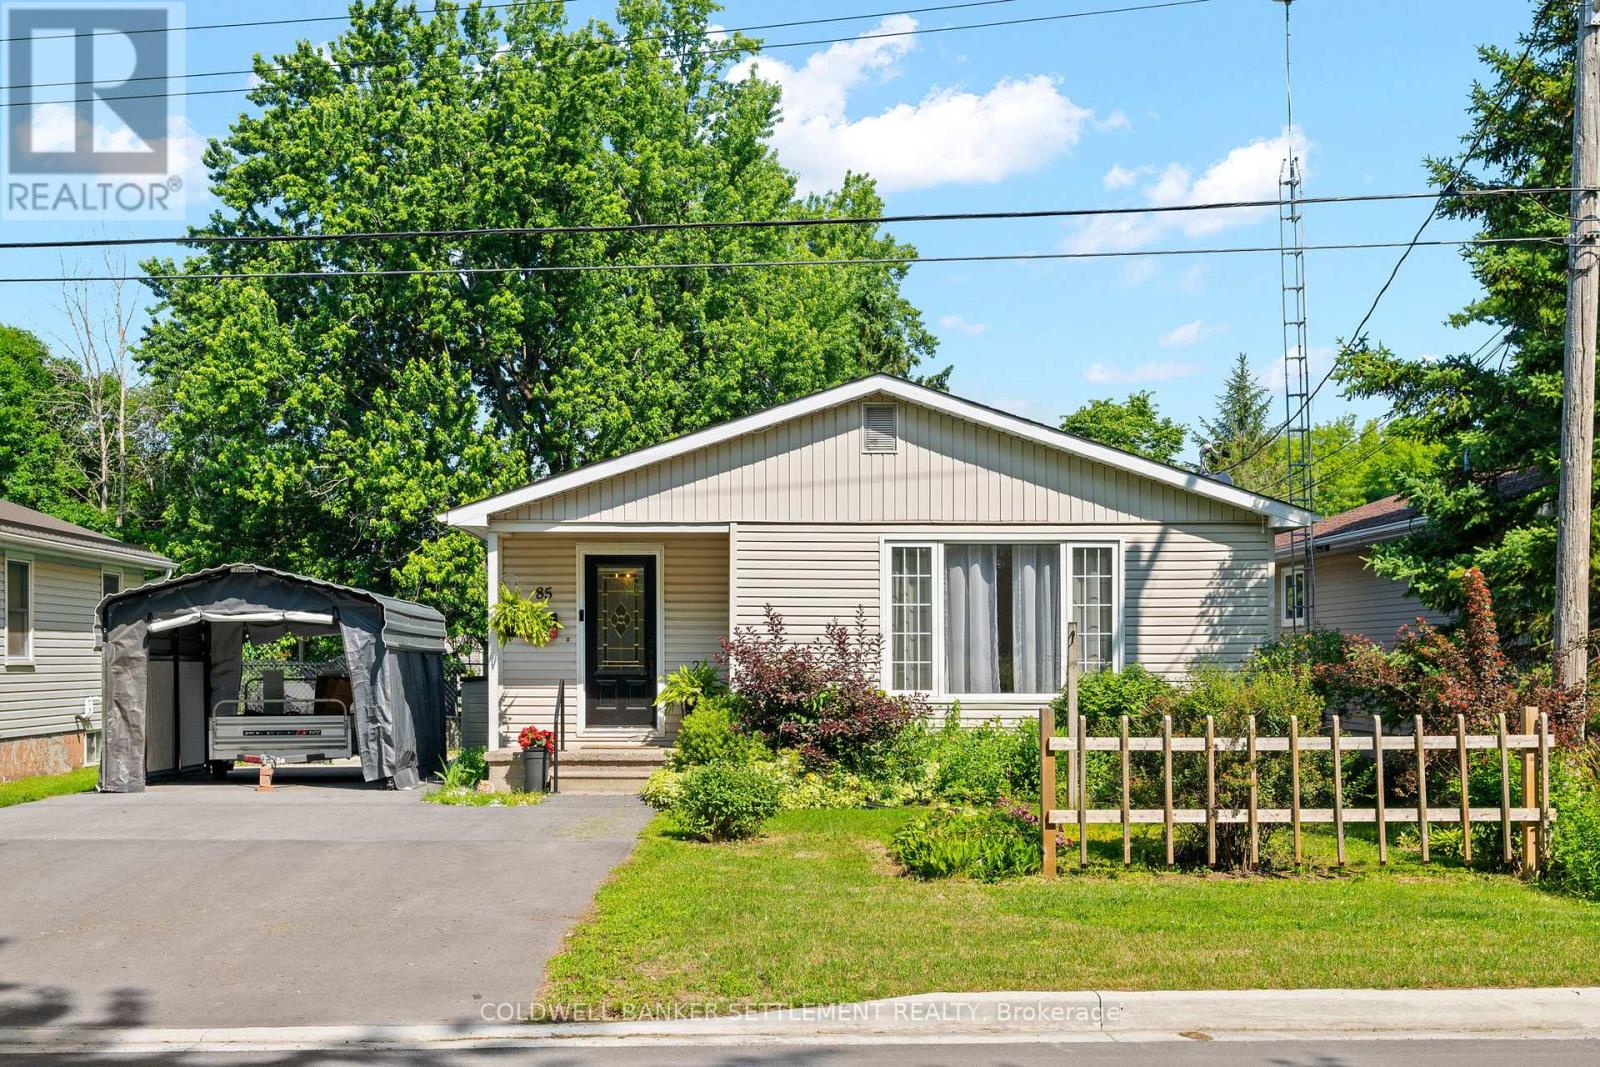
85 Cockburn Street
Perth, Ontario
Welcome to this bright & well-maintained 3-bedroom bungalow, ideally located on a quiet street within walking distance of Heritage Perth's charming downtown, where you can enjoy boutique shopping, restaurants, cafés, parks, festivals, the Crystal Palace, the Tay River & all everyday amenities. Outdoor enthusiasts will also appreciate being just minutes from the Conlon Farm Recreation Complex with its walking trails, sports fields, playgrounds, splash pad & year-round recreational opportunities. The sun-filled main level offers a spacious open-concept living & dining area featuring hardwood flooring & an abundance of natural light. The functional kitchen includes a new dishwasher, while the updated 4-pc bathroom offers a fresh, modern feel. The versatile third bedroom, also ideal as a home office or den, features a walkout patio door leading to a large rear deck overlooking the fully fenced backyard with lower patio-an ideal setting for children, pets, family gatherings or simply relaxing outdoors. A garden shed & portable carport, securely anchored to the double-wide paved driveway, provides excellent additional storage & covered parking. The finished lower level expands your living space with a full second kitchen, generous recreation room, 3-pc bathroom, laundry/utility room, hobby area & exceptional storage, offering excellent flexibility for extended family, overnight guests or the possibility of an in-law suite. Additional updates include a premium WaterGuard basement drainage system with sealed sump pump (2026), furnace & hot water tank (2021), plus newer washer & dryer. This inviting home has been thoughtfully maintained & updated throughout-simply move in, unpack & start enjoying everything this wonderful neighbourhood & the Town of Perth have to offer. (id:28302)
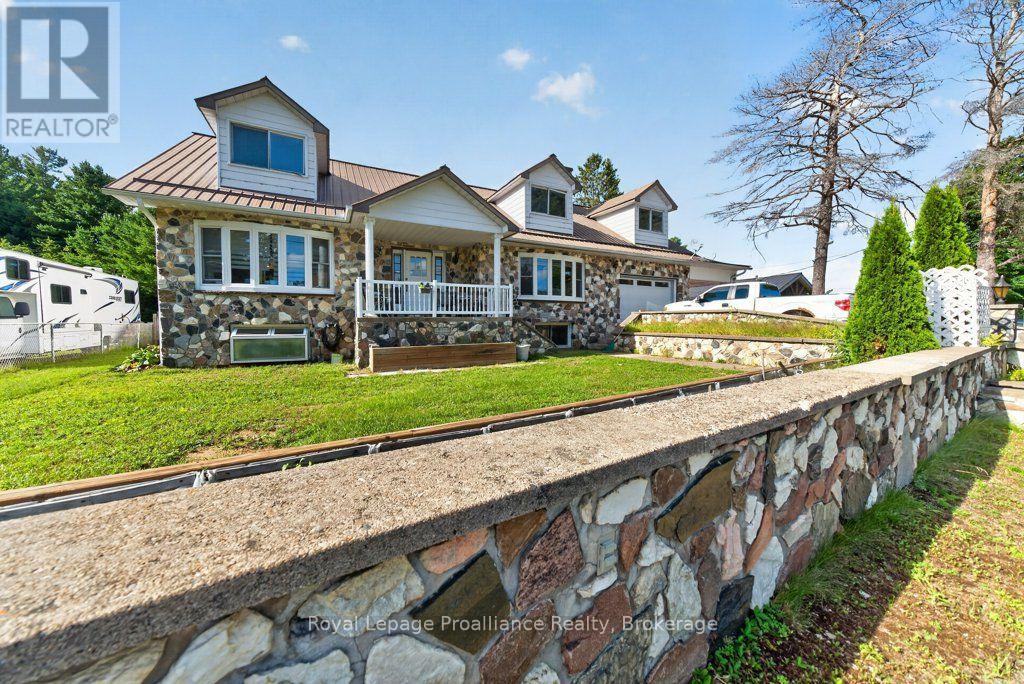
17 West Park Lane/ 32 Tall Pine Road
Addington Highlands, Ontario
Discover a place where generations can grow together and dreams take root in this exceptional Northbrook detached home, offering two separate residences on two lots. Set on two spacious lots, the main 2,900 sq. ft. home at 17 Westpark Lane offers 4 bedrooms, 3 bathrooms, open-concept living/dining/kitchen, an attached garage with office/workshop and additional carport, plus a full lower level with walk-out to the rear yard, family room, bedrooms, and bathroom, laundry, and abundant storage. Just steps away, the charming 600 sq. ft., 1-bedroom residence at 32 Tall Pine offers excellent secondary rental income or a private space for extended family, creating a unique opportunity for multi-generational living or a home-based business. Set on a quiet cul de sac, with large outdoor yards and a private feel, yet within walking distance to all amenities and on a school bus route, this property offers the ideal blend of rural peace and everyday convenience and invites you to build a life where children can roam, home businesses can thrive, and generations can grow together. Embrace the opportunity to plant roots in a community-focused environment and let this exceptional property be the foundation for your family's next chapter where every day feels a little more grounded, spacious, and inspiring. (id:28302)
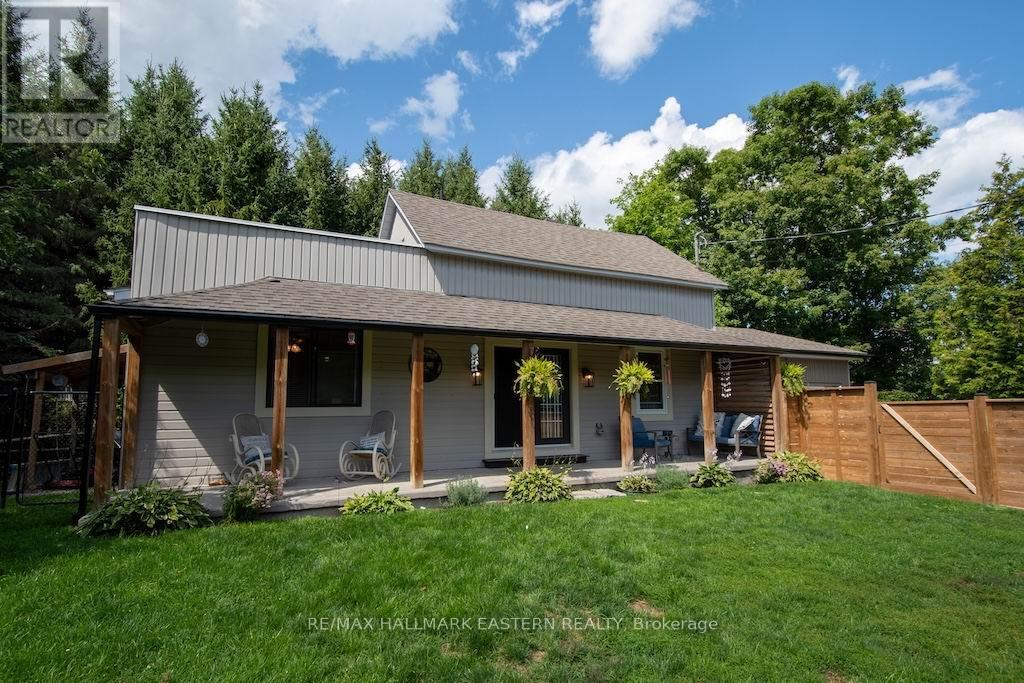
318 & 321 Caves Road
Douro-Dummer, Ontario
318 & 321 Caves Road - 2 separate properties. Main house and large lot backing onto the beautiful Warsaw Caves Conservation Area. This lovely 3 bedroom, 2 bathroom home features newer windows throughout, recent insulation upgrades, all new electrical and plumbing in 2021. New forced air furnace, centra air and UV system in 2021 - High end water filter system with UV. New duct work in 2021, 200 amp service. New front fence in 2025. Wonderful area for canoeing and kayaking with unmatched hiking trails in the Caves Conservation Area at your door step (id:28302)
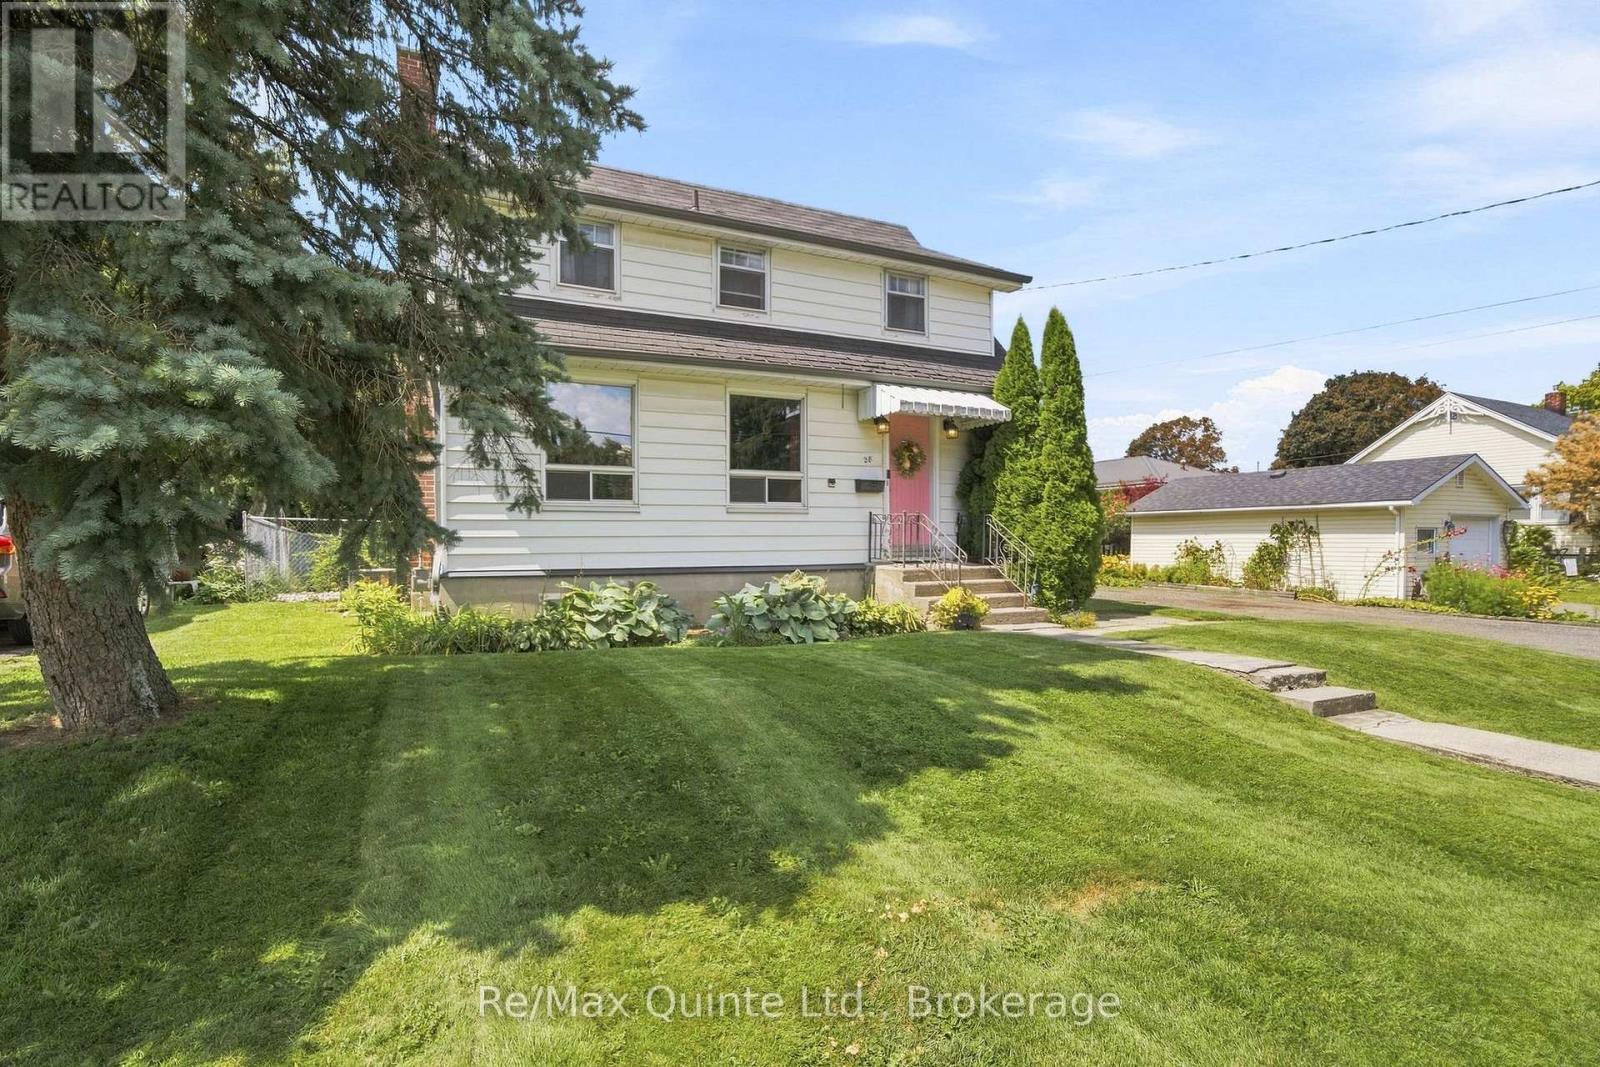
28 Shamrock Road
Belleville, Ontario
A charming 3 bedroom home on a quiet West End street, offering an unbeatable lot, thoughtful updates and plenty of space for the whole family. Situated on an impressive 68' x 175' fully fenced lot, the property features a large driveway, mature trees and a beautifully private backyard.The main level offers a foyer, bright living room with a newer gas fireplace, dining room and an updated kitchen. Upstairs, you'll find three spacious bedrooms and two bathrooms, including a primary suite with a walk-in closet and convenient 2-piece ensuite.The partially finished basement provides additional living space with room for a playroom, rec room, home office or plenty of storage. Outside, the gorgeous backyard is made for enjoying summer days, with a large deck, mature trees and exceptional privacy. Located in a quiet, family-friendly West End neighbourhood, close to schools, parks, shopping and everyday amenities. A wonderful opportunity to enjoy a move-in-ready home on a truly special lot. (id:28302)
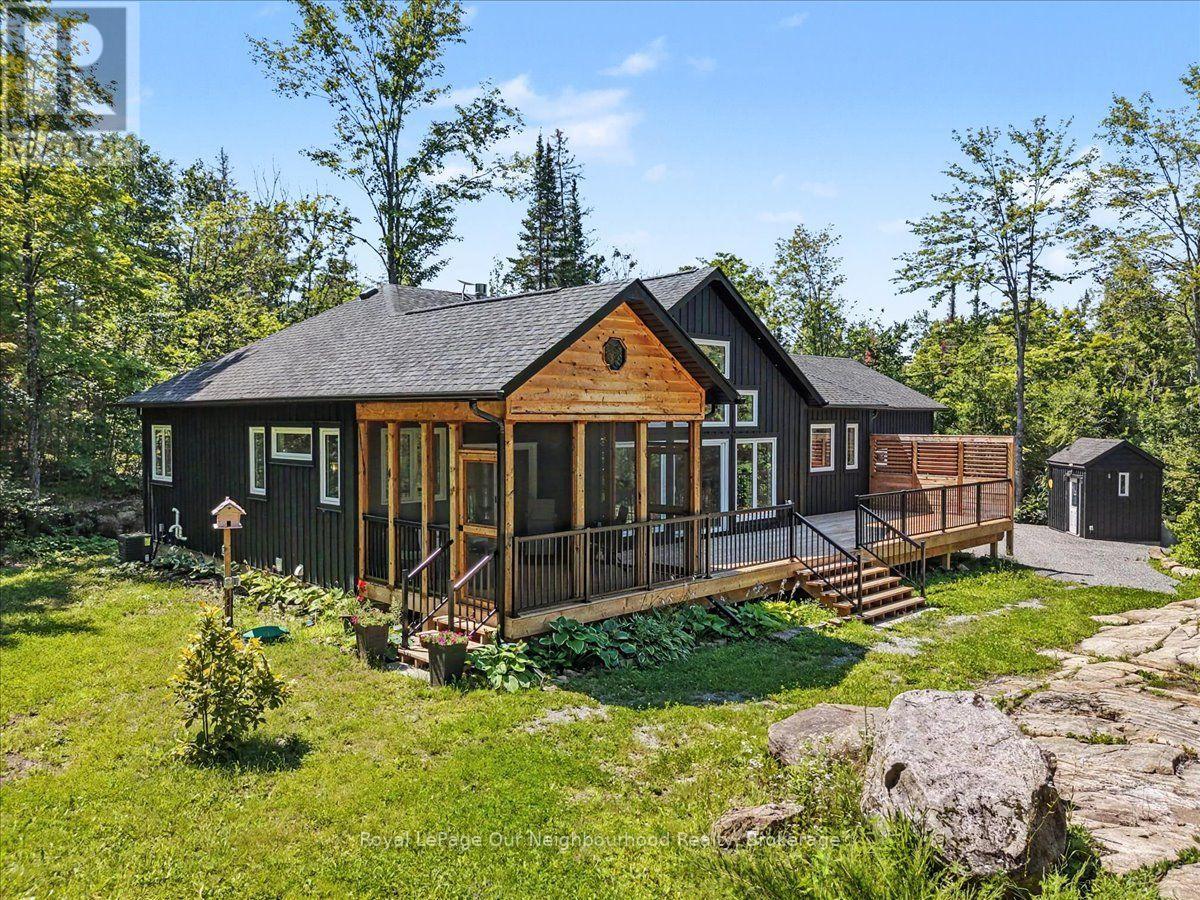
105 Edwina Drive
Trent Lakes, Ontario
Welcome to your own private retreat in the heart of Trent Lakes. This custom built modern bungalow offers the perfect balance of modern luxury and peaceful country living. Set on a private, treed lot, the home features soaring vaulted ceilings, an open-concept design, and quality craftsmanship throughout. The stunning kitchen is the heart of the home, showcasing custom cabinetry, quartz countertops, a spacious walk-in pantry, and a generous island topped with a handcrafted live-edge wood countertop that adds warmth, character, and one-of-a-kind craftsmanship. Completing the space is a striking custom copper range hood, creating a beautiful focal point and the perfect finishing touch. These stylish finishes flow effortlessly into the bright living area. Large windows frame beautiful forest views, while the screened Muskoka room creates the perfect space to enjoy your morning coffee or unwind on warm summer evenings without the bugs.The thoughtfully designed layout offers three spacious bedrooms and two beautifully appointed bathrooms, including a serene primary suite that serves as a private retreat. Enjoy direct access to the covered outdoor living space, where a stunning double-sided gas fireplace creates a seamless connection between the bedroom and the living area, offering warmth, ambiance, and the perfect place to unwind at the end of the day. An attached double garage provides ample space for vehicles, storage, and everyday convenience.Perfectly positioned to enjoy the best of the Kawarthas, this exceptional property offers the ideal balance of privacy & convenience. Just minutes from the charming villages of Buckhorn and Bobcaygeon, and approximately 25 minutes to Lakefield, you'll enjoy boutique shopping, waterfront dining, local markets, marinas, and endless opportunities for boating, fishing, and outdoor recreation. Whether you're searching for a year round home or a weekend escape,this is more than a home-it's a lifestyle waiting to be embraced. (id:28302)
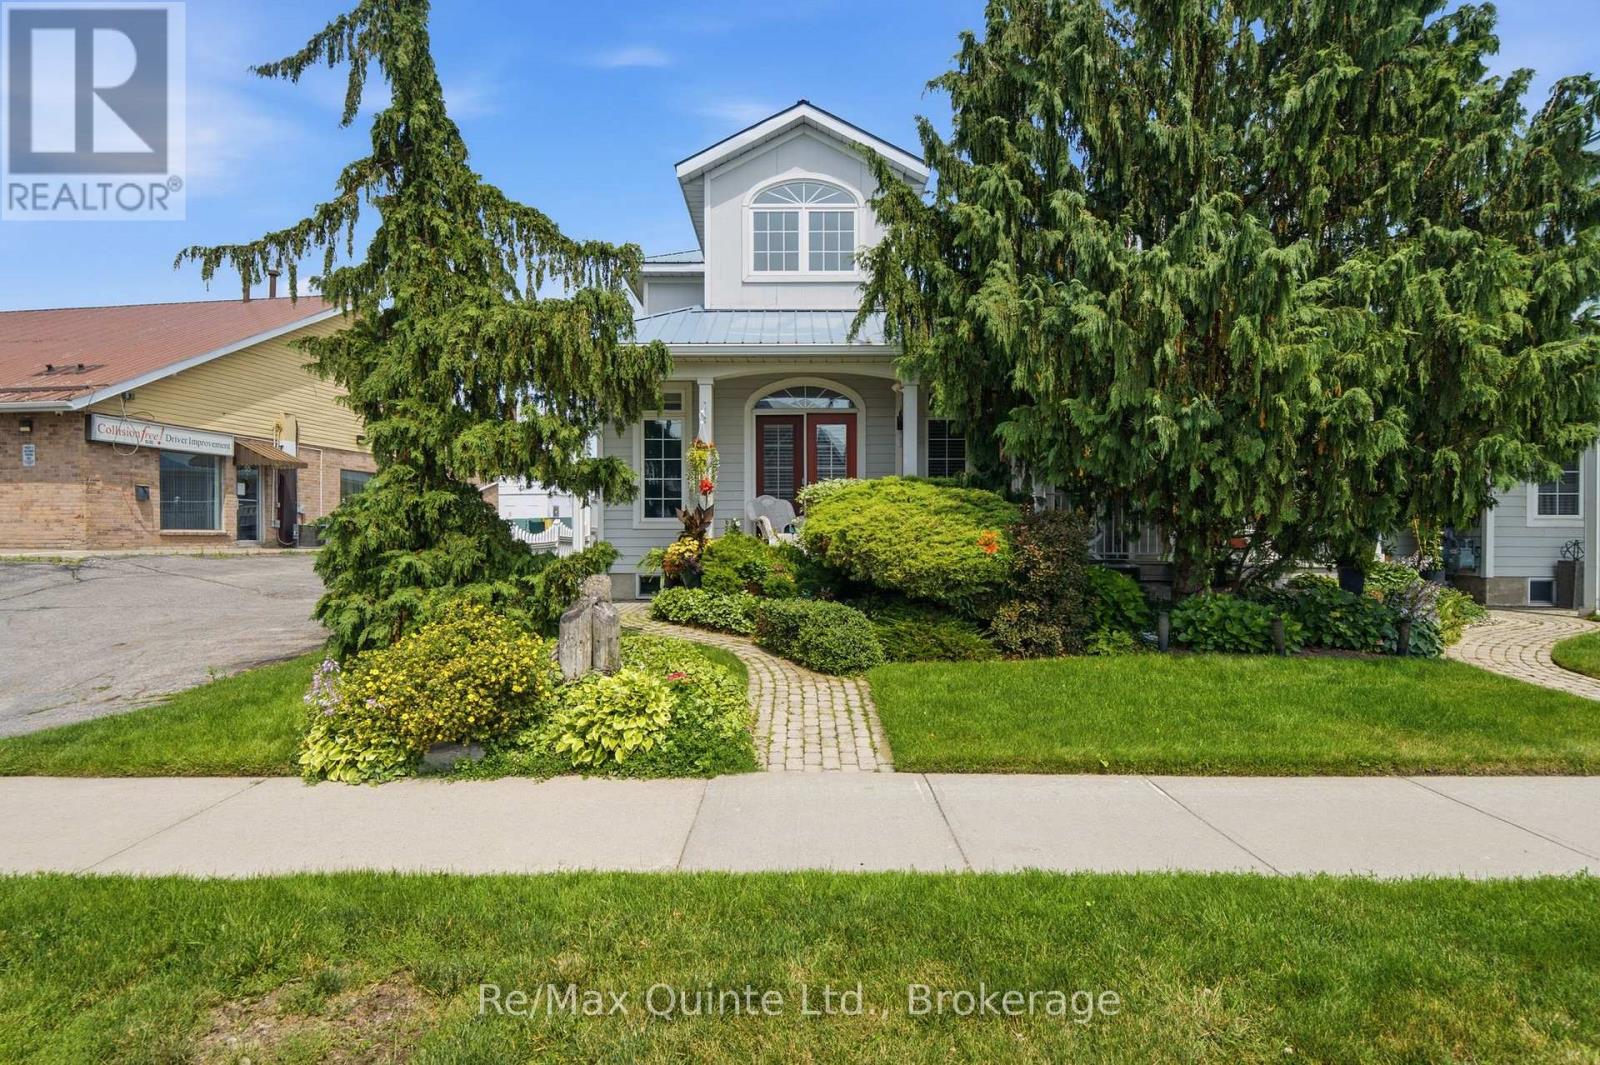
86 Pinnacle Street S
Belleville, Ontario
A gorgeous, end-unit townhouse, across from Belleville's waterfront and marina. With a stunning designed + long list of updates, this spacious property carries the poise of a residence designed with lasting taste in mind. Offering more than 2,200 finished square feet, including over 1,900 square feet above grade, the home is defined by timeless interiors, graceful proportions and a level of finish that feels quietly luxurious from the moment you arrive. A soaring two-storey great room features oversized windows, rich hardwood floors, pot lights, a gas fireplace and a double garden door walkout. The renovated kitchen brings together granite countertops, extensive white cabinetry, illuminated glass display cabinets, pot lights and a generous island with seating. The main floor bedroom features a walk-in closet and 3-piece semi-ensuite. The second level includes a family room overlooking the great room and a primary bedroom with its own walk-in closet and private 4-piece ensuite. The partially finished basement adds a rec room and a generous unfinished area ready for future plans, storage, a gym, or hobby space. An attached garage with inside entry, parking for four vehicles, and beautifully maintained landscaping complete this home. With the waterfront trail, parks, pier, two marinas, downtown boutiques and restaurants nearby, plus Prince Edward County just minutes away for wineries, beaches and celebrated dining. (id:28302)
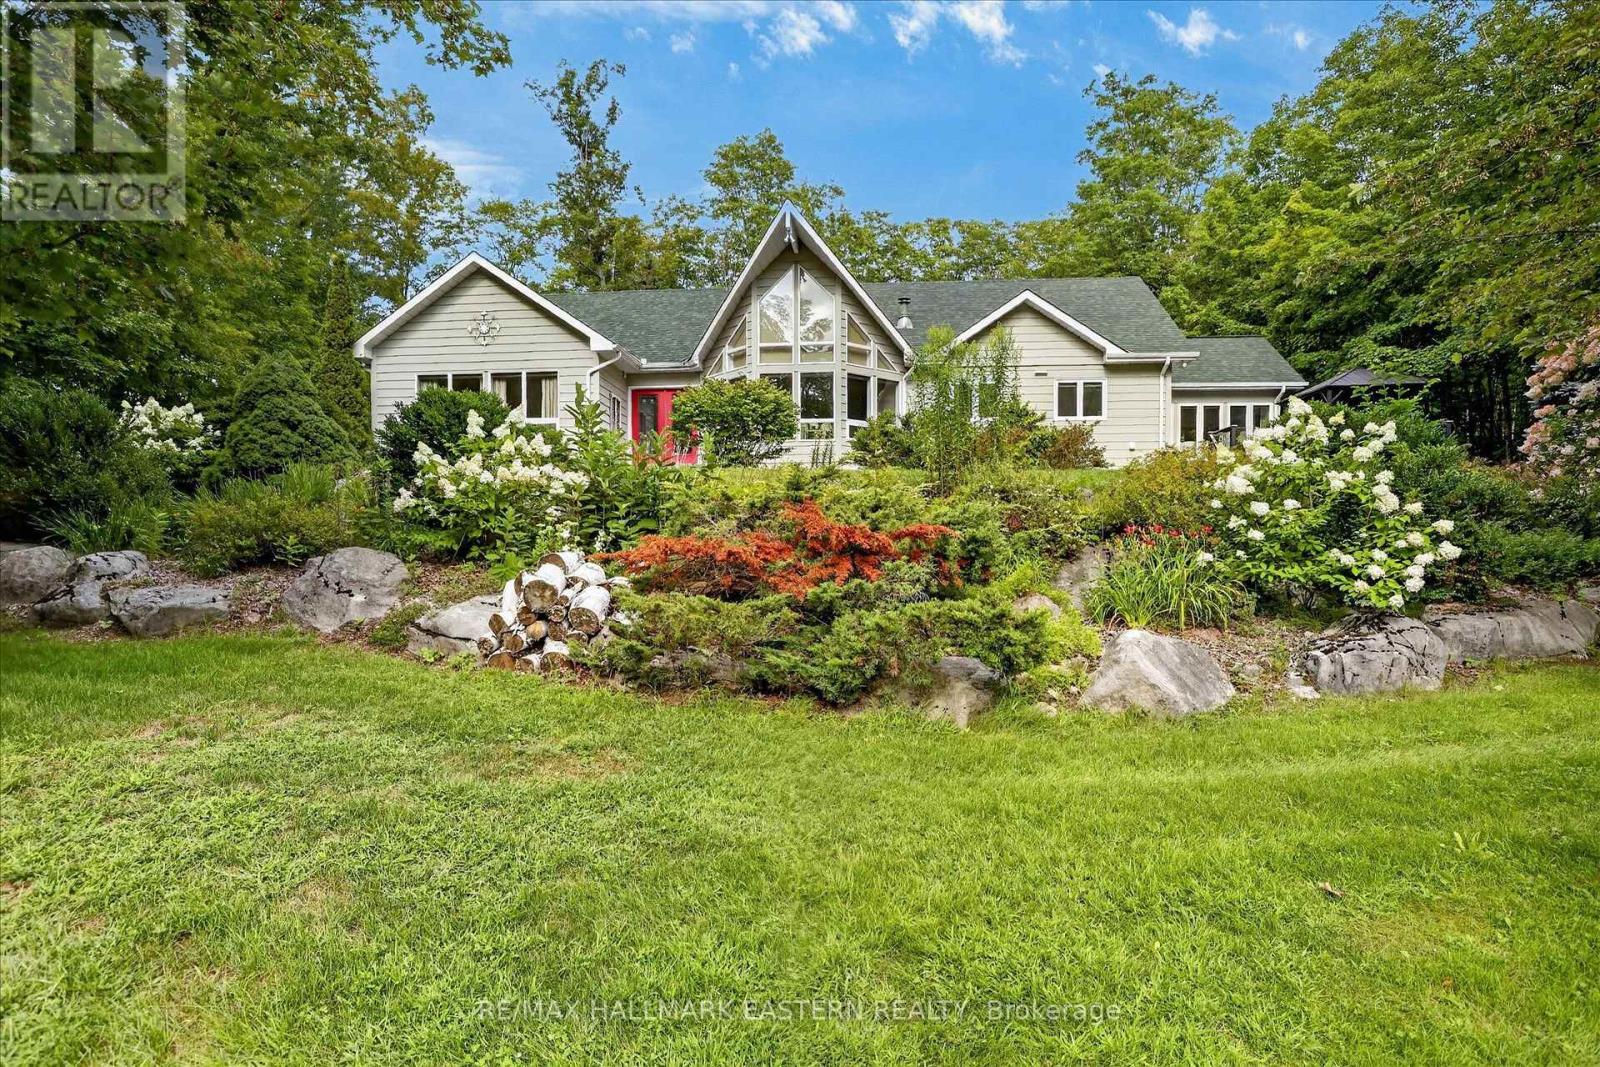
1650 Sable Court
Selwyn, Ontario
Welcome to this stunning 2,456 sq ft. bungalow nestled on a private backlot within the waterfront community of Buckhorn Sands on the historic Trent-Severn Waterway. From the beautifully landscaped grounds to the expansive light-filled interior, every detail of this home has been meticulously designed for both comfortable family living and grand scale entertaining. The interior of the home is defined by spacious rooms and large windows that flood the home with natural light. The heart of the home features a spectacular formal dining room that overlooks a sun filled living room perfect for family living or grand scale entertaining. The spacious kitchen offers an abundance of cabinets, quartz counters and a spacious dining area with walkout to the private resort-like backyard oasis complete with a salt water pool, expansive patio and lounge area perfectly set up for summer entertaining . Adjacent to the kitchen is a sunroom, the perfect spot to enjoy your morning coffee while taking in views of the surrounding nature. The main floor also includes a laundry room and three spacious bedrooms. The primary bedroom is a private haven offering custom cabinets, floor to ceiling windows and ensuite bath. And if you need additional living space the lower level offers a spacious recreation room, office, craft room, workshop, exercise room and ample amounts of storage space. Outside a spacious two car garage and circular driveway provides parking for up to 12 vehicles. Living in Buckhorn Sands means embracing a premium waterfront lifestyle. As a member of the Buckhorn Sands Community Association you will have access to four private waterfront parks and the opportunity to rent a dock allowing you to launch your boat and explore kilometres of scenic boating right from your neighbourhood. (id:28302)

68 Cavan Street
Port Hope, Ontario
Steeped in history & celebrated for its extraordinary transformation, this exceptional circa-1830 residence with mixed residential & commercial zoning is one of Port Hope's most admired homes. Featured in House & Home magazine & showcased on the prestigious Port Hope House Tour, the property underwent a remarkable restoration, transforming it into a stunning Federal-style showpiece. Today, it stands as a testament to thoughtful design, exceptional craftsmanship & a deep appreciation for architectural heritage. Perfectly positioned, the home looks out to the Ganaraska River & is a short walk to Trinity College School, downtown Port Hope and convenient access to Hwy 401/Hwy 407. Inspired by classic Southern architecture, the striking facade has become a local landmark. Inside, elegant proportions, period-inspired details & carefully curated finishes create a home that feels both sophisticated & welcoming. Separately metered, the property includes a 1-bed apartment ideal for extended family, guests, income potential or a home-based business as well as a purpose-built 2.5 car garage W heated floors, raised electrical outlets, an air filtration system & loft storage, making it a dream space for hobbyists, entrepreneurs, or car enthusiasts. The main residence offers unique features such as big beautiful rooms, high ceilings, original pine floors, oversized windows & doors and multiple walkouts to two full-width verandas overlooking the landscaped yard & river. Numerous recent improvements provide peace of mind, including a new roof on both the main house & the apartment (2021), a new furnace in the apartment (2024), 3 updated baths(2025) & new appliances in both the apartment & main house (2025). Rarely does a property offer such a compelling combination of historical significance, architectural beauty, modern updates & income-generating potential. More than a home, this is a piece of Port Hope's history-thoughtfully restored & ready for its next chapter. (id:28302)
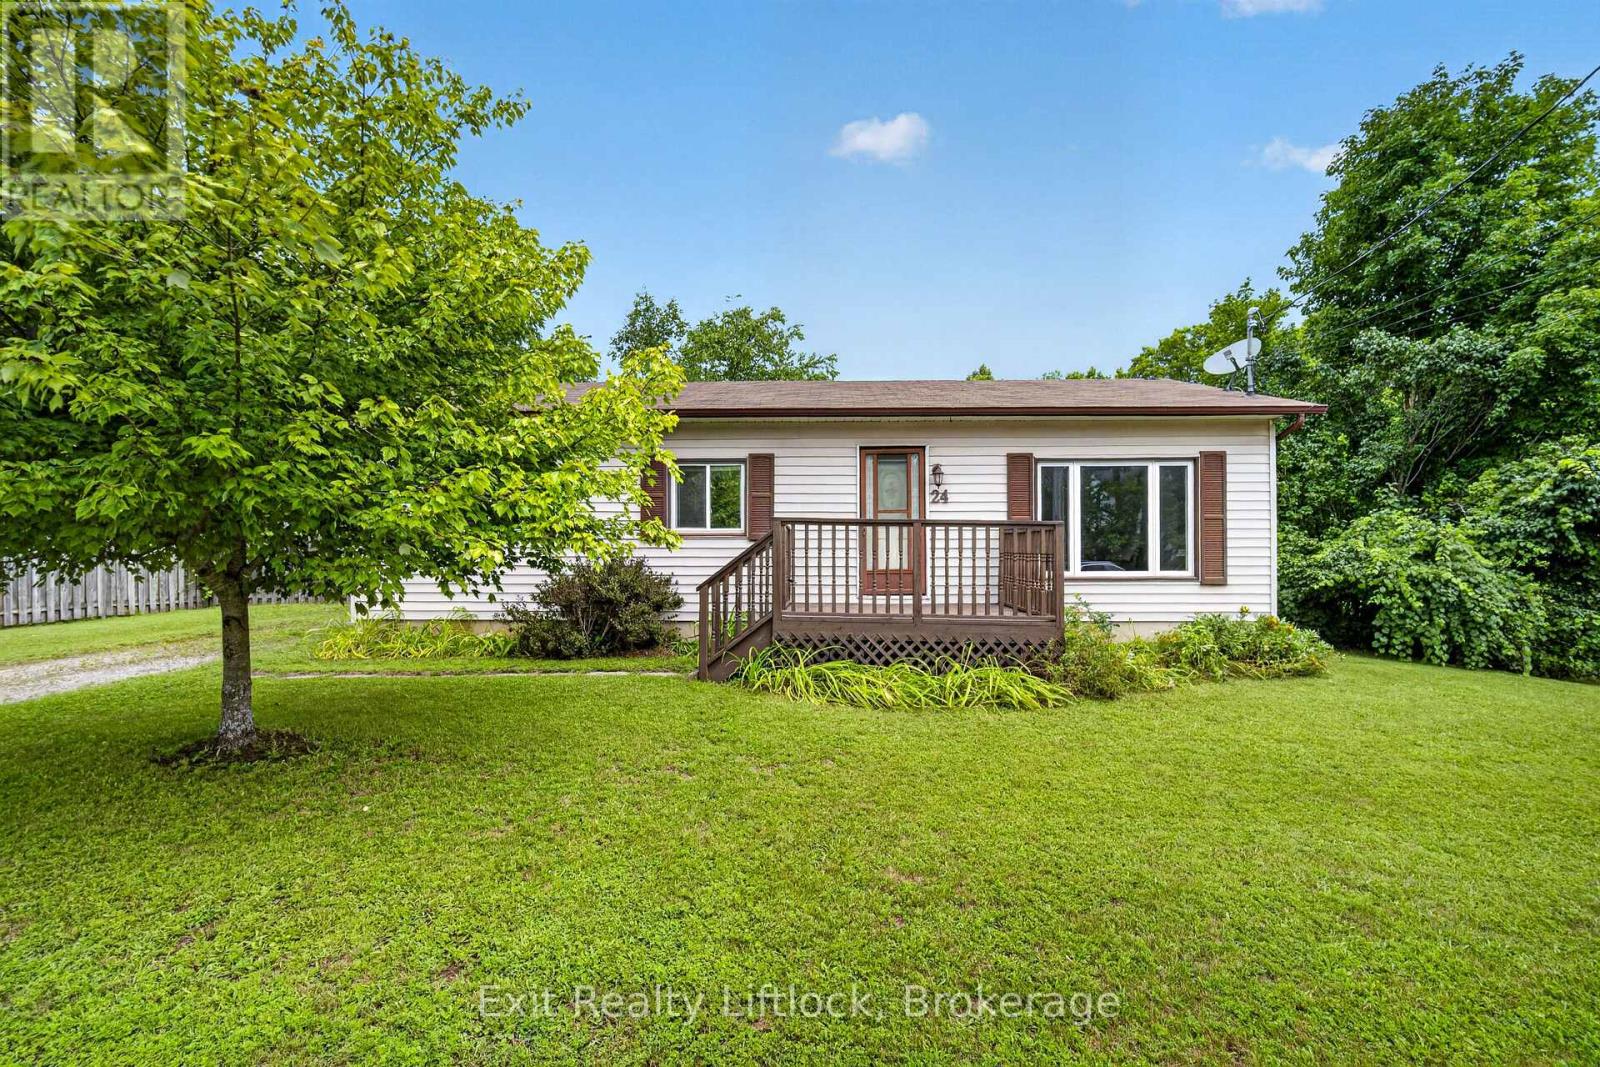
24 King Street W
Havelock-Belmont-Methuen, Ontario
Welcome to 24 King St W in the heart of Havelock! This charming 3-bedroom, 1-bath bungalow offers comfortable one level living in a convenient location close to everything the community has to offer. The home features a practical layout with three bedrooms and inviting living spaces, making it an excellent opportunity for first time buyers, downsizers, families, or investors. Step outside to enjoy the fully fenced yard, offering a great space for children, pets, entertaining, or simply relaxing outdoors. Just steps from the Mathison Conservation Area, you'll have easy access to nature, walking trails, and outdoor recreation right close to home. With 4 parking spaces, parking is never an issue. Ideally located within walking distance to local shops, restaurants, schools, parks, and everyday amenities, while also offering convenient access to Highway 7 for commuters. A wonderful opportunity to own a well located bungalow in the welcoming community of Havelock, combining comfort, convenience, and easy access to the outdoors. (id:28302)
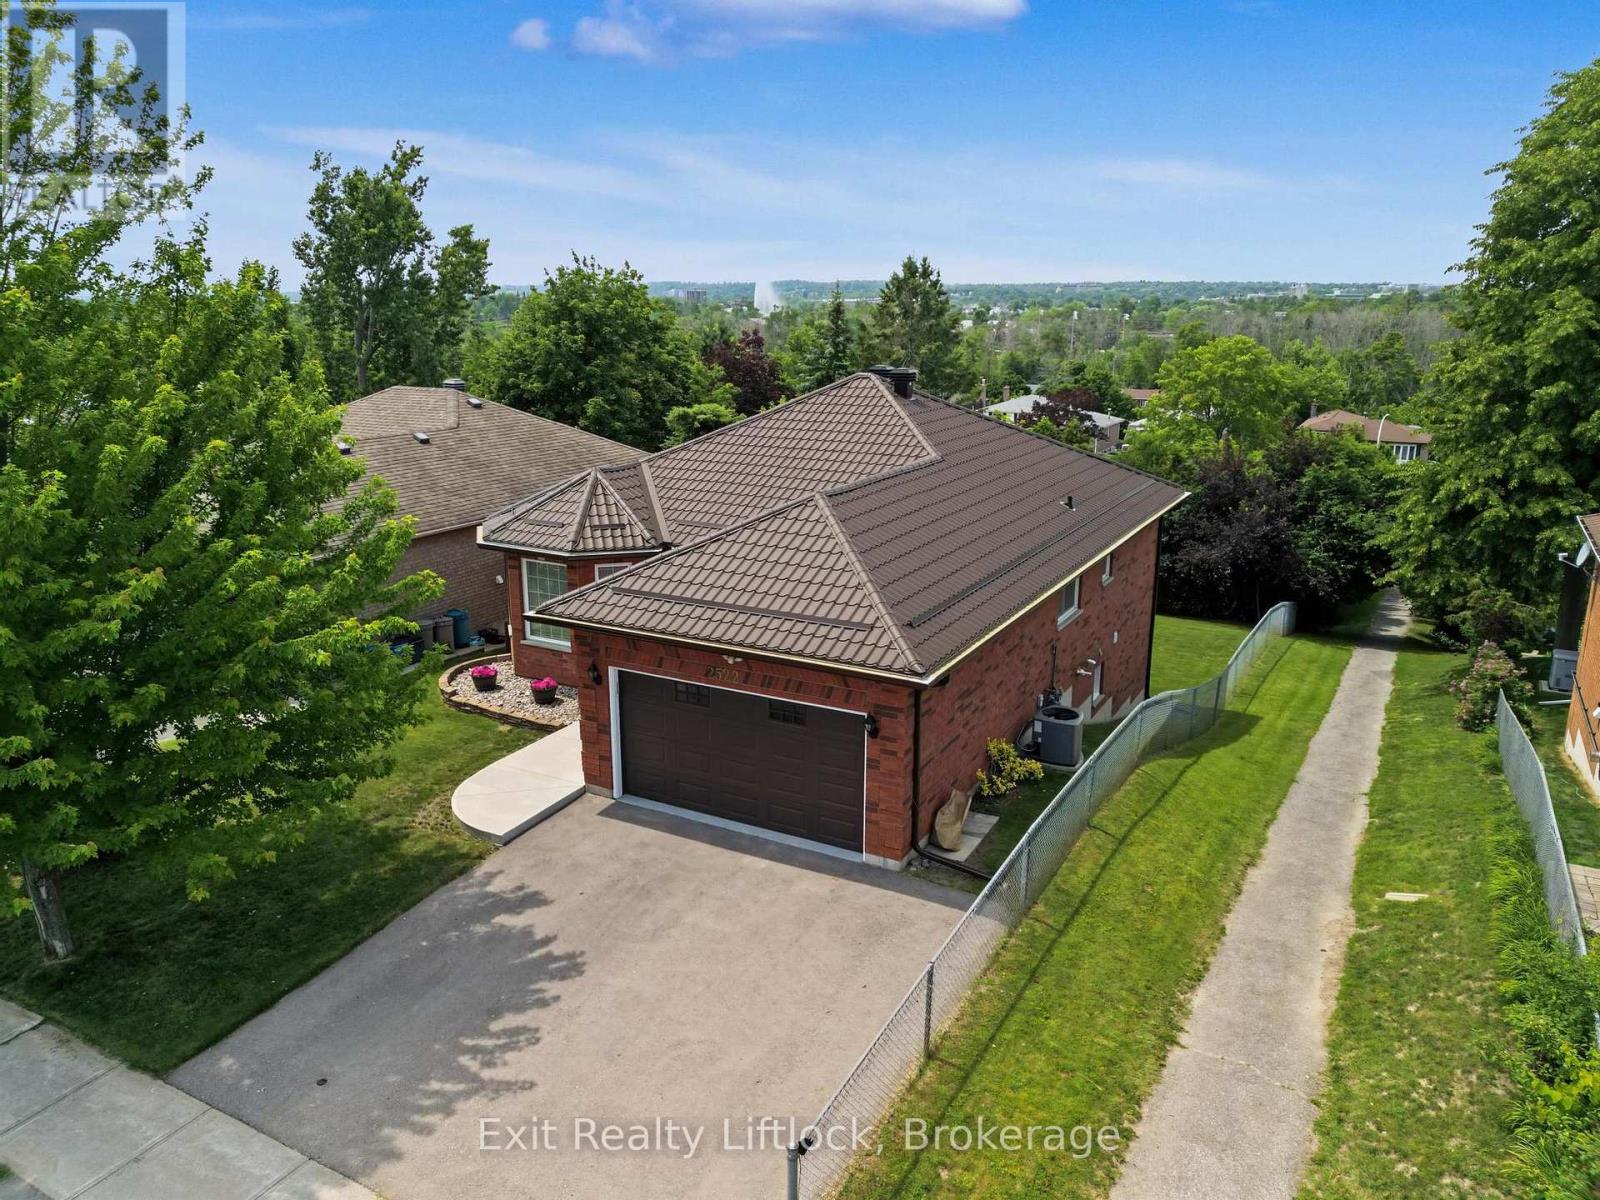
2522 Marsdale Drive
Peterborough, Ontario
Welcome to a home that offers the perfect balance of comfort, convenience, and lifestyle. This immaculate all-brick bungalow is ideal for first-time buyers, retirees, or anyone seeking the ease of low-maintenance living without sacrificing space. Featuring 3+1 bedrooms, 2 full bathrooms, a spacious 1-car garage, and a durable steel roof, this move-in-ready home is all set to be enjoyed from day one. The bright, open-concept main floor is designed for both everyday living and entertaining, with a spacious living and dining area and an inviting eat-in kitchen complete with granite countertops. Three bedrooms are located on the main level, including a generous primary bedroom with his-and-hers closets. A possibility for main floor laundry with water and drain in the hall closet. Step outside to the covered deck and enjoy elevated city views, the perfect setting for morning coffee or relaxing summer evenings. The fully finished walkout lower level extends your living space with a large family room featuring a cozy gas fireplace, a fourth bedroom, a full 4-piece bathroom, laundry area, and plenty of storage. Walk out to a private deck and an almost fully fenced backyard that offers room for pets, gardening, and outdoor gatherings. The location truly sets this property apart. Spend your days walking the waterfront trails at Beavermead Park, visiting the nearby dog park, exploring the renowned Canadian Canoe Museum, or enjoying a round of golf just minutes from home. Easy access to the 115 highway makes it perfect for commuters. With nearby school, shopping, restaurants, and everyday amenities close by, this home offers the lifestyle you've been looking for in one of Peterborough's most convenient locations. (id:28302)
N/a Cross Country Road
Hastings Highlands, Ontario
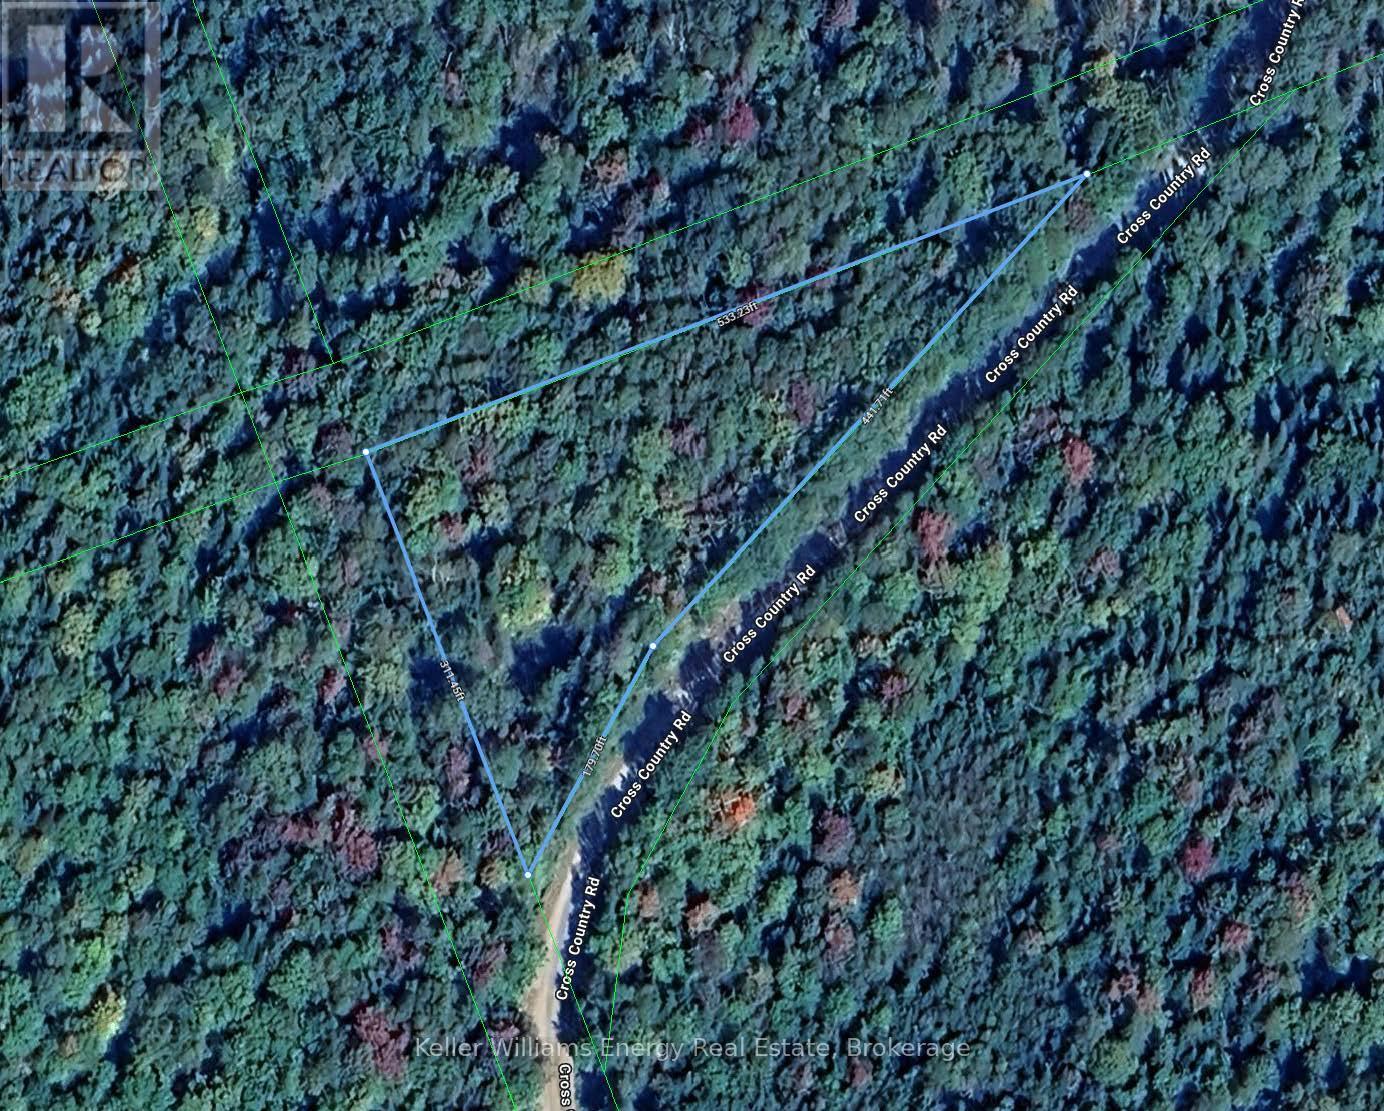
Discover the perfect opportunity to build your dream home on this exceptional 1.68 acre vacant lot, offering the ideal combination of space, privacy, and potential. Nestled in a peaceful setting surrounded by nature, with a ravine encasing the property (not on the property), this beautiful property provides a rare chance to create a custom residence in nature. Set on a quiet year round municipal road with a driveway and culvert already in place and hydro available not far down the road, don't miss out on this gem! (id:28302)
1833 Keene Road
Otonabee-South Monaghan, Ontario
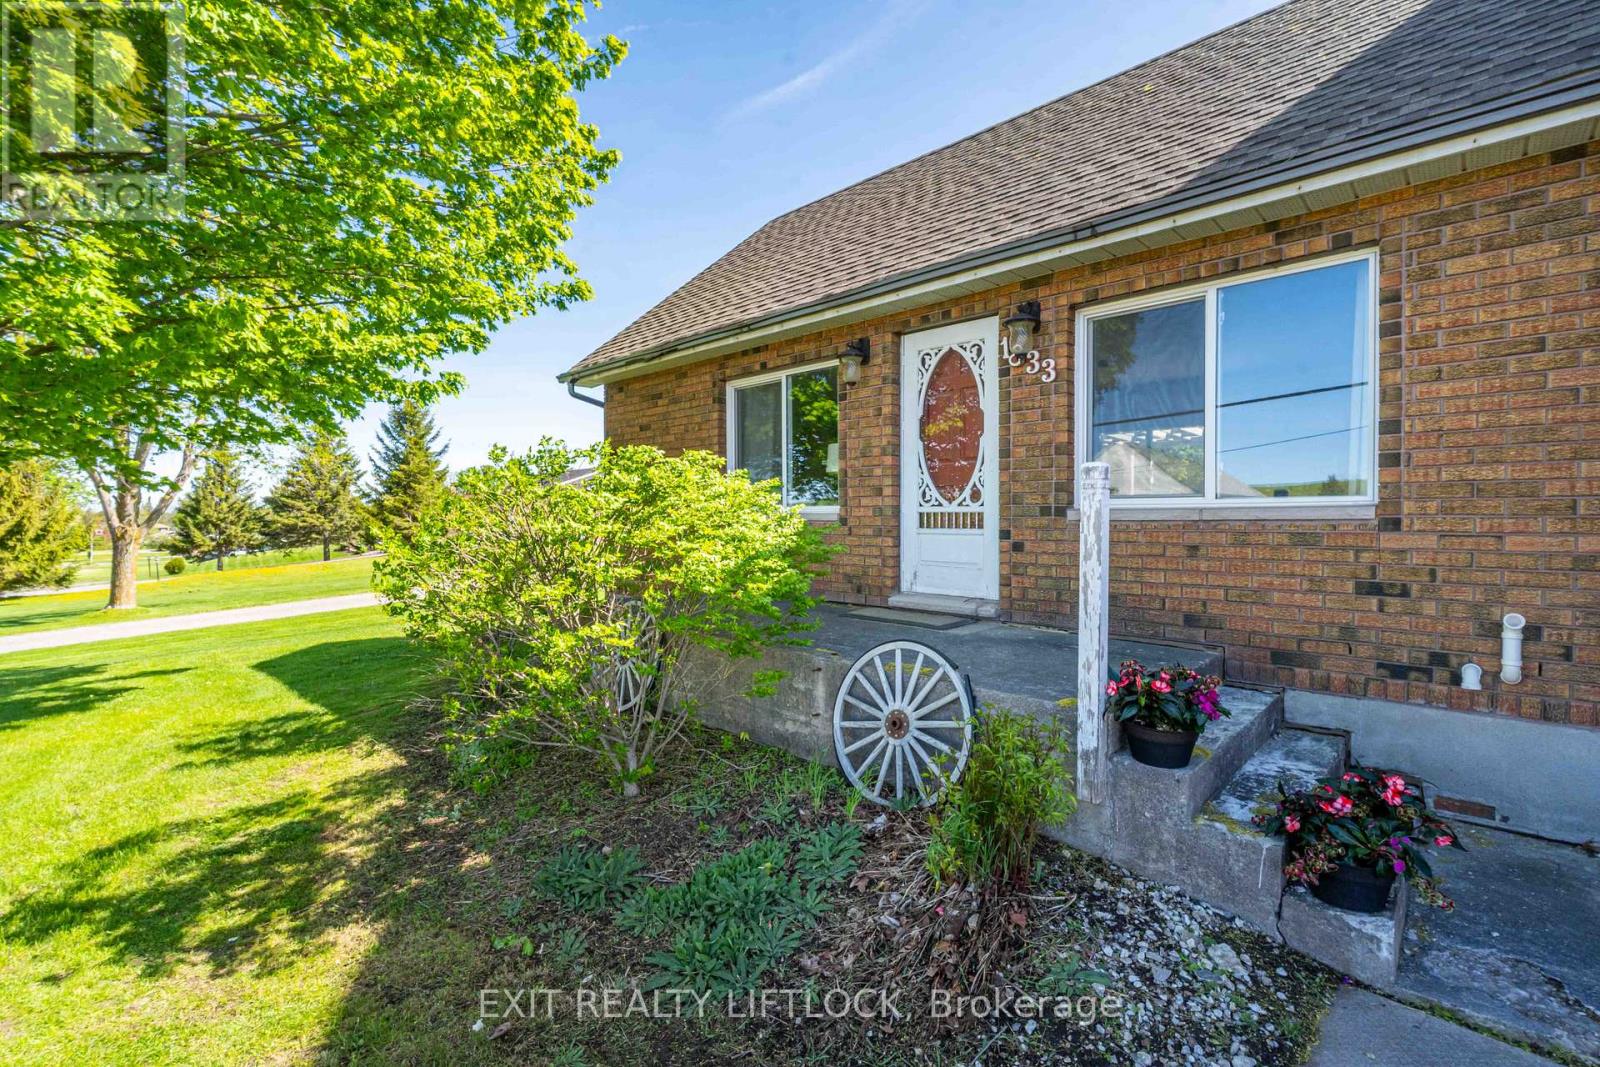
Located just 15 minutes east of Peterborough with convenient access to Highway 7 for commuters, this solid all-brick home offers exceptional versatility with recent updates and in-law suite potential. The main floor features hardwood flooring, a spacious family room with gas fireplace and bar area with walk-out to the back deck, a bright kitchen, living and dining areas, a fully updated 3-piece bathroom, and convenient main floor laundry. The second level offers a sitting area, two generous bedrooms, and a 4-piece bathroom. The lower level provides excellent in-law suite potential with a separate entrance and walk-out, featuring a bedroom, bathroom, and kitchen setup, ideal for extended family or potential rental income. Additional features include new windows and patio door, a large 2-bay garage with sufficient height for a hoist, and a workshop area. Ideal for first-time buyers, multi-generational living, or investors seeking income potential. (id:28302)

89 Elkington Crescent
Whitby, Ontario
Welcome to this impeccable, brick 4- bedroom end-unit townhouse that shows like a model home! Offering stylish finishes, exceptional living space, and a thoughtfully designed layout perfect for families and professionals alike. Step inside to a bright, sun-filled living room featuring rich hardwood floors and elegant custom wainscoting. The main floor boasts impressive 9-foot ceilings, enhancing the spacious feel throughout. The heart of the home is the stunning gourmet kitchen, complete with quartz countertops, a centre island, quality cabinetry, and an open-concept design overlooking the spacious dining area and family room. The inviting family room features a beautiful coffered ceiling, pot lights, a cozy fireplace, and a walkout to a private balcony, creating the perfect space for everyday living and entertaining. Upstairs, the impressive primary retreat offers a walk-in closet, private balcony, and a luxurious ensuite featuring a stand-alone soaker tub and glass walk-in shower. Two additional generously sized bedrooms and a 4-piece bath complete the upper level.The versatile lower level includes a fourth bedroom with its own walk-in closet, private 4-piece ensuite, and walkout to the beautifully landscaped backyard-ideal for guests or in-laws. You'll also find the laundry room with convenient access to the attached garage. Outside, enjoy your own private oasis with a fully fenced, professionally landscaped backyard featuring stone walkways and multiple seating areas, making it the perfect setting for relaxing or entertaining family and friends. Ideally located just minutes from Thermea Spa, shopping, parks, excellent schools, restaurants, and Highway 412, providing quick connections to both Highways 401 and 407. This exceptional home offers the perfect combination of luxury, comfort, and commuter convenience. Simply move in and enjoy! (id:28302)