17 West Park Lane/ 32 Tall Pine Road Addington Highlands, Ontario K0H 2G0

Contact Us
Contact us for more information

$424,000
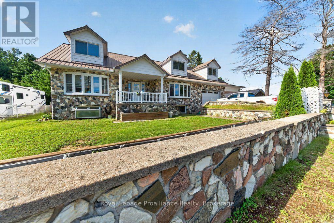
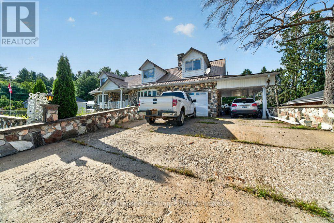
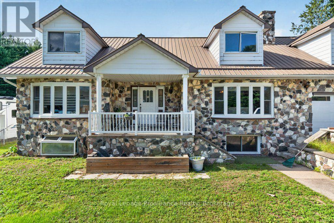
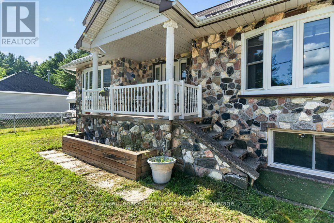
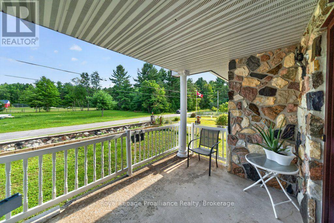
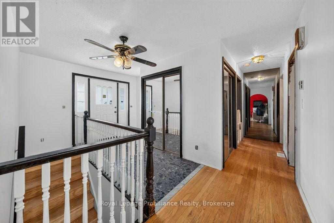
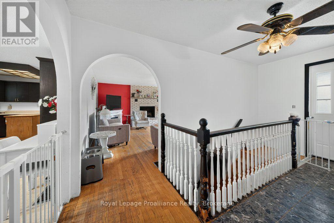
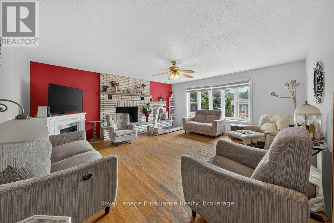
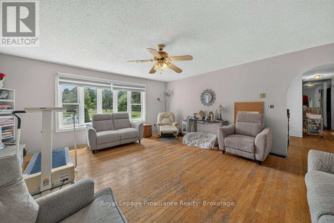
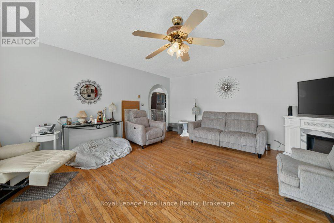
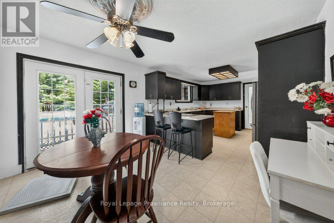
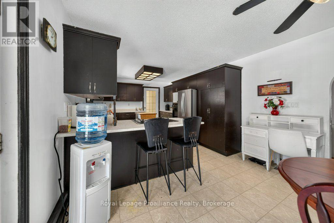
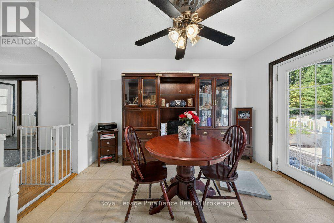
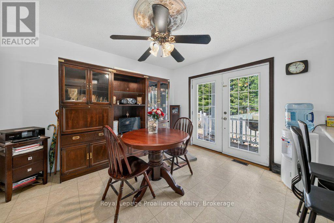
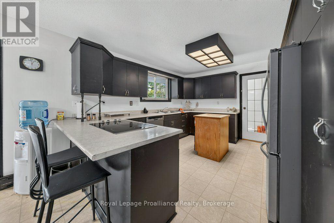
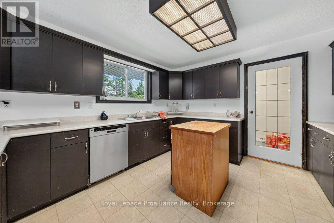
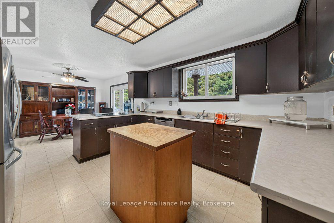
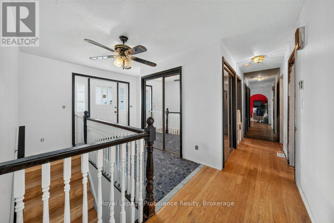
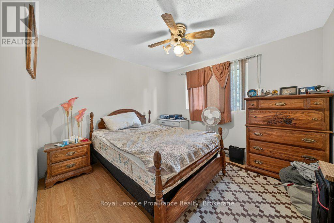
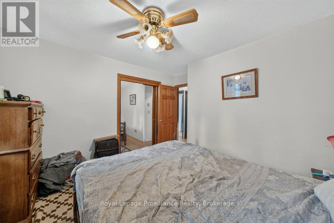
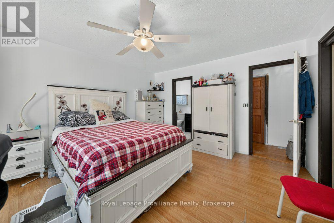
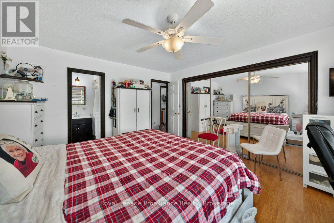
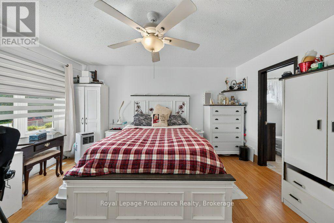
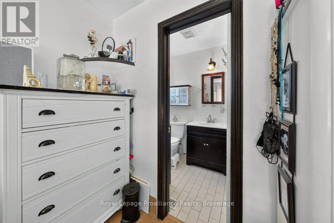
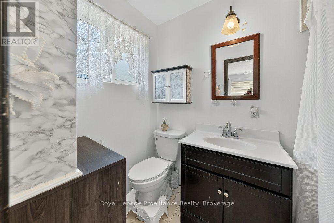
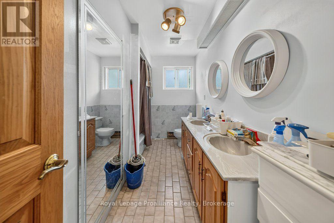
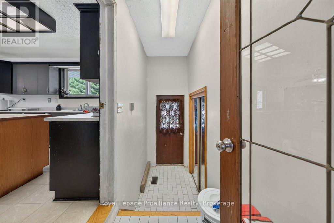
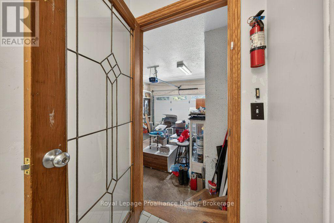
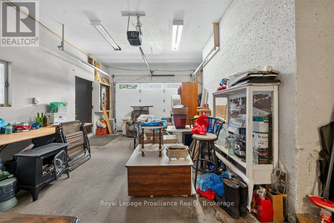
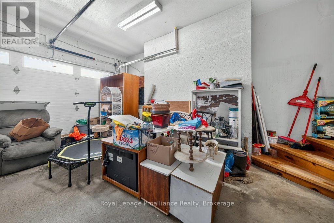
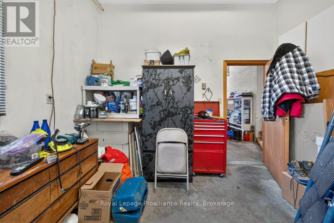
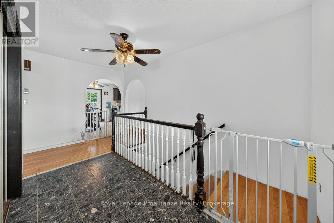
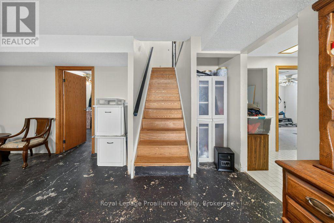
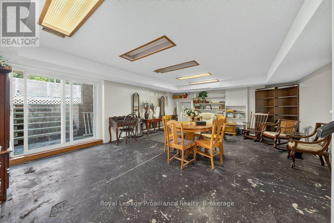
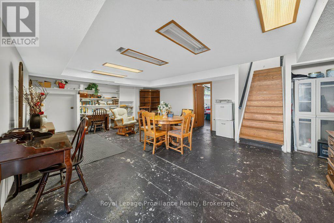
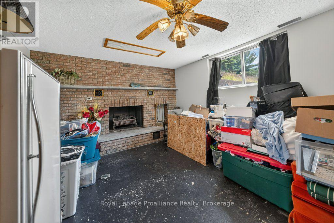
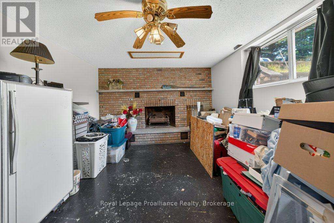
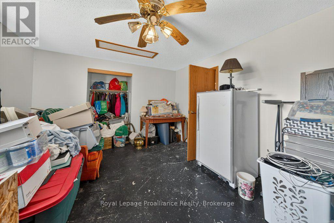
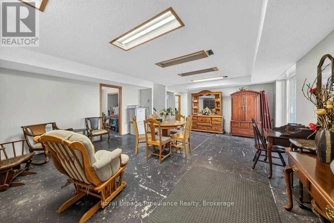
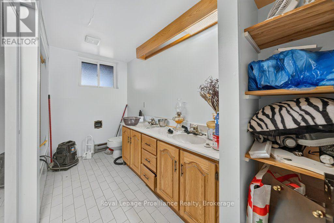
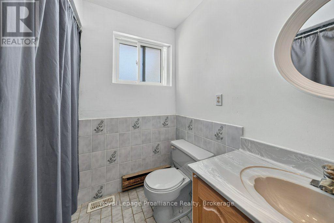
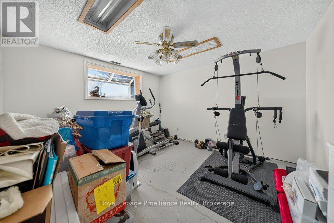
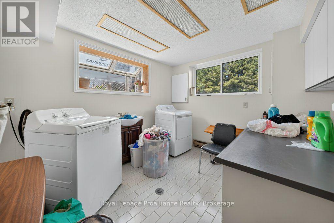
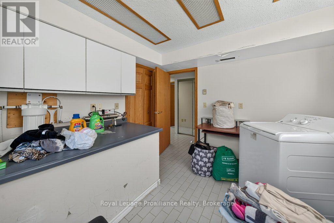
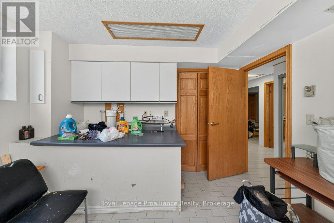
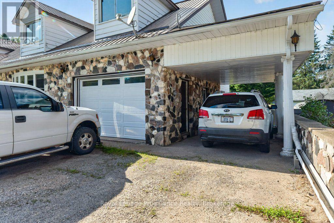
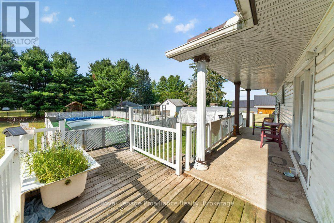
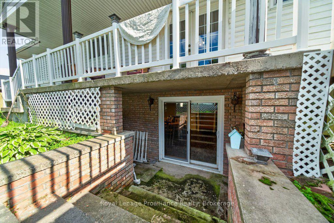
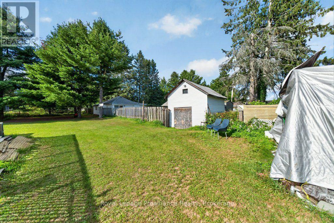
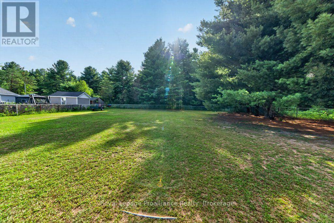
Discover a place where generations can grow together and dreams take root in this exceptional Northbrook detached home, offering two separate residences on two lots. Set on two spacious lots, the main 2,900 sq. ft. home at 17 Westpark Lane offers 4 bedrooms, 3 bathrooms, open-concept living/dining/kitchen, an attached garage with office/workshop and additional carport, plus a full lower level with walk-out to the rear yard, family room, bedrooms, and bathroom, laundry, and abundant storage. Just steps away, the charming 600 sq. ft., 1-bedroom residence at 32 Tall Pine offers excellent secondary rental income or a private space for extended family, creating a unique opportunity for multi-generational living or a home-based business. Set on a quiet cul de sac, with large outdoor yards and a private feel, yet within walking distance to all amenities and on a school bus route, this property offers the ideal blend of rural peace and everyday convenience and invites you to build a life where children can roam, home businesses can thrive, and generations can grow together. Embrace the opportunity to plant roots in a community-focused environment and let this exceptional property be the foundation for your family's next chapter where every day feels a little more grounded, spacious, and inspiring. (id:28302)
Property Details
| MLS® Number | X13689734 |
| Property Type | Single Family |
| Community Name | Addington Highlands |
| Amenities Near By | Golf Nearby, Place Of Worship, Schools |
| Community Features | Community Centre, School Bus |
| Features | Cul-de-sac, Irregular Lot Size, Flat Site, Dry |
| Parking Space Total | 5 |
| Pool Type | Above Ground Pool |
| Structure | Deck, Patio(s), Shed, Workshop |
Building
| Bathroom Total | 3 |
| Bedrooms Above Ground | 4 |
| Bedrooms Total | 4 |
| Age | 31 To 50 Years |
| Amenities | Fireplace(s) |
| Appliances | Water Heater |
| Architectural Style | Raised Bungalow |
| Basement Development | Finished |
| Basement Features | Walk Out, Separate Entrance |
| Basement Type | N/a (finished), Full, N/a |
| Construction Style Attachment | Detached |
| Cooling Type | Central Air Conditioning |
| Exterior Finish | Vinyl Siding, Concrete Block |
| Fire Protection | Smoke Detectors |
| Fireplace Present | Yes |
| Fireplace Total | 2 |
| Foundation Type | Block, Poured Concrete |
| Heating Fuel | Electric, Oil, Wood |
| Heating Type | Baseboard Heaters, Forced Air |
| Stories Total | 1 |
| Size Interior | 1,500 - 2,000 Sqft |
| Type | House |
| Utility Water | Dug Well |
Parking
| Attached Garage | |
| Garage | |
| Inside Entry |
Land
| Acreage | No |
| Land Amenities | Golf Nearby, Place Of Worship, Schools |
| Sewer | Septic System |
| Size Depth | 223 Ft |
| Size Frontage | 78 Ft |
| Size Irregular | 78 X 223 Ft ; 2 Lots |
| Size Total Text | 78 X 223 Ft ; 2 Lots|1/2 - 1.99 Acres |
| Zoning Description | R |
Rooms
| Level | Type | Length | Width | Dimensions |
|---|---|---|---|---|
| Lower Level | Bedroom 3 | 3.7 m | 5.73 m | 3.7 m x 5.73 m |
| Lower Level | Bathroom | 3.4 m | 2.5 m | 3.4 m x 2.5 m |
| Lower Level | Utility Room | 2.48 m | 3.37 m | 2.48 m x 3.37 m |
| Lower Level | Bedroom 4 | 3.7 m | 4.39 m | 3.7 m x 4.39 m |
| Lower Level | Laundry Room | 3.39 m | 3.03 m | 3.39 m x 3.03 m |
| Lower Level | Utility Room | 1.6 m | 1.93 m | 1.6 m x 1.93 m |
| Lower Level | Utility Room | 6.12 m | 2.62 m | 6.12 m x 2.62 m |
| Lower Level | Utility Room | 2.48 m | 3.37 m | 2.48 m x 3.37 m |
| Lower Level | Family Room | 5.2 m | 6.95 m | 5.2 m x 6.95 m |
| Main Level | Foyer | 2.95 m | 2.2 m | 2.95 m x 2.2 m |
| Main Level | Living Room | 5.55 m | 5.72 m | 5.55 m x 5.72 m |
| Main Level | Dining Room | 3.59 m | 2.64 m | 3.59 m x 2.64 m |
| Main Level | Kitchen | 3.59 m | 4.68 m | 3.59 m x 4.68 m |
| Main Level | Primary Bedroom | 4.43 m | 3.82 m | 4.43 m x 3.82 m |
| Main Level | Bathroom | 1.47 m | 2.29 m | 1.47 m x 2.29 m |
| Main Level | Bedroom 2 | 3.61 m | 3.35 m | 3.61 m x 3.35 m |
| Main Level | Bathroom | 3.61 m | 2.06 m | 3.61 m x 2.06 m |
| Main Level | Office | 3.51 m | 3.43 m | 3.51 m x 3.43 m |
Utilities
| Cable | Available |
| Electricity | Installed |

The trademarks REALTOR®, REALTORS®, and the REALTOR® logo are controlled by The Canadian Real Estate Association (CREA) and identify real estate professionals who are members of CREA. The trademarks MLS®, Multiple Listing Service® and the associated logos are owned by The Canadian Real Estate Association (CREA) and identify the quality of services provided by real estate professionals who are members of CREA. The trademark DDF® is owned by The Canadian Real Estate Association (CREA) and identifies CREA's Data Distribution Facility (DDF®)
August 19 2026 12:49:44
Central Lakes Association of REALTORS®
Royal LePage Proalliance Realty