
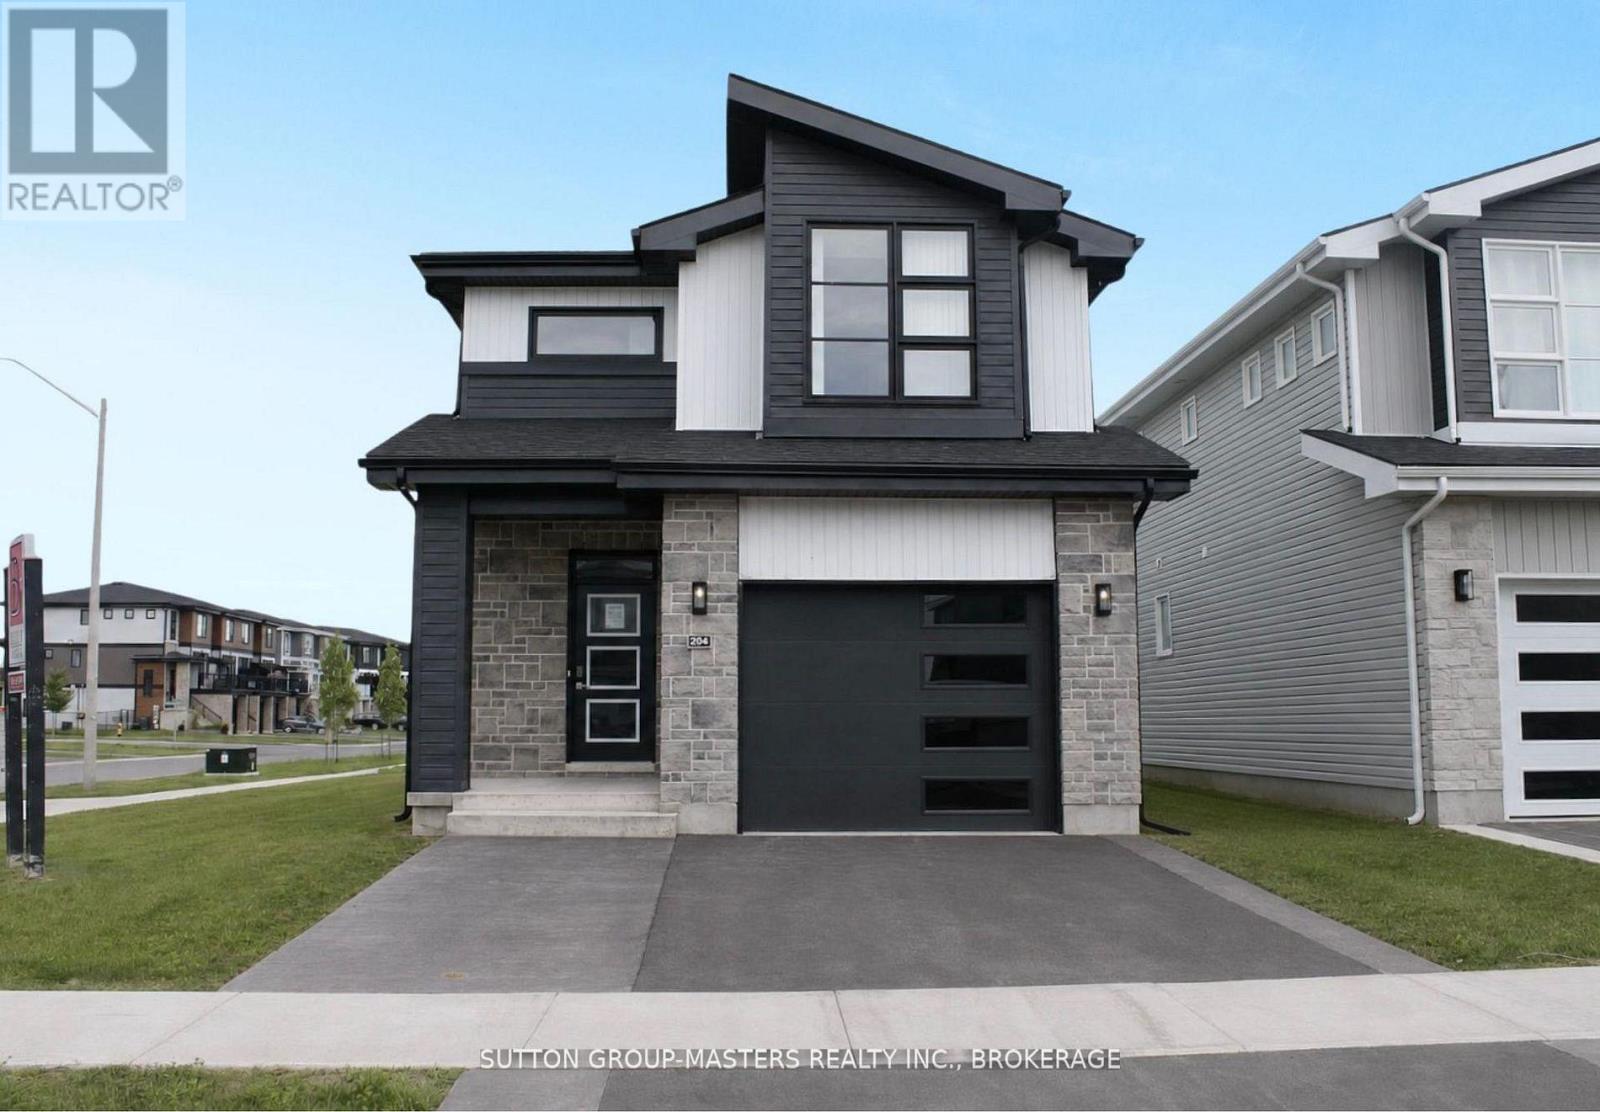
204 Superior Drive
Loyalist, Ontario
*Take Advantage of the 13% HST Rebate (Reflected in the listing price)* - Welcome to Barr Homes' brand new model home... 204 Superior Drive in Amherstview, Ontario! This 2 storey single detached family home in Lakeside Ponds is perfect for those looking for a modernized and comfortable home. This home is completely carpet free and has over 2,000 sq. ft. of finished living space, 3 bedrooms and 3.5 bathrooms with top to bottom upgrades and features that include a ceramic tile foyer, laminate flooring throughout with engineered hardwood stairs, 9'flat ceilings, quartz kitchen countertops and a main floor powder room. Further, you will find an open concept living area and a mudroom with an entrance to the garage. On the second level is where you will find 3 generous sized bedrooms including the primary bedroom with a gorgeous ensuite bathroom and a walk-in closet. The basement is fully finished with a 4-piece bathroom and the home includes other features such as a linear gas fireplace in the living room, kitchen backsplash, gorgeous lighting fixtures throughout, and tons of other upgrades sure to impress from the moment you enter to the moment you leave! The home is close to schools, parks, shopping, a golf course and a quick trip to Kingston's West End! Do not miss out on your opportunity to own the Barr Homes' "Cypress" model home today! (id:28302)
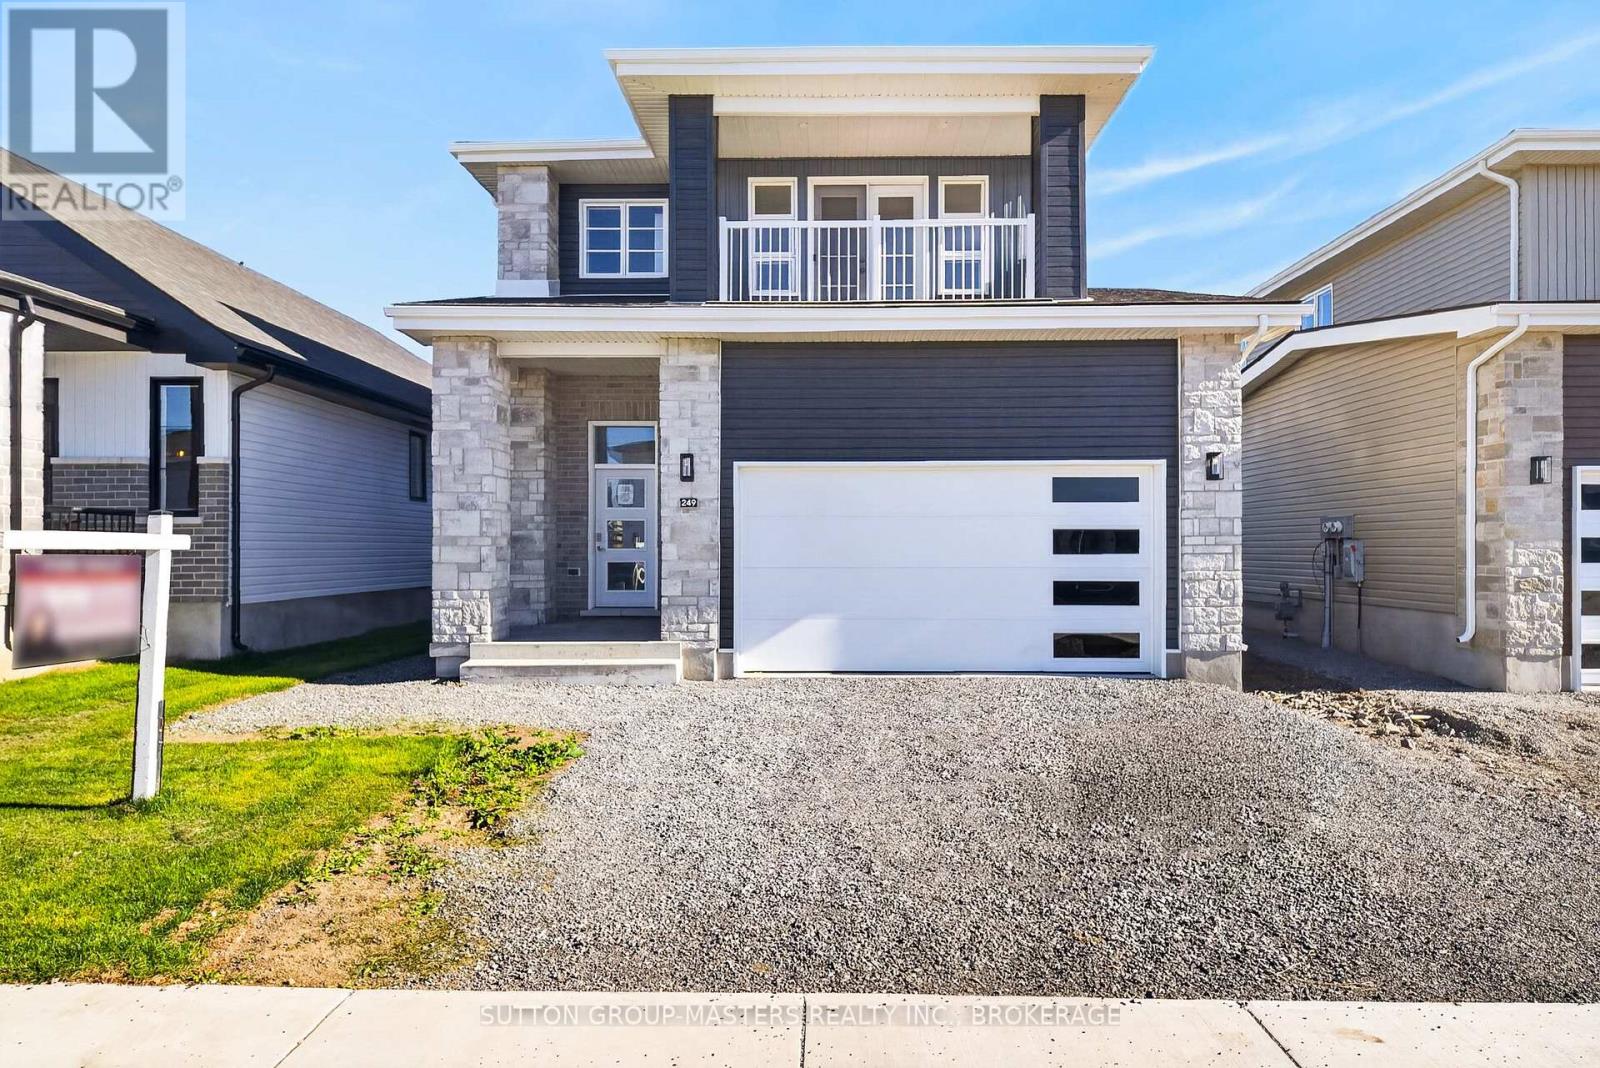
249 Pratt Drive
Loyalist, Ontario
*Take Advantage of the 13% HST Rebate (Reflected in the listing price)* - Welcome to 249 Pratt Drive in Lakeside Ponds - Amherstview, Ontario. This ready for occupancy detached home in this up and coming neighbourhood is perfect for those looking for a modernized yet comfortable home with a completely finished in-law suite in the basement with it's own separate entrance. This 2-storey single detached home has a total square footage of 2,115 on the main and upper level and an additional 510 square feet of finished living space in the basement with 4+1 bedrooms and 3+1 bathrooms and double car garage. This home is a must see and sure to please! Upon entering the main level of the home you will find a ceramic tile foyer, 9'flat ceilings, quartz kitchen countertops, a main floor powder room, an open concept living area, and a mudroom with an entrance to the garage. On the second level is where you will find the 4 generous sized bedrooms including the primary bedroom which has a gorgeous ensuite bathroom, walk-in closet, and double doors leading to a covered balcony above the garage. The basement comes finished with it's own separate entrance and separate eat-in kitchen, living room, bathroom, bedroom, and laundry. Other features about the home include ceramic tile flooring in all wet rooms and quality vinyl flooring on the main floor hallways, living room, dining room, kitchen, second floor bedrooms and halls with carpet on all stairs. Basement also includes quality vinyl flooring and tile in wet areas with 8' flat ceilings, baseboard heating, and owned electric water heater. Paved driveway, sodded lots, and so much more! Do not miss out on your opportunity to own this stunning brand new Barr Homes build. (id:28302)
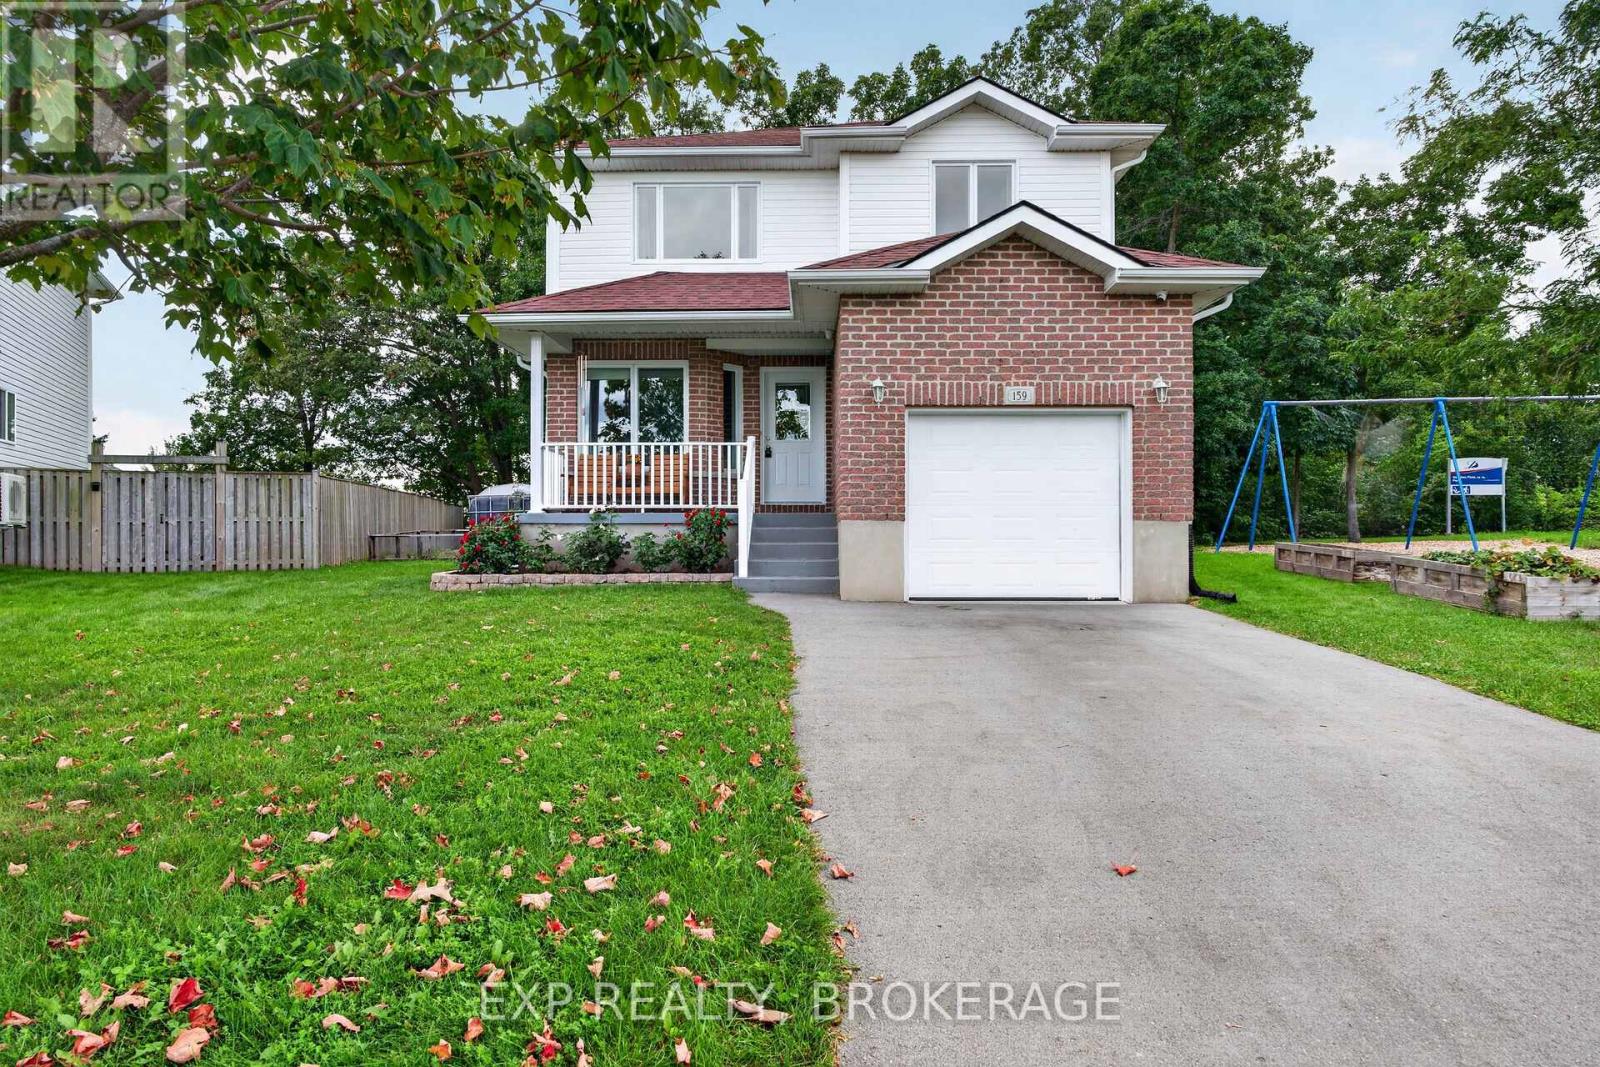
159 Macdougall Drive
Loyalist, Ontario
Welcome to 159 MacDougall Drive, where spacious living, natural light and an oversized backyard come together in a wonderful Amherstview setting. Situated on an impressive pie-shaped lot with approximately 75 feet of frontage across the rear, this unique property offers plenty of outdoor space and room to enjoy.Step inside to an airy, open-concept main floor highlighted by vaulted ceilings and expansive windows that fill the home with natural light while providing beautiful views of the backyard. The well-appointed kitchen is the heart of the home, featuring a large centre island, generous counter space and an abundance of cabinetry, with an easy flow into the dining and living areas. A versatile main-floor bedroom provides added flexibility for guests, family members or those working from home.The second level offers two spacious bedrooms, each complete with its own walk-in closet, along with a 4-piece bathroom and the added convenience of second-floor laundry. Downstairs, the partially finished basement provides additional living space with a comfortable recreation room, while the unfinished portion offers excellent storage and endless possibilities for future development, whether you envision a home gym, hobby room or additional family space.Several important updates have already been taken care of, including the furnace and central air conditioning in 2022 and roof replacement in 2023.The real bonus is the expansive backyard, offering endless opportunities for outdoor enjoyment, family gatherings, gardening or simply relaxing in your own private space. Conveniently located close to schools, parks, Lake Ontario, waterfront amenities and shopping, with easy access to Kingston, this home offers an appealing combination of space, functionality and location.A fantastic opportunity to enjoy a little extra room both inside and out in one of Amherstview's welcoming residential neighbourhoods! (id:28302)
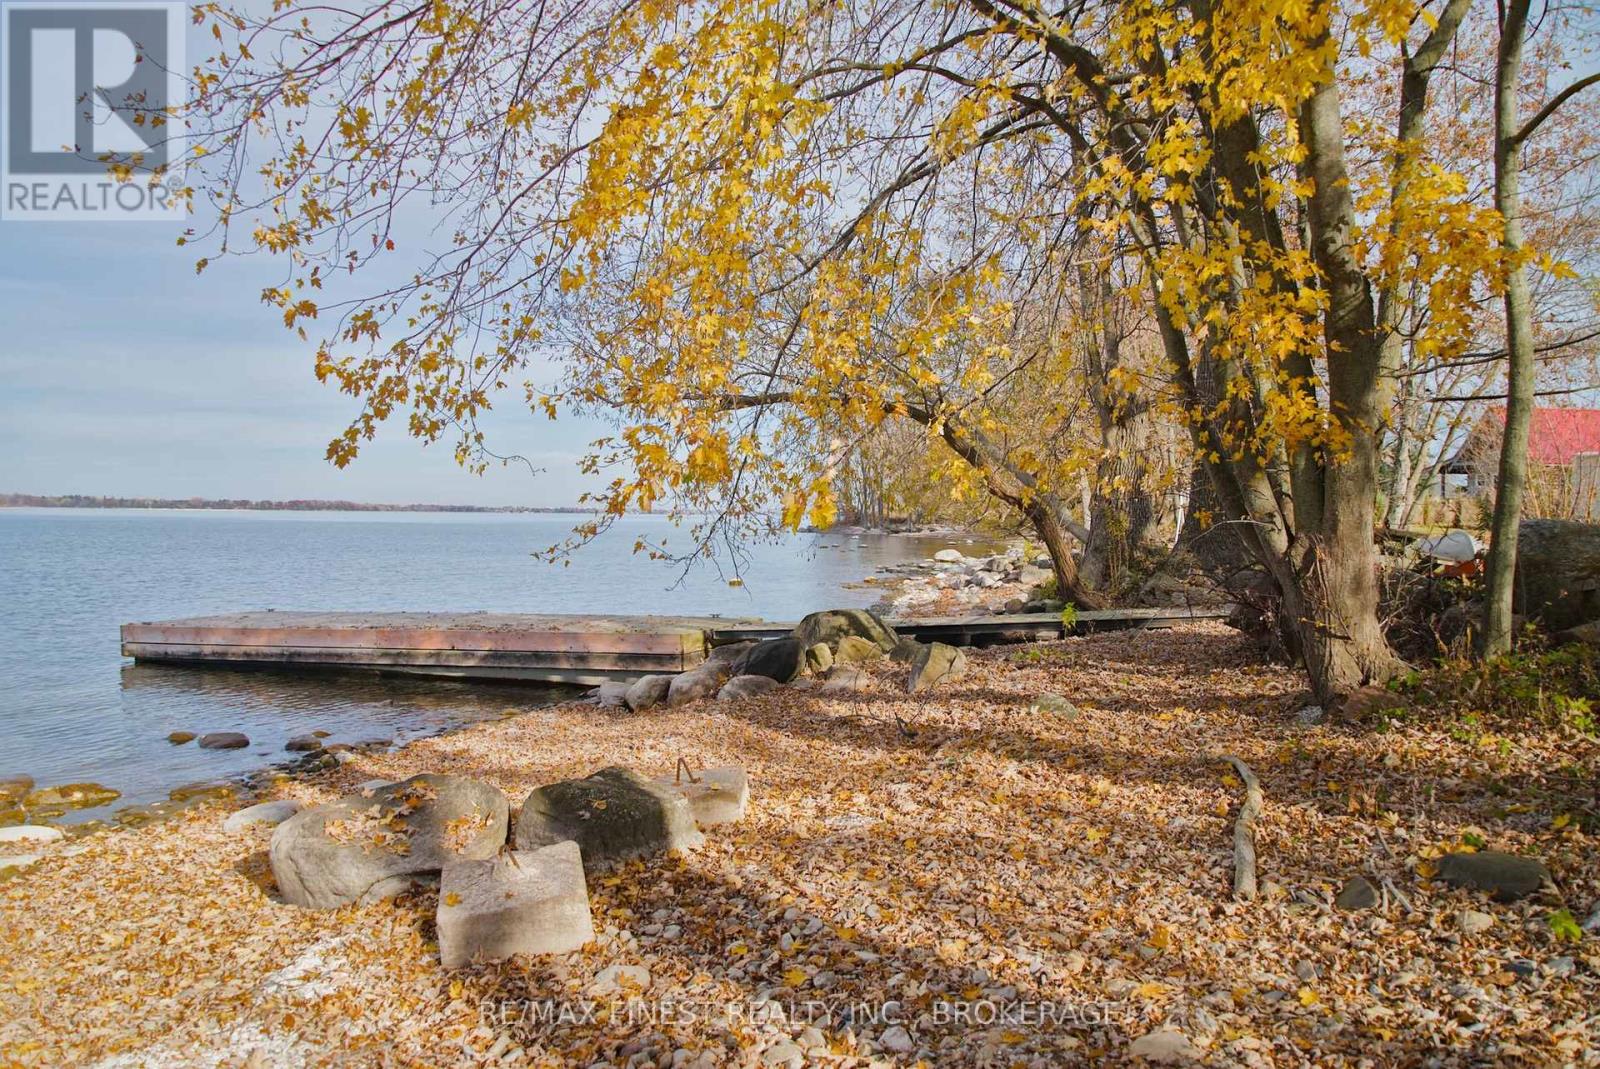
560b Front Road
Loyalist, Ontario
Picture your evenings here: a campfire by the shoreline, deer and foxes wandering through, and a beautiful sunset over the water every night. 560 Front Road on Amherst Island offers 5.91 acres with 176 feet of deeded waterfront and a depth of 1,612 feet. That gives you plenty of room to build your dream home or cottage, with space, privacy and nature all around you. The walk to the water is level and easy. The shoreline is rocky, shallow and very clean, and a dock is in place for swimming, paddling, or sitting with your feet over the water. Some of the groundwork is already done: 200 amp hydro service is connected, and the property has a well and a holding tank. A bunkie, gazebo and storage shed are ready to enjoy now. As a bonus, a camper trailer is included if you'd like a place to stay while you plan your build. Owning here also means island life. A 15-minute, year-round ferry crossing from Millhaven puts you about 20 minutes from Kingston or Napanee and only a few hours from Toronto, Ottawa, or Montreal. The island itself offers a general store with LCBO and a Canada Post outlet, a public beach, a JK-8 school, the weekly summer Market & Social at the Agricultural Pavilion, artist studios and a seasonal restaurant. Amherst Island is known for exceptional birding, quiet cycling roads and its collection of Irish dry stone walls. It's a close-knit community that moves at your pace, and a lovely place to put down roots. (id:28302)
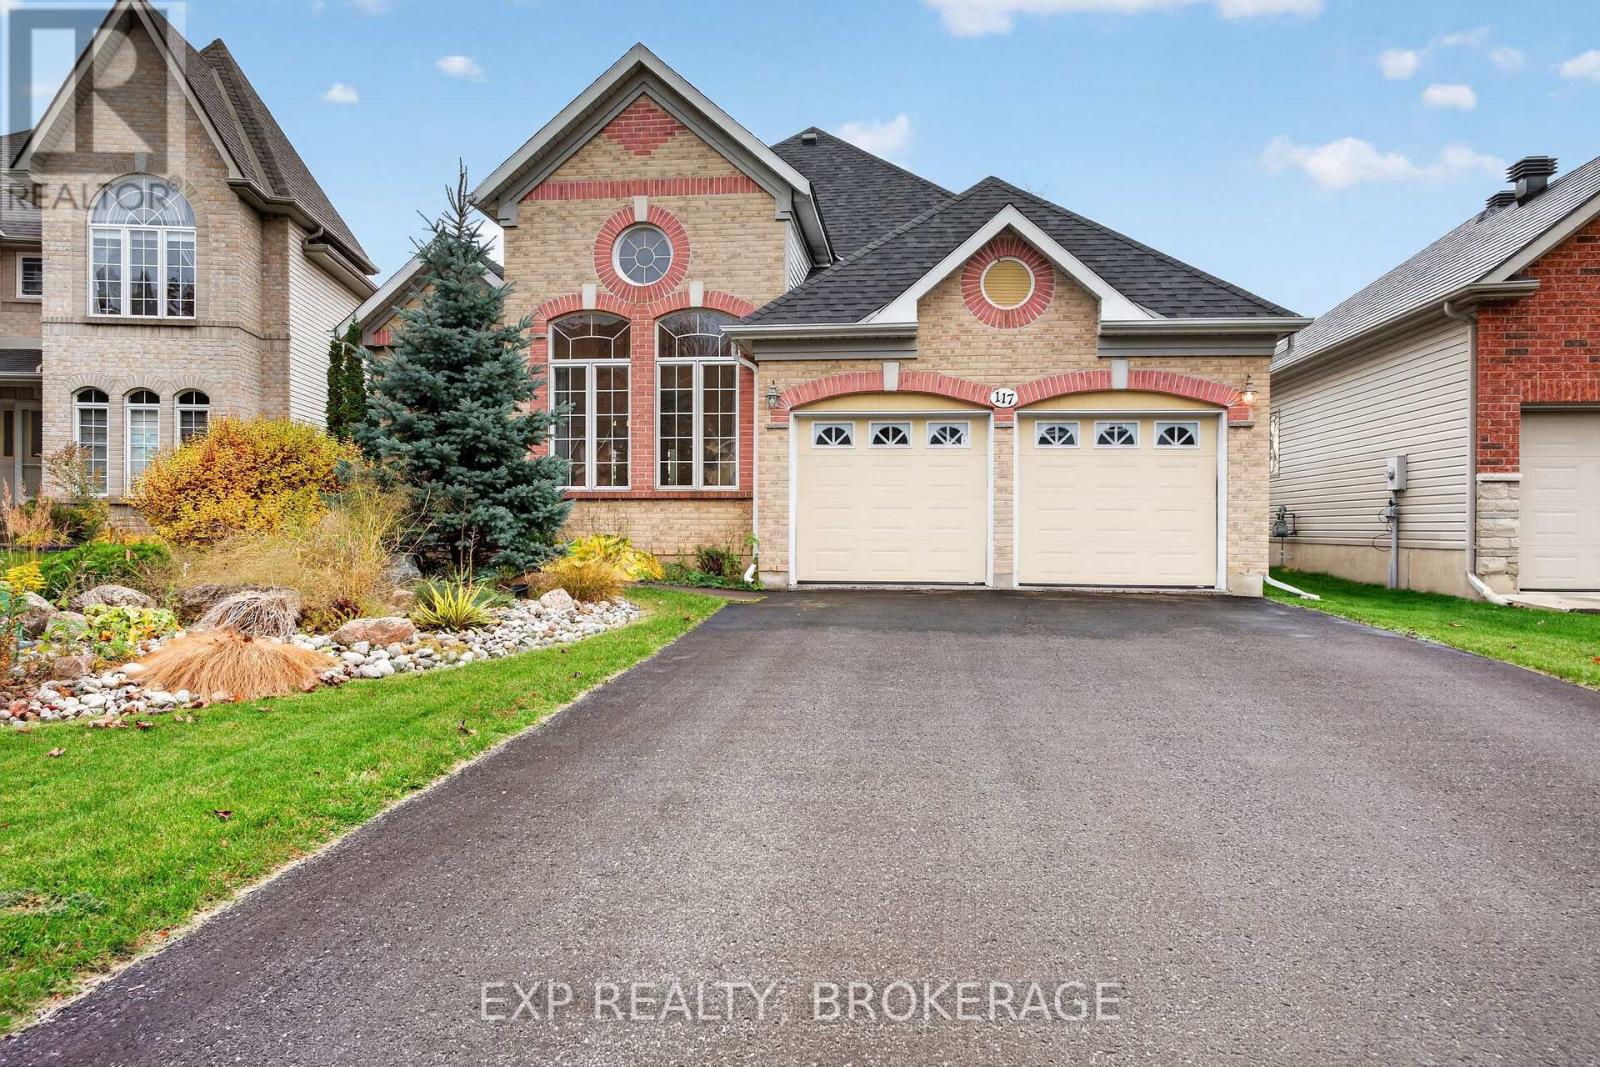
117 Jessup Lane
Loyalist, Ontario
Welcome to the charming Village of Bath, one of Ontario's oldest communities. Situated on a quiet cul-de-sac with no rear neighbours, this inviting home, built in 2002, offers a wonderful blend of space, comfort and small-town charm. Set on a generous 53.97' x 112.60' lot, the home features a thoughtful layout with a main-floor primary bedroom complete with an ensuite featuring a separate tub and shower, plus a convenient 2-piece powder room. The impressive dining area boasts soaring 20-foot ceilings, creating a bright and spacious atmosphere, while the main-floor family room with a gas fireplace offers a cozy place to unwind. Enjoy the added appeal of a lovely 3-season sunroom overlooking the private backyard. Upstairs, you will find 2 additional bedrooms and a full bathroom, providing comfortable accommodations for family guests. The finished lower level, complete with in-floor heating and another full bathroom, offers excellent additional living space for recreation, hobbies or entertaining. A double-car garage and driveway parking for up to 4 vehicles add everyday convenience, while the fenced yard provides space to relax and enjoy the outdoors. Located close to many parks, Loyalist Country Club, Loyalist Cove Marina, and Finkle's Shores, a waterfront park featuring a boat launch and waterfront gazebo, this property is ideal for those who appreciate an active outdoor lifestyle. Just a short drive to both Kingston and Napanee, this home offers the best of village living with easy access to city amenities! (id:28302)
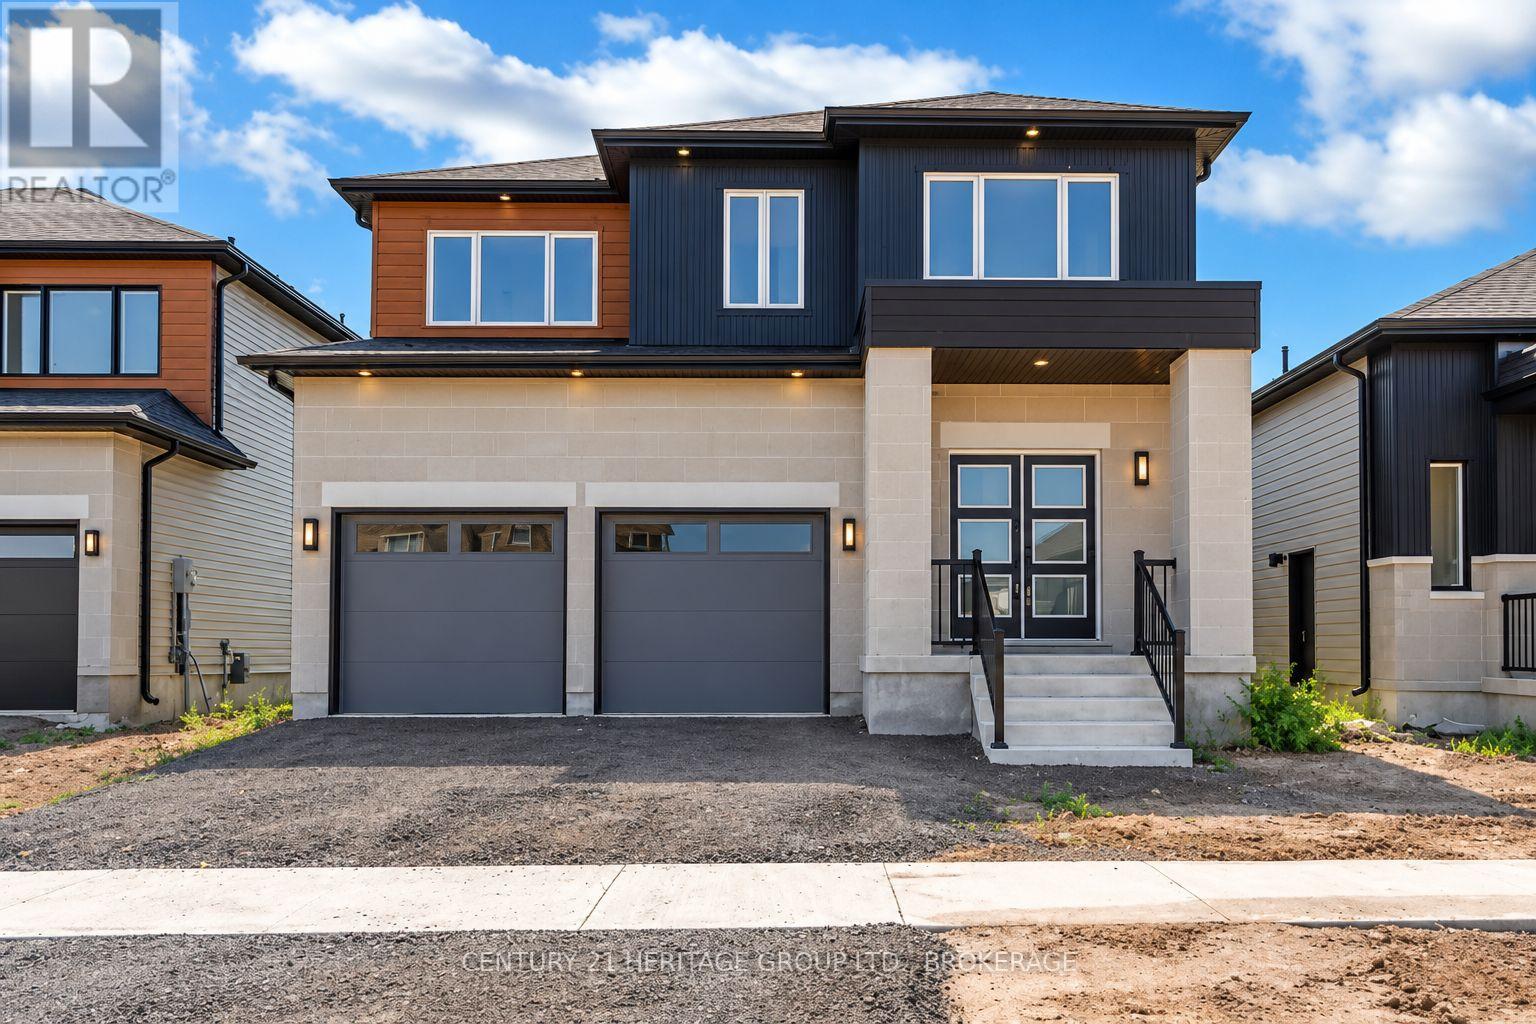
48 Dusenbury Drive
Loyalist, Ontario
Welcome to the Havenview Model by Golden Falcon Homes, a beautifully designed 3-bedroom, 2.5-bathroom home offering 1,899 sq. ft. of stylish, functional living in the growing Golden Haven community. Designed for modern family living, the main level features a spacious family room and a custom kitchen with granite countertops, complemented by luxury laminate flooring and plenty of space for gathering and entertaining. Upstairs, the generous primary suite features dual closets and a private ensuite, while two additional bedrooms and a full bath provide plenty of room for family, guests or a home office. Purchasers receive an incredible $35,000 in FREE upgrades, including a separate side entrance to the basement, granite kitchen countertops, paved driveway and sod, plus a voucher for five appliances. Even better, HST has been removed from the purchase price, creating significant additional savings and exceptional value for a brand-new home. The basement offers excellent flexibility, with options available to finish the space to suit your family's needs. Stone accents, a contemporary exterior, a covered porch and an attached garage complete the package. Ideally located minutes from schools, parks, Kingston and Hwy 401.More space. More value. More possibilities. Welcome to Golden Haven. This home is to be built. Finished basement not included in price. Floor plan provided for reference. Photos are of the builder's model/similar previously built home and are for illustration purposes only. Finishes, features, colours, elevations and floor plans may vary. MODEL HOME OPEN HOUSES: 60 Dusenbury Dr. Friday 11-2 | Saturday & Sunday 12-4, or by private appointment. (id:28302)
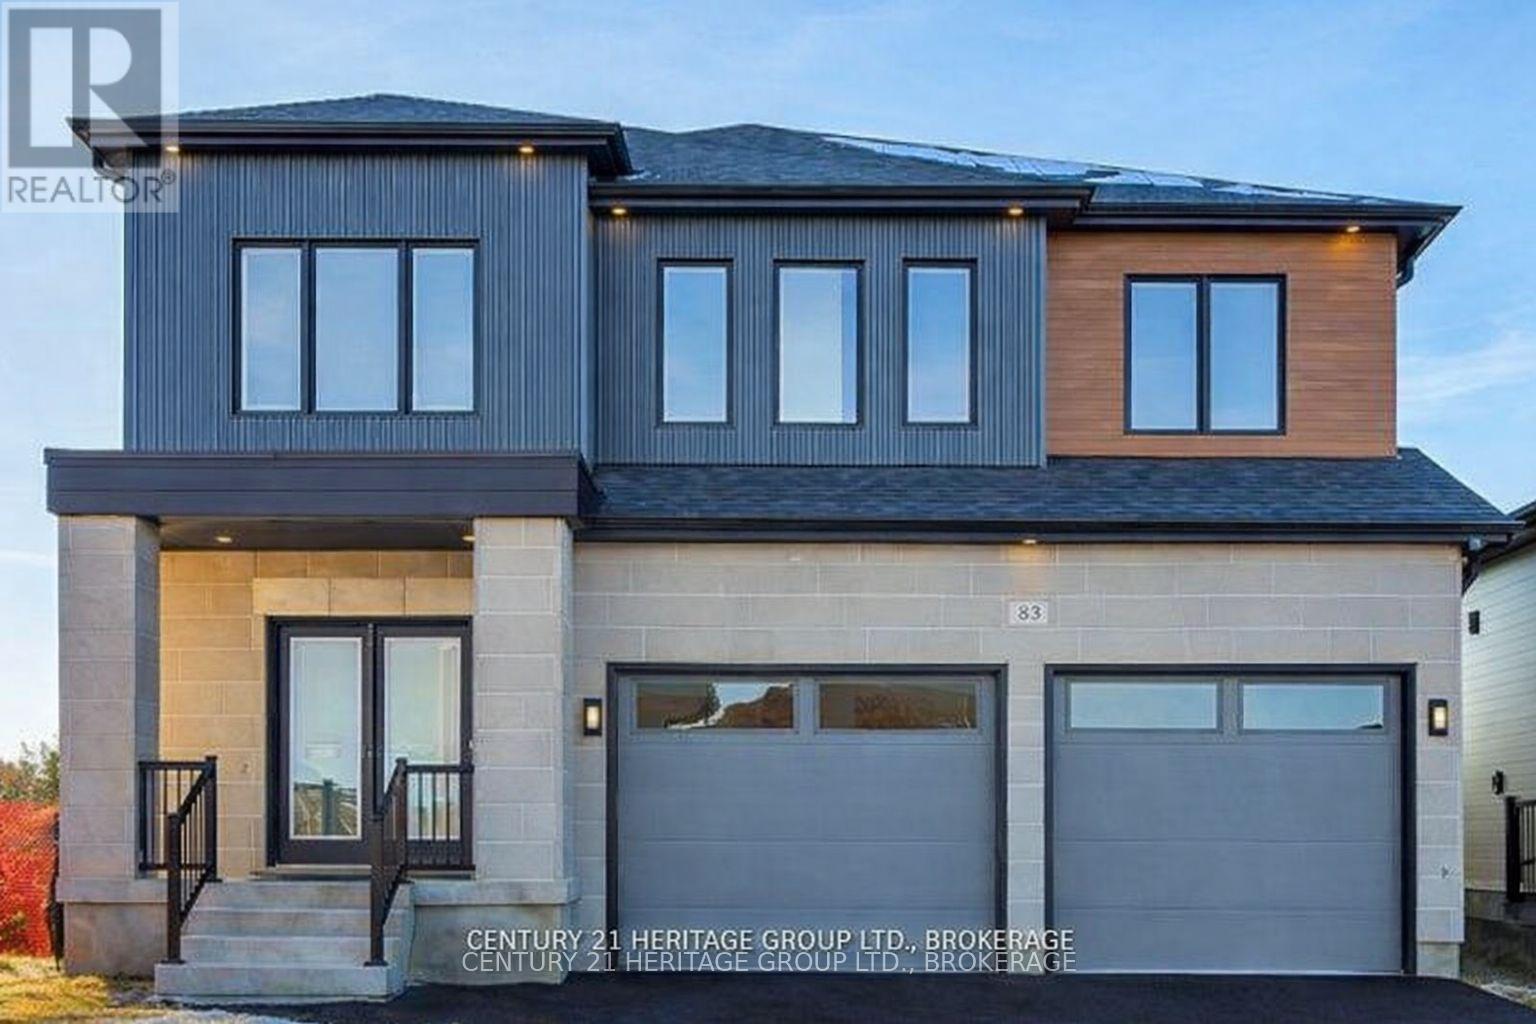
42(Lot 20) Dusenbury Drive
Loyalist, Ontario
Welcome to the Legacy Model - Elevation A in Golden Haven, a spacious 4-bedroom, 3.5-bathroom home offering exceptional space, flexibility and value. Designed for modern family living, the main floor features a generous family room flowing into the contemporary kitchen and breakfast area, plus separate living and dining spaces. The kitchen includes granite countertops and plenty of room for gathering and entertaining. Upstairs, the spacious primary suite offers a walk-in closet and private ensuite, while three additional bedrooms provide plenty of space for family, guests or a home office. The unfinished basement offers incredible future potential, including the option to create a secondary dwelling unit for extended family or potential rental income. A separate side entrance is included. Purchasers receive $35,000 in FREE upgrades, including the basement side entrance, granite kitchen countertops and an appliance voucher. Even better, HST has been removed from the purchase price, providing significant additional savings and making these new builds an exceptional value. Minutes from schools, parks, Kingston and Hwy 401. More space. More possibilities. More value. Welcome to Golden Haven. Home to be built. Floor plan for reference. Photos are of the builder's model/similar previously built home and are for illustration only. Finishes, features, colours, elevations and floor plans may vary. Open Houses: 60 Dusenbury Dr. Fri 11-2 | Sat & Sun 12-4, or by private appointment. (id:28302)
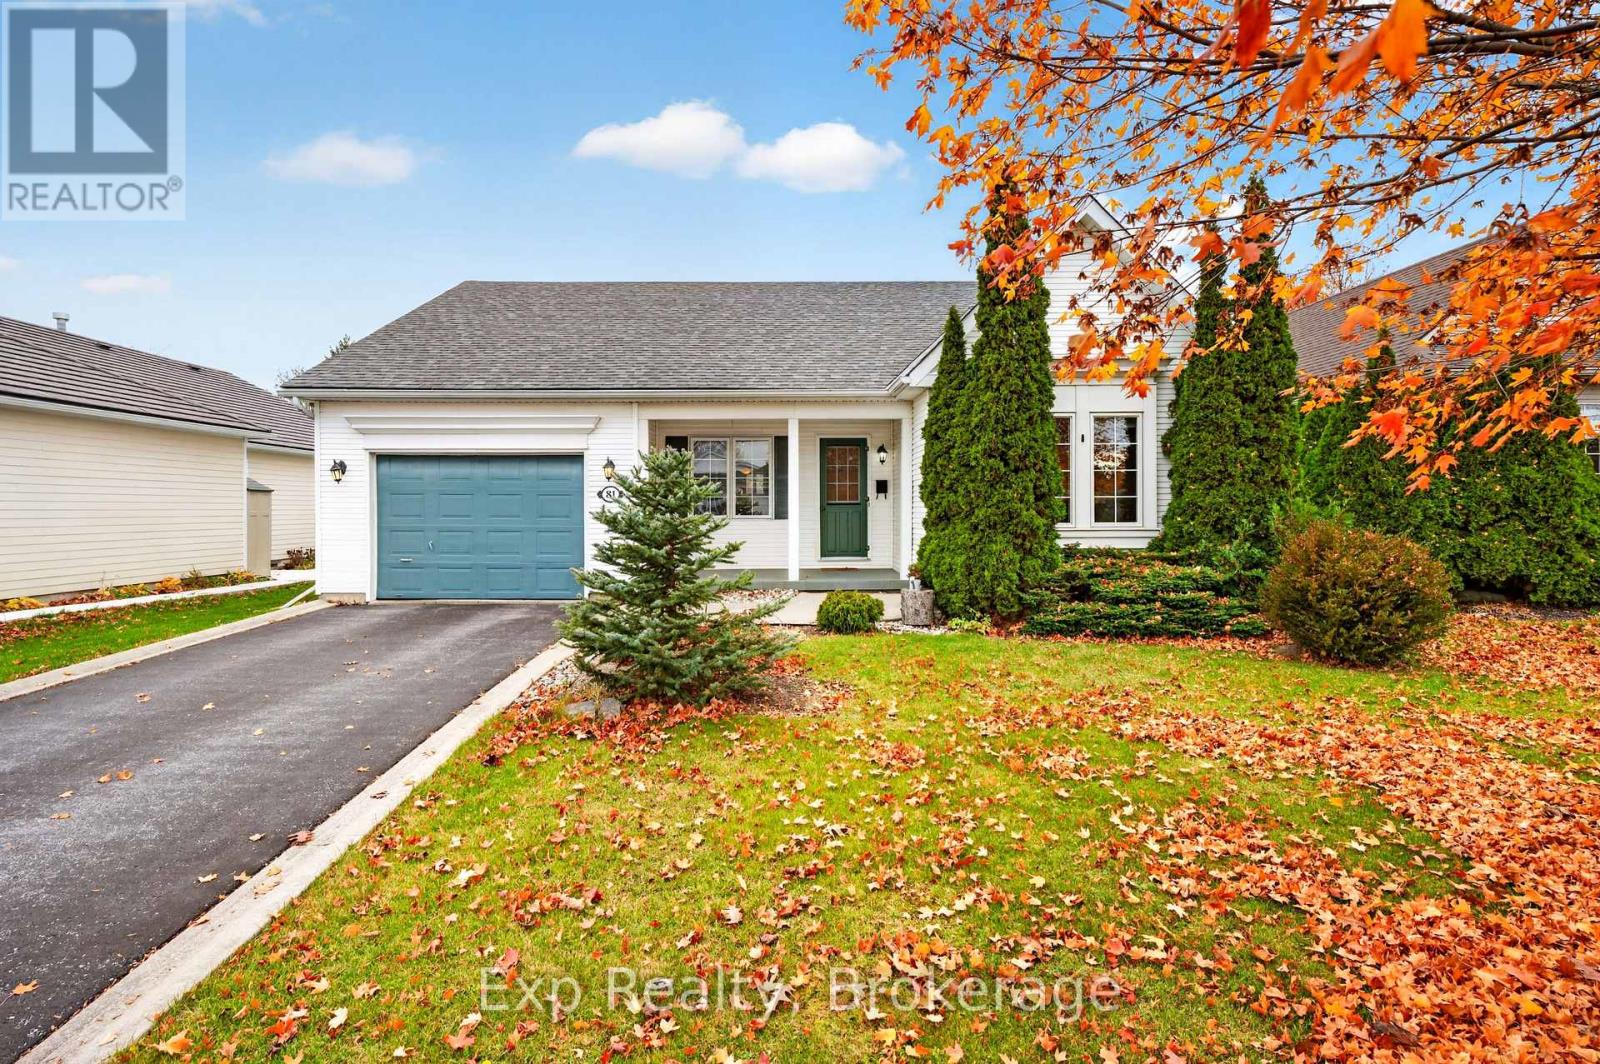
81 Abbey Dawn Drive
Loyalist, Ontario
Enjoy bungalow living in Bath's desirable golf neighbourhood! This 3 bedroom home offers an appealing opportunity to settle into a sought-after community where you can embrace a relaxed pace and keep your love of the game close to home. Three bedrooms provide flexibility for guests, a home office or everyday living, while the bungalow style offers lasting appeal. The primary bedroom is the perfect retreat with backyard and golf course views, two closets, and a 4pc ensuite. This bungalow features an eat-in kitchen for casual meals, complemented by a separate dining room for hosting family and friends. A bright living room with natural gas fireplace. Main floor laundry and convenient interior access to the garage add everyday practicality. Embrace the neighbourhood lifestyle with a round at Loyalist Golf & Country Club, followed by a meal at the restaurant or time relaxing in the clubhouse. Whether you're a golf enthusiast or simply looking for a welcoming community to call home, this bungalow is ready for your next chapter! (id:28302)
14 - 30 Addington Street
Loyalist, Ontario
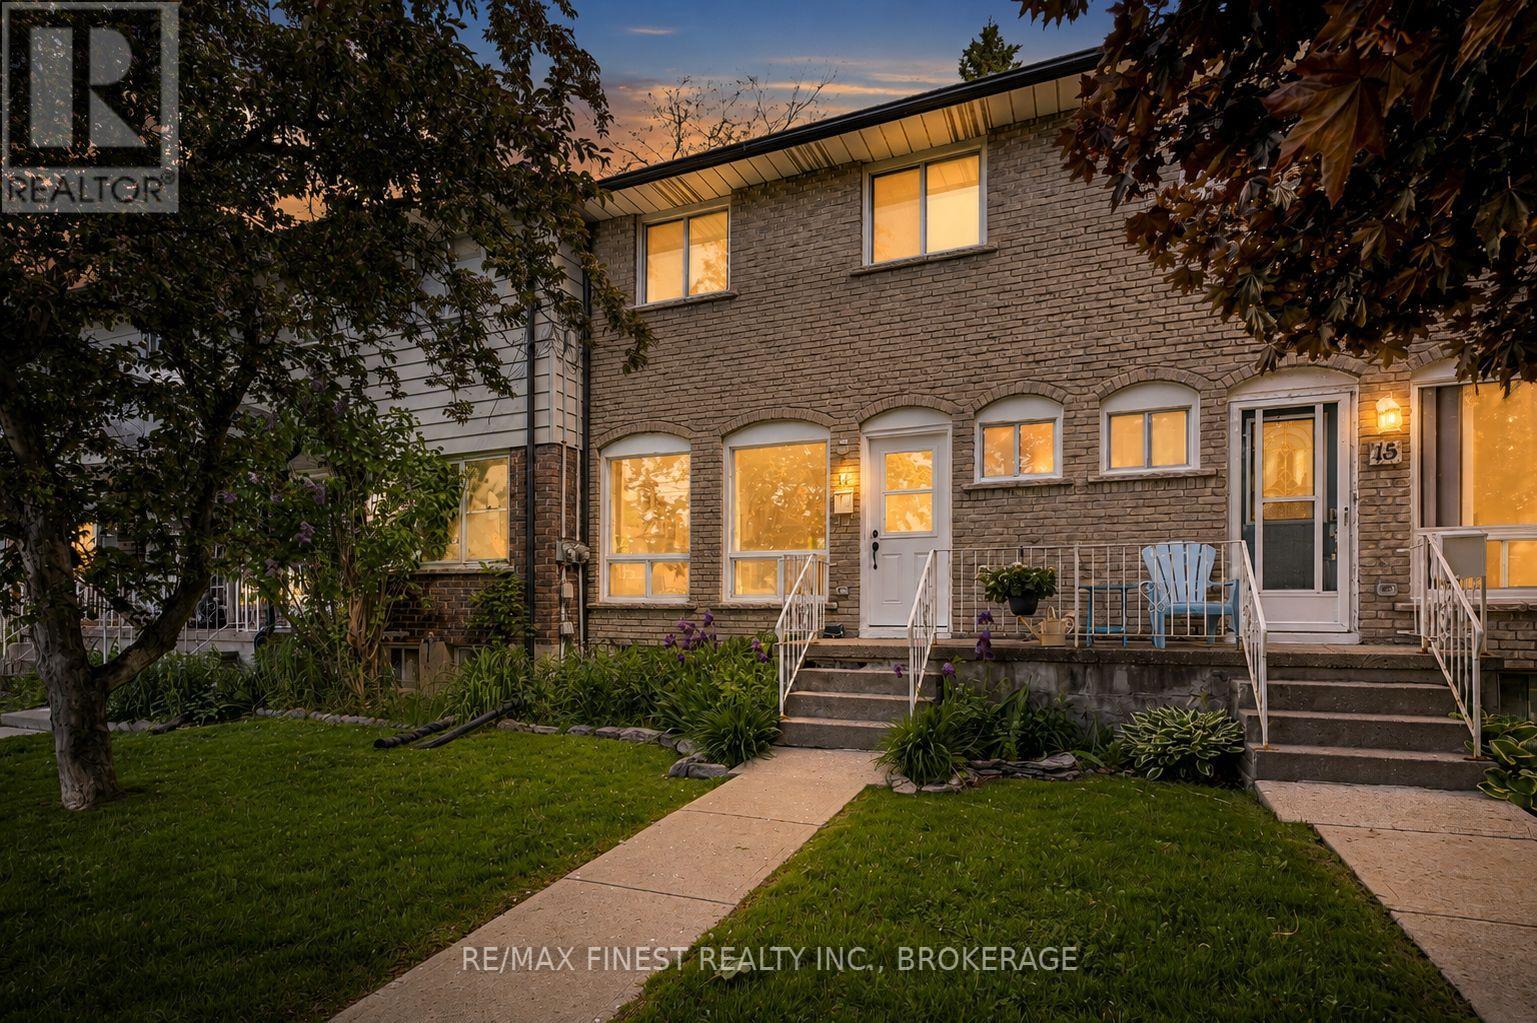
Affordable home ownership starts here. This well-maintained 3-bedroom, 1.5-bathroom condo townhouse offers a practical layout, tasteful updates, and excellent value in the heart of Amherstview. The bright main floor provides comfortable living space with updated flooring and plenty of natural light, while upstairs you'll find three bedrooms and an updated full bathroom. Recent improvements include a new front door and updated electrical panel, adding to the home's appeal and functionality. Complete with a dedicated parking space, this is an ideal opportunity for first-time buyers, young families, or those looking to simplify their lifestyle. Condo fees include lawn maintenance and snow removal, allowing for easy, low maintenanceliving year-round. Conveniently located close to schools, parks, local amenities, and just a short drive to Kingston. (id:28302)
69 Lowry Place
Loyalist, Ontario
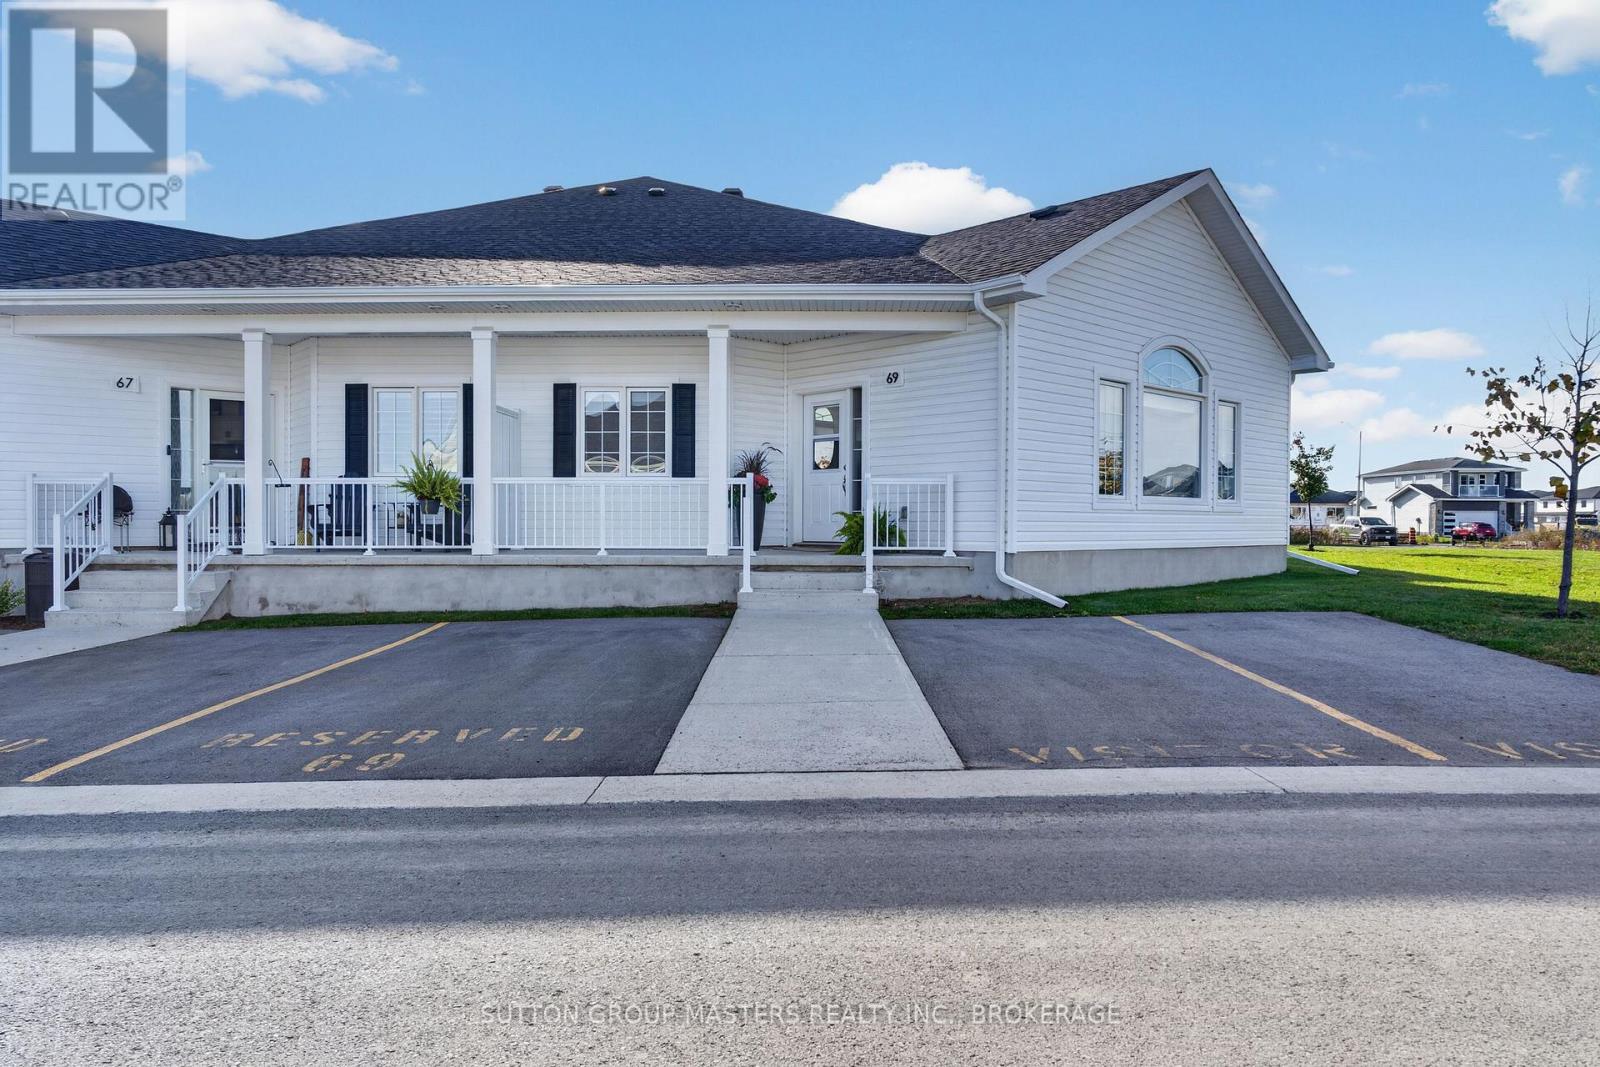
Enjoy easy, one level living in this better than new (over 20k in upgrades) 2-bedroom, 1-bath, end unit garden home in Amherstview's Lakeside Gardens adult lifestyle community. Built in 2023, this bright, move-in-ready slab-on-grade bungalow features vaulted ceilings, oversized windows with pull down blinds and carpet-free flooring.The open-concept layout includes a stunning kitchen with stylish Café appliances, a peninsula island, and floor-to-ceiling cabinetry, flowing seamlessly into the living and dining spaces. Designed for everyday comfort, the home features radiant in-floor heating, in-suite laundry, and a spacious full bathroom complete with a walk-in shower, a seat and grab bars. With a private entrance, a dedicated parking space and visitor parking just steps from your front door, it combines the independence of a detached home with true low-maintenance condo living. Exterior upkeep, snow removal, and lawn care are all taken care of, leaving you with more time to enjoy the nearby amenities including shopping, golf, and parks with Kingston only a short drive away. (id:28302)
182 Nicholson Point Road
Loyalist, Ontario
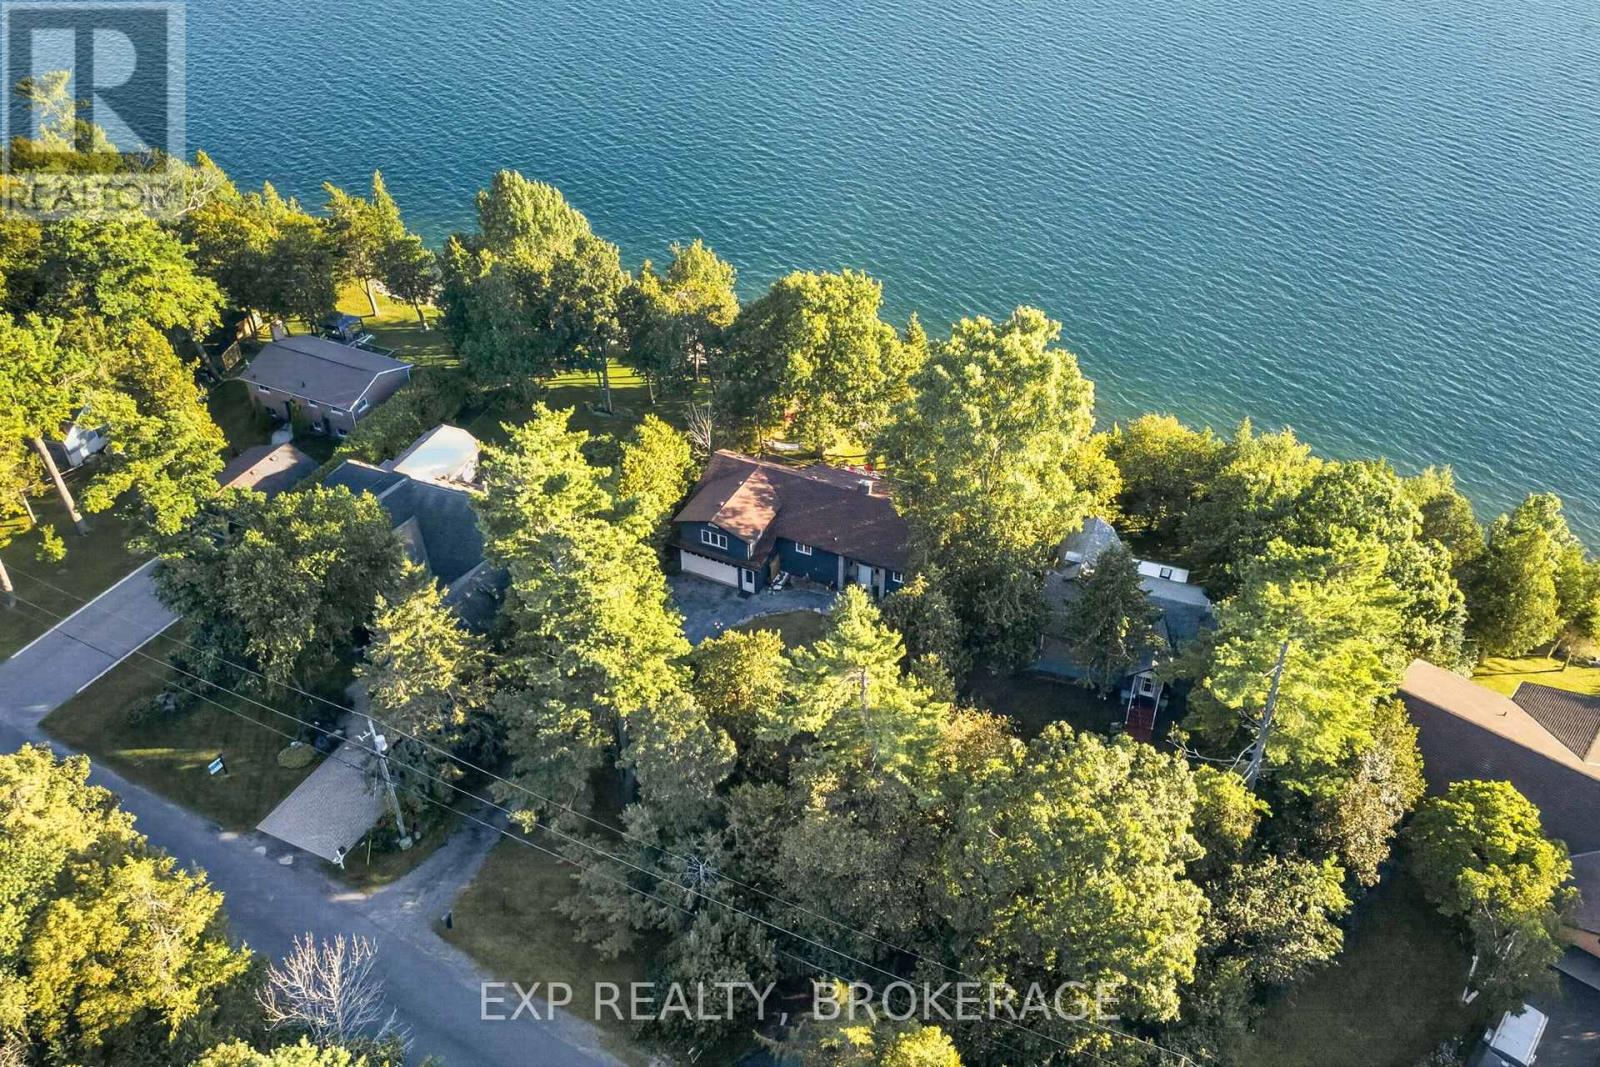
Welcome to 182 Nicholson Point Road, an exceptional luxury waterfront property set along the shores of Lake Ontario in the highly sought-after Nicholson Point community of Loyalist. Offering breathtaking lake views, refined comfort, and an extraordinary natural setting, this four-bedroom, two-bath residence presents a rare opportunity to experience waterfront living at its finest. From the beautifully landscaped front grounds to the thoughtfully designed interior, pride of ownership is evident throughout. The bright, open-concept living space creates an elegant yet inviting atmosphere, with a spacious kitchen featuring a large island-perfect for entertaining, gathering, and everyday living. The generous primary bedroom offers a private retreat with a large walk-in closet, while the bonus loft provides an impressive additional living area. The walkout basement adds valuable living space and direct access to the outdoors, while the expansive back deck offers an exceptional setting for entertaining or simply relaxing while taking in the breathtaking waterfront surroundings. The surrounding landscape provides a wonderful connection to nature, with beautiful wooded areas and scenic walking trails offering peaceful opportunities to explore and enjoy the tranquility of the area. Whether you're taking a morning walk or watching the sunset over Lake Ontario, the setting offers an exceptional balance of natural beauty and refined waterfront living. Imagine beginning your morning with panoramic lake views, hosting guests as the evening unfolds, or unwinding with a glass of wine while the sun sets across the water. Here, the beauty of the landscape becomes part of your everyday life.182 Nicholson Point Road is where sophisticated living, spectacular views, beautiful natural surroundings, and an unparalleled Lake Ontario setting come together. (id:28302)
5157 Bath Road
Loyalist, Ontario
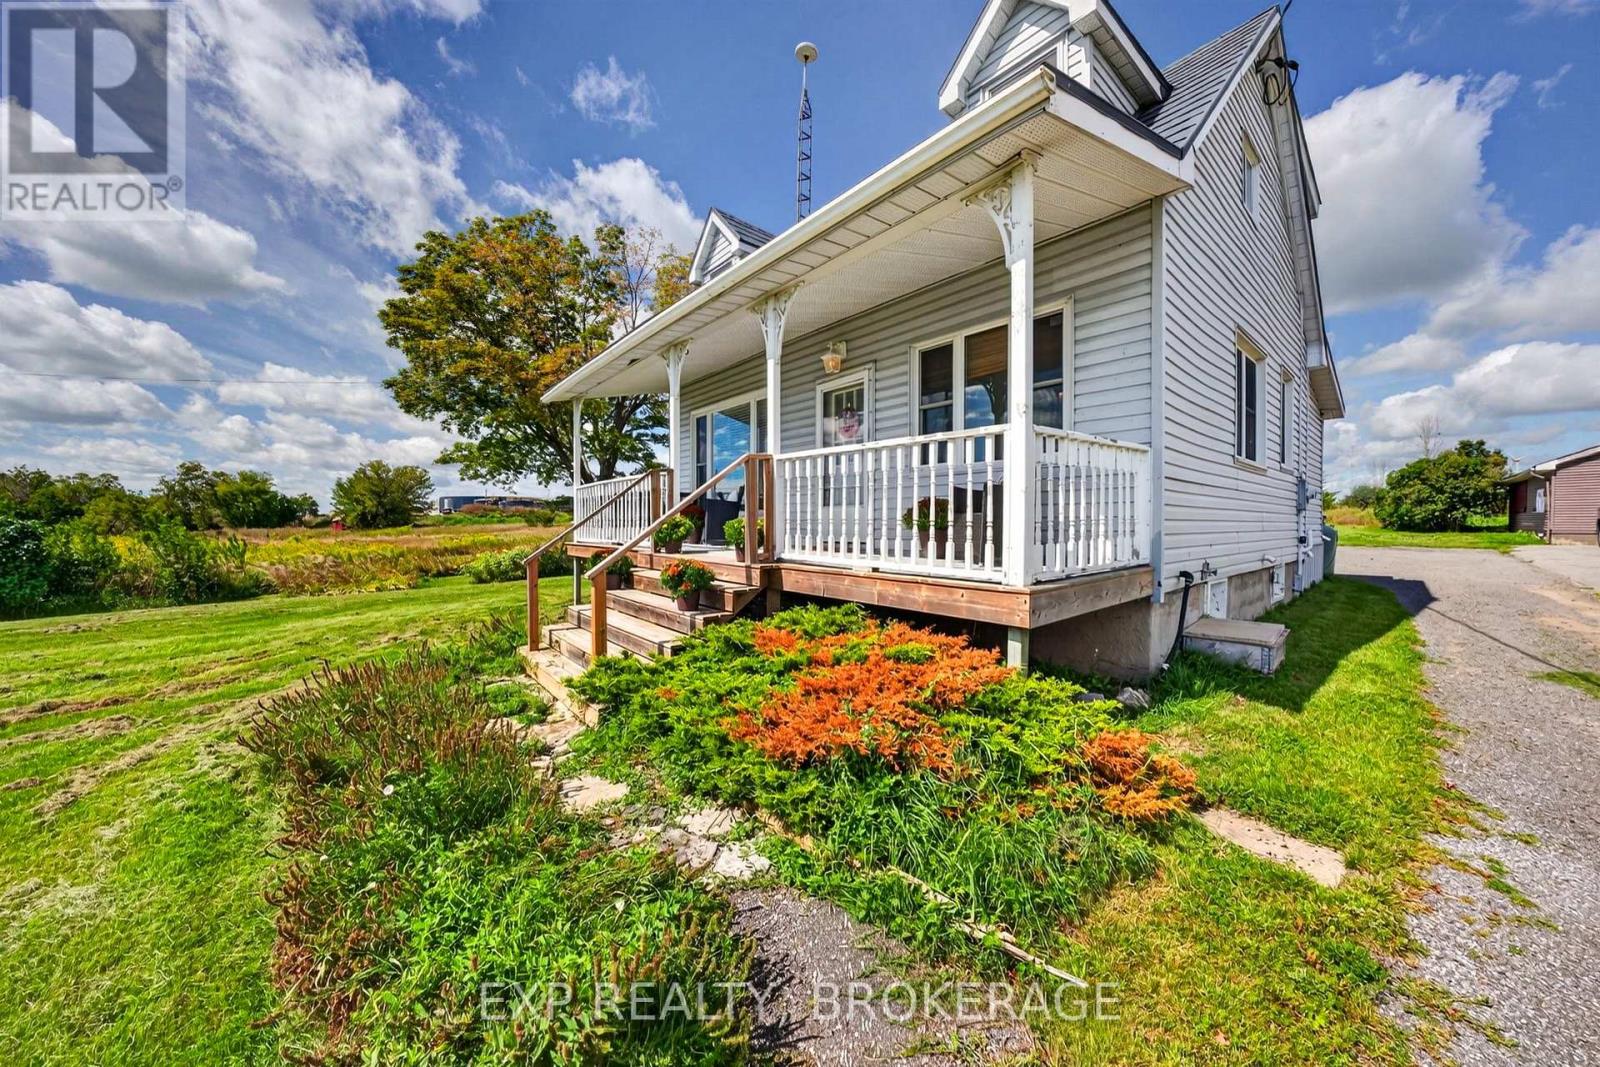
Welcome to a truly special property where timeless character meets peaceful country living. Set along the scenic and historic Loyalist Parkway, this charming two-storey home offers beautiful, direct views of Lake Ontario and an easy commute to Kingston. The covered front porch is the perfect spot to enjoy your morning coffee while taking in the lake views, or unwind in the evening surrounded by the peaceful countryside. Inside, this 2+1 bedroom, 2 bathroom home is filled with warmth and character, with bright, neutral paint colours creating a fresh and inviting atmosphere. Recent updates include windows, a metal roof, and a propane furnace, while central air conditioning provides added comfort throughout the warmer months. Outside, enjoy a covered rear deck, generous parking, and a large detached garage/workshop - ideal for hobbies, storage, or additional workspace. A charming chicken coop adds to the country appeal. With municipal water, high-speed internet access, abundant parking, and a peaceful setting, this property offers the best of both worlds - the tranquility of country living with Kingston conveniently close by. Lake views, timeless character, and plenty of potential - come see what makes this Loyalist Parkway property so special. (id:28302)