
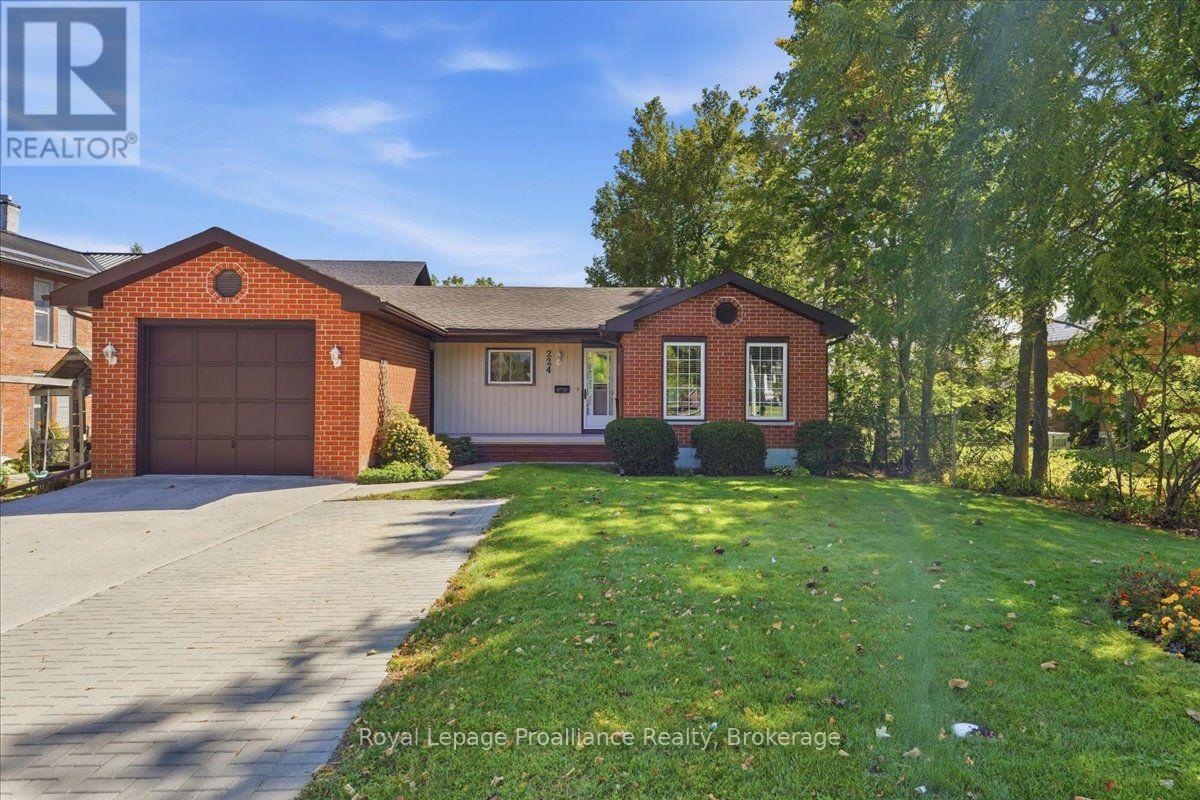
224 Dundas Street W
Greater Napanee, Ontario
Welcome to 224 Dundas Street West in Napanee! This well-maintained brick bungalow offering 3+1 bedrooms, 2.5 bathrooms and a comfortable, functional layout in a great location close to amenities. The carpet-free main floor has seen extensive updates since 2022, including new flooring throughout with a mix of laminate, luxury vinyl tile and ceramic tile, fresh paint, a completely renovated kitchen with a peninsula, quartz counters and pantry as well as 2 completely renovated bathrooms. Several important improvements have also been taken care of, including newer windows, roof and a high-efficiency natural gas furnace. Downstairs adds even more usable space with a rec room, fourth bedroom, 2-piece en-suite, workshop and plenty of storage. Whether you need extra space for family, hobbies or projects, the lower level offers a ton of flexibility. Outside, there's just as much to enjoy. A welcoming front porch provides a great spot to sit and unwind, while the huge back deck offers plenty of room for outdoor dining,entertaining and relaxing. The nice-sized yard gives you room to enjoy the outdoors, including 2 sheds for all your garden tools and ample parking makes everyday life and hosting guests easy. This beautiful bungalow is ready to enjoy! Don't forget to checkout the 3D Tour (id:28302)
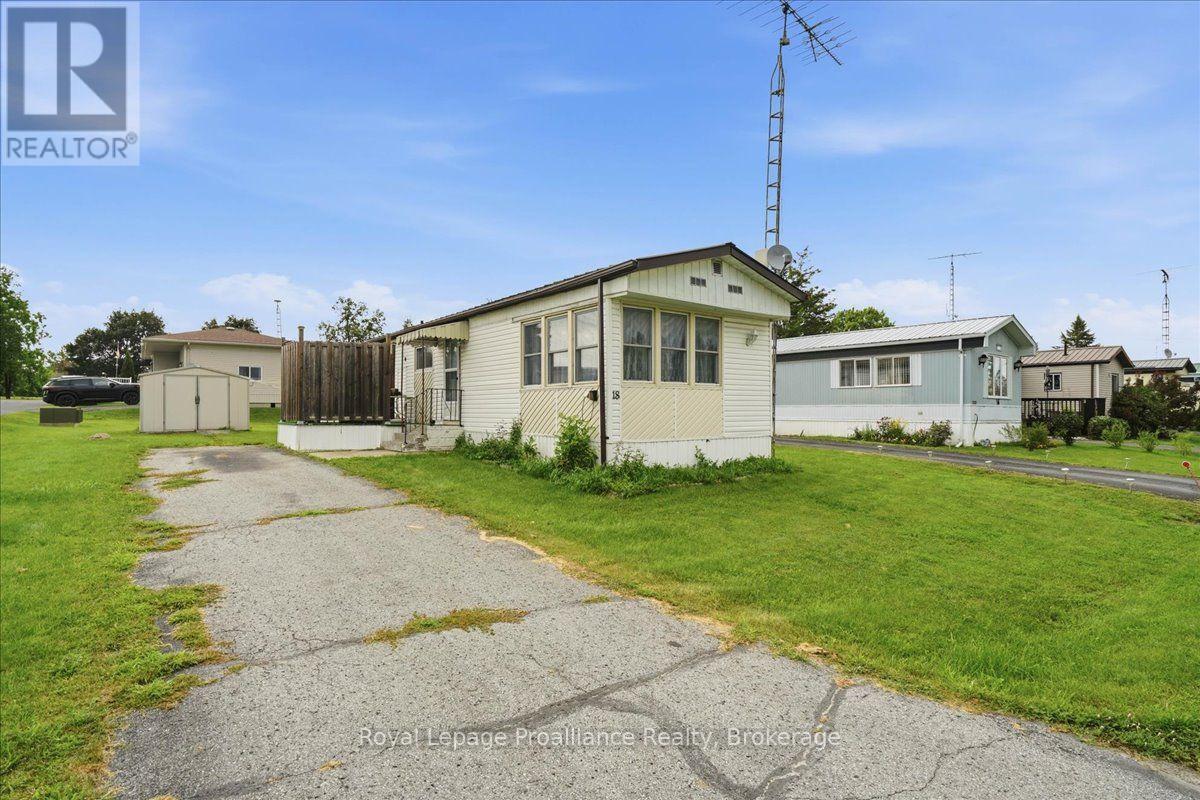
18 Cedar Street
Greater Napanee, Ontario
Priced to sell and full of potential ! Welcome to 18 Cedar Street, located in Richmond Park in Napanee. This 2 Bedroom, 1 Bathroom modular home is a great opportunity for retirees, downsizers or anyone looking for an affordable home they can make their own. Ready for your finishing touches and personal style, the home offers comfortable one level living with natural gas heating and central air conditioning for year round comfort. A durable steel roof adds peace of mind, while the storage shed provides convenient space for tools, seasonal items and outdoor equipment. Bring your ideas and add your own touches to create a cozy, low maintenance home that suits your lifestyle. Affordable, manageable and priced to sell, this could be the retirement opportunity you've been waiting for ! (id:28302)
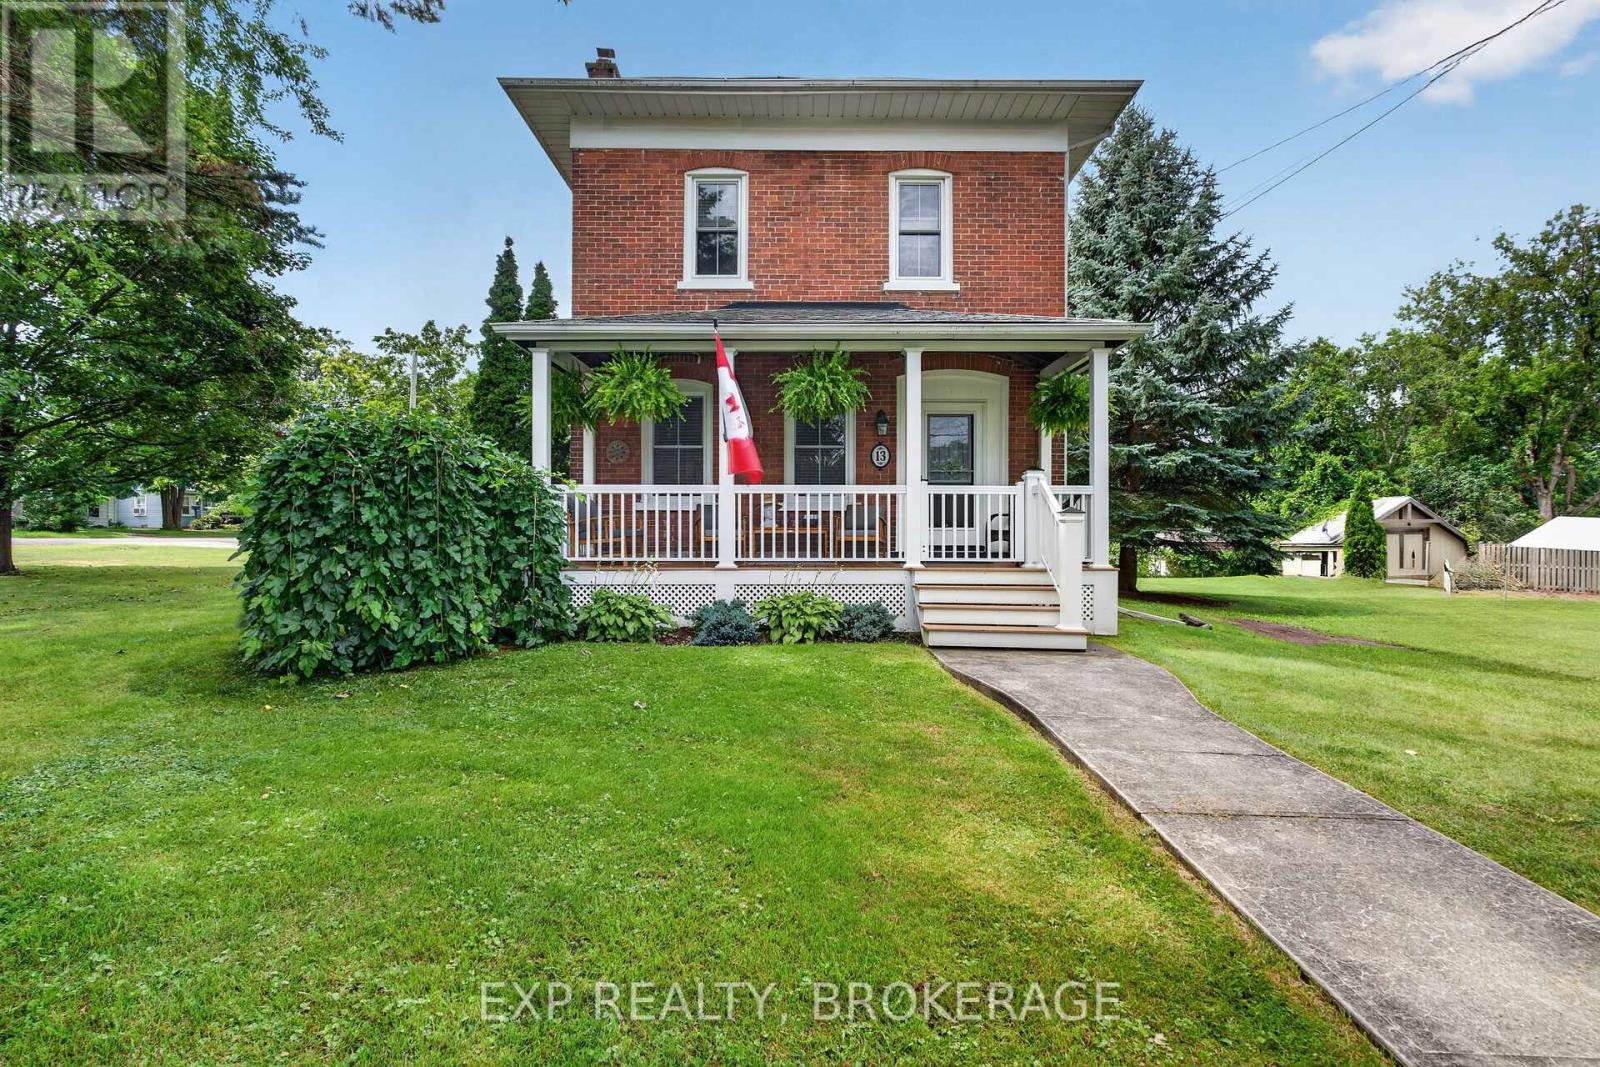
13 Alfred Street
Greater Napanee, Ontario
Welcome to 13 Alfred Street, a charming detached two-storey home set on a desirable corner lot in the heart of Greater Napanee. Offering three bedrooms, one full bathroom, a 2-car garage, and second-floor laundry, this property combines everyday family living with plenty of space to enjoy the outdoors. Inside, you will find a fully renovated home with a great kitchen, 2 bathrooms, rustic hardwood floors, and it is in move-in condition. Sit back and enjoy that quiet morning coffee on the front porch or watch the kids play in the large yard. The attached garage offers convenient parking and valuable storage, while the home's location puts you close to the amenities that make Greater Napanee such a desirable community. Enjoy easy access to shopping, restaurants, schools, parks, recreation, the Napanee River waterfront, and downtown, with its unique shops and small-town charm. A great opportunity for families, first-time buyers, or anyone looking for a spacious home in a welcoming small-town setting. Come see all that 13 Alfred Street has to offer! (id:28302)
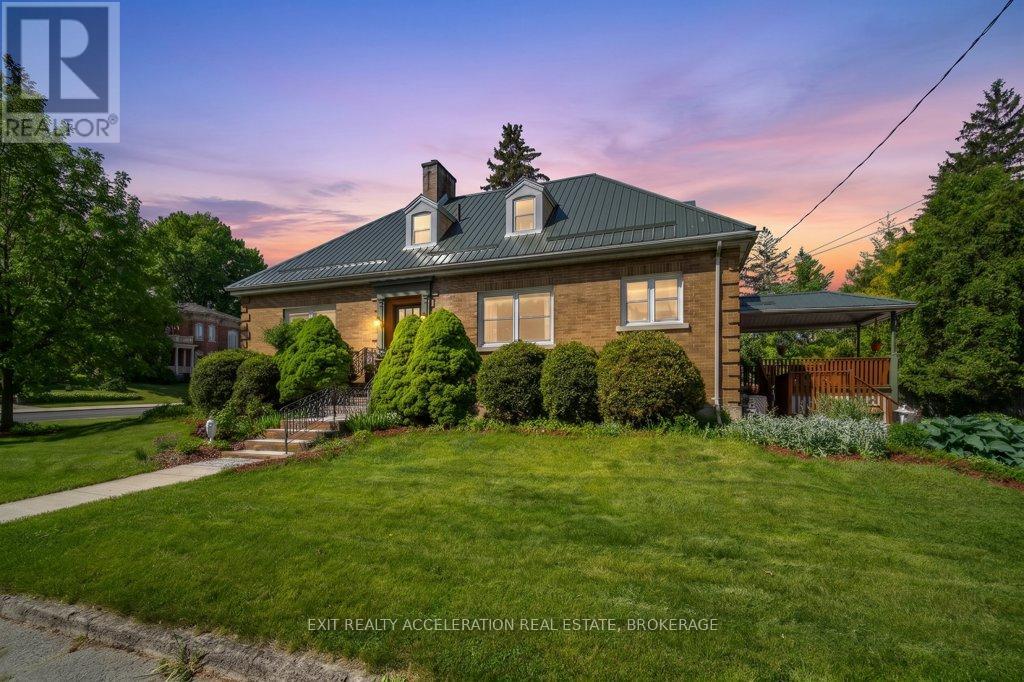
106 Donald Street
Greater Napanee, Ontario
Charming 3 + 1 Bedroom Home with Timeless Character & Modern Upgrades! Timeless charm meets rock-solid durability in this stunning 3-bedroom, 2-bathroom all-brick home. Perfect for those who appreciate classic craftsmanship but demand modern peace of mind, this property seamlessly blends original architectural features with premium structural updates. Key Features You'll Love: Built to Last: Enjoy the ultimate worry-free exterior featuring classic, low-maintenance all-brick construction paired with a premium, long-lasting steel roof. Character & Charm: Step inside to discover beautiful original features that give this home its unique personality and warm, welcoming ambiance. Modern Comforts: Complemented by thoughtful upgrades throughout, ensuring all the conveniences of modern living are already taken care of. Space for Everyone: A spacious and functional layout boasting 3 comfortable bedrooms and 2 full bathrooms, offering plenty of room for family, guests, or a dedicated home office. Whether you are enjoying the character-filled interior or relaxing knowing the major structural components are built to endure, this home is a rare find that truly offers the best of both worlds. Don't miss out on this charming, turn-key property. (id:28302)
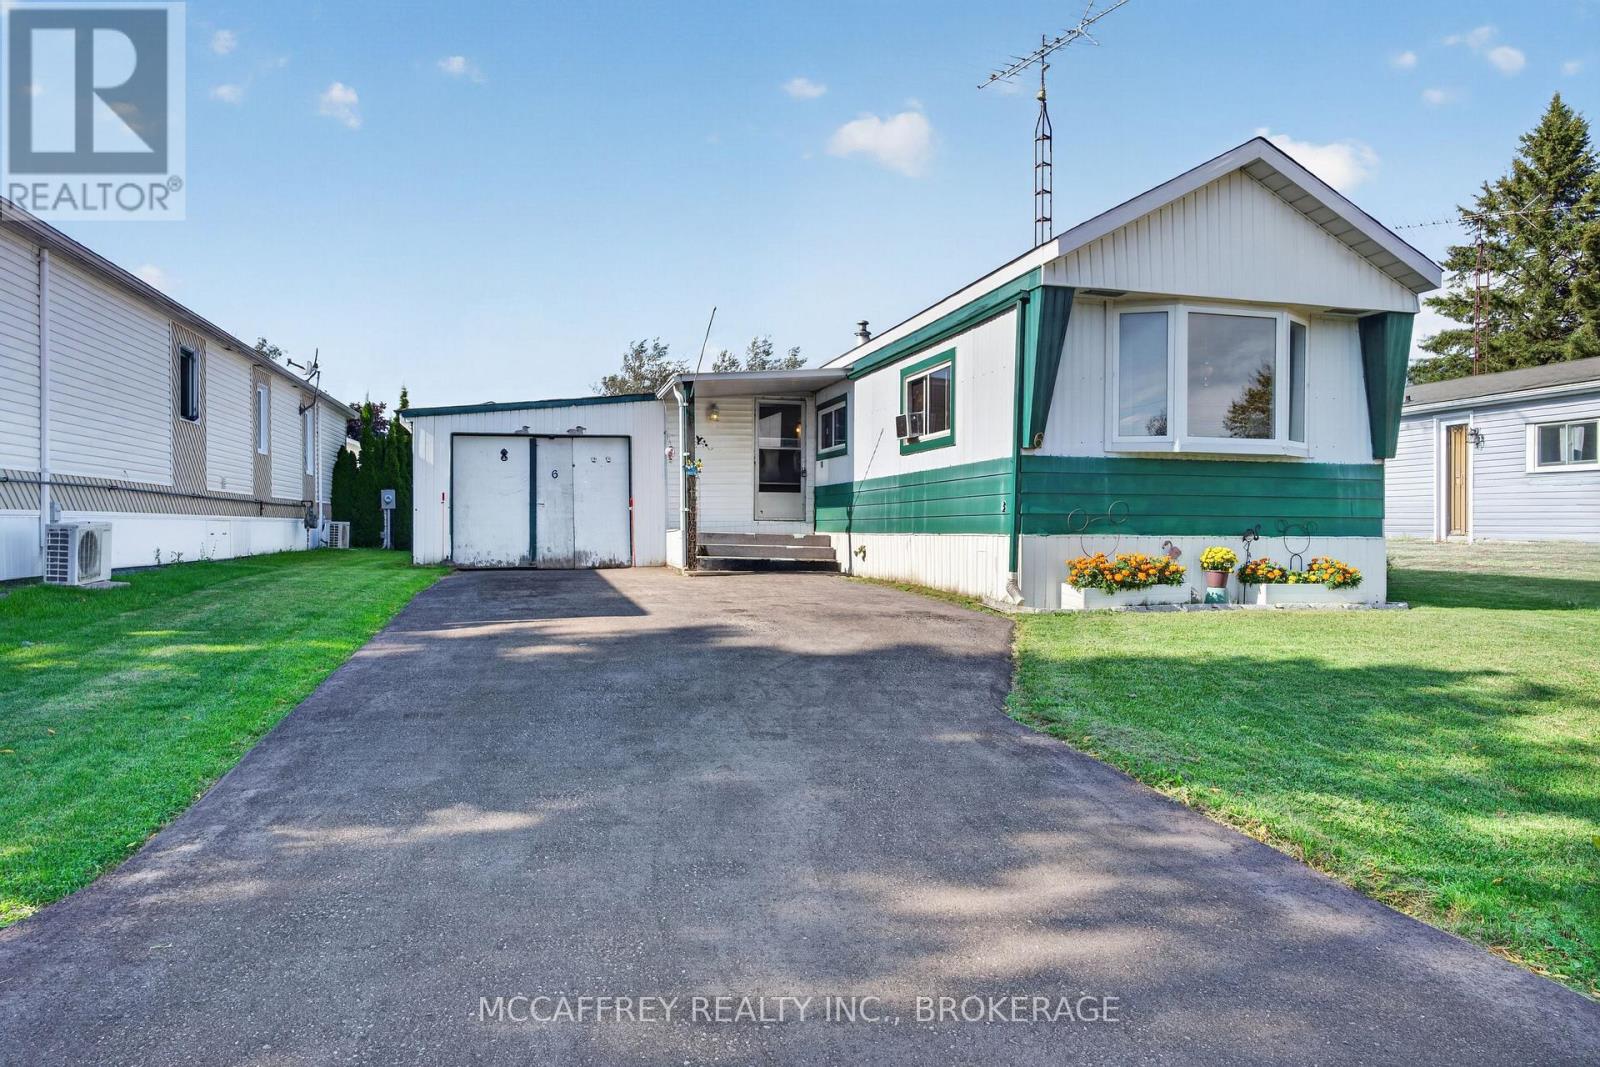
6 Cedar Street
Greater Napanee, Ontario
Looking for a low-cost living option in the Napanee area? This mobile trailer in Richmond Trailer Park offers a practical layout, useful storage space, and an opportunity to update the home to suit your needs. The main living area includes 2 bedrooms, a 4-piece bathroom, a kitchen, living room, laundry area, foyer, hallway, and several closets. The living room provides comfortable everyday space, while the kitchen offers room for daily meal prep and dining. The primary bedroom includes a large closet, and the second bedroom can be used as a bedroom, office, hobby room, or guest space. The layout is straightforward, and the extra storage areas add practical value. A standout feature is the attached garage/workshop space, along with additional storage sheds/outbuildings, offering room for tools, seasonal items, hobbies, or equipment. These added spaces provide more storage flexibility than many homes of this type. Located in the Richmond Trailer Park in Greater Napanee, this property offers an affordable way to enjoy home ownership with a lower cost of living compared to many traditional detached homes. Napanee is a convenient and welcoming community with everyday amenities nearby, including grocery stores, restaurants, schools, medical services, parks, and local shops. The area also offers access to the Napanee River, walking trails, recreation facilities, and is within driving distance of Kingston, Belleville, and Prince Edward County. If you are looking for a budget-friendly home with storage, garage space, and potential to improve over time, this property is worth a look. (id:28302)
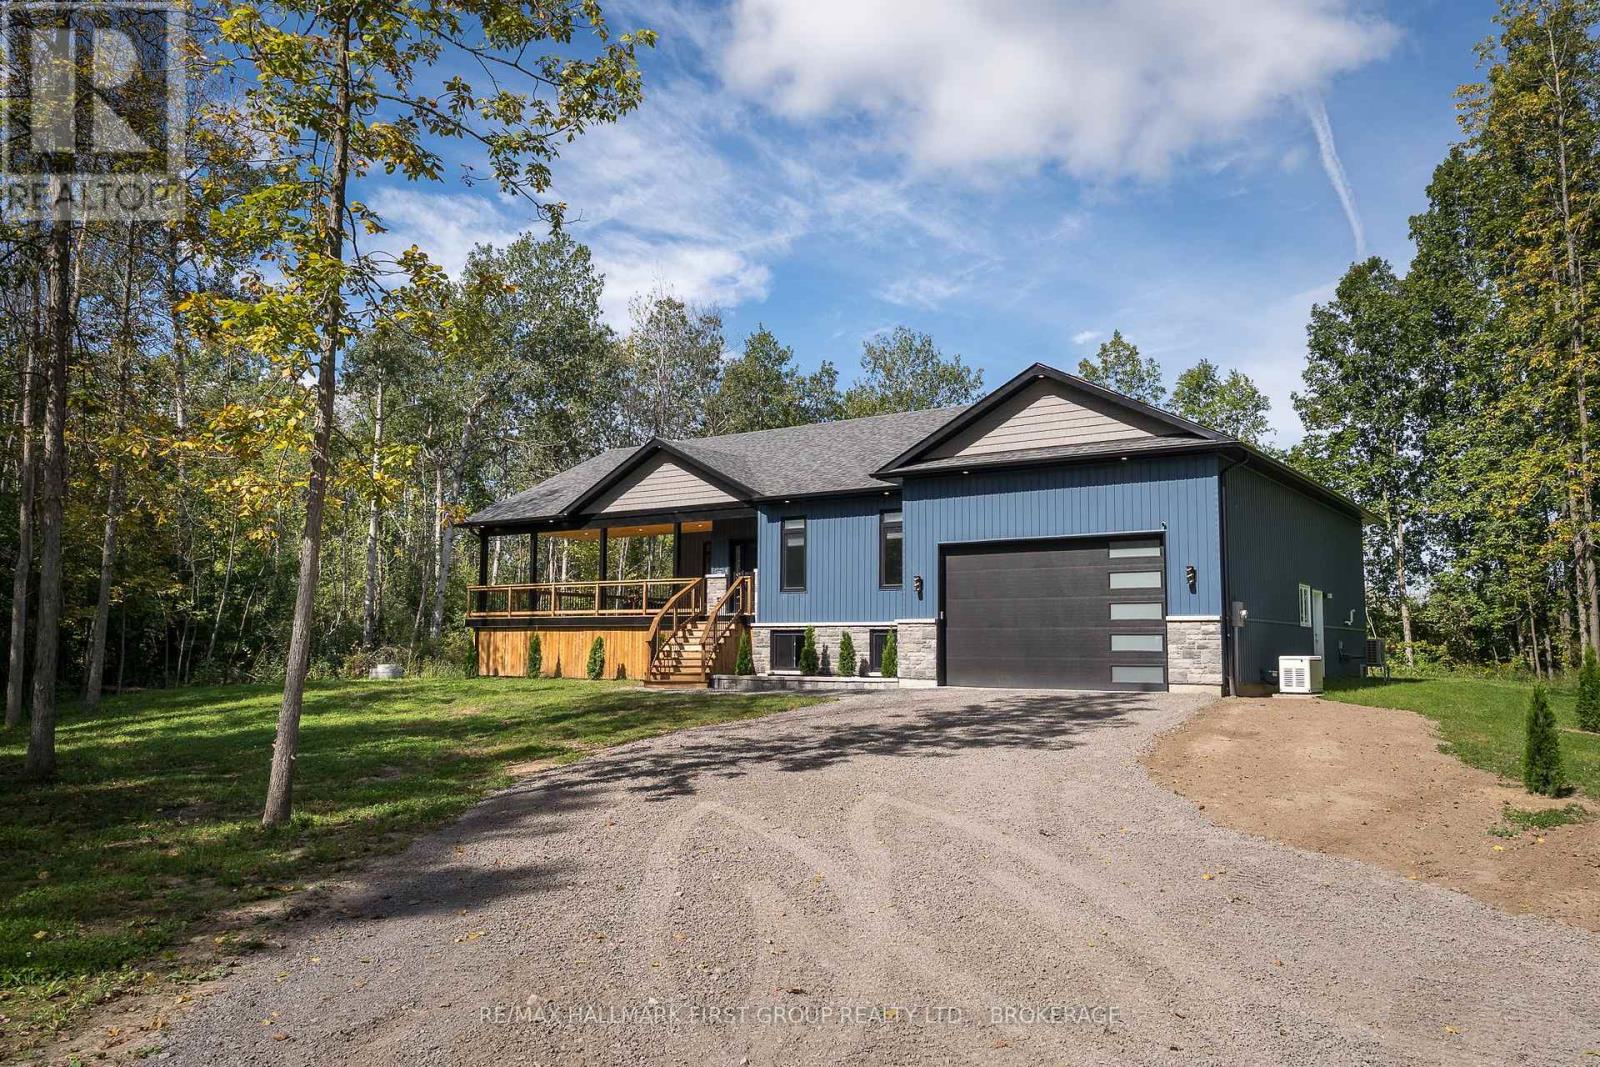
353 County 25 Road
Greater Napanee, Ontario
Experience refined rural living at 353 County Road 25, where modern design, quality craftsmanship and peaceful country surroundings come together in this beautifully constructed 2025 home. Offering 1,650 sq. ft. on the main level. Thoughtfully designed main-floor living space, this impressive residence features 3 bedrooms, 2 bathrooms, and an inviting open-concept layout highlighted by soaring vaulted ceilings and a striking fireplace in the living room. The custom kitchen is both elegant and functional, featuring beautiful finishes and a cleverly concealed walk-in pantry. Retreat to the spacious primary suite, complete with a generous walk-in closet and beautifully appointed ensuite. An expansive 850 sq. ft. covered deck extends the living space outdoors, creating the perfect setting for entertaining or relaxing while enjoying the privacy of the treed lot. The oversized attached 2-car garage offers impressive ceiling height with excellent potential for additional storage, while the unfinished basement provides a blank canvas for future living space. Ideally positioned for country living without sacrificing convenience, the property is approximately 19 minutes from Highway 401 and the amenities of Napanee and just 16 minutes from Bath. Sophisticated finishes, privacy and contemporary design combine to deliver rural modern living at its finest. (id:28302)
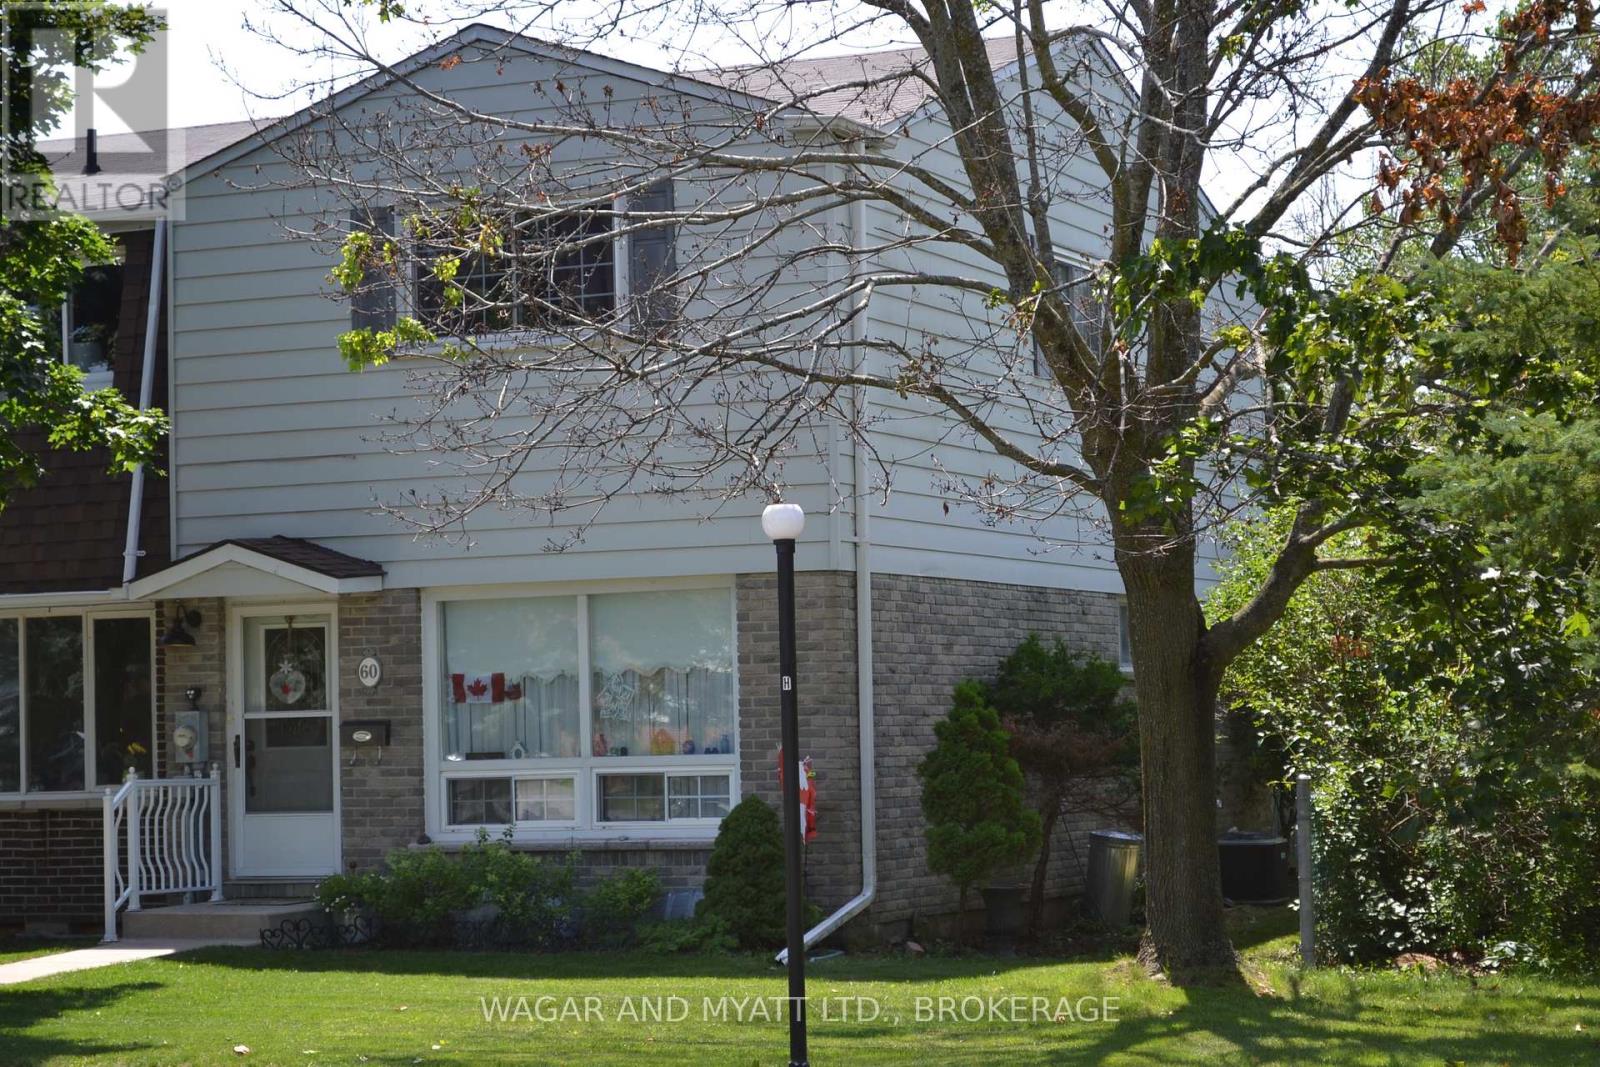
30 - 60 Winchester Drive
Greater Napanee, Ontario
Welcome to this well-maintained 3-bedroom, 1.5-bath end-unit condo, ideally situated beside a park and playground-perfect for families or anyone looking to enjoy extra green space right outside their door. The main floor features a bright living room, a functional eat-in kitchen, and a convenient 2-piece bathroom. Step through the patio doors to a private back deck overlooking beautifully maintained gardens-an ideal space for relaxing or entertaining outdoors. Upstairs, you'll find three comfortable bedrooms and a 4-piece bathroom, offering plenty of space for family living. This move-in-ready home has seen numerous recent updates, including a new air conditioner, gas furnace, kitchen window, and patio door in 2024. Additional improvements include updated electrical in 2025 and new shingles in 2022, providing peace of mind for years to come. Conveniently located close to the hospital, shopping, schools, and other everyday amenities, this home offers the perfect blend of comfort, convenience, and value. Whether you're a first-time buyer, downsizing, or looking for an investment opportunity, this updated condo is one you won't want to miss! (id:28302)
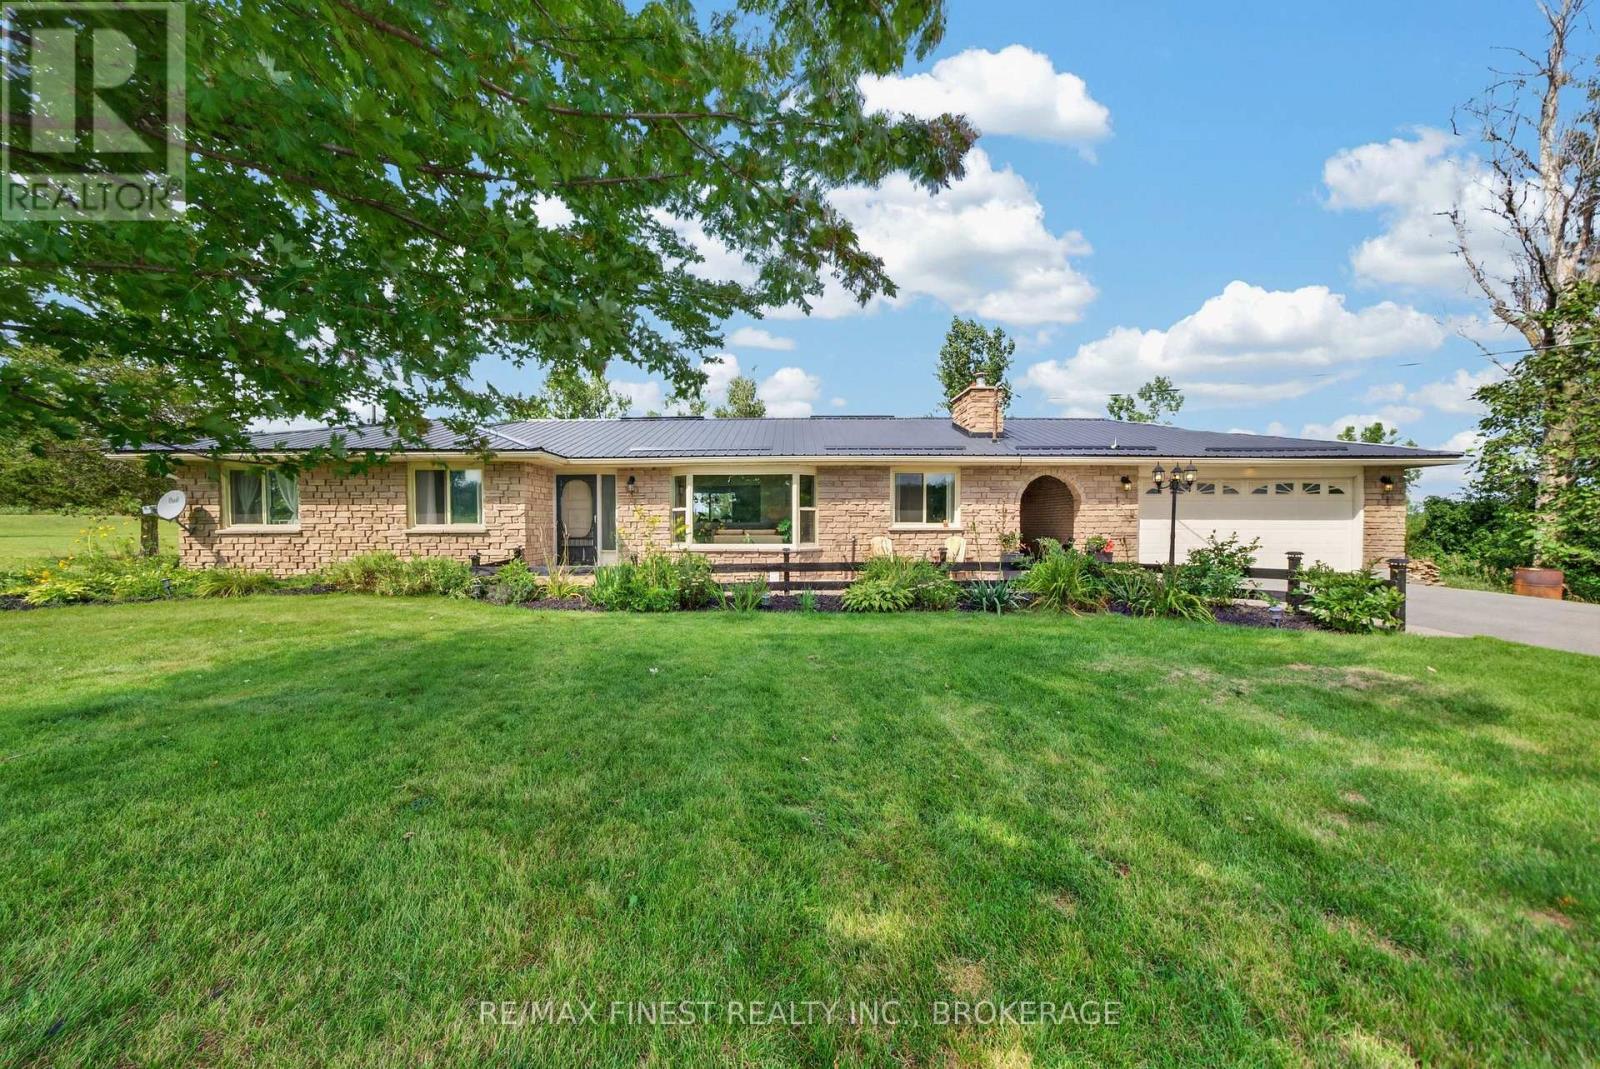
513 County Road 12
Greater Napanee, Ontario
A fantastic opportunity to own approximately 2.43 acres of country living across two separate legal parcels, complete with a pool, detached double garage, barn, private trail and plenty of space to enjoy. This well-maintained 3+1 bedroom, 2 bathroom bungalow offers so much more than just a home, with room to entertain, unwind, work on projects and make the most of the outdoors. The home sits on approximately 0.88 acres, with an additional separately deeded vacant parcel of approximately 1.55 acres included in the sale, adding extra space, privacy and future possibilities. Inside, you'll find a warm and inviting layout with a spacious kitchen, formal dining area and a finished lower level featuring a large rec room, fourth bedroom and plenty of storage. Step outside and the property really comes to life. Enjoy summers by the pool, relax or entertain on the newly resurfaced composite deck overlooking neighbouring farmers' fields, gather around one of two fire pits or take a walk along the handmade private trail. The property also includes a 20 x 27 detached double car garage and 24 x 18 barn, offering excellent additional space for vehicles, hobbies, storage or projects. Several important updates have already been completed, including a steel roof (2017), windows (2019), Newmac dual-fuel wood/oil furnace (2014), pool liner and equipment (2022), well pump, UV light and water filtration system (2022), along with 200 amp electrical service and a 100 amp sub-panel in the garage. The separately deeded second parcel brings even more opportunity to the property, with buyers encouraged to complete their own due diligence regarding future use or development. With approximately 2.43 acres, two legal parcels, a pool, detached double garage, barn, private trail and a home offering plenty of finished living space, this is an exciting opportunity for anyone looking for more space, more privacy and a true country lifestyle. (id:28302)
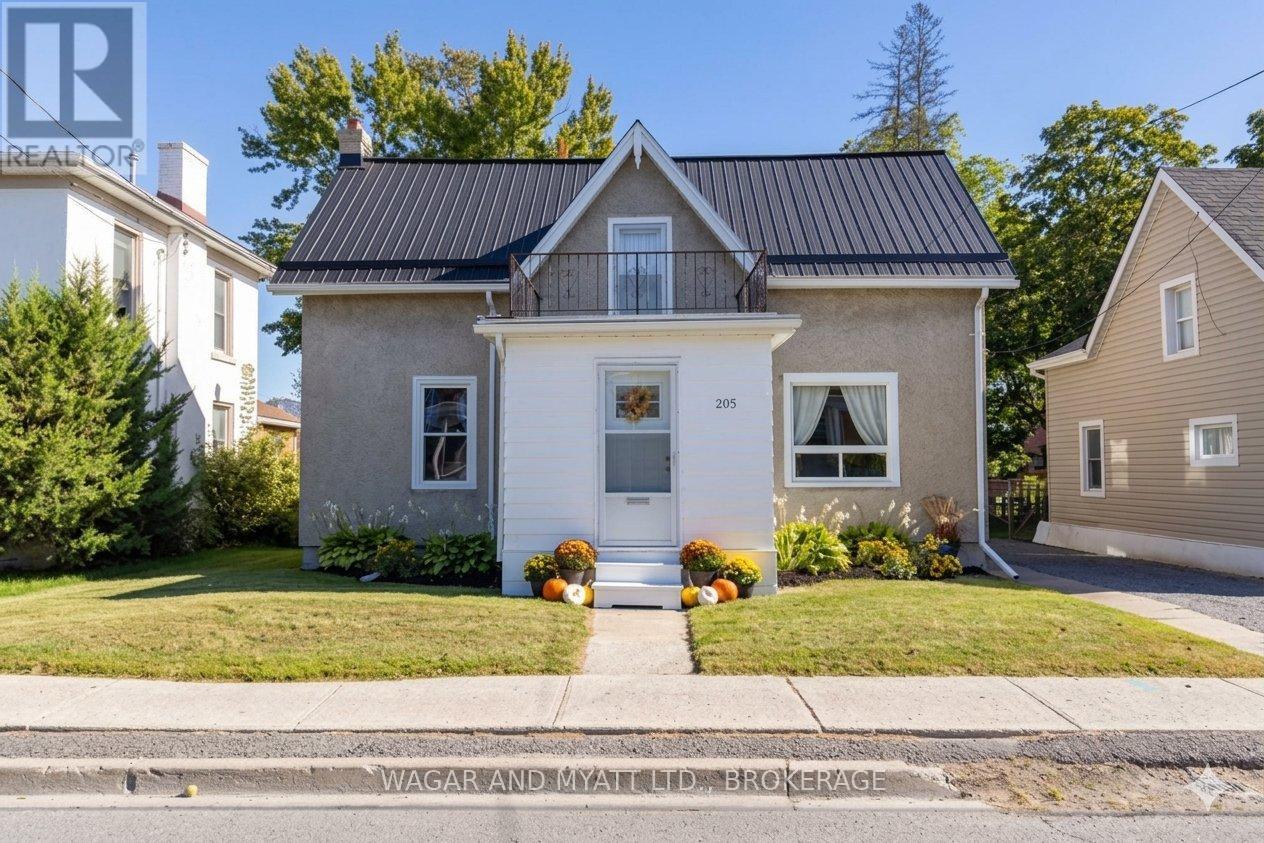
205 Centre Street N
Greater Napanee, Ontario
Welcome to 205 Centre Street! This spacious 1 1/2 storey home offers plenty of room for comfortable living, featuring 4 bedrooms, 1.5 baths, main-floor laundry, a large kitchen, spacious living room and separate dining room. Recent improvements include waterproof vinyl flooring throughout the main floor, main floor bathroom (2022), A/C (2023), driveway (2023). This home also offers a newer kitchen, updated windows and a natural gas furnace. Outside, enjoy the private backyard with space for relaxing, gardening, entertaining or enjoying time with family. The detached garage provides additional storage and parking. Conveniently located within walking distance of downtown, shopping, Springside Park and the Waterfront Trail, this home offers both space and a great location. 205 Centre Street is a great opportunity to make it your own or add to your investment portfolio. Don't miss it-book your showing today! (id:28302)
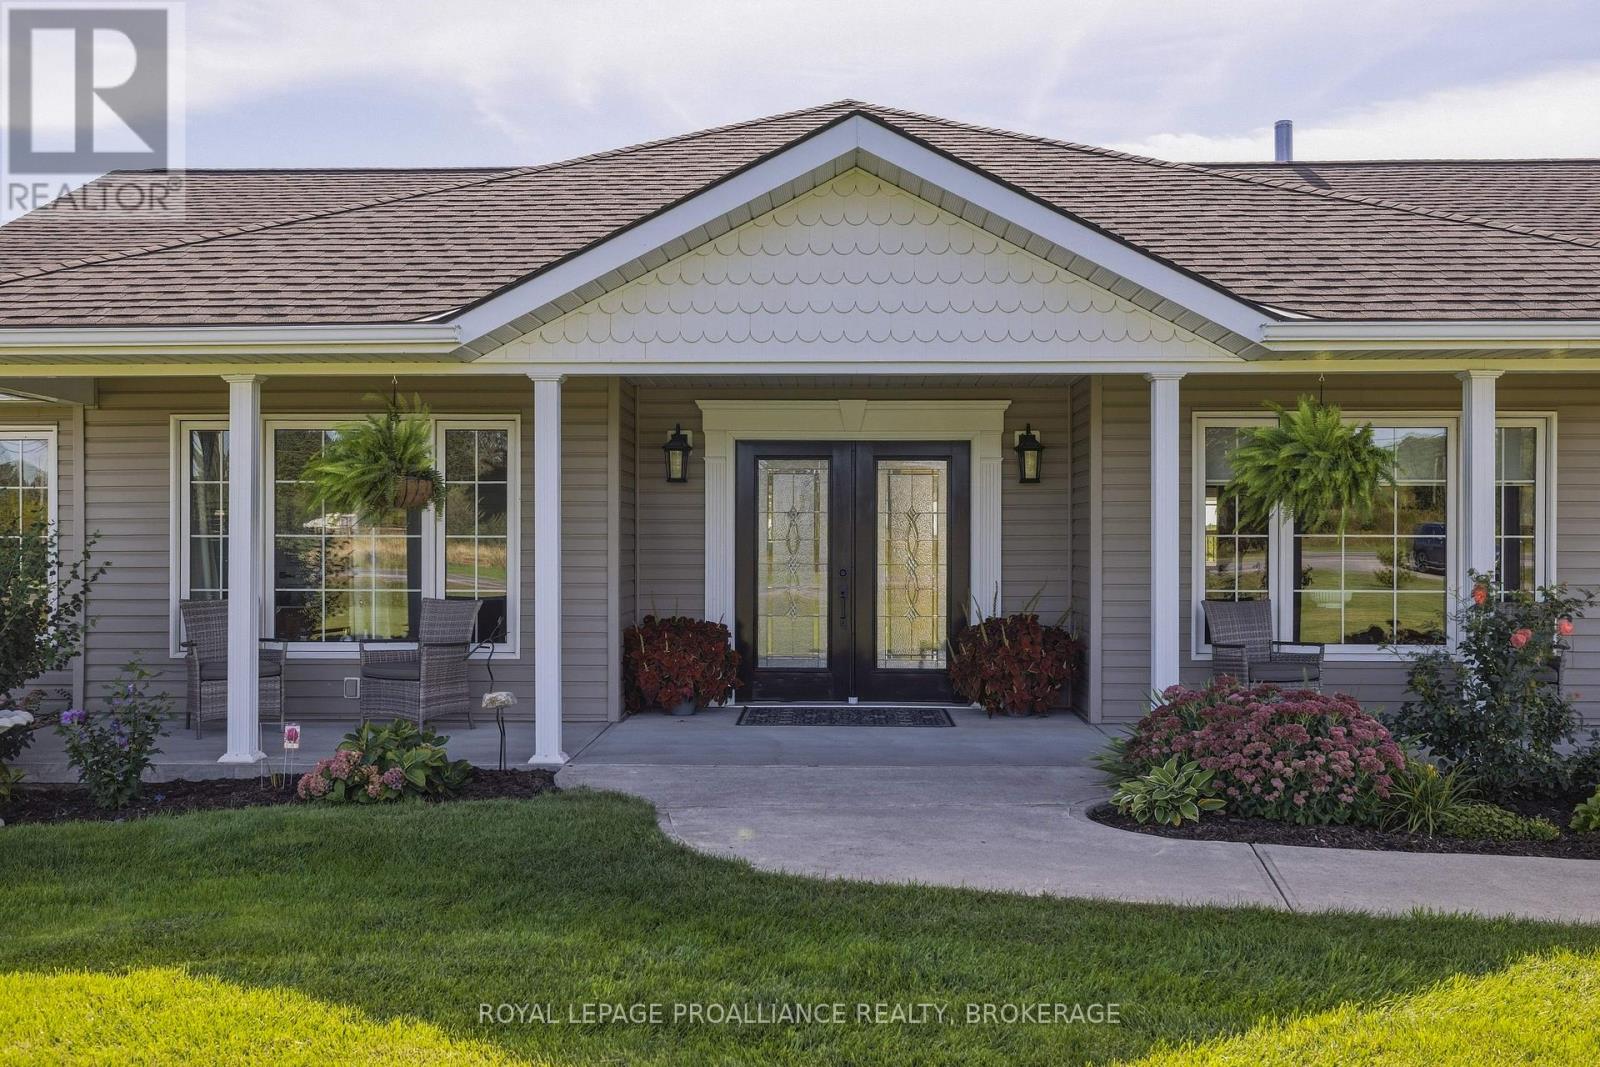
610 County Road 8
Greater Napanee, Ontario
Peaceful country living with spacious lawns, landscaped gardens and a covered front porch. Double front doors open to a bright living room with hardwood floors, a fireplace and a large picture window overlooking the front yard. The open-concept living and dining areas connect to a spacious kitchen with grey cabinetry, white quartz countertops, stainless steel appliances and a centre island with seating. Offering 4 bedrooms, including a private primary on the opposite side of the house with an updated ensuite with a double vanity, new sinks, faucets and illuminated mirrors. One of the additional bedrooms features a cheater ensuite with a roll-in shower and lower vanity, offering accessible features. Additional living spaces provide flexibility for a home office, exercise room or hobbies. The dedicated laundry room includes updated cabinetry and a new laundry sink, with access to the newly finished mudroom featuring new flooring, built-in storage and closets, and the attached double-car garage. The enclosed sunroom off the dining room overlooks the backyard and surrounding countryside. Step outside to large rear deck with a pergola, seating areas and a swim spa, where you can relax while taking in the countryside views. The grounds feature established flower beds, roses, peonies, hydrangeas, mature landscaping and newly planted trees. A separate fenced area provides a dedicated outdoor space for pets. The sellers have completed numerous upgrades in a short period of time, including updated bathrooms, interior and exterior lighting, painting, a new mudroom, a refreshed front entrance with keyless entry, a replaced hot water tank and a propane furnace. With generous living spaces, a comfortable main-floor layout this property offers a wonderful opportunity to enjoy country living in a well-cared-for home. This one is not to be missed! (id:28302)
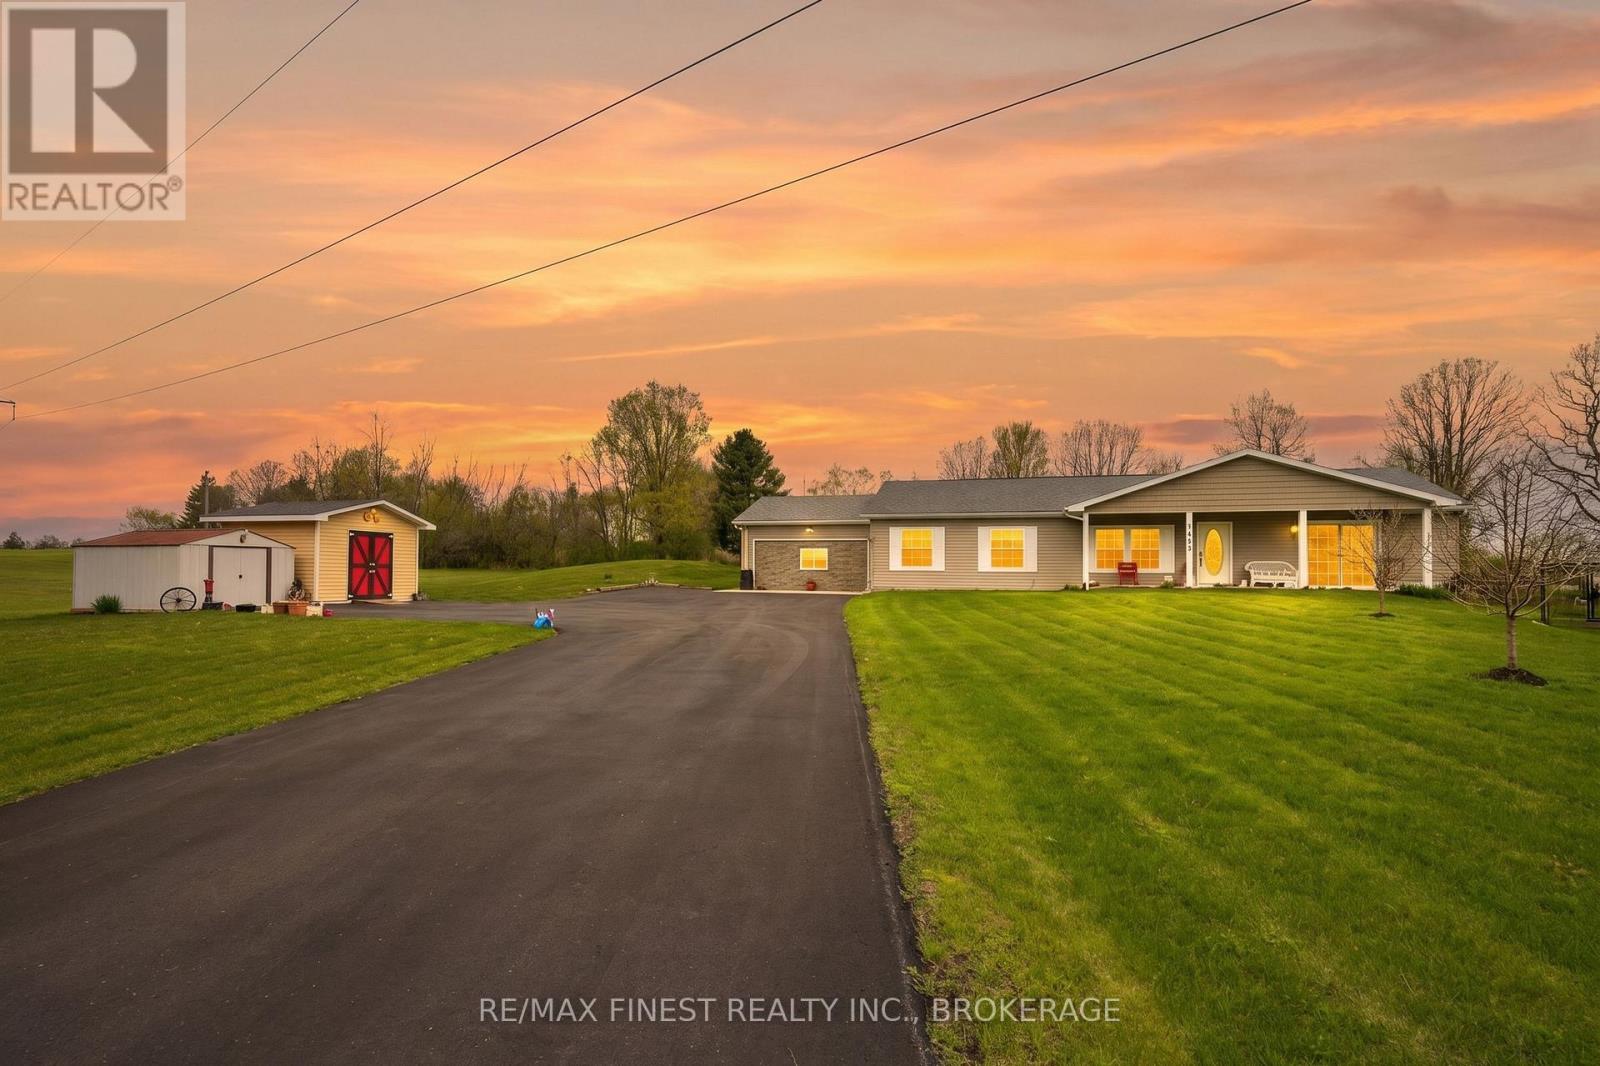
463 Drive In Road
Greater Napanee, Ontario
Welcome to this gorgeous 3 bedroom, 2 bath bungalow with almost 2000 square feet on main level finished living space set on a beautiful 3/4 acre lot, just minutes north of Napanee. Offering true one level living, this home blends comfort, space, and country charm in an unbeatable location. The large kitchen is a standout, featuring ample wood cabinetry, a gas stove, and a convenient pantry closet, perfect for the home cook. A separate dining room and living room provide plenty of room to gather, while the converted garage now serves as a spacious family room complete with a cozy propane fireplace. The generous primary suite is a private retreat, boasting a full ensuite with a large soaker tub and a roomy walk-in closet. Main level laundry keeps everyday living easy, with everything you need on one floor. Mechanically, the home is well equipped with a propane furnace, central air, and newly updated well water equipment for added peace of mind. Step outside to a fantastic landscaped yard designed for relaxing and entertaining. Enjoy fruit trees, a vegetable garden, a gazebo, and a fire pit, plus a covered back patio ideal for unwinding in any season. Two sheds offer excellent storage, and the fully paved driveway provides ample parking. Ideally located just minutes north of Napanee, you'll have an easy commute and quick access to all the amenities you need. This is country living with convenience, a rare opportunity you won't want to miss. (id:28302)
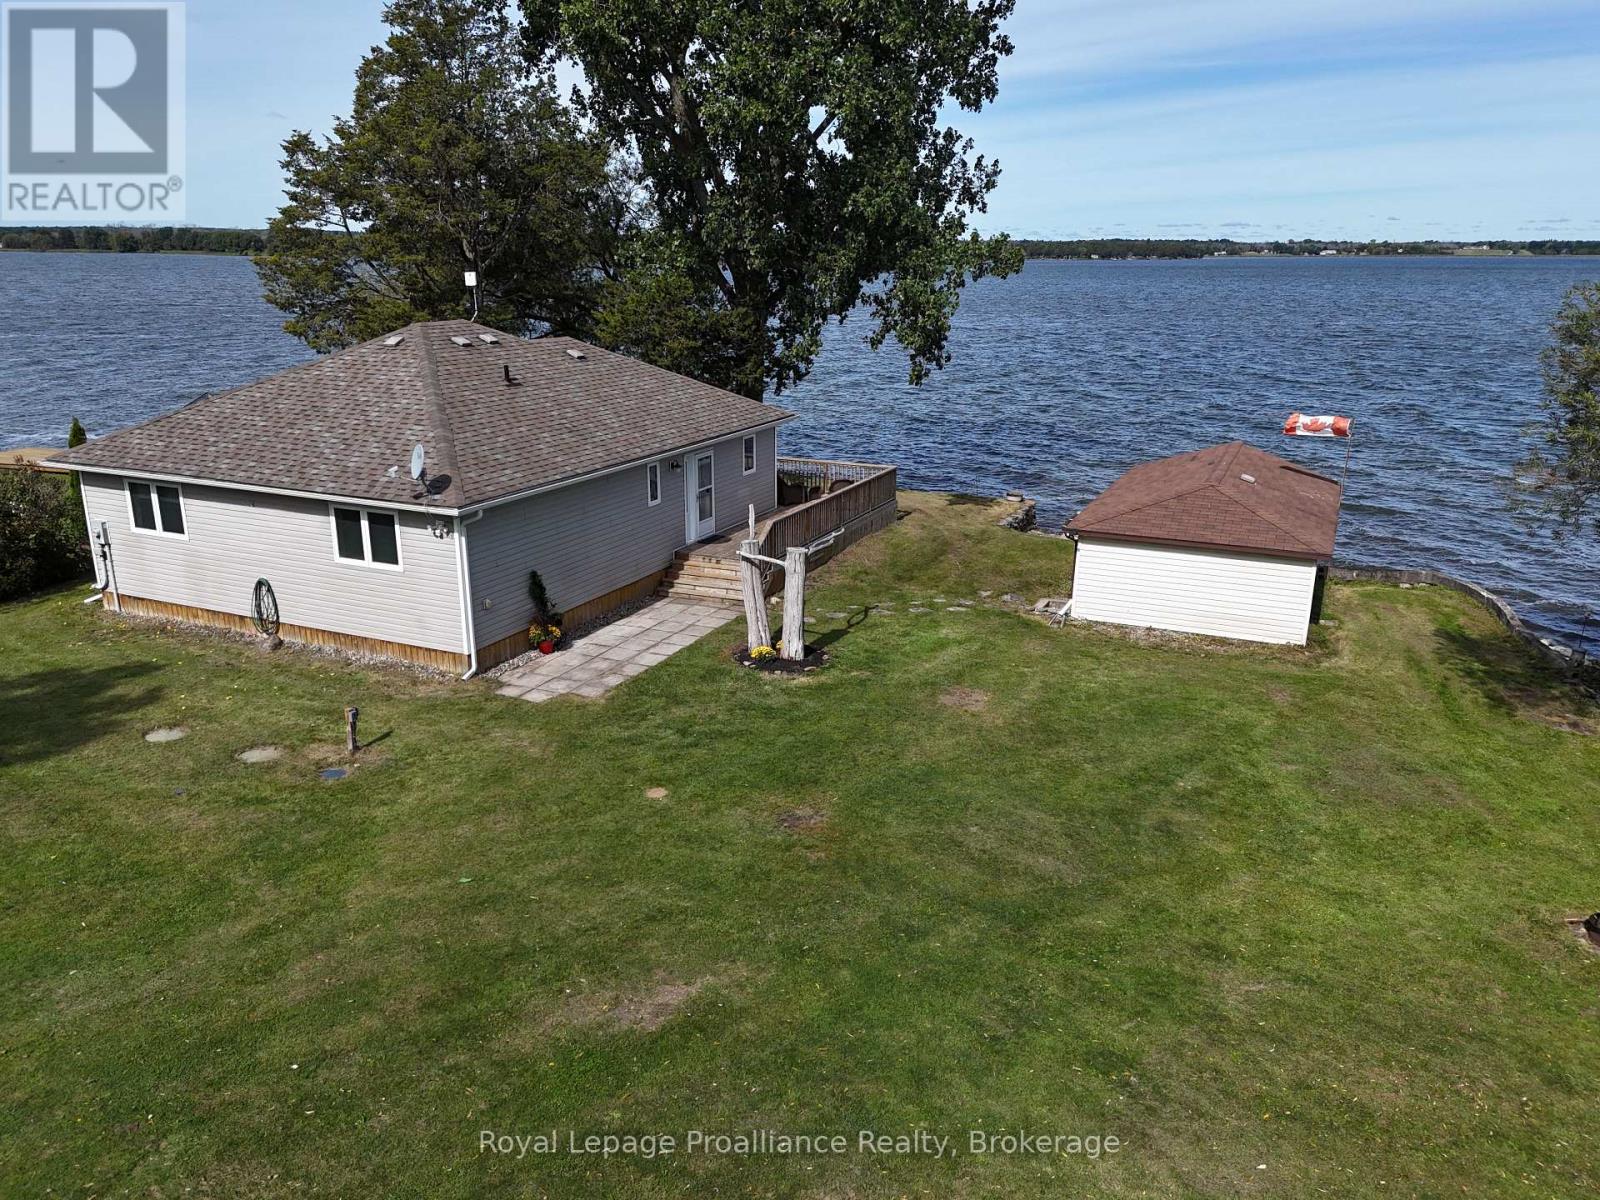
541g South Shore Road
Greater Napanee, Ontario
Private bungalow on a level lot with 191 ft of shoreline on Hay Bay. Located at the end of a peaceful laneway. Enjoy swimmable waterfront, a rare boat house at the water's edge, and unobstructed views from every window. The open-concept layout blends the kitchen, living, and dining areas into a bright, spacious setting ideal for relaxing or entertaining. The living room features a cozy propane fireplace, while the fully equipped kitchen offers a dishwasher, double sink, and sliding doors leading to a wrap-around deck overlooking the bay. Two generous bedrooms each include two double closets, providing exceptional storage. A split Heat/AC pump ensures economical year-round comfort. Outside, the property offers a level lot, pebble beach, boat launch, and a permanent dock with roll-out extension for easy water access. The boat house adds unique functionality and value. Perfect as a year-round home, cottage, or short-term rental opportunity, this serene waterfront retreat is just minutes from downtown Napanee. Offering an ideal balance of privacy and convenience. (id:28302)