
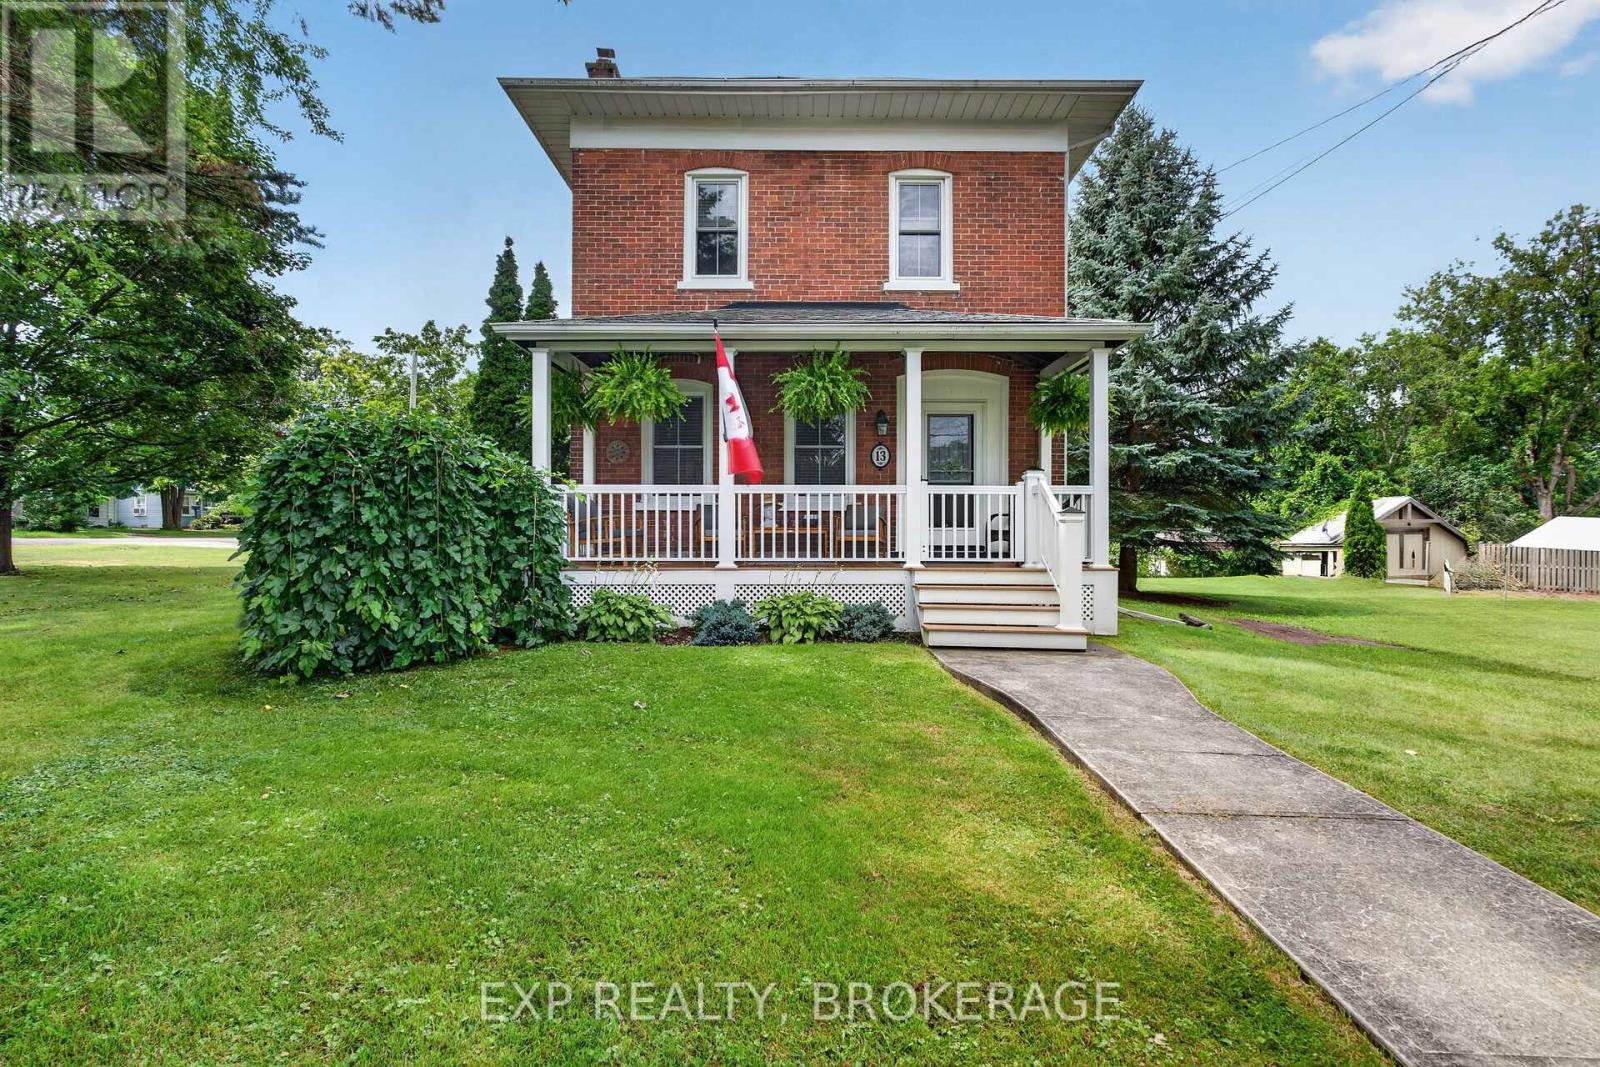
13 Alfred Street
Greater Napanee, Ontario
Welcome to 13 Alfred Street, a charming detached two-storey home set on a desirable corner lot in the heart of Greater Napanee. Offering three bedrooms, one full bathroom, a 2-car garage, and second-floor laundry, this property combines everyday family living with plenty of space to enjoy the outdoors. Inside, you will find a fully renovated home with a great kitchen, 2 bathrooms, rustic hardwood floors, and it is in move-in condition. Sit back and enjoy that quiet morning coffee on the front porch or watch the kids play in the large yard. The attached garage offers convenient parking and valuable storage, while the home's location puts you close to the amenities that make Greater Napanee such a desirable community. Enjoy easy access to shopping, restaurants, schools, parks, recreation, the Napanee River waterfront, and downtown, with its unique shops and small-town charm. A great opportunity for families, first-time buyers, or anyone looking for a spacious home in a welcoming small-town setting. Come see all that 13 Alfred Street has to offer! (id:28302)
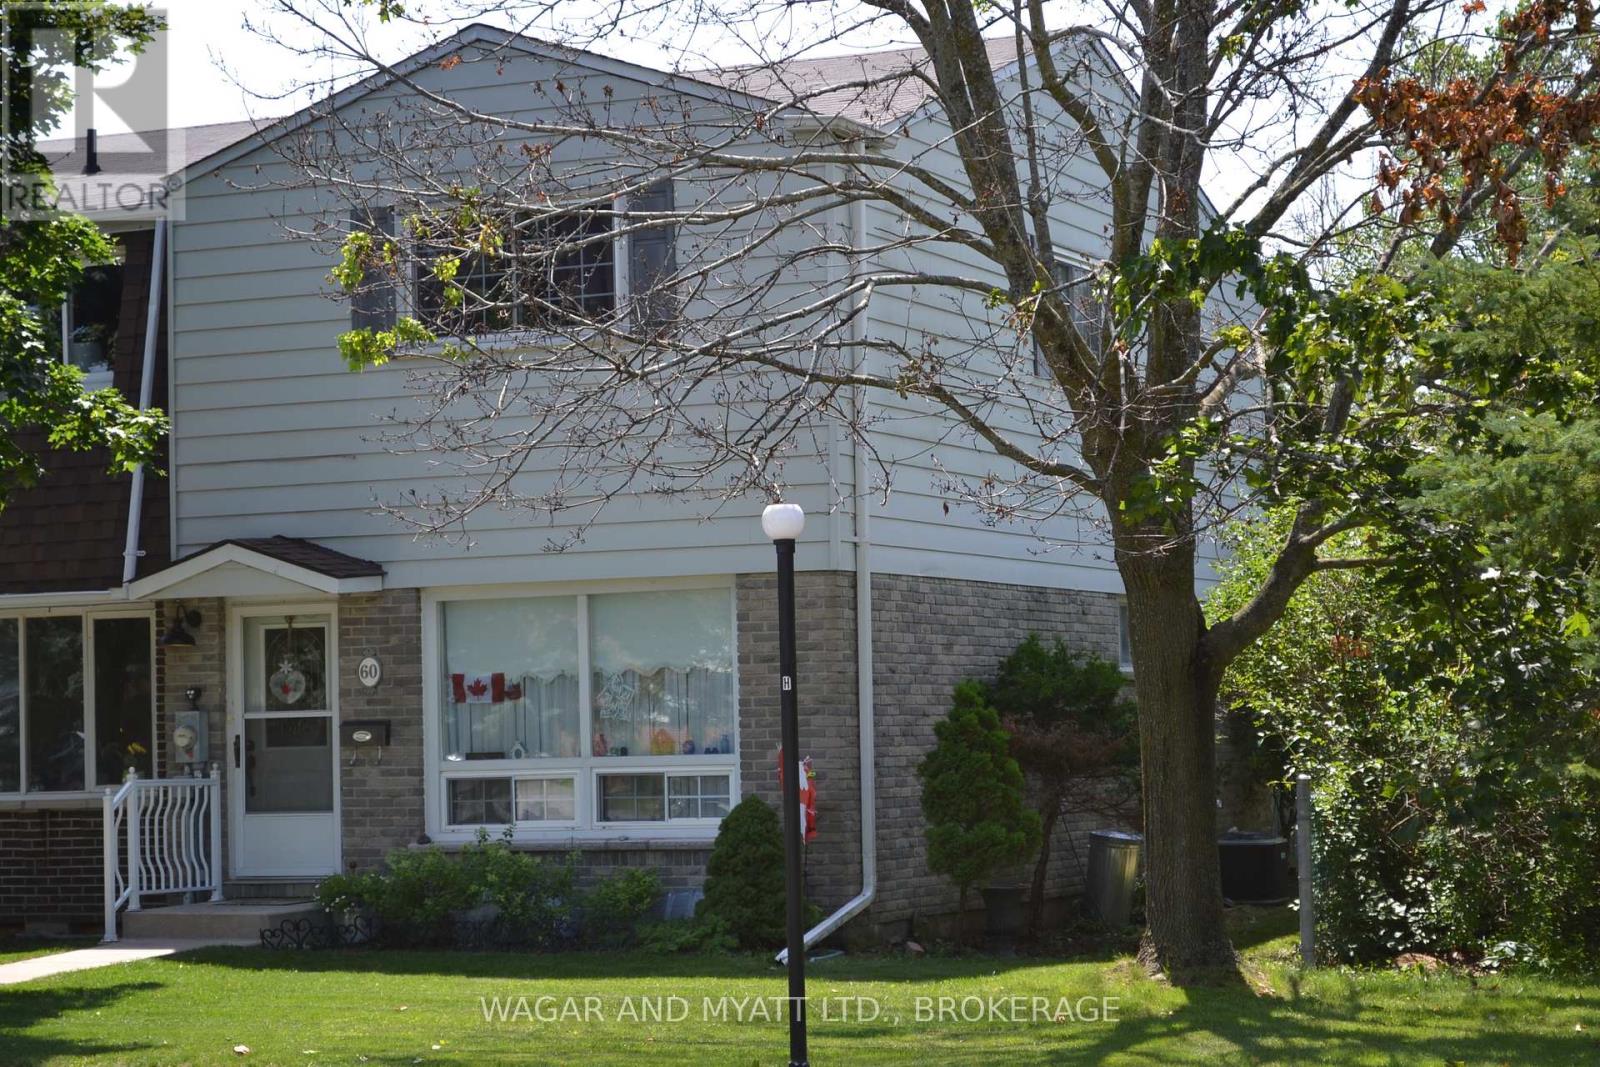
30 - 60 Winchester Drive
Greater Napanee, Ontario
Welcome to this well-maintained 3-bedroom, 1.5-bath end-unit condo, ideally situated beside a park and playground-perfect for families or anyone looking to enjoy extra green space right outside their door. The main floor features a bright living room, a functional eat-in kitchen, and a convenient 2-piece bathroom. Step through the patio doors to a private back deck overlooking beautifully maintained gardens-an ideal space for relaxing or entertaining outdoors. Upstairs, you'll find three comfortable bedrooms and a 4-piece bathroom, offering plenty of space for family living. This move-in-ready home has seen numerous recent updates, including a new air conditioner, gas furnace, kitchen window, and patio door in 2024. Additional improvements include updated electrical in 2025 and new shingles in 2022, providing peace of mind for years to come. Conveniently located close to the hospital, shopping, schools, and other everyday amenities, this home offers the perfect blend of comfort, convenience, and value. Whether you're a first-time buyer, downsizing, or looking for an investment opportunity, this updated condo is one you won't want to miss! (id:28302)
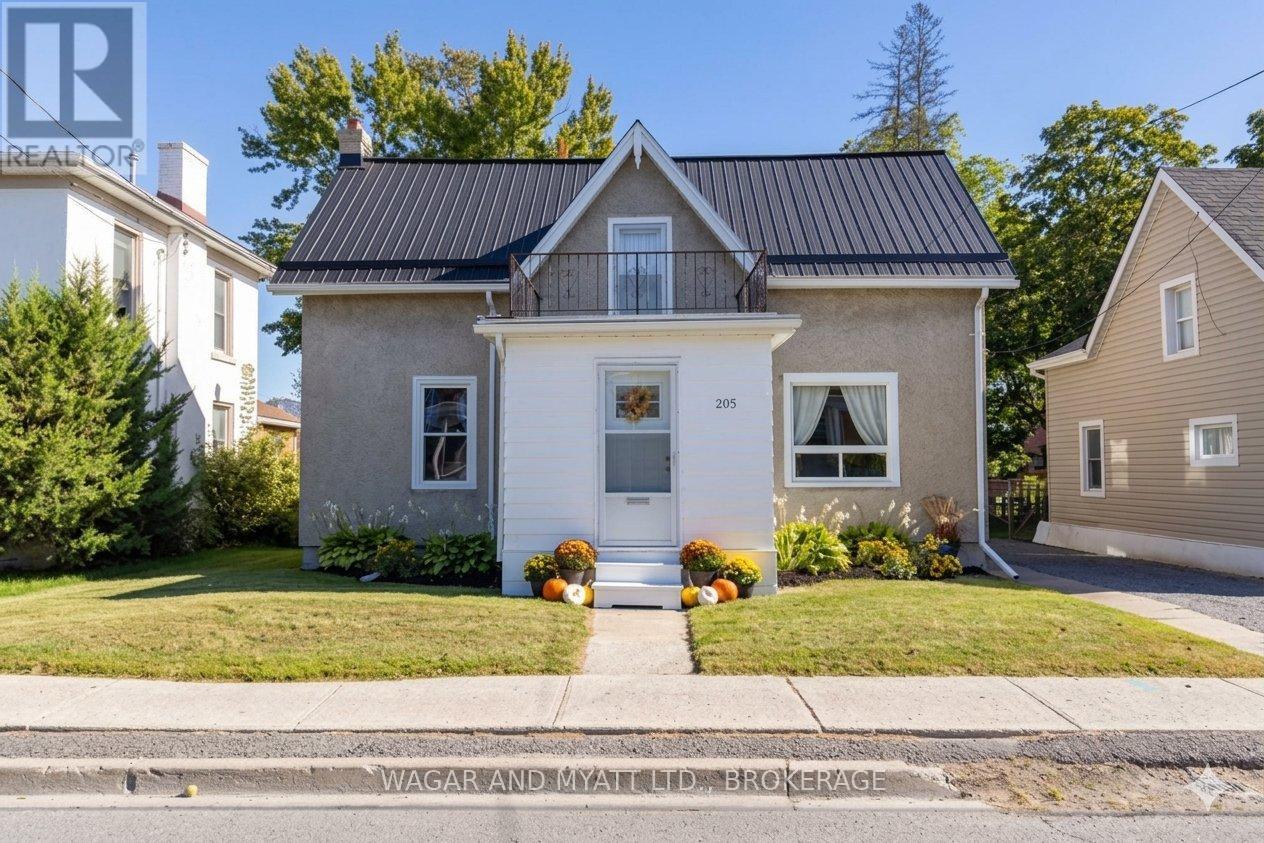
205 Centre Street N
Greater Napanee, Ontario
Welcome to 205 Centre Street! This spacious 1 1/2 storey home offers plenty of room for comfortable living, featuring 4 bedrooms, 1.5 baths, main-floor laundry, a large kitchen, spacious living room and separate dining room. Recent improvements include waterproof vinyl flooring throughout the main floor, main floor bathroom (2022), A/C (2023), driveway (2023). This home also offers a newer kitchen, updated windows and a natural gas furnace. Outside, enjoy the private backyard with space for relaxing, gardening, entertaining or enjoying time with family. The detached garage provides additional storage and parking. Conveniently located within walking distance of downtown, shopping, Springside Park and the Waterfront Trail, this home offers both space and a great location. 205 Centre Street is a great opportunity to make it your own or add to your investment portfolio. Don't miss it-book your showing today! (id:28302)
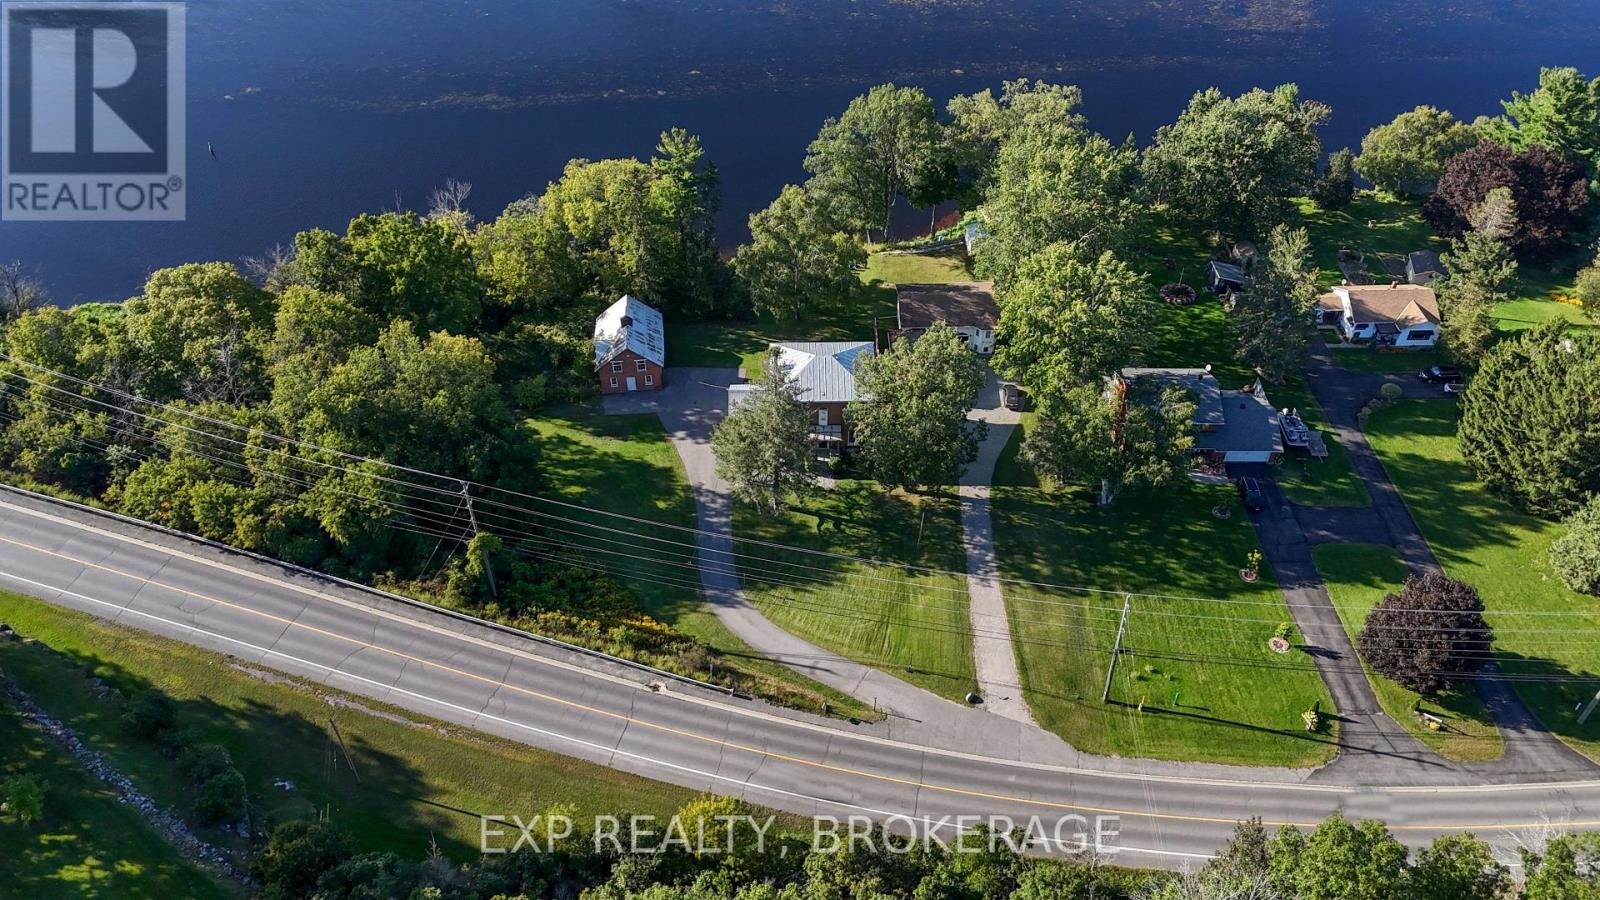
109 River Road
Greater Napanee, Ontario
Welcome to an exceptional waterfront residence on the shores of the Napanee River, where timeless Victorian architecture meets elevated luxury, privacy, and an effortless waterfront lifestyle. Set along an impressive 167 feet of waterfront and sitting on just under an acre of private space, this remarkable property offers a rare sense of space and seclusion while remaining moments from the amenities of town and on municipal services. Thoughtfully enhanced with extensive luxury upgrades and property restoration, the home beautifully balances its original character with refined modern living. Soaring ceilings, intricate mouldings, original doors, and exceptional architectural details are complemented by high-end finishes. Generous-sized rooms include a main-floor primary with an ensuite and an outdoor experience that is equally impressive. Step onto the private back deck and unwind overlooking the river, surrounded by a sense of peace and privacy that is increasingly difficult to find. The expansive grounds provide an exceptional opportunity for entertaining, gardening, enjoying the water, or simply slowing down and taking in the setting. A charming carriage house adds further potential, while complementing the property's character. This is a property for those who appreciate quality, privacy, architectural character, and a truly special waterfront setting. Located in the charming community of Napanee, with convenient access to parks, boating, fishing, shops, restaurants, cafés, and major highway connections, this is an exceptional opportunity to acquire a distinctive waterfront property with the space, privacy, and level of finish expected by today's buyer. (id:28302)
4 Stone Street
Greater Napanee, Ontario
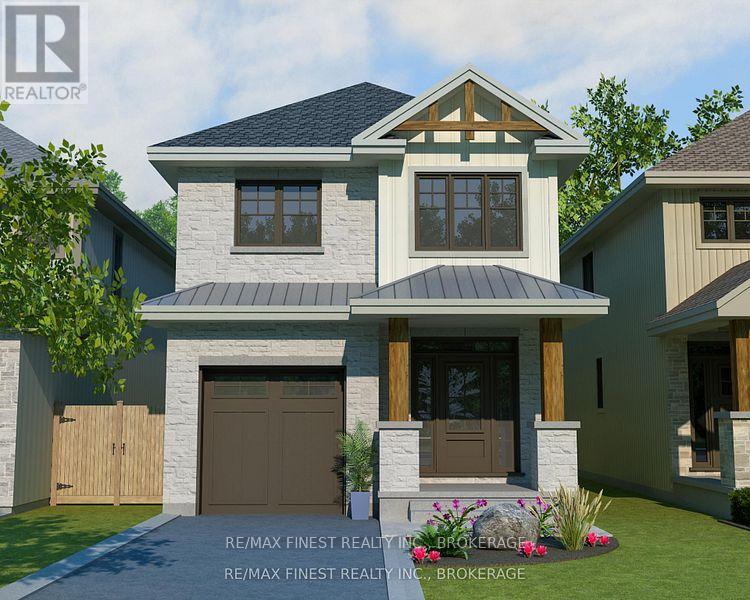
INTRODUCING THE MACKENZIE PLAN FROM SELKIRK LIFESTYLE HOMES. THIS 1515 SQ/F DETACHED HOME FEATURES 3 BEDS, 2.5 BATH, LARGE PRIMARY BEDROOM W/ 3 PCE ENSUITE & LARGE WALK-IN CLOSET, OPEN CONCEPT MAIN FLOOR W/ SPACIOUS KITCHEN & GREAT ROOM, UPPER LEVEL LAUNDRY, TAKE ADVANTAGE OF EVERYTHING A BRAND NEW HOME HAS TO OFFER INCLUDING INTERIOR/EXTERIOR SELECTIONS & FULL TARION WARRANTY, SEPARATE ENTRANCE/WALK-OUT BASEMENT AVAILABLE! (id:28302)
192 Heritage Park Drive
Greater Napanee, Ontario
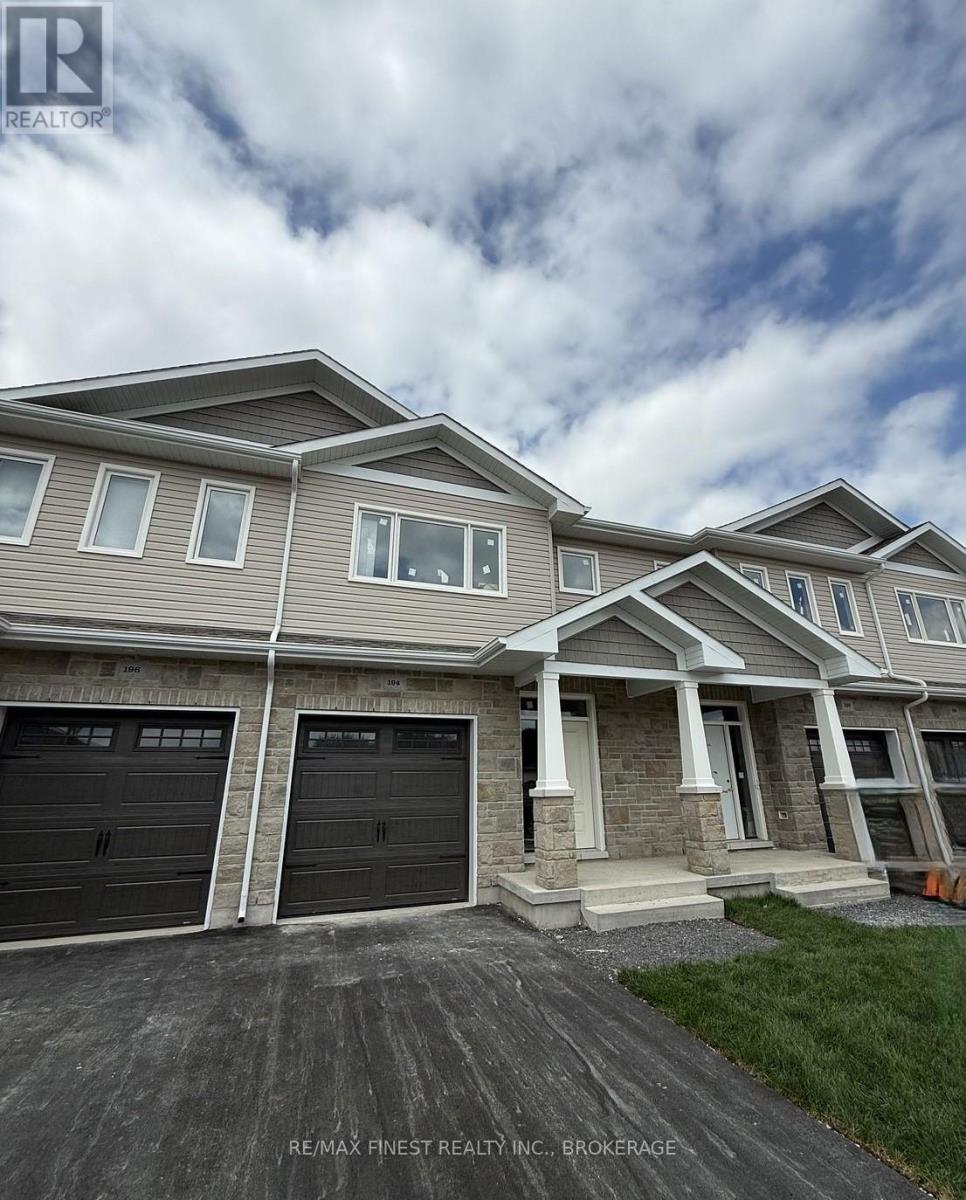
INTRODUCING THE JULIANNA PLAN FROM SELKIRK LIFESTYLE HOMES, THIS 1695 SQ/F TOWN HOME FEATURES 3 BEDS, 2.5 BATH, LARGE PRIMARY BEDROOM W/ 4 PCE ENSUITE & LARGE WALK-IN CLOSET, SECONDARY BEDROOMS ALSO W/ WALK-IN CLOSETS, OPEN CONCEPT MAIN FLOOR W/ SPACIOUS KITCHEN & PANTRY, UPPER or MAIN LEVEL LAUNDRY, TAKE ADVANTAGE OF EVERYTHING A BRAND NEW HOME HAS TO OFFER INCLUDING INTERIOR SELECTIONS & FULL TARION WARRANTY. (id:28302)
6 Stone Street
Greater Napanee, Ontario
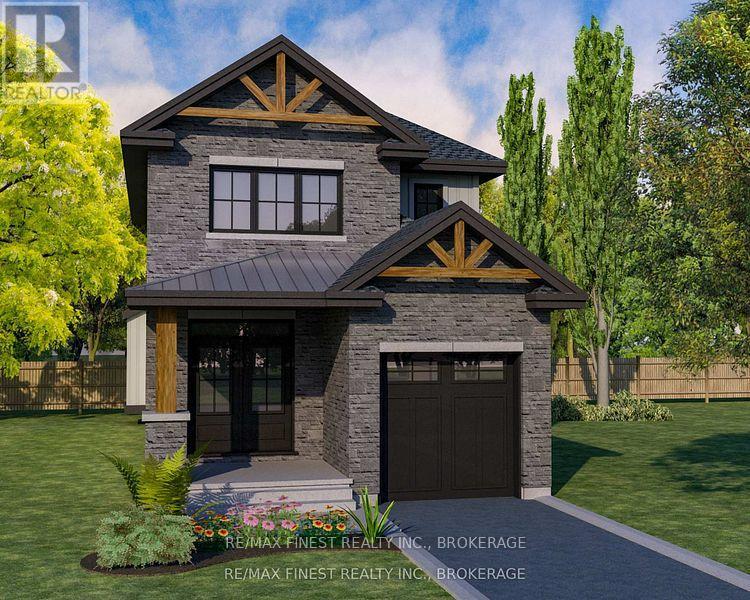
INTRODUCING THE ASHLEY IV PLAN FROM SELKIRK LIFESTYLE HOMES. THIS 1900 SQ/F DETACHED HOMES FEATURES 4 BEDS & 2.5 BATHS, LARGE PRIMARY BEDROOM W/ 4 PCE ENSUITE WALK-IN CLOSET, OPEN CONCEPT MAIN FLOOR W/ SPACIOUS KITCHEN & GREAT ROOM, UPPER LEVEL LAUNDRY, TAKE ADVANTAGE OF EVERYTHING A BRAND NEW HOME HAS TO OFFER INCLUDING INTERIOR/EXTERIOR SELECTIONS & FULL TARION WARRANTY, SEPARATE ENTRANCE/WALK-OUT BASEMENT AVAILABLE! (id:28302)
8 Stone Street
Greater Napanee, Ontario
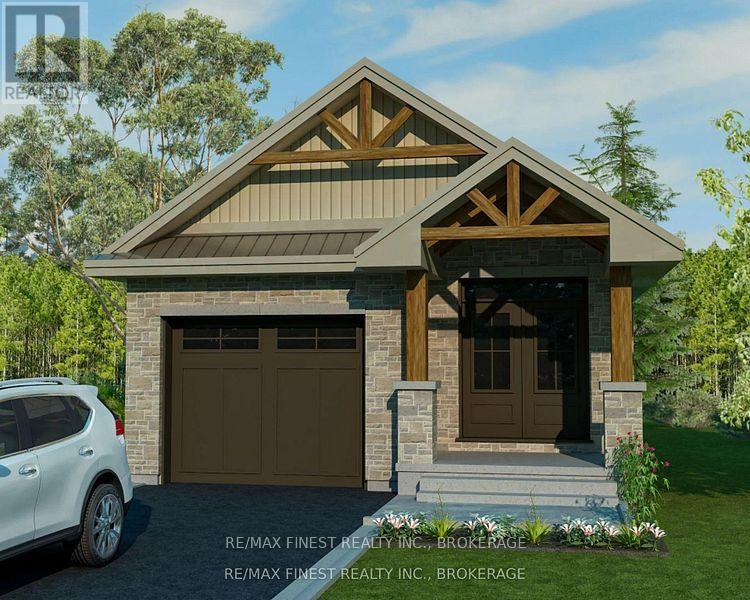
INTRODUCING THE ALEASHA PLAN FROM SELKIRK LIFESTYLE HOMES. THIS 1285 SQ/F DETACHED BUNGALOW HOME FEATURES 2 BEDS, 1 BATH, OPEN CONCEPT MAIN FLOOR W/ SPACIOUS KITCHEN & GREAT ROOM, MAIN FLOOR LAUNDRY, TAKE ADVANTAGE OF EVERYTHING A BRAND NEW HOME HAS TO OFFER INCLUDING INTERIOR/EXTERIOR SELECTIONS & FULL TARION WARRANTY, SEPARATE ENTRANCE/WALK-OUT BASEMENT AVAILABLE! (id:28302)
215 Heritage Park Drive
Greater Napanee, Ontario
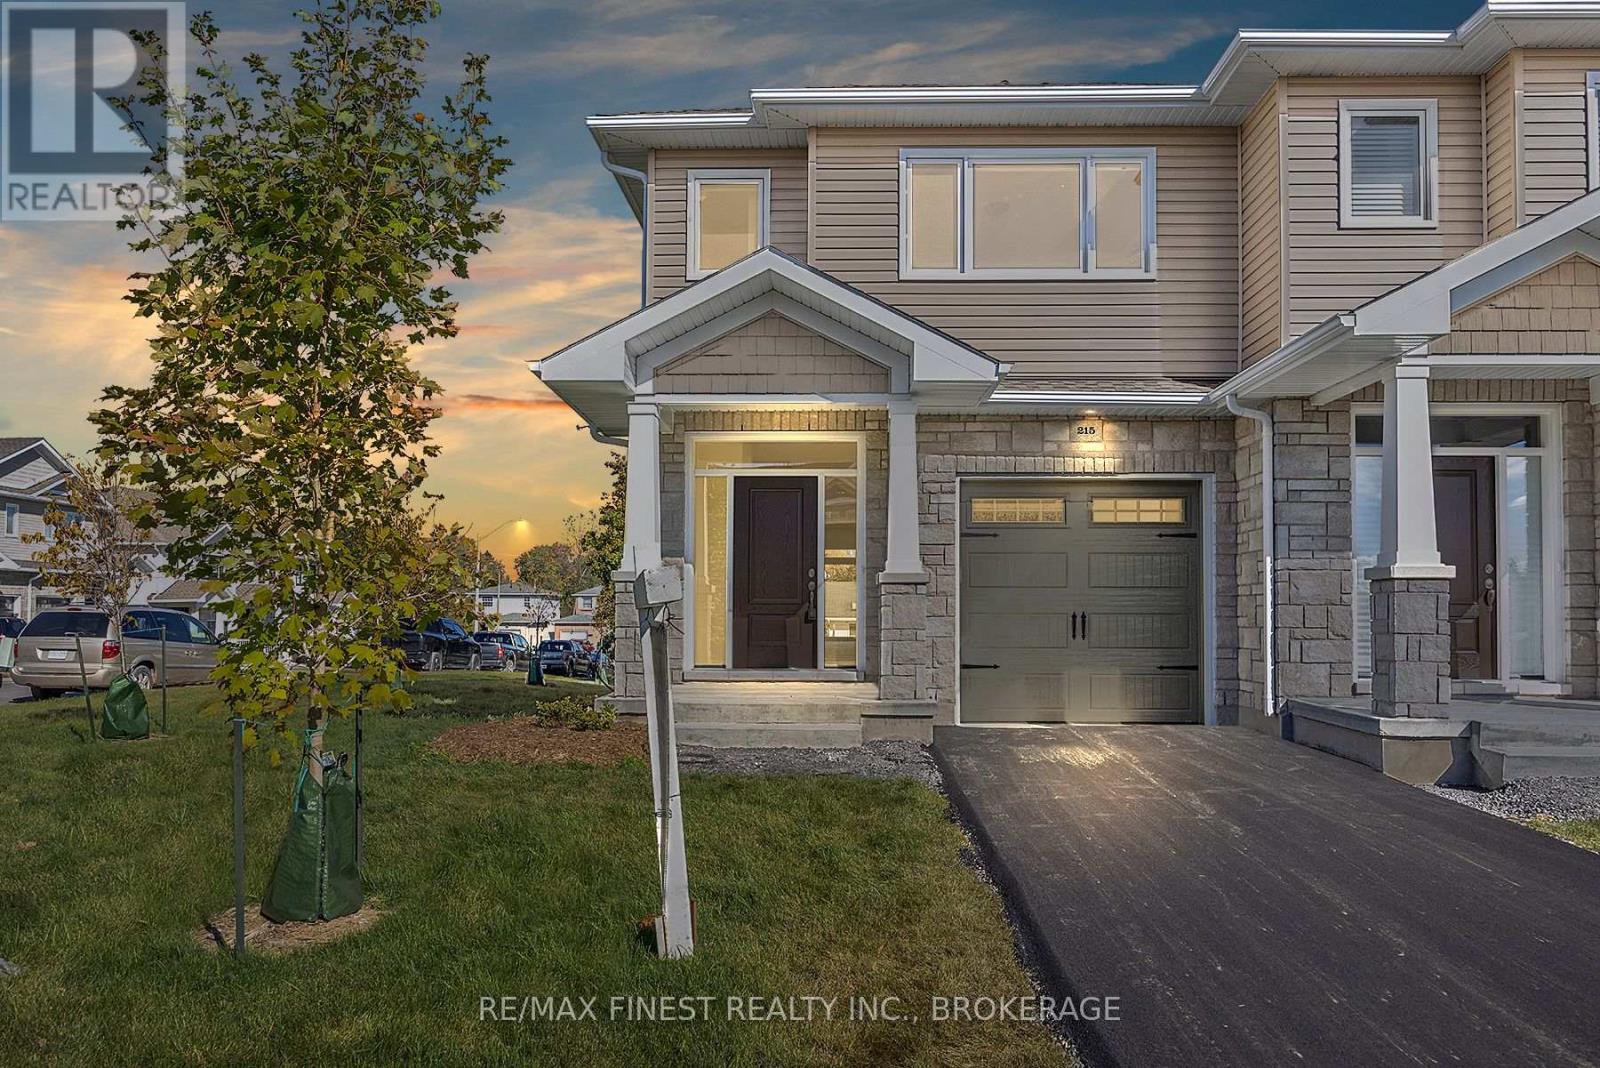
IMMEDIATE OCCUPANCY AVAILABLE! BUILDER MODEL HOME, THE BROOKE PLAN FROM SELKIRK LIFESTYLE HOMES, THIS 1695 SQ/F ENDUNIT & CORNER LOT TOWNHOME FEATURES MANY FLOORING & INTERIOR UPGRADES, 3 BEDS, 2.5 BATH, LARGE PRIMARY BEDROOM W/ 4PCE ENSUITE & LARGE WALK-IN CLOSET, OPEN CONCEPT MAIN FLOOR W/ SPACIOUS UPGRADED KITCHEN, MAIN FLOOR LAUNDRY, LAWNSPRINKLER SYSTEM, UPGRADED EXTERIOR STONE, FULL TARION WARRANTY, CALL TODAY TO BOOK YOUR TOUR! (id:28302)
162 Lasher's Road
Greater Napanee, Ontario
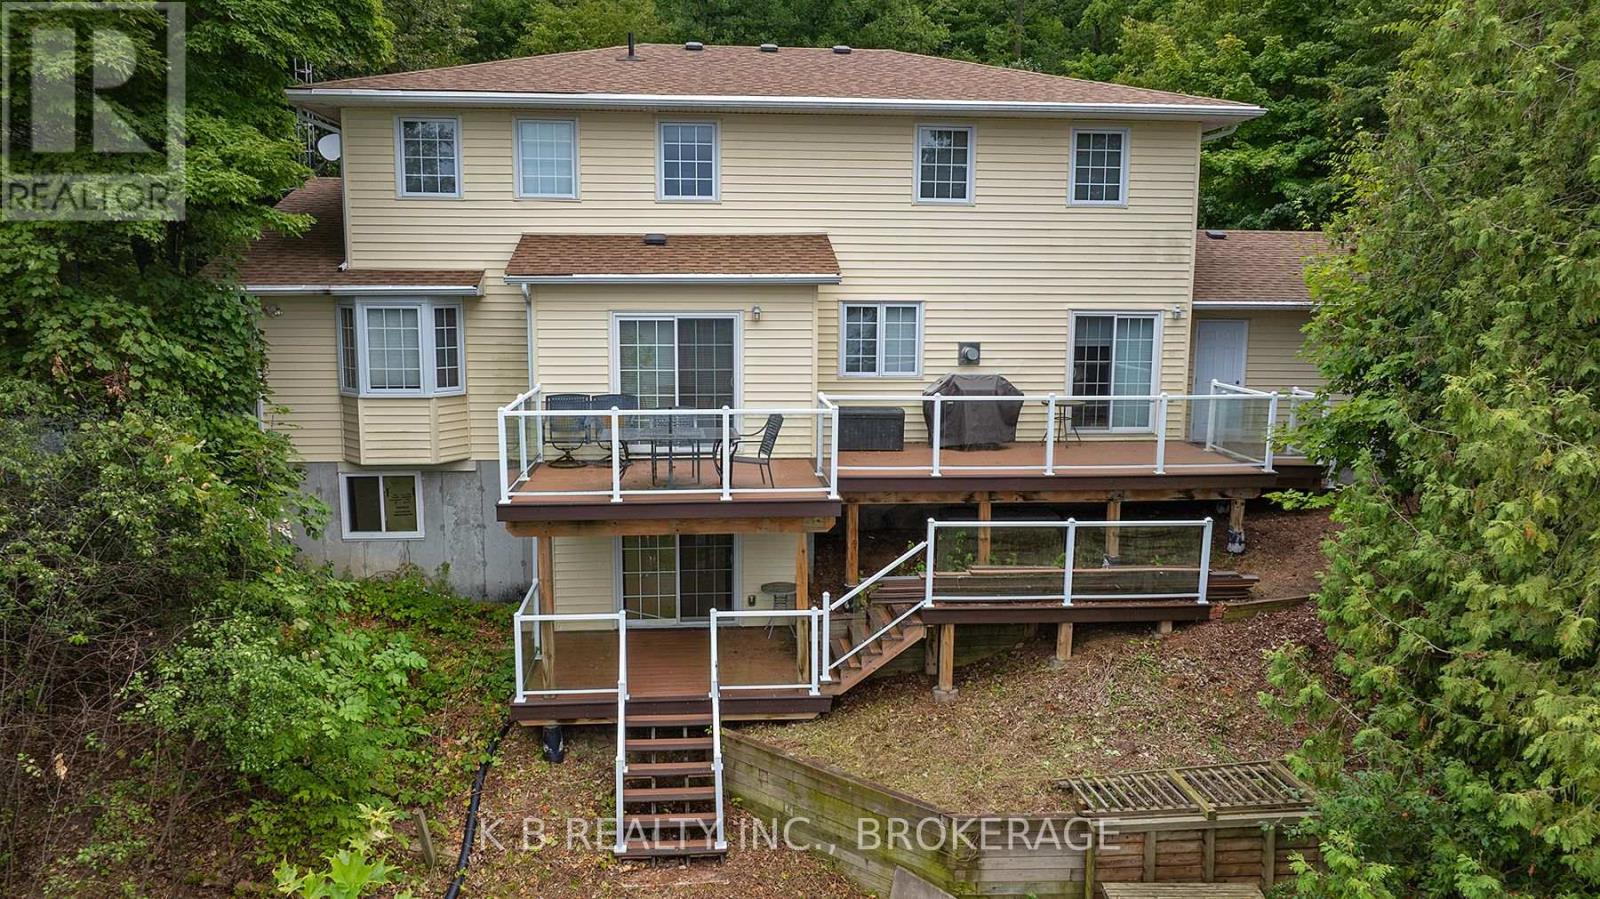
Spectacular waterfront living with elevated, panoramic views that define this exceptional 3+1 bedroom, 3-bath home. Completely restored in 2017, the interior was rebuilt with quality finishes, thoughtful craftsmanship, and a warm, modern aesthetic that feels instantly inviting. The main floor offers distinct, well-designed living spaces anchored by a stylish updated kitchen, original character touches, and generous windows that frame sweeping water vistas. Walkouts lead to a spacious terrace where the views stretch endlessly across the shoreline. The dramatic multi-tiered descent to the water provides a private, natural connection to the waterfront - perfect for relaxing, exploring, or launching kayaks. Buyers may wish to update portions of the stairway, offering an opportunity to personalize this unique feature. Elevated positioning ensures stunning sightlines from nearly every vantage point, creating a sense of serenity that's hard to find. Located minutes from Greater Napanee and the heart of Prince Edward County, this property offers the ideal blend of peaceful waterfront living with easy access to wineries, dining, and year-round attractions. A rare opportunity to own a beautifully restored home with commanding views, modern comfort, and an unforgettable waterfront lifestyle. (id:28302)
2197 South Shore Road
Greater Napanee, Ontario
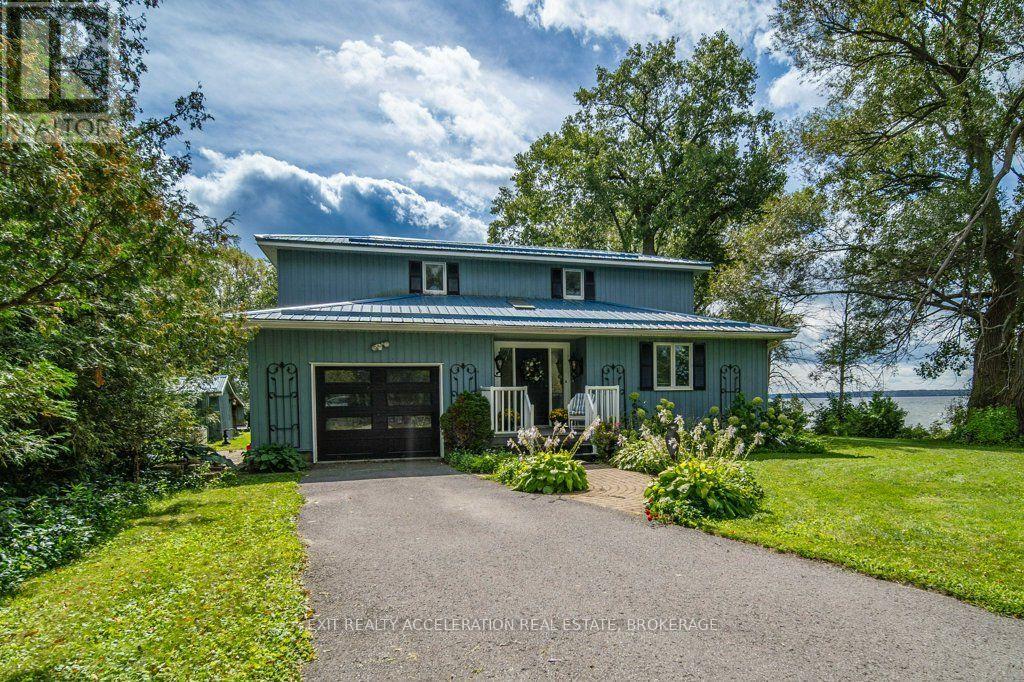
Welcome to 2197 South Shore Road, an exquisite property on a private point on Hay Bay providing you with a panoramic view of the Bay and incredible sunsets. Sit on the cantilever dock where you can dock your boat and fish. Then, return into a 2 level house that provides all the commodities and aesthetics you like. Welcome to your retirement Eden! You now have a 2189 sq. foot home, where you can essentially live on the main floor: the master bed. with his and her closets that opens to a 5 piece modern ensuite bath with laundry space and appliances; a kitchen with hardwood floors, granite counters, SS appliances, a centre island and a breakfast nook and pantry; an open concept dining room connecting with the living room and the sun room; a large living room with a propane fireplace and a sunroom with panoramic windows opening to the deck. The main floor will accommodate a person in a wheelchair with its large doors and wide foyer. The oak work is everywhere - the floors, the fireplace mantel and the staircase. The light is what an artist dreams of - a skylight in the foyer welcomes you and filters throughout the main floor because of the mezzanine second floor. The second floor houses your family or guests- who also have a view of the Bay; both rooms have oak floors and share a 3 piece bath. The pointe covers @ 430 feet of shoreline, and offers panoramic views of the Bay. The lot @ 0.6 acres is easily maintained, offers maximum privacy and a paved driveway allowing 10 parking spaces including a circular driveway. The attached garage presently serves as a workspace for the artist owner and offers a small metal cabinet and storage cupboard as well as a sink. It connect with the Foyer and has a stairway to the basement and the outside. The crawl basement @ 5 feet tall houses a newer furnace (2022), the water treatment equipment and the owned water heater(2025). Only 10 minutes to the PEC ferry, to enjoy renowned beaches, wineries and restaurants. A must see Beauty! (id:28302)