1069 County Rd 9 Greater Napanee, Ontario K7R 3K8

Contact Us
Contact us for more information

$459,900
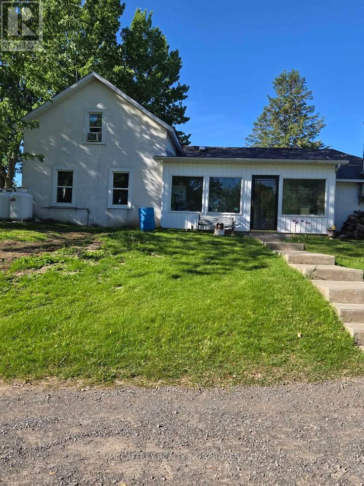
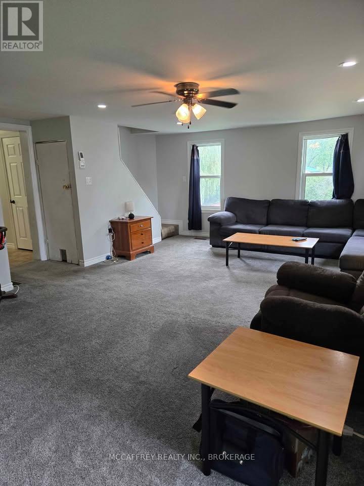
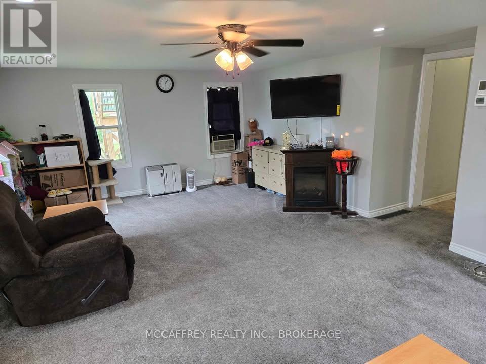
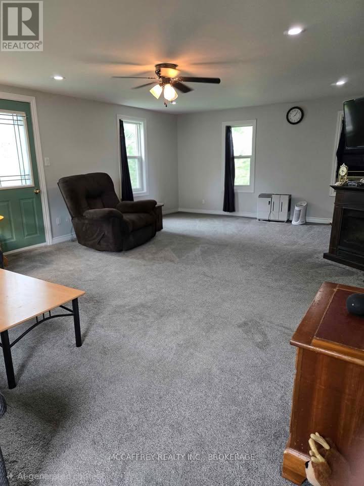
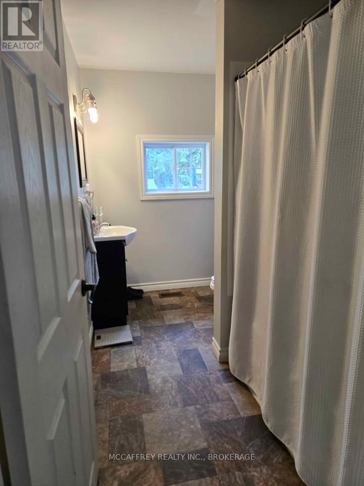
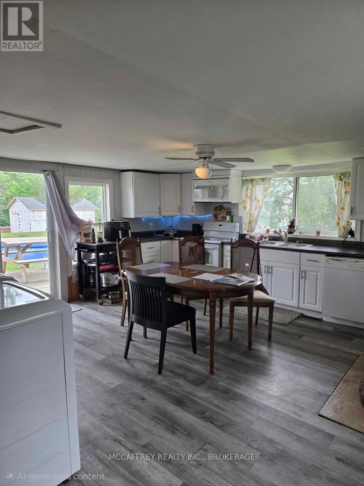
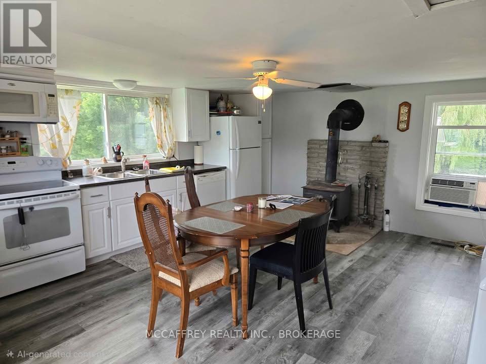
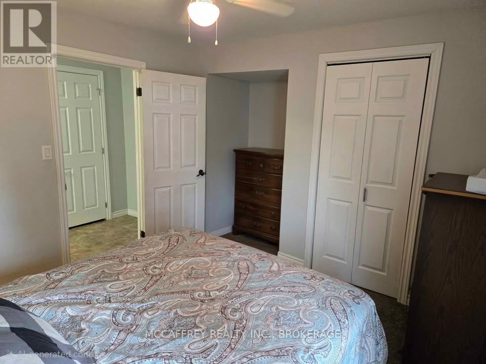
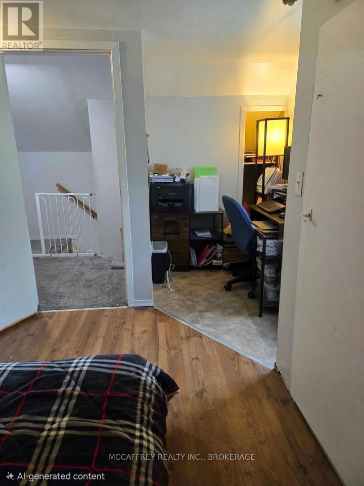
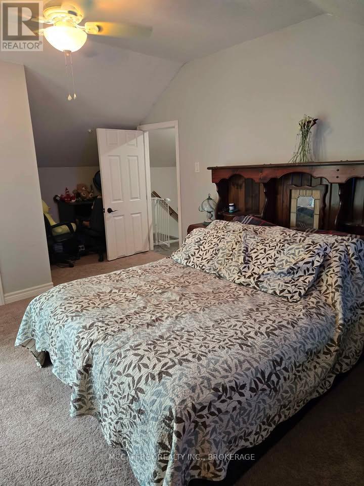
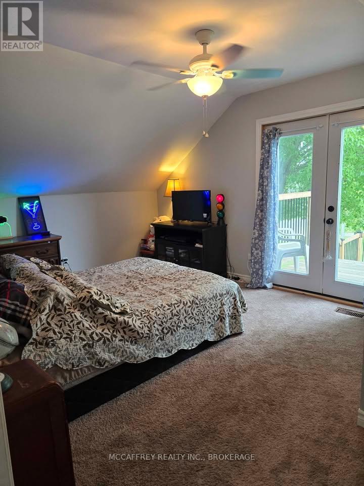
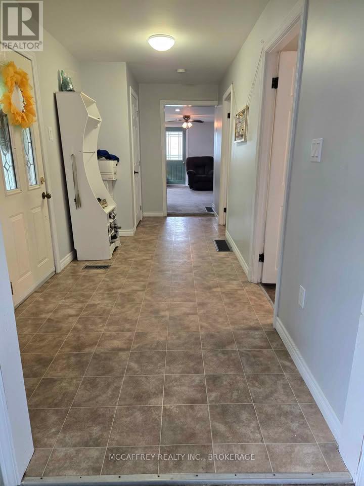
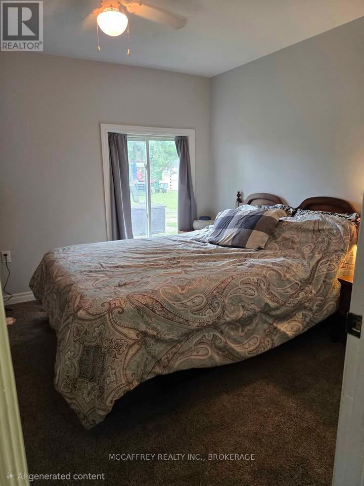
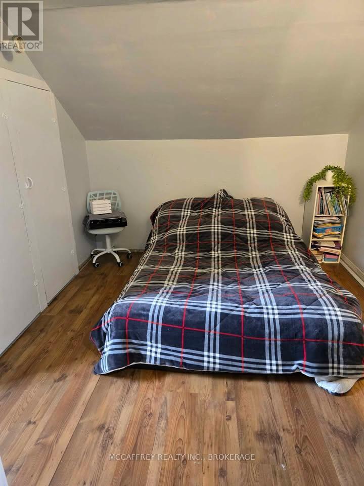
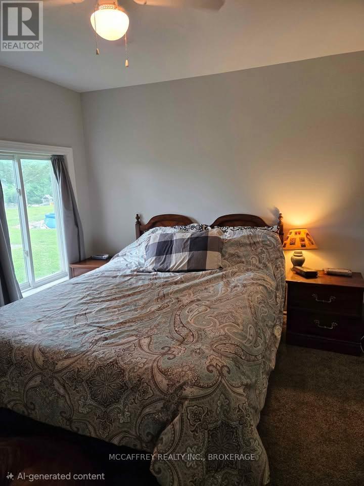
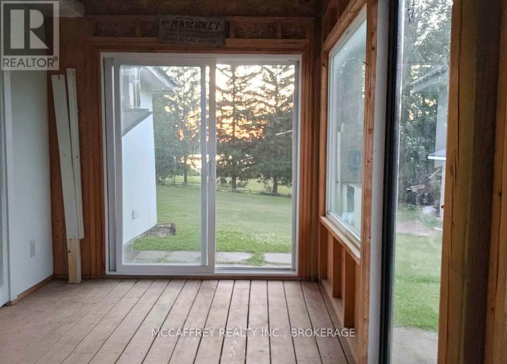
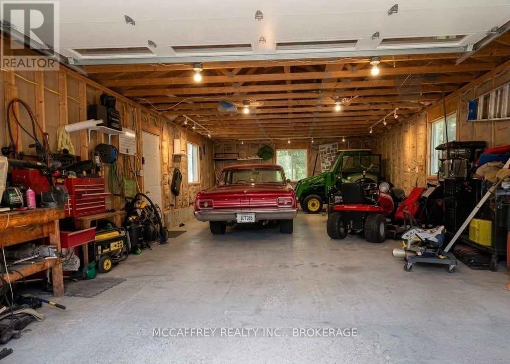
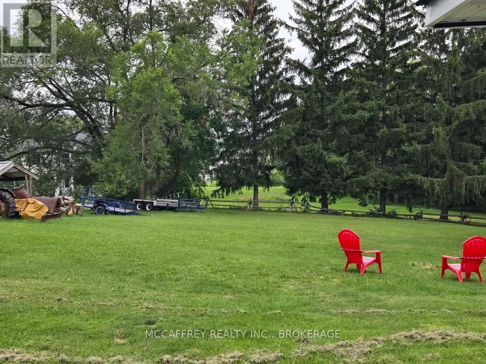
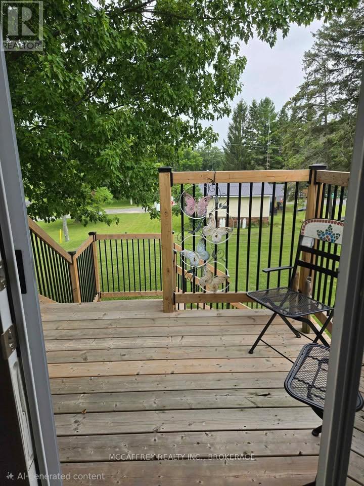
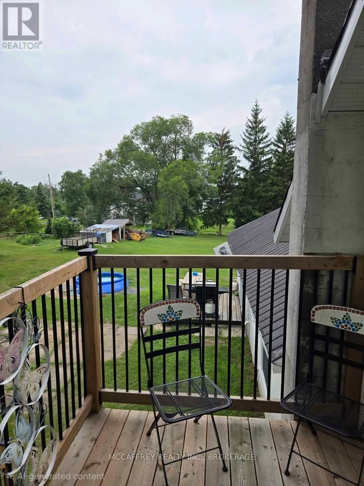
Enjoy the peace and privacy of country living just minutes south of Napanee in this well maintained 3 bedroom, 1 bathroom home, set on nearly an acre. Offering a combination of practical updates, comfortable living space, and plenty of room to enjoy the outdoors, this property has much to offer. A standout feature is the newly built 24' x 38' detached garage, providing excellent space for vehicles, storage, hobbies, or a workshop. The home has seen a number of improvements, including vinyl windows, an updated kitchen, and a refreshed bathroom. A spacious sunroom provides additional living space and a great place to unwind while enjoying the surrounding landscape throughout the seasons. Inside, the generous living room offers plenty of space for family and guests, with both a propane furnace and wood stove adding warmth and comfort during the colder months. The primary bedroom also features its own private deck, the perfect spot to enjoy a quiet morning overlooking the property. Further improvements include updates to the well line and equipment, electrical breakers, additional insulation, and more. Outside, mature trees provide a sense of privacy, with a partial view of the Napanee River adding to the property's appeal. Additional sheds offer convenient space for storing tools, equipment, and seasonal belongings. If you're looking for a country property with a generous lot, substantial garage space, and numerous updates, all within a short drive of Napanee, this property is well worth a look. (id:28302)
Property Details
| MLS® Number | X14162620 |
| Property Type | Single Family |
| Community Name | 58 - Greater Napanee |
| Amenities Near By | Hospital, Schools |
| Equipment Type | Propane Tank |
| Parking Space Total | 8 |
| Rental Equipment Type | Propane Tank |
| Structure | Deck, Porch |
| View Type | River View |
Building
| Bathroom Total | 1 |
| Bedrooms Above Ground | 3 |
| Bedrooms Total | 3 |
| Basement Type | Partial |
| Construction Style Attachment | Detached |
| Cooling Type | Window Air Conditioner |
| Exterior Finish | Stucco |
| Fireplace Present | Yes |
| Fireplace Type | Woodstove |
| Foundation Type | Stone |
| Heating Fuel | Propane |
| Heating Type | Forced Air |
| Stories Total | 2 |
| Size Interior | 1,500 - 2,000 Sqft |
| Type | House |
| Utility Water | Drilled Well |
Parking
| Detached Garage | |
| Garage |
Land
| Access Type | Public Road, Private Road |
| Acreage | No |
| Land Amenities | Hospital, Schools |
| Sewer | Septic System |
| Size Depth | 198 Ft ,6 In |
| Size Frontage | 200 Ft |
| Size Irregular | 200 X 198.5 Ft |
| Size Total Text | 200 X 198.5 Ft |
| Surface Water | River/stream |
Rooms
| Level | Type | Length | Width | Dimensions |
|---|---|---|---|---|
| Second Level | Primary Bedroom | 5.3 m | 3.5 m | 5.3 m x 3.5 m |
| Second Level | Bedroom 3 | 3.45 m | 3.14 m | 3.45 m x 3.14 m |
| Main Level | Living Room | 7.06 m | 4.39 m | 7.06 m x 4.39 m |
| Main Level | Kitchen | 5.13 m | 5.67 m | 5.13 m x 5.67 m |
| Main Level | Bedroom 2 | 3.27 m | 3.04 m | 3.27 m x 3.04 m |
| Main Level | Other | 5.28 m | 1.98 m | 5.28 m x 1.98 m |
| Main Level | Sunroom | 6.04 m | 2.36 m | 6.04 m x 2.36 m |
Utilities
| Wireless | Available |

The trademarks REALTOR®, REALTORS®, and the REALTOR® logo are controlled by The Canadian Real Estate Association (CREA) and identify real estate professionals who are members of CREA. The trademarks MLS®, Multiple Listing Service® and the associated logos are owned by The Canadian Real Estate Association (CREA) and identify the quality of services provided by real estate professionals who are members of CREA. The trademark DDF® is owned by The Canadian Real Estate Association (CREA) and identifies CREA's Data Distribution Facility (DDF®)
November 09 2026 04:30:11
Kingston & Area Real Estate Association
Mccaffrey Realty Inc., Brokerage