81 Abbey Dawn Drive Loyalist, Ontario K0H 1G0

Contact Us
Contact us for more information

$499,900
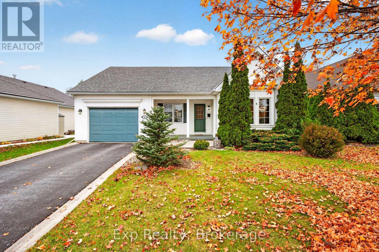
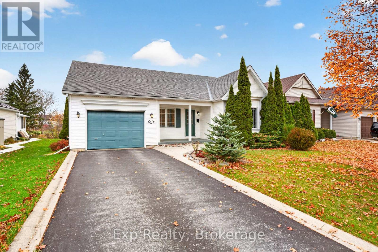
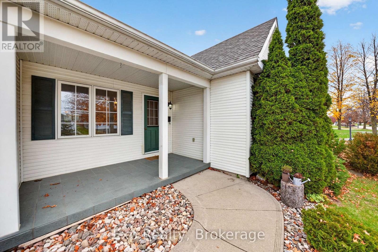
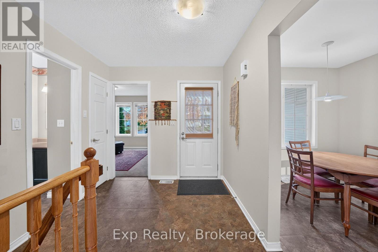
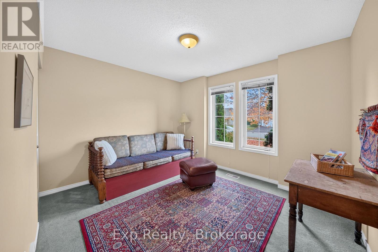
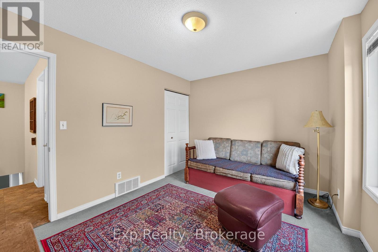
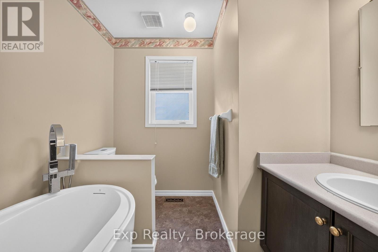
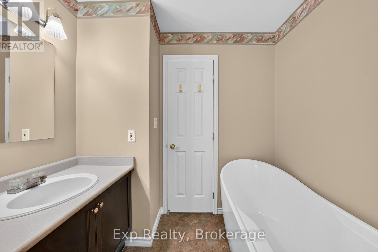
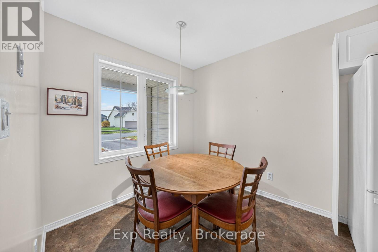
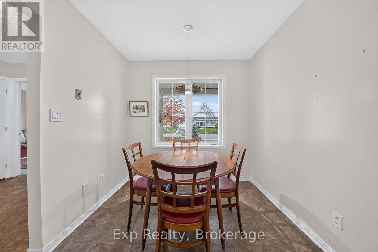
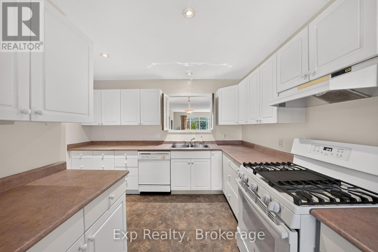
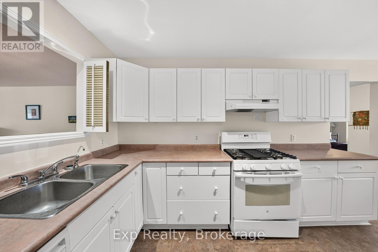
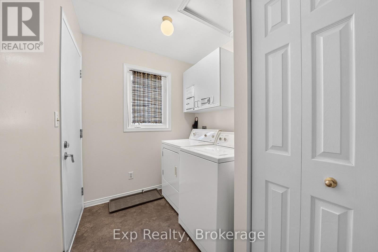
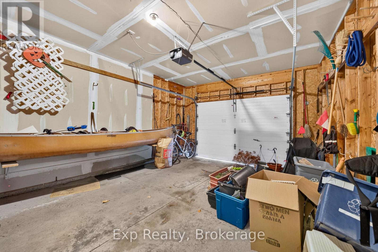
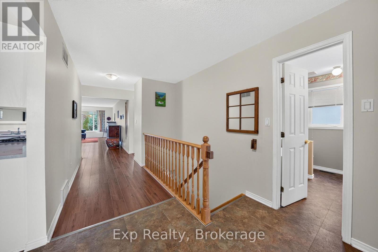
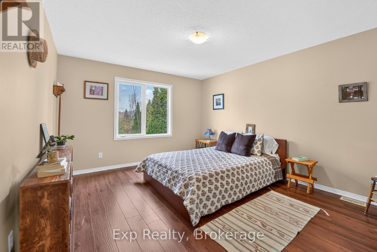
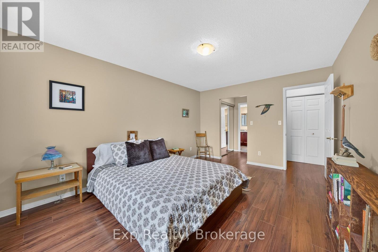
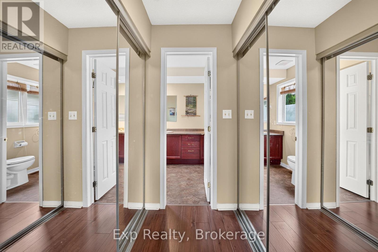
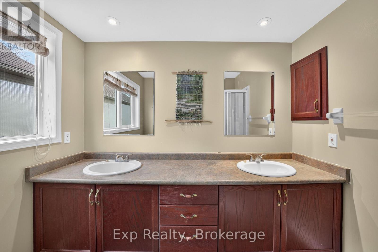
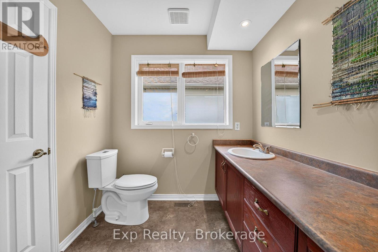
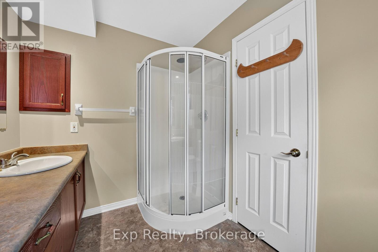
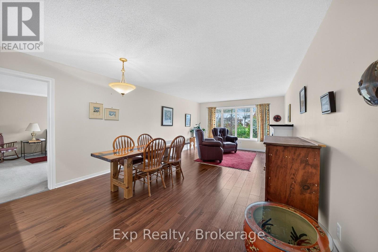
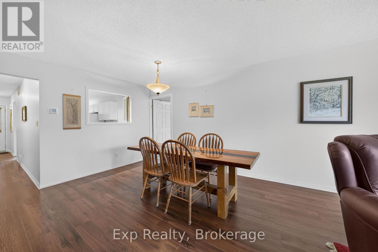
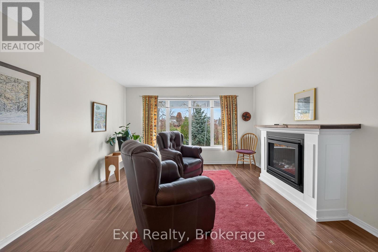
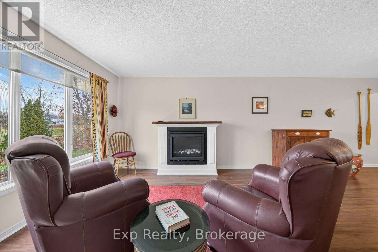
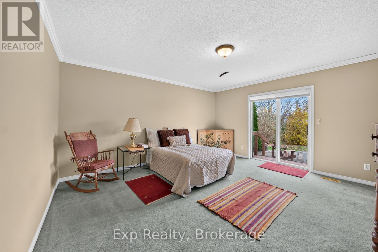
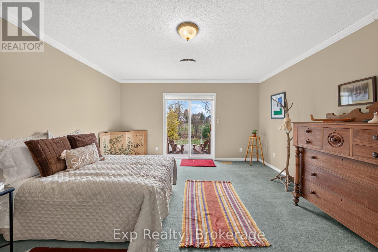
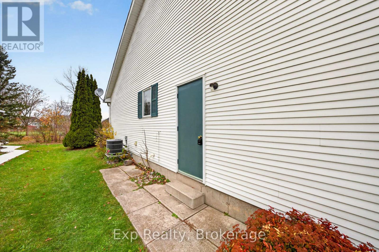
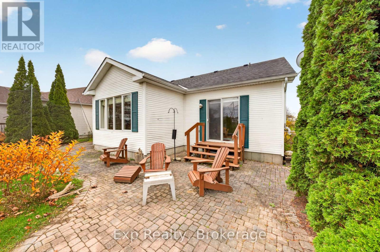
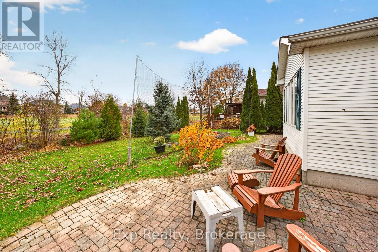
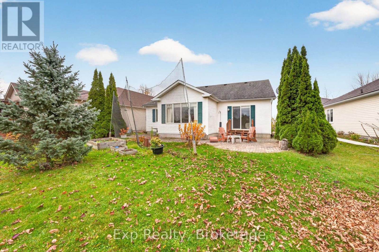
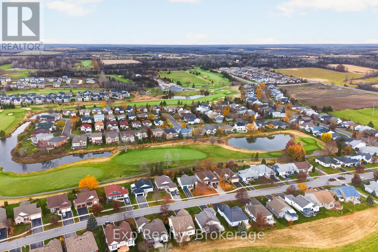
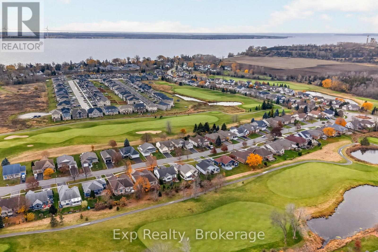
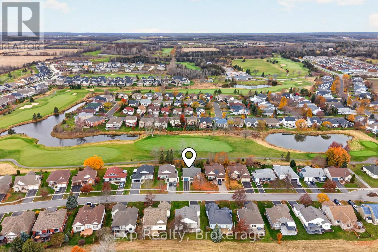
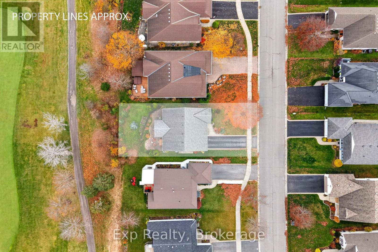
Enjoy bungalow living in Bath's desirable golf neighbourhood! This 3 bedroom home offers an appealing opportunity to settle into a sought-after community where you can embrace a relaxed pace and keep your love of the game close to home. Three bedrooms provide flexibility for guests, a home office or everyday living, while the bungalow style offers lasting appeal. The primary bedroom is the perfect retreat with backyard and golf course views, two closets, and a 4pc ensuite. This bungalow features an eat-in kitchen for casual meals, complemented by a separate dining room for hosting family and friends. A bright living room with natural gas fireplace. Main floor laundry and convenient interior access to the garage add everyday practicality. Embrace the neighbourhood lifestyle with a round at Loyalist Golf & Country Club, followed by a meal at the restaurant or time relaxing in the clubhouse. Whether you're a golf enthusiast or simply looking for a welcoming community to call home, this bungalow is ready for your next chapter! (id:28302)
Property Details
| MLS® Number | X14163502 |
| Property Type | Single Family |
| Community Name | 57 - Bath |
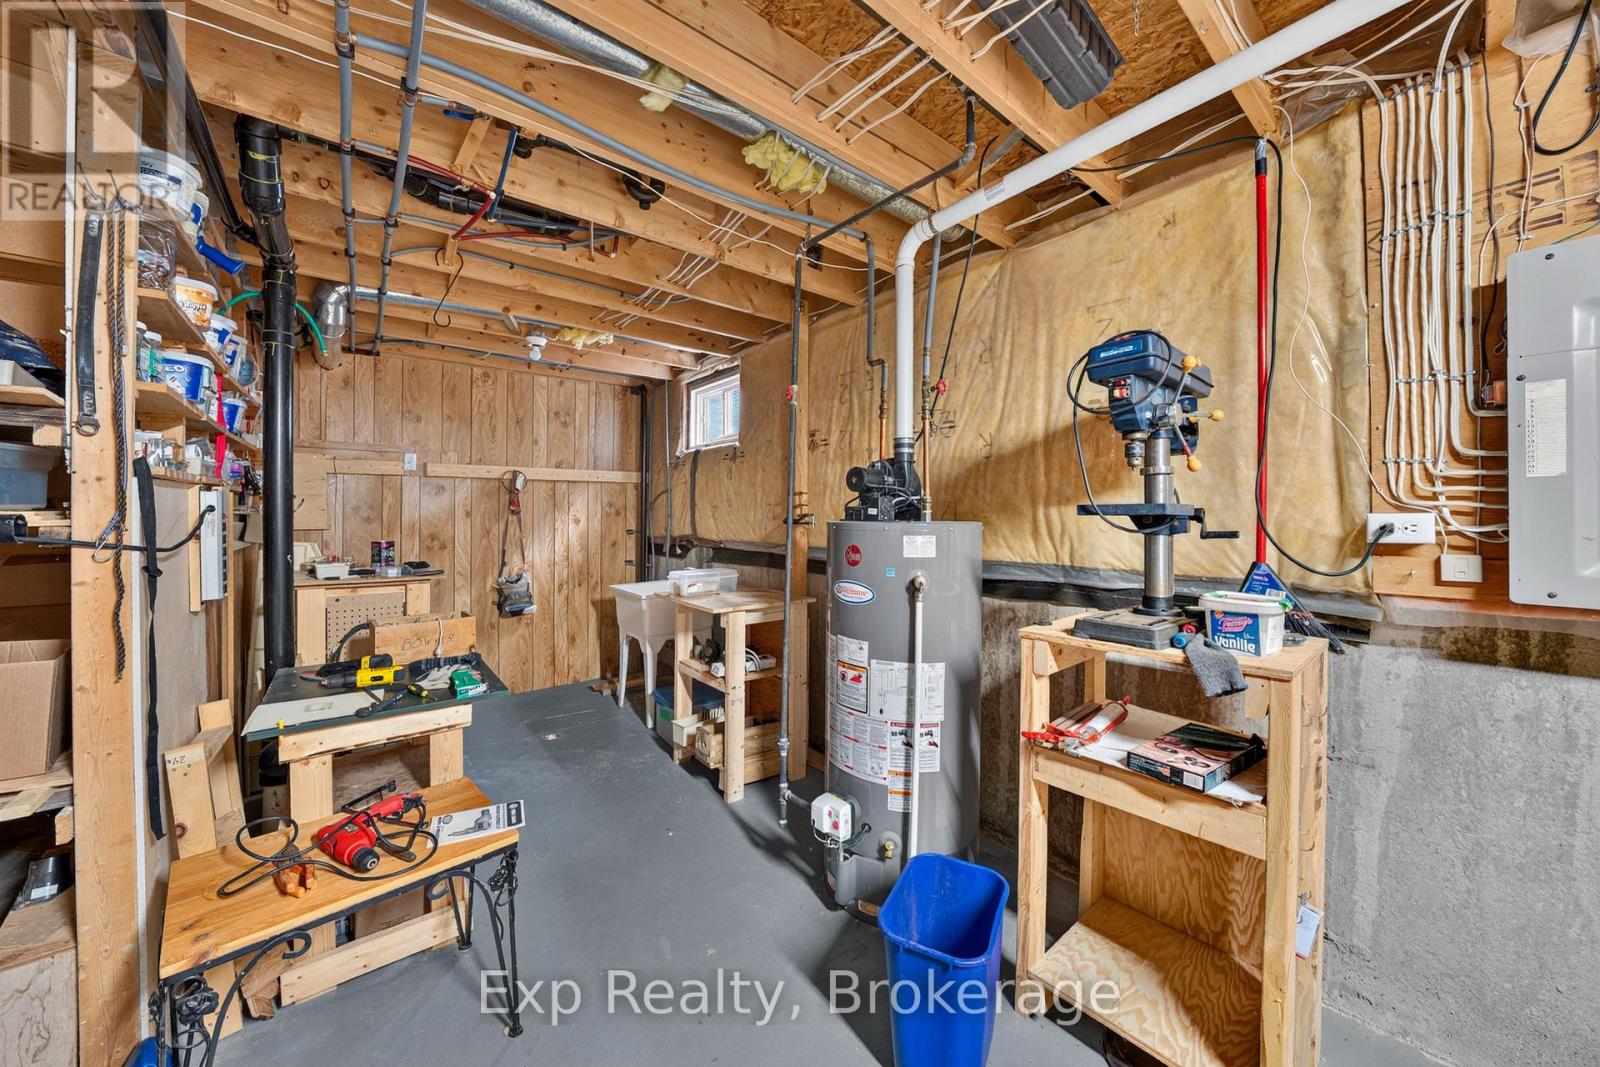
| Equipment Type | Water Heater - Gas, Water Heater |
| Features | Sump Pump |
| Parking Space Total | 3 |
| Rental Equipment Type | Water Heater - Gas, Water Heater |
Building
| Bathroom Total | 3 |
| Bedrooms Above Ground | 3 |
| Bedrooms Below Ground | 1 |
| Bedrooms Total | 4 |
| Amenities | Fireplace(s) |
| Appliances | Garage Door Opener Remote(s), Dishwasher, Dryer, Stove, Washer, Window Coverings, Refrigerator |
| Architectural Style | Bungalow |
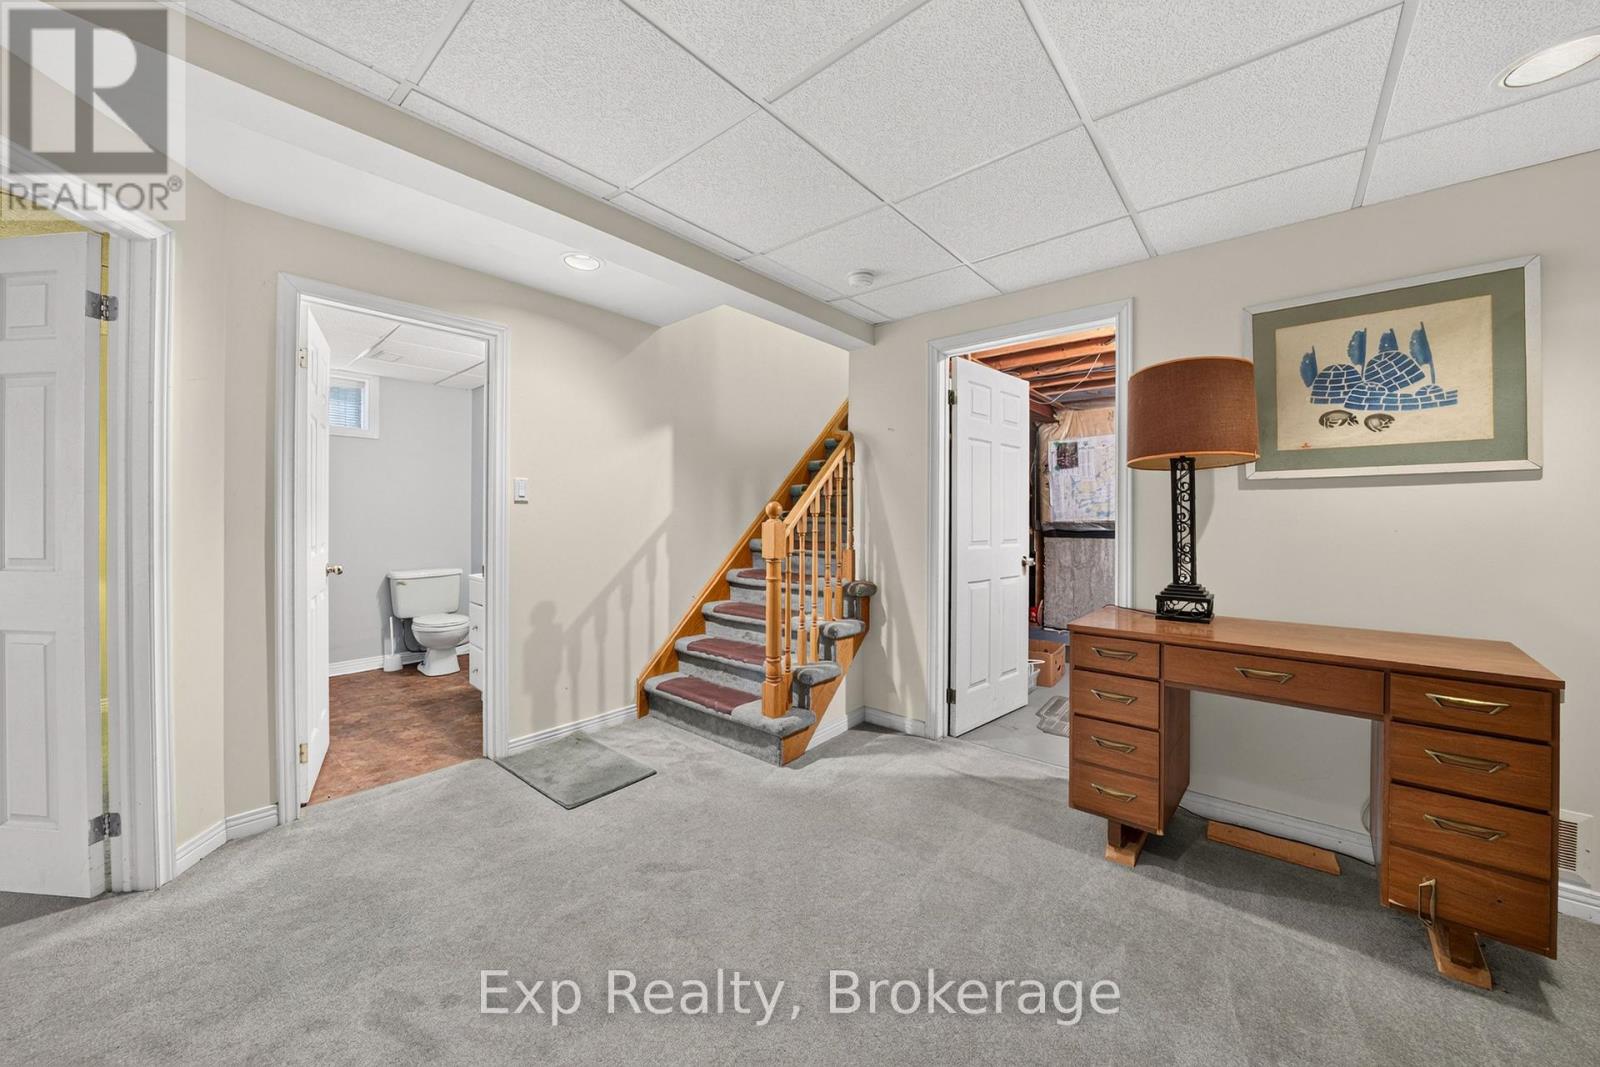
| Basement Development | Partially Finished |
| Basement Type | Full (partially Finished) |
| Construction Style Attachment | Detached |
| Cooling Type | Central Air Conditioning |
| Exterior Finish | Vinyl Siding |
| Fireplace Present | Yes |
| Fireplace Total | 1 |
| Foundation Type | Poured Concrete |
| Half Bath Total | 1 |
| Heating Fuel | Natural Gas |
| Heating Type | Forced Air |
| Stories Total | 1 |
| Size Interior | 1,500 - 2,000 Sqft |
| Type | House |
| Utility Water | Municipal Water |
Parking
| Attached Garage | |
| Garage |
Land
| Acreage | No |
| Sewer | Sanitary Sewer |
| Size Depth | 114 Ft ,9 In |
| Size Frontage | 55 Ft |
| Size Irregular | 55 X 114.8 Ft |
| Size Total Text | 55 X 114.8 Ft |
| Zoning Description | R3-h |
Rooms
| Level | Type | Length | Width | Dimensions |
|---|---|---|---|---|
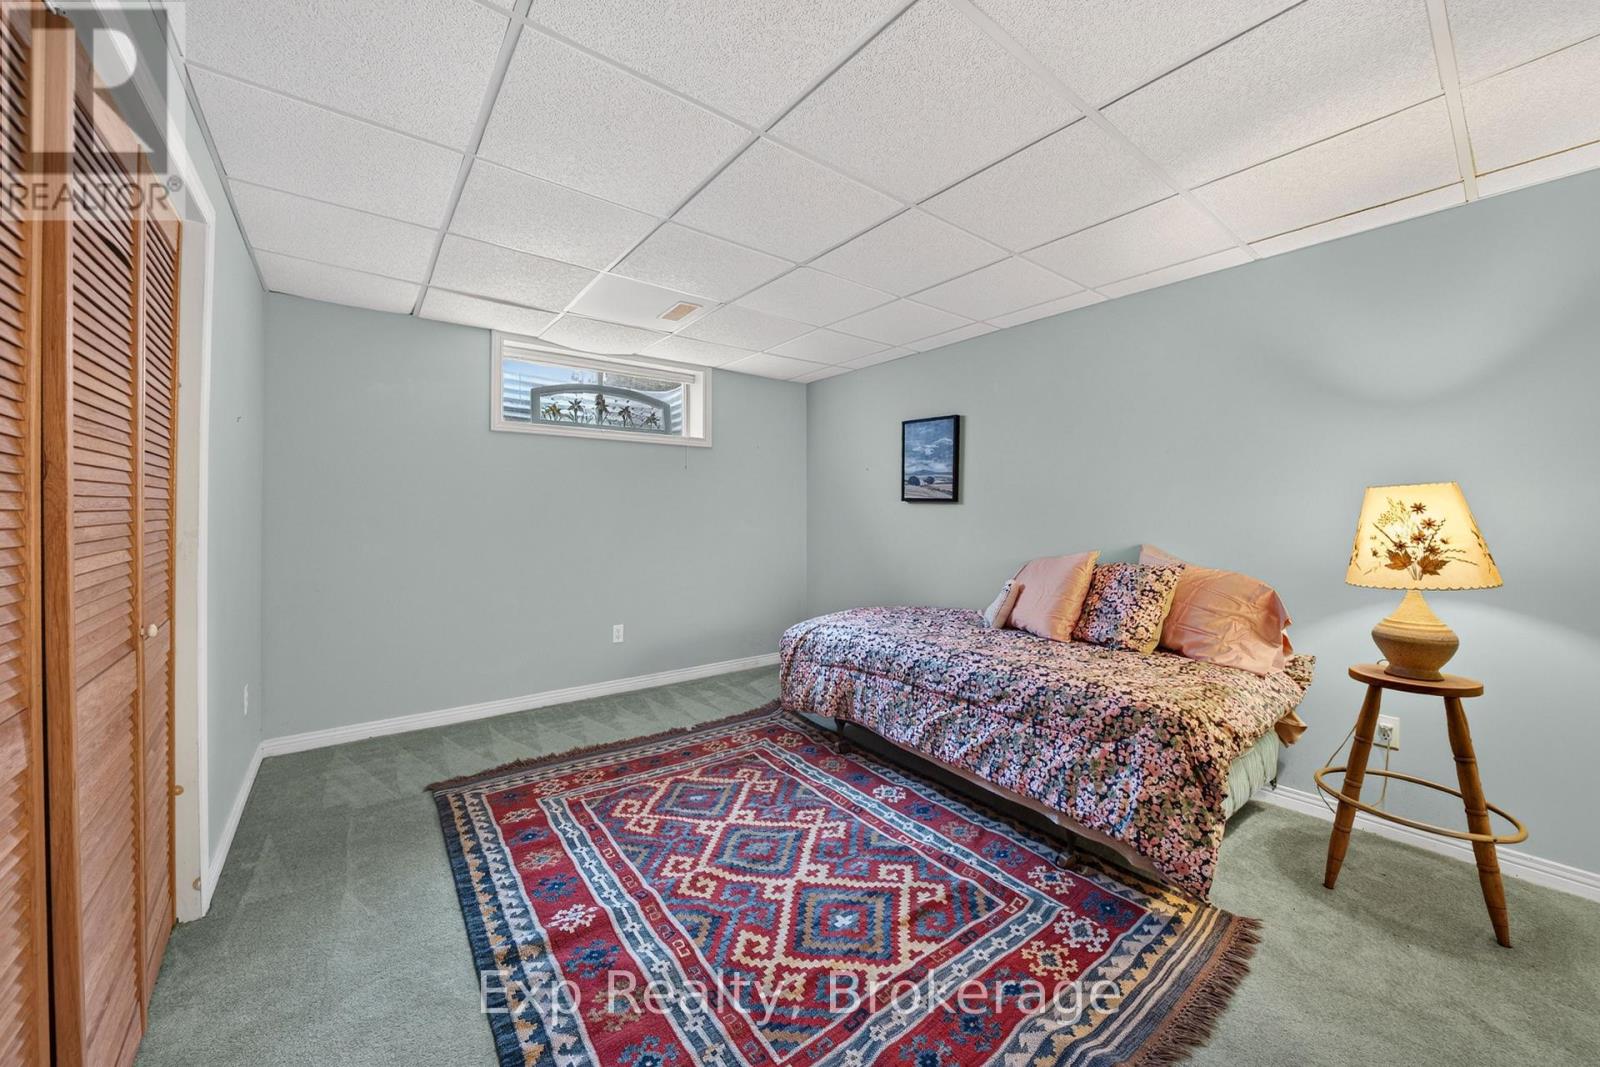
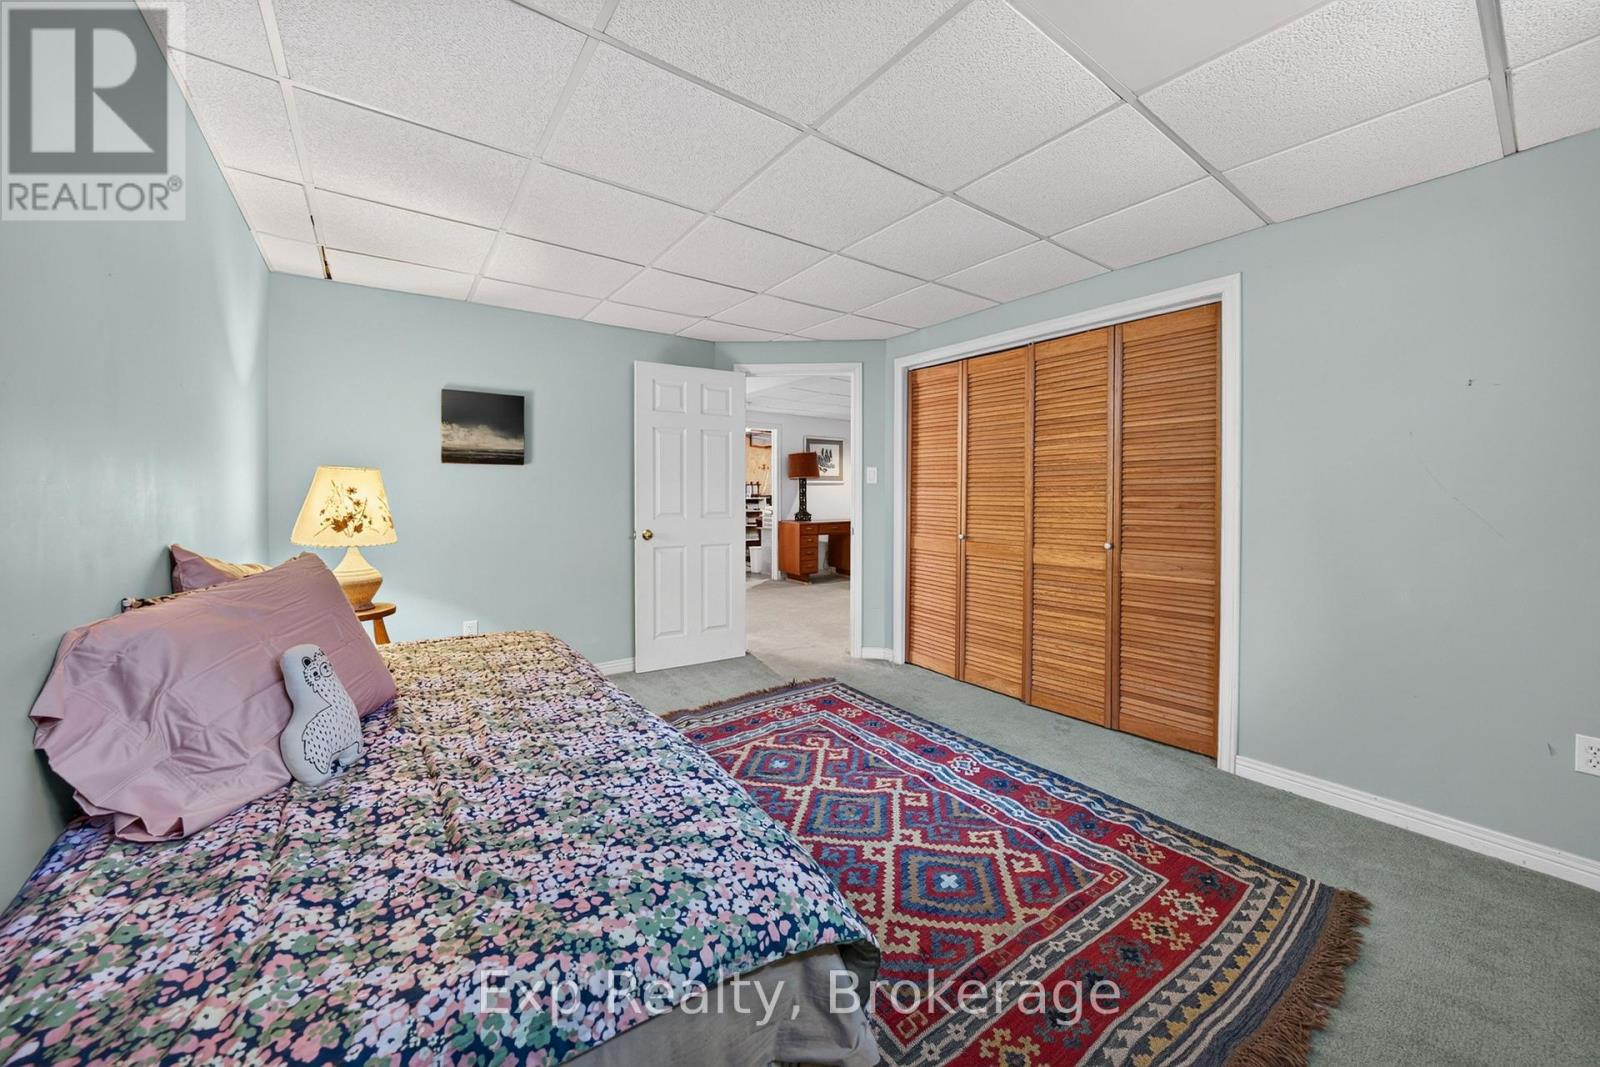
| Basement | Bedroom | 3.32 m | 4.18 m | 3.32 m x 4.18 m |
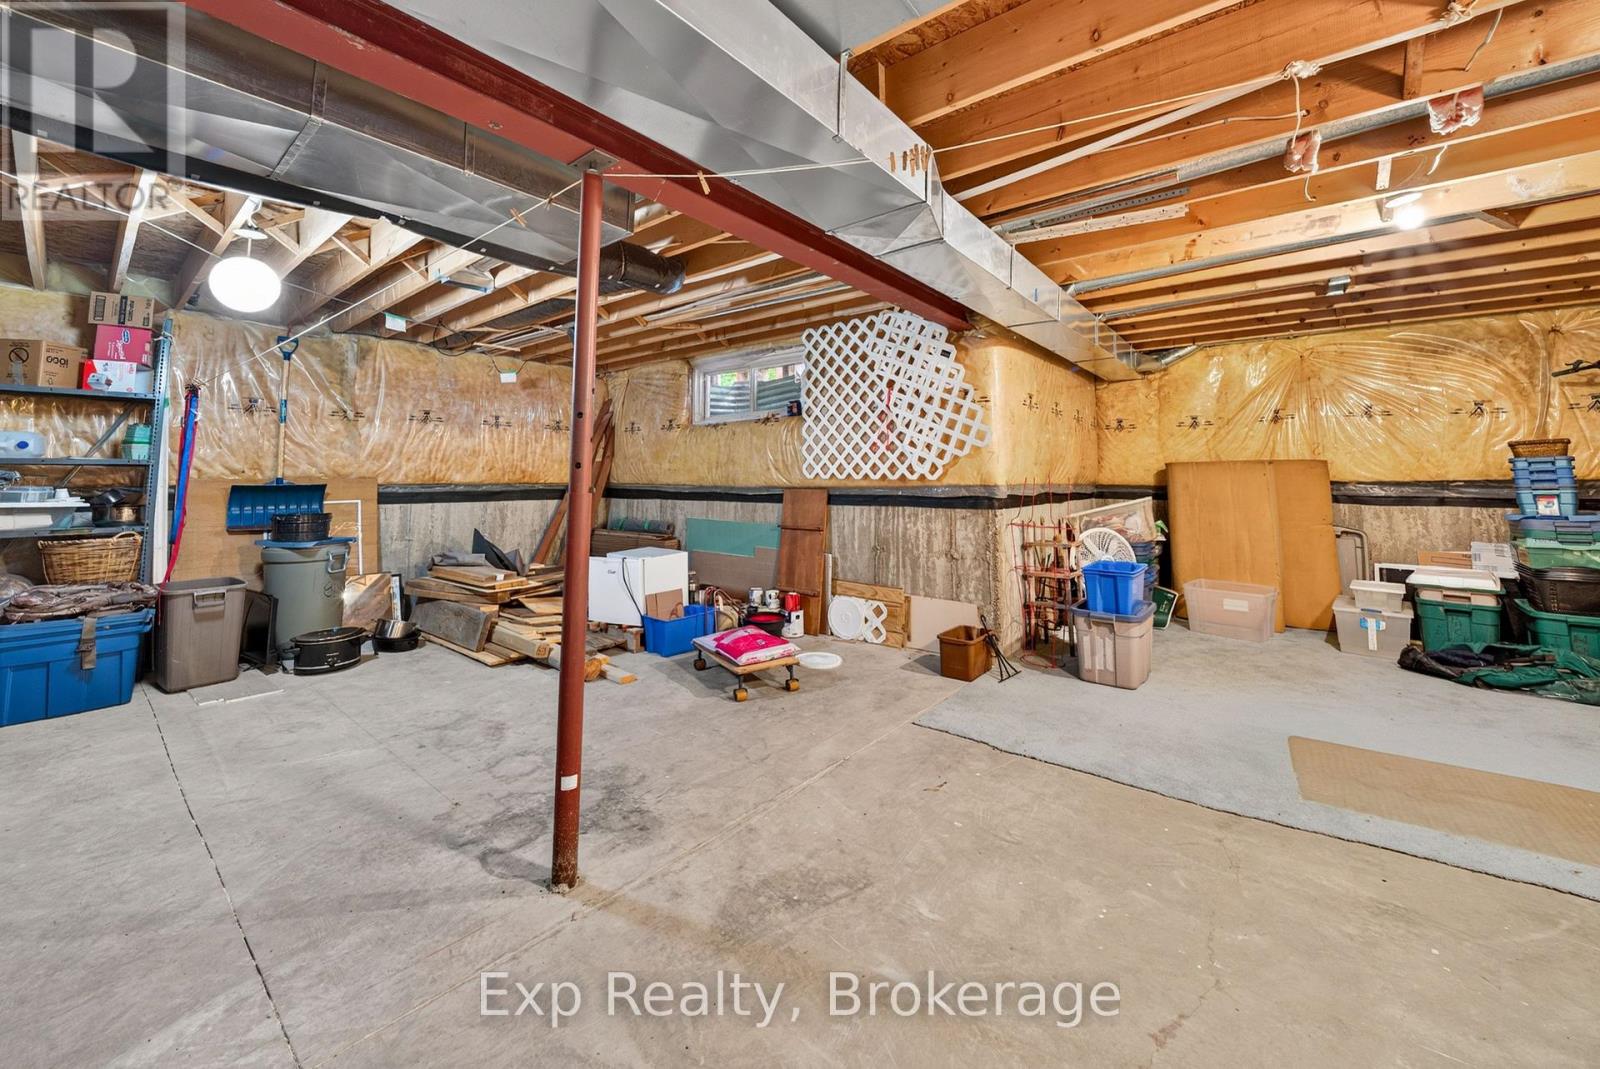
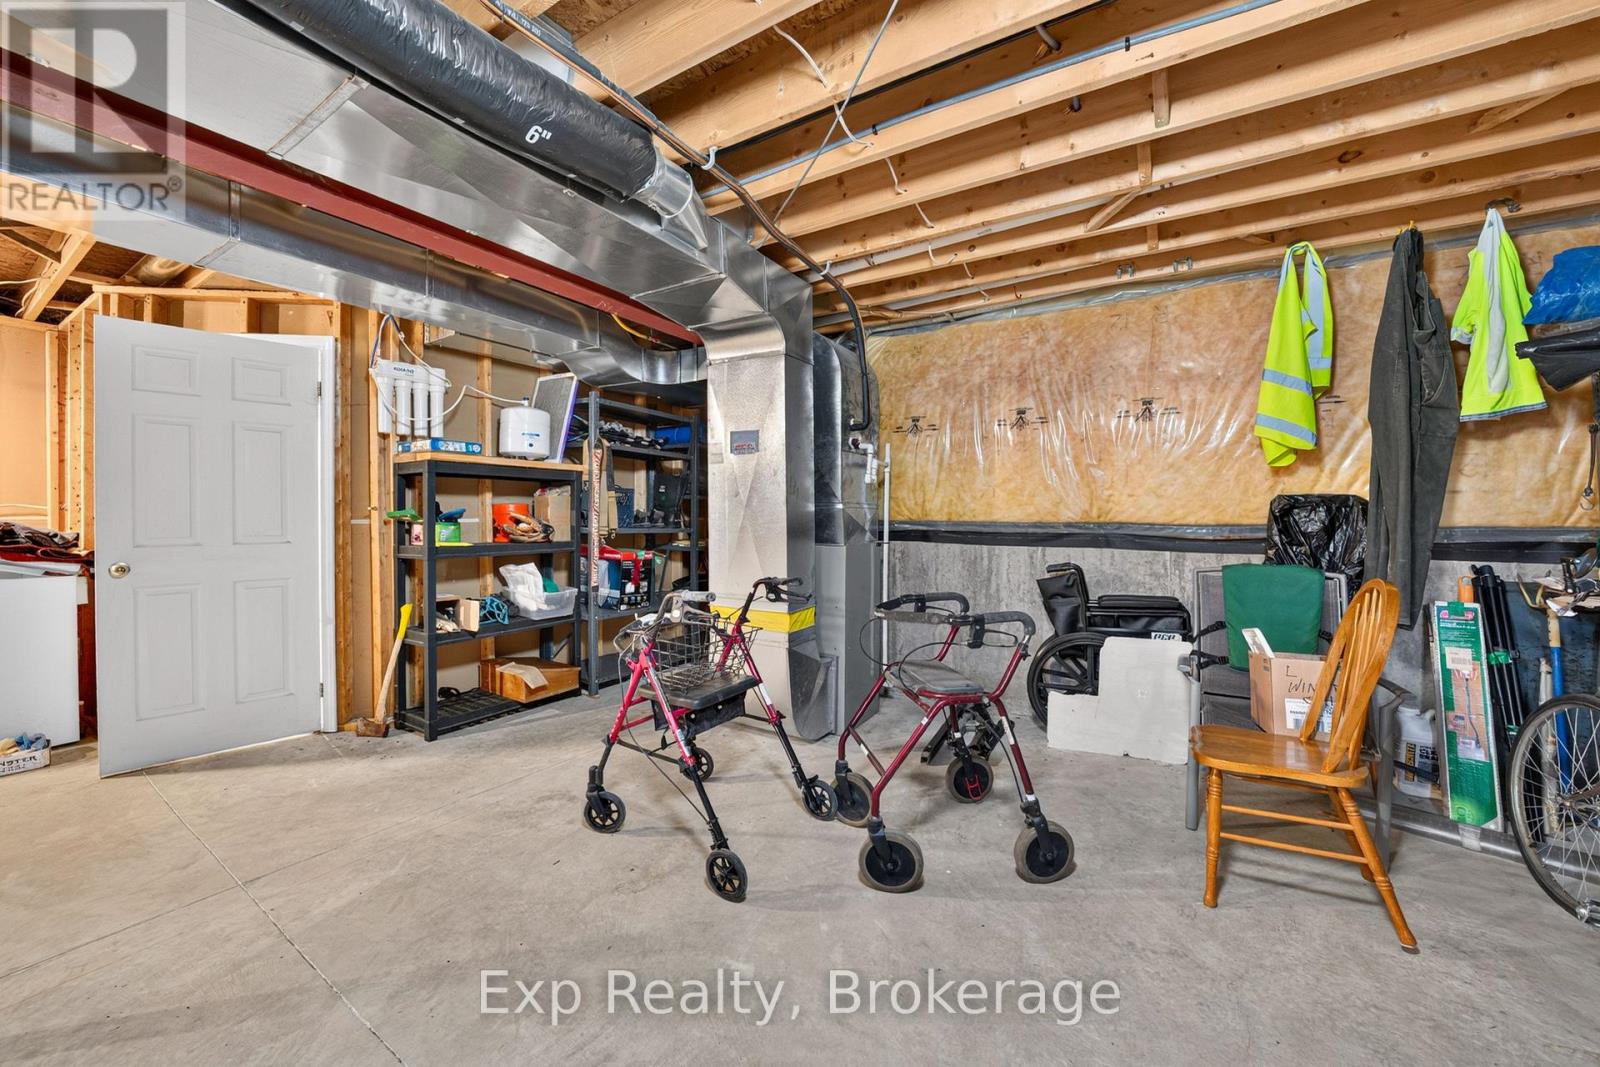
| Basement | Utility Room | 8.26 m | 9.49 m | 8.26 m x 9.49 m |
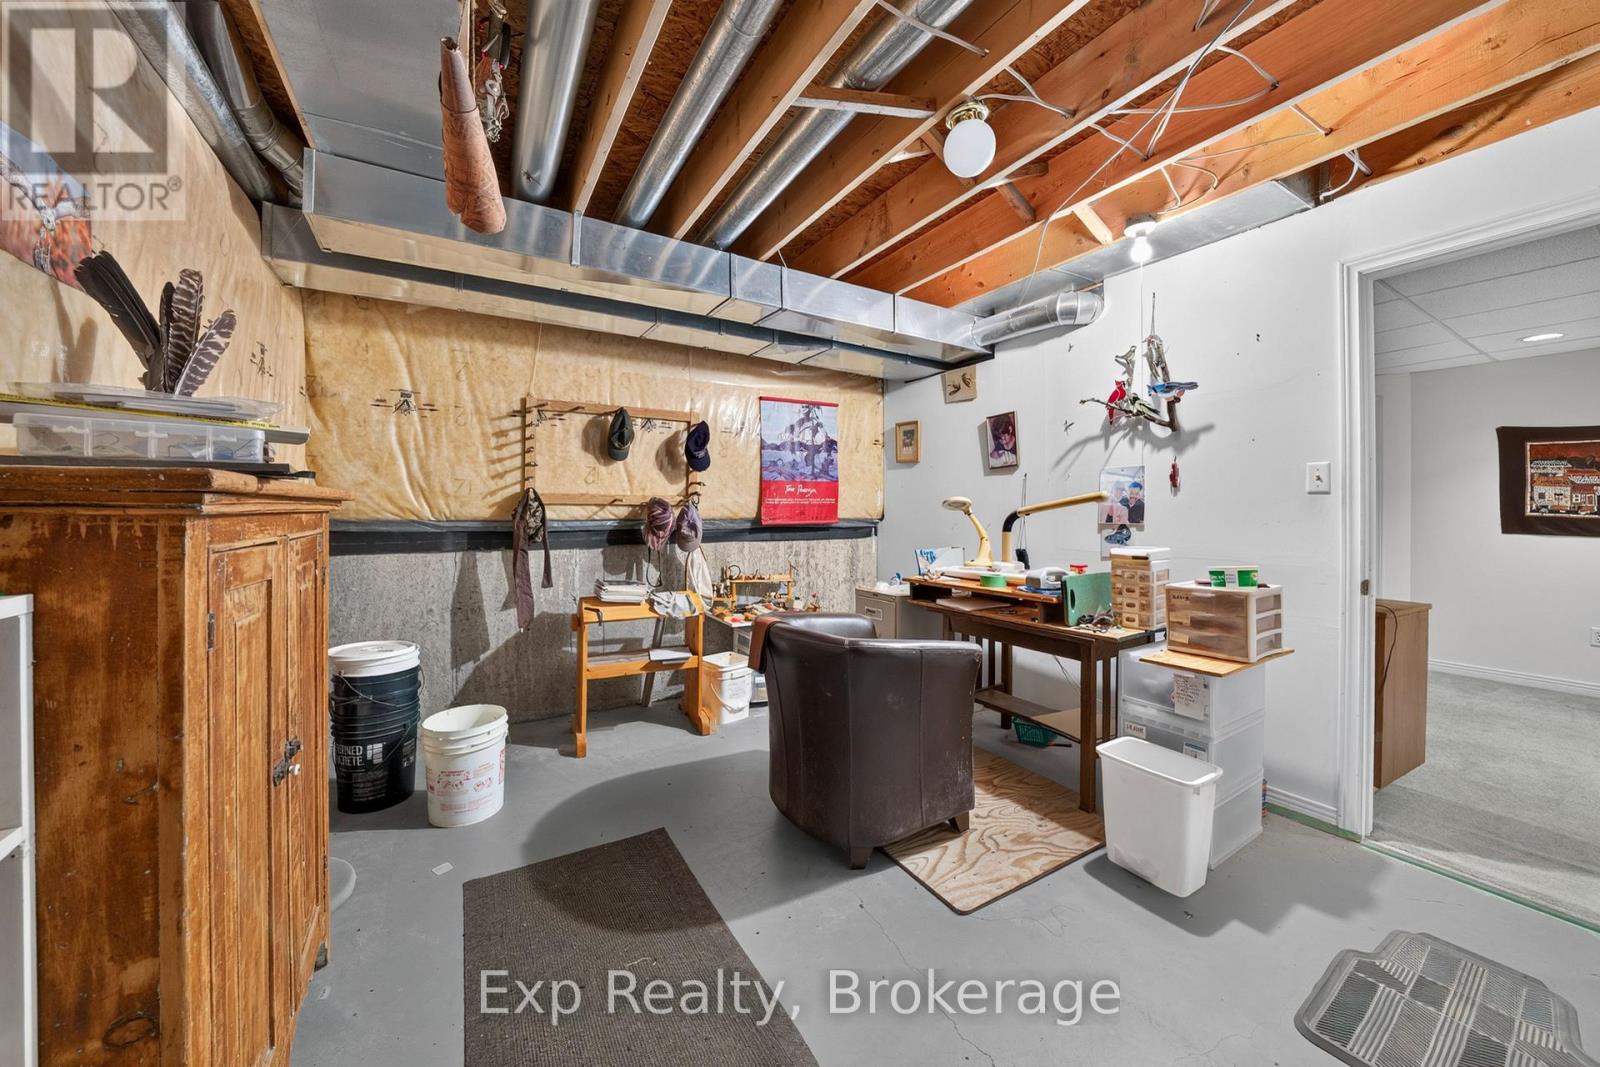
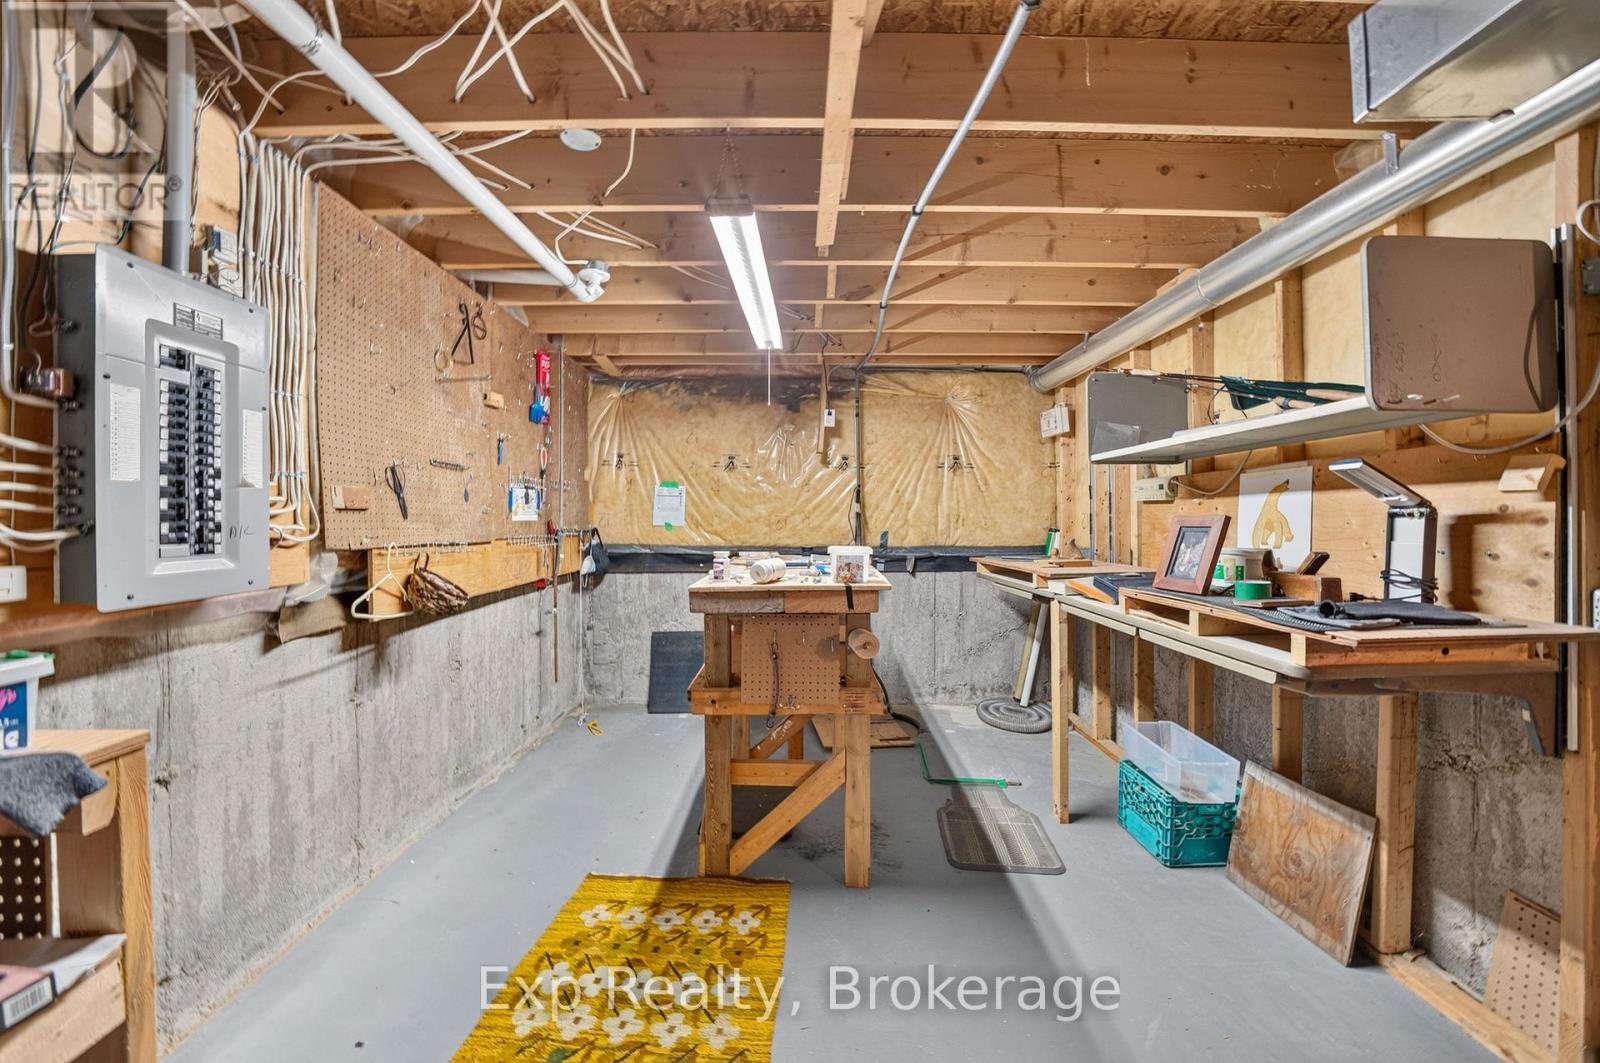
| Basement | Workshop | 7.44 m | 7.42 m | 7.44 m x 7.42 m |
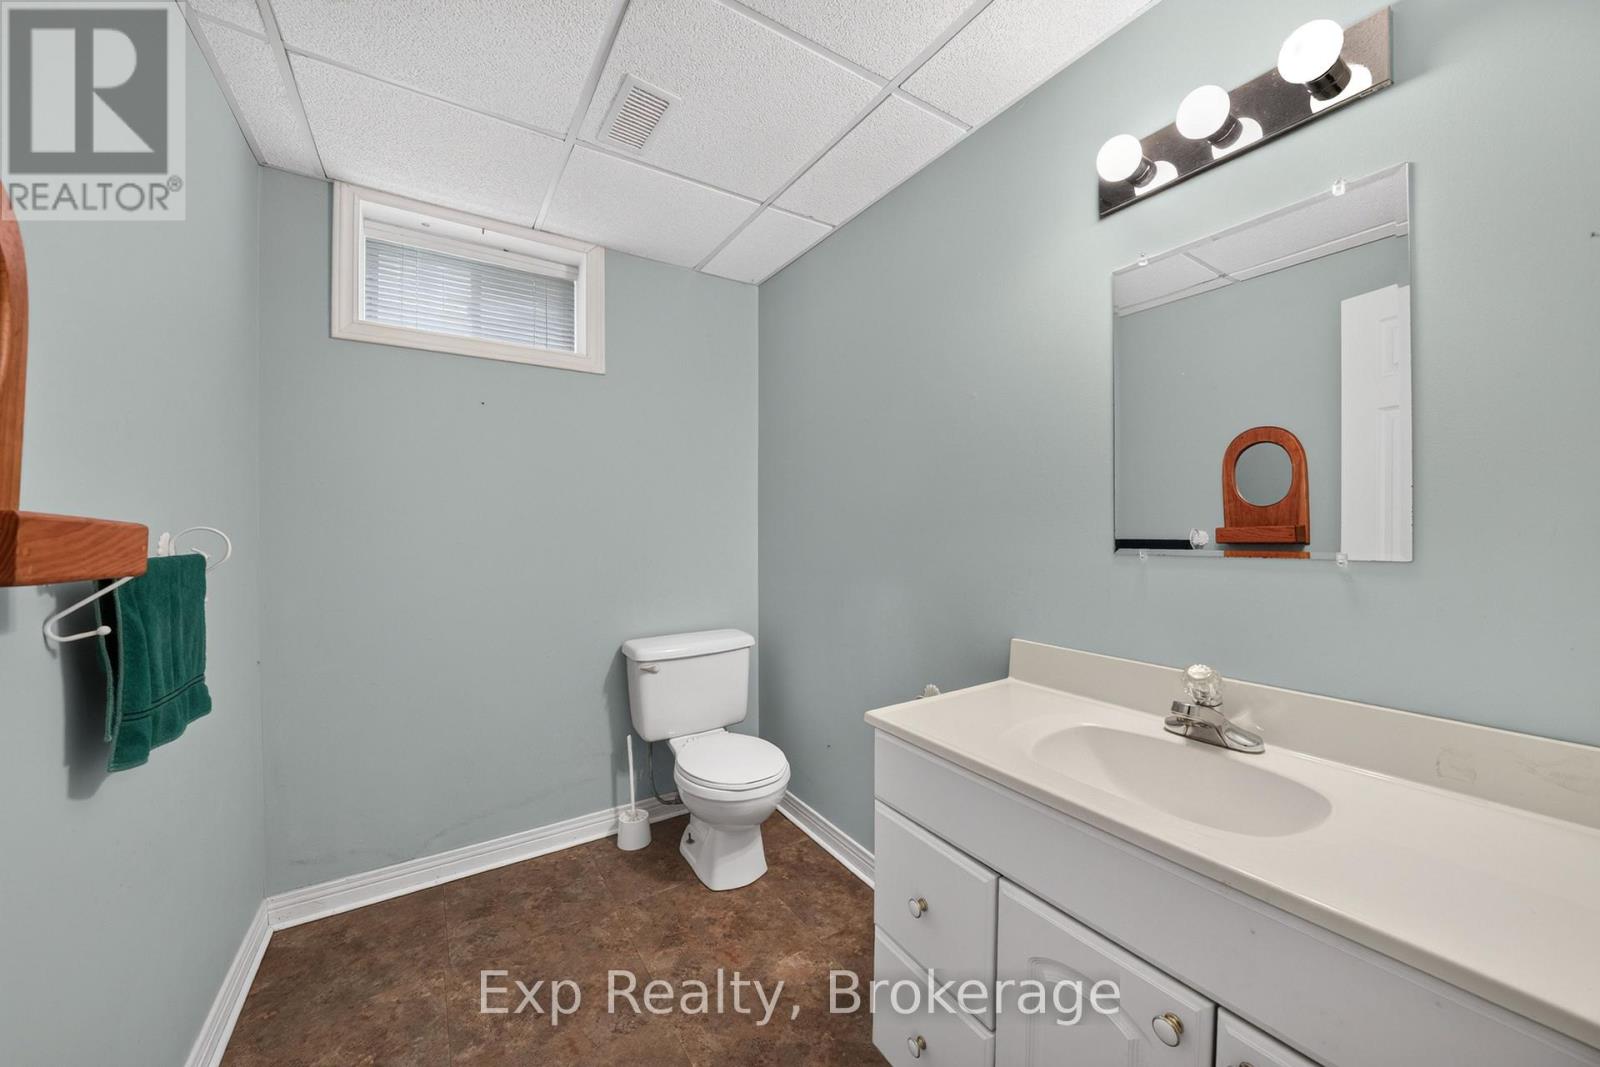
| Basement | Bathroom | 2.29 m | 1.68 m | 2.29 m x 1.68 m |
| Main Level | Bedroom | 3.57 m | 3.15 m | 3.57 m x 3.15 m |
| Main Level | Bathroom | 2.5 m | 2.25 m | 2.5 m x 2.25 m |
| Main Level | Bathroom | 2.51 m | 2.08 m | 2.51 m x 2.08 m |
| Main Level | Eating Area | 2.46 m | 2.5 m | 2.46 m x 2.5 m |
| Main Level | Bedroom | 4.25 m | 4.53 m | 4.25 m x 4.53 m |
| Main Level | Dining Room | 4.01 m | 3.35 m | 4.01 m x 3.35 m |
| Main Level | Foyer | 2.47 m | 2.52 m | 2.47 m x 2.52 m |
| Main Level | Kitchen | 3.58 m | 3.58 m | 3.58 m x 3.58 m |
| Main Level | Laundry Room | 3.14 m | 1.83 m | 3.14 m x 1.83 m |
| Main Level | Living Room | 4.01 m | 3.72 m | 4.01 m x 3.72 m |
| Main Level | Primary Bedroom | 3.55 m | 4.53 m | 3.55 m x 4.53 m |
https://www.realtor.ca/real-estate/30494833/81-abbey-dawn-drive-loyalist-bath-57-bath

The trademarks REALTOR®, REALTORS®, and the REALTOR® logo are controlled by The Canadian Real Estate Association (CREA) and identify real estate professionals who are members of CREA. The trademarks MLS®, Multiple Listing Service® and the associated logos are owned by The Canadian Real Estate Association (CREA) and identify the quality of services provided by real estate professionals who are members of CREA. The trademark DDF® is owned by The Canadian Real Estate Association (CREA) and identifies CREA's Data Distribution Facility (DDF®)
November 09 2026 06:29:47
Central Lakes Association of REALTORS®
Exp Realty