41 Second Avenue Quinte West, Ontario K8V 5M5

Contact Us
Contact us for more information

$470,000
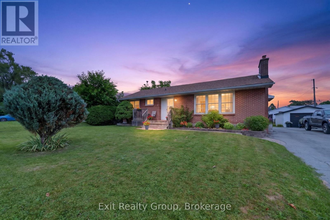
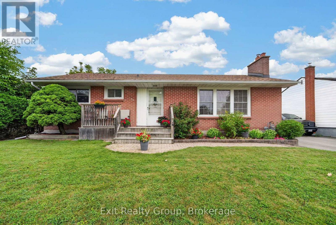
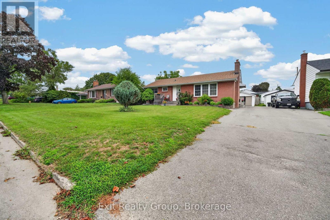
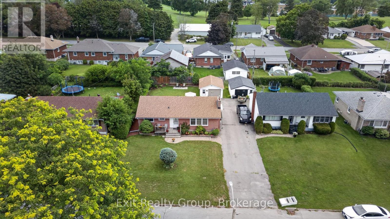
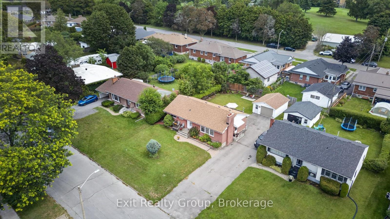
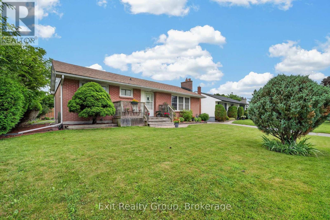
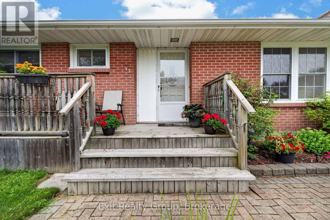
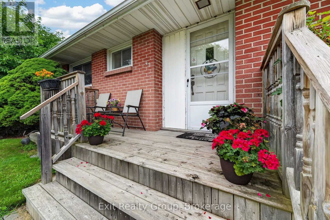
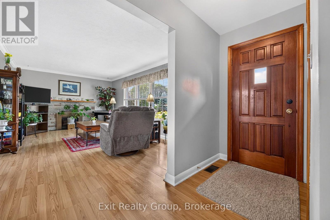
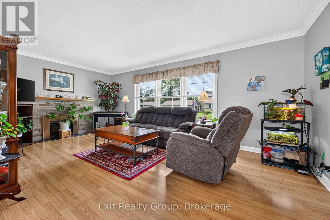
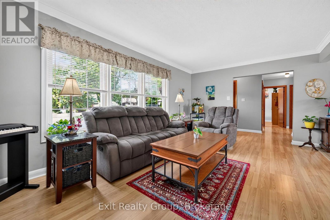
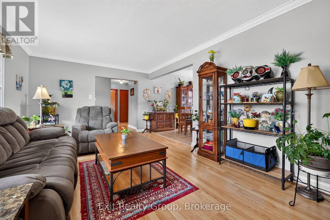
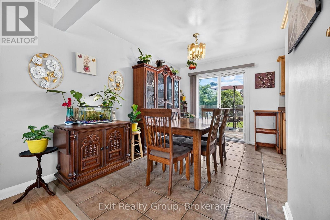
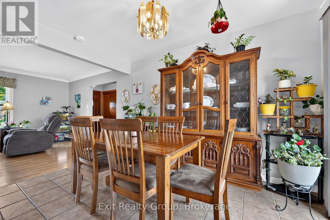
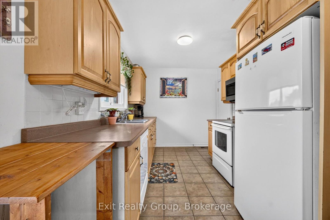
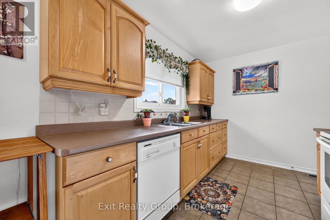
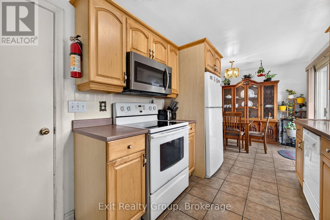
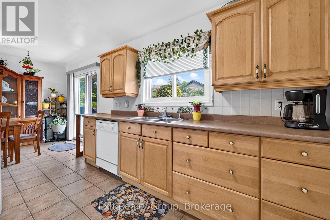
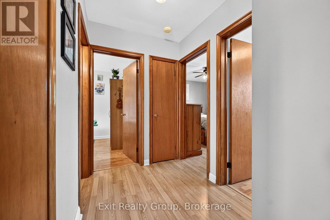
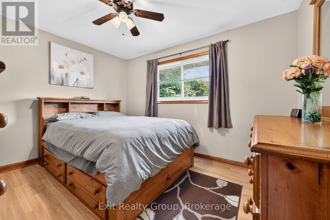
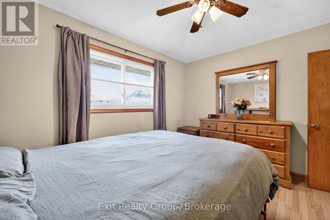
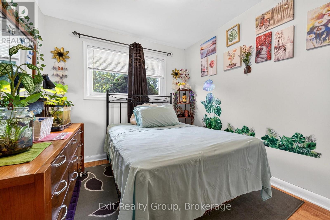
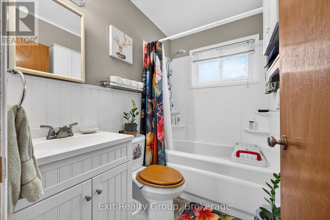
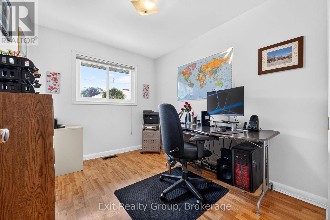

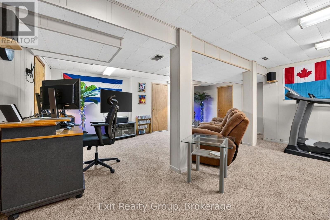
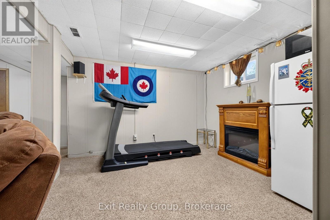
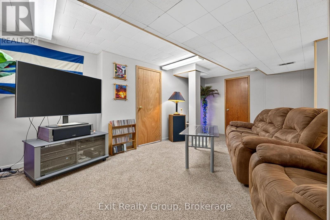
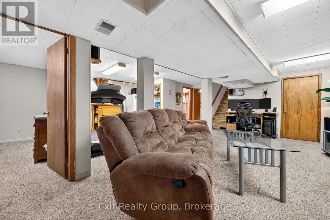
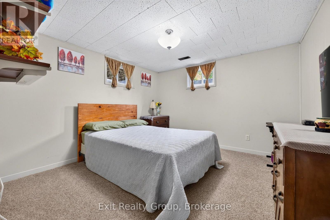
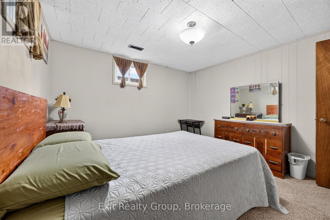
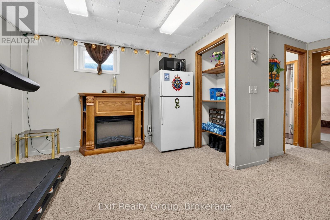
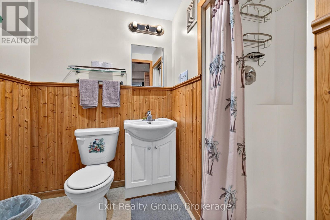
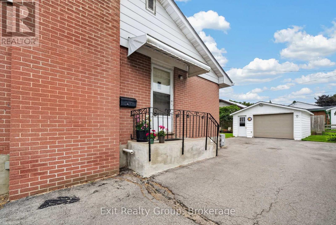
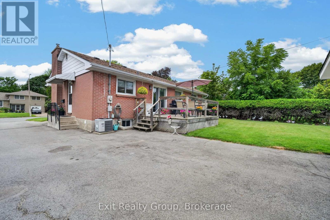
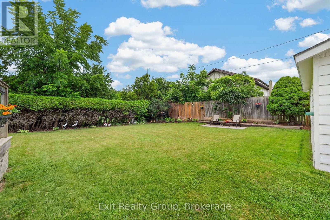
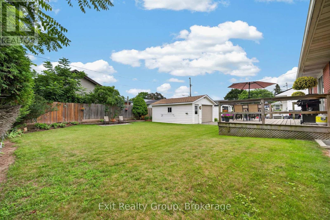
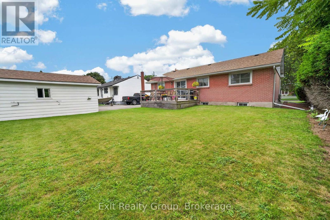
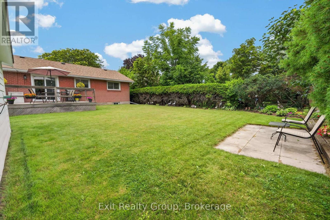
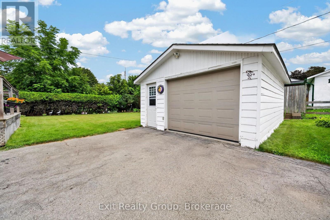
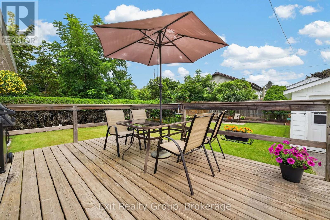
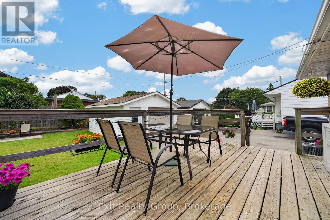
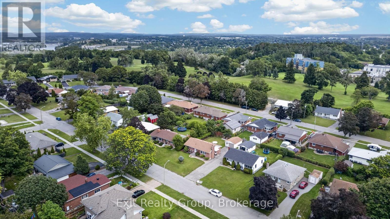
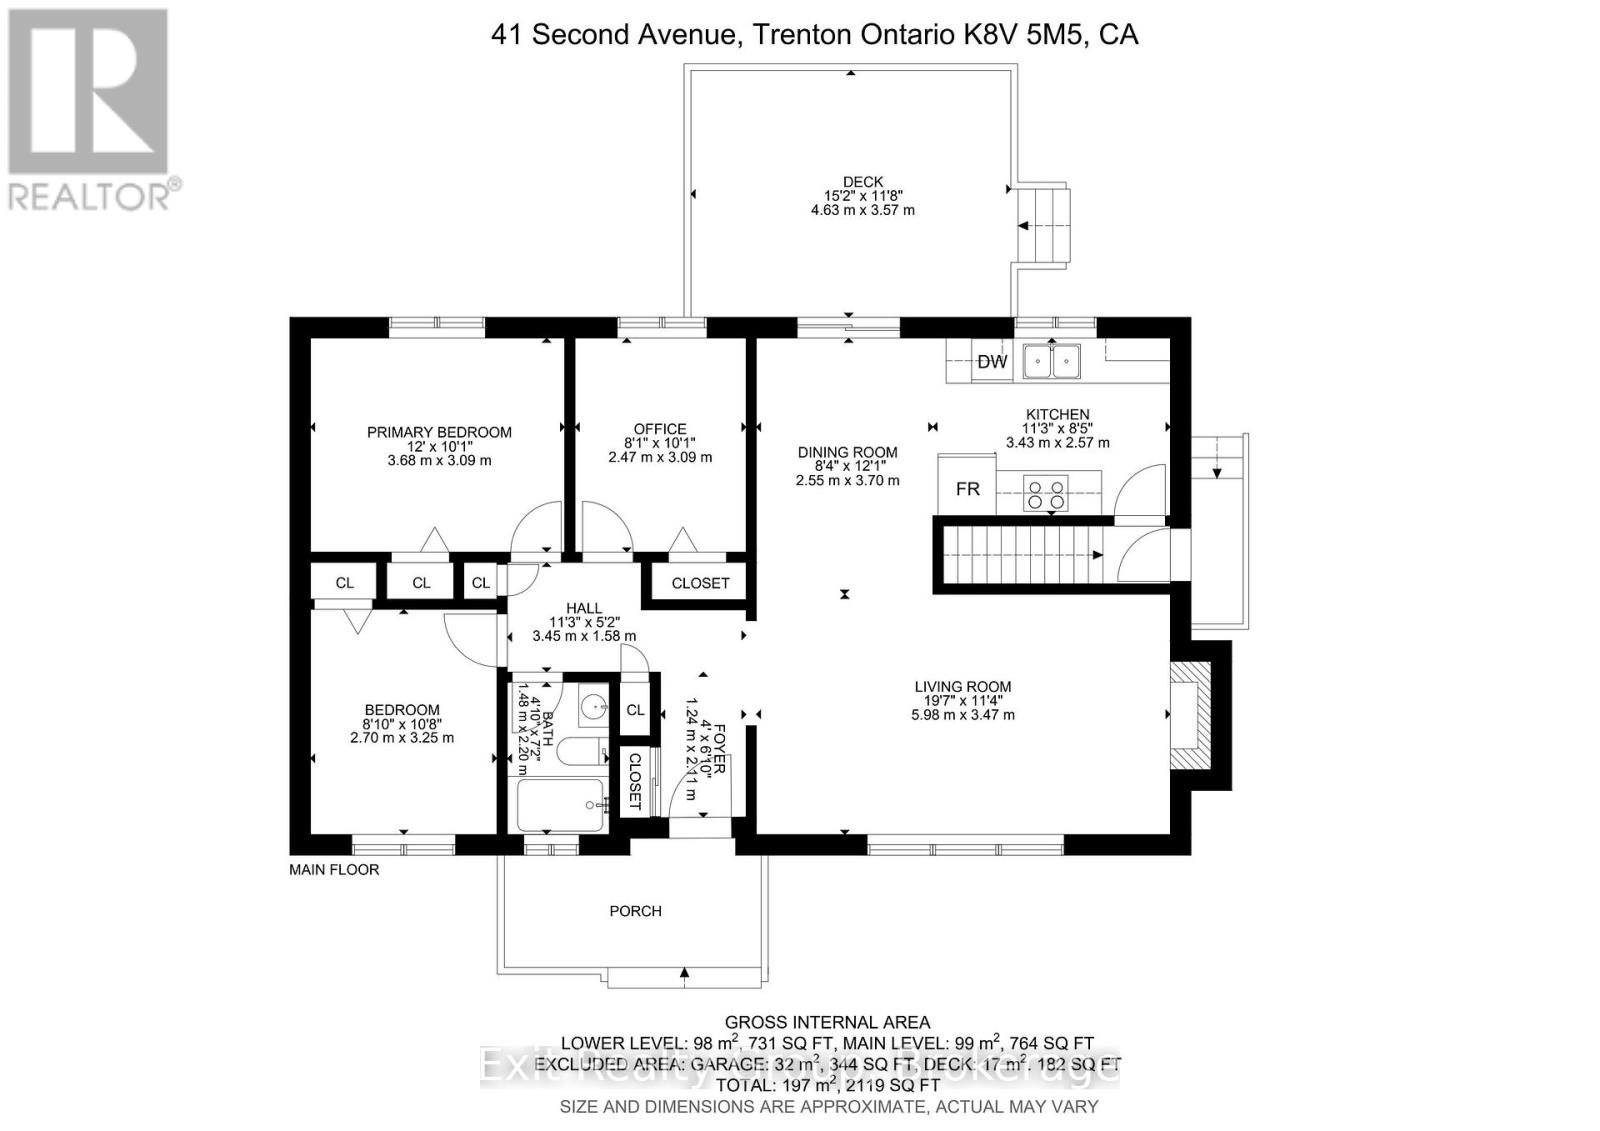
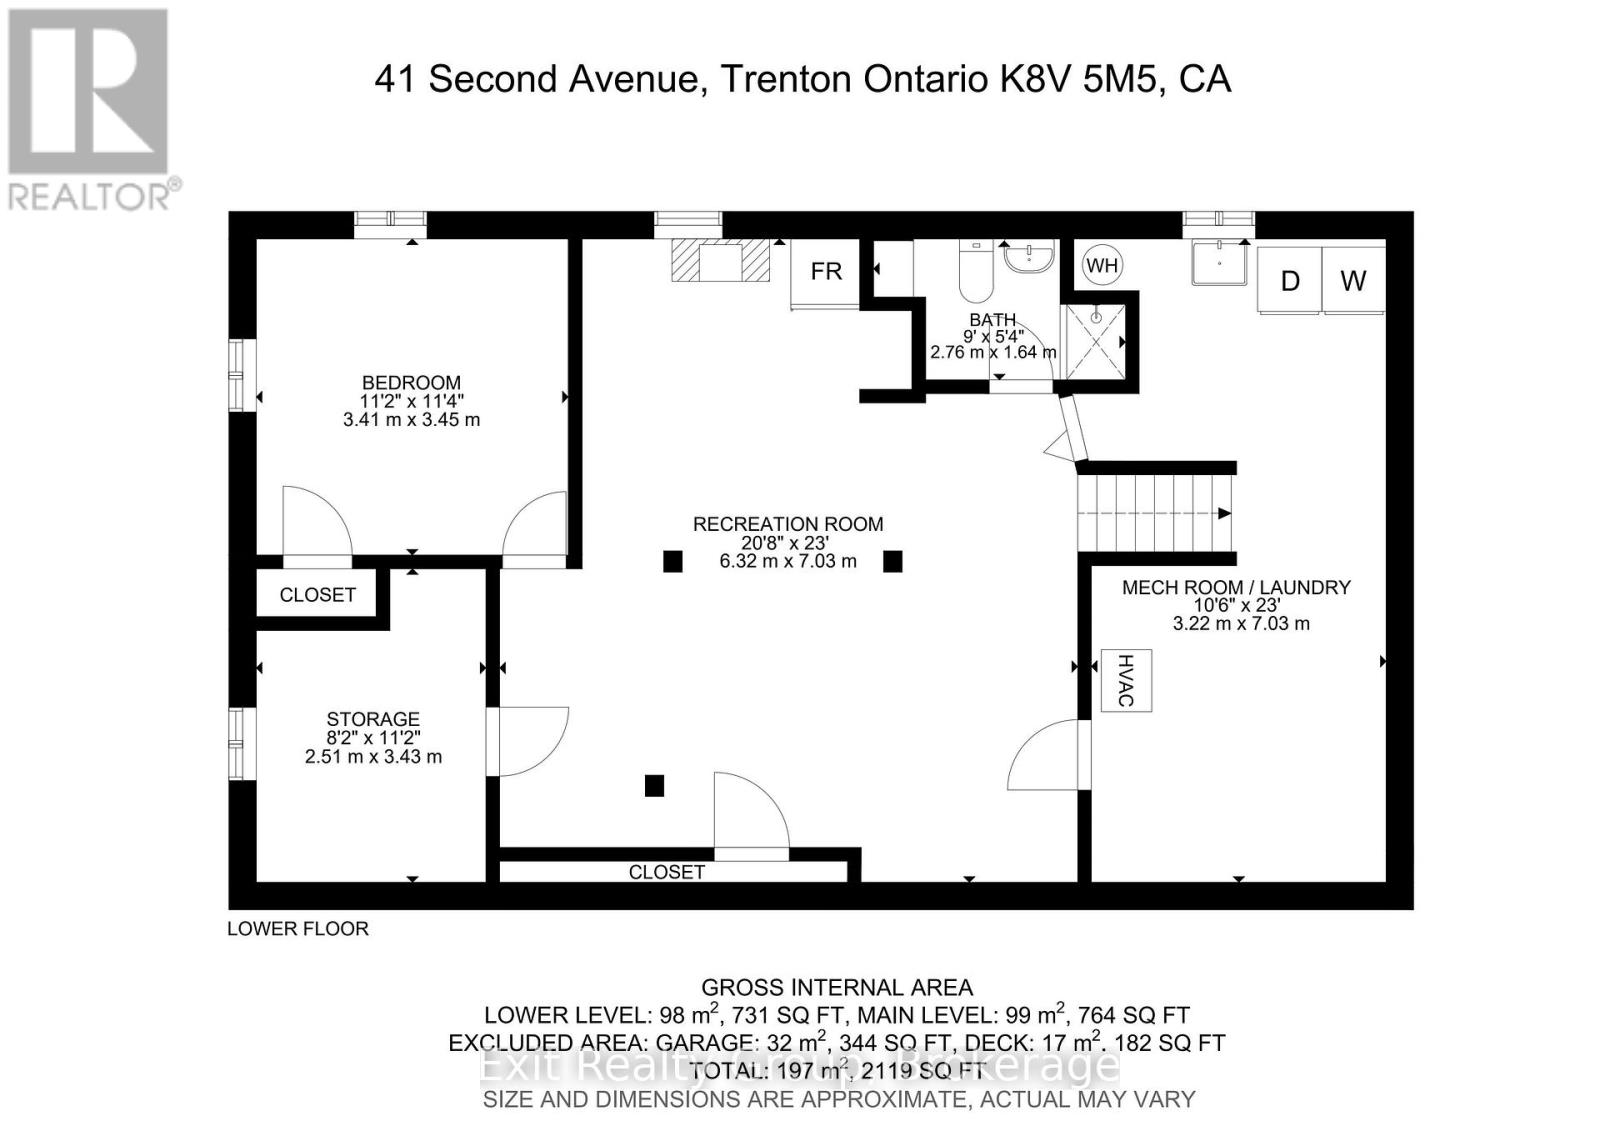
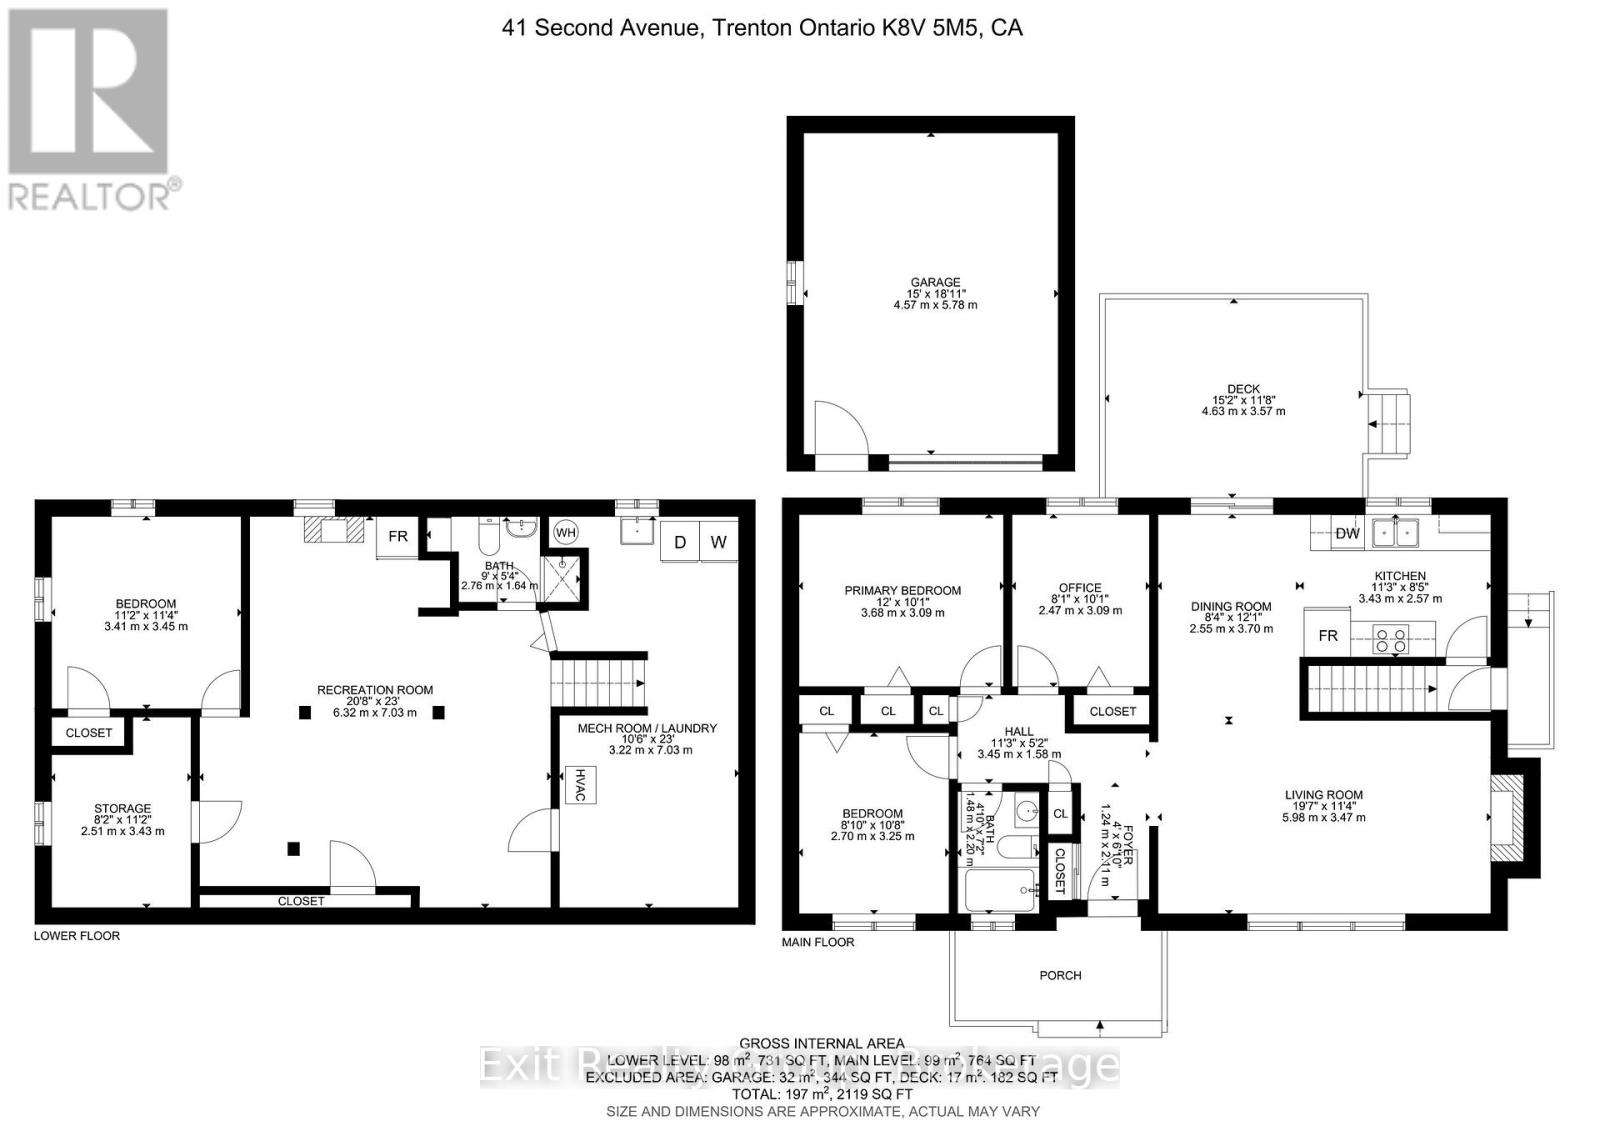
Hidden gem brick home in one of Trenton/Quite West's most desirable neighbourhoods. Enjoy exceptional convenience with close proximity to Trenton High School, St. Peter and St. Paul Catholic Schools, daycare, CFB Trenton, Highway 401, walking distance to parks, shopping, and everyday amenities, all while being tucked away on mature landscape and quiet streets. The main floor features a formal living room with a cozy gas fireplace, kitchen, dining area, a full bathroom and three bedrooms. The lower level offers additional living space with a family room, one more bedroom, a 3 piece bathroom - perfect for guests, a home office or extended family. Beautifully landscaped outside with a detached 1.5 car garage - ideal for convenience, relaxing or entertaining. Lovingly cared for by the current owners for almost 20 years, this home is designed for low-maintenance living. Whether downsizing for a happy retirement or starting new for first time home buyers, or an investment, this home is ready for its next owners to move in and enjoy. (id:28302)
Property Details
| MLS® Number | X13665684 |
| Property Type | Single Family |
| Community Name | Trenton Ward |
| Amenities Near By | Golf Nearby, Hospital, Park, Public Transit |
| Features | Conservation/green Belt |
| Parking Space Total | 6 |
| View Type | City View |
Building
| Bathroom Total | 2 |
| Bedrooms Above Ground | 3 |
| Bedrooms Below Ground | 1 |
| Bedrooms Total | 4 |
| Age | 51 To 99 Years |
| Amenities | Fireplace(s) |
| Appliances | Garage Door Opener Remote(s), Water Heater, Water Meter, Dishwasher, Dryer, Stove, Washer, Window Coverings, Refrigerator |
| Architectural Style | Bungalow |
| Basement Development | Finished |
| Basement Features | Separate Entrance |
| Basement Type | Full, N/a (finished), N/a |
| Construction Style Attachment | Detached |
| Cooling Type | Central Air Conditioning |
| Exterior Finish | Brick |
| Fireplace Present | Yes |
| Fireplace Total | 1 |
| Foundation Type | Block |
| Heating Fuel | Natural Gas |
| Heating Type | Forced Air |
| Stories Total | 1 |
| Size Interior | 700 - 1,100 Sqft |
| Type | House |
| Utility Water | Municipal Water |
Parking
| Detached Garage | |
| Garage |
Land
| Acreage | No |
| Land Amenities | Golf Nearby, Hospital, Park, Public Transit |
| Sewer | Sanitary Sewer |
| Size Depth | 100 Ft |
| Size Frontage | 59 Ft ,10 In |
| Size Irregular | 59.9 X 100 Ft |
| Size Total Text | 59.9 X 100 Ft |
| Zoning Description | R2 |
Rooms
| Level | Type | Length | Width | Dimensions |
|---|---|---|---|---|
| Basement | Bathroom | 2.76 m | 1.64 m | 2.76 m x 1.64 m |
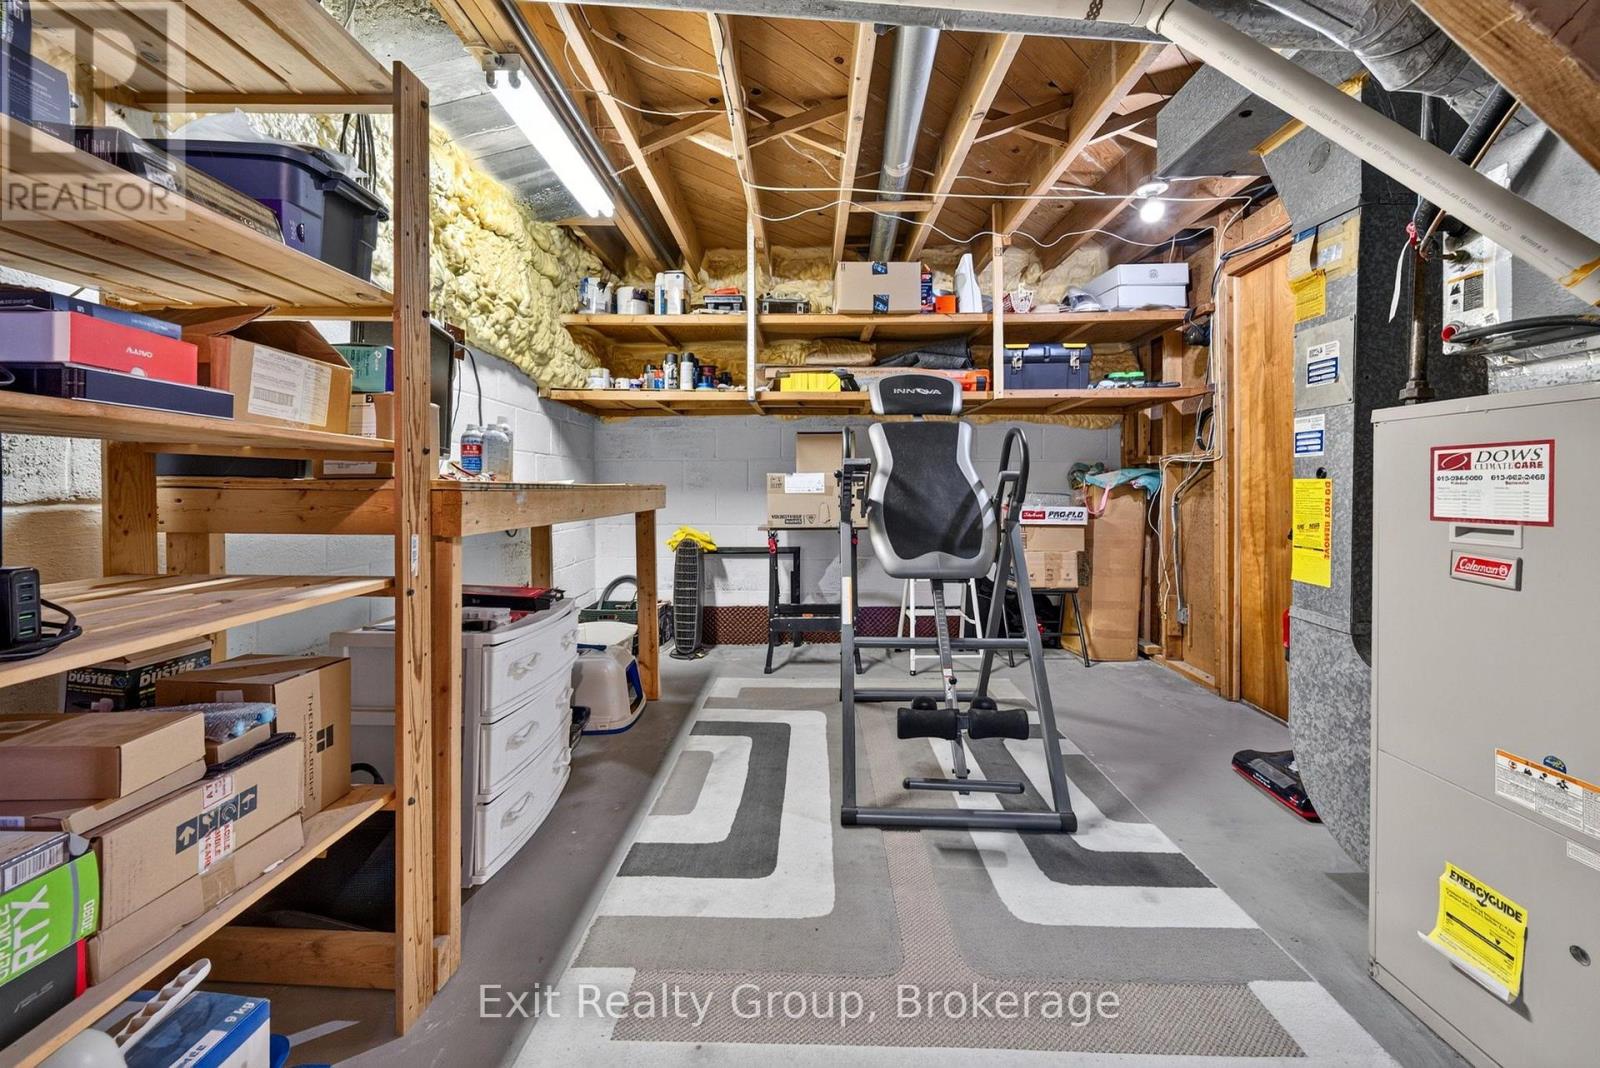
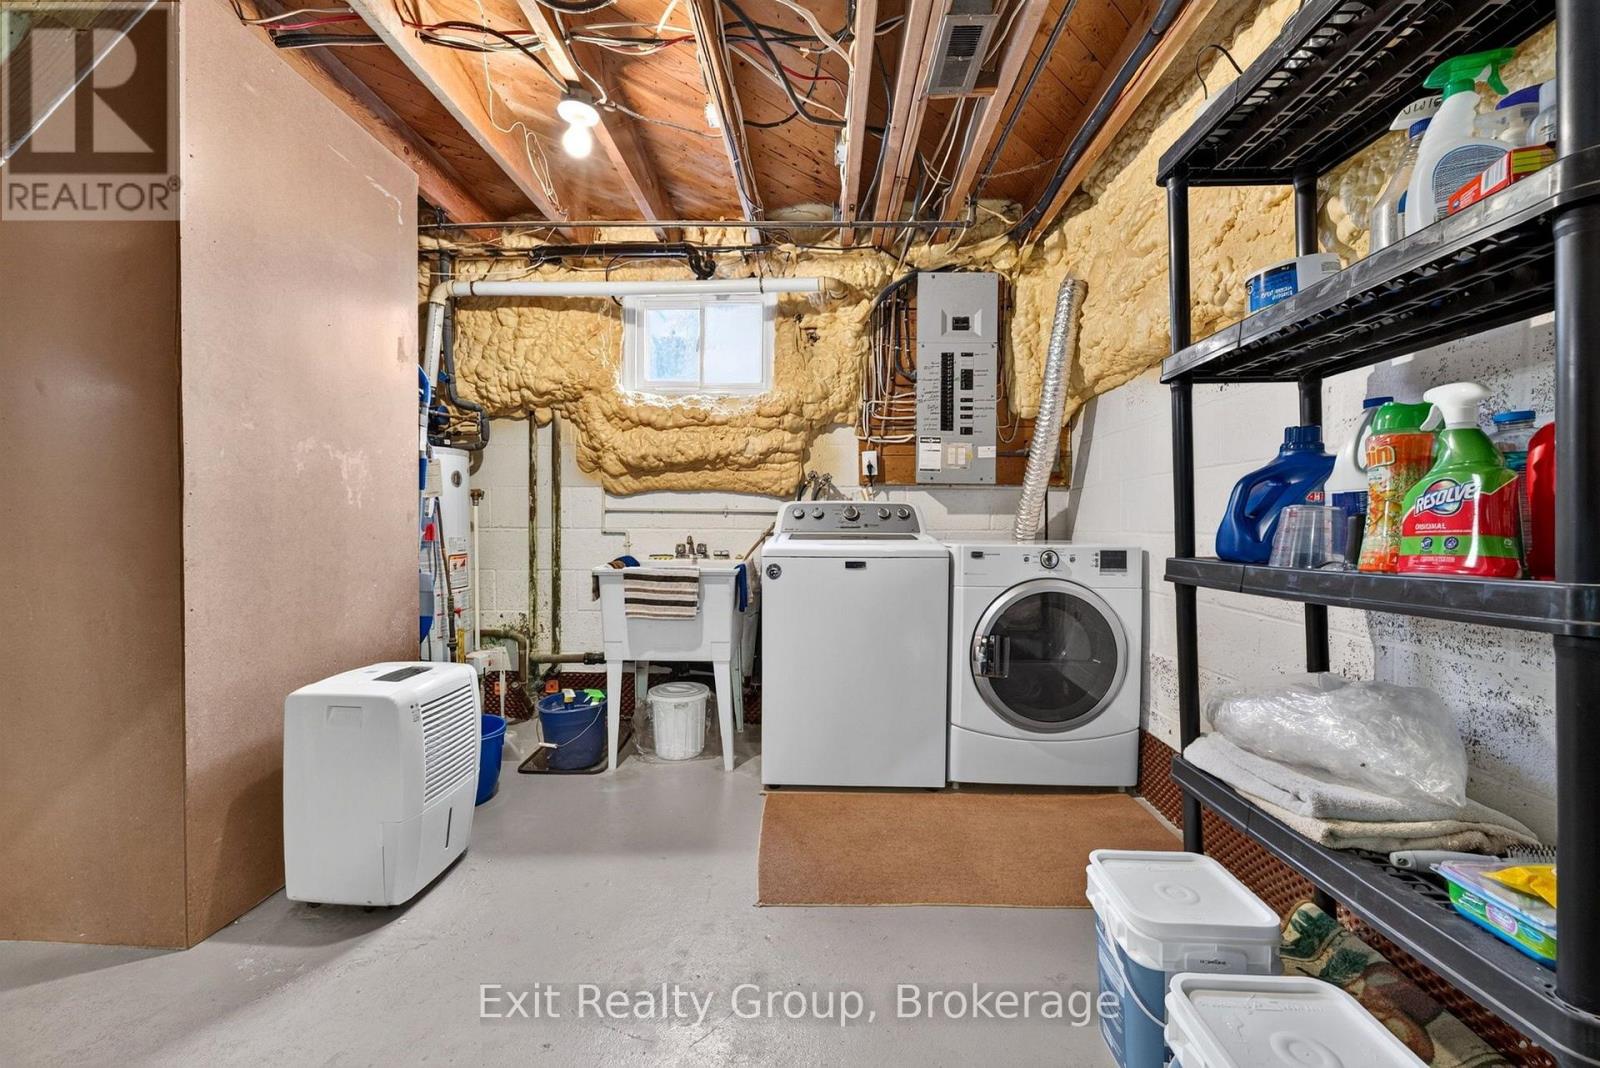
| Basement | Utility Room | 7.03 m | 3.22 m | 7.03 m x 3.22 m |
| Basement | Other | 3.43 m | 2.51 m | 3.43 m x 2.51 m |
| Basement | Recreational, Games Room | 7.03 m | 6.32 m | 7.03 m x 6.32 m |
| Basement | Bedroom 4 | 3.45 m | 3.41 m | 3.45 m x 3.41 m |
| Ground Level | Foyer | 2.11 m | 1.24 m | 2.11 m x 1.24 m |
| Ground Level | Living Room | 5.98 m | 3.47 m | 5.98 m x 3.47 m |
| Ground Level | Dining Room | 3.7 m | 2.55 m | 3.7 m x 2.55 m |
| Ground Level | Kitchen | 3.43 m | 2.57 m | 3.43 m x 2.57 m |
| Ground Level | Primary Bedroom | 3.68 m | 3.09 m | 3.68 m x 3.09 m |
| Ground Level | Bedroom 2 | 3.25 m | 2.7 m | 3.25 m x 2.7 m |
| Ground Level | Bedroom 3 | 3.09 m | 2.47 m | 3.09 m x 2.47 m |
| Ground Level | Bathroom | 2.2 m | 1.48 m | 2.2 m x 1.48 m |
Utilities
| Cable | Installed |
| Electricity | Installed |
| Sewer | Installed |
https://www.realtor.ca/real-estate/30144914/41-second-avenue-quinte-west-trenton-ward-trenton-ward

The trademarks REALTOR®, REALTORS®, and the REALTOR® logo are controlled by The Canadian Real Estate Association (CREA) and identify real estate professionals who are members of CREA. The trademarks MLS®, Multiple Listing Service® and the associated logos are owned by The Canadian Real Estate Association (CREA) and identify the quality of services provided by real estate professionals who are members of CREA. The trademark DDF® is owned by The Canadian Real Estate Association (CREA) and identifies CREA's Data Distribution Facility (DDF®)
August 12 2026 06:07:36
Central Lakes Association of REALTORS®
Exit Realty Group