68 Cavan Street Port Hope, Ontario L1A 3B6


Contact Us
Contact us for more information

$1,285,000
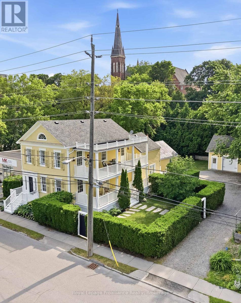
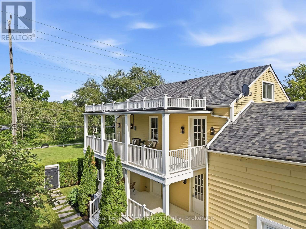
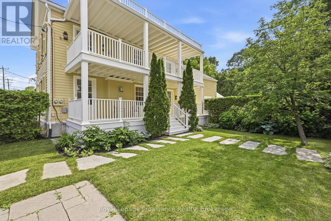
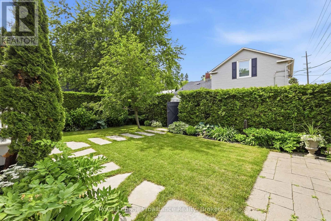
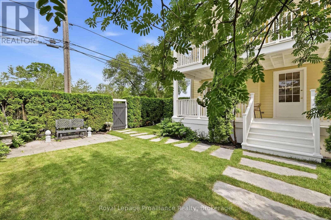
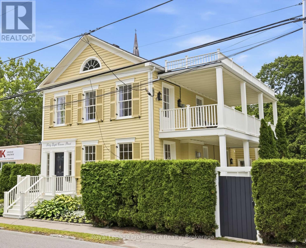
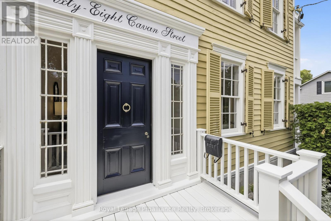
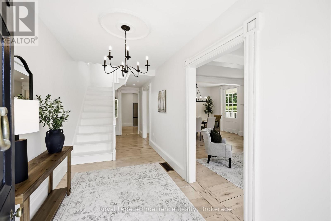
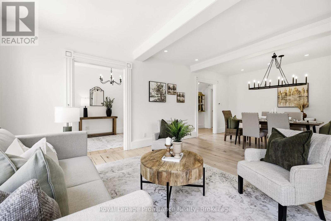
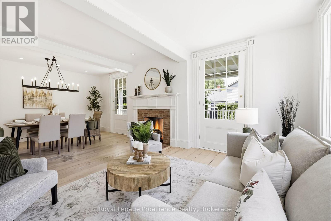
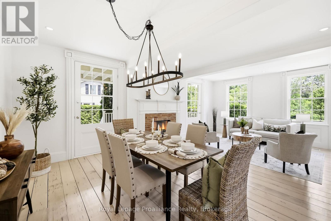
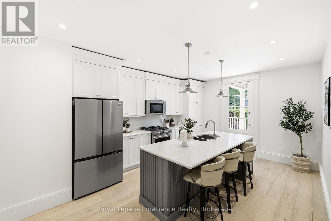
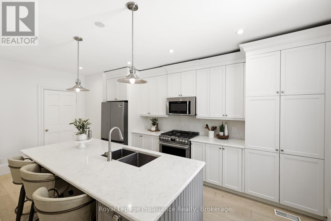
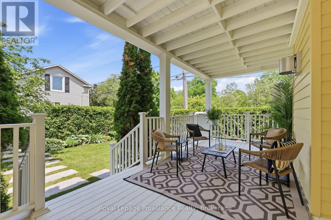
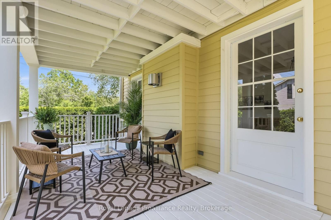
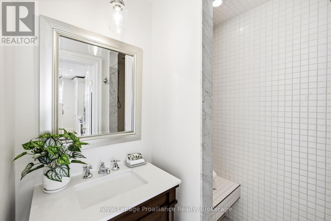
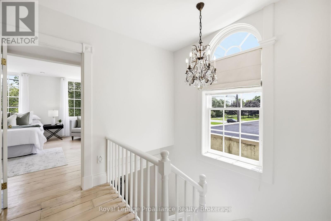
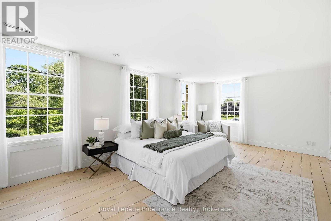
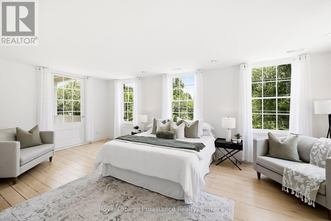
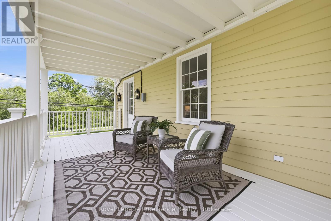
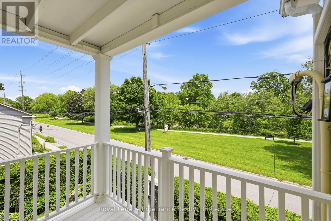
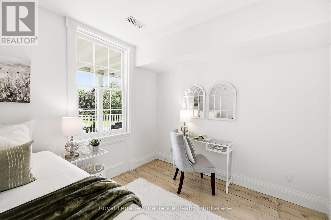
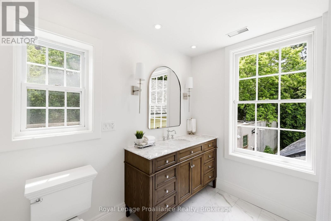
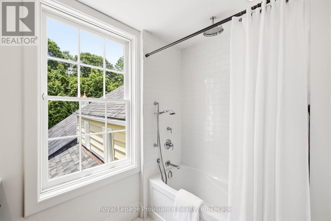
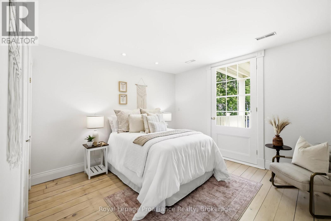
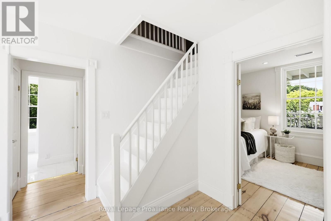
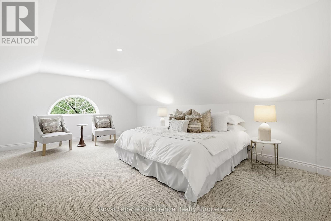
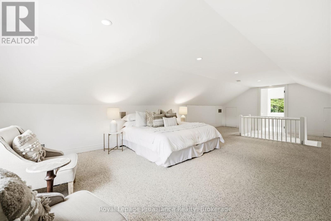
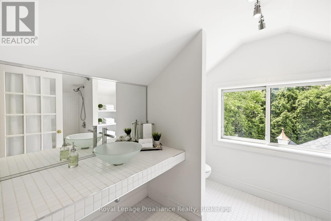
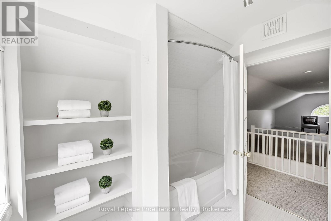
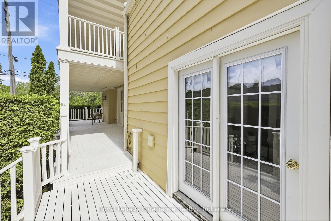
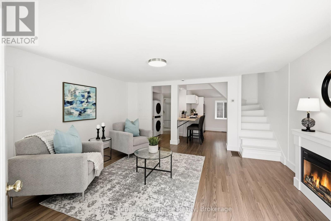
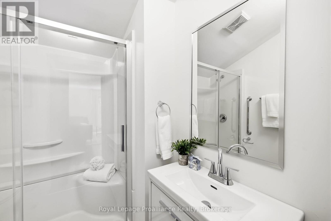
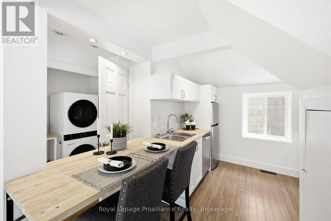
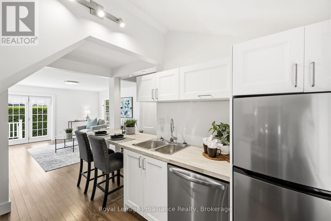
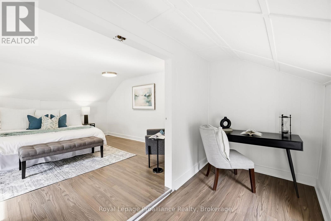
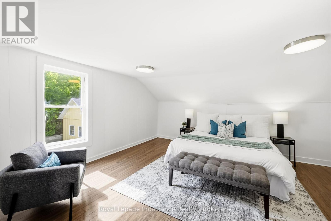
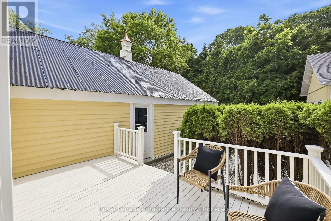
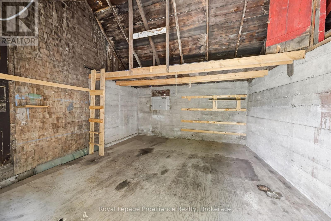
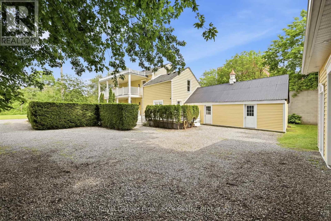
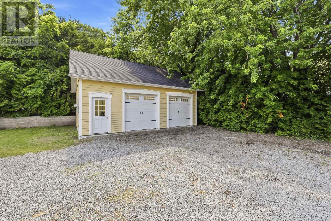
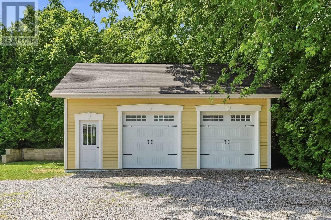
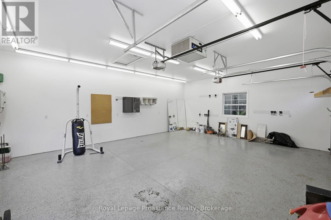
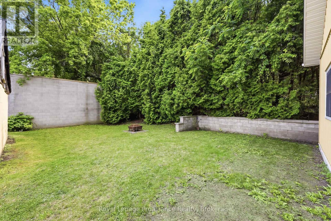
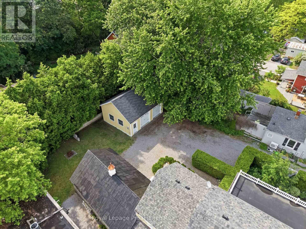
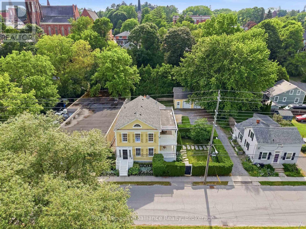
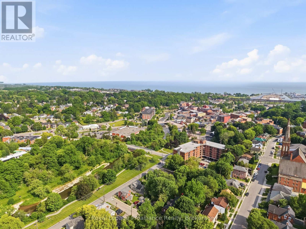
Steeped in history & celebrated for its extraordinary transformation, this exceptional circa-1830 residence with mixed residential & commercial zoning is one of Port Hope's most admired homes. Featured in House & Home magazine & showcased on the prestigious Port Hope House Tour, the property underwent a remarkable restoration, transforming it into a stunning Federal-style showpiece. Today, it stands as a testament to thoughtful design, exceptional craftsmanship & a deep appreciation for architectural heritage. Perfectly positioned, the home looks out to the Ganaraska River & is a short walk to Trinity College School, downtown Port Hope and convenient access to Hwy 401/Hwy 407. Inspired by classic Southern architecture, the striking facade has become a local landmark. Inside, elegant proportions, period-inspired details & carefully curated finishes create a home that feels both sophisticated & welcoming. Separately metered, the property includes a 1-bed apartment ideal for extended family, guests, income potential or a home-based business as well as a purpose-built 2.5 car garage W heated floors, raised electrical outlets, an air filtration system & loft storage, making it a dream space for hobbyists, entrepreneurs, or car enthusiasts. The main residence offers unique features such as big beautiful rooms, high ceilings, original pine floors, oversized windows & doors and multiple walkouts to two full-width verandas overlooking the landscaped yard & river. Numerous recent improvements provide peace of mind, including a new roof on both the main house & the apartment (2021), a new furnace in the apartment (2024), 3 updated baths(2025) & new appliances in both the apartment & main house (2025). Rarely does a property offer such a compelling combination of historical significance, architectural beauty, modern updates & income-generating potential. More than a home, this is a piece of Port Hope's history-thoughtfully restored & ready for its next chapter. (id:28302)
Property Details
| MLS® Number | X13502478 |
| Property Type | Single Family |
| Community Name | Port Hope |
| Amenities Near By | Beach, Golf Nearby, Park, Schools, Place Of Worship |
| Equipment Type | Water Heater |
| Features | Flat Site, Guest Suite |
| Parking Space Total | 7 |
| Rental Equipment Type | Water Heater |
| Structure | Deck, Porch |
| View Type | River View, View Of Water |
Building
| Bathroom Total | 4 |
| Bedrooms Above Ground | 5 |
| Bedrooms Total | 5 |
| Age | 100+ Years |
| Appliances | Central Vacuum, Garburator, Dishwasher, Dryer, Freezer, Gas Stove(s), Washer, Refrigerator |
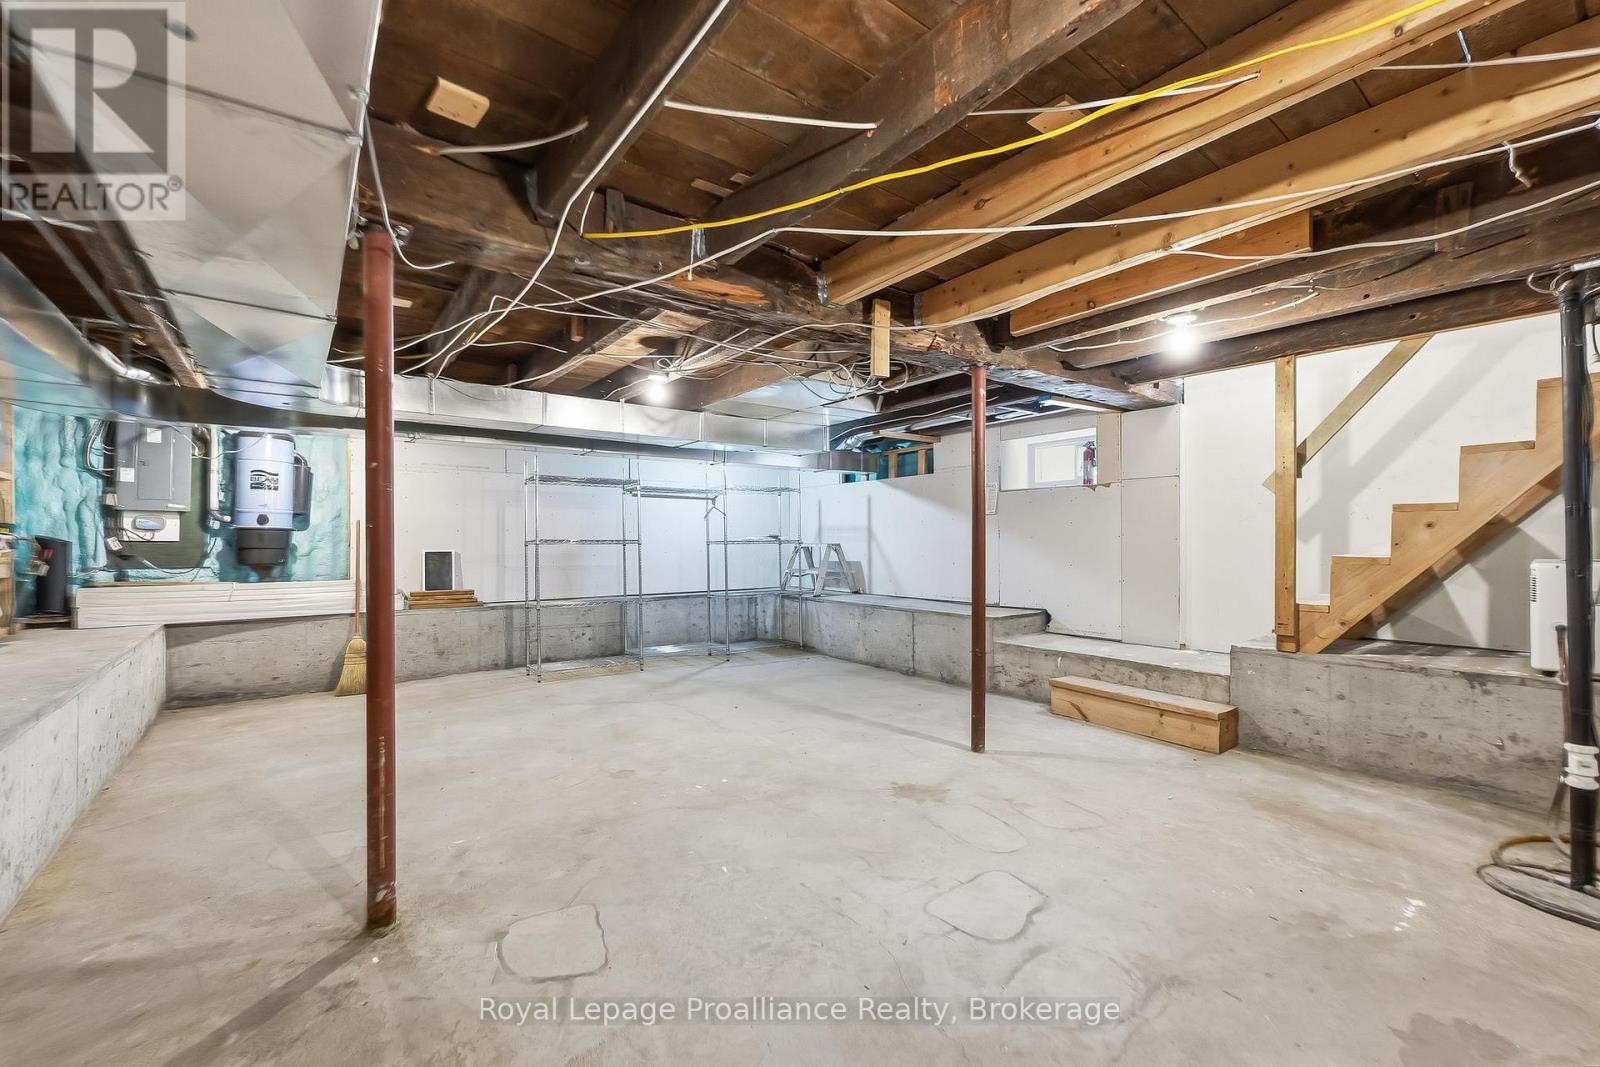
| Basement Development | Unfinished |
| Basement Type | Full (unfinished) |
| Construction Style Attachment | Detached |
| Cooling Type | Central Air Conditioning |
| Exterior Finish | Wood, Vinyl Siding |
| Fireplace Present | Yes |
| Fireplace Total | 1 |
| Fireplace Type | Insert |
| Flooring Type | Hardwood, Tile, Carpeted |
| Foundation Type | Poured Concrete |
| Heating Fuel | Natural Gas |
| Heating Type | Forced Air |
| Stories Total | 3 |
| Size Interior | 2,500 - 3,000 Sqft |
| Type | House |
| Utility Water | Municipal Water |
Parking
| Detached Garage | |
| Garage |
Land
| Acreage | No |
| Land Amenities | Beach, Golf Nearby, Park, Schools, Place Of Worship |
| Landscape Features | Landscaped |
| Sewer | Sanitary Sewer |
| Size Depth | 129 Ft ,2 In |
| Size Frontage | 81 Ft ,10 In |
| Size Irregular | 81.9 X 129.2 Ft |
| Size Total Text | 81.9 X 129.2 Ft |
| Zoning Description | Com3 |
Rooms
| Level | Type | Length | Width | Dimensions |
|---|---|---|---|---|
| Second Level | Bedroom | 4.8 m | 4.66 m | 4.8 m x 4.66 m |
| Second Level | Bedroom 2 | 4.31 m | 3.87 m | 4.31 m x 3.87 m |
| Second Level | Bedroom 3 | 3.19 m | 2.98 m | 3.19 m x 2.98 m |
| Second Level | Bedroom 4 | 6.99 m | 4.75 m | 6.99 m x 4.75 m |
| Second Level | Bathroom | 2.73 m | 2.72 m | 2.73 m x 2.72 m |
| Third Level | Primary Bedroom | 8.59 m | 4.39 m | 8.59 m x 4.39 m |
| Third Level | Bathroom | 2.66 m | 2.54 m | 2.66 m x 2.54 m |
| Main Level | Living Room | 4.62 m | 4.45 m | 4.62 m x 4.45 m |
| Main Level | Living Room | 6.3 m | 4.8 m | 6.3 m x 4.8 m |
| Main Level | Dining Room | 6.3 m | 4.8 m | 6.3 m x 4.8 m |
| Main Level | Dining Room | 4.62 m | 2.81 m | 4.62 m x 2.81 m |
| Main Level | Kitchen | 3.68 m | 2.8 m | 3.68 m x 2.8 m |
| Main Level | Bathroom | 1.9 m | 1.89 m | 1.9 m x 1.89 m |
| Main Level | Kitchen | 5.75 m | 3.87 m | 5.75 m x 3.87 m |
| Main Level | Bathroom | 2.9 m | 2.09 m | 2.9 m x 2.09 m |
https://www.realtor.ca/real-estate/29967871/68-cavan-street-port-hope-port-hope

The trademarks REALTOR®, REALTORS®, and the REALTOR® logo are controlled by The Canadian Real Estate Association (CREA) and identify real estate professionals who are members of CREA. The trademarks MLS®, Multiple Listing Service® and the associated logos are owned by The Canadian Real Estate Association (CREA) and identify the quality of services provided by real estate professionals who are members of CREA. The trademark DDF® is owned by The Canadian Real Estate Association (CREA) and identifies CREA's Data Distribution Facility (DDF®)
July 27 2026 11:40:18
Central Lakes Association of REALTORS®
Royal LePage Proalliance Realty