1650 Sable Court Selwyn, Ontario K0L 2H0

Contact Us
Contact us for more information

$1,075,000
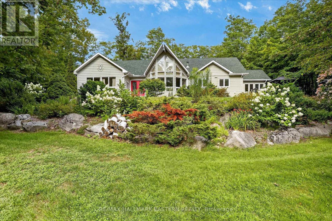
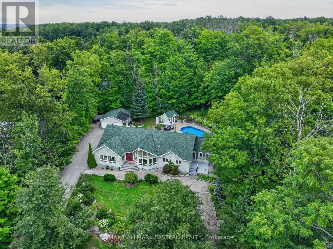
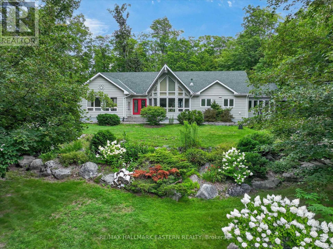
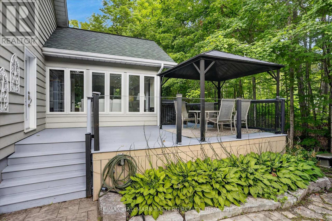
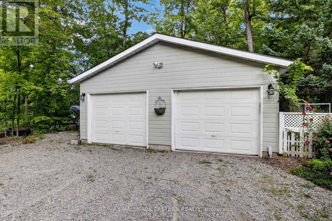
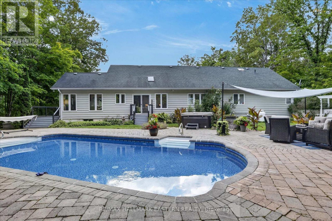
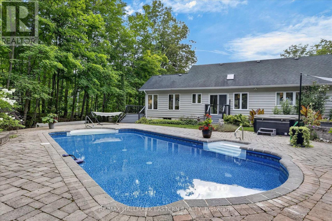
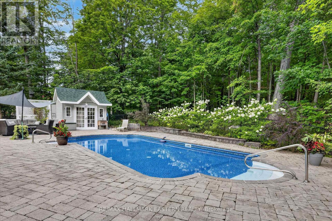
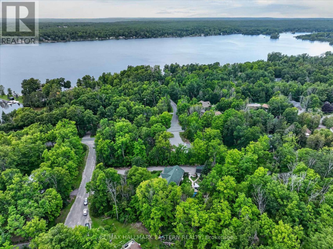
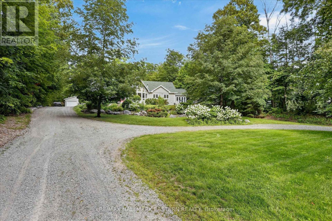
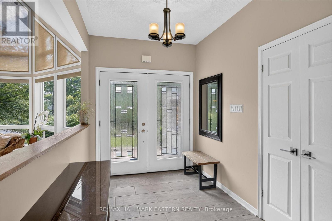
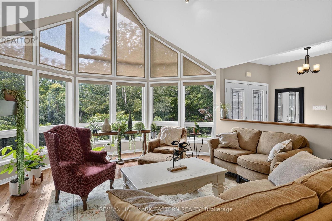
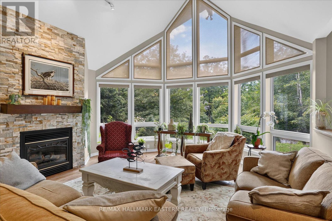
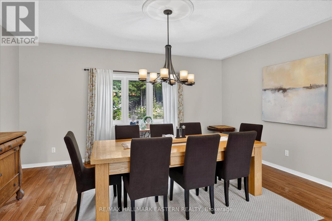
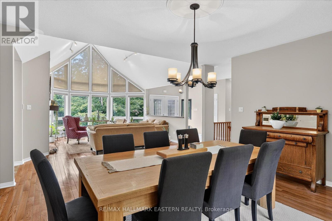
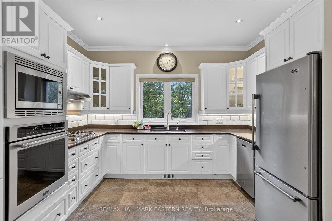
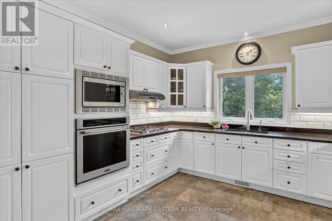
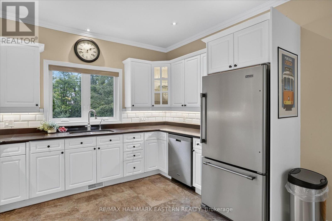
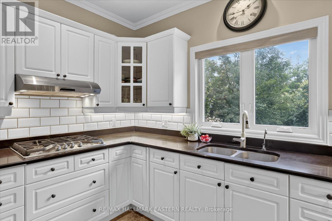
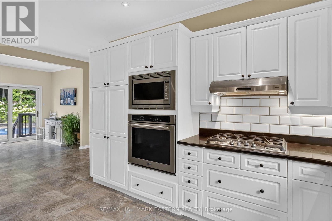
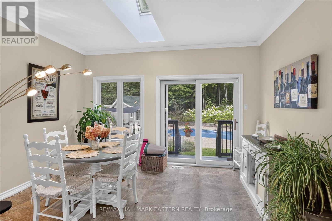
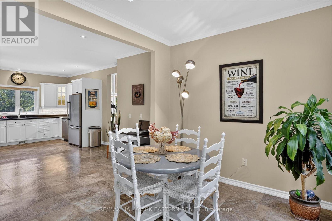
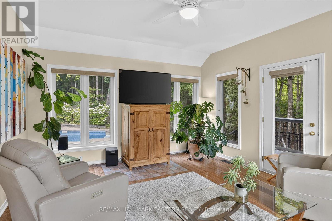
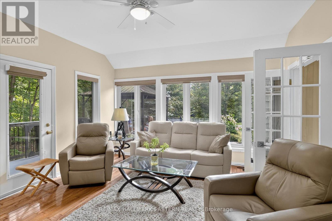
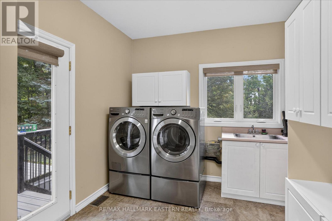
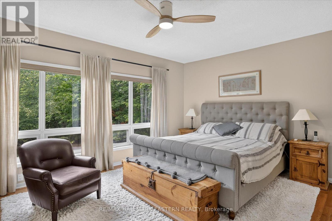
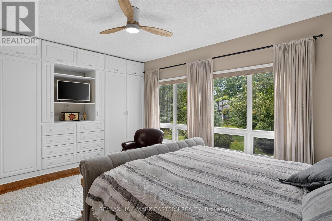
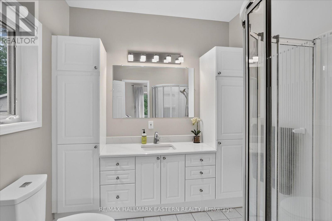
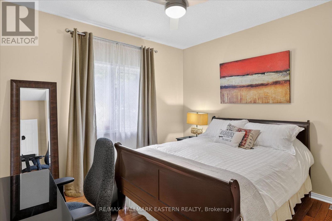
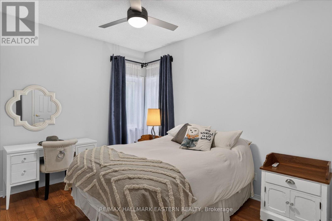
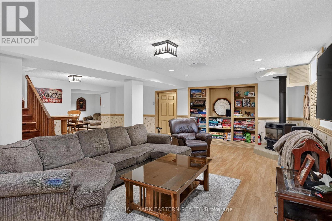
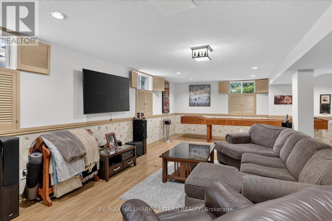
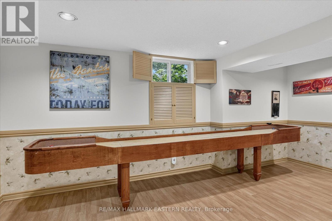
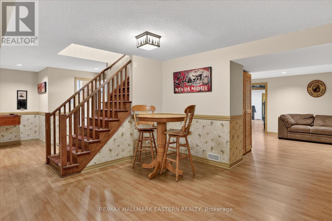
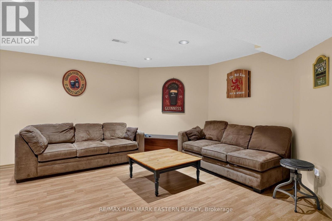
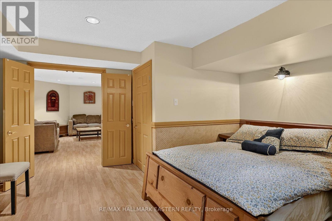
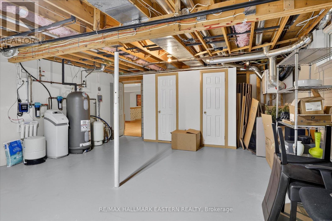
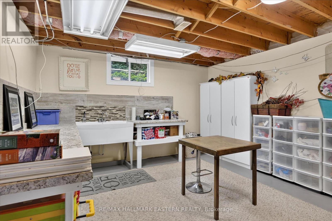
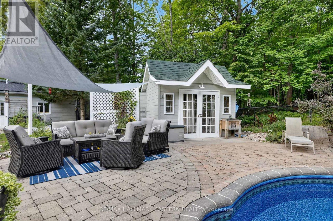
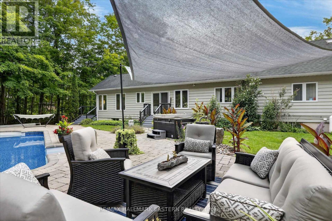
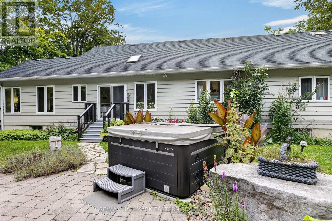
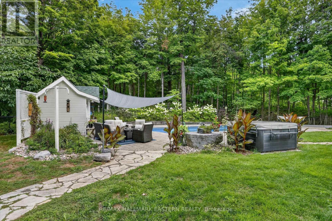
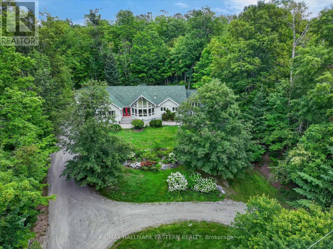
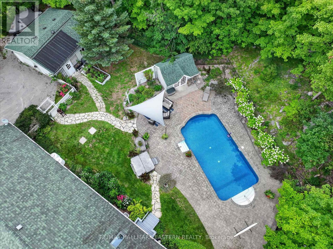
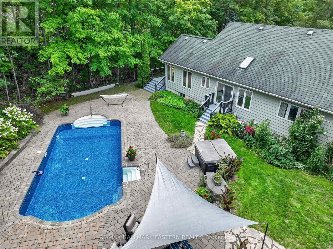
Welcome to this stunning 2,456 sq ft. bungalow nestled on a private backlot within the waterfront community of Buckhorn Sands on the historic Trent-Severn Waterway. From the beautifully landscaped grounds to the expansive light-filled interior, every detail of this home has been meticulously designed for both comfortable family living and grand scale entertaining. The interior of the home is defined by spacious rooms and large windows that flood the home with natural light. The heart of the home features a spectacular formal dining room that overlooks a sun filled living room perfect for family living or grand scale entertaining. The spacious kitchen offers an abundance of cabinets, quartz counters and a spacious dining area with walkout to the private resort-like backyard oasis complete with a salt water pool, expansive patio and lounge area perfectly set up for summer entertaining . Adjacent to the kitchen is a sunroom, the perfect spot to enjoy your morning coffee while taking in views of the surrounding nature. The main floor also includes a laundry room and three spacious bedrooms. The primary bedroom is a private haven offering custom cabinets, floor to ceiling windows and ensuite bath. And if you need additional living space the lower level offers a spacious recreation room, office, craft room, workshop, exercise room and ample amounts of storage space. Outside a spacious two car garage and circular driveway provides parking for up to 12 vehicles. Living in Buckhorn Sands means embracing a premium waterfront lifestyle. As a member of the Buckhorn Sands Community Association you will have access to four private waterfront parks and the rare opportunity to rent a dock allowing you to launch your boat and explore kilometres of scenic boating right from your neighbourhood. (id:28302)
Property Details
| MLS® Number | X13684648 |
| Property Type | Single Family |
| Community Name | Selwyn |
| Community Features | School Bus |
| Equipment Type | Propane Tank |
| Features | Cul-de-sac, Wooded Area |
| Parking Space Total | 10 |
| Pool Features | Salt Water Pool |
| Pool Type | Inground Pool |
| Rental Equipment Type | Propane Tank |
| Structure | Deck, Patio(s), Porch, Dock |
| Water Front Name | Buckhorn Lake |
Building
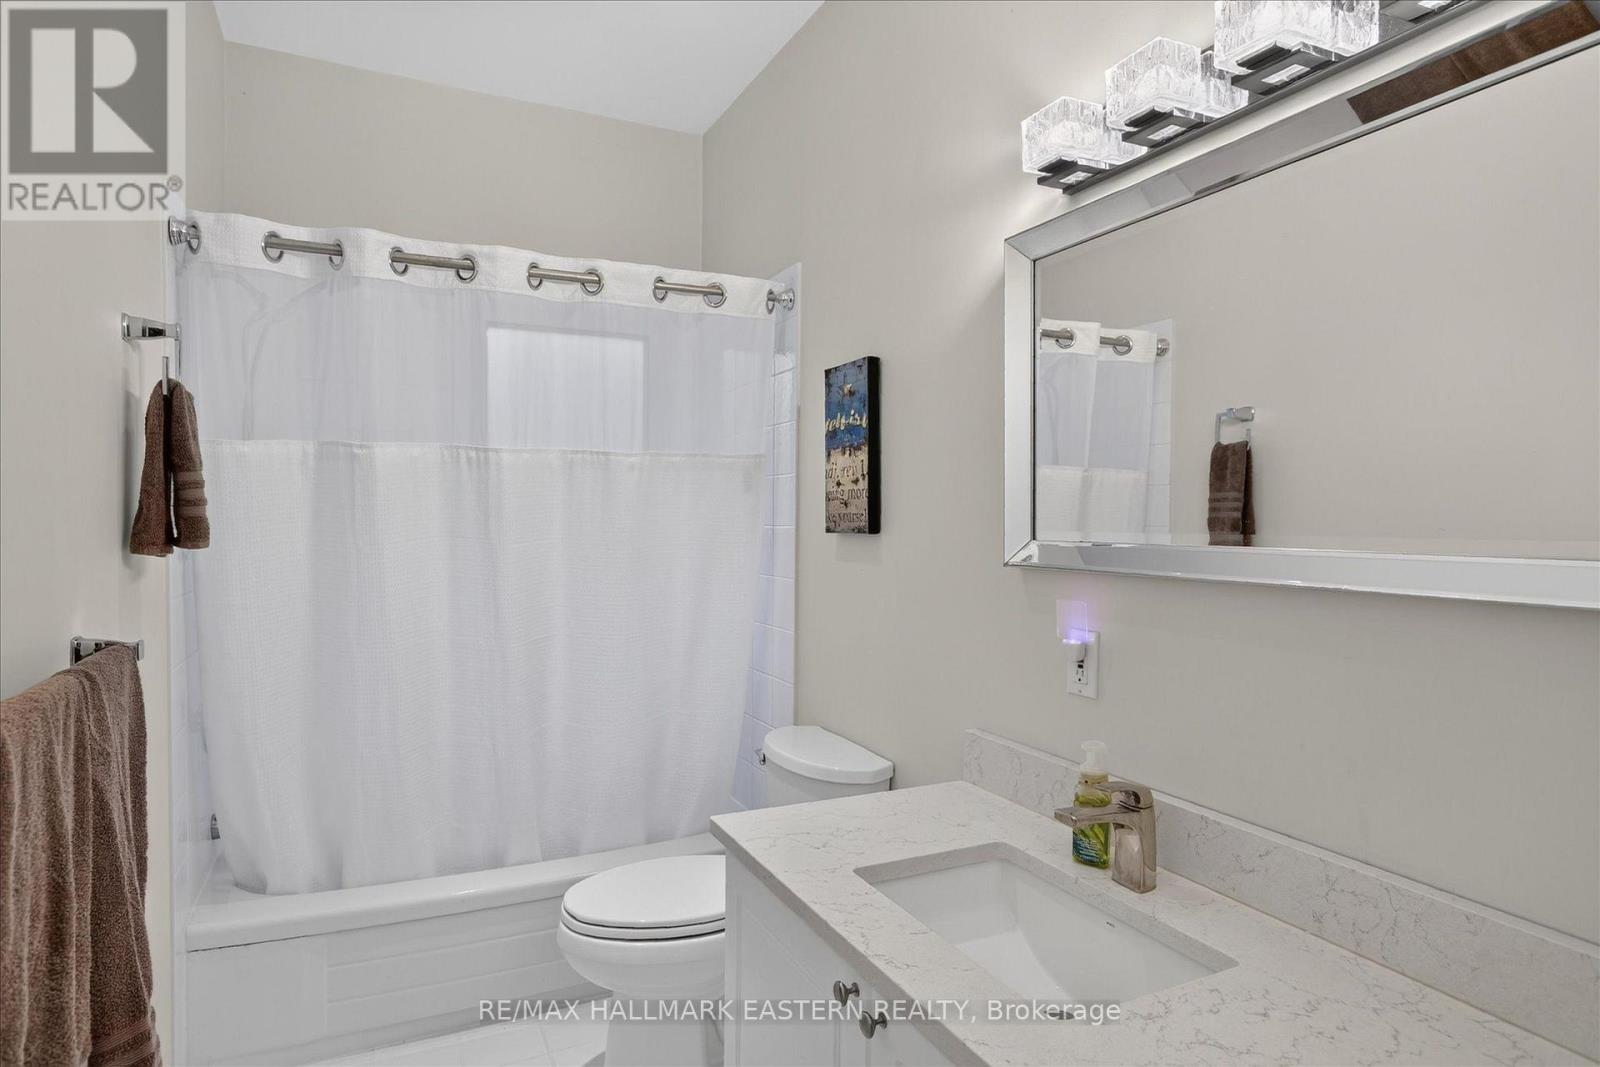
| Bathroom Total | 4 |
| Bedrooms Above Ground | 3 |
| Bedrooms Total | 3 |
| Amenities | Fireplace(s) |
| Appliances | Water Heater, Dishwasher, Dryer, Freezer, Garage Door Opener, Microwave, Stove, Washer, Refrigerator |
| Architectural Style | Bungalow |
| Basement Type | Full |
| Construction Style Attachment | Detached |
| Cooling Type | Central Air Conditioning, Air Exchanger |
| Exterior Finish | Wood |
| Fireplace Present | Yes |
| Foundation Type | Poured Concrete |
| Half Bath Total | 2 |
| Heating Fuel | Propane |
| Heating Type | Forced Air |
| Stories Total | 1 |
| Size Interior | 2,000 - 2,500 Sqft |
| Type | House |
| Utility Water | Drilled Well |
Parking
| Detached Garage | |
| Garage |
Land
| Acreage | No |
| Landscape Features | Landscaped |
| Sewer | Septic System |
| Size Depth | 269 Ft ,3 In |
| Size Frontage | 110 Ft ,10 In |
| Size Irregular | 110.9 X 269.3 Ft |
| Size Total Text | 110.9 X 269.3 Ft |
Rooms
| Level | Type | Length | Width | Dimensions |
|---|---|---|---|---|
| Basement | Recreational, Games Room | 8.53 m | 7.66 m | 8.53 m x 7.66 m |
| Basement | Exercise Room | 5.59 m | 4.94 m | 5.59 m x 4.94 m |
| Basement | Office | 4.42 m | 4.35 m | 4.42 m x 4.35 m |
| Basement | Workshop | 4.6 m | 4.05 m | 4.6 m x 4.05 m |
| Basement | Workshop | 5.54 m | 6.72 m | 5.54 m x 6.72 m |
| Basement | Other | 2.8 m | 6.38 m | 2.8 m x 6.38 m |
| Basement | Utility Room | 2.97 m | 2.09 m | 2.97 m x 2.09 m |
| Basement | Utility Room | 2.32 m | 5.16 m | 2.32 m x 5.16 m |
| Basement | Bathroom | 1.92 m | 1.52 m | 1.92 m x 1.52 m |
| Main Level | Living Room | 7 m | 5.44 m | 7 m x 5.44 m |
| Main Level | Bathroom | 3.13 m | 1.51 m | 3.13 m x 1.51 m |
| Main Level | Bathroom | 181 m | 1.75 m | 181 m x 1.75 m |
| Main Level | Foyer | 4.45 m | 227 m | 4.45 m x 227 m |
| Main Level | Dining Room | 5.16 m | 3.46 m | 5.16 m x 3.46 m |
| Main Level | Kitchen | 4.36 m | 3.61 m | 4.36 m x 3.61 m |
| Main Level | Eating Area | 4.12 m | 2.72 m | 4.12 m x 2.72 m |
| Main Level | Sunroom | 4.56 m | 4.2 m | 4.56 m x 4.2 m |
| Main Level | Primary Bedroom | 5.5 m | 5.49 m | 5.5 m x 5.49 m |
| Main Level | Bedroom 2 | 4.43 m | 3.65 m | 4.43 m x 3.65 m |
| Main Level | Bedroom 3 | 4.34 m | 3.02 m | 4.34 m x 3.02 m |
| Main Level | Laundry Room | 3.92 m | 276 m | 3.92 m x 276 m |
| Main Level | Bathroom | 2.42 m | 2.41 m | 2.42 m x 2.41 m |
https://www.realtor.ca/real-estate/30165653/1650-sable-court-selwyn-selwyn

The trademarks REALTOR®, REALTORS®, and the REALTOR® logo are controlled by The Canadian Real Estate Association (CREA) and identify real estate professionals who are members of CREA. The trademarks MLS®, Multiple Listing Service® and the associated logos are owned by The Canadian Real Estate Association (CREA) and identify the quality of services provided by real estate professionals who are members of CREA. The trademark DDF® is owned by The Canadian Real Estate Association (CREA) and identifies CREA's Data Distribution Facility (DDF®)
August 18 2026 02:49:36
Central Lakes Association of REALTORS®
RE/MAX Hallmark Eastern Realty