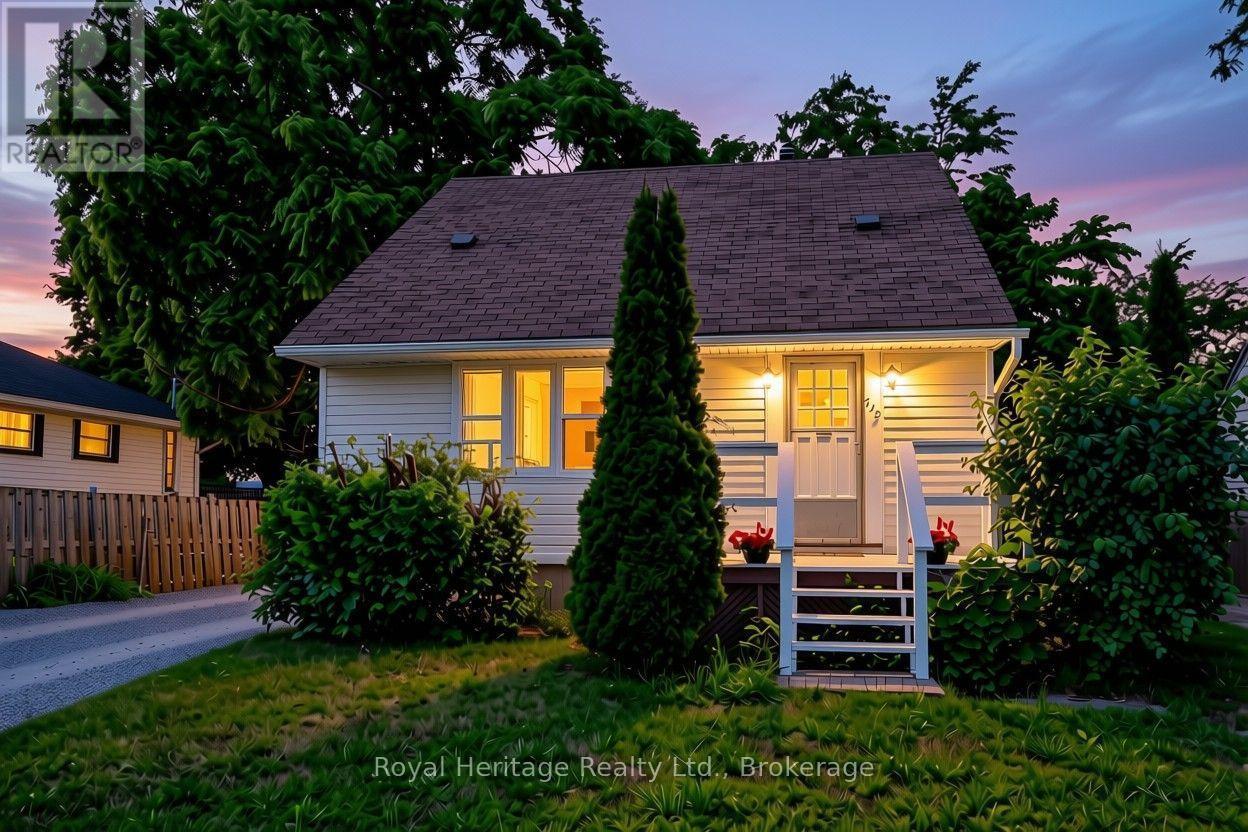
722 Gillespie Avenue
Peterborough, Ontario
Opportunity knocks in one of Peterborough's most convenient west end pockets. 722 Gillespie Avenue is a 3 bedroom, 2 bathroom home where the costly, behind the scenes updates are already handled. New vinyl siding and new windows mean a sound, energy efficient envelope and years of worry free ownership from day one. Inside, a well added third bathroom on the second floor gives growing families or roommates the extra space that is so hard to find in this price range, across an efficient 989 square feet with two full baths. The interior offers a clean canvas ready for your cosmetic touches, the perfect chance to update finishes to your own style and build instant equity rather than paying a premium for someone else's choices. The Kenner location puts you minutes from schools, parks, shopping, and everyday essentials, with quick access to Highway 115 for commuters heading toward the 401 and the GTA. It is a settled, family friendly neighbourhood with genuine day to day convenience. Whether you are a first time buyer looking to get into the market or an investor seeking a property with upside, 722 Gillespie is a rare chance to build value in a location that holds it. Book your private showing today. (id:28302)
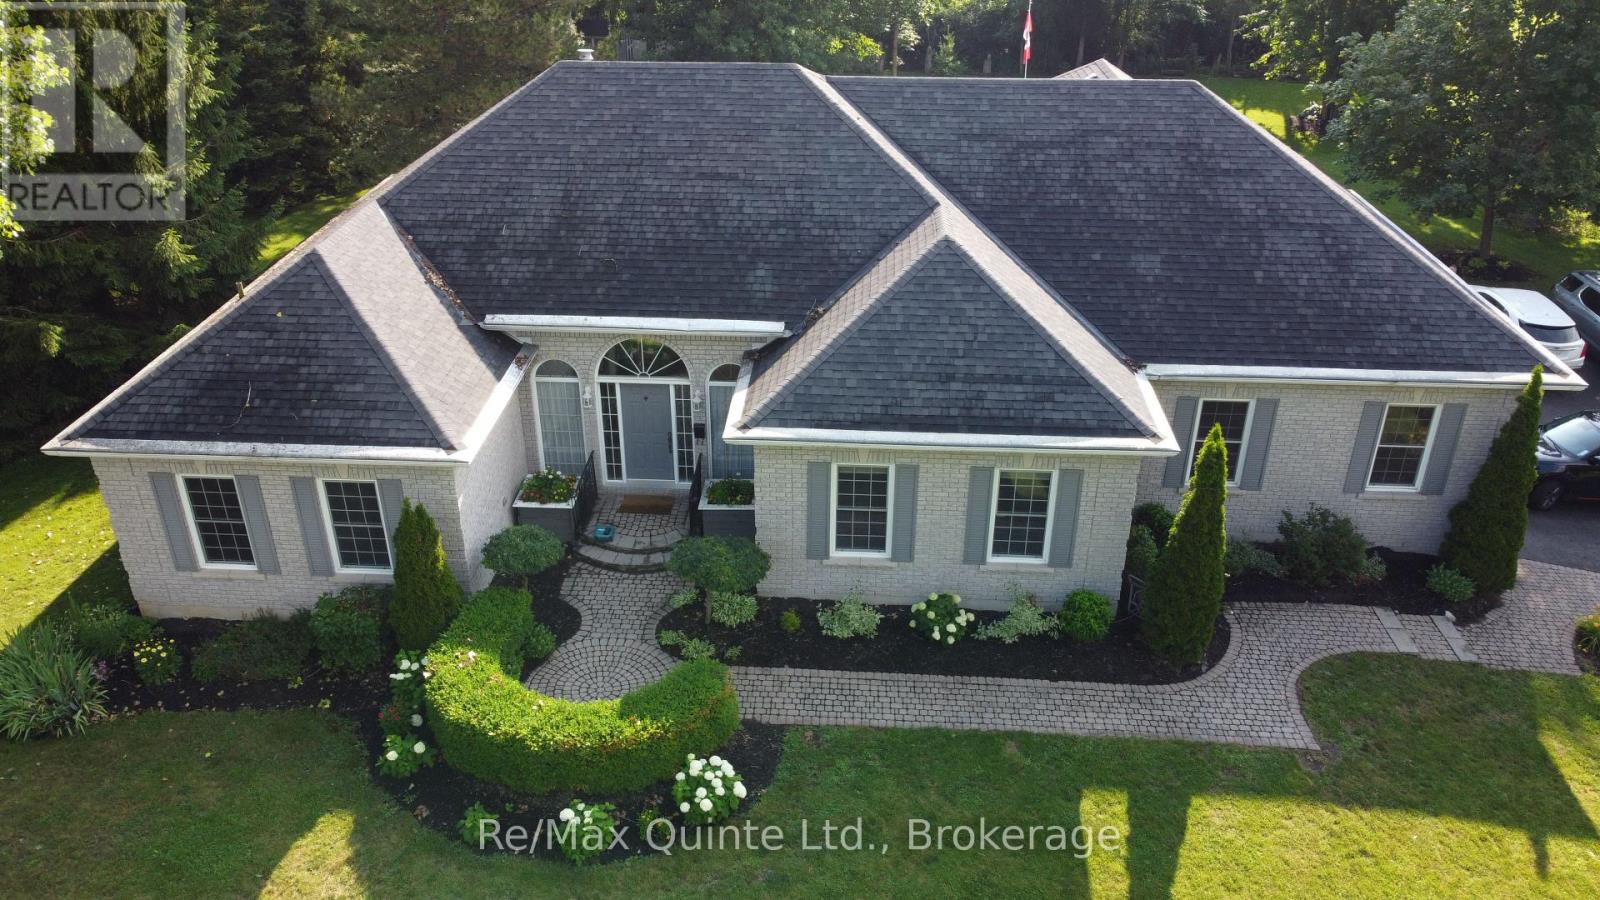
35 Penny Lane
Belleville, Ontario
PENNY LANE ESTATES - THE HAMPTON'S OF BELLEVILLE - Undeniably one of the better addresses in Belleville with one original owner who had the first (actually third) choice of 1 acre country lots in the latest and best phase of Belleville's most prestigious east-end enclave. Not hard to see why she chose #35: a cul-de-sac with no traffic; little noise from north or south; no neighbours behind and only a private rear forest of mature hardwoods - Sugar Maple, White Ash, and Poplar; and a prestigious welcoming family-friendly neighbourhood of professionals in the front. Come discover how Penny Lane got it's real name and why this truly exceptional Geertsma-built custom executive home has it all. Boasting 2,400 s.f. of main-floor living space, (plus 1,017 s.f. of lower level finished space), this tumbled brick and stone residence offers an unparalleled blend of architectural elegance and family-friendly functionality. Step inside to discover soaring 12-foot ceilings, a thoughtfully designed layout that flows seamlessly from formal living room-complete with a cozy gas fireplace and custom library - the heart of the home. A separate dining room for large family gatherings, kitchen opening to a beautiful solarium eating area, perfect for morning coffee while admiring your private, backyard oasis. Walk-out from the living-room to your covered porch and back deck with bbq, and ultimate hot-tub with automatic four-season cover and your private estate beyond. Designed for main-floor convenience, the home features four generously sized bedrooms, one currently used as a den overlooking your front yard gardens. A secluded primary retreat is tucked away from the other 3 bedrooms for ultimate privacy, featuring an exquisite newly updated 5-piece ensuite, w/i shower. Double garden doors walk out directly to the expansive rear deck (id:28302)
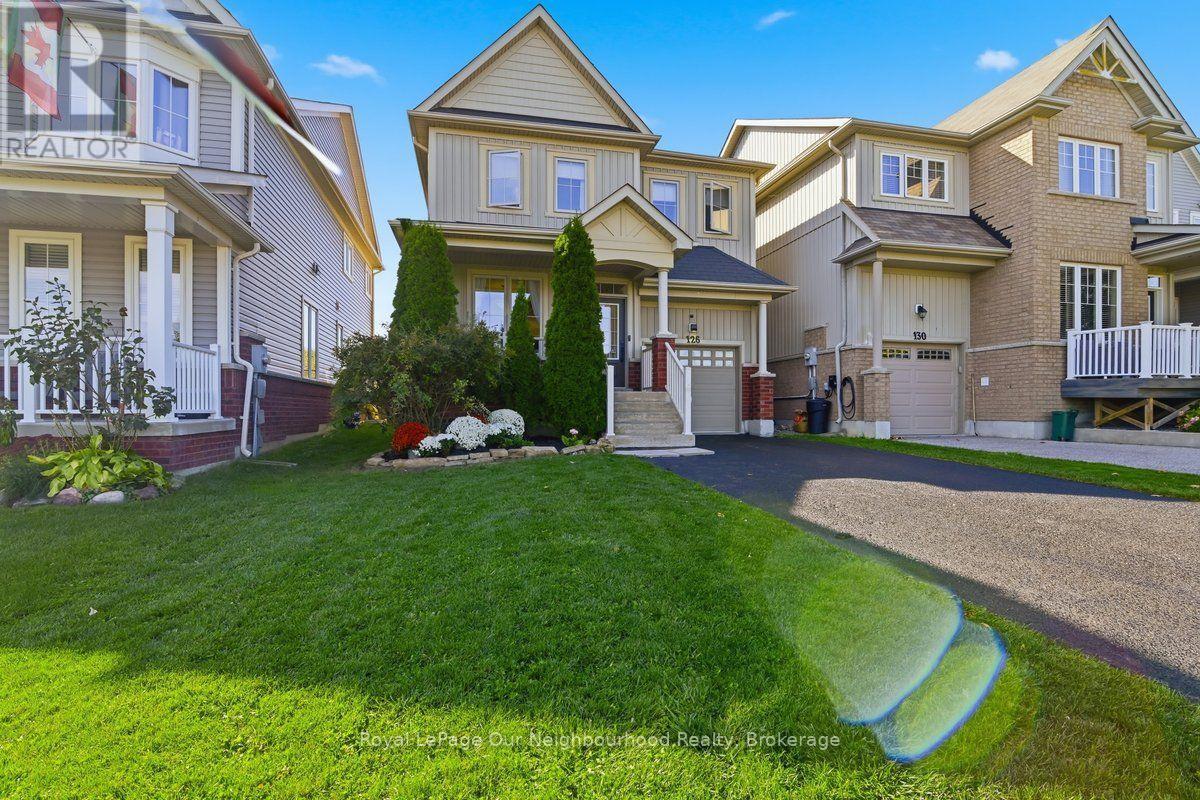
126 Ted Miller Crescent
Clarington, Ontario
Welcome Home to 126 Ted Miller Crescent. This beautifully maintained, detached Bowmanville home is the one you've been waiting for! Situated on one of Bowmanville's most sought-after streets, this move-in-ready property combines modern updates with the functionality buyers are always looking for. The updated kitchen (2024) is sure to impress, while the second-floor laundry adds everyday convenience. Retreat to the updated ensuite (2024) and enjoy the peace of mind that comes with numerous thoughtful updates throughout the home. Step outside to discover a custom-built shed with its own 60-amp electrical panel-perfect for the hobbyist, workshop enthusiast, extra storage, or anyone looking for a versatile bonus space. Detached. Updated. Move-in ready. Prime Bowmanville location. This is an opportunity you won't want to miss. Pack your bags, grab the keys, and make 126 Ted Miller Crescent your new home (id:28302)
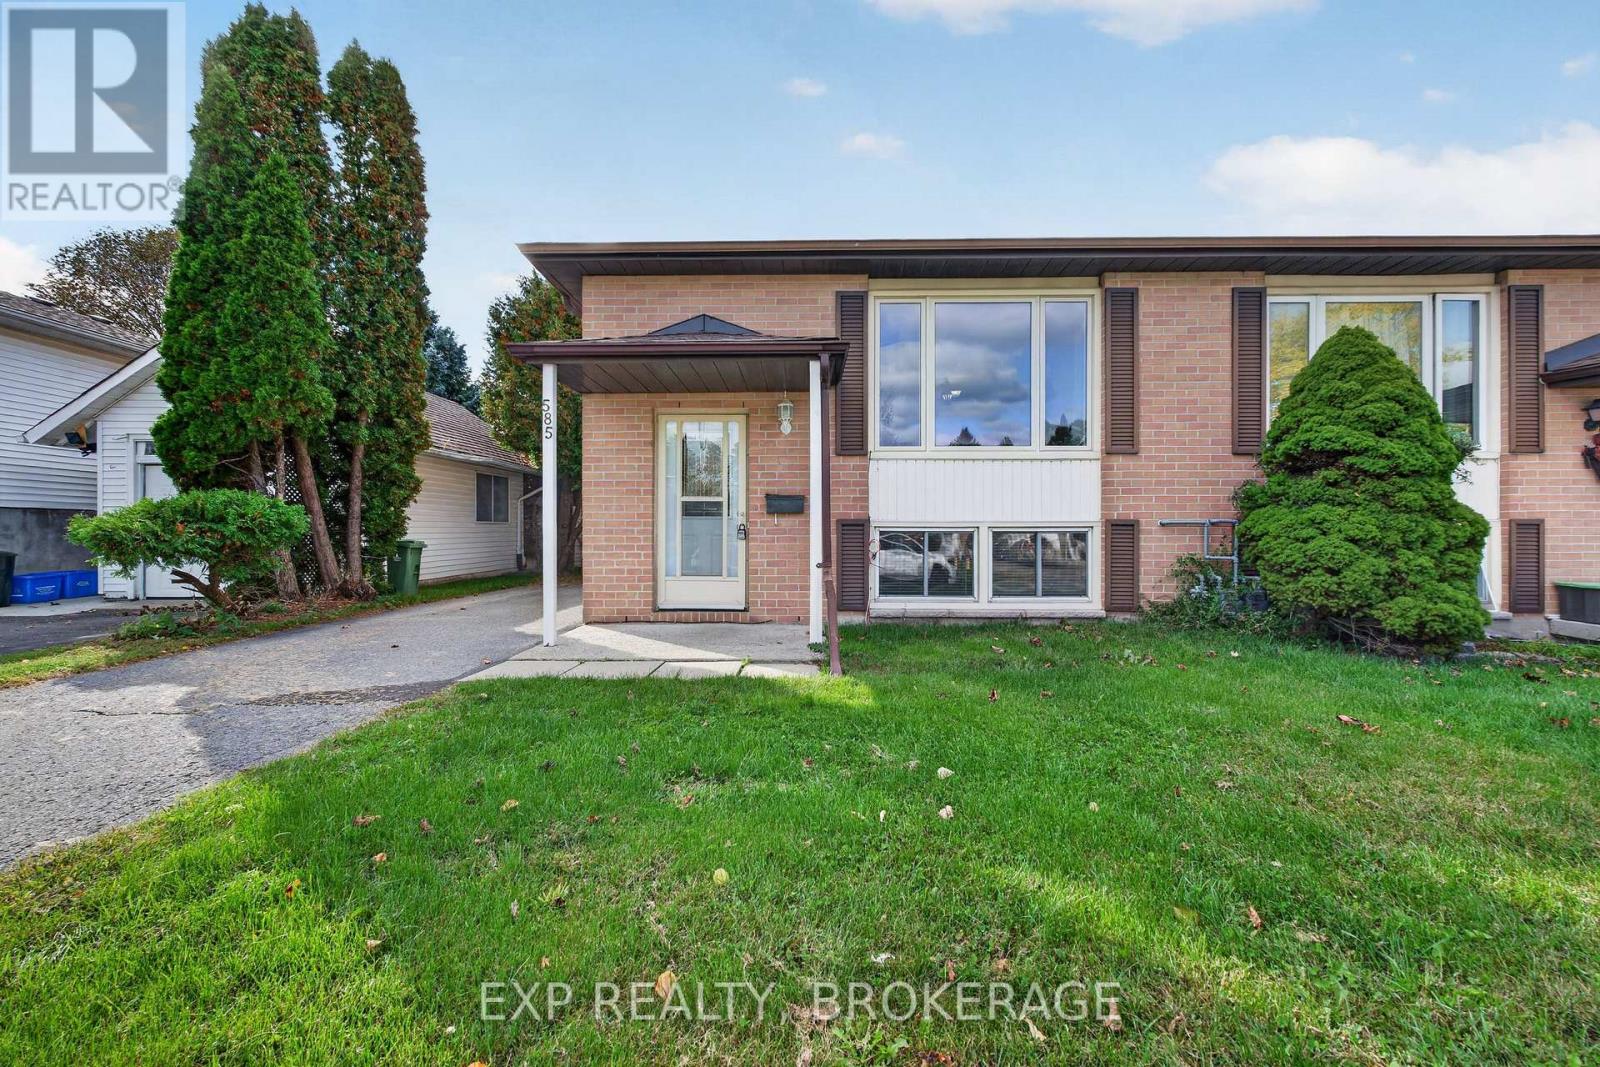
585 Gavin Court
Kingston, Ontario
Welcome to 585 Gavin Court, a fantastic opportunity in Kingston's desirable Meadowbrook neighbourhood! This semi detached bungalow offers the perfect combination of comfortable family living, modern updates, and the added flexibility of a fully finished in law suite!The main floor features 3 well sized bedrooms, a full bathroom, and a bright, open concept living and dining area filled with natural light from the large front window. With a functional layout and plenty of space for the whole family, this level offers a warm and inviting place to call home. The lower level, fully converted in 2019, features a complete 1 bedroom in law suite with its own separate entrance, full bathroom, additional powder room, and private laundry. Whether you're looking to accommodate extended family, create a comfortable space for guests, or explore the potential for additional rental income, this setup offers incredible flexibility!Major updates have already been taken care of, including the roof (2022), furnace and AC (2019), fresh paint upstairs (2022), main floor stackable washer and dryer (2025), and basement washer and dryer (2024).Located in Kingston's established Meadowbrook neighbourhood, this home offers the convenience of city living with the added benefit of a versatile layout that can adapt to your family's needs. (id:28302)
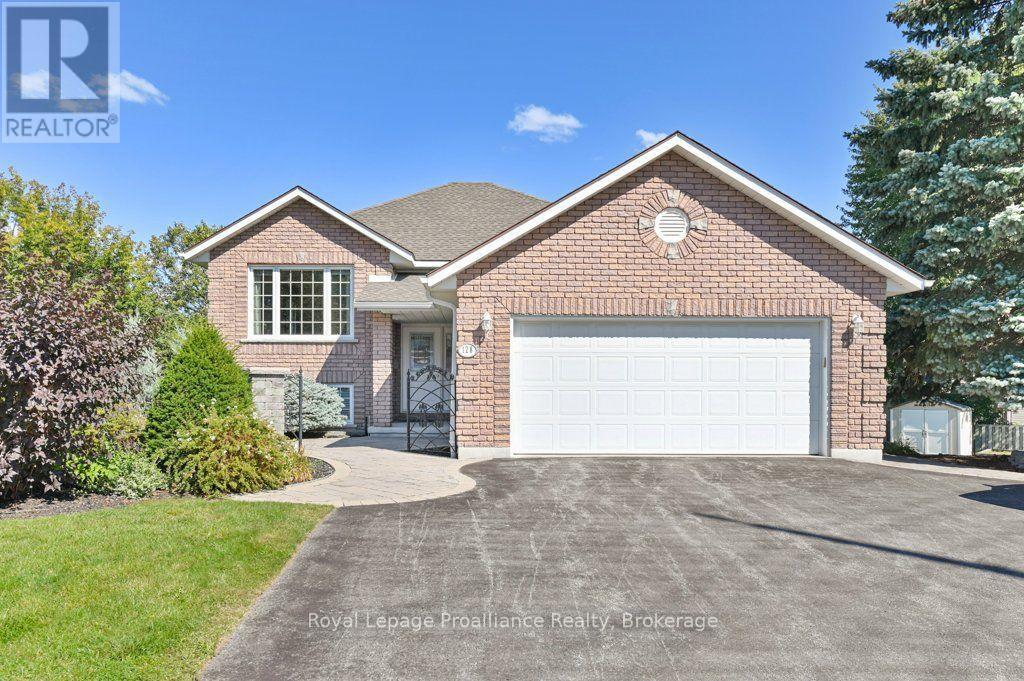
128 Maple Drive
Belleville, Ontario
Welcome to 128 Maple Drive, a beautiful custom-built, all-brick raised bungalow tucked away at the end of a quiet street in a fantastic Belleville neighbourhood. Situated on an oversized city lot, this impressive home offers five bedrooms, three bathrooms and plenty of room for the entire family. The spacious primary bedroom features a four-piece en-suite and walk-in closet, while generous closets and abundant storage can be found throughout the home. The finished walkout lower level is ideal for entertaining, complete with a cozy gas fireplace, bar area and direct access to a gorgeous patio with a covered sitting area. Outside, enjoy the beautifully landscaped and partially fenced yard featuring composite decking, a sprinkler system, raised garden bed and two storage sheds. A welcoming front walkway, double-car garage with inside and exterior entry, and a large driveway complete the property. Additional features include a newer roof, natural gas furnace, central air conditioning, central vacuum, alarm system and gas hot water tank. The refrigerator, stove, dishwasher, washer and dryer are also included. Conveniently located within approximately 2 km of schools, parks, shopping, groceries, restaurants, public transit and many everyday amenities, with easy access to Highway 401. This spacious and beautifully maintained home offers comfort, functionality and an exceptional setting inside and out. (id:28302)
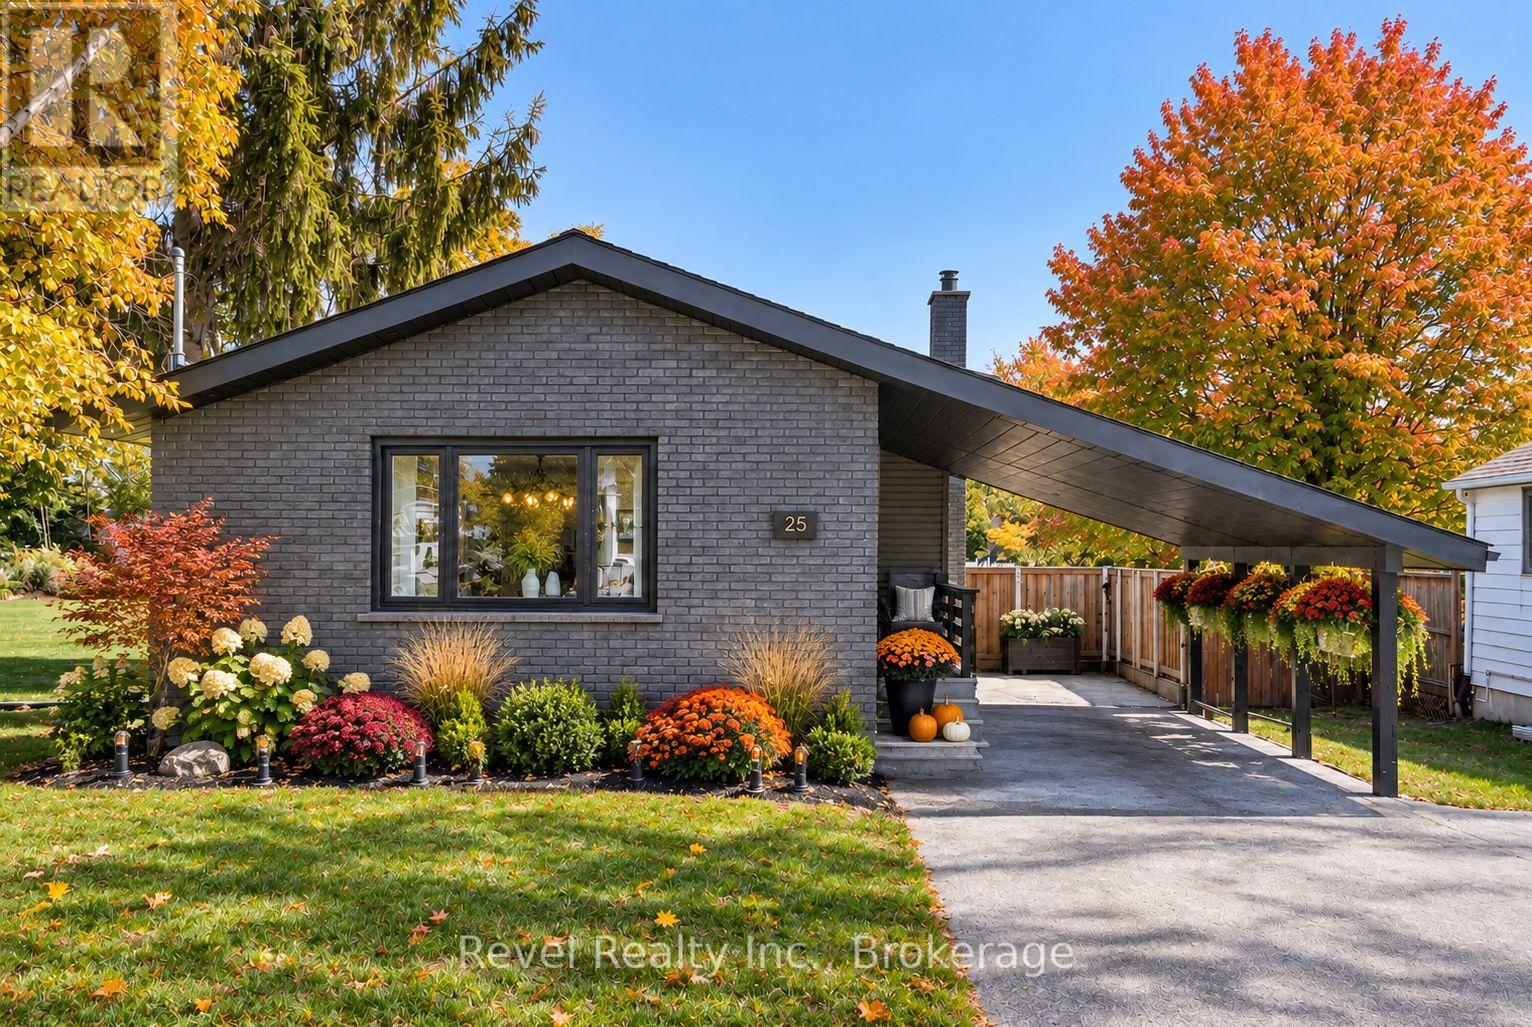
25 Riverview Road
Kawartha Lakes, Ontario
Welcome to this beautifully renovated back split nestled in a desirable Lindsay neighbourhood. From the moment you step inside, you'll be impressed by the inviting style, warmth, and thoughtful updates throughout this move in ready home.This 3 Bedroom, 2 Bath home features a bright main floor open-concept layout designed for both everyday living and entertaining. The stylish white kitchen offers a centre island, stainless steel appliances, and plenty of workspace, flowing seamlessly into the spacious living room.Upstairs, you'll find two comfortable bedrooms and a beautifully updated 4-piece bathroom. The lower-level family room is a standout, featuring a stunning fireplace feature wall and a walkout to the rear patio and fully fenced backyard. A convenient full bathroom completes this level.The basement provides excellent additional living space with a third bedroom, dedicated office area, and laundry/utility room. Hardwood and laminate flooring, complemented by tasteful accent walls and modern finishes, add warmth and character throughout the home.Recent improvements include updates to the laundry area, duct cleaning, and an exterior refresh, adding to the home's move-in-ready appeal. Step outside to your own private, park-like backyard. The fully fenced yard features a great patio area for entertaining, along with plenty of space for a future pool, children's play area, gardening, or simply enjoying the outdoors. A bonus carport and generous driveway parking provide excellent convenience. Ideally located close to river walking trails, downtown Lindsay, the hospital, schools, and everyday amenities, this charming home offers the perfect blend of comfort, style, and location. Bonus brand new road & sidewalks within the next couple weeks by the City. Don't miss your opportunity to make this gorgeous Lindsay home your own! (id:28302)
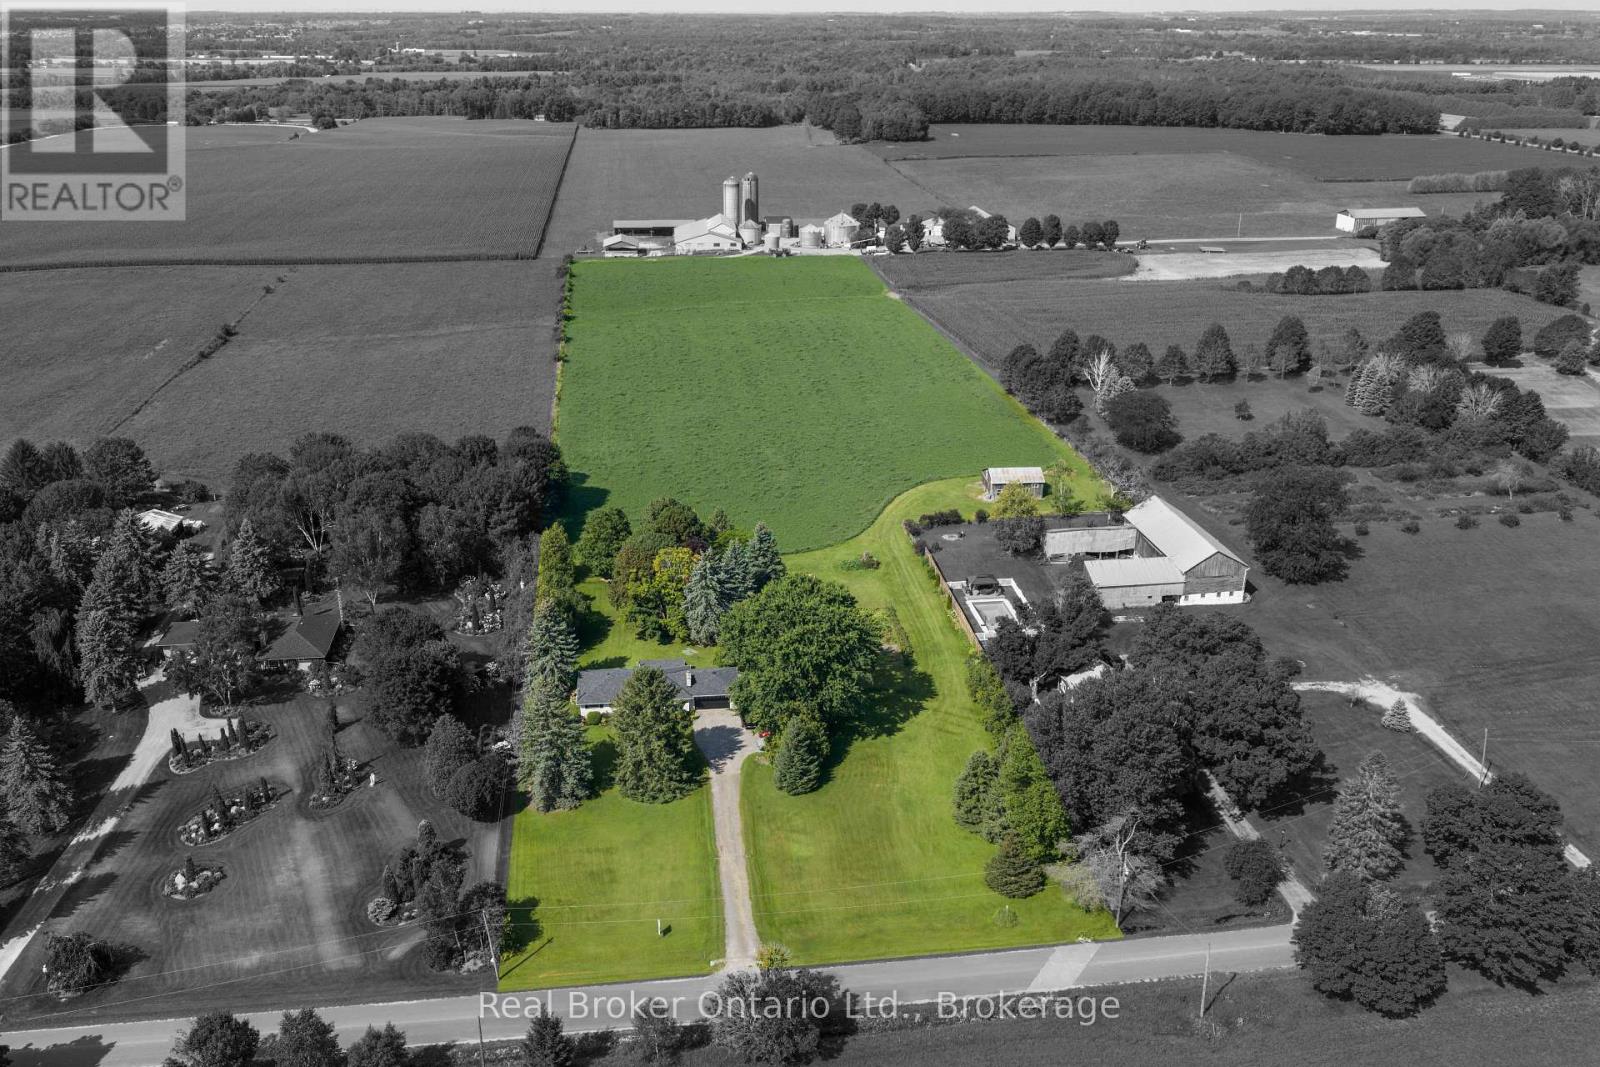
4656 Pollard Road
Clarington, Ontario
Set on approximately 10 acres, this exceptionally well-maintained bungalow offers the perfect blend of peaceful country living and everyday convenience, being a short distance from Bowmanville and Newcastle and with quick access to Hwy 407 and Hwy 115. A stunning newer front door welcomes you into the inviting foyer, where hardwood flooring flows throughout much of the main level. The bright living room is filled with natural light from a spectacular oversized bay window, creating a warm and welcoming space to relax or entertain. The kitchen features tile flooring, tile backsplash, pot lighting, and a great view of the expansive backyard from the window over the sink, while overlooking the dining area. The dining room offers a walk-out to the covered backyard patio-perfect for enjoying the beautiful surroundings in rain or shine. Three good-sized bedrooms are found on the main floor, including a generous primary suite with his-and-her double closets and a convenient 3-piece ensuite. A 5-piece main bathroom with double-sink vanity adds everyday functionality. The finished basement provides excellent additional living space with a large recreation room, games area and two bedrooms featuring above-grade windows, plus a tucked away roughed in 2 pc bath. Tons of storage throughout add to the home's practicality. An attached 1.5-car garage with interior access provides added convenience. Outside, enjoy a large driveway, mature trees, extra large vegetable garden, tons of beautiful perennial gardens and plenty of room to roam. The property also features a barn with 6 stalls, hydro and water. A rare opportunity to enjoy space, privacy and country charm without sacrificing convenience. (id:28302)
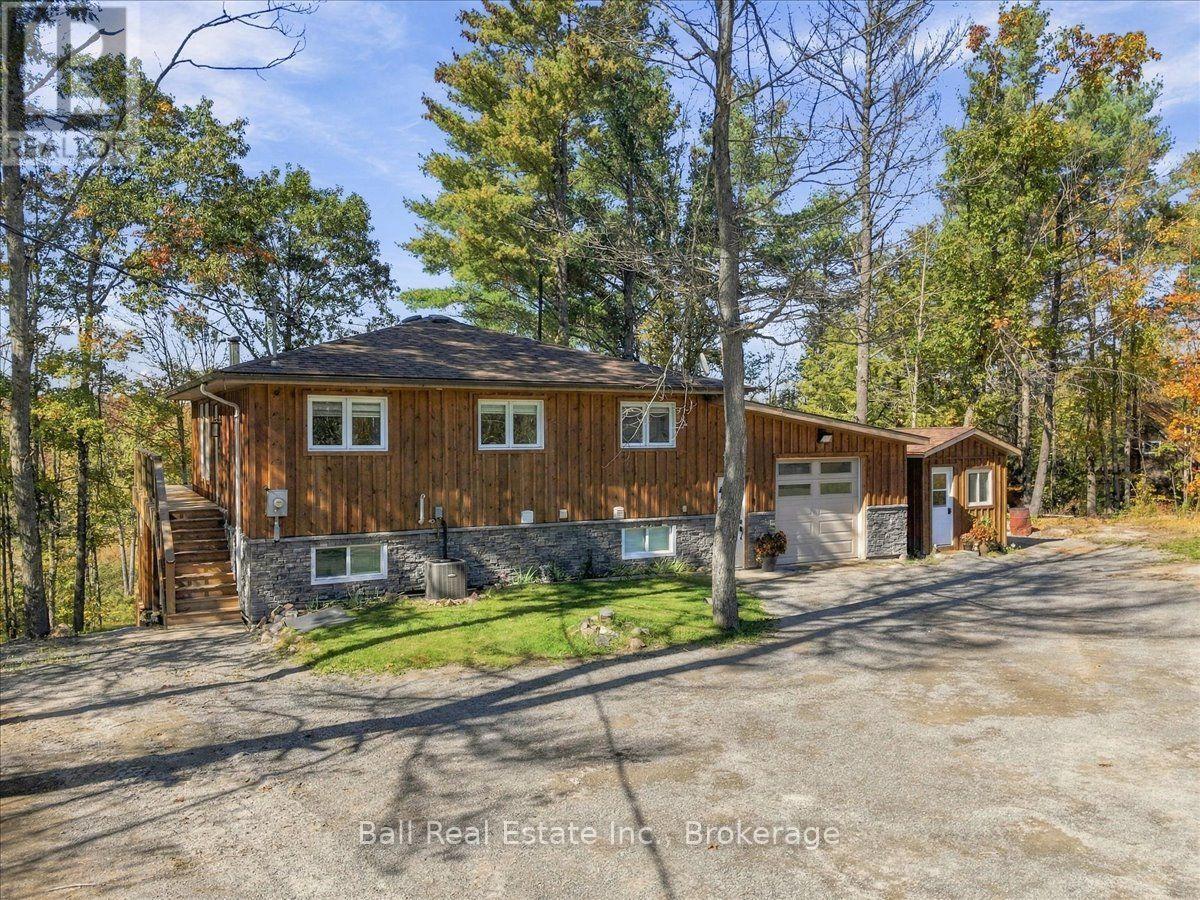
202 Edwina Drive
Trent Lakes, Ontario
Welcome to this beautifully updated turnkey 3 bedroom, 2 bathroom bungalow, offering a comfortable and versatile layout with extensive improvements throughout. Thoughtfully upgraded and move-in ready, this home combines modern convenience with an inviting four-season lifestyle. The main floor features two comfortable bedrooms, an updated open concept kitchen and dining room, bathroom, and updated flooring throughout. The lower level adds a third bedroom as the primary bedroom, along with a spacious rec room that provides excellent flexibility for family gatherings, movie nights, games, hobbies or quiet relaxation. Recent improvements include new shingles and a new propane furnace, offering added peace of mind. The attached garage is equipped with radiant heat, providing year round comfort and functionality. A standout feature of the home is the enclosed sun-room designed for four-season use and finished with treks rain guard ceiling. Complete with a hot tub, it offers a private and relaxing space to entertain, unwind or enjoy the outdoors in comfort. Outdoor enthusiasts will appreciate the sauna at the rivers edge and the boat slip at Oak Shores Marina gaining you access onto Big Bald Lake and the rest of the Trent Severn Waterway for boating, fishing, and other recreational opportunities. With two main-floor bedrooms, a lower-level bedroom, a heated attached garage, a four-season sun room with hot tub, a lower-level rec room, extensive updates, a riverside sauna, and a boat slip for access to the Trent Severn, this property offers a wonderful blend of modern comfort and cottage living. Move in, relax and enjoy! (id:28302)
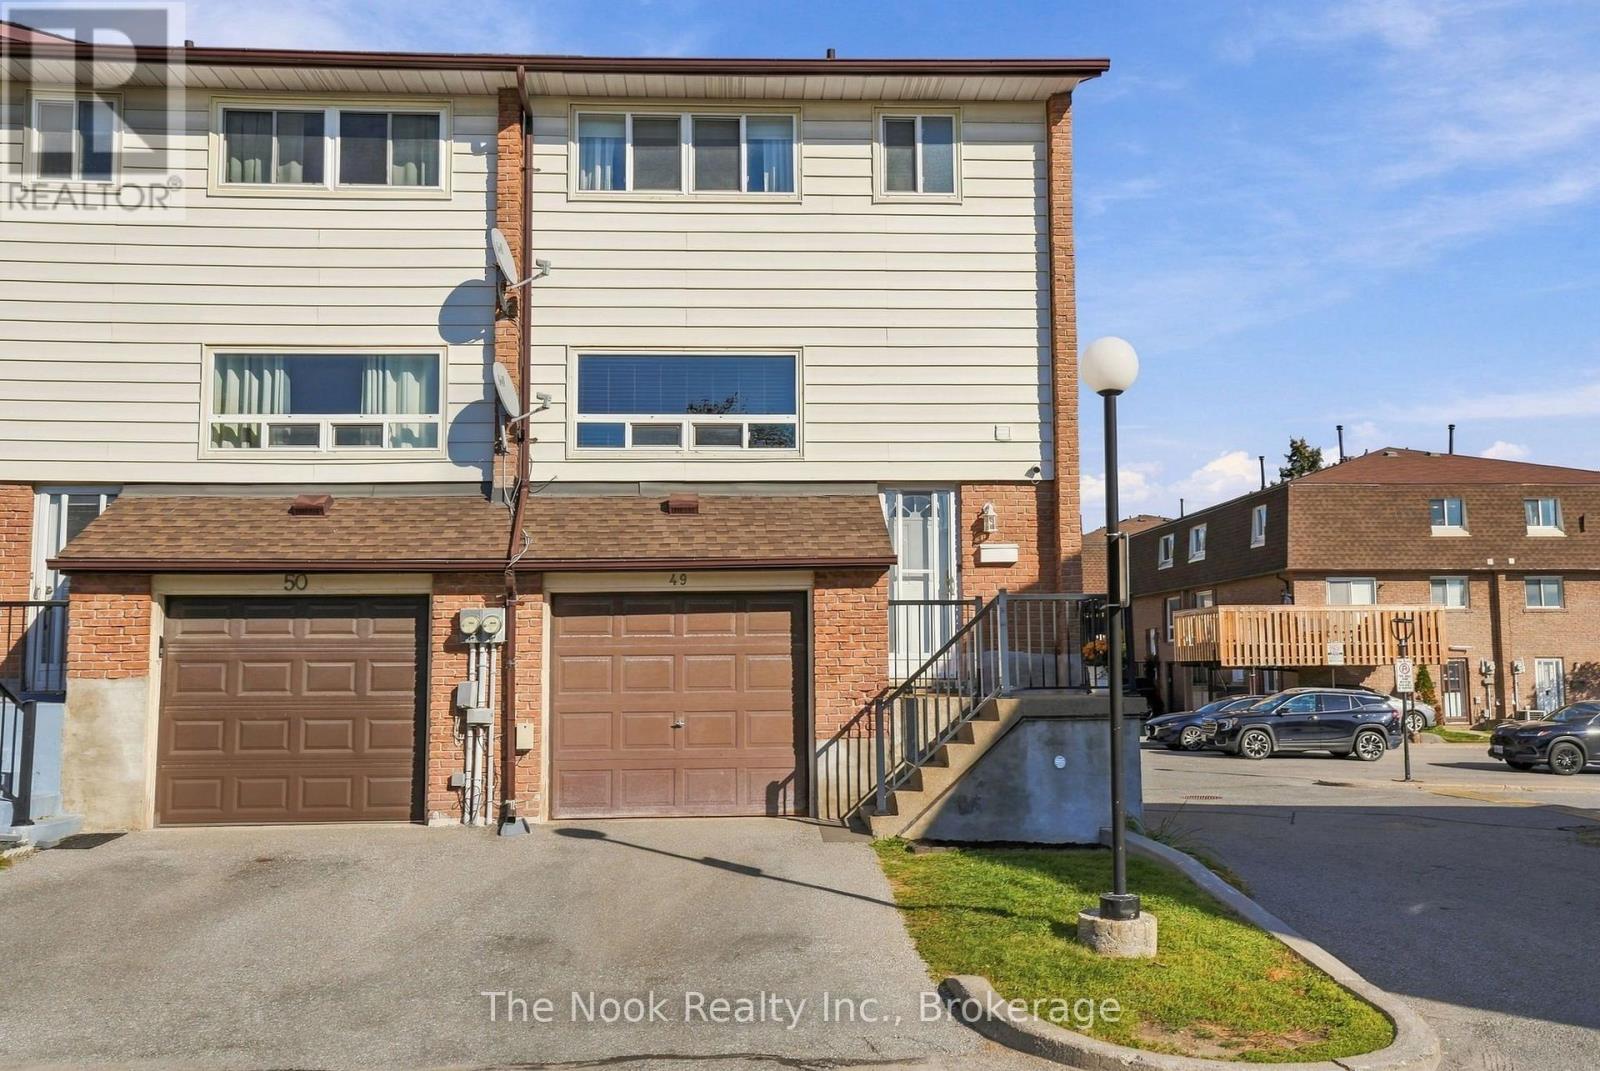
49 - 966 Adelaide Avenue E
Oshawa, Ontario
An end unit, a fenced backyard patio, and large green space right beyond your gate. Your first home has plenty to get excited about! Welcome to 966 Adelaide Avenue East, Unit 49, a freshly painted end-unit condo townhouse in Oshawa's established Eastdale neighbourhood. Offering three bedrooms, two bathrooms, and updated lighting, this inviting home combines comfortable living with everyday convenience. Upstairs, three bedrooms provide room for family, guests, or a home office, alongside a full four-piece bathroom. The finished basement with a walkout adds flexible space for movie nights, hobbies, or unwinding. Outside, the fenced backyard patio is ready for morning coffee, summer barbecues, and evenings with friends. A gate opens directly onto the largest shared green space in the complex, making it easy to enjoy extra room for children to play. The community pool is just steps from the front door, adding even more to enjoy close to home. Walk through the complex to Easton Park and explore the trails leading to the local dog park at Harmony Creek. An attached garage and private driveway provide two parking spaces, while a separate laundry room, gas forced-air heating, and central air conditioning add practical comfort. Nearby schools include Vincent Massey Public School and Eastdale CVI, with shopping and access to Highway 401 for work and weekend plans. With offers welcome anytime, this is an exciting opportunity to make homeownership happen! Updates: furnace and central air conditioning (2018), hot water tank (2025), and electrical panel (2025). (id:28302)
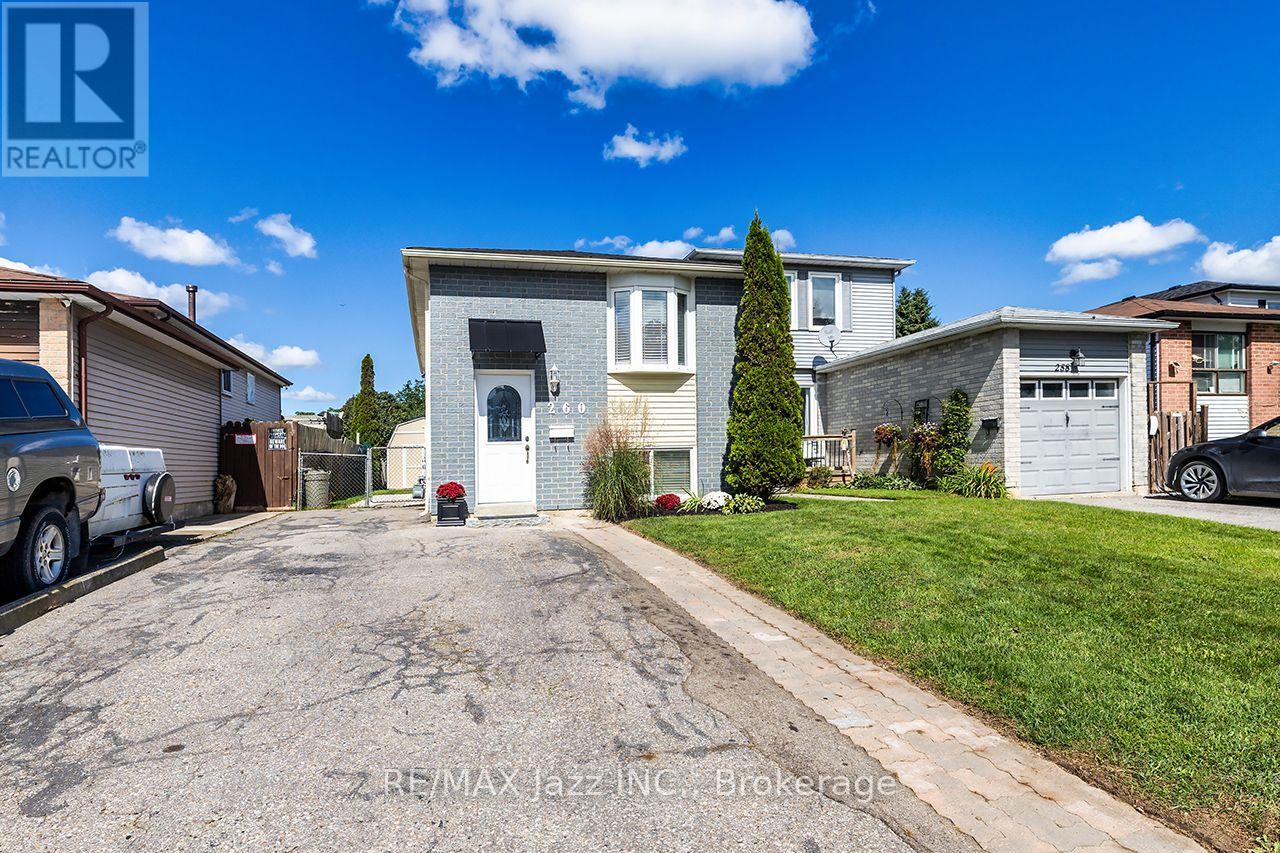
260 Lakeview Park Avenue
Oshawa, Ontario
Open House Sunday October 11th. 2:00 to 4:00 pm. This home will Help you qualify for a better home. The lower unit will assist you with qualifying into a better home. 2 full kitchens. Legal Duplex registered with the City of Oshawa (certificate on file). Opportunity awaits. Live in the upper unit. Subsidize your mortgage with the lower unit. 2 plus 2 bedroom 2 kitchen 2 private in-unit laundry facilities. 5-car parking, 10 ft by 10 ft storage shed securely divided in half for secure additional storage. The main floor unit has been totally remodeled and can be vacant in 15 days. An amazing couple occupy the lower unit, always quiet and reliable. Upgraded attic insulation 2015, air conditioning 2019, driveway to be newly paved 2026, wooden privacy fence on the west side to be done shortly in 2026, gas hot water tank was just replaced in 2026 (rental), 8 window inserts to be replaced shortly, shingles 2026. Includes 2 fridges, 2 stoves, 2 washers, 2 dryers, 1 dishwasher. Large manicured backyard to be shared. ** This is a linked property.** (id:28302)
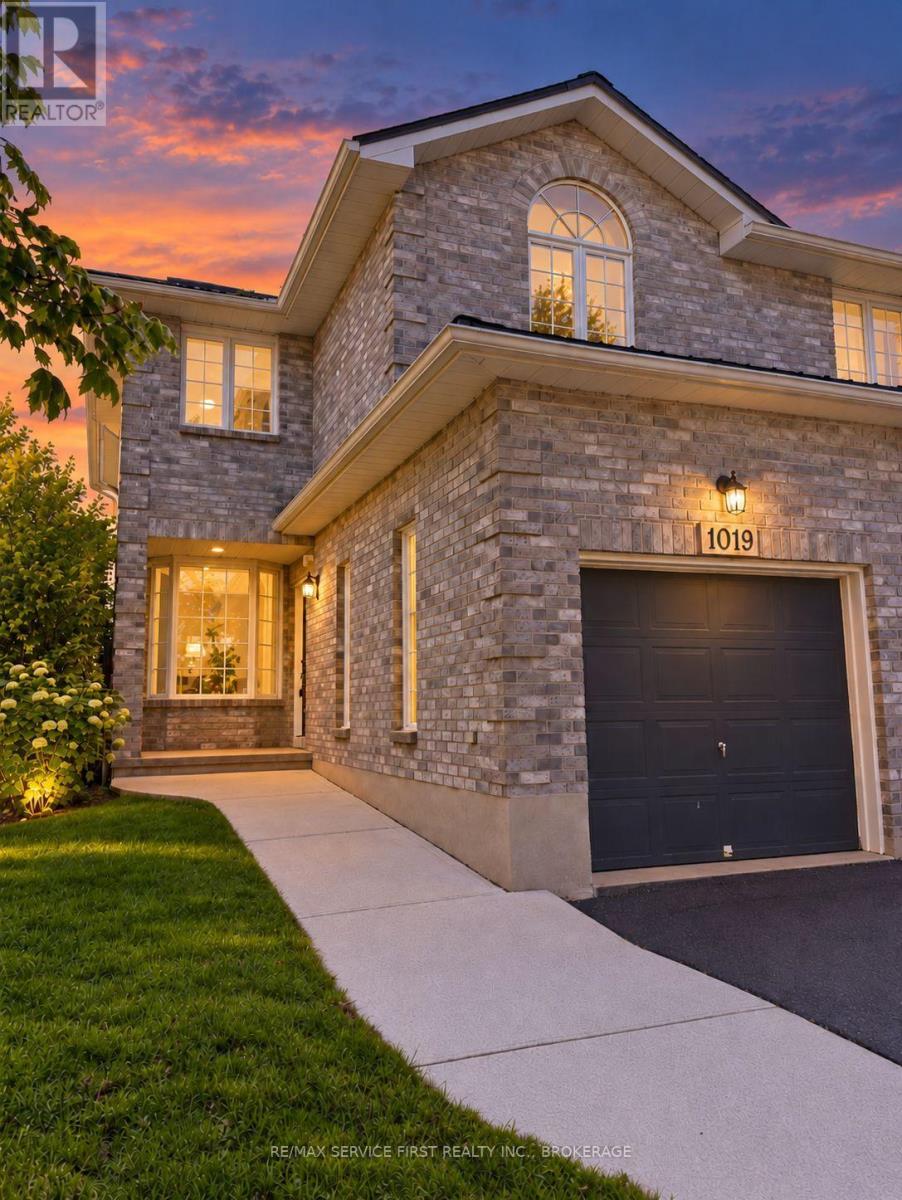
1019 Springfield Drive
Kingston, Ontario
Built in 1996 by SDB Contracting in a Popular West end Kingston subdivision, this home has undergone many upgrades over the last several years, including a metal roof (2023), a completely renovated kitchen (2024) with quartz counters and tile back plash plus a spacious island which doubles as a dining table and work table for this family as it is very open to all the main rooms of the home. A sunken family room with vaulted ceilings has a bright southern exposure and leads to a newer deck and gazebo area of the backyard. Being currently installed is a new privacy fence which completes the full fencing. Also newer to this home is a furnace (2021). This well maintained semi is well situated near Lemoines Point conservation area, schools, a community pool, nearby shopping and a short drive to Downtown Kingston, beaches, marinas, golf, hospitals and more. Being so centrally located and close to all these amenities, it is considered an excellent family neighbourhood. A very cozy finished basement has space for further hobbies, a gym area and a place to relax. Great neighbours too. (id:28302)
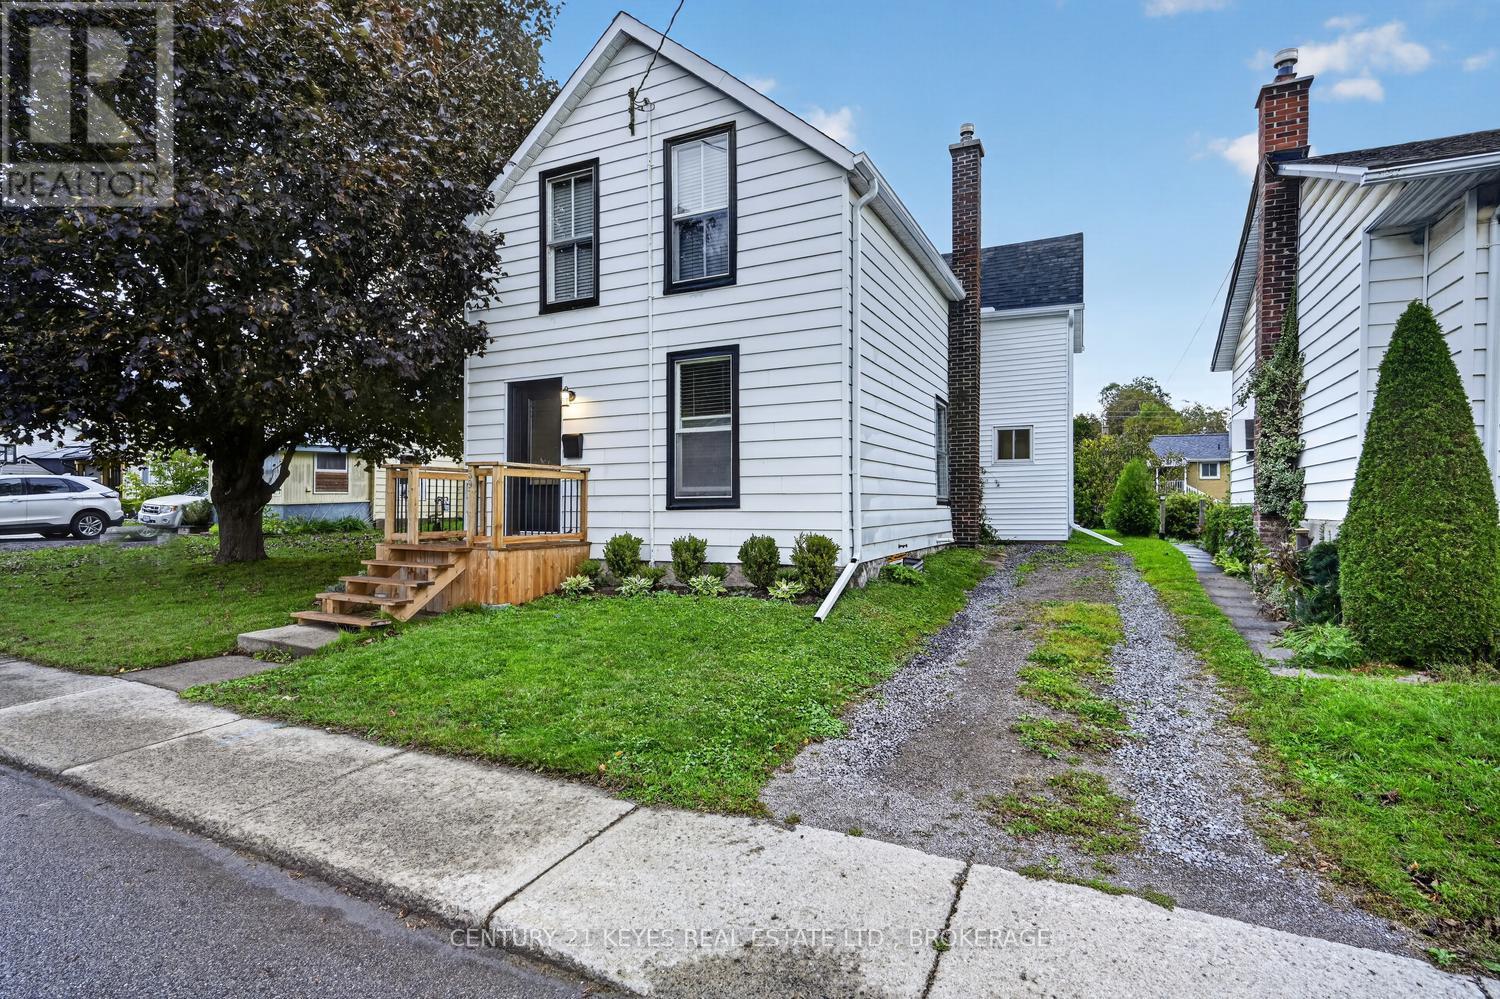
39 Amy Street
Brockville, Ontario
Move-in ready and just in time to celebrate your first Christmas in your new home! This 1550 sq ft charming 3-bedroom, 1.5-bath home is tucked away off the main road, offering a great setting for families, kids and furry friends, with a spacious backyard for everyone to enjoy! Step inside the welcoming front foyer, where you'll find a versatile room to your right that could serve as a formal dining room but is currently being used as a cozy TV room. Continue through to the spacious living room, offering plenty of room to relax or entertain family and friends. The main level also features a convenient separate laundry room with a 2-piece bath and a large eat-in kitchen with plenty of space for everyday meals and gatherings. A door from the kitchen leads directly to the generous backyard, perfect for summer BBQs, outdoor entertaining, or simply enjoying your own outdoor space. Head upstairs to discover a spacious primary bedroom, one additional bedroom and a 3-piece bathroom. But that's not all! There's also a bonus room that offers endless possibilities, whether you need a third bedroom, family room, games room, home office or a special space for the kids. Location is another great bonus! You're within walking or a short driving distance to schools, the hospital, shopping, local transit and everyday amenities. Whether you're a first-time buyer, growing family, or simply looking for a place to call your own, this move-in-ready home is worth a look. Don't wait-come check out this cute home and imagine celebrating the holidays in your new space! (id:28302)
RE/MAX Hometown Realty Inc
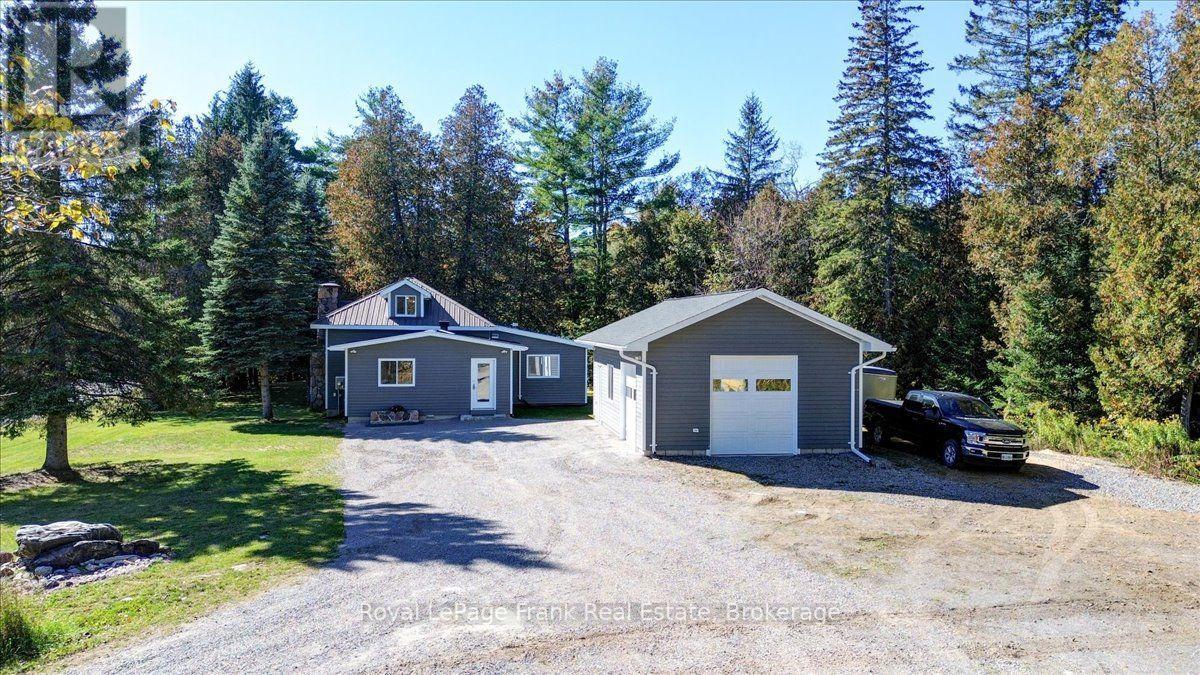
3984 County Rd 504 Road
North Kawartha, Ontario
NORTH KAWARTHA: Extensively renovated and upgraded to current building code, this bright and spacious home offers radiant floor heating, premium Maibec siding, gorgeous luxury vinyl flooring throughout, custom built-ins, abundant storage, and a screened porch. Flexible stone alcove adds character and versatility could be a bar area, reading nook, great spot for the dog bed or a fireplace again. Upper level provides endless potential, 3rd large bedroom, family room or recreation space. Exceptional insulated garage with in-floor radiant heat, 10-ft ceilings, finished interior, and great storage. Ideally located near Chandos Lake and the public beach & boat launch plus other countless lakes for year-round recreation. Close to the Village of Apsley for all of your shopping needs. Quick closing available - terrific value! Come see it! (id:28302)
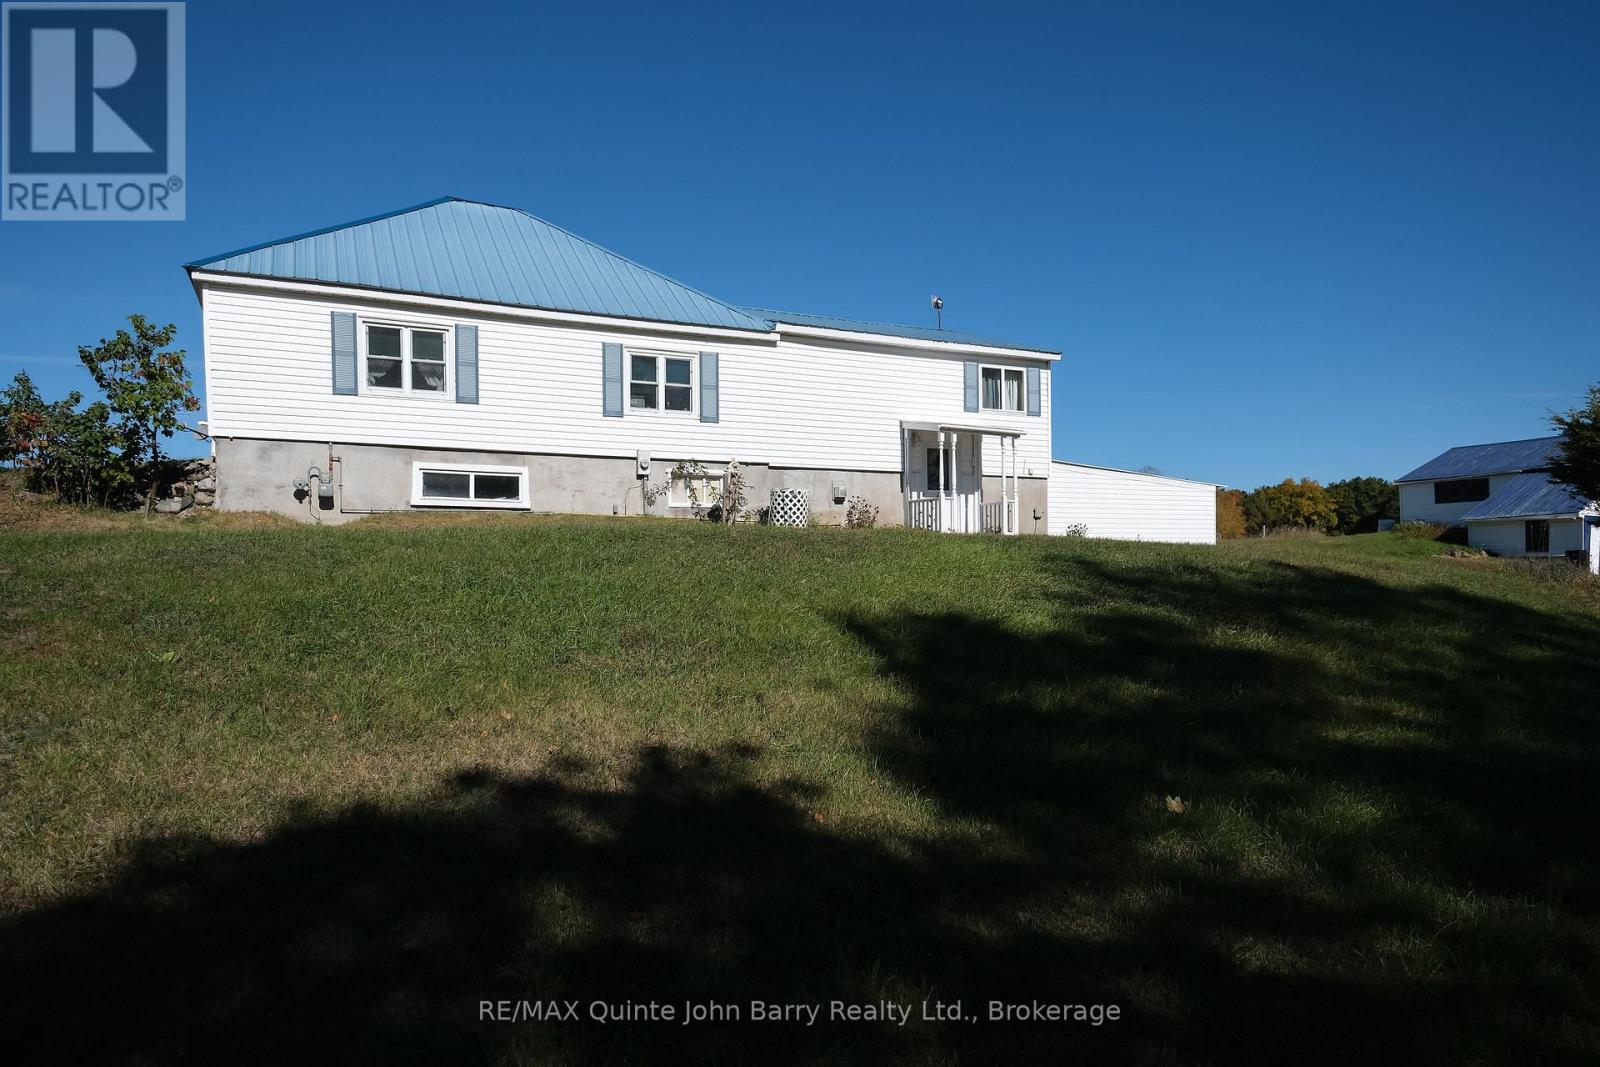
190 Downs Road
Quinte West, Ontario
Enjoy the peace and privacy of 23 acres while still being just minutes from town. This Charming well-maintained 2 bedroom bungalow offers a comfortable and functional layout, with main floor laundry, an oversized living area, and a spacious kitchen. Large windows throughout the home provide beautiful views of the surrounding property from nearly every room. Recent updates include laminate flooring, and white siding and a Metal roof in 2022 , An attached carport with convenient inside entry adds to the functionality of the home, while two additional outbuildings providing excellent space for a garden shed, garage workshop and boat storage. Surrounded by mature trees and offering plenty of room to explore, the property is ideal for ATVing, enjoying the outdoors, or creating your own backyard retreat with space for a pool. A peaceful country setting with the convenience of town just minutes away. Please note the Enbridge pipeline is part of this property and does run East / West thru the North section of the property. LOT MEASUREMENTS: 431.88 ft x 426.79 ft x 850.65 ft x 641.71 ft x 237.99 ft x 213.55 ft x 233.31 ft x 91.10 ft x 143.08 ft x 151.81 ft x 342.22 ft x 45.43 ft x 193.56 ft x 202.61 ft x 814.33 ft (id:28302)
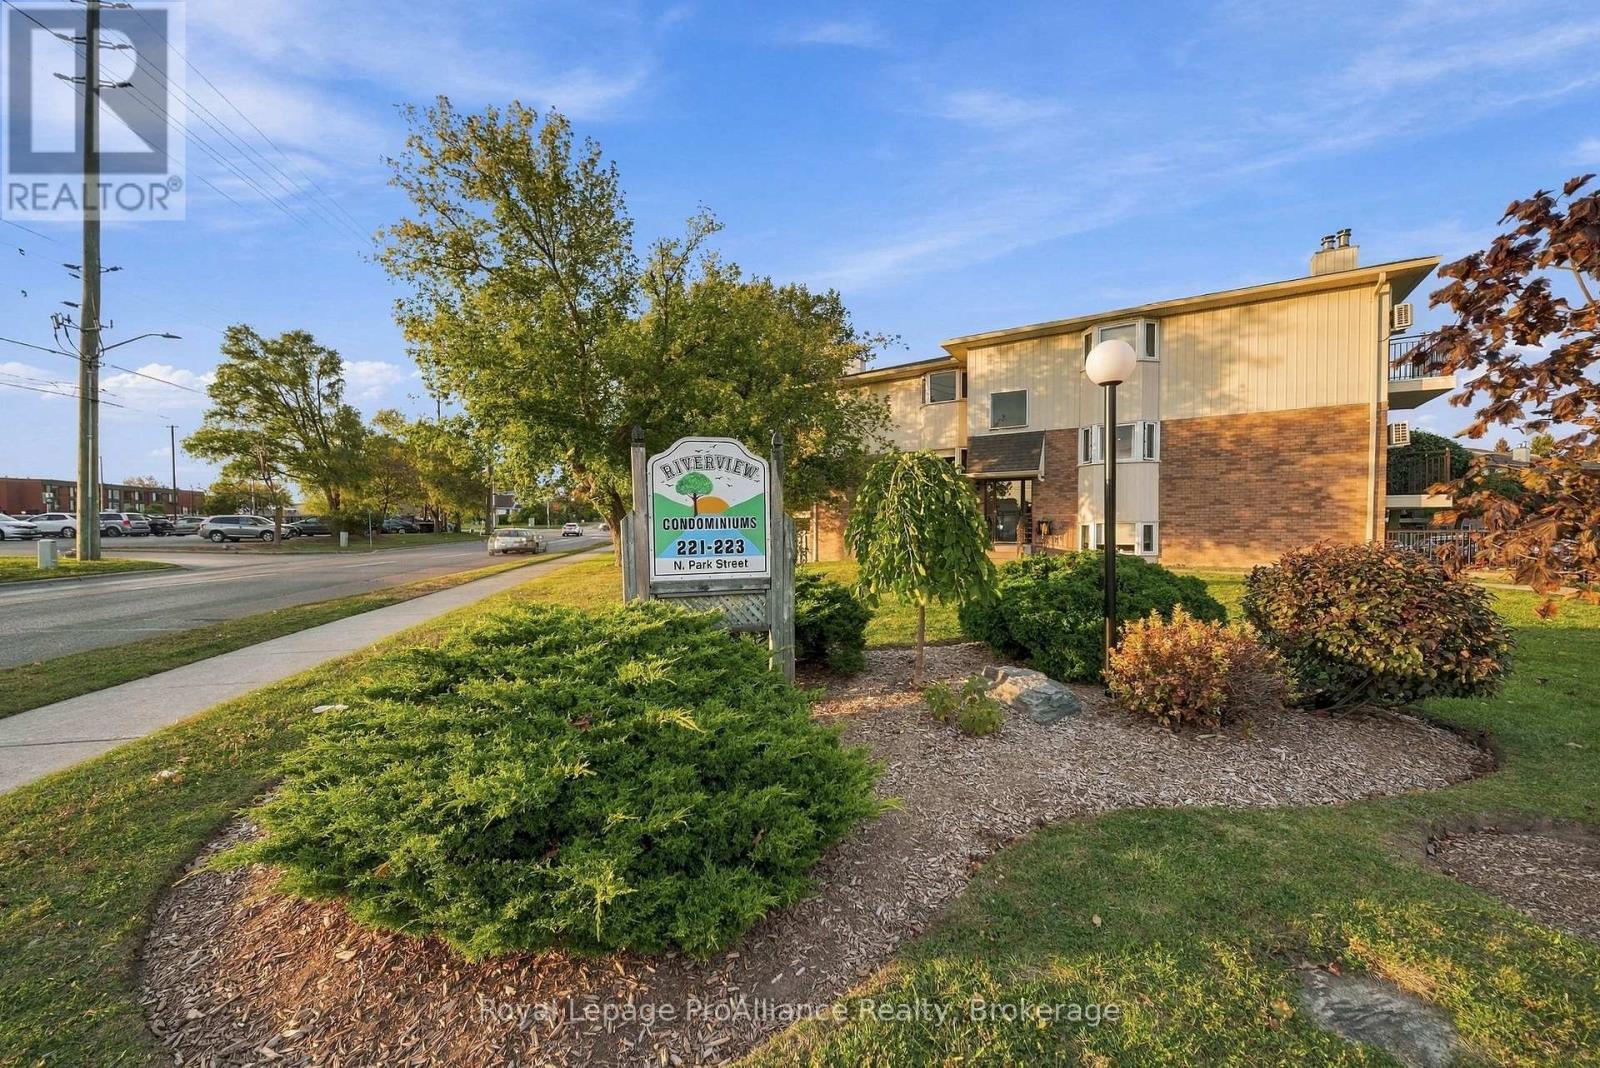
311c - 223 North Park Street
Belleville, Ontario
Welcome to this inviting 2-bedroom condo offering comfort, convenience, and great amenities! The updated kitchen, attractive wood-burning fireplace, and patio doors leading from the living room to a private balcony create a warm and welcoming space to call home. Enjoy the convenience of in-suite laundry, a separate storage locker, and a designated parking space conveniently located close to the building. All appliances are included for added value. Residents can also take advantage of the in-ground swimming pool and ample visitor parking. Ideally located close to parks, shopping, restaurants and schools. This condo is a great opportunity for first-time buyers, down-sizers or investors. Quick closing available!! (id:28302)
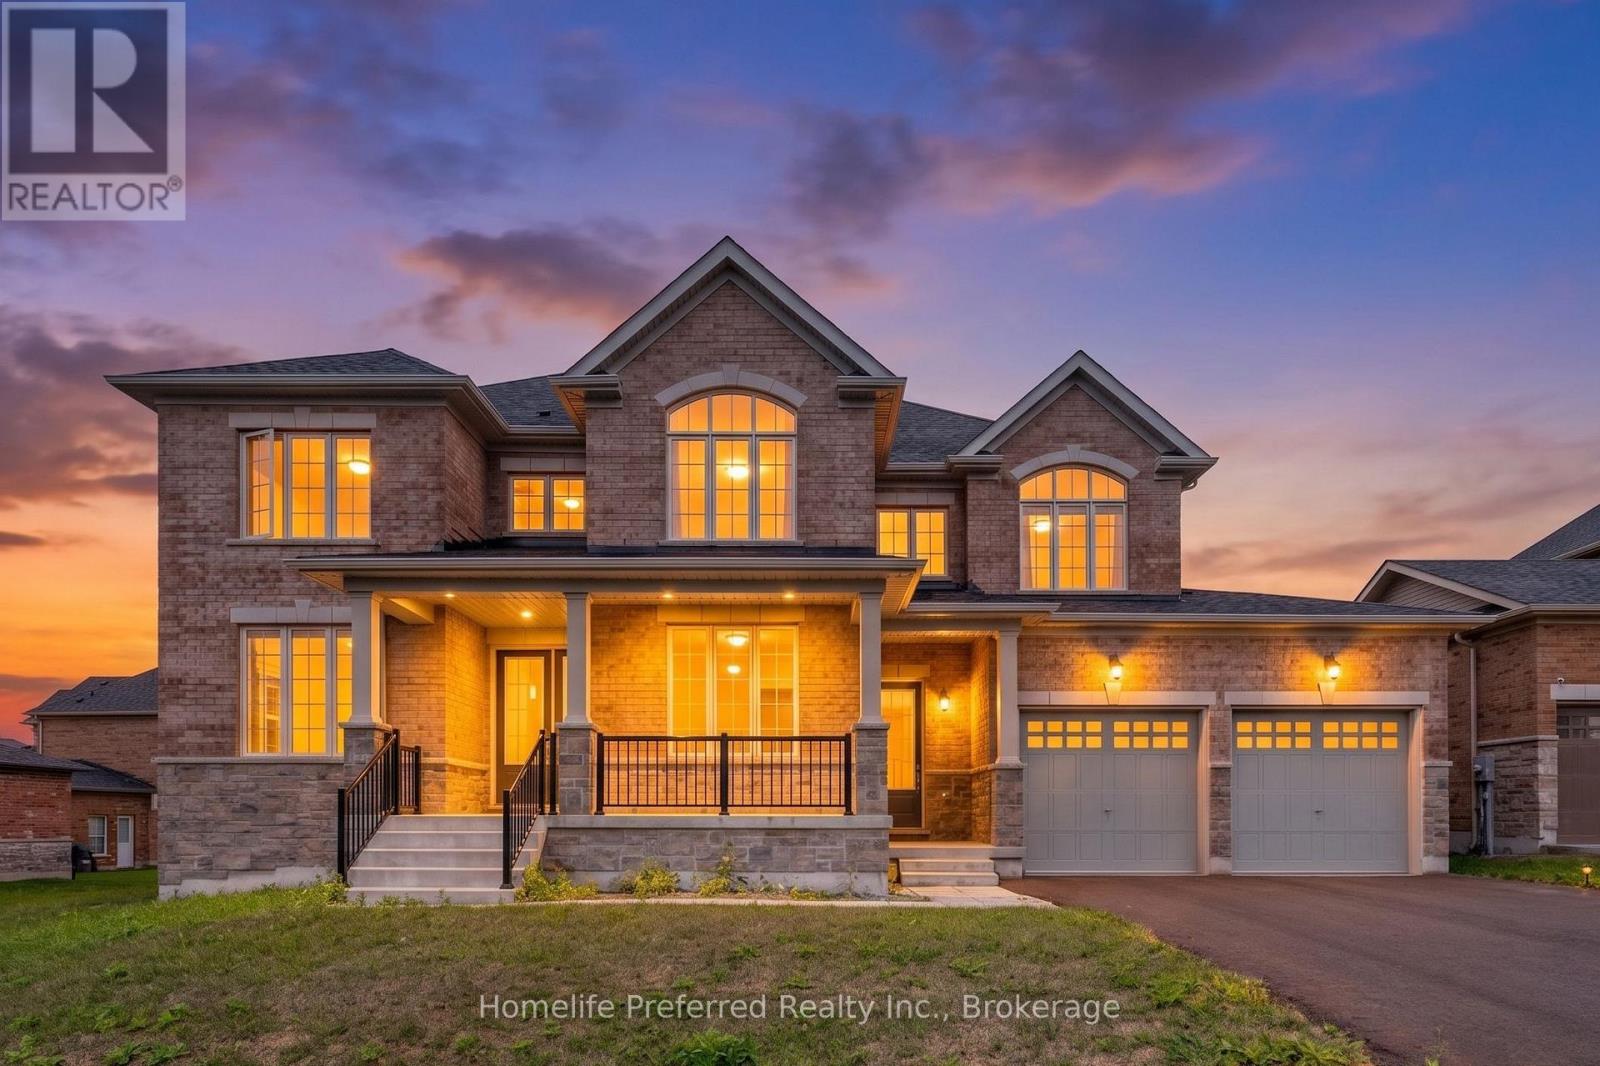
101 Golden Meadows Drive
Otonabee-South Monaghan, Ontario
Welcome to The sought after Riverbend Estates- a substantial two-storey, Five-bedroom, Five-bath home offering outstanding value . This is one of the best priced homes offering substancial opportunities in the area, making it an ideal choice for buyers who want maximum space without paying a premium for high-end finishes. Inside, you'll find soaring 9' ceilings, a bright open-concept main floor, large eat in kitchen with walk out to yard and separate walk out to the outdoor kitchen, butlers pantry for seamless transition to the dining room. The great room features large windows for plenty of natural light and cozy fireplace, adding a main floor family room and office or den for a functional layout designed for real life. The upper level boasts five generously sized bedrooms, each with its own bathroom, and bathroom access perfect for families, guests, or multi-generational living. Main floor laundry and separate entrance to the attached 3 car garage set this home apart. Set on a large lot surrounded by nature, this home offers a quieter lifestyle just minutes from Peterborough and easy access to Hwy 115 for the commuters. If you've been searching for space, flexibility, and long-term value, this is an opportunity to get into a sought after area at a great price. (id:28302)
3071 5th Line E
Trent Hills, Ontario
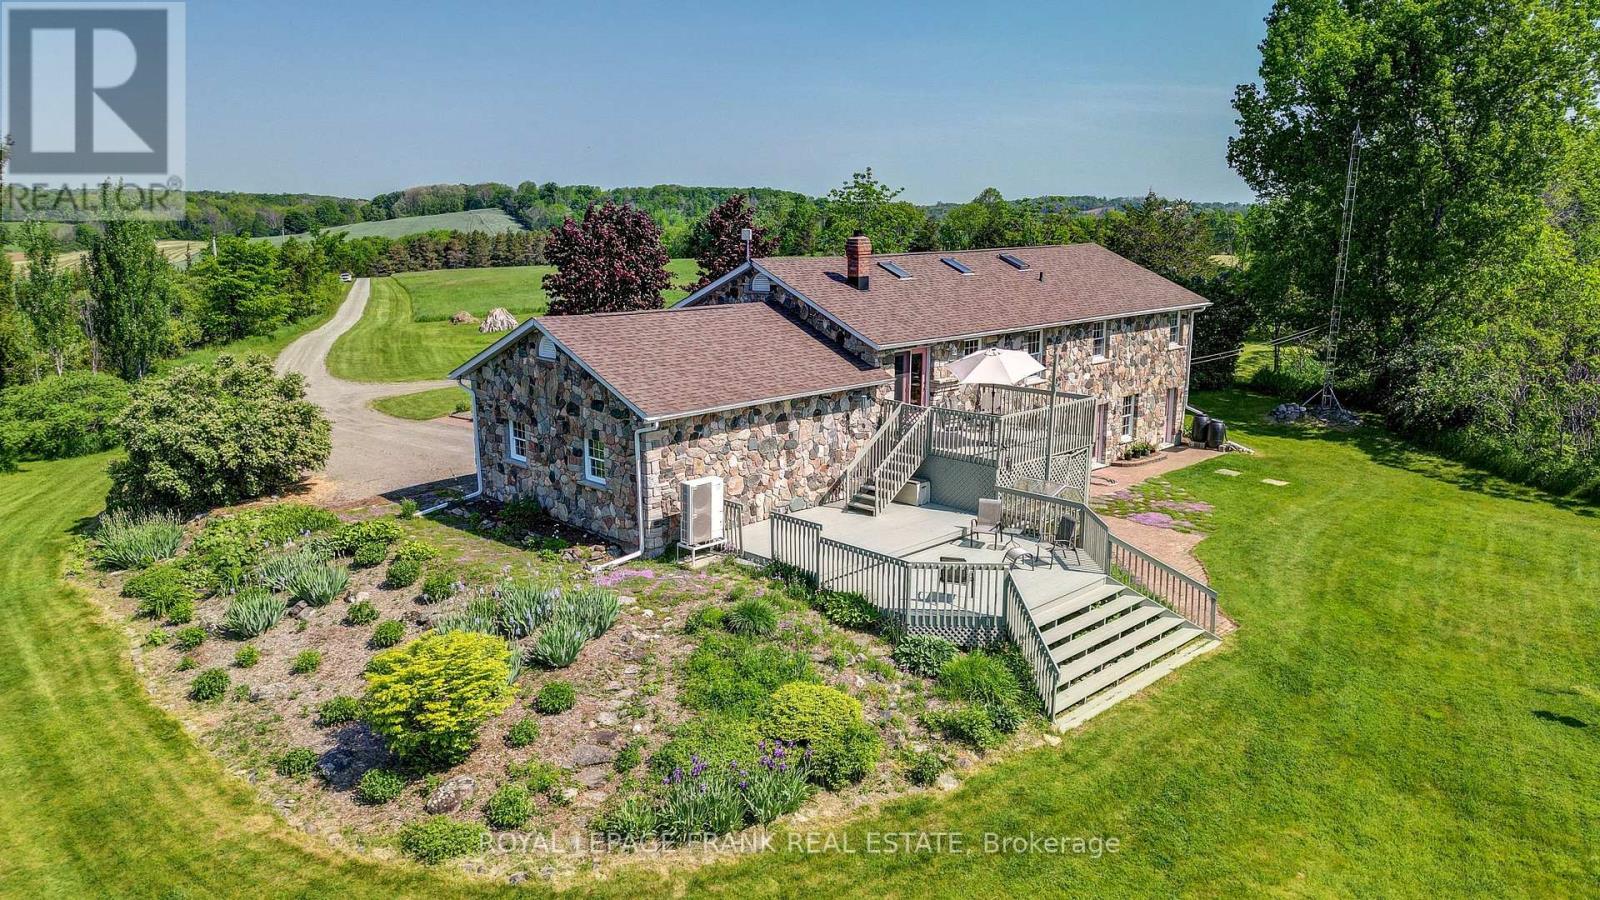
50-Acre Country Retreat in Trent Hills! Updated granite stone raised bungalow offering 2,700 sq. ft. of living space with 3+1 bedrooms and 3 baths. Features a spacious kitchen, primary suite with heated ensuite floor and steam shower, large family room with masonry fireplace and walkout, plus a spa room with mineral saltwater hot tub. Attached double garage, mudroom, main floor laundry, heat pump, central A/C, automatic diesel generator services the whole house, and numerous updates including roof (2022), PEX plumbing (2023), skylights (2025), JennAir oven (2025), and fresh paint. Enjoy stunning countryside views, perennial gardens, organic vegetable garden, fruit trees, berry bushes, and 10 acres of mixed forest with sugar maples and trails. Drilled and dug wells, 4,000-gallon reservoir, 200-amp service, and well-maintained septic. Less than 10 minutes to Campbellford, Ferris Provincial Park, and the Trent-Severn Waterway, and 30 minutes to Belleville/401. A beautiful private property with exceptional lifestyle appeal! (id:28302)
2345 Leeman Road
Kingston, Ontario
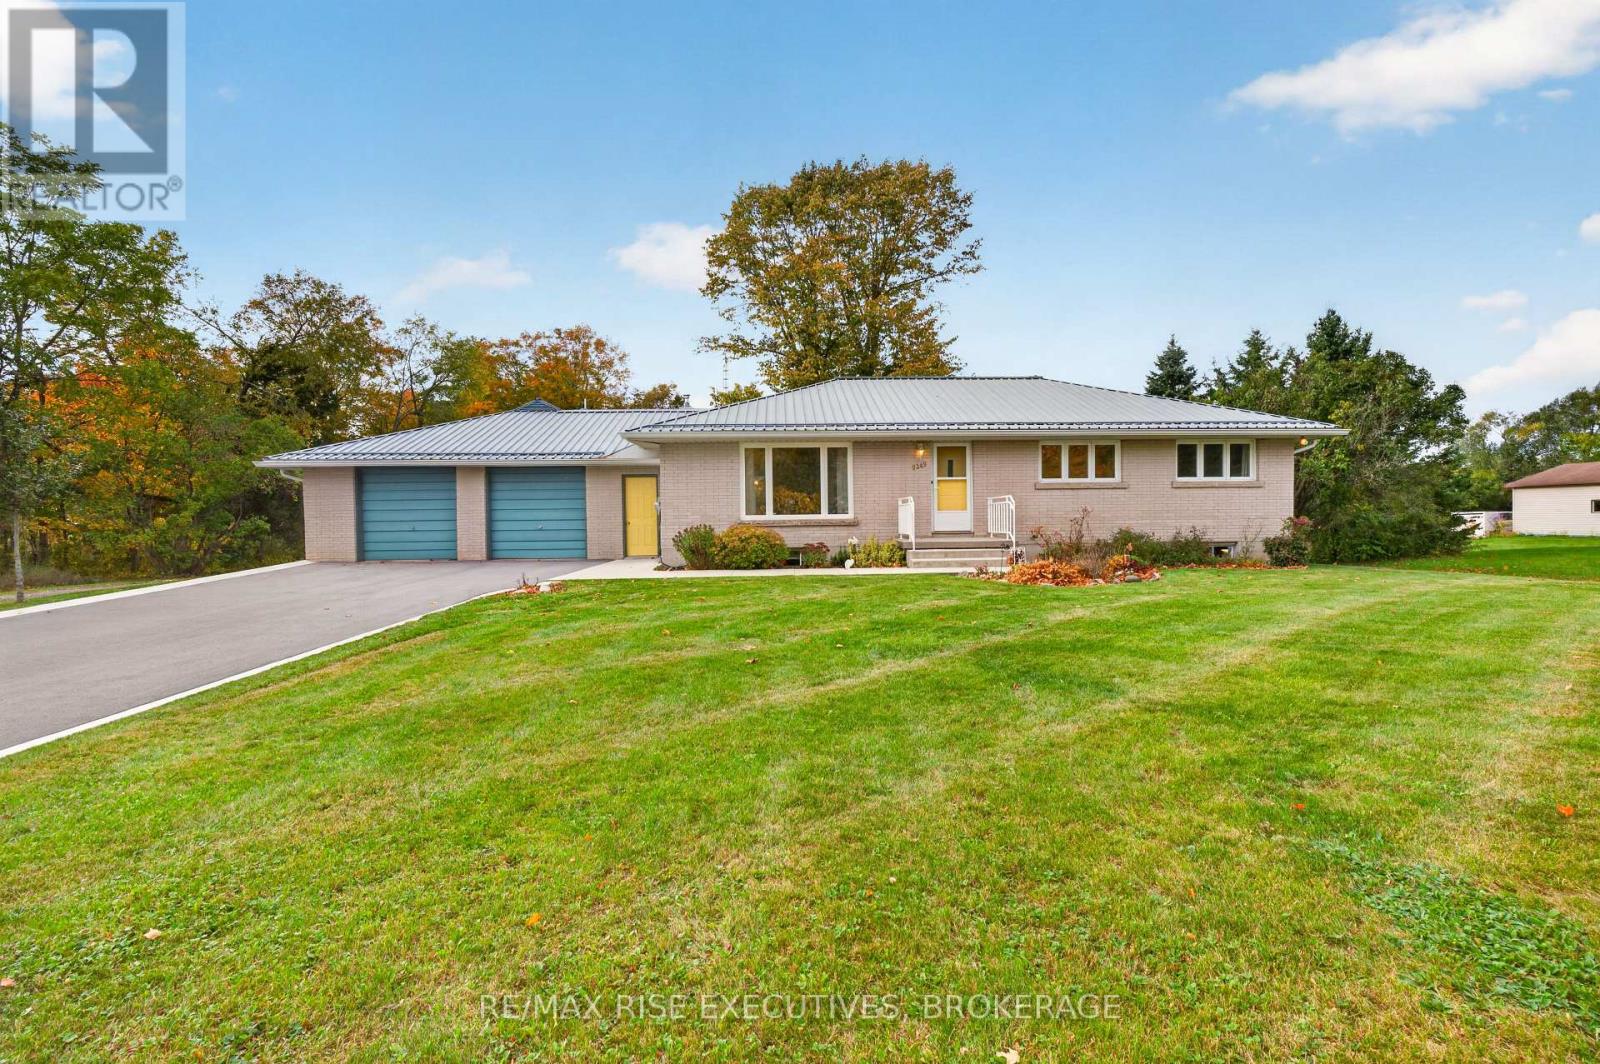
Set on approximately 11.4 acres in a fantastic location less than 10 minutes from Highway 401, this well-maintained all-brick bungalow offers an exceptional combination of country living, comfortable space and an impressive workspace. The approximately 1,407 sq. ft. home features hardwood flooring throughout the main living areas, a functional layout and a fully finished lower level providing additional living space. A steel roof, top-of-the-line HVAC system, large deck and four-season gazebo add comfort and peace of mind.The standout feature is the approximately 2,300 sq. ft. detached shop, offering approximately 1,500 sq. ft. on the main level with an 8' overhead door, forced-air natural gas heat, central air conditioning, exhaust system and 2-piece washroom. The approximately 800 sq. ft. loft provides excellent storage and potential for future development. A separate driveway leads directly to the shop and large parking area, providing ample space for trucks, trailers, equipment and additional storage. There's also potential for another shop or outbuilding, subject to approvals.The 11.4-acre property features a mix of wooded areas and open field, offering privacy, usable outdoor space and a true country setting while remaining close to everyday amenities. Whether you're a contractor, tradesperson, hobbyist, collector or entrepreneur, the shop provides an ideal opportunity to work from home, subject to applicable zoning and approvals.Families will appreciate being in the area of the highly regarded Elginburg Public School. With a well-kept home, substantial acreage, exceptional shop, separate business-friendly access and quick Highway 401 access, 2345 Leeman Road offers a rare opportunity to combine home, work and country living in one property. (id:28302)
1166 Kilmarnock Road
Merrickville-Wolford, Ontario
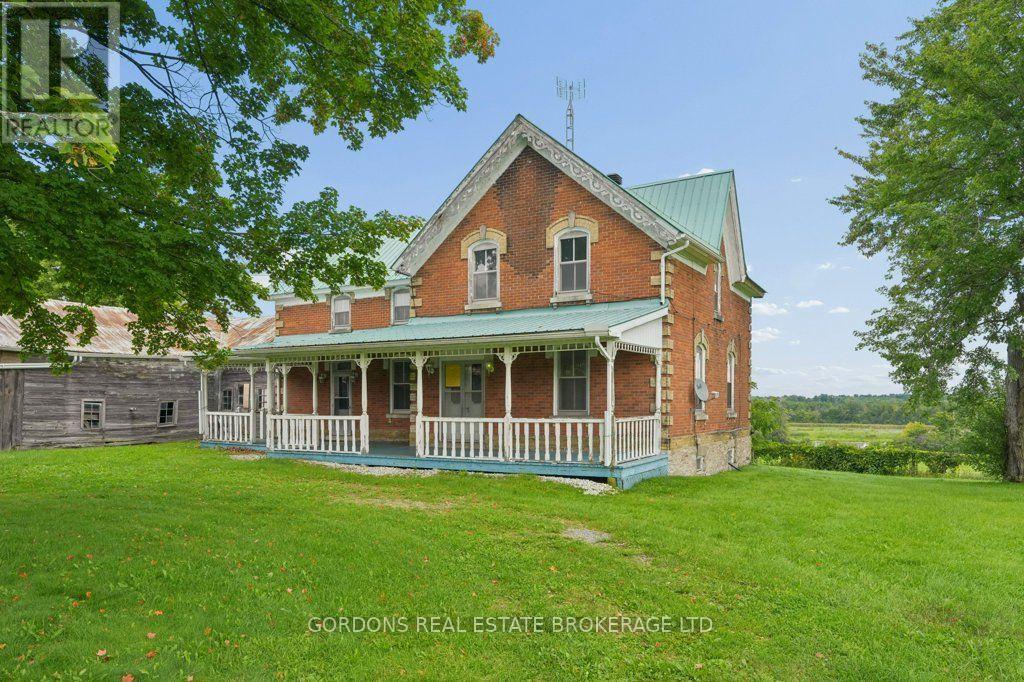
A rare opportunity to create something truly your own on the Rideau River. Set along scenic Kilmarnock Road in Merrickville-Wolford, this spacious rural property combines waterfront, farmland and a substantial two-storey brick home with four bedrooms, three bathrooms and a full unfinished basement. The home offers generous proportions, classic character and plenty of potential for buyers with a vision to transform it into a country retreat, family home, hobby farm or long-term project. Mature trees and open fields surround the property, while the Rideau River provides a peaceful natural setting and exceptional recreational possibilities. Adding to the appeal are two attached parcels of farmland, offering additional space and agricultural potential rarely found in a waterfront property. Enjoy the privacy and freedom of rural living while remaining within easy reach of Merrickville's historic village, shops, cafés, restaurants and Rideau Canal. For those who see beyond the present condition and recognize the value of land, waterfront and location, 1166 Kilmarnock Road offers an uncommon opportunity to create something special. Offers will be presented October 20th at 1:00pm. (id:28302)
4050 Elphin Maberly Road
Frontenac, Ontario
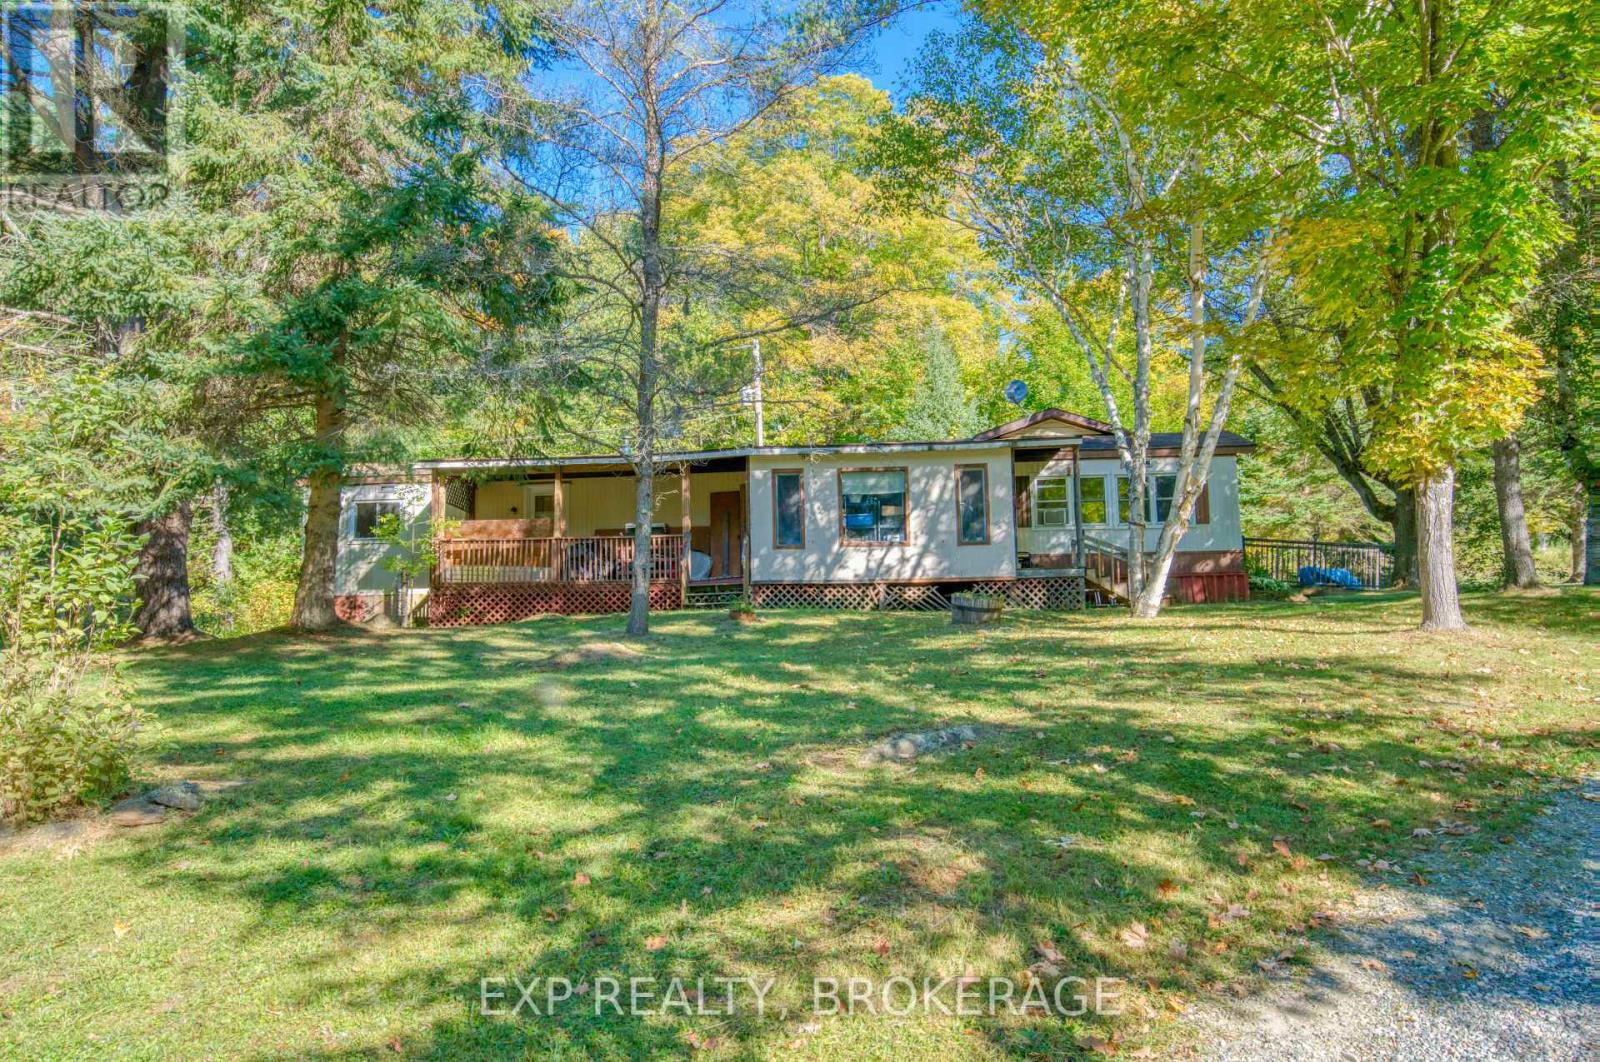
Simple, easy living on 2.4 acres in North Frontenac, just 15 minutes north of Sharbot Lake. This 3-bedroom home has everything on one floor. Easy entry from the side with a ramp for easy access. There's no basement to maintain and no stairs to deal with. Inside, you get roughly 1250 sq ft, a 4-piece bathroom, a 3-piece ensuite, and an enclosed porch. Outside, the lot offers privacy, 246 feet of frontage, a shed, and parking for four. The home is fully winterized and set up for year-round living. It has a drilled well, septic, and propane forced-air heat. The fridge, stove, dishwasher, washer and dryer are all included. Possession is flexible. A practical, affordable country home at $289,000. It works just as well for first-time buyers as it does for anyone looking to downsize. (id:28302)
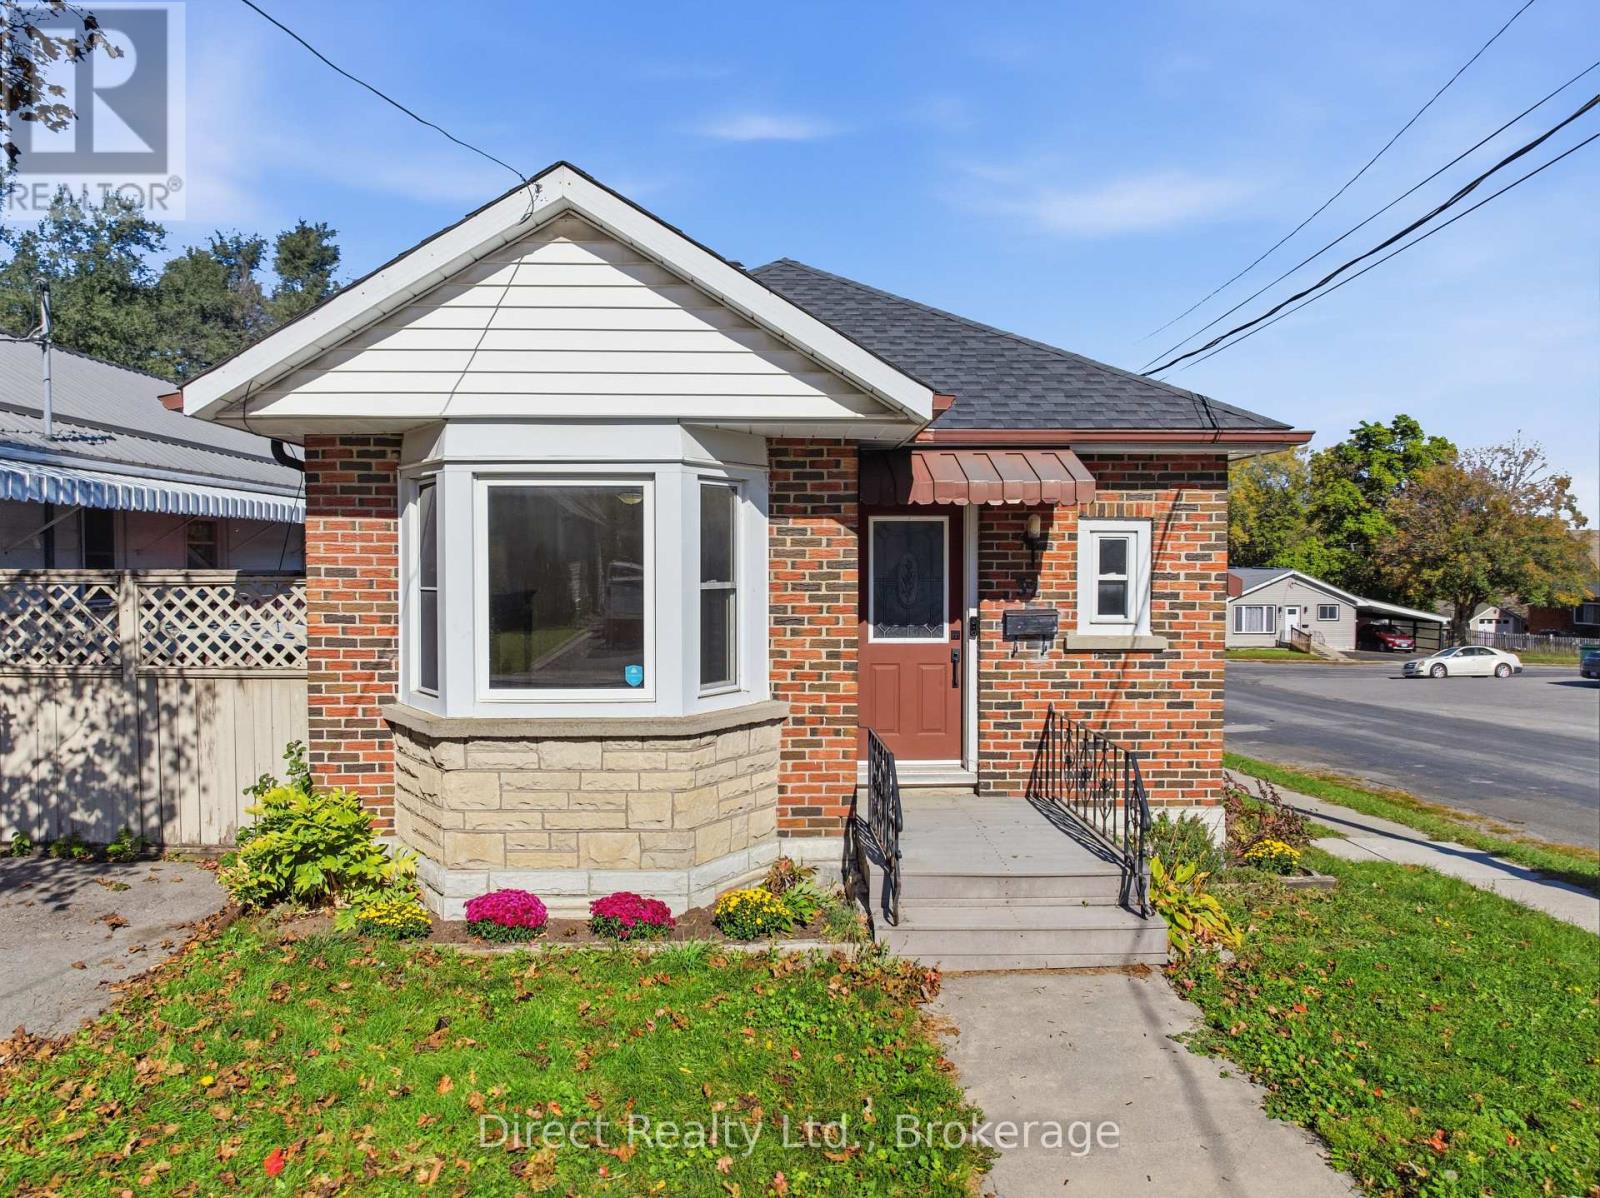
32 Meyers Street
Belleville, Ontario
This 3 Bedroom brick bungalow is vacant and can have immediate occupancy. There are 2 bedrooms on the main level plus a 3 pc bath, eat in kitchen and living room. The downstairs has potential to be an inlaw suite with one bedroom, kitchenette, rec room, laundry room and utility room. There is an attached one car garage. The shingles have been replaced 2 years ago. (id:28302)
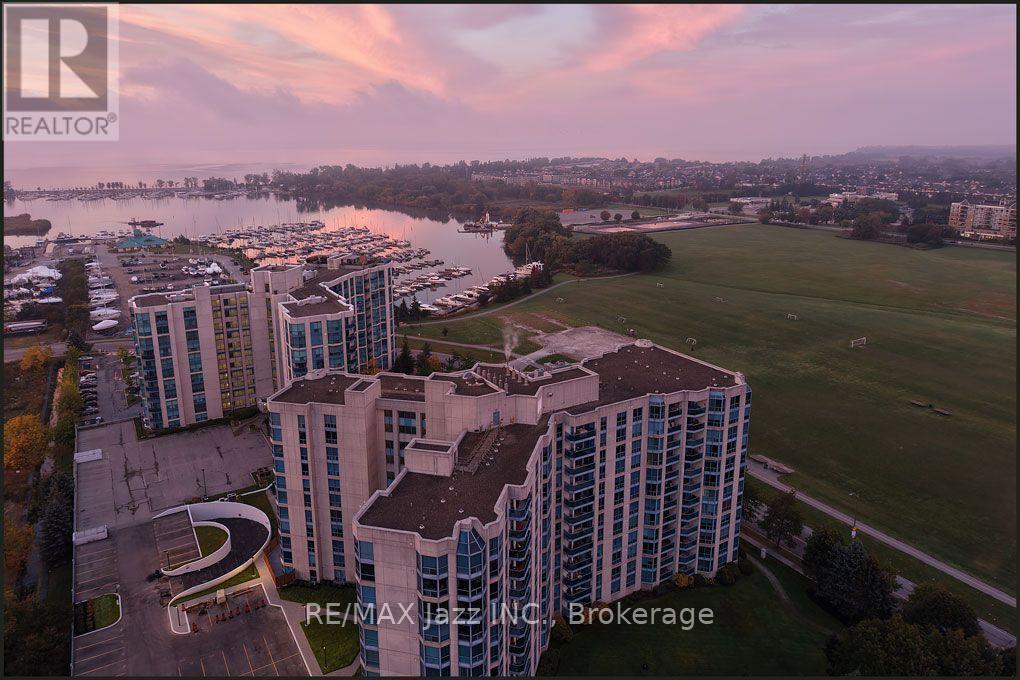
105 - 360 Watson Street W
Whitby, Ontario
Welcome to The Sailwinds at Port Whitby. This quiet waterfront community with easy access to the 401 and 407 offers something for everyone. The Sports complex and Abilities centre are steps away as are many fine shopping and dining options. Located on the lakefront trail, its your home and getaway all in one. The Whitby GO is a 5 minute walk for easy access to the city.The stunning 1586 sqft condo overlooks a stand of fur trees and private sunken garden, to the west the Victoria fields and stunning sunsets. This suite offers unusual privacy reminiscent of a country home.Inside the bright spacious 3 bedroom 2 bath home has expansive windows, upgraded kitchen, hardwood floors and open concept living dining area for entertaining and family gatherings. Freshly painted with stunning decor.Unique to condo life these days the amenities are outstanding with two gyms, a large indoor pool with hot tub and sauna and large entertaining area for social gatherings galore. Also included are two parking spaces. Truly a rare find. (id:28302)
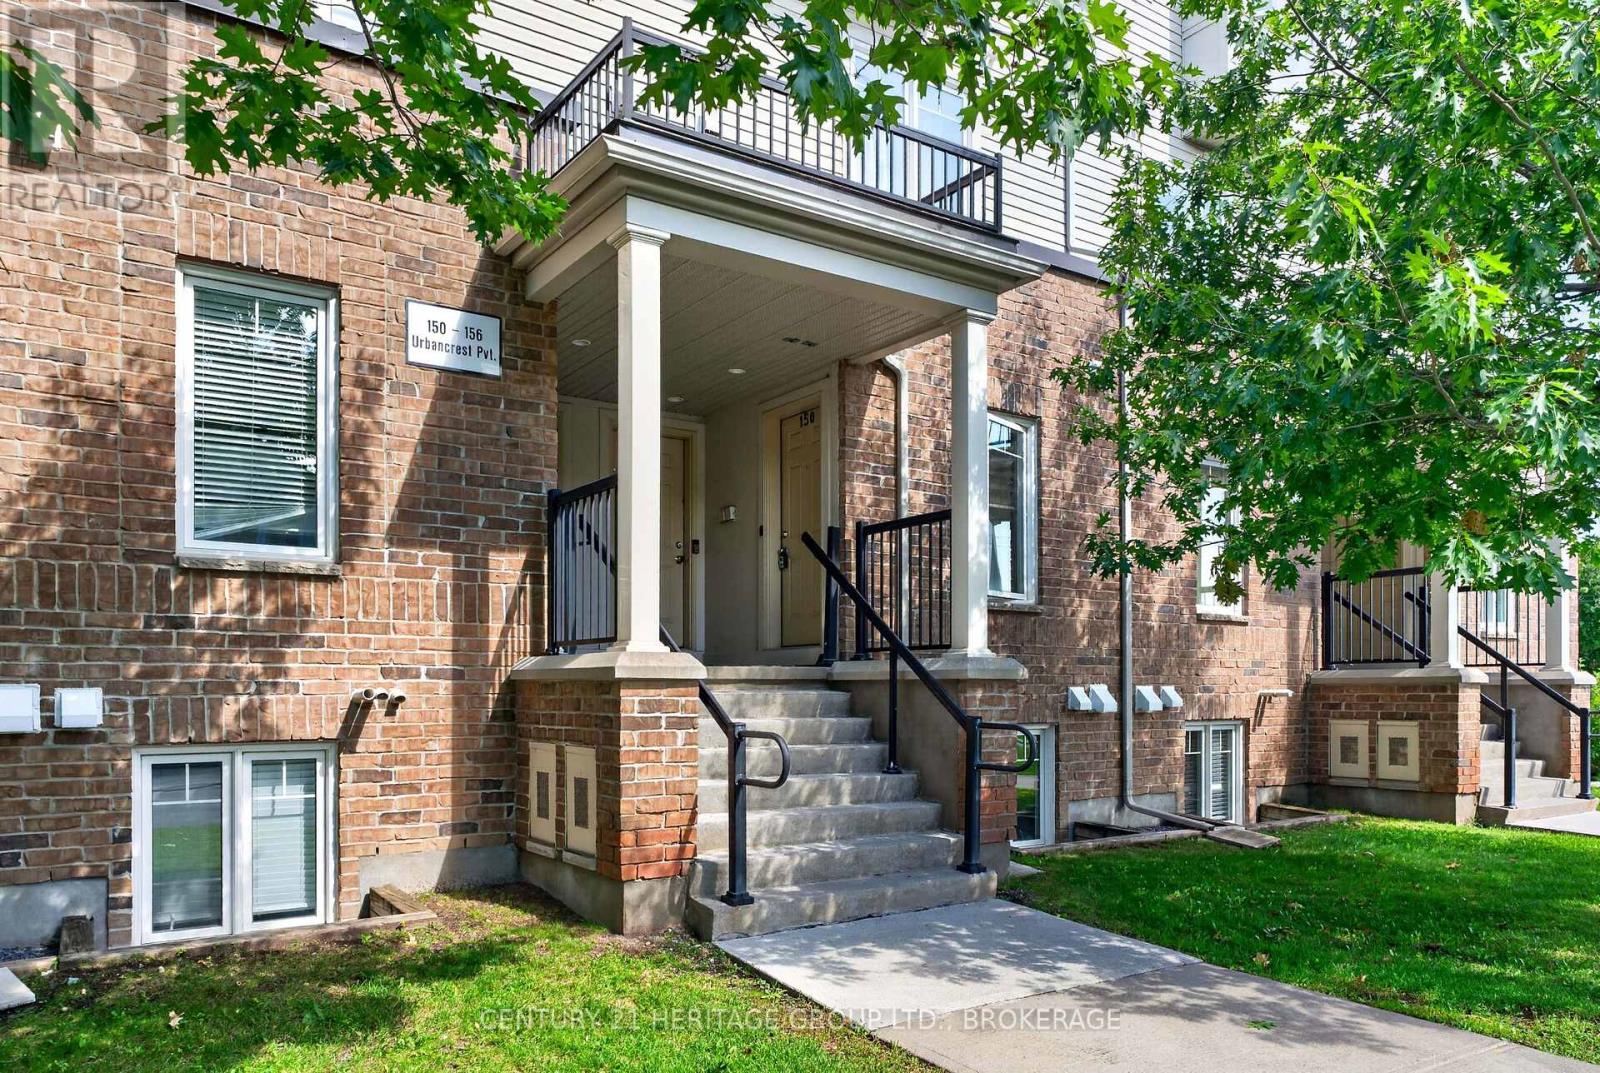
182 - 150 Urbancrest Private
Ottawa, Ontario
Welcome to 150 Urbancrest Private, a bright and inviting two-bedroom condo townhouse in Barrhaven's sought-after Stonebridge community. Offering over 1,000 sq. ft. of comfortable living space, this well-maintained home is an excellent opportunity for first-time buyers, downsizers or anyone looking for an easy, low-maintenance lifestyle.The open-concept main level brings the kitchen, dining and living areas together, creating a comfortable space for both everyday living and entertaining. Stainless steel appliances, laminate and tile flooring, and a walkout to the private patio complete the space. Fresh paint and new carpeting in both bedrooms mean you can simply unpack and settle in.The lower level features two generously sized bedrooms, each with its own bathroom - a fantastic layout for couples, roommates, guests or a home office. In-unit laundry, natural gas heating, central air conditioning and an exclusive parking space add everyday convenience.Set in a walkable Barrhaven location close to parks, trails, recreation, shopping and everyday amenities, this home offers the convenience of city living with plenty of green space nearby. Whether you're ready to purchase your first home or looking for a comfortable property with less upkeep, 150 Urbancrest Private is well worth a look.Move-in ready, thoughtfully laid out and priced at an accessible point in the Barrhaven market - come see what makes this one such a great place to call home. (id:28302)
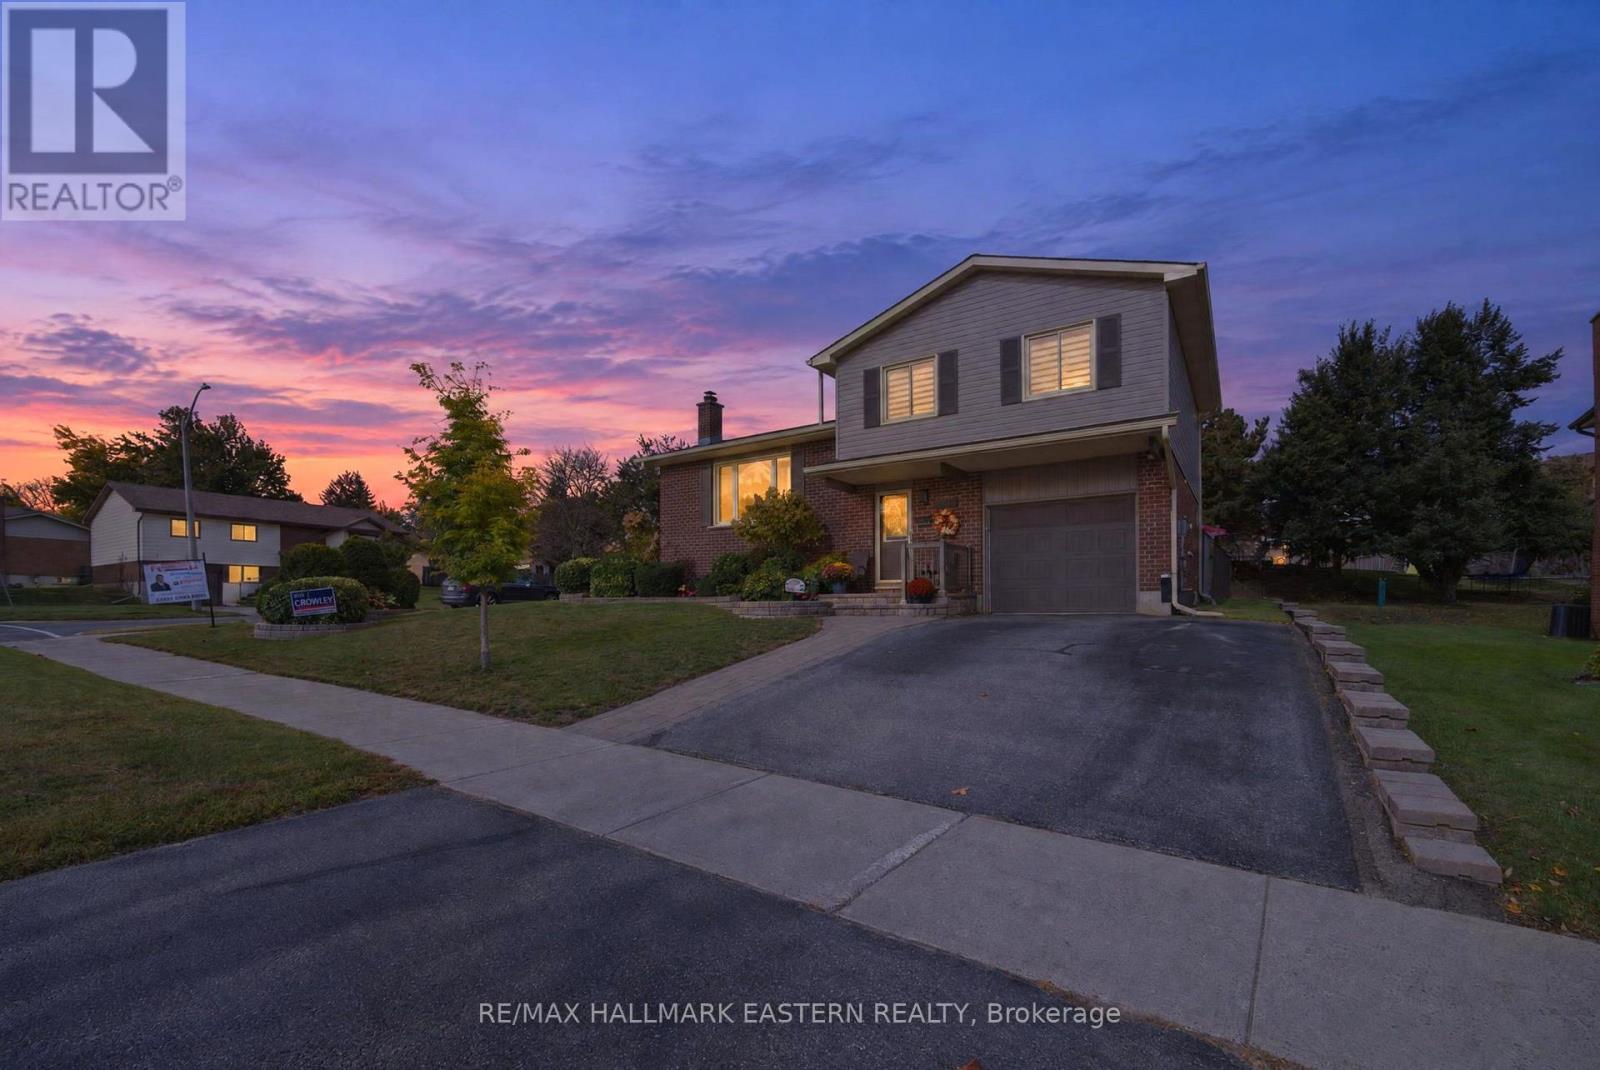
2296 Kawartha Heights Boulevard
Peterborough, Ontario
2296 Kawartha Heights Boulevard, Peterborough, is a well-cared-for 3-bedroom home in the established West End, featuring an updated kitchen, hardwood floors in the living and dining rooms, a sunroom, deck and 18' x 38' backyard pool. Updated over the years, this welcoming home offers comfortable spaces for everyday living and entertaining. A walkout leads to the inviting sunroom, perfect for morning coffee or relaxing with a book, with a further walkout to the deck and backyard. Enjoy summer barbecues, afternoon swims and evenings with family and friends. Conveniently located near Kawartha Heights Park, area schools, Fleming College and the Peterborough Sport & Wellness Centre, with West End shopping, Costco, restaurants and public transit within reach. A wonderful combination of care, comfort and outdoor enjoyment in a convenient Peterborough neighbourhood. (id:28302)
282 Gifford Drive
Douro-Dummer, Ontario
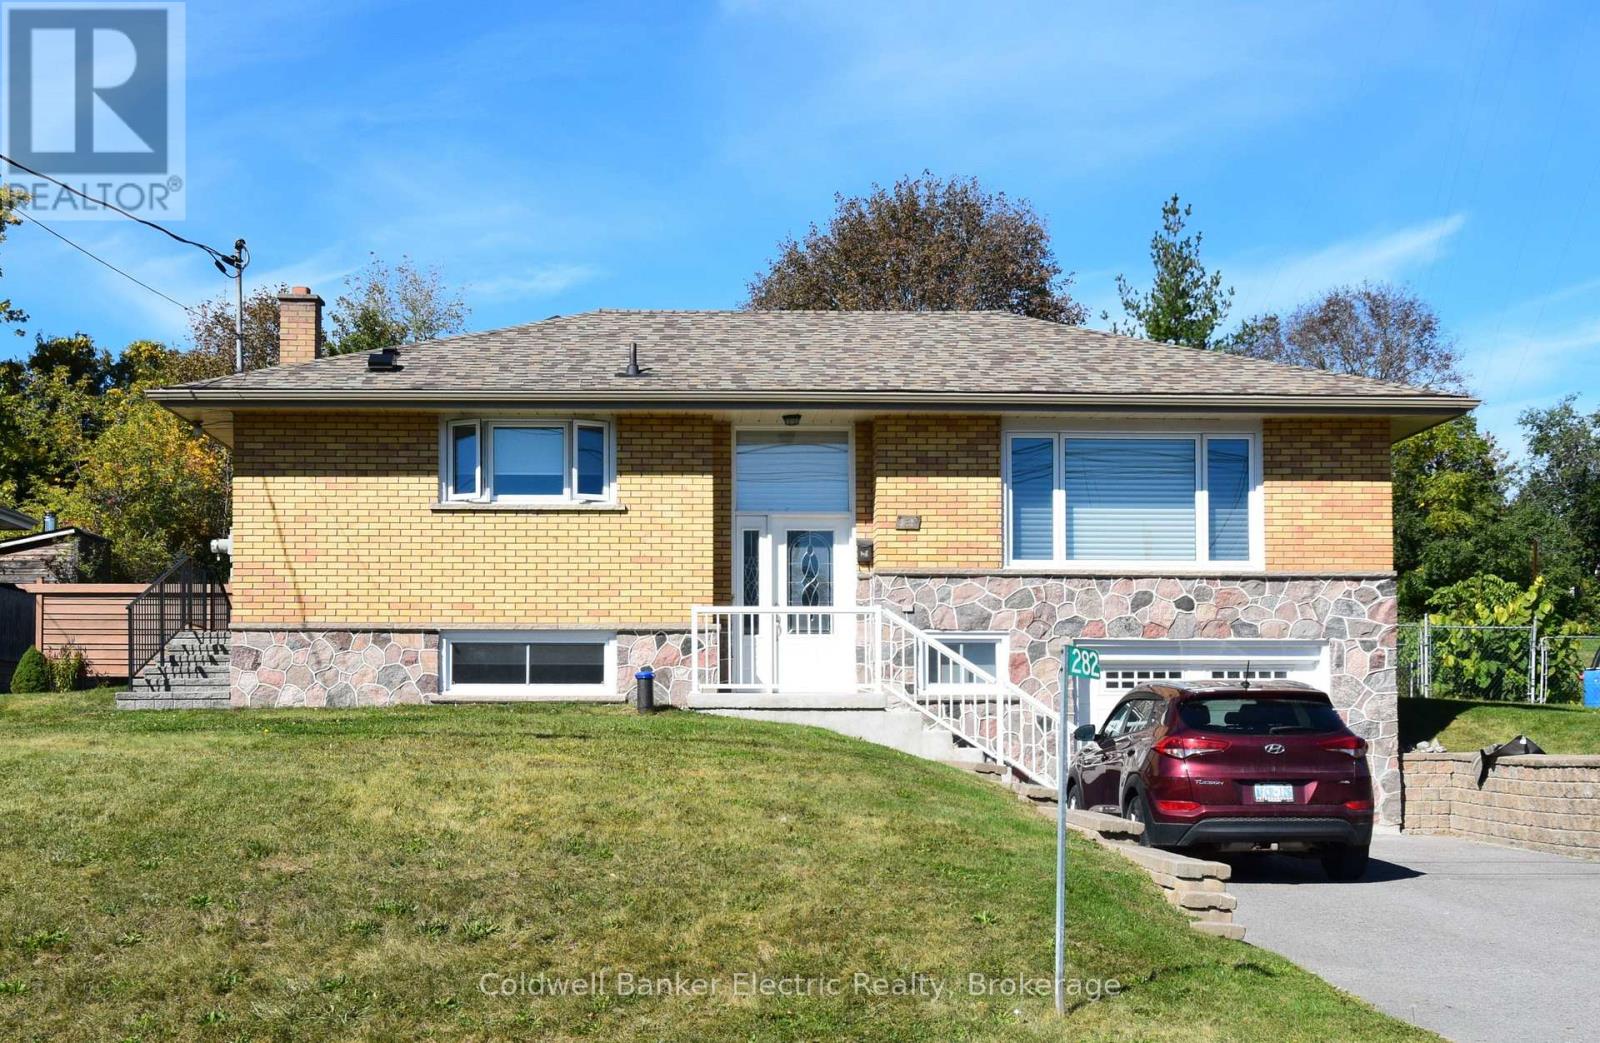
Welcome to this lovely, move-in ready home set on an impressive, almost half-acre lot at the edge of the city. Offering the perfect blend of space, comfort and convenience, this property is ideal for anyone looking for a home where the major work has already been done. There is truly very little left to do! Thoughtfully updated with a new kitchen, renovated lower level, new septic system, new windows, new roof, updated bathroom and numerous additional improvements, this home is ready for you to simply move in and enjoy. The main level features three comfortable bedrooms, a welcoming living room and a fabulous updated kitchen with plenty of room for cooking, gathering and entertaining. The completely renovated lower level provides even more living space with a spacious family room and bathroom - perfect for family movie nights, guests, teenagers, a home office or simply relaxing. You can enter through the front door or pull directly into the built-in garage. Outside, the generous lot provides plenty of room for gardens, recreation, pets or just enjoying the privacy and space. The backyard features a stone patio, perfect for morning coffee, summer barbecues and entertaining, while a new rear fence adds privacy. And then there's the location! Take a leisurely stroll down to the canal and watch the boats go by, or head to the nearby golf course for a round beside the iconic Lift Lock. For those who love history and culture, the Canadian Canoe Museum is also just a short distance away, celebrating the area's rich connection to paddling and waterways. With its almost half-acre lot, extensive updates, finished lower level, built-in garage and fantastic location, this is a wonderful opportunity to own a home where the big-ticket work is already done. Come see it, fall in love with it, and start enjoying the lifestyle this home has to offer! (id:28302)
31 Caroline Street
Port Hope, Ontario
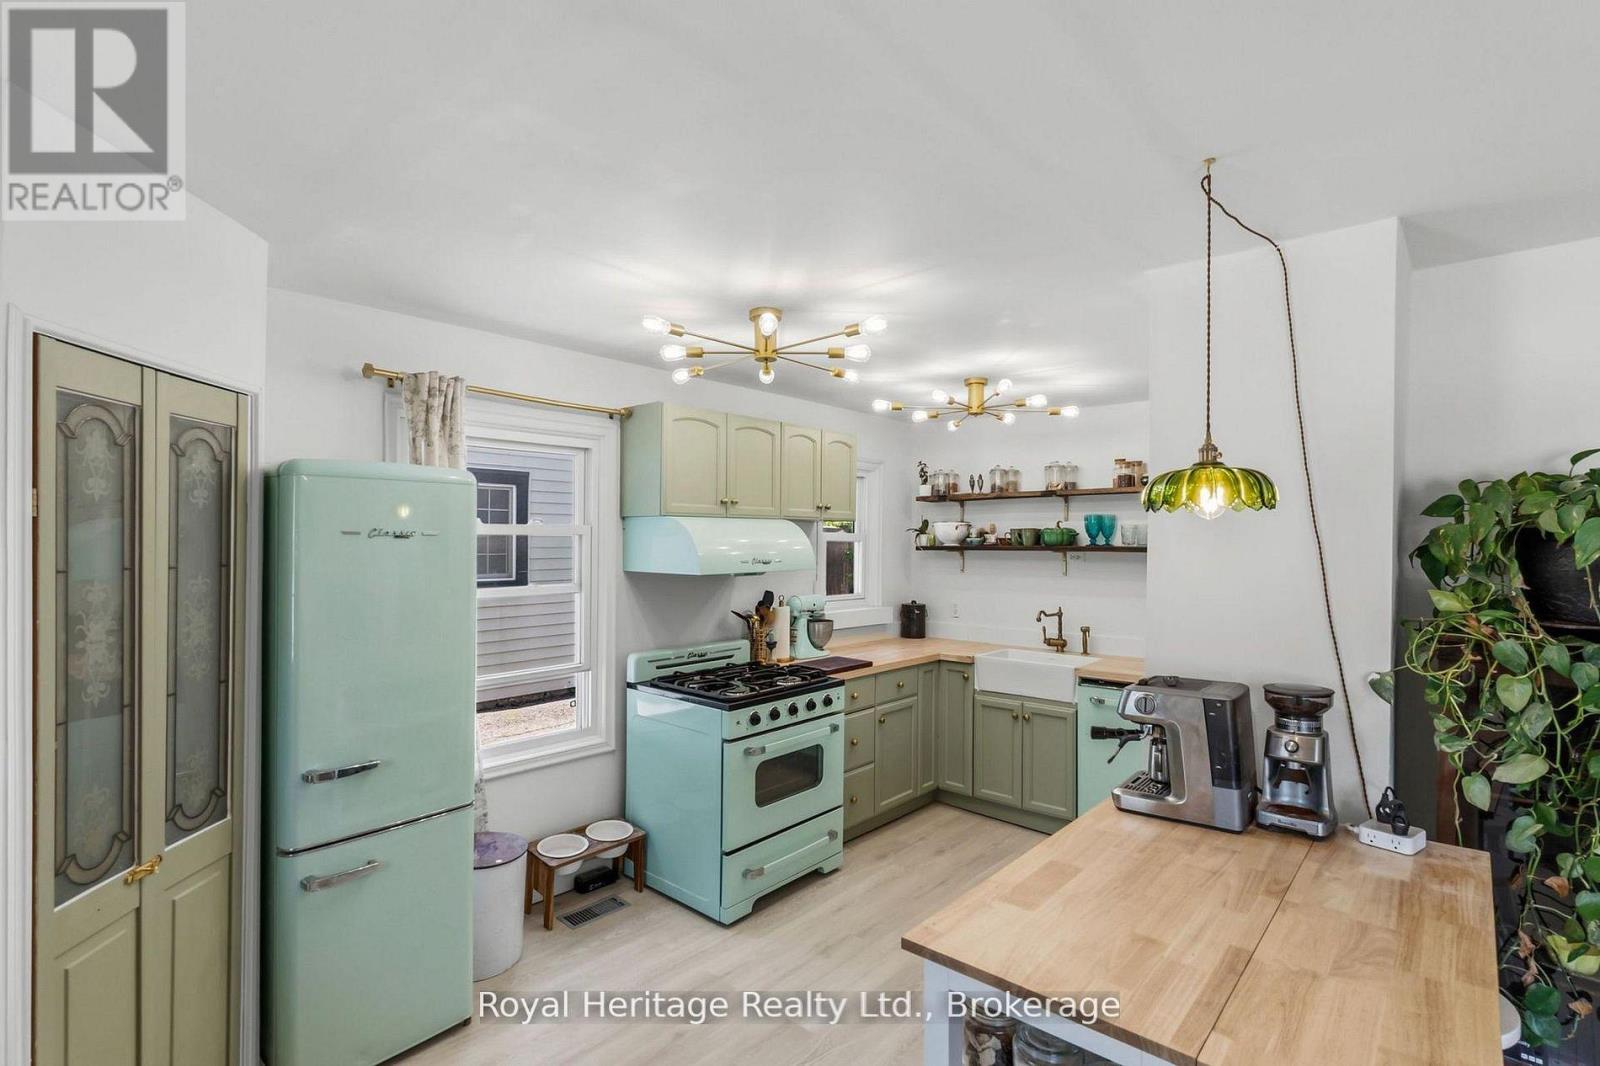
Welcome to 31 Caroline Street, a beautifully renovated detached home full of charm and character in the heart of Port Hope. This bright and inviting 2+1 bedroom, 1-bathroom home features refinished hardwood floors, freshly painted, large windows, and tasteful updates from top to bottom. The upgraded kitchen offers premium vintage-style appliances, new luxury vinyl plank flooring, and a warm, stylish feel that blends modern function with classic character. The renovated bathroom features beautiful handmade tiles, while the home also includes upgraded plumbing, a 200-amp electrical panel, professional roof treatment done to protect and restore shingles, brand-new A/C unit and sump pump. The main floor offers an additional bedroom/office space with a separate walkout to the yard, perfect for working from home, guests, or flexible everyday living. The basement features high ceilings, offering excellent storage, future potential, or additional usable space. Outside, enjoy a large, open, private backyard, ideal for entertaining, relaxing, gardening, or letting the dogs run. Located in charming Port Hope, close to local shops, restaurants, trails, schools, and the waterfront, this move-in-ready home is the perfect blend of character, comfort, and modern updates. (Construction across the street is them rebuilding the skating rink and is set to be finished for end of the Month) (id:28302)
890 Woodville Road
Kawartha Lakes, Ontario
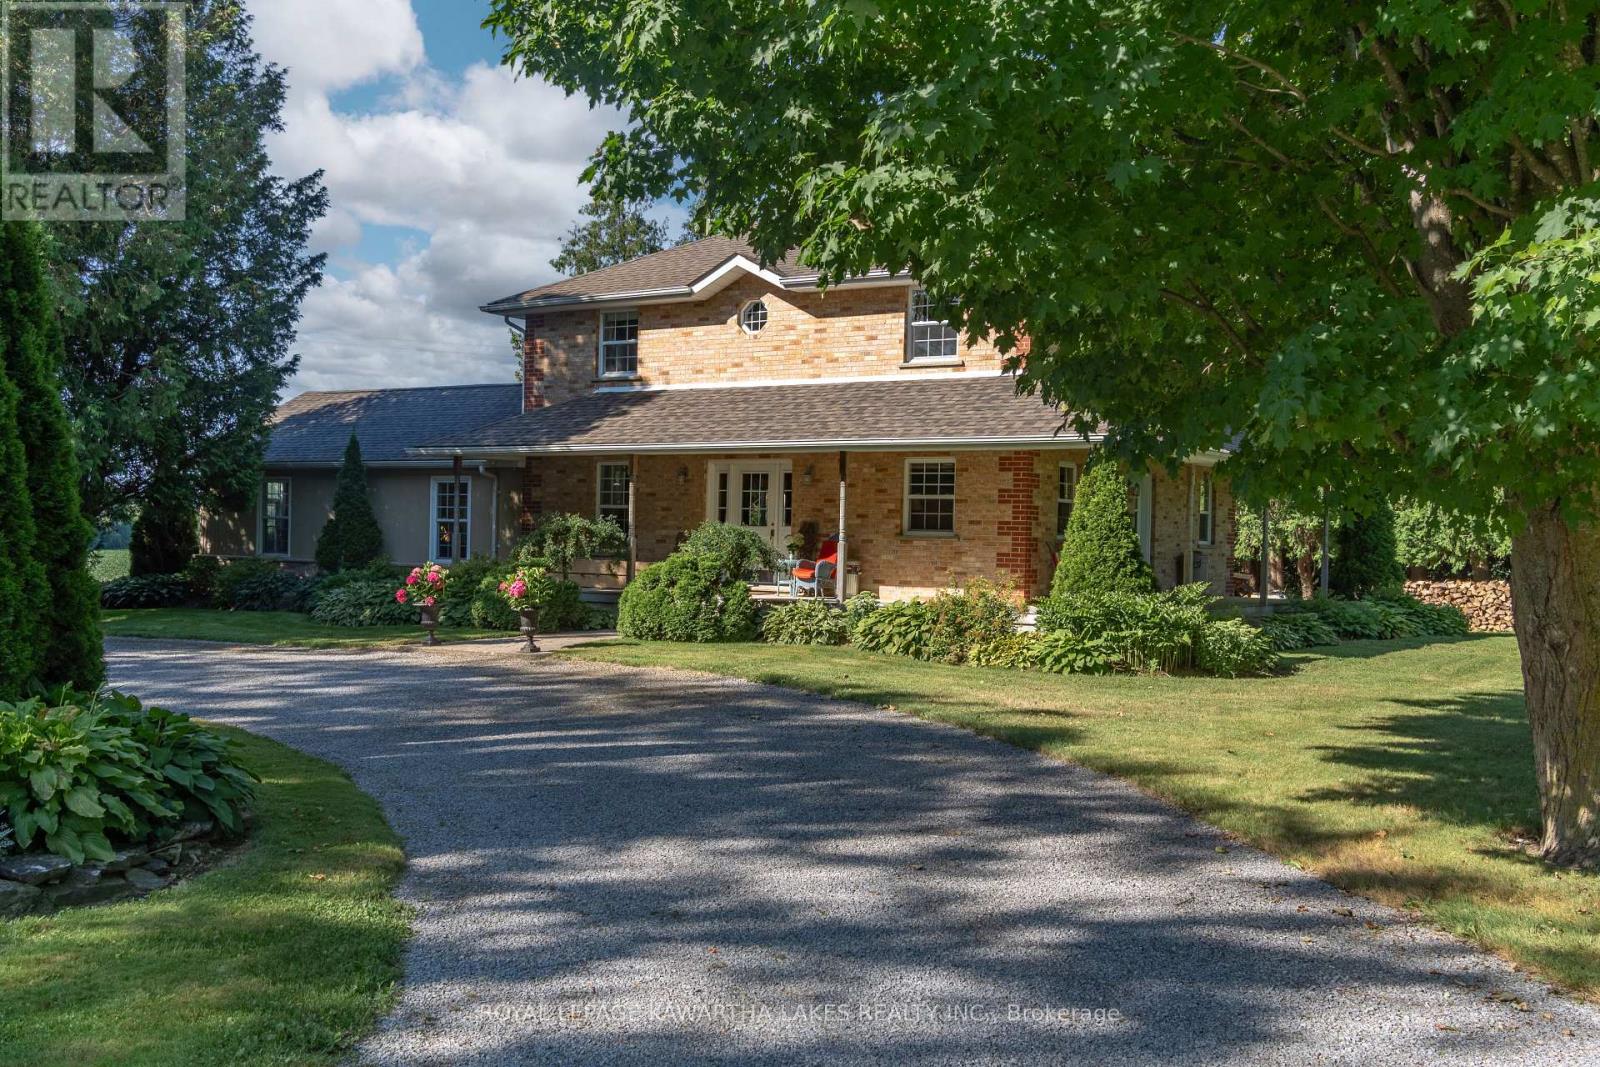
This Two-storey brick farmhouse is the Homestead retreat you have been searching for. Located on a hard top road close to the quaint village of Woodville between Lindsay & Beaverton this 93-acre farm has 50 acres of fertile, high producing Otonabee loam soil and approx 38 acres of mixed bush. Reproduction farm house (2001) features a stunning 30 X 20 Great Room, 4 spacious bedrooms, 2 full baths, and a main floor office. Other features of the home include a Wrap Around Porch, Open Concept Kitchen/ Dining Room , Two Walk outs to a Private deck, and main floor laundry. Partially finished basement with a walk-up to a Private Park Like setting with perennial gardens and sweeping farm fields . The property also includes a 29' x 70' commercial shop with a 24' x 40' portable addition, heated by both a pellet stove and a new propane furnace (2025). This high-visibility location is ideal for a family business, with the current successful operation having thrived here for many years. Solar panels provide Passive Income of approx $11,000 annually for the remainder of the contract. Just over an hour drive from the G.T.A. for an easy commute! (id:28302)
119 Allworth Crescent
Clarington, Ontario
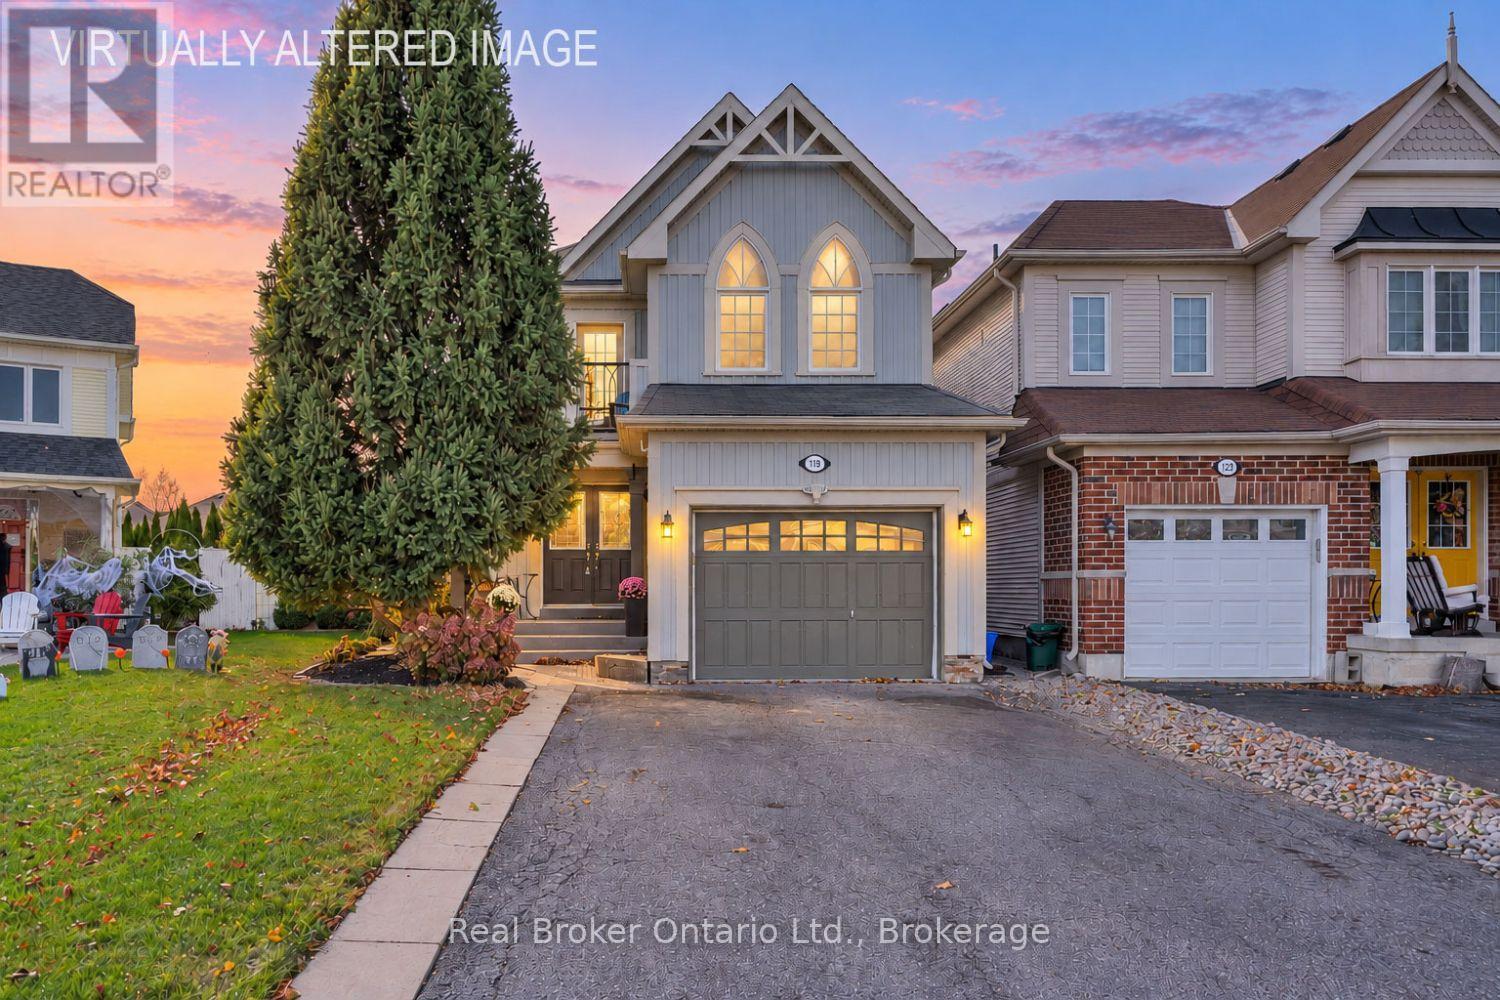
Set in a desirable location, on an oversized lot, close to schools, parks, restaurants and everyday amenities, this inviting home offers a wonderful blend of comfort, space and functionality. Step inside from the relaxing, covered front porch into a welcoming foyer featuring durable tile flooring. At the heart of the home, the bright, eat-in kitchen offers tile flooring, a stylish backsplash, and breakfast bar overlooks the breakfast nook area with a walk-out to the spacious deck. Perfectly positioned between the living and dining rooms, the kitchen creates an easy flow for everyday living and entertaining. The dining room features hardwood flooring and provides an ideal setting for gathering with family and friends. The inviting living room boasts hardwood flooring, pot lighting, large windows that fill the space with natural light, and a gas fireplace that adds warmth and ambiance. Upstairs, discover four bedrooms, each offering ample closet space. The spacious primary bedroom features a walk-in closet and a relaxing, 4-piece ensuite complete with a soaker tub. Another bedroom features a walk-out to the balcony to enjoy the fresh air. The unfinished basement offers excellent potential to create additional living space, with larger above-grade windows providing plenty of natural light. Outside, enjoy a fenced backyard surrounded by mature trees, with a large deck that is perfect for relaxing, entertaining and enjoying the outdoors. Interior garage access and no sidewalk to shovel add to the appeal of this charming home. (id:28302)
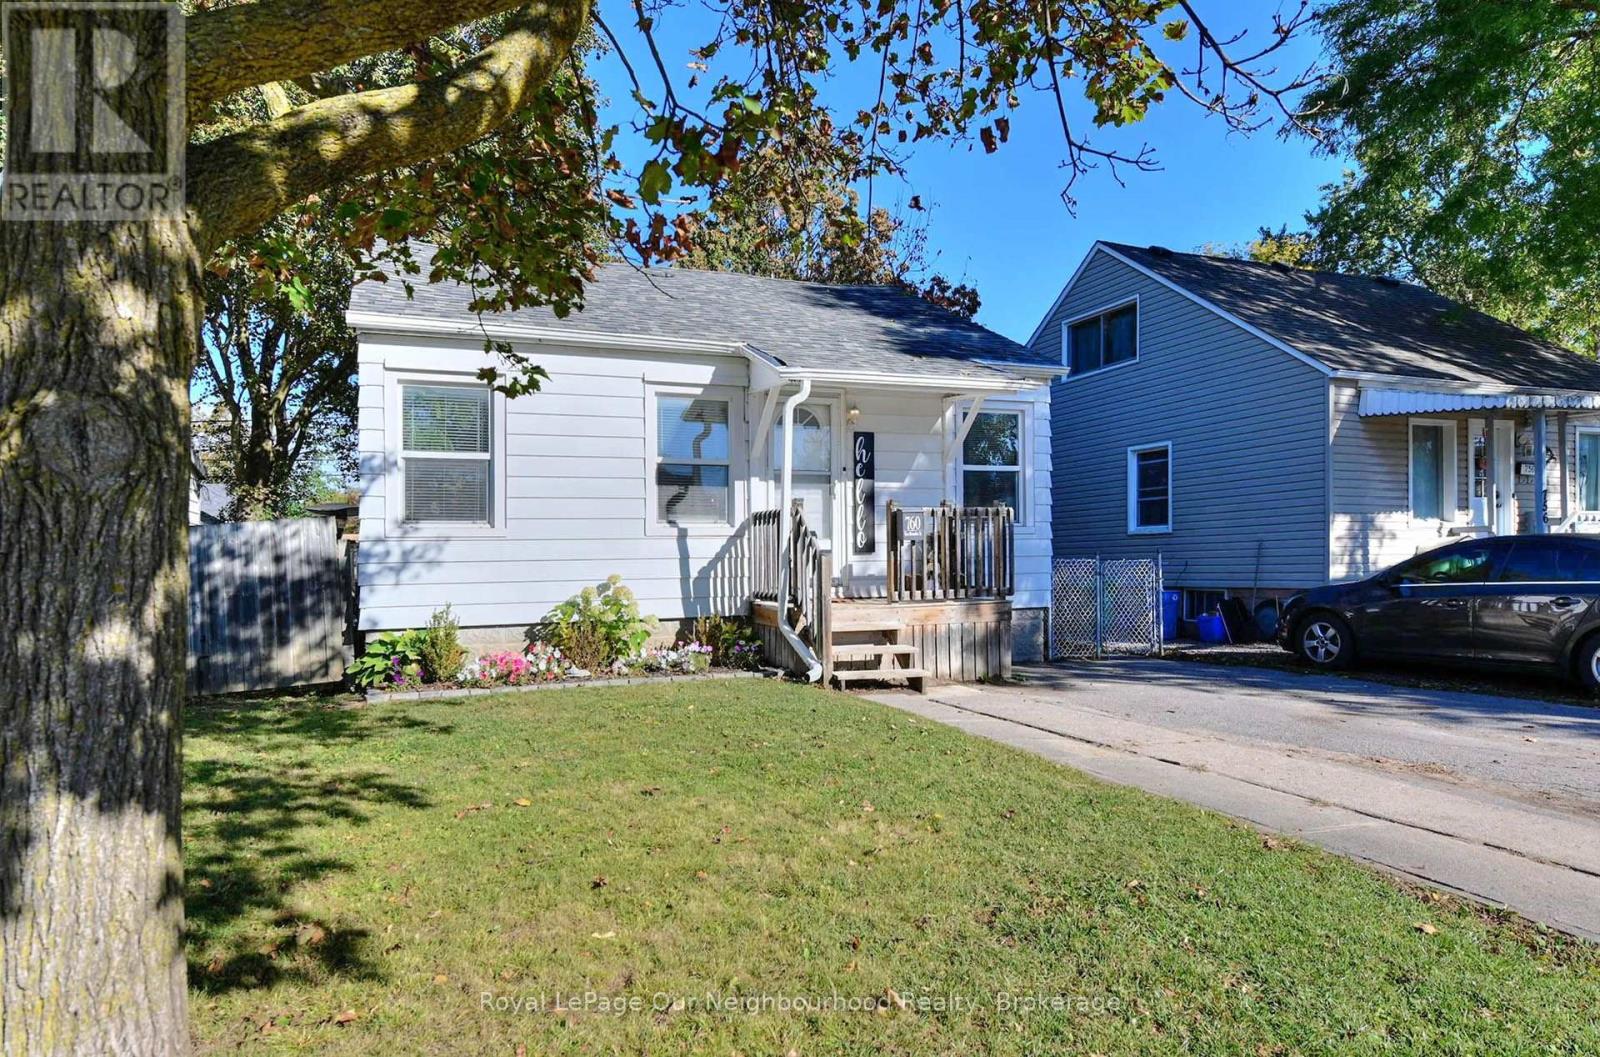
760 New Romaine Street
Peterborough, Ontario
Welcome to 760 New Romaine St, a charming 2+1 bedroom bungalow offering over $50,000 in updates and improvements. The home features updated flooring throughout, a fully updated kitchen with appliances, and a refreshed bathroom with the tub updated in 2021. The finished basement with walk-up access provides additional living space and flexibility.Major updates include roof (2019), furnace and central air (2021), along with a gas BBQ hookup and electrical panel with generator hookup. The home sits on a 40' x 100' lot with a private driveway and 2 parking spaces. Conveniently located close to schools, local amenities and workshop/employment opportunities, with bus routes providing access toward Trent University and Fleming College, including stops along High Street. (id:28302)
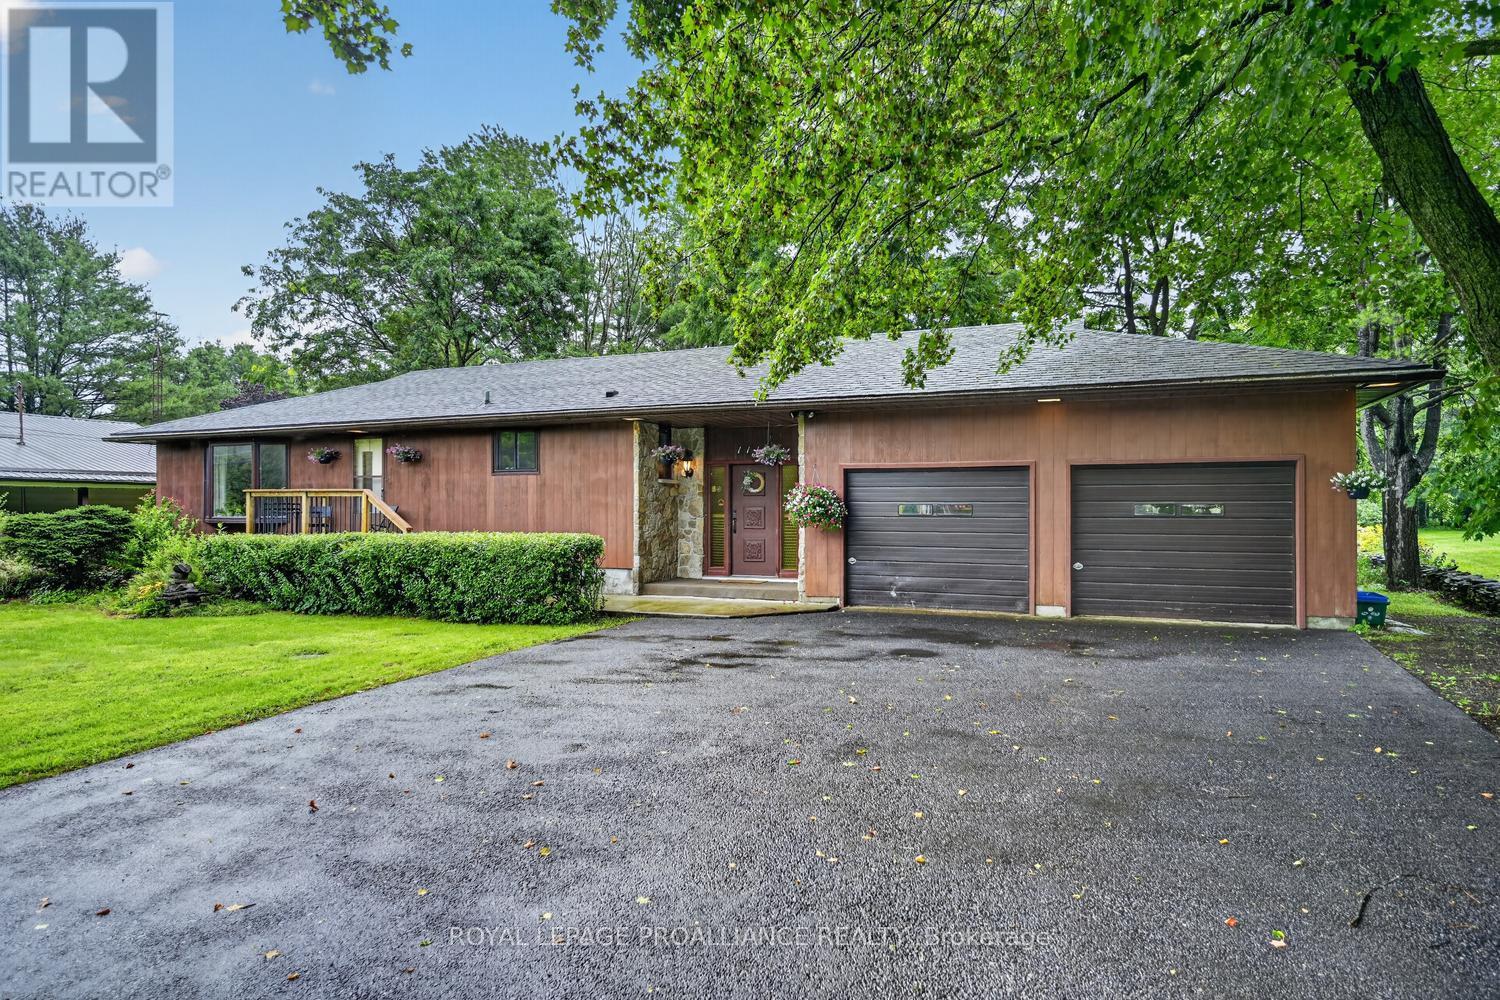
1115 Centennial Road
Brockville, Ontario
This raised bungalow offers plenty of space for a growing family to enjoy evenings together in the large main floor family room with wood burning fireplace or play games and enjoy celebrations in the recreation room on the lower level. This well built home has been well cared for and offers 3+1 bedrooms and 2 full bathrooms, is situated on a 100' x 300' lot with firepit and fishpond, within Brockville city limits but offering a country lifestyle. The oversized attached 2+vehicle garage and workshop with entry from foyer is an attraction for those with hobbies. Large eat-in kitchen, dining room with bay window. The basement large 4th bedroom, laundry room, cold room and crawl space for storage. The wood finished walls give a warm modern feel. Recently installed heat pump/air conditioning unit is great feature. The property has a drilled well with UV system and new pressure tank installed in March 2026, Septic system has effluent filter, new risers installed November 2021. The chimney in the family room fireplace was cleaned and inspected in December 2024 and works well. Laundry room drainage pump was replaced and new laundry sink in 2025. Trees in backyard trimmed in 2025. Roof shingles replaced in 2016 with 40 year shingles. Most windows replaced between 2014-2016. Property tax $4044.40. (id:28302)
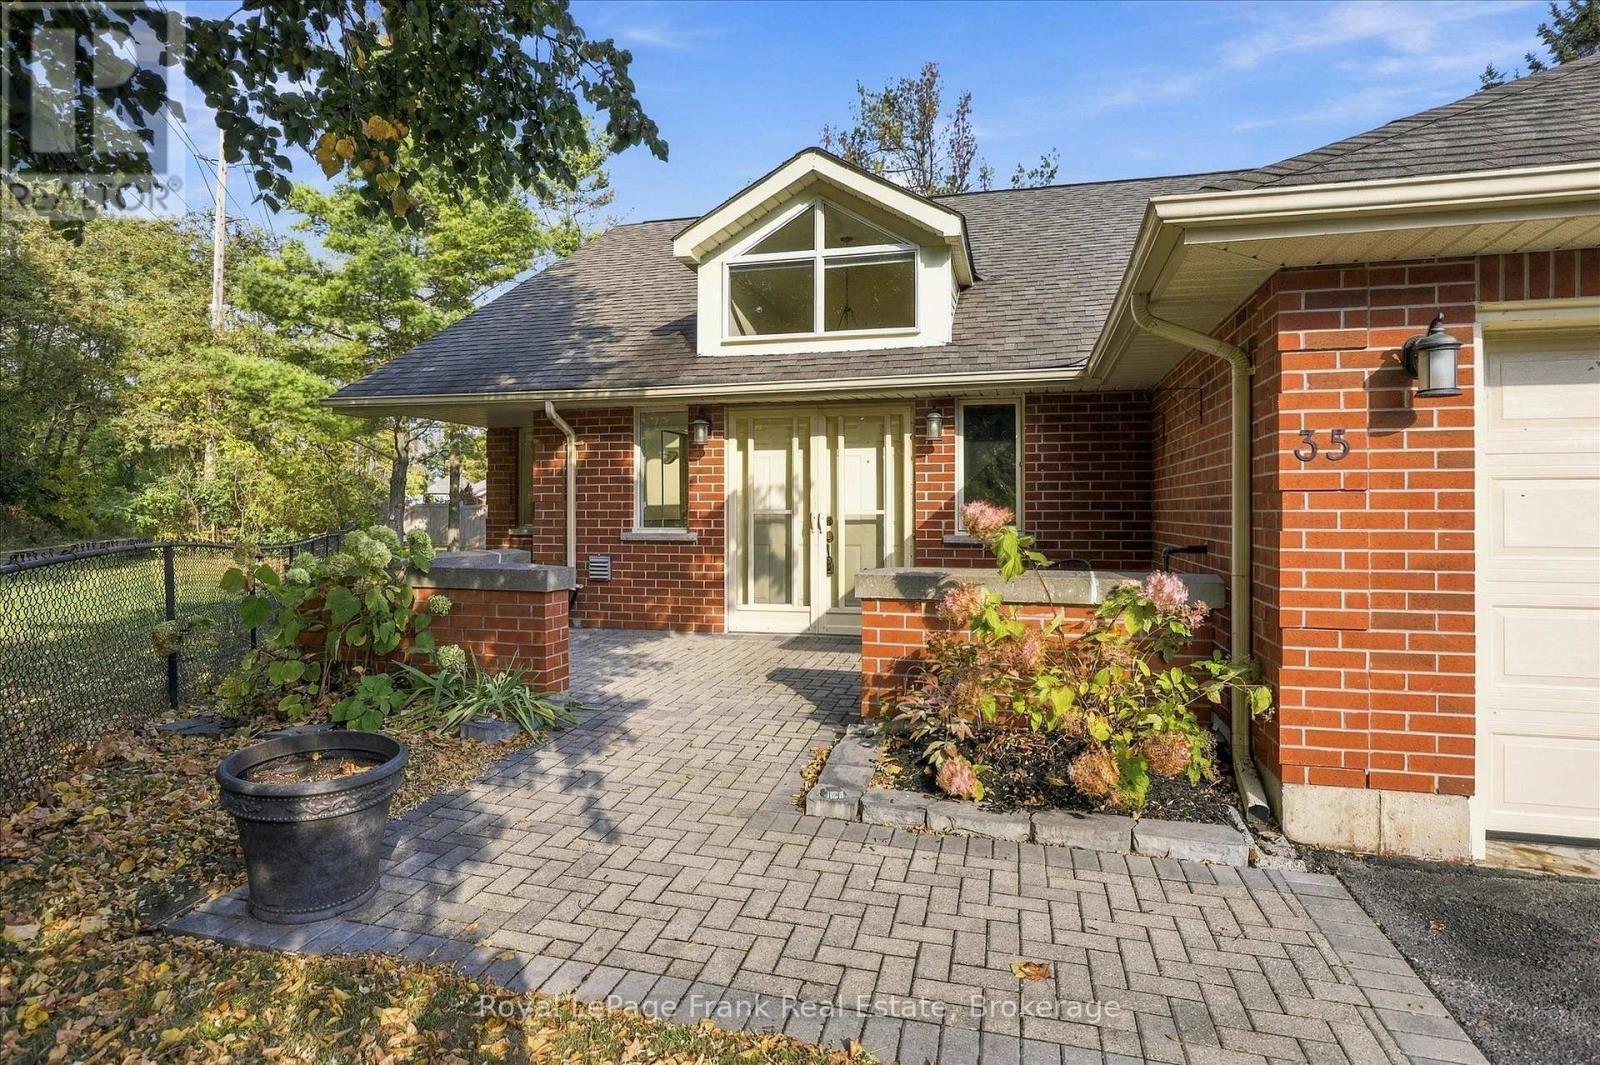
35 - 1121 Armour Road
Peterborough, Ontario
Welcome to prestigious River Park Village, one of Peterborough's most sought-after condominium communities in Peterborough's North East City neighbourhood. This end-unit bungalow offers approximately 2760 sq feet of beautifully finished living space on both levels. The bright open-concept main floor features a chef's dream of a kitchen with loads of cabinetry and stone countertops, bright and spacious living and dining areas with lovely wood flooring, a sunny family room with gas fireplace overlooking the private fenced yard. End the day in your spacious primary bedroom suite with your own private walk out to deck overlooking the yard as well as your walk-in closet and renovated 3 piece ensuite bath with glass shower and double sinks. A second bedroom with large close (or office/den), guest bathroom as well as laundry room complete this main level. In the fully-finished lower level you'll find the perfect space for entertaining; a large L-shaped recreation room with pool table and custom bar with cabinetry and fridges as well as seating area with a second gas fireplace. 2 guest bedrooms and 3 piece bath, as well as utility space complete this level. Nestled beside the Rotary Greenway Trail and just minutes from Trent University and the Peterborough Golf & Country Club, this exclusive community offers easy access to walking and cycling trails, downtown Peterborough, and Lakefield. Relax on your private deck overlooking the spectacular natural setting; this is carefree luxury living at its finest. (id:28302)
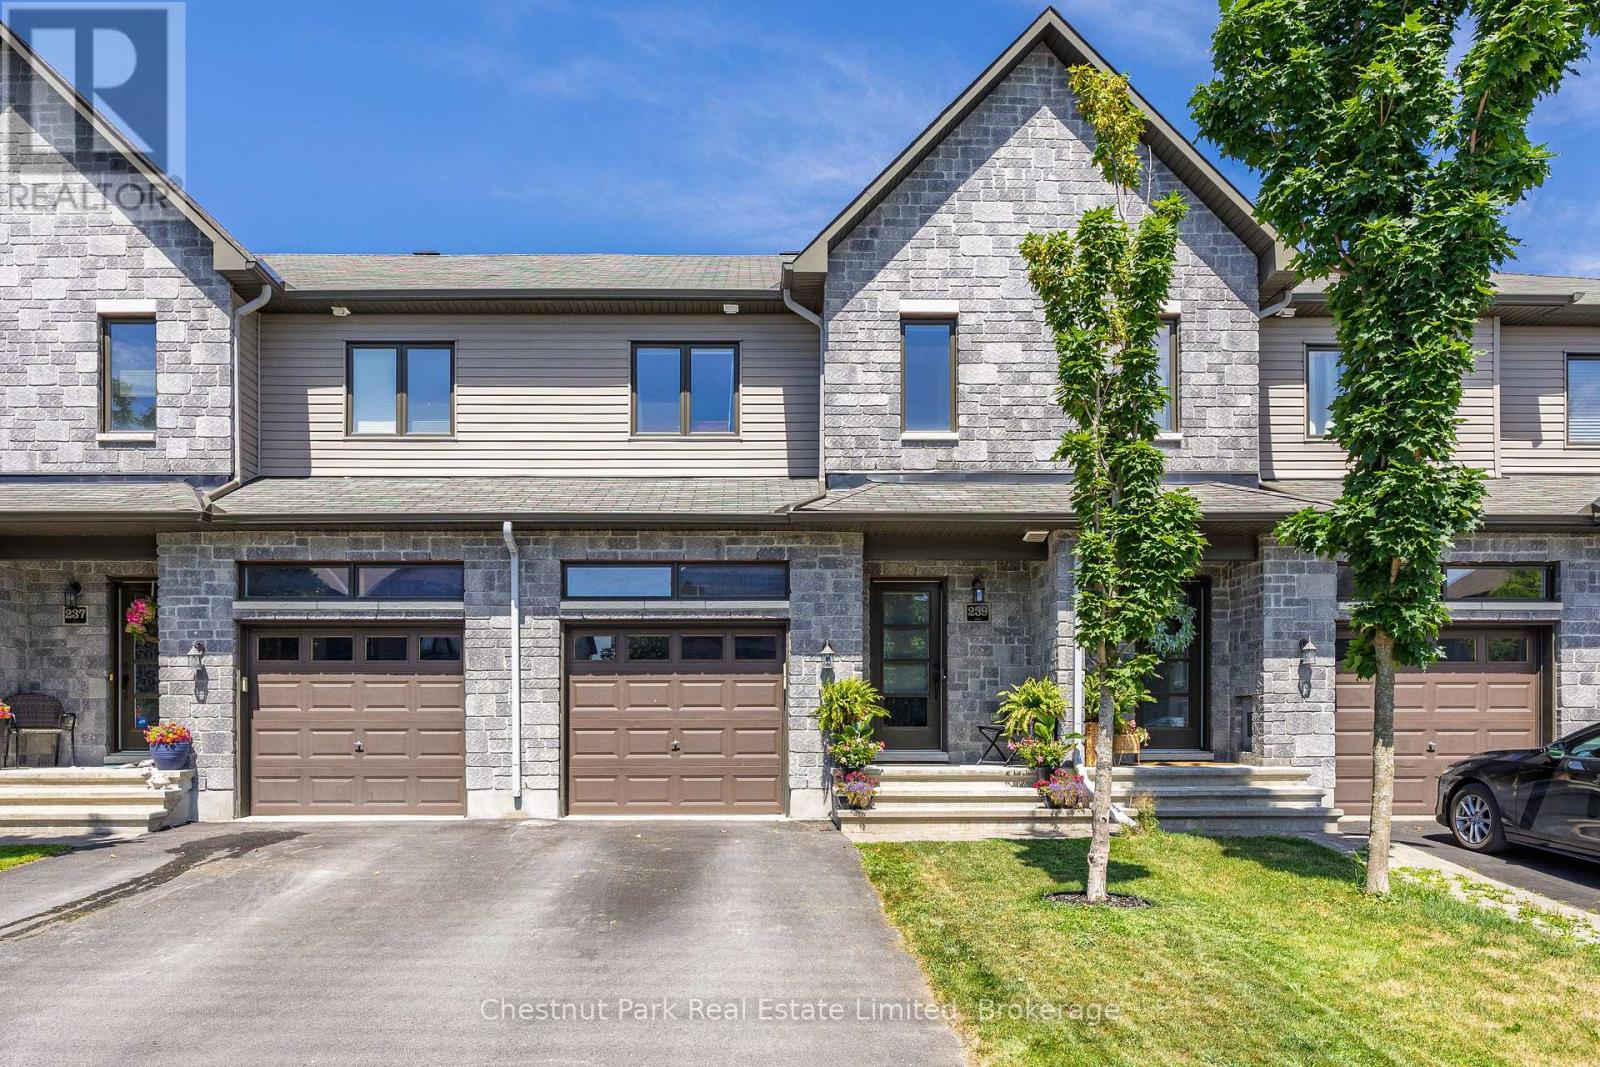
239 King Street
Carleton Place, Ontario
Enjoy the perfect blend of modern comfort, thoughtful design, and everyday convenience in this beautifully maintained two-storey freehold townhouse. Built in 2017 and located in a highly desirable Carleton Place neighbourhood, this move-in-ready home is just a short walk from shopping, dining, services, and everything the community has to offer. The bright, open-concept main floor is ideal for both daily living and entertaining. Engineered hardwood flooring adds warmth and style throughout the space, while a cozy gas fireplace creates an inviting focal point in the living room.The modern kitchen features granite countertops, generous workspace, and a seamless connection to the dining and living areas. Upstairs, you'll find three comfortable bedrooms, a 3-piece ensuite, 5-piece bathroom and laundry facilities, offering plenty of space and privacy for families, guests, or a home office. A convenient two-piece powder room completes the main level. The unfinished basement also offers plenty of opportunities to expand your living space and make it your own.Step outside to a fully fenced backyard-perfect for summer barbecues, children, pets, gardening, or simply relaxing in your own private outdoor space. Exceptionally well cared for and ideally located, this welcoming home offers the space, style, and convenience today's buyers are looking for. Simply move in and start enjoying life in Carleton Place. (id:28302)
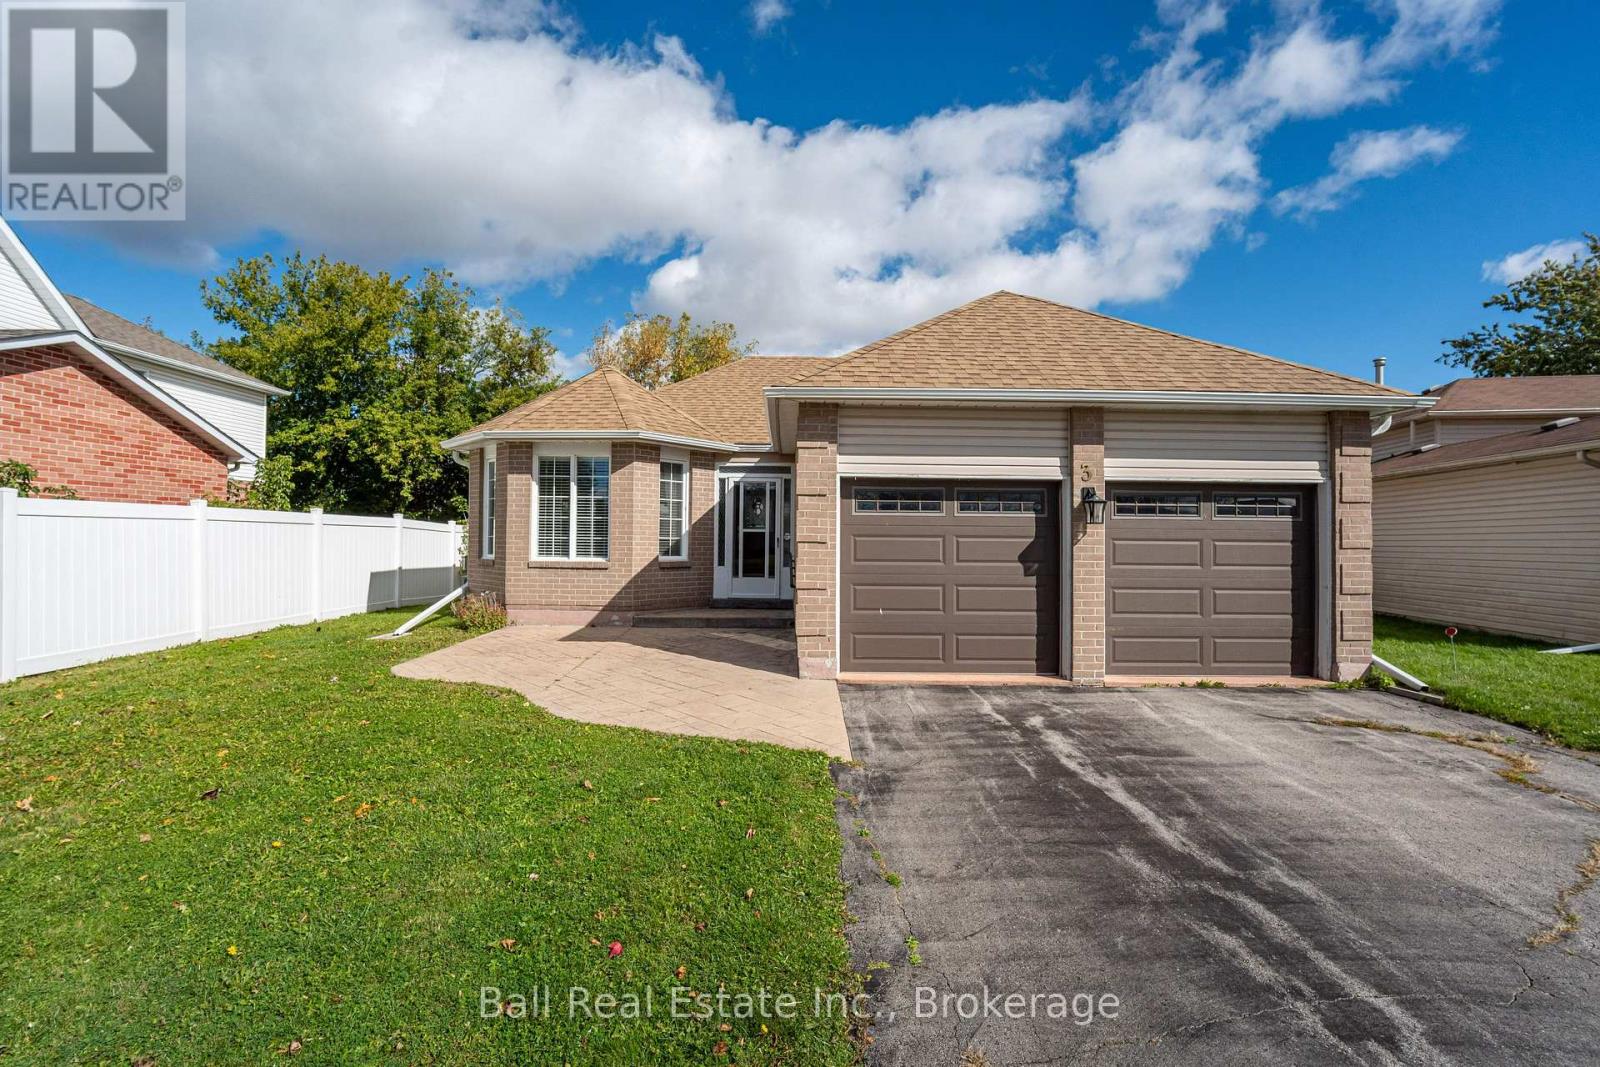
3 Elm Court
Kawartha Lakes, Ontario
WELCOME TO 3 ELM COURT, LINDSAY! Discover comfort, style, and convenience in this beautifully updated bungalow, ideally located in a desirable area of Lindsay, within walking distance to all amenities! This well-maintained home offers 2 bedrooms and 2 bathrooms, featuring a bright and spacious open-concept kitchen, dining, and living area, perfect for everyday living and entertaining. Step out into the inviting sunroom, where you can relax and enjoy views of your private, fully fenced backyard. Enjoy the convenience of main-floor laundry and a functional mudroom with direct access to the insulated, attached double-car garage. The finished lower level provides additional living space with a recreation room, ideal for family gatherings, entertaining, or simply relaxing. A spacious utility room offers plenty of additional storage. With its thoughtful layout, tasteful updates, and convenient location close to shopping, dining, medical services, and everyday essentials, this charming bungalow offers the perfect combination of comfort and easy living. Whether you're downsizing, retiring, or looking for a wonderful place to call home, 3 Elm Court is a must-see! (id:28302)
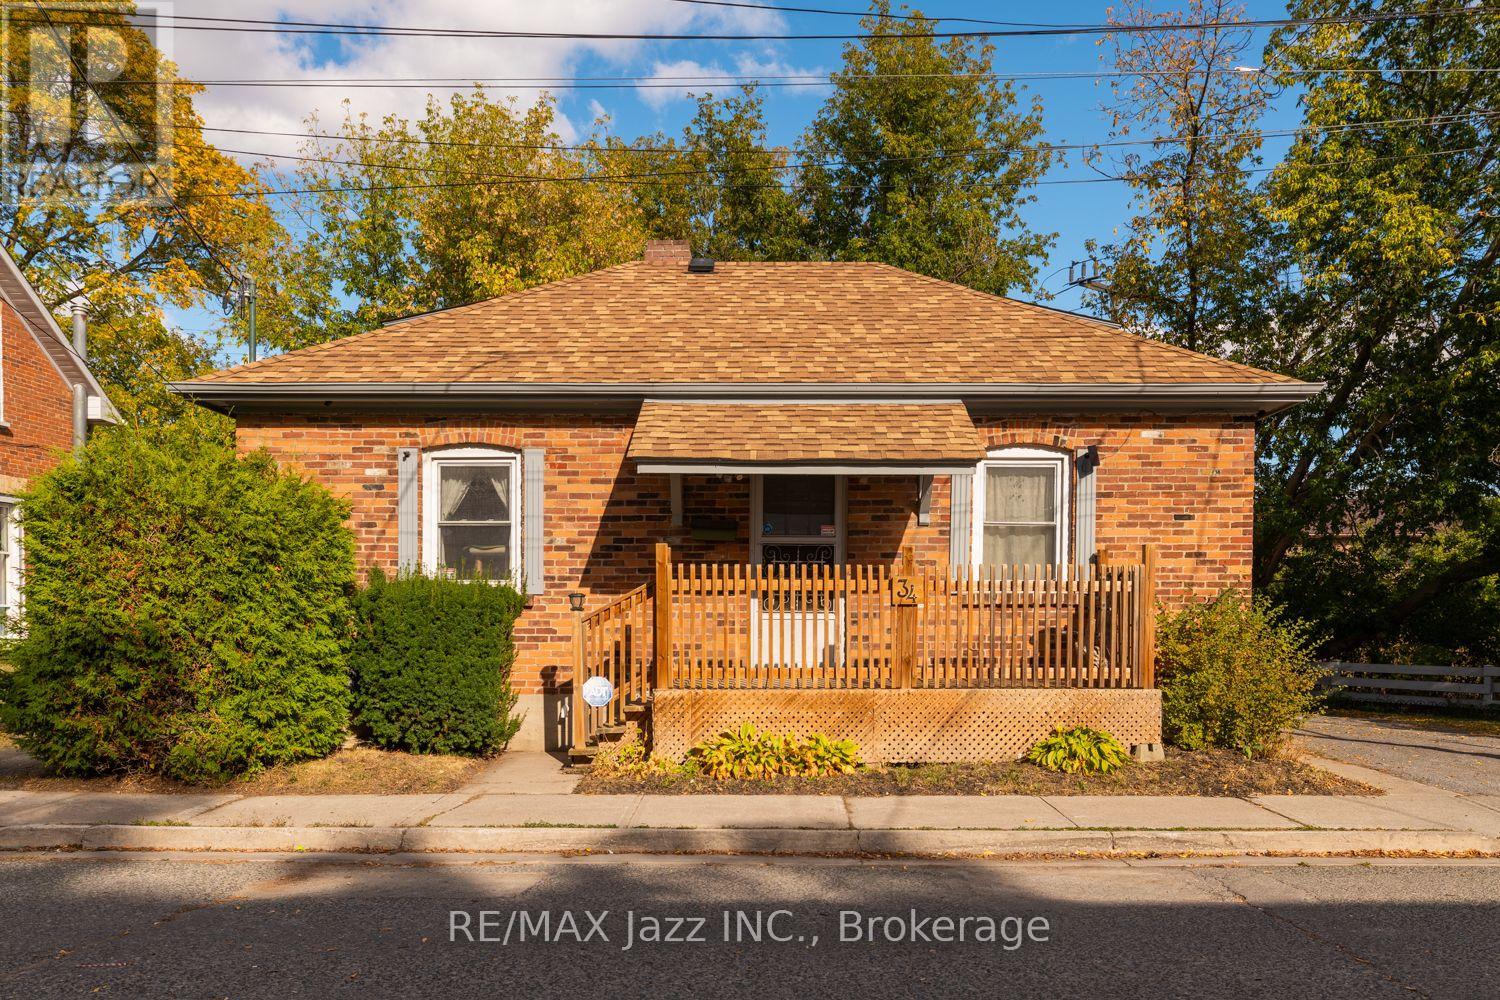
34 Jackson Avenue
Peterborough, Ontario
Charming two-bedroom brick bungalow with a finished loft that could easily be used for a 3rd bedroom or an office. This detached bungalow offers original wood flooring, wood trim, and wood doors that add warmth and character throughout. The eat-in kitchen provides a comfortable space for everyday living, while the finished basement includes convenient access to the backyard through an exterior hatch door. Recent updates include upgraded electrical & wiring, updated plumbing, updated HVAC, a newer high-efficiency furnace, a newer roof, mostly newer windows, and two newer decks. Outside, enjoy a fully fenced yard with a patio and awning. Private driveway with parking for two cars. A wonderful opportunity for buyers seeking a home with character and practical updates. Just move in and enjoy! (id:28302)
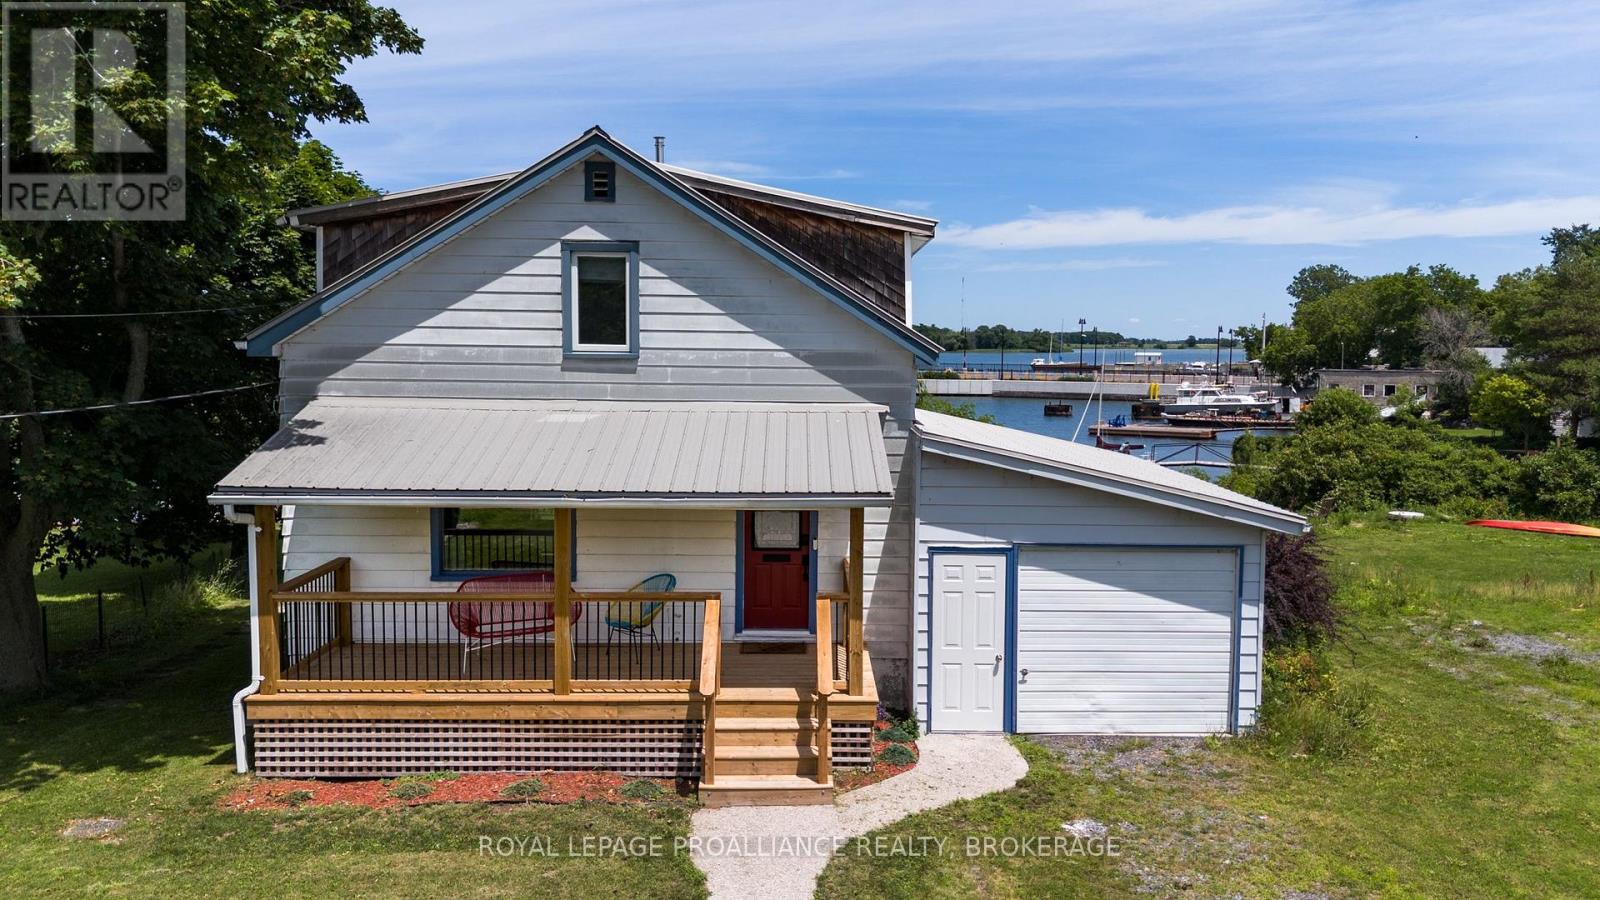
21c Highway 95
Frontenac Islands, Ontario
Located in the heart of Marysville, Wolfe Island, this renovated waterfront gem offers a blend of modern comfort and scenic beauty. The main floor features an eat-in kitchen, living room, powder room, and front and back decks with stunning views of the village bay and sunsets over downtown Kingston. The upper level includes two spacious bedrooms and a luxurious 4-piece bathroom. The basement houses laundry facilities, a workshop, and ample storage, while the attached garage provides space for garden tools and water toys. The yard slopes gently past a fire pit to clean waterfront with a charming boat house, perfect for your personal watercraft and just a few minutes boat ride to downtown Kingston. Enjoy a short walk to the community center, three great restaurants, schools, churches, a library, a general store, a bakery, gift shops, a free ferry ride to Kingston and all the Island amenities. Embrace island life and a welcoming community don't miss the boat on this great opportunity ** This is a linked property.** (id:28302)
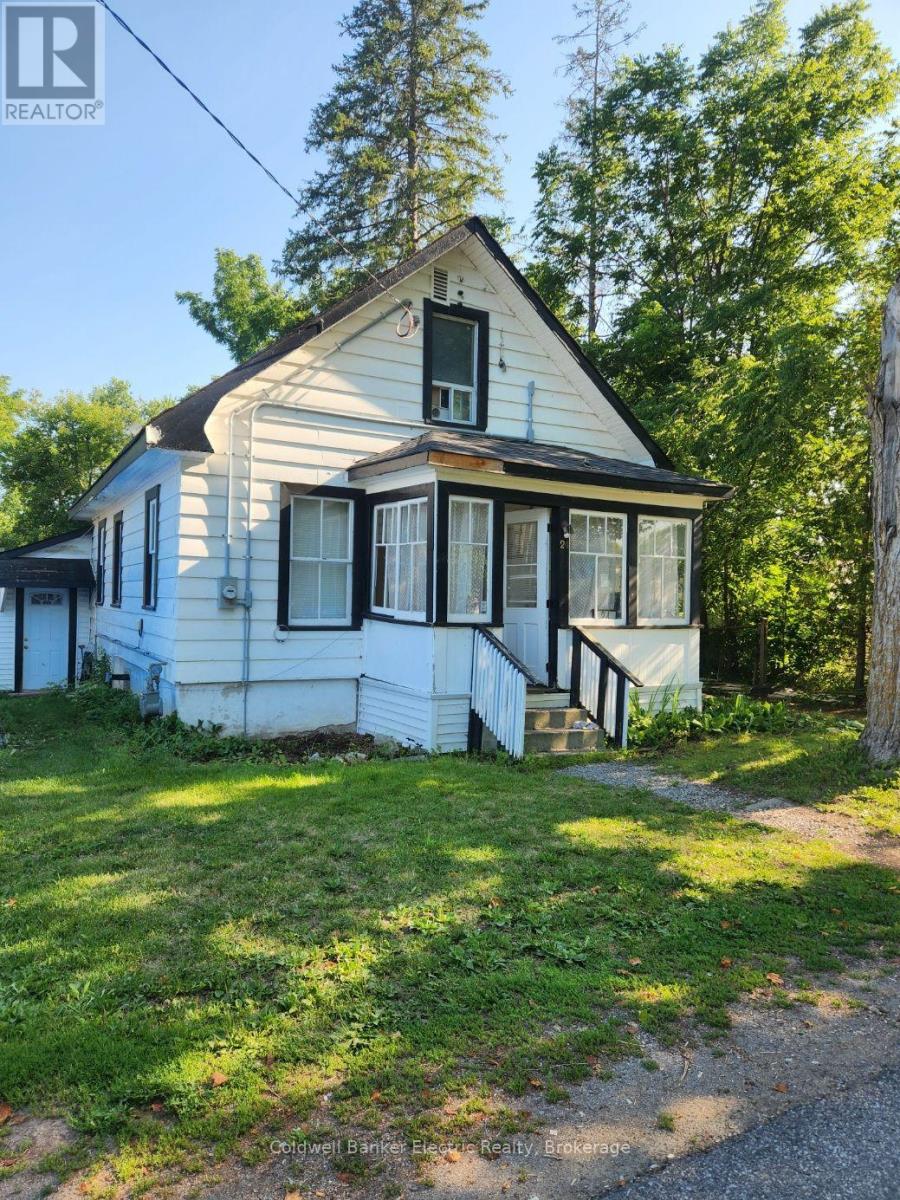
24 Victoria Street E
Kawartha Lakes, Ontario
BRING YOUR VISION TO OMEMEE! An excellent opportunity for investors, renovators, builders, or anyone looking for their next project. 24 Victoria St E is being offered "AS IS, WHERE IS" and provides a solid starting point for those wanting to renovate, reimagine, or explore future development potential in the heart of Omemee. This property offers a chance to create something truly your own-whether you're considering a full rebuild, planning a renovation, or seeking an investment with long-term upside. The location is ideal, with Pigeon River, Pigeon Lake, local parks, schools, and amenities all nearby. Lindsay and Peterborough are just a short drive away, offering convenient access to shopping, restaurants, services, and commuter routes. Bring your ideas, your vision, and your toolbox. The possibilities are yours to explore. A great opportunity in a growing community-come see what you can create at 24 Victoria St E. (id:28302)
250 Scriver Road
Brighton, Ontario
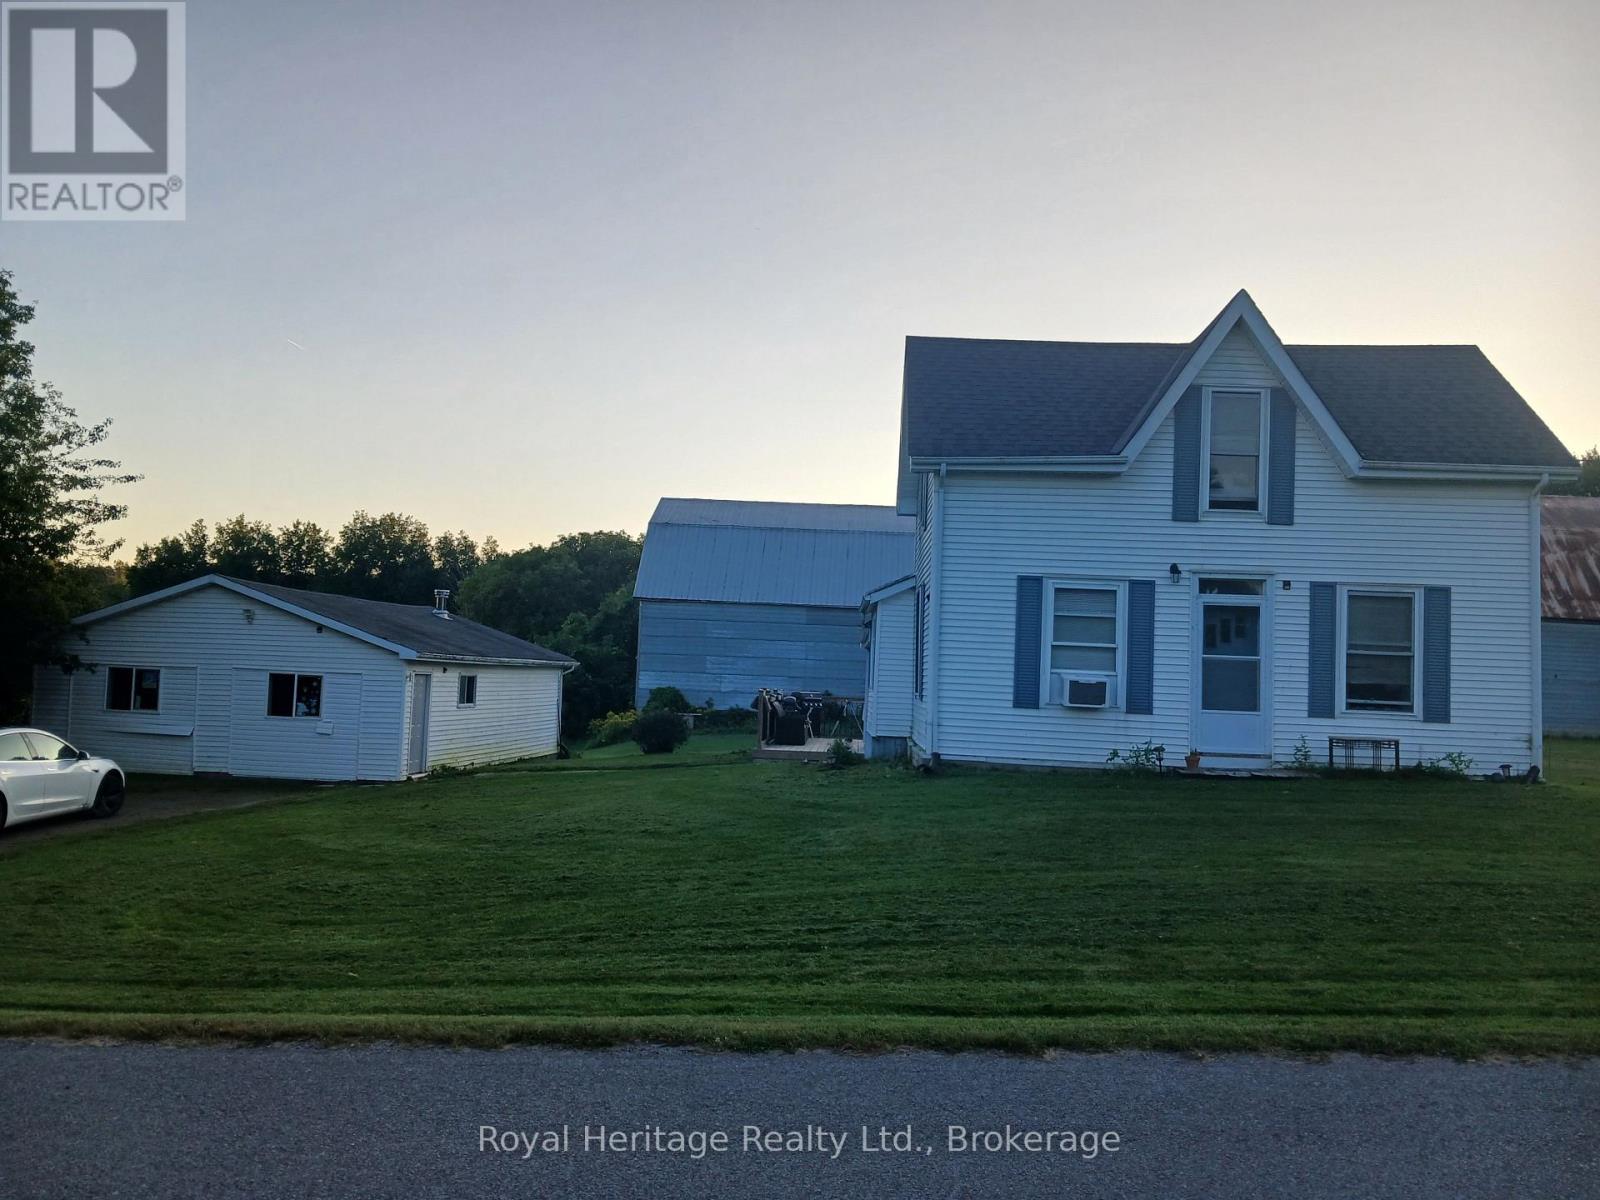
Rare 53-acre private country estate with home, detached garage/shop & outbuildings near downtown Brighton - SOLD STRICTLY "AS IS, WHERE IS" Property, residence, garage, and all structures are being sold strictly in "as is, where is" condition with no seller warranties. This is an outstanding opportunity to acquire a massive, contiguous 53-acre parcel positioned in an expanding growth corridor just minutes from downtown Brighton, Highway 401, and Presqu'ile Provincial Park. Offering complete privacy, flat usable topography, and broad road frontage, this property features established residential and functional outbuilding structures under it's flexible RU-6 (Rural Residential - special Provision) zoning. Established buildings and Site Infrastructure ("AS IS"). Residential & Garage feature existing residential housing structure(s) and a detached garage/workshop space suitable for custom renovation, multi-generational living potential, or custom rebuild. Servicing & Concrete Pad provide an operational well, septic system, high-capacity electrical service and an established driveway with access in place. The property includes a secondary outbuilding area cleared down to it's clean concrete pad, plus a storm-damaged north barn footprint (roof damaged by winter storm, being sold strictly "as is"). The Seller makes no representations or warranties whatsoever regarding structural integrity, building permits, zoning compliance, or future land use. Schedule A template and Form 161 are available in MLS attachments. Absolutely no unaccompanied entry into structures on the property (id:28302)
919 Exeter Street
Oshawa, Ontario
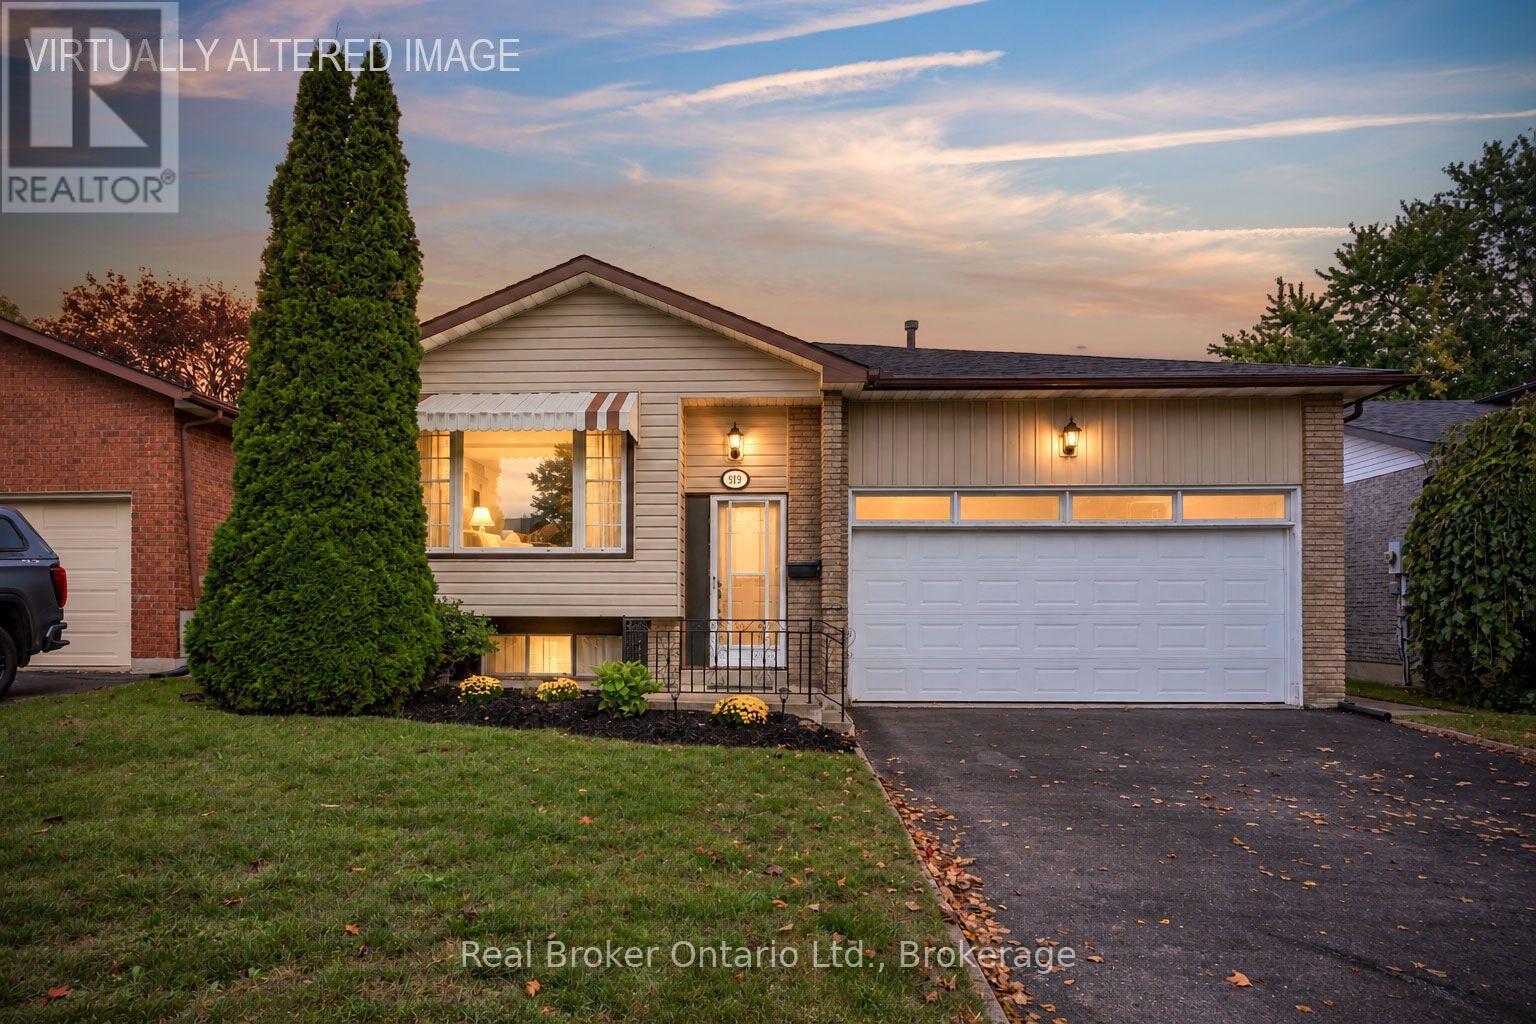
Tons of space, potential and versatility await in this well-located 3+2 bedroom raised bungalow. Situated close to parks, the library, shopping and transit, this home offers a convenient lifestyle with room for the whole family. The main floor features a sun-filled living room, separate formal dining room for hosting friends and family and an eat-in kitchen. Three spacious bedrooms each offer ample closet space, providing plenty of comfort and storage. A separate side entrance leads to the finished basement, offering excellent additional living space. The large recreation room features an above-grade window and wood-burning fireplace (AS IS). Two additional large bedrooms with above-grade windows, a 3-piece bathroom, laundry room and generous storage space complete the lower level. Step outside to your private, fully fenced backyard, complete with a patio and gazebo providing an ideal spot to relax, entertain or enjoy the outdoors. A shed provides convenient additional storage. The large driveway and attached garage offer plenty of parking. With its flexible layout, generous living space and convenient location, this property is full of possibilities and ready for your personal touch. (id:28302)
2 Coomer Crescent
Ajax, Ontario
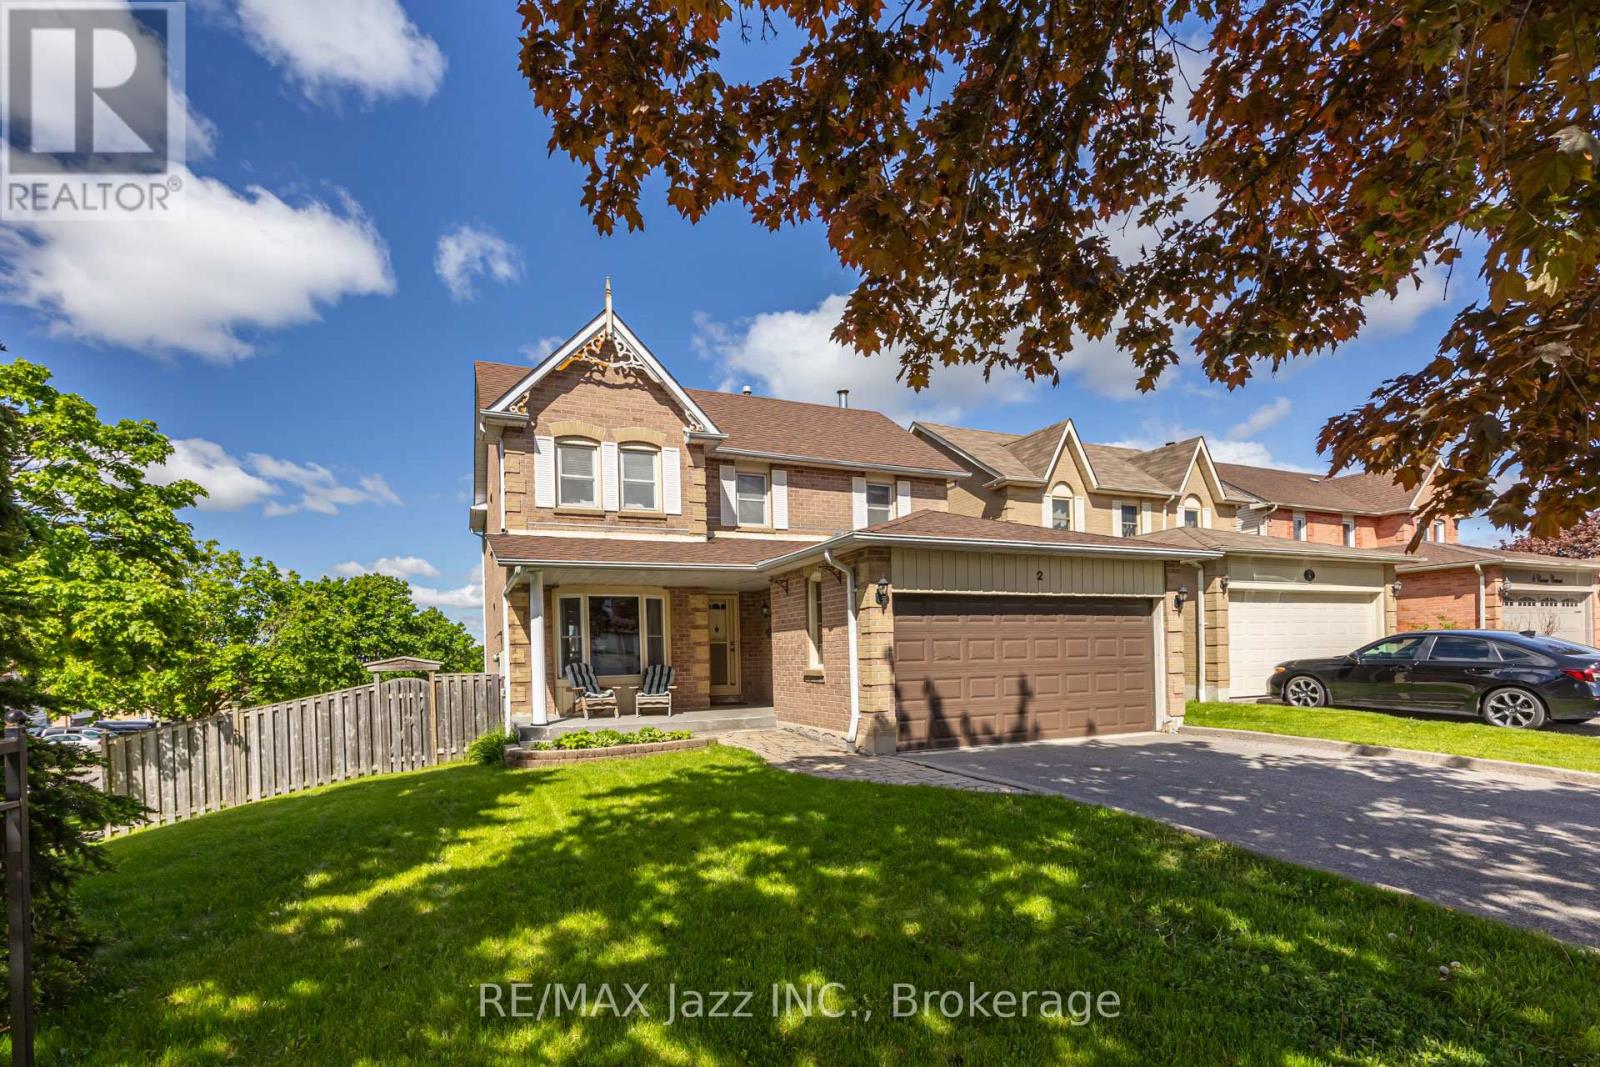
An exquisitely charming premium corner lot home in the heart of central Ajax! This home is full of stately character with classic natural wood wainscoting and crown moulding throughout much of the home. A spacious foyer and spiral staircase greets your entry. Entertain guests in your formal living room and elegant dining room or choose to gather in your cozy family room with all brick fireplace. Eat breakfast in your bright, sun-filled eat-in kitchen or continue outside to the spacious 2nd level deck with natural gas BBQ hookup(BBQ included) which overlooks your backyard sanctuary with inground pool and relaxing hot tub. There is more than enough room for gardeners to enhance the outdoor tranquility as well as a large lawn for kids or pets to play. All necessary equipment can be stored in rare solid brick shed. Upstairs, you will find four spacious bedrooms including massive primary with 4pc ensuite and a second bedroom with its own 2 pc ensuite. Downstairs, you will find a bright and spacious finished walk-out basement bringing in tons of natural sunlight. A fifth bedroom, 4-pc bathroom, stove hook-up and kitchenette provide in-law or extended family potential with tons of storage. 4 cars fit comfortably on the driveway as there is no inconvenient sidewalk taking up valuable space. Double car garage is accessible to the home via the large main floor laundry room. This is a great family-friendly neighbourhood & community and the bonus is its central location with its easy access to just about virtually everything - including shopping, schools, parks, community centre, public transportation, GO station and the 401. You won't want to miss this! (id:28302)
788 Gallivan Road
Quinte West, Ontario
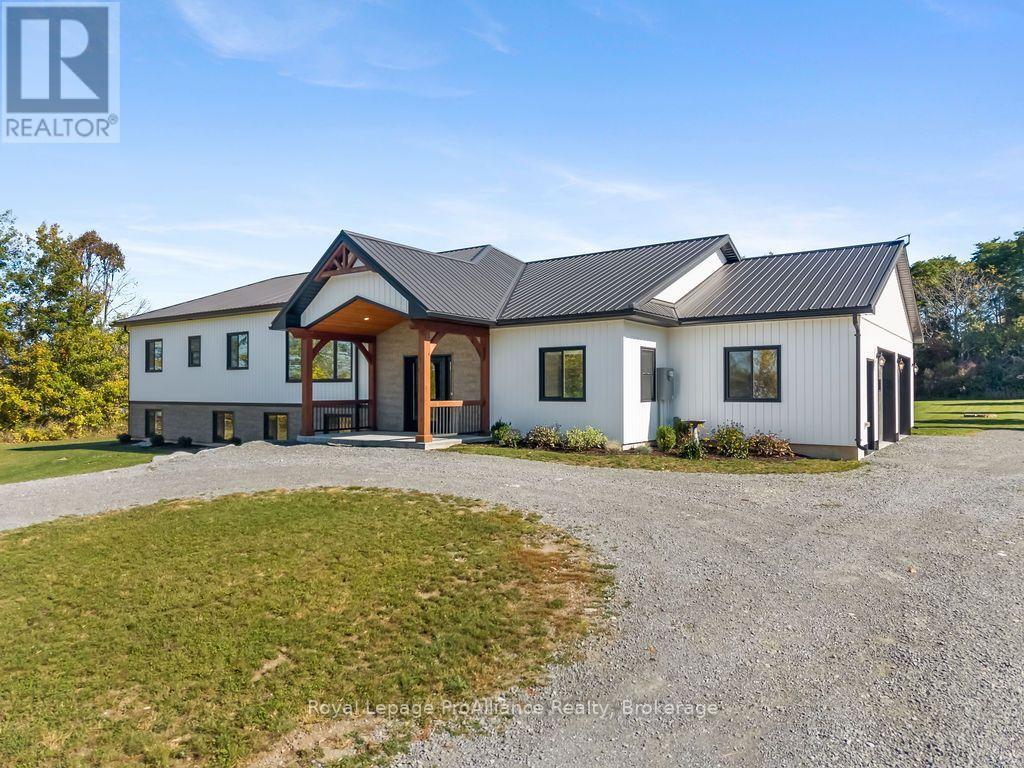
Space. Versatility. Opportunity. 788 Gallivan Rd and 498 Eggleton Rd brings them all together on approx. 8 acres in the Oak Hills. With a large 5-bedroom bungalow, an impressive 40x 64 heated shop and plenty of room to spread out, this is the kind of property that can adapt to whatever life looks like for you. Inside, the home delivers a bright and inviting open-concept kitchen, dining and living area, with wide hallways and plenty of room for everyday family life. The kitchen features stainless steel appliances, a large island with seating and a walk-in pantry, while the dining area walks out to a covered concrete deck overlooking the grounds. The main level also offers a dedicated office, a primary bedroom with walk-in closet and 4-piece ensuite, a second bed room with walk-in closet and a separate 4-piece bathroom. A large double garage with in-floor heating, epoxy flooring and direct access to the home, along with a mudroom and laundry room, adds everyday convenience. And then there's the lower level. A bright, finished basement with a full in-law suite, its own kitchen, walk-in pantry, 3 bedrooms, 4-piece bathroom and recreation room. Additional finished storage and cold storage provide even more flexibility. For those who need serious workspace, storage or equipment room, the shop is a major highlight. The approximately 2,560 sq. ft. insulated and heated building features 16-foot ceilings, in-floor heating, two 12' wide x 14' high overhead doors, an additional 10x 10 door, 220V outlets and its own separate 400-amp service. A 12' x 64' lean-to, laundry tub, air compressor and floor drains add even more functionality. The manicured lawns, gardens and mature trees give you room to enjoy the Oak Hills and make the property your own. If you need space for family, vehicles, equipment, hobbies or simply want the freedom that comes with owning a larger country property, this rare combination of space, flexibility and functionality doesn't come along every day. (id:28302)
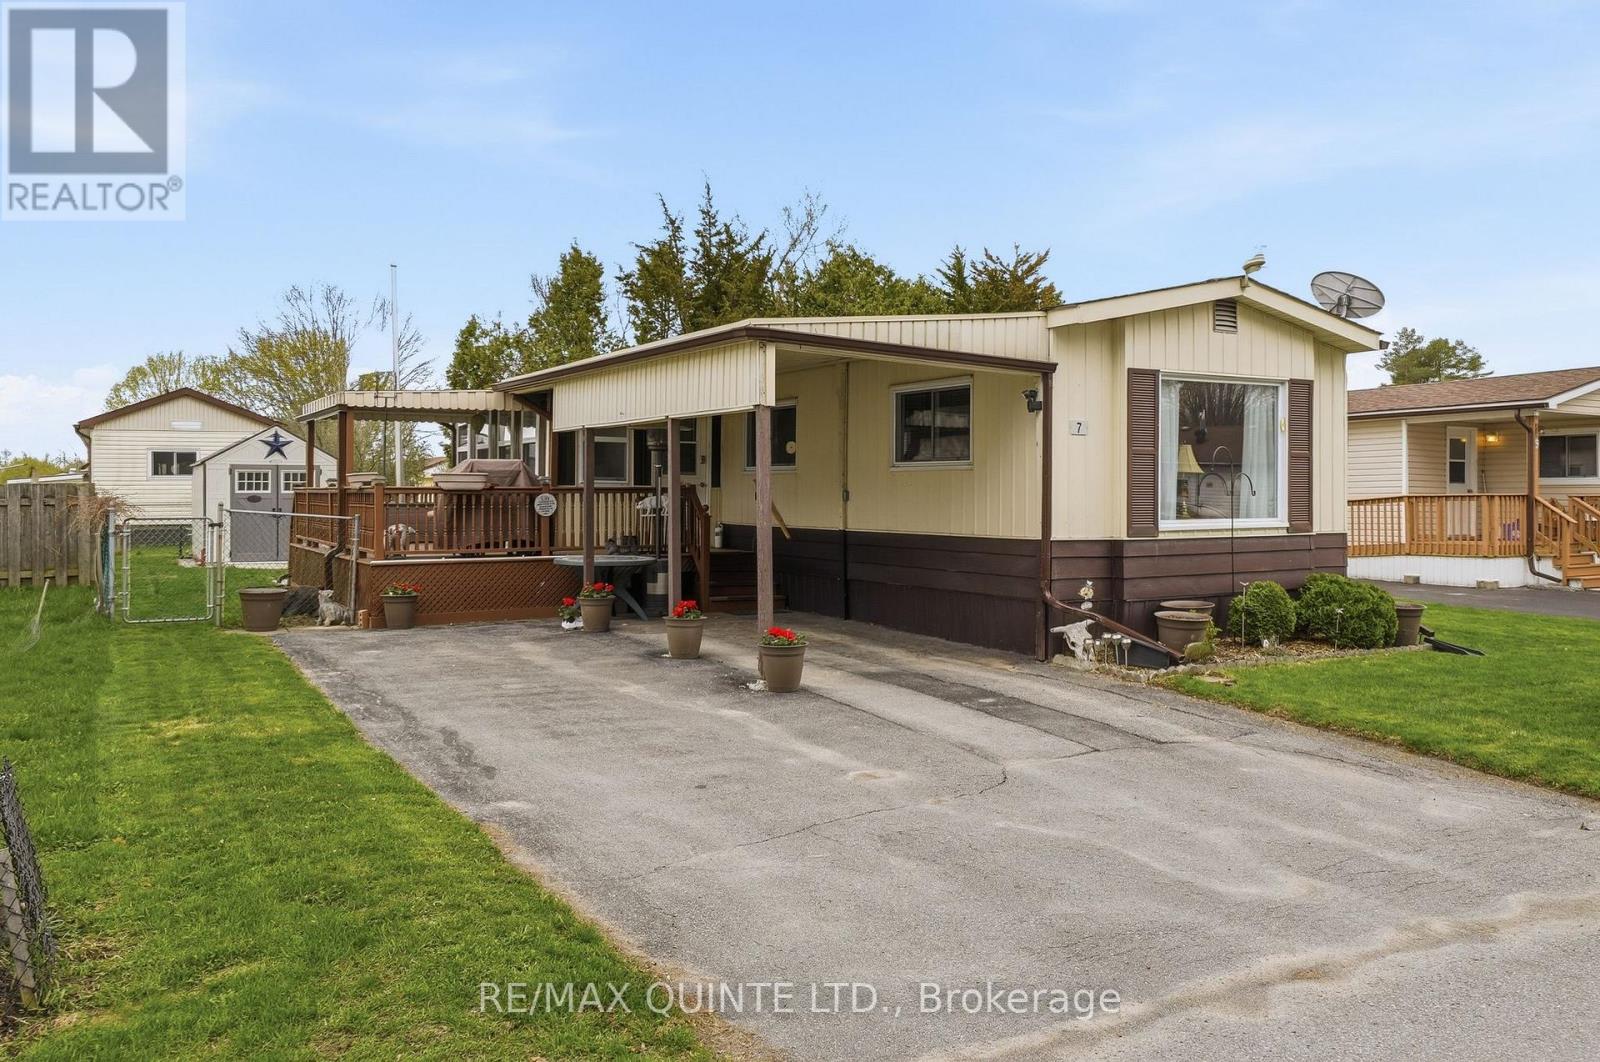
7 Finch Lane
Quinte West, Ontario
Desirably located in Kenron Estates, this lovely updated home lets you downsize and compromise. The 1100 sq floor plan offers 2 bdrms, 3pce bath with laundry, beautiful and spacious updated kitchen with eating area open to the bright living and sunrooms. The exterior features a nice sized deck, fenced yard with huge storage shed (w/hydro), car port and double paved drive. New gas furnace installed in 2025, A/C in 2024. Ready for you to move in this summer! (id:28302)
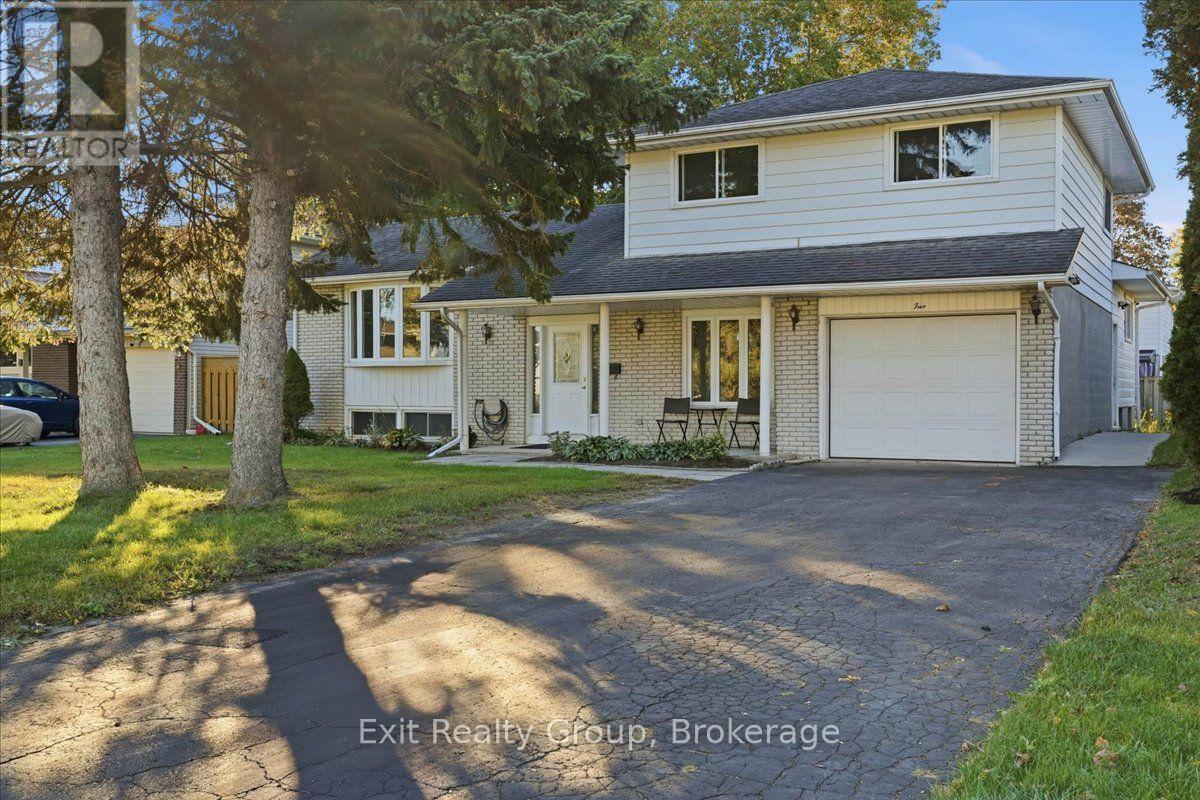
5 Flint Drive
Belleville, Ontario
Move-in ready with income potential! This recently renovated 3-bedroom, 2-bathroom home offers spacious living, thoughtful updates, and the added versatility of a self-contained 1-bedroom, 1-bathroom apartment. Perfect for generating rental income, accommodating extended family, creating a private in-law suite, or helping offset your mortgage. The main home features a stunning updated kitchen with an eat-in area overlooking the family room, a spacious living room with a beautiful bay window, and a formal dining room with a walk-out to the deck. The bright family room is a welcoming space with a fireplace and picture window overlooking the front yard. Upstairs, you'll find three generous bedrooms and a 4-piece bathroom. The lower-level recreation room provides even more space for family activities, a home office, gym, or entertaining. Step outside and enjoy the fully fenced backyard, multiple decks, and covered porch, offering plenty of space to relax, entertain, and enjoy the outdoors. An attached garage and paved driveway provide ample parking and added convenience. Ideally located in a quiet, family-friendly neighbourhood in Belleville's desirable east end, close to schools, shopping, parks, and everyday amenities. Whether you're a growing family, multi-generational household, or savvy investor, this versatile property offers the perfect combination of comfort, flexibility, and built-in income potential. (id:28302)
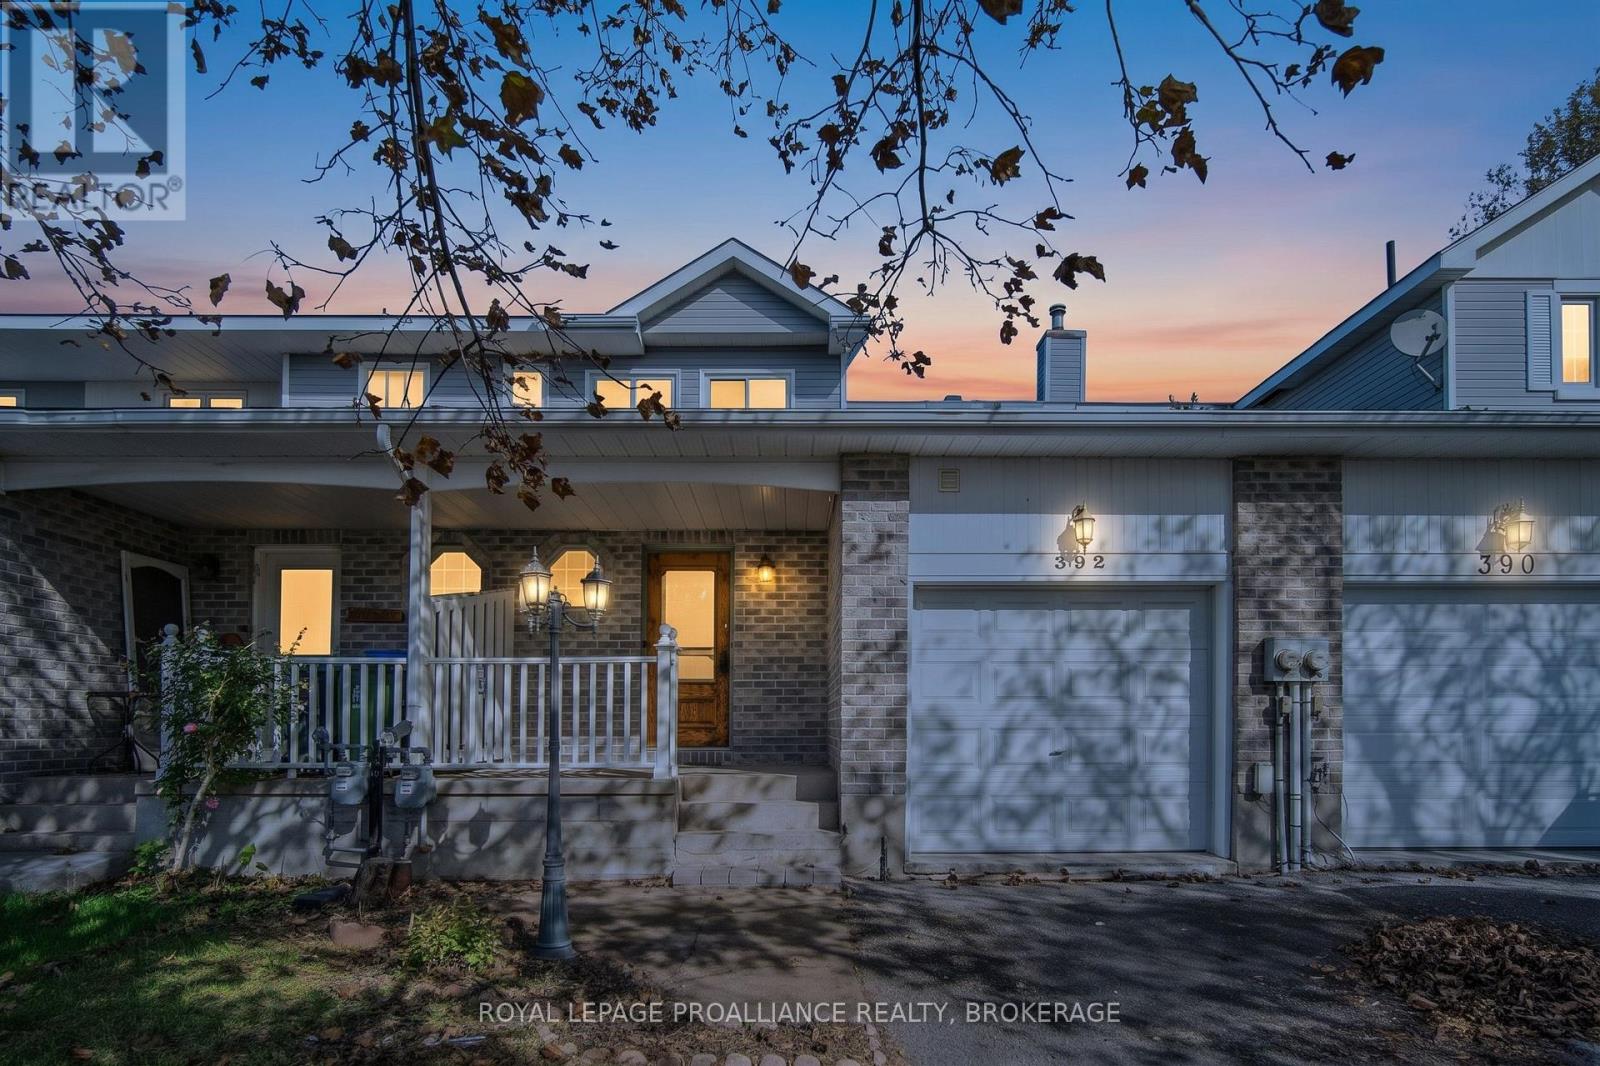
392 Davis Drive
Kingston, Ontario
Welcome to 392 Davis Drive, a well-kept 3-bedroom townhome in a convenient central Kingston location. Whether you're a first-time buyer, growing family, or simply looking for a comfortable home close to everyday amenities, this one offers plenty of space inside and out. The main floor has an open, easy-flow layout with hardwood flooring, a bright living and dining area, and a modern kitchen with breakfast bar and stainless steel appliances. Patio doors lead to a large deck with privacy screening and a fenced backyard. The property backs onto an unusually deep neighbouring yard, creating a more open feel behind the home than you might expect in a central neighbourhood. Upstairs you'll find hardwood flooring throughout, three good-sized bedrooms and a 4-piece bathroom. The primary bedroom also features an electric wall fireplace for a little extra character. The finished lower level adds valuable living space with an open recreation area and additional bathroom, making it a great option for a family room, games area, home office or workout space. An attached garage with inside entry, central air and a carpet-free interior round out the package. All of this in an established neighbourhood with easy access to shopping, schools, parks, transit and both the central and west ends of Kingston. A great opportunity to get into the market at $499,900. (id:28302)
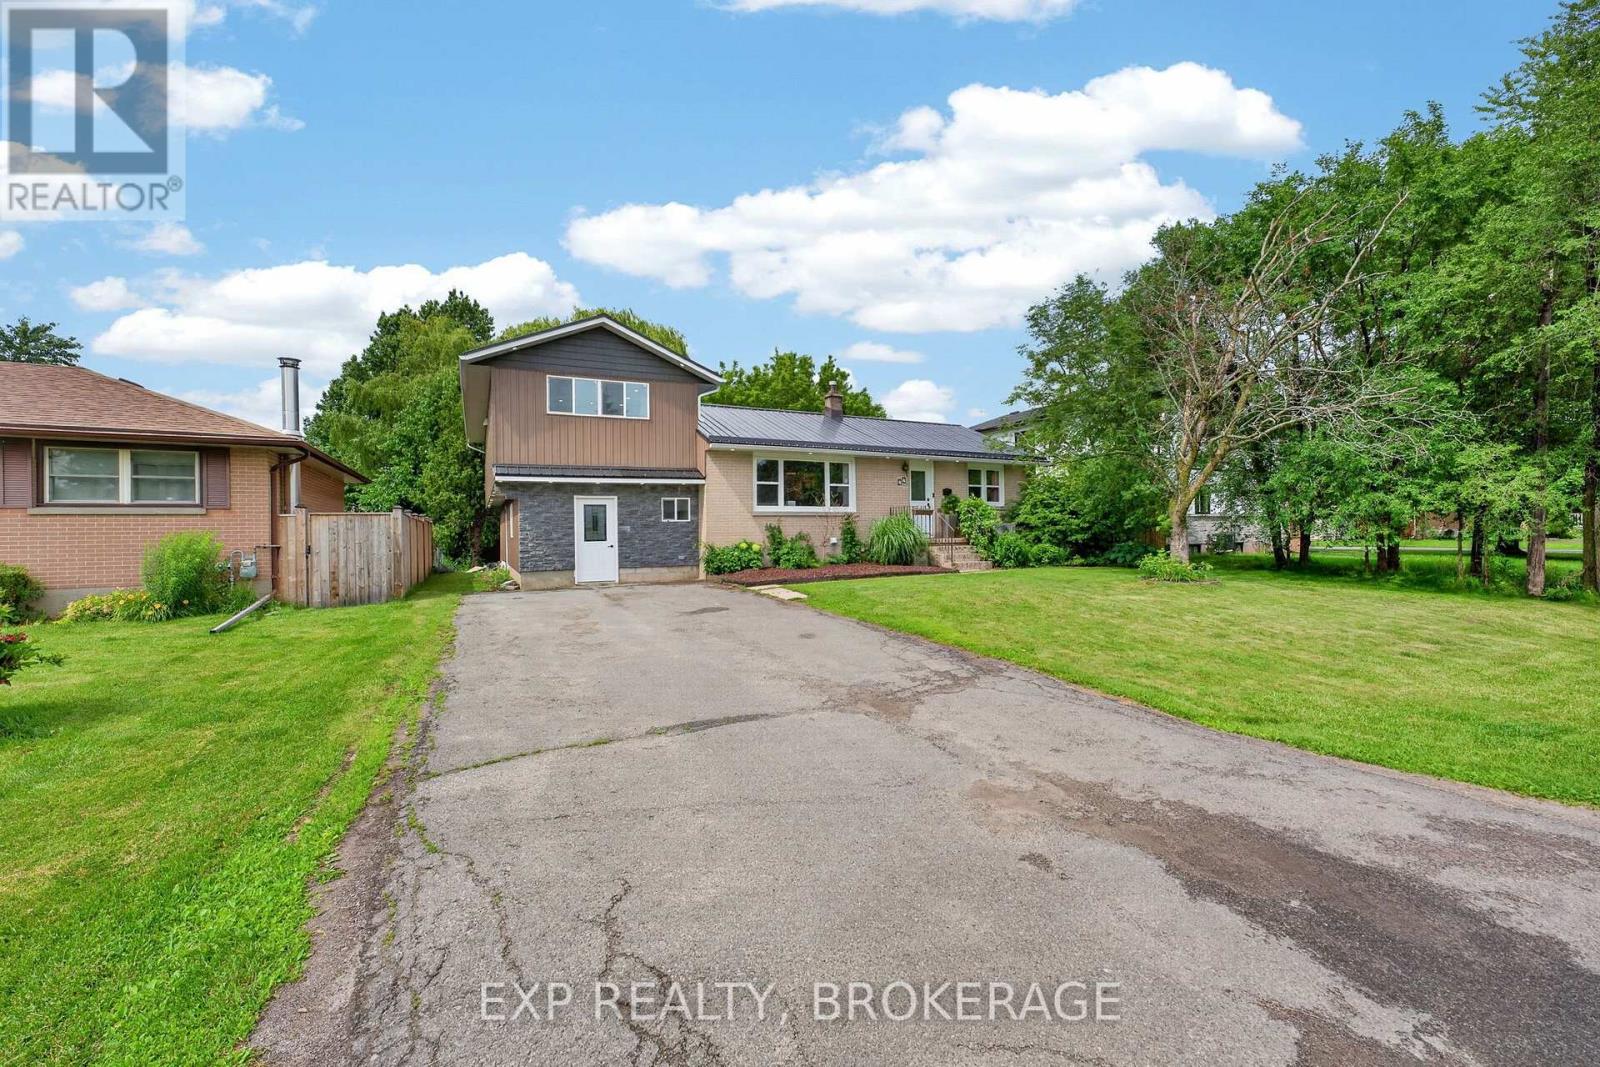
44 Lennox Street
Kingston, Ontario
Welcome to this spacious and versatile 5 bedroom home with a separate 1 bedroom in-law suite, offering exceptional flexibility for growing families, multi-generational living, or those looking for additional income potential. Ideally situated in the highly sought-after Lakeland Acres neighbourhood, you'll enjoy access to excellent schools, parks, shopping, public transit, and all of Kingston's amenities.The main home features a bright, functional kitchen overlooking the living and dining areas, creating a welcoming space for everyday living and entertaining. Upstairs, you'll find a new generous primary retreat (16ft x14.5ft), complete with a walk-in closet and luxurious ensuite, along with a second bedroom or convenient office space. The main level offers two additional bedrooms and a full bathroom, providing an ideal layout for families.The fully self-contained 1bedroom in-law suite features its own private entrance, kitchen, living space, bedroom, and bathroom, making it perfect for extended family, guests, or potential rental income. An unfinished workshop offers excellent space for hobbies, storage, or future customization. The large lot is beautifully landscaped with a backyard that provides a private setting with mature trees to relax, entertain, and enjoy the outdoors. Combining space, versatility, and an unbeatable location, this is a rare opportunity in one of Kingston's most desirable neighbourhoods. (id:28302)
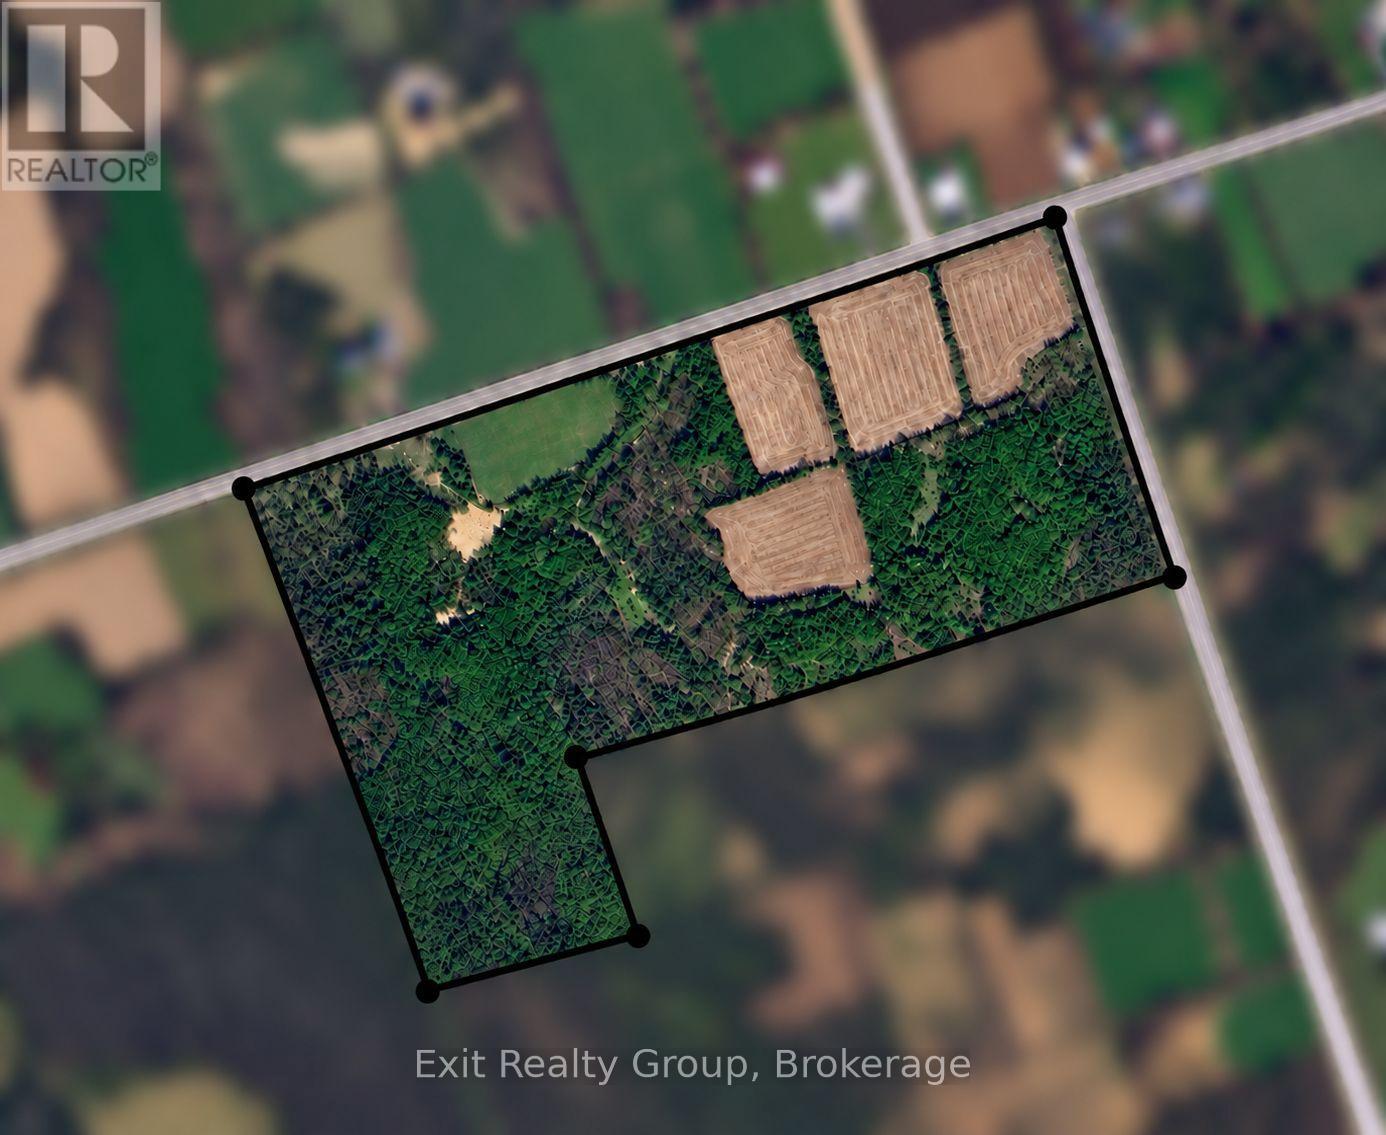
0 St Marks Road
Stirling-Rawdon, Ontario
75 acres of opportunity on two quiet country roads! This versatile vacant parcel offers frontage on bothSt. Marks Road and Joywind Road, with approximately 23 acres of workable farmland and the balancefeaturing a mix of mature White Cedar and Hardwood trees, bush and natural clearings. A greatproperty for those looking for agricultural, recreational or hunting land, with plenty of room to exploreand enjoy the outdoors. The extensive road frontage may also offer potential for 2 or more severances,subject to all required municipal and County approvals. Portions of the property are environmentallyprotected (EP). Whether you're looking to farm, build your country retreat, hunt, invest, or explorefuture severance possibilities, this unique acreage offers plenty of potential in a peaceful rural setting. (id:28302)
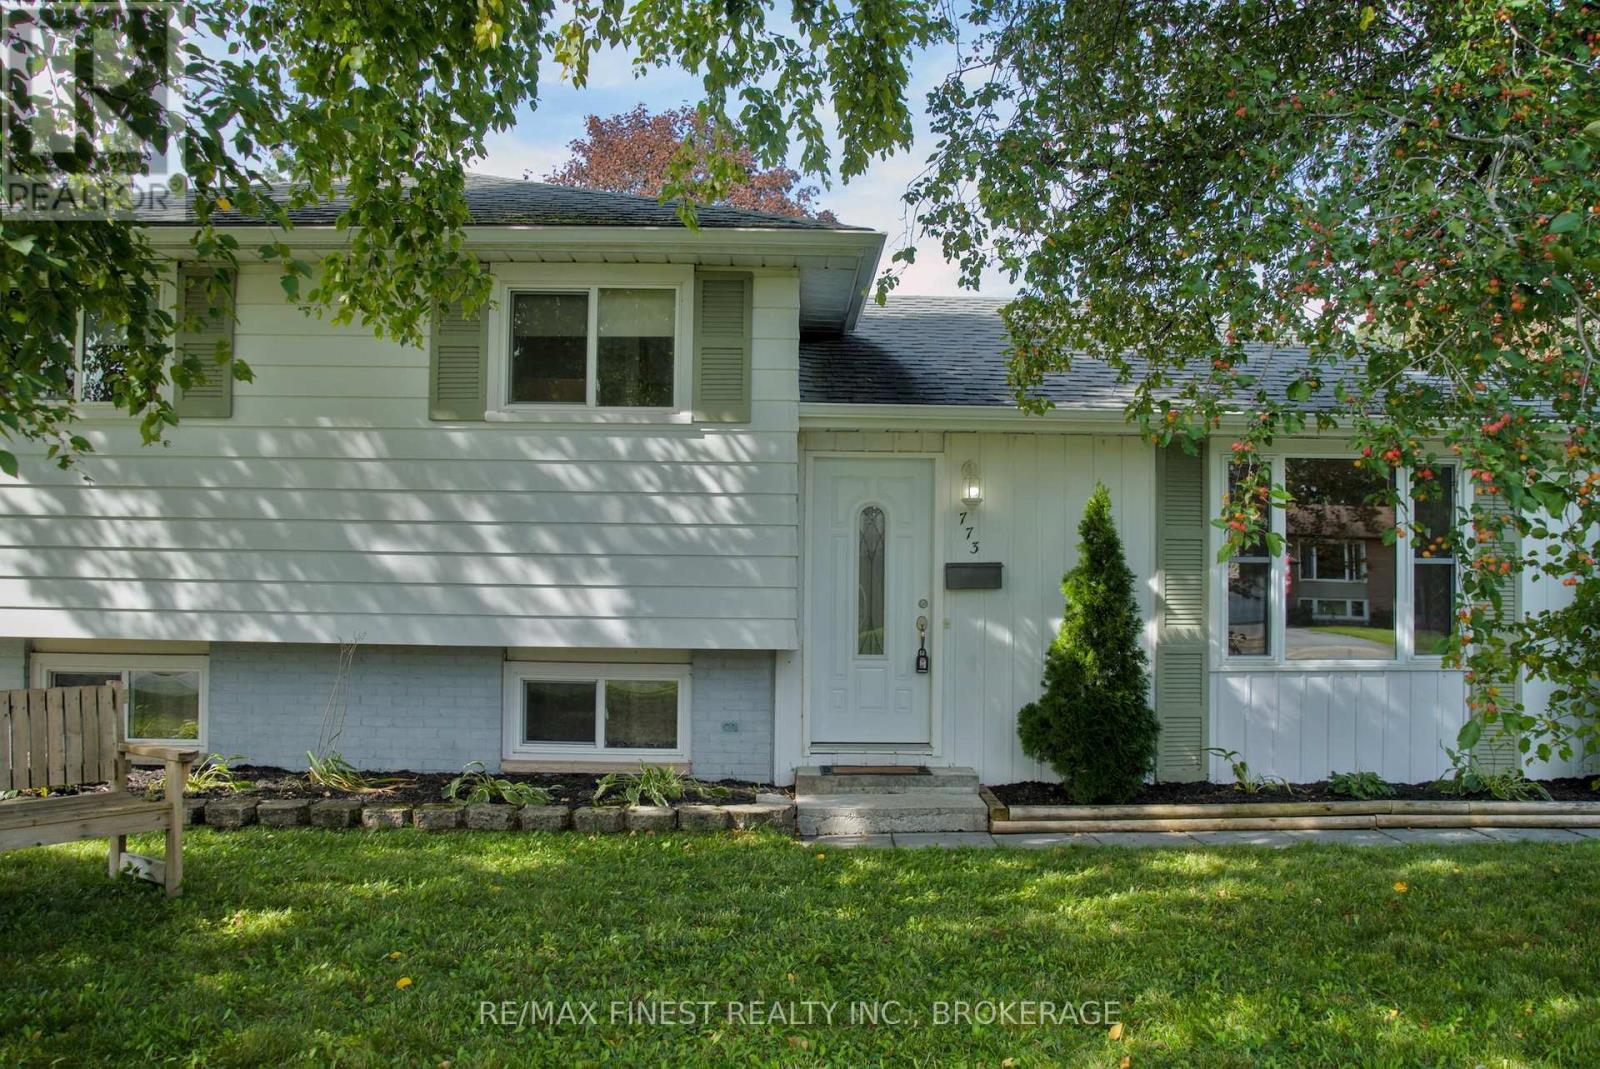
773 Clark Crescent
Kingston, Ontario
Welcome to this move-in-ready 3-bedroom, 1.5-bath side-split in Lawrence Park, with easy access to Collins Creek and surrounding green space. Freshly painted throughout, this home reflects continuous updates over the years, leaving little for the next owner to do but move in. Set on a deep, generously sized lot with a fully fenced backyard, there's plenty of room to spread out, garden, or let the kids play. Relax on the 12-foot x 12-foot deck and store your tools and toys in the 12-foot x 12-foot shed. The finished basement offers extra living space with a wood stove and a 2-piece bathroom with room to add a shower - ready for future plans. This is a great family neighbourhood with easy access to the city, in a sought-after school district, and quick closing is available for buyers ready to plant roots. Certain photos have been virtually staged. (id:28302)
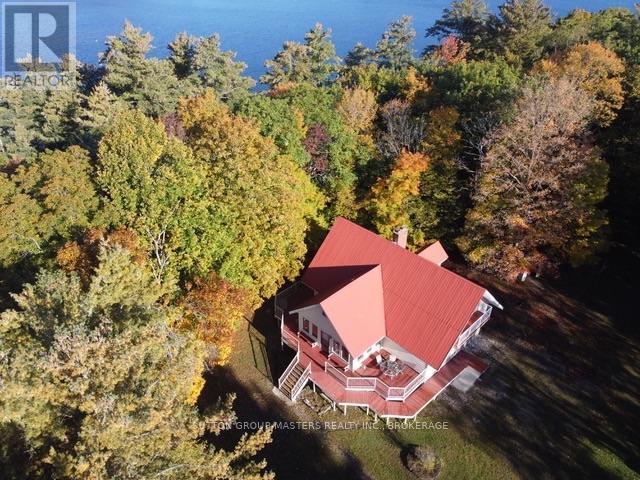
3659 Moore Farm Lane
Frontenac, Ontario
A Rare Waterfront Retreat on Hambly Lake - First Time Offered for Sale. Welcome to a truly special piece of the Canadian Shield, where 271 feet of waterfront meets a storybook setting on Hambly Lake. Set on approximately 1.85 acre, this five-bedroom, two-full-bathroom, carpet-free home has been lovingly enjoyed by its original owner and is now being offered for sale for the very first time.Tucked among towering trees and rugged Canadian Shield landscape, the property feels like a private escape from the everyday. A winding path through a fairy-tale forest leads gently down to the waterfront, where the natural beauty of Hambly Lake takes centre stage. The shore is sandy and allows for easy access to the lake. It is the kind of setting that invites you to slow down, reconnect with nature and make memories that last for generations.The home offers wonderful character and space for family and friends, with five bedrooms and two full bathrooms. A beautiful stone wood-burning fireplace creates a warm and inviting focal point, while the wraparound deck provides the perfect place to relax, entertain and enjoy the surrounding forest and lake setting. The carpet-free interior adds to the home's easy-care appeal.Originally enjoyed as a seasonal retreat, the property offers an exciting opportunity to transition to a four-season home. The area has maintained year-round road access, allowing you to experience the beauty of Hambly Lake in every season - from summer days on the water to crisp autumn mornings and peaceful winter landscapes. And while the setting feels wonderfully secluded, convenience is never far away. Enjoy close proximity to Kingston, Verona and Sydenham, giving you easy access to amenities, services and community while still enjoying the privacy and tranquility of your own waterfront escape. Close to everything you need, yet a world away from the ordinary. A truly unique opportunity to own a piece of Hambly Lake and create memories for generations to come. (id:28302)
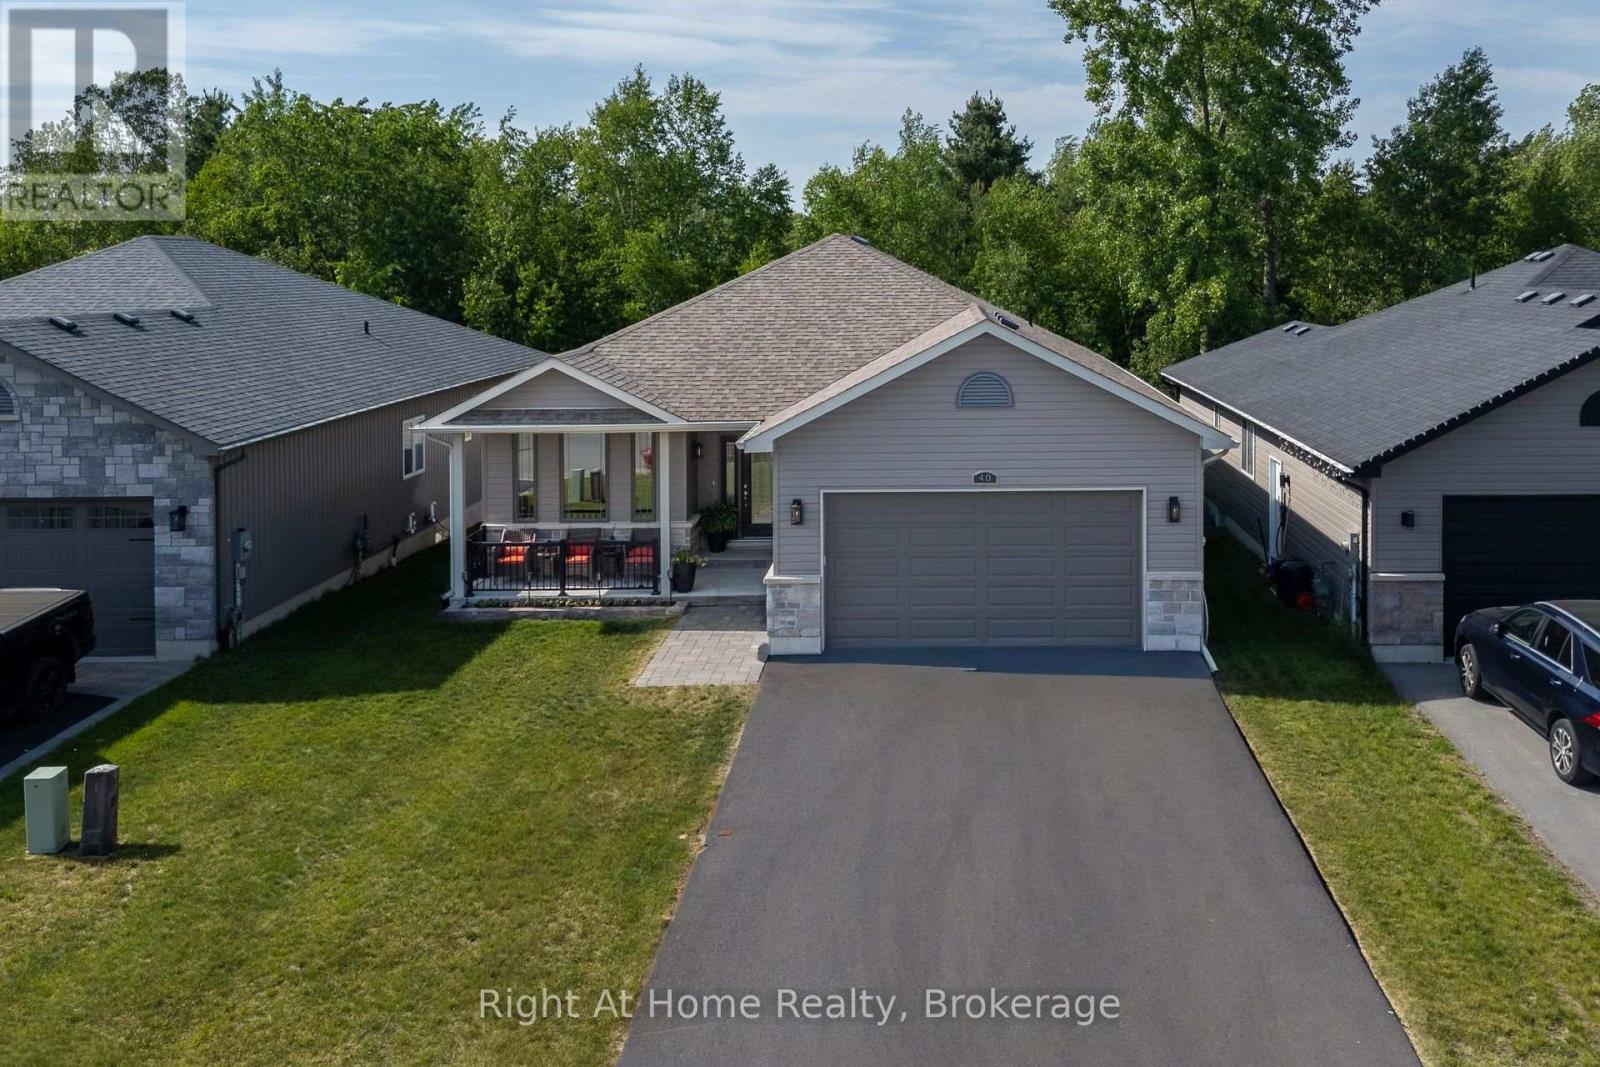
40 Birchmount Street
Quinte West, Ontario
*IN LAW SUITE*, two kitchens, two gas fireplaces, and a private tree-lined backyard - this versatile 2+1 bedroom home has so much to offer! Beautifully maintained and thoughtfully laid out, this home offers exceptional flexibility for families, first-time buyers, or those looking for additional living space. The 2+1 bedroom layout includes the potential to create a third bedroom on the upper level, giving you room to grow. The fully legal in-law suite, with its own separate entrance from the garage, is ideal for extended family, guests, or added flexibility. With two full kitchens and two warm and inviting gas fireplaces, the home provides comfortable and functional living spaces for everyone. Enjoy a peaceful backyard that backs onto mature trees, creating a private and relaxing outdoor setting. A park directly across the street adds even more green space and recreation right at your doorstep. Inside and out, there's plenty of space for entertaining, relaxing, and making memories. Conveniently located close to schools, shopping, local amenities, parks, and recreation, this Trenton property combines versatility, privacy, and everyday convenience. If you're looking for a home that offers space, flexibility, and incredible potential, this one deserves a closer look! All you have to do is move in a enjoy! (id:28302)