5 Flint Drive Belleville, Ontario K8N 5G4

Contact Us
Contact us for more information

$559,000
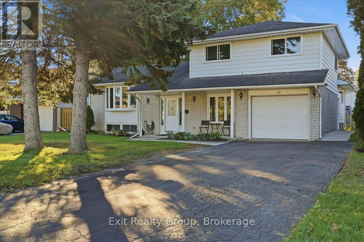
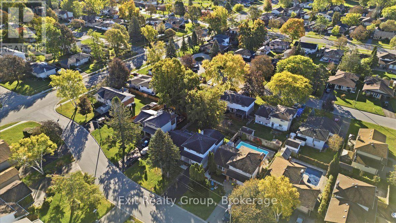
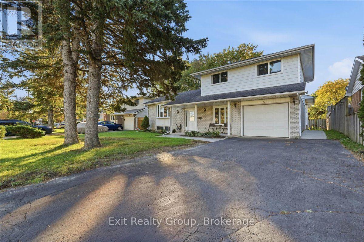
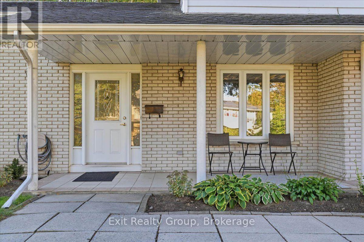
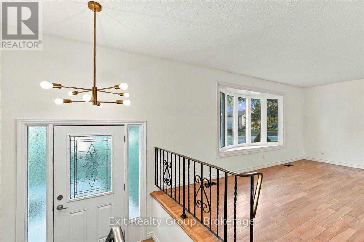
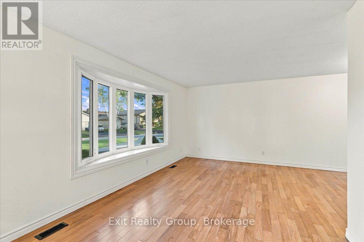
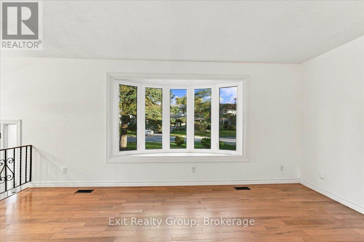
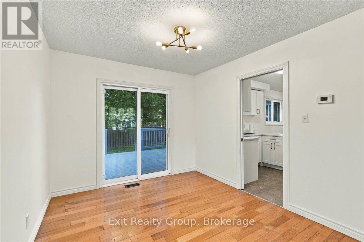
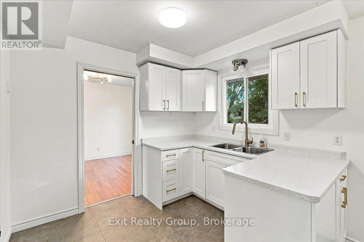
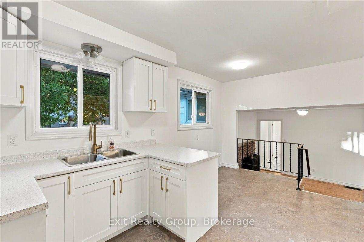
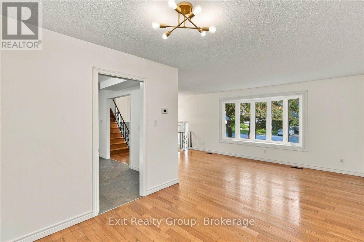
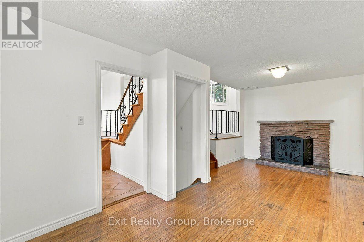
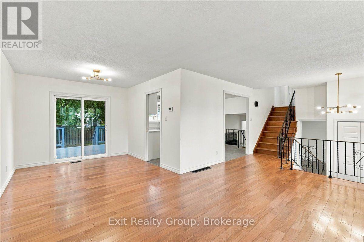
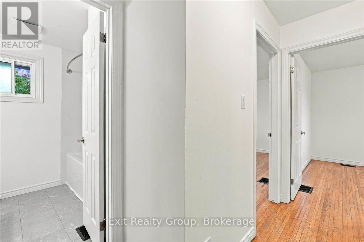
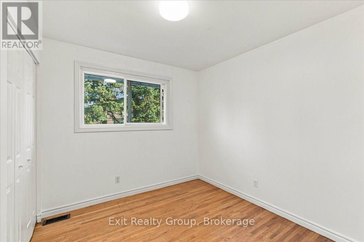
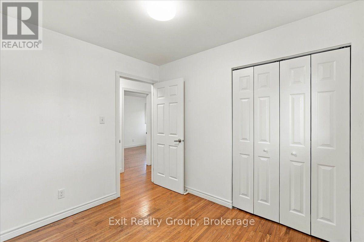
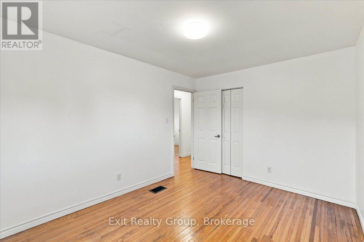
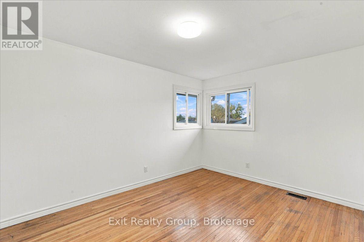
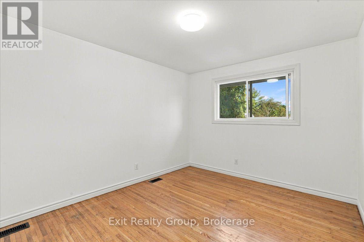
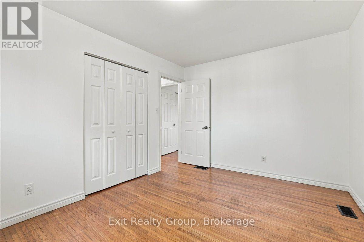
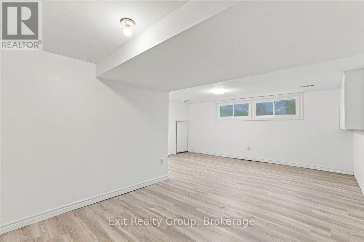
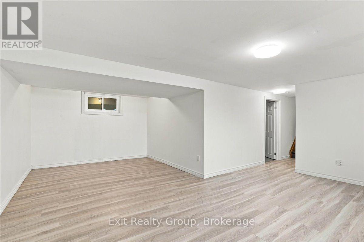
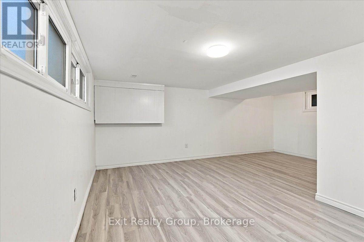
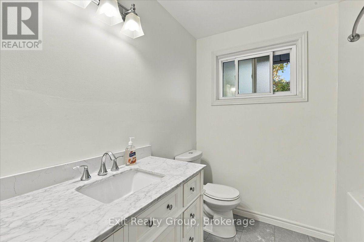
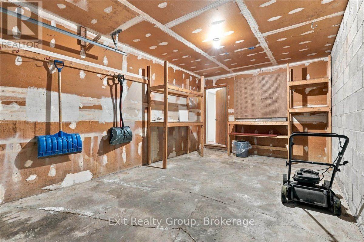
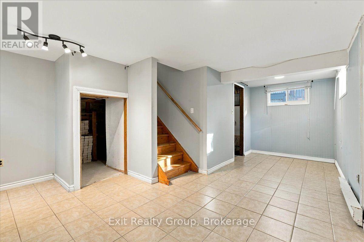
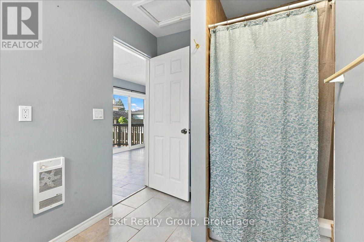
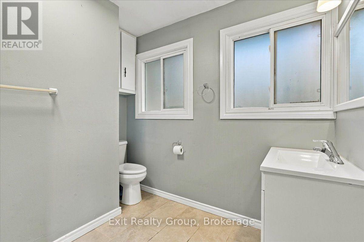
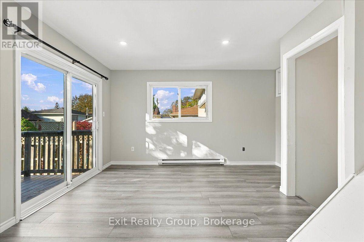
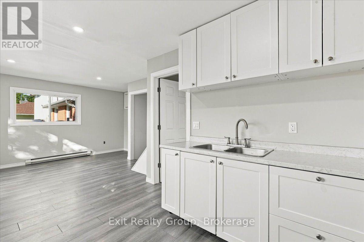
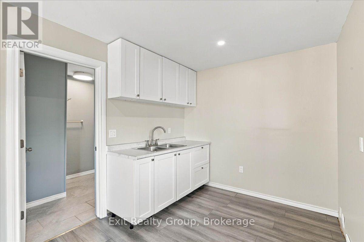
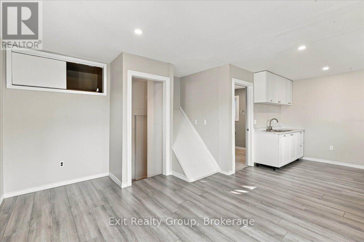
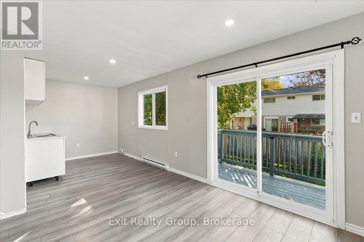
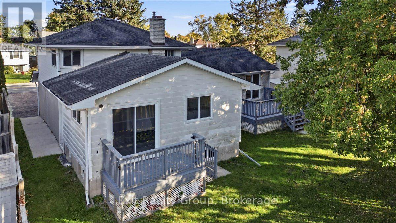
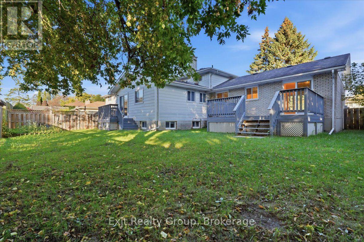
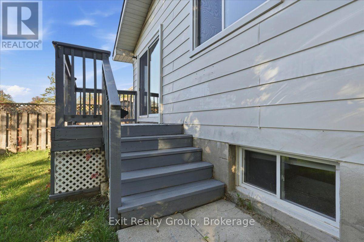
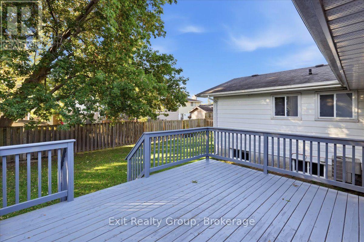
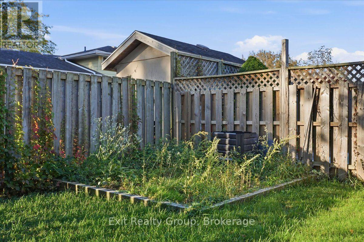
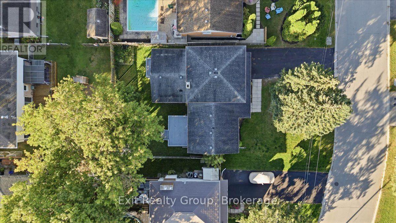
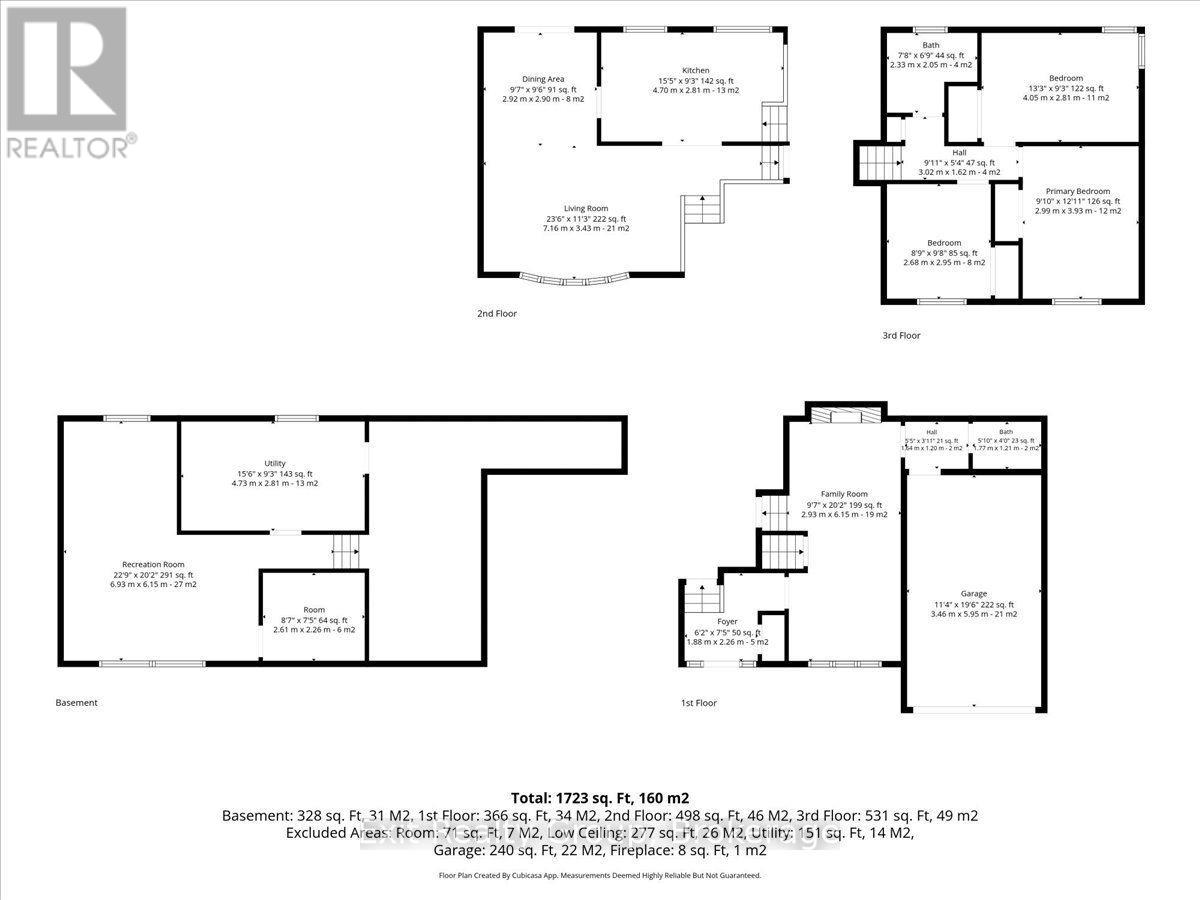
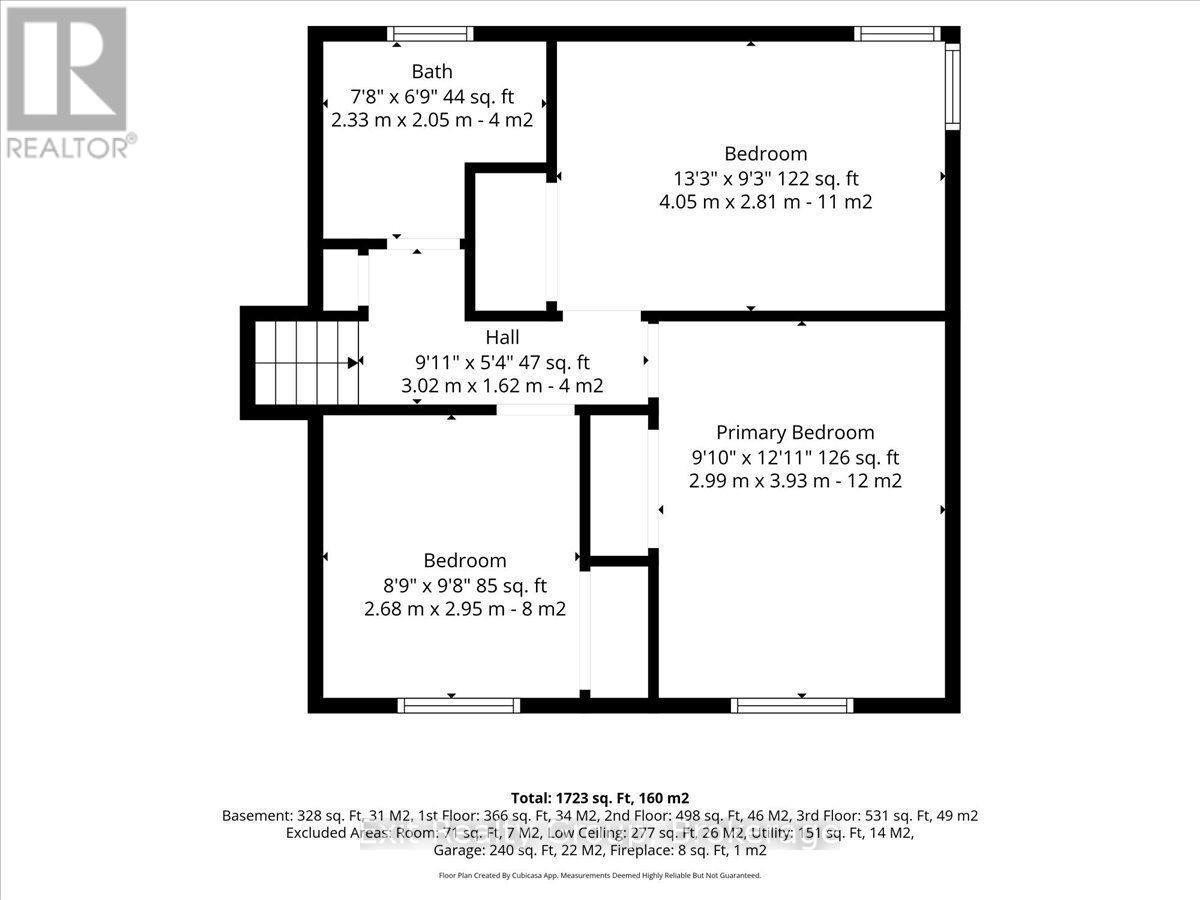
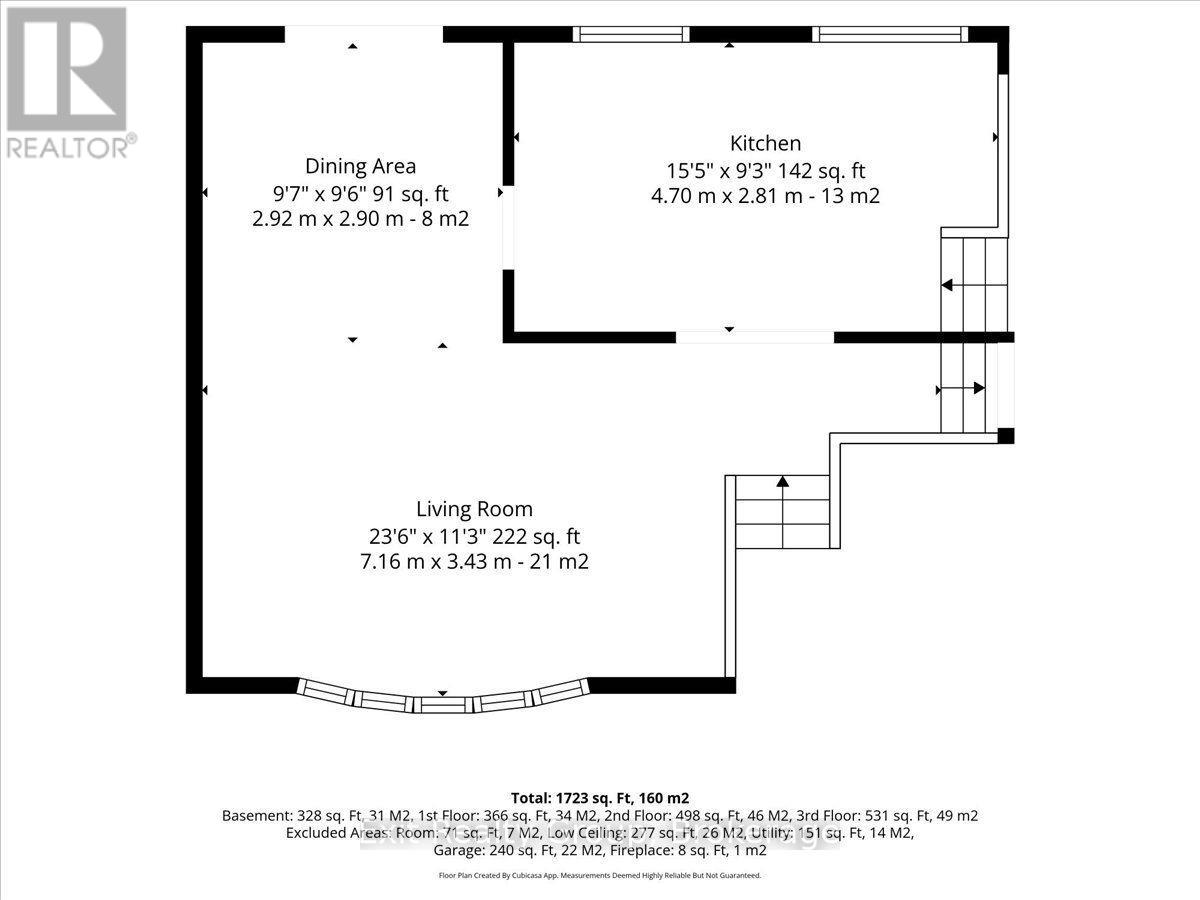
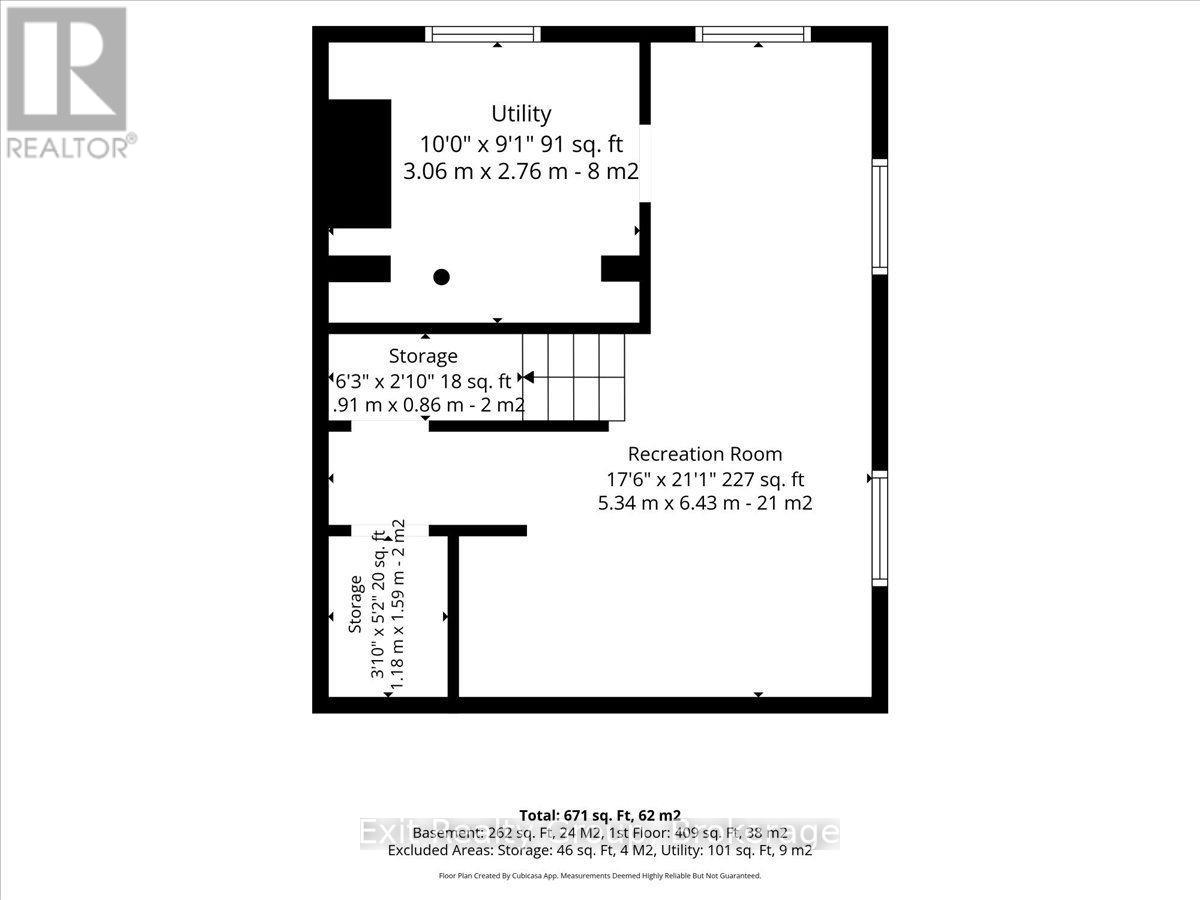
Move-in ready with income potential! This recently renovated 3-bedroom, 2-bathroom home offers spacious living, thoughtful updates, and the added versatility of a self-contained 1-bedroom, 1-bathroom apartment. Perfect for generating rental income, accommodating extended family, creating a private in-law suite, or helping offset your mortgage. The main home features a stunning updated kitchen with an eat-in area overlooking the family room, a spacious living room with a beautiful bay window, and a formal dining room with a walk-out to the deck. The bright family room is a welcoming space with a fireplace and picture window overlooking the front yard. Upstairs, you'll find three generous bedrooms and a 4-piece bathroom. The lower-level recreation room provides even more space for family activities, a home office, gym, or entertaining. Step outside and enjoy the fully fenced backyard, multiple decks, and covered porch, offering plenty of space to relax, entertain, and enjoy the outdoors. An attached garage and paved driveway provide ample parking and added convenience. Ideally located in a quiet, family-friendly neighbourhood in Belleville's desirable east end, close to schools, shopping, parks, and everyday amenities. Whether you're a growing family, multi-generational household, or savvy investor, this versatile property offers the perfect combination of comfort, flexibility, and built-in income potential. (id:28302)
Property Details
| MLS® Number | X13878448 |
| Property Type | Single Family |
| Community Name | Belleville Ward |
| Amenities Near By | Hospital, Park, Place Of Worship, Public Transit, Schools |
| Easement | Easement |
| Equipment Type | Water Heater - Electric, Water Heater |
| Features | Irregular Lot Size, Level, Carpet Free, In-law Suite |
| Parking Space Total | 6 |
| Rental Equipment Type | Water Heater - Electric, Water Heater |
| Structure | Deck, Porch |
Building
| Bathroom Total | 3 |
| Bedrooms Above Ground | 3 |
| Bedrooms Below Ground | 1 |
| Bedrooms Total | 4 |
| Age | 51 To 99 Years |
| Amenities | Fireplace(s) |
| Basement Development | Partially Finished |
| Basement Type | Full (partially Finished) |
| Construction Style Attachment | Detached |
| Construction Style Split Level | Sidesplit |
| Cooling Type | Central Air Conditioning |
| Exterior Finish | Brick, Vinyl Siding |
| Fire Protection | Smoke Detectors |
| Fireplace Present | Yes |
| Fireplace Total | 1 |
| Foundation Type | Block |
| Half Bath Total | 1 |
| Heating Fuel | Natural Gas |
| Heating Type | Forced Air |
| Size Interior | 1,500 - 2,000 Sqft |
| Type | House |
| Utility Water | Municipal Water |
Parking
| Attached Garage | |
| Garage |
Land
| Acreage | No |
| Fence Type | Partially Fenced, Fenced Yard |
| Land Amenities | Hospital, Park, Place Of Worship, Public Transit, Schools |
| Landscape Features | Landscaped |
| Sewer | Sanitary Sewer |
| Size Depth | 102 Ft |
| Size Frontage | 57 Ft ,4 In |
| Size Irregular | 57.4 X 10² Ft ; 101.98 Ft X 57.44ft X 105.26ft X 58.53ft |
| Size Total Text | 57.4 X 10² Ft ; 101.98 Ft X 57.44ft X 105.26ft X 58.53ft|under 1/2 Acre |
| Zoning Description | R2 |
Rooms
| Level | Type | Length | Width | Dimensions |
|---|---|---|---|---|
| Second Level | Primary Bedroom | 3.93 m | 2.99 m | 3.93 m x 2.99 m |
| Second Level | Bedroom 2 | 2.95 m | 2.68 m | 2.95 m x 2.68 m |
| Second Level | Bedroom 3 | 4.05 m | 2.81 m | 4.05 m x 2.81 m |
| Second Level | Bathroom | 2.33 m | 2.05 m | 2.33 m x 2.05 m |
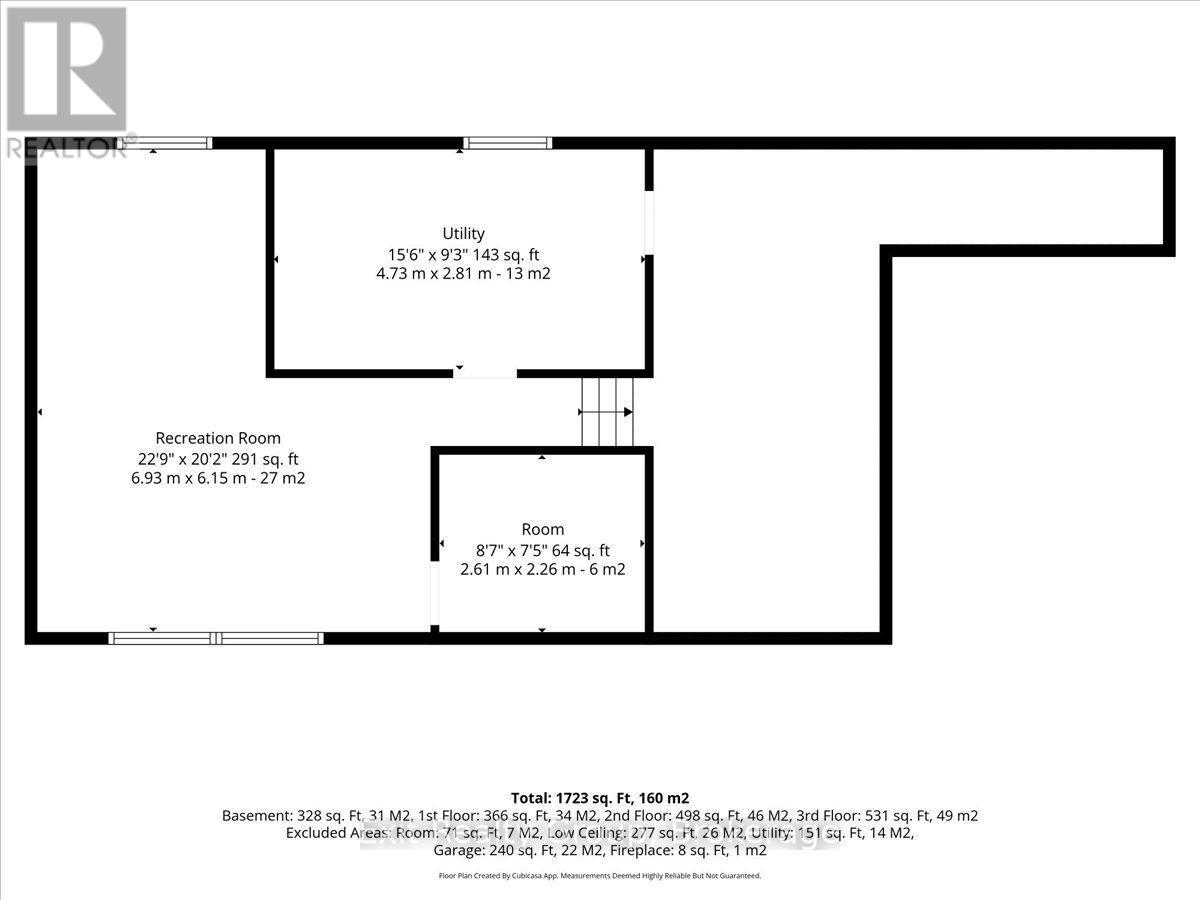
| Basement | Bedroom 4 | 6.93 m | 6.15 m | 6.93 m x 6.15 m |
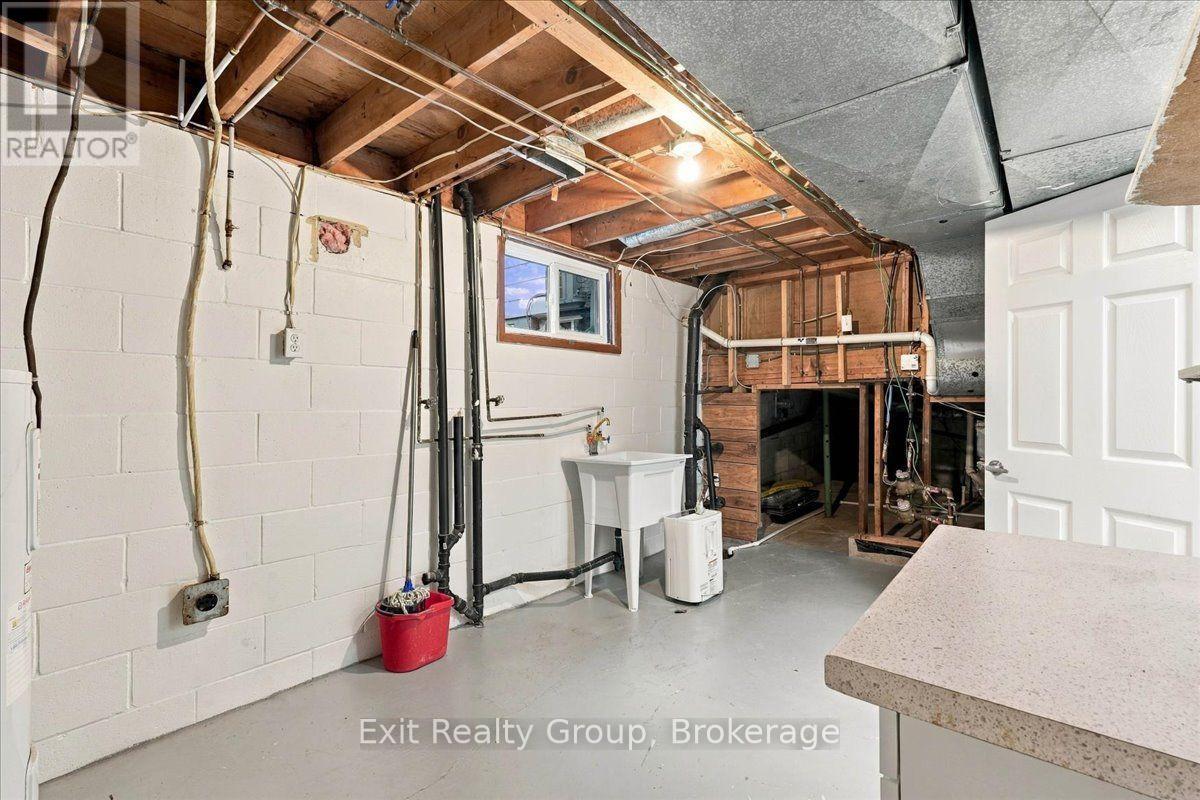
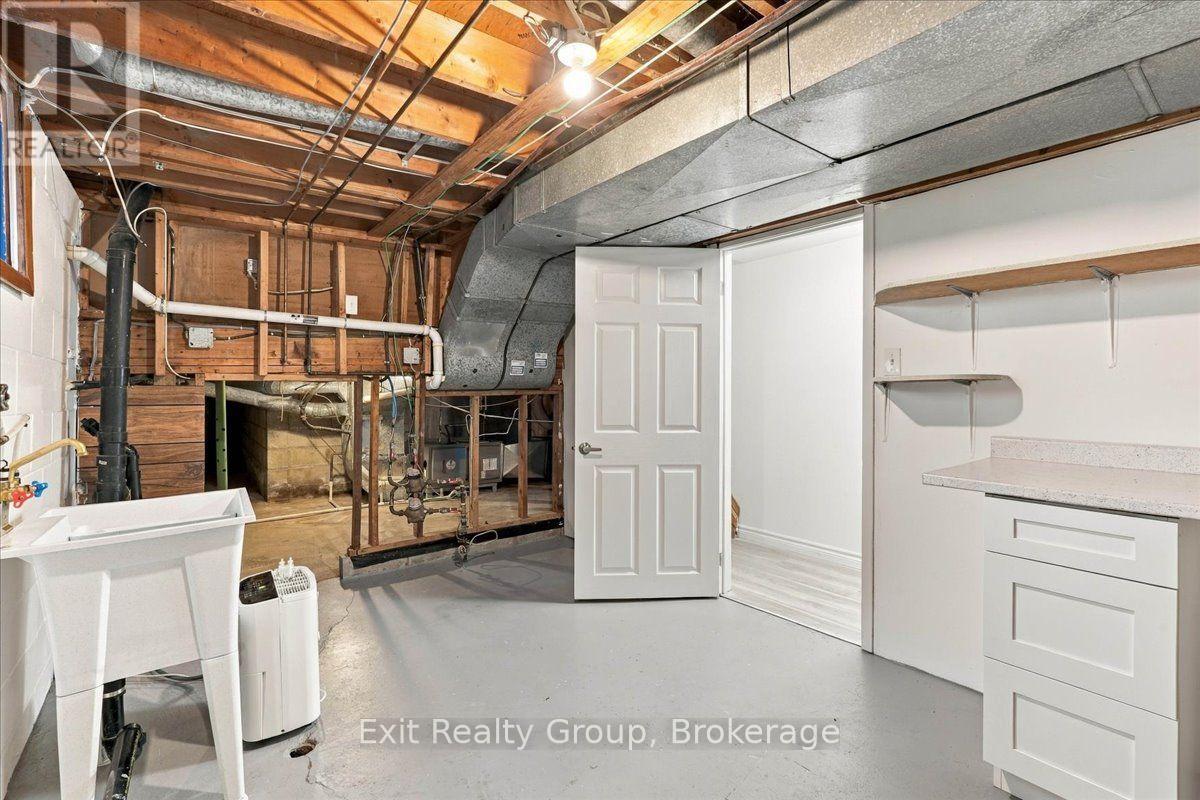
| Basement | Utility Room | 4.73 m | 2.81 m | 4.73 m x 2.81 m |
| Basement | Other | 1.9 m | 0.86 m | 1.9 m x 0.86 m |
| Main Level | Living Room | 7.16 m | 3.43 m | 7.16 m x 3.43 m |
| Main Level | Dining Room | 2.92 m | 2.9 m | 2.92 m x 2.9 m |
| Main Level | Kitchen | 4.7 m | 2.81 m | 4.7 m x 2.81 m |
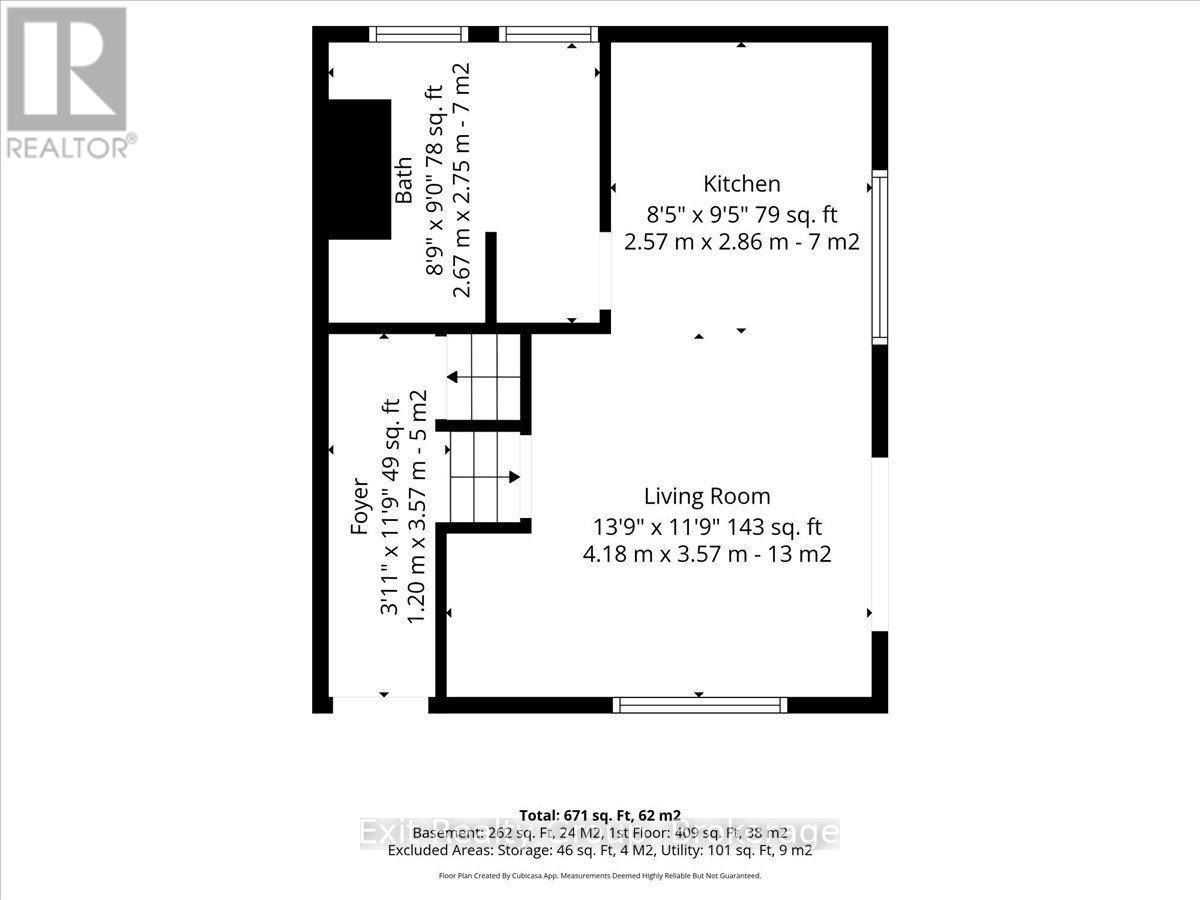
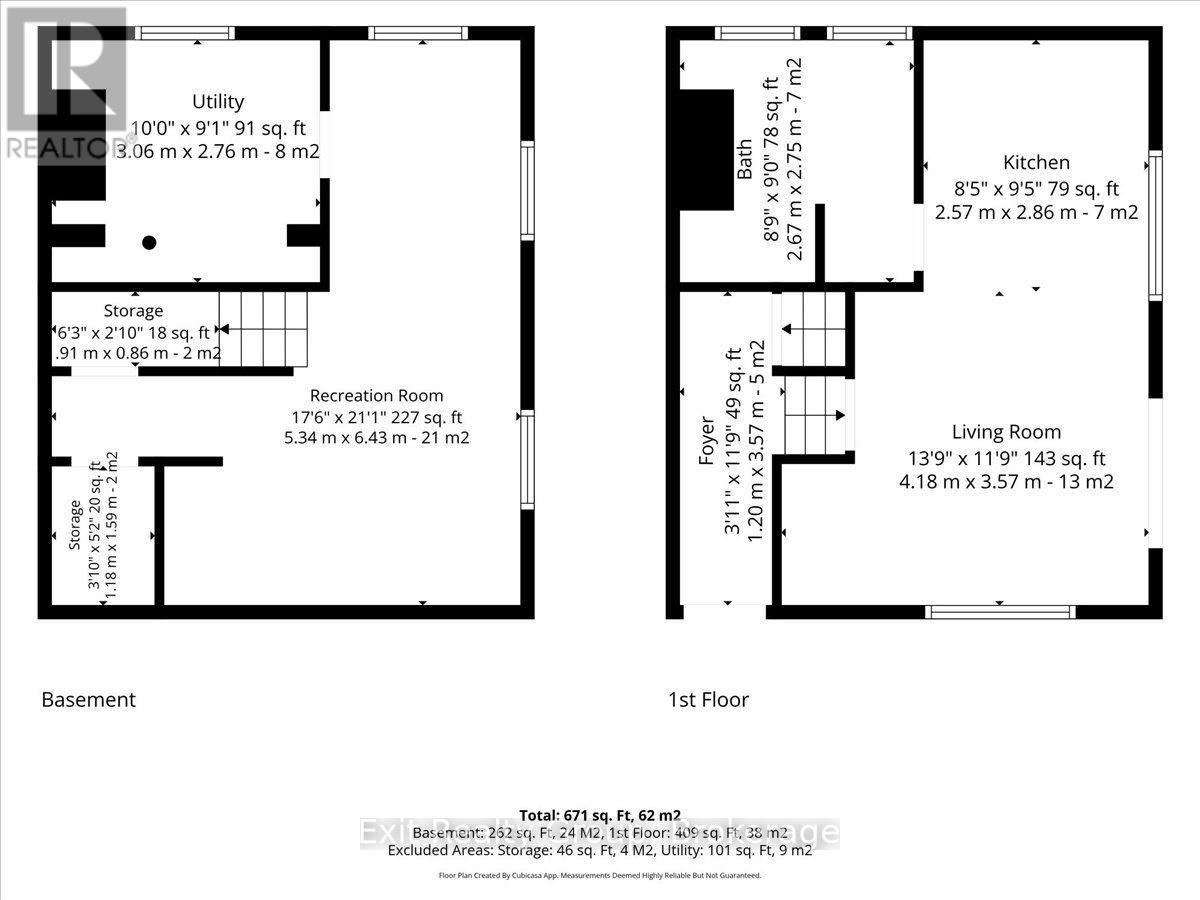
| Upper Level | Living Room | 4.18 m | 3.57 m | 4.18 m x 3.57 m |
| Upper Level | Kitchen | 2.86 m | 2.57 m | 2.86 m x 2.57 m |
| Upper Level | Bathroom | 2.75 m | 2.67 m | 2.75 m x 2.67 m |
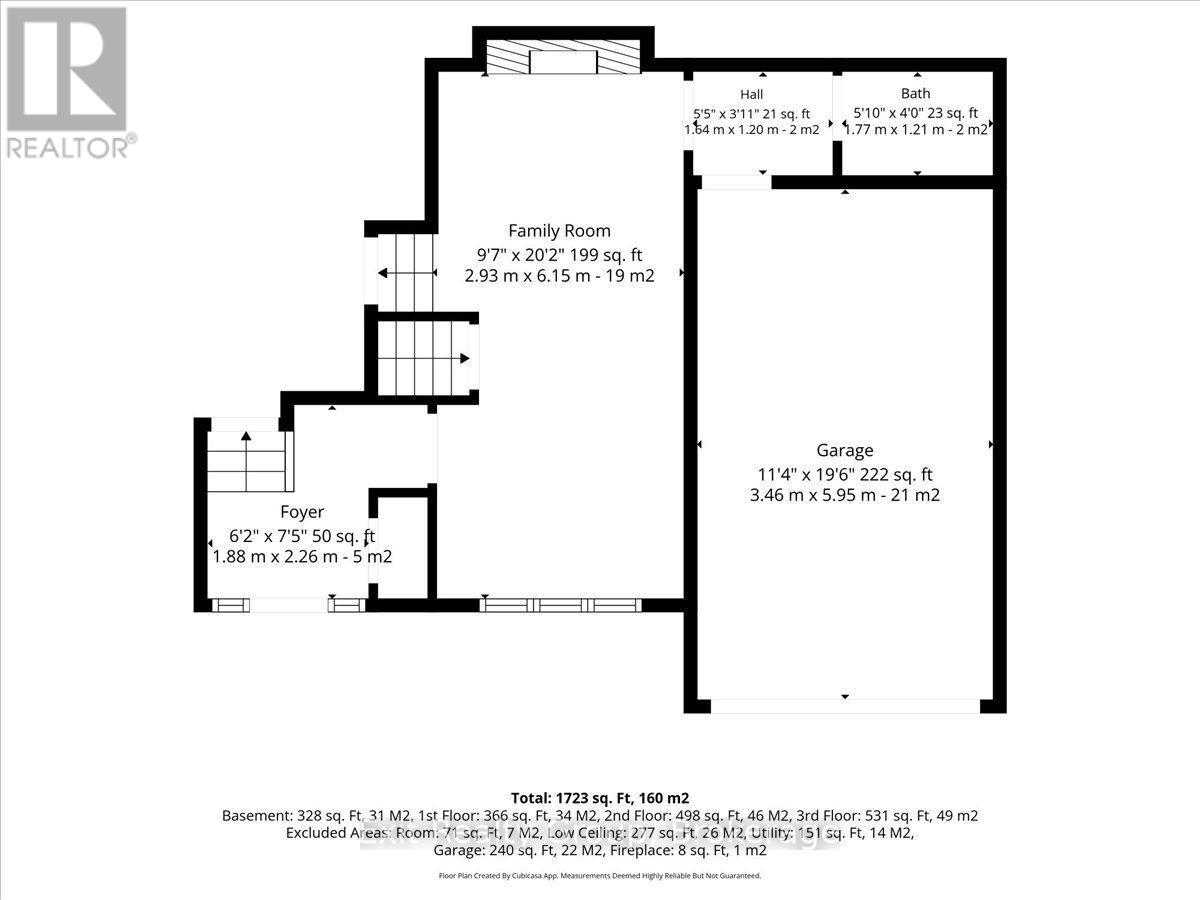
| Ground Level | Foyer | 2.26 m | 1.88 m | 2.26 m x 1.88 m |
| Ground Level | Family Room | 6.15 m | 2.93 m | 6.15 m x 2.93 m |
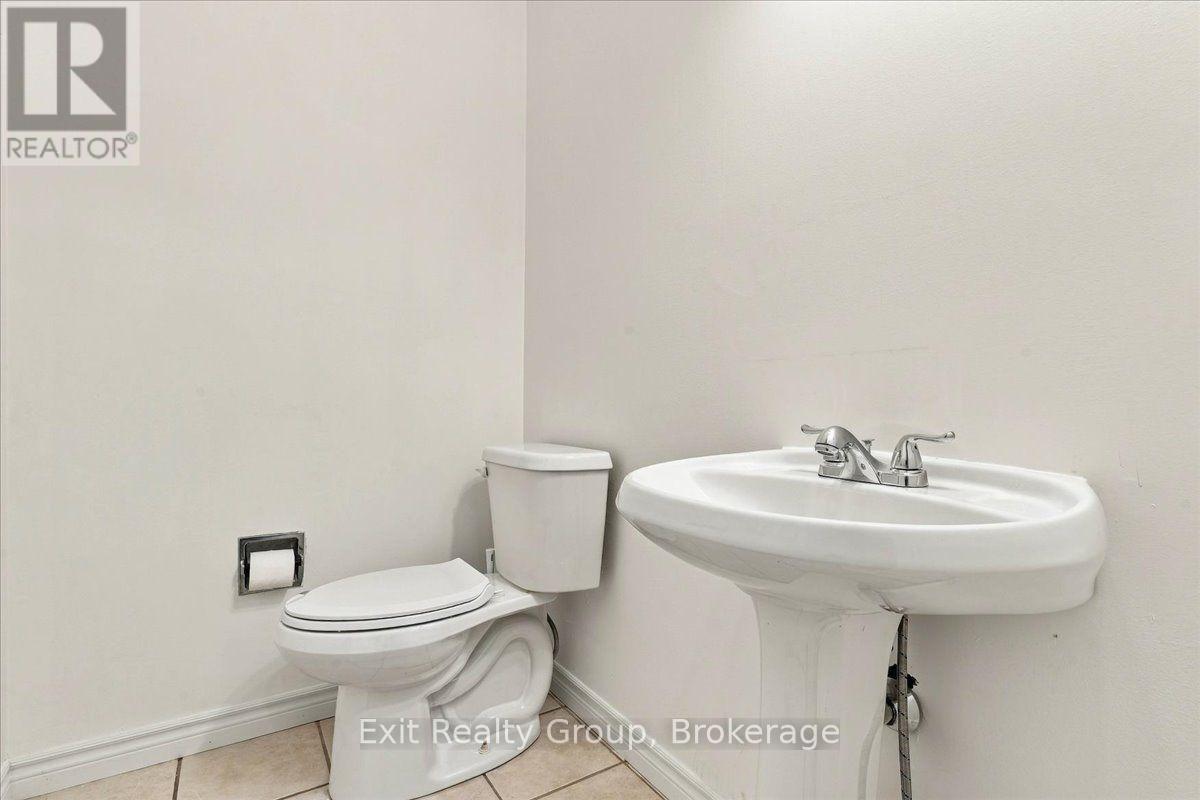
| Ground Level | Bathroom | 1.77 m | 1.22 m | 1.77 m x 1.22 m |
Utilities
| Cable | Installed |
| Electricity | Installed |
| Sewer | Installed |
https://www.realtor.ca/real-estate/30382814/5-flint-drive-belleville-belleville-ward-belleville-ward

The trademarks REALTOR®, REALTORS®, and the REALTOR® logo are controlled by The Canadian Real Estate Association (CREA) and identify real estate professionals who are members of CREA. The trademarks MLS®, Multiple Listing Service® and the associated logos are owned by The Canadian Real Estate Association (CREA) and identify the quality of services provided by real estate professionals who are members of CREA. The trademark DDF® is owned by The Canadian Real Estate Association (CREA) and identifies CREA's Data Distribution Facility (DDF®)
October 08 2026 08:50:43
Central Lakes Association of REALTORS®
Exit Realty Group