21c Highway 95 Frontenac Islands, Ontario K0H 2Y0

Contact Us
Contact us for more information

$579,900
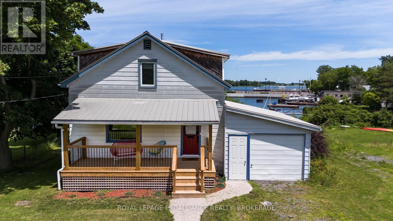
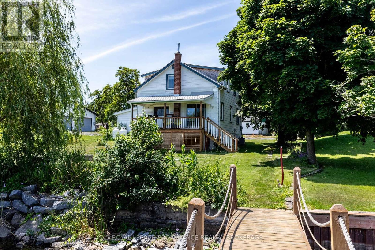
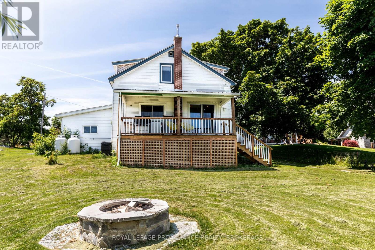
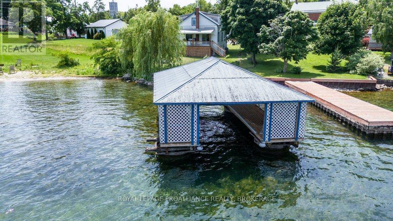
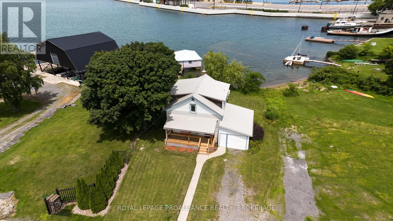
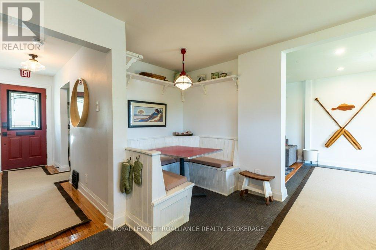
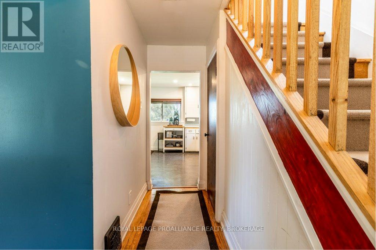
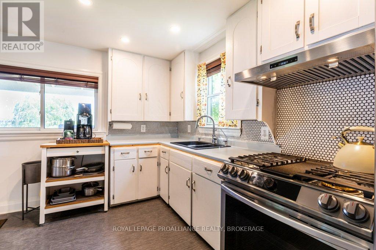
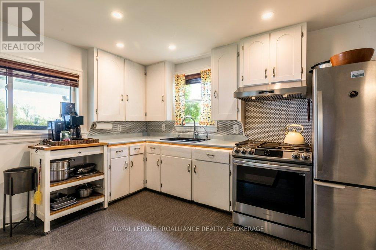
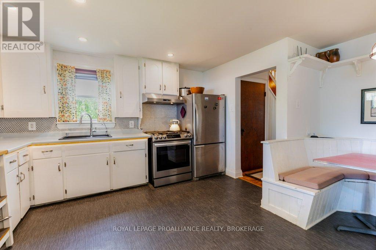
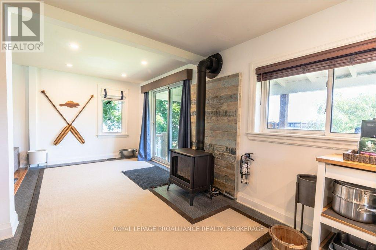
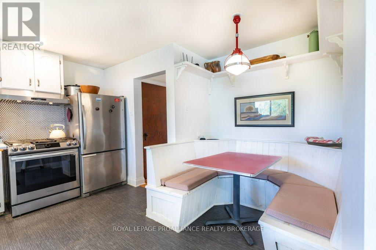
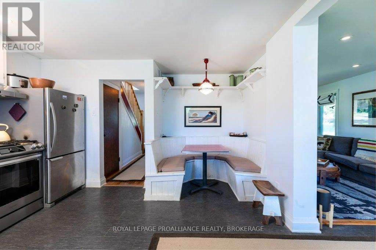
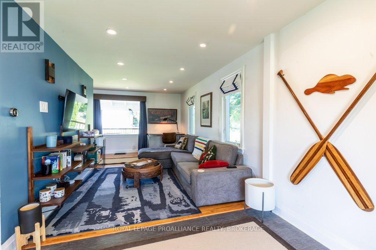
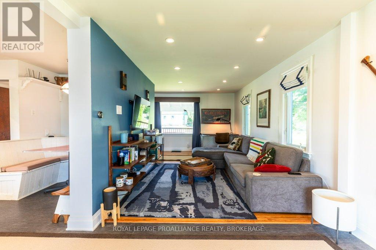
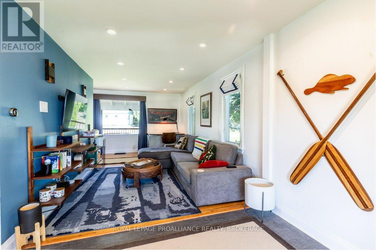
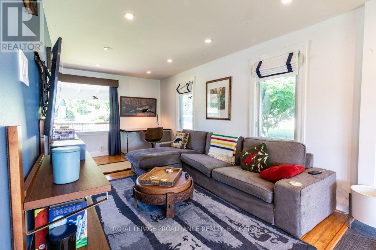
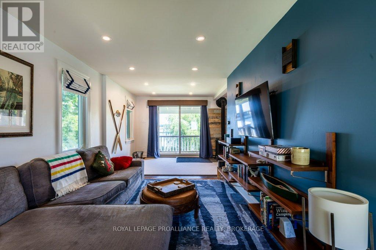
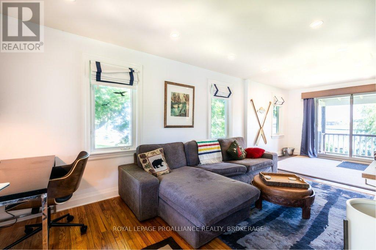
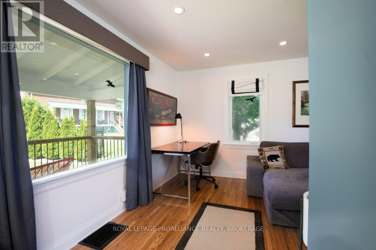
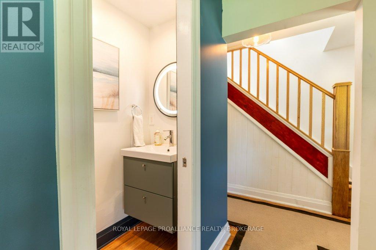
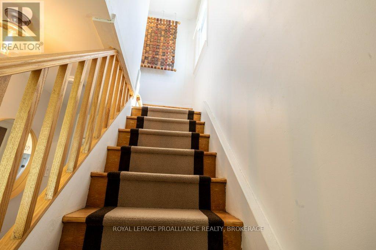
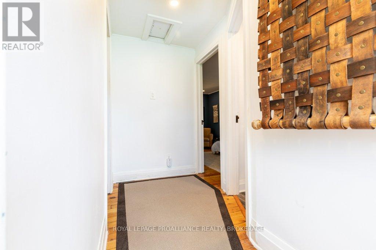
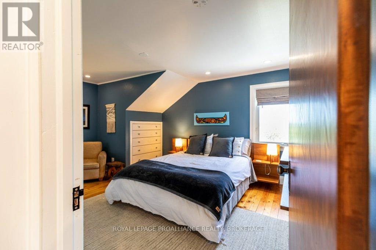
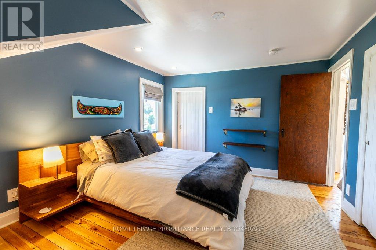
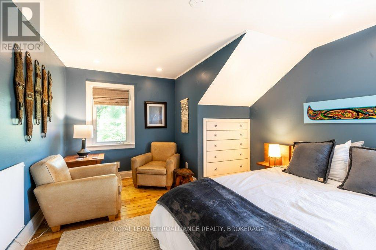
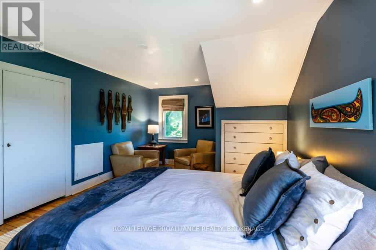
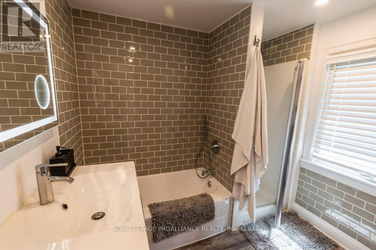
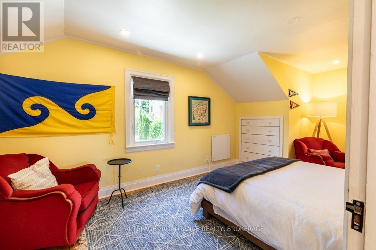
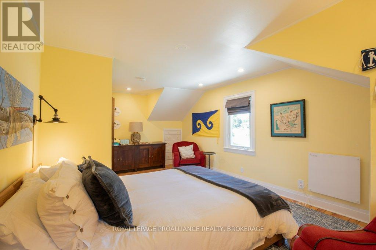
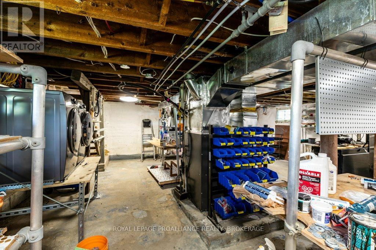
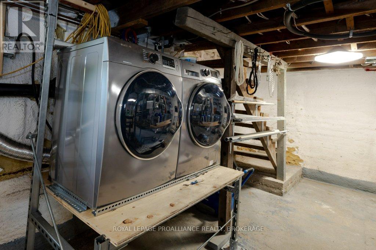
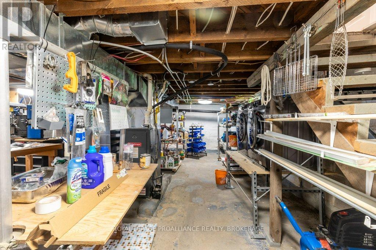
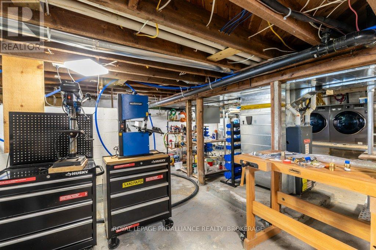
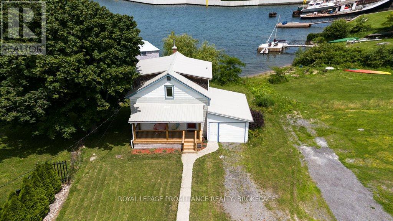
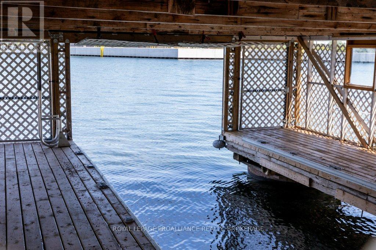
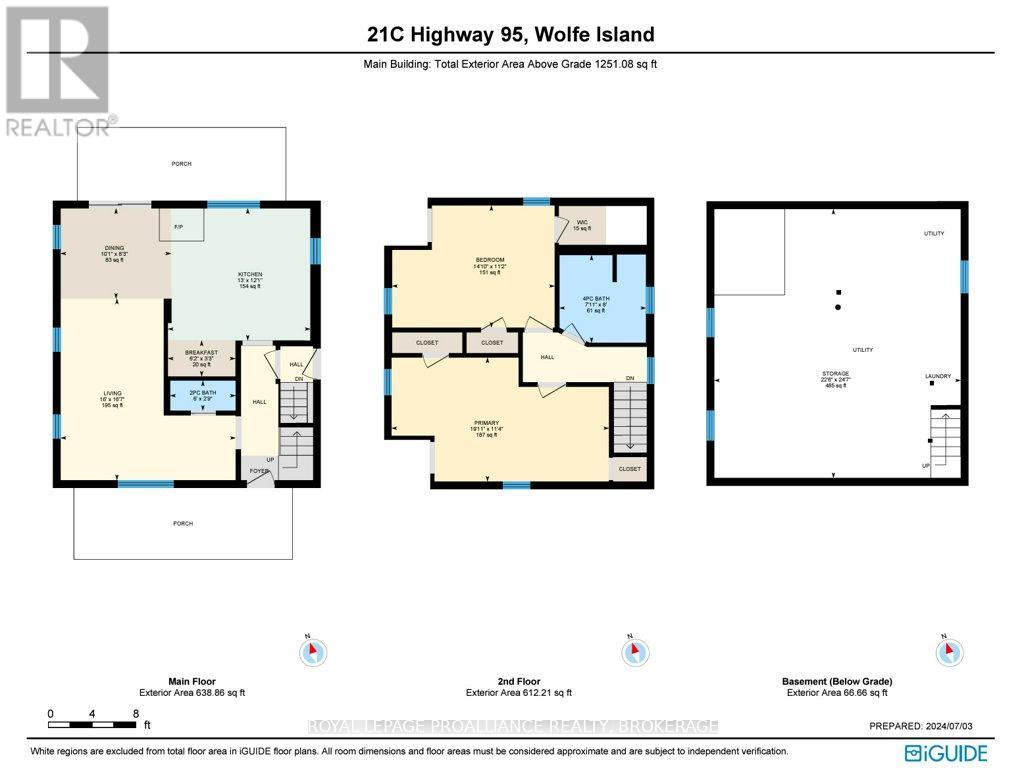
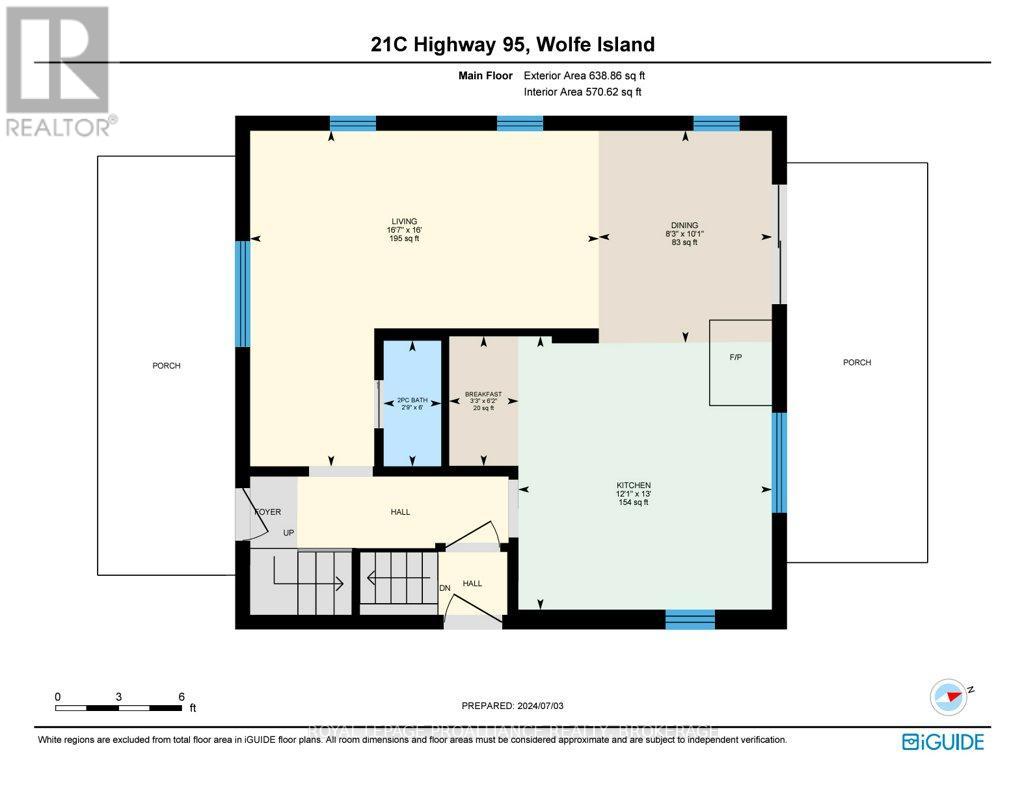
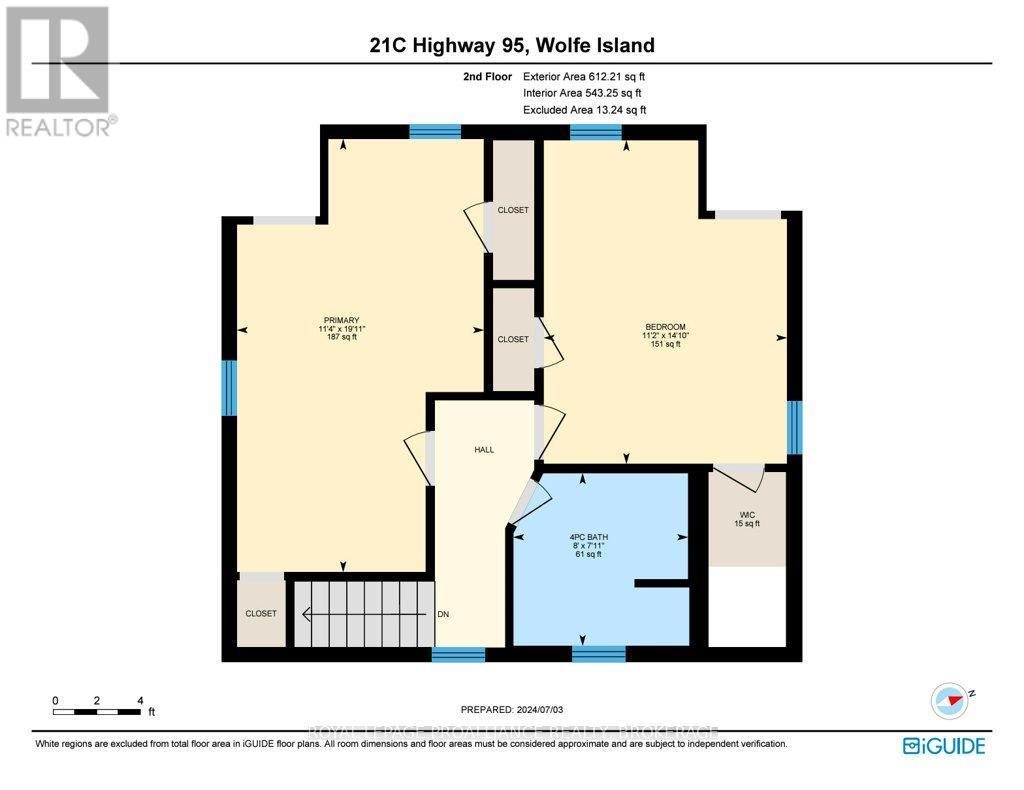
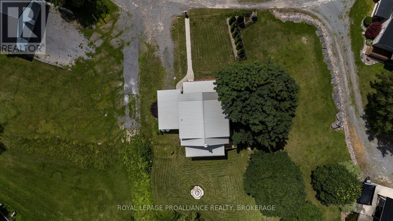
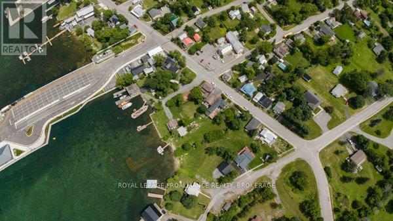
Located in the heart of Marysville, Wolfe Island, this renovated waterfront gem offers a blend of modern comfort and scenic beauty. The main floor features an eat-in kitchen, living room, powder room, and front and back decks with stunning views of the village bay and sunsets over downtown Kingston. The upper level includes two spacious bedrooms and a luxurious 4-piece bathroom. The basement houses laundry facilities, a workshop, and ample storage, while the attached garage provides space for garden tools and water toys. The yard slopes gently past a fire pit to clean waterfront with a charming boat house, perfect for your personal watercraft and just a few minutes boat ride to downtown Kingston. Enjoy a short walk to the community center, three great restaurants, schools, churches, a library, a general store, a bakery, gift shops, a free ferry ride to Kingston and all the Island amenities. Embrace island life and a welcoming community don't miss the boat on this great opportunity ** This is a linked property.** (id:28302)
Property Details
| MLS® Number | X13878596 |
| Property Type | Single Family |
| Community Name | Wolfe Island |
| Amenities Near By | Beach, Golf Nearby, Marina |
| Communication Type | High Speed Internet |
| Easement | Unknown |
| Equipment Type | Propane Tank |
| Features | Irregular Lot Size |
| Parking Space Total | 4 |
| Rental Equipment Type | Propane Tank |
| Structure | Boathouse, Breakwater, Dock |
| View Type | River View, View Of Water, Direct Water View |
| Water Front Name | St. Lawrence River |
| Water Front Type | Waterfront On River |
Building
| Bathroom Total | 2 |
| Bedrooms Above Ground | 2 |
| Bedrooms Total | 2 |
| Age | 51 To 99 Years |
| Amenities | Fireplace(s) |
| Appliances | Water Heater, Water Purifier, Dryer, Gas Stove(s), Washer, Window Coverings, Refrigerator |
| Basement Development | Unfinished |
| Basement Type | Full (unfinished) |
| Construction Style Attachment | Detached |
| Cooling Type | Central Air Conditioning |
| Exterior Finish | Aluminum Siding |
| Fireplace Present | Yes |
| Fireplace Total | 1 |
| Foundation Type | Block |
| Half Bath Total | 1 |
| Heating Fuel | Propane |
| Heating Type | Forced Air |
| Stories Total | 2 |
| Size Interior | 1,100 - 1,500 Sqft |
| Type | House |
Parking
| Attached Garage | |
| Garage |
Land
| Access Type | Highway Access, Public Road, Year-round Access, Private Docking |
| Acreage | No |
| Land Amenities | Beach, Golf Nearby, Marina |
| Sewer | Holding Tank |
| Size Depth | 109 Ft |
| Size Frontage | 63 Ft ,7 In |
| Size Irregular | 63.6 X 10⁹ Ft |
| Size Total Text | 63.6 X 10⁹ Ft|under 1/2 Acre |
| Zoning Description | Rv |
Rooms
| Level | Type | Length | Width | Dimensions |
|---|---|---|---|---|
| Second Level | Bedroom 3 | 2.41 m | 2.45 m | 2.41 m x 2.45 m |
| Second Level | Primary Bedroom | 6.06 m | 3.45 m | 6.06 m x 3.45 m |
| Second Level | Bedroom 2 | 4.53 m | 3.4 m | 4.53 m x 3.4 m |
| Basement | Utility Room | 6.87 m | 7.5 m | 6.87 m x 7.5 m |
| Main Level | Living Room | 4.88 m | 5.06 m | 4.88 m x 5.06 m |
| Main Level | Dining Room | 3.08 m | 2.52 m | 3.08 m x 2.52 m |
| Main Level | Kitchen | 3.97 m | 3.68 m | 3.97 m x 3.68 m |
| Main Level | Eating Area | 1.88 m | 1 m | 1.88 m x 1 m |
| Main Level | Bathroom | 1.83 m | 0.84 m | 1.83 m x 0.84 m |
Utilities
| Wireless | Available |

The trademarks REALTOR®, REALTORS®, and the REALTOR® logo are controlled by The Canadian Real Estate Association (CREA) and identify real estate professionals who are members of CREA. The trademarks MLS®, Multiple Listing Service® and the associated logos are owned by The Canadian Real Estate Association (CREA) and identify the quality of services provided by real estate professionals who are members of CREA. The trademark DDF® is owned by The Canadian Real Estate Association (CREA) and identifies CREA's Data Distribution Facility (DDF®)
October 08 2026 09:19:59
Kingston & Area Real Estate Association
Royal LePage Proalliance Realty, Brokerage