190 Downs Road Quinte West, Ontario K8V 5P6

Contact Us
Contact us for more information

$565,000
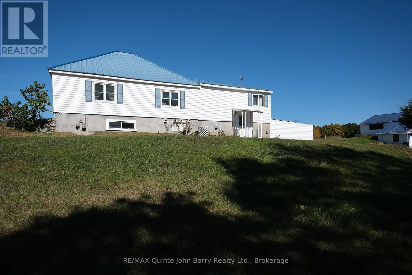
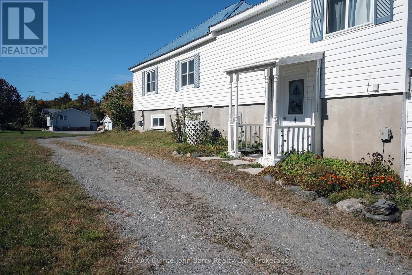
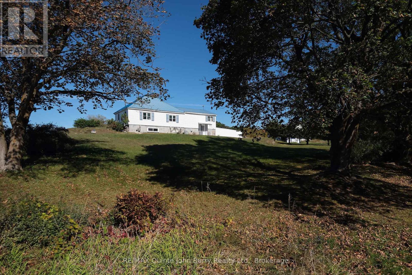
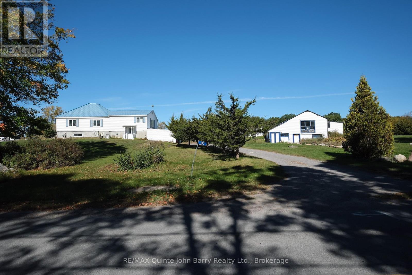
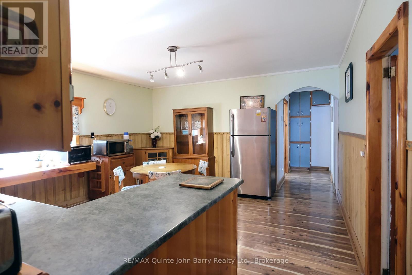
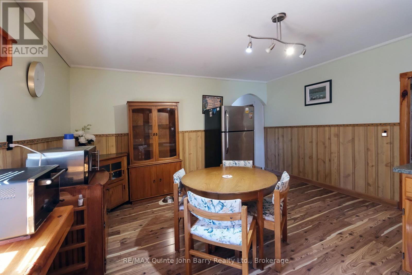
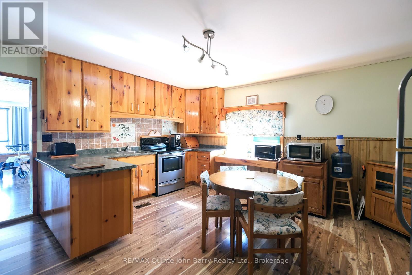
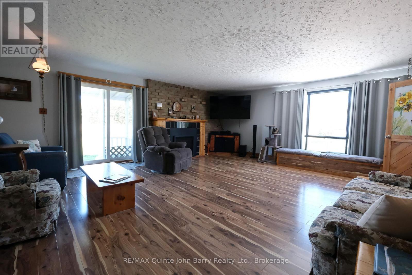
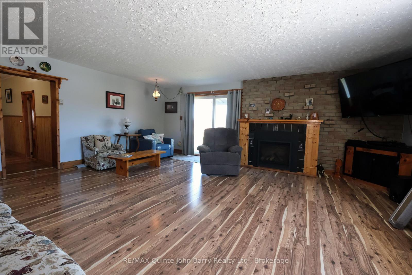
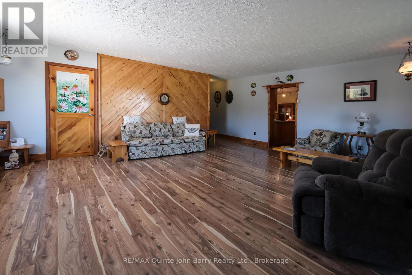
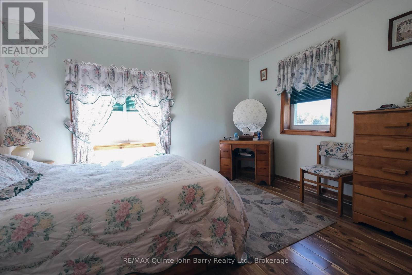
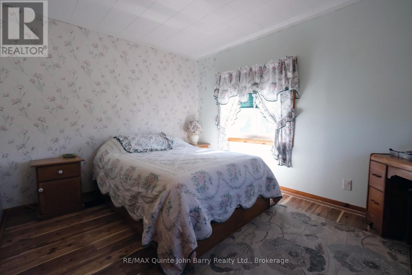
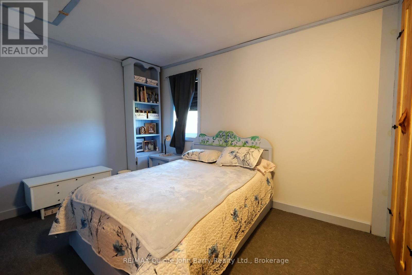
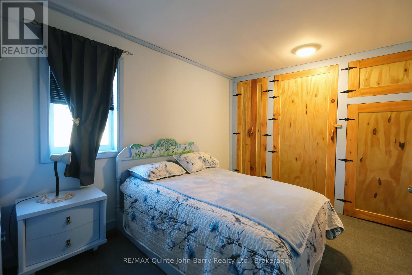
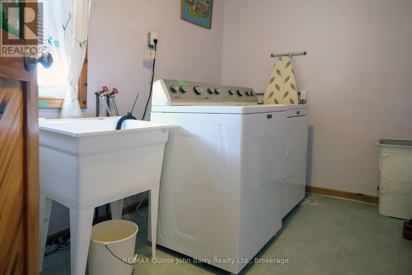
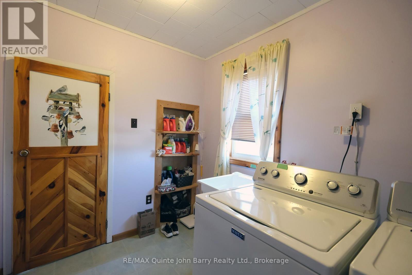
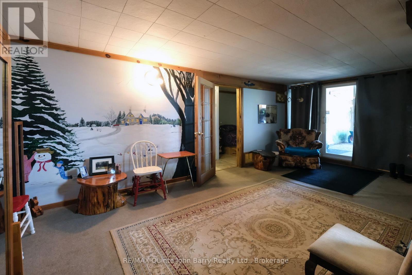
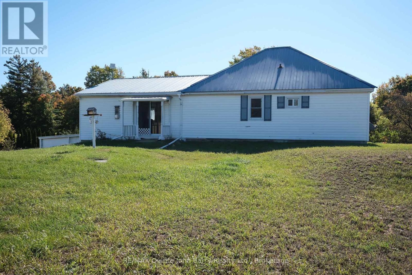
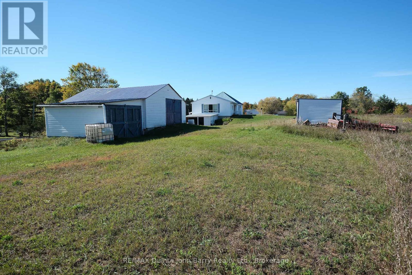
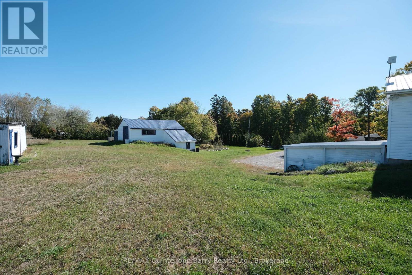
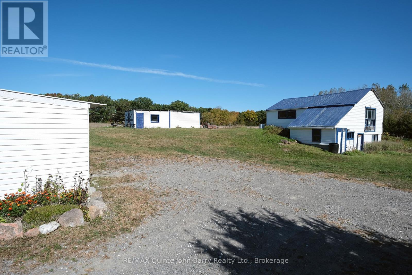
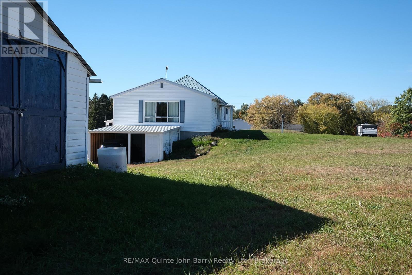
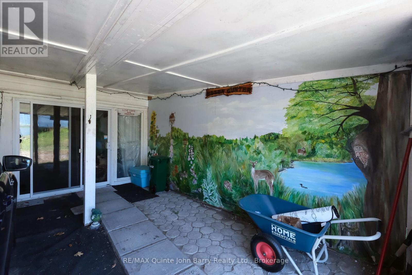
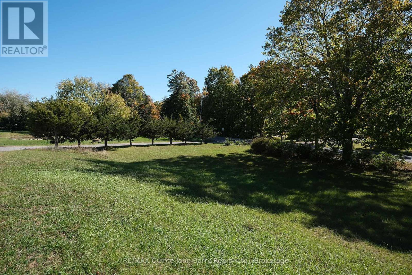
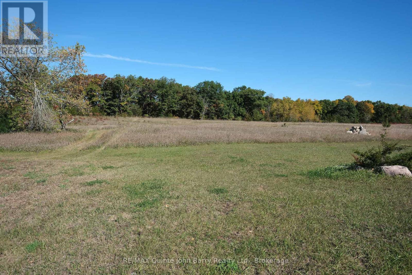
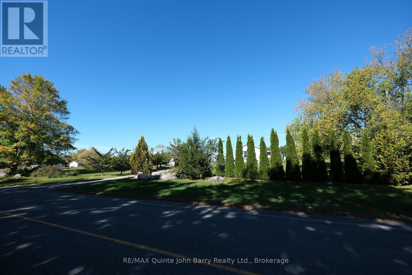
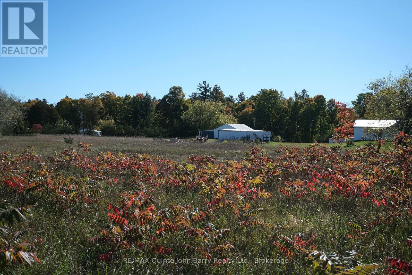
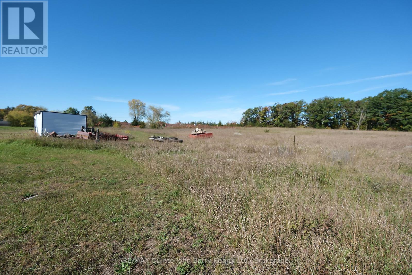
Enjoy the peace and privacy of 23 acres while still being just minutes from town. This Charming well-maintained 2 bedroom bungalow offers a comfortable and functional layout, with main floor laundry, an oversized living area, and a spacious kitchen. Large windows throughout the home provide beautiful views of the surrounding property from nearly every room. Recent updates include laminate flooring, and white siding and a Metal roof in 2022 , An attached carport with convenient inside entry adds to the functionality of the home, while two additional outbuildings providing excellent space for a garden shed, garage workshop and boat storage. Surrounded by mature trees and offering plenty of room to explore, the property is ideal for ATVing, enjoying the outdoors, or creating your own backyard retreat with space for a pool. A peaceful country setting with the convenience of town just minutes away. Please note the Enbridge pipeline is part of this property and does run East / West thru the North section of the property. LOT MEASUREMENTS: 431.88 ft x 426.79 ft x 850.65 ft x 641.71 ft x 237.99 ft x 213.55 ft x 233.31 ft x 91.10 ft x 143.08 ft x 151.81 ft x 342.22 ft x 45.43 ft x 193.56 ft x 202.61 ft x 814.33 ft (id:28302)
Property Details
| MLS® Number | X13879002 |
| Property Type | Single Family |
| Community Name | Murray Ward |
| Amenities Near By | Hospital, Marina, Golf Nearby |
| Community Features | School Bus |
| Equipment Type | Water Heater |
| Features | Wooded Area, Irregular Lot Size, Sloping |
| Parking Space Total | 12 |
| Rental Equipment Type | Water Heater |
| Structure | Drive Shed, Outbuilding, Workshop |
Building
| Bathroom Total | 2 |
| Bedrooms Above Ground | 2 |
| Bedrooms Total | 2 |
| Age | 51 To 99 Years |
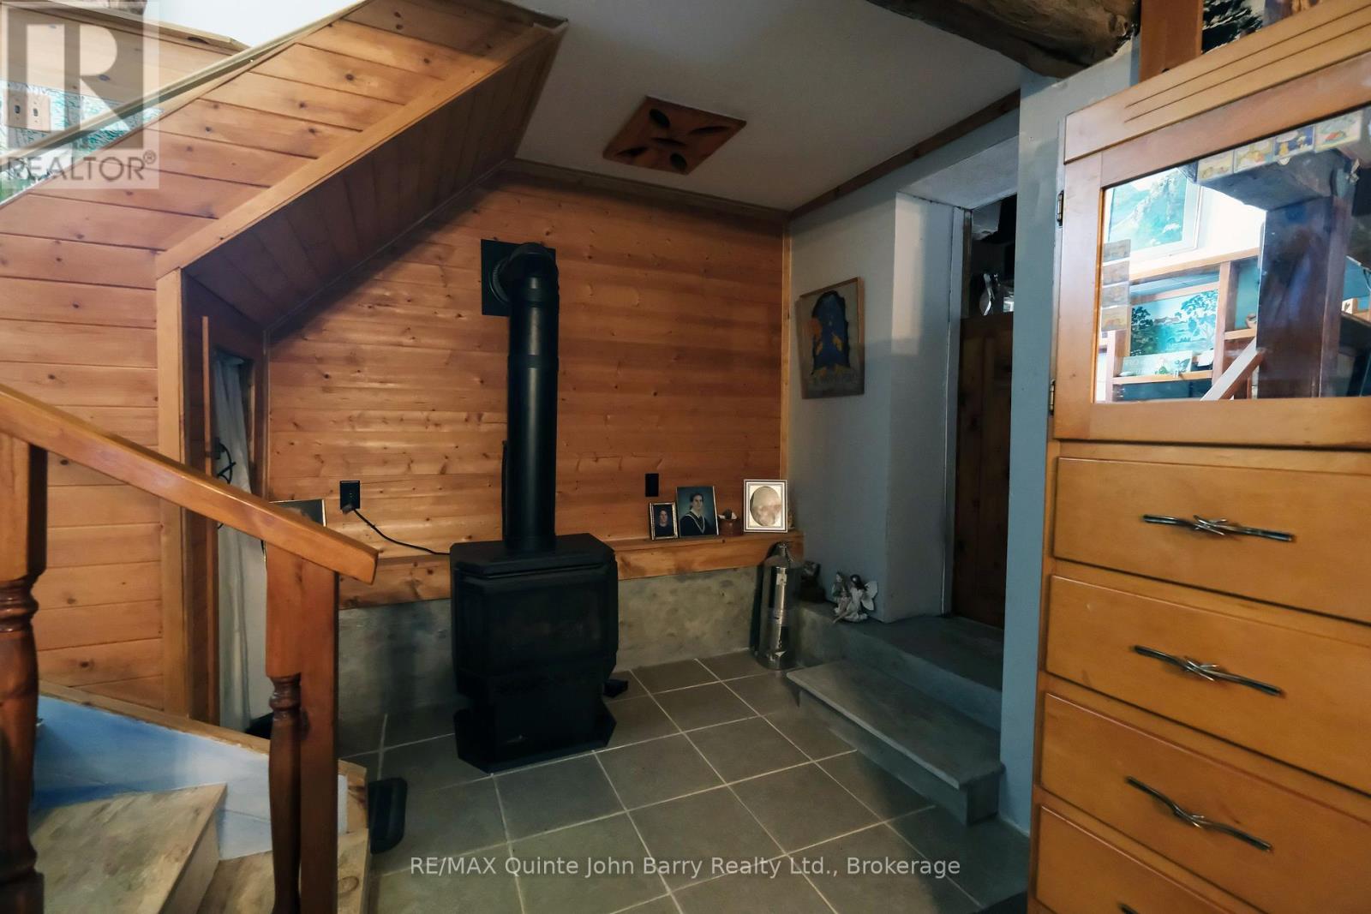
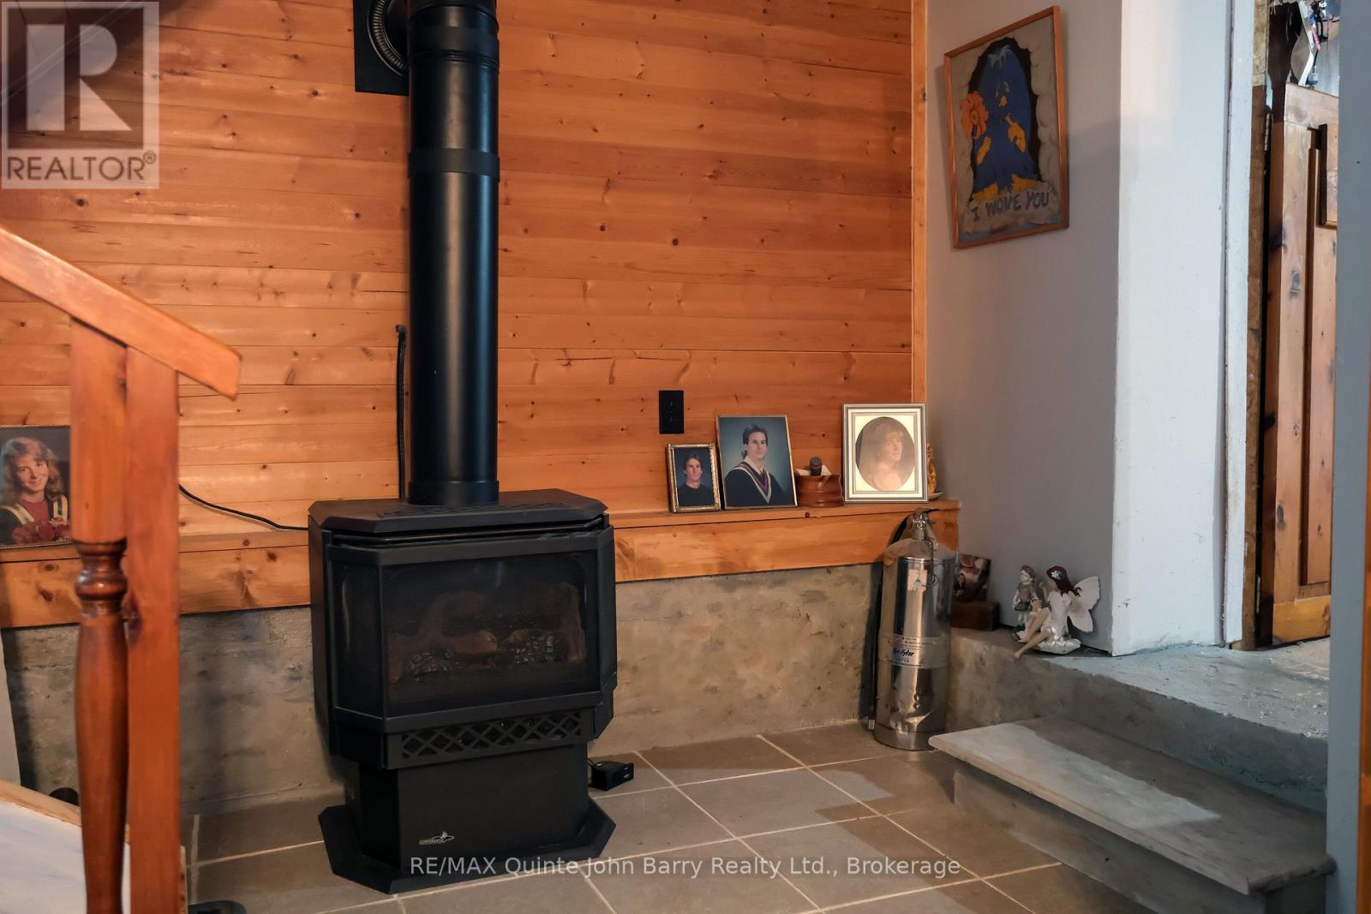
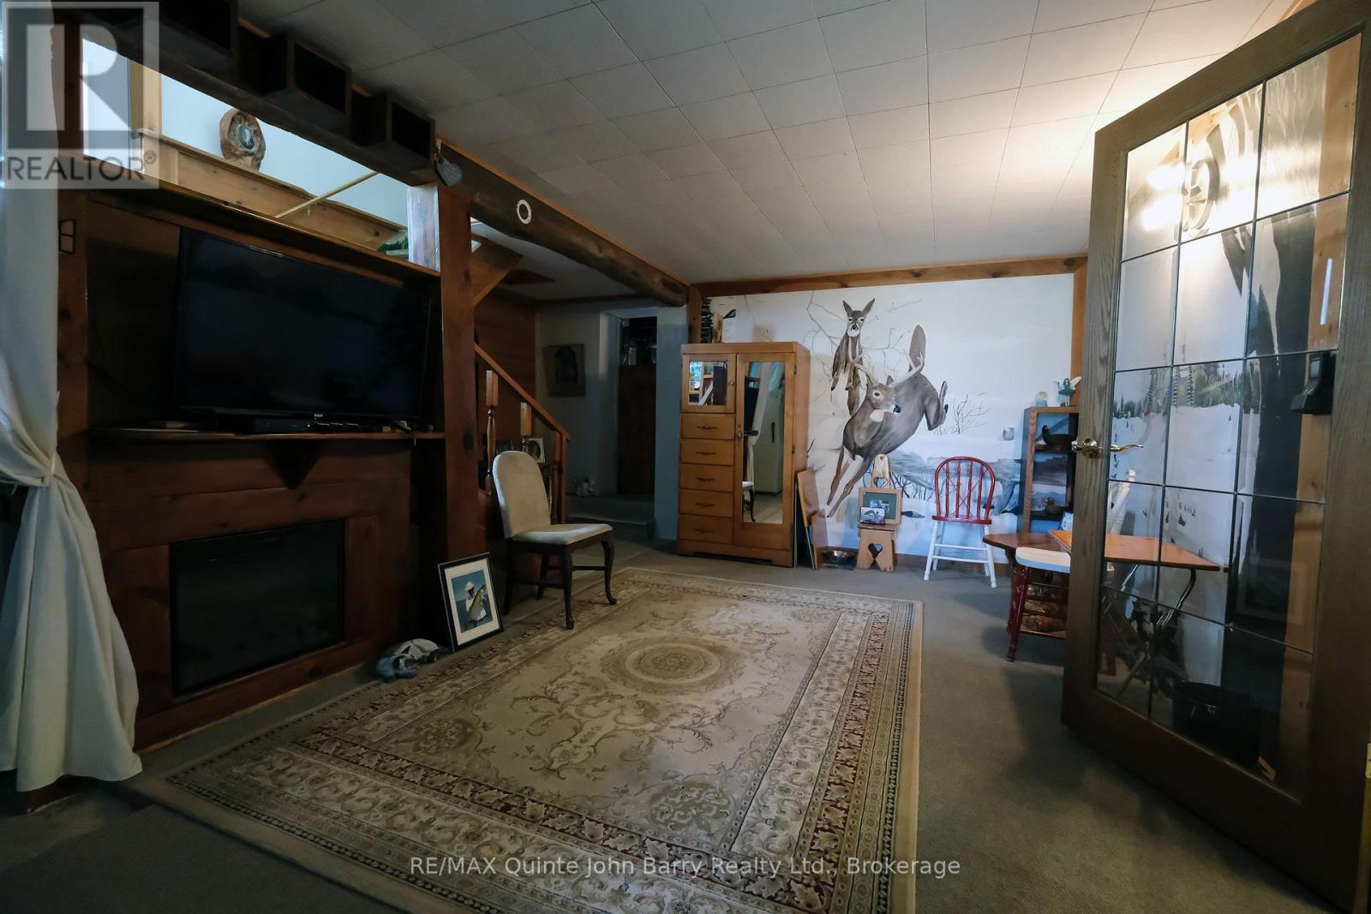
| Amenities | Fireplace(s) |
| Appliances | Water Heater, Dryer, Freezer, Stove, Washer, Window Coverings, Refrigerator |
| Architectural Style | Bungalow |
| Basement Development | Partially Finished |
| Basement Features | Separate Entrance, Walk Out |
| Basement Type | Full, N/a (partially Finished), N/a, N/a |
| Construction Style Attachment | Detached |
| Cooling Type | None |
| Exterior Finish | Vinyl Siding |
| Fire Protection | Smoke Detectors |
| Fireplace Present | Yes |
| Fireplace Total | 3 |
| Flooring Type | Laminate, Tile, Carpeted |
| Foundation Type | Block |
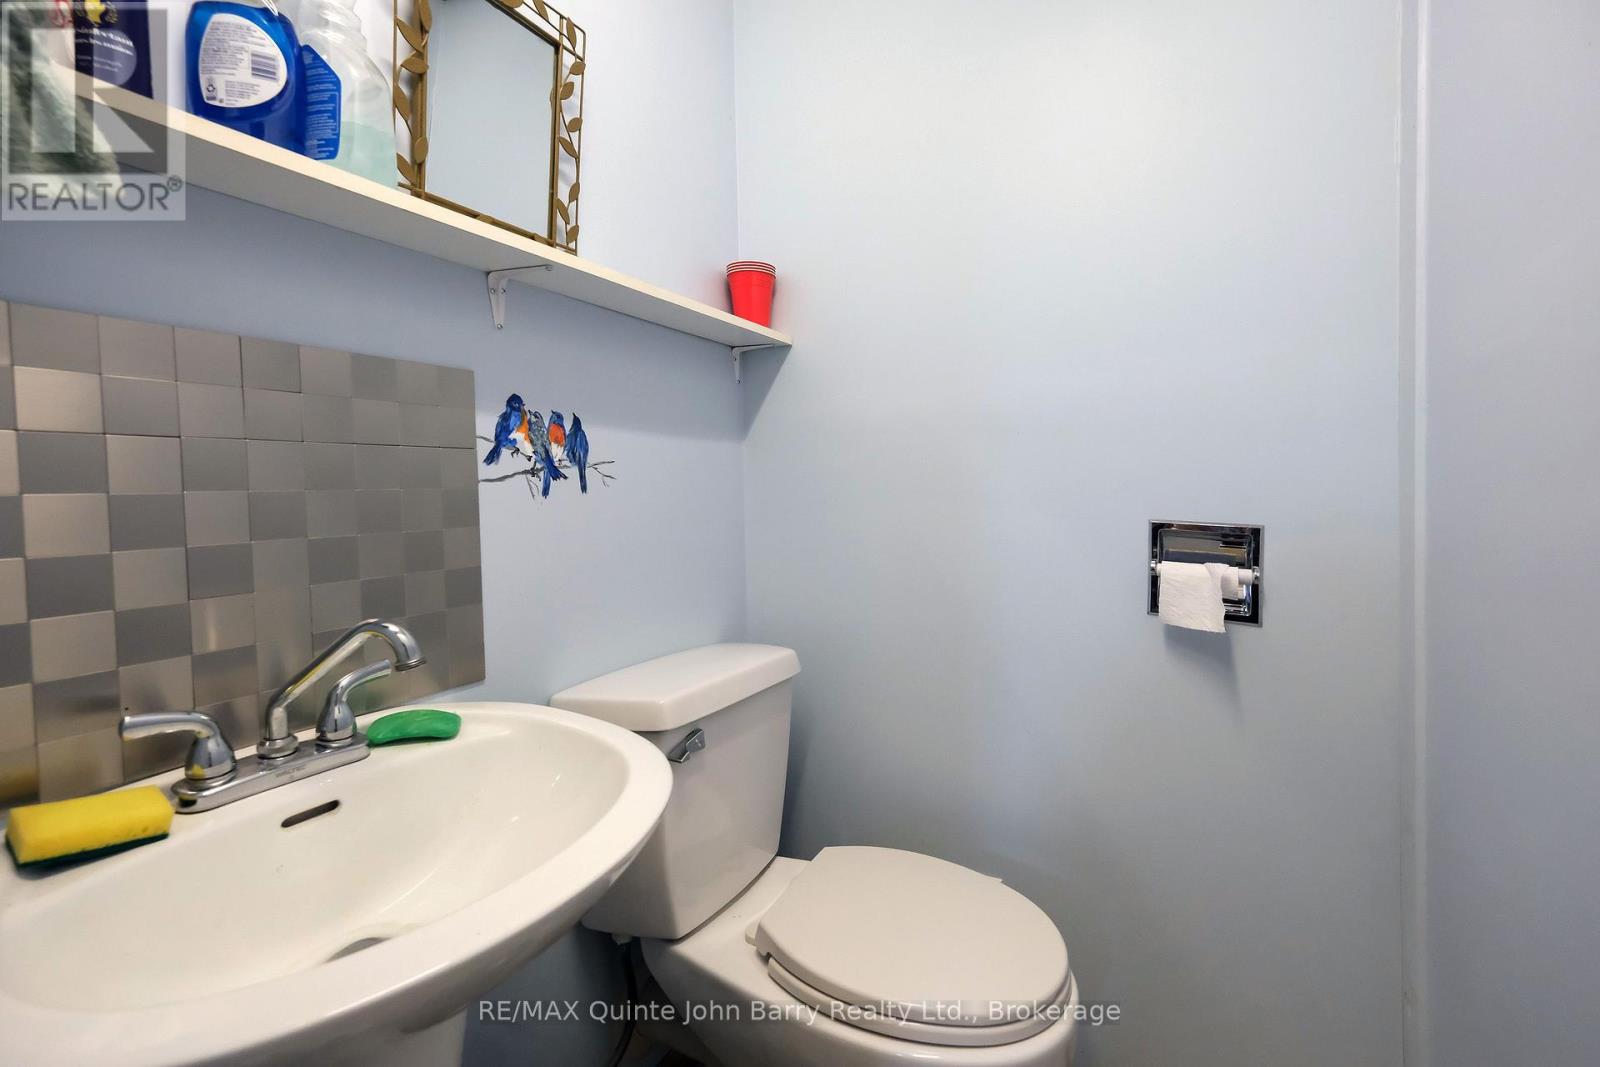
| Half Bath Total | 1 |
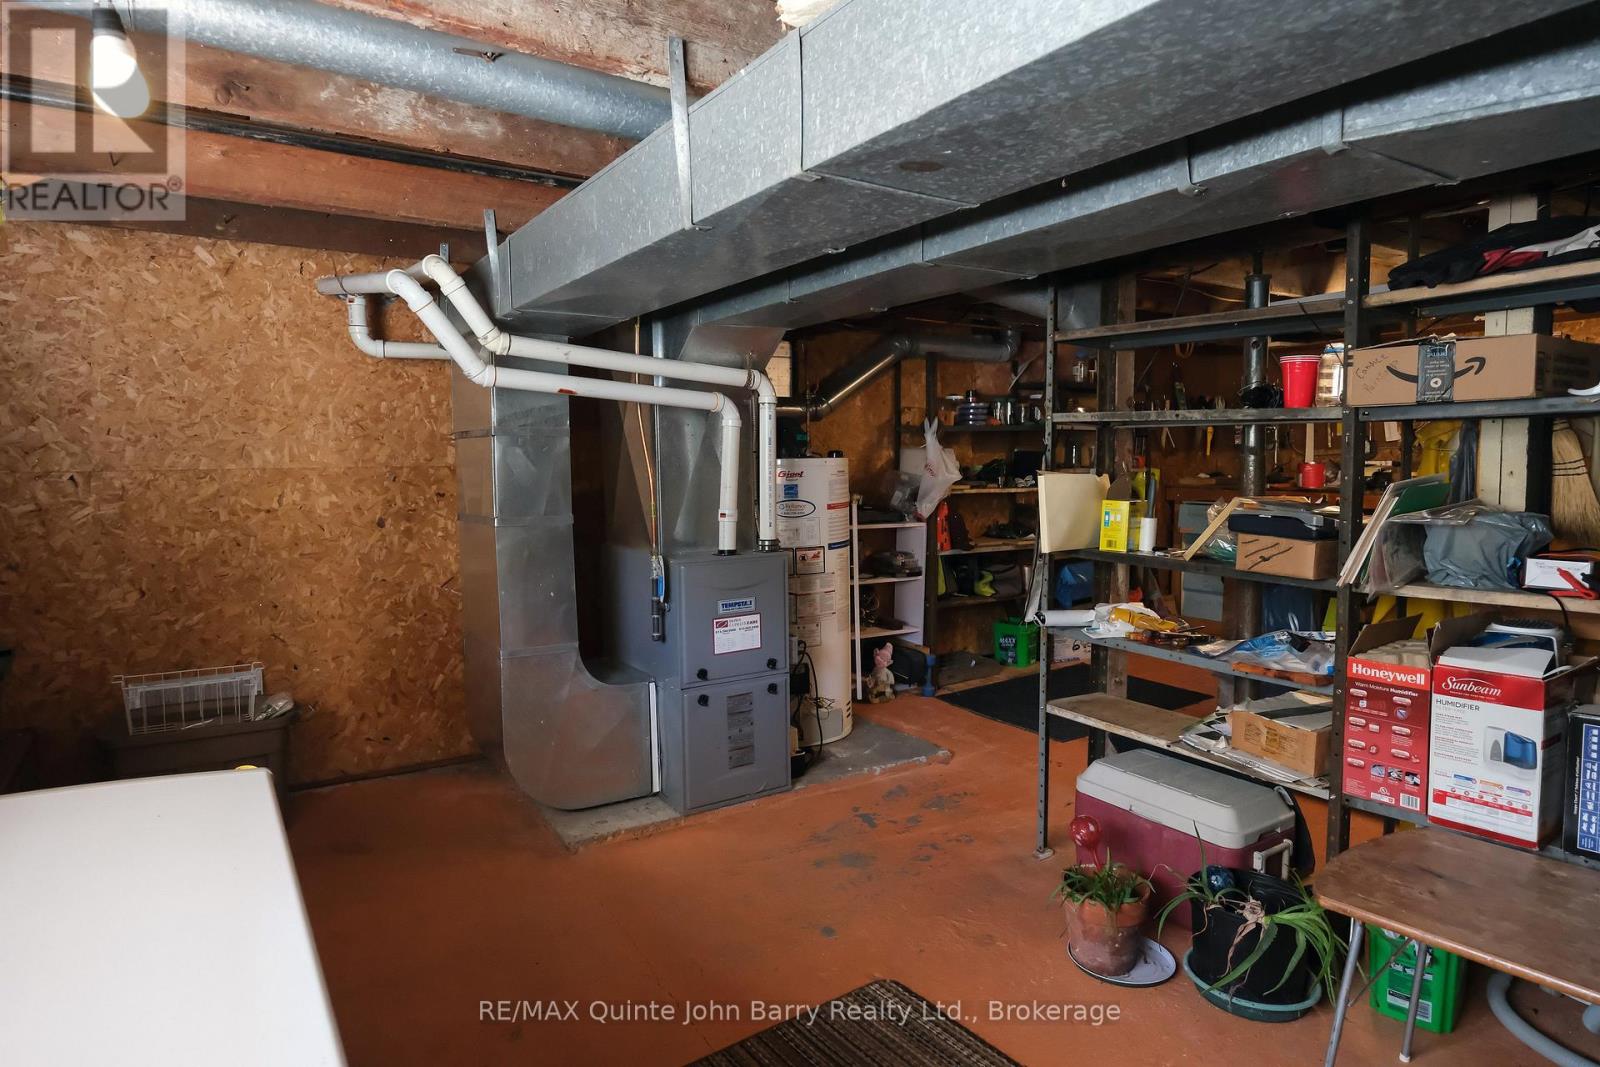
| Heating Fuel | Natural Gas |
| Heating Type | Forced Air |
| Stories Total | 1 |
| Size Interior | 1,100 - 1,500 Sqft |
| Type | House |
| Utility Water | Dug Well |
Parking
| Carport | |
| Garage |
Land
| Acreage | Yes |
| Land Amenities | Hospital, Marina, Golf Nearby |
| Sewer | Septic System |
| Size Irregular | See Comments For Lot Dims |
| Size Total Text | See Comments For Lot Dims|10 - 24.99 Acres |
| Zoning Description | Ru |
Rooms
| Level | Type | Length | Width | Dimensions |
|---|---|---|---|---|
| Lower Level | Recreational, Games Room | 6.28 m | 4.9 m | 6.28 m x 4.9 m |
| Lower Level | Den | 2.1 m | 1.8 m | 2.1 m x 1.8 m |
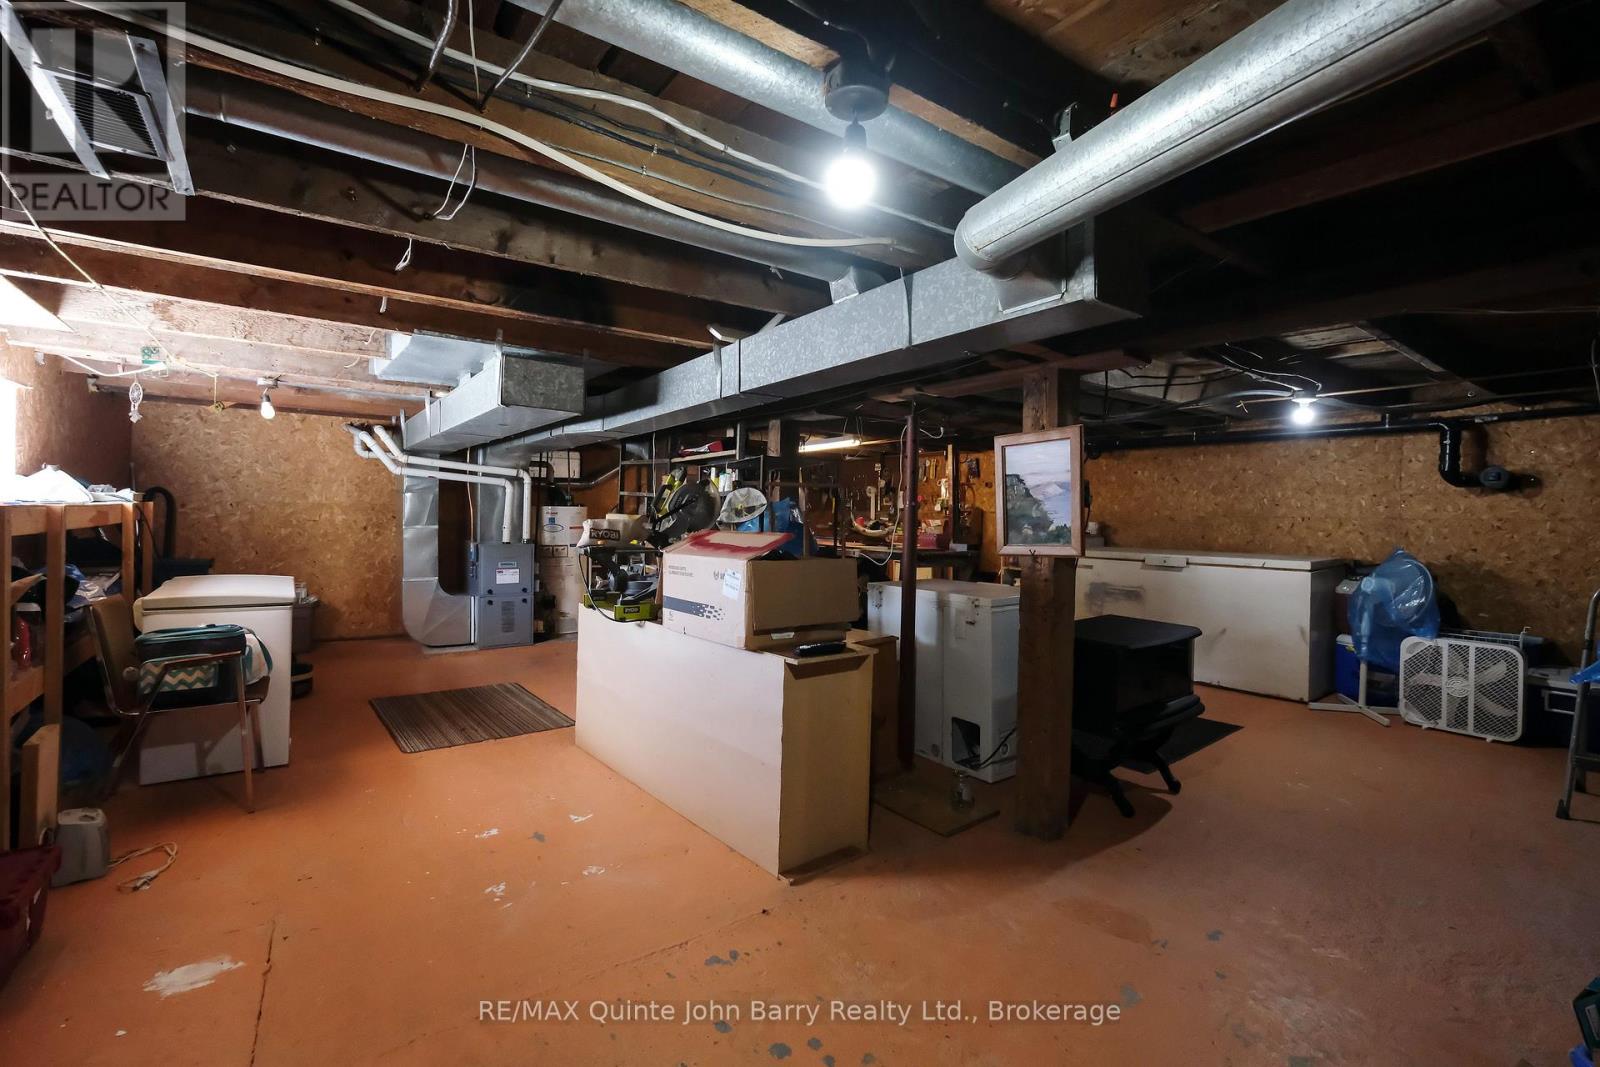
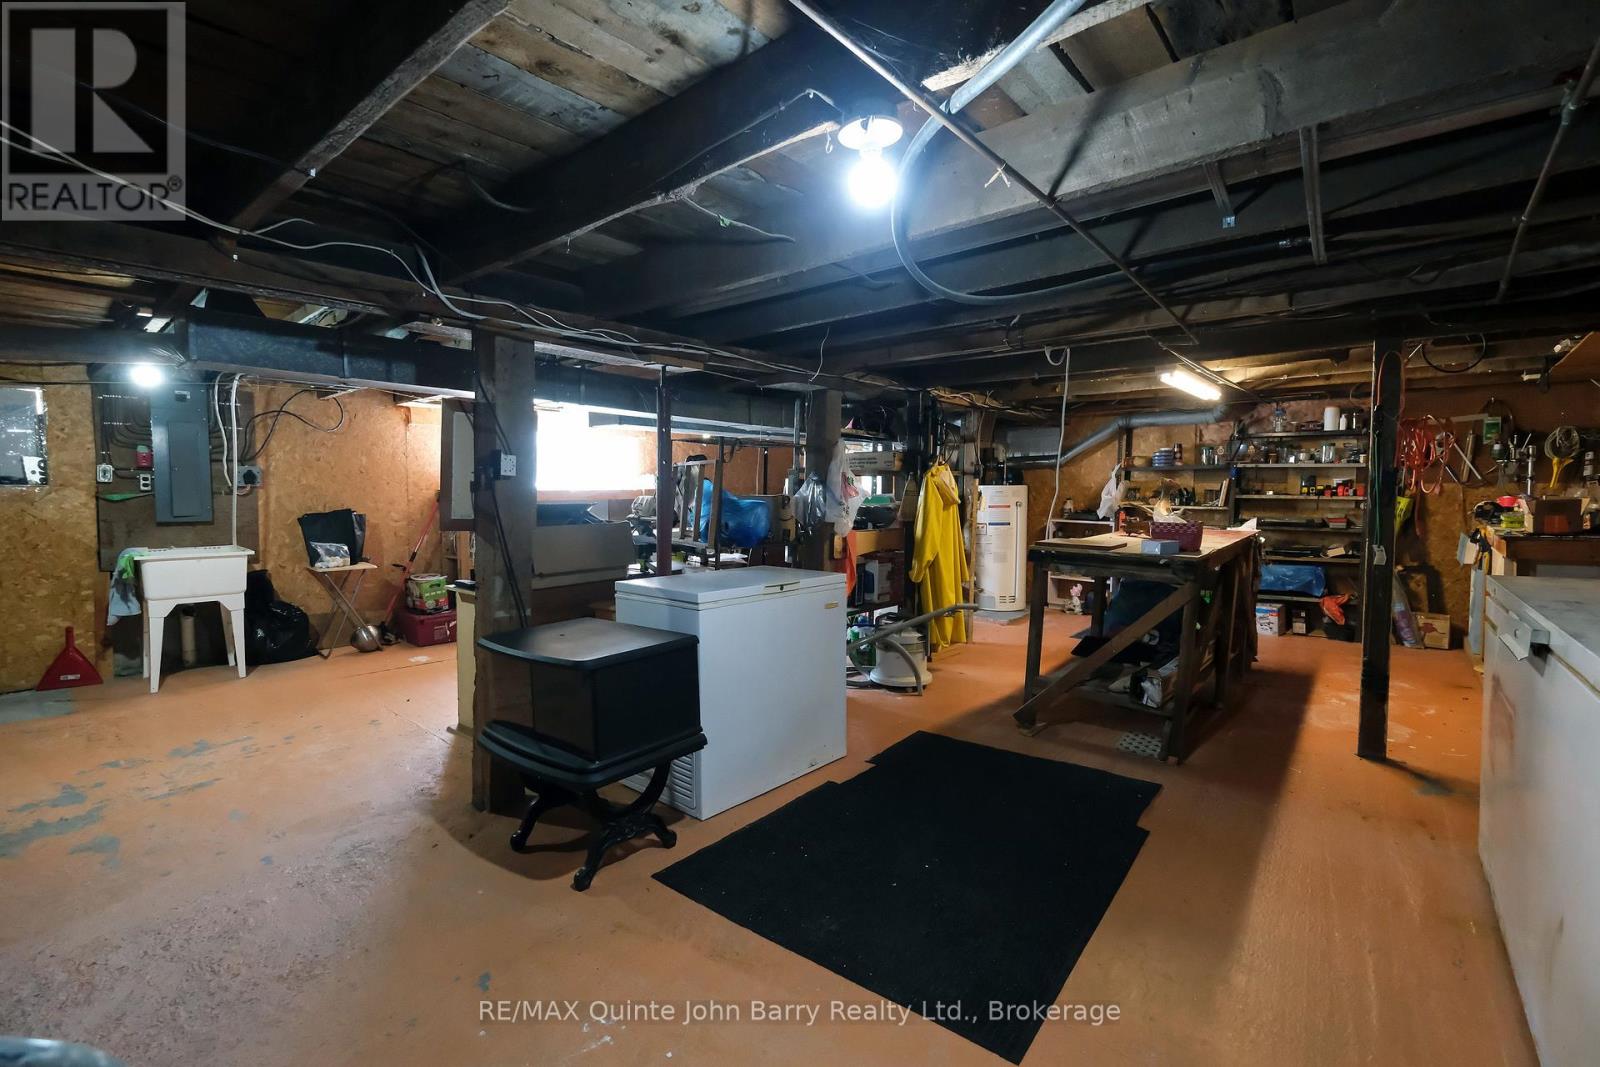
| Lower Level | Utility Room | 8.44 m | 7 m | 8.44 m x 7 m |
| Main Level | Kitchen | 4.75 m | 4.3 m | 4.75 m x 4.3 m |
| Main Level | Living Room | 6.58 m | 5.6 m | 6.58 m x 5.6 m |
| Main Level | Den | 1.86 m | 1.86 m | 1.86 m x 1.86 m |
| Main Level | Laundry Room | 3.14 m | 2.16 m | 3.14 m x 2.16 m |
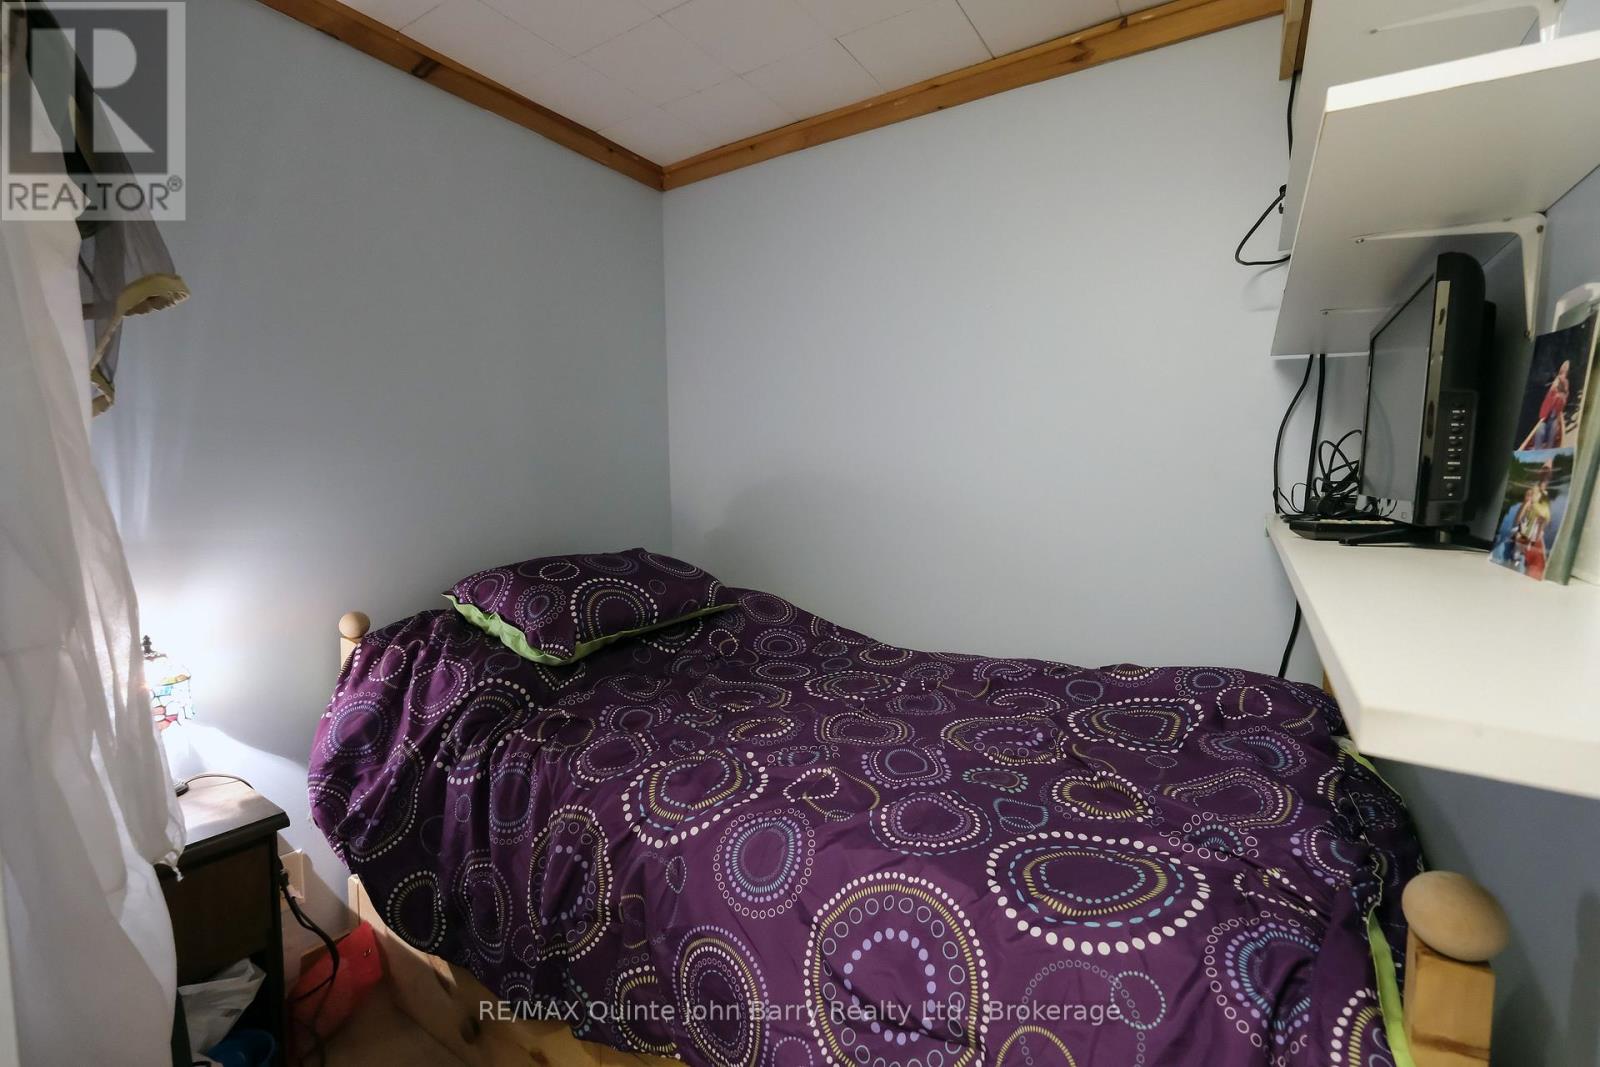
| Main Level | Primary Bedroom | 3.87 m | 2.99 m | 3.87 m x 2.99 m |
| Main Level | Bedroom 2 | 3.9 m | 3.05 m | 3.9 m x 3.05 m |
Utilities
| Electricity | Installed |
https://www.realtor.ca/real-estate/30383784/190-downs-road-quinte-west-murray-ward-murray-ward

The trademarks REALTOR®, REALTORS®, and the REALTOR® logo are controlled by The Canadian Real Estate Association (CREA) and identify real estate professionals who are members of CREA. The trademarks MLS®, Multiple Listing Service® and the associated logos are owned by The Canadian Real Estate Association (CREA) and identify the quality of services provided by real estate professionals who are members of CREA. The trademark DDF® is owned by The Canadian Real Estate Association (CREA) and identifies CREA's Data Distribution Facility (DDF®)
October 08 2026 11:49:39
Central Lakes Association of REALTORS®
RE/MAX Quinte John Barry Realty Ltd.