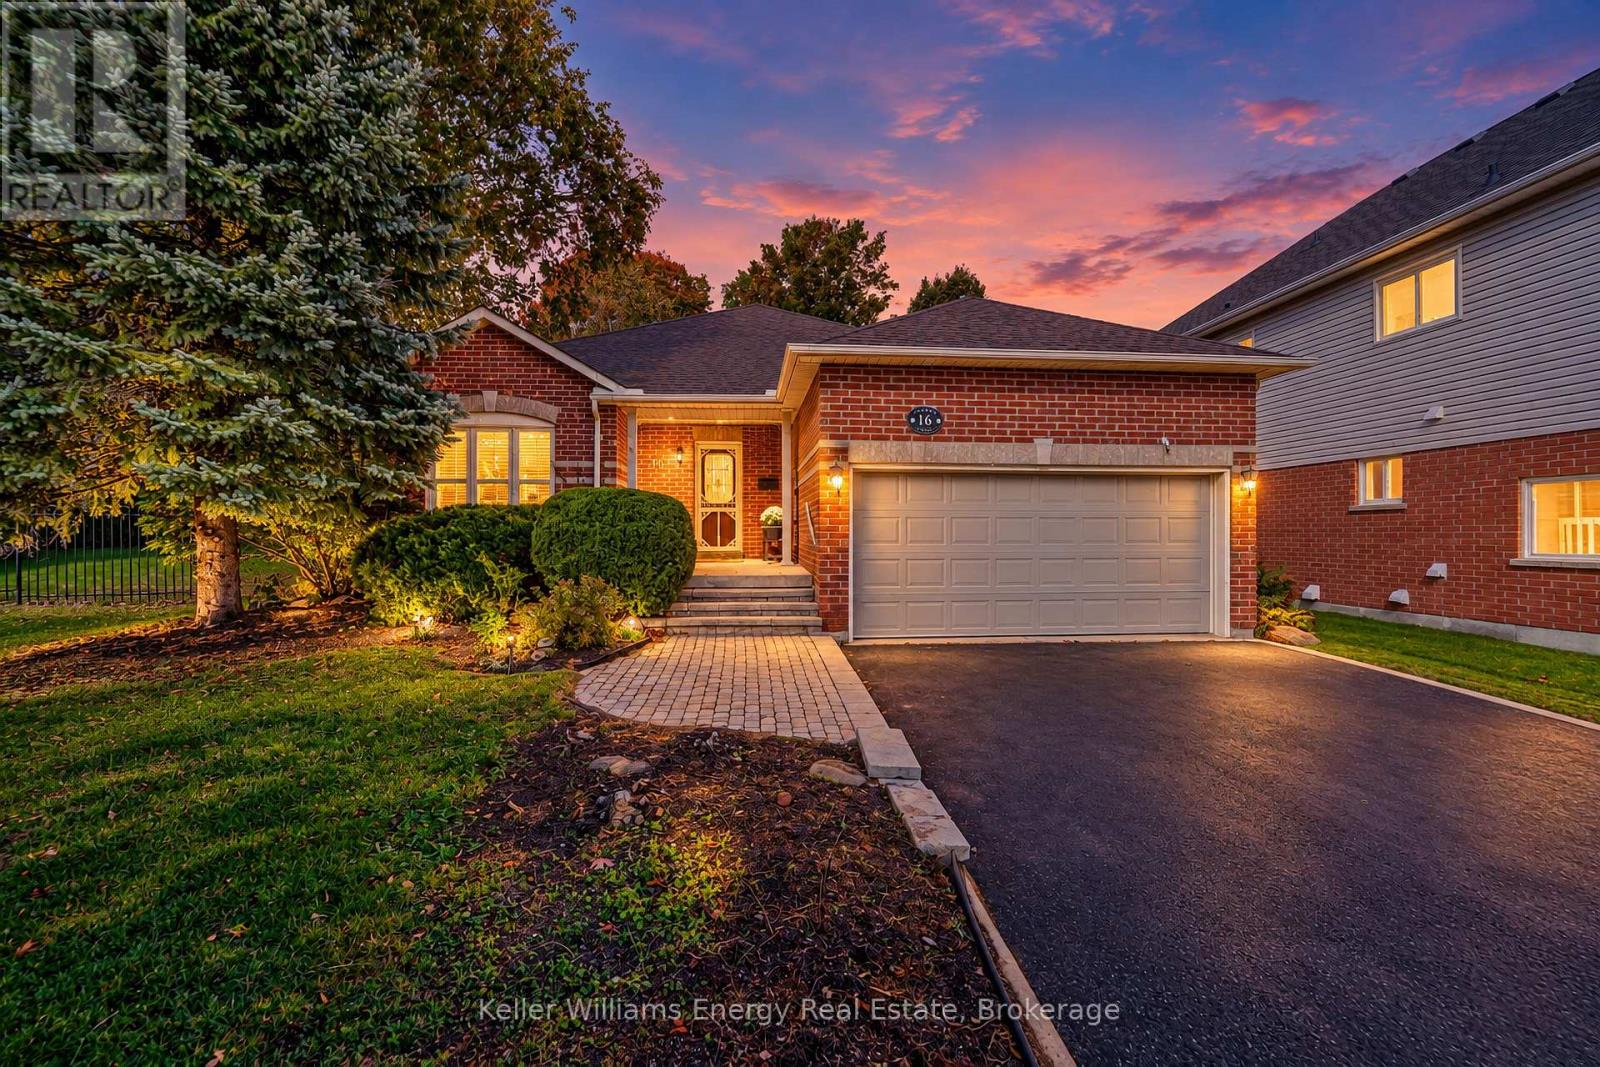
16 Amber Court
Scugog, Ontario
Welcome to this well-maintained, all-brick, 3-bedroom bungalow offering 1,724 square feet, situated on an oversized 65 x 111 ft. lot on a quiet court in a mature, established neighbourhood. The spacious primary suite features a generous ensuite and an impressive walk-in closet. A comfortable home with a warm, welcoming feel and plenty of space to make it your own. Enjoy the charm of an established community while having the opportunity to add your own personal touches over time. (id:28302)
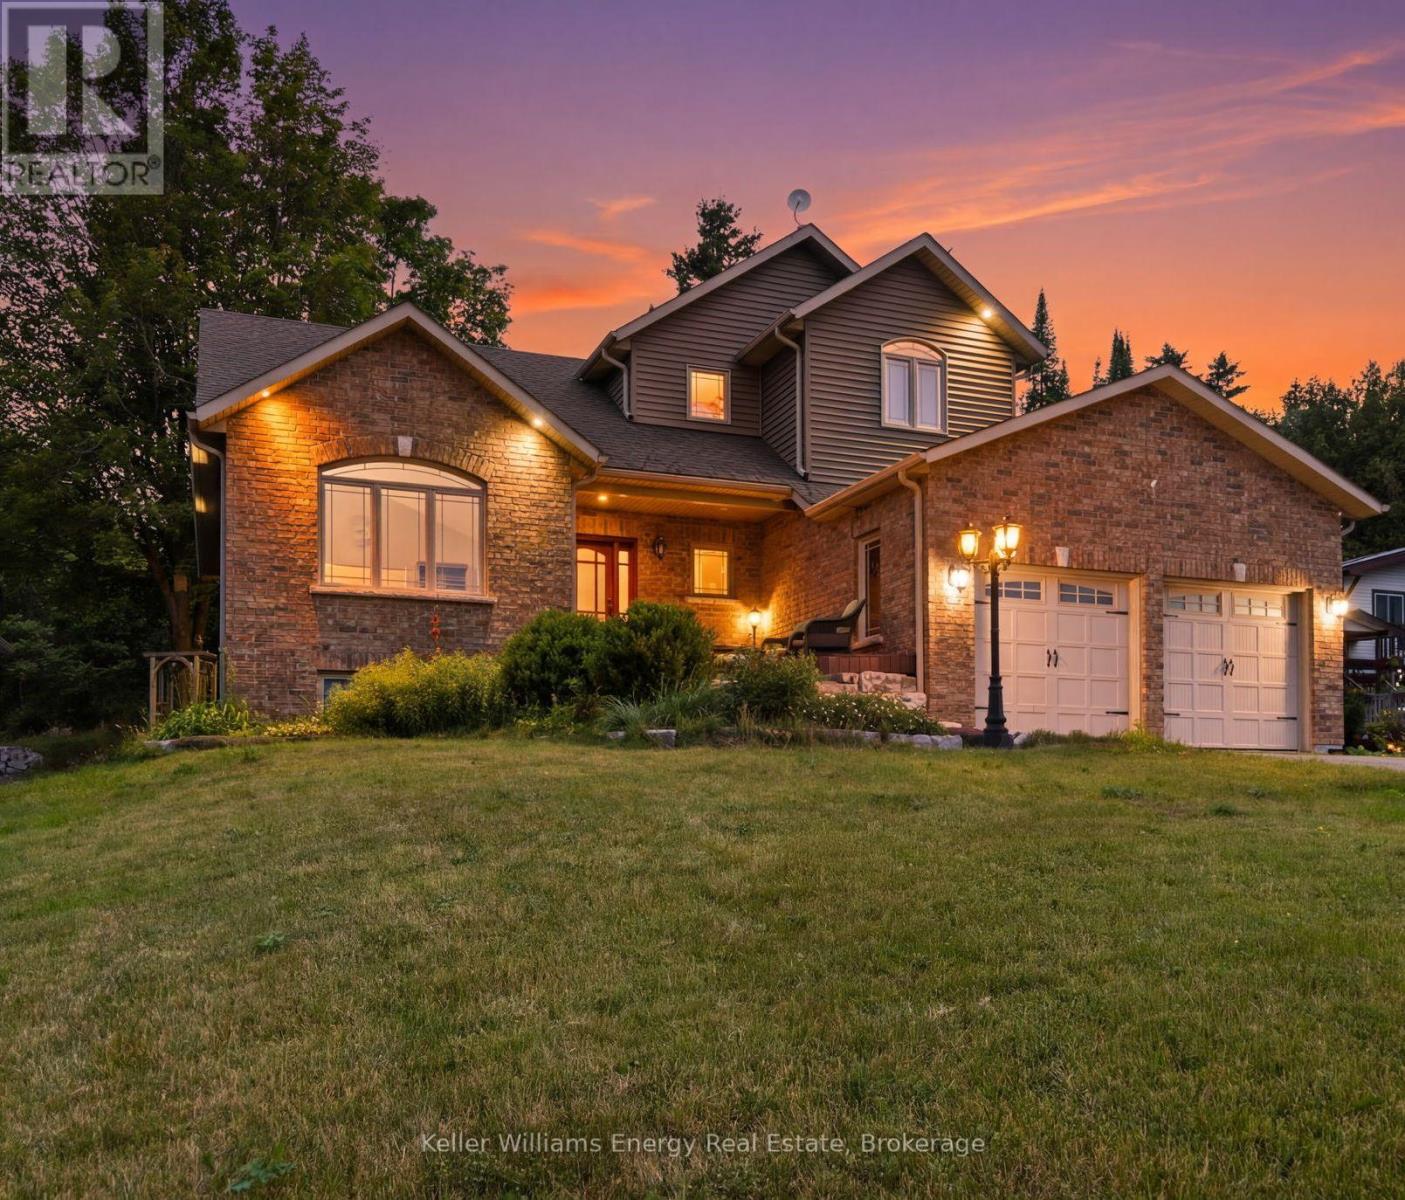
332 Carnegie Beach Road
Scugog, Ontario
Experience the perfect blend of comfort, nature, and refined design on Scugog Island. Set on an expansive 72' x 200' East-facing lot, this thoughtfully designed 2010 bungaloft offers approximately 2,560 sq. ft. of total living space and a lifestyle that feels both peaceful and connected. Inside, the main level welcomes you with 9-foot ceilings and an airy, open layout. A vaulted living room frames tranquil sightlines toward Scugog Lake, while the kitchen impresses with a walk-in pantry and seamless flow for entertaining. The main-floor primary suite offers everyday luxury with a spacious 5-piece ensuite including heated floors, complemented by convenient main-floor laundry and mudroom/ garage access. The finished basement expands your living options with two generous recreation rooms, ideal for hosting, relaxing, or creating flexible family spaces. With 3+1 bedrooms and 4 washrooms, this home adapts beautifully to growing families or guests. Outside, enjoy a brick-front exterior with stone landscaping, a large garage with overhead storage for canoes and kayaks, and future-ready EV charger rough-in. The private backyard is designed for entertaining and unwinding, featuring a hot tub, deck, shed on concrete pad, and fire-pit. Across the road is Lake Scugog and scenic walking trails-perfect for sledding and tobogganing in the winter months, and near public access to the lake. Just 30 minutes from the 407, this property offers lakeside charm without sacrificing convenience. (id:28302)
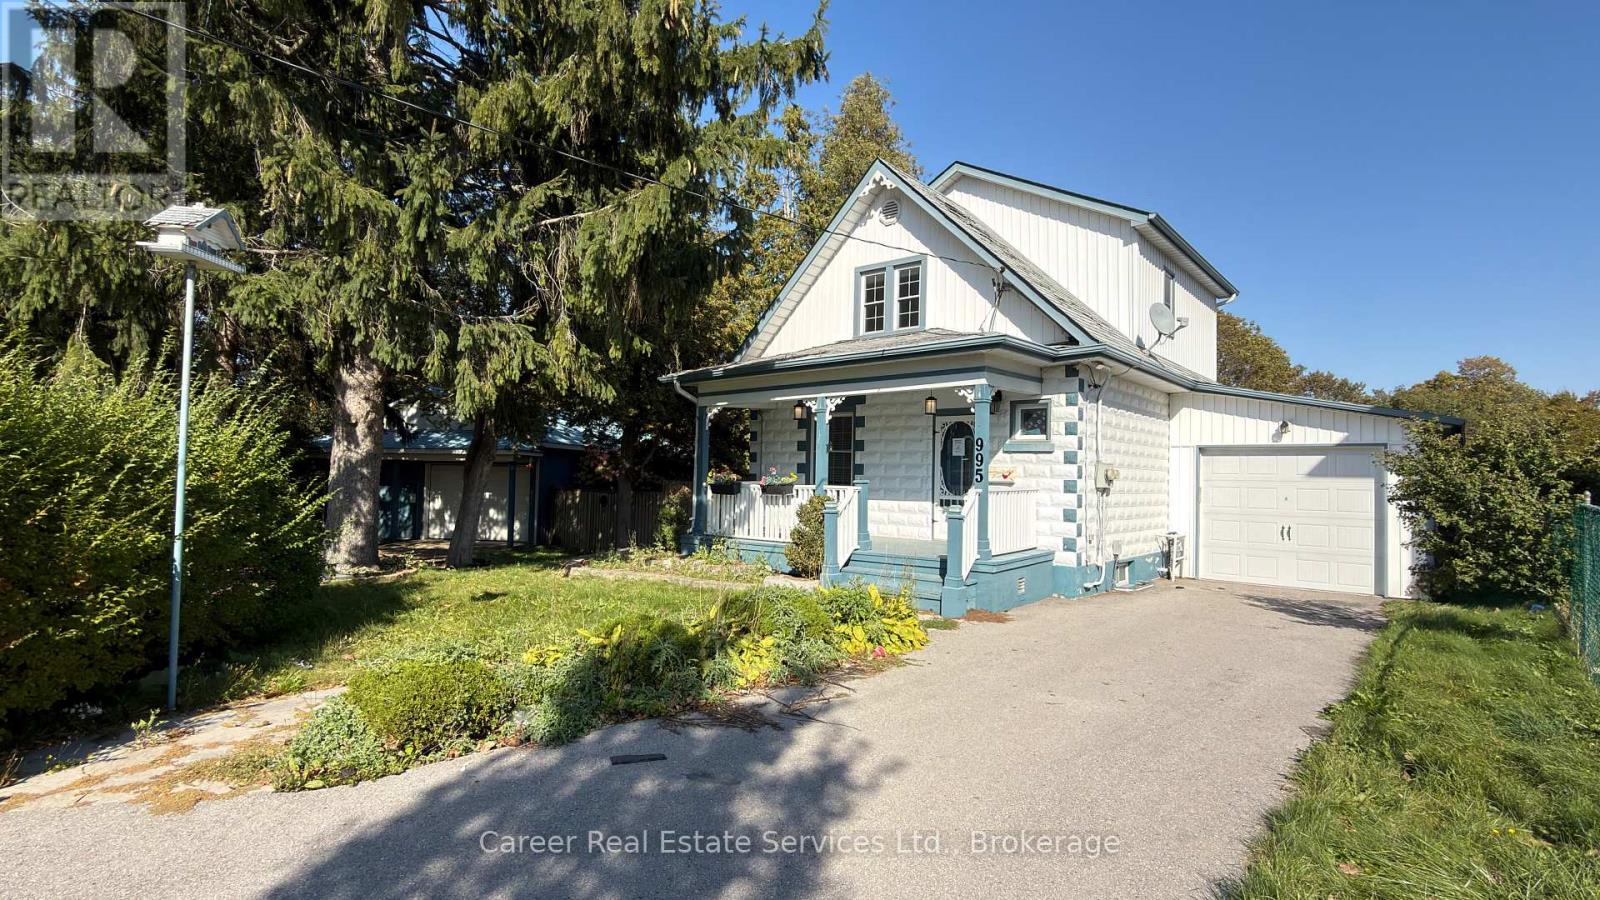
995 Cedar Street
Oshawa, Ontario
Power Of Sale - Stunning Home With An Approx.1200 Sq Ft Detached Hobbyshop/Garage, With Its Own Driveway! One-Of-A-Kind Properties Rarely Found In The City, Features A 4-6 Car Detached Garage, Single "Truck-Size" Attached Garage, And Large Pool Sized Fenced Lot. The Home Has Been Updated Throughout With The Finest Materials Displaying Custom Craftmanship Everywhere You Look. The Entertainers Chef's Kitchen Features Granite Counters, Under And Above Cabinet Lighting, Pot Filler Facet, Soft Close Cabinets, Plenty Of Pantries, Crown Moulding, Breakfast Area With Skylight And Double Entrance Out To Deck/Yard. Separate Living And Dining Rooms Feature Gorgeous Hardwood Flooring, Crown Mouldings, Wainscotting, And Hidden Ambient Lighting. The Second Level Primary Bedroom Has His/Her Closets, Soaring Ceilings, Beautiful Hardwood Flooring, And The 2nd Bedroom Also Has The Same Beautiful Hardwood Flooring And His/Her Closets With A Dresser Nook. The 4-Piece Bathroom Is Completely Custom With High-End Cabinetry And Granite Counter, Jetted Tub With Dual Shower Head W/ Rain Shower, Linen Closet, And Pot Lights. The Basement Includes A Large Cosy Family Room With Electric B/I Fireplace, Harwood Floors, 3rd Bedroom, And Another Custom Fitted 3-Piece Bathroom With Heated Floors, Walk-In Shower With All The Bells And Whistles, Combined With Hand Laundry Area. This Home Must Be Seen! (id:28302)
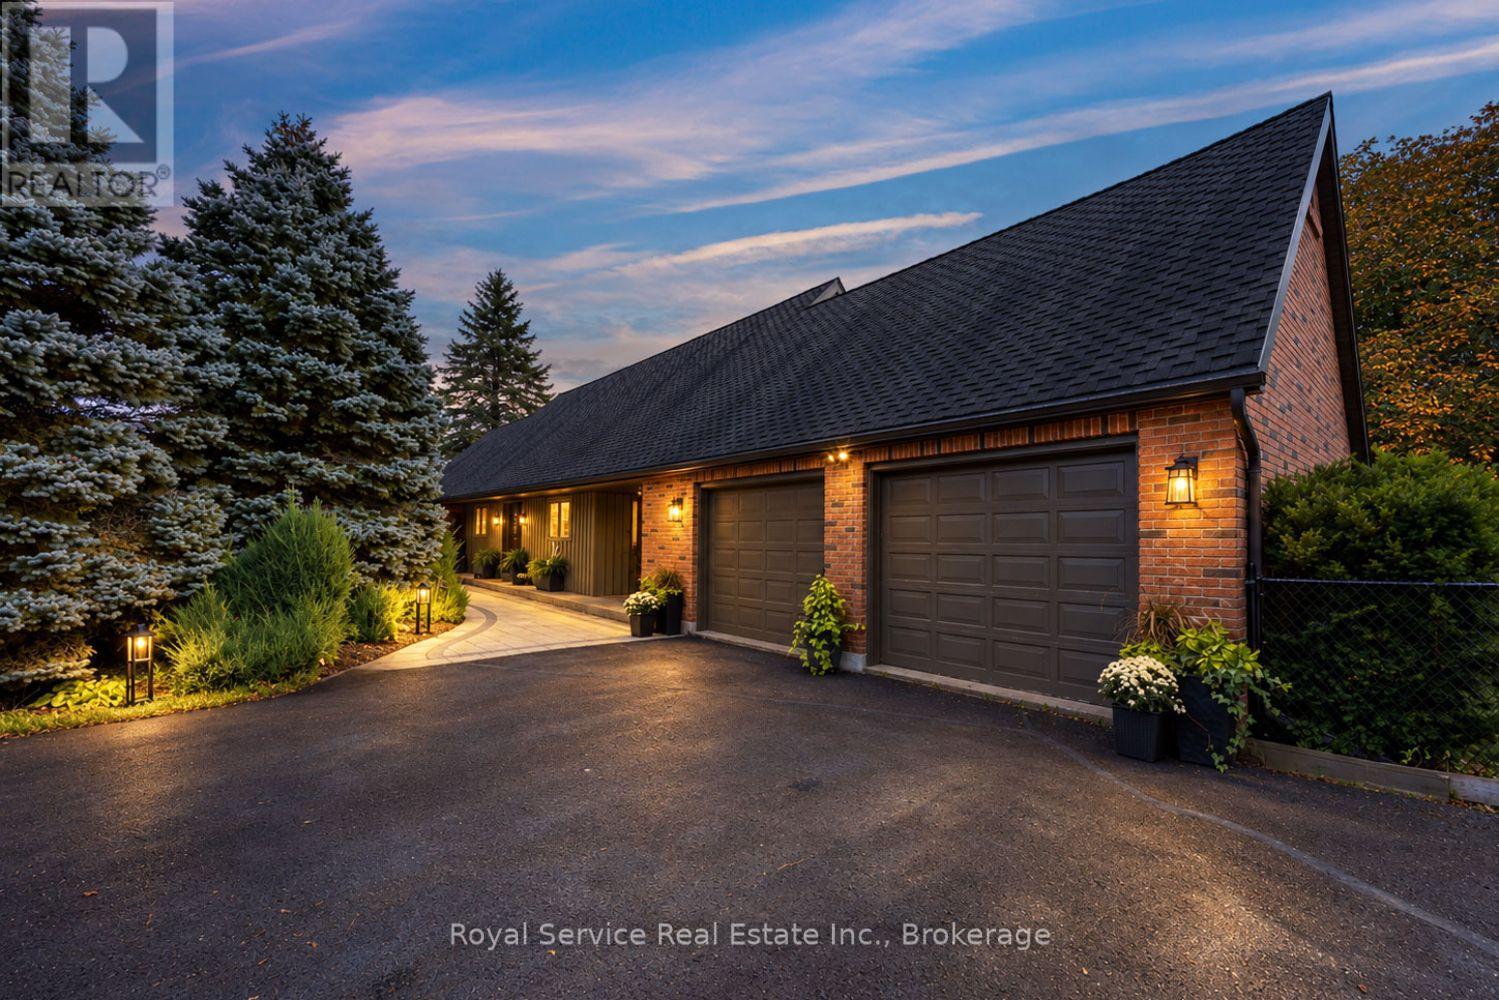
1327 Stewart Line
Cavan Monaghan, Ontario
Set on just under 4 acres, this home offers professional renovations, 4 bedrooms (potentially 5), 2 car attached garage & a 2 car detached garage with loft area & fully self contained 1 bedroom guest suite.1327 Stewart Line offers a blend of luxury, functionality, & privacy.With 4 bedrooms in the main house, this exceptional property is ideal for families, multi-generational living, or those seeking extra space.The upper level features an impressive primary retreat with dressing area featuring professionally designed cabinetry, a spa-inspired 5-piece ensuite with heated tile floors, double vanities, soaker tub & glass walk-in shower.Relax in the private sitting area with a gas fireplace, or easily convert the space into an additional bedroom.The main floor offers 3 bedrooms (1 currently an office), a 3-piece bathroom & an expansive open-concept living & dining area anchored by a charming brick fireplace.The chef-inspired kitchen boasts a large centre island, stainless steel appliances, floor-to-ceiling cabinetry & beautiful brick accents.A separate laundry/pantry area, along with a convenient 2-piece powder room, complete the main level.The professionally finished basement provides an oversized family room with large above-grade windows that flood the space with natural light, separate workshop, multiple storage areas & utility room.Step outside to a private backyard oasis featuring a newly built deck, stunning stone fireplace & hot tub -perfect for entertaining.The partially fenced yard is beautifully landscaped with manicured gardens, mature trees, & privacy. Offering the perfect combination of luxury, versatility & country living, this exceptional property is conveniently located less than 10 minutes from Peterborough... an ideal choice for commuters while enjoying the peace & privacy of rural living. (id:28302)
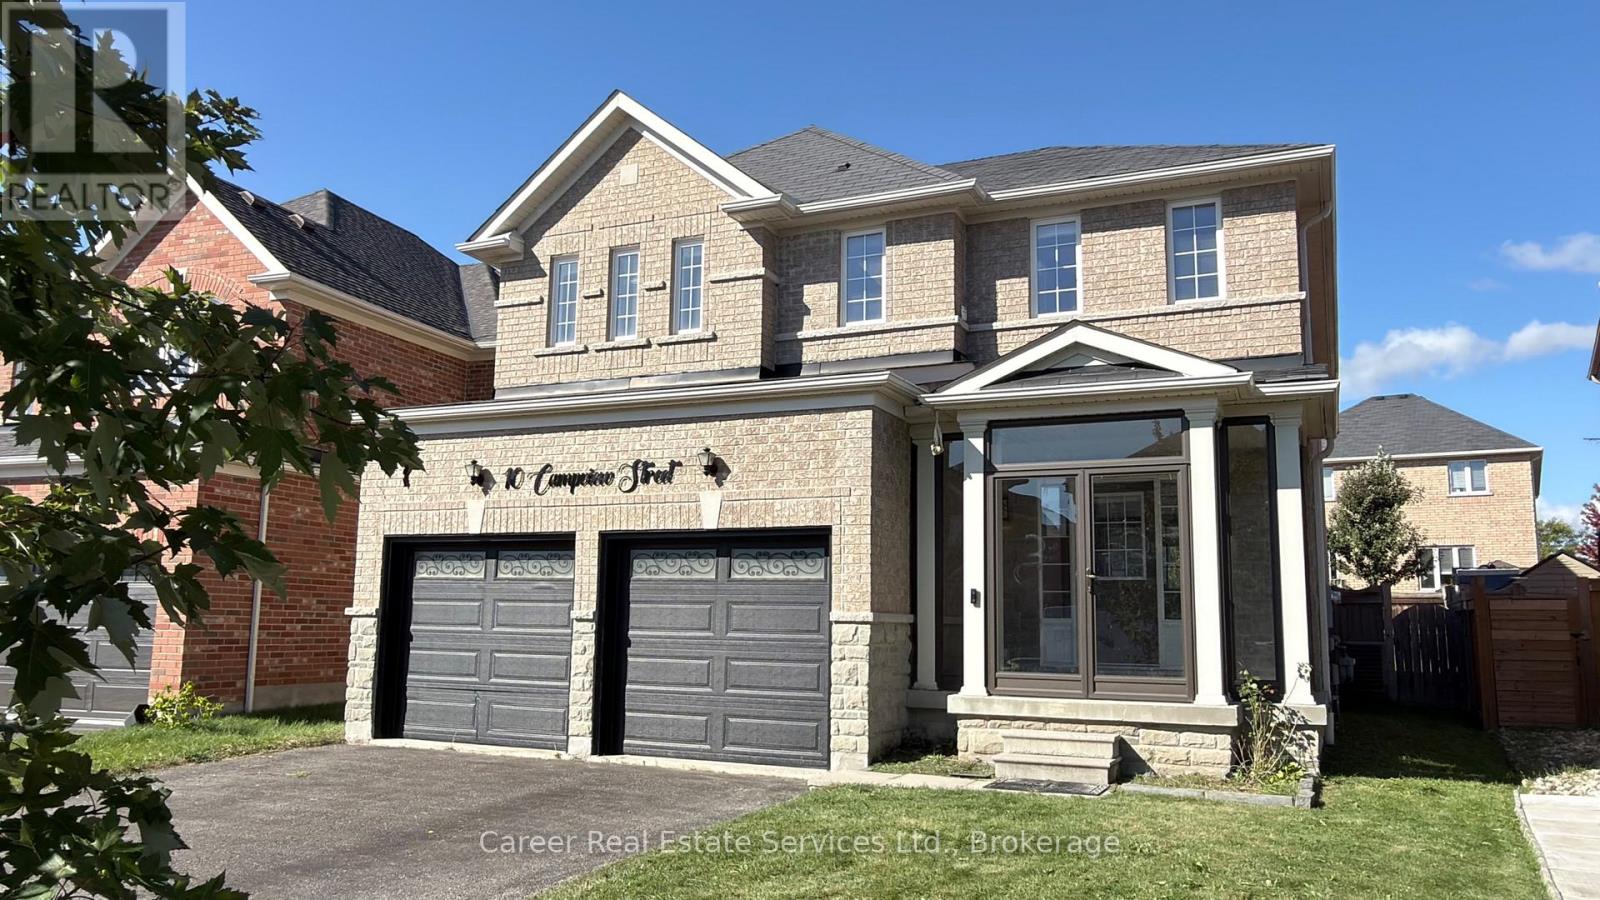
10 Campview Street
Whitby, Ontario
Power Of Sale - Welcome To This 4-Bedroom, 3- Bathroom Home, With A Light And Bright Open Concept Design With 9 Ft Ceilings, Large Family Sized Kitchen With Quartz Counters And Centre Island, Spacious Breakfast Area With Walk-Out To Deck And Very Nice Size Yard, Large Family Room With Large Picture Window Overlooking The Backyard, And A Separate Living/Dining Room. The 2nd Floor Primary Bedroom Suite Offers A Walk-In Closet And 5-Piece Bathroom, The 3 Additional Bedrooms Share A 4-Piece Family Bathroom, And A Handy Laundry Room Can Be Found On This Level As Well. The Basement Is Unfinished Awaiting Your Imagination. (id:28302)
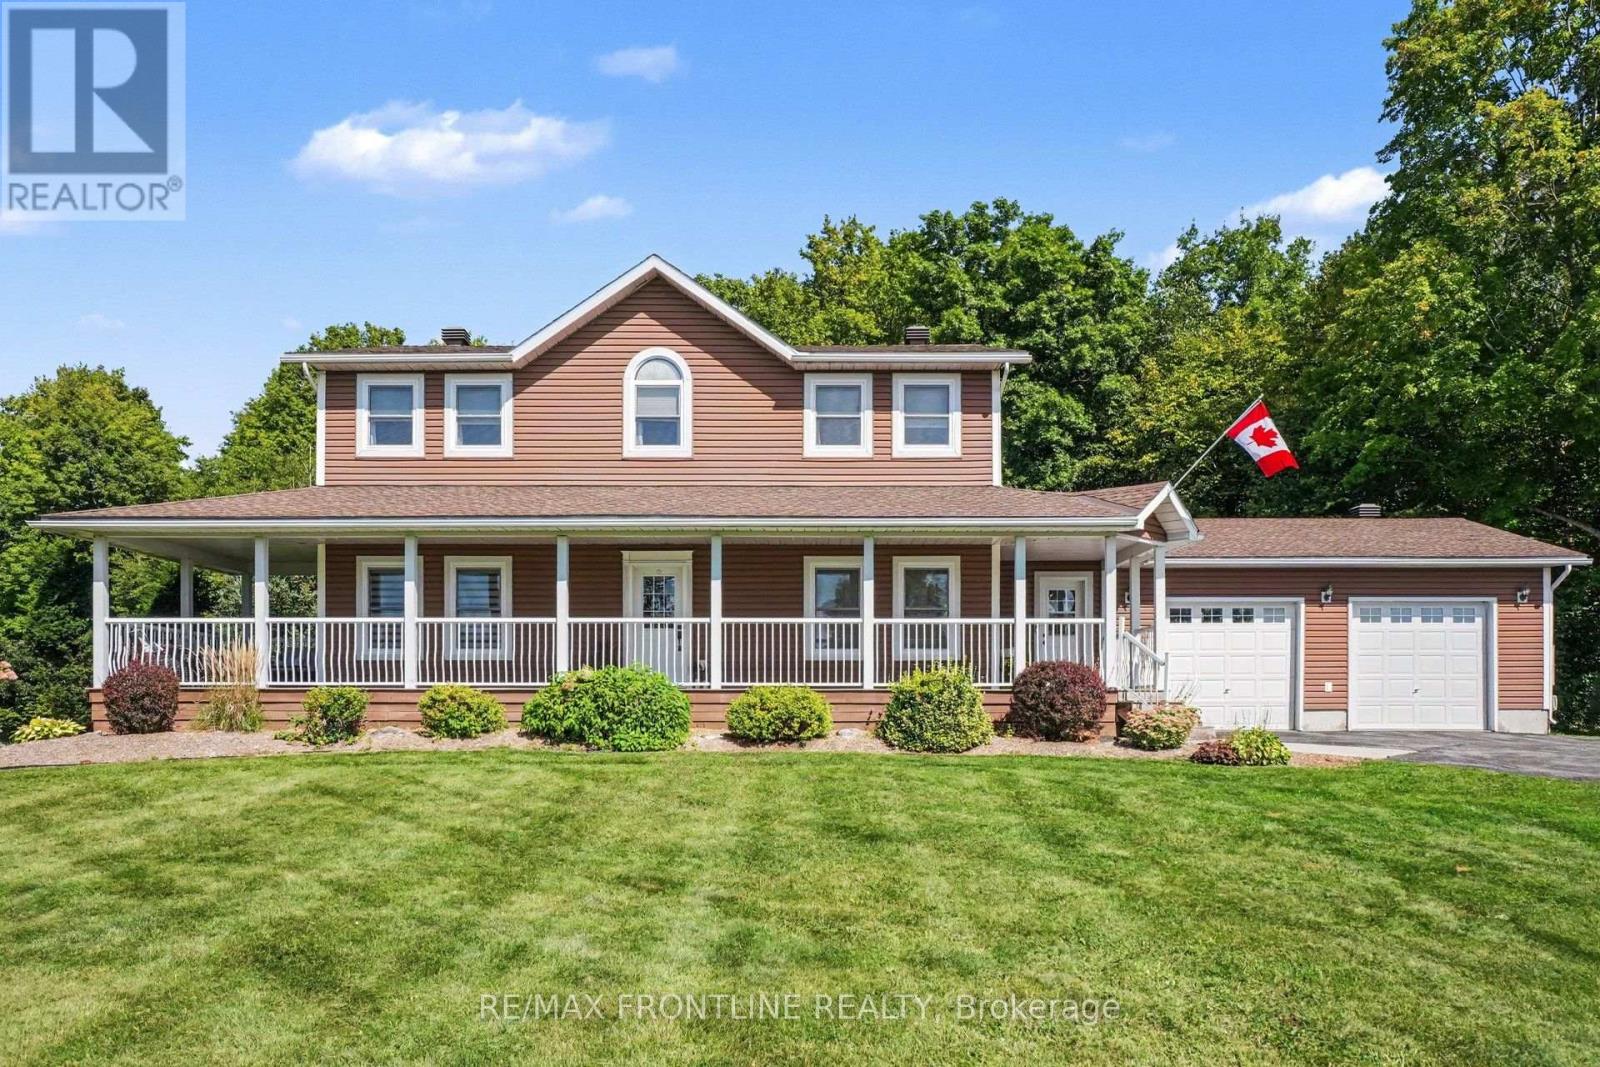
110 Sheil Drive
Drummond/north Elmsley, Ontario
Your ultimate family home awaits, complete with the backyard oasis of your dreams! Located just 4 km from Heritage Perth, this stately 2-storey sits well back from the road on just over 2 acres, close to Rideau Ferry Beach/Boat Launch, Murphy's Point & so much more! Offering approx. 2400 sqft of living space plus a mostly finished basement, this fabulous home is made for family fun & entertaining. Be welcomed by the inviting 50-ft wrap-around verandah, perfect for relaxing with your favourite beverage while enjoying the country breeze. Inside, the center foyer showcases a gorgeous L-shaped oak & wrought-iron staircase flanked by a formal dining rm & pretty office w/French doors. The main floor features 9-ft ceilings for a spacious, bright feel. You'll be drawn to the stunning granite kitchen w/huge island flowing into the casual dining area where patio doors lead to a covered deck overlooking the pool! The sun-filled living rm, warmed by a gas fireplace, will be your gathering place. A spacious mudroom + 2pc bath offer handy access to attached double garage completing the main level. Upstairs, 4 generous bedrooms include a primary retreat w/ WIC & private 4-pc ensuite, plus 2nd-flr laundry & bright 4pc bath. The lower level offers an L-shaped rec room, playroom, den + huge storage area w/ walk-up to garage. Step out to your private back-yard & enjoy the heated 16 x 32-ft INGROUND POOL surrounded by stamped-stone patio, or relax in the 6-person HOT TUB, where you'll be protected from the elements under the COVANA cover. The heated, insulated oversized DB GARAGE includes water hookup/sink, while the steel clad 34 x 33-ft DETACHED SHOP boasts 14-ft ceilings, heated epoxy flrs, 3 oversized service doors & abundant upper storage. An efficient outdoor wood boiler heats the pool, radiant floors in garage and shop + supplements heat to the home minimizing propane use. C/air, newer propane furnace/windows & a 24kW GENERAC add comfort & peace of mind. Dreams do come true! (id:28302)
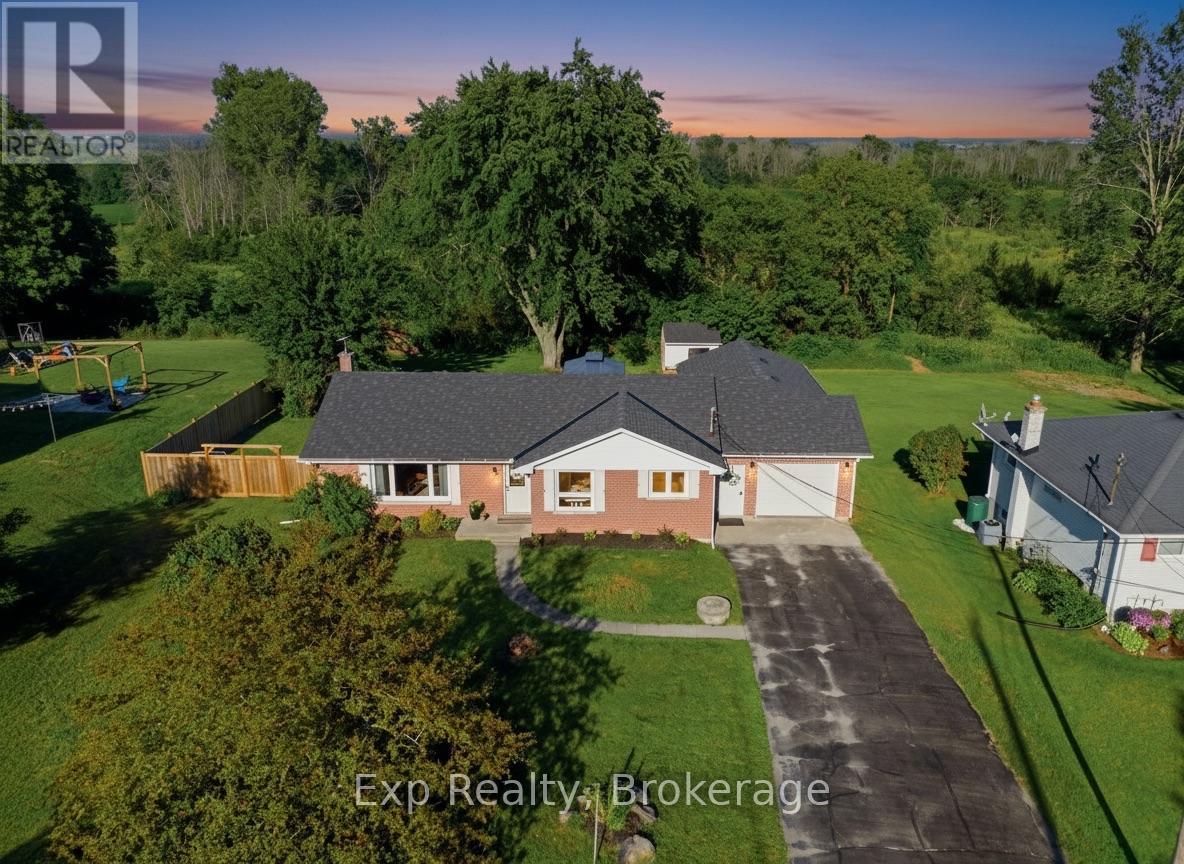
57 Huntingwood Drive
Quinte West, Ontario
It feels like you've left town, but downtown Belleville is only minutes away. Located in Quinte West, 57 Huntingwood sits in an awesome quiet dead-end road neighbourhood on an oversized lot backing onto open fields and green space, giving you a surprising sense of space and privacy without sacrificing convenience. It's a rare best-of-both-worlds setting, and the home itself is exceptionally well finished and thoughtfully updated. Inside, you'll find bright, comfortable living spaces, an updated kitchen, a living room fireplace and a beautifully renovated lower level with its own gas fireplace, creating plenty of room to spread out. Outside, a huge back deck overlooks the fields, the fully fenced yard offers loads of room to enjoy, and the insulated double-deep garage with overhead doors at both ends provides excellent space for vehicles, storage, hobbies or projects. The home is serviced by natural gas along with its own drilled well and septic system, meaning no municipal water or sewer bills. Major updates include roof shingles, windows, electrical panel and wiring, and kitchen in 2022; extended back deck, soffit and fascia in 2023; privacy fencing, gazebo, fire pit and water treatment system with UV, softener and filtration in 2024; and basement renovation in 2025. There is also a newer high-efficiency furnace. Peaceful, private and beautifully finished. (id:28302)
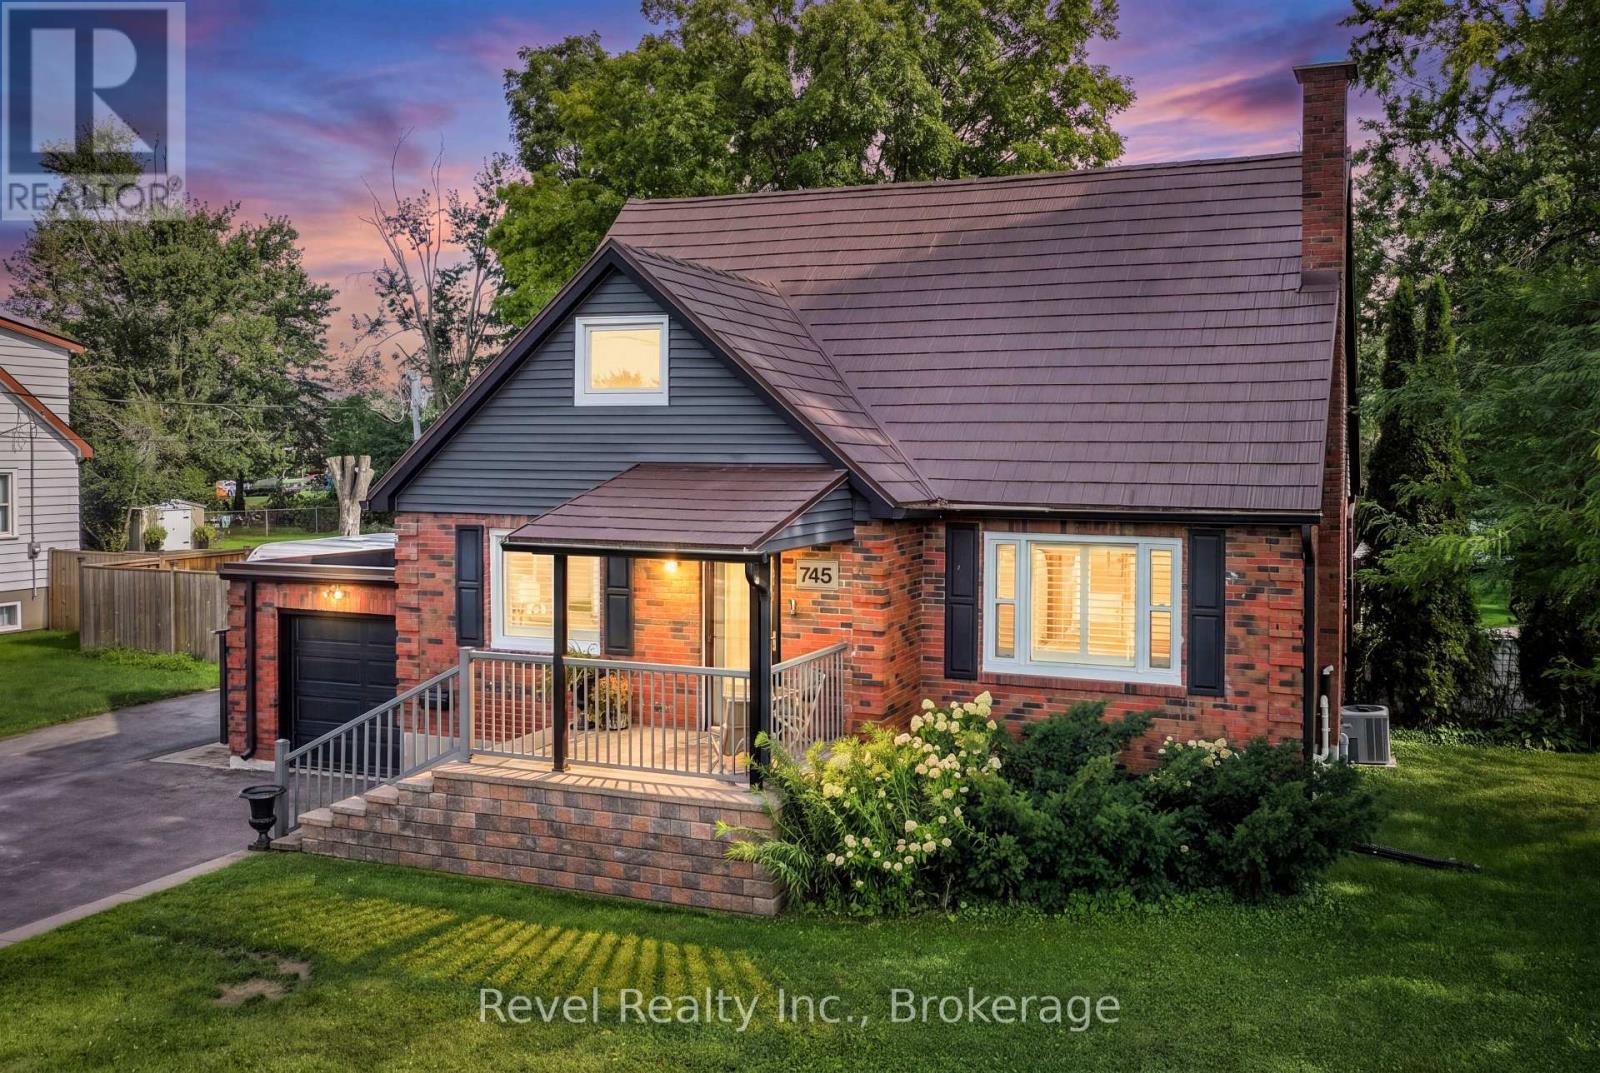
745 Crawford Drive
Peterborough, Ontario
THIS ONE IS A 10! Welcome to 745 Crawford Dr, Peterborough where a beautifully renovated home meets an exceptionally rare 100 x 351 ft treed lot right in the city! Offering space, privacy and pride of ownership inside and out, this impressive 3-bedroom, 2-full-bathroom home is truly move-in ready. Step inside to a thoughtfully updated interior featuring a beautifully renovated kitchen with high-end appliances and finishes, updated bathrooms, rich medium-brown engineered hardwood flooring, replacement windows and elegant California shutters. The versatile layout offers one bedroom on the main floor with two additional bedrooms upstairs, providing flexibility for families, guests or a home office. The fully finished basement extends your living space with plenty of room to relax, entertain or create the perfect recreation area. Additional highlights include an architectural metal roof, high-efficiency gas heat, central air, an attached garage and an abundance of storage throughout. Outside is where this property truly sets itself apart. The spectacular, mature treed lot stretches approximately 351 feet deep, creating an incredible backyard setting rarely found within the city with complete arrogation . Enjoy summer entertaining on the back deck, create your dream gardens, or simply appreciate the space, privacy and peaceful surroundings. Located in a desirable Peterborough neighbourhood with convenient access to shopping, amenities and Highway 115, 745 Crawford delivers the rare combination of an updated home, an extraordinary lot and an excellent city location. This is one you won't want to miss! (id:28302)
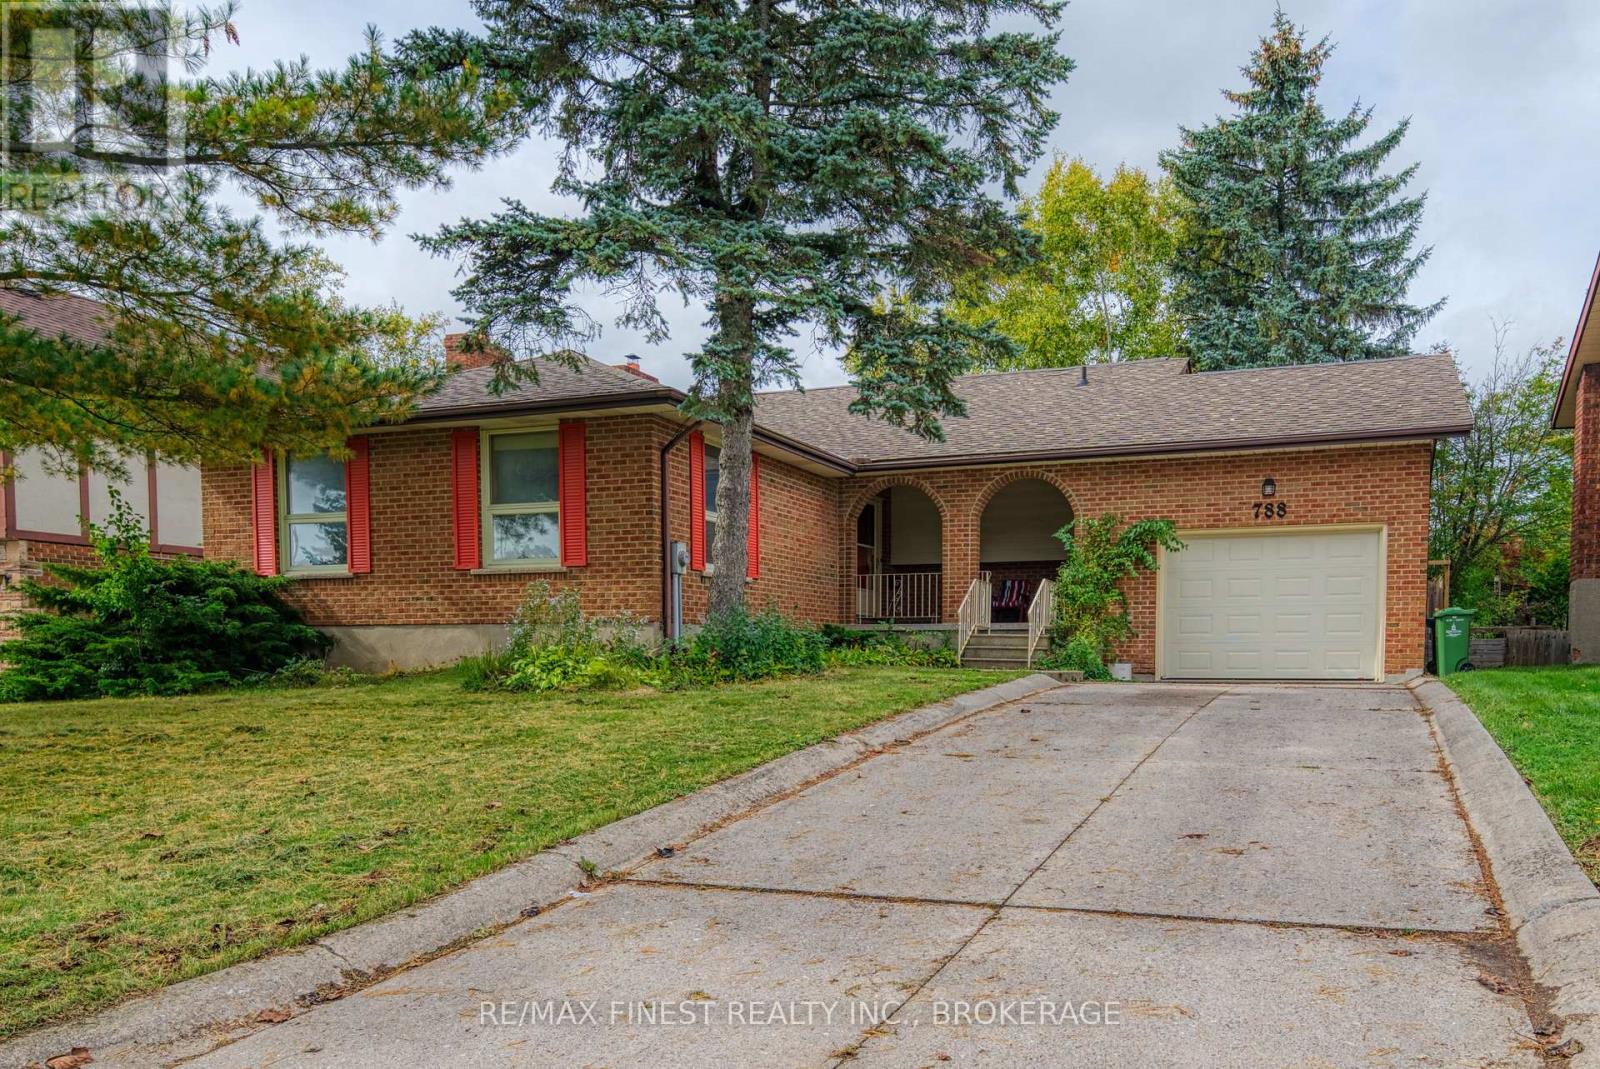
788 Kimberley Street
Kingston, Ontario
Clean, well-presented and lovingly maintained, this well-built four-level split offers a family-friendly layout with spacious rooms, excellent storage and plenty of potential to update and make it your own. The main level features an enclosed front sitting area, large foyer, generous living and dining rooms, and a functional kitchen with eating area. The second level offers three bedrooms, including a primary bedroom with a 3-piece ensuite and walk-in closet. The fully finished third level provides a bright and spacious rec room with a wood-burning fireplace and large windows overlooking the private backyard. The fourth level includes a 4th bedroom/den, 2-piece bath, laundry and rear entrance. Set on a large lot, the private fenced backyard is beautifully landscaped and features a large concrete patio, perfect for family time and entertaining. An oversized single-car garage with high ceilings, concrete driveway and ample storage adds practicality. Roof replaced in 2022. A well-cared-for family home offering space, comfort and renovation/updating potential in a great setting. Don't miss this opportunity! (id:28302)
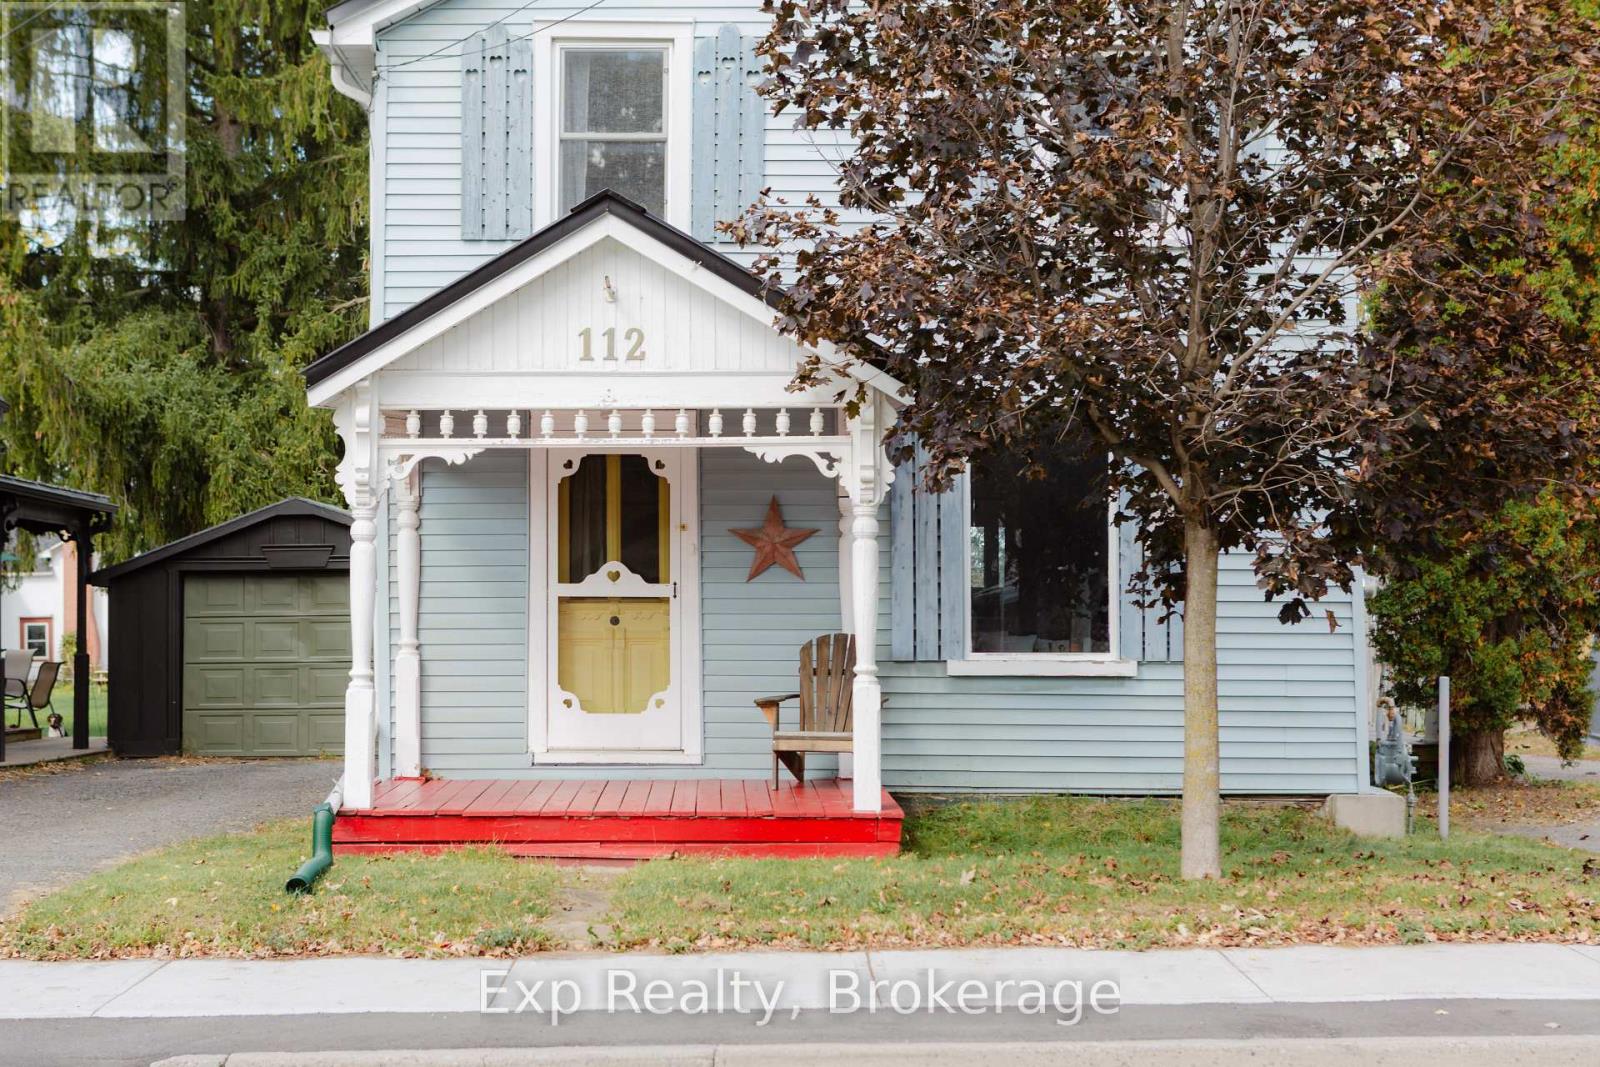
112 Front Street W
Stirling-Rawdon, Ontario
Built in 1890 and filled with the kind of character you simply can't recreate, this beautiful century home sits in the heart of the charming village of Stirling. Original trim, hardwood floors and a timeless staircase speak to the home's history, while thoughtful updates make it comfortable for modern-day living. Inside, you'll find three generous bedrooms, two bathrooms, a bright and spacious living and dining area, an bright kitchen and convenient main-floor laundry. Two covered porches add even more charm and offer the perfect spot for morning coffee or quiet evenings outside. Modern updates include vinyl windows, breaker panel, central air, natural gas furnace and a durable metal roof. A detached single-car garage with workshop space offers additional storage and room for projects. The location is just as appealing. Walk to schools, shops, groceries, banking, restaurants, the dog park and Heritage Trails, while Belleville, Trenton and Highway 401 are all approximately 20 minutes away. The Trent River and Oak Hills Golf Course are also just a short drive from home. Historic charm, everyday convenience and a welcoming small-town setting, this is a home with more than 135 years of character and a story all its own. (id:28302)
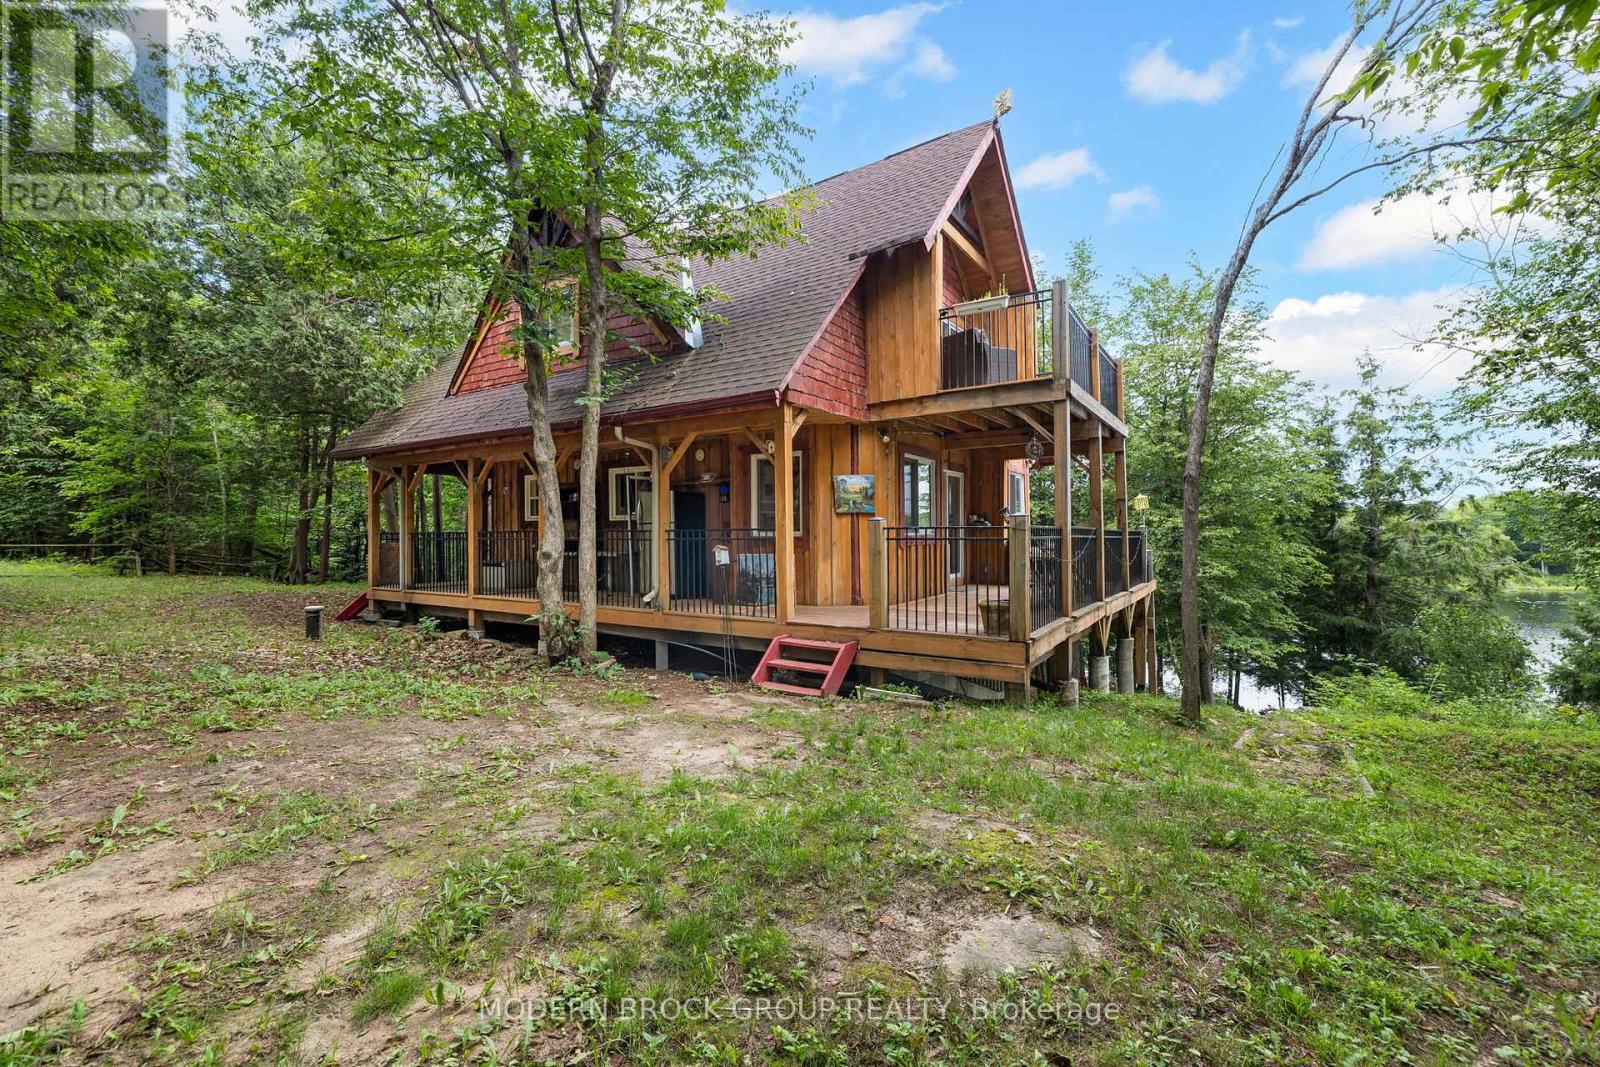
30 B6a Otter Lake Road
Rideau Lakes, Ontario
Escape to the waterfront and experience the kind of cottage that brings back cherished summer memories. This charming 2-bedroom, 1.5-bath retreat, located on Bass Lake in Lombardy, is the perfect place to unwind, entertain, and create lasting traditions. The warm pine interior creates a cozy, inviting atmosphere, while the thoughtfully designed layout offers space for family and guests alike. The main floor features a spacious primary bedroom, convenient laundry in the half bathroom, and a welcoming living area centred around a cozy pellet stove. Upstairs, you'll find a second bedroom, a versatile loft overlooking the main floor that serves as an additional family room or sleeping space, and three generous storage closets. Step through the sliding doors onto the private upper patio and take in the peaceful surroundings. Enjoy the outdoors from every angle with a wraparound porch offering two entrances, plus a screened-in lower porch accessible from the full walkout basement. The unfinished basement provides abundant storage and endless potential for future use. Outside, the waterfront is designed for making memories. Relax on the dock, or soak in the views from the lookout patio with seating. Complete with a full septic system, private well, and winterized for year-round enjoyment. A charming bunkie with two bunk beds offers comfortable accommodations for overnight guests, while two storage sheds, one by the cottage and one at the waterfront, provide plenty of room for all your seasonal gear. Whether you're searching for a peaceful weekend getaway or a place where family traditions begin, this waterfront cottage is the perfect escape from everyday life. (id:28302)
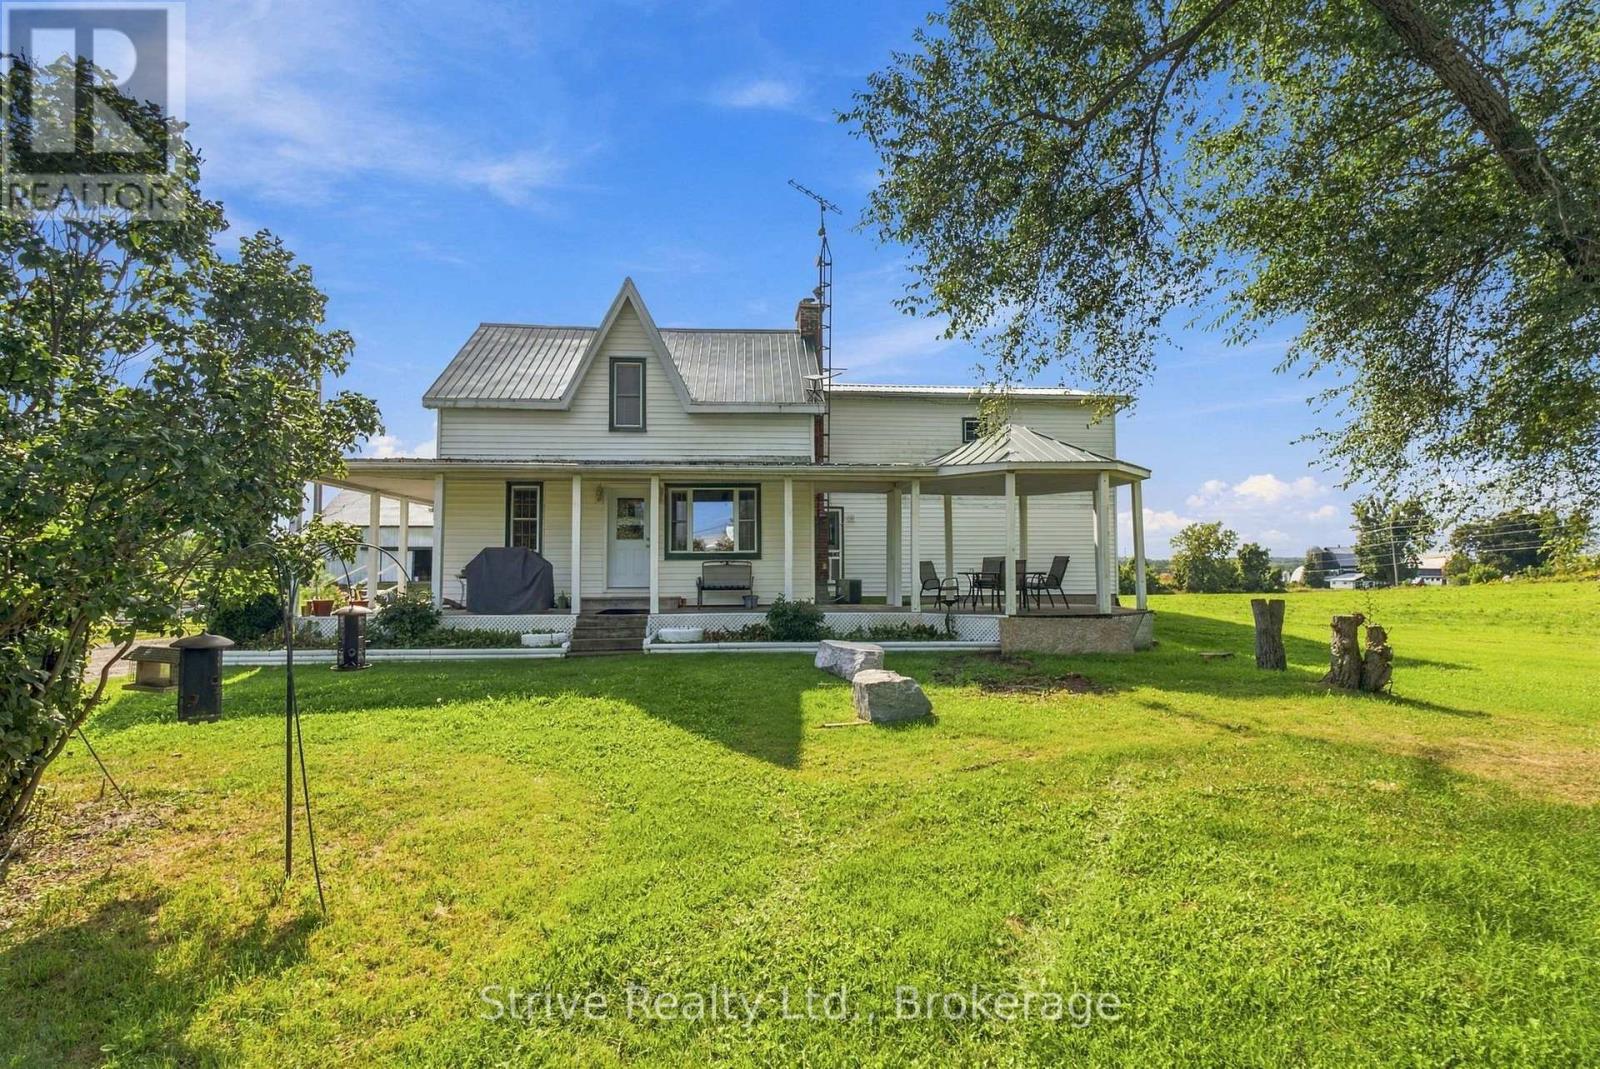
1717 County Rd 38 Road
Trent Hills, Ontario
Welcome to this exceptional 49.5-acre property offering the perfect blend of spacious family living and farm functionality. The main parcel is 47.5 acres with an additional severed 2 acre rural residential lot offering great future flexibility. Approximately 24-30 workable acres, 6-8 acres of fenced pasture - split into two large paddocks plus a dedicated pony pasture - are ready for horses or livestock from day one. The spacious 6-bedroom, 3-bathroom farmhouse offers room for the whole family, extended family, or guests. In addition, the self-contained 1-bedroom in-law suite with its own full kitchen, living room & full bath provides fantastic multi-generational living or potential income opportunity. The main floor boasts a large kitchen with new appliances, centre island and ample cabinetry that leads into a formal dining room. Cozy living room with new woodstove offers the perfect place to enjoy family movie nights or hosting. Sizeable den, mudroom, convenient main-floor laundry and 2pc bath complete the main floor. Upstairs offers a spacious primary with ensuite, 5 additional bedrooms and 1 bath. The full, partially finished basement offers additional living space and is ready for your personal touch. Unwind on the classic country wraparound porch. Horse and hobby farm enthusiasts will love the 50'x30' bank barn, currently set up with 3 horse stalls (approx. 9.5'x11.5' each) with a newly redone floor on the stall side. There's plenty of room to expand with additional stalls to suit a growing herd. Outside, an approximately 60'x 75' ft outdoor grass riding arena is ready for training and schooling. Multiple additional outbuildings offer abundant storage for equipment, feed, or hobby space. Whether you're looking to run a full-scale farm, hobby farm, board horses, generate rental or in-law income, or simply enjoy country living with room to grow, this property checks every box. With a severed lot already in place, the future possibilities are even greater. (id:28302)
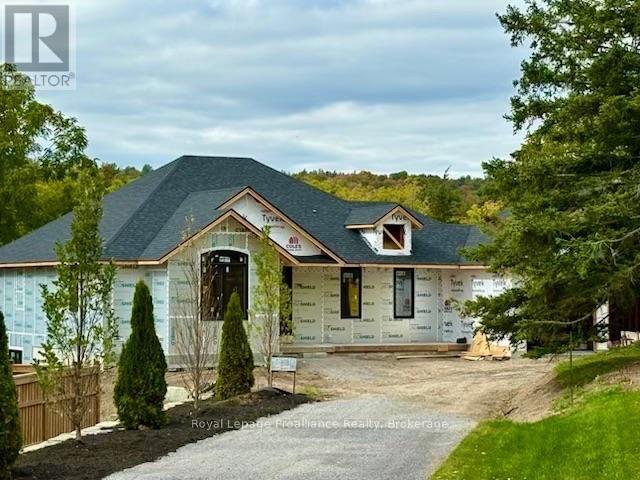
96 Sanford Street
Brighton, Ontario
This stunning new-construction bungalow is situated on a picturesque one-acre lot overlooking Butler Creek and is just a short stroll from the amenities of beautiful downtown Brighton.Custom-designed, this residence offers 1,953 sq. ft. of thoughtfully planned main-floor living and is currently under construction. Crafted with both elegance and functionality in mind, the home features 2 bedrooms and 2 bathrooms, with premium finishes throughout.The welcoming foyer makes a striking first impression with a 10 ft tray ceiling, while 9-foot ceilings throughout the main level enhance the sense of space and sophistication. At the heart of the home, the spectacular great room showcases a dramatic vaulted ceiling and a stunning stone fireplace, complemented by upgraded patio doors and a transom window that fills the space with natural light. The designer kitchen is both luxurious and functional, featuring quartz countertops, custom ceiling-height cabinetry, and an impressive island that serves as the focal point for gatherings. Sliding patio doors extend the living space to a vaulted covered deck, offering the perfect setting to relax and take in the peaceful creekside surroundings. Privately positioned, the primary suite offers a serene retreat with a tray ceiling, a walk-through closet, and an elegant ensuite complete with a custom vanity and a walk-in tiled shower. The second bedroom, also featuring a vaulted ceiling, is ideally suited for guests and is conveniently located beside a beautifully appointed four-piece bathroom.The lower level presents outstanding potential for additional living space and offers a walk-out to the private backyard, with scenic views of the surrounding landscape. Located just minutes from Brighton's walking trails and vibrant downtown core, this exceptional property offers offers a rare combination of quality craftsmanship, sophisticated design and natural beauty, in one of Brighton's most desirable settings. (id:28302)
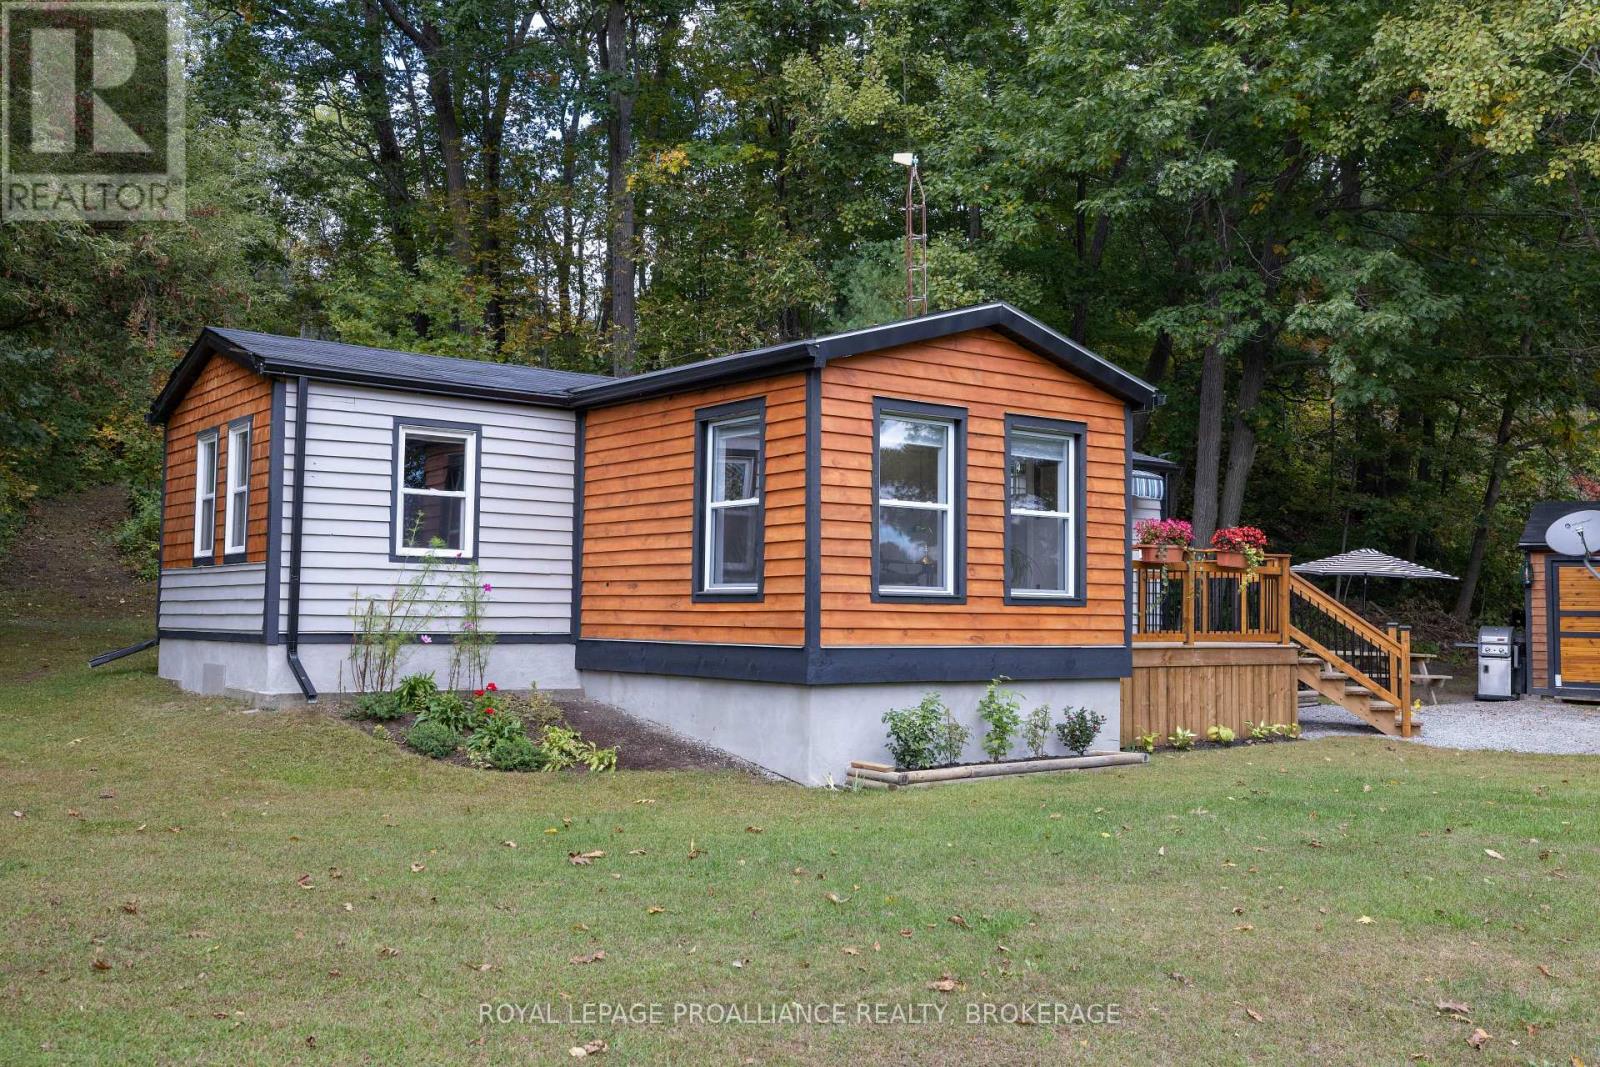
106 Old River Road
Leeds And The Thousand Islands, Ontario
Affordable Thousand Islands Parkway Retreat - Turnkey Year-Round Living! Just off the Thousand Islands Parkway and across from the St. Lawrence River, this charming and completely renovated 1-bedroom, 1-bathroom mobile home offers an affordable opportunity for year-round living in a beautiful rural setting. Situated on a private 1-acre lot, the property is surrounded by mature trees, with a mini forest creating a peaceful and private backdrop. Originally built in 1992, this home has been thoughtfully updated and is truly move-in ready. The inviting 12x12 front addition (2026) provides a versatile entry space currently set up as an office, adding valuable functionality and flexibility. Inside, you'll find a new kitchen (2026) with clever storage solutions, a propane freestanding stove, newer windows, skylight, and upgraded heating and cooling systems (AC Heat Pump 2025). Outside, the improvements continue with new wood siding and a custom shed, perfect for storage, hobbies or seasonal equipment. Relax on the new front deck (2026) with seasonal water views or cozy up for an outdoor fire. The property is serviced by its own well (new 2024) and septic system and offers plenty of room to enjoy the outdoors. With its combination of privacy, modern updates and an unbeatable location close to the St. Lawrence River, this is a rare opportunity to own an affordable, turnkey home under $300,000. Just minutes to Rockport and Mallorytown, with an easy commute to both Gananoque and Brockville. Whether you're looking for a full-time home, a peaceful country escape or an affordable alternative to condo living, this charming property is well worth a look! (id:28302)
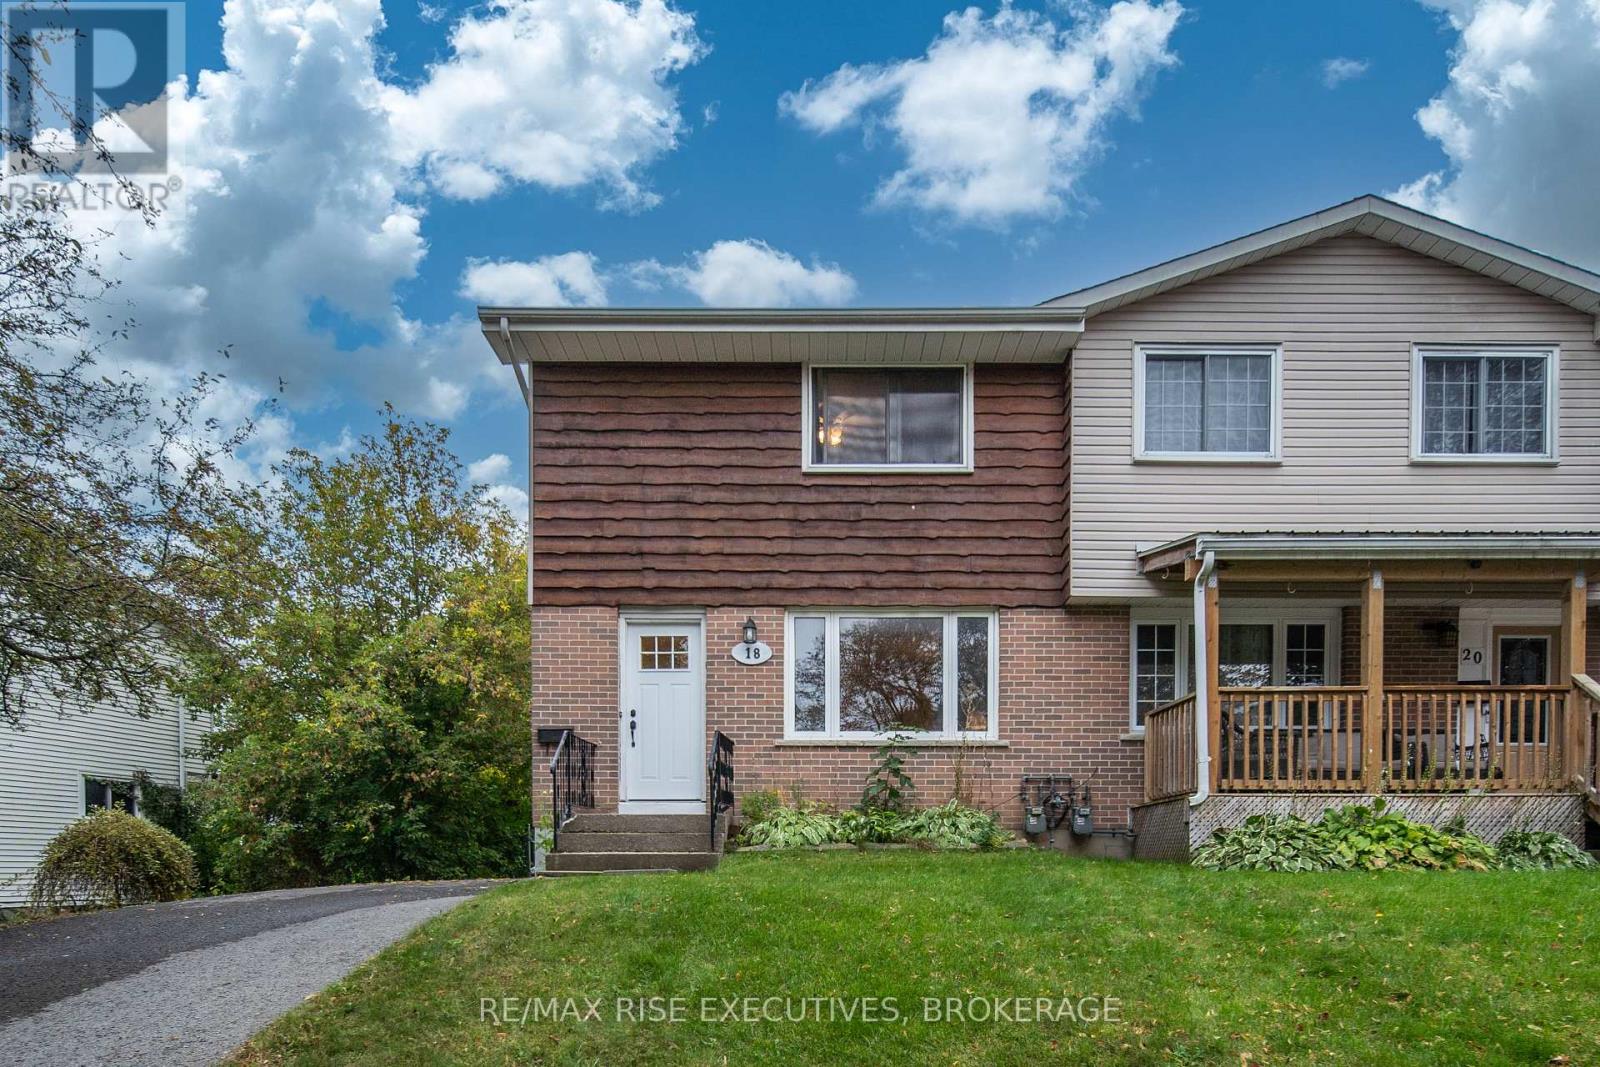
18 Carriage Court Avenue
Kingston, Ontario
18 Carriage Court Avenue is an updated three-bedroom, one-and-a-half-bathroom semi-detached home offering plenty of comfortable living space inside and out. The main level features a bright and spacious living room along with a large eat-in kitchen, recently refreshed with new countertops, backsplash and hardware. From the kitchen, step directly into the fully fenced and private backyard, offering a great space for entertaining or for the kids to play. Upstairs, you'll find three comfortable bedrooms with great closet space and a four-piece bathroom. The finished lower level provides even more living space with a generous rec room, convenient two-piece bathroom and separate utility and storage space. The location offers easy access to downtown and Highway 401, along with plenty of nearby parks and green spaces to enjoy. A great opportunity for first-time buyers, young families or anyone looking for an updated home with plenty of space. Schedule your viewing today! (id:28302)
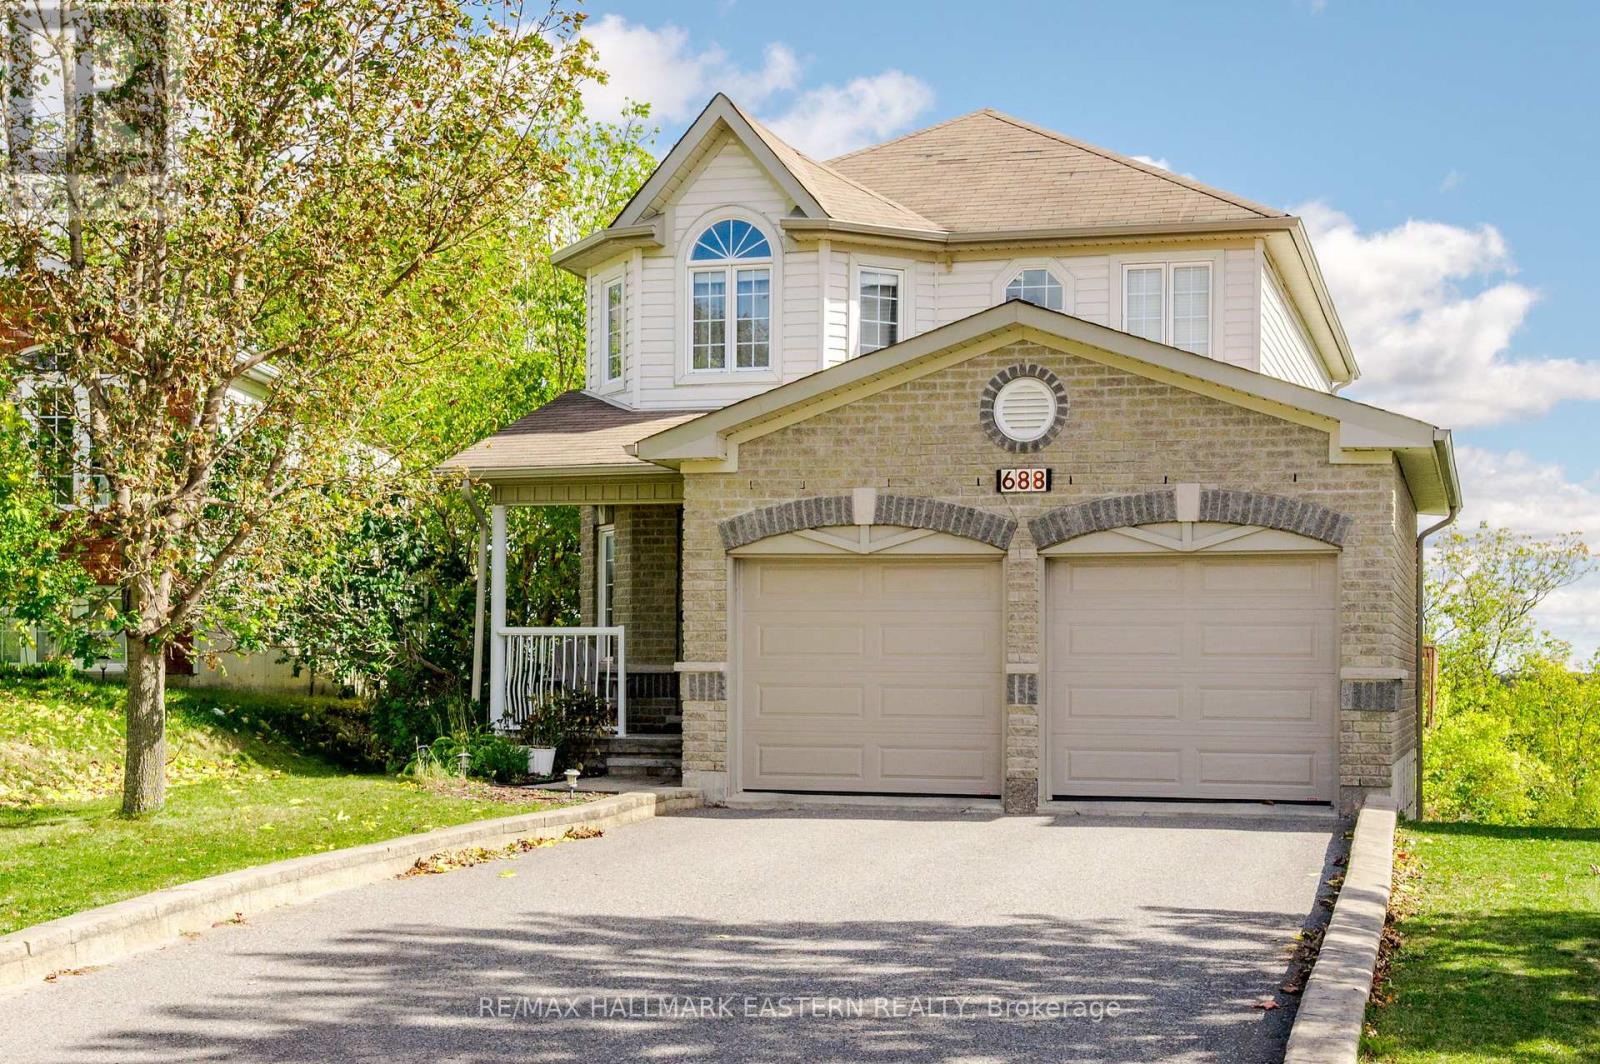
688 Trailview Drive
Peterborough, Ontario
Welcome to 688 Trailview Drive, a beautifully maintained 2-storey home offering nearly 1,900 sq. ft. above grade plus a fully finished walkout basement, all tucked into an established family-friendly neighbourhood. From the moment you step inside, this home feels bright, welcoming and thoughtfully updated.The main floor offers an easy, open flow with hardwood flooring, generous living and dining spaces, and a beautifully updated kitchen featuring crisp white cabinetry, quartz countertops, stainless steel appliances, breakfast bar seating and plenty of storage. A bright breakfast area provides a casual spot for everyday meals with a walkout to the upper deck - perfect for morning coffee, summer dinners and entertaining.Upstairs, the spacious primary bedroom is a true retreat with a walk-in closet and private 4-piece ensuite. Two additional bedrooms, a full family bathroom and the convenience of second-floor laundry complete the level.The finished walkout basement adds exceptional versatility with a comfortable recreation room featuring a gas fireplace, large windows and direct access to the backyard. A fourth bedroom and 3-piece bathroom make this level ideal for teenagers, overnight guests, extended family or a private home office.Outside, enjoy multiple spaces designed for relaxing and entertaining, including an elevated deck surrounded by mature greenery and a covered lower patio with hot tub. The attached double garage and double driveway provide parking for four. Built in 2005 and conveniently located close to parks, schools, public transit and everyday amenities, this is a home with the space, functionality and flexibility to grow right along with you. (id:28302)
911 Auden Park Drive
Kingston, Ontario
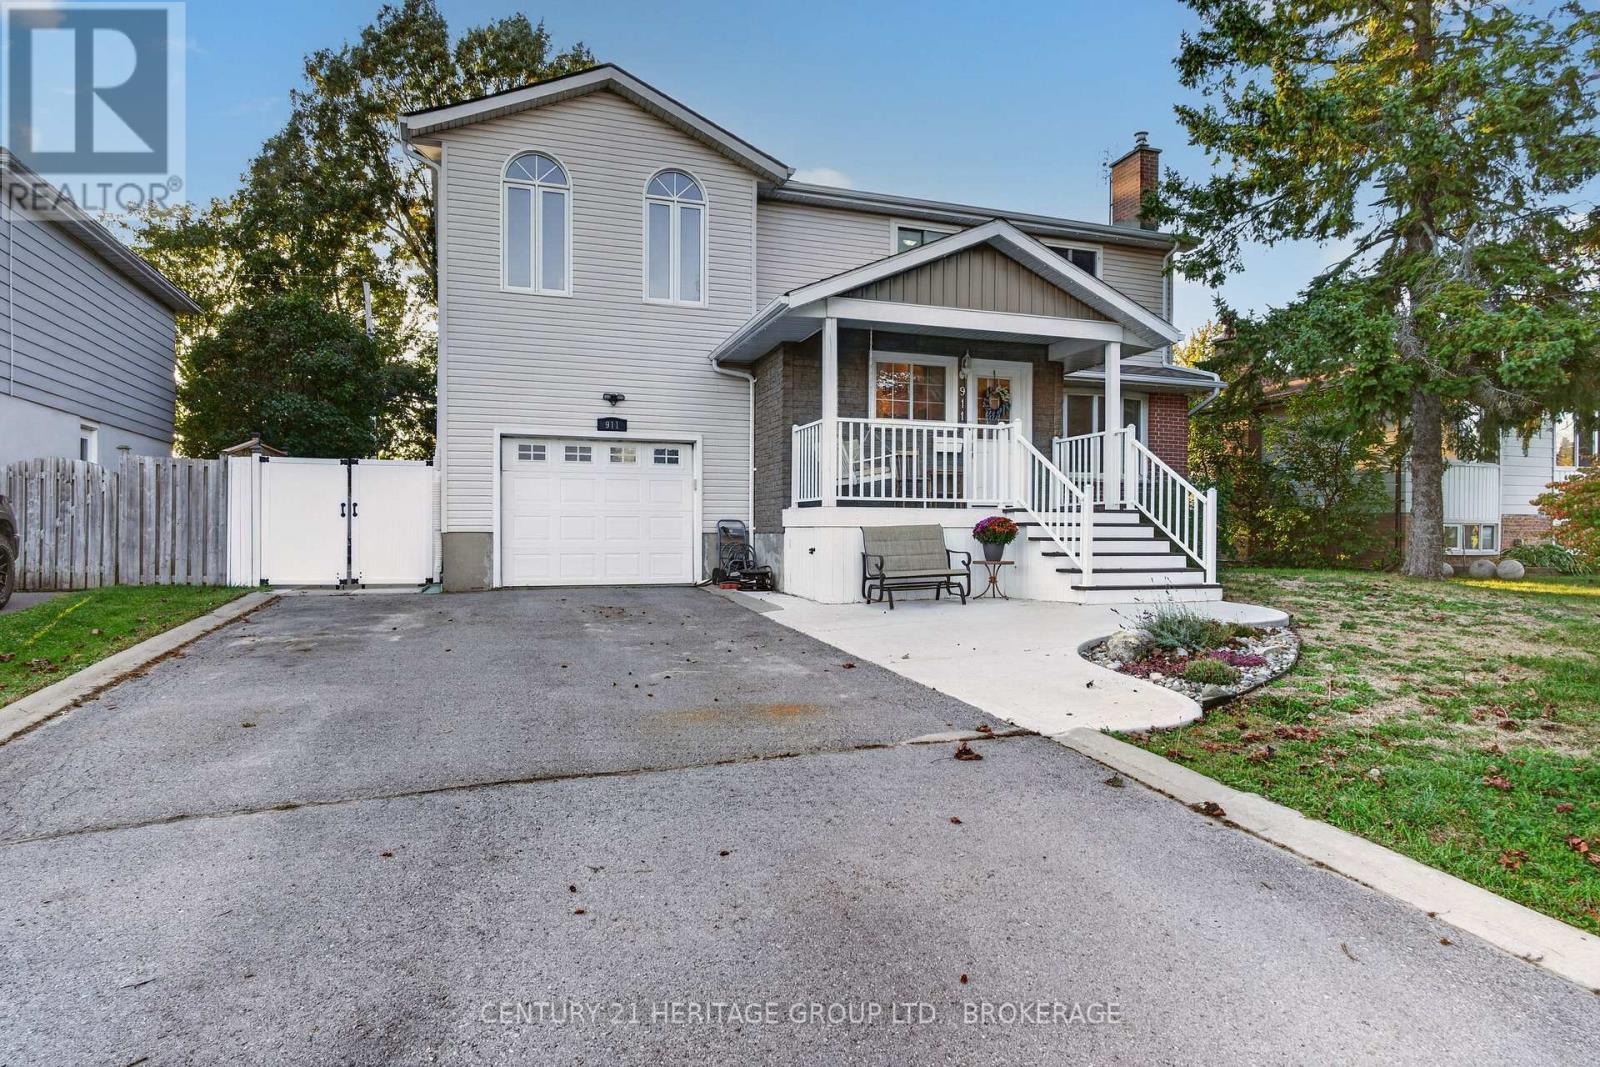
Whoever said the perfect family home doesn't exist clearly has not seen 911 Auden Park Drive! This five-bedroom, 2.5-bath home in Kingston's sought-after Auden Park neighbourhood is here to prove that statement is all wrong. For families with young children, imagine having ALL 5 BEDROOMS on the same level? Better yet - with two separate 4-pc baths on that level, parents will never have to share their own amazing primary ensuite, complete with make-up station, jetted tub, radiant in-floor heat, and corner shower. On the main level, the sellers have added the perfect addition: a poured concrete foyer for coats, boots and backpacks, offering a nice transition space to the living room and kitchen, and there's a handy 2-pc bath close by to wash up before dinner. The kitchen itself has an impressive amount of cupboard and counter space, and a breakfast bar that's open to the dining area. The bright, welcoming family room is a true highlight: there's a cozy gas fireplace for cool nights, and skylights offer tons of natural light throughout the day. Upstairs, the vaulted ceiling in the primary suite creates a bright, open feeling and is a perfect place to unwind after a long day. The updated lower level adds a large laundry room, rec room and flexible gym or office space. Kids and pets will love the large, fenced, west-facing backyard, with no rear neighbours. Over the years, the sellers have completed many thoughtful updates, including: new high-efficiency gas furnace (2016), roof & skylights (2019), central air (2019), lower level renovation(2020), front entrance addition (2024), tankless water heater (2024) and 200 amp panel (2025). 911 Auden Park Drive should absolutely not be missed if you are looking for a great family home in a great area, come take a look and see if your family is ready to love and enjoy it as much as this family has. (id:28302)
492 Hopkins Avenue
Peterborough, Ontario
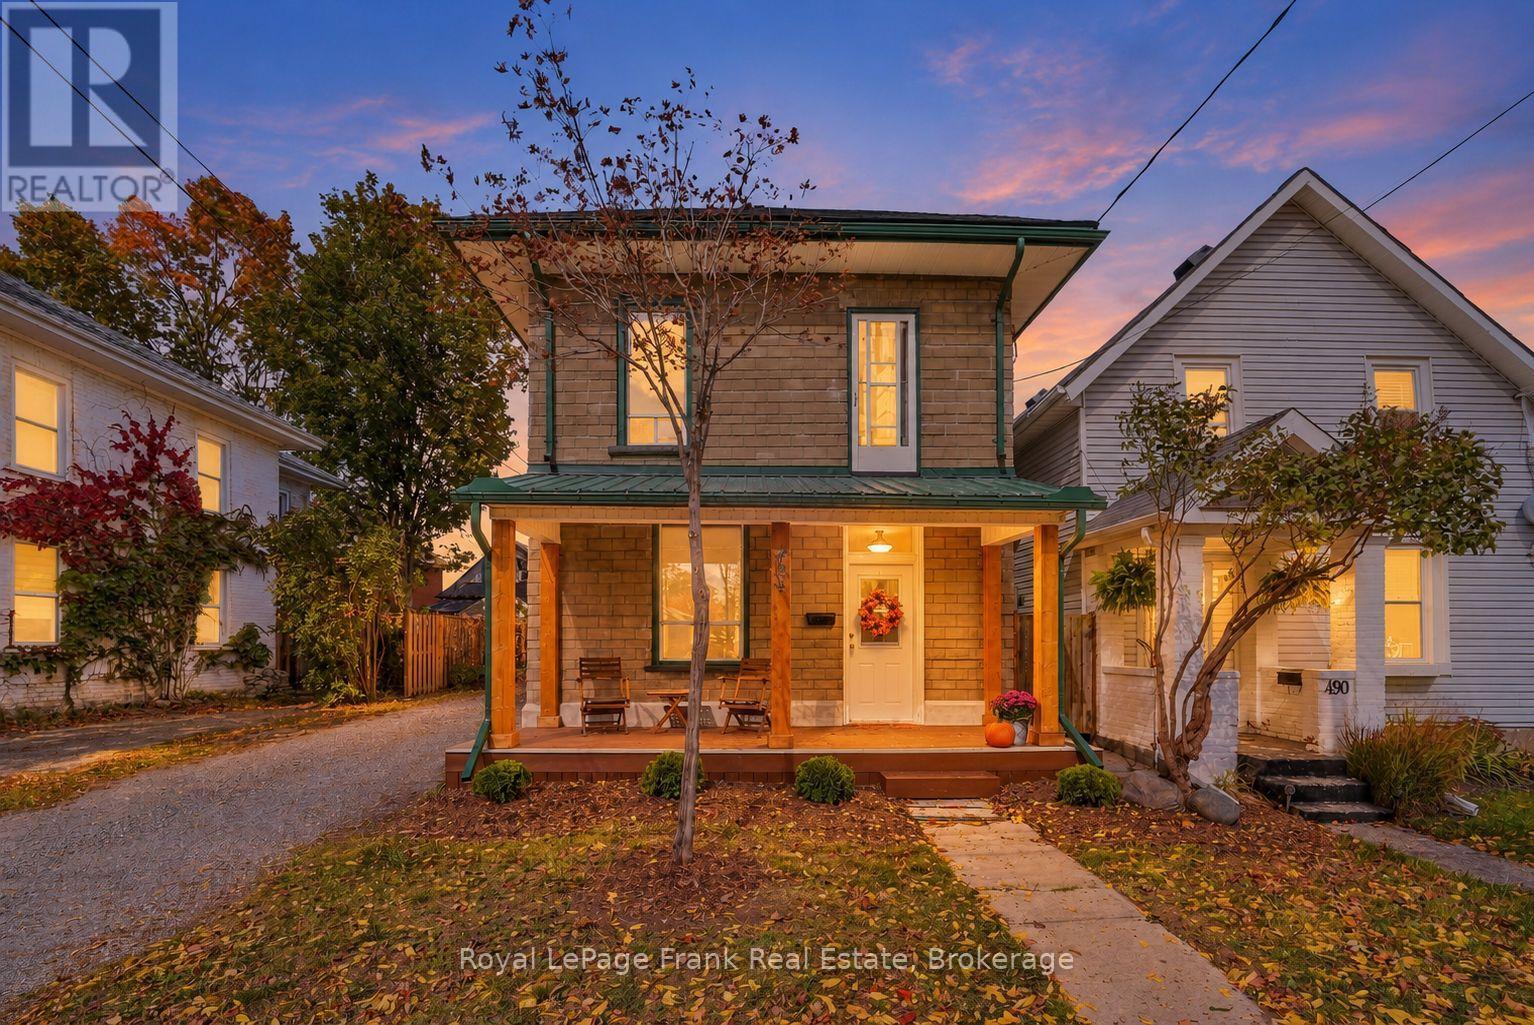
**OPEN HOUSE: SAT. OCT. 10TH - 12PM TO 2PM**A FOUR-BEDROOM DETACHED CENTURY HOME offering an exceptional opportunity to enter the Peterborough market. Well maintained under the same ownership for more than 30 years, this two-storey home offers a comfortable foundation with flexibility for a first-time buyer, growing family or investor. The main floor features a spacious living area with NEW LAMINATEFLOORING, a practical kitchen, 2-PIECE BATHROOM and access to the rear of the home. Upstairs, FOUR BEDROOMS and a FULL 4-PIECE BATHROOM provide room for family, guests or a dedicated home office. The basement offers laundry and storage, while the additional rear room provides versatile space for a mudroom, hobby area or other use. Outside, a CHARMING FRONT PORCH WITH NEW COMPOSITE DECKING welcomes you home, while the DEEP DRIVEWAY offers parking for several vehicles. The FULLY FENCED BACKYARD is a BLANK CANVAS, ready for a garden, entertaining space, play area or private retreat. Recent exterior improvements have further refreshed the property, complemented by an UPDATED FURNACE AND SHINGLES. Set within an area experiencing continued reinvestment, 492 Hopkins Avenue offers the opportunity to secure a detached four bedroom home at an accessible price point and shape it to suit your vision! (id:28302)
6 New Pierce Drive
Stirling-Rawdon, Ontario
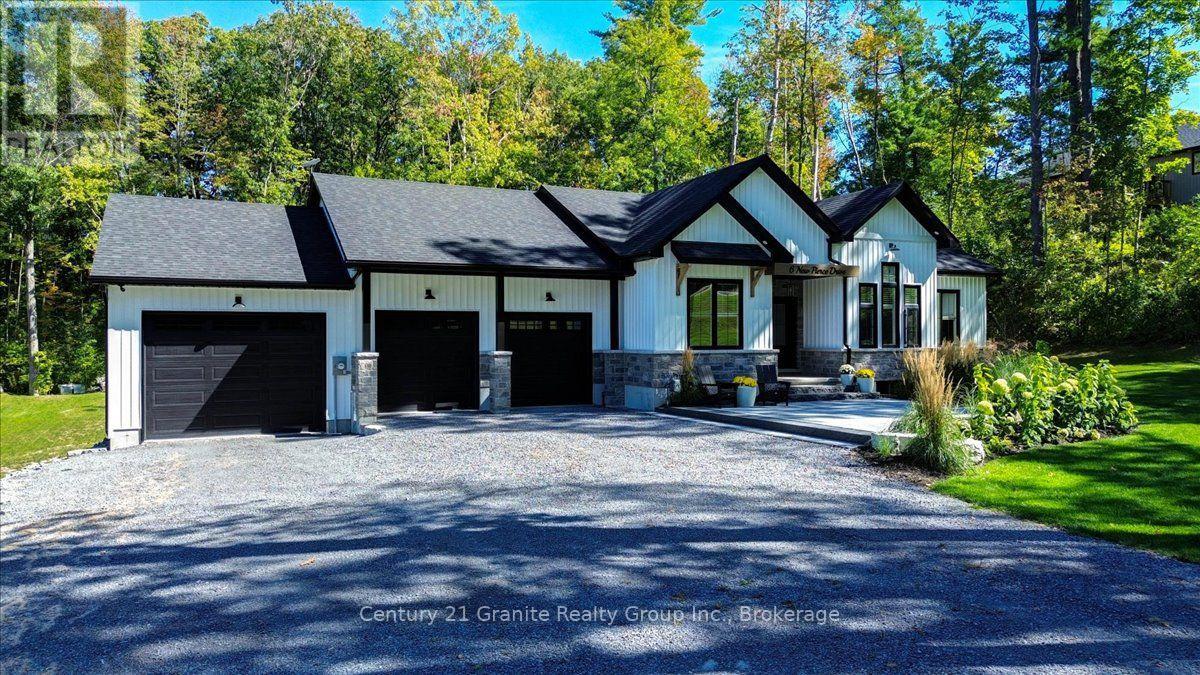
Striking custom-built bungalow showcasing modern farmhouse-inspired design, thoughtful upgrades and exceptional curb appeal. Crisp white vertical siding, contrasting black accents, stone detailing and an impressive multi-gabled roofline are beautifully complemented by manicured lawns, established gardens and a mature treed backdrop. Offering approximately 1,845 sq. ft. on the main level, this thoughtfully designed home features 3 bedrooms and 2 full bathrooms, with vaulted ceilings creating a bright and spacious feel. The kitchen offers a convenient walk-in pantry, while the primary suite provides are laxing retreat with a walk-in closet and spa-inspired ensuite featuring a freestanding soaker tub. A standout feature is the impressive 3-bay attached garage, providing exceptional space for vehicles, storage, hobbies and recreational equipment. Outside, extensive improvements have created an inviting outdoor living space featuring armour stone retaining walls, beautiful stonework and a high-end fire pit area, surrounded by manicured lawn and mature trees. For added security, a newly installed Generlink is hooked up directly to the Hydro Meter to make it easy to power your home with a generator during power outages. An unfinished walkout lower level with a bathroom rough-in offers tremendous potential for additional living space. Combining contemporary style, functional design, exceptional garage space and beautifully finished outdoor areas, this property offers an impressive place to call home. (id:28302)
66 Longshore Way
Whitby, Ontario
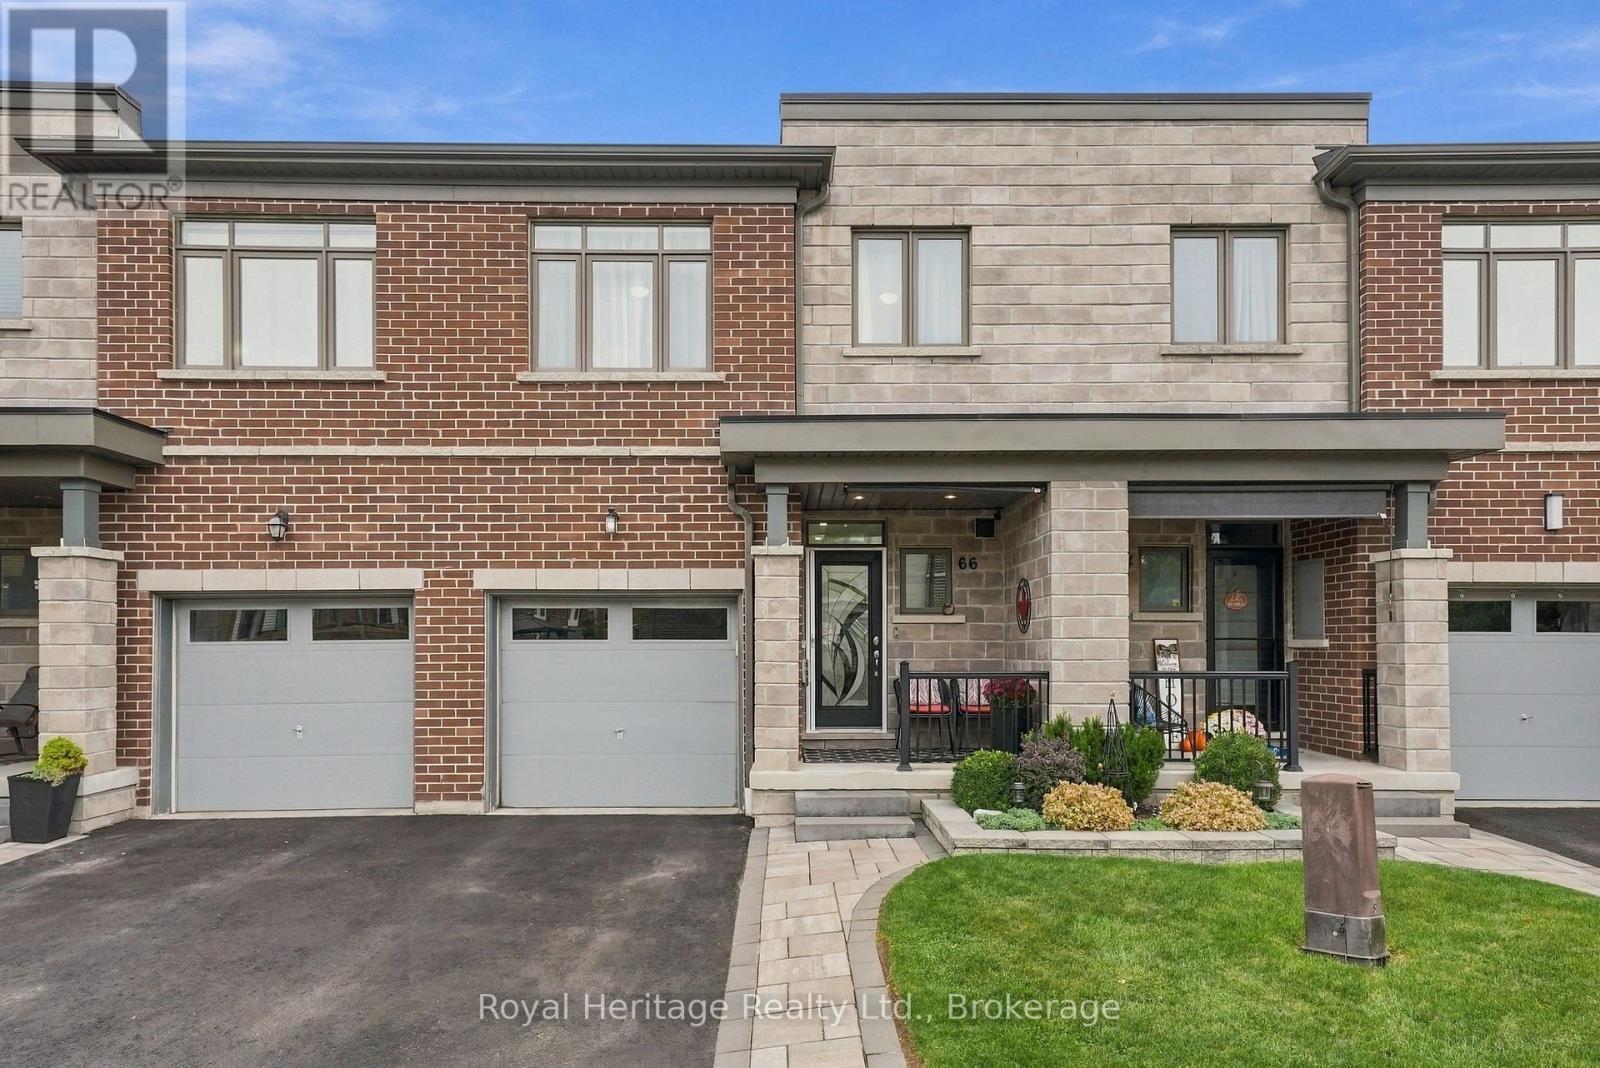
Waterfront community living meets beautifully updated, move-in-ready comfort. This spacious 3 Bedroom, 4-bathroom freehold townhouse offers a thoughtfully designed layout across multiple levels, giving everyone plenty of room to live, work & relax. Step into a bright, inviting foyer that flows into the open-concept main living space. Laminate flooring runs throughout, leading to a stylish kitchen featuring quartz countertops, tiled backsplash, large centre island & extended counter perfect for casual dining or entertaining. Stainless steel appliances include a fridge, gas stove, chimney range hood, dishwasher & wine fridge. Upstairs, you'll find three spacious bedrooms, convenient laundry & a versatile bonus family room. The primary bedroom offers a large W/I closet & 4-piece ensuite. The finished basement adds even more living space, w a bright open-concept living area, large above-grade window, plenty of storage & a private guest room with its own 3-piece ensuite! Ideal for visiting family, overnight guests, gym, home office or a teenager's retreat. Step outside & you'll find a space designed to relax! The maintenance-free yard w artificial turf & your very own putting green opens to a spacious patio the perfect spot to unwind, entertain or work on your short game. Additional upgrades include zebra blinds on the main floor & primary bedroom, an electric fireplace mantel, deck off the living area, EV charging outlet & interlock walkway. All this is set in the sought-after Whitby Shores community, close to Lake Ontario, bike & walking trails, parks, groceries, restaurants, schools, the 401, 412 Whitby GO. You're also just minutes from the Abilities Centre, Iroquois Park Sports Centre & skating facilities. This home offers space, flexibility & an incredible lifestyle! Common Elements Fee - $225/Mth Includes Common Element maintenance & repairs, common area lawn & road maintenance, visitors parking & enforcement, snow removal from laneway & speed bump management (id:28302)
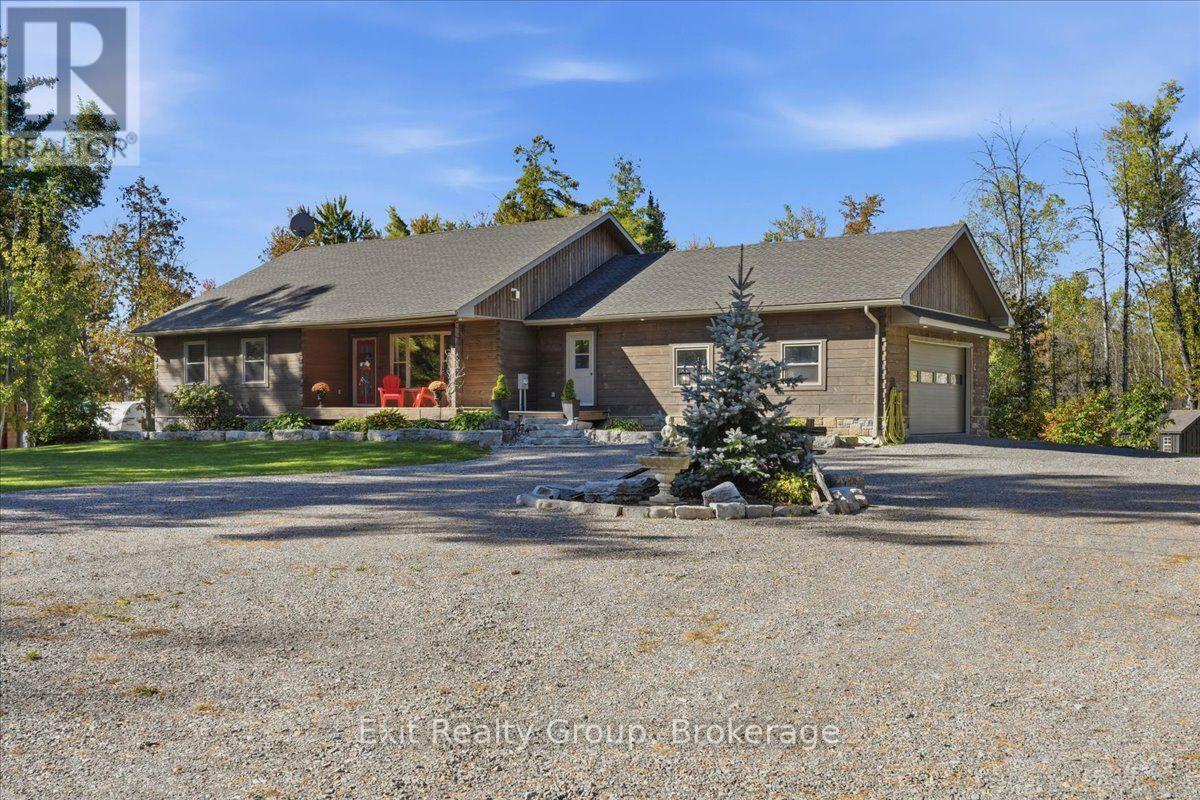
181 Jarvis Road
Madoc, Ontario
Custom-Built Log Home with WOW Factor! This stunning 3-bedroom, 3-bath home blends rustic charm with upscale comfort. Set on a spectacular 1.05 acre lot with a picturesque rear pond. The open-concept main living space features soaring vaulted ceilings, gorgeous hardwood floors, custom cabinetry, a propane fireplace and walls of windows. The dream kitchen boasts granite counters, huge centre island, two skylights, walk-out to the deck and a fabulous walk-in butler's pantry - perfect for appliances, storage or a coffee bar! The main-floor primary suite offers a walk-in closet and luxurious 3-piece ensuite with heated floors. The second bedroom and main bathroom with heated floors complete the main level. The partially finished walk-out basement offers high ceilings, picture windows, a mini wet bar and 3-piece bath. Plus, a spacious mudroom with locker style closet, main-floor laundry, 2.5-car finished garage with hot/cold water, 2022 backup generator and 2021 UV water filtration. Enjoy two covered entertaining decks with soffit lighting, spectacular sunsets and beautiful views from the upper balcony. A truly exceptional country retreat designed for living, relaxing and entertaining! (id:28302)
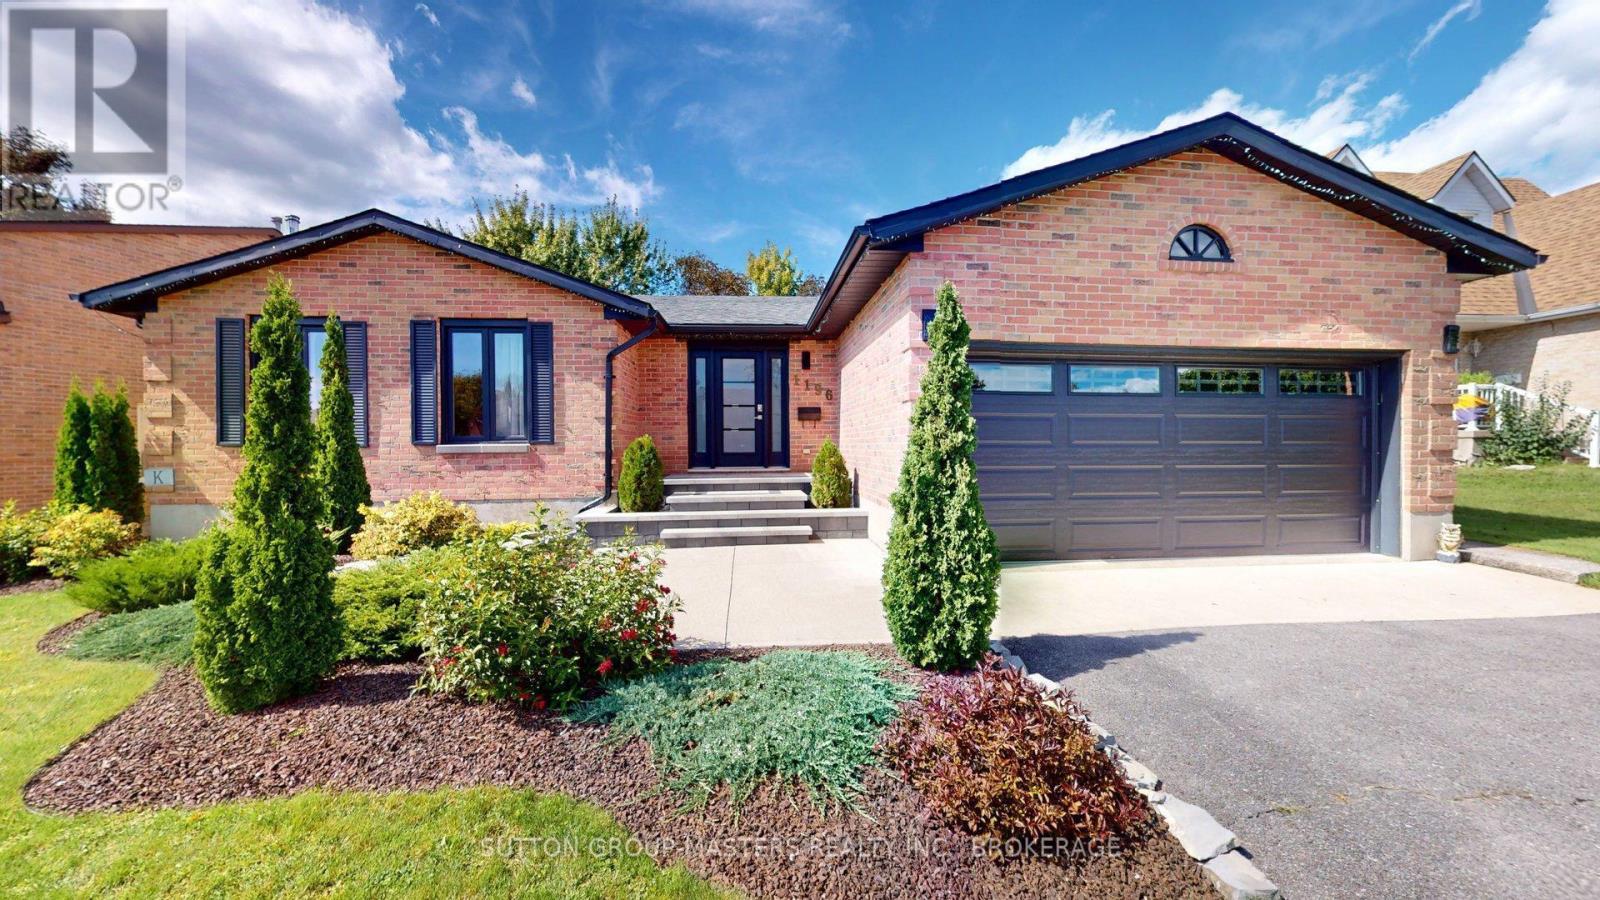
1196 Gladstone Way
Kingston, Ontario
1196 Gladstone Way is the epitome of quiet luxury; a rare contemporary gem in a sought-after family-friendly neighbourhood that's perfectly positioned in west-end Kingston. Gorgeous gardens dress the new stone walkway, steps and landing where you enter and immediately appreciate the excellent open concept layout incredible natural light maple flooring throughout the main living area. From the foyer ( with garage access), your eye flows through the living/dining spaces to the eat-in kitchen, private deck and to the working kitchen. And the kitchen is a cook's dream! Beautiful white quartz counter tops feature an induction cook top, high-end ceiling-mount range hood, double wall ovens, stainless fridge & dishwasher, pantry, and classic, clean white backsplash. But! your favourite feature just might be the oversized window where you watch your family enjoy the pool or the warmth of the sun on a winter day. Follow the hall to hidden laundry, 2 bedrooms, full main bath and spacious primary featuring custom accent wall and ensuite with heated floors and walk-in shower. Hardwood stairs lead to the expansive rec-room perfect for movie nights, a mid-day workout or settling guests for a weekend visit. Additional full bath makes the lower level comfortable for everyone. Massive storage/utility areas round out the lower level. Outside you will find a summer oasis that your family and friends are sure to love! Salt-water in-ground pool with brand new liner and pump has dual heat: roof-top solar panels plus gas heater provide warm water in the bumper seasons. Grass-free yard, new privacy fencing, contemporary decking and built-in bbq work station combine to make a fabulous extension of your living space. Walkable to top-tier Kingston schools, in a neighbourhood that offers extensive walking trails, and even more! Situated on a quiet cul-de-sac in Westwoods this sprawling bungalow offers contemporary modern style with all the warmth of life. Get ready to move in and enjoy! (id:28302)
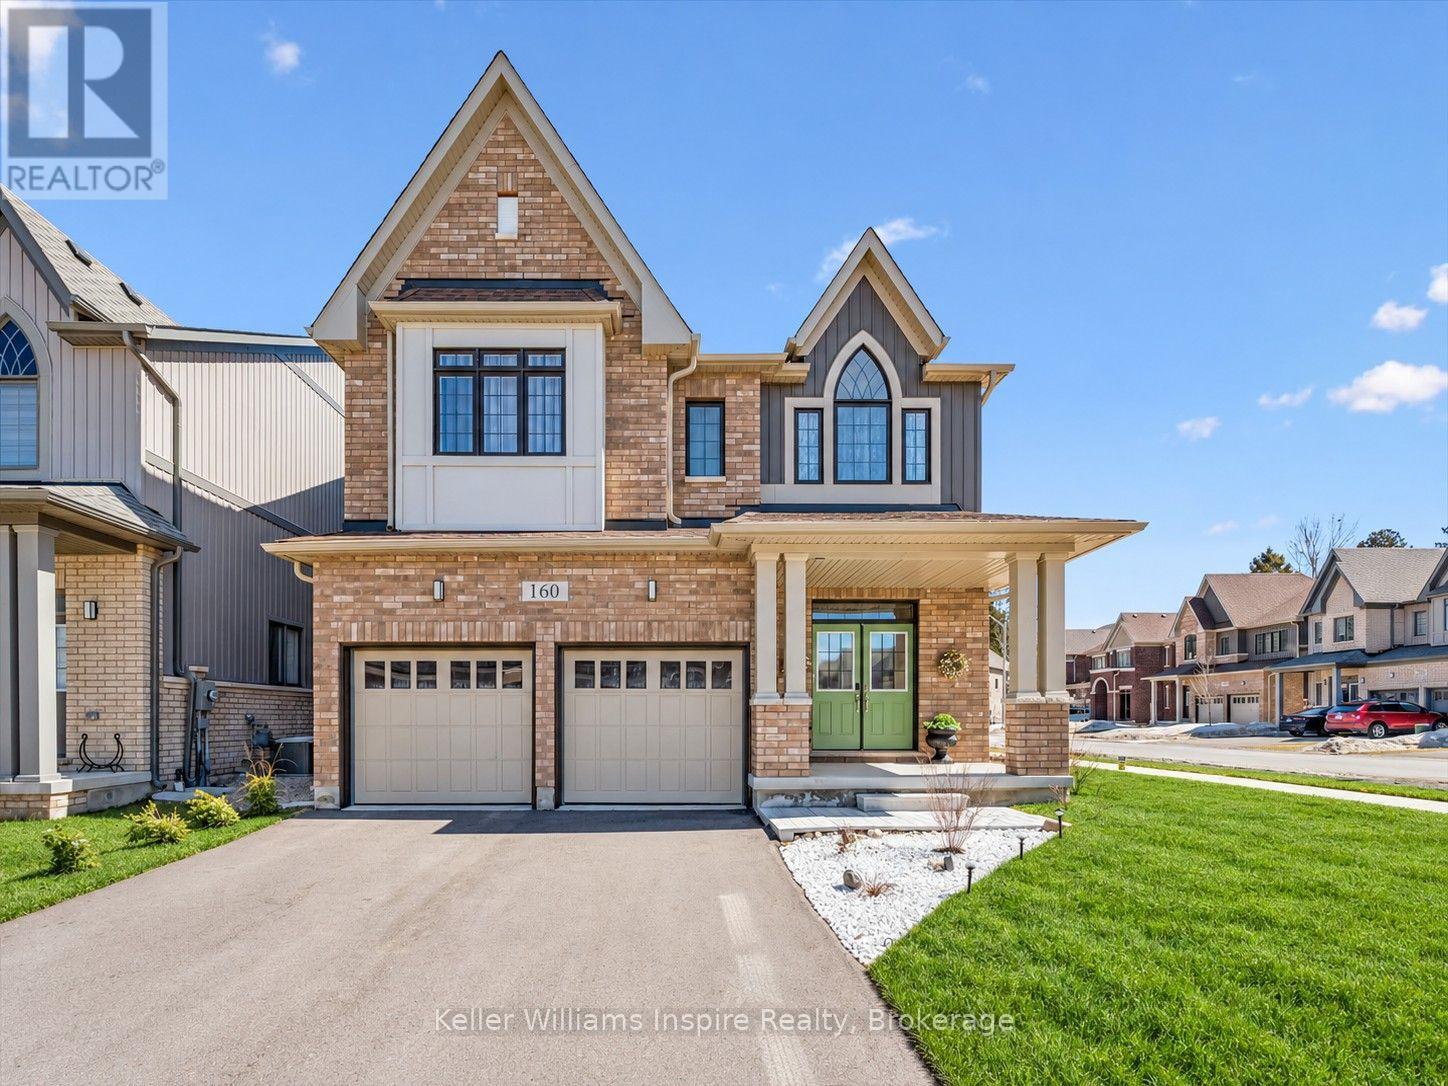
160 Raftis Street
Wellington North, Ontario
You cant get a more beautiful home elsewhere in Wellington County for this price! Its worth the short drive to Arthur to be able to have a move-in ready turn key home that is BETTER than a new build! 4 good size bedrooms upstairs, all with ensuite bathrooms! The primary bedroom is its own oasis with two sinks, massive walk in closet and luxury ensuite with soaker tub and large glass shower. Enjoy high ceilings, vaulted in the front bedroom (also with private ensuite) PLUS 2nd floor laundry! The main floor offers bright open space with big windows, high ceilings and two good size living rooms plus open concept kitchen with quartz counters and island and breakfast bar. Walk out to your new deck and large fenced yard. This property is amazing for entertaining or a large family! Enjoy the convenience of being able to just move in to a home which has been so well maintained that it shows like a model home but also has a fully fenced yard, deck, paved drive, landscaping, custom blinds and so much more! The current owners have been meticulous with the recent updates such as the backsplash, blower on the gas fireplace and so much more! It doesn't get better than this! Check out the floor plans and video in the links and photos! (id:28302)
Keller Williams Home Group Realty
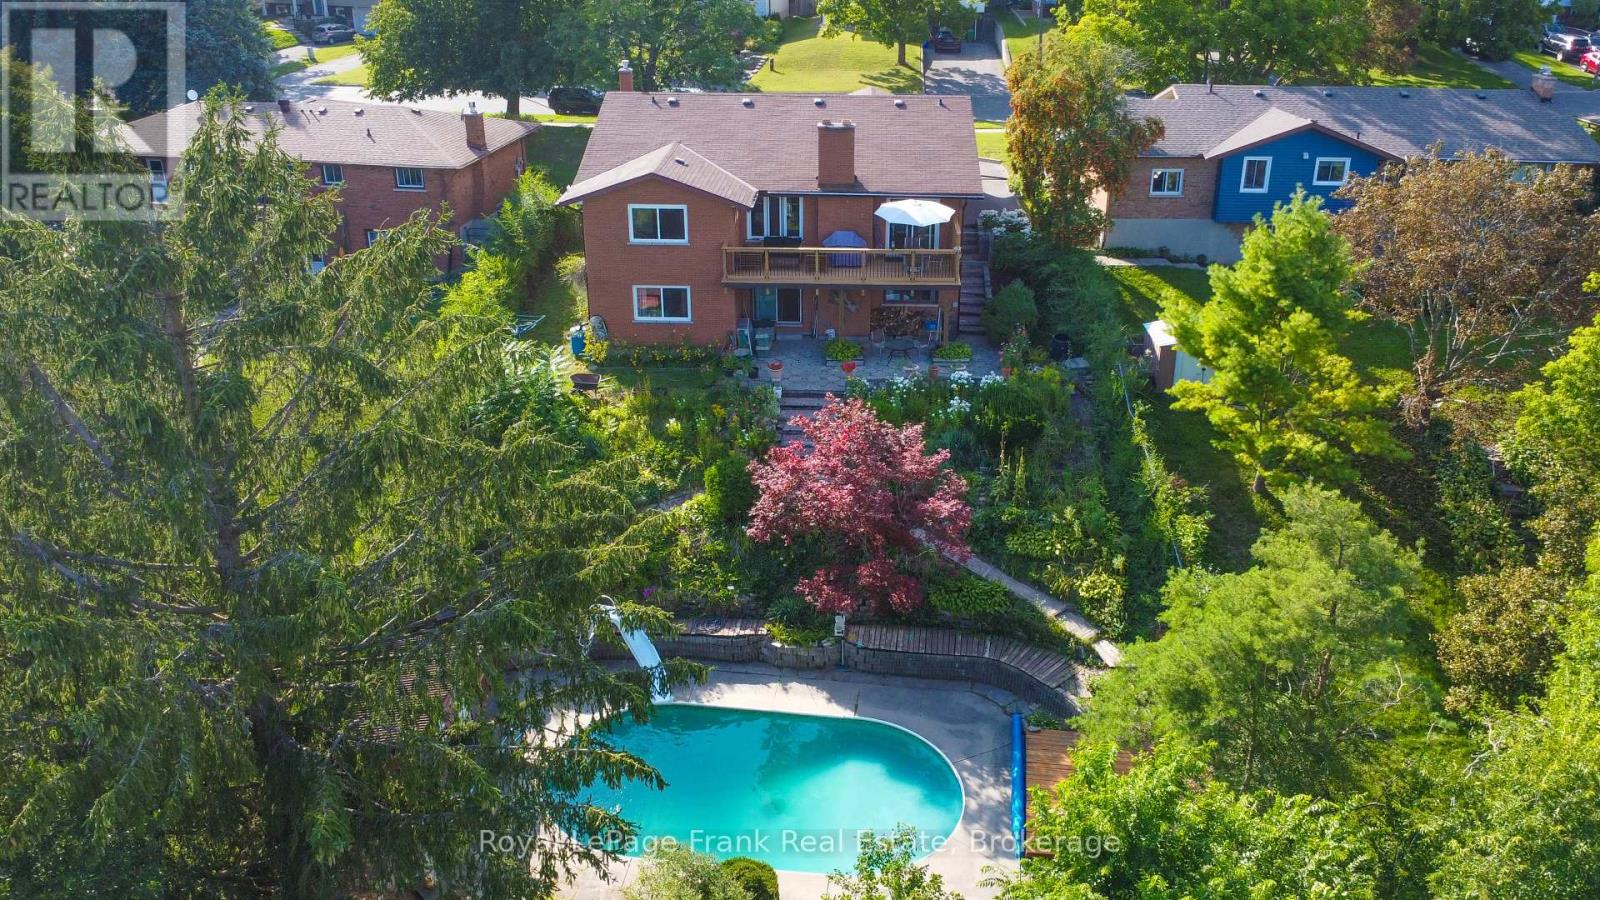
1561 Cherryhill Road
Peterborough, Ontario
Million dollar view plus a large unique all brick bungalow with 2735 square feet of living area above grade would lend itself to being an Air B&B easily. Room for the family to grow in a well established west end location. In law potential. Walkout to deck overlooking a private backyard oasis. Functional bungalow layout lower level walkout to patio, pool and beautiful perennial gardens! Beautiful hardwood floors in bright living and dining rooms. Quartz counter in kitchen, 3+1 bedrooms, 3 baths, rec room and family room. Move in and enjoy the country feeling in the city. Pre list home inspection in documents. Gas powered water boiling heater system. Lower bathroom new in 2025, Laundry room updated in 2023, Roof 2019, New deck main level 2026, All new windows main floor 2019. Open To Reasonable Offers. (id:28302)
2 Mill Street
Kawartha Lakes, Ontario
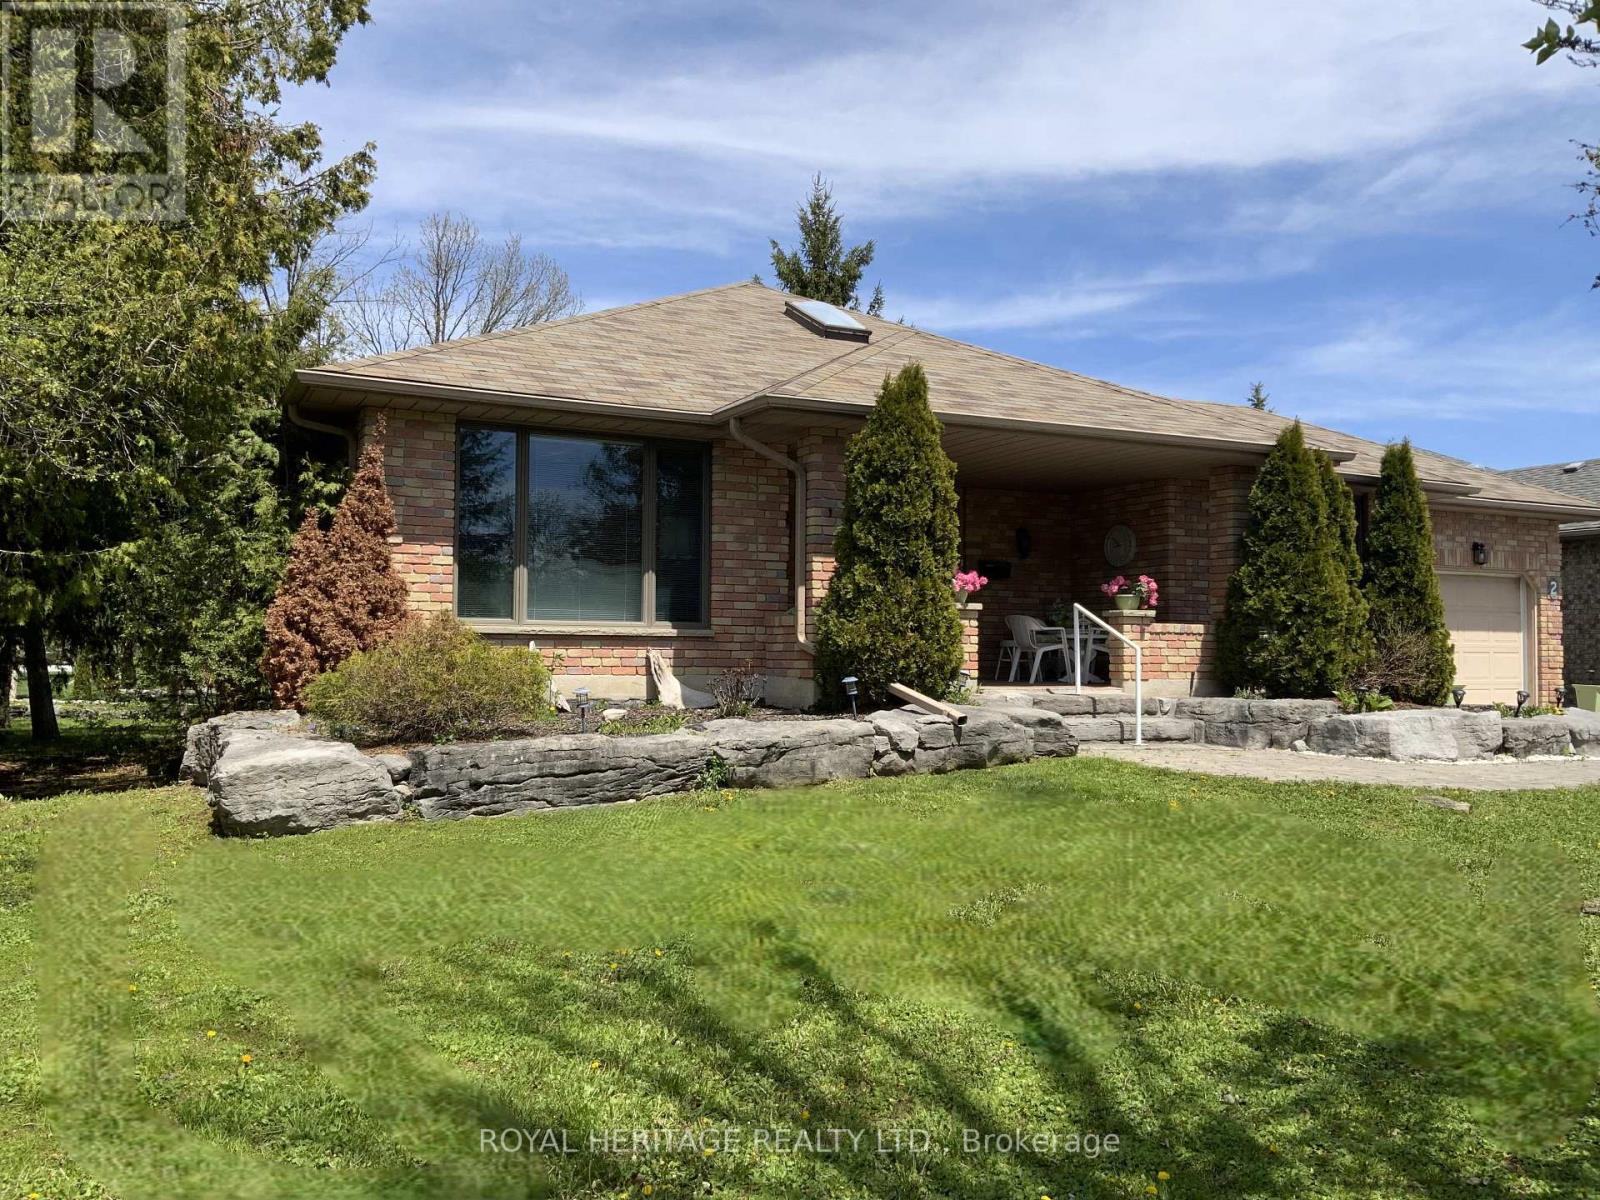
Port 32 in Bobcaygeon, where relaxed Kawartha Lakes living meets an active lifestyle. 2 Mill Street is a custom designed R2000 brick bungalow featuring 3600 sqft of comfortable living space perfectly suited for Singles or downsizers looking to enjoy cottage-country year-round. Shore Spa Membership is included, members enjoy a private club with marina, swimming pool, tennis courts, and over 4.5 miles of scenic walking trails. An extra deep covered front sitting porch leads into a spacious front entryway filled with natural light making this home one of a kind. Enjoy piece of mind with a newer roof, furnace w/HE Heat pump (2025), updated inground irrigation and newer Berber on the lower level. This floorplan has been customized to enhance easy living, the open-concept layout offers 1,800sq. ft on each level with hardwood from oversized foyer to Family room w/a formal livingroom finished in neutral tones and Broadloom. Main floor offers two generous bedrooms, two 4 piece baths (Ens. w/accessible tub) a dedicated laundry room, formal dining and living rooms, a bright dine-in kitchen and open concept family room w/walkout to the BBQ deck. The massive finished lower level adds the opportunity to entertain overnight guests featuring two additional bedrooms, a large recreation room with Propane fireplace, full 4 pc. bath, and abundant storage space. Bobcaygeon shops, restaurants, waterfront parks and beaches, and daily amenities are a short walk away. 1.5 hrs from the GTA, 30 minutes to Lindsay and 45 to Peterborough. (id:28302)
25 Government Dock Road
Kawartha Lakes, Ontario
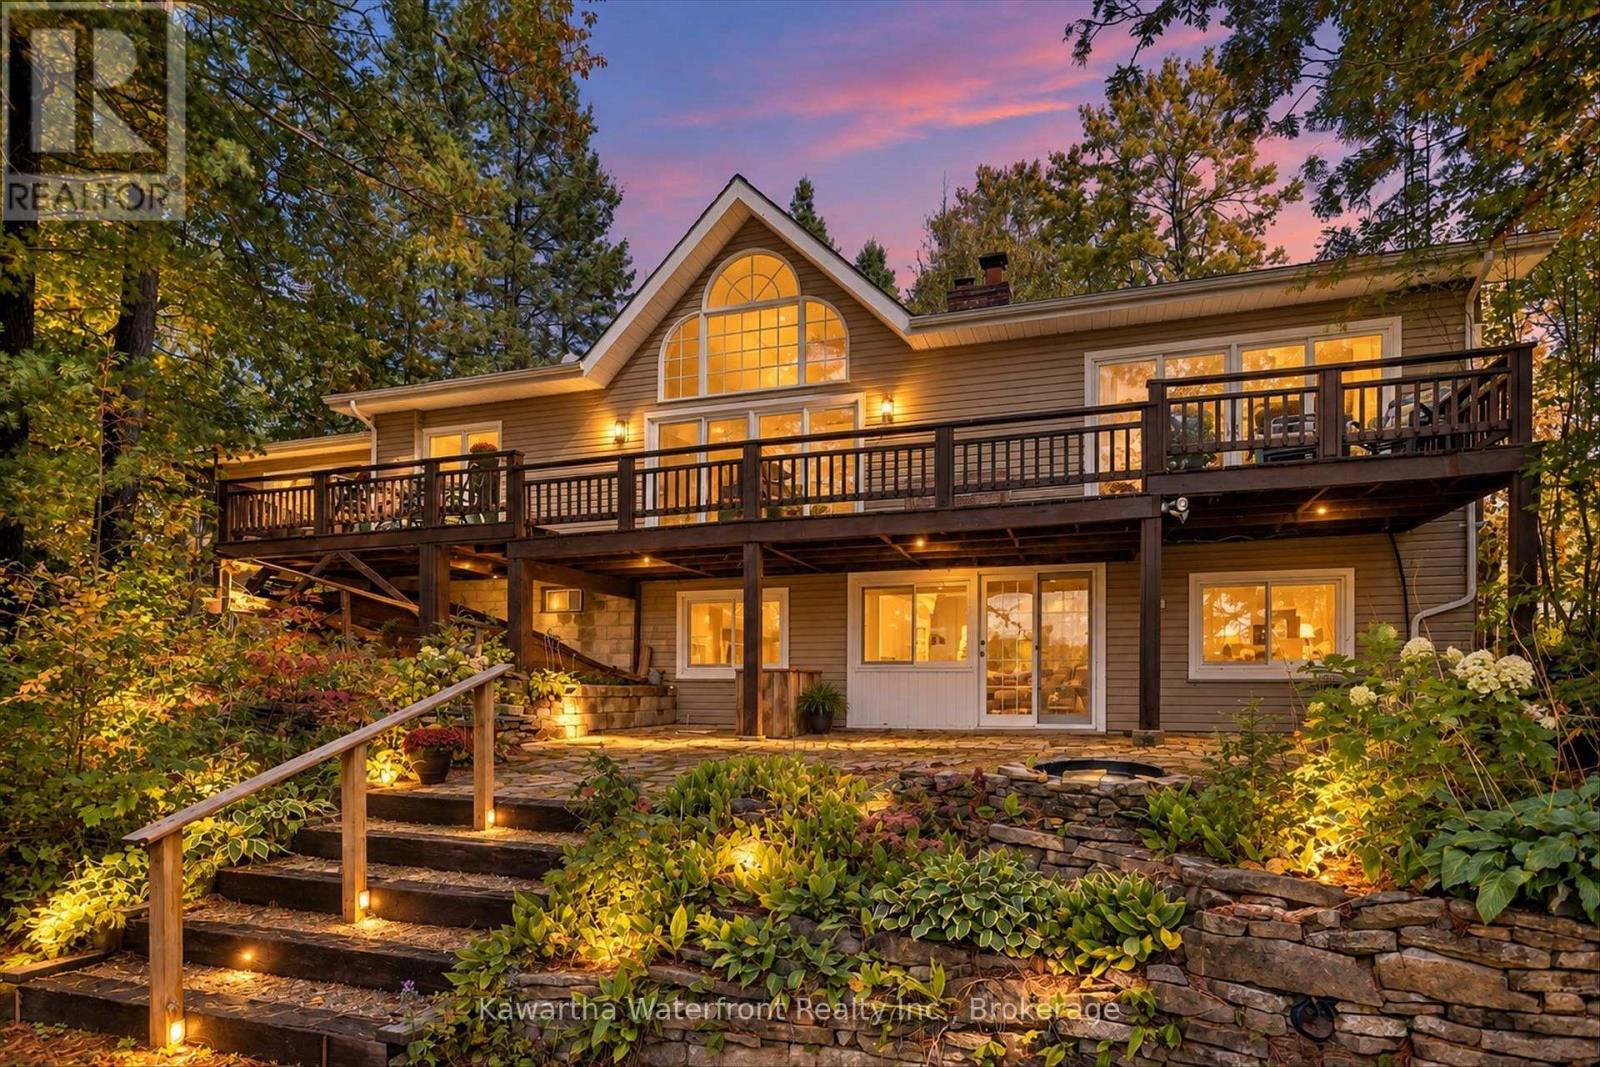
Summer on the water is just the beginning. At 25 Government Dock Road, autumn colours, cozy winter weekends and spring mornings make every season a reason to stay. 160 feet of private Gull River waterfront: clean granite shoreline, deep water off the dock, and a natural sandbar across that's basically a private beach. Boat easily to Shadow Lake. Swim, paddle, fish, or just watch it all go by from the riverside deck. Spend crisp fall days exploring nearby ATV and walking trails, then welcome winter with snowmobiling and cross-country skiing. After a day outdoors, settle in beside one of two fireplaces, with over 3,000 sq. ft. of finished living space to relax and gather with family and friends. Three bedrooms and an open-concept kitchen, dining and great room wrapped in waterside windows on the main level, plus a walkout lower level with a fourth bedroom, second full bath, large office and family room. Attached two-car garage plus a detached garage for the boats, sleds and toys. Level lawn. Private courtyard with a chiminea. Paved municipal road with true year-round access, minutes to Norland and Coboconk and the new Summit Wellness Centre. Discover a place where your next chapter could unfold in every season. (id:28302)
88 Joseph Street
Kingston, Ontario
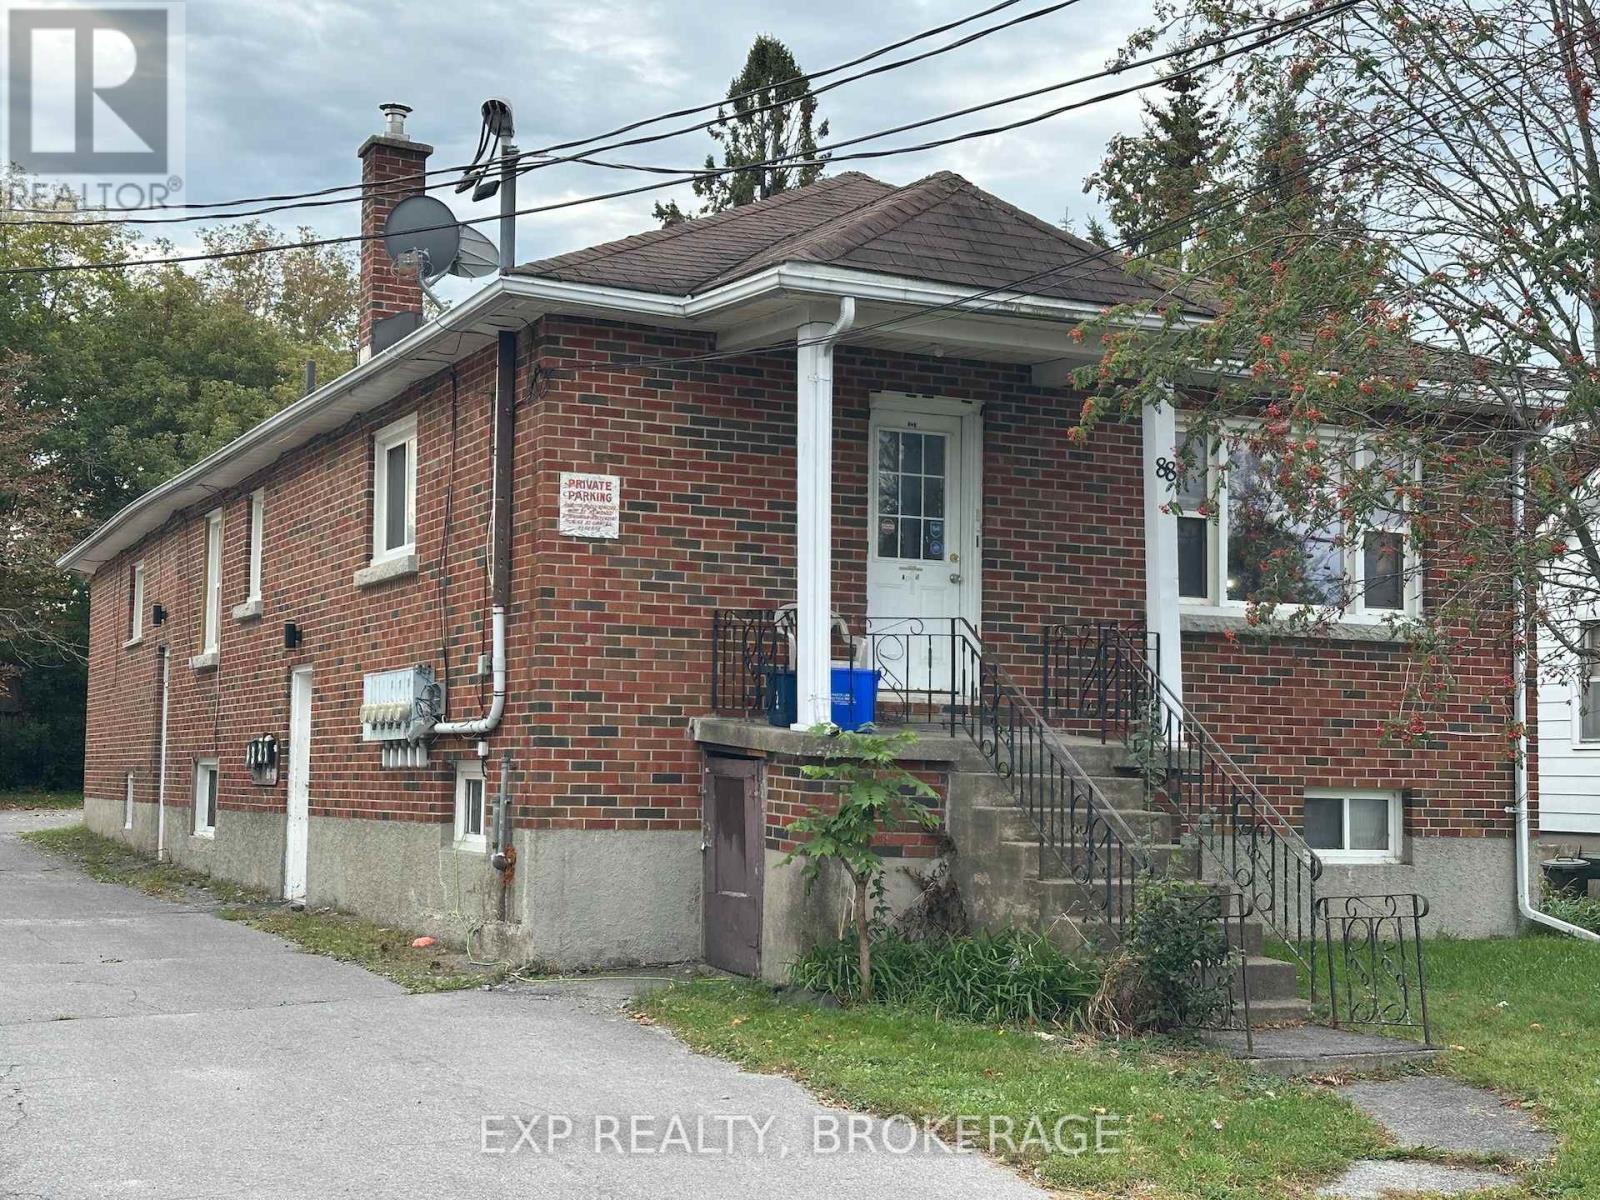
Great opportunity to own a fully leased fourplex with reliable tenants and strong rentalincome. The property generates a total monthly income of $4,956, consisting of Unit 1 at$1,056/month including heat, Unit 2 at $1,200/month plus utilities, Unit 3 at $1,400/month plusutilities, and Unit 4 at $1,300/month plus utilities. Detailed financials are available byemail. The property also offers parking for 5-6 vehicles and a convenient location with only ashort commute to downtown and easy access to Highway 401. Don't miss this excellent investmentopportunity-call today to arrange your private showing. (id:28302)
16 St David Street
Kawartha Lakes, Ontario
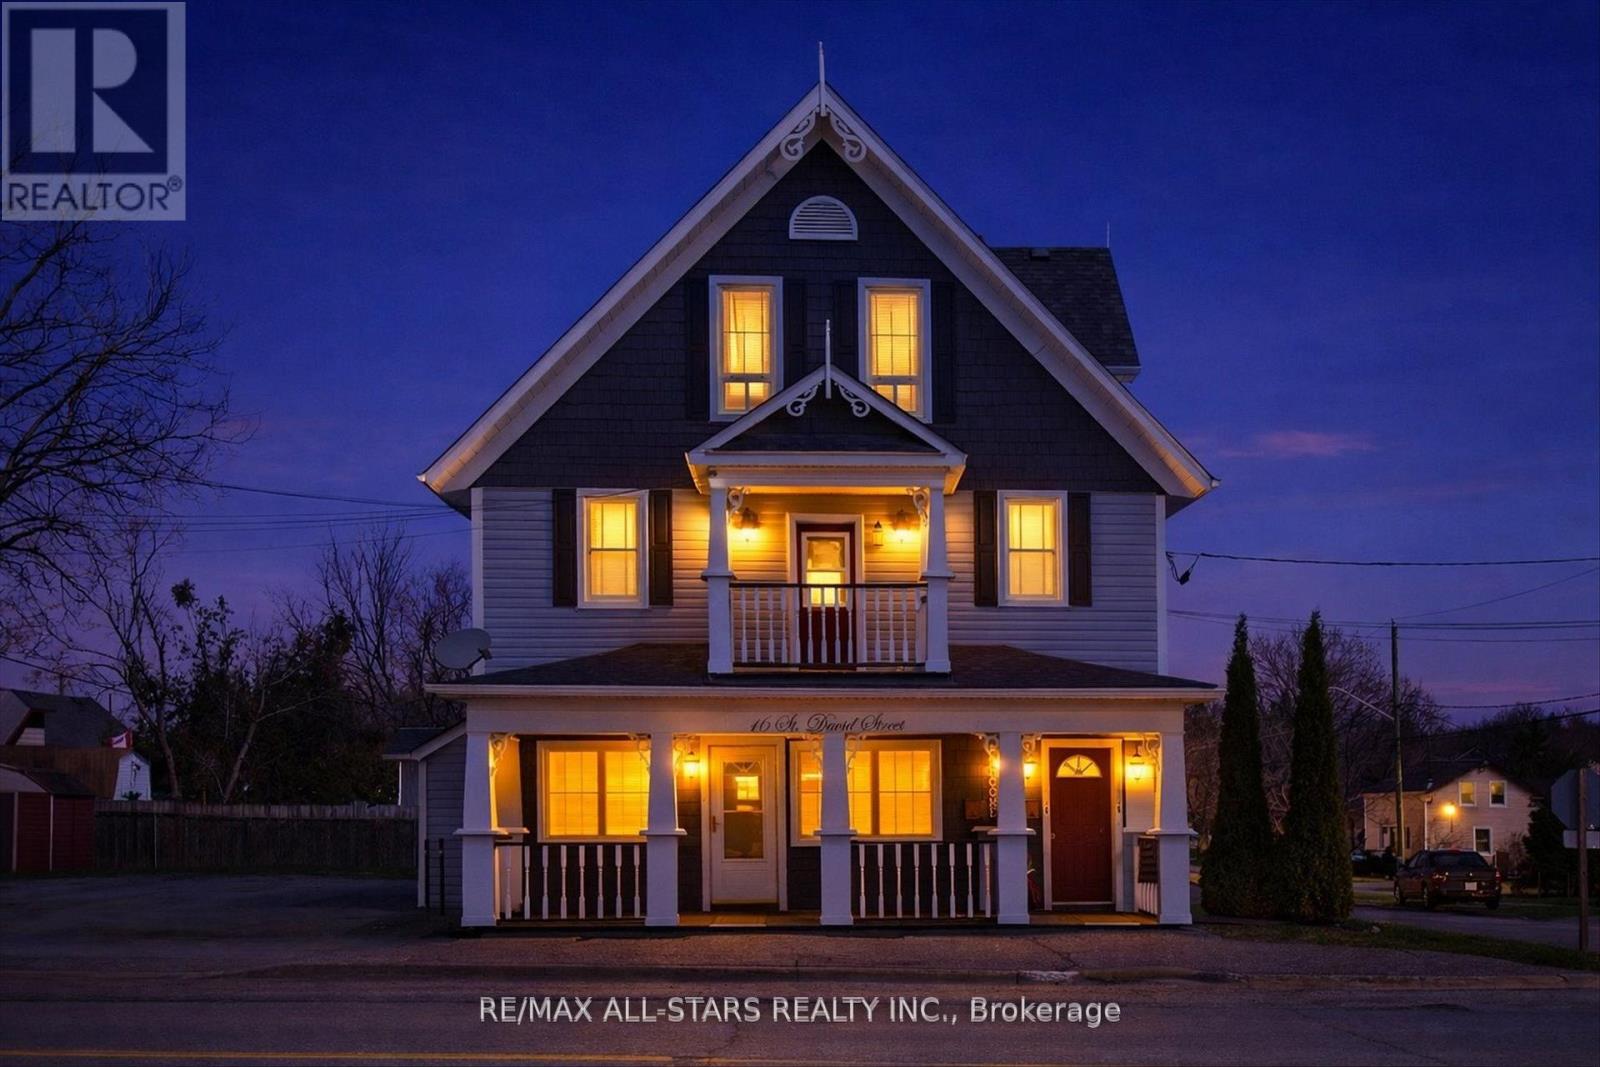
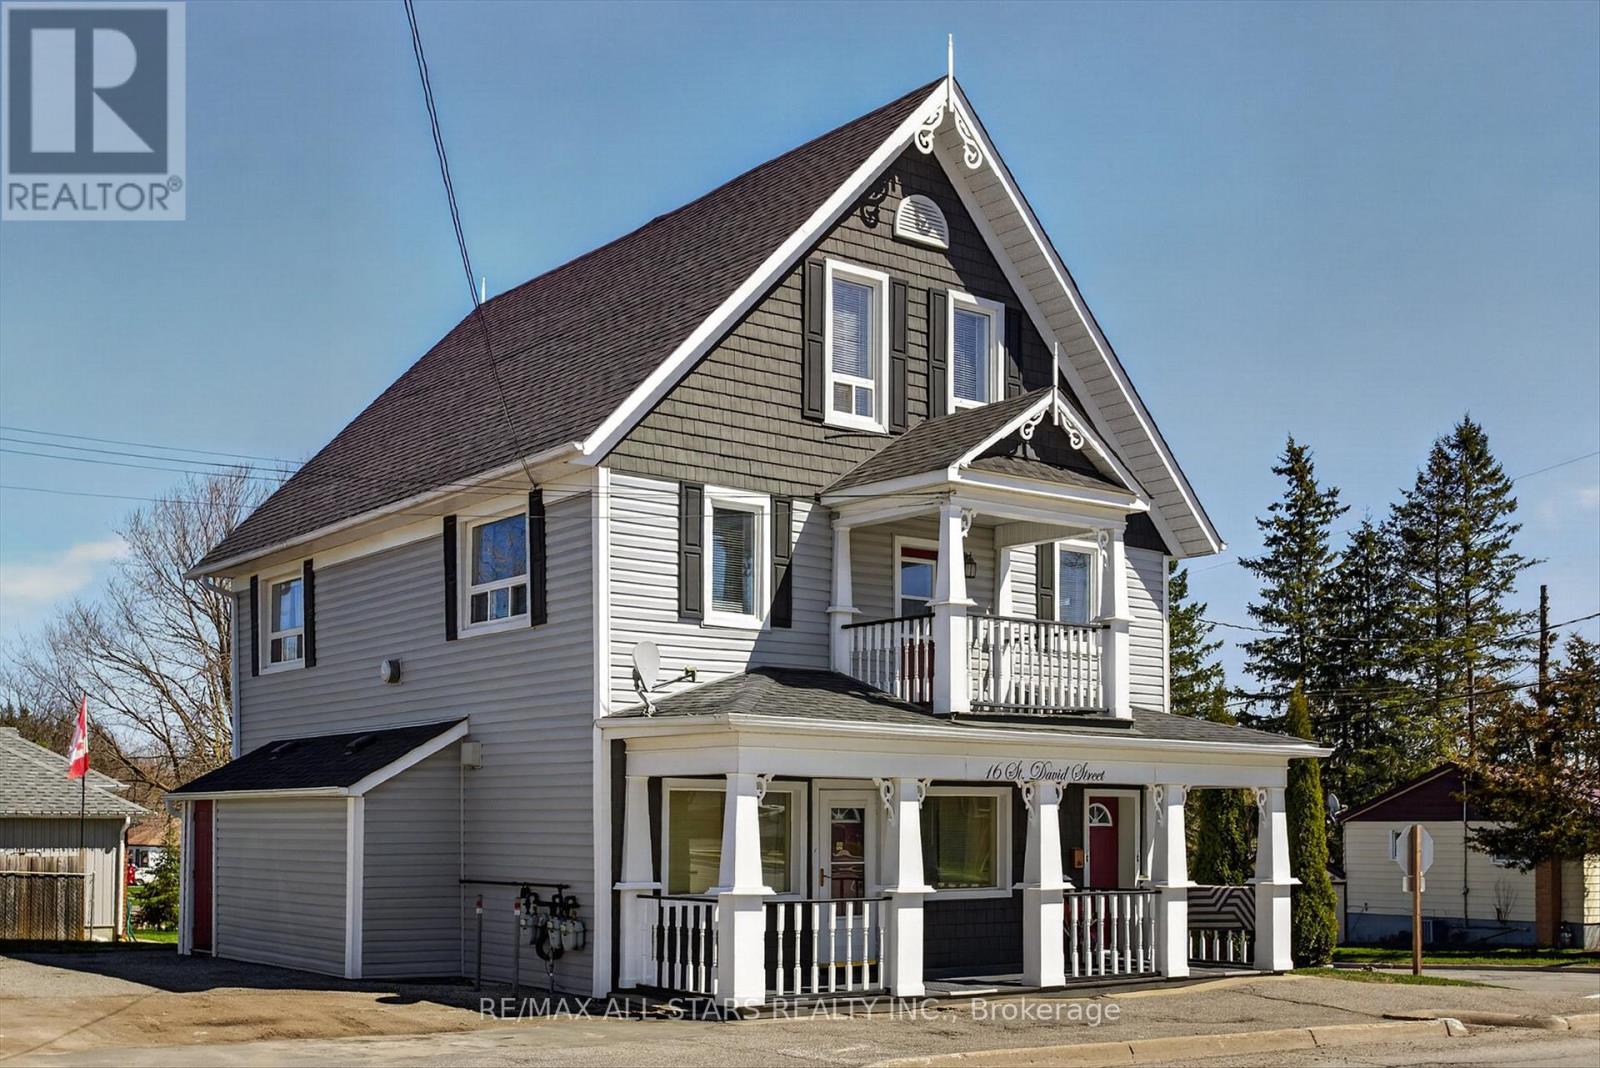
Where Character, Comfort & Cash Flow Come Together .Some properties just have a presence... and this one welcomes you in from the moment you arrive. With its classic gabled rooflines and wraparound porch, there's a warmth here that's hard to replicate-a place that feels like home the second you see it. Behind that charming exterior sits a well-cared-for legal triplex, offering a beautiful balance of lifestyle and investment. Whether you're expanding your portfolio or stepping into ownership, this is the kind of property that quietly does the work for you. Inside, you'll find three self-contained, above-grade units, each with its own personality and practical layout .A generous 3-bedroom suite with flexibility to add additional bathroom space or private laundry .A refreshed 2-bedroom unit featuring balcony access and its own laundry area A cozy, updated 1-bedroom suite complete with private laundry .Each unit is individually metered for gas and hydro, keeping things simple and efficient, while ample on-site parking for 6 vehicles adds everyday convenience tenants appreciate. Thoughtful exterior improvements, including updated siding and roof (2017), provide peace of mind and long-term value. Perfectly positioned in Lindsay, this home is close to all the essentials-hospital, transit, schools, shopping, and College making it a location that continues to attract quality tenants. This is more than just a triplex ,,it's a property with soul, stability, and the kind of charm that stands out in today's market. (id:28302)
16 St David Street
Kawartha Lakes, Ontario
Where Character, Comfort & Cash Flow Come Together .Some properties just have a presence... and this one welcomes you in from the moment you arrive. With its classic gabled rooflines and wraparound porch, there's a warmth here that's hard to replicate-a place that feels like home the second you see it. Behind that charming exterior sits a well-cared-for legal triplex, offering a beautiful balance of lifestyle and investment. Whether you're expanding your portfolio or stepping into ownership, this is the kind of property that quietly does the work for you. Inside, you'll find three self-contained, above-grade units, each with its own personality and practical layout .A generous 3-bedroom suite with flexibility to add a private laundry or have extra storage .A refreshed 2-bedroom unit featuring balcony access and its own laundry area. A cozy yet spacious, updated 1-bedroom suite complete with private laundry .Each unit is individually metered for gas and hydro, keeping things simple and efficient, while ample on-site parking for 6 vehicles adds everyday convenience tenants appreciate. Thoughtful exterior improvements, including updated siding and roof (2017), provide peace of mind and long-term value. Perfectly positioned in Lindsay, this home is close to all the essentials-hospital, transit, schools, shopping, and College making it a location that continues to attract quality tenants. This is more than just a triplex ,,it's a property with soul, stability, and the kind of charm that stands out in today's market. (id:28302)
5 King Court
Clarington, Ontario
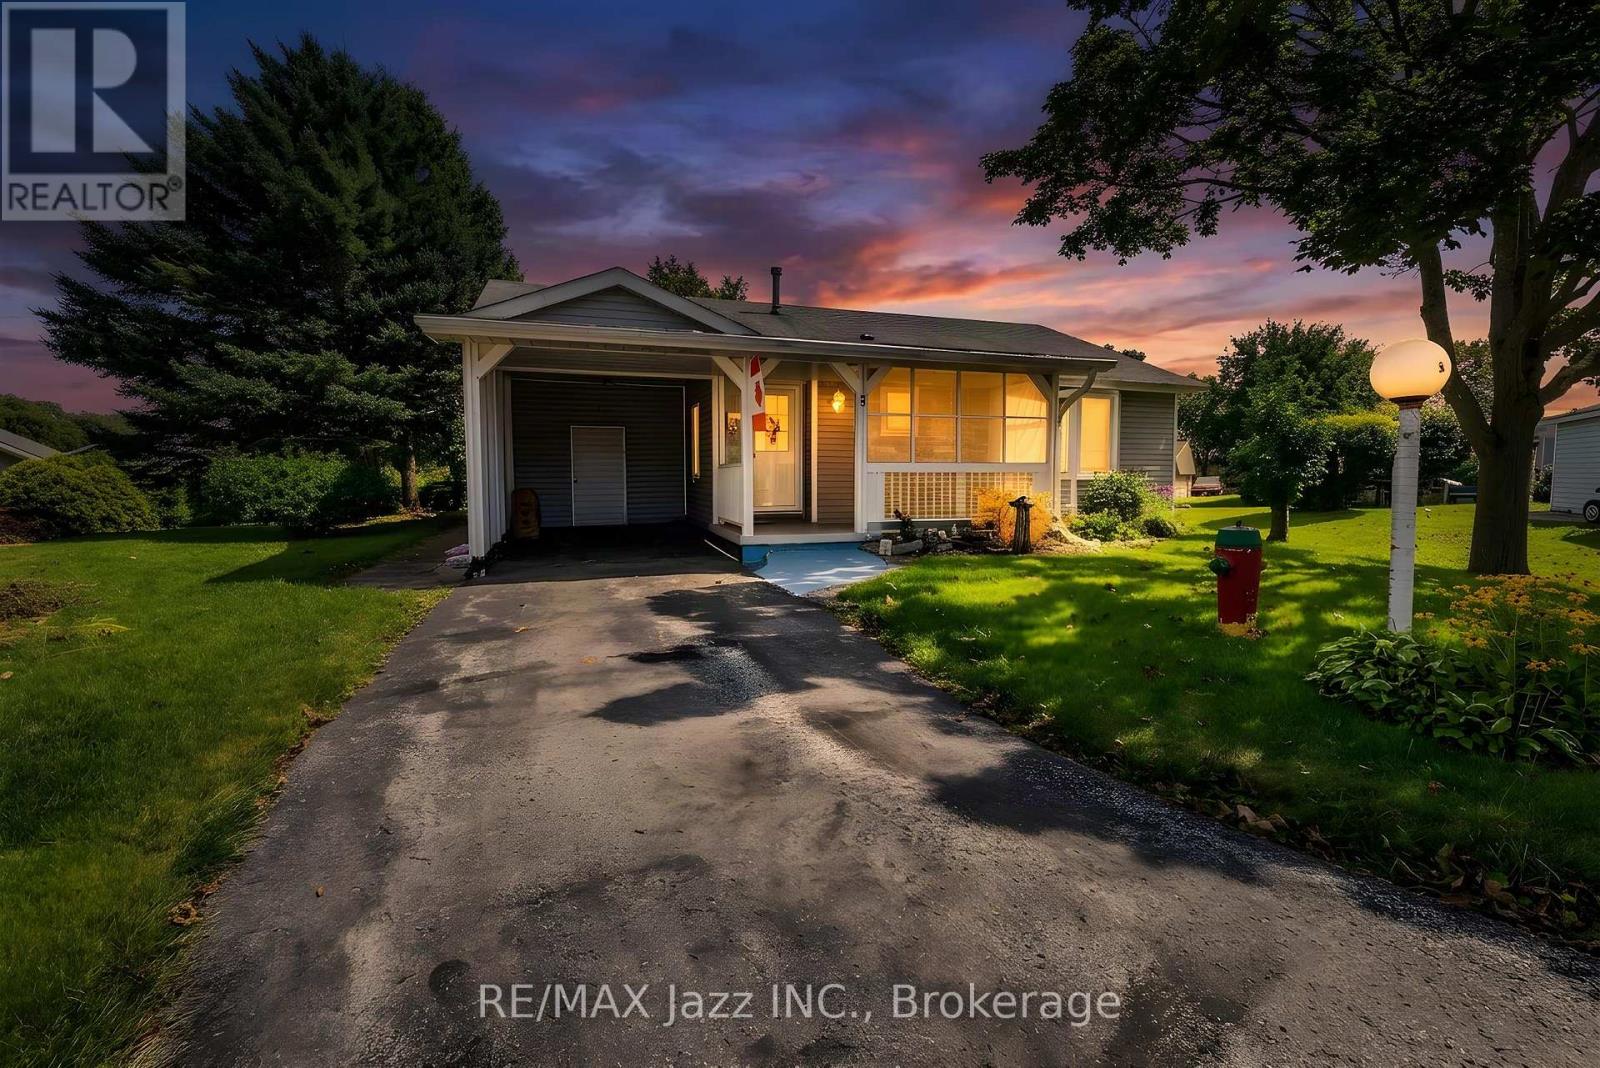
Opportunity Knocks! Welcome to this 2-bedroom, 2-full-bathroom bungalow in the highly sought-after Wilmot Creek Adult Lifestyle Community. Rarely offered, this Windjammer model presents a wonderful blank canvas for someone looking to add their own personal style and make it truly their own. Featuring a covered front porch and carport with parking for 3 vehicles, this bright home offers a spacious foyer with ample storage, open-concept living and dining areas with vaulted ceilings, and large windows providing an abundance of natural light. The living room features a walkout to the patio and private backyard, while the spacious eat-in kitchen offers ample cabinetry, generous counter space and a convenient walkout. The primary bedroom includes a large walk-in closet and 3-piece ensuite, while the spacious second bedroom offers a large double closet. Additional highlights include ensuite laundry and plenty of storage throughout. Clean and bright, this home offers an excellent opportunity to personalize and update over time while enjoying the incredible Wilmot Creek lifestyle. The monthly fee includes water, sewer and snow removal, along with access to an exceptional array of amenities including The Wheelhouse, 100+ clubs and activities, fitness facilities, tennis, pickleball, lawn bowling, scenic trails, private 9-hole golf course, indoor and outdoor saltwater pools, hot tubs, sauna, library, woodworking shop and more. An 800-seat auditorium hosts dances, theatre productions and community events, with a pharmacy and hair salon also on site. Surrounded by nature and close to the waterfront, shopping and dining, this is an excellent opportunity to create a home that's uniquely yours while enjoying everything Wilmot Creek has to offer. 2 Bedrooms | 2 Bathrooms | Windjammer Model | 3-Car Parking | Private Backyard | Vaulted Ceilings | 3-Piece Ensuite | Ensuite Laundry | 9-Hole Golf Course | Indoor & Outdoor Pools | 100+ Clubs & Activities (id:28302)
582 Lakeview Avenue
Oshawa, Ontario
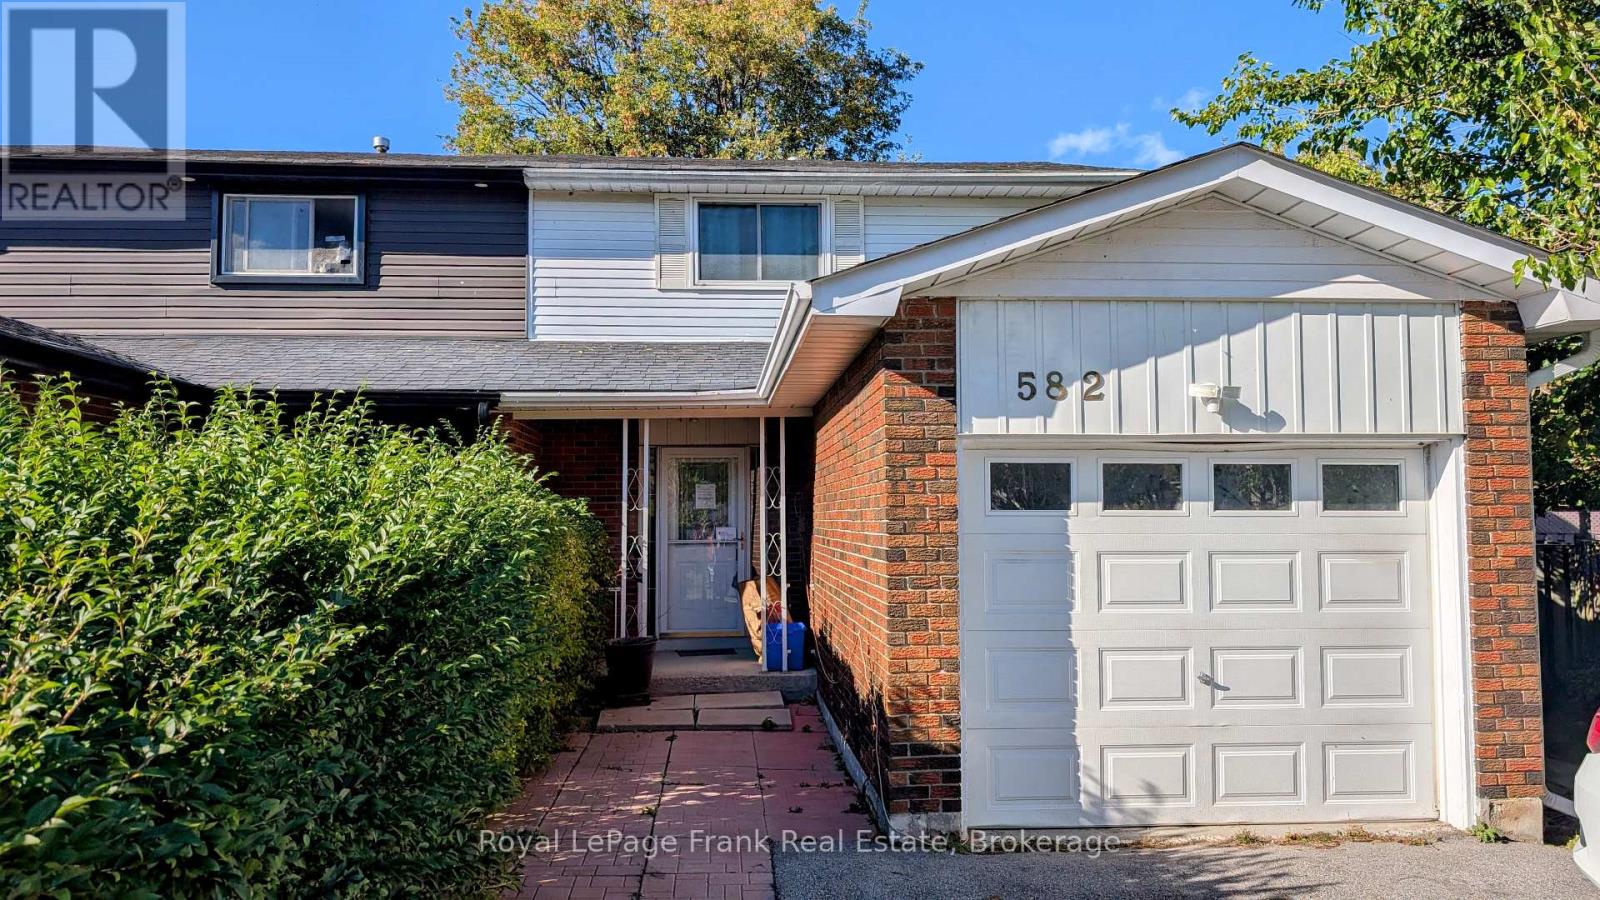
Opportunity knocks in south Oshawa! This 3+1-bedroom, 2-bathroom semi-detached home on Lakeview Ave works for investors, multi-generational families, or buyers who want rental income to help with the mortgage. The home sits on a pie-shaped lot that widens toward the back, giving you more outdoor space than you'd expect. There's room for gardening, entertaining, kids and pets to play, or future plans to add your own touch. The location makes it easy to enjoy the outdoors. You're a short walk to the lake, so mornings by the water, evening strolls, and weekend bike rides are part of everyday life. A nearby community centre adds convenient access to recreation, programs, and local events. Live in one unit and rent the other, rent out both, or reimagine the space to suit your vision. The potential here is endless. Don't miss your chance to get into this lakeside neighbourhood. (id:28302)
7860 Cedarbrook Trail
Whitby, Ontario
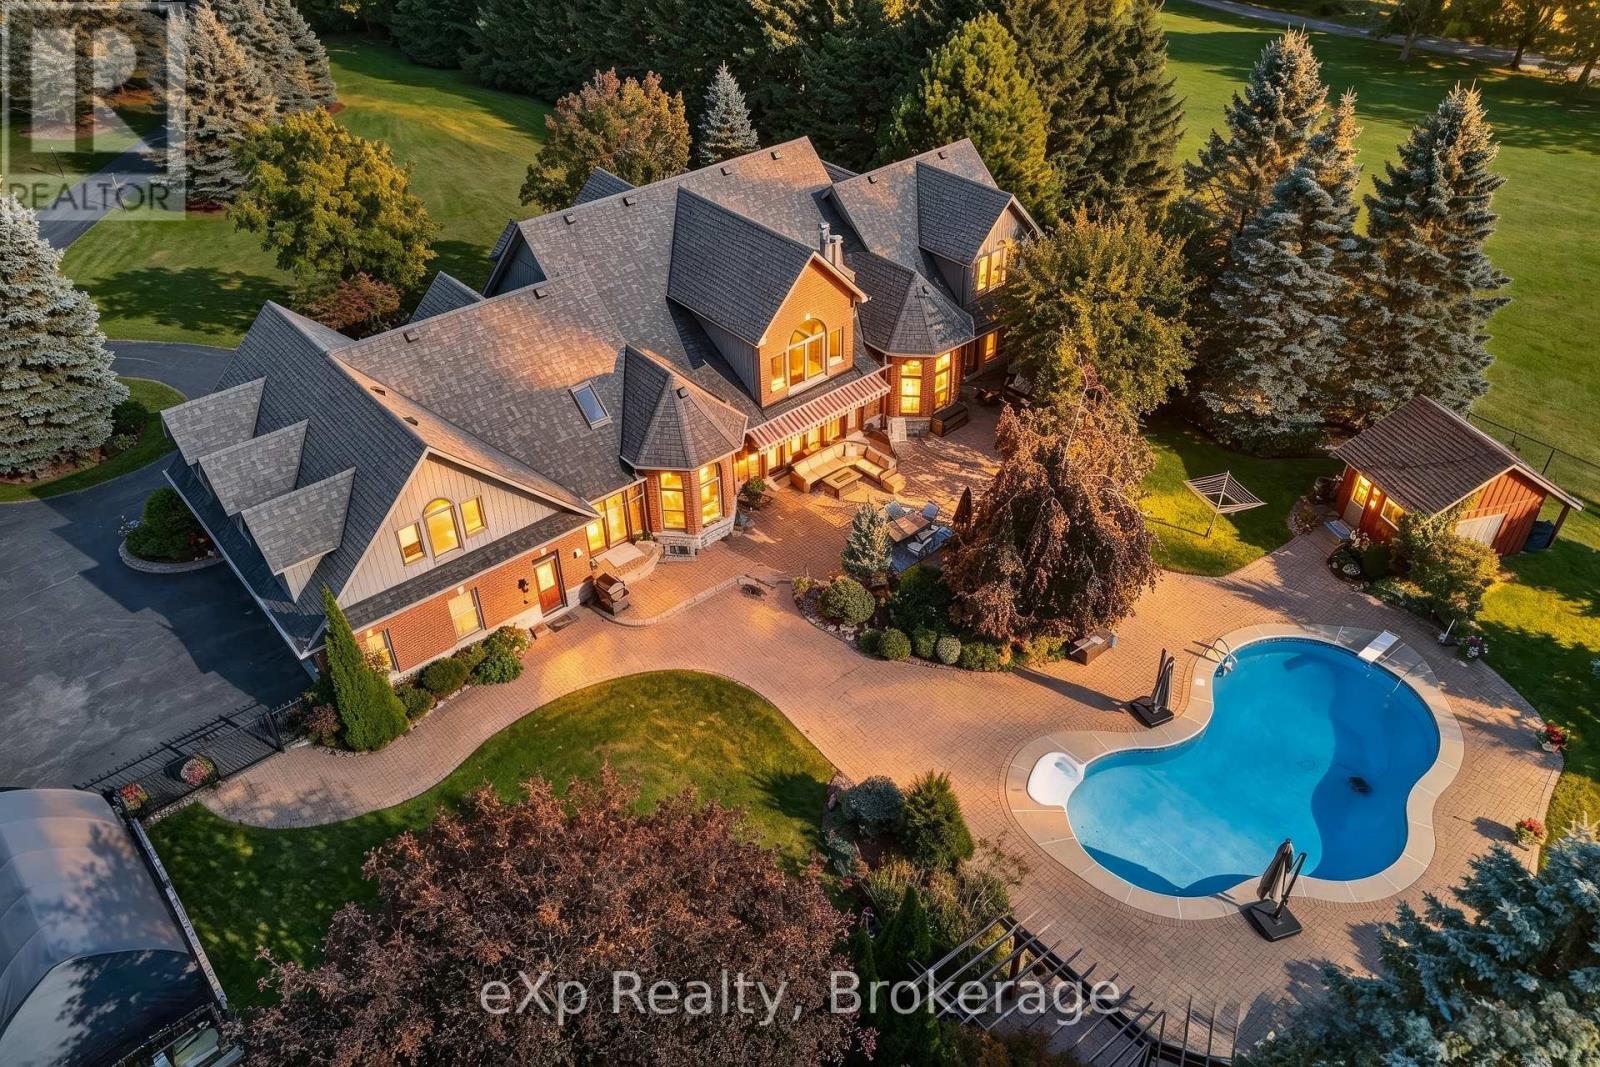
Opportunity to live on the most desired estate street in Brooklin Ont. Cedarbrook Trail You will love this Unique Bungaloft Custom Executive Home. Cared for & Lived in by the same family for 13 years. This is a once in a life time opportunity to buy this magnificent home. Sieze this narrow time window to buy it before it sells or goes off the market for another X years ? This beautiful property is loaded with Features galore. Newer Gourmet kitchen with 3 ovens multiple sinks & walkin pantry. This combined with the open concept sunken family room with soaring ceilings & a double sided fireplace both overlooking with multiple walkouts to large heated pool & patio with awnings & entertainment systems + pool house & gardens with no rear neighbors The newer majestic primary suite on the main floor with spa bath fireplace & walkout to its own lounging space overlooking the pool and its gardens is beautiful and private *** The upstairs bedroom suites have their own ensuite bath, + walkin closet & lounging area one has its own office *** Here are 5 reasons why this Unique One of Kind Home is right for you #1 Privacy, this is 3.48 acres of lanscaped privacy. #2 Turn Key, nothing to do! Just move in & unpack. #3 Perfect for large mature or multigenerational families, 7500 sqft, up to 8 BR & 7 Baths (4 ensuites) 2 inlaw suites if needed. #4 Loaded with custom upgrades & features. #5 Location is perfect! Right on the edge of the picturesque village of Brooklin, with its amenities & easy access to Hwy 407. Must See! Spectacular Drone Video Attached + 360 Video of Each Room (id:28302)
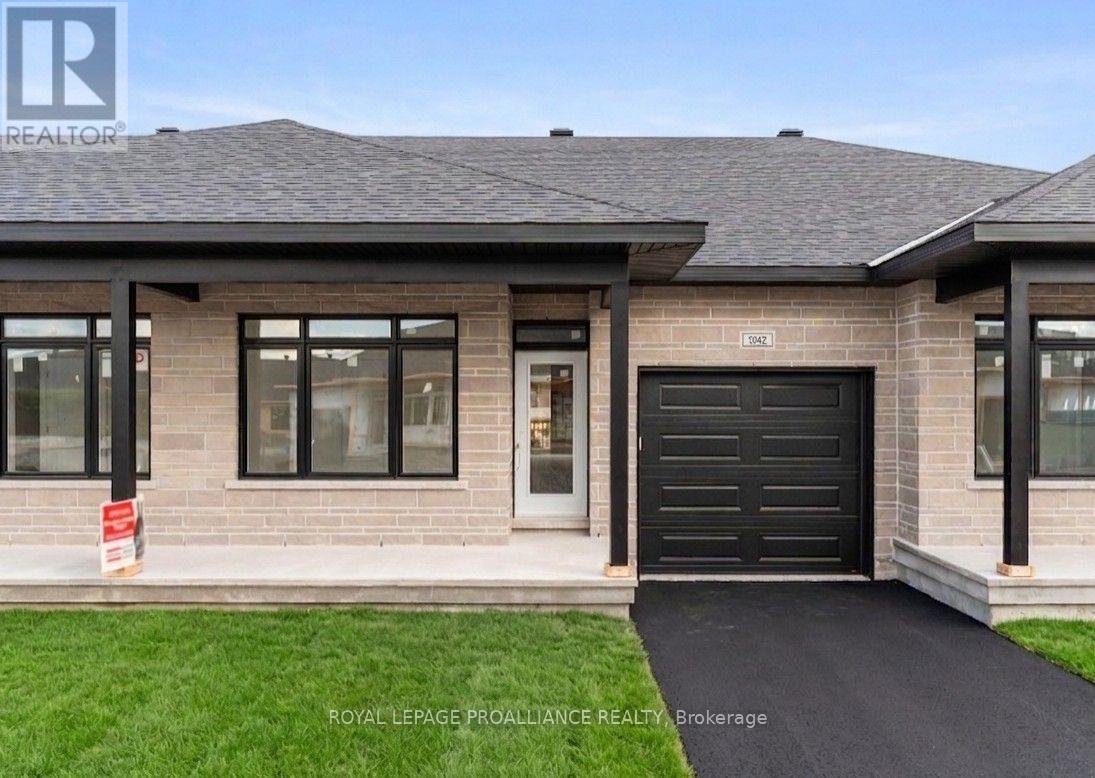
1042 Turner Drive
Brockville, Ontario
Price reflects the limited time HST relief. Brand new bungalow townhome - Potter Model - for only $464,900! Primary bedroom with full ensuite and double closet. Large island in kitchen, pantry, m/f laundry, economical natural gas heating, central air and HRV. Covered front porch & rear sun deck, paved separate driveway to attached garage w/direct access to mud room w/2 closets. Full unspoiled lower level w/rough-in for future bathroom & additional living space or great storage. Egress windows, fully sodded lot, natural gas heating, paved driveway and complete with an attached garage. Close to schools, shopping, restaurants, recreation and Mac Johnson Wildlife Area walking trail. 7 Year Tarion Warranty. Limited time offer - 5 FREE Appliances (id:28302)
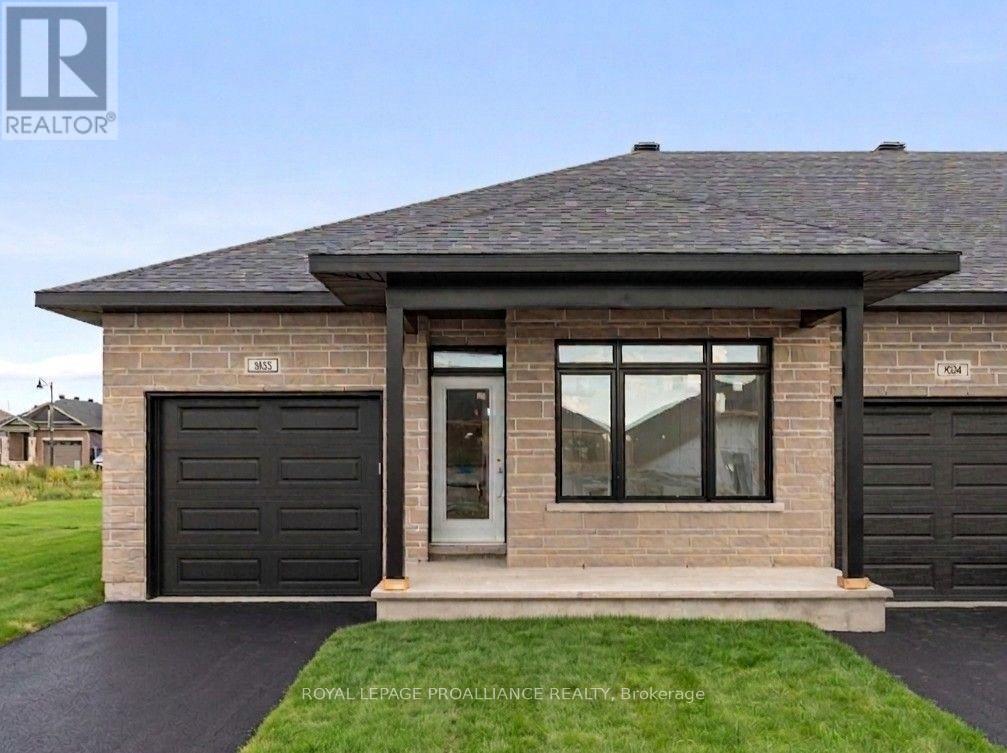
1032 Turner Drive
Brockville, Ontario
Price reflects the limited time HST relief. Brand new bungalow townhome - Potter Model - end unit for only $485,900! Primary bedroom with full ensuite and double closet. Large island in kitchen, pantry, m/f laundry, economical natural gas heating, central air and HRV. Covered front porch & rear sun deck, paved separate driveway to attached garage w/direct access to mud room w/2 closets. Full unspoiled lower level w/rough-in for future bathroom & additional living space or great storage. Egress windows, fully sodded lot, natural gas heating, paved driveway and complete with an attached garage. Close to schools, shopping, restaurants, recreation and Mac Johnson Wildlife Area walking trail. 7 Year Tarion Warranty. Limited time offer - 5 FREE Appliances (id:28302)
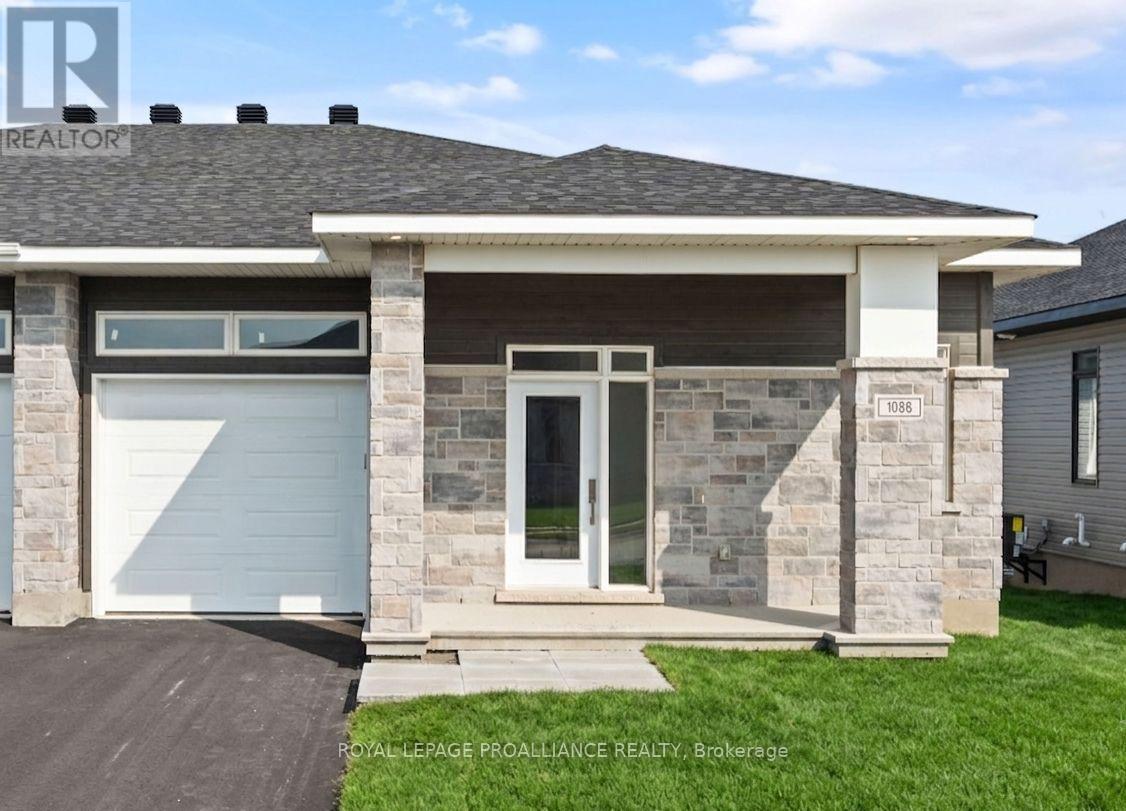
1086 Moore Street
Brockville, Ontario
Was $644,900 now $591,900* = $53,000 savings! *Price reflects the limited time HST relief. Enjoy modern bungalow living in Stirling Meadows, a growing community in Brockville's desirable north end. The Leeds Walkout model by Mackie Homes offers 1,509 sq. ft. of thoughtfully designed main-level living space, plus a rec rm on the walkout lower level. Inside, 9' ceilings and large windows create a bright, open atmosphere. The kitchen features two-toned cabinetry, quartz countertops, tile backsplash, walk-in pantry and a spacious island with an undermount sink. It flows into the dining area with access to the covered rear deck and the living room with gas fireplace with mantle. A front den provides a convenient work-from-home space with hardwood floors. The main level also offers two bedrooms, full bathroom and laundry. The primary bedroom includes a walk-in closet w/organizer and private 3-piece ensuite w/walk-in shower w/glass doors. Downstairs, the finished recreation room features a second fireplace and patio door leading to the backyard, with plenty of unfinished space for future possibilities. Egress windows, fully sodded lot, central air, natural gas heating, paved driveway and complete with an attached garage. Close to schools, shopping, restaurants, recreation and Mac Johnson Wildlife Area walking trail. 7 Year Tarion Warranty. Limited time offer - 5 FREE Appliances (id:28302)
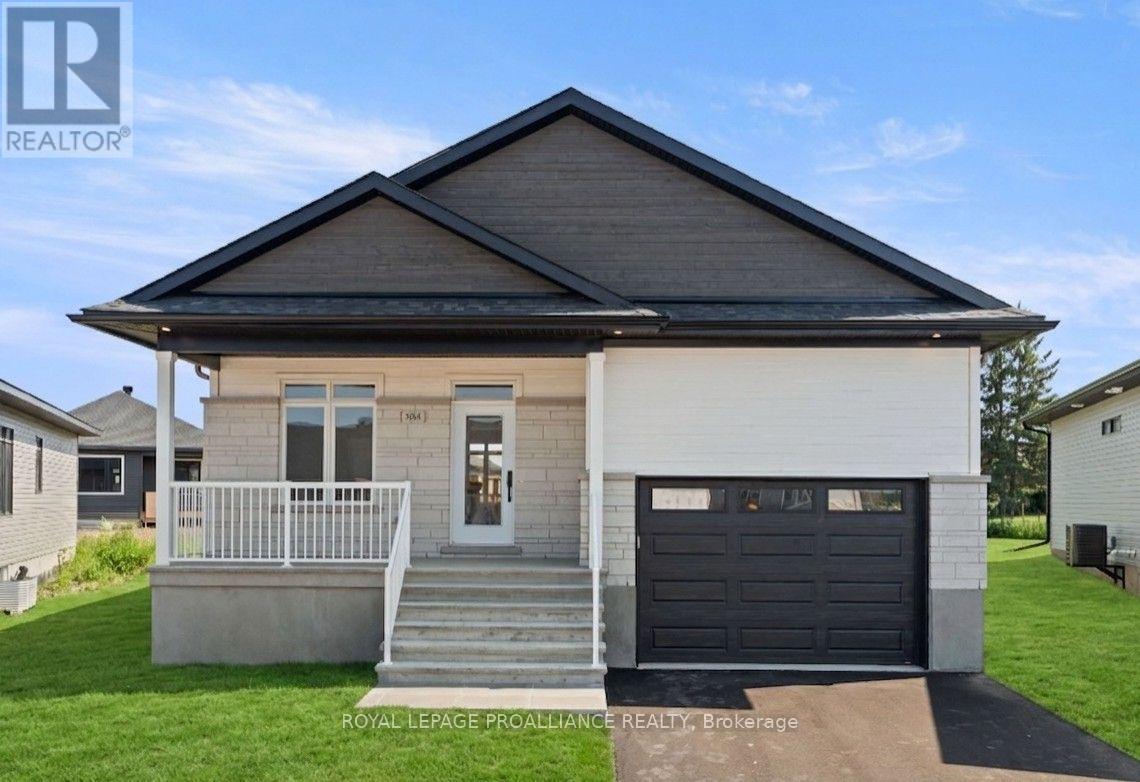
1054 Turner Drive
Brockville, Ontario
Was $719,900 now $659,900* = $59,100 savings! *Price reflects the limited time HST relief. Thoughtfully designed for flexible, modern living, the Brock Model by Mackie Homes offers 1,444 sq. ft. in Stirling Meadows. This detached bungalow features three bedrooms and two bathrooms. The open-concept layout is enhanced by 9' ceilings, large windows, transoms and pot lighting. Crisp white cabinetry, quartz countertops, tile backsplash and a large island create a bright, functional kitchen. Clear sightlines continue into the dining area and great room, where a natural gas fireplace with mantle and deck access make the space equally suited to relaxing or entertaining. The primary bedroom includes a walk-in closet w/organizer and private 3-piece ensuite. Three bedrooms, full bathroom and dedicated laundry room complete the main floor. The full unfinished basement w/rough-in for future bathroom provides plenty of storage and future potential. Egress windows, fully sodded lot, central air, and paved driveway. Close to north-end schools, shopping, restaurants, recreation and Mac Johnson Wildlife Area with walking trails. 7 Year Tarion Warranty. Limited time offer - 5 FREE Appliances (id:28302)
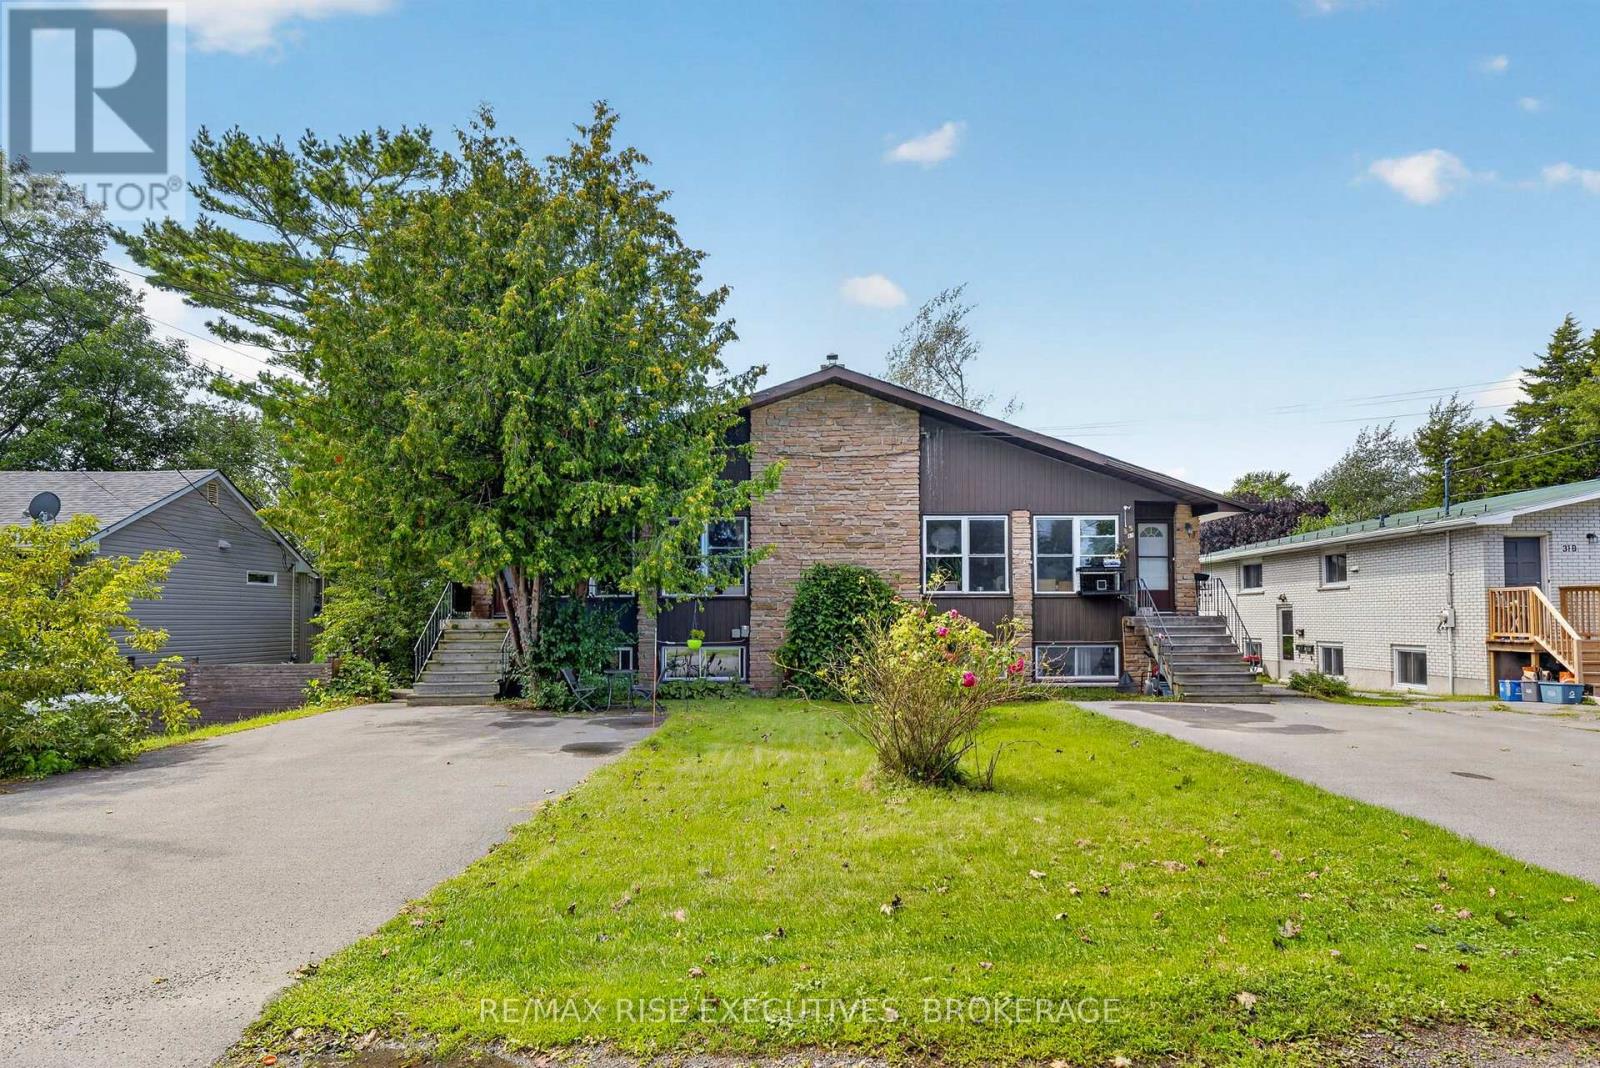
33 Montgomery Boulevard
Kingston, Ontario
Investors, take note! This well-maintained four-unit building is ideally located in Kingston's sought-after Reddendale neighbourhood. With four spacious two-bedroom units, generous parking and a long-standing rental history, this property offers an established multi-residential opportunity in a highly desirable setting. Each unit features a spacious two-bedroom, one-bathroom layout with in-suite laundry. The two lower-level units offer full walkouts, while the upper units feature private decks. Each unit includes two designated parking spaces. The property has been maintained and updated over the years, with improvements including a shingled roof, cedar decks, vinyl windows, flooring, paint and more. Reddendale is a well-established neighbourhood known for its attractive residential setting and convenient access to Lake Ontario, parks, schools, walking routes and everyday amenities. Residents enjoy easy access to the waterfront and nearby green spaces, while public transit and convenient road connections provide access to downtown Kingston and surrounding areas. The neighbourhood offers a desirable balance of established community character, outdoor amenities and urban convenience. The property's spacious layouts, ample parking, established occupancy history and desirable location make this a compelling four-unit offering in one of Kingston's sought-after neighbourhoods. (id:28302)
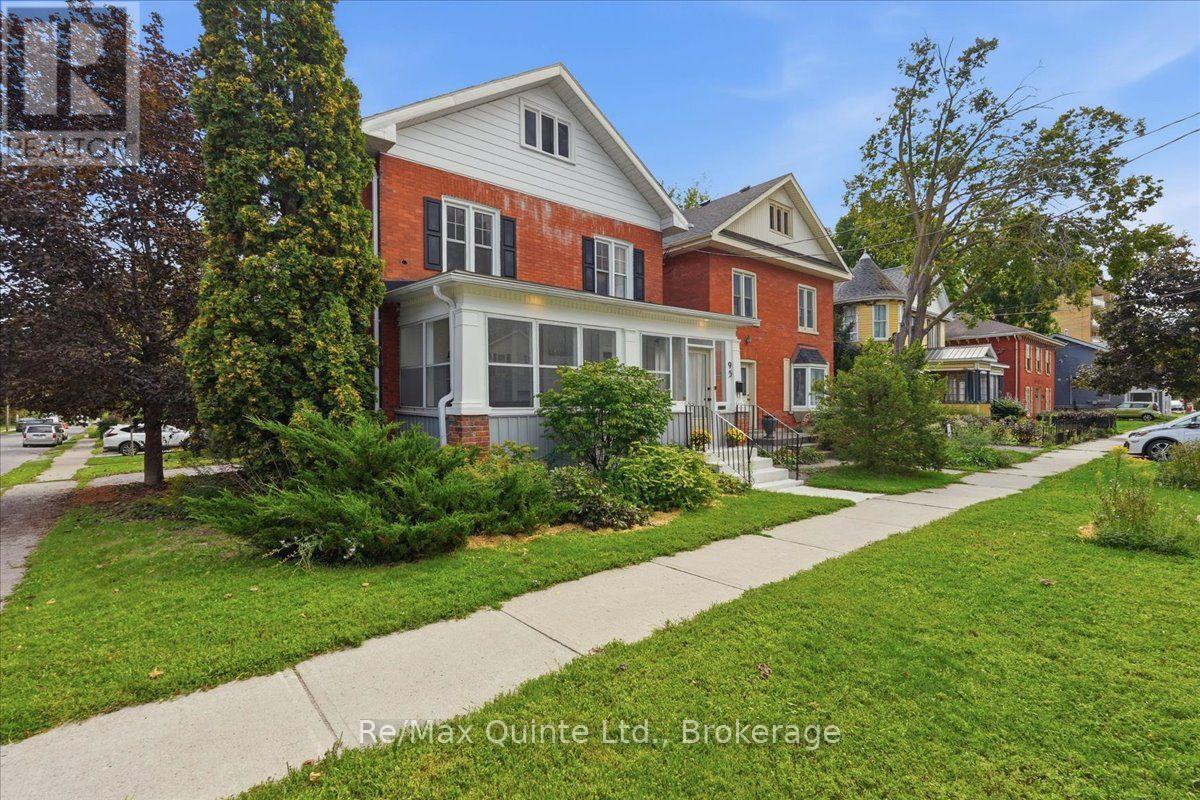
95 Victoria Avenue
Belleville, Ontario
Welcome to 95 Victoria Avenue, a charming all-brick 2-storey home in Belleville's sought-after Old East Hill, where classic character, thoughtful updates and a walkable lifestyle come together. Offering 3 bedrooms, 1.5 bathrooms and a manageable fenced yard, this is a great option for first-time buyers, downsizers or anyone who wants the convenience of city living. Step inside to a bright kitchen featuring quartz countertops, centre island, built-in microwave and dishwasher, with sightlines through the dining and living areas creating an open, connected feel. Original hardwood flooring adds warmth and character, while the enclosed 3-season front porch offers bonus space for morning coffee, reading, entertaining or watching the neighbourhood go by. A convenient 2-piece powder room completes the main floor. Upstairs, you'll find 3 comfortable bedrooms and a beautifully updated 5-piece bathroom that may just steal the show, cleverly designed to incorporate the washer and dryer for the convenience of second-floor laundry. The spacious, bright attic offers intriguing future potential for additional living space, while the basement provides plenty of storage. The location is a big part of the appeal. Schools, churches, public transit, shopping, restaurants, the library, Market Square and downtown Belleville are all nearby, with the waterfront and trails close enough to become part of your everyday routine. Walk for dinner, browse the market, visit the library or head toward the water and enjoy a slower-paced city lifestyle. Red-brick character, modern updates, a showstopper bathroom, low-maintenance outdoor space and one of Belleville's most charming established neighbourhoods. 95 Victoria Avenue is ready for its next chapter. (id:28302)
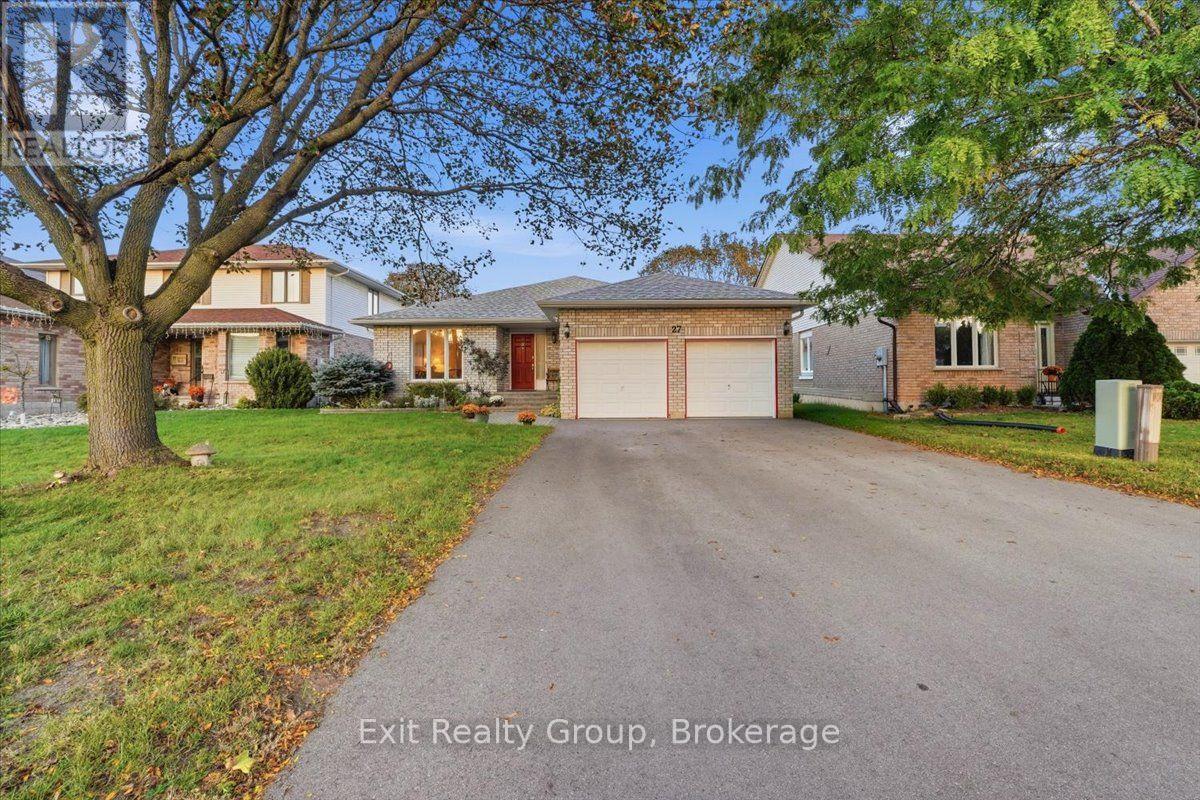
27 Dungannon Drive
Belleville, Ontario
Spacious all-brick bungalow offering exceptional space, flexibility, and curb appeal! This beautifully landscaped 3+3 bedroom, 3-bathroom home features an attached double-car garage and a thoughtfully designed layout perfect for growing or extended families. A welcoming oversized foyer with double closet leads into the bright and inviting main level. The family-sized kitchen offers plenty of cabinetry, a pantry, a convenient eating area, and a walk-out to the deck. The bright living room features a large picture window, while the formal dining area provides the perfect setting for family gatherings. The open concept family room is a true highlight, featuring a stunning gas fireplace and plenty of space to relax. The spacious primary bedroom offers a walk-in closet and 3-piece ensuite with walk-in shower. Two additional bedrooms, a 4-piece bathroom, and convenient main-floor laundry complete the main level. The fully finished lower level expands the living space with a large recreation room, three additional bedrooms, a 3-piece bathroom, and an extra room offering endless possibilities for a second kitchen, office or home gym. The wiring and plumbing are completed for appliances plus the plumbing is completed for laundry in the lower-level bathroom. Ideal for an in-law apartment. Bonuses: central vac, interior access to the garage, gas barbecue line and lots of parking. Outside, enjoy the deck with stairs leading to an interlocking patio, beautifully landscaped yard, fully fenced yard, two large garden sheds providing excellent storage. Ideally located close to parks, shopping, schools, and everyday amenities, this versatile home offers the space and flexibility you've been looking for! (id:28302)
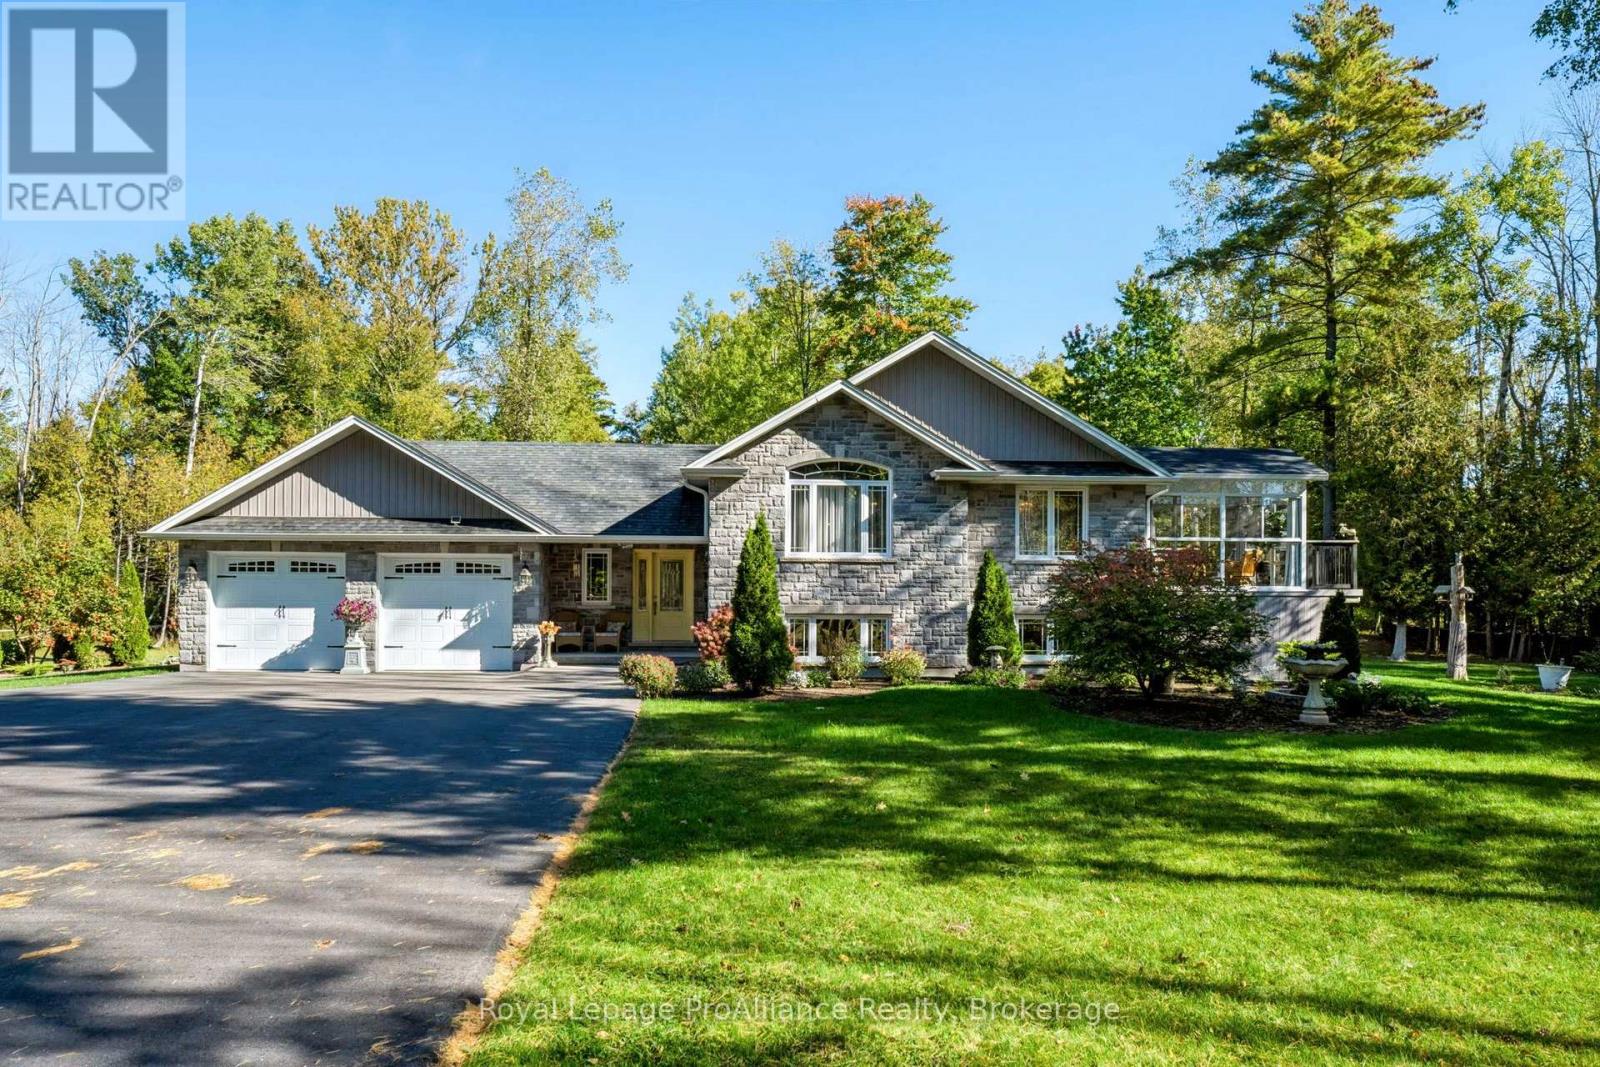
21502 Loyalist Parkway (Highway 33) Parkway
Prince Edward County, Ontario
Enjoy space, privacy and beautiful surroundings at 21502 Loyalist Parkway in Prince Edward County. Set on 2.5 landscaped acres with mature trees and backyard trails, this four-bedroom, four-bathroom raised bungalow offers inviting indoor and outdoor living spaces. A long paved driveway leads to the attached double-car garage, while the welcoming foyer provides a convenient two-piece bathroom, inside access to the garage and a door to the backyard. Engineered hardwood flows throughout the main floor, complementing the open-concept layout and creating a warm, cohesive space for everyday living and entertaining. The beautiful three-season sunroom offers a peaceful spot for morning coffee, a good book or evenings overlooking the property. A fully finished basement adds generous living space and flexibility for family and guests. Outside, enjoy the thoughtfully landscaped grounds, explore your own backyard trails or unwind on the deck. A storage shed built beneath the deck makes excellent use of the space, and the garage also offers direct backyard access. Municipal water, a septic system, propane gas heating, central air conditioning, central vacuum, an HRV system and an owned hot water heater complete this well-equipped County home. A beautiful setting with room to gather, relax and make your own. (id:28302)

4075 County Rd 121 N
Kawartha Lakes, Ontario
2 Bedroom apartment available for Owner occupancy approx. 1,700 sq.ft., live here and let the Tenants pay your Mortgage! Current Fire Inspection Report complete, all compliant! Investment opportunity in the Heart of Kinmount. This building has been well maintained andcared for. Offering 2 Commercial opportunities on the main floor, with long term Tenant in place in the one unit. The main floor also offers a well appointed studio apartment. The upper building has a 2 Bedroom apartment, occupied with long term Tenant, and a one bedroom occupied Dec.1. These units are a great source of income with the mix of Commercial and Residential uses. Kinmount thrives both Winter and Summer, being on the Rail trail for the adventure snow machines and atv's, and summer attracts a huge support from the Cottage Community. The holding tank is located for easy access and a pump out is approx.$360.00. Updated electrical includes 2-200 amp panels for the building. Seller take back mortgage available with 35% down, and commercial bank interest to get you started! (id:28302)
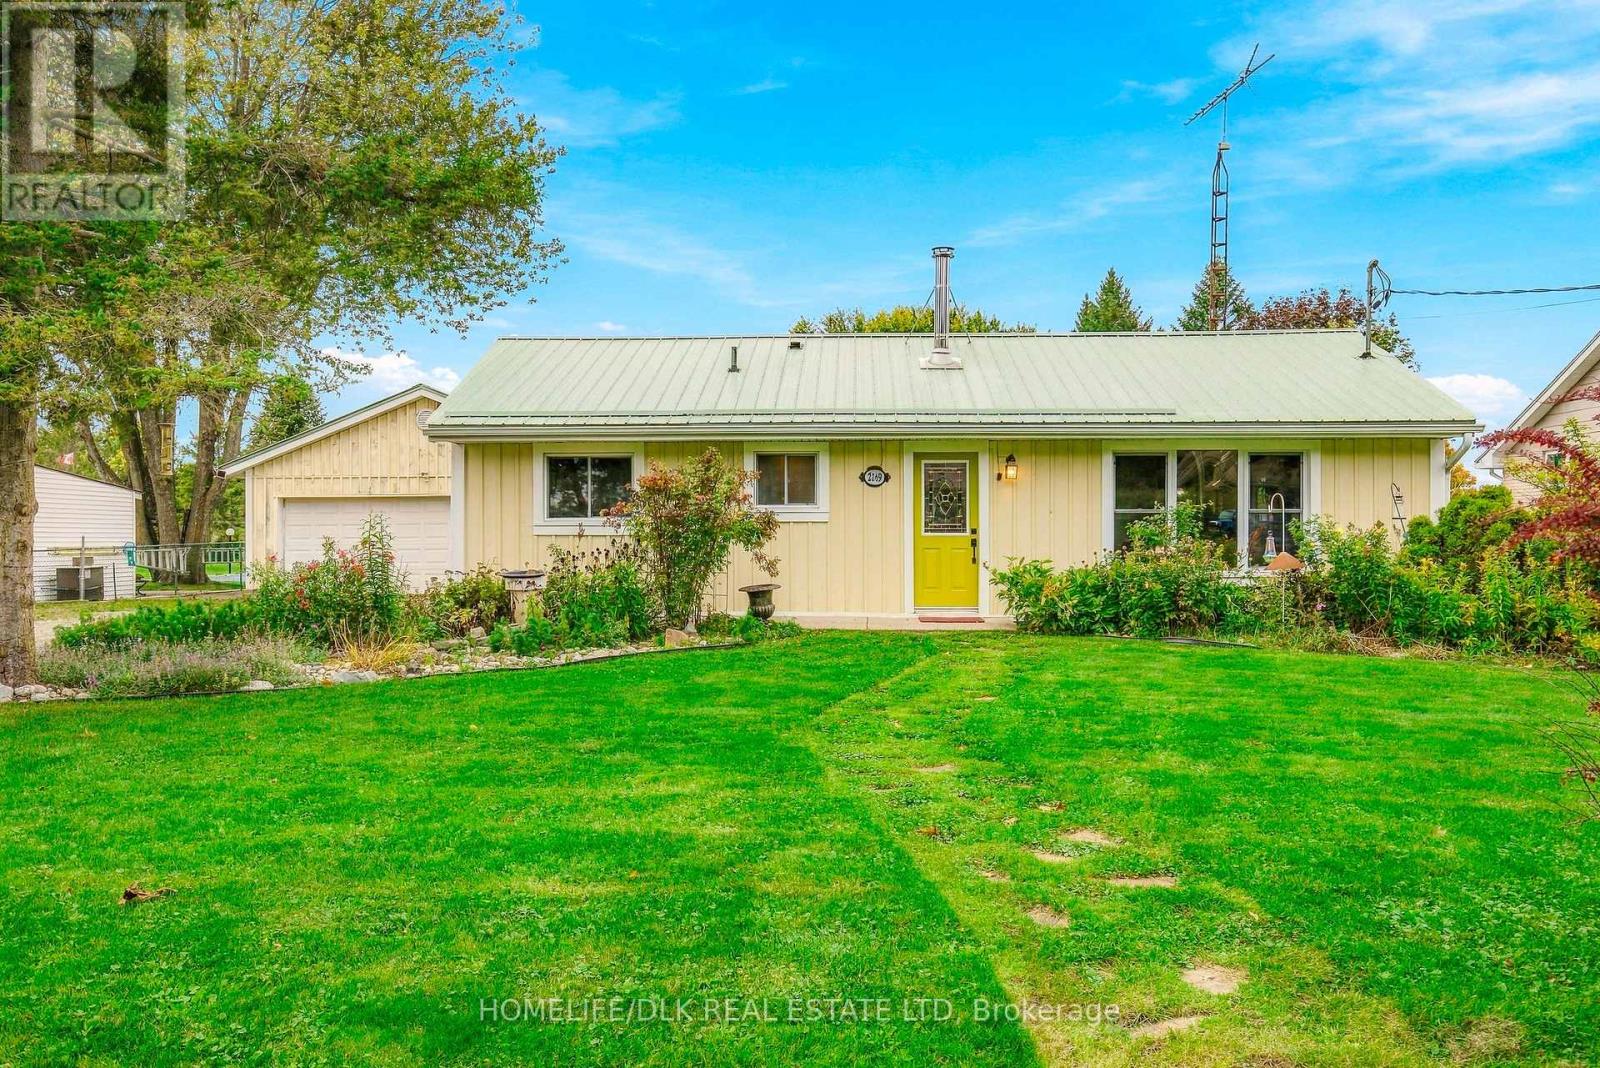
2269 Kelly's Avenue
Kingston, Ontario
Enjoy the peaceful charm of small-town living in Glenburnie while being just minutes away from the vibrant amenities of Kingston. Tucked away on a quiet dead-end street in a desirable, family-friendly neighbourhood, this location offers the perfect balance with nearby schools, scenic recreational trails, and beautiful lakes. Settled on a generous lot with an oversized private driveway, this well-cared-for, single-level bungalow provides an ideal mix of comfort, practicality, and space. The home opens into a bright, open-concept living, dining, and kitchen area highlighted by a cozy woodstove that serves as the heart of the main living space. There are 3 bedrooms, featuring a primary complete with a spacious closet behind stylish barn doors, a second bedroom, and a versatile third bedroom equipped with a built-in desk and Murphy bed - perfect for a home office or guest room. A modern 4pc bathroom is outfitted with heated floors and a classic clawfoot tub with shower combination. A large and functional mudroom/laundry room offers convenient access to the outdoors. Step outside to your private oasis, anchored by a fully fenced backyard that is framed by perennial gardens and includes a large dedicated vegetable garden, garden shed, and wood shed. Outdoor living is a dream with a hard-top gazebo and a private hot tub included, offering the perfect setup to relax and entertain. Automotive enthusiasts and hobbyists will love the impressive two-car detached garage, complete with its own dedicated electrical panel and a wood stove for cold-weather projects. Offering total peace of mind, this home is turnkey and well-maintained. Upgrades include a durable metal roof, a Big-O system on the perimeter for worry-free yard drainage, a UV water filter and sediment filtration, an advanced HVAC setup featuring an HRV with HEPA filtration, a UV furnace light, and recently cleaned ductwork. Beautifully presented inside and out, this move-in-ready home truly has everything you need. (id:28302)
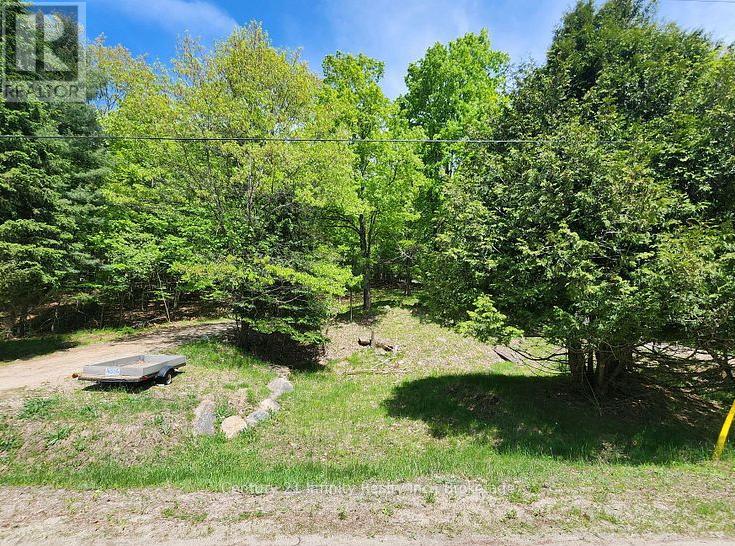
0 Park Street
Dysart Et Al, Ontario
Build your dream home on this treed, private residential lot in the heart of Haliburton. Just a short walk from downtown shops, restaurants, and Rotary Beach, this property offers both convenience and a peaceful setting. Located in the picturesque Haliburton Highlands, the village of Haliburton is known for its small-town charm, vibrant arts community, and welcoming atmosphere. Surrounded by pristine lakes, rolling hills, and endless forests, the area provides year-round opportunities for outdoor recreation. Enjoy easy access to local events, dining, shopping, and all the natural beauty that makes Haliburton such a sought-after destination. (id:28302)
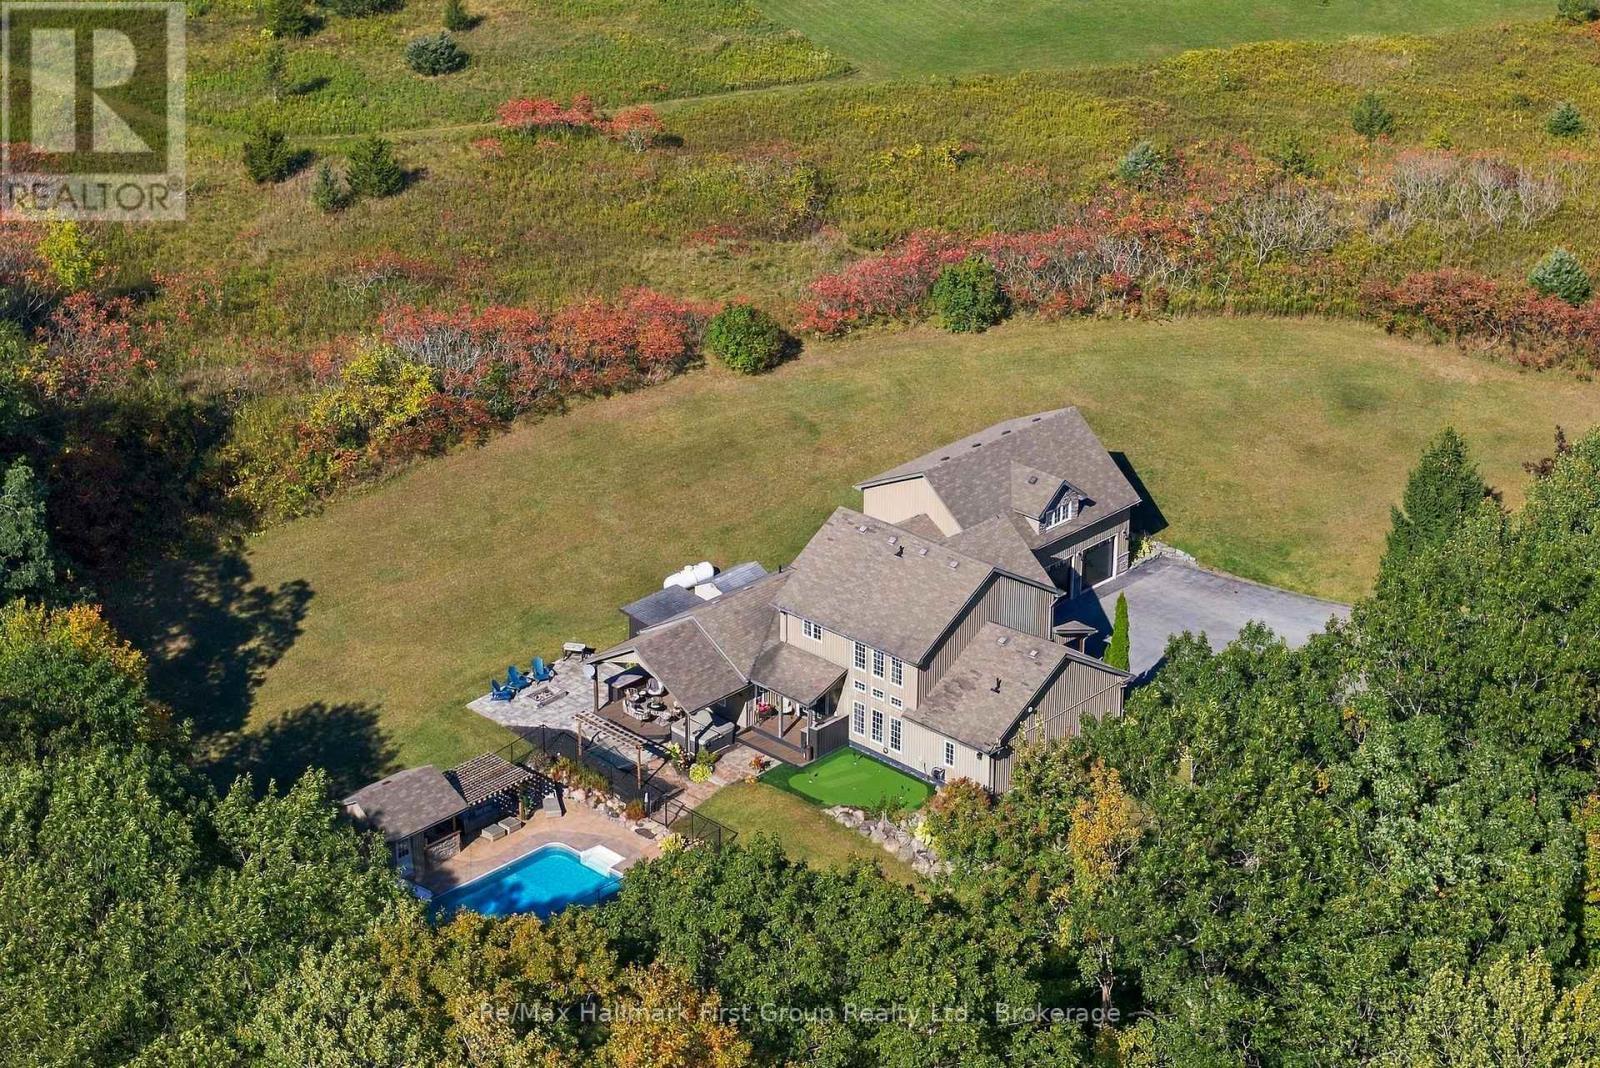
402 Fiddick Road
Cramahe, Ontario
What if home was where you wanted to spend the weekend? Set on 3+ private acres with views of Lake Ontario, this custom built, 3000+ sqft country property brings together the space of a family home with the recreation of a private retreat. Here, summer days are spent around the in ground, saltwater pool, challenging friends on the putting green, gathering for dinner on the expansive covered patio & decks and ending the night in the hot tub or around the fire pit. Inside, an exceptionally flexible floor plan gives everyone somewhere to land. The main level features a private primary suite w/ double walk-in closets & 4pc ensuite w/ tile walk-in shower, a dedicated home office which could be used as a bedroom, formal dining area and multiple living spaces, including an impressive great room with soaring ceilings, and a built-in propane fireplace while an expansive family room sits behind french doors. The kitchen offers abundant cabinetry, quartz countertops, pantry storage & built-in stainless steel appliances, while main-floor laundry and an additional full bath add everyday practicality. Upstairs, 2 generous bedrooms are joined by a 4pc bath & loft area - ideal as a kids' lounge, reading space or homework zone. Then there's the bonus: a huge climate-controlled rec room above the triple garage that creates an entirely separate space for games, movies, guests, a gym or additional bedroom. With 3-4 bedroom potential, an office, loft and bonus room, this is a home designed to adapt as life changes - all without relying on below-grade living space. Outside, mature trees, paved driveway, extensive landscaping, hot tub, built-in BBQ area and multiple places to entertain make the property feel like your own private resort. Located between Brighton & Colborne with easy access to Hwy 401, it offers something increasingly hard to find: privacy, space, recreation and a home that makes staying in feel better than going away. (id:28302)
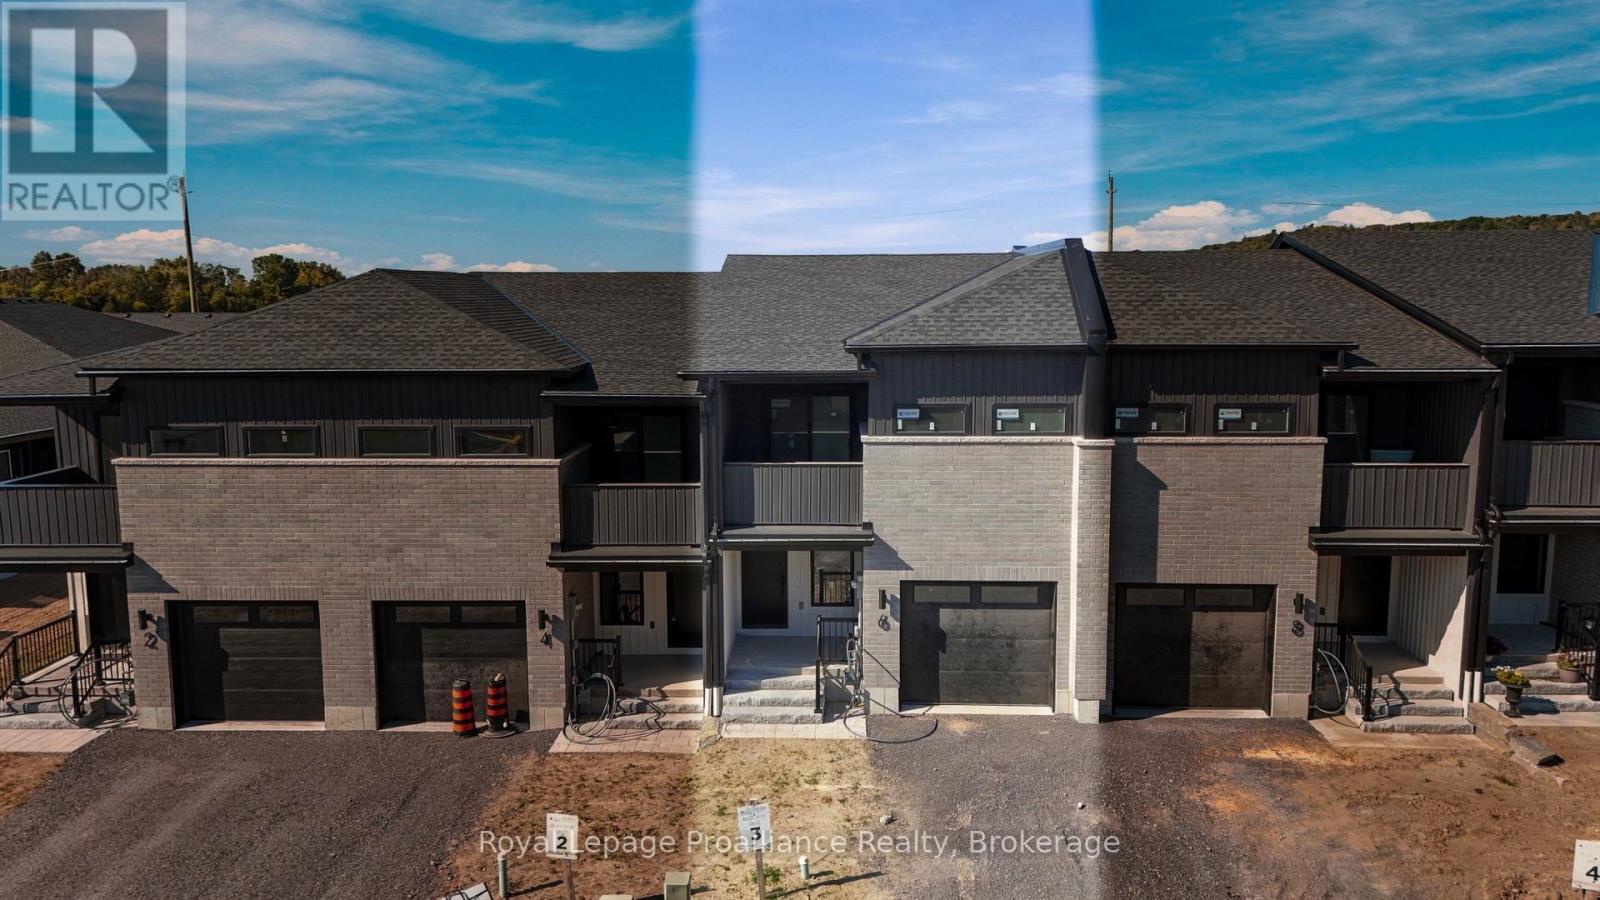
6 Ambrosia Way
Brighton, Ontario
Located in Mistral Group's Applewood Meadows neighbourhood, just west of downtown Brighton, this affordable 3-bedroom, 2-storey townhome offers terrific value for your hard-earned dollars. Situated an hour east of Oshawa and 25 min. west of CFB Trenton, it is ideal whether you're looking to start up, start over, or make a move to enjoy new-home advantages.Designed for first-time buyers, growing families, or those seeking proximity to aging parents in the nearby retirement community, the neighbourhood features a mix of detached homes, townhomes, and semis. Walking trails and multi-use paths encourage time spent outdoors with room to roam through greenspace over to Butler Creek; continue downtown for a coffee and scone at a local caf, or browse your favourite shop. Upcoming commercial spaces and neighbourhood gathering initiatives in Applewood Meadows will make this an even more vibrant, attractive place to live.The main level features a bright, open-concept layout and includes a kitchen with tall cabinetry for maximum storage and ample quartz-topped counters; living/dining space with walkout, a flex area ideal for a playspace, office area, or reading nook, convenient 2-piece bath, and a spacious front foyer.Upstairs is conveniently laid out with 3 bedrooms filled with natural light. The primary suite enjoys a beautiful, spacious ensuite and a huge walk-in closet, complemented by two additional bedrooms, a full bath, a flex area, and time-saving upper laundry.The basement offers terrific possibilities and can be completed by the builder at a reasonable price before you move in, adding further comfortable living space. Act now on this listing: as one of the final homes completing Phase 3, you'll enjoy a settled street once spring sod is laid. Buying today also lets you capture over $66,000 in savings on the HST, via the Ontario Enhanced New Housing Rebate (ENHR) program (valid for qualifying purchases signed by March 31, 2027), so the list price is the price you pay. (id:28302)
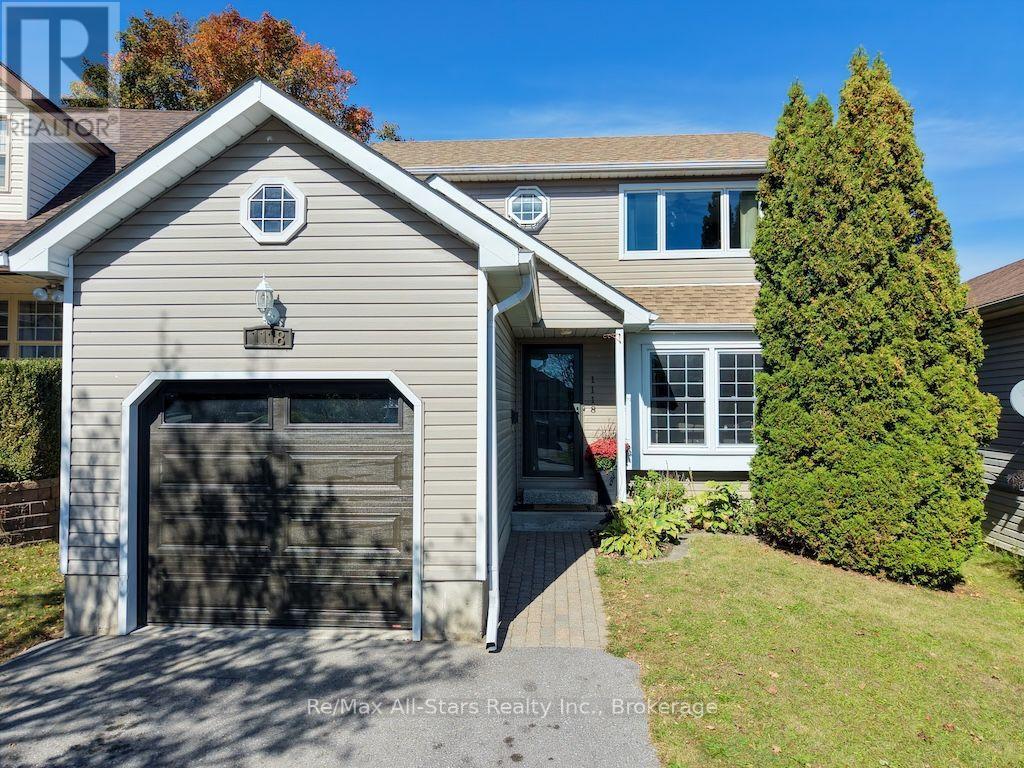
1118 Huntington Circle
Peterborough, Ontario
A great family home in a location you'll love! Tucked onto a quiet, family-friendly street in the desirable south end, this charming 2-storey offers the space, updates and everyday convenience that make life a little easier. With a well-regarded school district, a neighbourhood park nearby and quick access to Hwy 115 for commuters, it's easy to see why the current owners have enjoyed calling this area home. Step inside to a freshly painted main floor and a spacious, updated kitchen featuring granite countertops, tile flooring and plenty of room for family life. A walkout leads to the large deck and fully fenced backyard-perfect for kids, pets, summer BBQs or simply relaxing outdoors. Upstairs are three comfortable bedrooms, each with generous closet space, along with a beautifully updated bathroom featuring a sleek shower and granite vanity.Need more room? The finished lower level adds a cozy recreation room, additional bedroom and second 3-piece bath, providing great flexibility for teenagers, guests, a home office or extended family.Thoughtful updates include stylishly renovated bathrooms, newer furnace and central air, updated lighting and ceiling fans, plus a newer overhead garage door. Another feature the sellers have appreciated is how economical the home has been to maintain, with approximate utility costs of $100/month for hydro, $125/month for gas and $220 every three months for water. *Move-in ready, family-friendly and conveniently located-this is a home designed for comfortable everyday living. (id:28302)
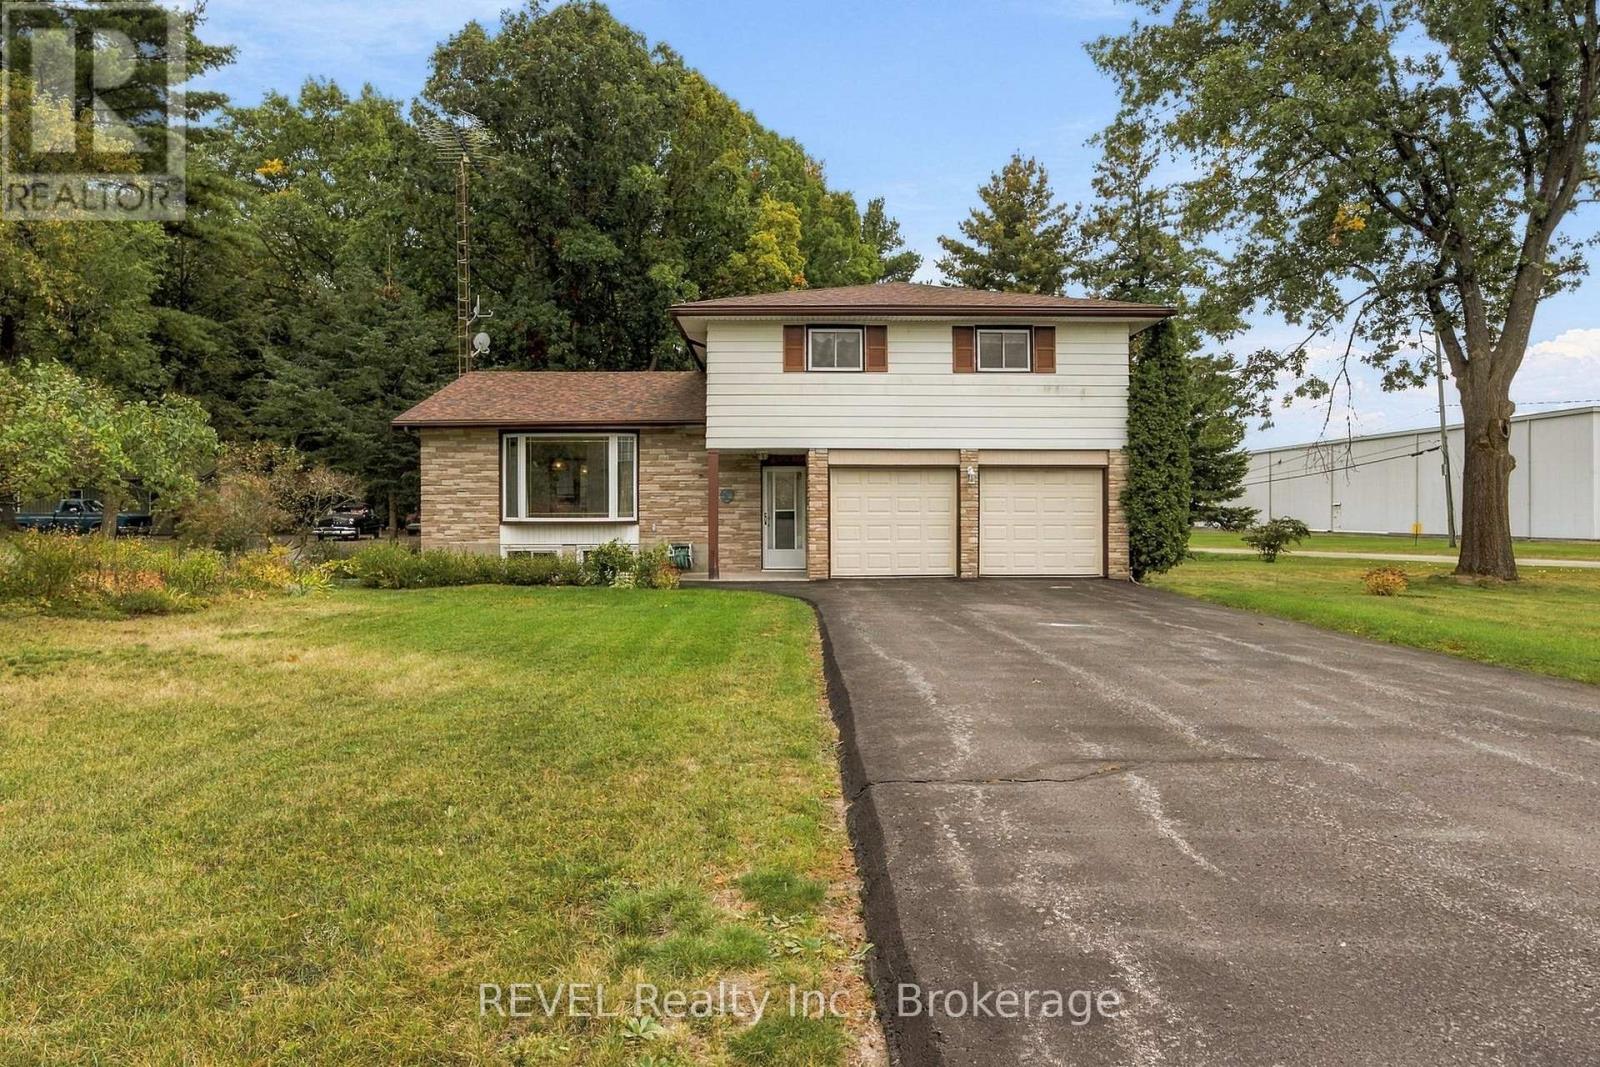
17527 Telephone Road
Quinte West, Ontario
Space for the whole family, inside and out. Set on a large 100 x 200 ft lot in Quinte West, this four-bedroom home offers a practical layout with plenty of room to gather, unwind, and grow. All four bedrooms are conveniently located on the upper level, along with the main 4-piece bathroom, updated with heated floors, a walk-in glass shower, and a jet tub. On the main floor, separate living and family rooms provide flexibility for busy family life, alongside the open-concept kitchen and dining area. Downstairs, a spacious finished rec room adds another place to relax, play, entertain, or create a space that suits your needs. With over 1,800 sq ft above grade, an attached two-car garage, a large backyard, a detached workshop/storage shed with electricity, and a location approximately 10 minutes from CFB Trenton, this well-built home offers the space and solid foundation to make it your own. (id:28302)

120 Mcgregor Drive
Kawartha Lakes, Ontario
Welcome to McGregor Manor on Pigeon Lake, an exceptionally private Legacy property you'll be proud to call home. This sprawling, tree filled 1.86 acre estate lot in Bobcaygeon boasts level, landscaped entry to 120 feet of waterfront, spectacular sunrises and a captivating Boyd Island view. Pride of ownership is evident inside and out this open concept 4 bedroom bungalow featuring 9'ceilings and 15' cathedral ceilings in the Greatroom. A meticulous custom redesign/remodel by Architect Bob Thornton & KDS Bobcaygeon will thrill the discerning buyer seeking a home as unique as they are. Premium S/S appliances, wet bar/coffee station complimented by Miele Coffee Dispenser and two Wine fridges housed in sumptuous solid wood cabinetry topped with gleaming stone counters in the sitting room which walks out to screened lakeside porch. Enjoy the luxury of radiant in-floor heating while you watch the Sunrise from your Greatroom. Cathedral ceilings complimented by custom lighting, a custom designed floor to ceiling double sided P/P fireplace, luxurious Ralph Lauren window treatments that adorn walk outs in the Greatroom, every Lake View room features a magnificent panoramic view of Boyd Island. Stamped concrete waterside patio and walk ways compliment meticulous landscaping kept flourishing by the inground irrigation system(2026) fed from the lake. This exceptional offering feels like home the moment you drive up the tree lined driveway. Detached triple car garage/shop easily stores all of the toys and the attached triple garage is fully finished (insulated, drywalled, epoxy floors) and offers a convenient dog washing station. The composite docking system boasts 2 covered slips & 2 E/lifts (4000/6000) are a fisherman's dream. Minutes to Downtown Bobcaygeon, 120 McGregor Drive provides direct access to Pigeon lake for miles of lock free boating on the mighty Trent Severn Waterway! This truly exceptional waterfront home could be yours this Fall! (id:28302)