112 Front Street W Stirling-Rawdon, Ontario K0K 3E0

Contact Us
Contact us for more information

$365,000
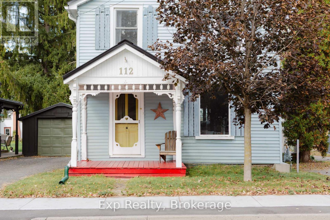
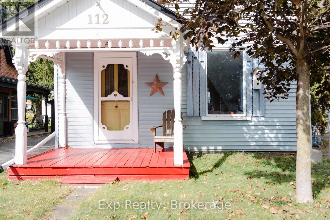
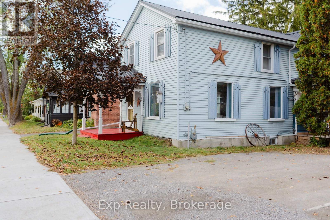
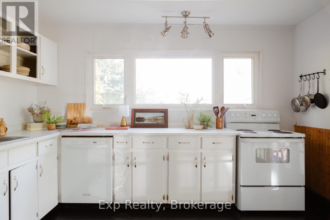
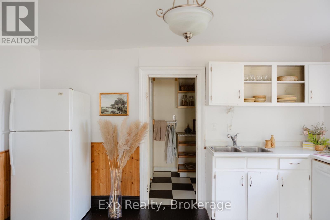
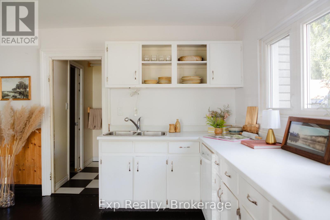
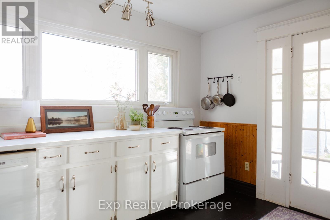
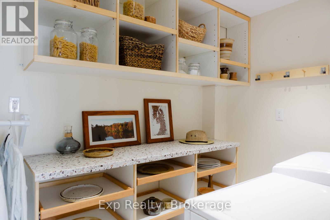
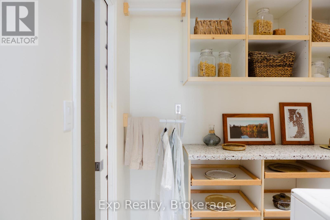
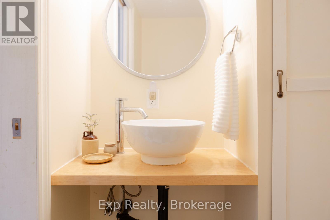
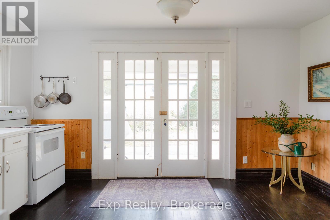
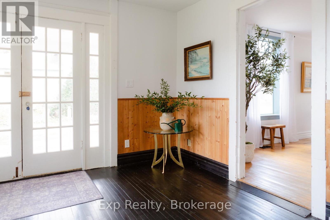
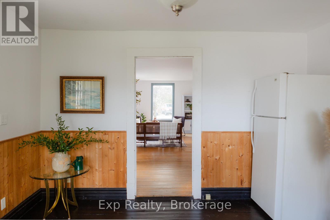
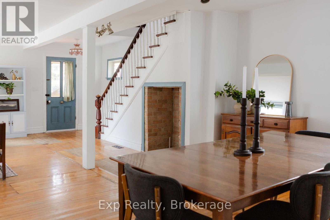
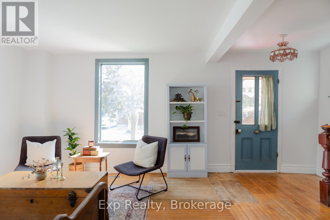
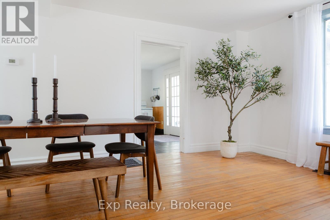
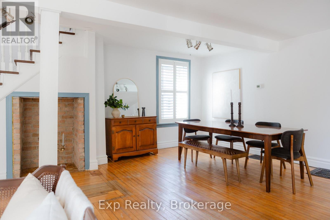
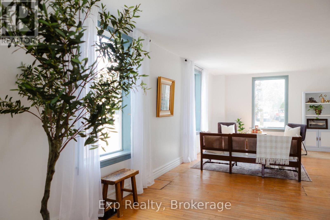
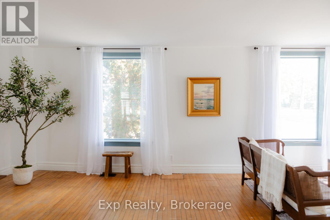
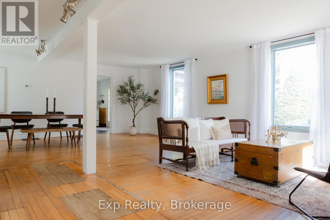
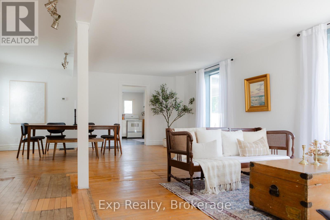
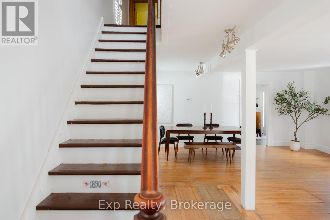
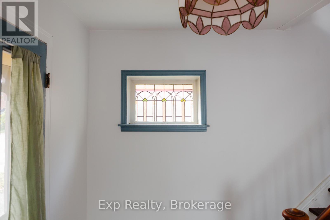
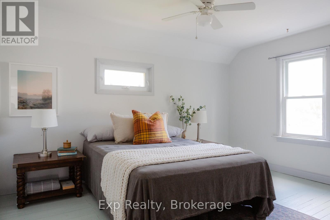
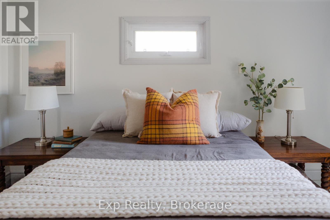
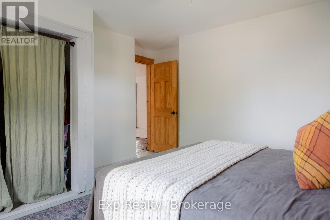
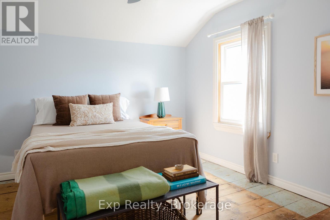
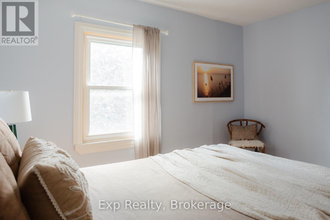
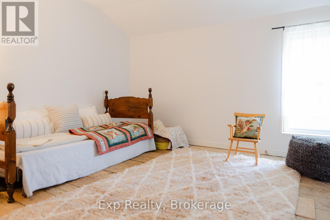
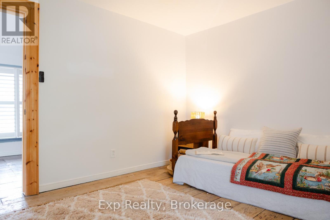
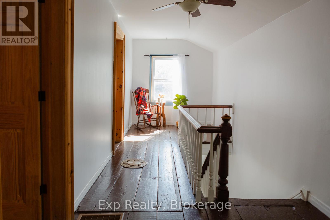
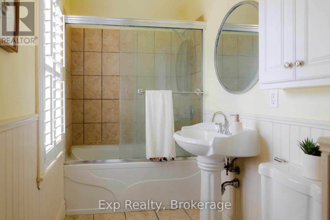
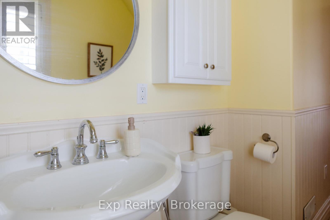
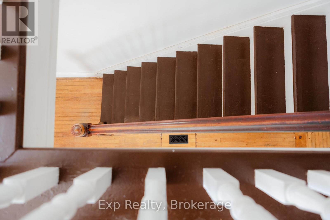
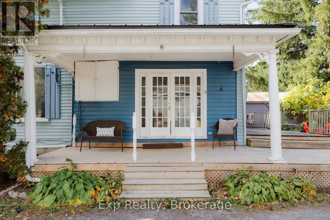
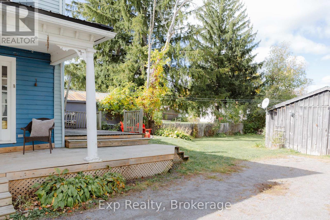
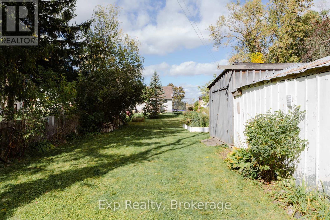
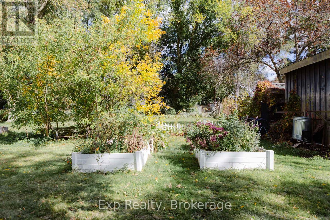
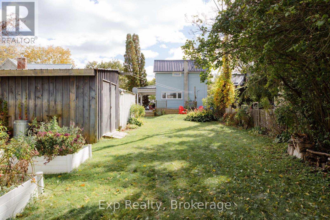
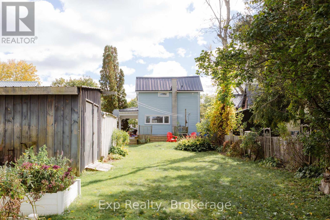
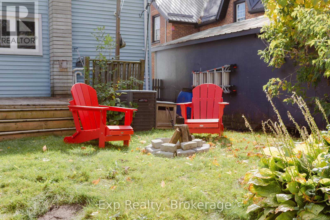
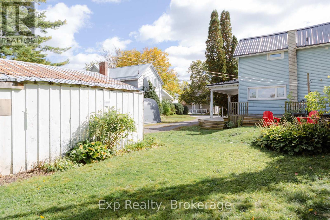
Built in 1890 and filled with the kind of character you simply can't recreate, this beautiful century home sits in the heart of the charming village of Stirling. Original trim, hardwood floors and a timeless staircase speak to the home's history, while thoughtful updates make it comfortable for modern-day living. Inside, you'll find three generous bedrooms, two bathrooms, a bright and spacious living and dining area, an bright kitchen and convenient main-floor laundry. Two covered porches add even more charm and offer the perfect spot for morning coffee or quiet evenings outside. Modern updates include vinyl windows, breaker panel, central air, natural gas furnace and a durable metal roof. A detached single-car garage with workshop space offers additional storage and room for projects. The location is just as appealing. Walk to schools, shops, groceries, banking, restaurants, the dog park and Heritage Trails, while Belleville, Trenton and Highway 401 are all approximately 20 minutes away. The Trent River and Oak Hills Golf Course are also just a short drive from home. Historic charm, everyday convenience and a welcoming small-town setting, this is a home with more than 135 years of character and a story all its own. (id:28302)
Property Details
| MLS® Number | X13874482 |
| Property Type | Single Family |
| Community Name | Stirling Ward |
| Amenities Near By | Golf Nearby, Park, Place Of Worship, Schools |
| Community Features | School Bus |
| Equipment Type | Water Heater |
| Features | Flat Site, Dry |
| Parking Space Total | 5 |
| Rental Equipment Type | Water Heater |
| Structure | Workshop, Shed |
Building
| Bathroom Total | 2 |
| Bedrooms Above Ground | 3 |
| Bedrooms Total | 3 |
| Age | 100+ Years |
| Appliances | Dishwasher, Dryer, Stove, Washer, Refrigerator |
| Basement Development | Unfinished |
| Basement Type | N/a (unfinished) |
| Construction Style Attachment | Detached |
| Cooling Type | Central Air Conditioning |
| Exterior Finish | Vinyl Siding, Wood |
| Fire Protection | Smoke Detectors |
| Foundation Type | Stone |
| Half Bath Total | 1 |
| Heating Fuel | Natural Gas |
| Heating Type | Forced Air |
| Stories Total | 2 |
| Size Interior | 1,100 - 1,500 Sqft |
| Type | House |
| Utility Water | Municipal Water |
Parking
| Detached Garage | |
| Garage |
Land
| Acreage | No |
| Land Amenities | Golf Nearby, Park, Place Of Worship, Schools |
| Sewer | Sanitary Sewer |
| Size Depth | 218 Ft ,6 In |
| Size Frontage | 49 Ft |
| Size Irregular | 49 X 218.5 Ft |
| Size Total Text | 49 X 218.5 Ft|under 1/2 Acre |
Rooms
| Level | Type | Length | Width | Dimensions |
|---|---|---|---|---|
| Second Level | Primary Bedroom | 4.24 m | 4.72 m | 4.24 m x 4.72 m |
| Second Level | Bedroom 2 | 3.53 m | 3.4 m | 3.53 m x 3.4 m |
| Second Level | Bedroom 3 | 3.57 m | 3.41 m | 3.57 m x 3.41 m |
| Second Level | Bathroom | 3.69 m | 1.52 m | 3.69 m x 1.52 m |
| Main Level | Kitchen | 4.36 m | 3.81 m | 4.36 m x 3.81 m |
| Main Level | Laundry Room | 4 m | 2.07 m | 4 m x 2.07 m |

The trademarks REALTOR®, REALTORS®, and the REALTOR® logo are controlled by The Canadian Real Estate Association (CREA) and identify real estate professionals who are members of CREA. The trademarks MLS®, Multiple Listing Service® and the associated logos are owned by The Canadian Real Estate Association (CREA) and identify the quality of services provided by real estate professionals who are members of CREA. The trademark DDF® is owned by The Canadian Real Estate Association (CREA) and identifies CREA's Data Distribution Facility (DDF®)
October 08 2026 12:49:49
Central Lakes Association of REALTORS®
Exp Realty