27 Dungannon Drive Belleville, Ontario K8P 5E7

Contact Us
Contact us for more information

$620,000
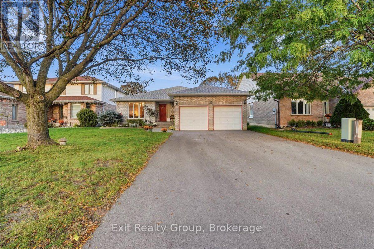
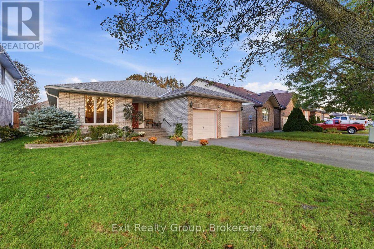
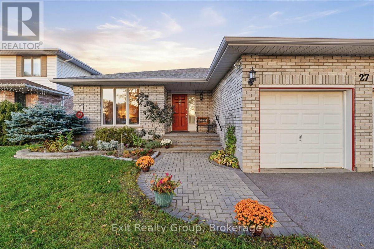
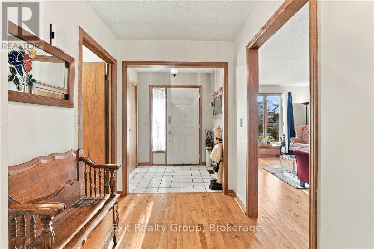
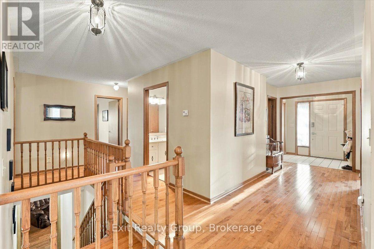
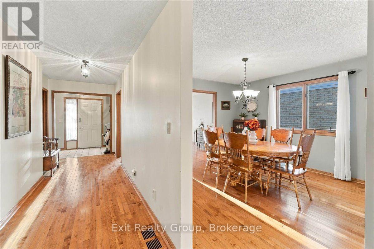
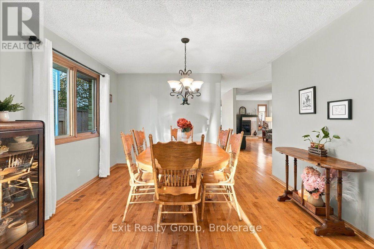
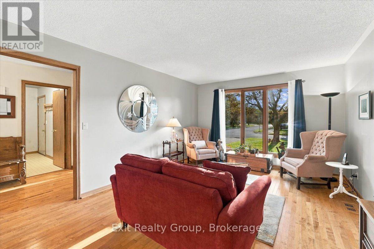
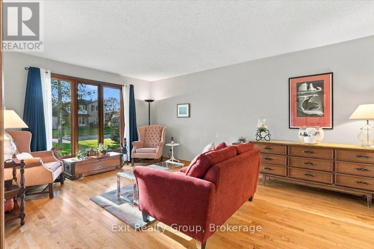
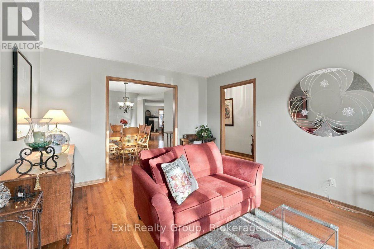
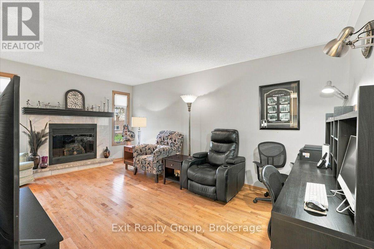
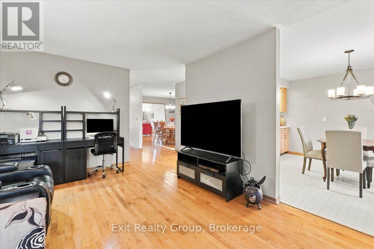
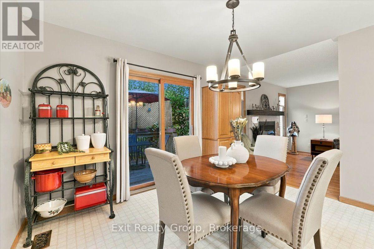
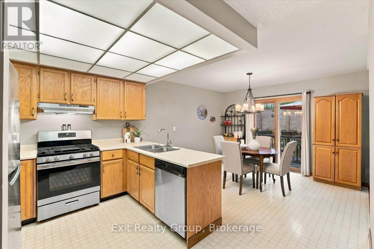
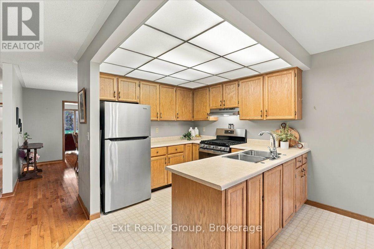
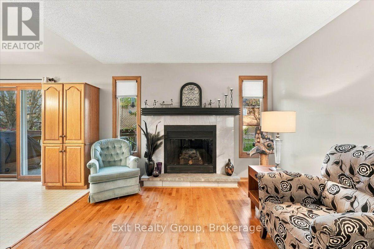
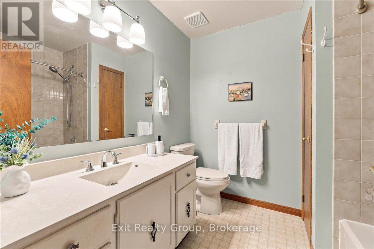
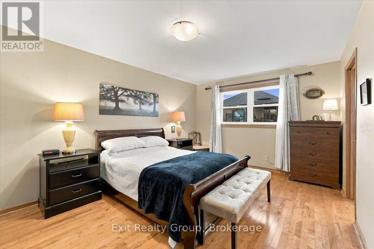
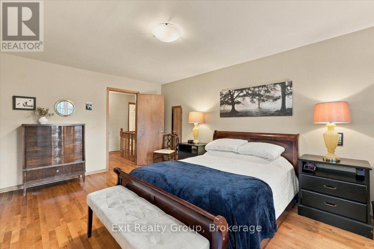
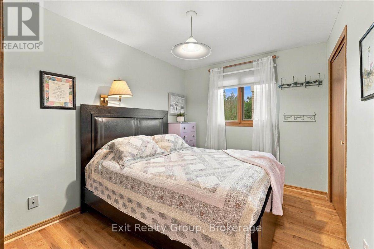
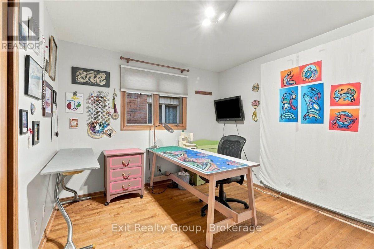
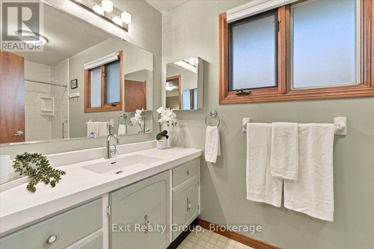
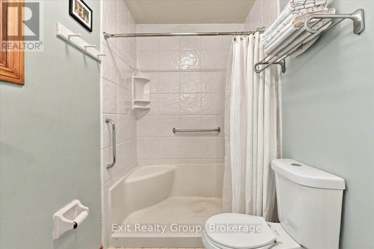
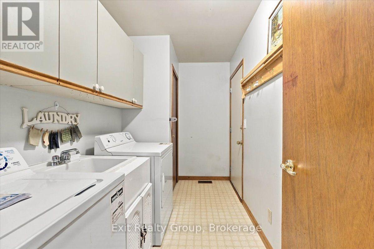
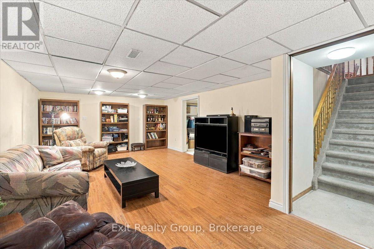
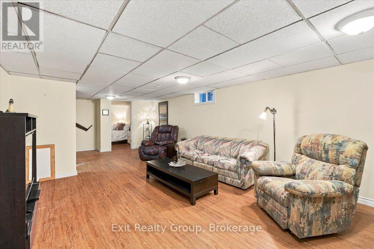
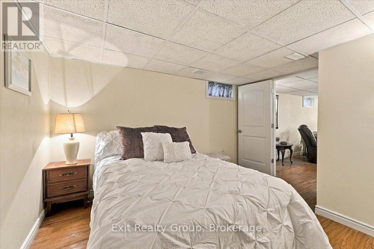
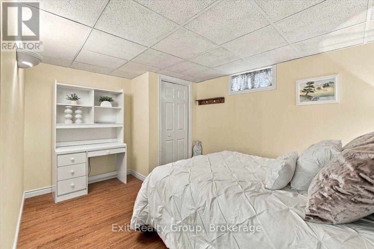
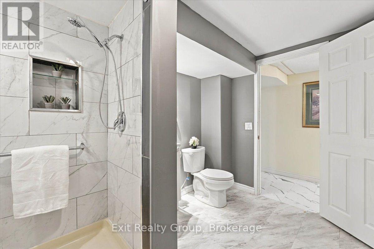
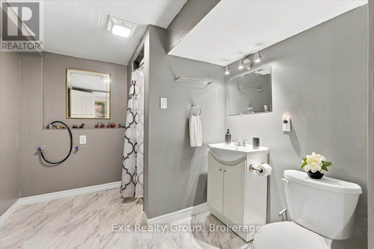
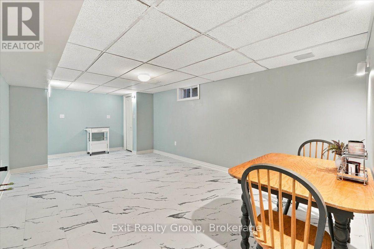
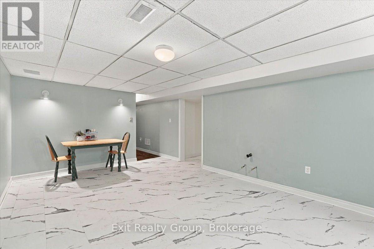
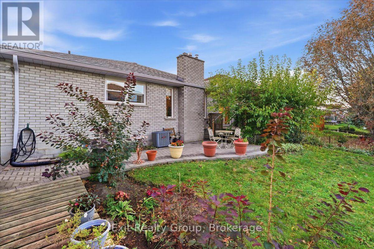
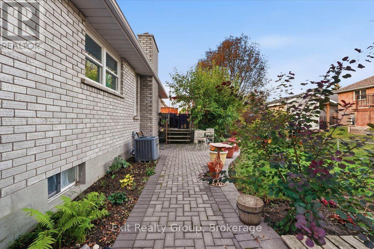
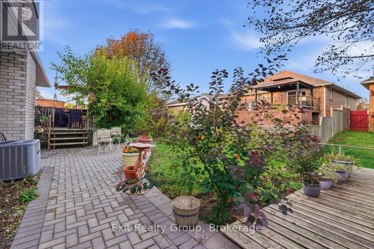
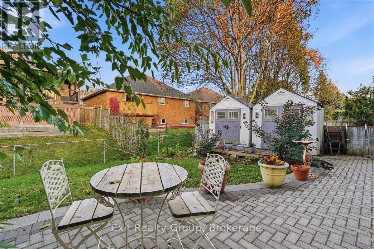
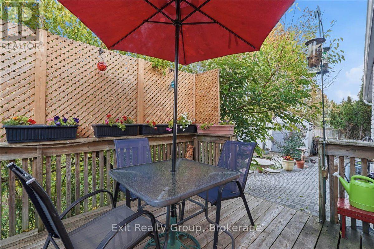
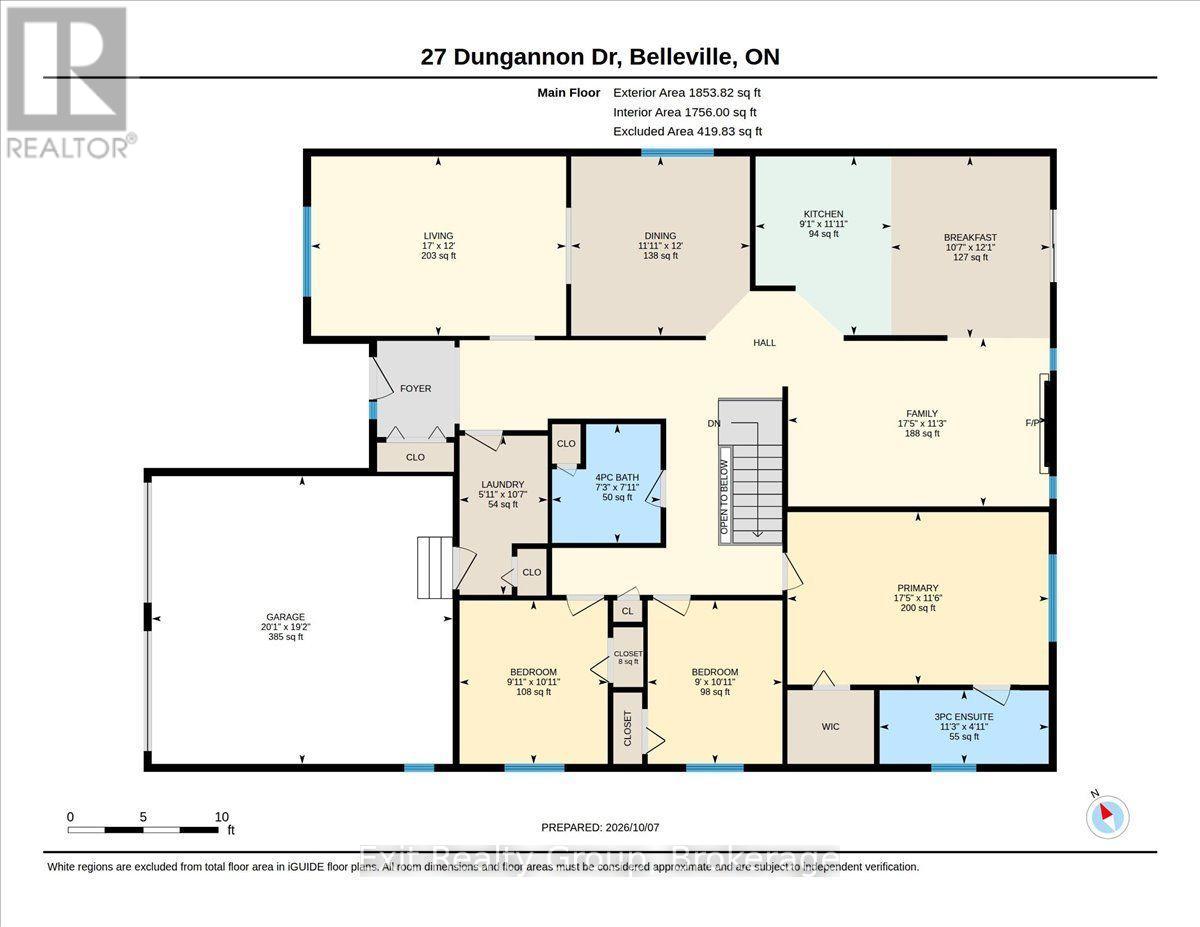
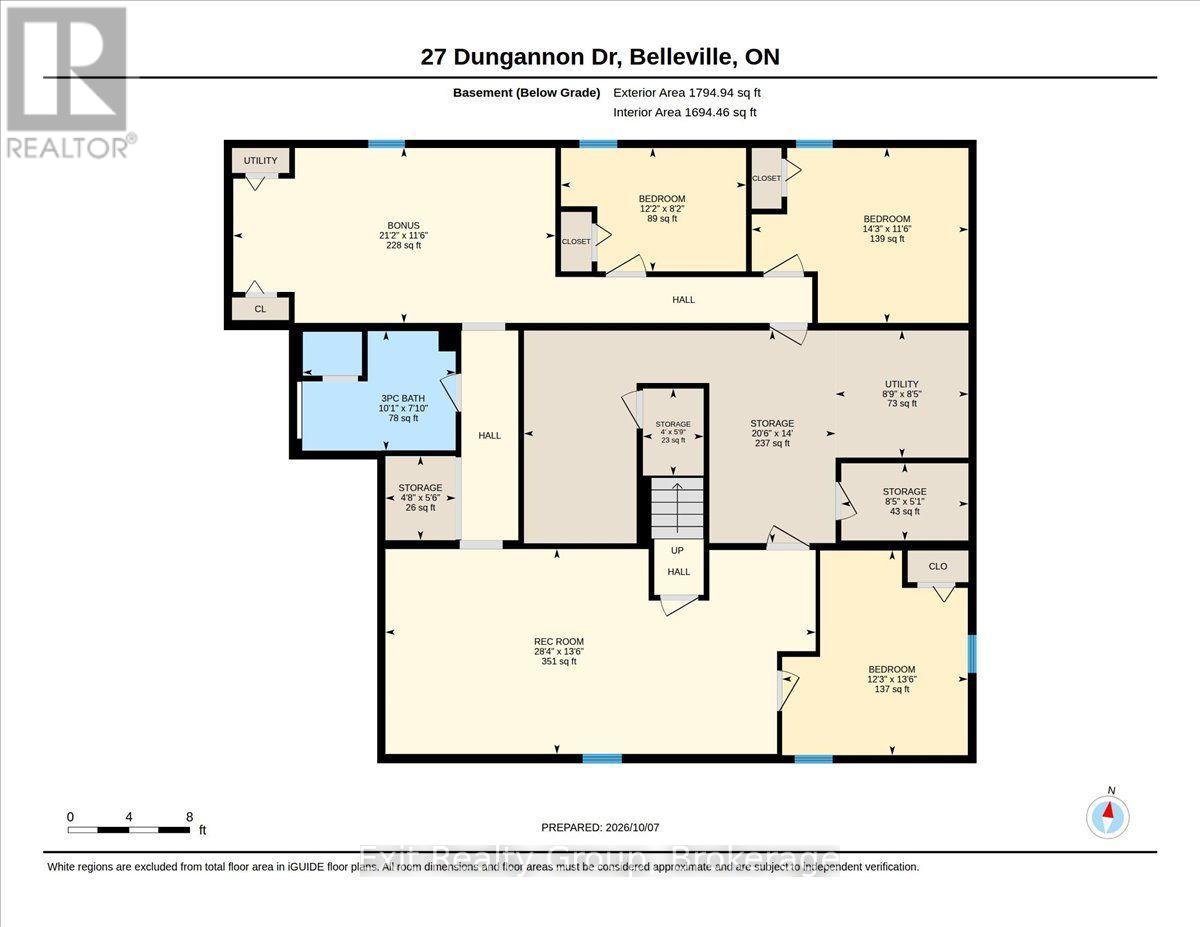
Spacious all-brick bungalow offering exceptional space, flexibility, and curb appeal! This beautifully landscaped 3+3 bedroom, 3-bathroom home features an attached double-car garage and a thoughtfully designed layout perfect for growing or extended families. A welcoming oversized foyer with double closet leads into the bright and inviting main level. The family-sized kitchen offers plenty of cabinetry, a pantry, a convenient eating area, and a walk-out to the deck. The bright living room features a large picture window, while the formal dining area provides the perfect setting for family gatherings. The open concept family room is a true highlight, featuring a stunning gas fireplace and plenty of space to relax. The spacious primary bedroom offers a walk-in closet and 3-piece ensuite with walk-in shower. Two additional bedrooms, a 4-piece bathroom, and convenient main-floor laundry complete the main level. The fully finished lower level expands the living space with a large recreation room, three additional bedrooms, a 3-piece bathroom, and an extra room offering endless possibilities for a second kitchen, office or home gym. The wiring and plumbing are completed for appliances plus the plumbing is completed for laundry in the lower-level bathroom. Ideal for an in-law apartment. Bonuses: central vac, interior access to the garage, gas barbecue line and lots of parking. Outside, enjoy the deck with stairs leading to an interlocking patio, beautifully landscaped yard, fully fenced yard, two large garden sheds providing excellent storage. Ideally located close to parks, shopping, schools, and everyday amenities, this versatile home offers the space and flexibility you've been looking for! (id:28302)
Property Details
| MLS® Number | X13873996 |
| Property Type | Single Family |
| Community Name | Belleville Ward |
| Amenities Near By | Schools, Hospital, Park |
| Community Features | School Bus |
| Easement | Easement |
| Equipment Type | Water Heater - Gas, Water Heater |
| Features | Irregular Lot Size, Sloping |
| Parking Space Total | 6 |
| Rental Equipment Type | Water Heater - Gas, Water Heater |
| Structure | Deck, Patio(s), Porch, Shed |
Building
| Bathroom Total | 3 |
| Bedrooms Above Ground | 3 |
| Bedrooms Below Ground | 3 |
| Bedrooms Total | 6 |
| Appliances | Central Vacuum, Dishwasher, Dryer, Freezer, Hood Fan, Stove, Washer, Window Coverings, Refrigerator |
| Architectural Style | Bungalow |
| Basement Development | Finished |
| Basement Type | Full (finished) |
| Construction Style Attachment | Detached |
| Cooling Type | Central Air Conditioning |
| Exterior Finish | Brick |
| Fire Protection | Smoke Detectors |
| Fireplace Present | Yes |
| Fireplace Total | 1 |
| Foundation Type | Block |
| Heating Fuel | Natural Gas |
| Heating Type | Forced Air |
| Stories Total | 1 |
| Size Interior | 1,500 - 2,000 Sqft |
| Type | House |
| Utility Water | Municipal Water |
Parking
| Attached Garage | |
| Garage |
Land
| Acreage | No |
| Fence Type | Fenced Yard |
| Land Amenities | Schools, Hospital, Park |
| Landscape Features | Landscaped |
| Sewer | Sanitary Sewer |
| Size Depth | 120 Ft ,3 In |
| Size Frontage | 49 Ft ,9 In |
| Size Irregular | 49.8 X 120.3 Ft ; 120.42 Ft X 49.84ft X 120.27ft X 49.84ft |
| Size Total Text | 49.8 X 120.3 Ft ; 120.42 Ft X 49.84ft X 120.27ft X 49.84ft|under 1/2 Acre |
| Zoning Description | R2 |
Rooms
| Level | Type | Length | Width | Dimensions |
|---|---|---|---|---|
| Basement | Recreational, Games Room | 8.64 m | 4.12 m | 8.64 m x 4.12 m |
| Basement | Bedroom 4 | 4.11 m | 3.73 m | 4.11 m x 3.73 m |
| Basement | Bathroom | 3.07 m | 2.39 m | 3.07 m x 2.39 m |
| Basement | Other | 6.46 m | 3.51 m | 6.46 m x 3.51 m |
| Basement | Bedroom 5 | 3.72 m | 2.48 m | 3.72 m x 2.48 m |
| Basement | Bedroom | 4.35 m | 3.51 m | 4.35 m x 3.51 m |
| Basement | Utility Room | 2.67 m | 2.55 m | 2.67 m x 2.55 m |
| Basement | Other | 6.26 m | 4.27 m | 6.26 m x 4.27 m |
| Basement | Other | 1.75 m | 1.22 m | 1.75 m x 1.22 m |
| Basement | Other | 2.55 m | 1.55 m | 2.55 m x 1.55 m |
| Basement | Other | 1.69 m | 1.41 m | 1.69 m x 1.41 m |
| Ground Level | Living Room | 5.18 m | 3.65 m | 5.18 m x 3.65 m |
| Ground Level | Bedroom 3 | 3.32 m | 3.01 m | 3.32 m x 3.01 m |
| Ground Level | Dining Room | 3.65 m | 3.63 m | 3.65 m x 3.63 m |
| Ground Level | Kitchen | 3.63 m | 2.76 m | 3.63 m x 2.76 m |
| Ground Level | Eating Area | 3.69 m | 3.23 m | 3.69 m x 3.23 m |
| Ground Level | Family Room | 5.3 m | 3.42 m | 5.3 m x 3.42 m |
| Ground Level | Bathroom | 2.41 m | 2.2 m | 2.41 m x 2.2 m |
| Ground Level | Laundry Room | 3.23 m | 1.79 m | 3.23 m x 1.79 m |
| Ground Level | Primary Bedroom | 5.31 m | 3.51 m | 5.31 m x 3.51 m |
| Ground Level | Bathroom | 3.44 m | 1.5 m | 3.44 m x 1.5 m |
| Ground Level | Bedroom 2 | 3.32 m | 2.74 m | 3.32 m x 2.74 m |
Utilities
| Cable | Available |
| Electricity | Installed |
| Sewer | Installed |

The trademarks REALTOR®, REALTORS®, and the REALTOR® logo are controlled by The Canadian Real Estate Association (CREA) and identify real estate professionals who are members of CREA. The trademarks MLS®, Multiple Listing Service® and the associated logos are owned by The Canadian Real Estate Association (CREA) and identify the quality of services provided by real estate professionals who are members of CREA. The trademark DDF® is owned by The Canadian Real Estate Association (CREA) and identifies CREA's Data Distribution Facility (DDF®)
October 07 2026 09:49:58
Central Lakes Association of REALTORS®
Exit Realty Group