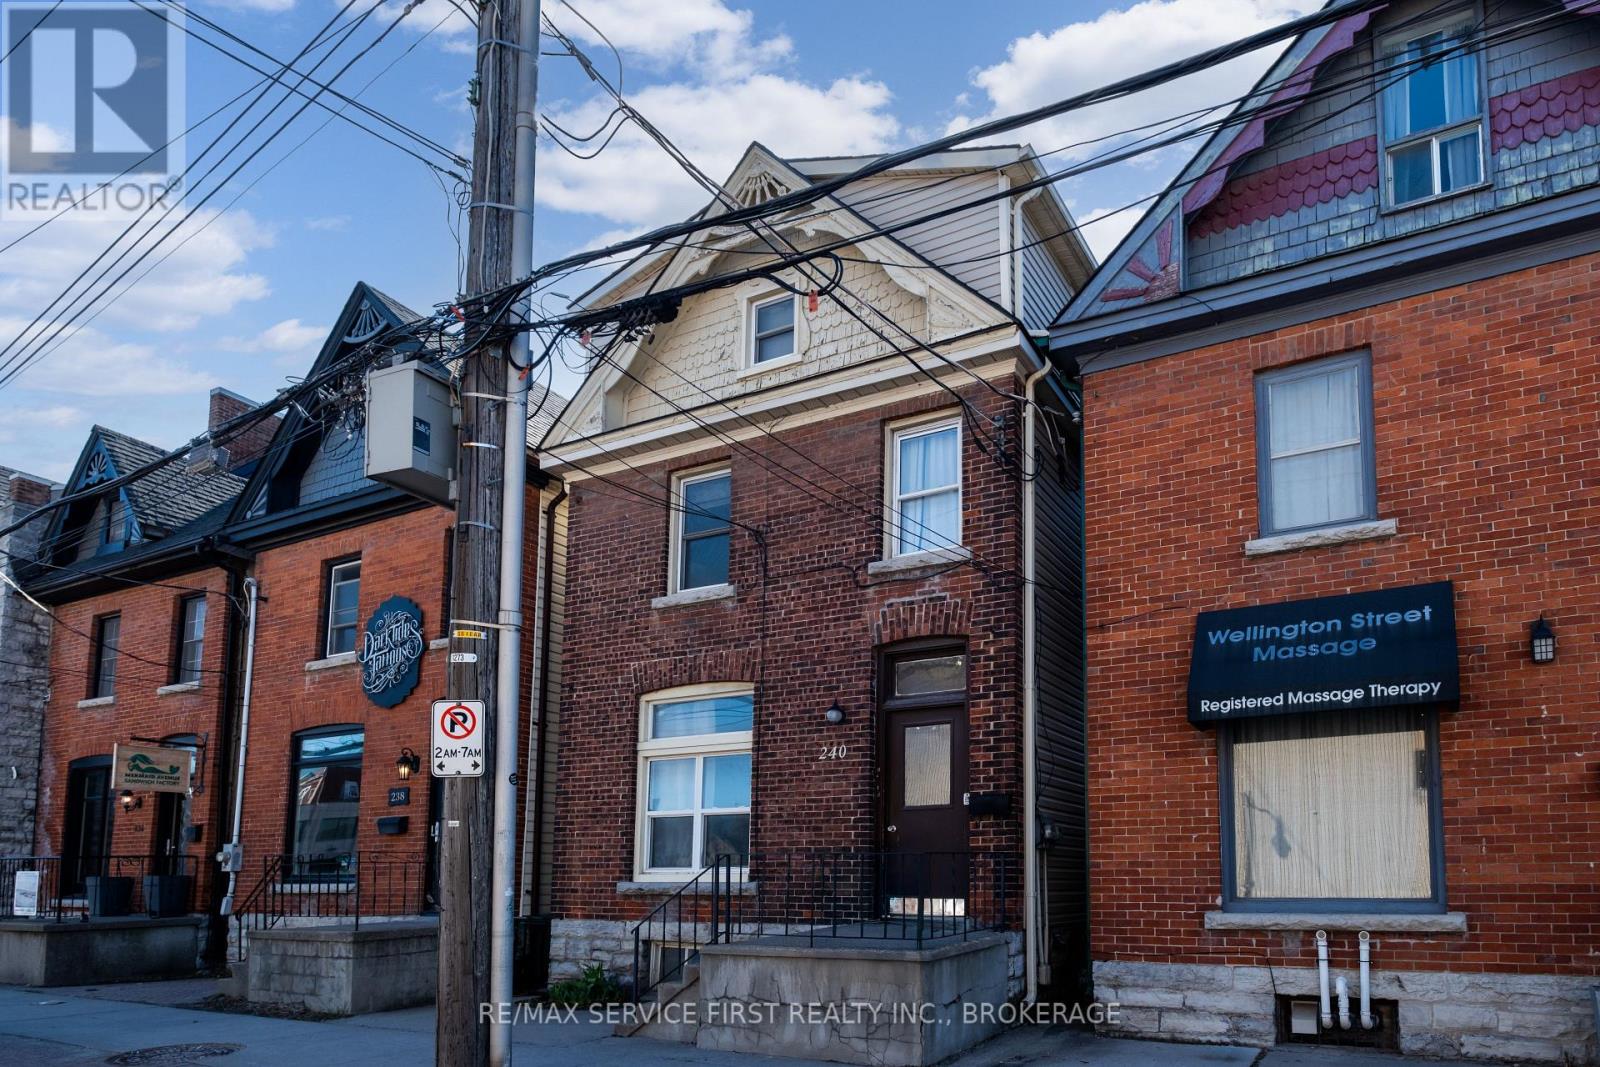
240 Wellington Street
Kingston, Ontario
Welcome to 240 Wellington Street, a highly desirable property perfectly situated in the heart of downtown. Just a short stroll from Queen's University, vibrant shopping districts, top-rated restaurants, and all the conveniences of urban living. This duplex offers both charm and functionality. The main floor features a bright and spacious1-bedroom plus den unit currently rented at $1,837.80/month. The upper level is a 4-bedroom unit with ample space and character. Currently being rented for $2300.00. Both units are thoughtfully designed with modern finishes, including stainless steel appliances, in-suite laundry, and separate hydro panels for added convenience. Step outside to a west-facing, fenced backyard - perfect for relaxing or entertaining. Whether you're looking for a fantastic place to call home with the added benefit of supplemental income or seeking a smart investment in a prime location, this property checks all the boxes. Don't miss this exceptional opportunity - schedule your showing today! The main floor unit is month to month. Ideal situation for an owner occupant scenario, or a parent looking to house a child going to Queen's. (id:28302)
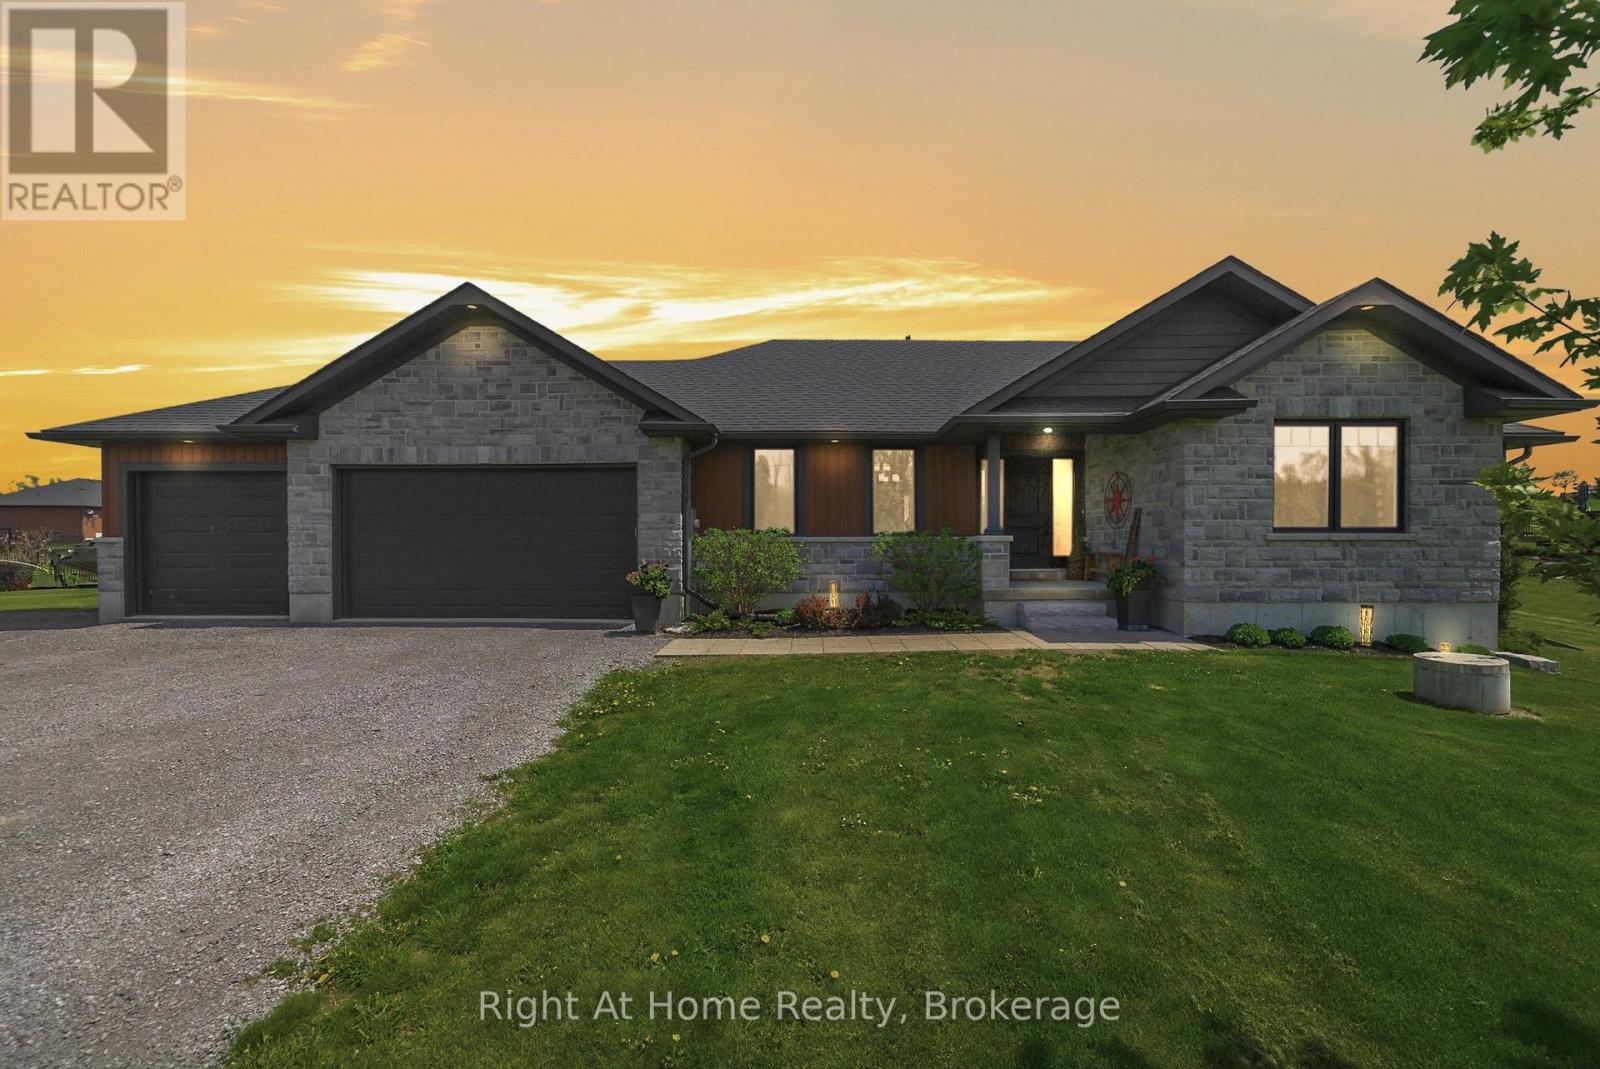
144 Hiddenvalley Drive
Belleville, Ontario
Six bedrooms, and a private one acre lot just minutes from Belleville and Foxboro. Built in 2019 by Duvanco Homes, this bungalow offers plenty of space inside and out.The main level opens to vaulted ceilings and a stone gas fireplace in the great room, with an open layout connecting the kitchen, dining, and living areas. The kitchen features a custom walnut topped island, granite countertops, a large pantry, plenty of storage, and clear sightlines throughout the main living space.The primary bedroom includes a walk through closet with custom cabinetry leading to a private 3 piece ensuite. A second bedroom and full bathroom complete the main floor, along with a combined mudroom and laundry room with direct access to the attached triple car garage.The finished lower level offers four additional bedrooms, a 4 piece bathroom, a spacious family room, and a large utility and storage area. The layout provides plenty of flexibility for a growing family, multigenerational living, home offices, a gym, or additional guest space.Outside, a screened sunroom off the dining room leads to the deck, seven person hot tub, and custom fire pit. Everything is just steps from the back door, creating a private and peaceful space for relaxing or entertaining. (id:28302)
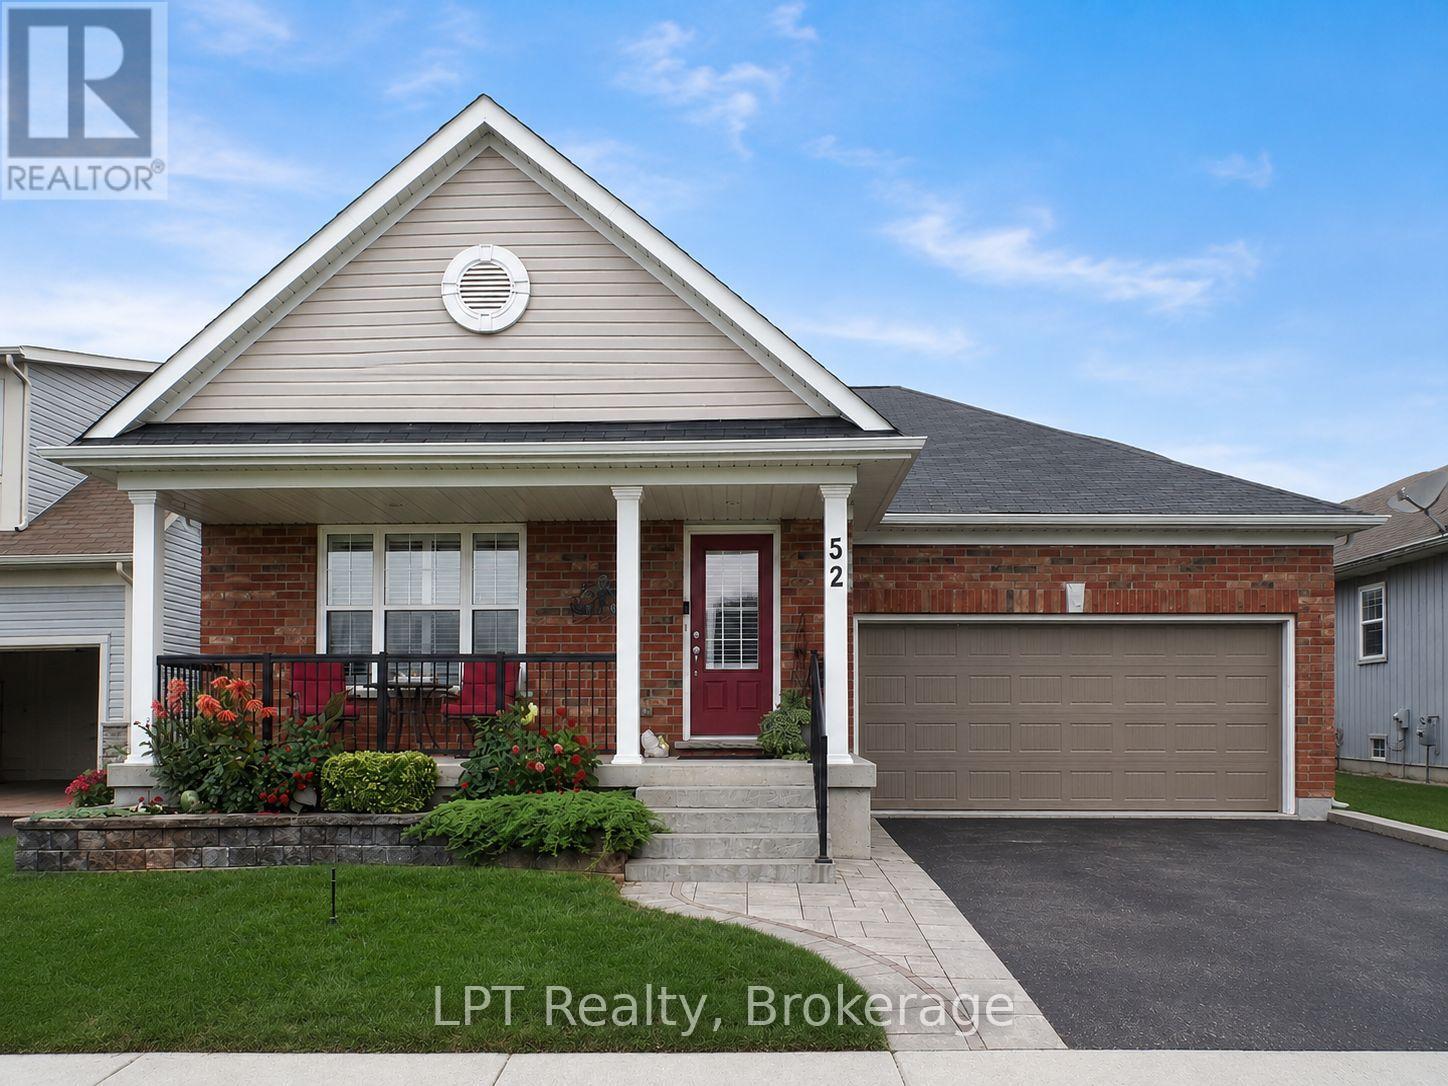
52 Bridges Boulevard
Port Hope, Ontario
Welcome To This Stunning Custom-Built Mason Homes Bungalow, Located In The Desirable Lakeside Village Community Near The Port Hope Golf And Country Club. This Beautifully Maintained Home Offers 3 Bedrooms, Primary Main Floor Bed Has A 3 Piece Ensuite And A Walk In Closet. 2nd Main Floor Bed, Bright With Natural Light Flowing Throughout & The 3rd Large Bed Is Located In The Lower Level With Full Bathroom. The Bright, Open-Concept Living, Dining And Kitchen Area Is Ideal For Everyday Living. The Kitchen Boasts Gorgeous Quartz Counter Tops, Walk In Pantry, Island With Built In Sink & Dishwasher, New SS Fridge Plus A SS Double Gas Stove. The Living Area Features A Lovely Gas Fireplace Creating A Warm And Inviting Atmosphere For Those Chilly Nights Dining Area Is A Great Space For Entertaining Dinner Quests, With A Walk Out To An Impressive Large Deck, Constructed With High-Quality Composite Boards To A Fully Fenced, Very Private Professionally Landscaped Yard Surrounded By Beautiful Perennial Gardens The Finished Lower Level Provides Additional Living Space And Features A Large Laundry/Hobby Room With Plenty Of Storage And Space For Creative Projects. This Exceptional Move-In-Ready Home Is An Absolute Must See! . Great Location, Historical Downtown Port Hope With Its Quaint Shops & Restaurants. Visit Historic Penryn Park, All Along the Beauriful Shores Of Lake Ontario. Book Your Showing Today! (id:28302)
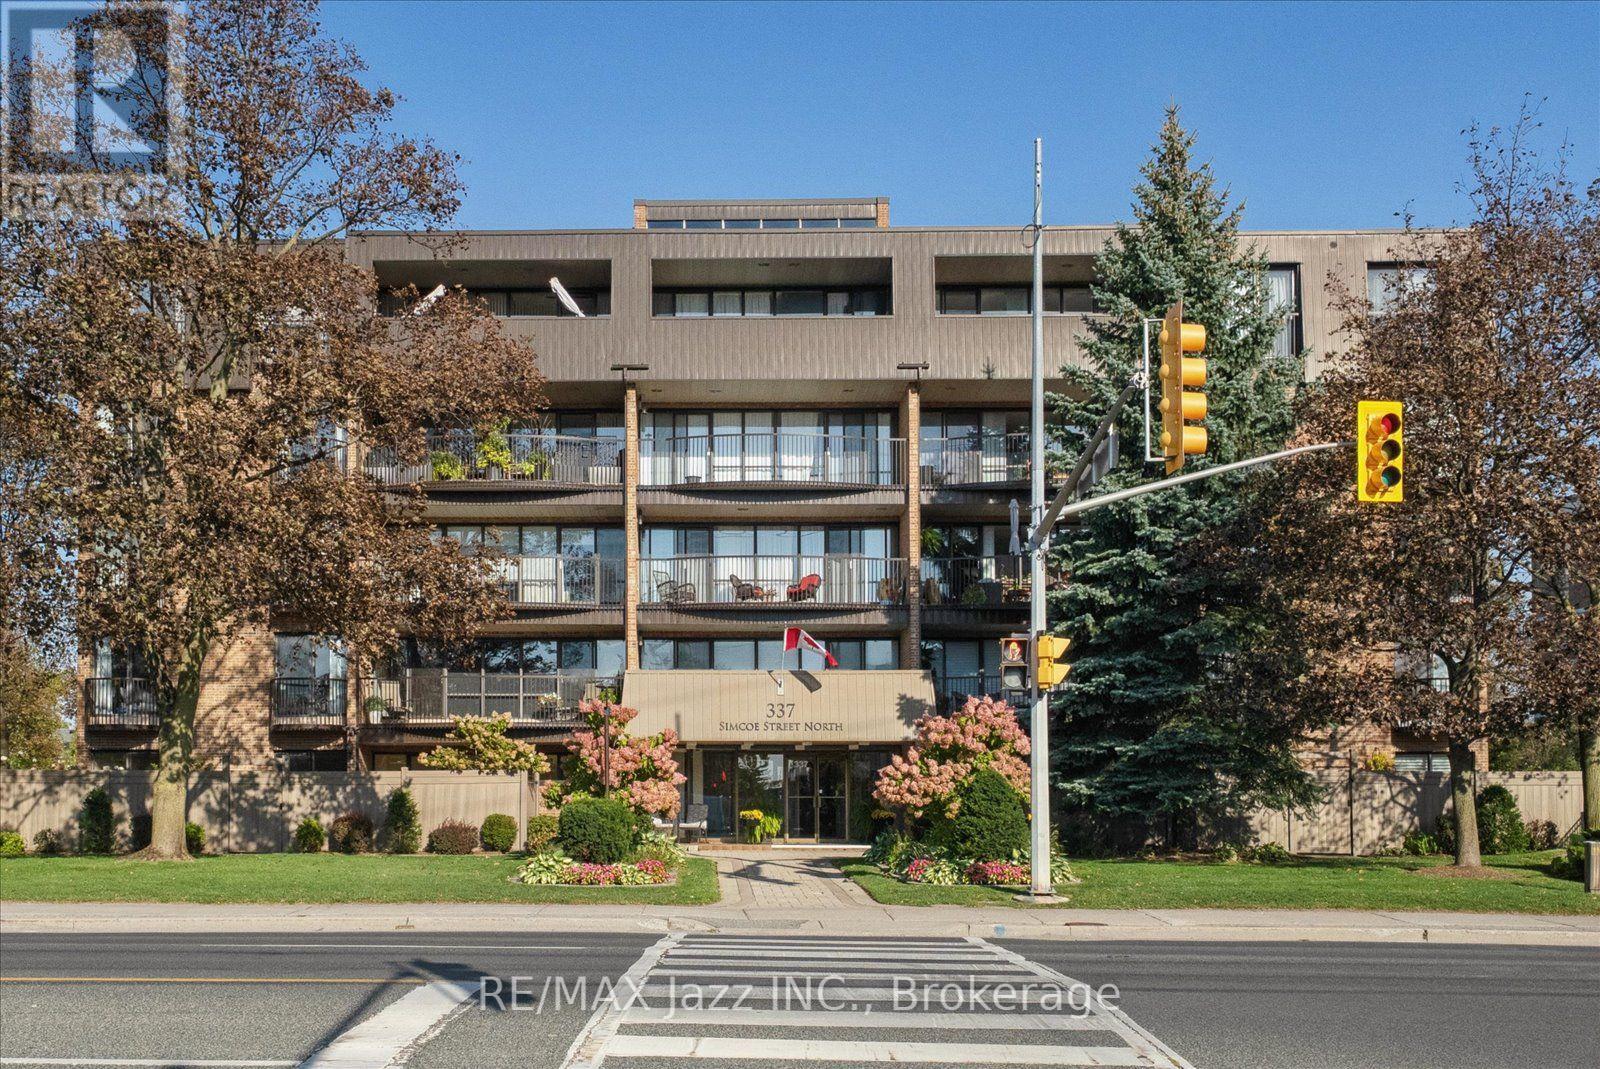
405 - 337 Simcoe Street N
Oshawa, Ontario
Welcome to a home that feels like a private retreat in the heart of the city. Tucked inside an exclusive boutique building just steps from the hospital, this beautifully updated and impeccably maintained two-storey residence offers an exceptional blend of luxury, privacy, and effortless everyday living. From the moment you enter, there is a sense of calm. Thoughtfully designed across two levels, providing separation between living and sleeping, this beautiful condo offers two bright bedrooms and three beautifully appointed bathrooms, providing both connection and separation when desired. The peaceful east-facing outlook is one of the home's most captivating features. Framed by mature treetops, the views create a tranquil, almost treehouse-like setting - a beautiful backdrop to your morning coffee or quiet evenings at home. The primary suite is a true sanctuary, complete with a luxurious full ensuite and private balcony. Step outside and take in the quiet treetop views, or retreat indoors to your own private space at the end of the day. Every detail has been lovingly cared for. The home is spotless, updated, and move-in ready, with the convenience of in-suite laundry and secure underground parking. The building is self-managed, offering the intimate, personal character and pride of ownership that is increasingly difficult to find. Perfectly positioned for those who value proximity without sacrificing peace and privacy, this is more than a condo - it is a sophisticated urban retreat. A truly special opportunity for hospital professionals, downsizers, professionals, or anyone seeking a quiet, meticulously maintained home in a prime location. Kitchen and baths updated in 2021. (id:28302)
138 Johnston Court
Alnwick/haldimand, Ontario
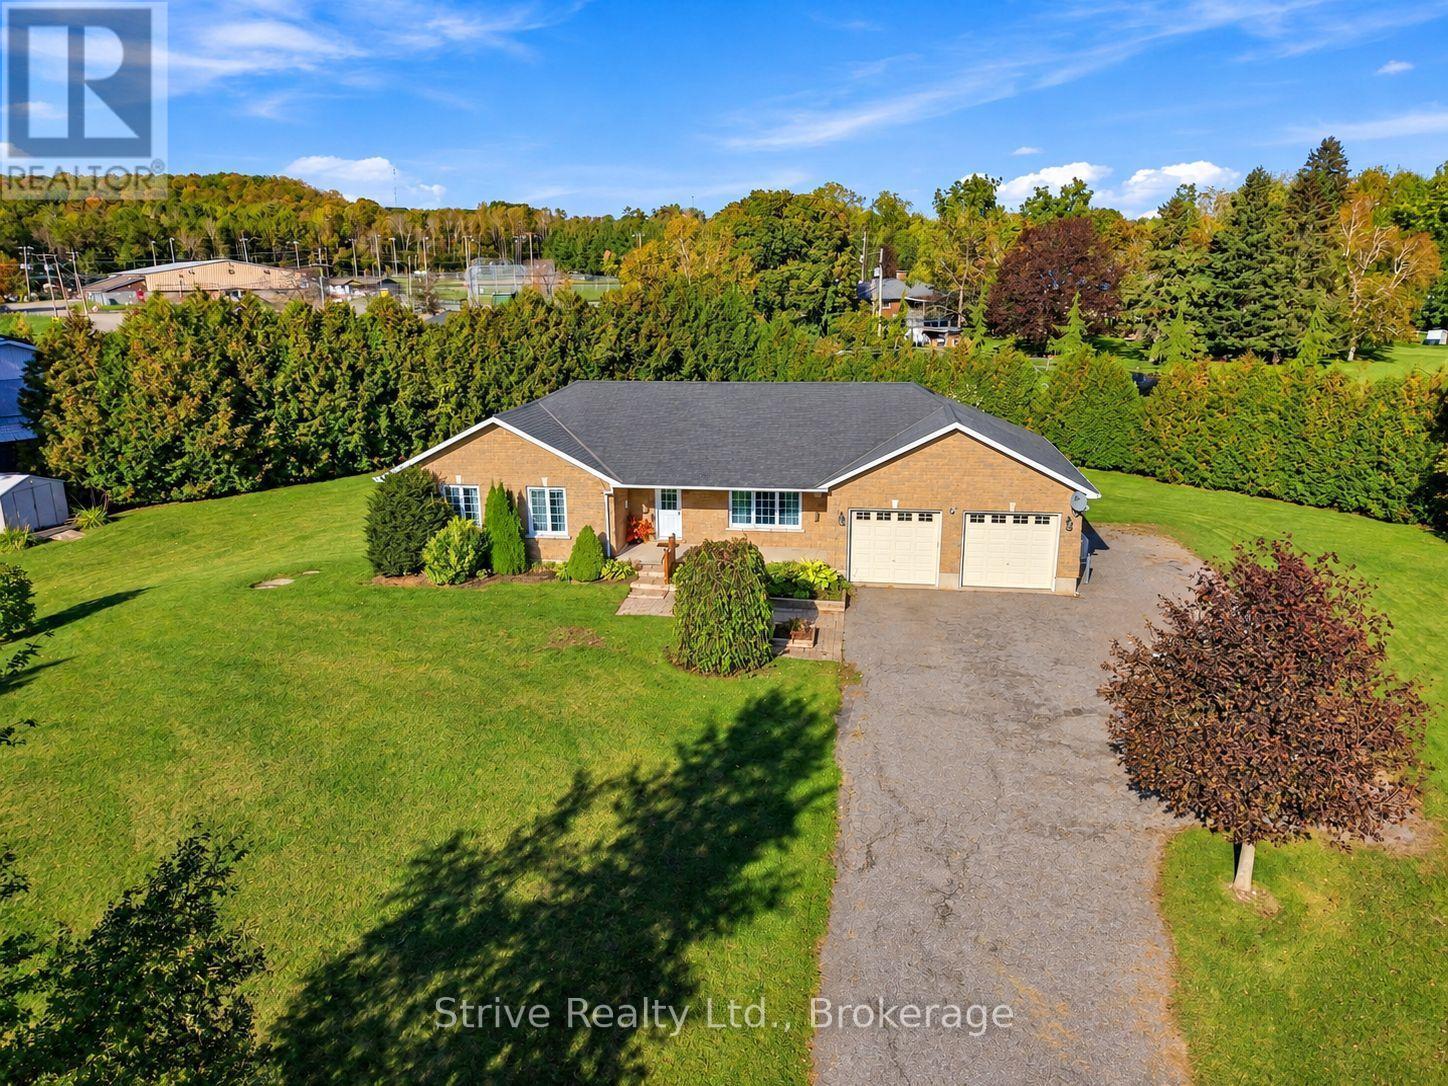
Enjoy the perfect blend of privacy, space and small-town charm with this inviting bungalow nestled on a beautifully treed 0.74-acre pie-shaped lot, just steps from charming downtown Grafton and Grafton Public School. Set well back from the road and surrounded by mature trees, this property offers a peaceful, private setting with plenty of room to relax, entertain and enjoy the outdoors. A welcoming covered front porch leads into a bright, open-concept main floor featuring soaring cathedral ceilings and a seamless flow between the living, dining and kitchen areas. The spacious kitchen offers a centre island and walkout to the back deck, perfect for outdoor dining while overlooking the private backyard. The main level also features a generous primary bedroom with a large semi-ensuite bathroom, two additional bedrooms, a convenient 2-piece powder room and a practical mudroom. The finished lower level offers impressive ceiling height and above-grade windows that fill the space with natural light. A spacious recreation room with a beautiful stone fireplace creates a warm and inviting gathering space, while a fourth bedroom, 4-piece bathroom, laundry room and large cold storage room add flexibility and functionality. Outside, enjoy the expansive private backyard, an attached 2-car garage and ample parking for family and guests. A brand-new full-service generator provides added peace of mind. Ideally located in the heart of Grafton just south of County Rd 2 with quick access to Highway 401, this property offers the tranquility of country-style living without sacrificing everyday convenience. A wonderful place to call home! (id:28302)
56 Wilmot Trail
Clarington, Ontario
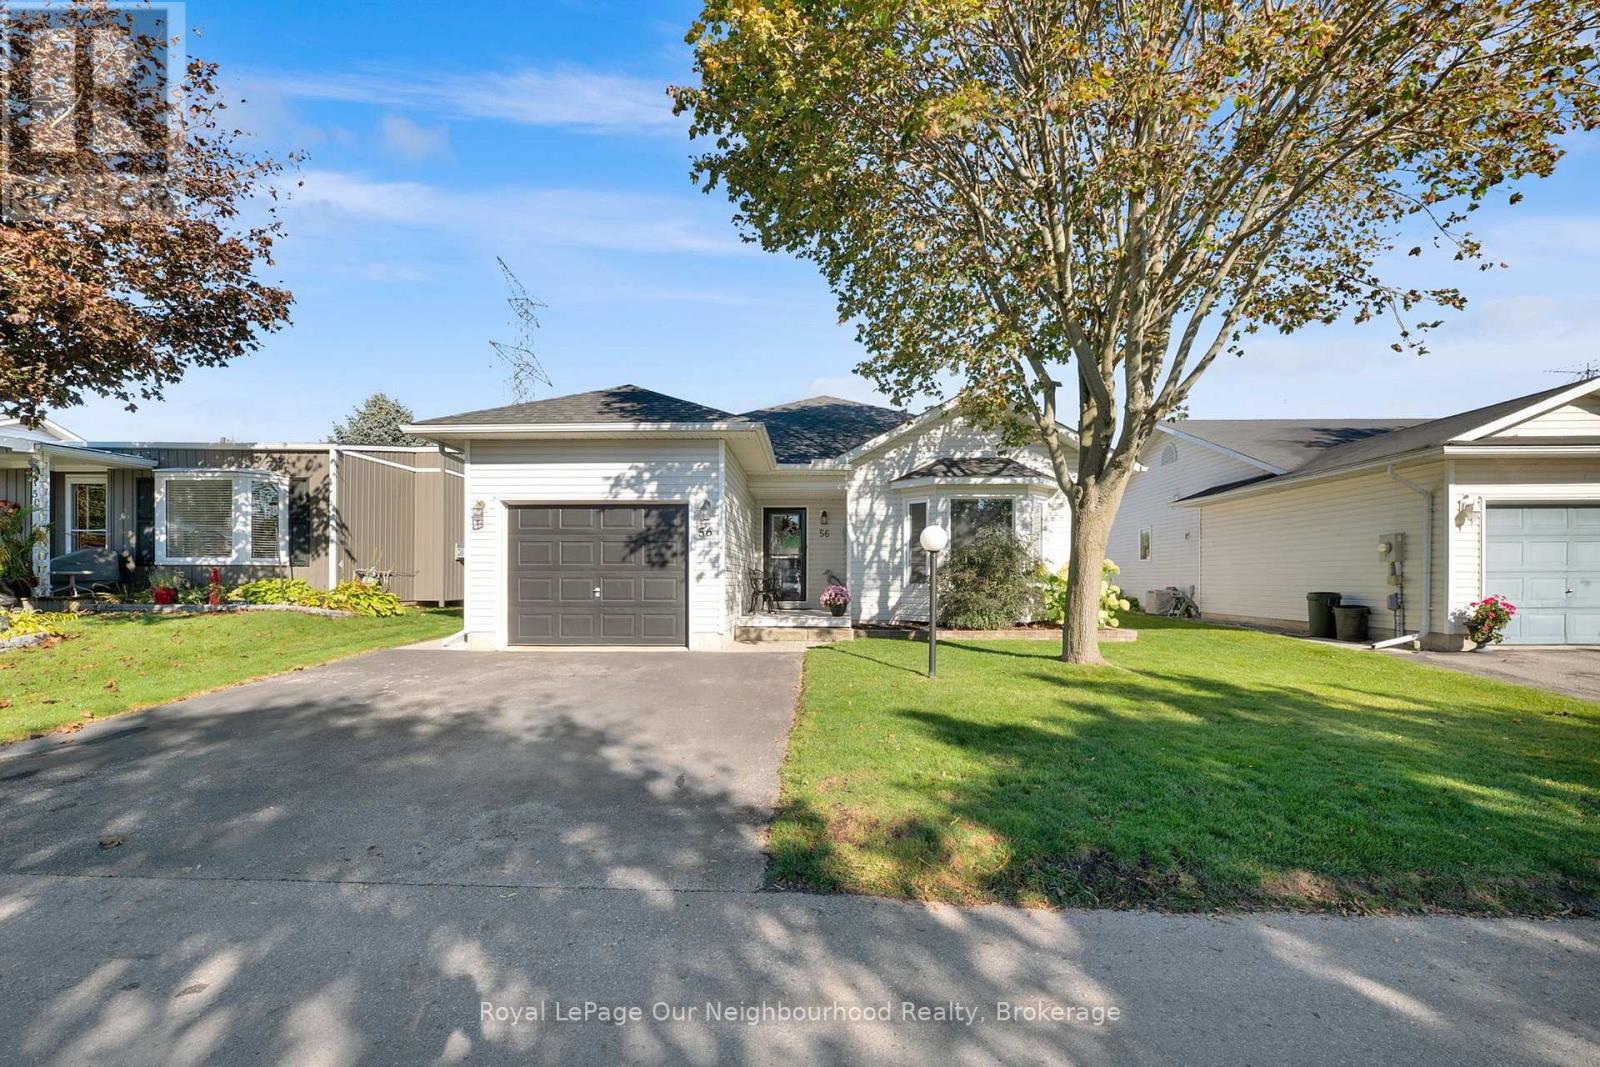
Discover this beautifully updated detached bungalow offering the perfect blend of style, comfort, and community living. Featuring 2 spacious bedrooms, 2 full bathrooms, and an attached single-car garage, this move-in-ready home showcases an inviting open-concept design with modern finishes throughout. The bright and airy living space is ideal for both everyday living and entertaining, highlighted by hardwood flooring and a cozy natural gas fireplace that creates a warm and welcoming atmosphere. The updated windows and patio door allow for abundant natural light while enhancing energy efficiency. This meticulously maintained home has seen numerous upgrades, including a newer furnace, central air conditioner, owned hot water tank, and a stunning 25 ft. x 14 ft. rear deck. The expansive deck provides the perfect outdoor retreat for relaxing, entertaining guests, or enjoying peaceful mornings and evenings. Located within a sought-after adult lifestyle community, residents enjoy an exceptional array of amenities and social activities, including golf, lawn bowling, a library, fitness centre, and two in-ground swimming pools. Whether you're looking to stay active, pursue new hobbies, or connect with neighbours, this welcoming community offers something for everyone. Conveniently situated just minutes from Highway 401 and the charming towns of Bowmanville and Newcastle, you'll have easy access to shopping, dining, healthcare services, and all the conveniences of everyday living. Experience carefree, low-maintenance living in a beautiful home surrounded by outstanding amenities and a vibrant community lifestyle. (id:28302)
301 - 103 North Street
Perth, Ontario
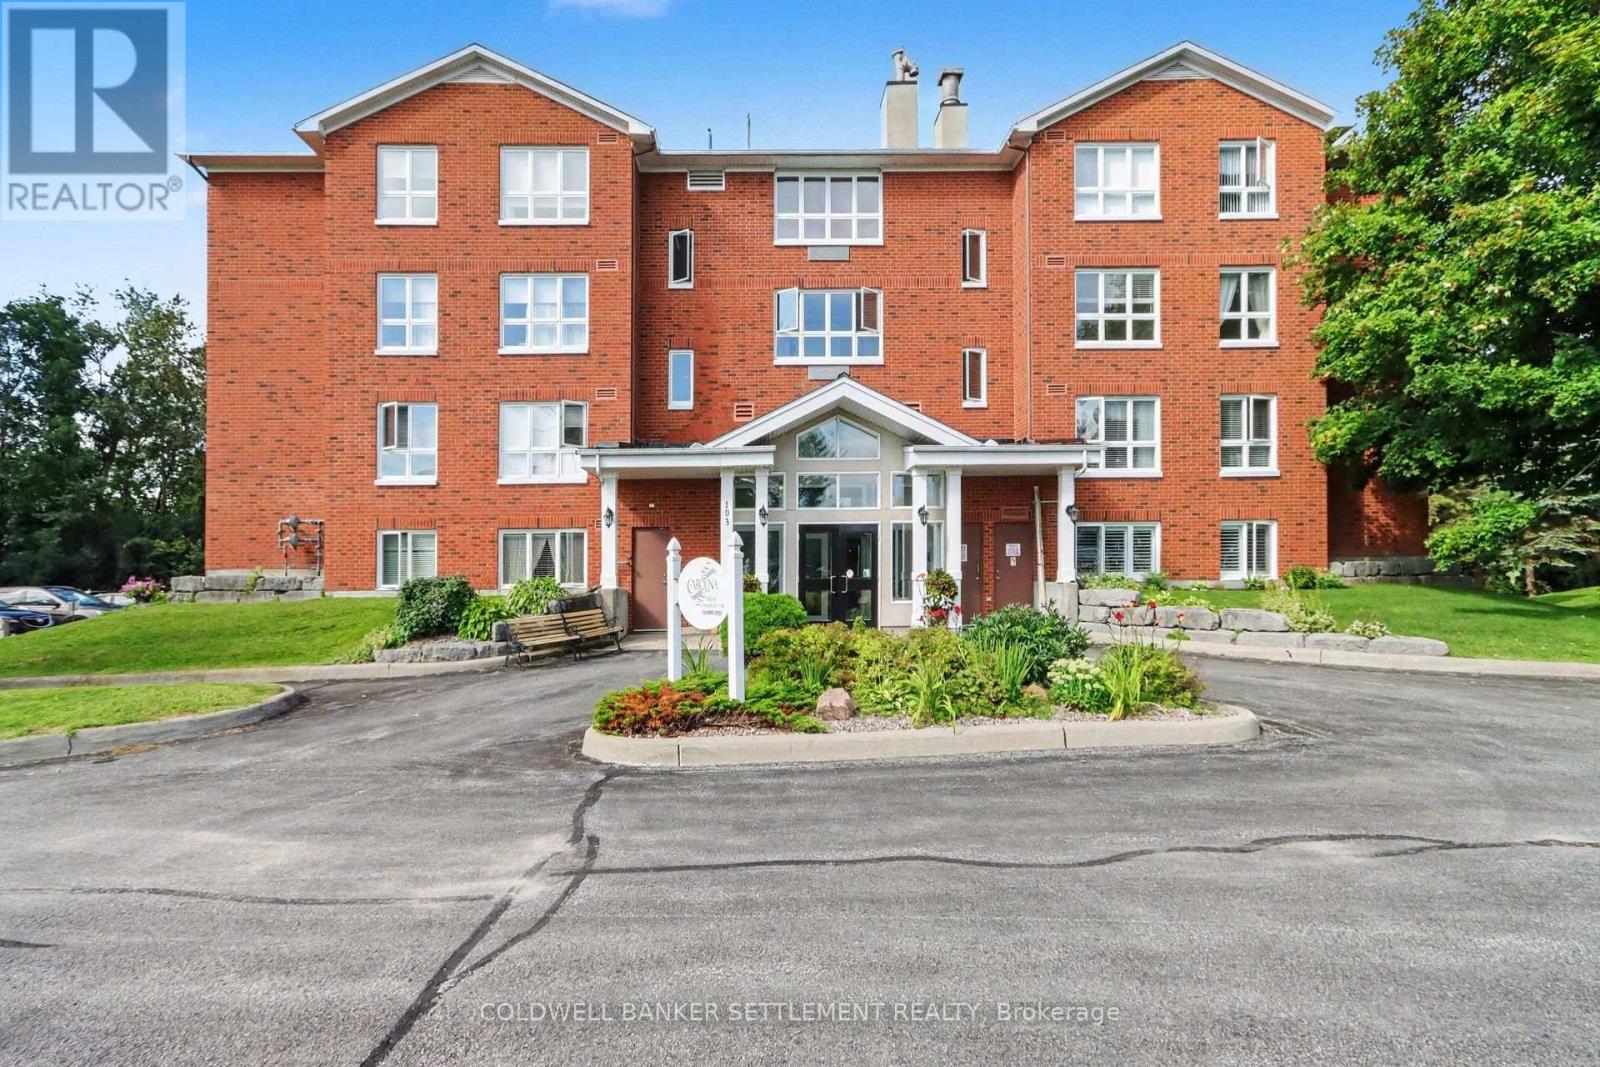
The "Morris" model named after William Morris, one of Perth's founding general merchants, offers gorgeous views of the Tay River. This quiet building, Carolina Court, is located a few blocks from downtown heritage Perth. Features of this condo include 2 good sized bedrooms, each with excellent closet space and there is a full updated ensuite bath with tiled & glass shower and a 2 piece powder room located just off your main foyer. This corner unit is bright with large windows, neutral decor, ceramic tile at front foyer, tile floor in the baths, & laminate in living/dining and one bedroom. The storage room accommodates the hot water tank and stackable washer & dryer. Efficient natural gas forced air furnace & central air . There is a large opening with pass over counter from kitchen to spacious dining area. Sit back and relax on your own private balcony & enjoy your morning coffee or an evening beverage! A lovely covered gazebo & barbeque area at the river's edge, is available for use by the residents. Furnished lounge with corner gas fireplace & kitchenette, where weekly activities take place if you choose to participate and the hobby room are available for residents & their visitors. 5 appliances included. Taxes $3192.82, Condo fees $496.10/month, water included in condo fees. Some interior photos have been virtually staged. Immediate possession. 103 North Street, Unit 301, Carolina Court. (id:28302)
112 Mac Campbell Drive
Perth, Ontario
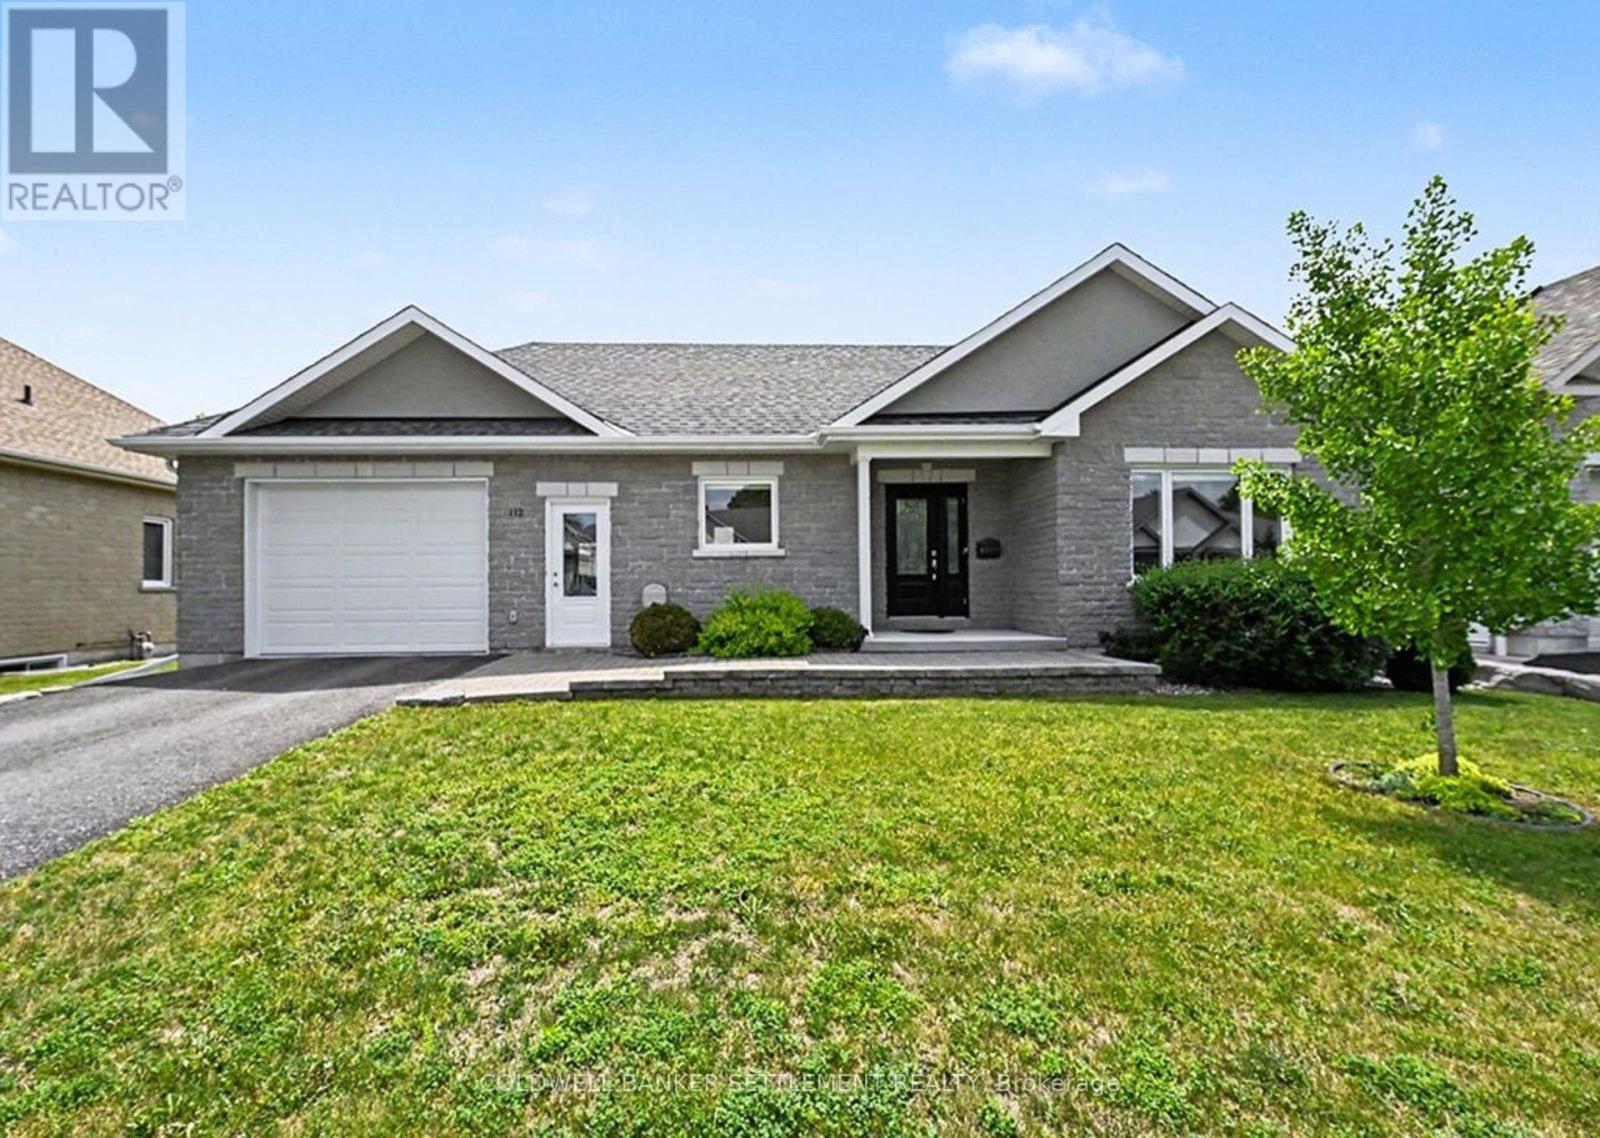
This immaculate, move-in ready home is located in the highly sought-after Ashgrove Estates community in heritage Perth, Ontario, offering a perfect blend of comfort, style, and functionality. From the moment you step inside, you'll appreciate the warm and inviting layout. The custom kitchen features a convenient peninsula and flows seamlessly into the dining area, making it ideal for everyday living and entertaining. Just beyond, the bright and spacious living room is anchored by a cozy gas fireplace, creating a welcoming focal point for the main level. The primary bedroom is generously sized and offers a private retreat with a well-appointed ensuite complete with a sleek glass walk-in shower. A full 4-piece family bathroom completes the main level. Throughout, you'll find rich hardwood flooring complemented by durable ceramic tile in the kitchen and entrance, adding both elegance and practicality. The lower level, featuring radiant in-floor heating for added comfort, expands your living space with a comfortable family room, a dedicated office, a large additional bedroom, and another 3 piece bathroom . Ample storage and a convenient cold room ensure there is space for everything. Thoughtful upgrades continue outside with a Trex deck overlooking the backyard, perfect for relaxing or entertaining. A built-in sprinkler system helps maintain the landscaping with ease. The insulated garage offers excellent year-round utility and includes direct access to both the lower level and the main-floor laundry for added convenience. This home delivers exceptional value, modern upgrades, and a truly turnkey lifestyle in a picturesque setting. Immediate possession. (id:28302)
5634 Philip Street
Ottawa, Ontario
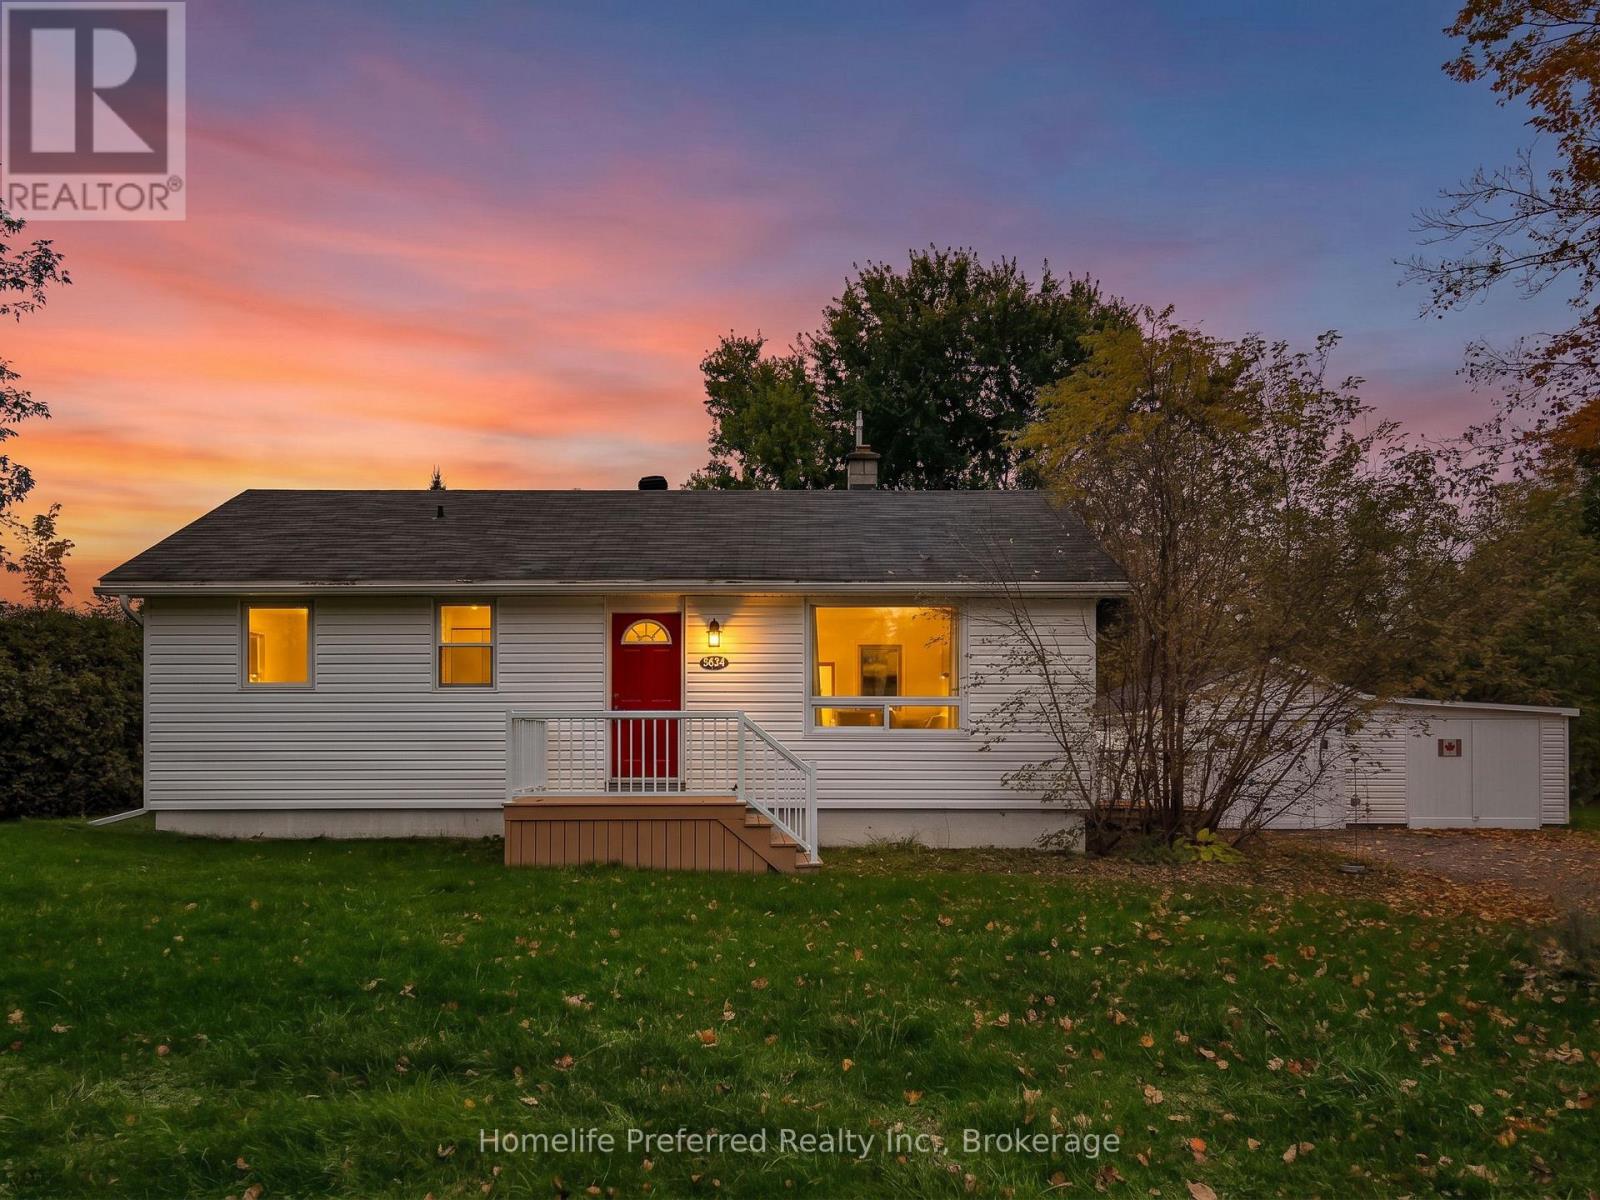
THIS IS A GREAT HOUSE IN A WONDERFUL COMMUNITY, EASY MAIN FLOOR LIVING. 2 BED, 1 BATH, SUNROOM WITH SIDE DECK WALK-OUT, OPEN CONCEPT KITCHEN / LIVING ROOM, MAIN FLOOR LAUNDRY. FRONT PORCH AT THE MAIN ENTRANCE. LOT FENCED WITH TREES FOR PRIVACY. DETACHED GARAGE ON A LARGE COUNTRY LOT (.33 ACRES). THE HOUSE SITS DIRECTLY ACROSS FROM A PARK. WALK TO THE GROCERY STORE, LIBRARY, SCHOOL AND OTHER AMENITIES. QUIET AREA WITH GOOD NEIGHBORS WHERE CHILDREN RIDE THEIR BIKES AND FRIENDLY NEIGHBOR'S TAKE EVENING STROLLS. 9 MINUTES TO THE 416 ON-RAMP AND 25 MINUTES TO THE OTTAWA AIRPORT. BOOK YOUR PRIVATE SHOWING! (id:28302)
79 Oakridge Road
Trent Lakes, Ontario
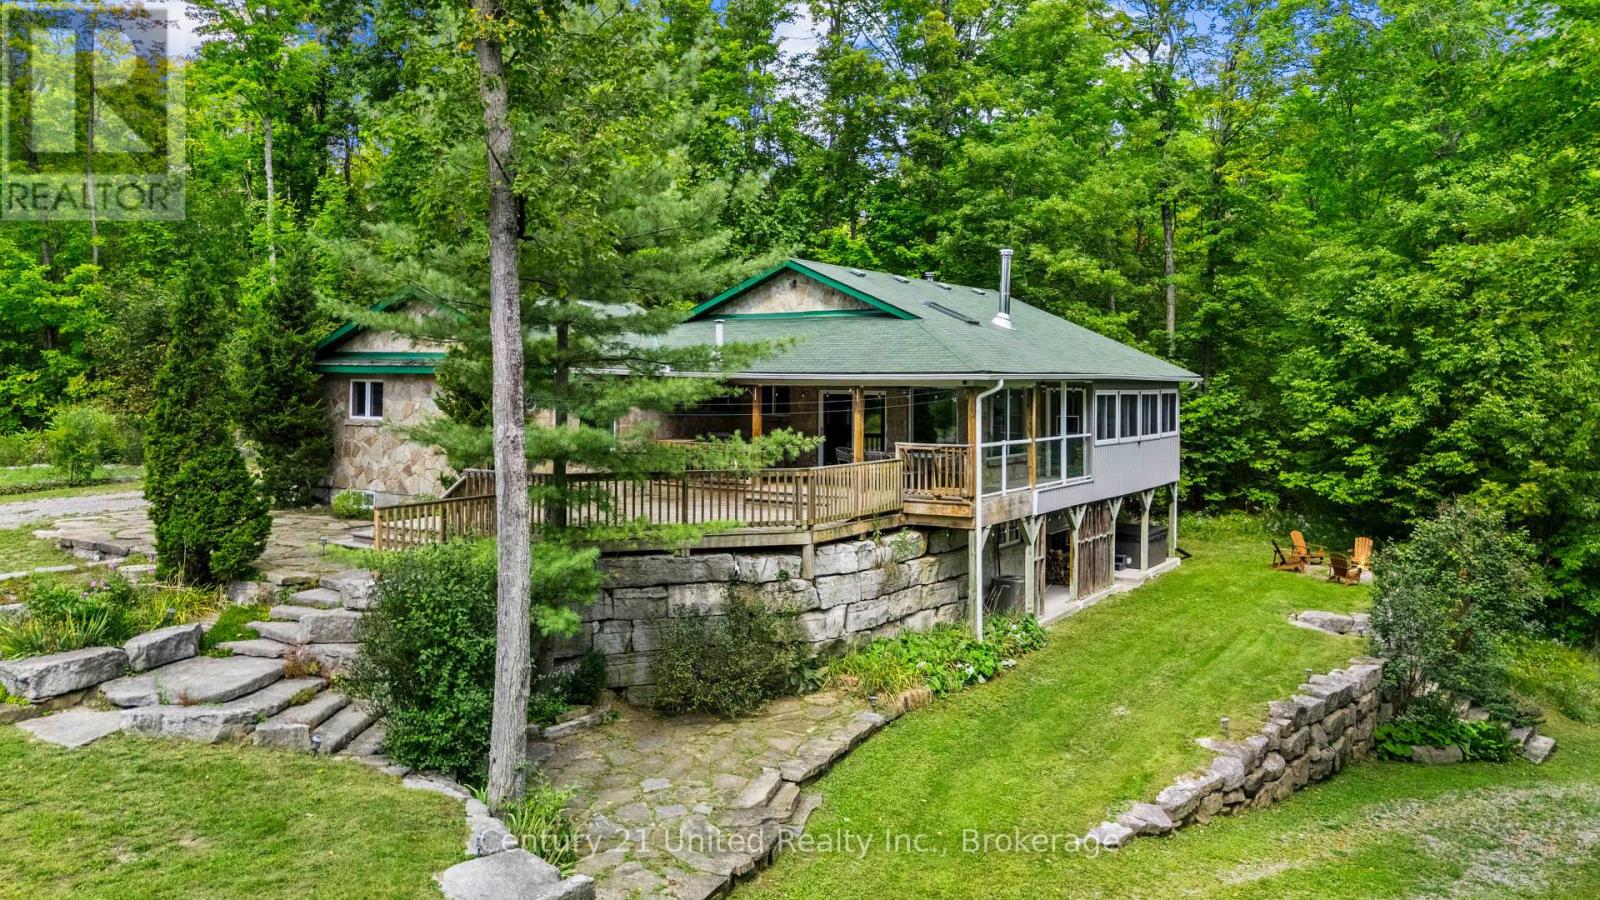
Most properties give you a place to live, but this one-of-a-kind family compound gives you space to live, play and escape outdoors without ever having to leave home. Set on a serene and very private 15 acre lot, this 4 bed 3 bath bungalow overlooks two spring-fed ponds surrounded by armour stone landscaping, trails and one of the coolest bunkies you'll ever see. Whether you're looking to enjoy the water, observe wildlife in its natural habitat or take advantage of winter, this really is a unique four-season playground! The home was designed with its surroundings in mind, with beautiful views throughout and multiple deck spaces overlooking the property. Inside, the main floor features a bright & open-concept living area, separate dining space, a bonus breakfast nook, a functional kitchen and convenient main-floor laundry. The primary bedroom includes a 5-PC ensuite and a walk-in closet, with a second bedroom and bathroom down the hall. Downstairs, the walkout basement offers a separate kitchen, two generous bedrooms, 4-PC bathroom, lots of storage and a spacious rec room complete with a woodstove and pool table. Step outside to a covered hot tub area and you're right back into what makes this property so special. And we aren't finished yet! A roughly 30'x40' insulated & heated detached garage with oversized doors provides loads of room for vehicles, toys and home-based business ideas, with extensive parking outside. Perennial gardens, fruit trees and multiple beach areas at the water's edge give this already serene property just another special touch. And as an added bonus, this great property comes fully furnished too! Located approximately 15 minutes to either Bobcaygeon or Buckhorn, amenities, schools and restaurants are all nearby. Whether you're looking for a private family sanctuary, a place to gather and entertain, or a unique investment, this is a property built for making the most of every season, and moment! All that's missing is you. Don't miss it! (id:28302)
14 Oriole Road
Kawartha Lakes, Ontario
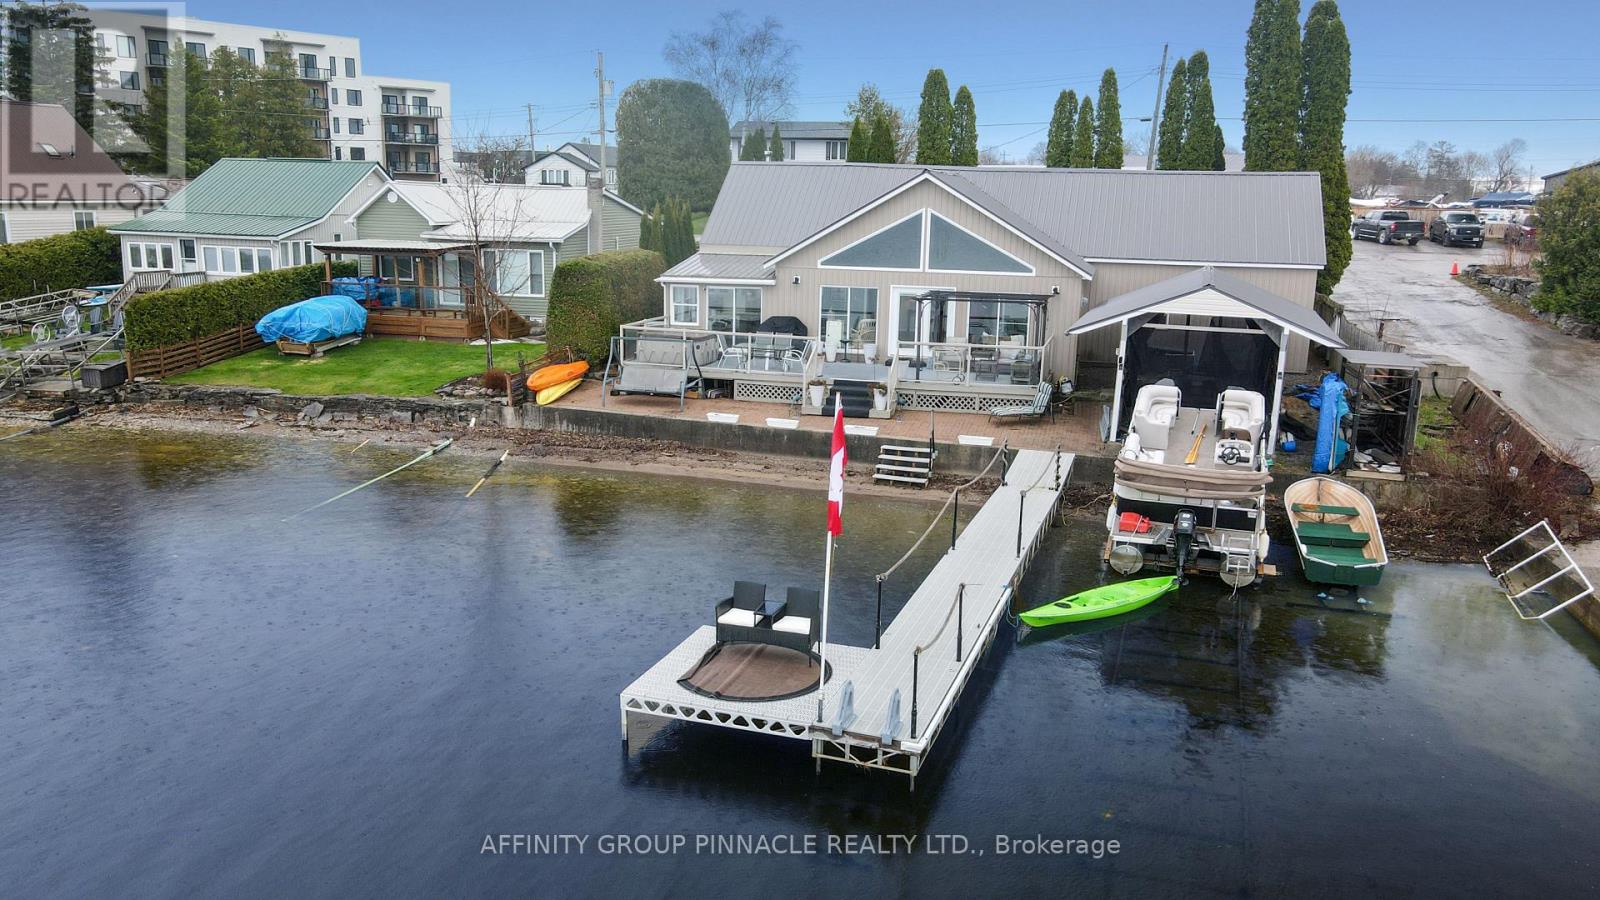
Embrace the ultimate in vibrant lakeside living with this meticulously renovated bungalow on Cameron Lake, perfectly positioned right in the heart of Fenelon Falls. If you thrive on being where the action is, this home offers an unparalleled lifestyle that blends waterfront beauty with the social pulse of town life. Step into a bright, open entrance where large gable windows flood the space with light and frame lively lake views. The main floor features three comfortable bedrooms and one and a half bathrooms, balancing modern style with classic charm. Outside, your private deck is the perfect stage for entertaining while enjoying stunning sunsets. The waterfront boasts a clean, mixed gravel/sand bottom, ideal for a refreshing swim. With a dry boatslip, marine rail, and a detached 20x20 garage, you are fully equipped for adventure. This property is all about accessibility; whether by car or boat, you are just moments away from the buzz of the town centre's shops, restaurants, and entertainment. Join a community that loves the water as much as you do and explore the vast Trent Severn Waterway. Perfect for the social butterfly, this residence ensures every day feels like a celebration. Quick closing is available, so you can start enjoying the hustle and bustle of this spectacular lakefront community immediately. (id:28302)
7251 Cavan Road
Hamilton Township, Ontario
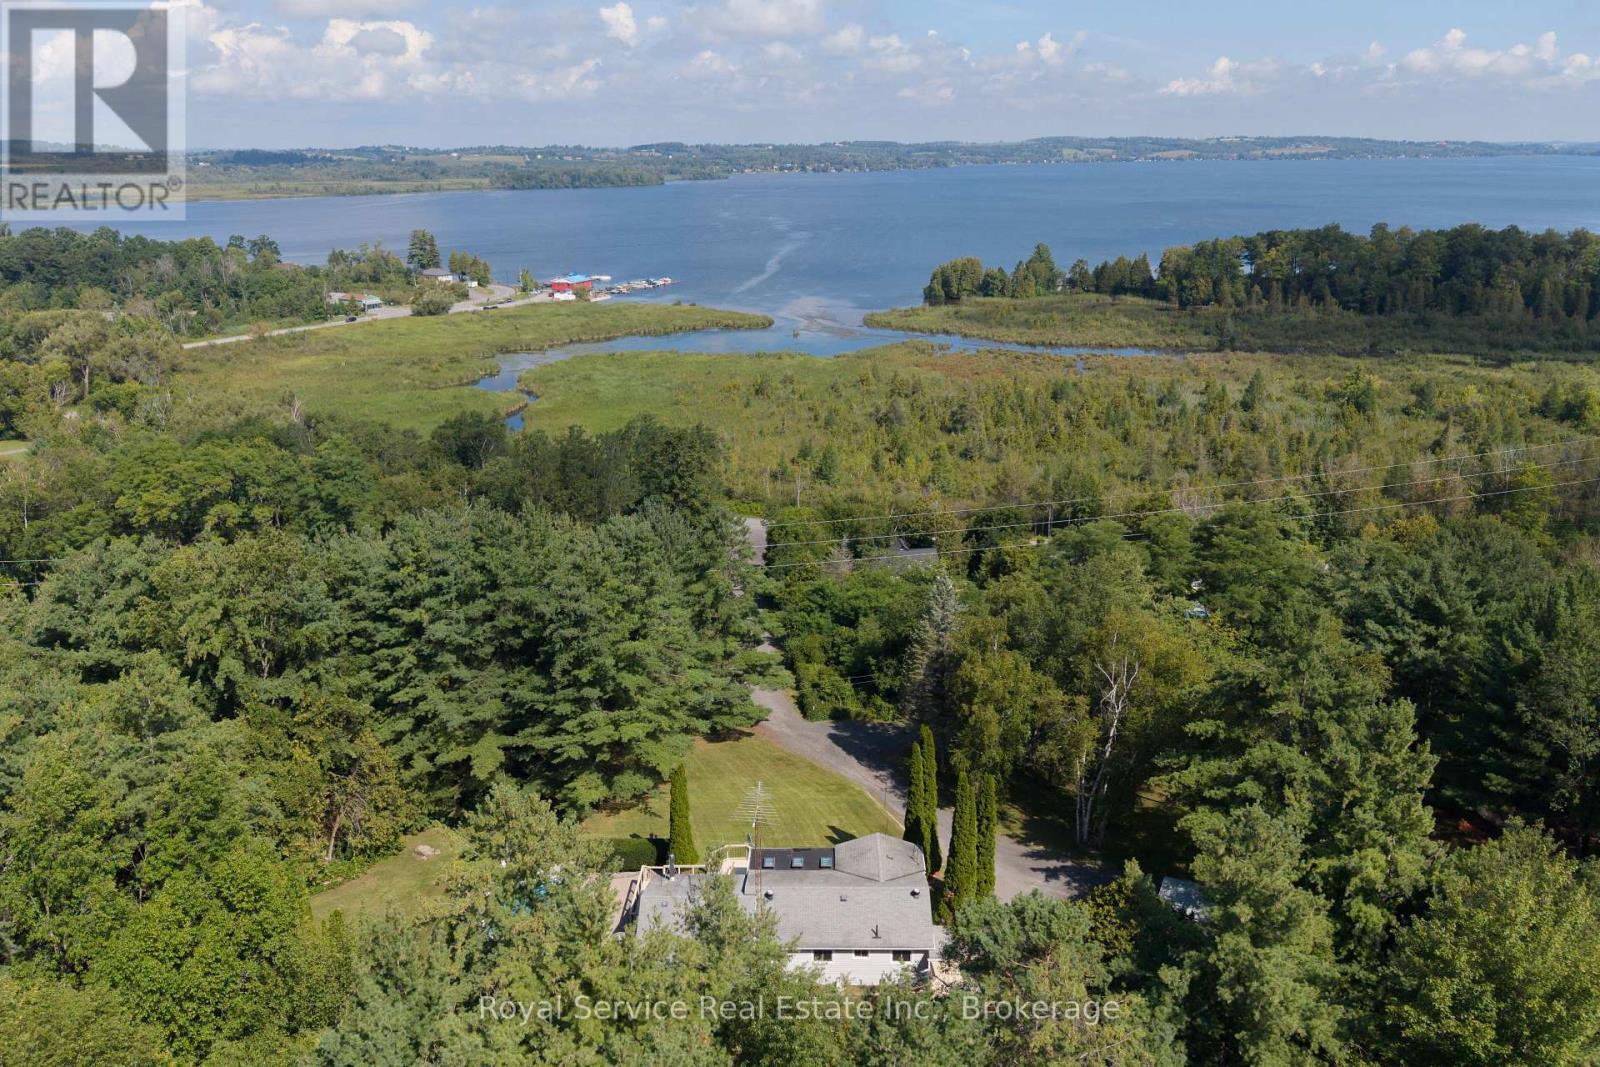
10.68 Acres with Forever Views of Rice Lake! Experience the rare combination of privacy, natural beauty and spectacular lake views on this exceptional 10.68-acre retreat. Perched above Rice Lake, the property offers sweeping, unobstructed views from the kitchen, dining room, living room and expansive deck, with the Oak Ridges Moraine landscape providing a beautiful backdrop. Surrounded by mature trees, gardens and trails, this is a truly private setting where you can't see the neighbours - and they can't see you. The beautifully renovated 3-bedroom, 2-bathroom home has been thoughtfully updated all with new flooring, lighting, kitchen, and more within 2026. The spacious primary bedroom features a new 4-piece ensuite, while the guest bathroom has also been refreshed. Large windows and multiple patio doors capture the natural light and spectacular surroundings.The unfinished walk-out basement provides exceptional storage, a workshop, laundry area and double-door access to the outdoors. Outside, enjoy your own private resort-like setting with an in-ground saltwater pool, mature gardens and wooded trails.Despite the peaceful, secluded atmosphere, the property is within walking distance of the Bewdley waterfront, restaurants, post office and drug store, and just a short drive to Port Hope, the 401, Cobourg and Peterborough. A truly exceptional property offering acreage, privacy, breathtaking Rice Lake views and the kind of outdoor lifestyle rarely found so close to everyday amenities. (id:28302)