138 Johnston Court Alnwick/haldimand, Ontario K0K 2G0

Contact Us
Contact us for more information

$840,000
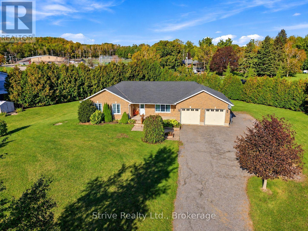
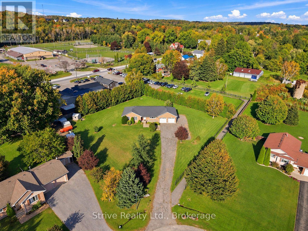
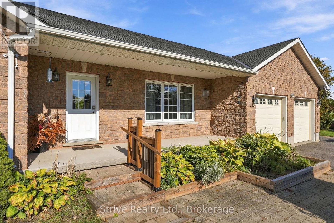
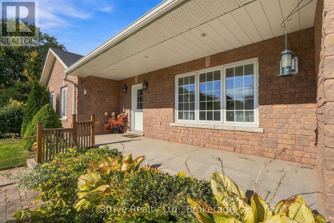
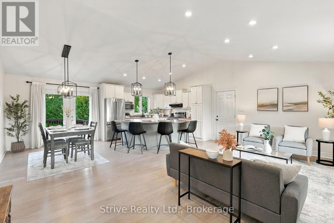
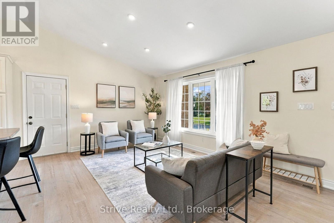
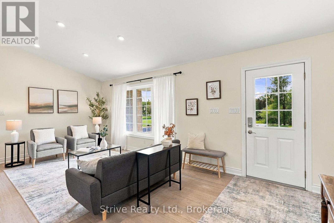
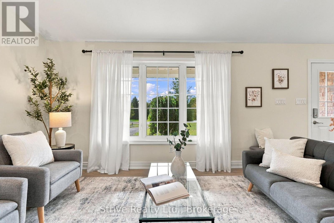
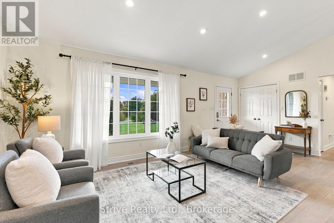
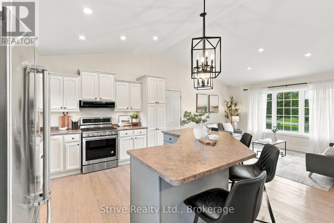
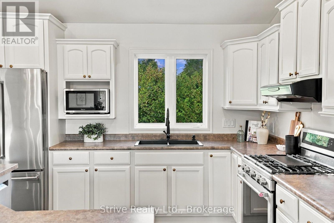
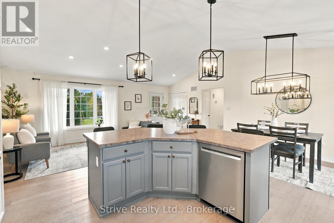
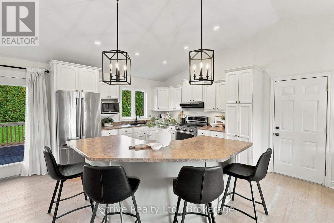
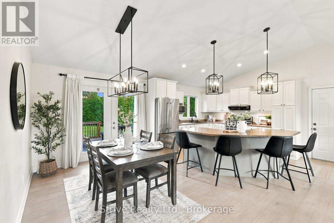
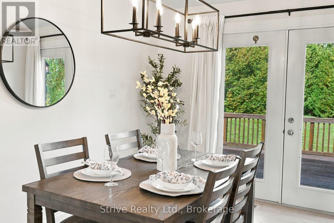
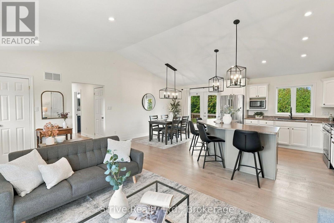
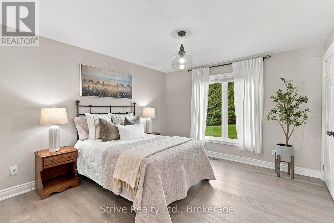
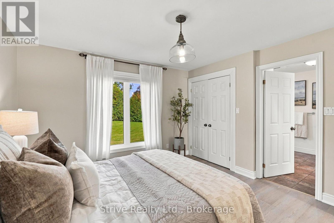
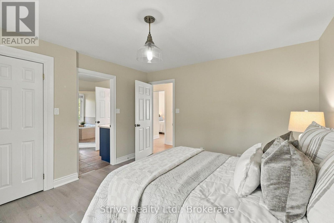
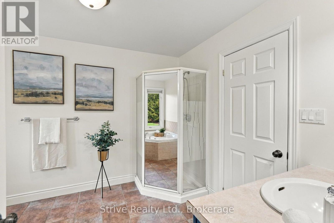
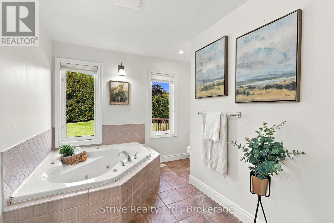
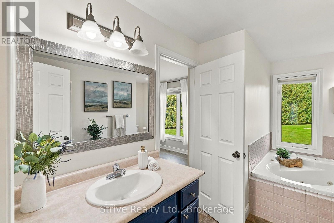
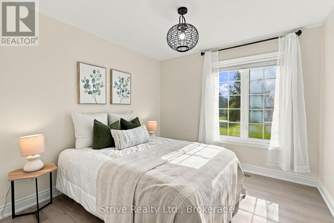
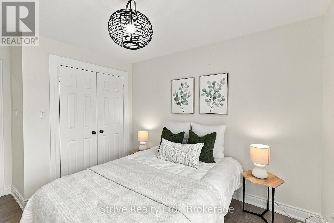
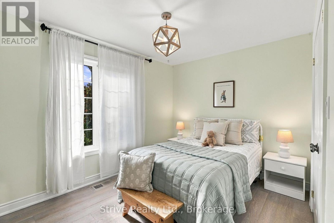
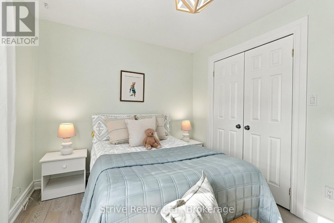
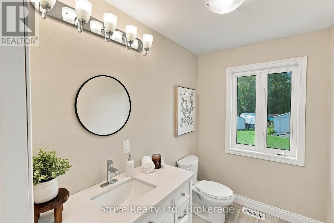
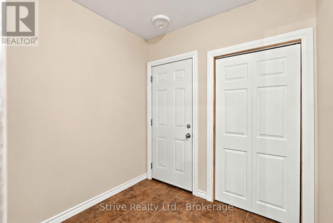
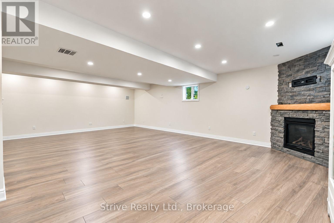
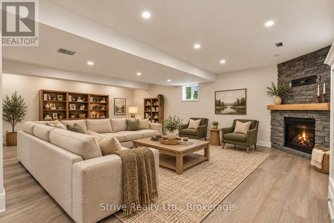
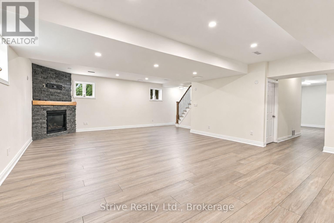
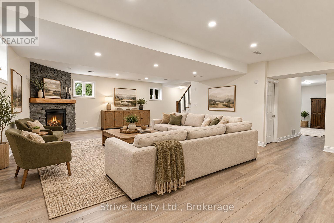
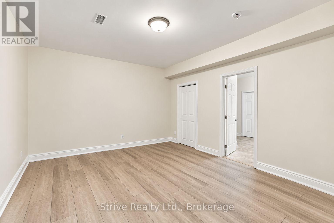
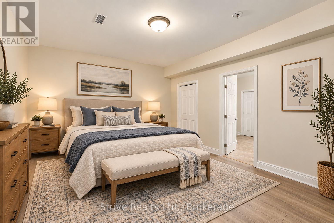
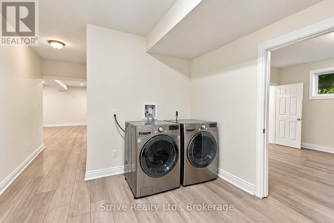
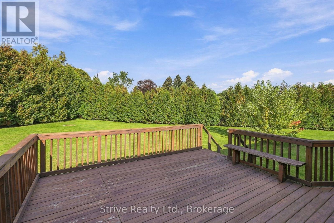
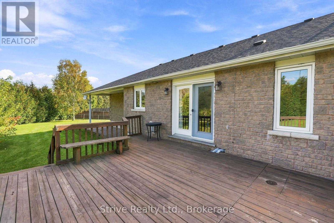
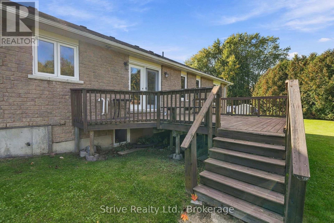
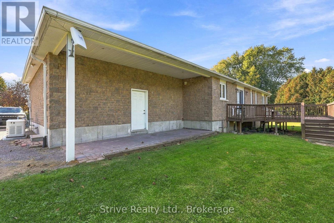
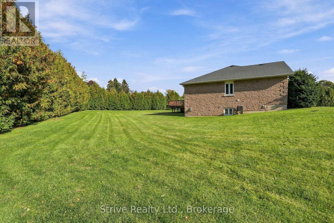
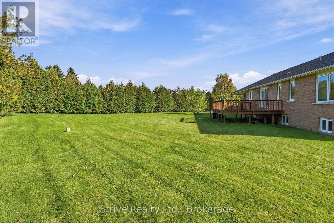
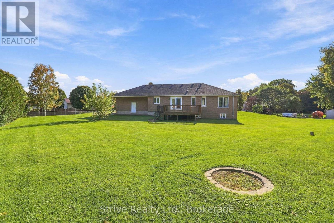
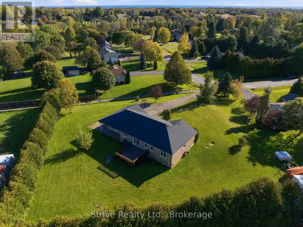
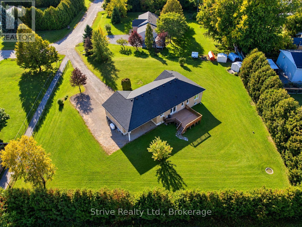
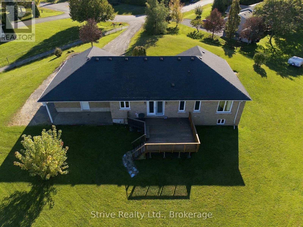
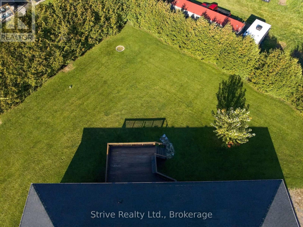
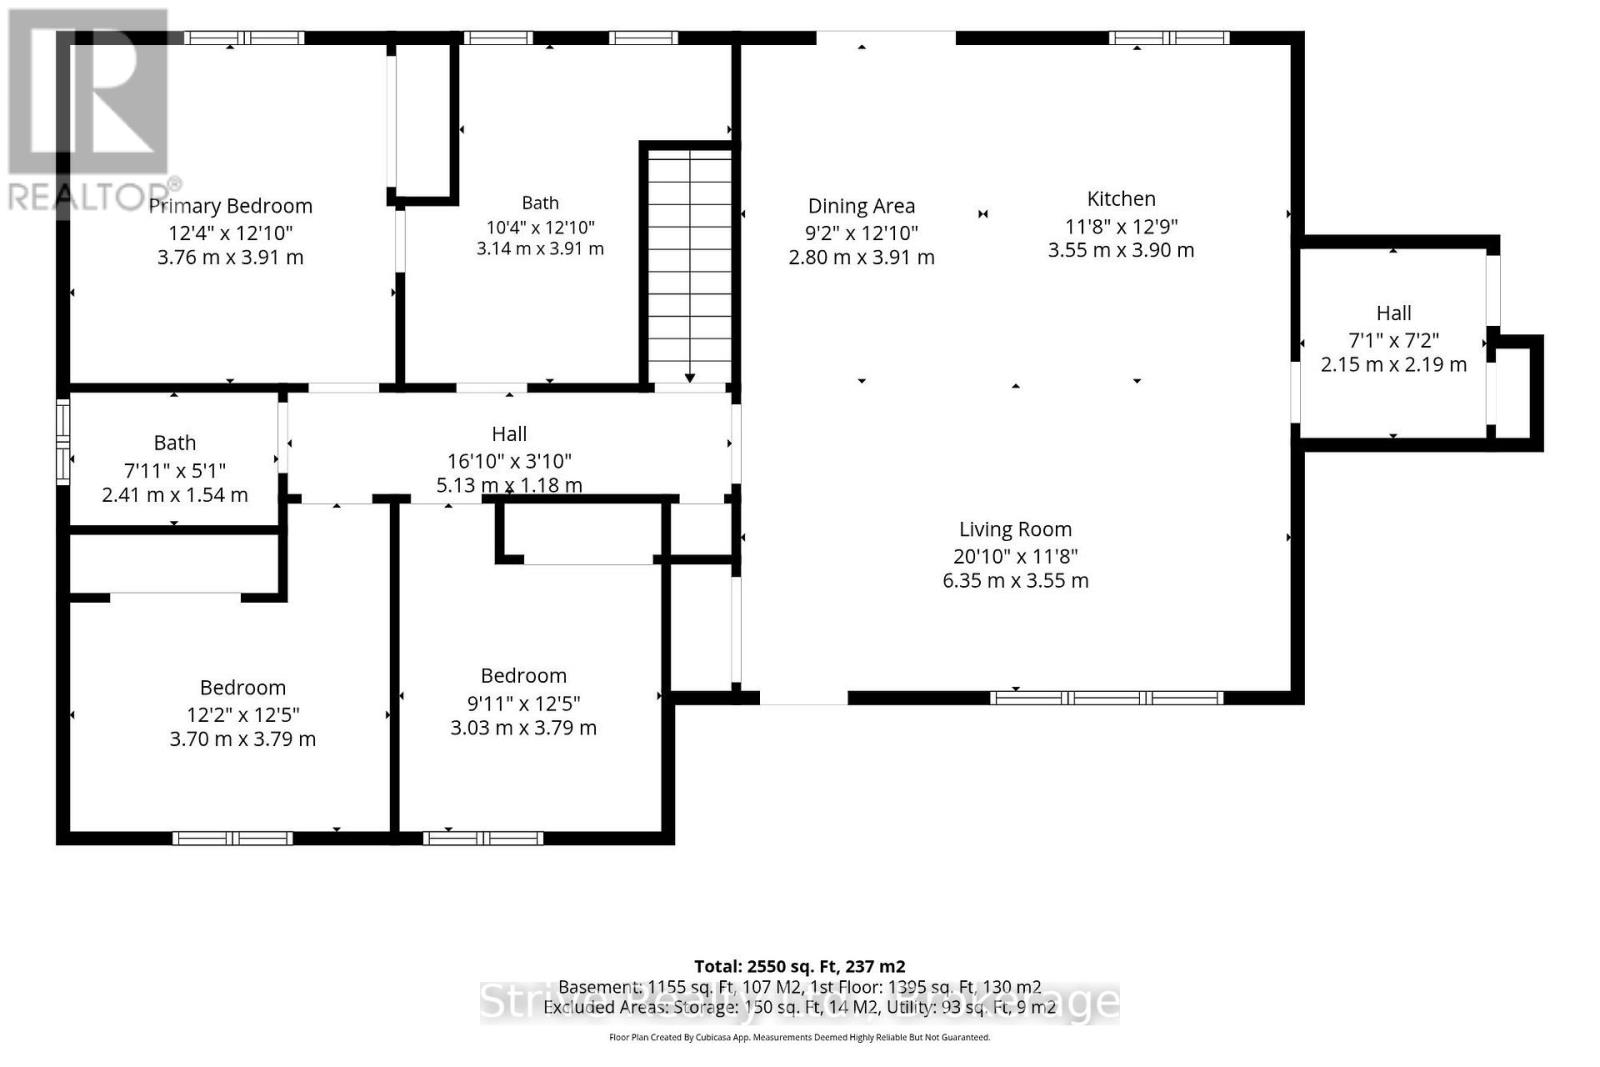
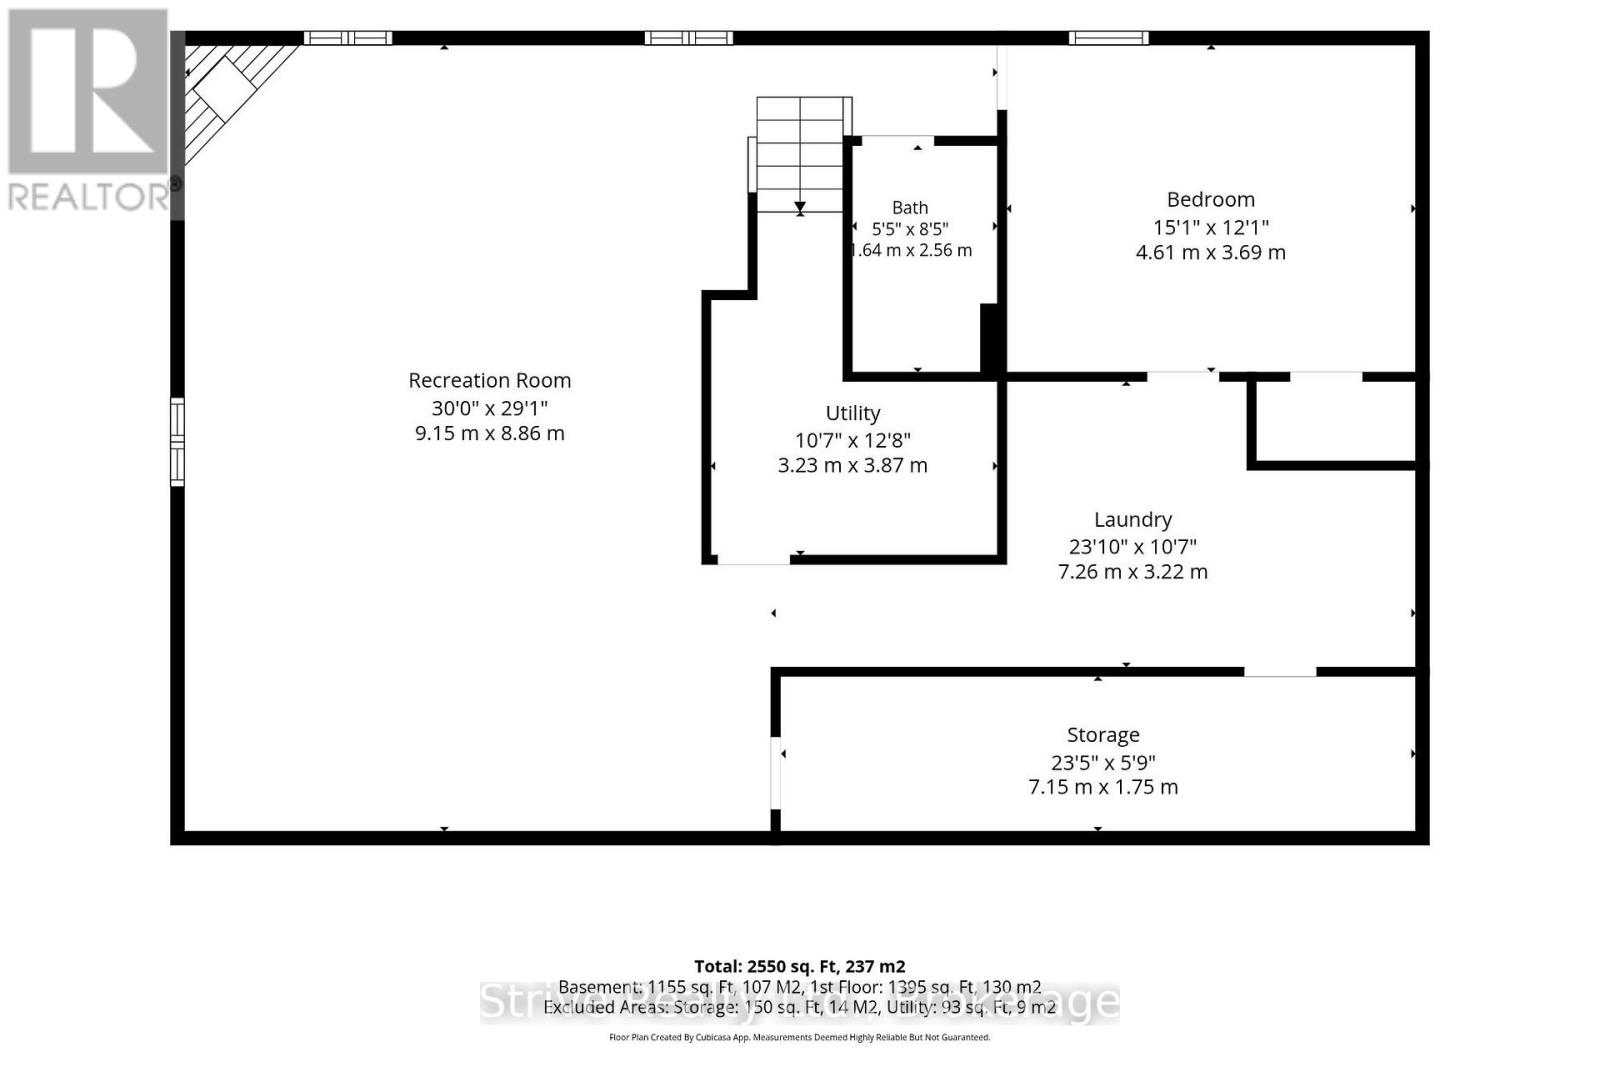
Enjoy the perfect blend of privacy, space and small-town charm with this inviting bungalow nestled on a beautifully treed 0.74-acre pie-shaped lot, just steps from charming downtown Grafton and Grafton Public School. Set well back from the road and surrounded by mature trees, this property offers a peaceful, private setting with plenty of room to relax, entertain and enjoy the outdoors. A welcoming covered front porch leads into a bright, open-concept main floor featuring soaring cathedral ceilings and a seamless flow between the living, dining and kitchen areas. The spacious kitchen offers a centre island and walkout to the back deck, perfect for outdoor dining while overlooking the private backyard. The main level also features a generous primary bedroom with a large semi-ensuite bathroom, two additional bedrooms, a convenient 2-piece powder room and a practical mudroom. The finished lower level offers impressive ceiling height and above-grade windows that fill the space with natural light. A spacious recreation room with a beautiful stone fireplace creates a warm and inviting gathering space, while a fourth bedroom, 4-piece bathroom, laundry room and large cold storage room add flexibility and functionality. Outside, enjoy the expansive private backyard, an attached 2-car garage and ample parking for family and guests. A brand-new full-service generator provides added peace of mind. Ideally located in the heart of Grafton just south of County Rd 2 with quick access to Highway 401, this property offers the tranquility of country-style living without sacrificing everyday convenience. A wonderful place to call home! (id:28302)
Property Details
| MLS® Number | X14029844 |
| Property Type | Single Family |
| Community Name | Grafton |
| Amenities Near By | Park, Schools |
| Community Features | School Bus, Community Centre |
| Features | Cul-de-sac, Wooded Area |
| Parking Space Total | 12 |
| Structure | Deck, Shed |
Building
| Bathroom Total | 3 |
| Bedrooms Above Ground | 3 |
| Bedrooms Below Ground | 1 |
| Bedrooms Total | 4 |
| Age | 16 To 30 Years |
| Amenities | Fireplace(s) |
| Appliances | Water Heater, Dishwasher, Dryer, Microwave, Stove, Washer, Window Coverings, Refrigerator |
| Architectural Style | Bungalow |
| Basement Development | Finished |
| Basement Type | Full (finished) |
| Construction Style Attachment | Detached |
| Cooling Type | Central Air Conditioning |
| Exterior Finish | Brick, Stone |
| Fireplace Present | Yes |
| Fireplace Total | 1 |
| Foundation Type | Poured Concrete |
| Half Bath Total | 1 |
| Heating Fuel | Natural Gas |
| Heating Type | Forced Air |
| Stories Total | 1 |
| Size Interior | 1,100 - 1,500 Sqft |
| Type | House |
| Utility Power | Generator |
| Utility Water | Municipal Water |
Parking
| Detached Garage | |
| Garage |
Land
| Acreage | No |
| Land Amenities | Park, Schools |
| Landscape Features | Landscaped |
| Sewer | Septic System |
| Size Depth | 176 Ft ,3 In |
| Size Frontage | 31 Ft ,2 In |
| Size Irregular | 31.2 X 176.3 Ft |
| Size Total Text | 31.2 X 176.3 Ft|1/2 - 1.99 Acres |
Rooms
| Level | Type | Length | Width | Dimensions |
|---|---|---|---|---|
| Lower Level | Cold Room | 7.15 m | 1.75 m | 7.15 m x 1.75 m |
| Lower Level | Utility Room | 3.87 m | 3.23 m | 3.87 m x 3.23 m |
| Lower Level | Recreational, Games Room | 9.15 m | 8.86 m | 9.15 m x 8.86 m |
| Lower Level | Bedroom 4 | 4.61 m | 3.69 m | 4.61 m x 3.69 m |
| Lower Level | Laundry Room | 7.26 m | 3.22 m | 7.26 m x 3.22 m |
| Main Level | Living Room | 6.35 m | 3.55 m | 6.35 m x 3.55 m |
| Main Level | Kitchen | 3.9 m | 3.55 m | 3.9 m x 3.55 m |
| Main Level | Dining Room | 3.91 m | 2.8 m | 3.91 m x 2.8 m |
| Main Level | Primary Bedroom | 3.91 m | 3.76 m | 3.91 m x 3.76 m |
| Main Level | Bedroom 2 | 3.79 m | 3.7 m | 3.79 m x 3.7 m |
| Main Level | Bedroom 3 | 3.79 m | 3.03 m | 3.79 m x 3.03 m |
| Main Level | Mud Room | 2.19 m | 2.15 m | 2.19 m x 2.15 m |
Utilities
| Electricity | Installed |
https://www.realtor.ca/real-estate/30398317/138-johnston-court-alnwickhaldimand-grafton-grafton

The trademarks REALTOR®, REALTORS®, and the REALTOR® logo are controlled by The Canadian Real Estate Association (CREA) and identify real estate professionals who are members of CREA. The trademarks MLS®, Multiple Listing Service® and the associated logos are owned by The Canadian Real Estate Association (CREA) and identify the quality of services provided by real estate professionals who are members of CREA. The trademark DDF® is owned by The Canadian Real Estate Association (CREA) and identifies CREA's Data Distribution Facility (DDF®)
October 14 2026 03:00:00
Central Lakes Association of REALTORS®
Strive Realty Ltd.