5634 Philip Street Ottawa, Ontario K0A 2W0

Contact Us
Contact us for more information

$499,000
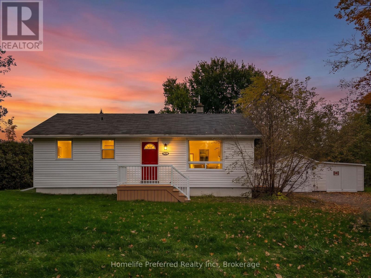
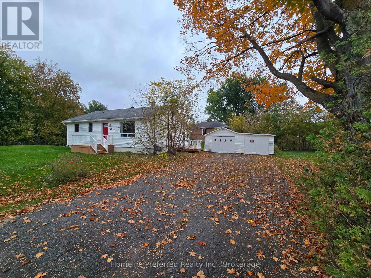
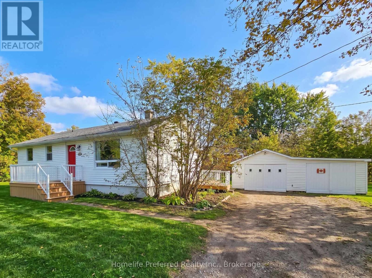
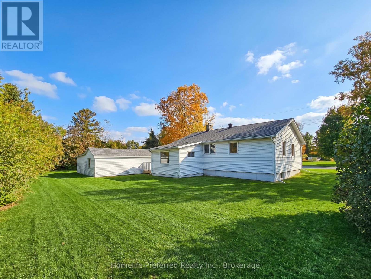
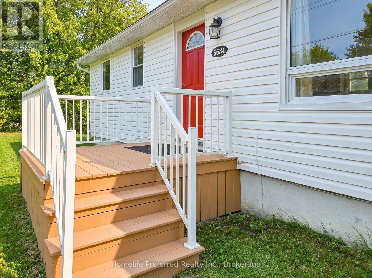
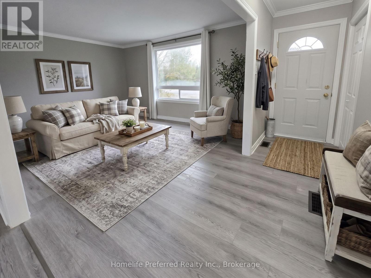
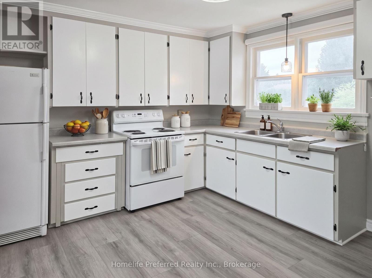
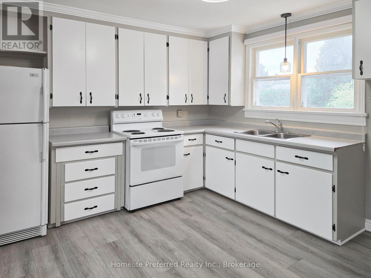
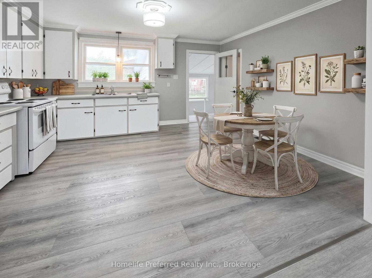
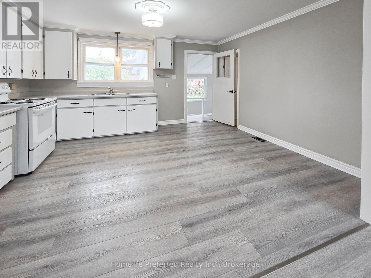
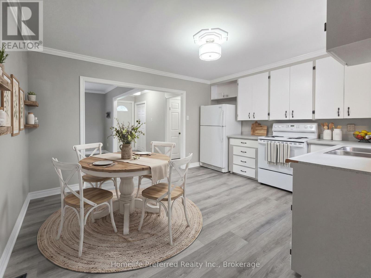
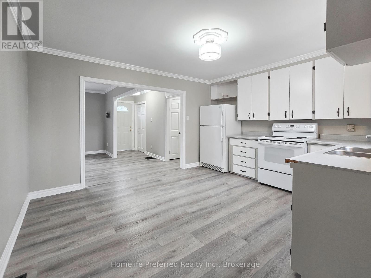
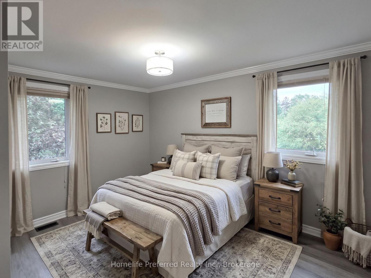
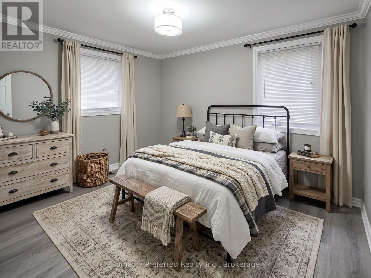
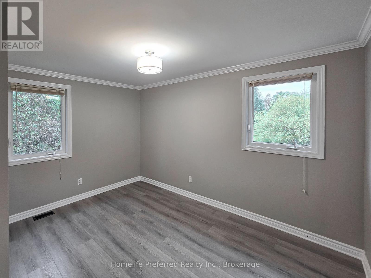
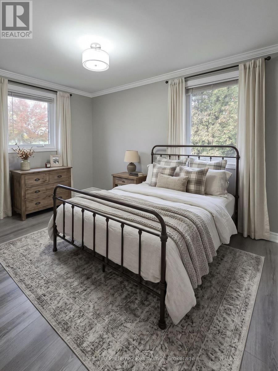
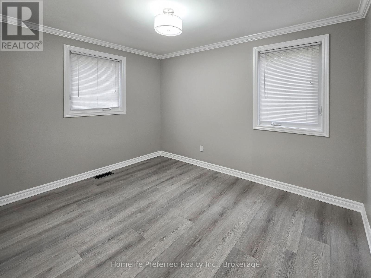
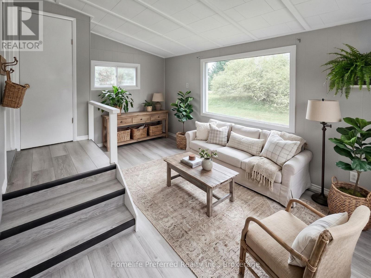
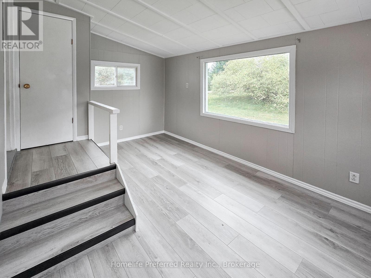
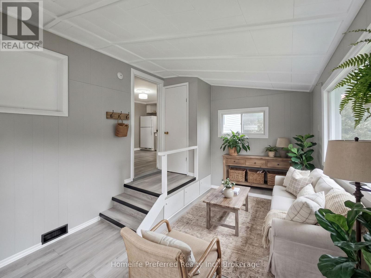
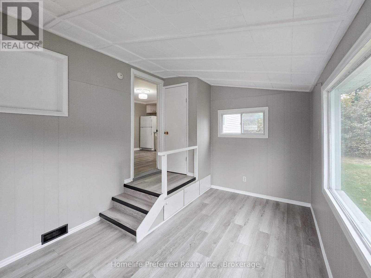
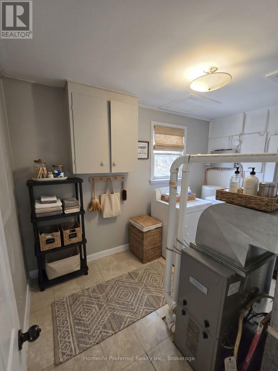
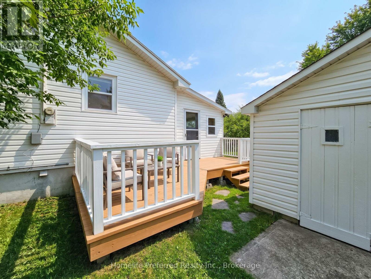
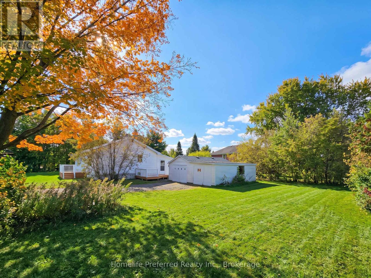
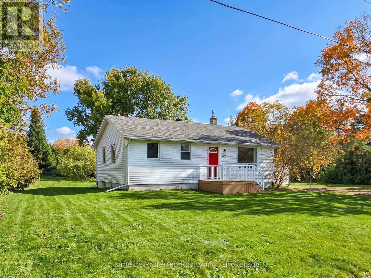
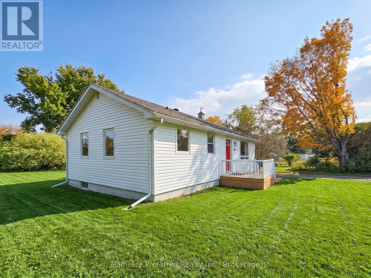
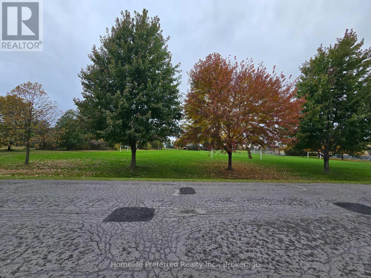
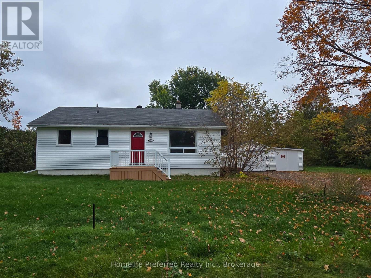
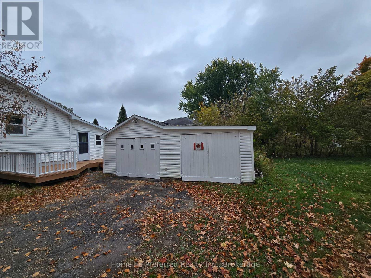
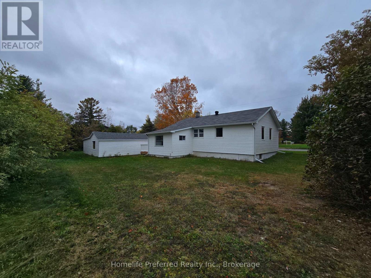
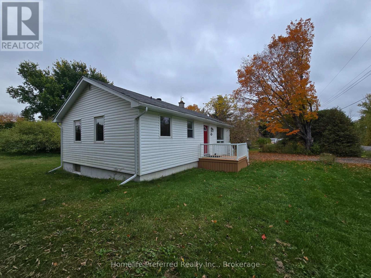
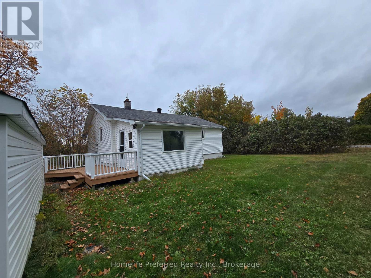
THIS IS A GREAT HOUSE IN A WONDERFUL COMMUNITY, EASY MAIN FLOOR LIVING. 2 BED, 1 BATH, SUNROOM WITH SIDE DECK WALK-OUT, OPEN CONCEPT KITCHEN / LIVING ROOM, MAIN FLOOR LAUNDRY. FRONT PORCH AT THE MAIN ENTRANCE. LOT FENCED WITH TREES FOR PRIVACY. DETACHED GARAGE ON A LARGE COUNTRY LOT (.33 ACRES). THE HOUSE SITS DIRECTLY ACROSS FROM A PARK. WALK TO THE GROCERY STORE, LIBRARY, SCHOOL AND OTHER AMENITIES. QUIET AREA WITH GOOD NEIGHBORS WHERE CHILDREN RIDE THEIR BIKES AND FRIENDLY NEIGHBOR'S TAKE EVENING STROLLS. 9 MINUTES TO THE 416 ON-RAMP AND 25 MINUTES TO THE OTTAWA AIRPORT. BOOK YOUR PRIVATE SHOWING! (id:28302)
Property Details
| MLS® Number | X14027762 |
| Property Type | Single Family |
| Community Name | 1603 - Osgoode |
| Amenities Near By | Place Of Worship, Schools, Park |
| Communication Type | High Speed Internet |
| Easement | Easement |
| Equipment Type | None |
| Features | Level Lot, Wooded Area, Flat Site, Lighting, Carpet Free |
| Parking Space Total | 6 |
| Rental Equipment Type | None |
| Structure | Deck, Porch |
| View Type | View |
Building
| Bathroom Total | 1 |
| Bedrooms Above Ground | 2 |
| Bedrooms Total | 2 |
| Appliances | Water Heater, Dryer, Stove, Washer, Window Coverings, Refrigerator |
| Architectural Style | Bungalow |
| Basement Type | None |
| Construction Style Attachment | Detached |
| Exterior Finish | Vinyl Siding |
| Flooring Type | Laminate |
| Foundation Type | Block |
| Heating Fuel | Natural Gas |
| Heating Type | Forced Air |
| Stories Total | 1 |
| Size Interior | 700 - 1,100 Sqft |
| Type | House |
| Utility Water | Drilled Well |
Parking
| Detached Garage | |
| Garage |
Land
| Acreage | No |
| Land Amenities | Place Of Worship, Schools, Park |
| Landscape Features | Landscaped |
| Sewer | Septic System |
| Size Depth | 150 Ft |
| Size Frontage | 100 Ft |
| Size Irregular | 100 X 150 Ft |
| Size Total Text | 100 X 150 Ft|under 1/2 Acre |
| Zoning Description | V1i |
Rooms
| Level | Type | Length | Width | Dimensions |
|---|---|---|---|---|
| Main Level | Living Room | 4.55 m | 3.53 m | 4.55 m x 3.53 m |
| Main Level | Kitchen | 4.34 m | 3.53 m | 4.34 m x 3.53 m |
| Main Level | Primary Bedroom | 3.86 m | 3.53 m | 3.86 m x 3.53 m |
| Main Level | Bedroom 2 | 2.67 m | 3.53 m | 2.67 m x 3.53 m |
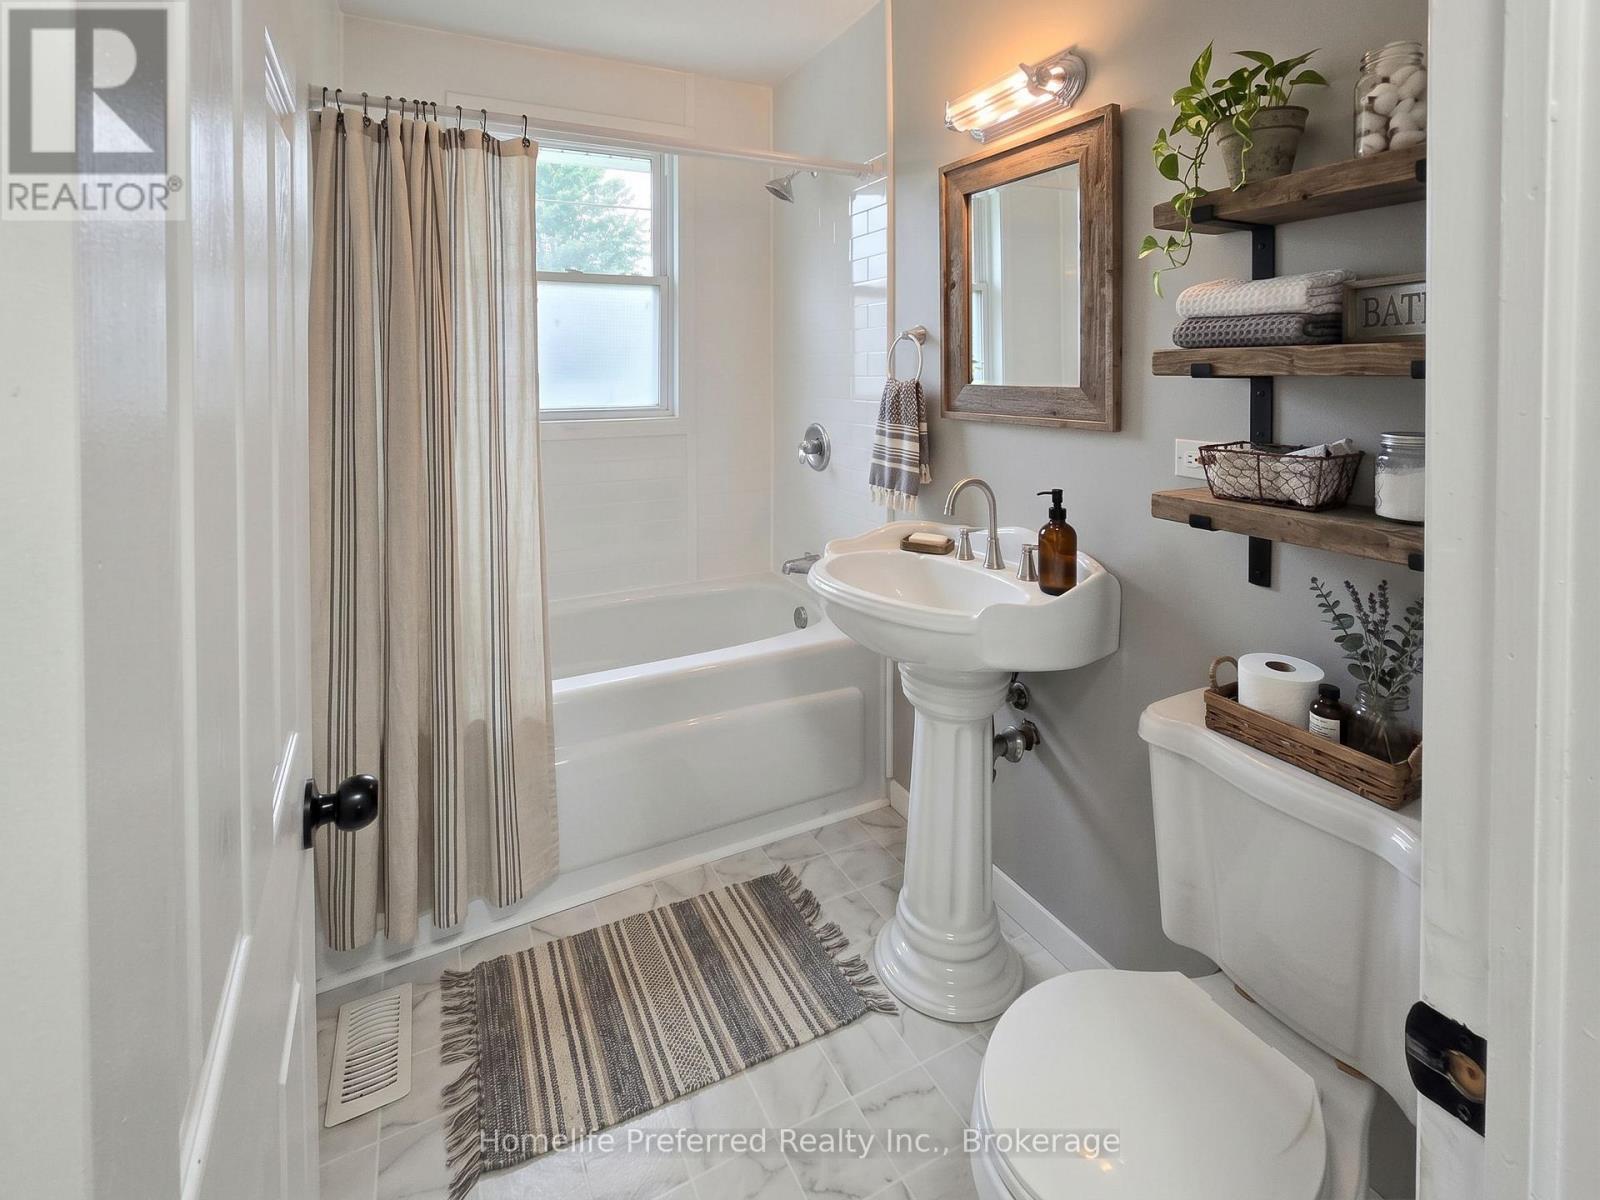
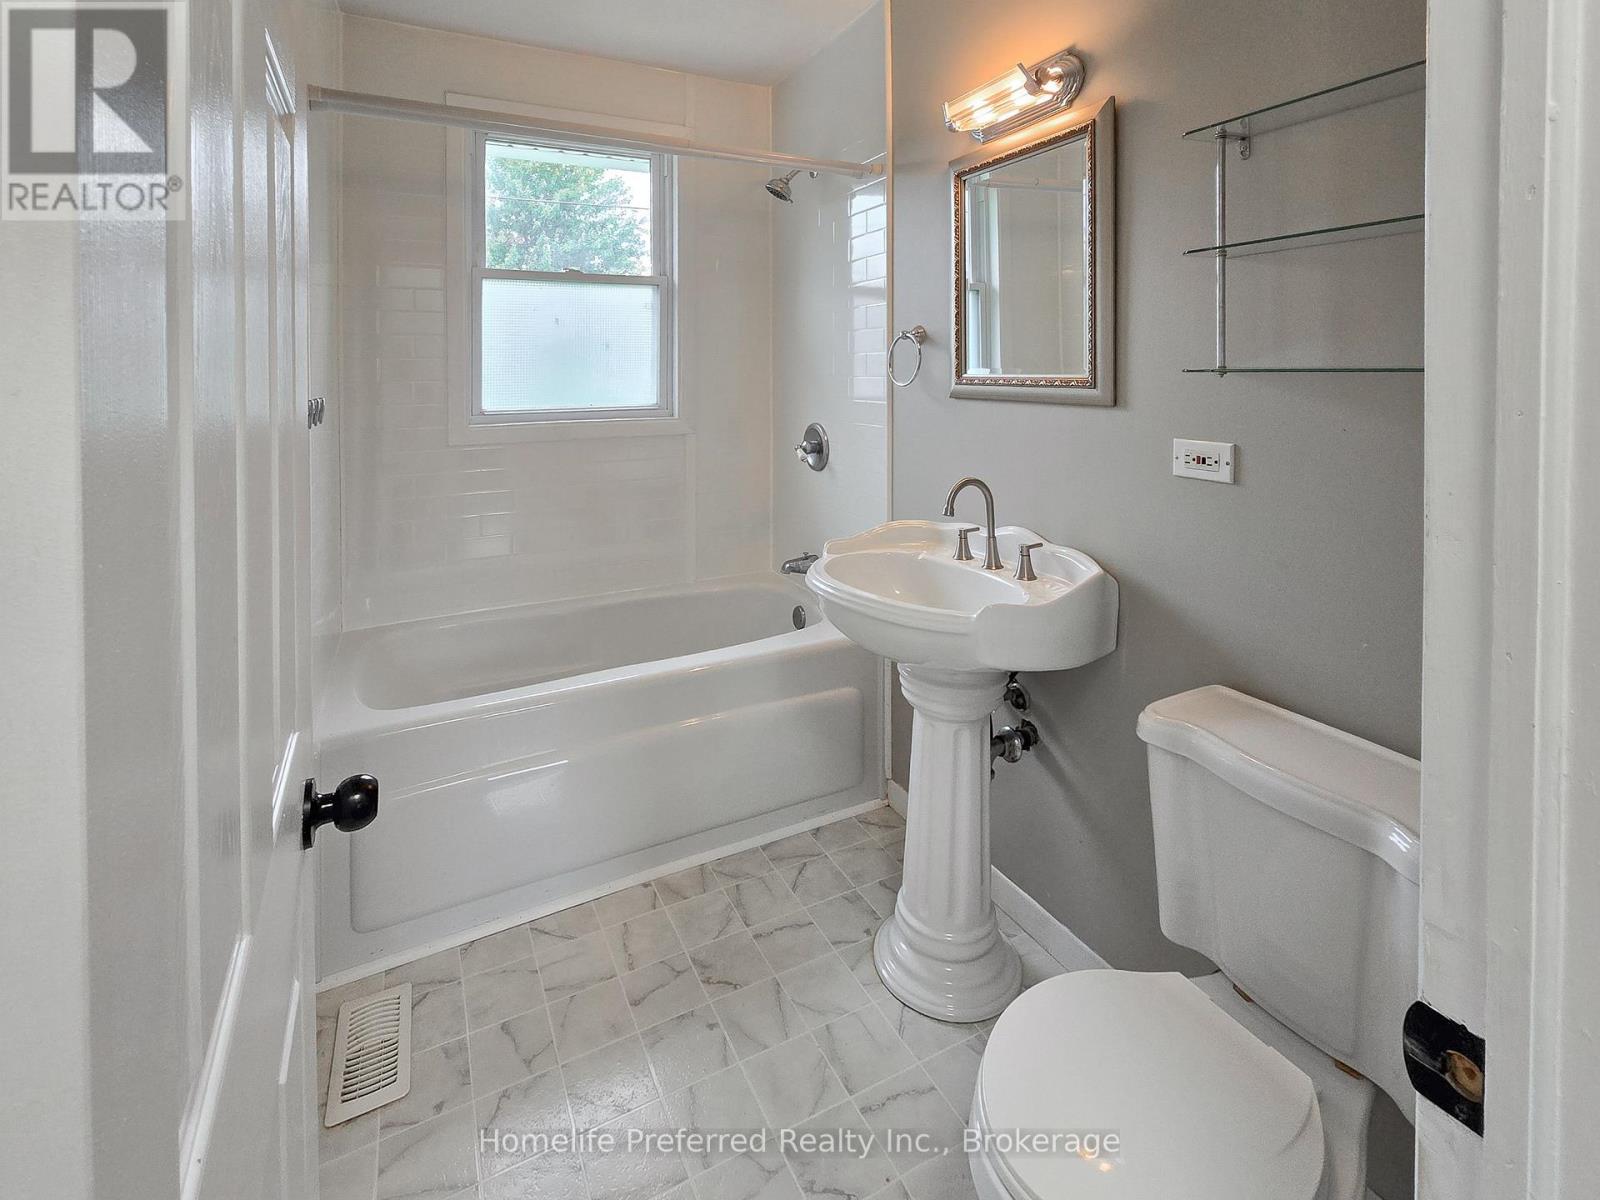
| Main Level | Bathroom | 3 m | 2 m | 3 m x 2 m |
| Main Level | Sunroom | 4.06 m | 2.85 m | 4.06 m x 2.85 m |
| Main Level | Utility Room | 3.51 m | 2.46 m | 3.51 m x 2.46 m |
| Main Level | Foyer | 3.56 m | 1.09 m | 3.56 m x 1.09 m |
Utilities
| Electricity | Installed |
https://www.realtor.ca/real-estate/30395422/5634-philip-street-ottawa-1603-osgoode

The trademarks REALTOR®, REALTORS®, and the REALTOR® logo are controlled by The Canadian Real Estate Association (CREA) and identify real estate professionals who are members of CREA. The trademarks MLS®, Multiple Listing Service® and the associated logos are owned by The Canadian Real Estate Association (CREA) and identify the quality of services provided by real estate professionals who are members of CREA. The trademark DDF® is owned by The Canadian Real Estate Association (CREA) and identifies CREA's Data Distribution Facility (DDF®)
October 14 2026 01:57:17
Central Lakes Association of REALTORS®
Homelife Preferred Realty Inc.