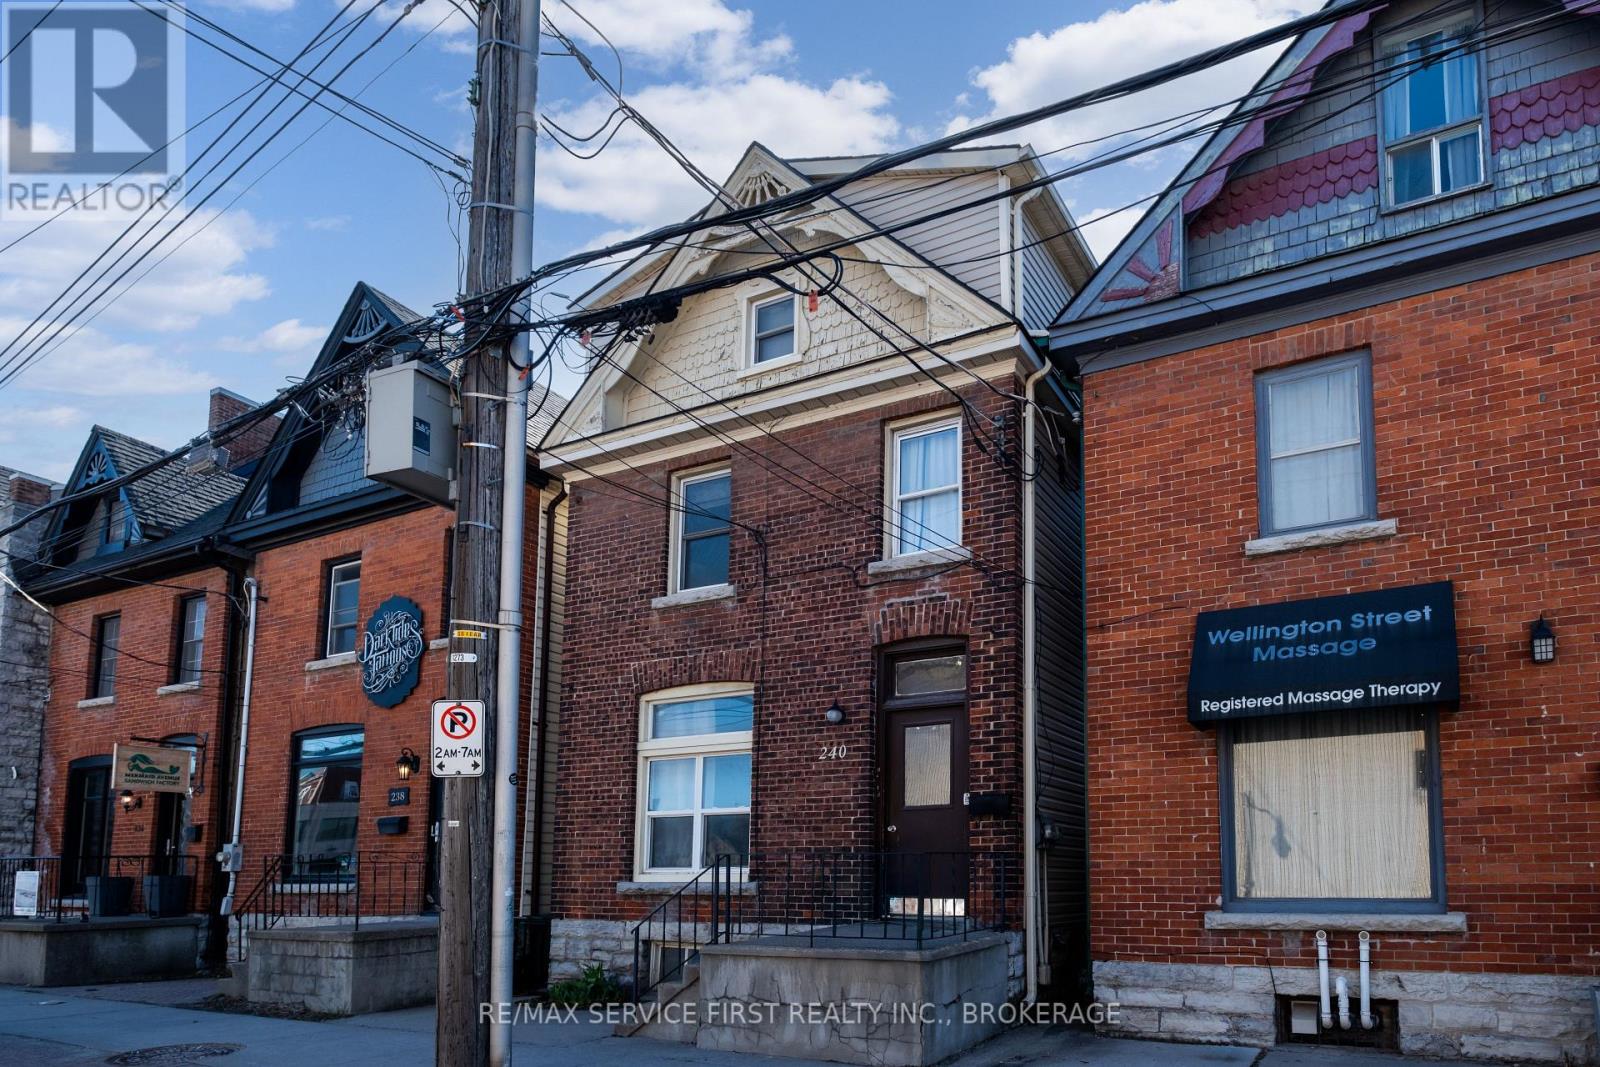
240 Wellington Street
Kingston, Ontario
Welcome to 240 Wellington Street, a highly desirable property perfectly situated in the heart of downtown. Just a short stroll from Queen's University, vibrant shopping districts, top-rated restaurants, and all the conveniences of urban living. This duplex offers both charm and functionality. The main floor features a bright and spacious1-bedroom plus den unit currently rented at $1,837.80/month. The upper level is a 4-bedroom unit with ample space and character. Currently being rented for $2300.00. Both units are thoughtfully designed with modern finishes, including stainless steel appliances, in-suite laundry, and separate hydro panels for added convenience. Step outside to a west-facing, fenced backyard - perfect for relaxing or entertaining. Whether you're looking for a fantastic place to call home with the added benefit of supplemental income or seeking a smart investment in a prime location, this property checks all the boxes. Don't miss this exceptional opportunity - schedule your showing today! The main floor unit is month to month. Ideal situation for an owner occupant scenario, or a parent looking to house a child going to Queen's. (id:28302)
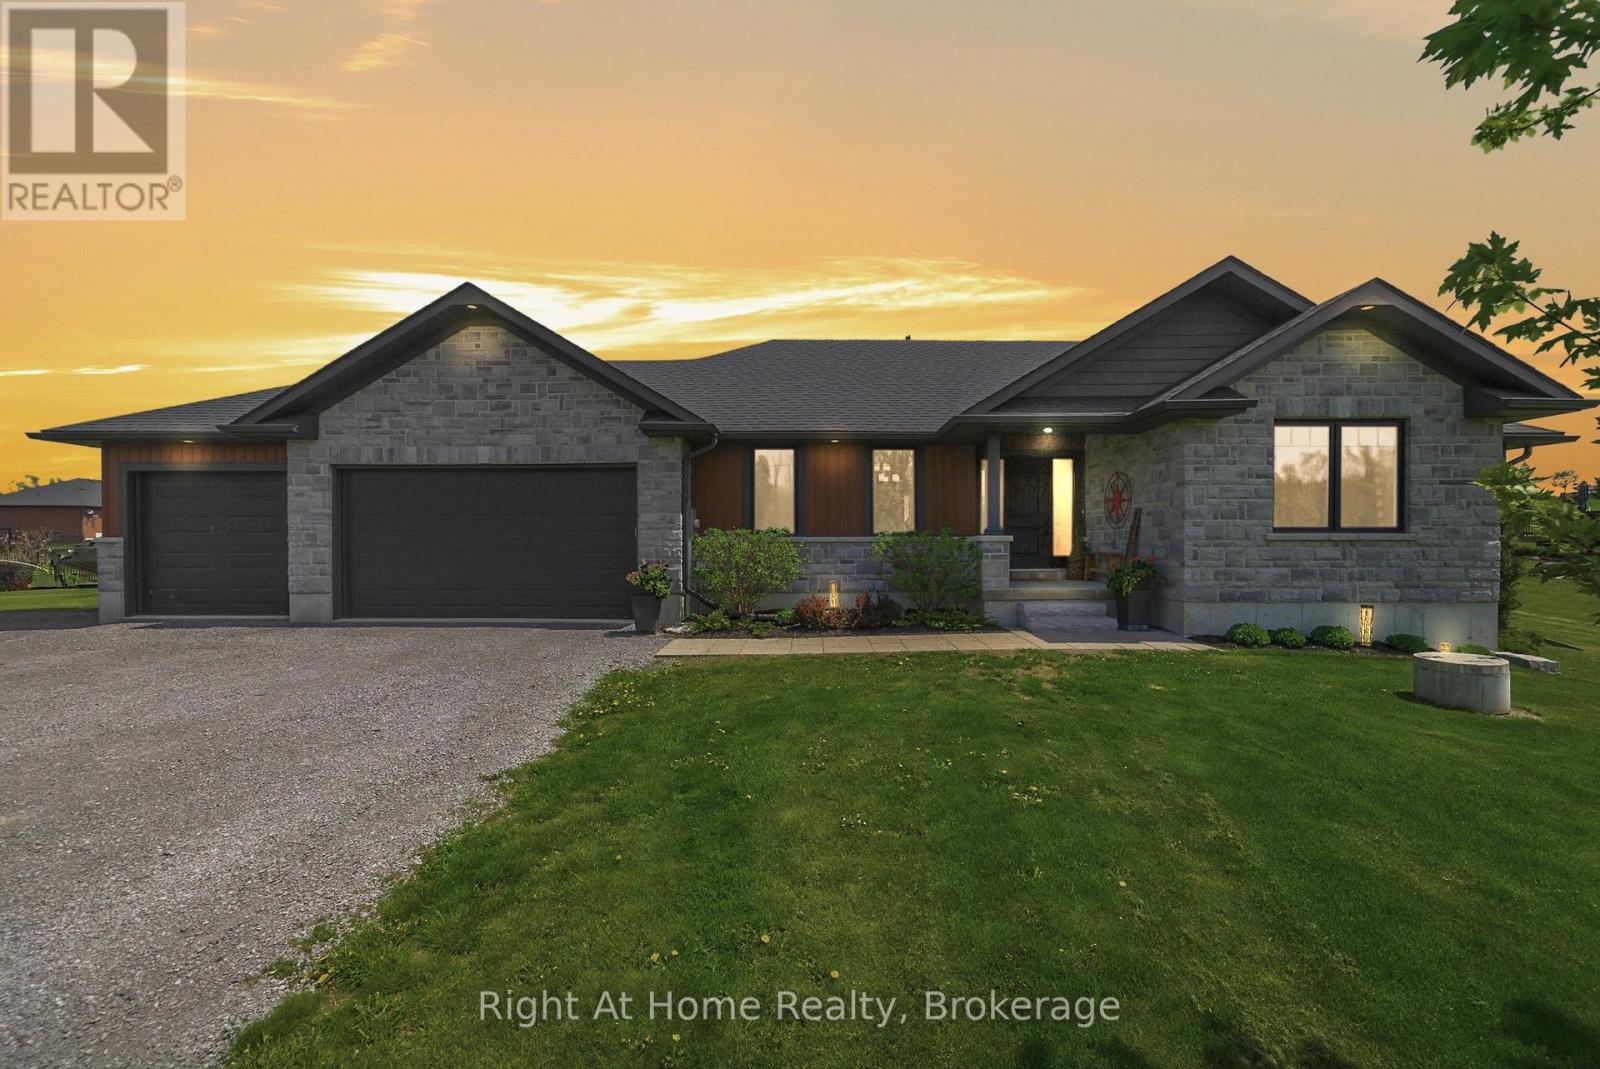
144 Hiddenvalley Drive
Belleville, Ontario
Six bedrooms, and a private one acre lot just minutes from Belleville and Foxboro. Built in 2019 by Duvanco Homes, this bungalow offers plenty of space inside and out.The main level opens to vaulted ceilings and a stone gas fireplace in the great room, with an open layout connecting the kitchen, dining, and living areas. The kitchen features a custom walnut topped island, granite countertops, a large pantry, plenty of storage, and clear sightlines throughout the main living space.The primary bedroom includes a walk through closet with custom cabinetry leading to a private 3 piece ensuite. A second bedroom and full bathroom complete the main floor, along with a combined mudroom and laundry room with direct access to the attached triple car garage.The finished lower level offers four additional bedrooms, a 4 piece bathroom, a spacious family room, and a large utility and storage area. The layout provides plenty of flexibility for a growing family, multigenerational living, home offices, a gym, or additional guest space.Outside, a screened sunroom off the dining room leads to the deck, seven person hot tub, and custom fire pit. Everything is just steps from the back door, creating a private and peaceful space for relaxing or entertaining. (id:28302)
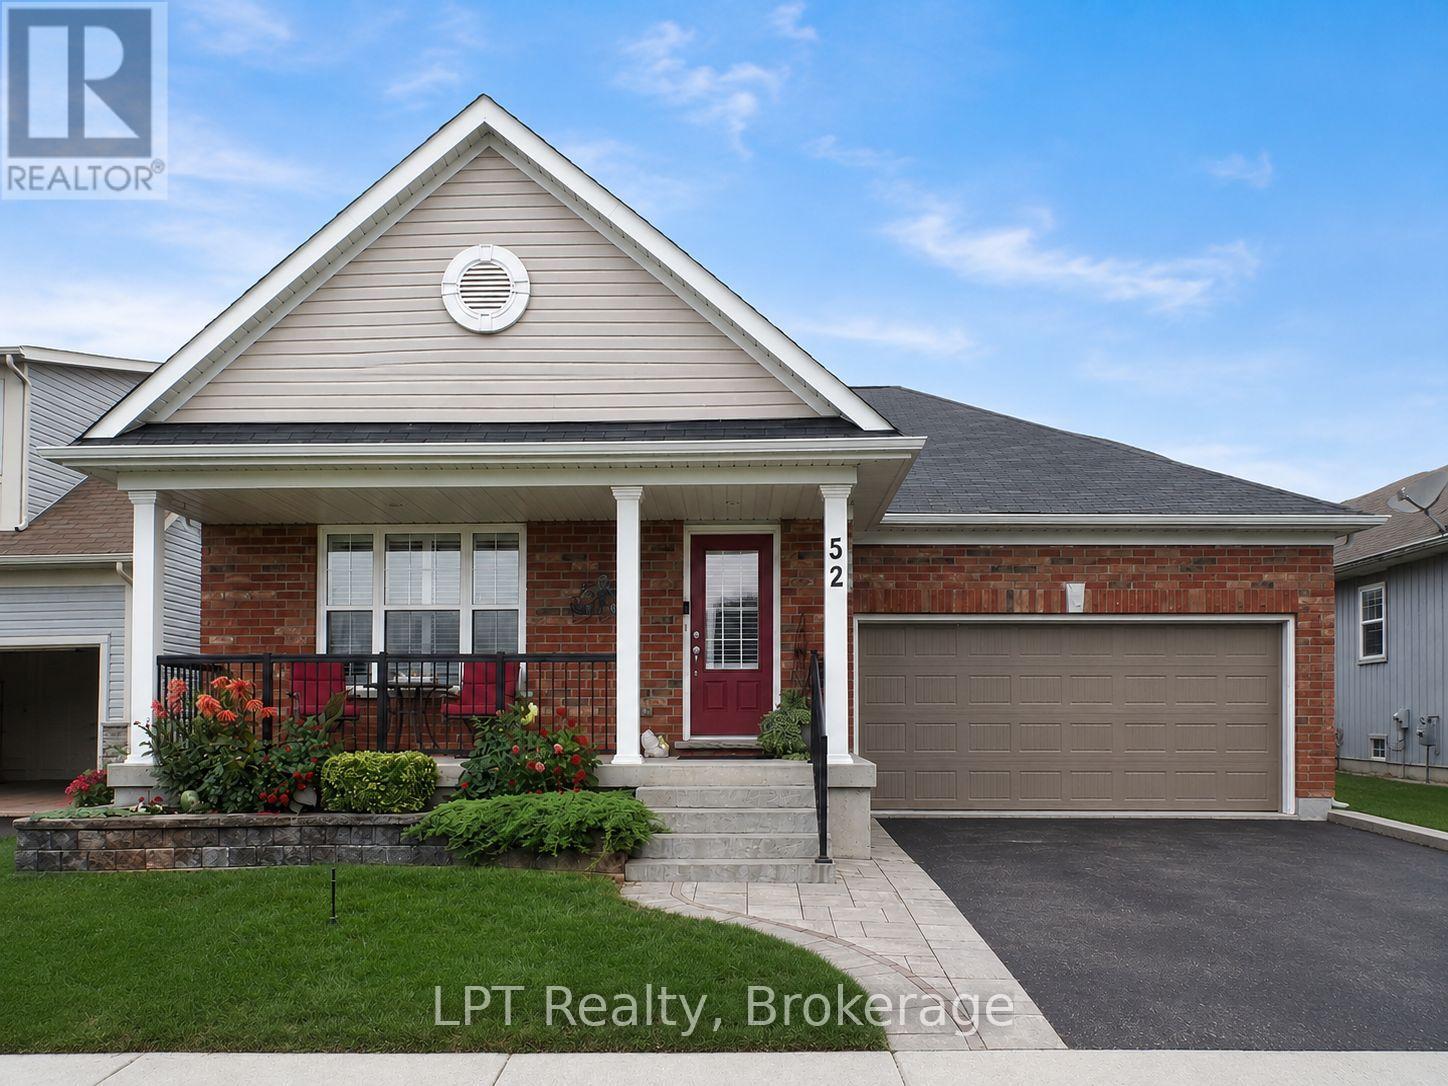
52 Bridges Boulevard
Port Hope, Ontario
Welcome To This Stunning Custom-Built Mason Homes Bungalow, Located In The Desirable Lakeside Village Community Near The Port Hope Golf And Country Club. This Beautifully Maintained Home Offers 3 Bedrooms, Primary Main Floor Bed Has A 3 Piece Ensuite And A Walk In Closet. 2nd Main Floor Bed, Bright With Natural Light Flowing Throughout & The 3rd Large Bed Is Located In The Lower Level With Full Bathroom. The Bright, Open-Concept Living, Dining And Kitchen Area Is Ideal For Everyday Living. The Kitchen Boasts Gorgeous Quartz Counter Tops, Walk In Pantry, Island With Built In Sink & Dishwasher, New SS Fridge Plus A SS Double Gas Stove. The Living Area Features A Lovely Gas Fireplace Creating A Warm And Inviting Atmosphere For Those Chilly Nights Dining Area Is A Great Space For Entertaining Dinner Quests, With A Walk Out To An Impressive Large Deck, Constructed With High-Quality Composite Boards To A Fully Fenced, Very Private Professionally Landscaped Yard Surrounded By Beautiful Perennial Gardens The Finished Lower Level Provides Additional Living Space And Features A Large Laundry/Hobby Room With Plenty Of Storage And Space For Creative Projects. This Exceptional Move-In-Ready Home Is An Absolute Must See! . Great Location, Historical Downtown Port Hope With Its Quaint Shops & Restaurants. Visit Historic Penryn Park, All Along the Beauriful Shores Of Lake Ontario. Book Your Showing Today! (id:28302)
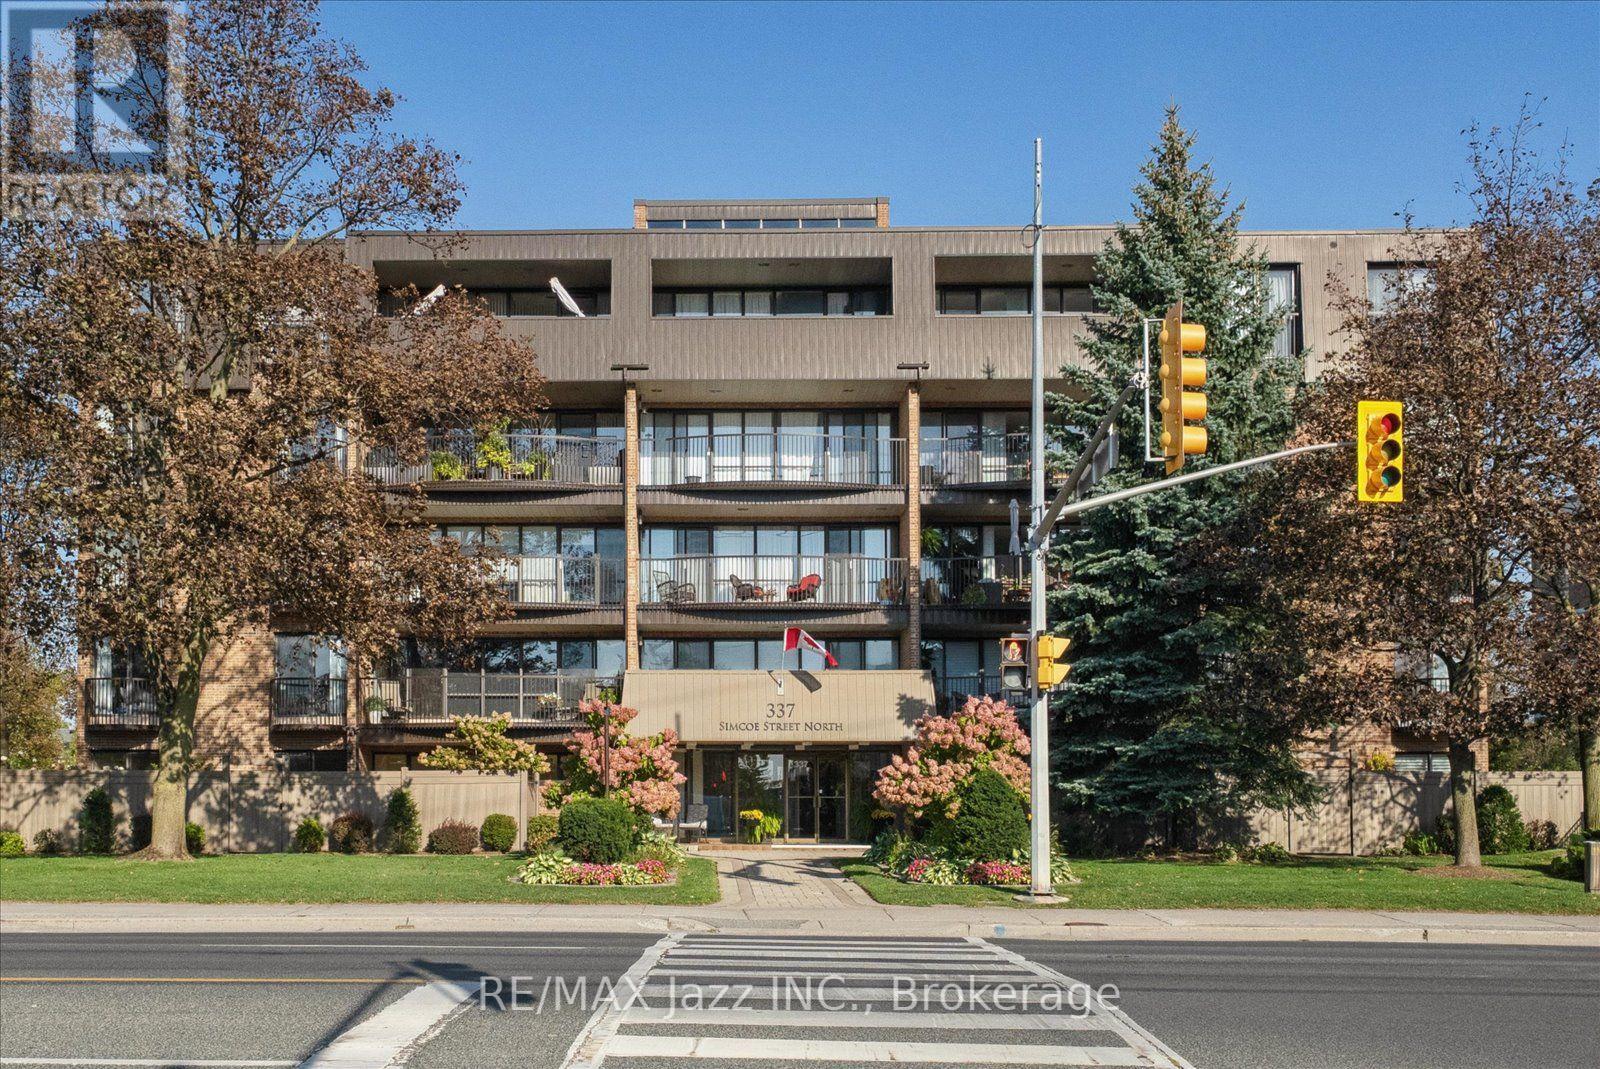
405 - 337 Simcoe Street N
Oshawa, Ontario
Welcome to a home that feels like a private retreat in the heart of the city. Tucked inside an exclusive boutique building just steps from the hospital, this beautifully updated and impeccably maintained two-storey residence offers an exceptional blend of luxury, privacy, and effortless everyday living. From the moment you enter, there is a sense of calm. Thoughtfully designed across two levels, providing separation between living and sleeping, this beautiful condo offers two bright bedrooms and three beautifully appointed bathrooms, providing both connection and separation when desired. The peaceful east-facing outlook is one of the home's most captivating features. Framed by mature treetops, the views create a tranquil, almost treehouse-like setting - a beautiful backdrop to your morning coffee or quiet evenings at home. The primary suite is a true sanctuary, complete with a luxurious full ensuite and private balcony. Step outside and take in the quiet treetop views, or retreat indoors to your own private space at the end of the day. Every detail has been lovingly cared for. The home is spotless, updated, and move-in ready, with the convenience of in-suite laundry and secure underground parking. The building is self-managed, offering the intimate, personal character and pride of ownership that is increasingly difficult to find. Perfectly positioned for those who value proximity without sacrificing peace and privacy, this is more than a condo - it is a sophisticated urban retreat. A truly special opportunity for hospital professionals, downsizers, professionals, or anyone seeking a quiet, meticulously maintained home in a prime location. Kitchen and baths updated in 2021. (id:28302)
138 Johnston Court
Alnwick/haldimand, Ontario
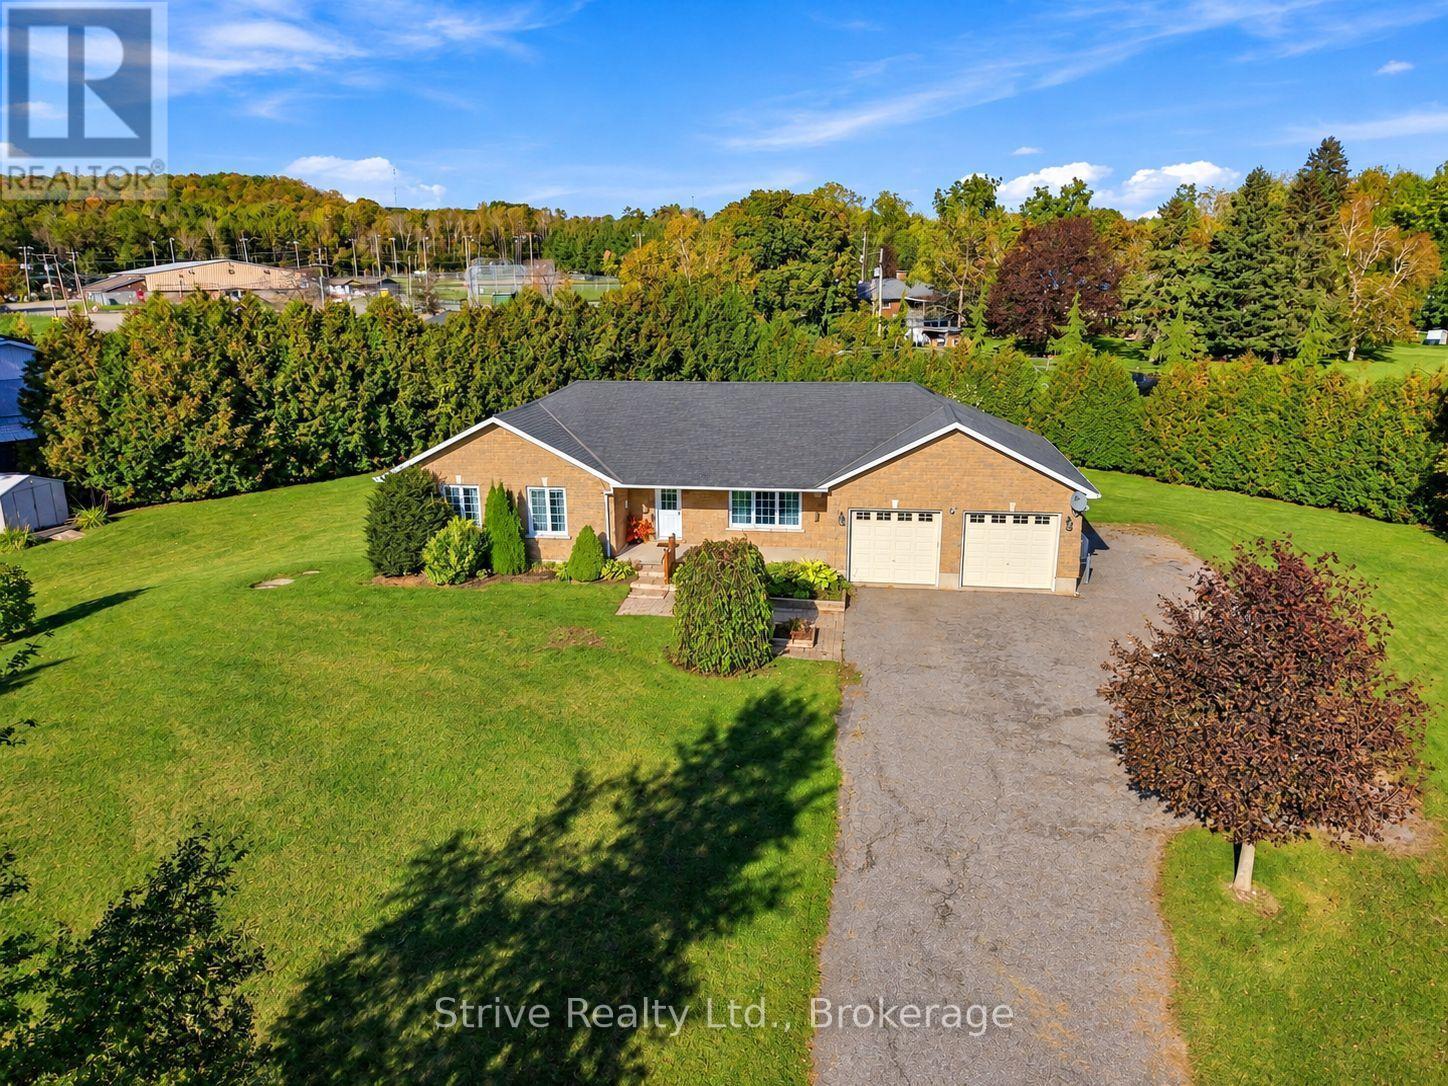
Enjoy the perfect blend of privacy, space and small-town charm with this inviting bungalow nestled on a beautifully treed 0.74-acre pie-shaped lot, just steps from charming downtown Grafton and Grafton Public School. Set well back from the road and surrounded by mature trees, this property offers a peaceful, private setting with plenty of room to relax, entertain and enjoy the outdoors. A welcoming covered front porch leads into a bright, open-concept main floor featuring soaring cathedral ceilings and a seamless flow between the living, dining and kitchen areas. The spacious kitchen offers a centre island and walkout to the back deck, perfect for outdoor dining while overlooking the private backyard. The main level also features a generous primary bedroom with a large semi-ensuite bathroom, two additional bedrooms, a convenient 2-piece powder room and a practical mudroom. The finished lower level offers impressive ceiling height and above-grade windows that fill the space with natural light. A spacious recreation room with a beautiful stone fireplace creates a warm and inviting gathering space, while a fourth bedroom, 4-piece bathroom, laundry room and large cold storage room add flexibility and functionality. Outside, enjoy the expansive private backyard, an attached 2-car garage and ample parking for family and guests. A brand-new full-service generator provides added peace of mind. Ideally located in the heart of Grafton just south of County Rd 2 with quick access to Highway 401, this property offers the tranquility of country-style living without sacrificing everyday convenience. A wonderful place to call home! (id:28302)
56 Wilmot Trail
Clarington, Ontario
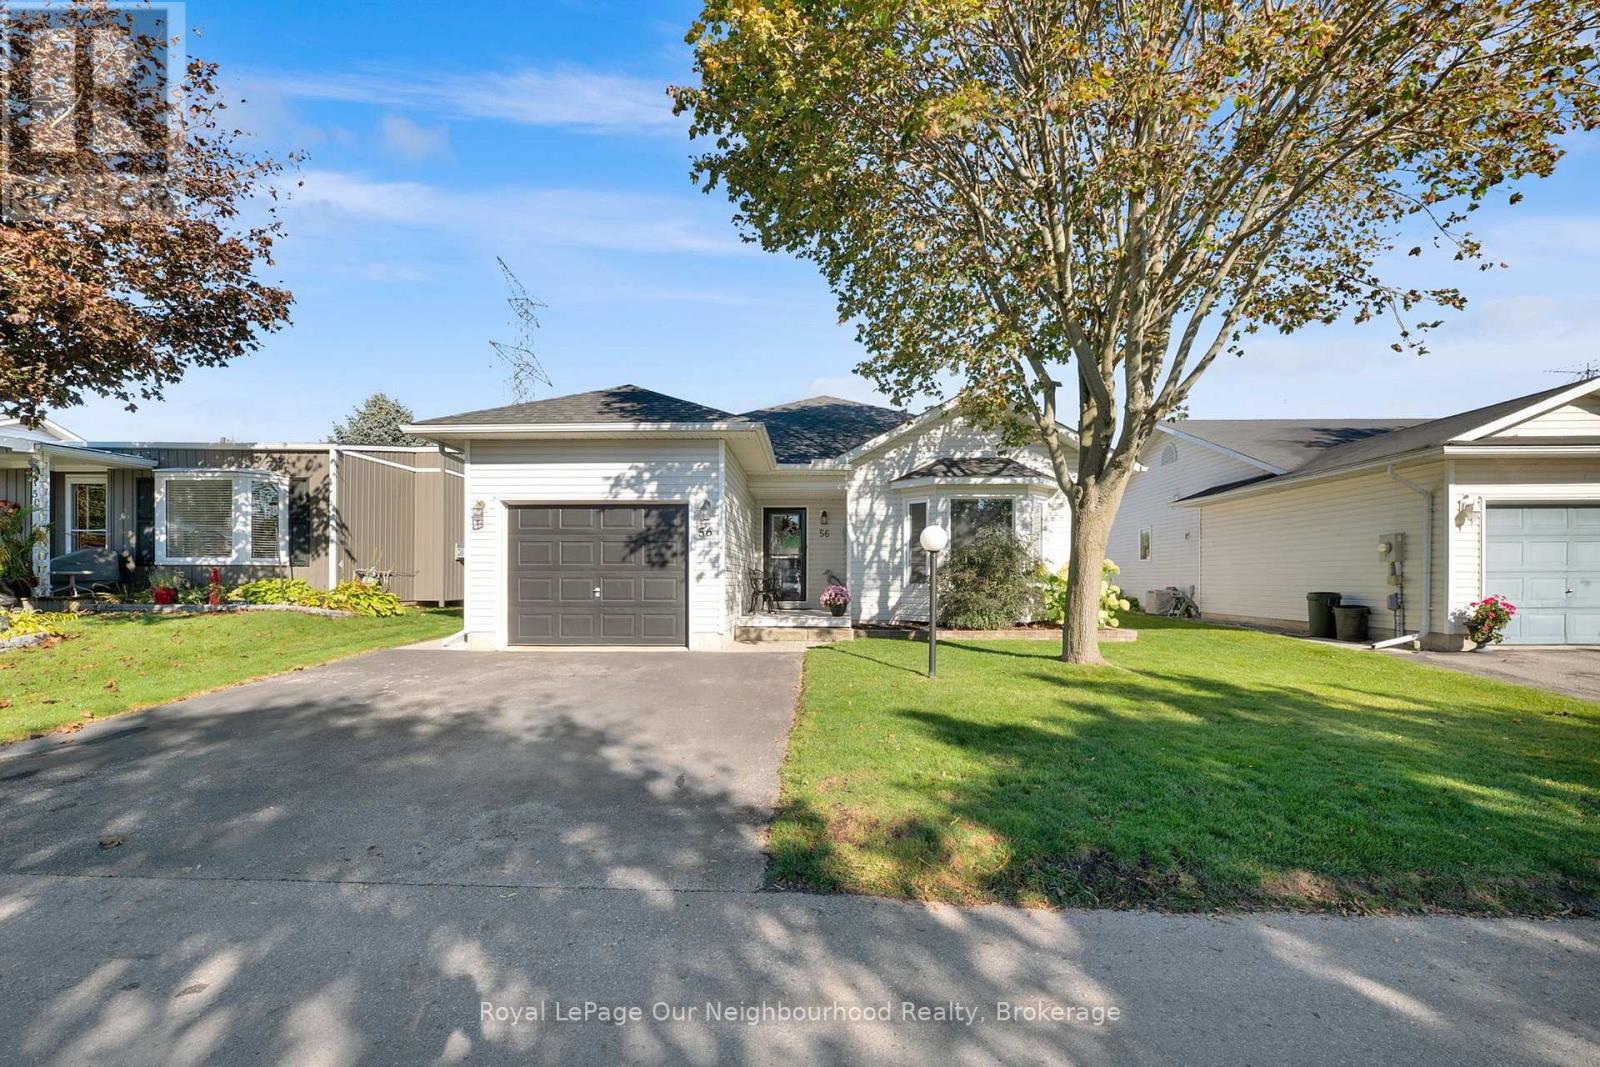
Discover this beautifully updated detached bungalow offering the perfect blend of style, comfort, and community living. Featuring 2 spacious bedrooms, 2 full bathrooms, and an attached single-car garage, this move-in-ready home showcases an inviting open-concept design with modern finishes throughout. The bright and airy living space is ideal for both everyday living and entertaining, highlighted by hardwood flooring and a cozy natural gas fireplace that creates a warm and welcoming atmosphere. The updated windows and patio door allow for abundant natural light while enhancing energy efficiency. This meticulously maintained home has seen numerous upgrades, including a newer furnace, central air conditioner, owned hot water tank, and a stunning 25 ft. x 14 ft. rear deck. The expansive deck provides the perfect outdoor retreat for relaxing, entertaining guests, or enjoying peaceful mornings and evenings. Located within a sought-after adult lifestyle community, residents enjoy an exceptional array of amenities and social activities, including golf, lawn bowling, a library, fitness centre, and two in-ground swimming pools. Whether you're looking to stay active, pursue new hobbies, or connect with neighbours, this welcoming community offers something for everyone. Conveniently situated just minutes from Highway 401 and the charming towns of Bowmanville and Newcastle, you'll have easy access to shopping, dining, healthcare services, and all the conveniences of everyday living. Experience carefree, low-maintenance living in a beautiful home surrounded by outstanding amenities and a vibrant community lifestyle. (id:28302)
301 - 103 North Street
Perth, Ontario
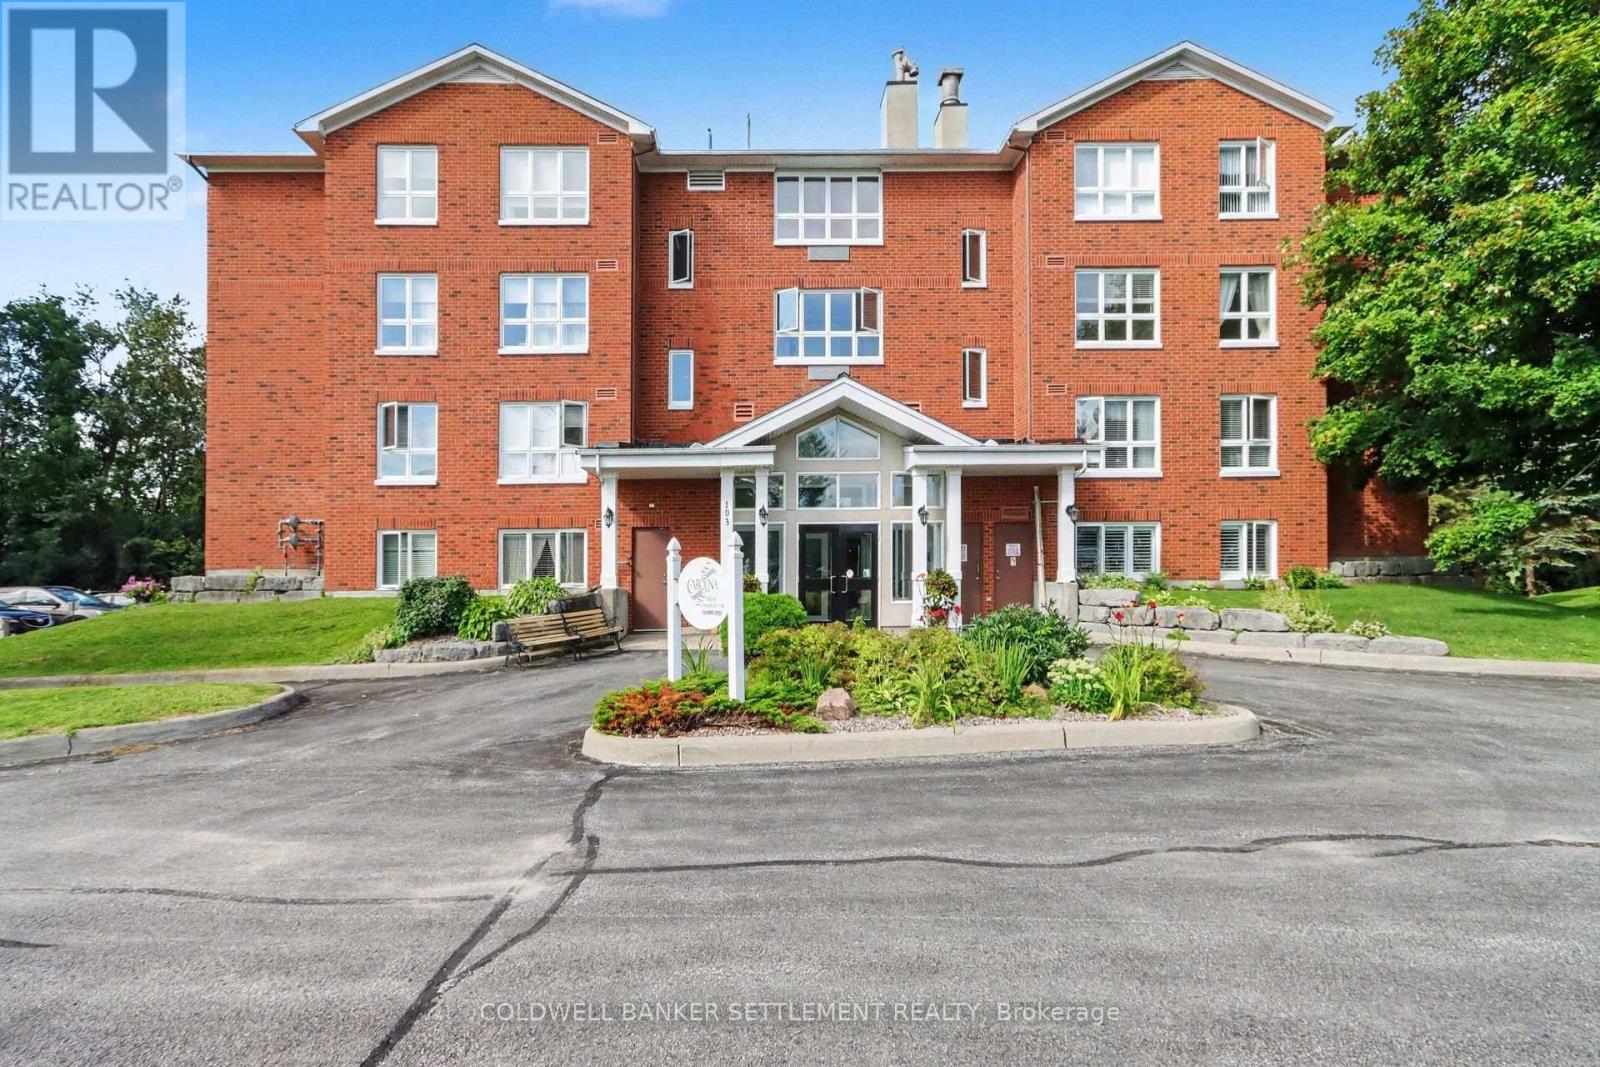
The "Morris" model named after William Morris, one of Perth's founding general merchants, offers gorgeous views of the Tay River. This quiet building, Carolina Court, is located a few blocks from downtown heritage Perth. Features of this condo include 2 good sized bedrooms, each with excellent closet space and there is a full updated ensuite bath with tiled & glass shower and a 2 piece powder room located just off your main foyer. This corner unit is bright with large windows, neutral decor, ceramic tile at front foyer, tile floor in the baths, & laminate in living/dining and one bedroom. The storage room accommodates the hot water tank and stackable washer & dryer. Efficient natural gas forced air furnace & central air . There is a large opening with pass over counter from kitchen to spacious dining area. Sit back and relax on your own private balcony & enjoy your morning coffee or an evening beverage! A lovely covered gazebo & barbeque area at the river's edge, is available for use by the residents. Furnished lounge with corner gas fireplace & kitchenette, where weekly activities take place if you choose to participate and the hobby room are available for residents & their visitors. 5 appliances included. Taxes $3192.82, Condo fees $496.10/month, water included in condo fees. Some interior photos have been virtually staged. Immediate possession. 103 North Street, Unit 301, Carolina Court. (id:28302)
112 Mac Campbell Drive
Perth, Ontario
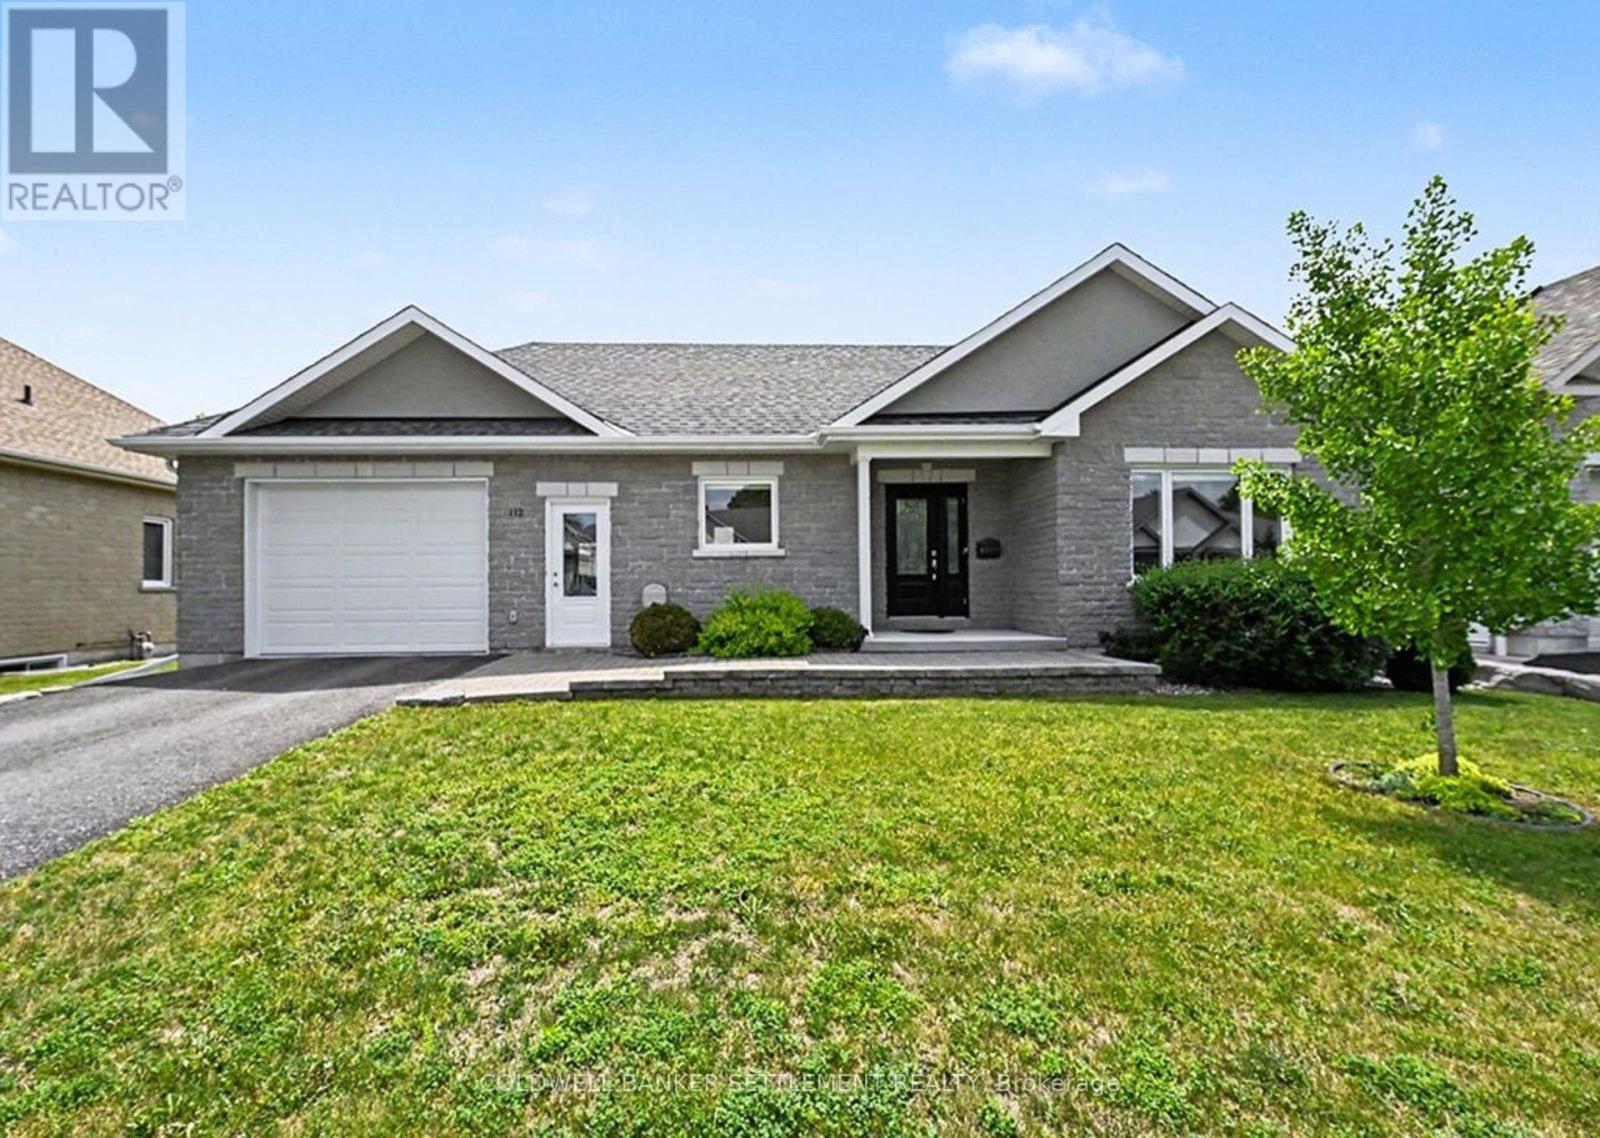
This immaculate, move-in ready home is located in the highly sought-after Ashgrove Estates community in heritage Perth, Ontario, offering a perfect blend of comfort, style, and functionality. From the moment you step inside, you'll appreciate the warm and inviting layout. The custom kitchen features a convenient peninsula and flows seamlessly into the dining area, making it ideal for everyday living and entertaining. Just beyond, the bright and spacious living room is anchored by a cozy gas fireplace, creating a welcoming focal point for the main level. The primary bedroom is generously sized and offers a private retreat with a well-appointed ensuite complete with a sleek glass walk-in shower. A full 4-piece family bathroom completes the main level. Throughout, you'll find rich hardwood flooring complemented by durable ceramic tile in the kitchen and entrance, adding both elegance and practicality. The lower level, featuring radiant in-floor heating for added comfort, expands your living space with a comfortable family room, a dedicated office, a large additional bedroom, and another 3 piece bathroom . Ample storage and a convenient cold room ensure there is space for everything. Thoughtful upgrades continue outside with a Trex deck overlooking the backyard, perfect for relaxing or entertaining. A built-in sprinkler system helps maintain the landscaping with ease. The insulated garage offers excellent year-round utility and includes direct access to both the lower level and the main-floor laundry for added convenience. This home delivers exceptional value, modern upgrades, and a truly turnkey lifestyle in a picturesque setting. Immediate possession. (id:28302)
5634 Philip Street
Ottawa, Ontario
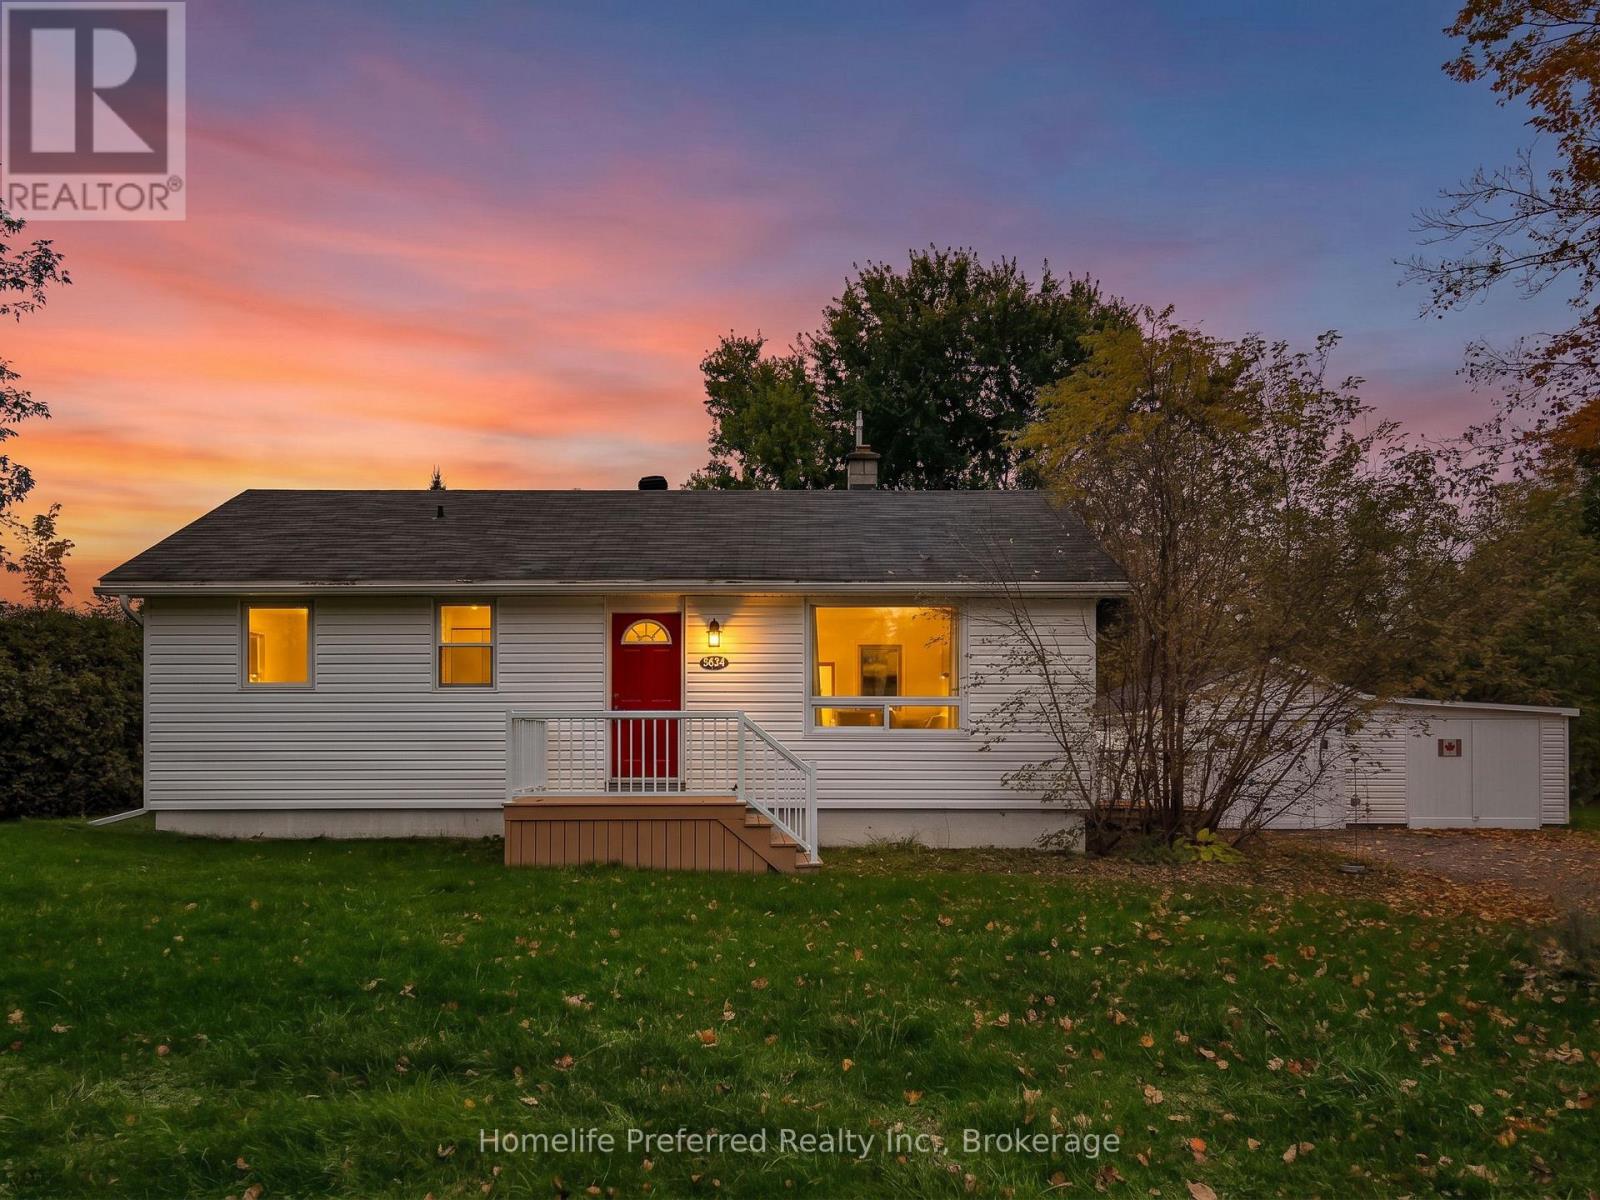
THIS IS A GREAT HOUSE IN A WONDERFUL COMMUNITY, EASY MAIN FLOOR LIVING. 2 BED, 1 BATH, SUNROOM WITH SIDE DECK WALK-OUT, OPEN CONCEPT KITCHEN / LIVING ROOM, MAIN FLOOR LAUNDRY. FRONT PORCH AT THE MAIN ENTRANCE. LOT FENCED WITH TREES FOR PRIVACY. DETACHED GARAGE ON A LARGE COUNTRY LOT (.33 ACRES). THE HOUSE SITS DIRECTLY ACROSS FROM A PARK. WALK TO THE GROCERY STORE, LIBRARY, SCHOOL AND OTHER AMENITIES. QUIET AREA WITH GOOD NEIGHBORS WHERE CHILDREN RIDE THEIR BIKES AND FRIENDLY NEIGHBOR'S TAKE EVENING STROLLS. 9 MINUTES TO THE 416 ON-RAMP AND 25 MINUTES TO THE OTTAWA AIRPORT. BOOK YOUR PRIVATE SHOWING! (id:28302)
79 Oakridge Road
Trent Lakes, Ontario
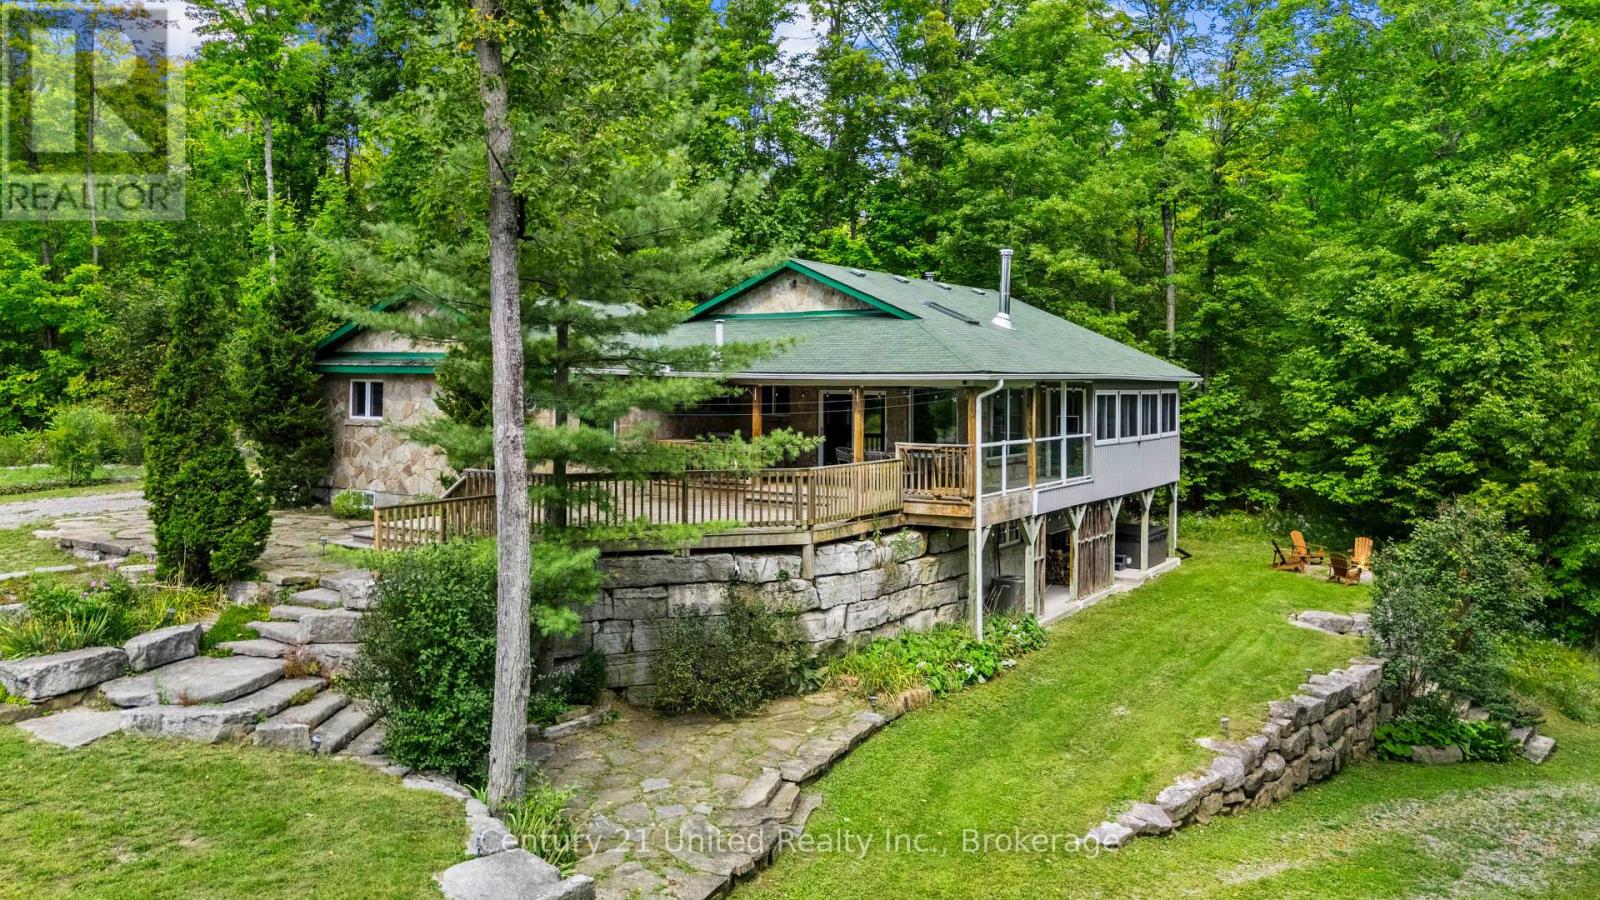
Most properties give you a place to live, but this one-of-a-kind family compound gives you space to live, play and escape outdoors without ever having to leave home. Set on a serene and very private 15 acre lot, this 4 bed 3 bath bungalow overlooks two spring-fed ponds surrounded by armour stone landscaping, trails and one of the coolest bunkies you'll ever see. Whether you're looking to enjoy the water, observe wildlife in its natural habitat or take advantage of winter, this really is a unique four-season playground! The home was designed with its surroundings in mind, with beautiful views throughout and multiple deck spaces overlooking the property. Inside, the main floor features a bright & open-concept living area, separate dining space, a bonus breakfast nook, a functional kitchen and convenient main-floor laundry. The primary bedroom includes a 5-PC ensuite and a walk-in closet, with a second bedroom and bathroom down the hall. Downstairs, the walkout basement offers a separate kitchen, two generous bedrooms, 4-PC bathroom, lots of storage and a spacious rec room complete with a woodstove and pool table. Step outside to a covered hot tub area and you're right back into what makes this property so special. And we aren't finished yet! A roughly 30'x40' insulated & heated detached garage with oversized doors provides loads of room for vehicles, toys and home-based business ideas, with extensive parking outside. Perennial gardens, fruit trees and multiple beach areas at the water's edge give this already serene property just another special touch. And as an added bonus, this great property comes fully furnished too! Located approximately 15 minutes to either Bobcaygeon or Buckhorn, amenities, schools and restaurants are all nearby. Whether you're looking for a private family sanctuary, a place to gather and entertain, or a unique investment, this is a property built for making the most of every season, and moment! All that's missing is you. Don't miss it! (id:28302)
14 Oriole Road
Kawartha Lakes, Ontario
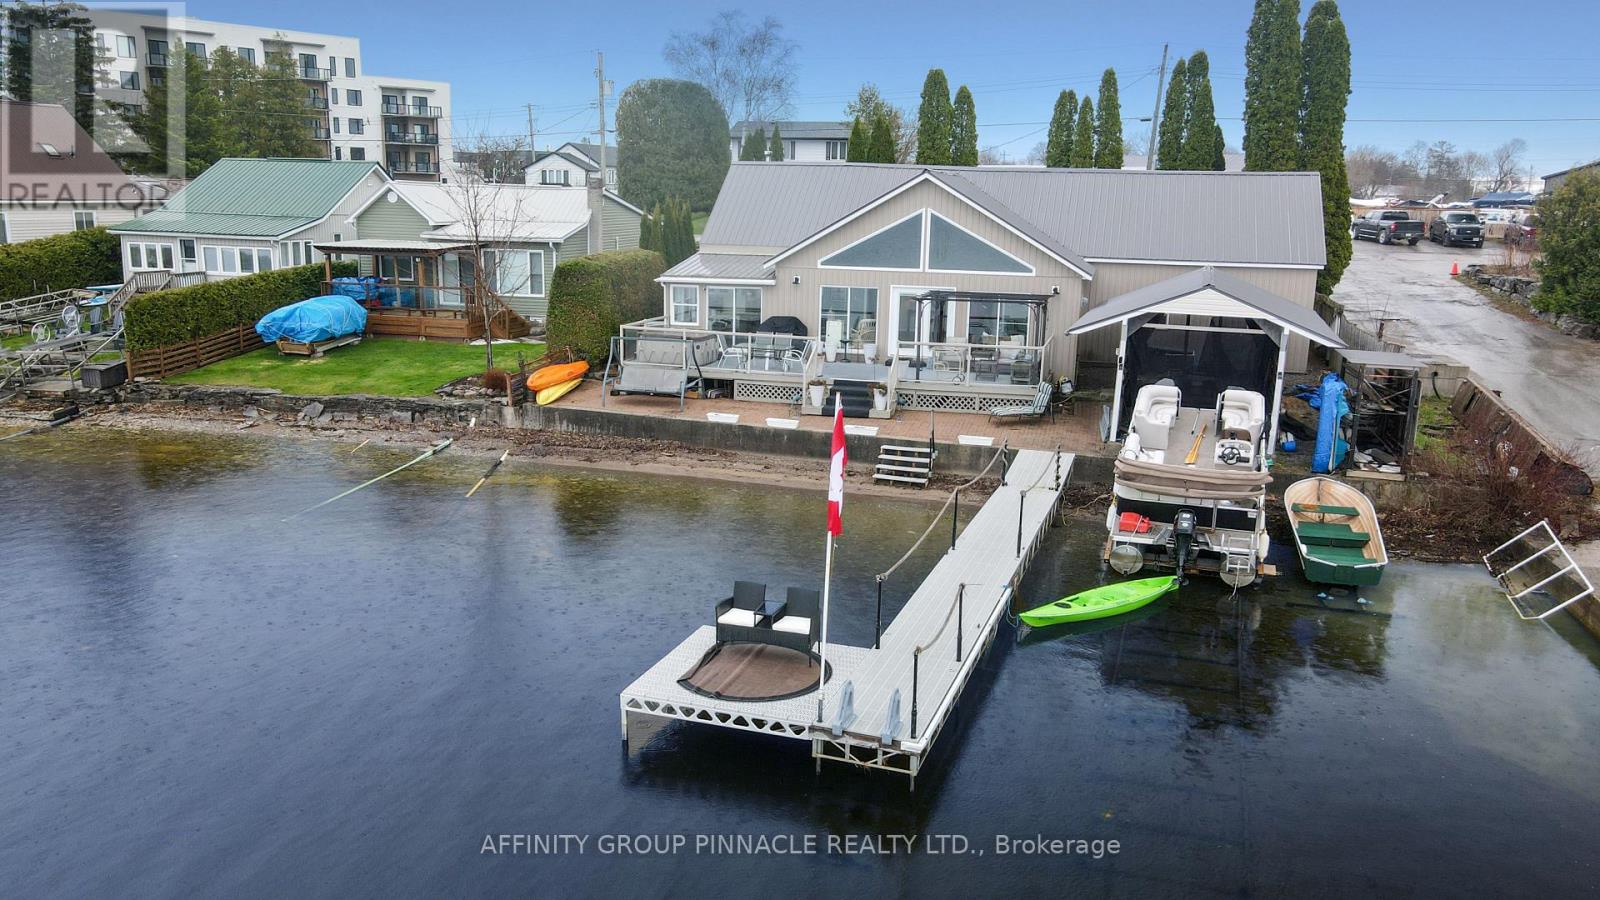
Embrace the ultimate in vibrant lakeside living with this meticulously renovated bungalow on Cameron Lake, perfectly positioned right in the heart of Fenelon Falls. If you thrive on being where the action is, this home offers an unparalleled lifestyle that blends waterfront beauty with the social pulse of town life. Step into a bright, open entrance where large gable windows flood the space with light and frame lively lake views. The main floor features three comfortable bedrooms and one and a half bathrooms, balancing modern style with classic charm. Outside, your private deck is the perfect stage for entertaining while enjoying stunning sunsets. The waterfront boasts a clean, mixed gravel/sand bottom, ideal for a refreshing swim. With a dry boatslip, marine rail, and a detached 20x20 garage, you are fully equipped for adventure. This property is all about accessibility; whether by car or boat, you are just moments away from the buzz of the town centre's shops, restaurants, and entertainment. Join a community that loves the water as much as you do and explore the vast Trent Severn Waterway. Perfect for the social butterfly, this residence ensures every day feels like a celebration. Quick closing is available, so you can start enjoying the hustle and bustle of this spectacular lakefront community immediately. (id:28302)
7251 Cavan Road
Hamilton Township, Ontario
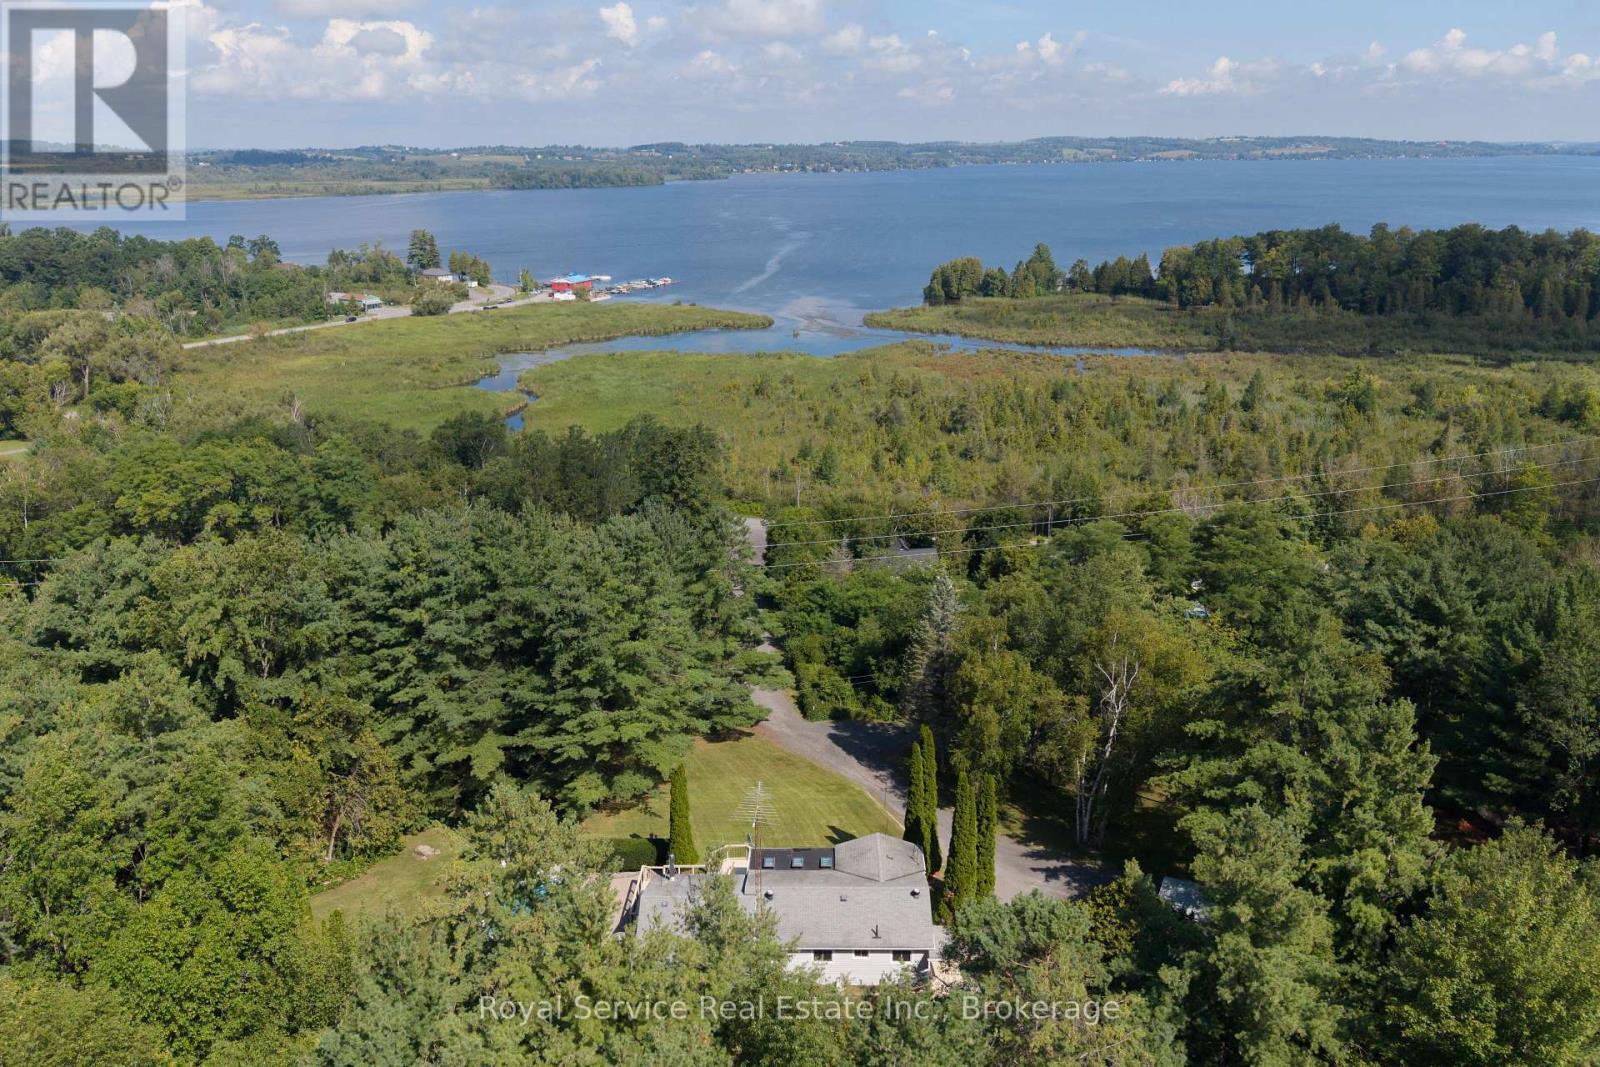
10.68 Acres with Forever Views of Rice Lake! Experience the rare combination of privacy, natural beauty and spectacular lake views on this exceptional 10.68-acre retreat. Perched above Rice Lake, the property offers sweeping, unobstructed views from the kitchen, dining room, living room and expansive deck, with the Oak Ridges Moraine landscape providing a beautiful backdrop. Surrounded by mature trees, gardens and trails, this is a truly private setting where you can't see the neighbours - and they can't see you. The beautifully renovated 3-bedroom, 2-bathroom home has been thoughtfully updated all with new flooring, lighting, kitchen, and more within 2026. The spacious primary bedroom features a new 4-piece ensuite, while the guest bathroom has also been refreshed. Large windows and multiple patio doors capture the natural light and spectacular surroundings.The unfinished walk-out basement provides exceptional storage, a workshop, laundry area and double-door access to the outdoors. Outside, enjoy your own private resort-like setting with an in-ground saltwater pool, mature gardens and wooded trails.Despite the peaceful, secluded atmosphere, the property is within walking distance of the Bewdley waterfront, restaurants, post office and drug store, and just a short drive to Port Hope, the 401, Cobourg and Peterborough. A truly exceptional property offering acreage, privacy, breathtaking Rice Lake views and the kind of outdoor lifestyle rarely found so close to everyday amenities. (id:28302)
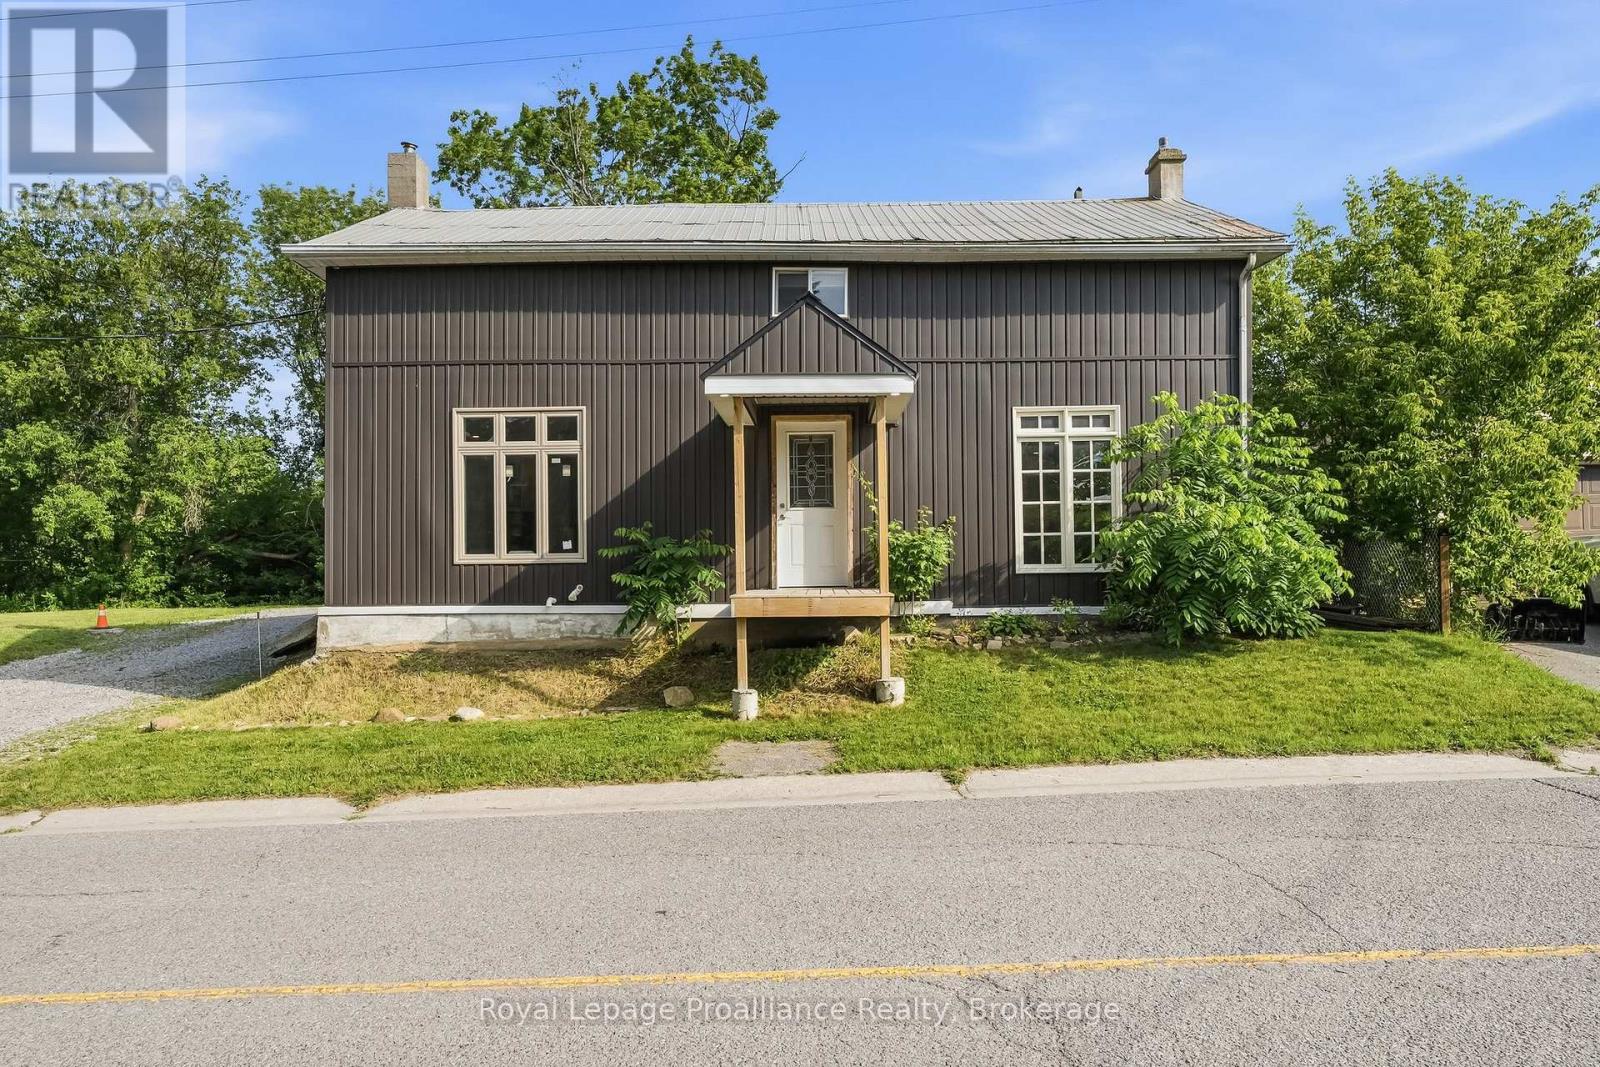
1063 County Road 31
Alnwick/haldimand, Ontario
Tucked near the shores of Lake Ontario in the hamlet of Lakeport, 1063 County Road 31 is an excellent opportunity for those looking to get into the market or find a hidden gem with old farmhouse charm. This 3-bed, 2-bath home is spacious with large main floor principal rooms and is ready for your creative vision and finishing touches. The light-filled kitchen features a large island for casual dining, meals on the go or conversation with friends. The dining room with rustic hardwood flooring is perfect for entertaining large groups and connects to the large living room that has lots of flexible space to suit your needs. Completing the main floor is a large bathroom that also features the laundry area. Upstairs is a large primary bedroom with double closets, 2 other good-sized bedrooms and a tastefully finished 4-piecebath. The exterior features a metal roof and vinyl siding with a large, private lot that backs onto a ravine and has plenty of level green-space to enjoy. You'll have some peace of mind knowing that many high-cost items have been updated recently including the furnace, septic, electrical panel as well as many windows and doors. (id:28302)
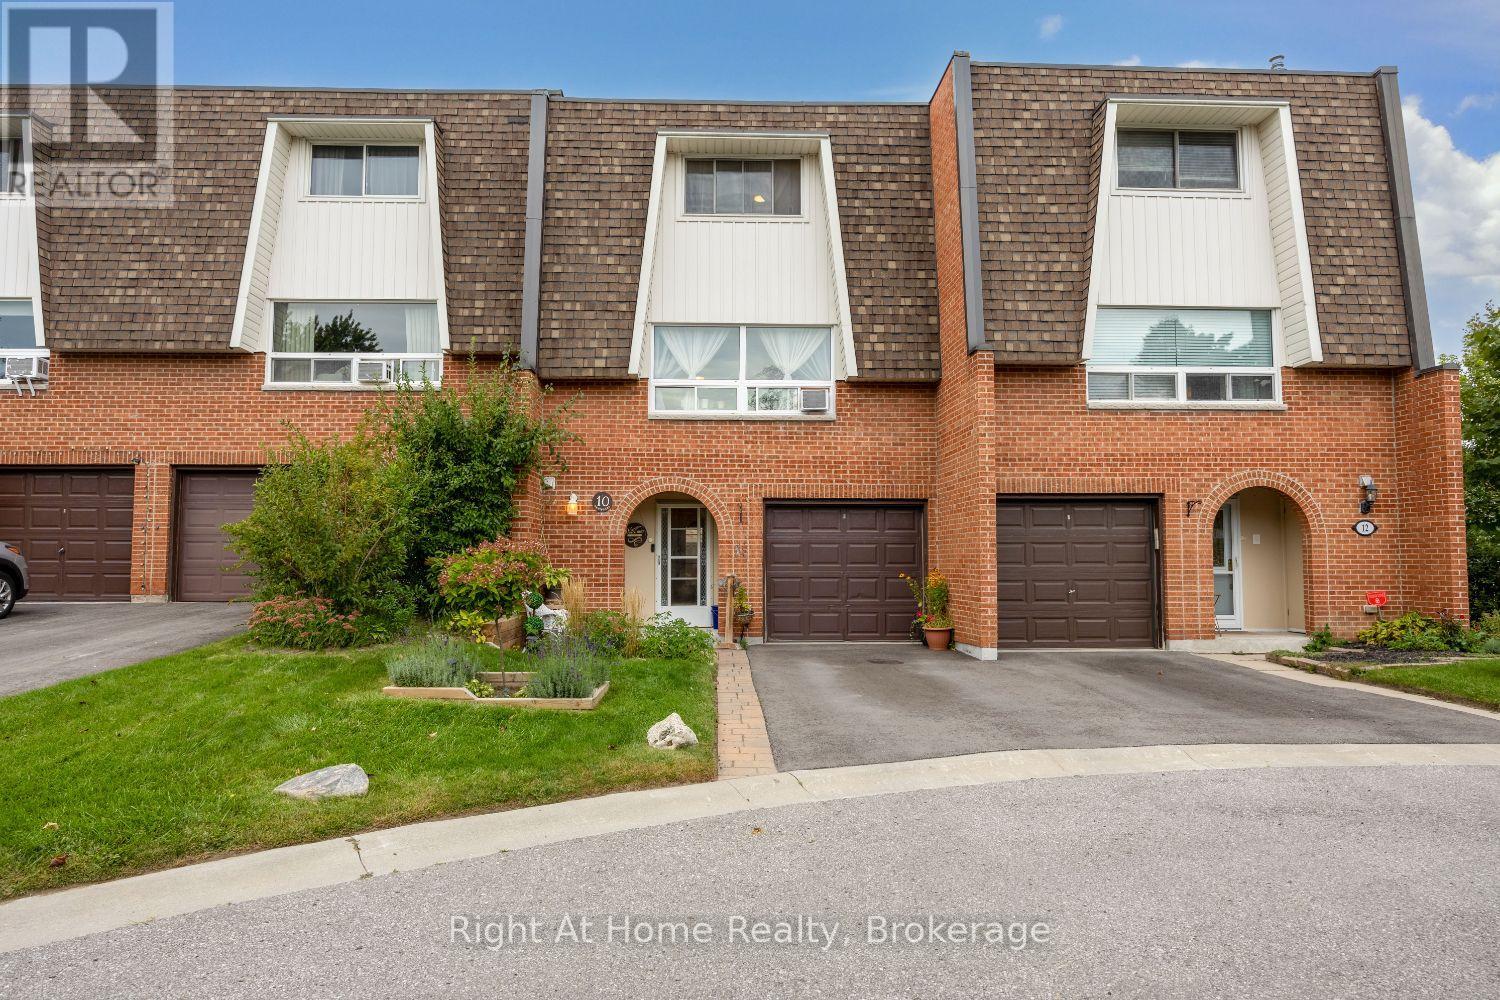
10 Newing Court
Ajax, Ontario
Sun filled 3 bedroom, 2 bath, townhome in prime SE Ajax with convenient access to Lake Ontario, parks, shopping, schools, transit, hospital, and the highway. A cozy interlock patio seating area and covered arched entryway welcome you into the home. Private driveway parking, single car garage with direct access to the house.Open concept living and dining space with hardwood floors designed for real life and easy entertaining. The kitchen and breakfast rooms flow to a spacious private balcony overlooking the backyard-your spot for morning coffee or sunset wind downs.Walkout to a private patio in the fenced and landscaped backyard from the ground floor family room which also featuring a dry bar. Laundry room, bathroom, walk-in and built-in storage also on the ground floor.Three comfortable bedrooms, updated bathroom, and built-in storage upstairs. This home feels spacious, functional and move in ready on a peaceful court.Ideal for first time buyers, downsizers or anyone who wants low maintenance living all from a quiet, coveted corner of the neighbourhood. This one is ready for you to make it home. (id:28302)
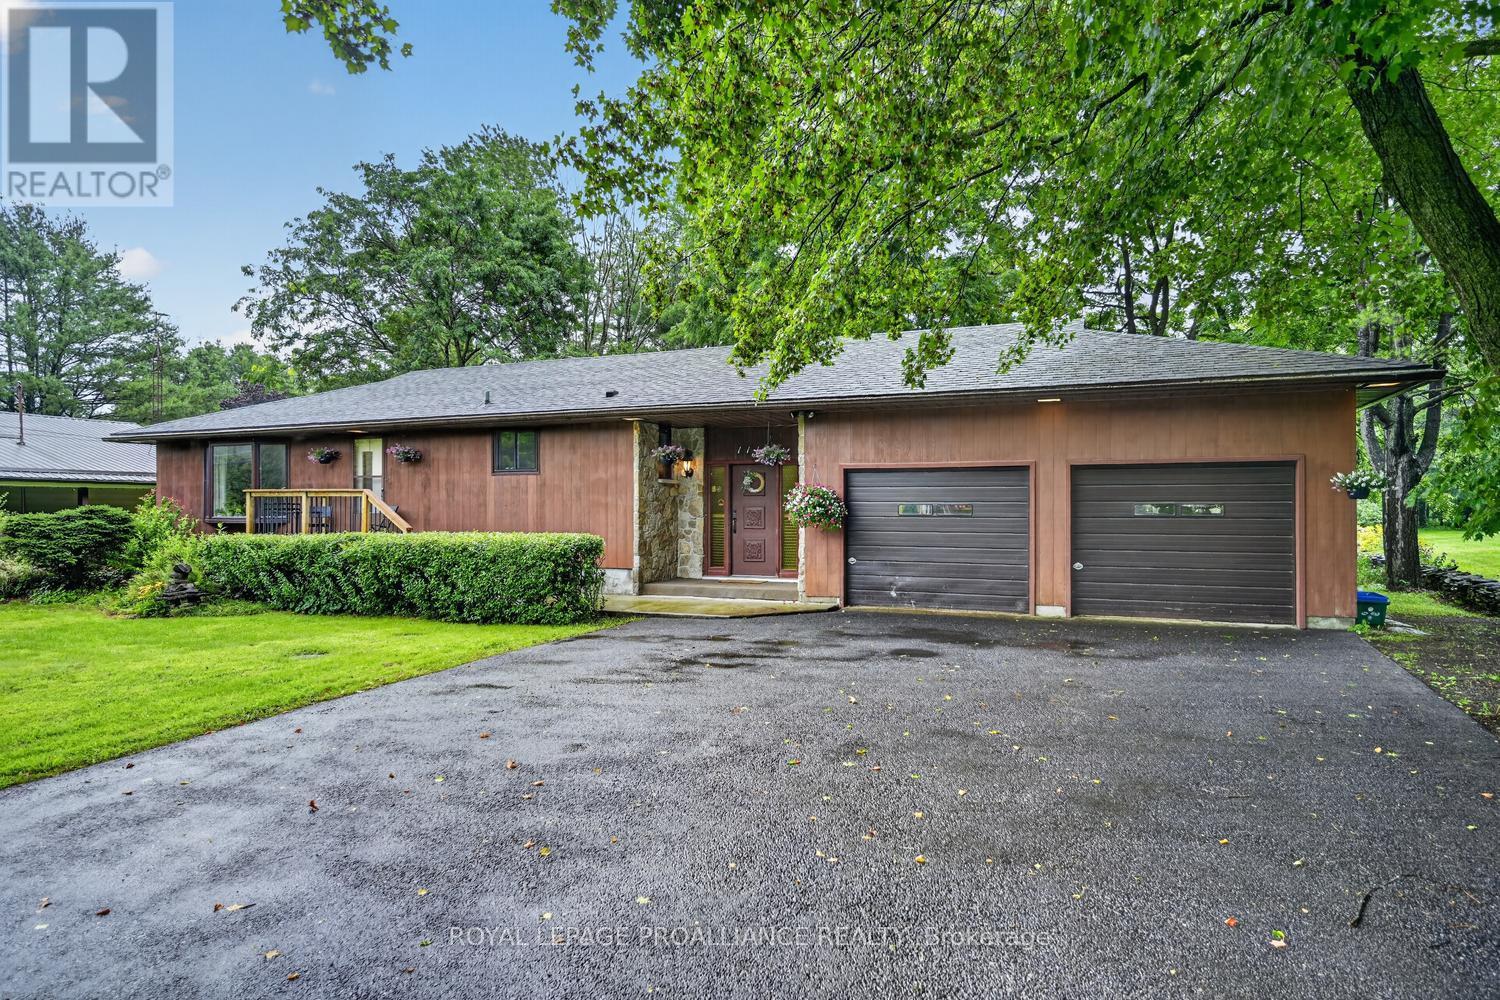
1115 Centennial Road
Brockville, Ontario
This raised bungalow offers plenty of space for a growing family to enjoy evenings together in the large main floor family room with wood burning fireplace or play games and enjoy celebrations in the recreation room on the lower level. This well built home has been well cared for and offers 3+1 bedrooms and 2 full bathrooms, is situated on a 100' x 300' lot with firepit and fishpond, within Brockville city limits but offering a country lifestyle. The oversized attached 2+vehicle garage and workshop with entry from foyer is an attraction for those with hobbies. Large eat-in kitchen, dining room with bay window. The basement large 4th bedroom, laundry room, cold room and crawl space for storage. The wood finished walls give a warm modern feel. Recently installed heat pump/air conditioning unit is great feature. The property has a drilled well with UV system and new pressure tank installed in March 2026, Septic system has effluent filter, new risers installed November 2021. The chimney in the family room fireplace was cleaned and inspected in December 2024 and works well. Laundry room drainage pump was replaced and new laundry sink in 2025. Trees in backyard trimmed in 2025. Roof shingles replaced in 2016 with 40 year shingles. Most windows replaced between 2014-2016. Property tax $4044.40. (id:28302)
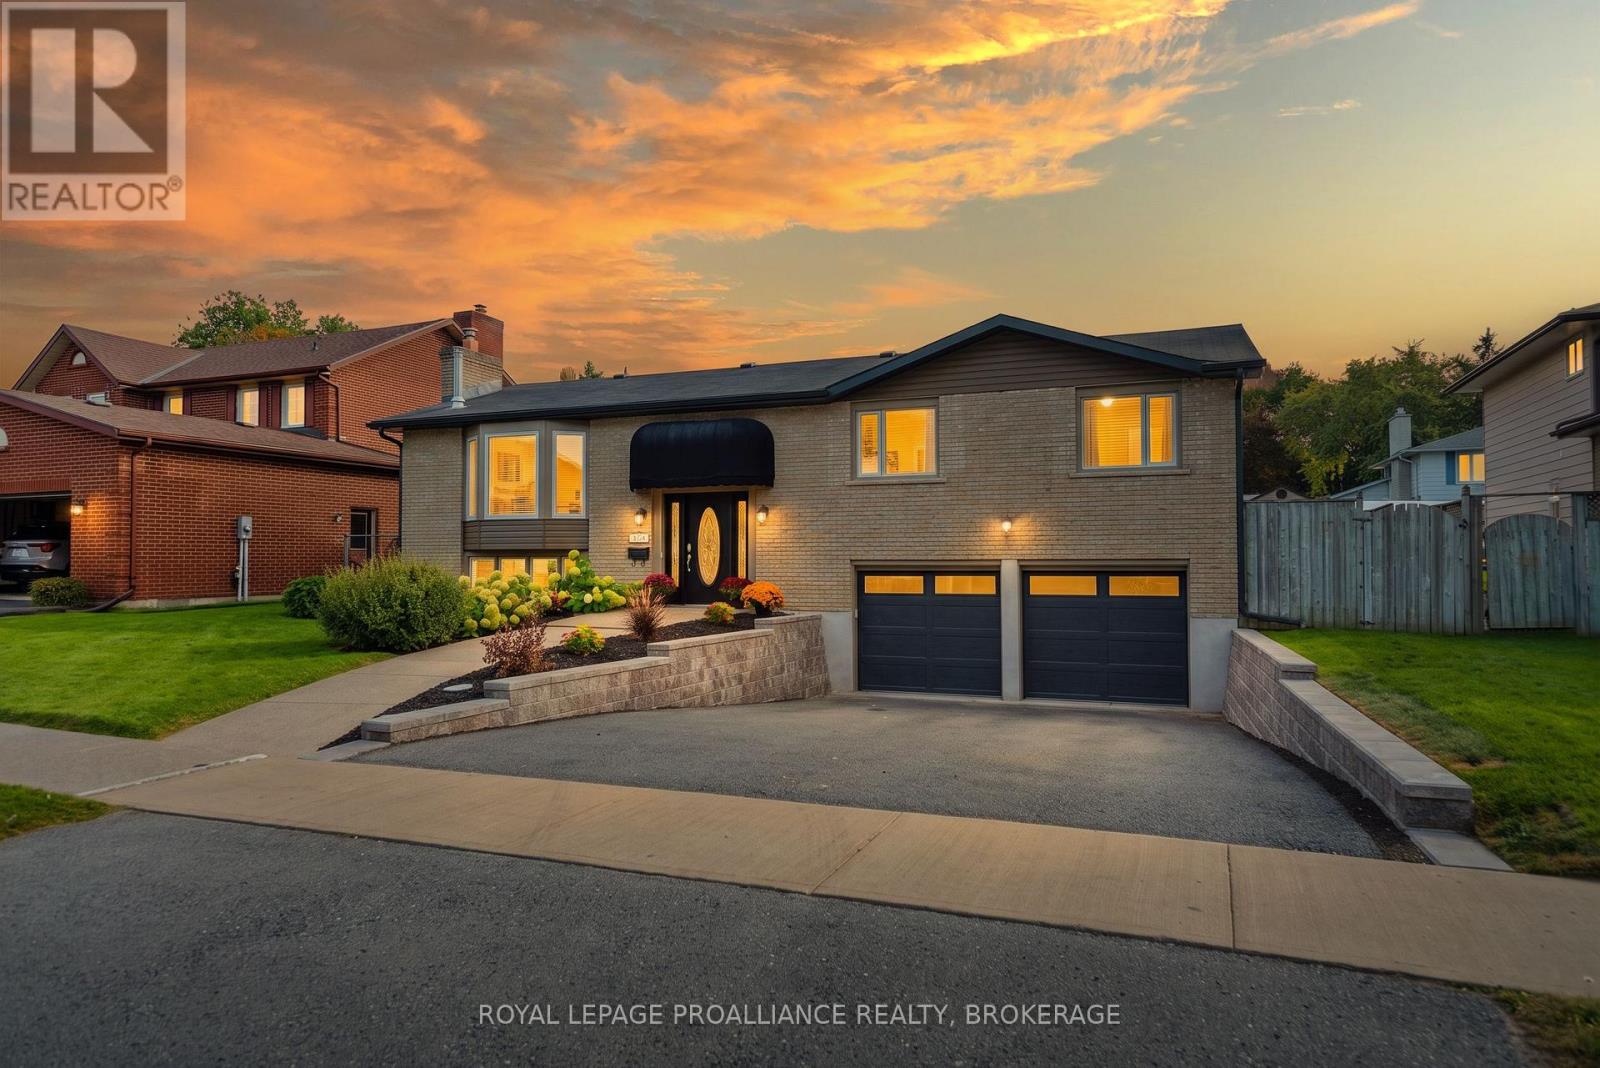
503 Canterbury Crescent
Kingston, Ontario
Immaculate 3+1 bedroom 2 bathroom raised bungalow located on a great street in Auden Park. Spotless throughout open concept main floor with many recent renos. Huge kitchen opens to oversized living room with stand alone gas fireplace and newer engineered hardwood flooring. Bedrooms are large with plenty of closet space. The main bathroom has been completely renovated. Large kitchen island and dry bar with built in wine fridge and new quartz countertops. Patio doors to a private covered deck with built in BBQ for entertaining your guests. Renovated She cave fully insulated with gas fireplace, surround sound speakers, HDMI hook up, newer windows and flooring. Newer garden shed to keep your garden tools and lawn mower safe and out of the way. Huge fully fenced yard if you have pets ot small children. New professionally installed retaining walls on both sides of the driveway 2026, She-shed renos 2026, siding 2026, eavestroughs 2026, garage doors 2026, patio doors 2021, furnace 2019 and A/C 2020. This home has solar panels that have 5 years left on their contract that is fully transferable that generates substantial income every month. Also has solar for a separate hot water tank so you never run out of hot water and cuts electric costs om half. Spotless 25 x 23' garage with new doors and openers. (id:28302)
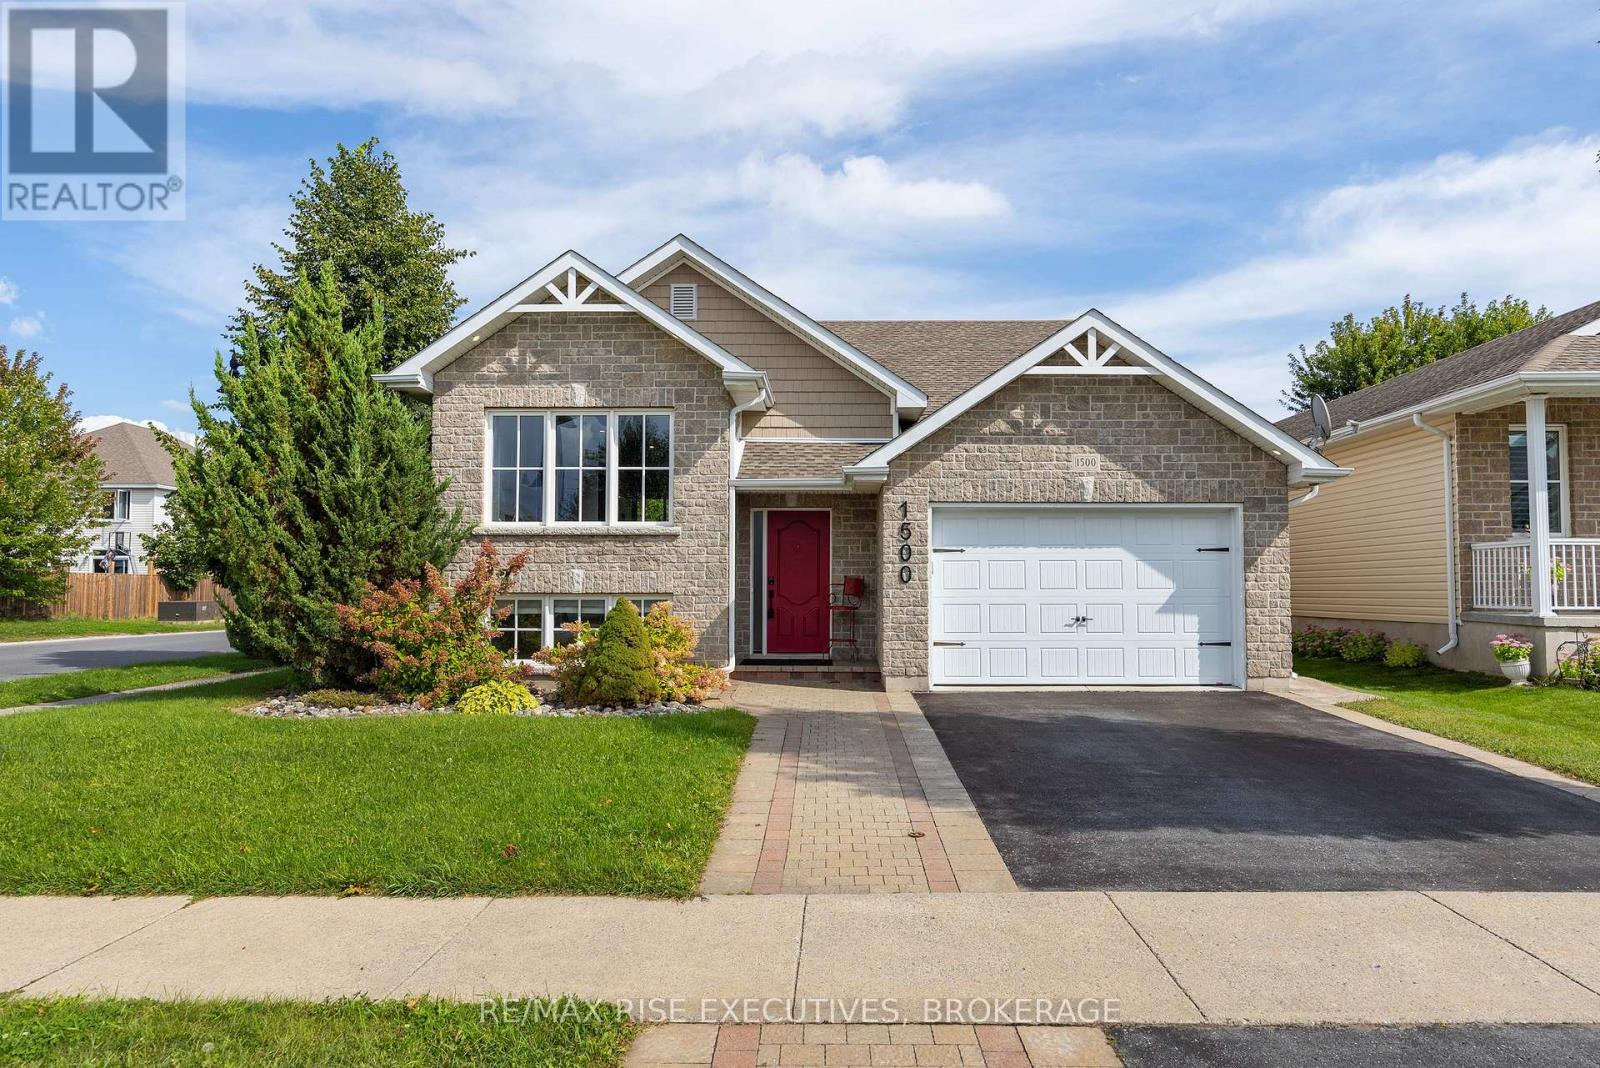
1500 Crimson Crescent
Kingston, Ontario
This is the kind of home where the quality shows. Set on an oversized corner lot in desirable Woodhaven, this beautifully crafted 4 bedroom, 3 bathroom home offers incredible living space and thoughtful upgrades throughout. The bright, open concept main floor features a beautifully upgraded kitchen with quartz countertops, a large island, heated floor, and gorgeous tile details. The living area is anchored by a striking fireplace, while three main floor bedrooms include a spacious primary with an updated ensuite. Both bathrooms have been beautifully renovated with impressive tilework and finishes. Downstairs offers even more room to spread out, with a large rec room, gas fireplace, full wet bar, fourth bedroom, full bathroom, and separate entrance offering excellent in-law potential. Outside is just as impressive, with an expansive stamped concrete patio, covered porch, and gazebo set up for a hot tub. Beautifully finished, incredibly spacious, and designed to be enjoyed inside and out - 1500 Crimson Crescent is one you need to see! (id:28302)
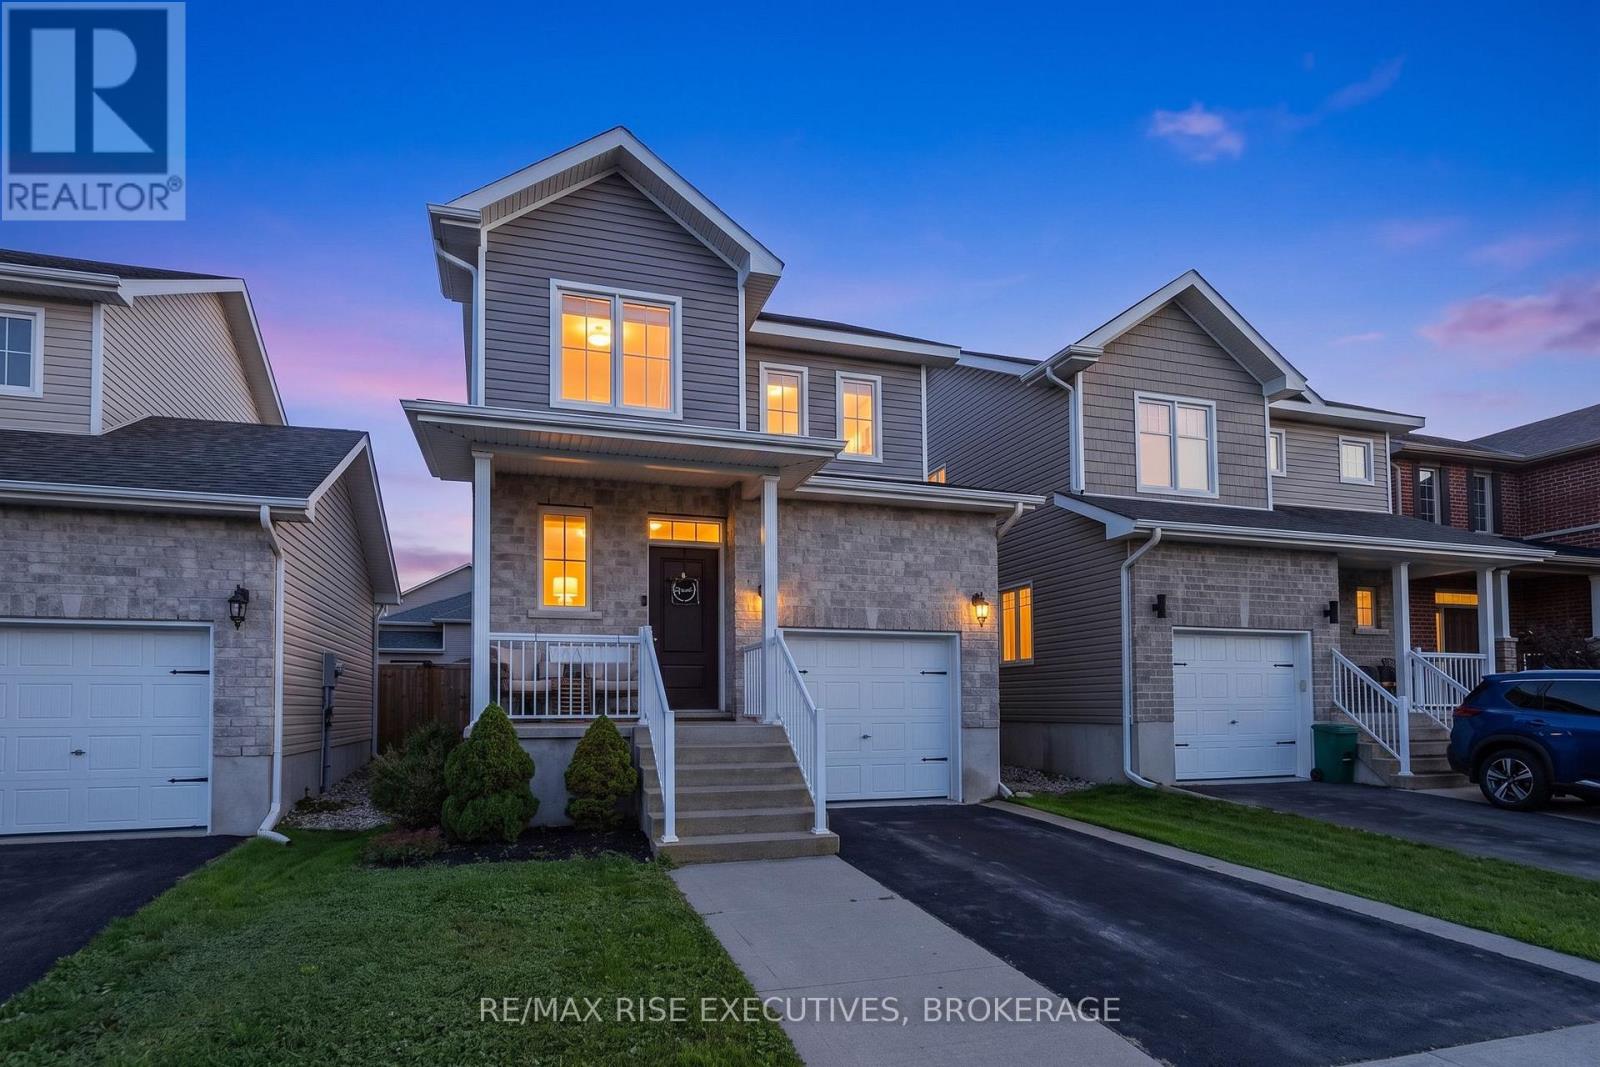
1291 Atkinson Street
Kingston, Ontario
What an amazing family home! Set in the heart of ever popular Lyndenwood, this 3 bedroom, 3.5bathroom home has the space, layout, and updates that make it easy to move in and enjoy. The bright, open concept main floor is perfect for busy mornings, family dinners, and having friends over, with a beautifully updated kitchen featuring quartz countertops, tile backsplash, stainless steel appliances, and plenty of room to gather. Upstairs, the primary bedroom offer sits own ensuite and walk in closet, along with two other good sized bedrooms. Step outside to the spacious deck, freshly stained in 2026, and get ready for summer BBQs with a convenient outdoor gas hookup and lots of room for the kids and pets to play. Downstairs, the finished basement adds even more living space for movie nights, a playroom, or visiting family and friends, complete with a large modern bathroom and Murphy bed for overnight guests. Many updates have already been taken care of over the past five years, including all new appliances, quartz kitchen counters, tile backsplash, the deck expansion, fully finished basement, and a freshly sealed driveway. With plenty of room for everyone and a fantastic family friendly location, 1291 Atkinson is ready for its next family to move in and make it home. Book your showing today! (id:28302)
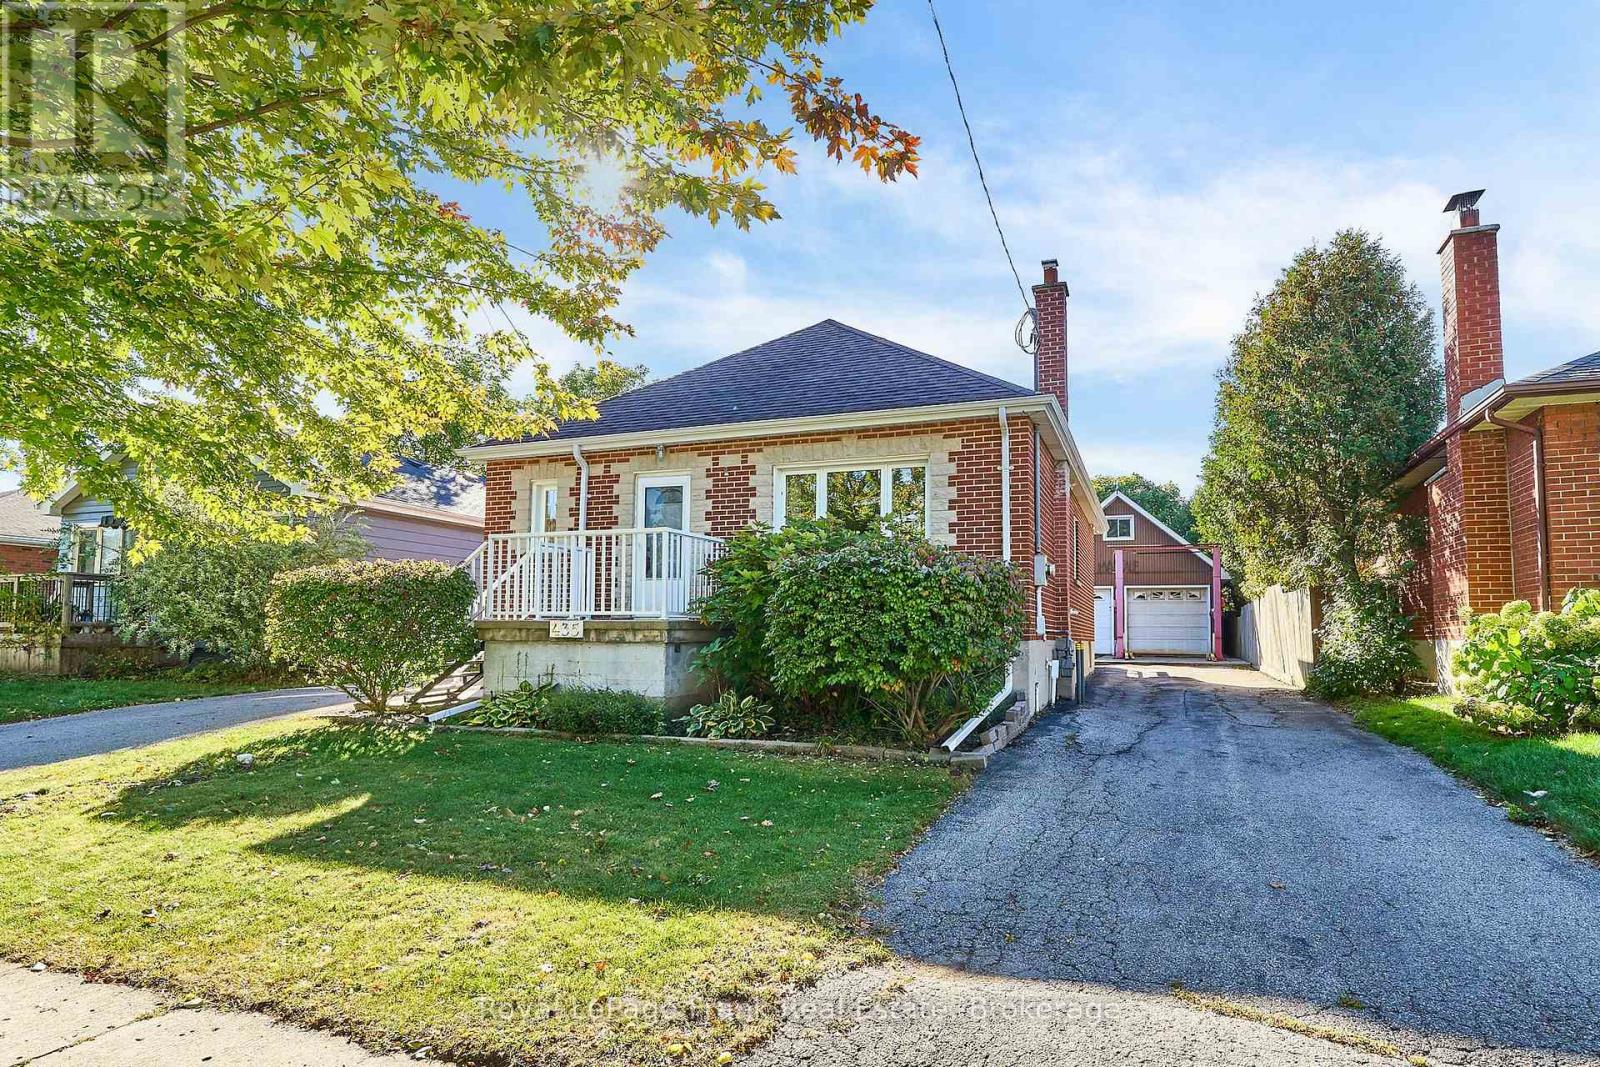
435 Woodcrest Avenue
Oshawa, Ontario
ALERT! Calling all Car Enthusiasts, First-Time Buyers & Investors! This is truly a UNIQUE UNICORN and you may never see another one like it! With approximately 2,200 sq. ft. of total finished living space, including a finished lower level, this charming 3+1 bedroom brick bungalow has so much to offer, both inside and out! The main floor features a massive living room, large eat-in kitchen, remodelled 3-pc bath and 2 bedrooms. A full-height loft-style bedroom with skylight, 2-pc ensuite and walk-in closet is a rare find! The lower level features a separate side entrance, 7'+ ceilings, 4th bedroom, 3-pc bath, large rec room, workshop and laundry/furnace room. Outside, TWO driveways provide parking for up to 9 cars! And for the home mechanic, the 22' x 24' heated garage features 8' doors, 100-amp service and a 10,000-lb-rated car hoist in the driveway! Whether you work on cars, need an incredible hobby space or simply want an awesome garage, this is truly a rare find! A unique and wonderful home, an exceptional garage, two driveways and incredible versatility - this Unicorn won't last (id:28302)
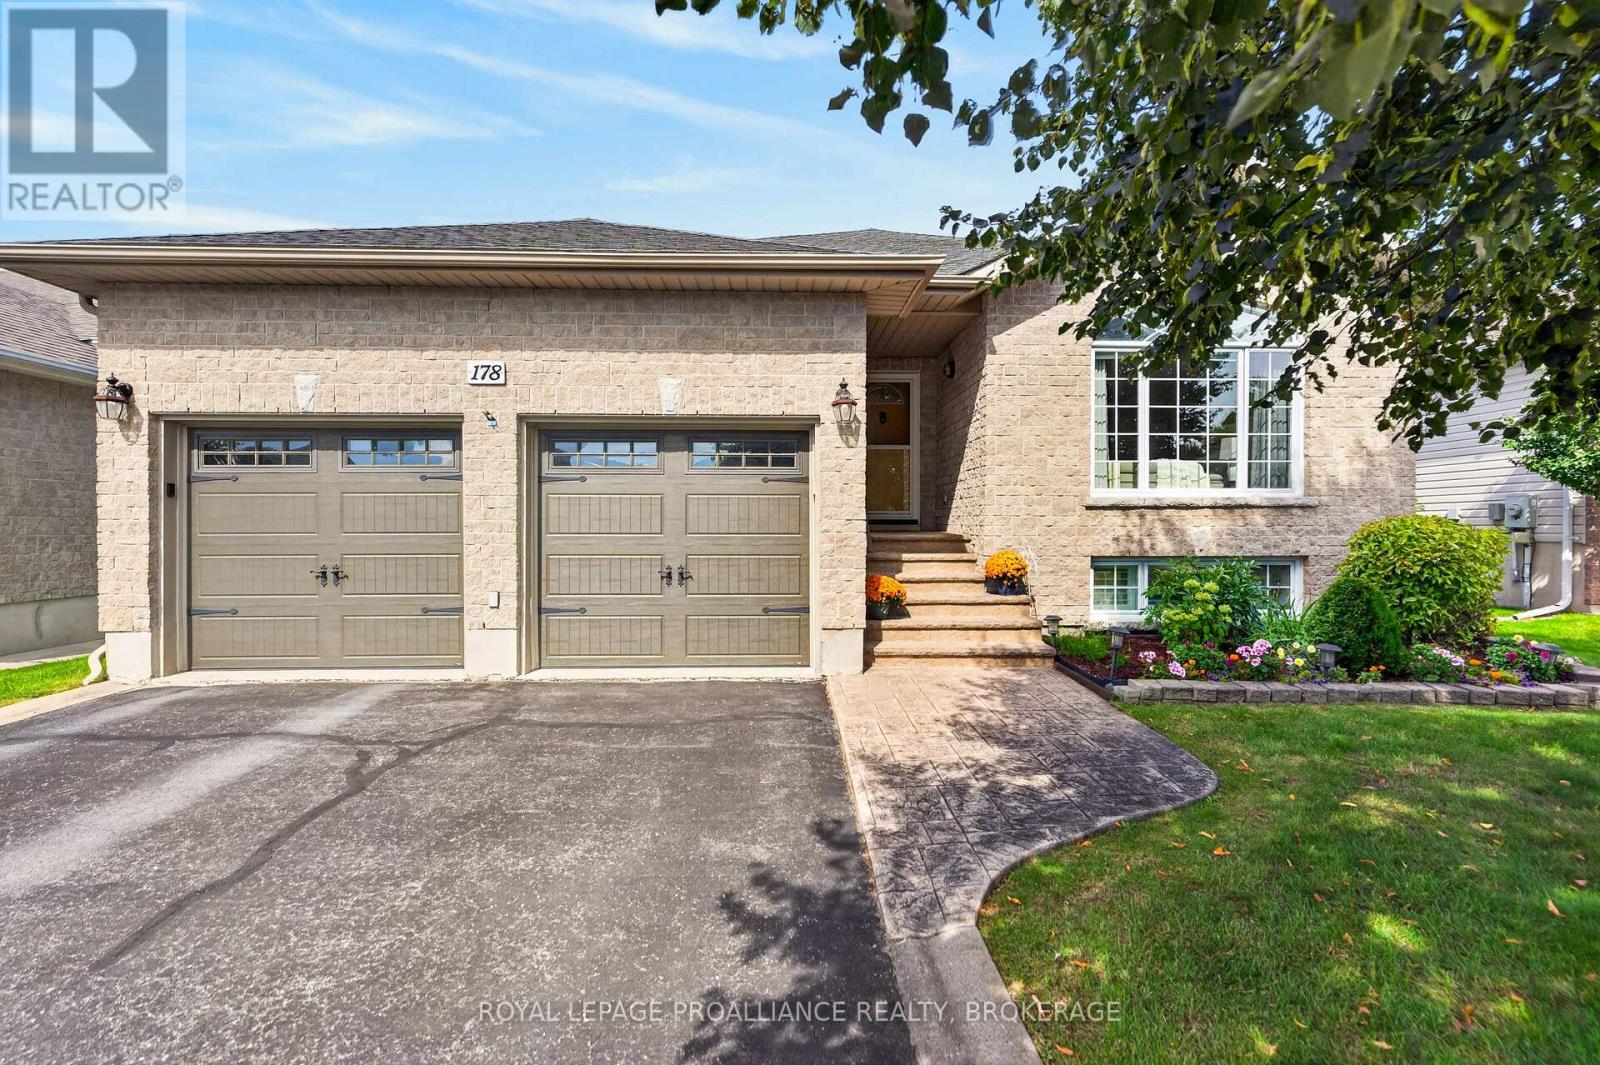
178 Langfield Street
Kingston, Ontario
A beautiful bungalow in a coveted central Kingston location - this is a lovely one! Tucked away in the popular Cataraqui North neighbourhood, this inviting urban setting offers wonderful parks, impressive curb appeal and convenient access to many West End amenities. Featuring approximately 1,550 sq. ft. of main-floor living space, the home is bright and welcoming from the moment you enter. Gorgeous hardwood floors flow throughout the spacious front living and dining areas, where a gas fireplace creates a warm and comfortable gathering place. The handsome kitchen features rich cabinetry, granite countertops and a large pantry, with easy access to the covered three-season sunroom - a lovely spot to sit, relax and unwind. The main level also offers convenient laundry, three bedrooms and two full baths - including a private ensuite in the primary bedroom. The finished lower level provides even more versatility, with another full bathroom and three additional rooms. Whether you need space for overnight guests, additional bedrooms, a family room, home gym or office, the possibilities are endless. Come and discover 178 Langfield Street - it is truly a wonderful place to call home! (id:28302)
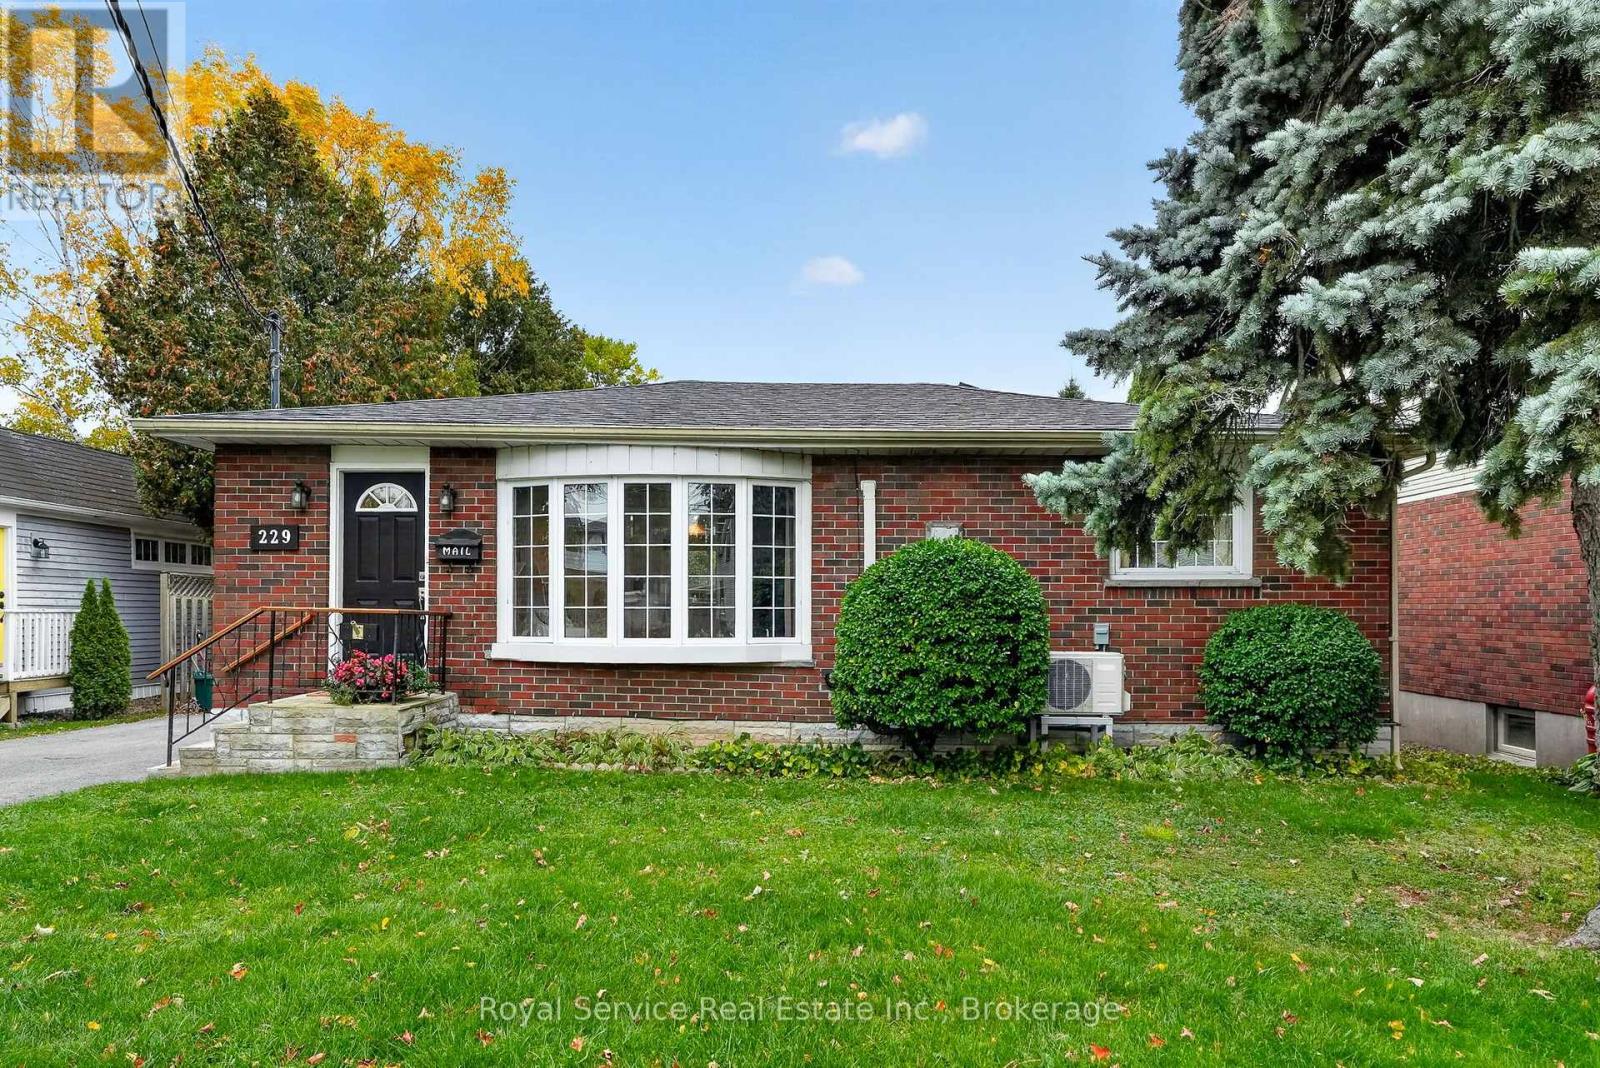
229 Water Street
Cobourg, Ontario
Steps from Cobourg Beach | Generous Lot | Opportunity on Water Street Location, lot and potential come together in this brick bungalow just a short stroll from Cobourg Beach and close to downtown.Set on a generously sized lot with a large paved private driveway, the property offers plenty of outdoor space for gardening, entertaining or creating your own outdoor oasis. Featuring 2 bedrooms, this property is a fantastic opportunity for buyers looking to renovate and create a home tailored to their own taste and vision. The home is livable and a move-in fixer-upper, offering plenty of scope for improvement and value-add potential. Whether you're looking for an affordable entry into a sought-after neighbourhood, a renovation project, or simply a home in a terrific location with a great-sized lot, this Water Street property offers plenty of potential.Just steps to the beach, close to downtown Cobourg, and surrounded by the charm of one of Ontario's most desirable lakeside communities - bring your ideas and make this one your own! (id:28302)
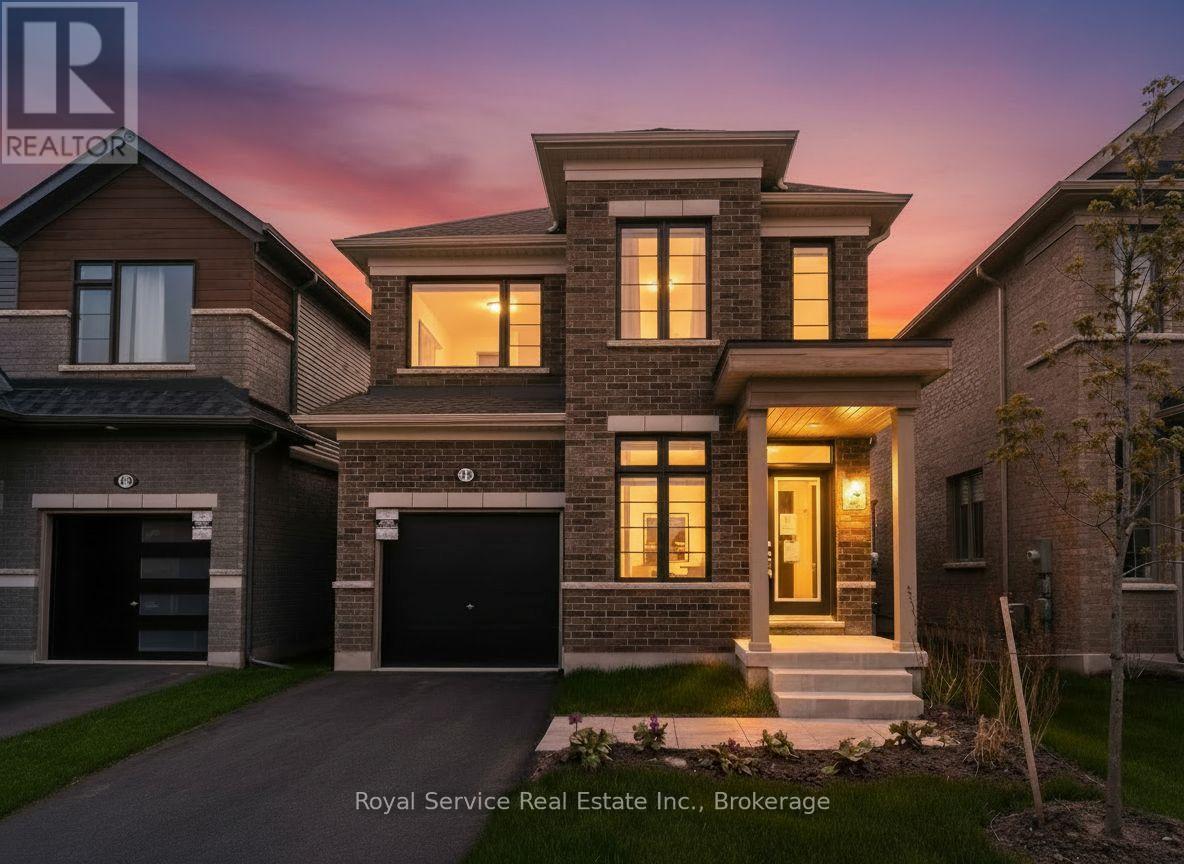
472 Trevor Street
Cobourg, Ontario
Never Been Lived In | 4 Bedrooms | 3 Bathrooms | Backs onto Greenspace. This new 4-bedroom, 3-bathroom home offers the perfect blend of contemporary style, smart design, and peaceful surroundings. Step inside to find a spacious, sun-filled layout with open-concept living,ideal for family life and entertaining. The sleek, modern kitchen flows effortlessly into the dining and living areas perfect for hosting, relaxing, or keeping an eye on everything atonce. Upstairs, four generously sized bedrooms provide plenty of space for rest, work, orplay. The primary suite features a walk-in closet and a private ensuite, offering a calm retreat at the end of the day. Three bathrooms because sharing is not caring when it comes to morning routines. What truly sets this home apart? It backs onto protected green space no rear neighbours, just quiet views, morning birdsong, and that extra sense of privacy you didn't know you needed. Located in a family-friendly neighbourhood just minutes from downtown Cobourg, the beach, shops, schools, and commuter routes, this home is not only move-in ready its lifestyle ready. (id:28302)
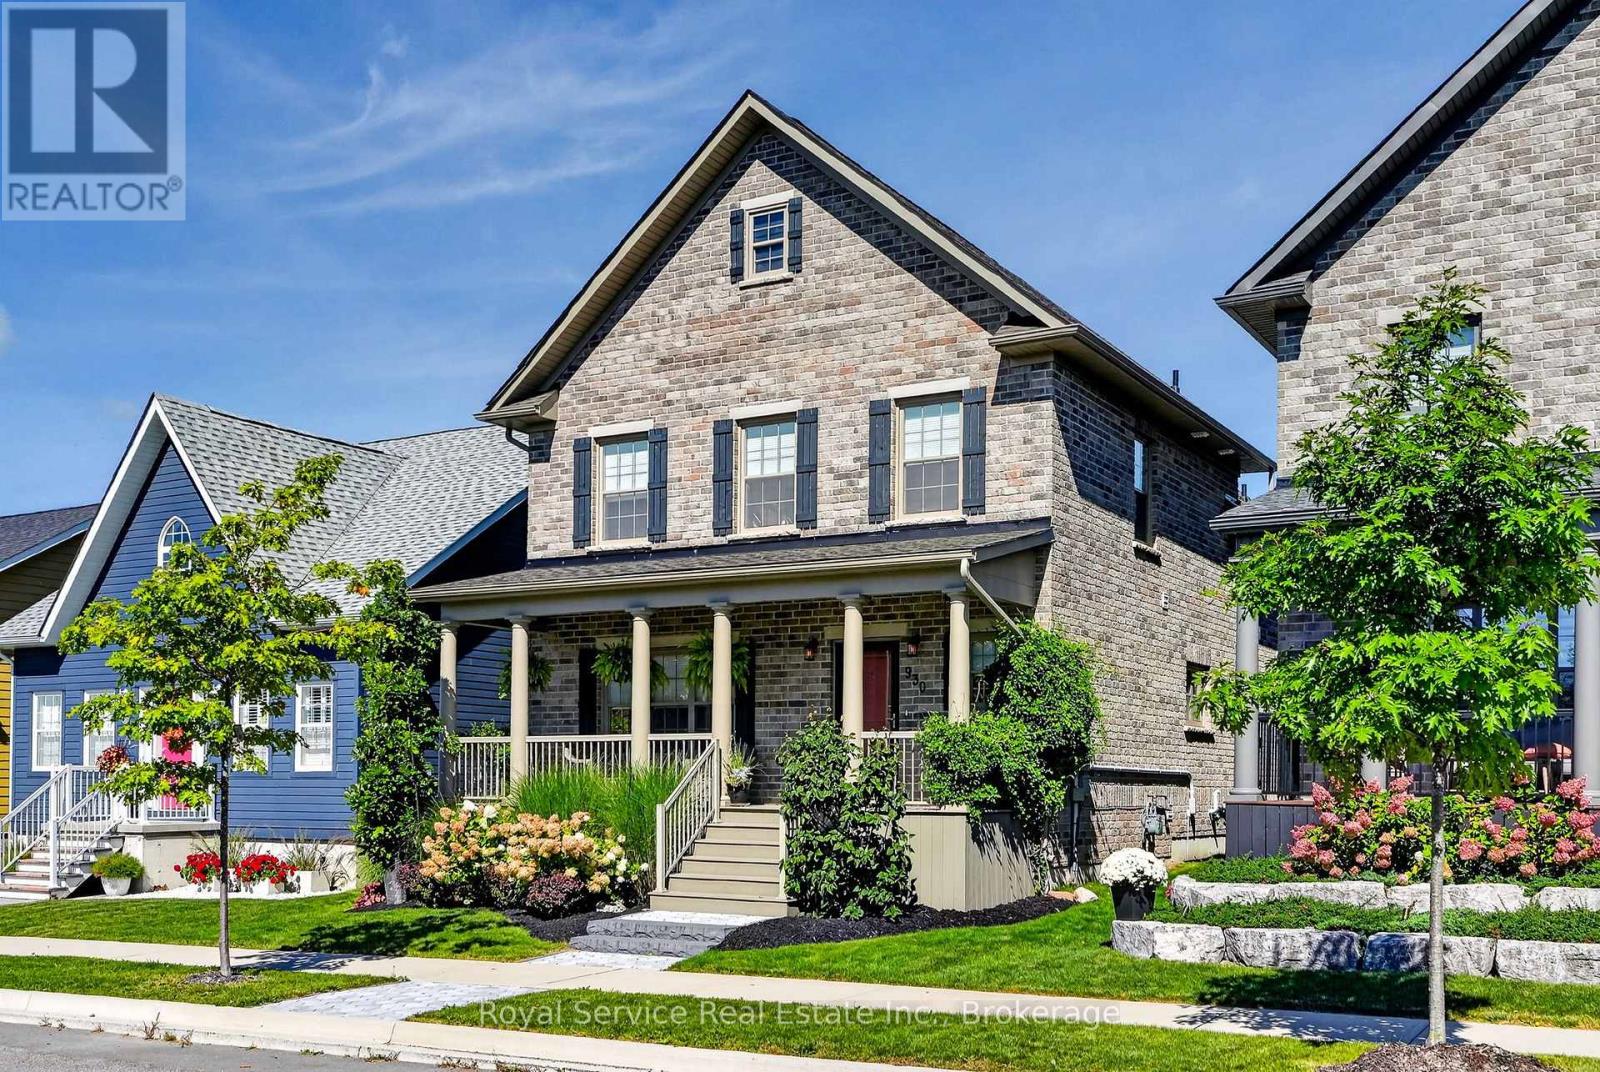
930 Ernest Allen Boulevard
Cobourg, Ontario
New Amherst, Cobourg | Classy, Bright & Impossibly Clean. Meet the home that has its life together. Built in 2019, this polished two-storey residence offers 4 bedrooms and 4 bathrooms in the sought-after community of New Amherst. A home that looks ready for a magazine shoot-but still feels welcoming enough for everyday life. The thoughtfully designed layout offers plenty of room to spread out, entertain or work from home. Natural light fills the principal living spaces, while the contemporary finishes deliver a sophisticated look without feeling fussy. No carpet. The primary bedroom is on the main floor with an ensuite bathroom. With four bathrooms, morning traffic jams become considerably less dramatic. This beautifully maintained home is close to Cobourg's amenities, parks and community conveniences; offering modern living in a neighbourhood with plenty of charm. Bright, refined and move-in ready, this is the kind of home that makes a great first impression. (id:28302)
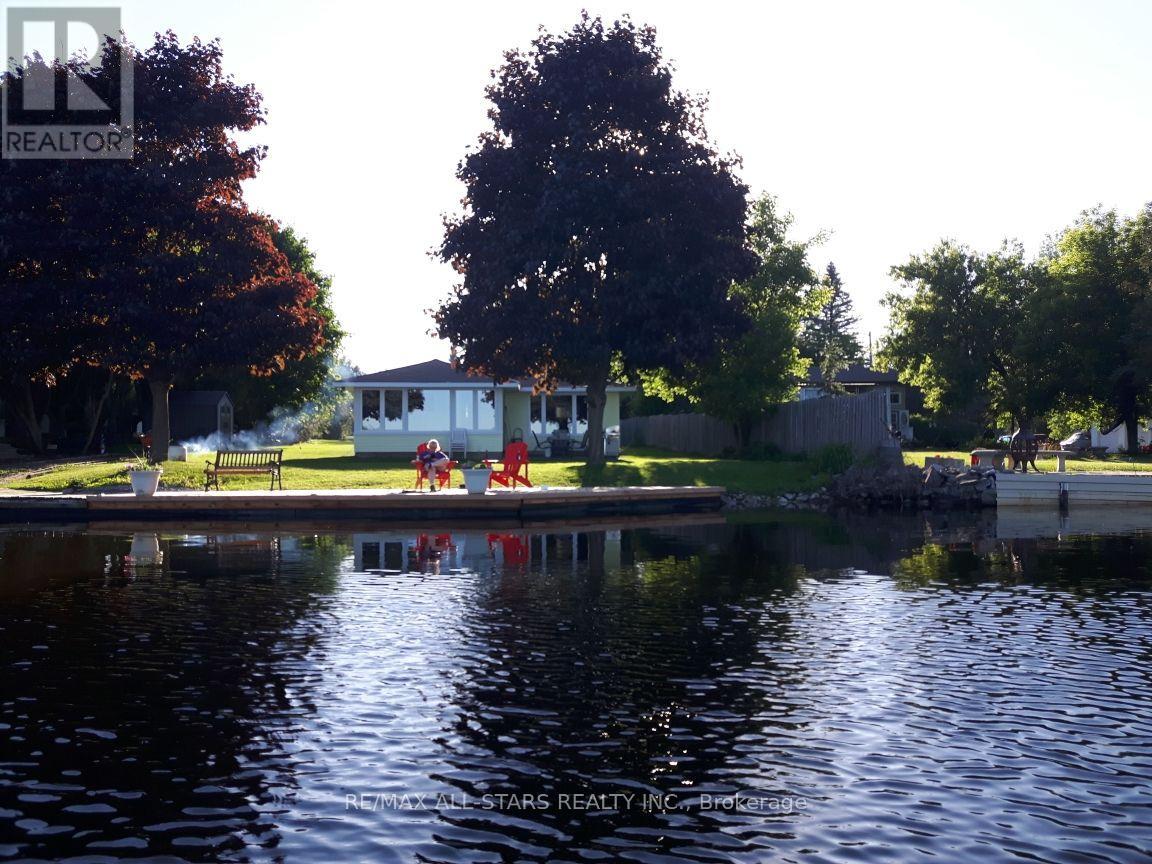
42 Riverside Drive
Kawartha Lakes, Ontario
Welcome to your happy place on the Scugog River! This charming 3-season cottage, checks every box for the ultimate Ontario waterfront escape - whether you're looking for a summer sanctuary, a weekend retreat, or the perfect place to make memories that last a lifetime.Nestled on a generous 80' 205' waterfront lot, this 3-bedroom cottage offers incredible front-row views of all the action the Scugog River has to offer - from morning mist on the water to sunny afternoon boat traffic and spectacular sunrises that never get old.Anglers, this one's for you! The Scugog River is renowned for fantastic fishing, putting walleye, bass, and pike practically at your doorstep. Roll out of bed, grab your rod, and you're already where you need to be - it doesn't get better than that.Boating enthusiasts love the ready-to-go 5,000 lb Marine Rail system (w/remote control) - launch and retrieve your boat with ease, all protected under a durable metal roof. No more seasonal storage headaches; your vessel is right where it belongs - steps from your door and ready for adventure.Located in the heart of the Kawartha Lakes region and just minutes from all the amenities Lindsay has to offer, this is the riverside retreat you've been dreaming of. Opportunities like this on the Scugog River don't come along often - don't miss your chance to make it yours! under 90 minutes from T.O. 100amp service. 30amp outdoor outlet for family & friends to plug mobile home into. (id:28302)
5126 Meadowland Drive W
Edwardsburgh/cardinal, Ontario
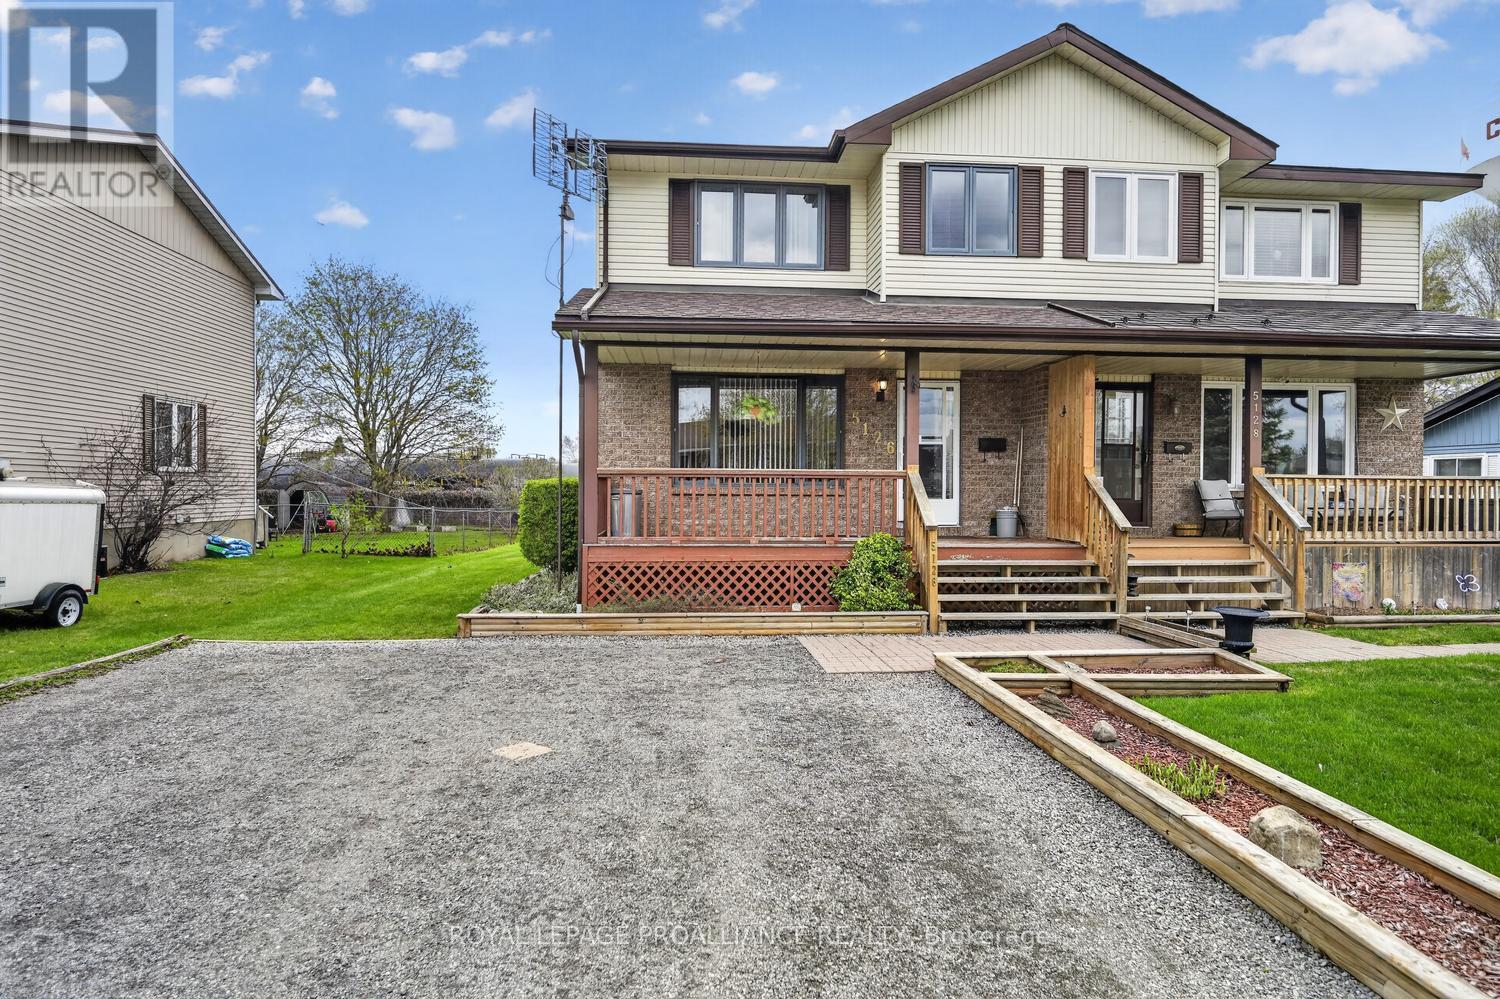
Welcome to 5126 Meadowland Drive - an immaculate 2-storey semi-detached home just waiting for its next chapter. Nestled in the charming Village of Cardinal, this beautifully maintained 3-bedroom, 3-bathroom home offers approximately 1,253 sq. ft. of comfortable living space, perfect for families, first-time buyers, or those looking to downsize without compromise.From the moment you arrive, you'll be drawn to the inviting covered front verandah - the perfect place for a swing chair, morning coffee, or relaxing summer evenings. Step inside and immediately notice the gleaming floors, bright natural light, and spacious feel of the welcoming living room.The heart of the home is the large eat-in kitchen, featuring ample cabinetry, generous counter space, and room for family gatherings or entertaining. Conveniently located at the rear of the home are a 2-piece powder room, oversized coat closets, and access to yet another wonderful outdoor living space - a beautiful back deck overlooking the large fenced yard, ideal for children, pets, or backyard entertaining.The finished basement adds valuable additional living space with a sizeable rec room, spacious laundry and utility area, plus another convenient 2-piece bathroom. Upstairs, you'll find a generous primary bedroom with double closets, two additional spacious bedrooms, and a bright 4-piece bathroom.Important updates include a forced air natural gas furnace replaced in 2024, new owned hot water heater, plus central air conditioning for year-round comfort. Additional highlights include a double-wide driveway and lovely perennial gardens that enhance the home's curb appeal. Conveniently located with quick access to Highway 401, this move-in ready home offers the perfect blend of small-town living and easy commuting. As per the Seller's request, there will be no open houses - appointments only. Some rooms have been virtually staged to help showcase ideas for furniture placement and room configuration. (id:28302)
15 Madoc Street
Marmora And Lake, Ontario
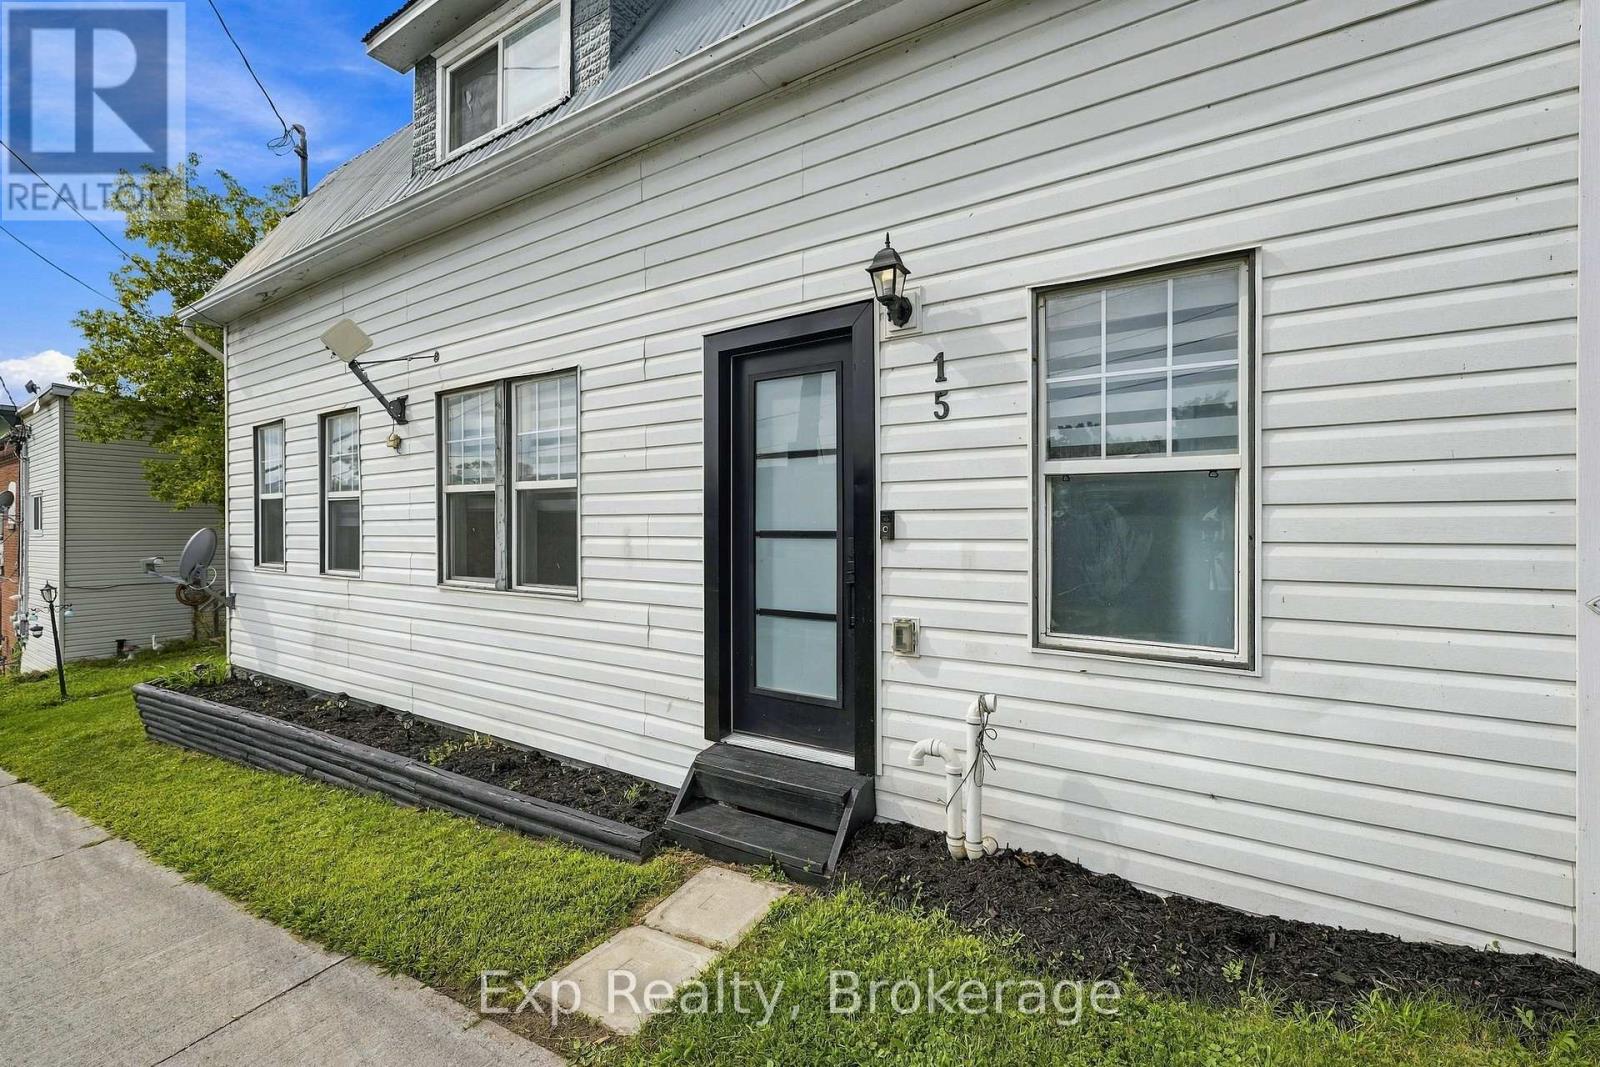
Sometimes, the perfect home isn't about having more-it's about having just enough. Welcome to 15 Madoc St in the heart of Marmora, an updated 3-bedroom, 1.5-bath home offering comfort, convenience and an affordable opportunity to make homeownership a reality. Ideal for first-time buyers, downsizers, or anyone ready to simplify, this charming home features a practical layout with open concept kitchen and living/dining room. The large windows give ample natural light while you prepare meals on the stunning island in the kitchen. An electric fireplace makes it that much more "Cute & Cozy" which would be perfect for a small family to start their real estate journey. Its manageable size means less time maintaining your home and more time enjoying life. Outside you're just steps from downtown Marmora, where shops, restaurants and everyday amenities are close at hand. Whether you're buying your first home, starting a new chapter, or simply looking for a smaller place to call your own, 15 Madoc St proves that good things really can come in smaller packages. (id:28302)
16 Amber Court
Scugog, Ontario
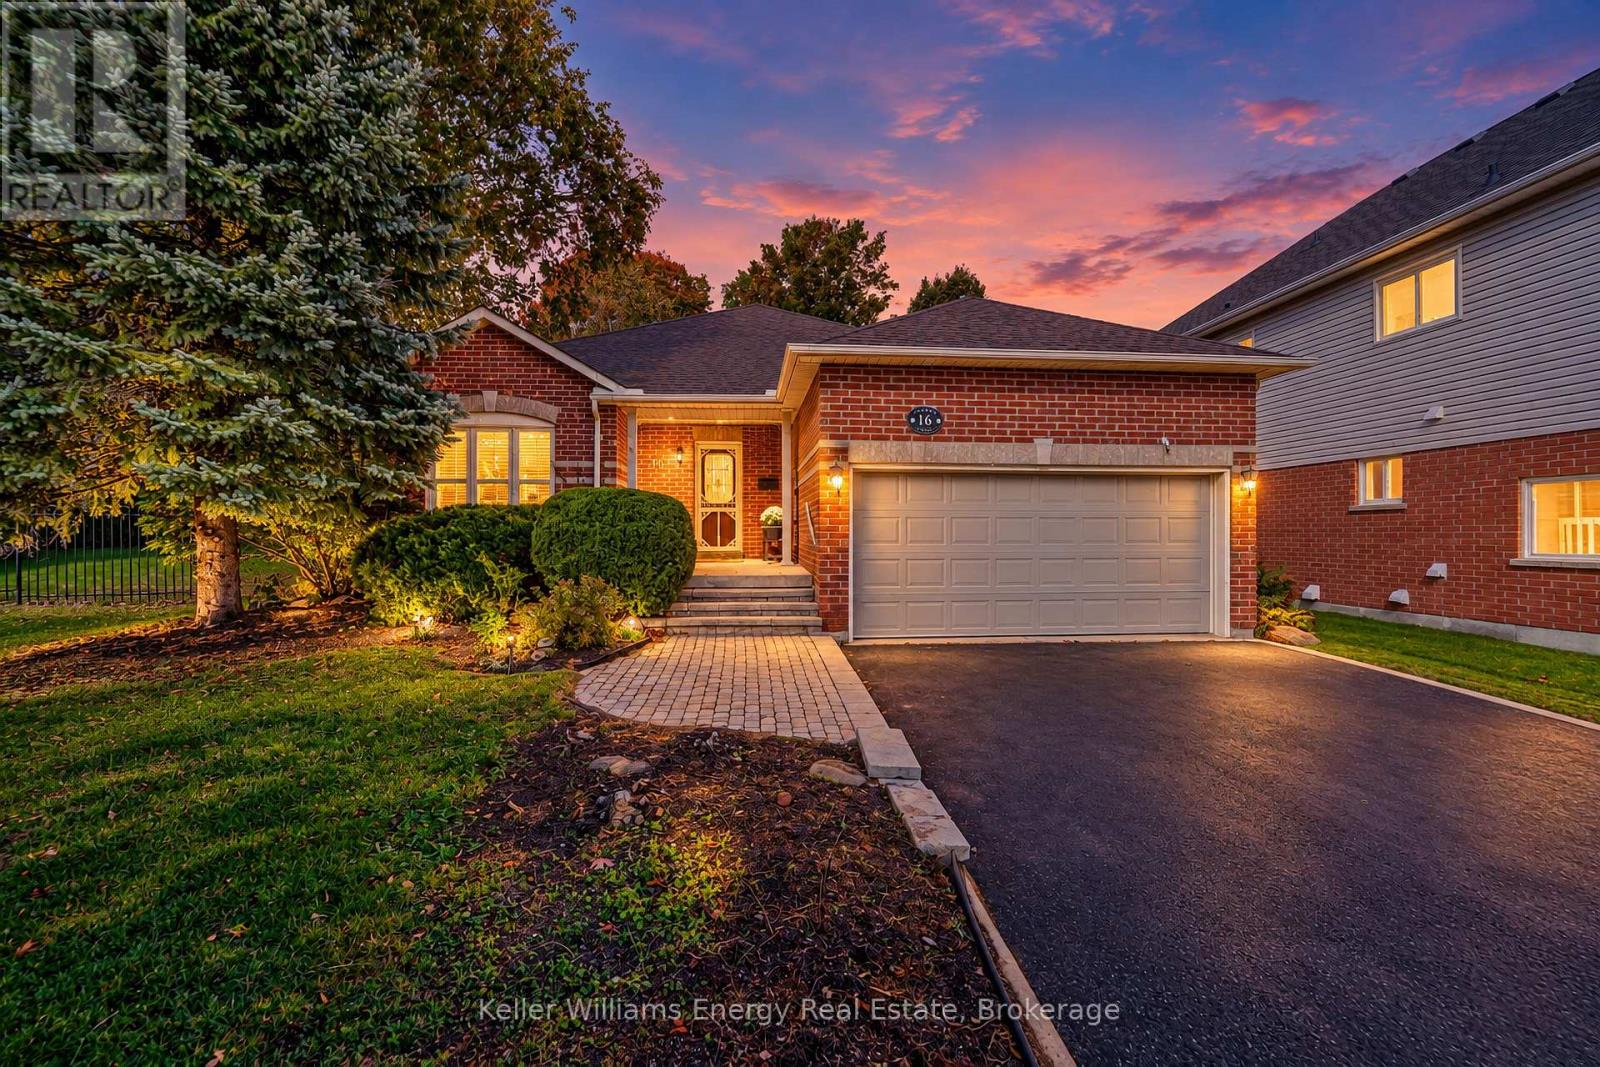
Welcome to this well-maintained, all-brick, 3-bedroom bungalow offering 1,724 square feet, situated on an oversized 65 x 111 ft. lot on a quiet court in a mature, established neighbourhood. The spacious primary suite features a generous ensuite and an impressive walk-in closet. A comfortable home with a warm, welcoming feel and plenty of space to make it your own. Enjoy the charm of an established community while having the opportunity to add your own personal touches over time. (id:28302)
293 Brighton Court
Oshawa, Ontario
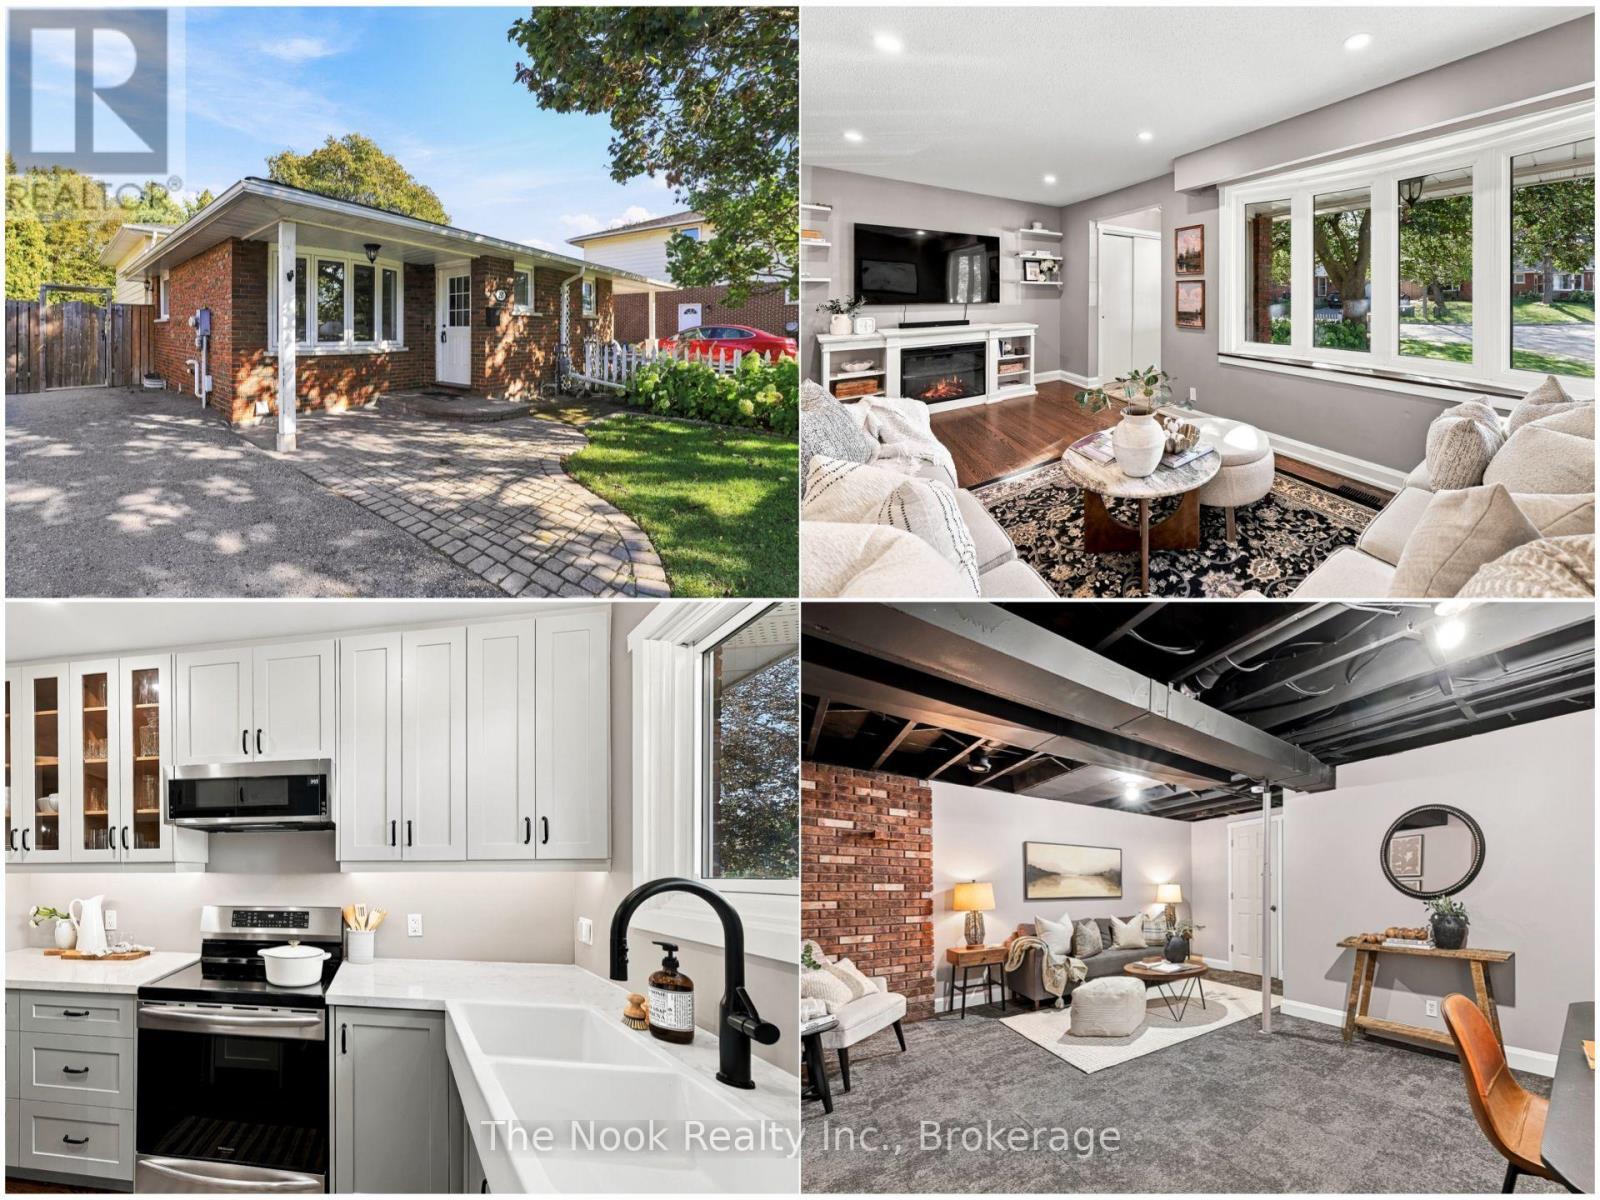
Move-in ready and completely turn-key! Welcome to 293 Brighton Court, a fully renovated 4-bedroom, 2-full-bath backsplit semi tucked away on a quiet, private court in Oshawa's sought-after Eastdale community. Backing onto a peaceful ravine with no rear neighbours, this home delivers the kind of privacy and natural backdrop that's rarely found in the city.Five years ago, this home was renovated from top to bottom, with completely new mechanicals professionally installed, including the furnace, A/C, hot water heater, humidifier, ductwork, electrical panel and wiring, and a new roof. Most of the plumbing has also been updated. Inside, you'll find a custom kitchen with new cabinetry and countertops, stainless appliances, refinished hardwood floors with new hardwood in select areas, fresh trim, and updated lighting and hardware throughout. Every big-ticket item has been done, so there's nothing left to do but unpack and enjoy.All four bedrooms are generously sized, a real find in a semi-detached, and the brand new finished basement adds a bright second living space for movie nights, a playroom, a home office or guests. A separate side entrance offers the added flexibility of an easy conversion to a rental suite, a great way to help with the mortgage.Step out to your fully fenced, private backyard and enjoy the ravine views, whether it's morning coffee, a summer BBQ or room for the kids and pets to play. Close to schools, parks, shopping and transit, with quick access to Highway 401/407.For first-time buyers who want the dream without the to-do list, this is the one. Come see it today! (id:28302)
1717 County Rd 38 Road
Trent Hills, Ontario
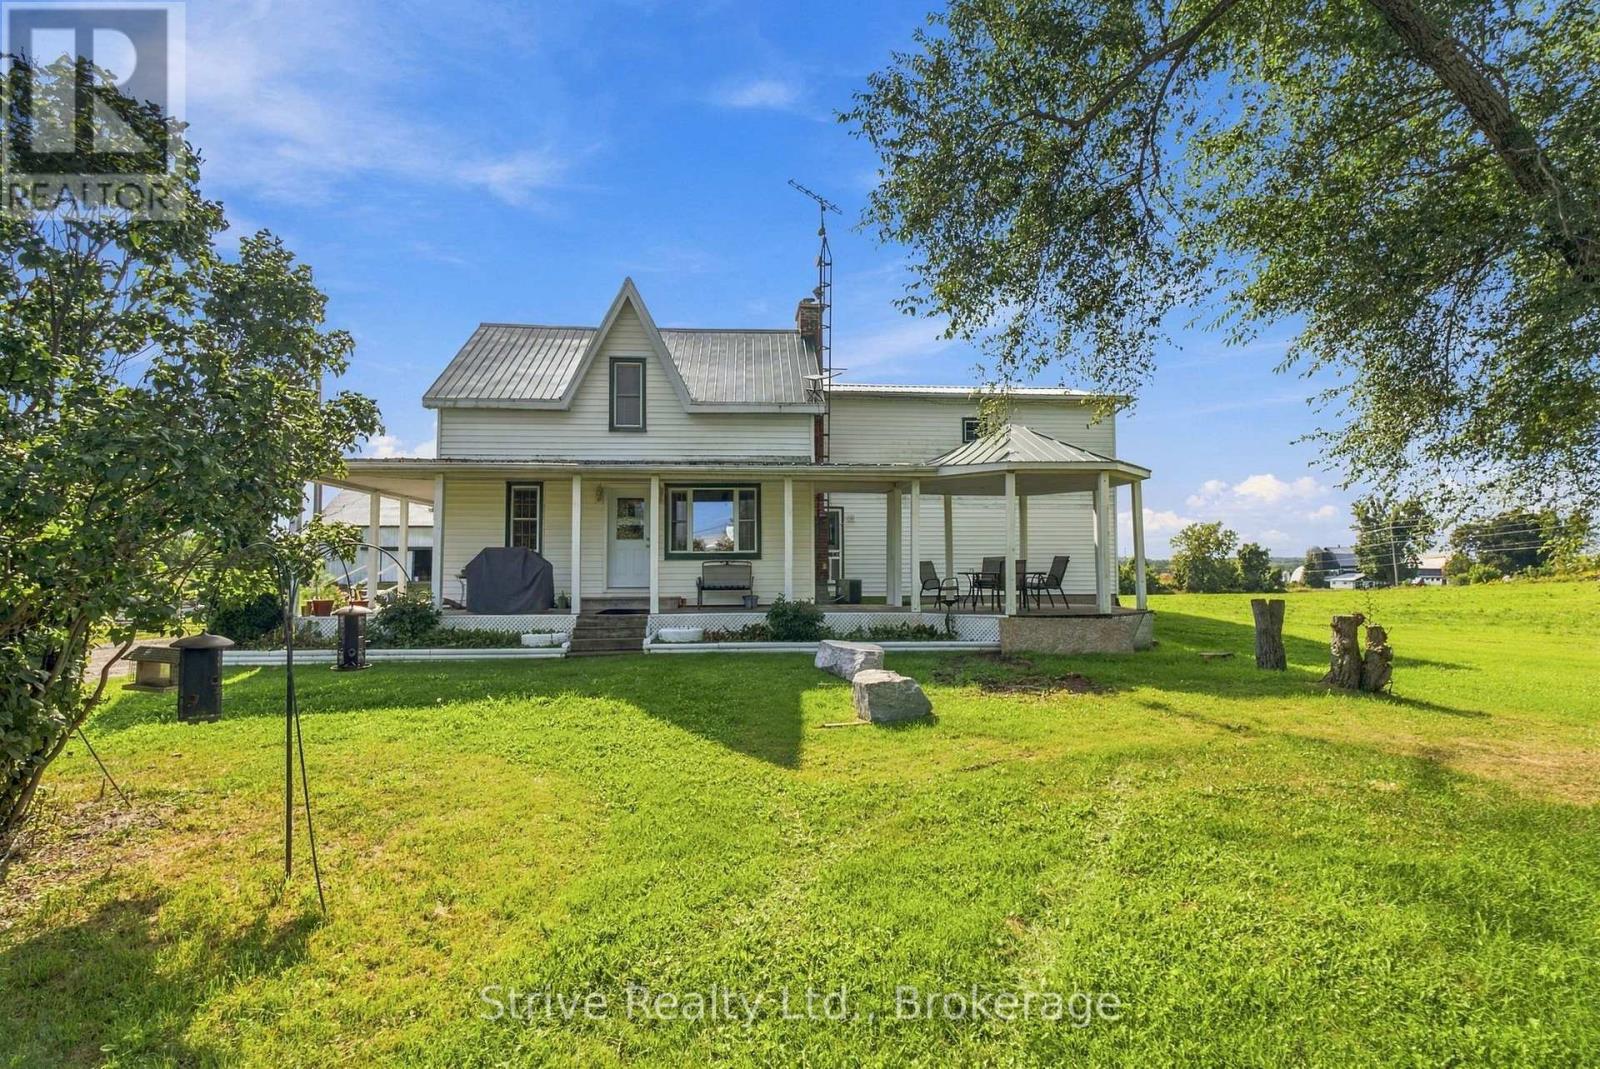
Welcome to this exceptional 49.5-acre property offering the perfect blend of spacious family living and farm functionality. The main parcel is 47.5 acres with an additional severed 2 acre rural residential lot offering great future flexibility. Approximately 24-30 workable acres, 6-8 acres of fenced pasture - split into two large paddocks plus a dedicated pony pasture - are ready for horses or livestock from day one. The spacious 6-bedroom, 3-bathroom farmhouse offers room for the whole family, extended family, or guests. In addition, the self-contained 1-bedroom in-law suite with its own full kitchen, living room & full bath provides fantastic multi-generational living or potential income opportunity. The main floor boasts a large kitchen with new appliances, centre island and ample cabinetry that leads into a formal dining room. Cozy living room with new woodstove offers the perfect place to enjoy family movie nights or hosting. Sizeable den, mudroom, convenient main-floor laundry and 2pc bath complete the main floor. Upstairs offers a spacious primary with ensuite, 5 additional bedrooms and 1 bath. The full, partially finished basement offers additional living space and is ready for your personal touch. Unwind on the classic country wraparound porch. Horse and hobby farm enthusiasts will love the 50'x30' bank barn, currently set up with 3 horse stalls (approx. 9.5'x11.5' each) with a newly redone floor on the stall side. There's plenty of room to expand with additional stalls to suit a growing herd. Outside, an approximately 60'x 75' ft outdoor grass riding arena is ready for training and schooling. Multiple additional outbuildings offer abundant storage for equipment, feed, or hobby space. Whether you're looking to run a full-scale farm, hobby farm, board horses, generate rental or in-law income, or simply enjoy country living with room to grow, this property checks every box. With a severed lot already in place, the future possibilities are even greater. (id:28302)
1479 Webster Road
Douro-Dummer, Ontario
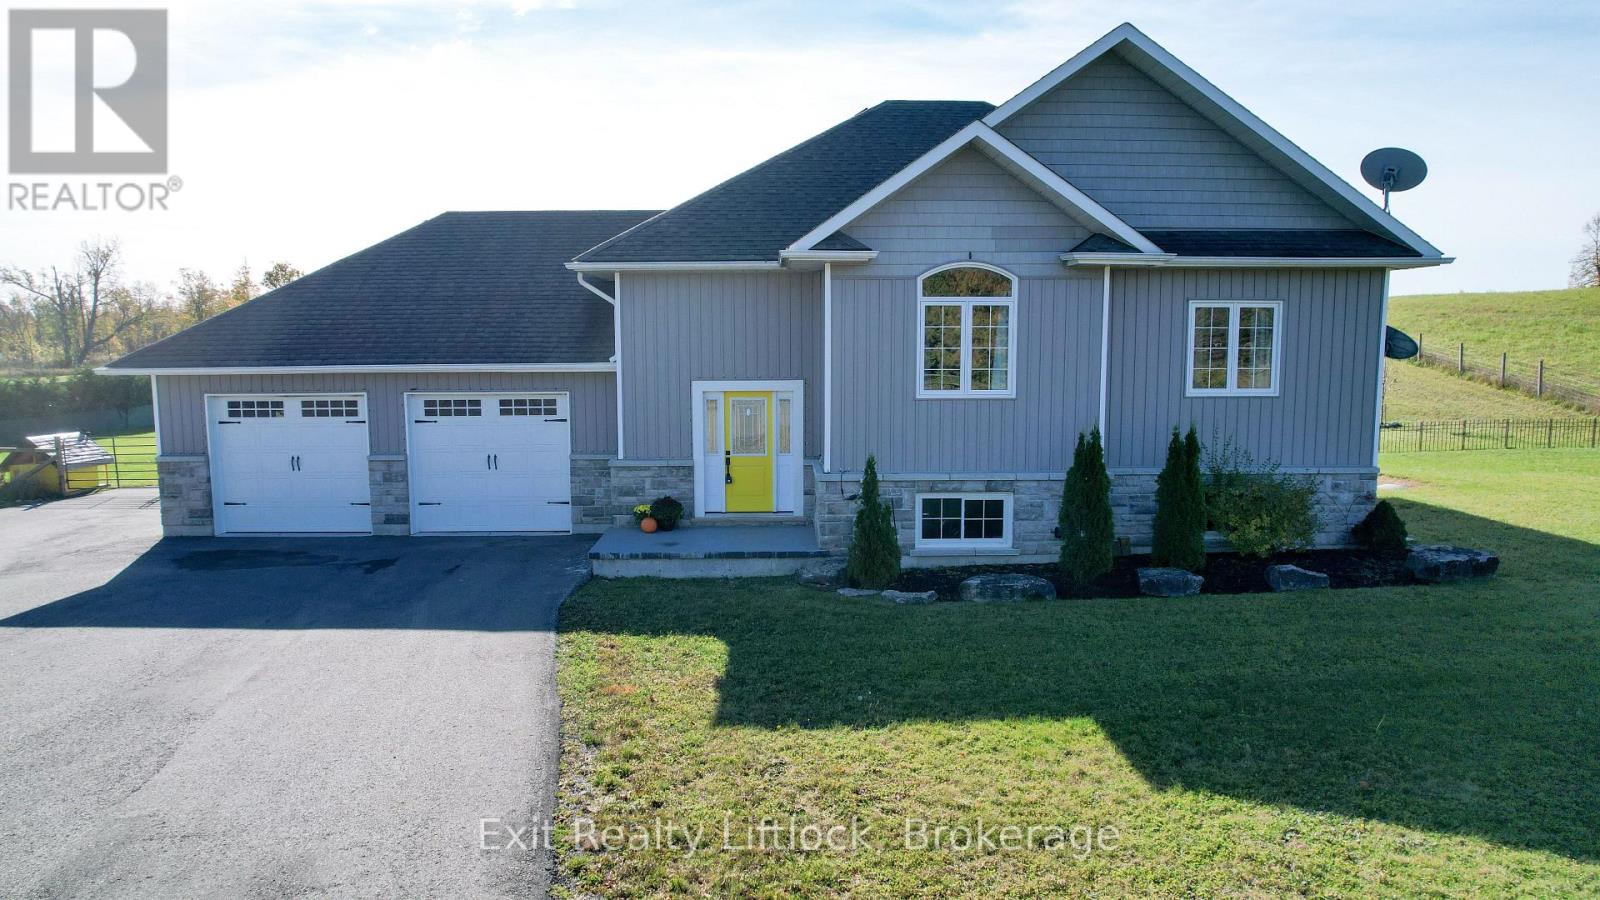
Welcome to 1479 Webster Road, where peaceful country living meets modern convenience. Situated on a private 1.5-acre lot, this 2017-built home offers a versatile layout with 3+2 bedrooms and 3 full bathrooms. Ideal for multi-generational living, the home features a separate entrance and a roughed-in second kitchen, offering excellent potential for an in-law suite or additional living space. Bright, functional living areas provide plenty of room for everyday life and entertaining. Outside, enjoy a fully fenced yard, paved driveway, and heated double-car garage. Located just 5 minutes from Norwood and approximately 30 minutes from Peterborough, this property offers the best of country living with amenities within easy reach. A wonderful opportunity for families seeking space, flexibility, and room to grow. (id:28302)
31 Huron Drive
Brighton, Ontario
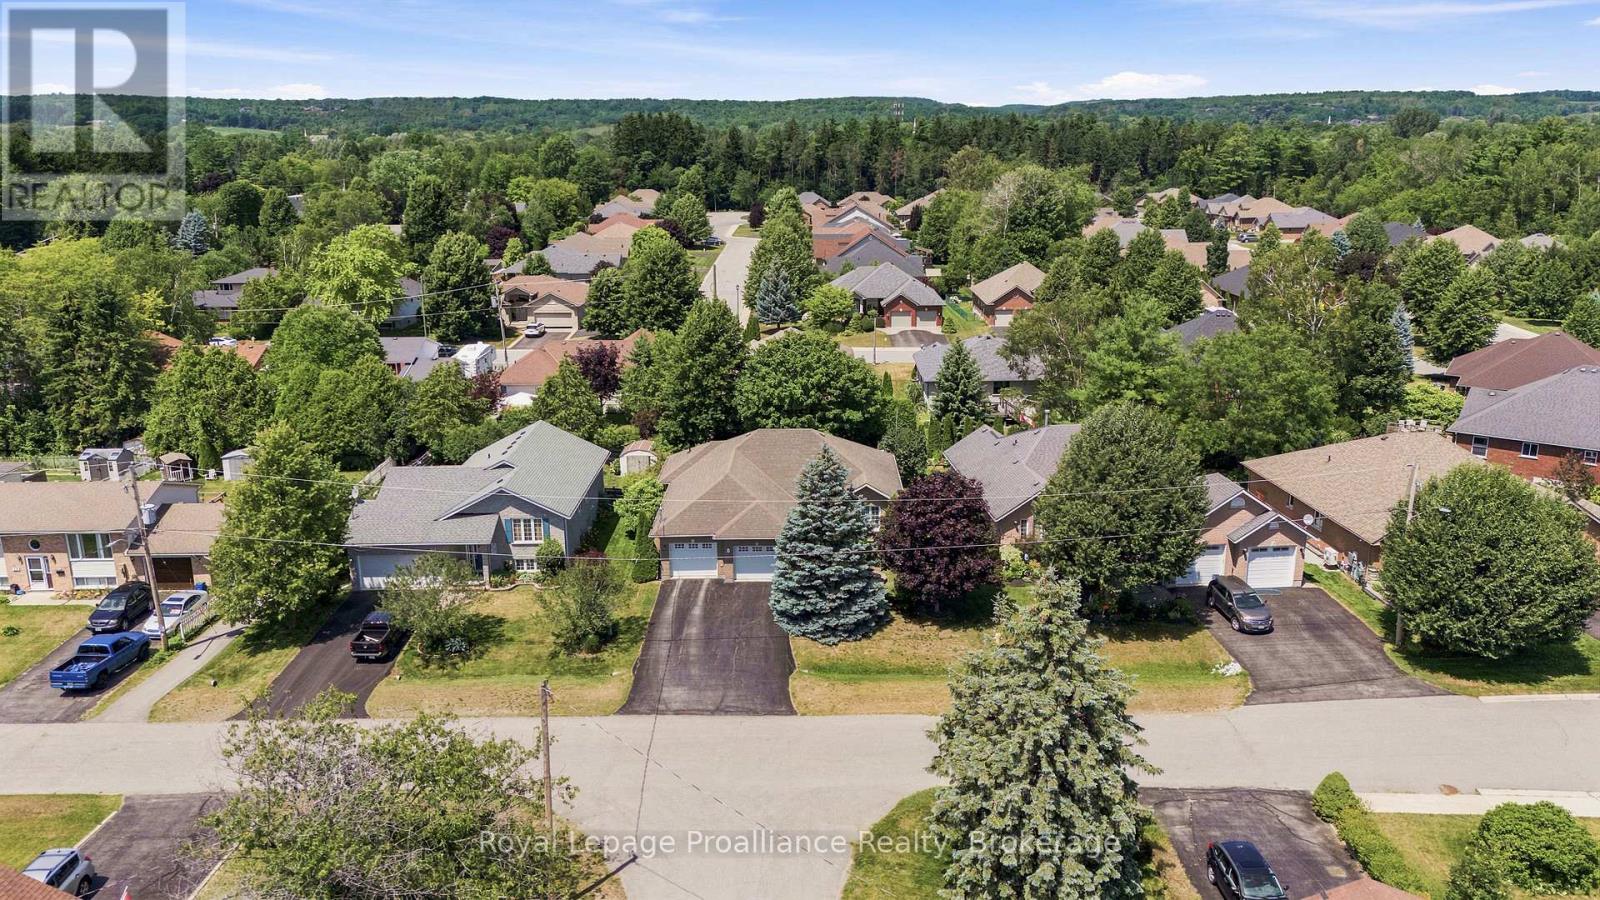
Offered by its original owners at a reduced price, updated and well maintained, this all-brick bungalow sits on a 67' x 115' lot in a family-friendly, tree-lined neighbourhood with terrific vibes, directly across from the green space, small playground, and mature trees of Peace Park. The 1,413 ft main floor is sun-filled, with large windows throughout, two bedrooms, a large full bathroom with jetted tub and separate shower, 2-pc bathroom, and convenient main-floor laundry; a formal dining room adds flexible space as a sitting room, home office, or hobby area. The open concept plan offers high-quality cabinetry in the kitchen (with handy rollout shelves), a breakfast area, walkout to the deck, and a spacious living area with elegant gas fireplace. The finished basement has an abundance of large windows for natural light; enjoy a huge recreation room complete with both fireside lounge and games area, along with a third bedroom, flex room, 4-piece bathroom, and storage area. Mobility issues? A stair lift connects the two levels for ease of use (added after photos taken; can be removed upon request).Outside, the majestic blue spruce in the front yard serves as a neighbourhood favourite, beautifully lit up every winter season; the private backyard is shaded by a mature maple tree and framed by a tall established hedge. The oversized double garage is sure to please, designed with plenty of length and width to comfortably park a full-sized truck alongside extra storage. New high-efficiency furnace and water softener (2026). If you're looking for a solid, spacious home in an established neighbourhood, this is a home you'll want to see. (id:28302)
40 Ambrosia Terrace
Quinte West, Ontario
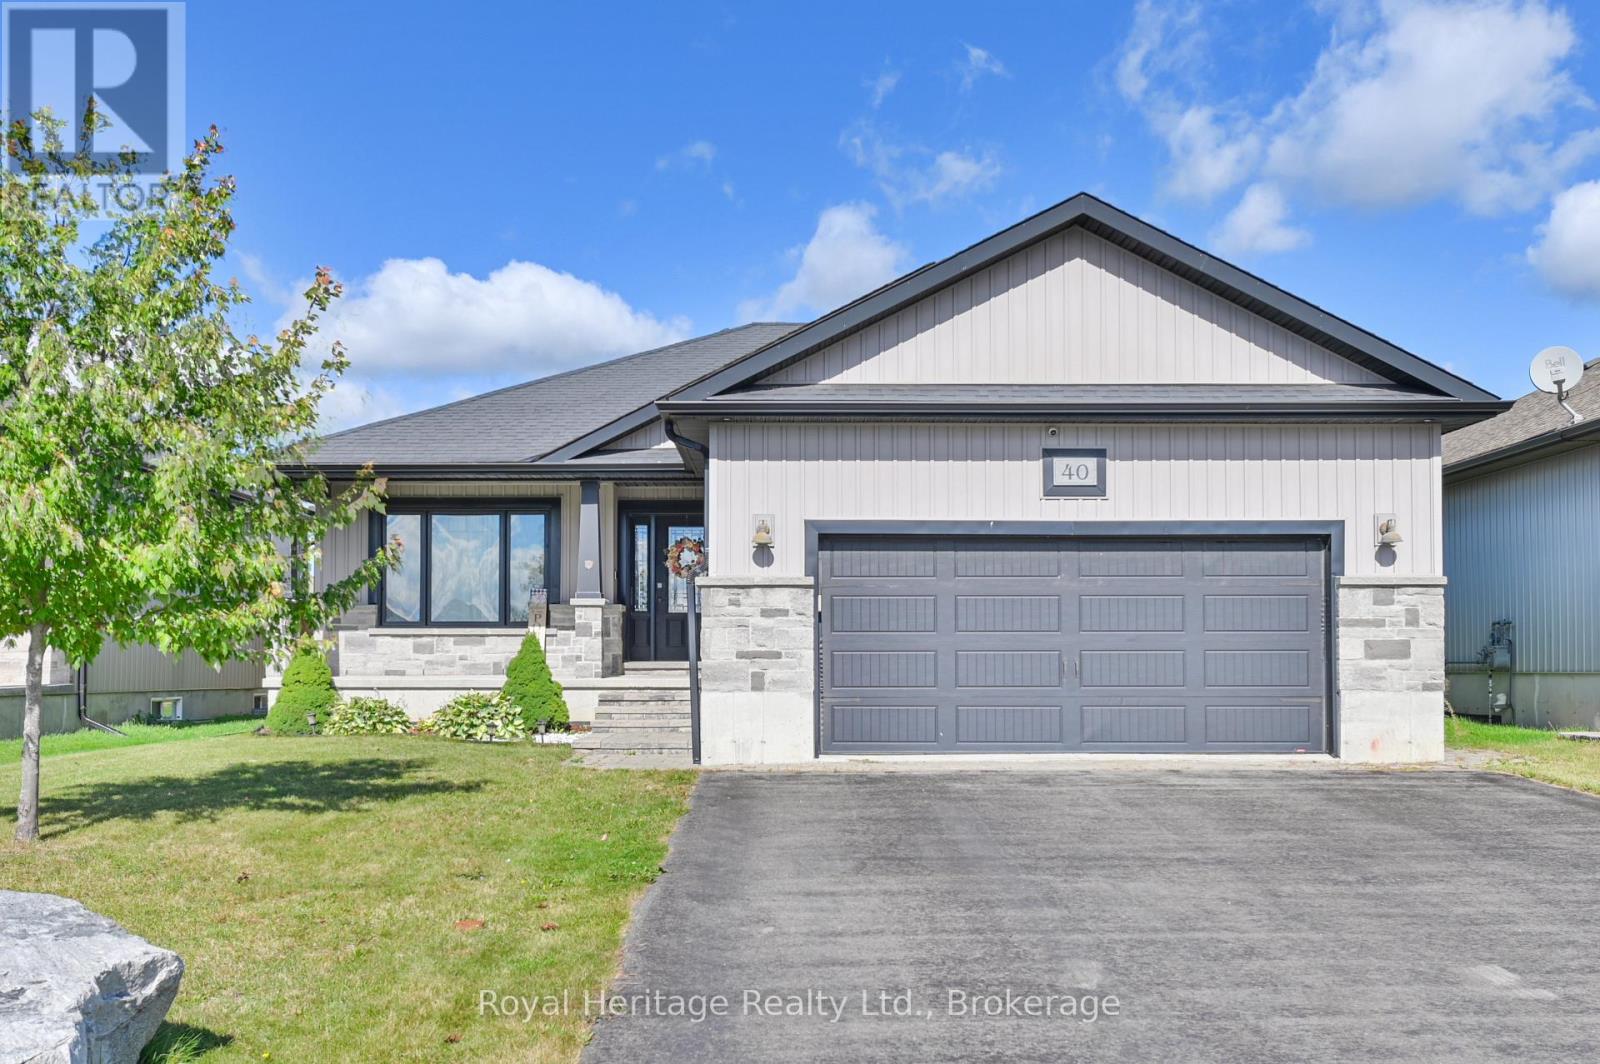
Built in 2017, 40 Ambrosia Terrace pairs modern construction with the kind of backyard you'll use all year. Picture ending the day in the hot tub under your covered deck, tucked away in a private fenced yard, or heading downstairs to the spacious rec room for nights in. Set in the sought-after Orchard Lane subdivision, the home is steps from a neighbourhood park and close to both public and Catholic schools. Inside, the kitchen features a large island, pantry, built-in wine rack and cabinetry finished with crown moulding, with quartz countertops continuing through the kitchen and bathrooms. The main floor offers two bedrooms, including the primary suite with a walk-in closet and a 4-piece ensuite with double sinks and a glass shower, plus a second 4-piece bathroom. The lower level adds two more bedrooms, a 3-piece bathroom and a generous rec room with a fireplace and a bar area with cabinetry, a great spot to host friends or catch the game. Outside, attractive landscaping and a covered front porch add curb appeal and a welcoming place to sit and enjoy the neighbourhood. (id:28302)
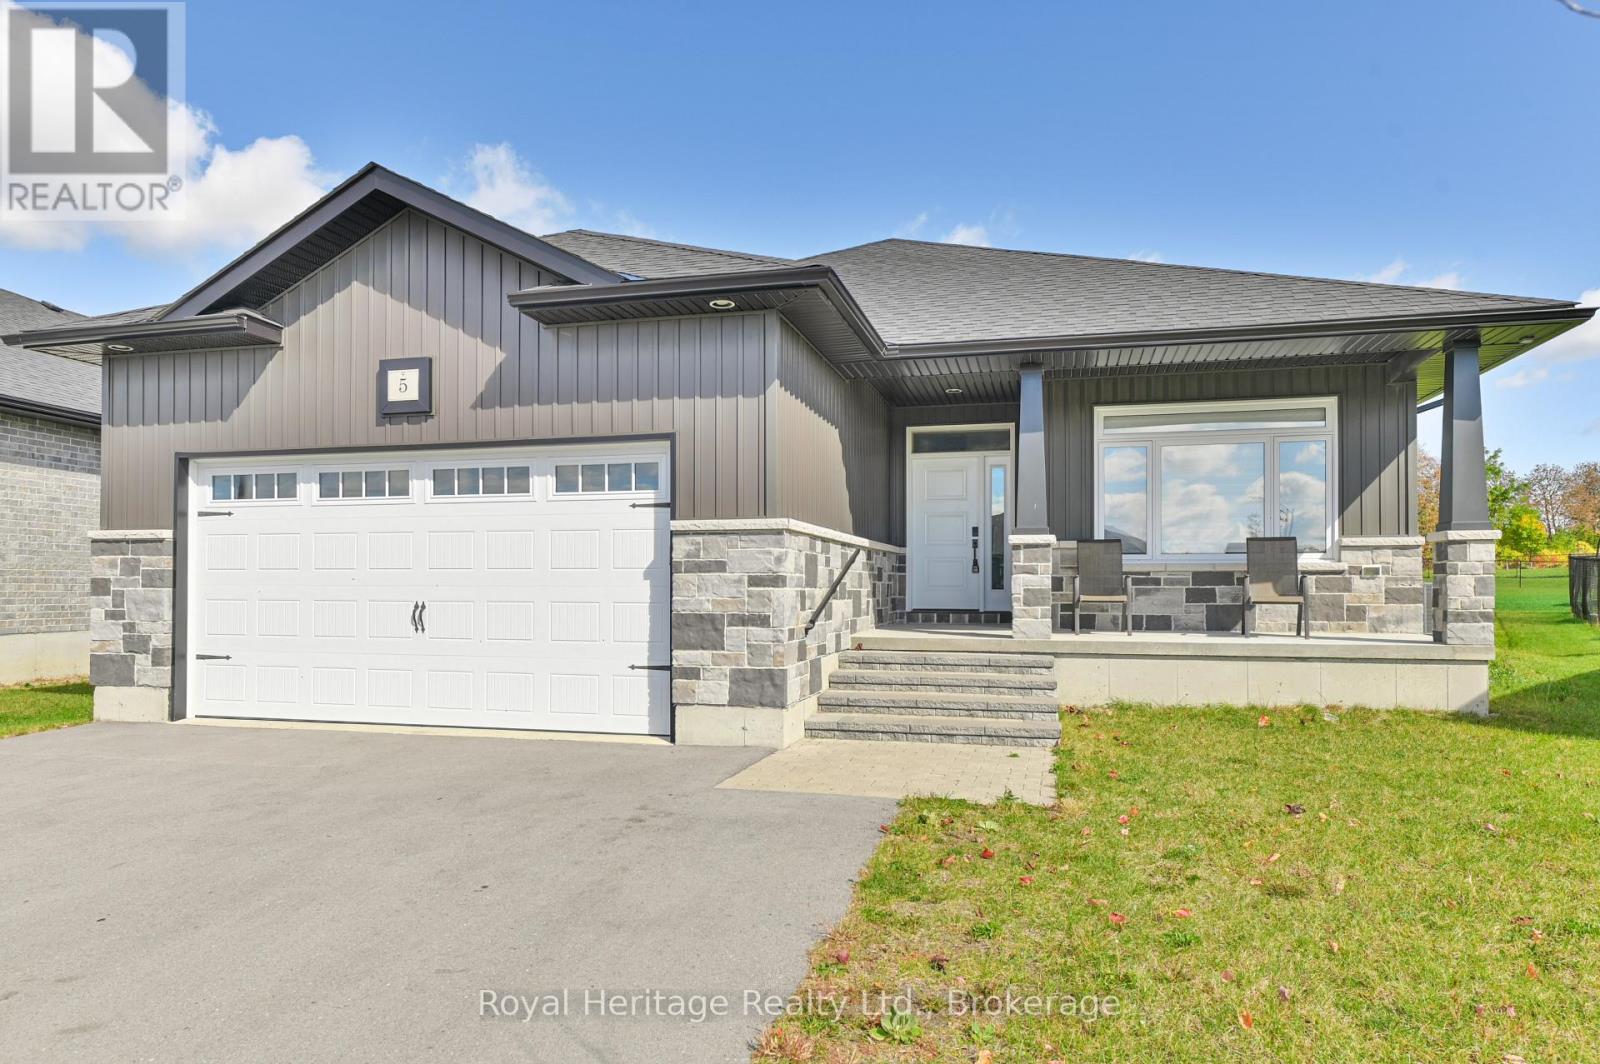
5 Schmidt Way
Quinte West, Ontario
Need room to spread out? 5 Schmidt Way offers five bedrooms, three full bathrooms and a fully finished basement, with space for everyone to settle in. The kitchen is made for gathering, with a large island, quartz countertops, a coffee bar and cabinetry that runs right to the ceiling. Nine-foot ceilings carry through the main floor, and the living room adds a coffered ceiling and gas fireplace. A wide patio door opens to the covered deck, an easy spot for morning coffee or dinner outside. The primary bedroom is a real retreat, with a generous walk-in closet and an ensuite featuring double sinks and a glass-and-tile shower. The finished lower level works like a second home: three more bedrooms, a 3-piece bathroom and a second living area with its own gas fireplace. Teens, guests, a home office or movie nights all fit comfortably. A covered front porch, a spacious foyer with a walk-in closet and easy-care laminate flooring add practical touches throughout. Everyday life is convenient here. Shopping is close, Highway 401 is right there for commuters, and CFB Trenton, the marina and the YMCA are a short drive away. (id:28302)
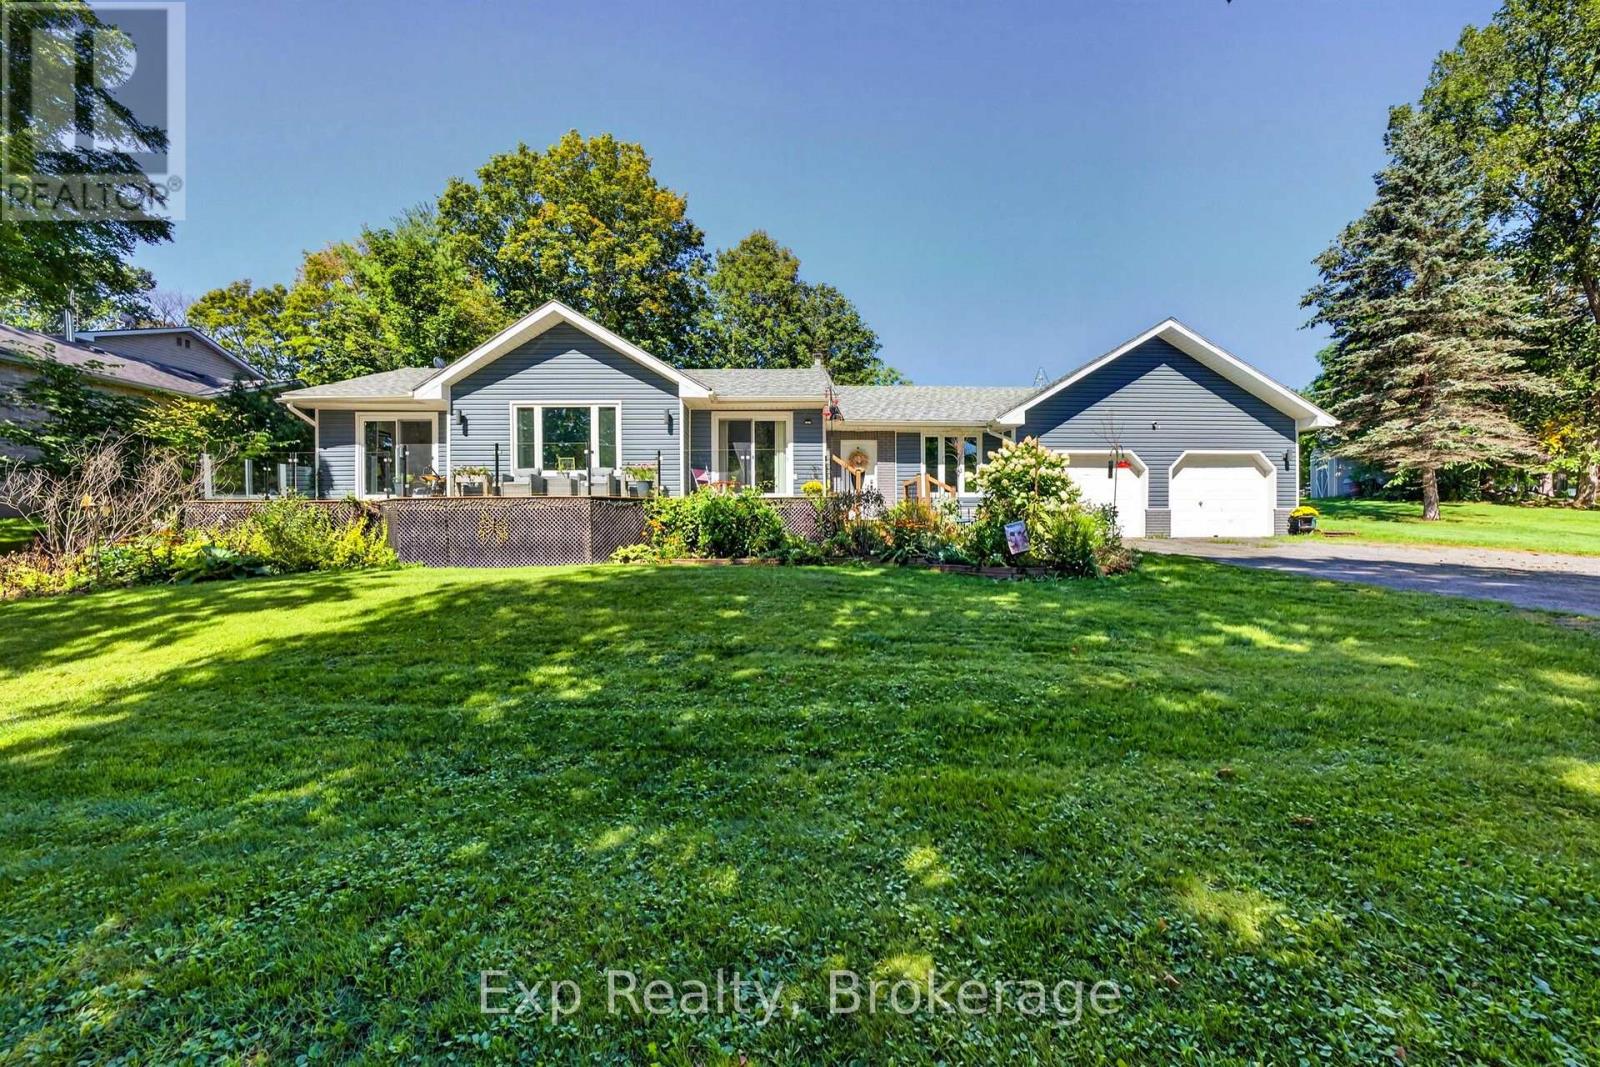
1745 Lazier Road
Tyendinaga, Ontario
Set on over a private acre and nestled just across the road from the Salmon River, this is a home with space, solid bones and so much potential to make it your own. Well cared for and ready to go, it offers a great opportunity to move in comfortably today while making simple updates over time to add your own modern character - and build some easy equity along the way. An inground HEATED POOL, outdoor bar, hot tub, water feature, landscaped grounds and multiple sitting areas are all here. There's room to entertain, relax, play and create the kind of backyard you'll never want to leave. Inside, you'll find a generous footprint with plenty of room to spread out, offering the kind of space and functionality that can be hard to find. A large eat-in kitchen, mudroom, powder all conveniently located by the attached garage. A beautiful front porch stretching from the living room to the primary bedroom - both with sliding patio doors. 3 bedrooms upstairs and 2 more down. A large recreation room and full bathroom with a ton of storage space. The home has been well maintained over the years, giving you a solid starting point for whatever vision you have in mind. Refresh the finishes, bring in your own style and create a space that feels completely yours without taking on a major renovation project. (id:28302)

938 Wetherby Lane
Mississauga, Ontario
Welcome home to this beautifully updated move in ready 4(+1) Br, 4 Bath Residence in the highly sought after Rathwood community. This exceptional home features a 2Car Garage, Gourmet Kitchen with Quartz Countertops, a centre Island, a gas cooktop, higher end Bosch Appliances, and Double Wall Ovens. Beautiful Hardwood enhance the elegance on the main level. The open concept Family Room highlighted by a cozy Gas Fireplace seamlessly connects to the Kitchen and offers a walk-out to a spacious Deck And private Backyard- perfect for family living and entertaining. Upstairs the expansive Primary Suite boasts a Luxurious Ensuite Bath with W/I Closet. 3 additional generously sized Bedrooms complete the second floor, with newly installed Vinyl Plank flooring in the upper level bedrooms. The huge basement features a wetbar, is fully finished, and has a very large cold cellar/storage room as well as an amazing laundry room with a High efficiency Elecrolux dryer roughly 4 years new, a folding area and lots of built in storage. Roof, AC, furnace all 2020, Brand new fridge. Home alarm and cameras included. Conveniently situated close to parks, shopping, public transit, and top-rated schools offering Public, Catholic, English, and French programs. Enjoy nearby shopping and dining, with easy access to Square One, major highways (403, 401, QEW), and Dixie GO Station. It is situated close to needed amenities! A fabulous opportunity to own this Gorgeous Home. (id:28302)
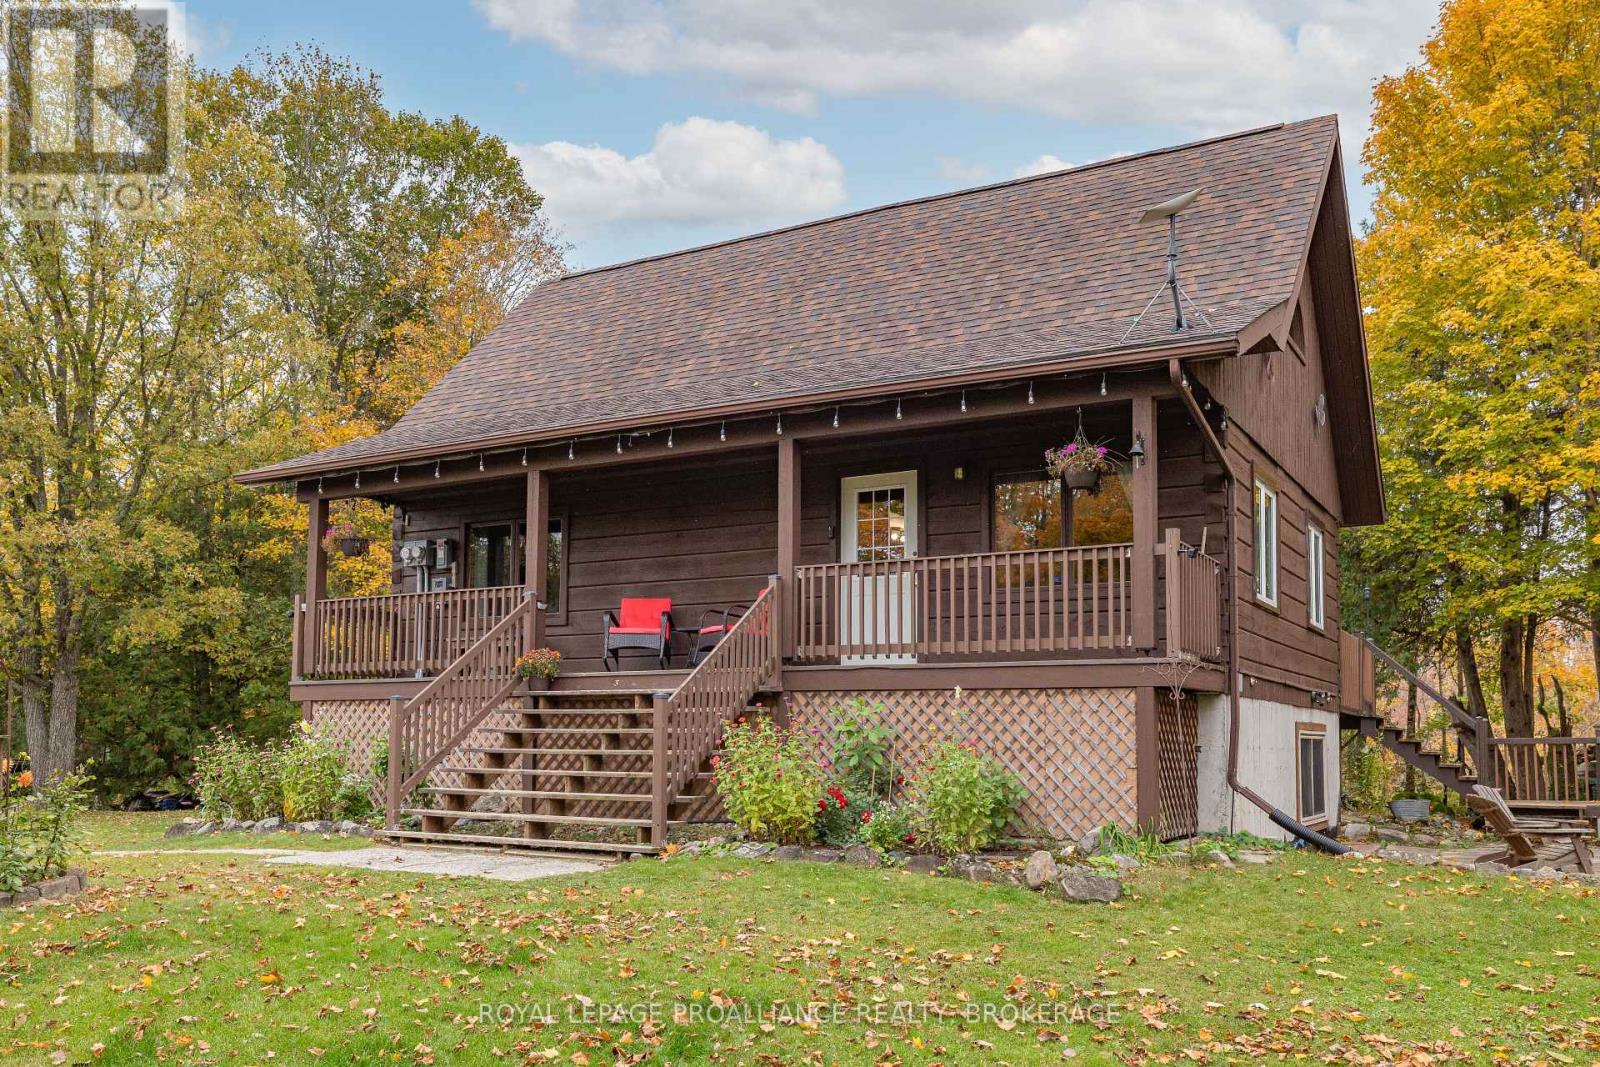
4973 Colebrook Road
Frontenac, Ontario
This lot was intended for a house like this, surrounded by a forest of mature trees sits a charming 1.5-story log home. Built in 2000 by Confederation Log Homes, the classic plan is bright and airy with an open kitchen, dining area and living room, featuring vaulted ceilings leading to the upper loft which is currently set up as the primary bedroom with a 2pc en-suite. Also featured are a main-floor bedroom and a beautiful updated 3-piece bathroom. The lower level contains a den and a rec room area featuring reclaimed tin ceilings and a wood accent wall, a laundry area, and a utility room. Step outside to the covered full length front porch for a morning coffee, enjoy a BBQ on the rear deck overlooking the trees, and step down to a patio next to the home. Most of the mechanical's have been updated, the roof in 2017, some windows in 2016, a propane furnace, C/A and hot water heater in all in 2018. With almost 5 acres to roam, so many options are available at your fingertips. Try your hand at maple syrup with your own sugar bush, raise chickens in the lovely coop, or grow your own vegetables in the raised gardens. In a prime location about 20 minutes to Kingston and close to Harrowsmith and Yarker. Book your showing soon! (id:28302)
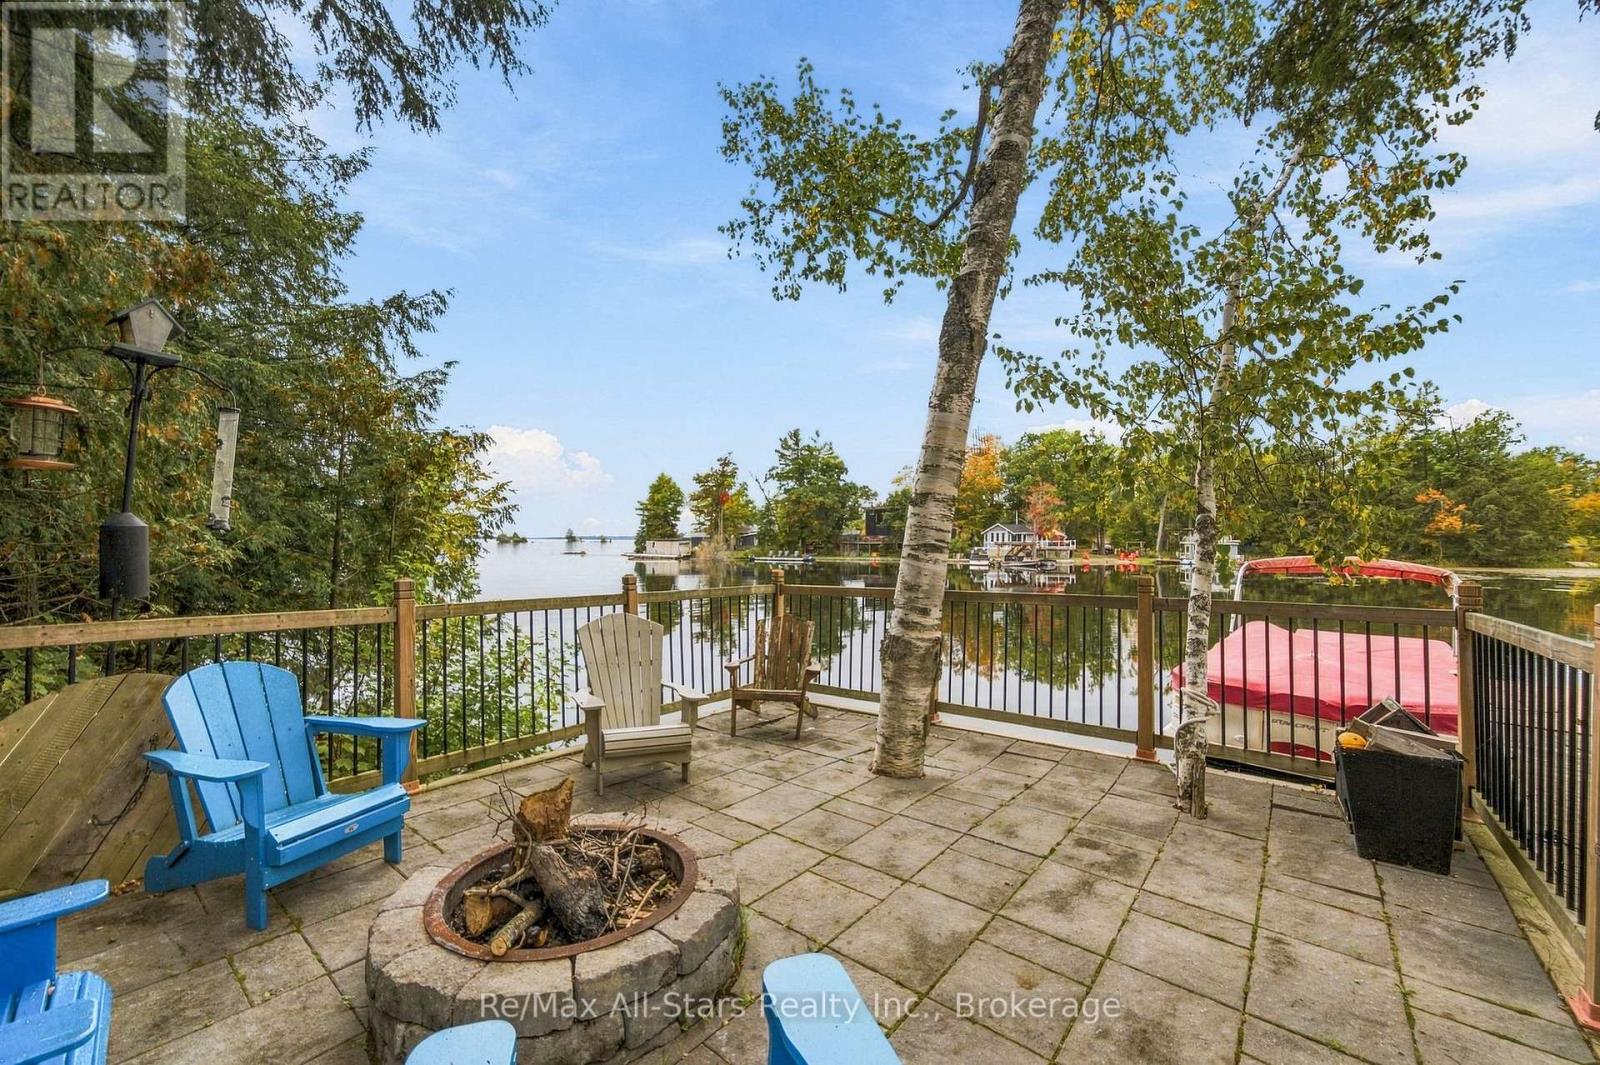
36 Jack Pine Way
Trent Lakes, Ontario
Set on 110 feet of waterfront on sought-after Pigeon Lake, this 4-bedroom home offers beautiful lake views, a sandy shoreline area for swimming and a wet-slip boathouse. The A-frame design takes full advantage of the waterfront setting, with multiple walkouts and tiered lakeside decking creating plenty of space to relax and entertain overlooking the water. The open-concept main floor features a kitchen with granite counter tops, stainless steel appliances and a walkout to the lakeside deck, flowing into the living area with a propane fireplace. Three bedrooms are located on the main level, including a primary suite with a private en-suite featuring a glass-and-tile shower and its own walkout to the deck. A second 4-piece bathroom offers a soaker tub and glass-and-tile shower. Main-floor laundry and a dedicated home office add everyday convenience. The finished lower level features a walkout to the waterfront, fourth bedroom, full bathroom, wet bar and wood-burning stove. Outside, enjoy multiple tiers of decking, armour stone shoreline and a built-in lakeside fire pit. Additional features include a forced-air propane furnace, metal roof and septic system updated in 2014. A fantastic opportunity to enjoy waterfront living, swimming and boating on Pigeon Lake and the Trent-Severn Waterway. (id:28302)
331 Port Colony Road
Kawartha Lakes, Ontario
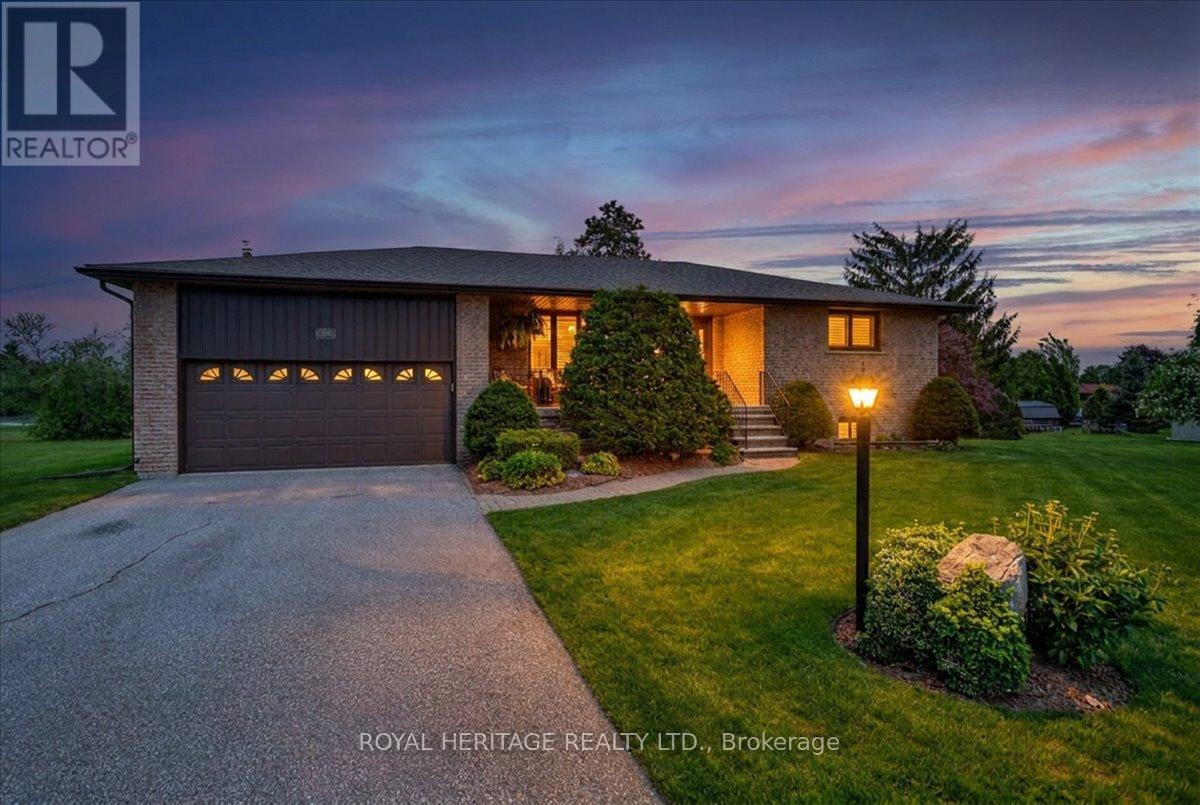
Welcome to Victoria Place. This charming home provides a move in ready experience, high quality updates and neighborhood amenities you'll enjoy for years to come! With three generous bedrooms, two baths, an open concept living/dining space and a main floor family room that walks out to an enclosed Sunroom (Nortek encl.) and an exceptional view over natural greenspace. An attractive, modern kitchen w/hammered copper sink and accents complements gorgeous stone counters and solid wood cabinetry and you can step out to the rear deck, perfect for Grilling all year long. The lower level provides privacy for overnight guests and offers a 3'rd bedroom, a comfortable recroom perfect for movie nights, a den/workshop, the laundry room and a walk-up to the att. dbl. garage. Home owners have the privilege of owning their own dock space and have the use of a dedicated storage compound to park their boat or RV in the off season along with a private Clubhouse, an inground swimming pool, pickleball and tennis courts and glorious sandy beaches on Pigeon Lake. Upgrades such as engineered Hickory hardwood flooring and new trims throughout the main floor, Napoleon fireplace insert in the familyroom, an energy efficient heat-pump heating and cooling system and Generlink with generator. 4 minutes south of Bobcaygeon, 25 minutes to Lindsay, and 1.5 hours to the GTA. (id:28302)
0 Gelert Road
Minden Hills, Ontario
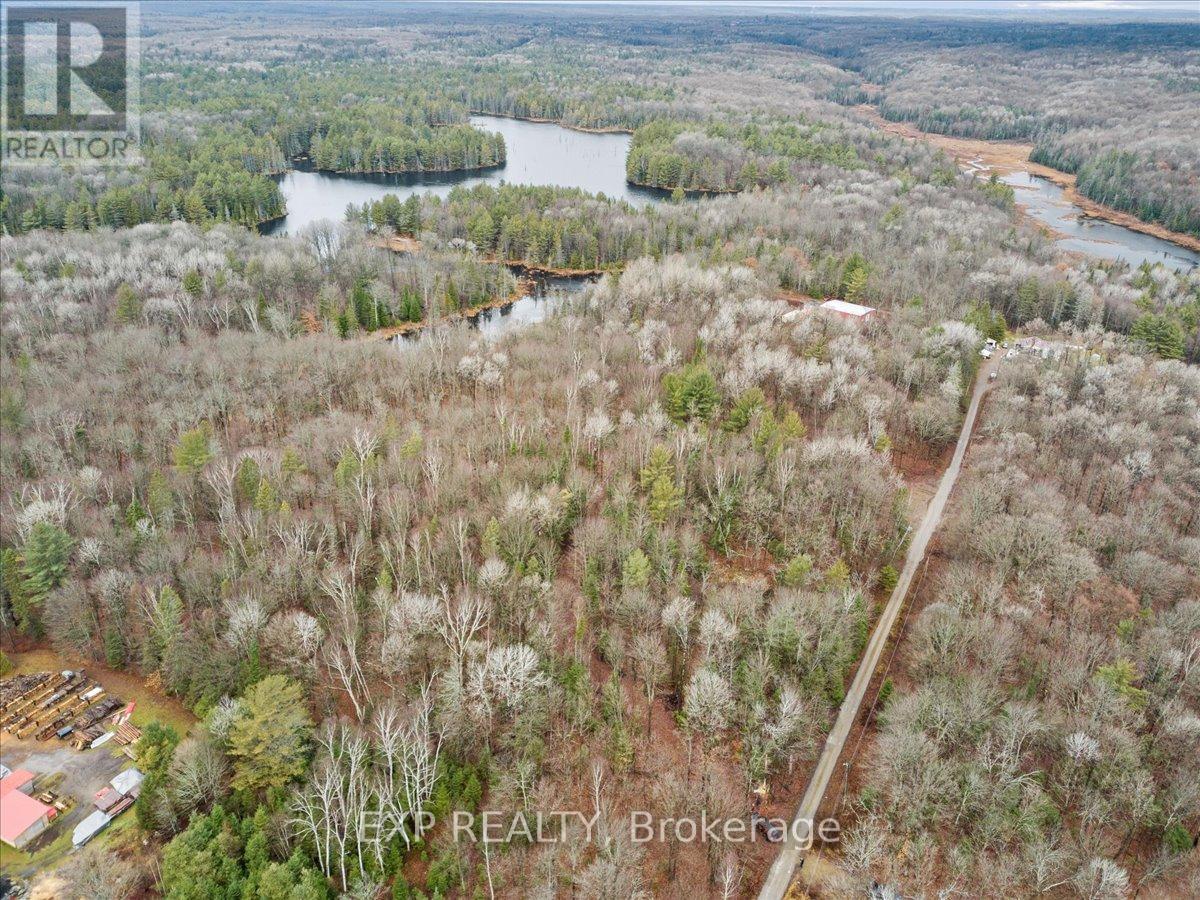
Build your dream home or country retreat on this stunning 7.119-acre mostly flat/level property in Minden Hills, Haliburton County. This property has year-round road access and southern exposure. The property abuts a small lake. It's conveniently located just 10 minutes from downtown Minden, providing easy access to shopping and amenities while offering the peace and tranquility of nature. The lot features a driveway leading to a partially cleared site, ideal for building a dream home with picturesque forest views and serene country living. There is no natural gas service in the area. There is hydro service that runs on the north side of Gelert Rd; the homeowner to the north has a line that is fed from Gelert Rd and travels the length of the shared driveway to his home. There is no city water supply; homes are supplied by wells. There is no sewer service as the homes have septic beds. Minden Hills is a township in Haliburton County, known for its scenic landscapes and vibrant arts community. The area offers a variety of recreational activities, including ATV trails, snowmobile trails, hiking, boating, and fishing, making it a popular destination for outdoor enthusiasts. The township is also home to cultural attractions such as the Minden Hills Cultural Centre, which includes the Agnes Jamieson Gallery and the Minden Hills Museum. **EXTRAS** Follow Gelert Road From County Road #121 to 1175 Gelert Road Turn left to property; do not park at the end of the court (that is private property); park in front of the property on either side of the road. Gate is not locked and can be opened to access this property. See attached map for parking instructions. Please See All Attachments. (id:28302)
1301 - 220 Forum Drive
Mississauga, Ontario
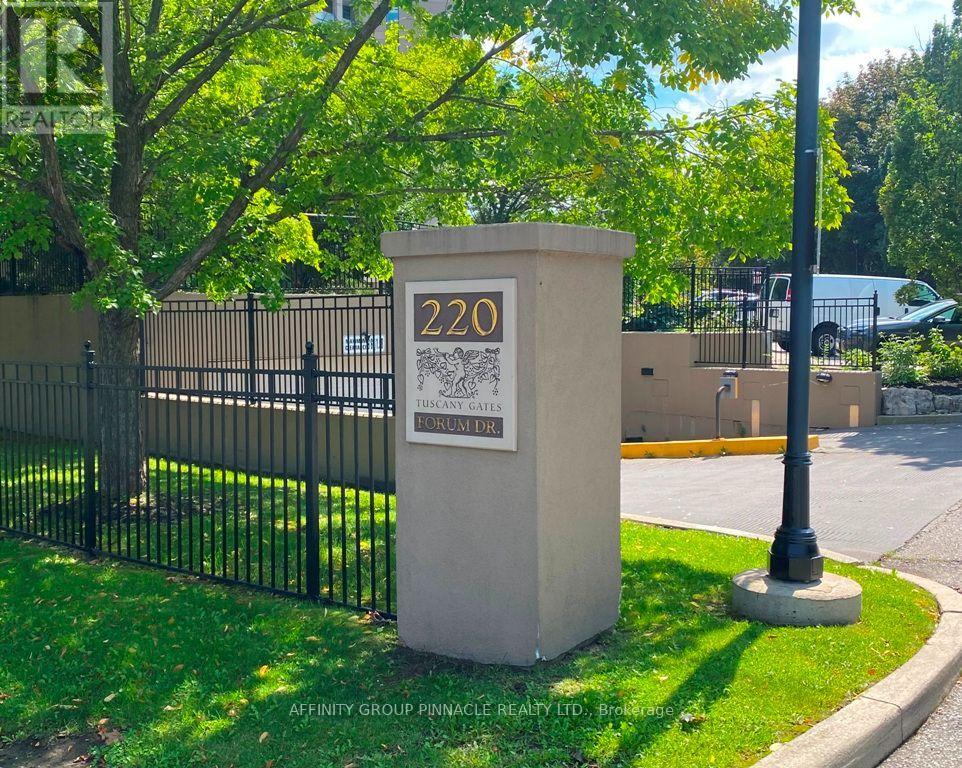
Welcome to Tuscany Gates at 220 Forum Drive! This large Unit Boasts Exceptional Panoramic City and Lake Views! We offer a beautifully spacious 2-bedroom + Den, with two 4 piece bathrooms condo unit in the sought after Tuscany Gates community, offering approx. 1040 sq ft of bright, well-designed living space. This unit features a wonderful open concept floorpan with a Large 90 square foot Corner Balcony allowing you to enjoy those wonderful south, south-west, and south-east lake and skyline views. This wonderful condominium be.nefits from the spacious layout, fresh paint throughout the unit. You will appreciate the convenience of ensuite laundry. The unit also includes one parking spot and TWO OWNED STORAGE LOCKERS. Maintenance fees cover heat, water, central air, parking, building insurance, and common elements. This is an exceptionally friendly and well-maintained building boasting close proximity to schools, transit, shopping, restaurants, highways, medical facilities, entertainment, sports and so much more! Get ready to enjoy truly wonderful condo life in the Heart of Mississauga. Tuscany Gate also features additional excellent amenities such as a large playground area for the kids, community BBQ area, outdoor pool and patio, gym, party room, billiards and games room! (id:28302)
154 Beach Road
Georgina, Ontario
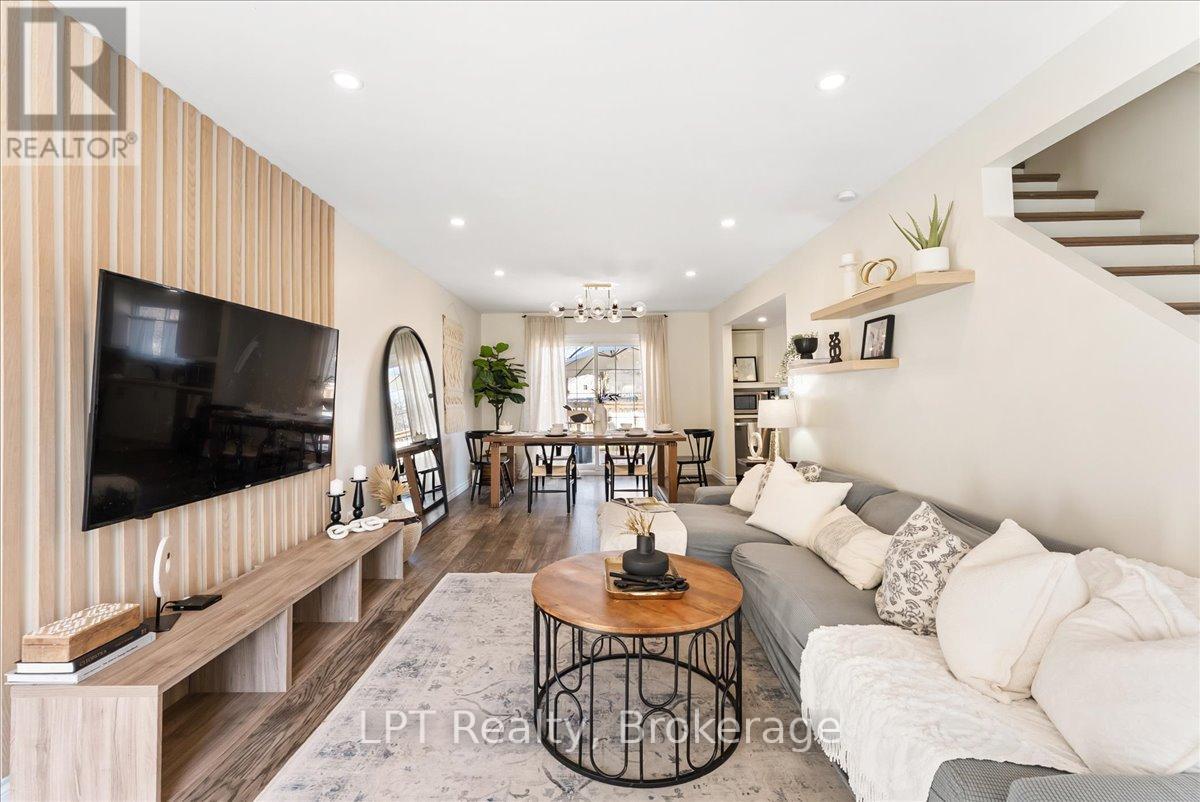
Experience the perfect blend of modern updates, generous outdoor space, and lakeside living in this beautifully maintained detached home in the heart of Keswick. Just a short walk to Lake Simcoe, waterfront parks, beaches, and scenic trails, this move-in-ready 3-bedroom, 2-bathroom home sits on a rare 50 x 144 ft lot, offering endless possibilities for families, entertaining, or future expansion. Inside, you'll find hardwood flooring throughout, bright and inviting living spaces, and a stylish kitchen renovated in 2022 featuring quartz countertops and stainless steel appliances. A spacious above-grade family room with direct garage access and a walk-out to the backyard provides incredible flexibility as a second living area, home office, or children's playroom. Walk out from the dining area to a private deck overlooking the expansive backyard, creating the perfect setting for summer gatherings, pets, or relaxing outdoors. Upstairs offers generously sized bedrooms and an updated semi-ensuite, while main floor laundry adds everyday convenience. Located in one of Keswick's most desirable family-friendly neighbourhoods, close to schools, shopping, restaurants, parks, and commuter routes, this exceptional home delivers comfort, functionality, and the sought-after Lake Simcoe lifestyle just minutes from your doorstep. (id:28302)
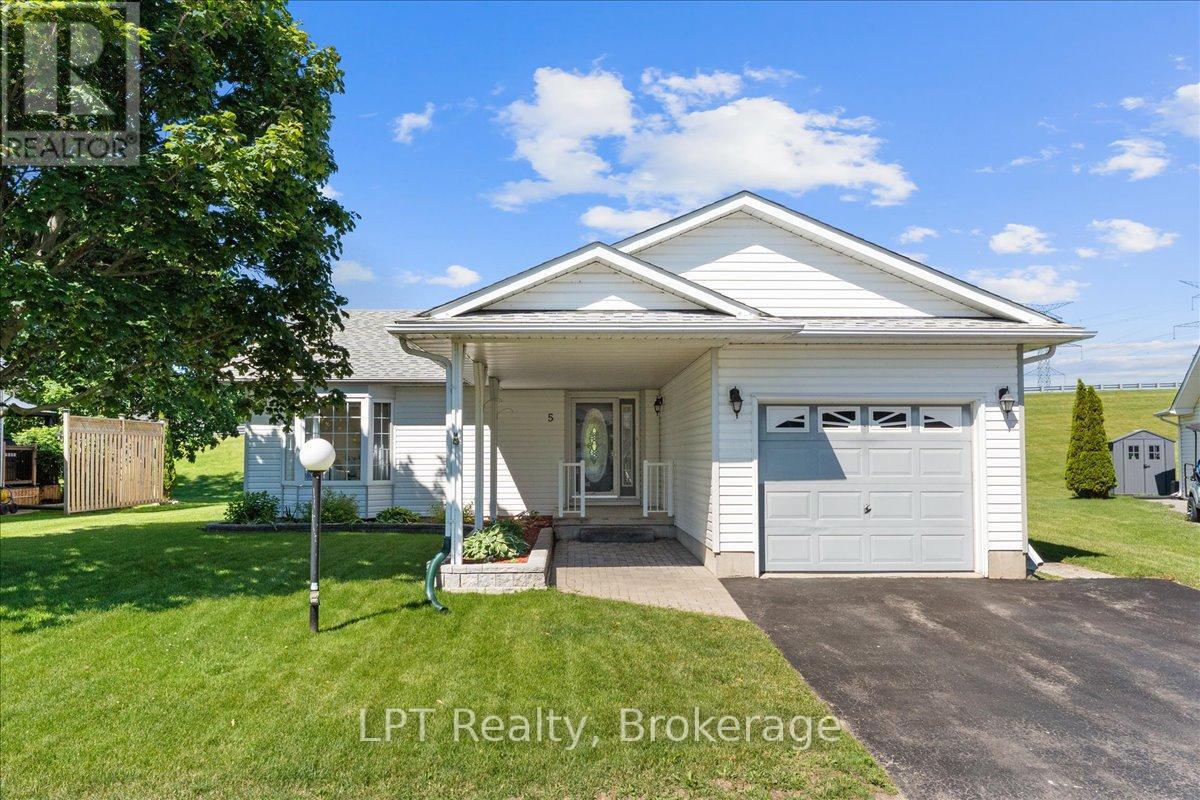
5 Niagara Trail
Clarington, Ontario
Welcome to 5 Niagara Trail, a beautifully maintained 2-bedroom, 2-bathroom bungalow in the highly sought-after Wilmot Creek 55+ Adult Lifestyle Community. Offering approximately 1,425 sq. ft. of bright, open-concept living space, this inviting home features a spacious living and dining area with an electric fireplace, a sun-filled eat-in kitchen, main-floor laundry, and a generous primary suite complete with a walk-in closet and private ensuite. Enjoy peaceful mornings on your private patio overlooking expansive green space, providing a tranquil setting to relax and unwind. A standout feature is the attached garage, offering added convenience, storage, and protection from the elements. The home also boasts a full-height crawl space spanning the entire footprint of the house, providing an exceptional amount of easily accessible storage space rarely found in similar properties. Residents enjoy access to outstanding amenities, including pools, tennis and pickleball courts, golf facilities, a community centre, waterfront trails, and a vibrant social calendar. Conveniently located just minutes from Bowmanville, shopping, dining, healthcare services, and Highway 401, this home offers the perfect blend of comfort, convenience, and active adult living. **6-Months Free for the Land Lease to the New Owner** (id:28302)

1321 Cedar Street
Oshawa, Ontario
This home is an awesome Legal Two Unit Registered With City Of Oshawa (With Certificate) Great Investment or help with paying the Mortgage (3 Bdrm Upper & 2 Bdrm Lower) Brick Bungalow, 2 Full Baths. Sep Laundry In Each Unit, Spacious Kitchens. Two separated backyard spaces. Parking For 4-6 In Driveway. Close To All Amenities, 401, Parks, Transit On Doorstep, close to lake! . Great Investment Rental Or Rent Out One Unit, Live In The Other!- please note - pictures are old pictures from past listing , both units are currently occupied (id:28302)
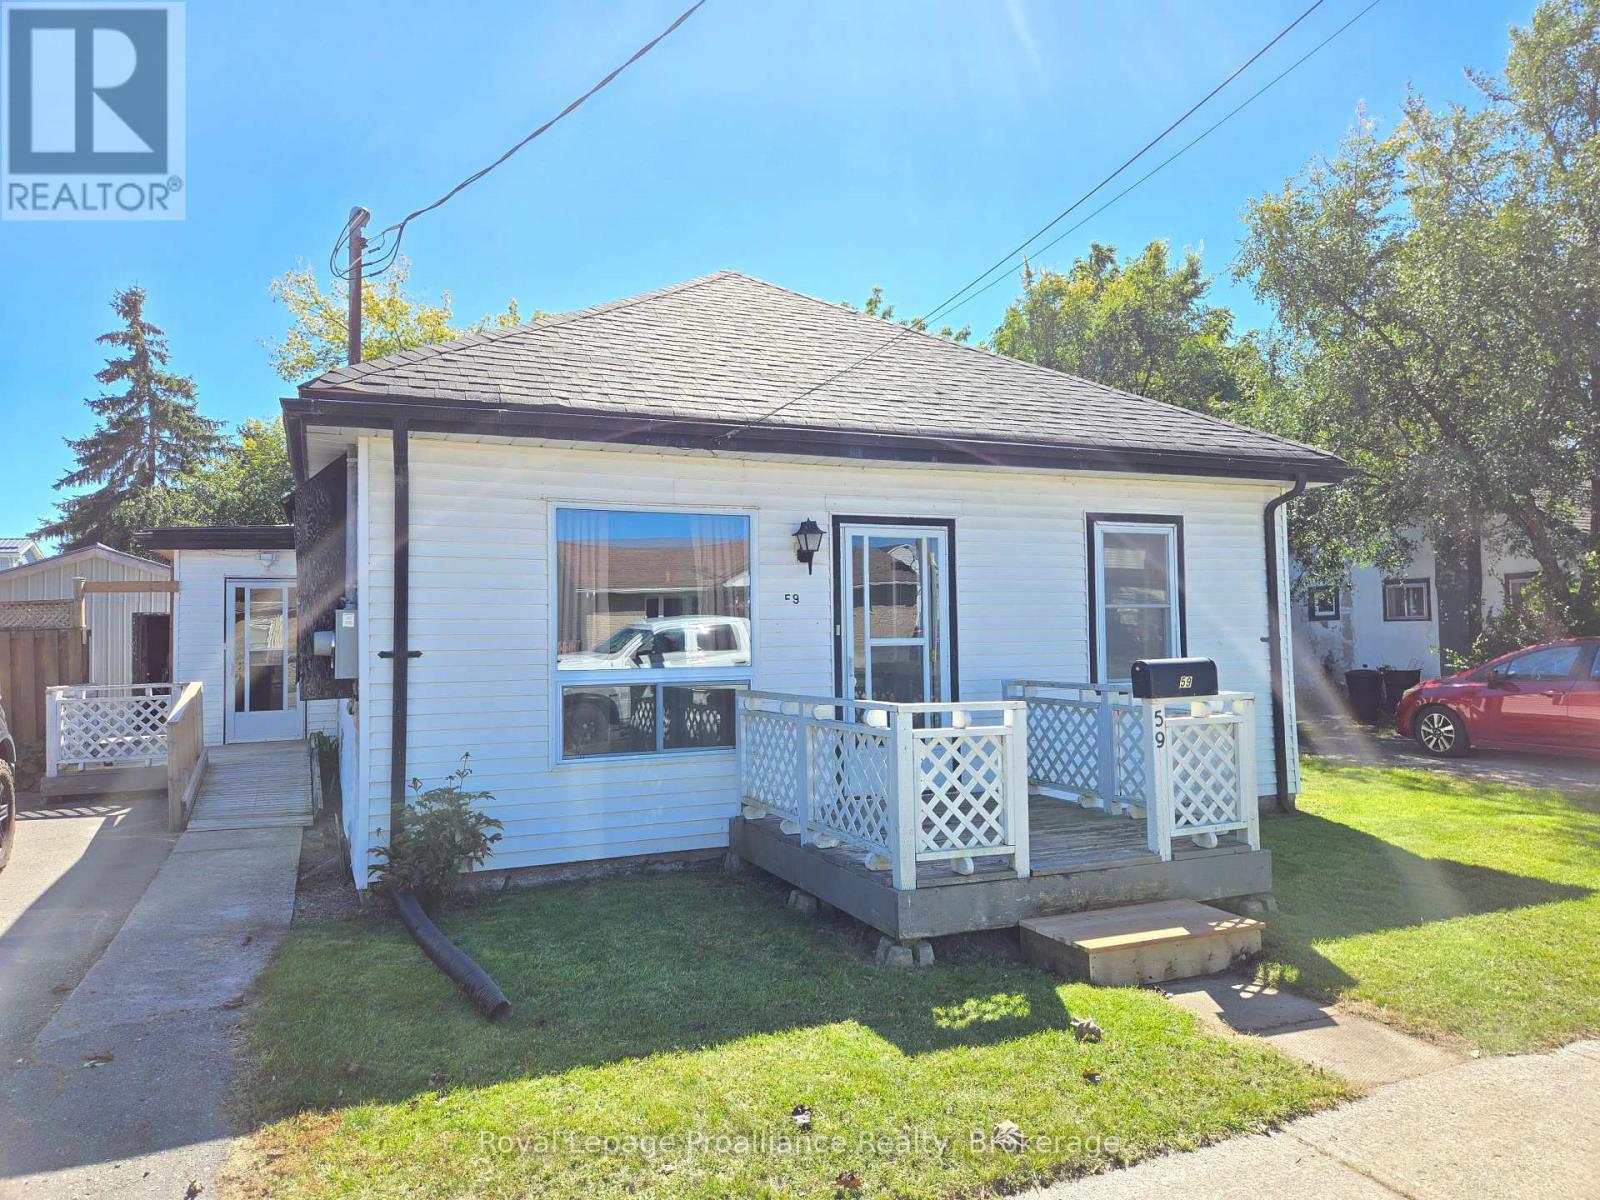
59 St Paul Street
Belleville, Ontario
Looking for an easy to maintain home with everything conveniently located on one level? This charming 2 bedroom, 1 bathroom home offers a practical layout with good sized rooms throughout including a spacious kitchen with patio doors to a private 14 x 16 deck. The exterior features low maintenance vinyl siding, along with a newer roof completed in 2023. The furnace was updated approximately 10 years ago, and the electrical panel was upgraded in 2024 to 100-amp service. The 13 x 19 detached garage/workshop is a great bonus, featuring durable steel siding and a steel roof, providing plenty of space for storage, hobbies or a workshop. A great opportunity for those looking for comfortable one level living with several important updates already completed. (id:28302)
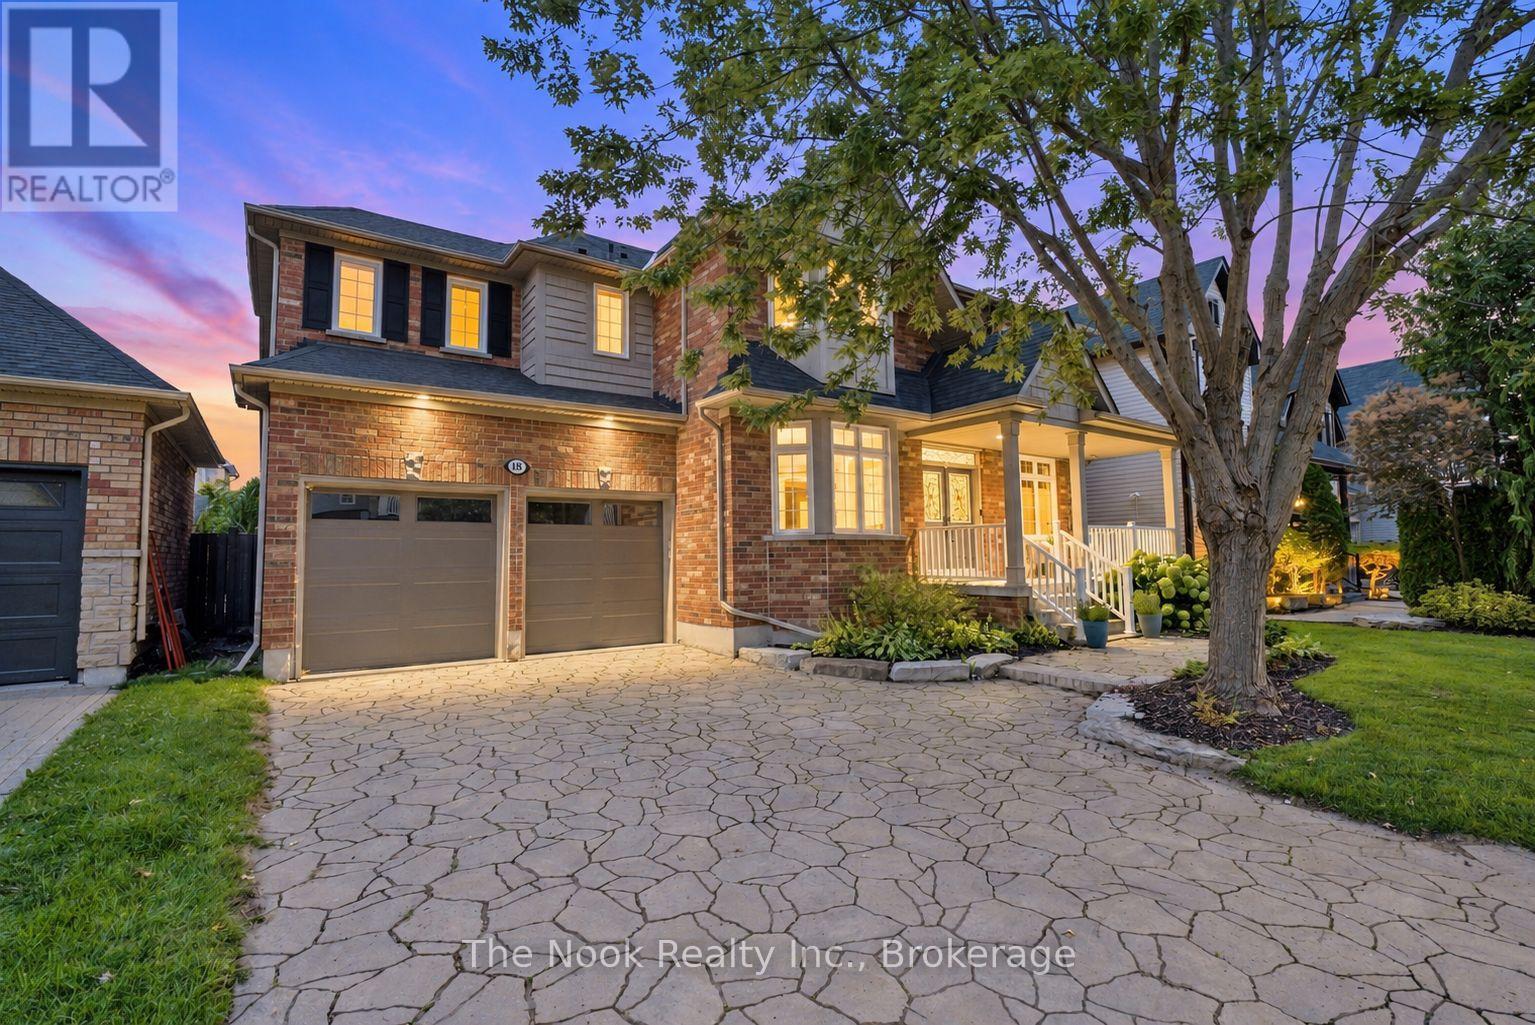
18 Corporal Patterson Lane
Clarington, Ontario
Welcome to 18 Corporal Patterson Lane, an impressive 3460 sq ft Kylemore built home set on a generous 55 ft wide lot, just steps from Lake Ontario and waterfront trails. Step inside to 9 ft main floor smooth ceilings, hardwood floors and elegant finishes, leading to a great room with soaring 18 ft ceilings and gas fireplace. Chef's kitchen with upgraded cabinetry, stainless steel appliances, and centre island, the space flows through a butler's pantry to the formal dining room with coffered ceiling and crown moulding, creating an outstanding layout for entertaining. A separate living room enjoys seasonal lake views, while the dedicated main floor office provides a quiet place to work from home. Upstairs, the expansive primary retreat features a walk-in closet and luxurious 5 piece ensuite with marble counters, jetted shower system and Jacuzzi tub. Every additional bedroom enjoys ensuite access, and the conveniently located second floor laundry completes this exceptionally functional family layout. The finished basement is soundproofed and provides valuable additional living and recreation space, along with a 3 piece bathroom rough-in and potential for a fifth bedroom. A rare 3 car tandem garage and 4 car interlocked driveway provide outstanding parking and storage. Outside, escape to a professionally landscaped, private and fully fenced backyard designed for entertaining, featuring an inground hot tub, outdoor kitchen with gazebo and generous patio space. Enjoy true lakeside living with nearby waterfront walking trails, Pearce Farm Park, Wilmot Creek Nature Area and Port of Newcastle Marina. A transferable membership to the exclusive Admirals Walk Clubhouse is available and offers access to an oversized indoor pool, hot tub, steam room, gym, lounge, games room, clubhouse facilities and more. Conveniently close to Newcastle's shops and amenities and Highways 401 and 115. Shingles replaced 2020. (id:28302)

944 Warburton Crescent
Kingston, Ontario
Welcome to this beautifully updated family home in the desirable Waterloo Village neighbourhood. Offering 3 spacious bedrooms, updated bathrooms, and over 1,500 sq. ft. of finished living space, this home is move-in ready. Recent updates include new flooring throughout the main floor and fresh paint touch-ups throughout the home. The bright eat-in kitchen features newer appliances and flows into the open-concept living and dining areas. A fully finished lower level provides additional living space, laundry, and plenty of storage. Outside, enjoy a landscaped yard, storage shed, and paved four-car driveway. Conveniently located close to parks, transit, amenities, and on the Henderson Elementary School bus route. (id:28302)
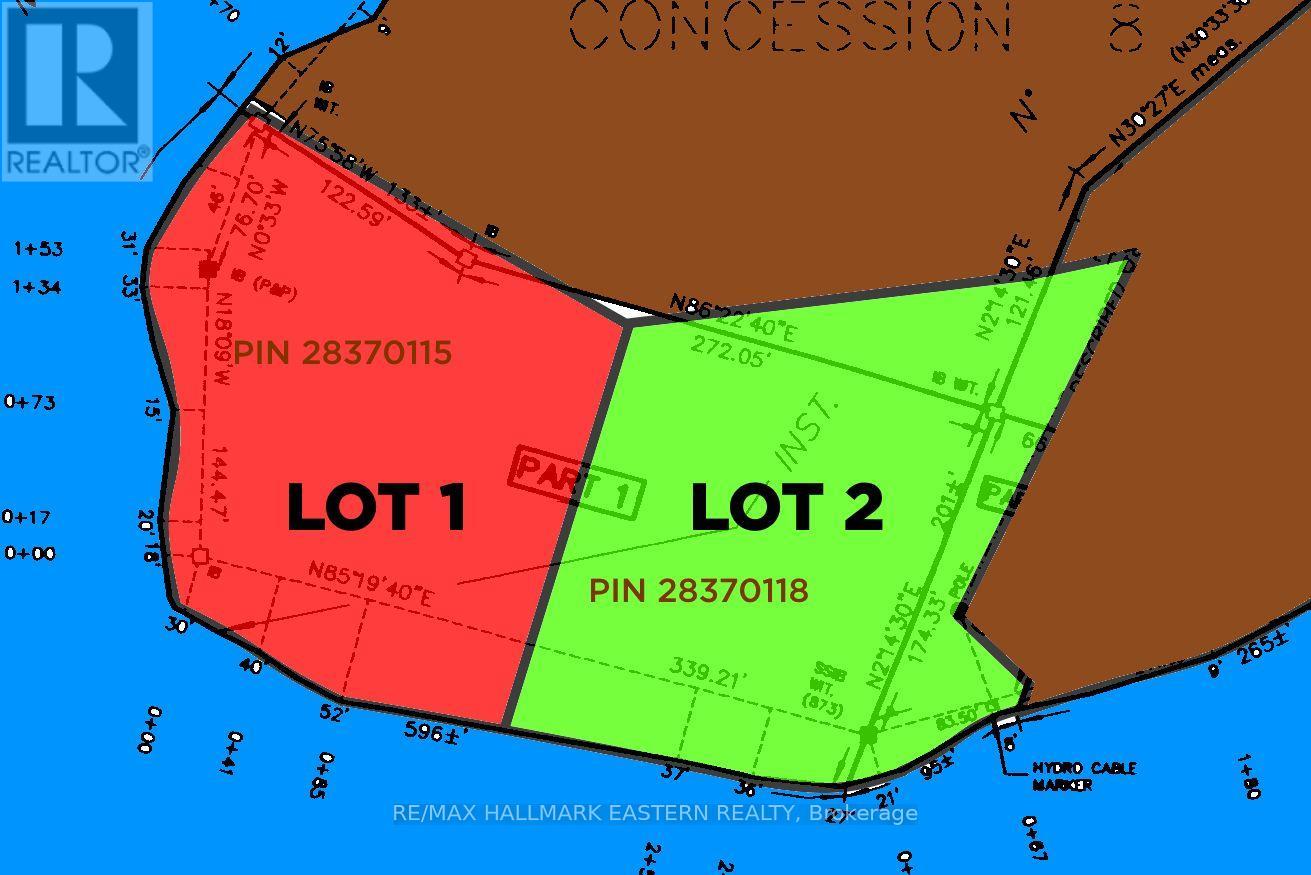
Lots 1 And 2 - C280 Lower Buckhorn Lake
Trent Lakes, Ontario
Take Advantage of the HST Rebate and Build Your Family Getaway on Lower Buckhorn Lake. TWO SPECTACULAR Waterfront Lots on a PENINSULA POINT at the Mouth of the Mississauga River. 2.4 Acres, 720 Feet of Shoreline with Hydro available. Spectacular Views and Tranquil Setting. LOT 1, Available Separately, is a 1.12 Acre Corner Lot with 463 Feet of Shoreline featuring Both Southern and Western Exposures, Giving You a Panoramic View of the Lake and River. LOT 2 is a 1.28 Acre Rectangular Lot with 267 Feet of Southern Shoreline on Lower Buckhorn. Special Zoning Allows 21.5 metre Setback! (Only 70.53 Feet.) Make it Your Own Piece of the Canadian Shield on the Lake. Seller Willing to Finance. Water Access Only on the Trent Severn Waterway, Under 1km from Marina (Less than 10 Minutes through Calm Water). (id:28302)
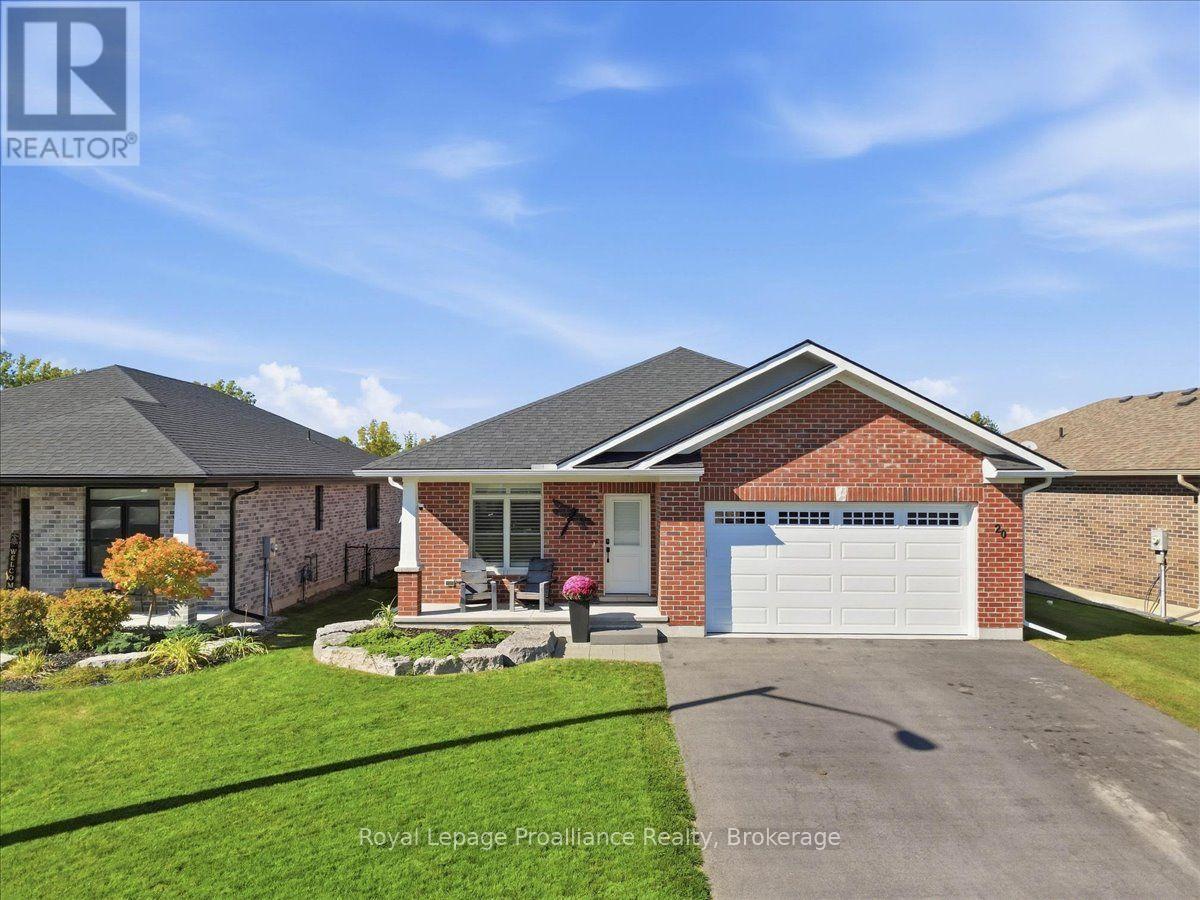
20 Aberdeen Street
Stirling-Rawdon, Ontario
This impressive all-brick executive bungalow offers a refined blend of quality craftsmanship, elegant finishes and comfortable everyday living. The stunning custom kitchen features quartz countertops and opens seamlessly to the living and dining areas, creating a bright, welcoming space for gathering and entertaining. With three bedrooms and three bathrooms, the home also offers the convenience of main-floor laundry and quartz counters in both the kitchen and bathrooms. Practical features include a high-efficiency natural gas furnace, central air conditioning, HRV system, water softener, Bell Fibe and a water line to the refrigerator. Garden doors lead to a large deck with a gas BBQ hookup, overlooking the fully fenced, beautifully landscaped yard. An amazing Amish-built shed adds extra storage and character. The double car garage is insulated and drywalled and includes a door opener. A generator hookup, paved driveway and poured walkway add to the home's everyday convenience. Within approximately 2 km, enjoy Stirling's local shops, restaurants, grocery store, Stirling Public School, Festival Theatre, arena, Henry Street Park and the Heritage Trail. Belleville and Highway 401 are approximately 20 minutes away. (id:28302)