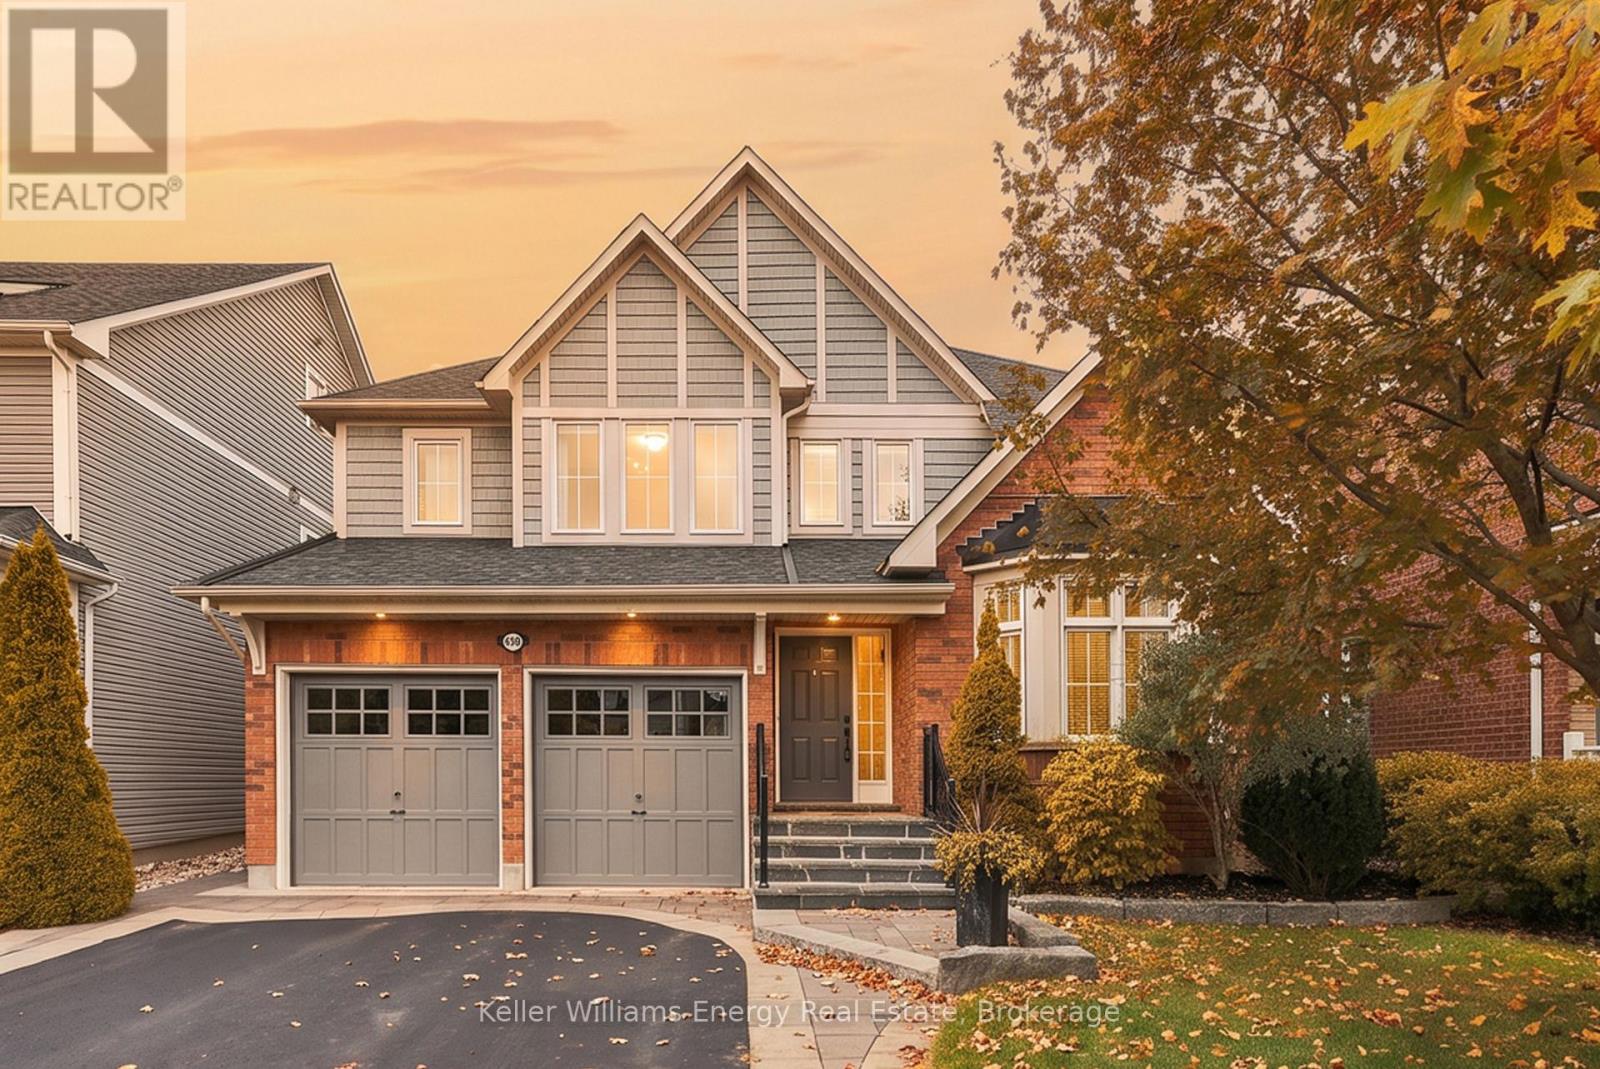
229 Montgomery Avenue
Whitby, Ontario
Welcome to a home where thoughtful design, everyday comfort, and effortless entertaining come together. Nestled in the sought-after community of Brooklin, this beautifully maintained 5 bedroom, 4 bathroom detached home offers an inviting layout, generous living spaces, and pride of ownership inside and out. The main floor is designed for the way families live and gather, featuring a welcoming living room, elegant dining area, well-appointed kitchen with a convenient butler's pantry, and a cozy family room perfect for relaxed evenings. Main floor laundry with direct garage access adds everyday convenience, while abundant storage throughout keeps life organized without compromising style. Upstairs, discover four spacious bedrooms, three featuring walk-in closets. The primary retreat offers its own walk-in closet and a luxurious 5-piece ensuite, creating the perfect place to unwind at the end of the day. A renovated bathroom (2019) and hardwood flooring replaced in 2021 reflect the care and attention invested in this home. The beautifully finished basement is a standout feature, offering a welcoming retreat for relaxation and entertaining. Complete with a fifth bedroom and a full bathroom, it's ideal for overnight guests, extended family, or a private haven for a teenager. The inviting rec room is perfect for movie nights, game days, or gathering with friends, while the dry bar adds a stylish touch for hosting and serving refreshments. The living space continues outdoors to a composite deck with gazebo and hot tub, ideal for summer barbecues, morning coffee, and hosting family and friends. The adjoining green space offers room for gardening, outdoor play, and making lasting memories. A wonderful opportunity to enjoy spacious living in the heart of Brooklin, close to the community amenities that make this neighbourhood such a special place to call home. Come experience a home designed for living well, gathering often, and making memories for years to come! (id:28302)
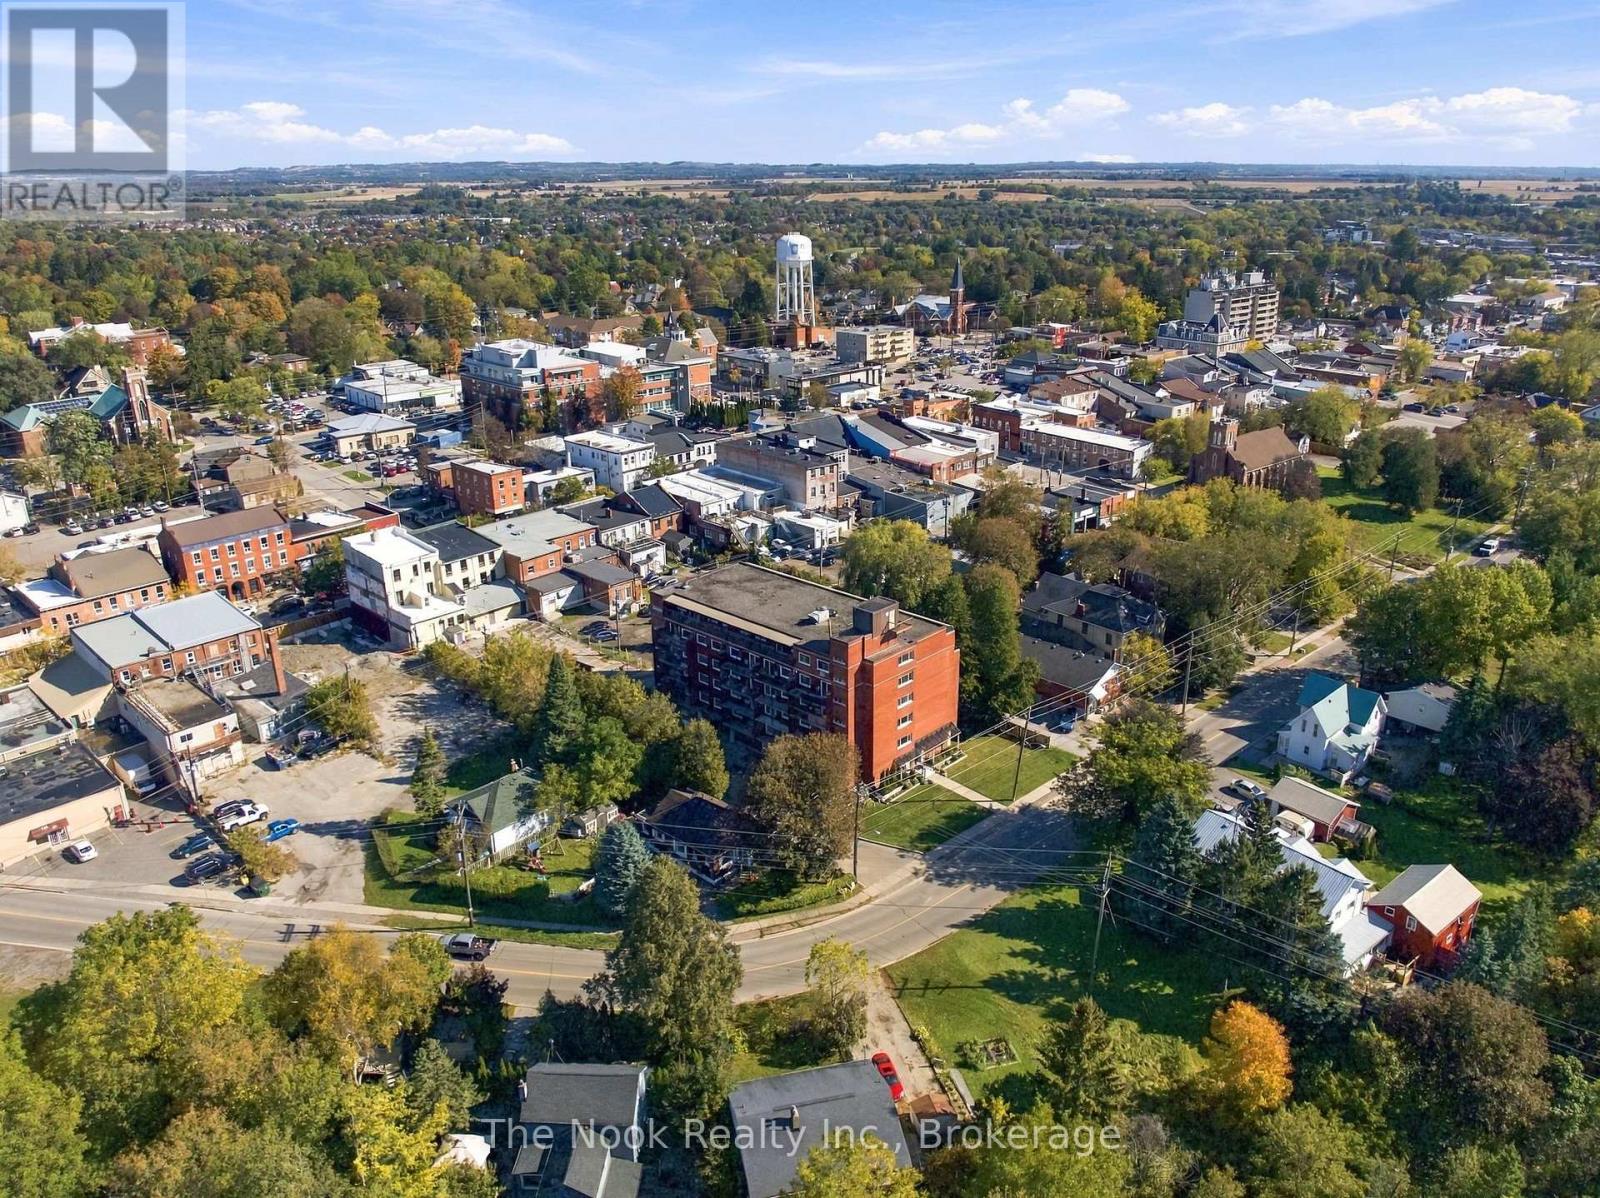
507 - 144 Queen Street
Clarington, Ontario
A Rare Opportunity In The Heart Of Historic Downtown Bowmanville! Suites In This Quiet, Established Building Don't Come To Market Often, And This Beautifully Updated 1,049 Sq. Ft. Model Delivers The Kind Of Space That's Increasingly Hard To Find In Condo Living. The Renovated Floor Plan Has Been Completely Opened Up, Creating An Impressive Kitchen, Living And Dining Space That Feels Bright, Spacious And Incredibly Functional. The Kitchen Features Custom Cabinetry, A Centre Island With Breakfast Bar, Built-In Wall Oven And Glass Cooktop, While The Dining Area Easily Accommodates A Full-Size Table And Walks Out To A Private Balcony. From Here, Enjoy Beautiful Views Across Bowmanville Creek, Mature Trees And The Surrounding Landscape. The Large Living Room Offers Plenty Of Room To Settle In Without Sacrificing Dining Space. Durable Laminate Flooring Runs Throughout The Suite. Both Bedrooms Are Exceptionally Spacious, Including A Primary That Easily Accommodates A King-Size Bed And Features A Generous Walk-In Closet. The Second Bedroom Makes An Ideal Guest Room, Home Office Or Combination Of Both. The Updated 4-Piece Bath Is Finished With An Updated Vanity And Classic White Subway Tile Surrounding The Tub/Shower. In-Suite Laundry Plus A Separate Storage/Utility Room Provides The Convenience Of Your Own Private Locker Right Inside The Unit. One Covered Parking Space Is Included In The Unique Under-Building Parking Area. Maintenance Fees Include Water, With Affordable Hydro Costs Adding To The Appeal! All Of This Just Steps From Downtown Bowmanville's Shops, Restaurants, Cafs Nature Trails And Beloved Festivals! Located Within An Easy Walk To Transit. Quick Access Highway 401 And The Future GO Station. (id:28302)
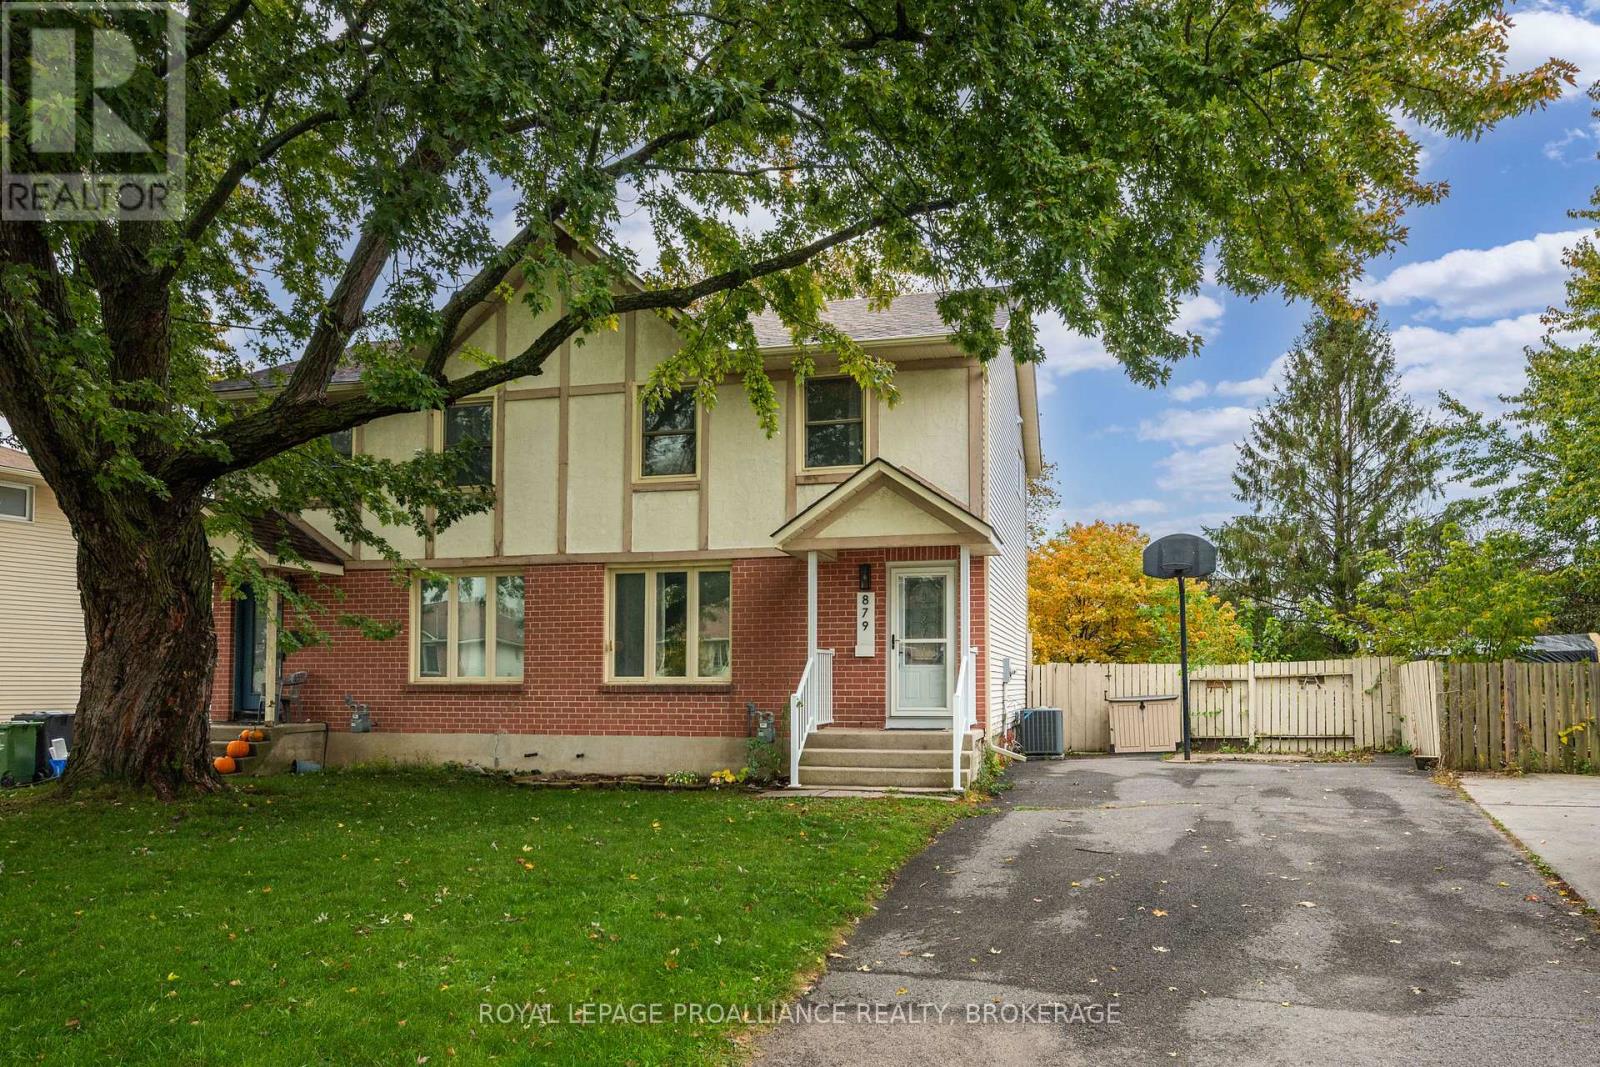
879 Beaconhill Court
Kingston, Ontario
Welcome to 879 Beaconhill Court situated on a quiet cul-de-sac in Kingston's sought after West End. The main floor features a warm and inviting living room, a dining room and an updated kitchen. The second floor hosts 3 well-sized bedrooms and a full bathroom. The basement adds further square footage with a spacious rec room, 2pc bathroom and a utility room with storage space. This property is located close to many desirable West end amenities, Cataraqui Centre, schools, parks and is highly walkable. (id:28302)
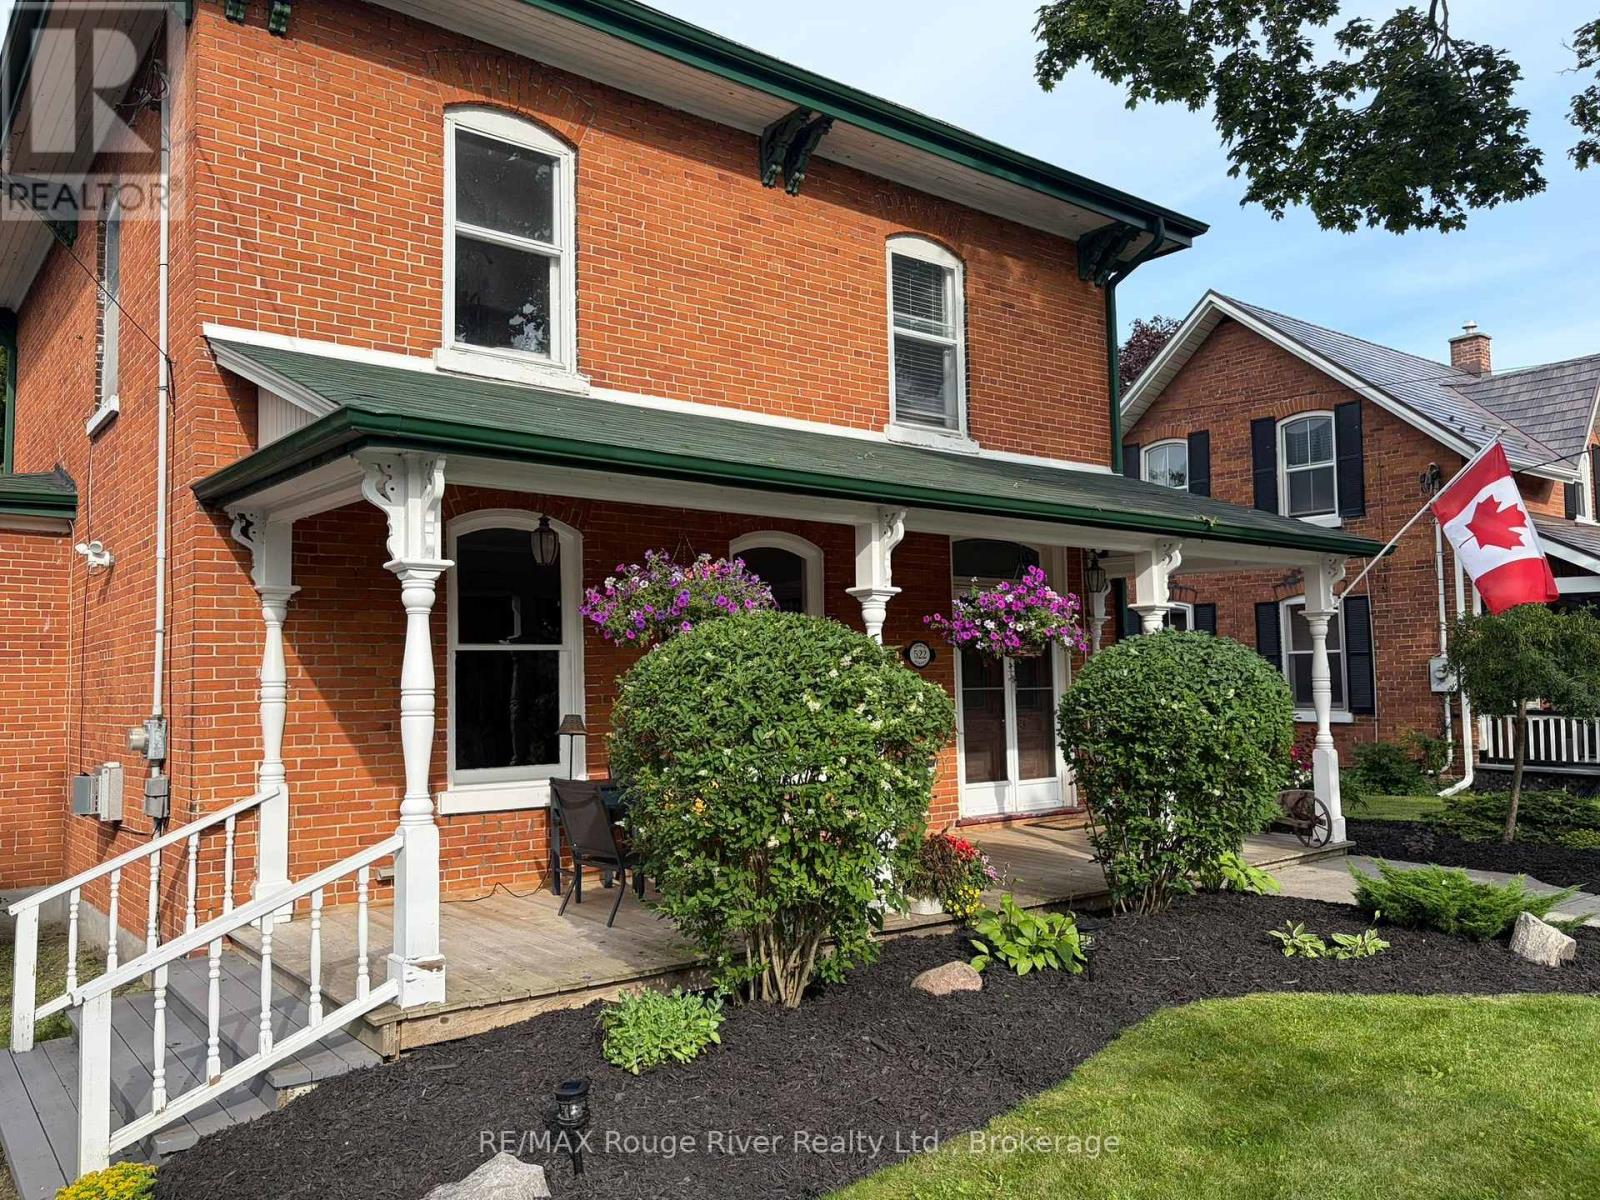
522 George Street
Cobourg, Ontario
Some homes have character. Others have a story to tell. At 522 George Street, old-world charm, exceptional outdoor living and a unique artisan loft come together on one of Cobourg's historic tree-lined streets, just a short walk from downtown. Built in the 1860s, this Georgian home retains much of its original character, including stained glass, high ceilings, oversized windows, hardwood floors and beautiful millwork. The main floor features a welcoming living room with gas fireplace, formal dining room and updated kitchen with granite island. A bright, inviting family room with warm wood finishes, floor-to-ceiling windows and fireplace overlooks the gardens. Upstairs are four generous bedrooms, including a spacious primary suite with ensuite. Outside, mature trees and thoughtful landscaping create a private setting for expansive decks, a screened gazebo and inground pool-ideal for relaxing or entertaining. The detached garage/workshop offers an added bonus: a charming loft above, perfect for an artist, musician, home office or creative retreat. A wonderful combination of historic character, comfortable living and a location that's hard to beat. (id:28302)
119 Fire Route 89b Road
North Kawartha, Ontario
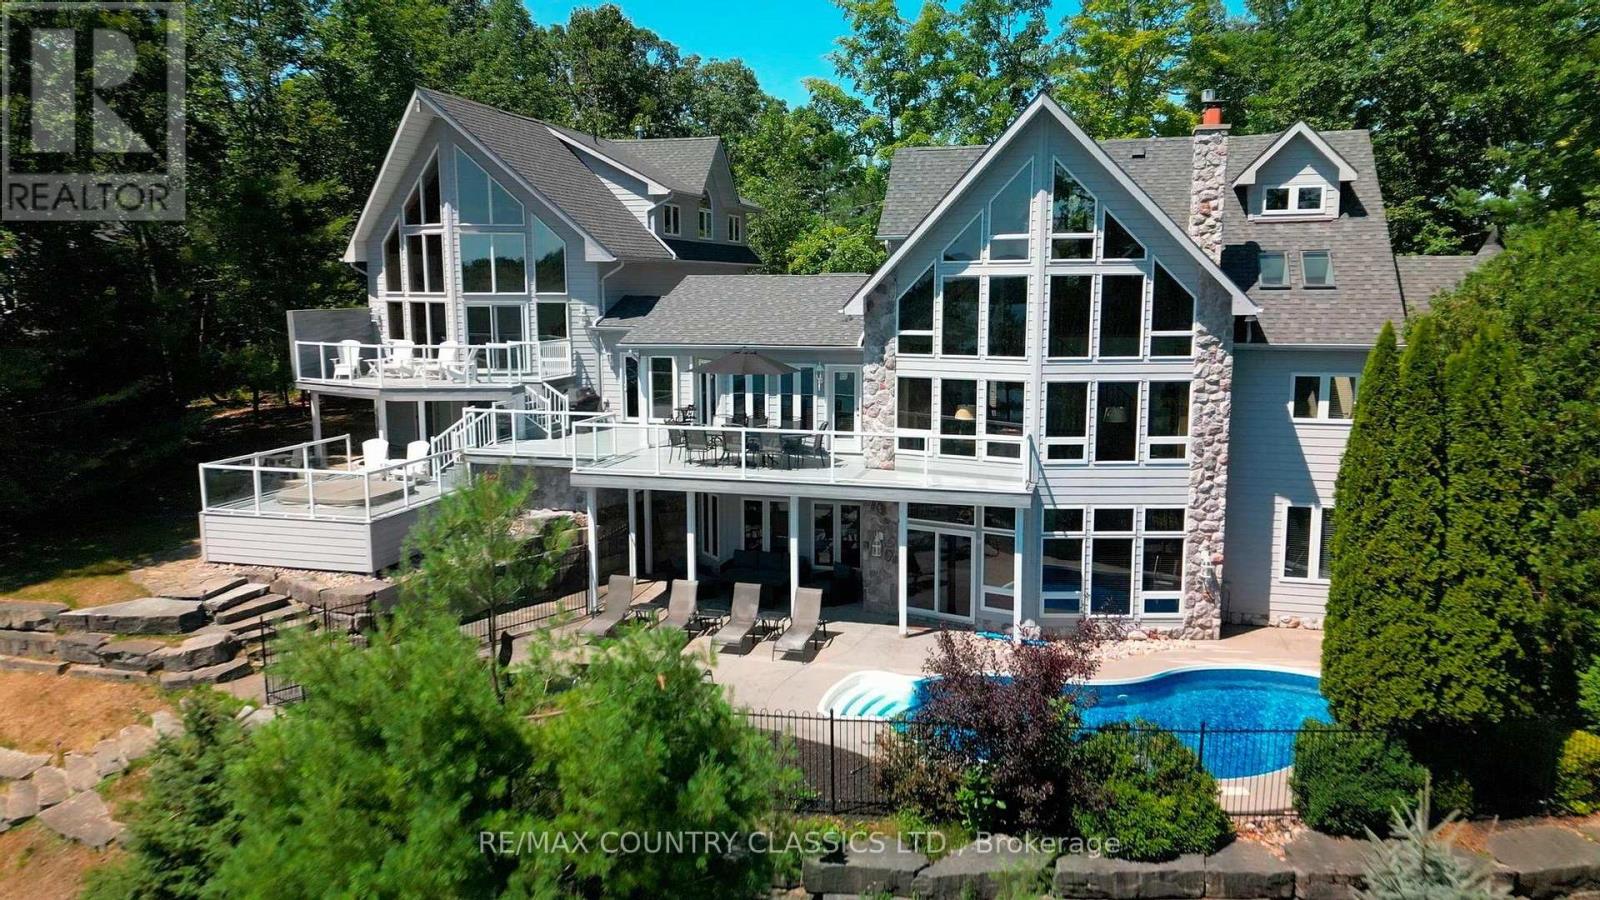
Experience refined waterfront living on beautiful Jack Lake in this exceptional five bedroom four and a half bath luxury home. Thoughtfully designed to capture elevated, panoramic lake views, this four season retreat blends upscale finishes with the relaxed elegance of cottage country. The main level features an open concept layout with soaring ceilings, expansive windows, and seamless flow to multiple outdoor entertaining areas. A gourmet kitchen with premium appliances and a large island anchors the space, ideal for hosting family and friends. The private primary suite offers stunning lake vistas, a spa-inspired ensuite, and walk-out access to a quiet balcony. Four additional bedrooms provide generous accommodations for guests, complemented by beautifully appointed bathrooms throughout. The lower level extends the living space with a bright recreation area, walk-out access, and plenty of room for gatherings, step outside to your own resort-style oasis. A heated inground swimming pool, integrated hot tub, and sun-drenched lounging terraces overlook the water, surrounded by mature trees and natural stone landscaping. A gentle path leads to the shoreline, offering clean swimming, excellent boating, and access to one of the Kawarthas' most desirable lakes. Designed for year-round comfort, this property includes modern utilities, ample parking, and storage for recreational gear. Whether as a full time residence or a luxury cottage escape, this home delivers an unmatched combination of privacy, craftsmanship, and breathtaking natural beauty on sought-after Jack Lake. (id:28302)
1205 Max Crescent
Kingston, Ontario
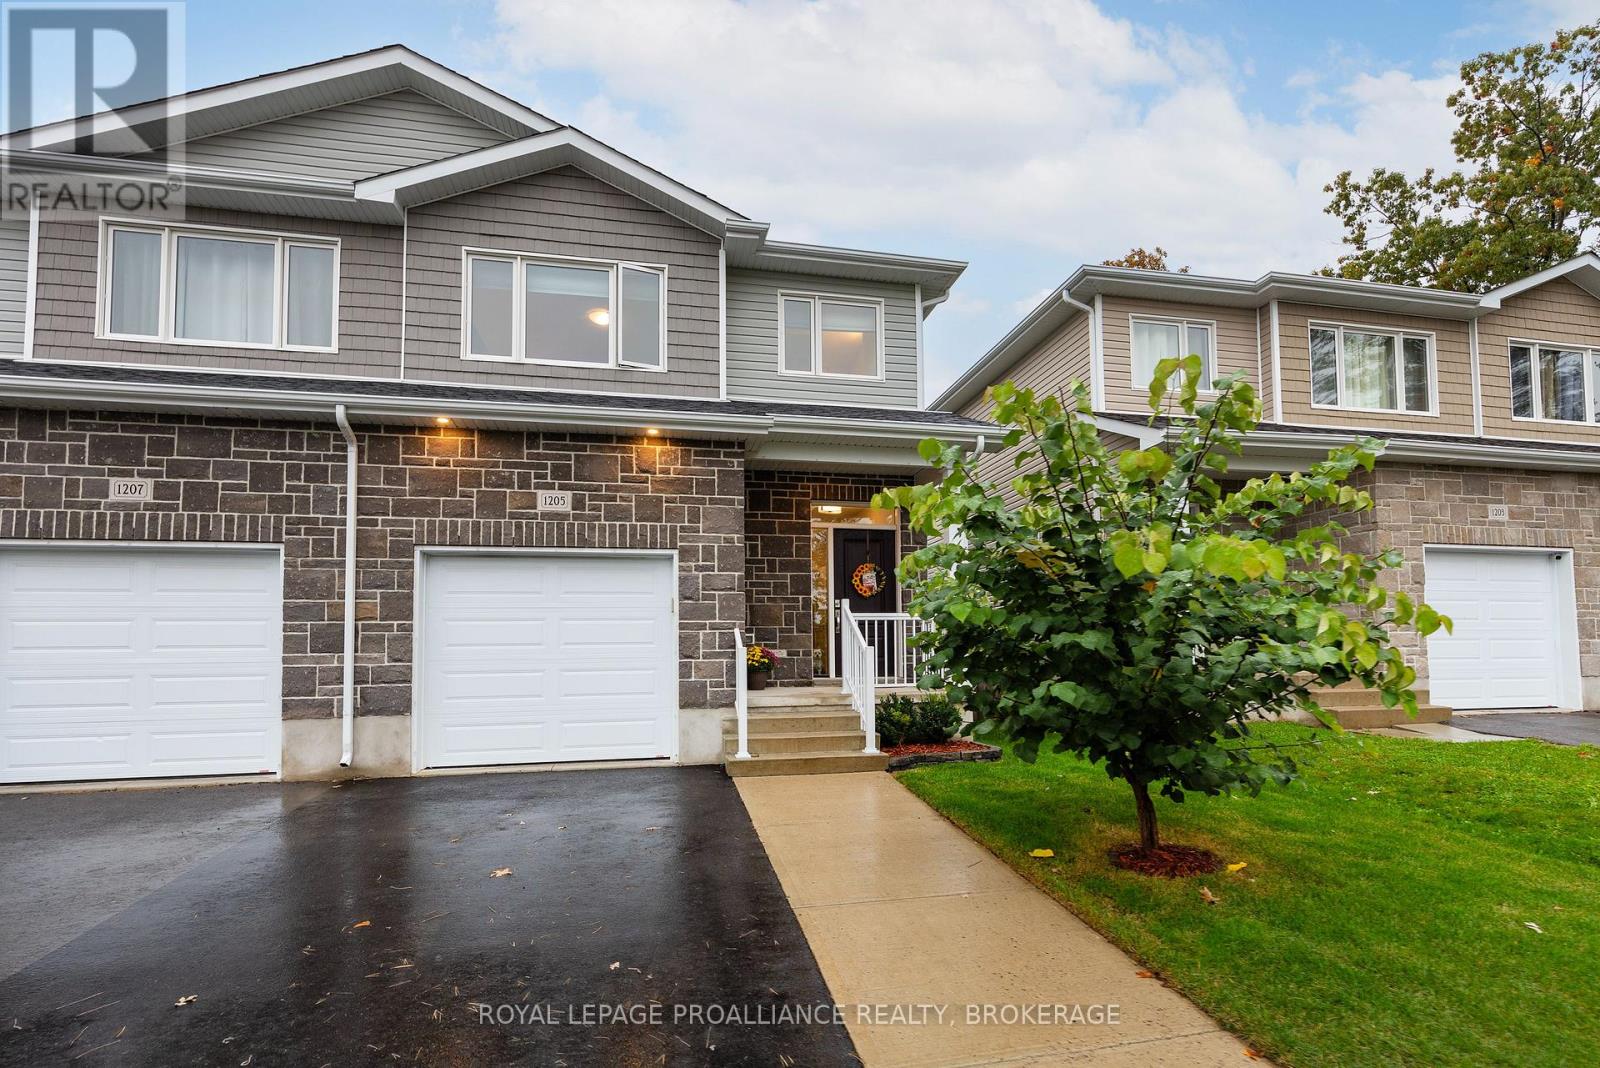
Welcome to this beautifully finished, executive semi-detached home in the popular Trails Edge community. Built by CaraCo, this modern "Calgary" model offers 1,750 sq. ft. of above-grade living space, 3 bedrooms, 3.5 bathrooms, and an impressive array of upgrades. The thoughtfully designed main floor features 9-foot ceilings, ceramic tile, high-end laminate flooring, and a functional open-concept layout ideal for everyday living and entertaining. The powder room, main-floor laundry/mudroom, and inside access to the garage make everyday living a breeze. The upgraded kitchen is sure to impress, featuring quartz countertops, an extended breakfast bar, tile backsplash, pots-and-pans drawers, pot lights, a walk-in pantry, and a custom storage system. A gas line for the stove and water line for the refrigerator add extra convenience, and the kitchen comes fully equipped with appliances. The inviting living room offers the perfect place to relax and unwind, while outside, the private, two-tiered deck and gazebo create an ideal setting for outdoor enjoyment. Upstairs, you'll find three bedrooms and two full bathrooms, including a spacious primary retreat with a walk-in closet and a spa-inspired 4-piece ensuite featuring a soaker tub and separate 5-foot, full tiled shower. The finished lower level provides even more versatile living space, complete with a recreation room, office, 3-piece bathroom, and ample storage. Step outside to the fully fenced backyard, offering a great space for children and pets to play. Located in a family-friendly neighbourhood close to shopping, everyday amenities, great schools, and the Invista Sports-Plex. This home delivers an exceptional combination of style, comfort, and convenience. Don't miss this opportunity. (id:28302)
39 Lorne Street
Kingston, Ontario
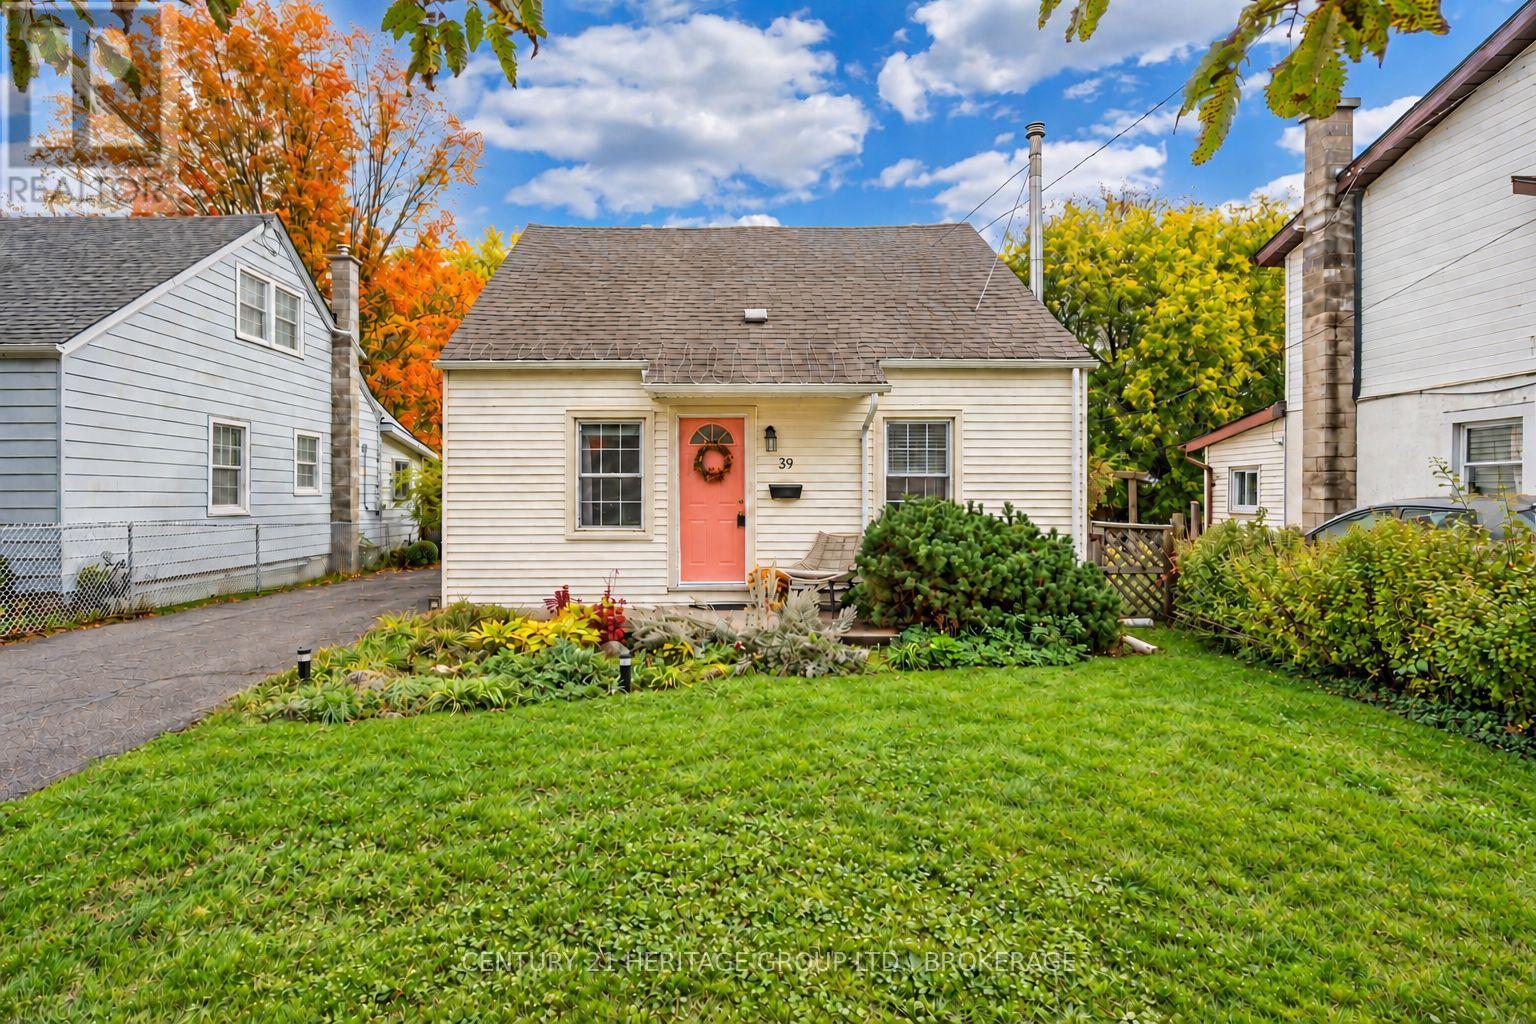
Classic character meets thoughtful updates! Set on a quiet street in Kingston's Kingscourt neighbourhood, this three-bedroom, 1.5-bath wartime home offers an inviting blend of original charm and modern comfort. Extensive renovations have been completed over the last 5 years that have significantly boosted the overall appeal and has created a welcoming setting for everyday living and transforming it into a fantastic home to gather with family and friends. The updated kitchen connects naturally with the open-concept layout, while refreshed flooring throughout brings a cohesive feel to the home. Improvements extend beyond the finishes, with structural framework updates overseen by a structural engineer, blown-in insulation, upgraded electrical and plumbing, windows recently replaced and a furnace installed in 2019. Step outside to a generous deck overlooking the private, fenced backyard-an inviting spot for morning coffee, summer dinners, or simply unwinding outdoors. Nearby schools add everyday convenience, while downtown Kingston and Highway 401 are just a short drive away. Within walking distance, enjoy the Memorial Centre farmers' market, dog park, and nearby parks. It's a location that keeps you connected while offering the comfort of an established neighbourhood. Come discover the character, care, and welcoming spaces that makes this Kingscourt gem your next place to settle in. (id:28302)
3 John Street
Kingston, Ontario
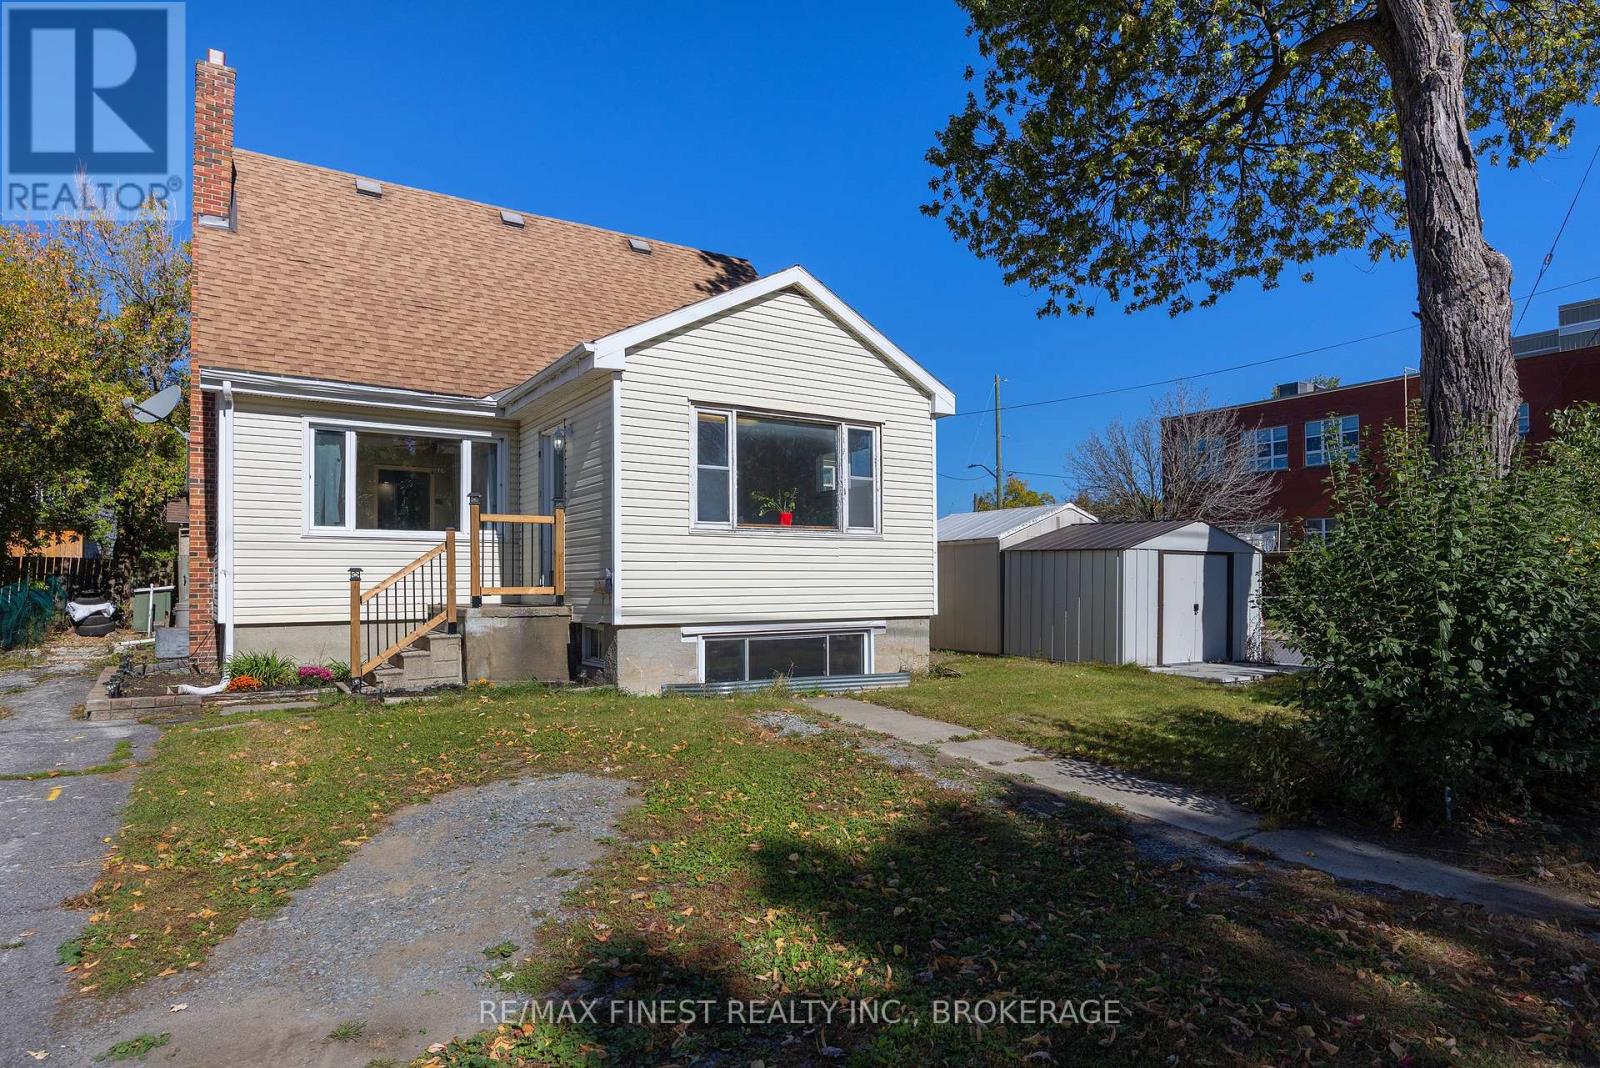
A little vision could go a long way with this one! Located in Kingston's Inner Harbour neighbourhood, just a short distance from downtown, this detached 1.5-storey home offers a great opportunity for investors, renovators or buyers looking for flexibility and future potential. Set on a corner lot, the home features 4 bedrooms, with 2 on the main floor and 2 upstairs, plus three separate entrances and a walk-up basement that offer plenty of possibilities for future rental or personal use. The main level has already seen a number of improvements, while the upper level and basement offer the opportunity to update and make your own. Outside, two large sheds provide additional storage and usable space. With Queen's University, downtown amenities, parks, restaurants and public transit all within easy reach, the location adds even more appeal, especially for those considering future rental opportunities. Whether you're looking for an investment property with room to add value or a home you can make your own, the potential here is hard to miss! Property is being sold "as is, where is." (id:28302)

2643 County Rd 13
Prince Edward County, Ontario
Waterfront Living at Its Best in South Bay!Discover the exceptional possibilities of this spacious detached brick bungalow, ideally situated on a beautifully landscaped, mature treed and level lot with 139 feet of direct waterfront on sought-after South Bay. Offering an impressive six bedrooms, this versatile property combines generous living space, convenient amenities and an outstanding waterfront setting.The main level features three bedrooms, a four-piece and a three-piece bathroom, a well-appointed kitchen, convenient main-floor laundry and a wood-burning fireplace. Enjoy the outdoors from the full-length deck, perfect for relaxing, entertaining and taking in the peaceful surroundings.The fully finished lower level offers three additional bedrooms, a four-piece bathroom, a second kitchen, separate laundry, and a second wood-burning fireplace. With a walkout to the patio and two separate stairways connecting to the lower level, the layout offers excellent flexibility for extended family, guests or multi-generational living.Additional highlights include a spacious two-car garage with inside entry, central air conditioning, forced-air propane heating, a generator for added peace of mind, and a circular paved driveway providing ample parking.The waterfront is a true highlight, featuring 139 feet of direct shoreline access and a single wet boathouse, offering the opportunity to enjoy boating and the relaxed waterfront lifestyle South Bay is known for.A rare opportunity to enjoy space, versatility and waterfront living in a beautiful Prince Edward County setting. Whether you're looking for a year-round residence, a family retreat or a property to make your own, this inviting waterfront bungalow offers an exceptional setting to create lasting memories. (id:28302)
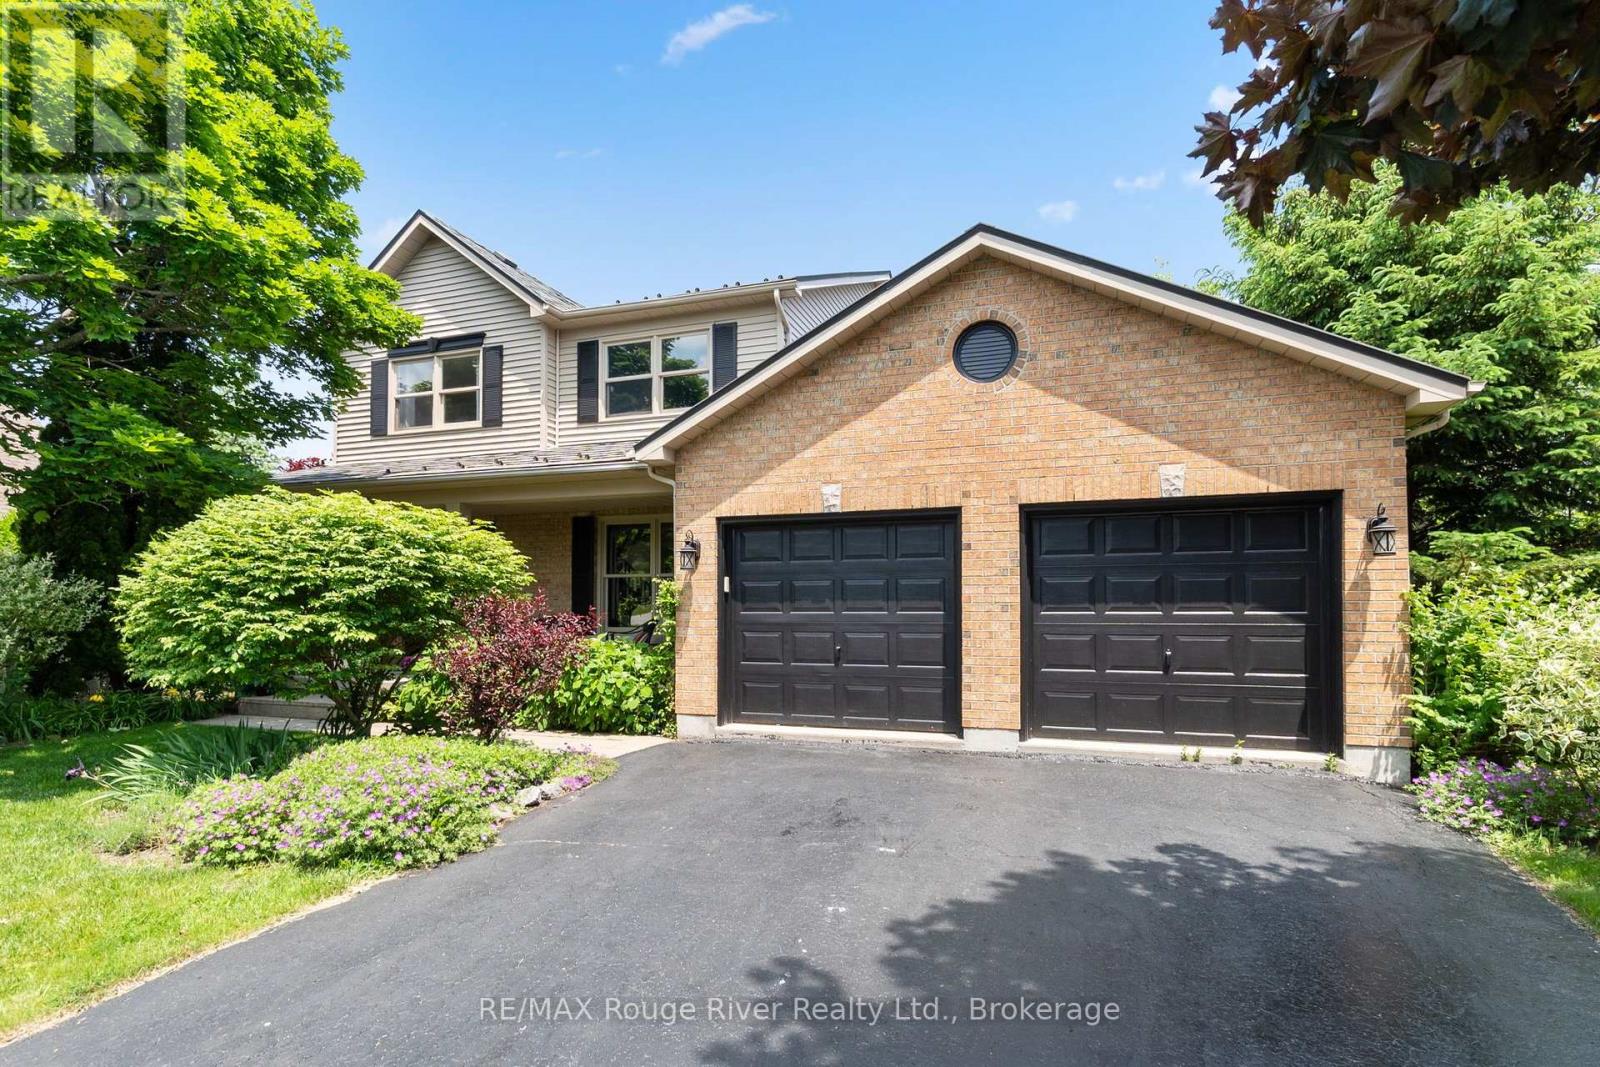
3 Gibson Place
Port Hope, Ontario
Nestled at the end of a cul-de-sac in one of Port Hopes most sought-after neighborhoods, this stunning 3+1 bedroom home offers space, comfort, and versatility for the whole family. Boasting a bright and functional kitchen, gleaming hardwood floors, and an inviting layout, this home is designed for both everyday living and entertaining. The in-law suite with a separate entrance was previously rented for $1,800.00 per month and opens the doors to many possibilities, and provides the perfect space for extended family or guests, offering privacy and convenience. Step outside to your private backyard oasis, where a beautiful on ground pool awaits, ideal for summer relaxation and gatherings. With its prime location, spacious design, and exceptional features, this home is a rare find. Don't miss your opportunity to live in a peaceful yet connected community in Port Hope! (id:28302)
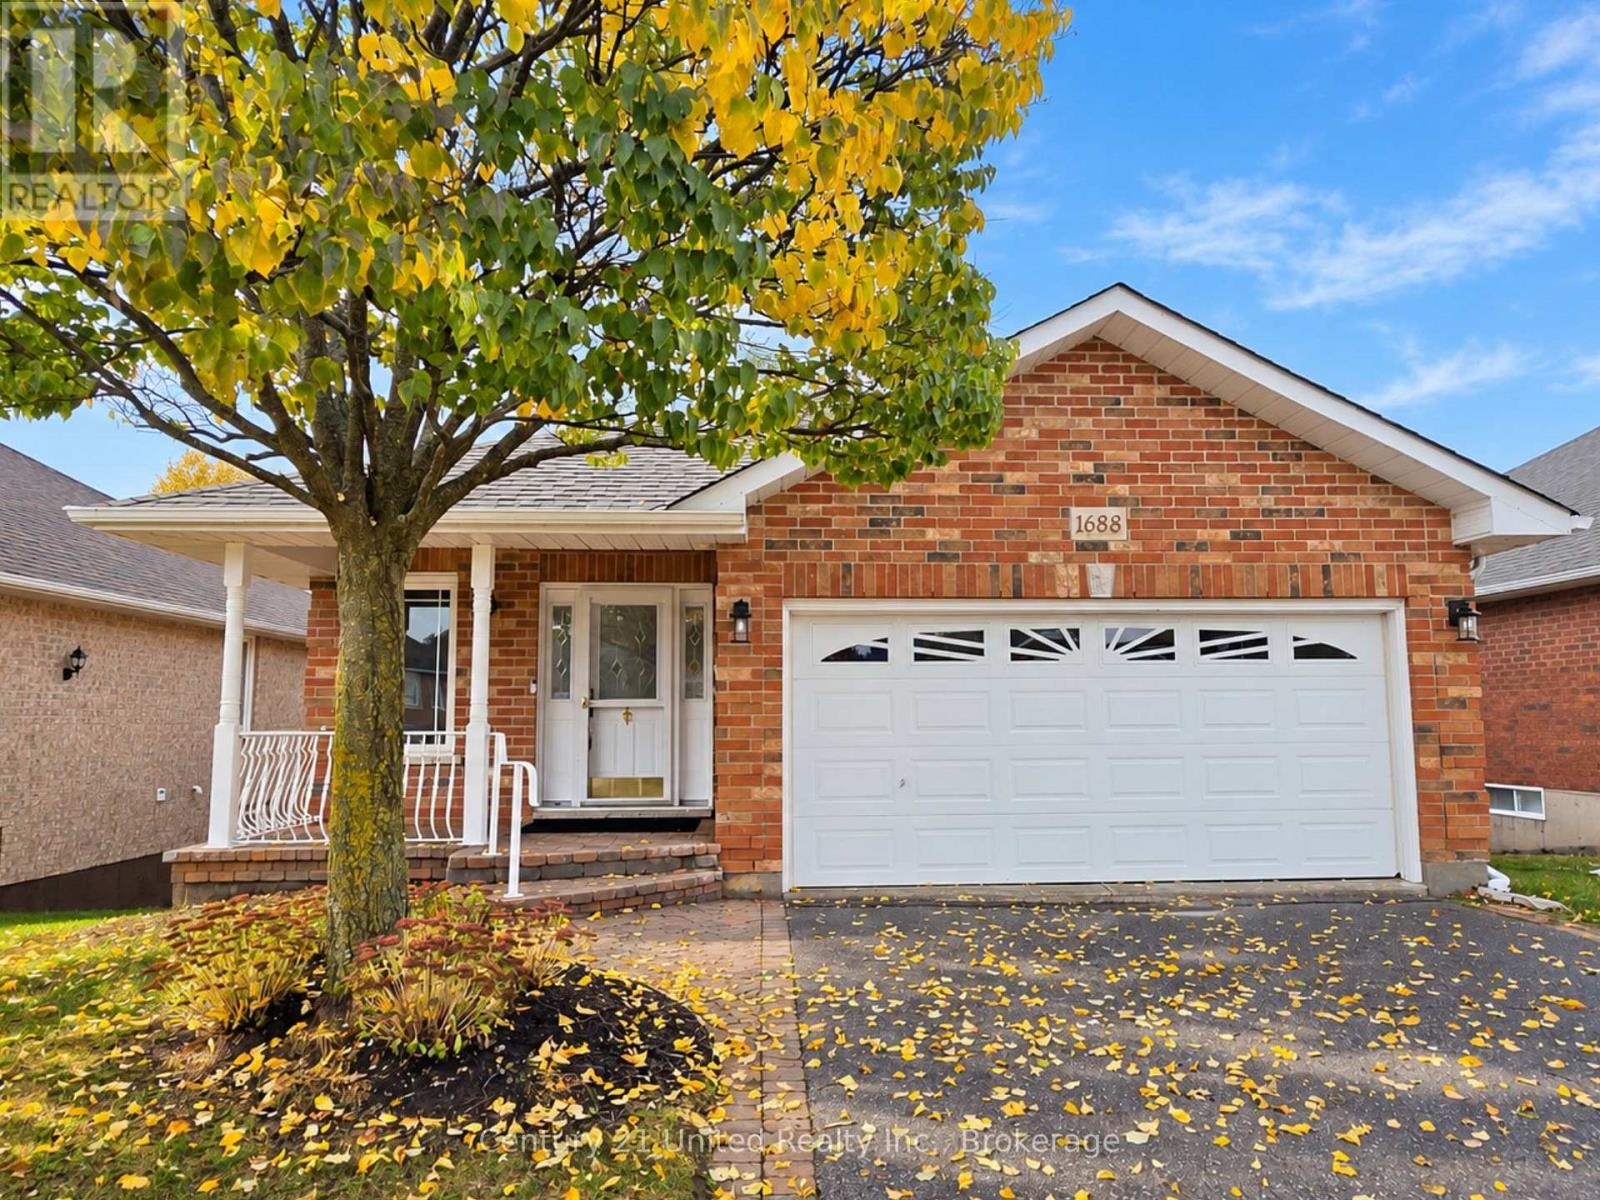
1688 Glenforest Boulevard
Peterborough, Ontario
Beautifully appointed and thoughtfully designed, this exceptional Peterborough Homes bungalow with a custom floorplan offers the perfect combination of elegance, comfort, and convenience. Set atop Peterborough's desirable west end, this property enjoys a rear northern exposure, with sweeping views across open fields and the pleasure of beautiful sunrises and sunsets. Designed with ease of living in mind, the gracious main floor offers everything you need on one level, without compromising on space or quality. Rich hardwood floors, generous principal rooms, two bedrooms with bathrooms, a main-floor laundry room, and an oversized walk-in pantry are just a few of the many thoughtful and accessible features here. A gas range, two gas fireplaces, two gas BBQ connections, and a backup generator add comfort, and peace of mind. When family and friends come to visit, the beautifully finished lower level with walkout provides an abundance of welcoming additional space. Featuring a third bedroom and a large four-piece bathroom, there's plenty of room for everyone to feel at home. The basement also features plenty of storage, a games room, a hobby/workshop or storage room, and a spacious rec room with second gas fireplace, whose large windows provide the magnificent views once again, with a walk out to the patio and fenced back yard. Built in 2005 and lovingly maintained, this home offers added peace of mind with several important updates already completed, including the roof (2020), Lennox central air conditioning (2018), Lennox furnace (2019), and HRV (2019). Plus some updated appliances. For those looking to simplify life without sacrificing on space, quality, convenience or comforts, this is a wonderful opportunity for your next chapter. Thoughtfully designed for everyday, with plenty of room to welcome the people you love, this is a home to enjoy for many years. Offering flexible closing to suit your timeline, this truly special property deserves a closer look. (id:28302)
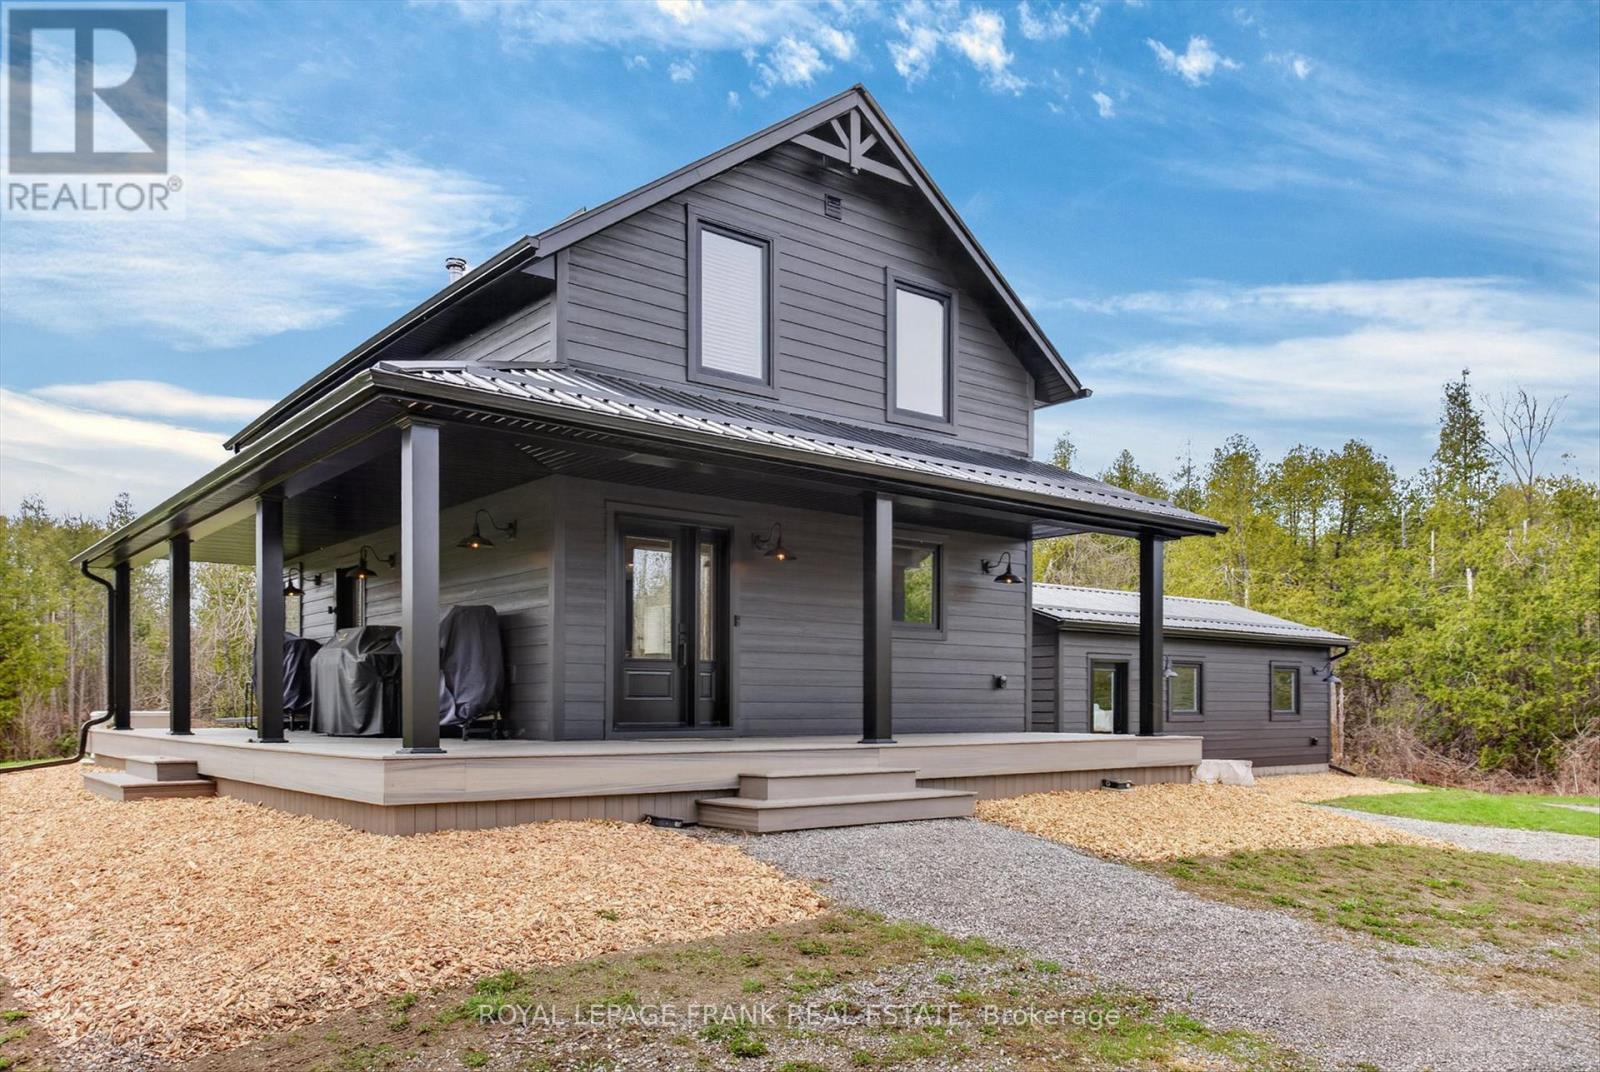
165 County Rd 507
Trent Lakes, Ontario
Love to hunt, ATV, snowmobile, cross country ski or just get away to extreme privacy on 331 acres just 7 minutes north of the Village of Buckhorn near the Trent Severn Waterway System and 28 minutes north of Peterborough and 16 minutes to Lakefield. Treat yourself to this luxurious fully turnkey home with 2 lakes on the property and miles of trails cut through the wilderness. Extremely private but not secluded near Buckhorn and Bobcaygeon. Set well back off Hwy #507 minutes north of Buckhorn at Flynn's corners this gorgeous 2 bedroom, 2 bathroom home is spectacularly updated and turnkey with all furniture and full kitchen accessories included. Bring your clothes and toothbrush and enjoy the stars, the wildlife and outdoor activities galore in the heart of the Kawartha Lakes. Dock your boat at Buckhorn Yacht Harbour and enjoy travelling the Trent Severn Waterway. Grocery store, pharmacy and several restaurants in the village of Buckhorn only 7 minutes away and 14 minutes to Bobcaygeon. (id:28302)
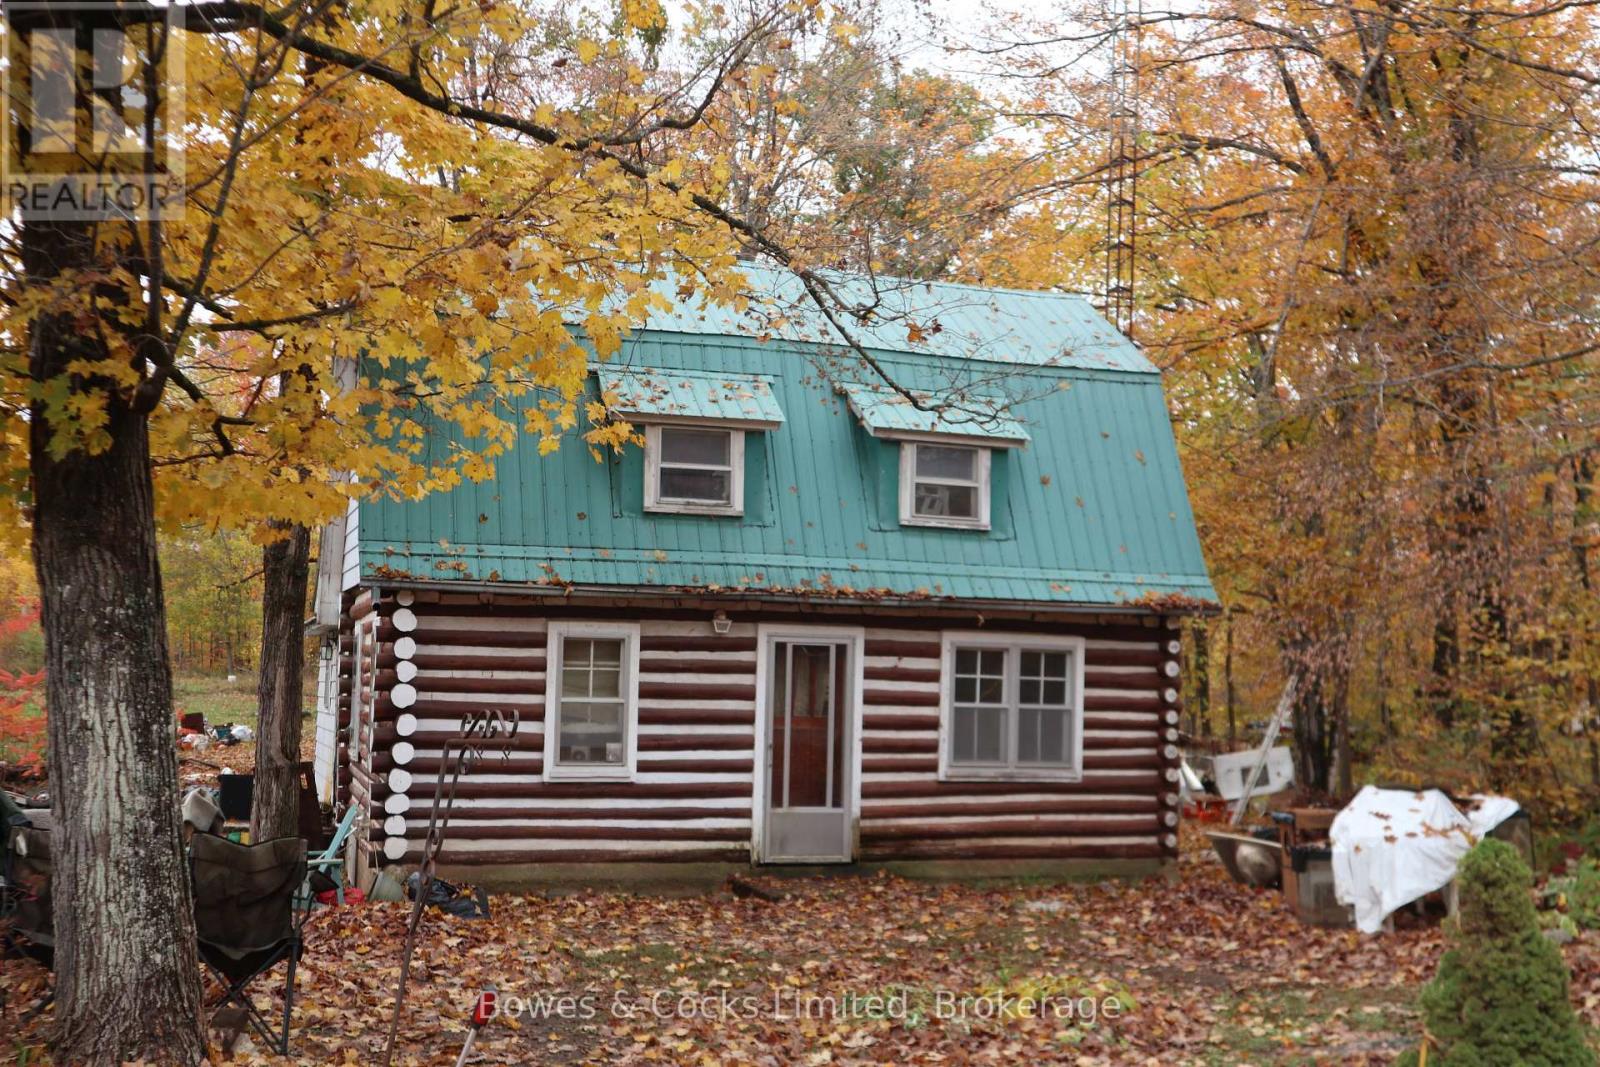
3463 County Road 44
Havelock-Belmont-Methuen, Ontario
Nestled on 10.33 picturesque, treed acres just 10 km north of Havelock, this charming 1948 log home offers a rare opportunity to restore and enjoy a true country retreat. Rich in character and largely in original condition, the storey-and-a-half home features 2 upstairs bedrooms, a main floor bathroom, and laundry facilities in the lower level. Owned for many years by collectors, the property is currently being cleared and awaits someone with vision to bring it back to its former glory. The rolling, forested acreage provides exceptional privacy and natural beauty, with abundant wildlife and birds surrounding the property. Outbuildings include two spacious double garages - one of log construction - as well as a traditional maple syrup sap house and several additional storage sheds. The property also offers plentiful trees suitable for firewood. Additional features include a dug well, known as artesian, and a septic system replaced shortly after 2010. Located on a paved road and surrounded by forest, this unique property combines rustic charm, history, and endless potential to create an exceptional rural property. (id:28302)
3265 County Road 9
Greater Napanee, Ontario
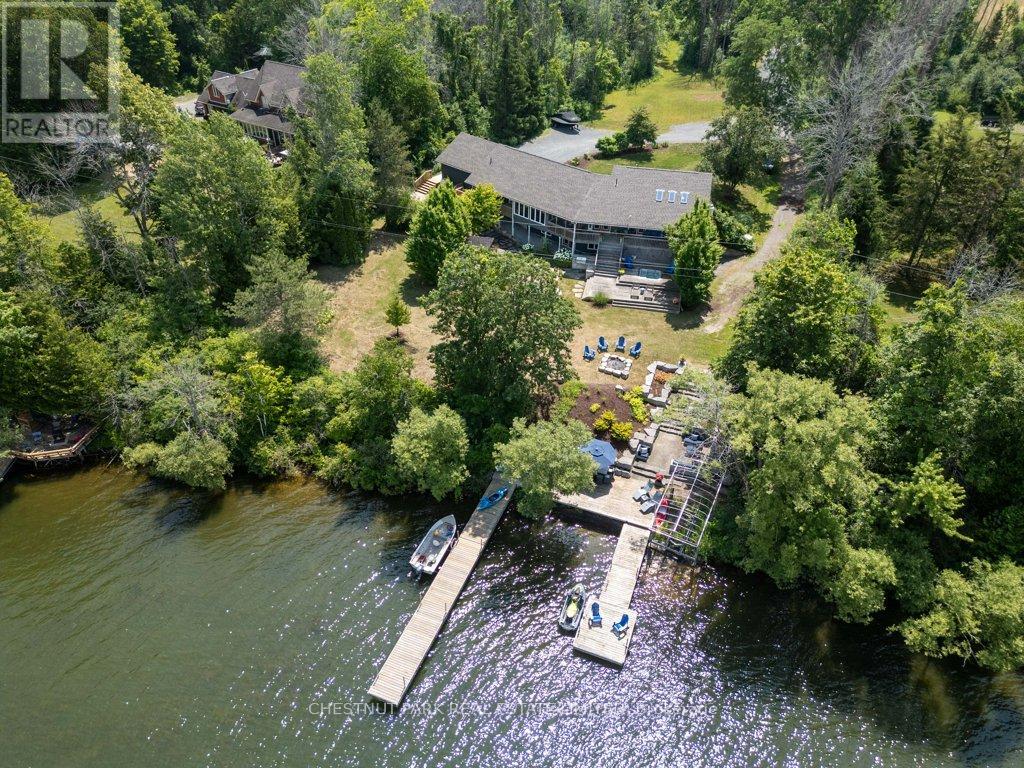
Stunning Waterfront Retreat with Sunset Views on Long Reach - Greater Napanee. Welcome to your dream home on Long Reach, offering panoramic views of Prince Edward County. This luxurious retreat features two main-floor bedrooms, each with private ensuites and balconies ideal for morning coffee or sunset watching. The open-concept layout blends a stylish kitchen with a large centre island, a dining area, and a wall of windows that flood the space with natural light. Garden doors lead to a balcony and screened-in porch, perfect for alfresco dining while overlooking professionally landscaped grounds. The walk-out basement includes two more bedrooms, a full bath with standalone tub and custom shower, and a great room with a cozy gas fireplace. Step outside to enjoy a hot tub, outdoor kitchen with bar fridge, and a pergola dining area with flat rock patio reminiscent, of Tuscany. At the waters edge, find a large armour stone area with gradual stairs to a sitting area, an all-weather bar fridge, and concrete counter. Two cantilever docks, a rock wall with built-in seating, and a waterside dining space provide endless opportunities for entertaining. With 2 watercraft lifts, you're ready for any aquatic adventure. Additional features include an attached two-car garage, a marine garage in the basement, and a two-bay drive shed for all your gear. Nestled on over 4 private acres, this property offers the perfect blend of luxury, recreation, and natural beauty ideal for birding, fishing, gardening, and waterfront living. Pre home inspection is available. (id:28302)
219 East Street
Greater Napanee, Ontario
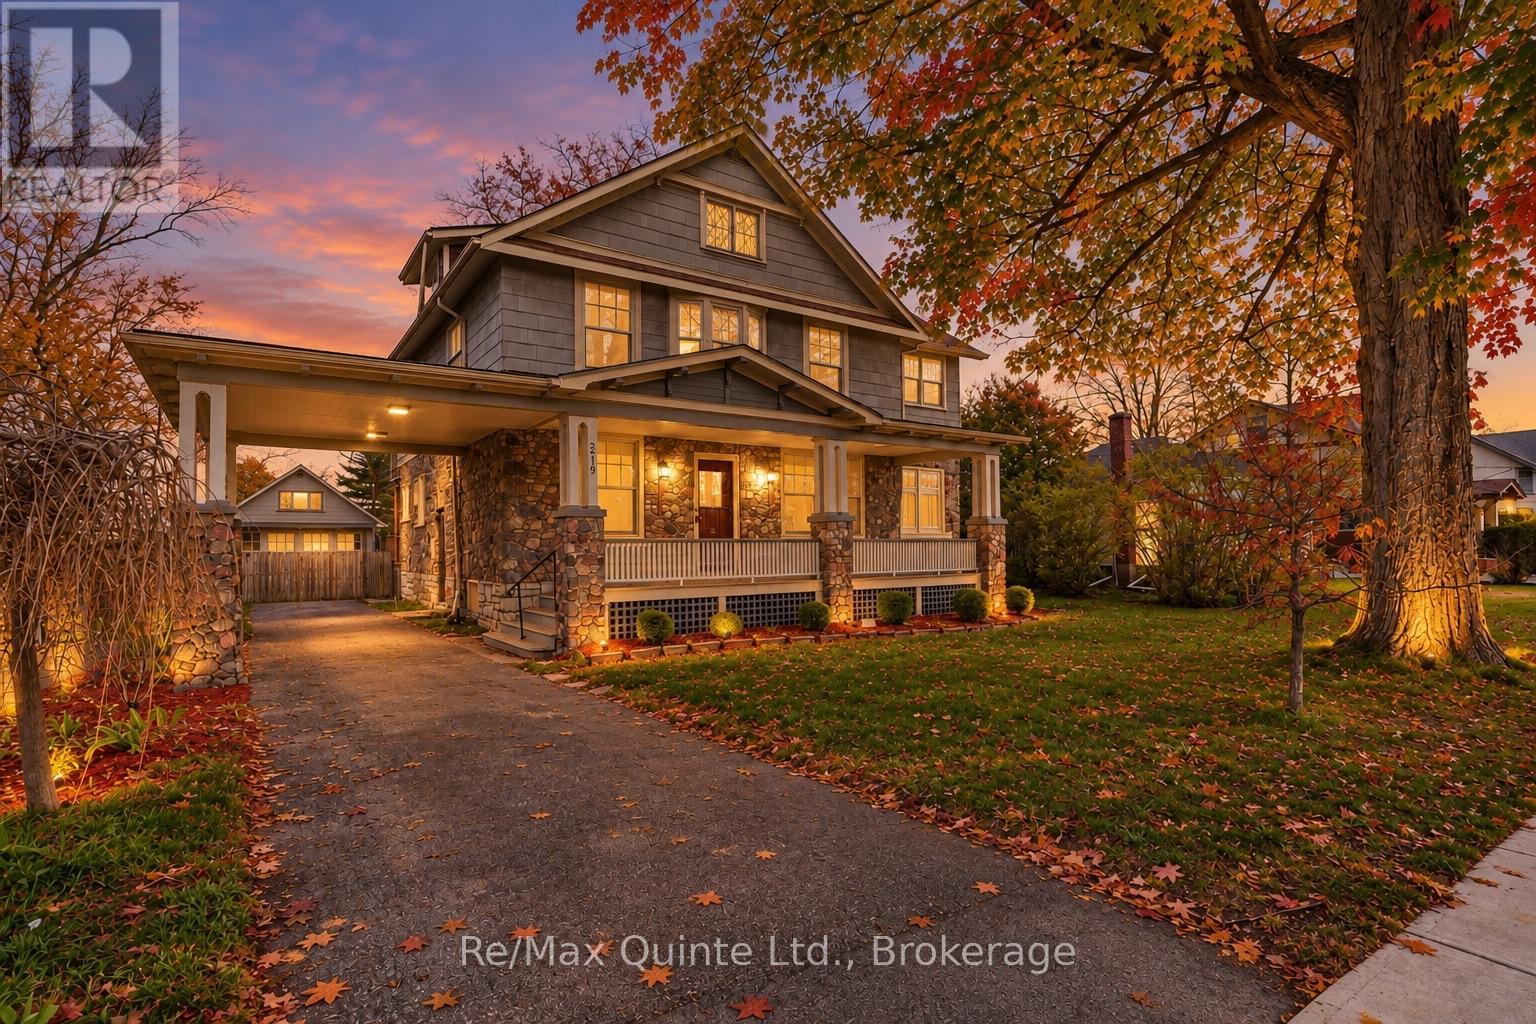
Step into this charming 1920s two storey home with loft where character, space & location come together beautifully. This 4 bed, 1 bath property is truly one of a kind. From the moment you arrive, the inviting covered porch welcomes you into a spacious foyer that sets the tone for the home's historic elegance. Inside, you'll find hardwood floors, wood-beam ceilings & classic cast-iron radiators, blending timeless charm with warmth & comfort. The kitchen offers ample storage, upgraded appliances & easy access to a spacious back deck, perfect for entertaining family & friends. A formal dining room with oversized windows flows seamlessly into the living room with a cozy fireplace, perfect for cold winter nights. French doors lead to a bright sunroom with wraparound windows & a second fireplace, ideal spot to relax or enjoy your morning coffee. The main floor also features a private office with custom built-ins, perfect for working from home. Upstairs, you'll find 4 spacious bedrooms. A primary suite with a large closet & private sitting area. Two additional bedrooms offer large closet space & natural light, while the fourth boasts its own private deck overlooking the backyard. A 4-piece bath completes this level. The charm continues on the third floor, where a converted attic provides extra living space-a perfect teen hangout, studio, or hobby room. The possibilities are endless. Outside, spend your evenings on the spacious deck or relax in the fully fenced backyard gathered around the fire pit. With ample space for kids & pets, it's the perfect setting for memorable family nights. One of the home's most distinctive features is the carriage house/garage with vaulted ceilings & an original turntable floor, offering a rare glimpse into the home's historic past, plus the added benefit of a single carport. This is a rare opportunity to own a truly special home filled with history, character & space. Don't miss your chance to experience it in person! (id:28302)

22934 62 Highway S
Limerick, Ontario
Discover space, privacy and four-season recreation on this expansive 48.98-acre property, featuring approximately1,920 feet of direct highway frontage and a gated driveway. A large, level area offers a promising setting for a future home build, while the 200 sq. ft. cabin with front porch provides a welcoming place to unwind after a day outdoors. Inside, enjoy a kitchenette, sleeping area and woodstove. A separate shed with covered firewood storage and an outhouse add practical convenience. The property is entirely off-grid. Hydro is at the roadside lot line, but the property is not connected. The wooded setting includes a scenic view across wetland, a peaceful backdrop for relaxing by the outdoor firepit. The southern boundary fronts on Crown land, while the back boundary runs directly along the Hastings Heritage Trail for 2000+ feet. Enjoy snowmobiling in winter and ATV adventures through spring, summer and fall. Explore the acreage, watch for the abundant wildlife and make the most of the all seasons. With plenty of parking and room to make the land your own, this property offers excellent potential for residential and/or recreational use. Build a home, create a private retreat or establish a base for outdoor pursuits. A rare opportunity to own a substantial parcel with an existing cabin, a potential building area, Crown land along the southern border and trail frontage at the rear. (id:28302)
5 Emily Court
Kawartha Lakes, Ontario
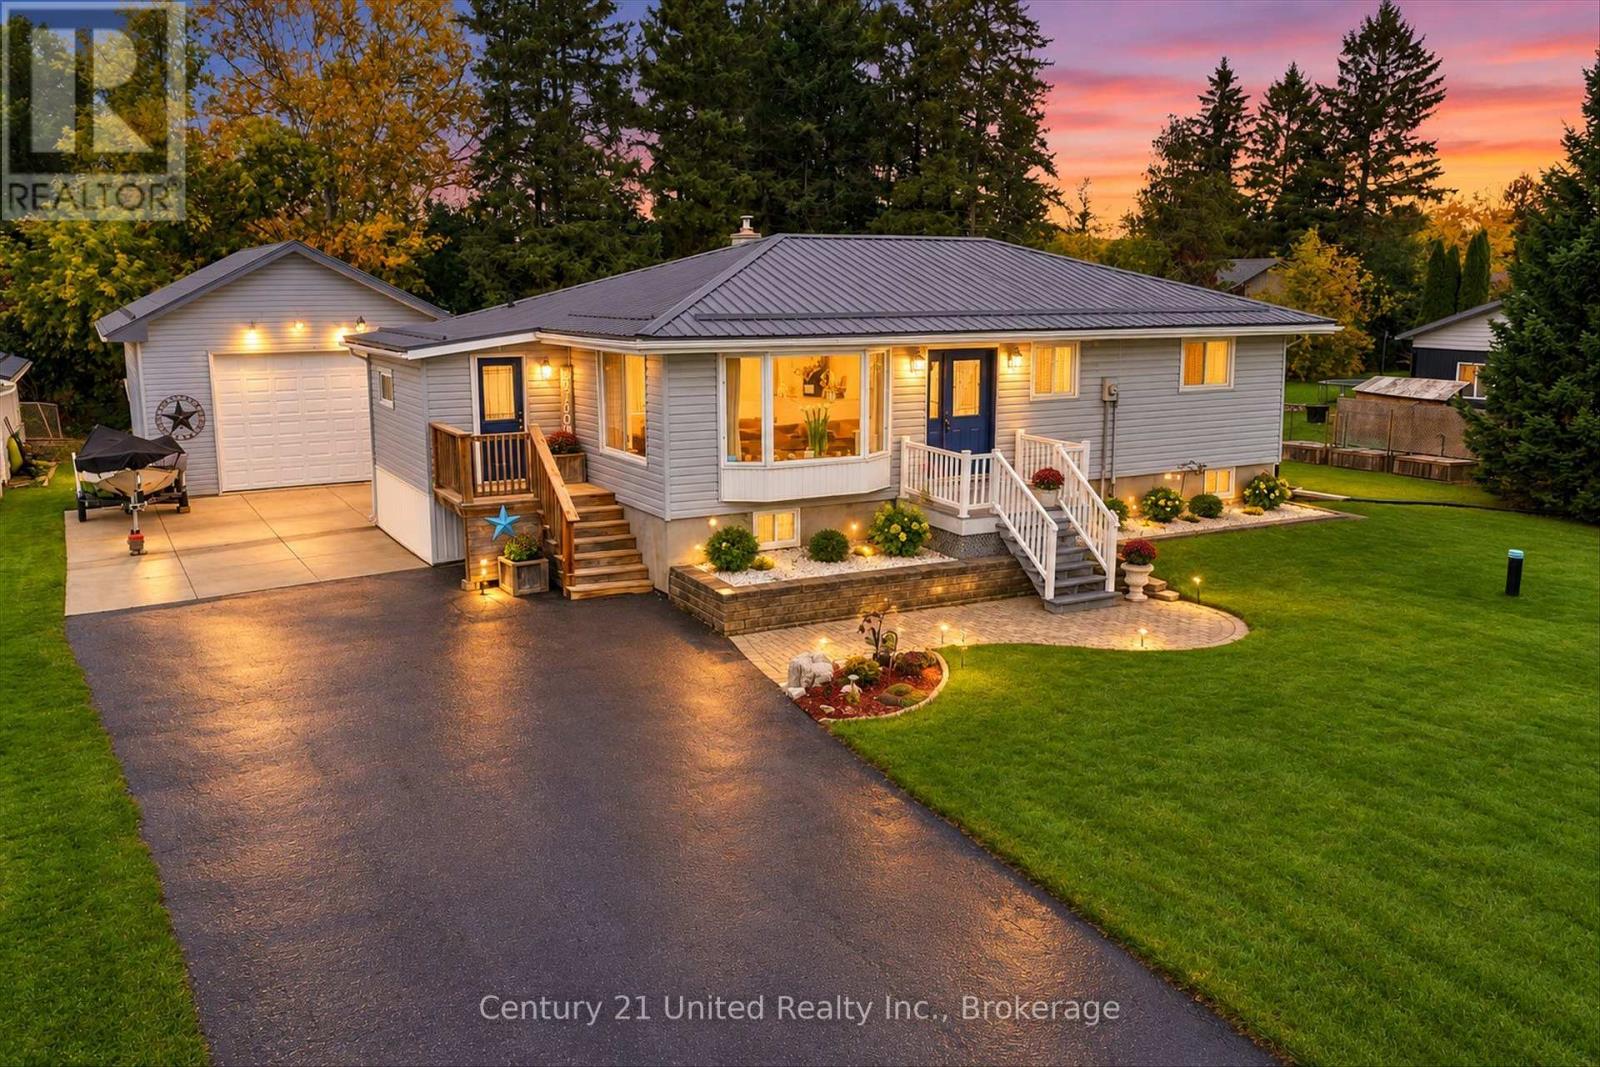
Located on a quiet cul-de-sac just steps from Pigeon Lake, this well-maintained bungalow offers country living with convenient access to Peterborough, Lindsay and Omemee. On the outside, you'll find a level lot with mature trees, a spacious deck, steel roof, expansive driveway and an oversized 30' x 21' insulated and heated detached garage with an impressive 11-foot door height, ideal for vehicles, storage or hobbies. On the inside, the home features 2+2 bedrooms, 1.5 bathrooms, a spacious open-concept kitchen with stone countertops, dining and living area, convenient main-floor laundry and mudroom. The fully finished basement offers two additional bedrooms, a family room with gas fireplace and flexible space for guests or a home gym. Additional highlights include a Generac whole-home generator, updated furnace and well equipments. A great combination of everyday comfort, garage and outdoor space and even lakeside recreation! (id:28302)
64 Farmington Crescent
Belleville, Ontario
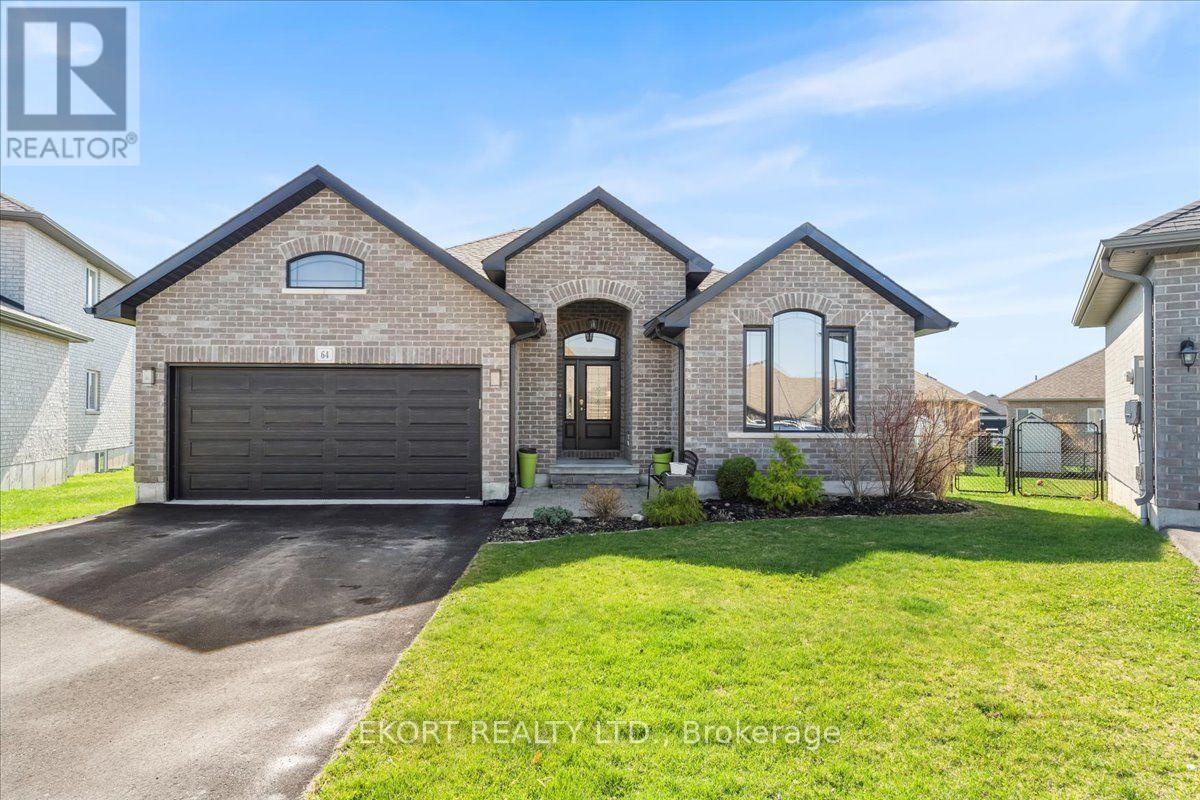
Welcome to this beautiful home in the desirable Settlers Ridge neighbourhood. Offering 3 bedrooms plus a dedicated office and bonus family room, there's room for everyone to live, work, and relax comfortably. The spacious main living area features 10-foot ceilings and hardwood flooring, creating a bright and welcoming atmosphere. Outside, enjoy a covered deck overlooking the fully fenced yard, with an irrigation system to keep everything looking its best. Located in a great family-friendly neighbourhood, this home is the perfect place to settle in and enjoy everything it has to offer. *Also listed for Lease MLS# X13879746 * Rent to Own option available. (id:28302)
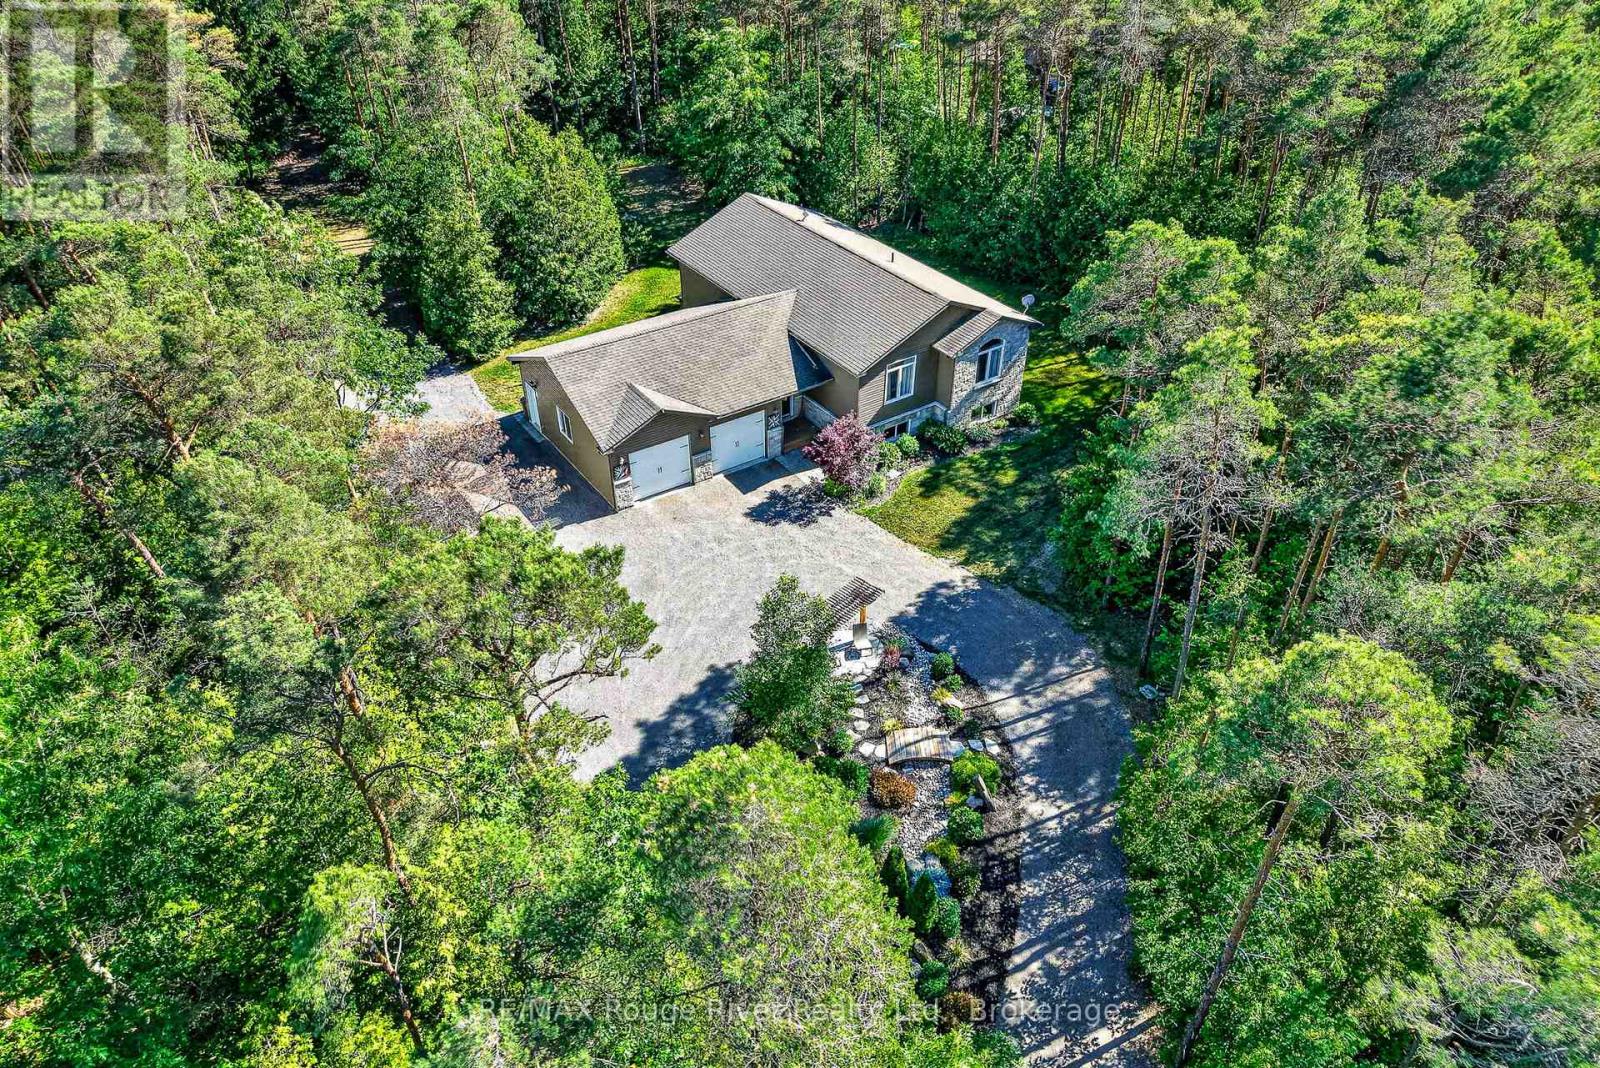
149 Pine Tree Lane
Cramahe, Ontario
Contemporary comfort meets exceptional privacy on more than 3.5 beautifully wooded acres, just steps from the turquoise waters of Little Lake. A circular drive, perennial gardens and oversized attached garage welcome you home. Inside, the open-concept design features hardwood floors, vaulted ceilings and large windows that fill the home with natural light. The modern kitchen offers a generous island, quality cabinetry, stainless steel appliances and easy access to the spacious deck for outdoor dining or morning coffee. The professionally finished lower level adds bright, flexible living space with high ceilings, large windows and surround sound. Fibre optic internet, easy access to Highway 401 and dedicated home office space make rural living as practical as it is peaceful. Outside, a detached workshop/studio, raised garden beds and garden shed add to the possibilities - but the real highlight lies beyond the lawn: your own private woodland sanctuary, with winding trails, quiet sitting areas and abundant wildlife. Swim in the clear waters of Little Lake, walk the trails beneath the fall colours and snowshoe through the woods in winter. More than a beautiful home, this is a place to enjoy nature, privacy and the changing seasons every day. (id:28302)
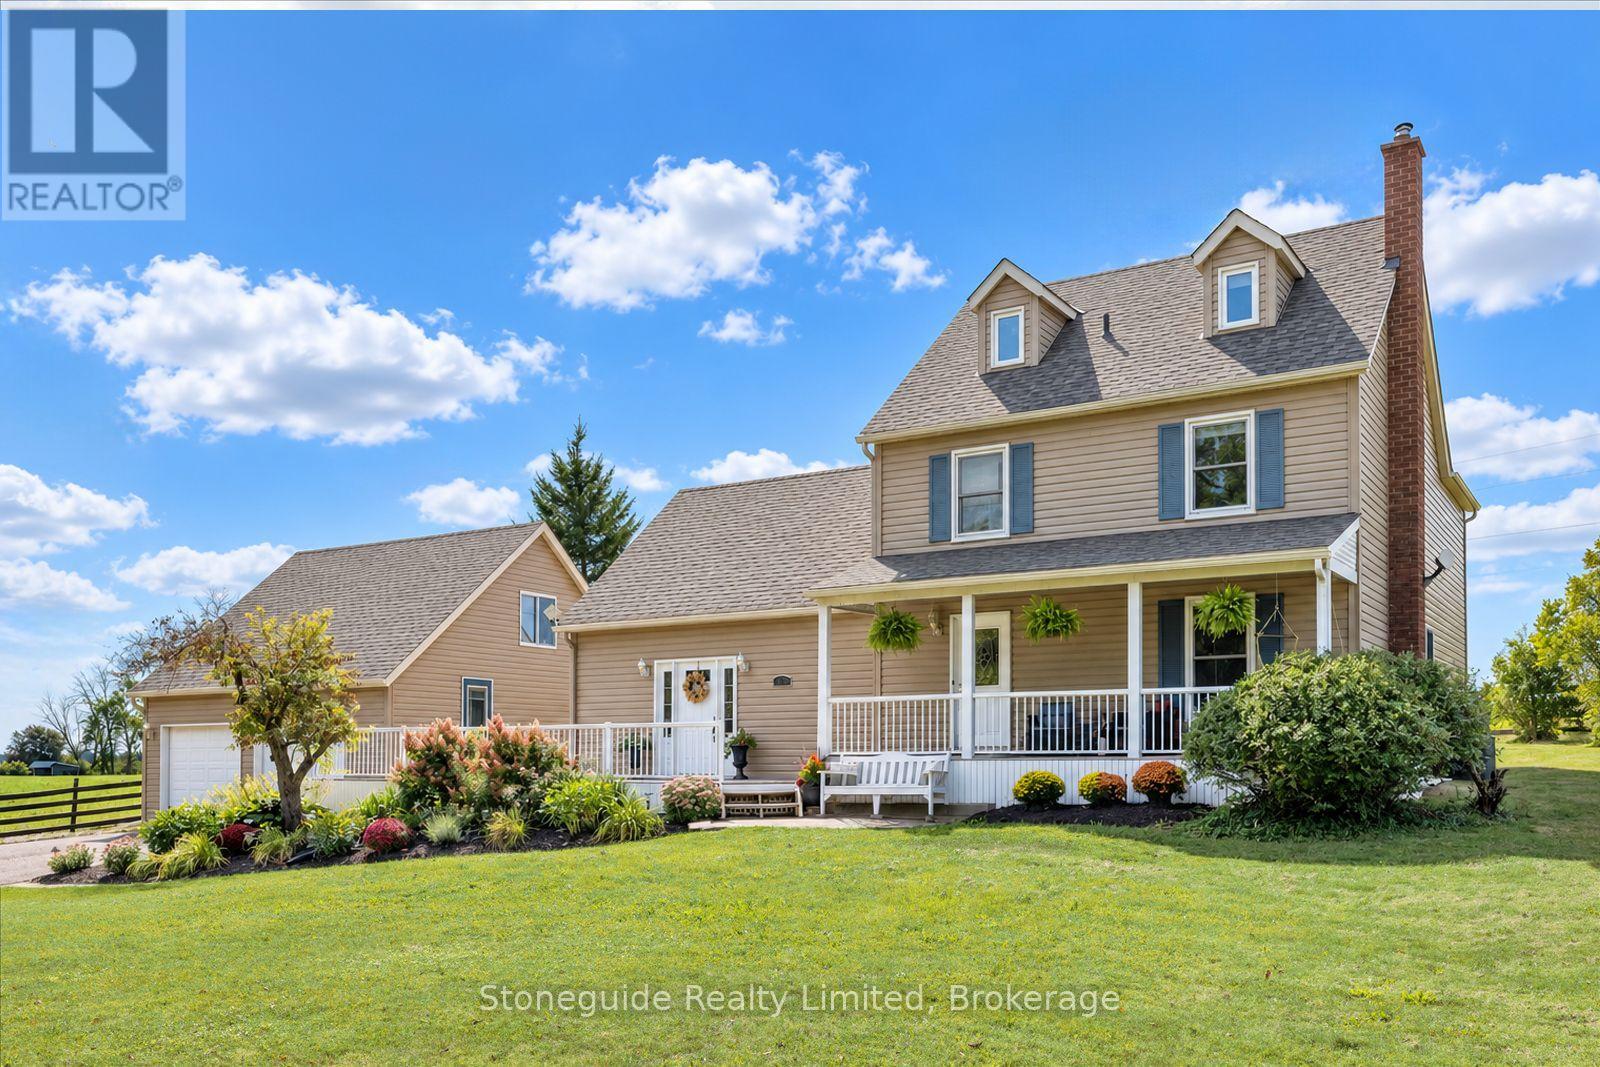
1611 Parkhill Road W
Cavan Monaghan, Ontario
Country living just one minute outside Peterborough city limits on a 0.5 acre lot. Set back from Parkhill Road with access from a private road lined with mature trees, this property offers excellent privacy & views of the rolling countryside. Beautiful landscaping with easy-care perennial gardens welcomes you home. Over 3,500 sq ft, this 4-bedroom home is designed for comfortable living with plenty of room to spread out. The main floor features a country kitchen with granite countertops, separate dining and living rooms, dedicated office, 2-pc bathroom, large mudroom with walk-in closet, and family room with cozy propane fireplace. Upstairs are 4 generously sized bedrooms, updated bathrooms and convenient second-floor laundry. The primary suite features a walk-in closet, ensuite & access to a private full 3rd-floor retreat/studio, providing a spacious, quiet escape from the main living areas of the home. The size & versatile layout of the home, along with a separate front entrance, provide unlimited opportunity to further customize the home to your needs. Explore options for your home-based business, in-law suite, games room or additional bedrooms! The private backyard provides plenty of room to relax, entertain & play. The kitchen walks out to a large back deck for outdoor dining, while a separate paved area is perfect for lounge seating, family gatherings, and recreation. A versatile outdoor setting with room to make it your own! An oversized detached 2-car garage is a dream come true, with exceptional storage, room for a workshop or home gym, PLUS a full loft above. Studio? Office? Hobby area? You decide! Parking is never an issue- the paved driveway easily accommodates 8+ vehicles. Ideally located close to hospital and all Peterborough amenities, with easy highway access for commuters. This beautiful property offer a rare opportunity to enjoy the low taxes, privacy, and slower pace of country living, combined with the convenience of living on the edge of town! (id:28302)
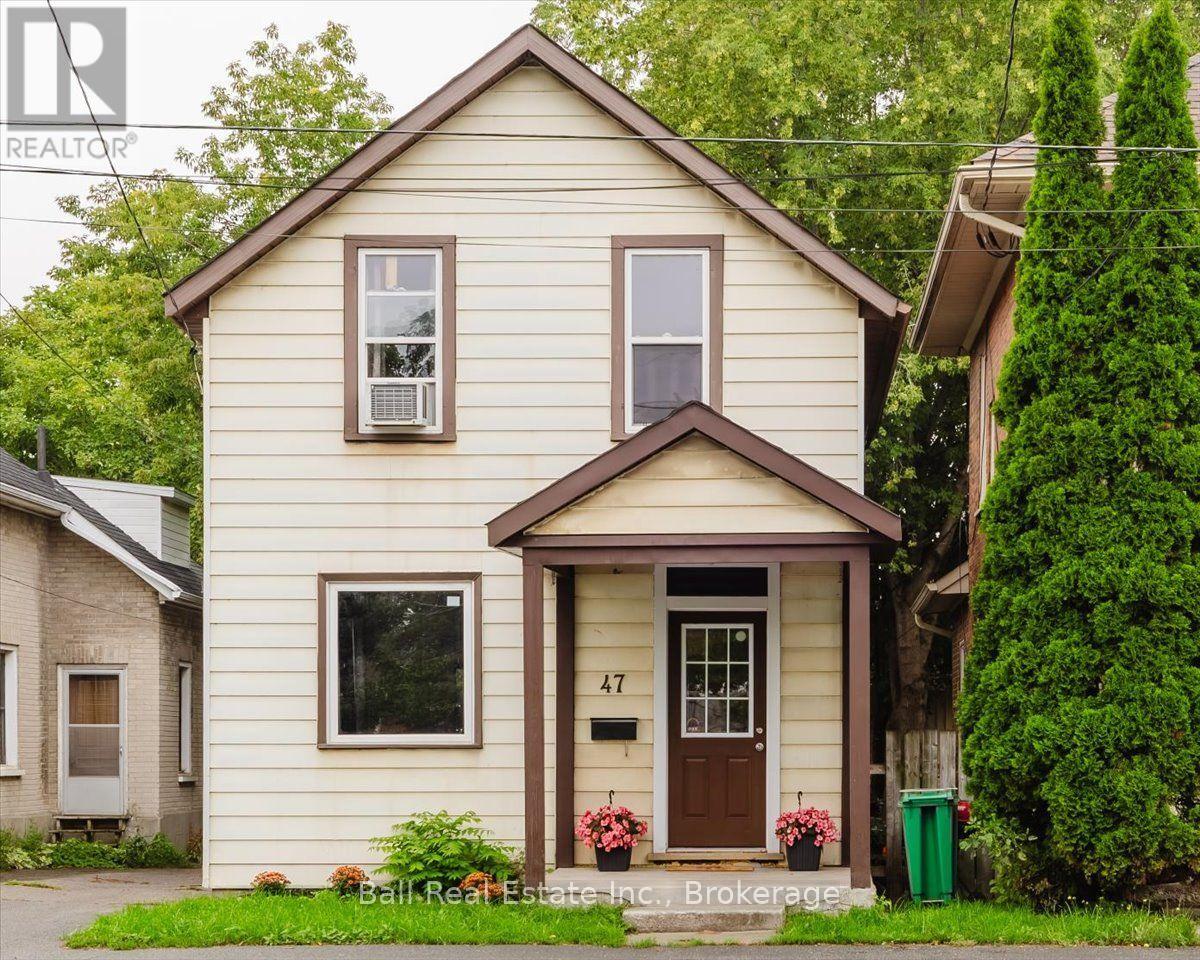
47 Park Street S
Peterborough, Ontario
Opportunity awaits with this versatile property featuring C1 commercial zoning! Offering 2 bedrooms plus a bonus room, this home provides flexible living or workspace options to suit a variety of needs. The spacious kitchen is perfect for everyday living, while the full basement offers ample storage or future potential. Recent updates include a new furnace (2025), new front stairs (2025), hot water tank(2025), induction stove(2025). Whether you're looking for your first home, an investment property, or the ideal location to operate your business, this property delivers exceptional value. Conveniently located close to all amenities and just steps from Knights of Columbus Park. (id:28302)
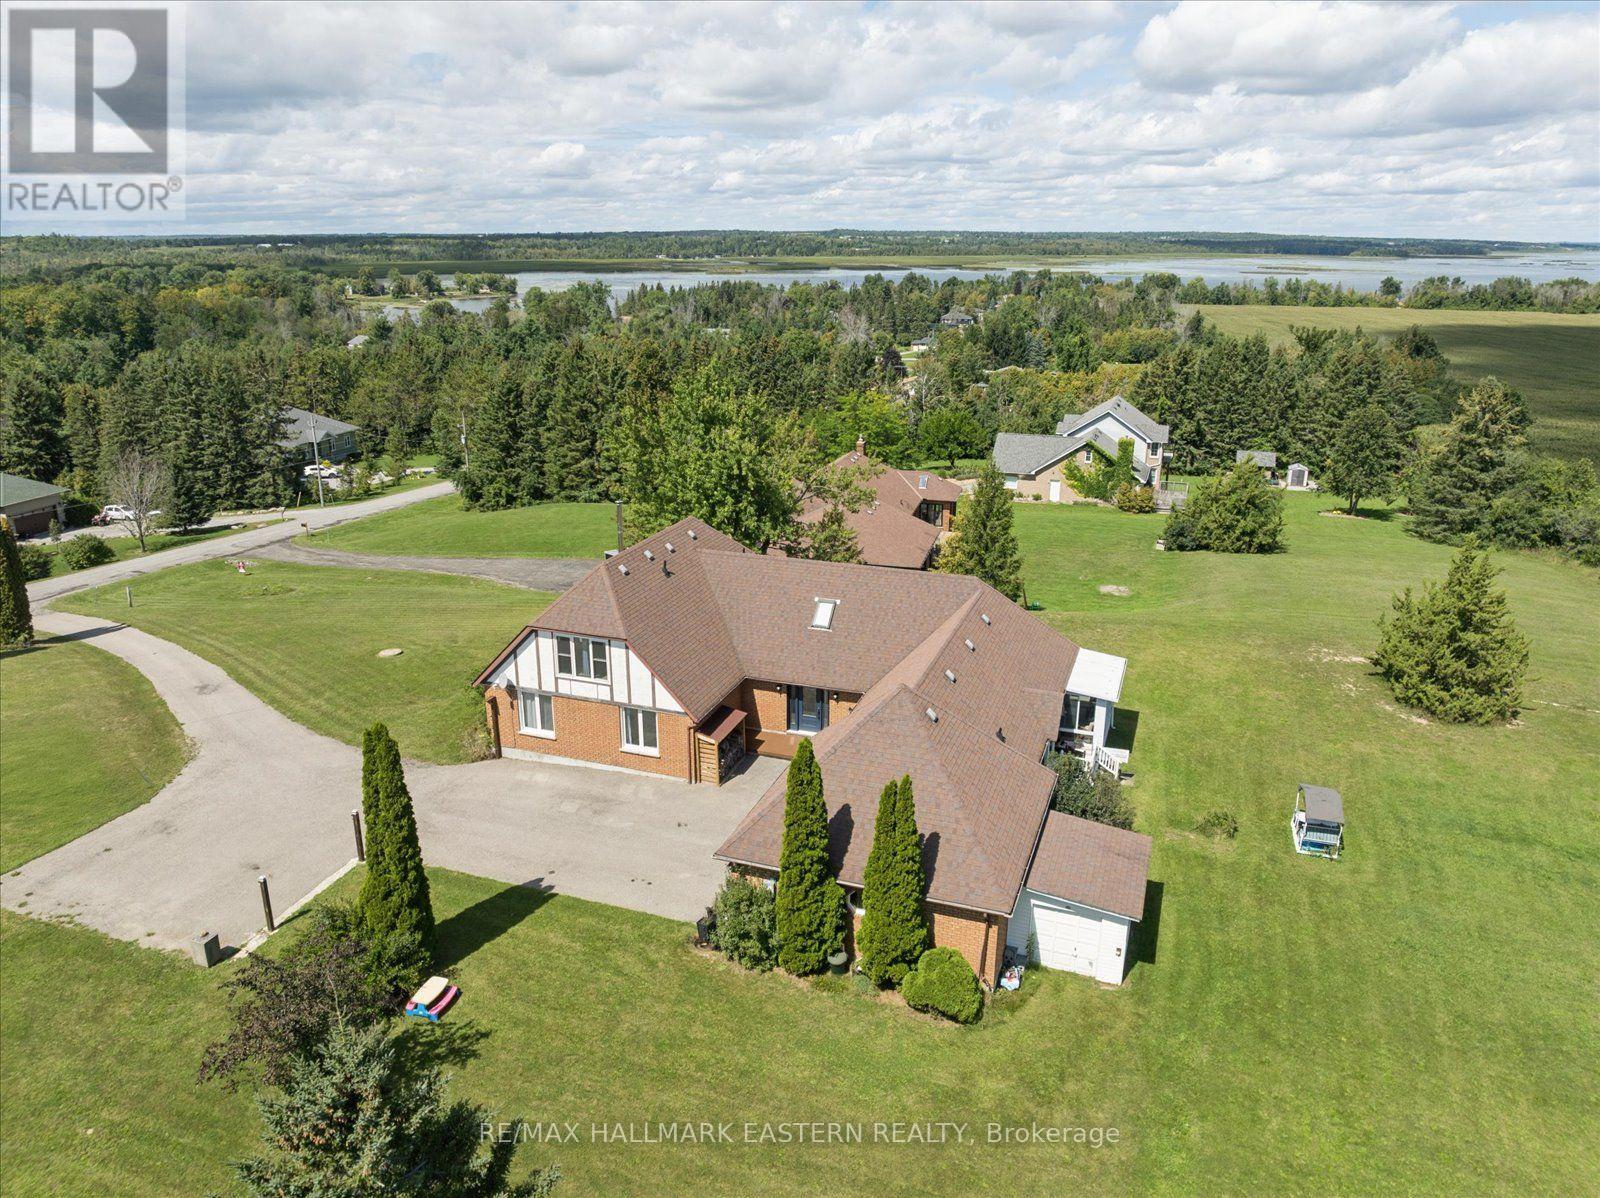
49 Grandview Drive
Kawartha Lakes, Ontario
Country Living with Pigeon Lake Access! Welcome to Grandview, where space, scenery and lifestyle come together on over an acre of property with community access to beautiful Pigeon Lake. Offering approximately 3,800 sq. ft. of finished living space, panoramic country views, 4 bedrooms, 4 bathrooms and an attached 2-car garage, this home has room for the entire family. The bright main level features hardwood floors, updated vinyl windows, an updated furnace, a spacious living room opening to the formal dining room, a large eat-in kitchen and three generous bedrooms, including a primary suite with ensuite. Upstairs, discover an impressive finished loft perfect for entertaining relaxing or a playroom along with a newly renovated 4-piece bathroom. The lower level offers even more versatility with a large rec/games room and an additional spacious bedroom, ideal for guests or a home office. Enjoy the peace and privacy of country living while conveniently located between Lindsay and Peterborough and approximately an hour from the GTA. The country lifestyle you've been looking for with Pigeon Lake access. Must see (id:28302)
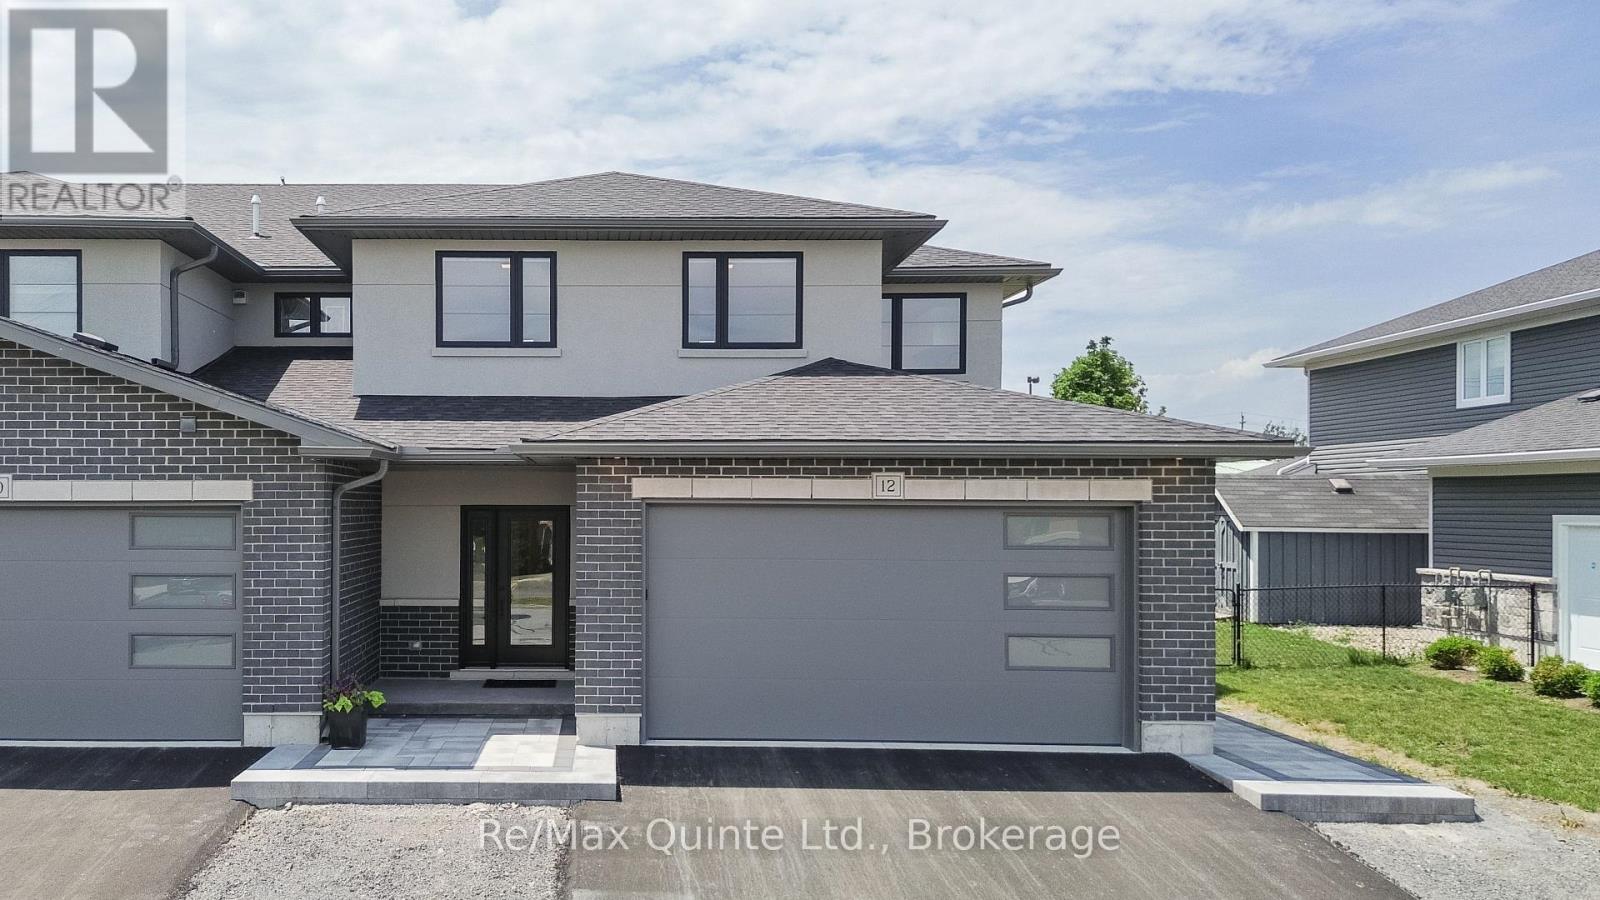
12 Stinson Avenue
Belleville, Ontario
Introducing Bridgecrest Towns, an exclusive collection of just three luxury townhomes in Belleville's desirable west end. Built by renowned Stinson Builders, this brand-new end-unit residence offers approximately 3,154 sq ft of finished living space with three bedrooms and three full bathrooms. Constructed with an all-brick and stucco exterior, the home is professionally landscaped with hardscape and sod front yards, while the private rear outdoor space features hardscape, sod, and privacy fencing. Inside, nine-foot ceilings on the main floor, engineered hardwood and 24x24 tile flooring, skylights, automatic blinds, and high-end finishes create a bright and sophisticated living environment. The spacious main level offers oversized principal rooms, a dedicated office, and three large 8' x 8' sliding glass doors opening to the rear yard. The kitchen features custom cabinetry, quartz countertops, exceptional storage, and a walk-in pantry complete with a full-size refrigerator. The primary suite includes a walk-in closet with custom cabinetry and a luxurious ensuite with a soaker tub, tiled shower, floating vanity, backlit LED mirror, stone countertops, and in-floor heating. Upstairs offers a spacious media room, two additional bedrooms with custom wardrobes, a full bathroom with a tiled shower, and a well-appointed laundry room with a sink, quartz countertops, and cabinetry. Built on a slab-on-grade foundation, the home features in-floor radiant heat throughout the main level, a high-efficiency boiler system, heat pump heating and cooling, backup furnace, and a fully insulated and drywalled two-car attached garage. Offering luxury finishes, oversized living spaces, and a low-maintenance lifestyle, this distinctive Stinson-built home is one of the most unique luxury offerings currently available in the Bay of Quinte. (id:28302)
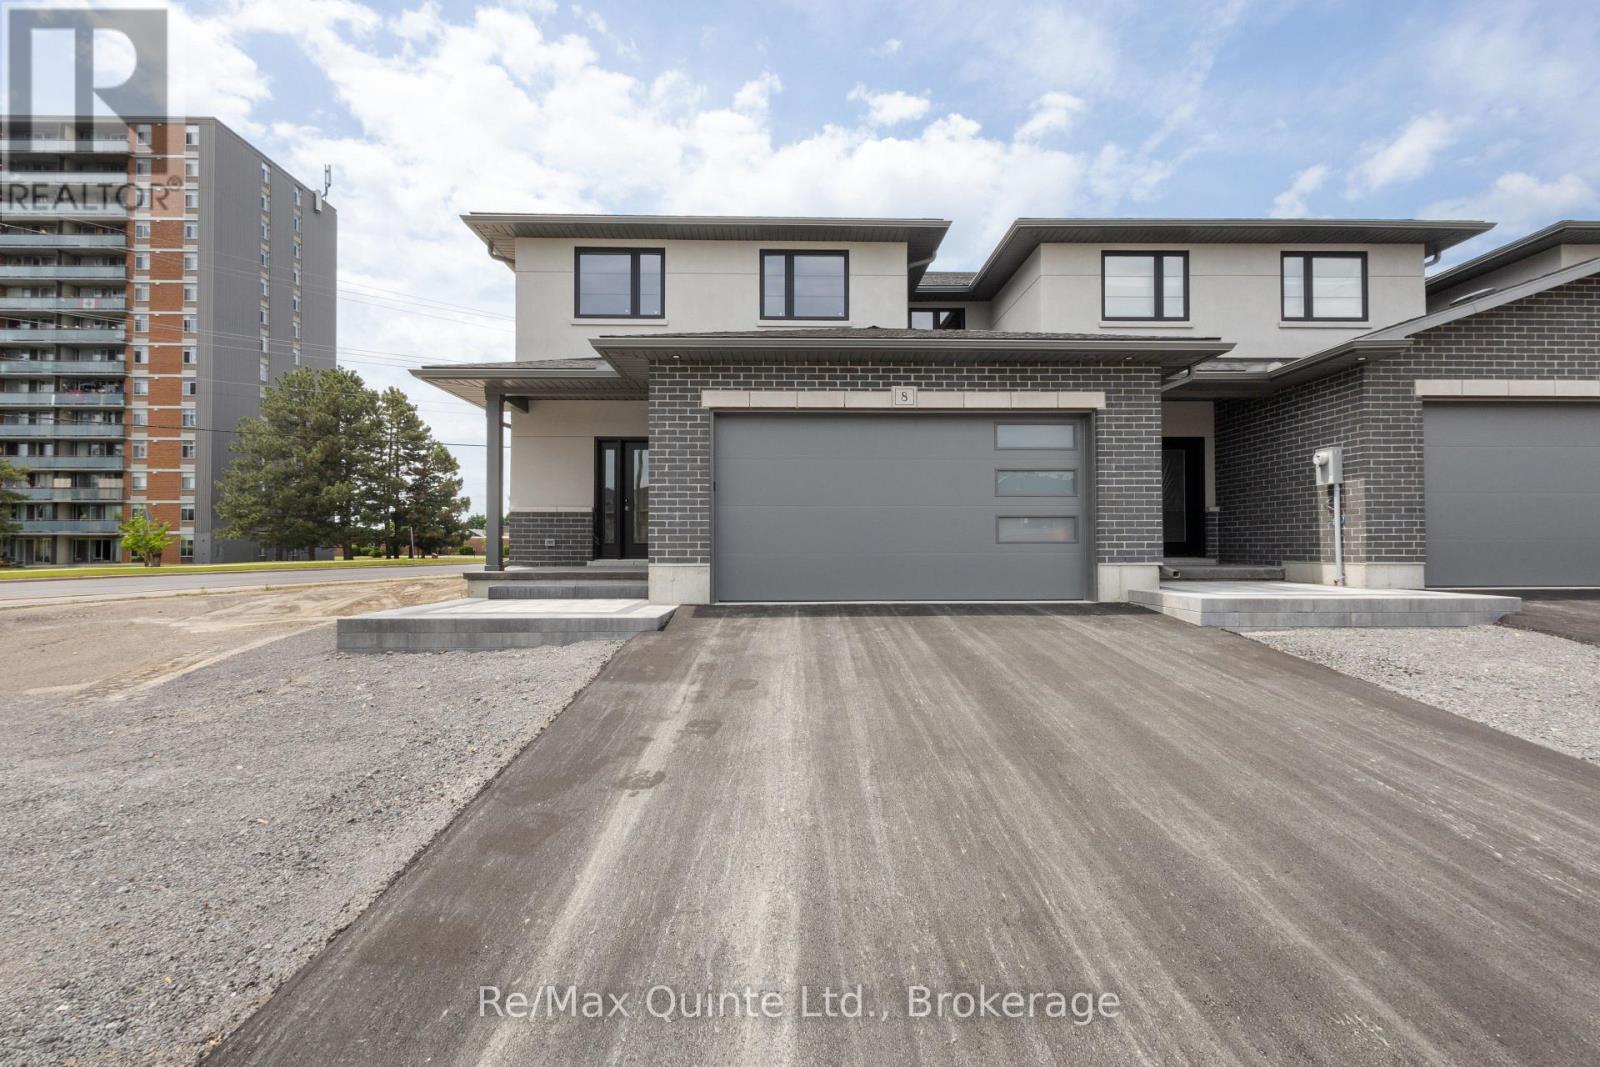
8 Stinson Avenue
Belleville, Ontario
Introducing Bridgecrest Towns, an exclusive collection of just three luxury townhomes in Belleville's desirable west end. Built by renowned Stinson Builders, this brand-new end-unit residence offers approximately 3,155 sq ft of finished living space with three bedrooms and three full bathrooms. Currently in shell form, this home presents a rare opportunity for buyers to select their own interior finishes and customize the space to suit their style and preferences. Constructed with an all-brick and stucco exterior, the home is professionally landscaped with hardscape& sod front yards, while the private rear outdoor space features hardscape, sod, & privacy fencing. The thoughtfully designed floor plan includes oversized principal rooms, a dedicated main-floor office, three large 8' x 8' sliding glass doors opening to the rear yard, a spacious upper-level media room, & a fully insulated & drywalled two-car attached garage. Planned features include engineered hardwood & tile flooring, custom cabinetry, quartz countertops, a walk-in pantry with a full-size refrigerator, automatic blinds, skylights, & nine-foot ceilings throughout the main level. The primary suite is designed with a walk-in closet featuring custom cabinetry & a luxurious ensuite with a soaker tub, tiled shower, floating vanity, backlit LED mirror, stone countertops, & in-floor heating. Two additional bedrooms with custom wardrobes, a full bathroom with a tiled shower, & an upper-level laundry room with a sink, quartz countertops, & cabinetry complete the second floor. Built on a slab-on-grade foundation, the home will feature in-floor radiant heat throughout the main level, a high-efficiency boiler system, heat pump heating and cooling, backup furnace, & high-quality construction throughout. Offering the rare combination of luxury, customization, & low-maintenance living, this is an opportunity to create a truly personalized Stinson-built home in one of Belleville's most desirable west-end locations. (id:28302)