879 Beaconhill Court Kingston, Ontario K7P 2B1






Contact Us
Contact us for more information

$474,900
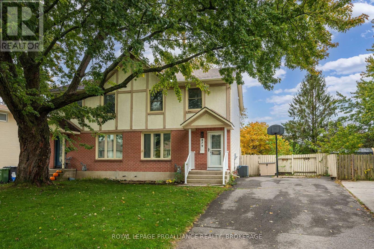
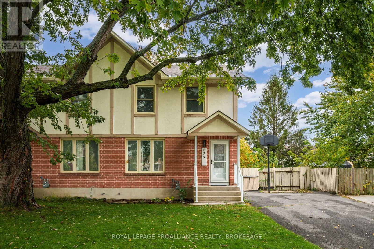
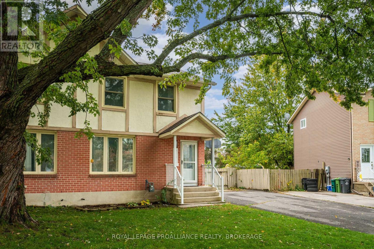
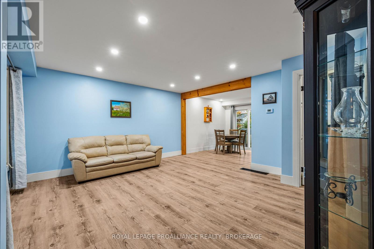
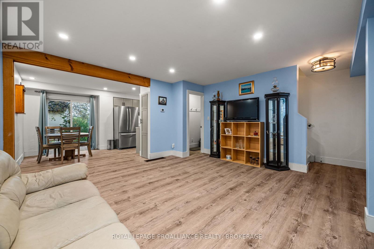
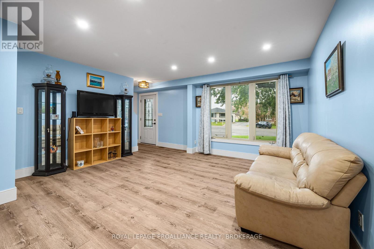
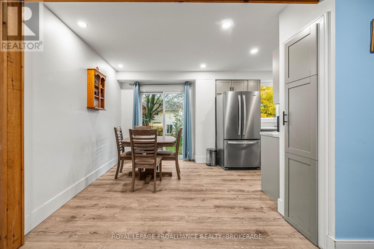
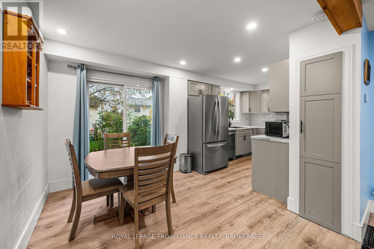
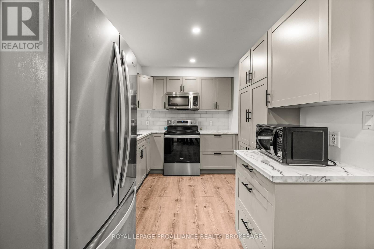
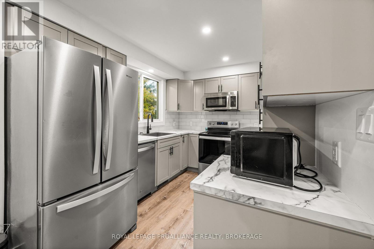
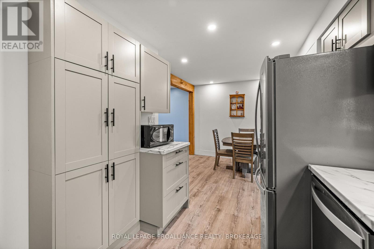
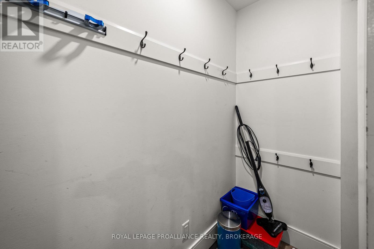
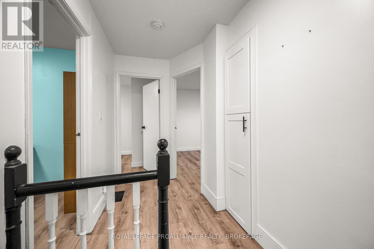
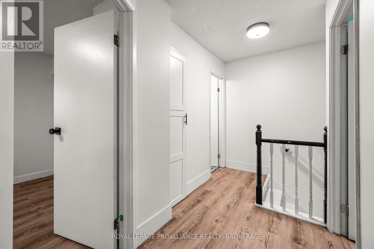
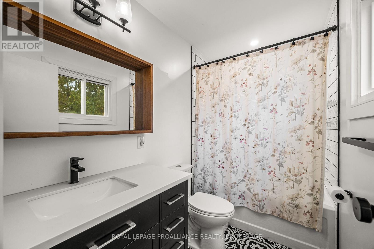
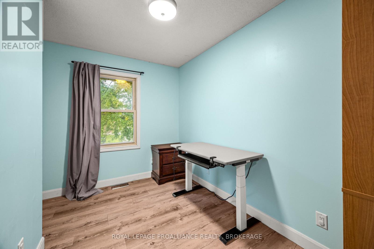
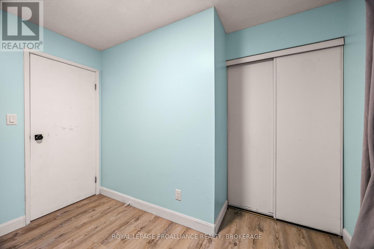
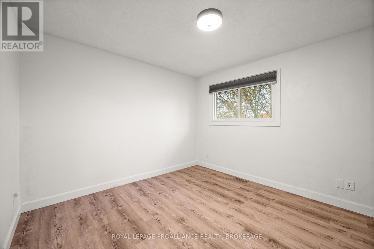
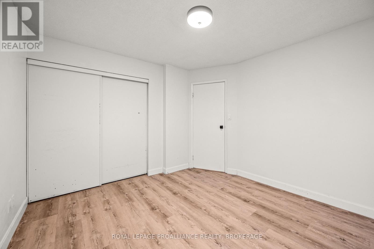
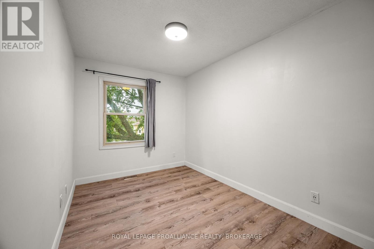
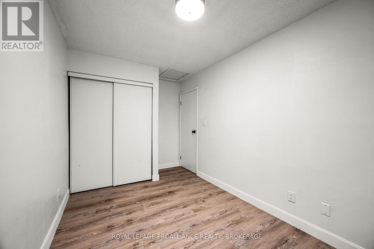
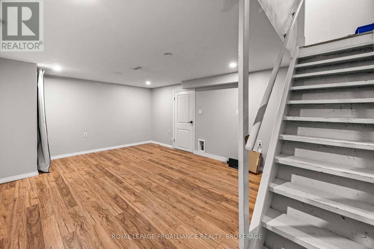
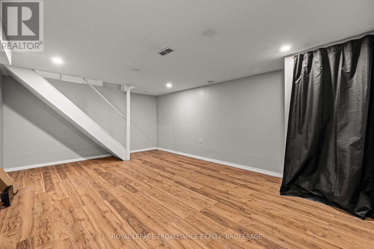
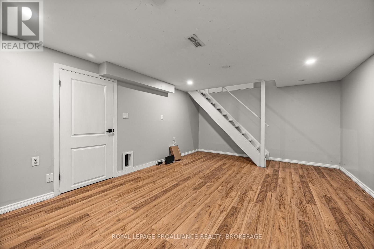
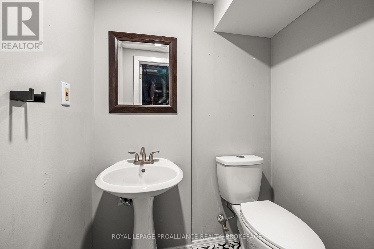
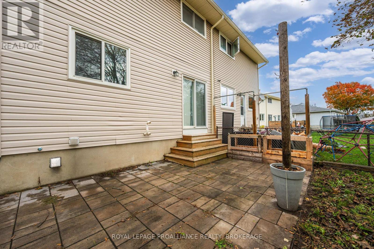
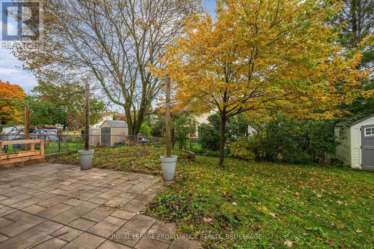
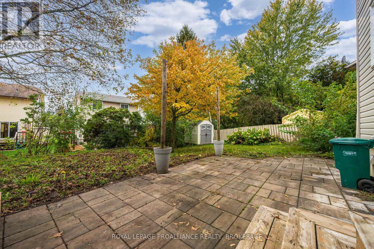
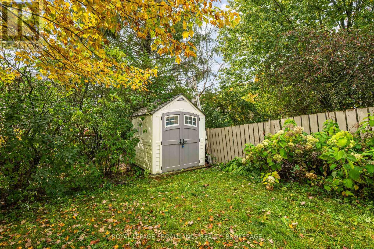
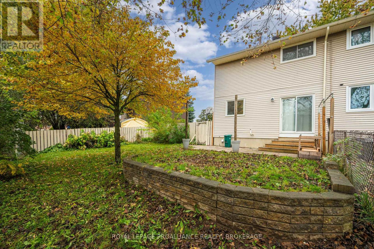
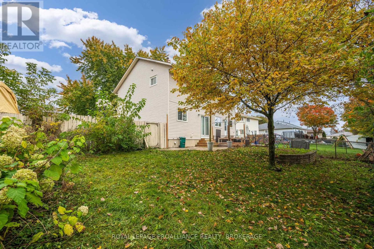
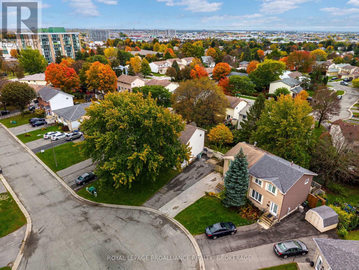
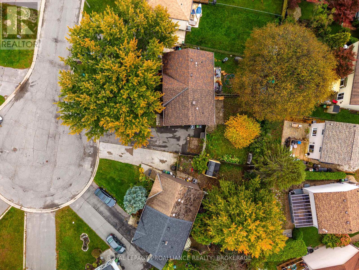
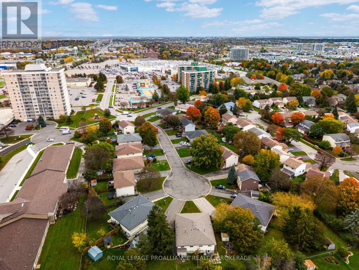
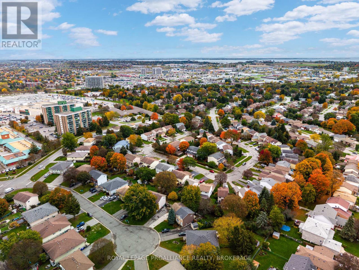
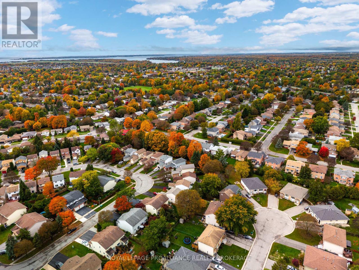
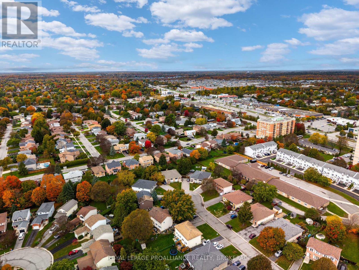
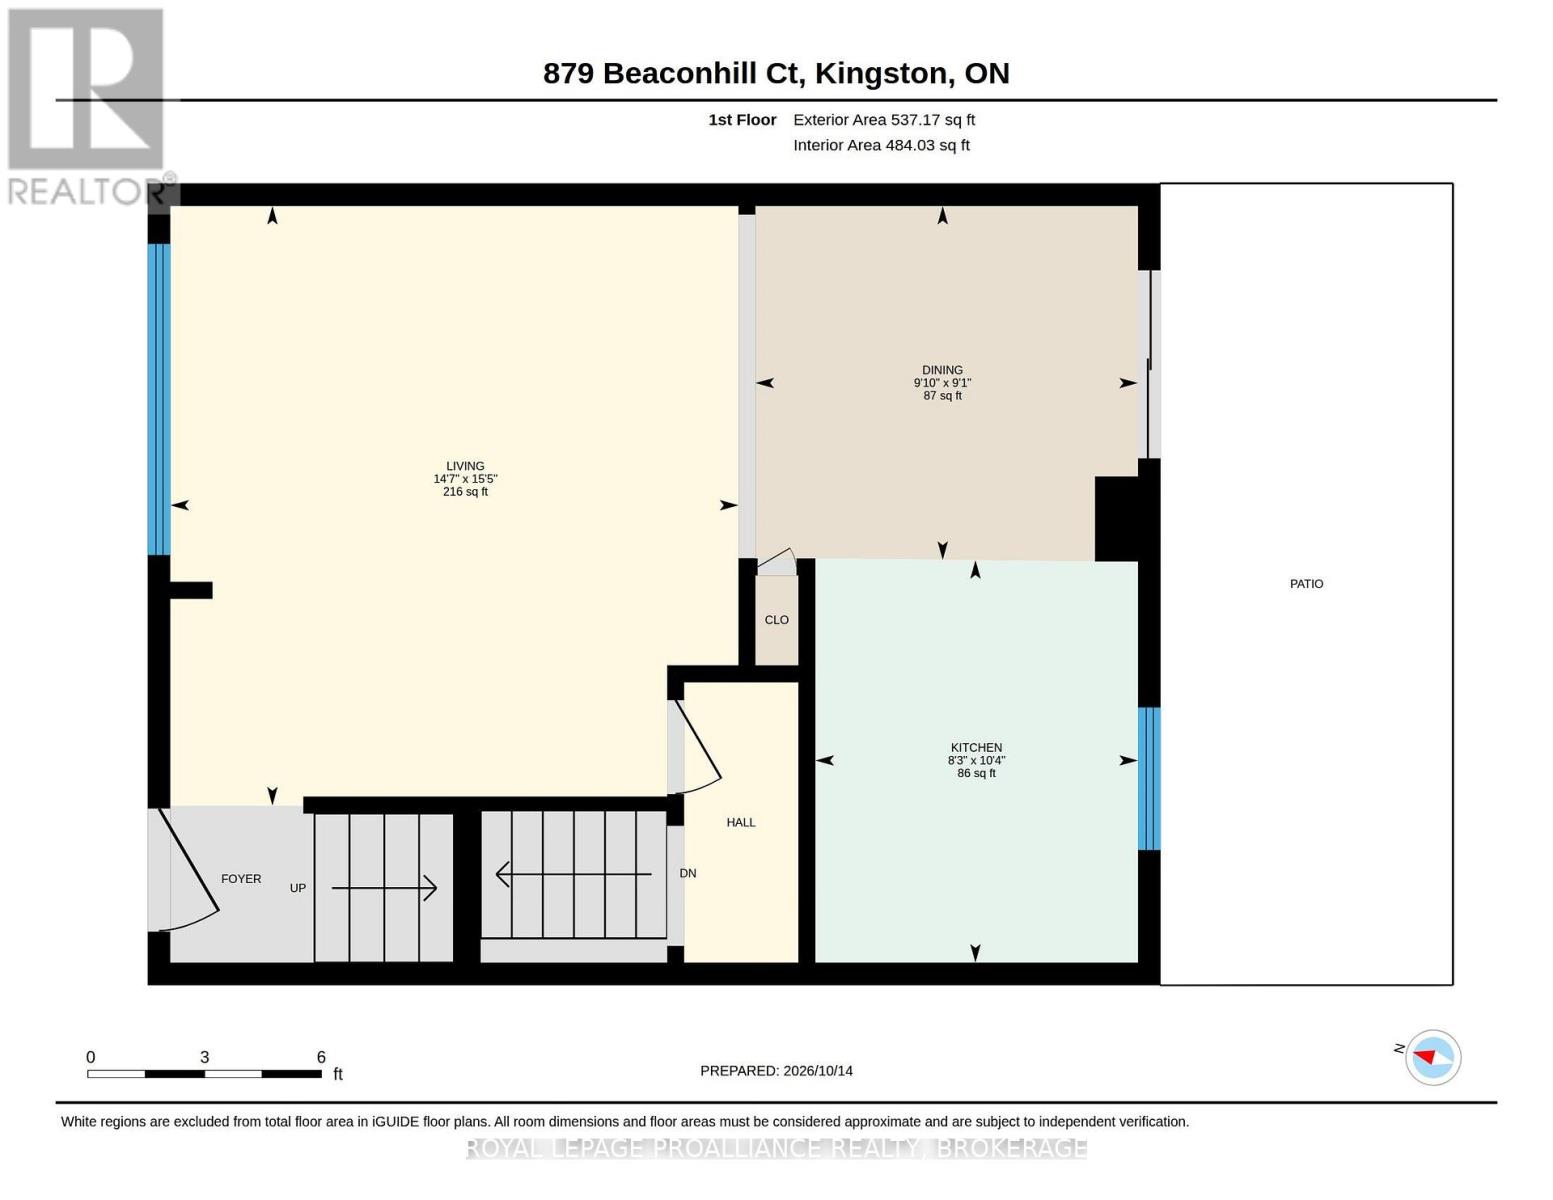
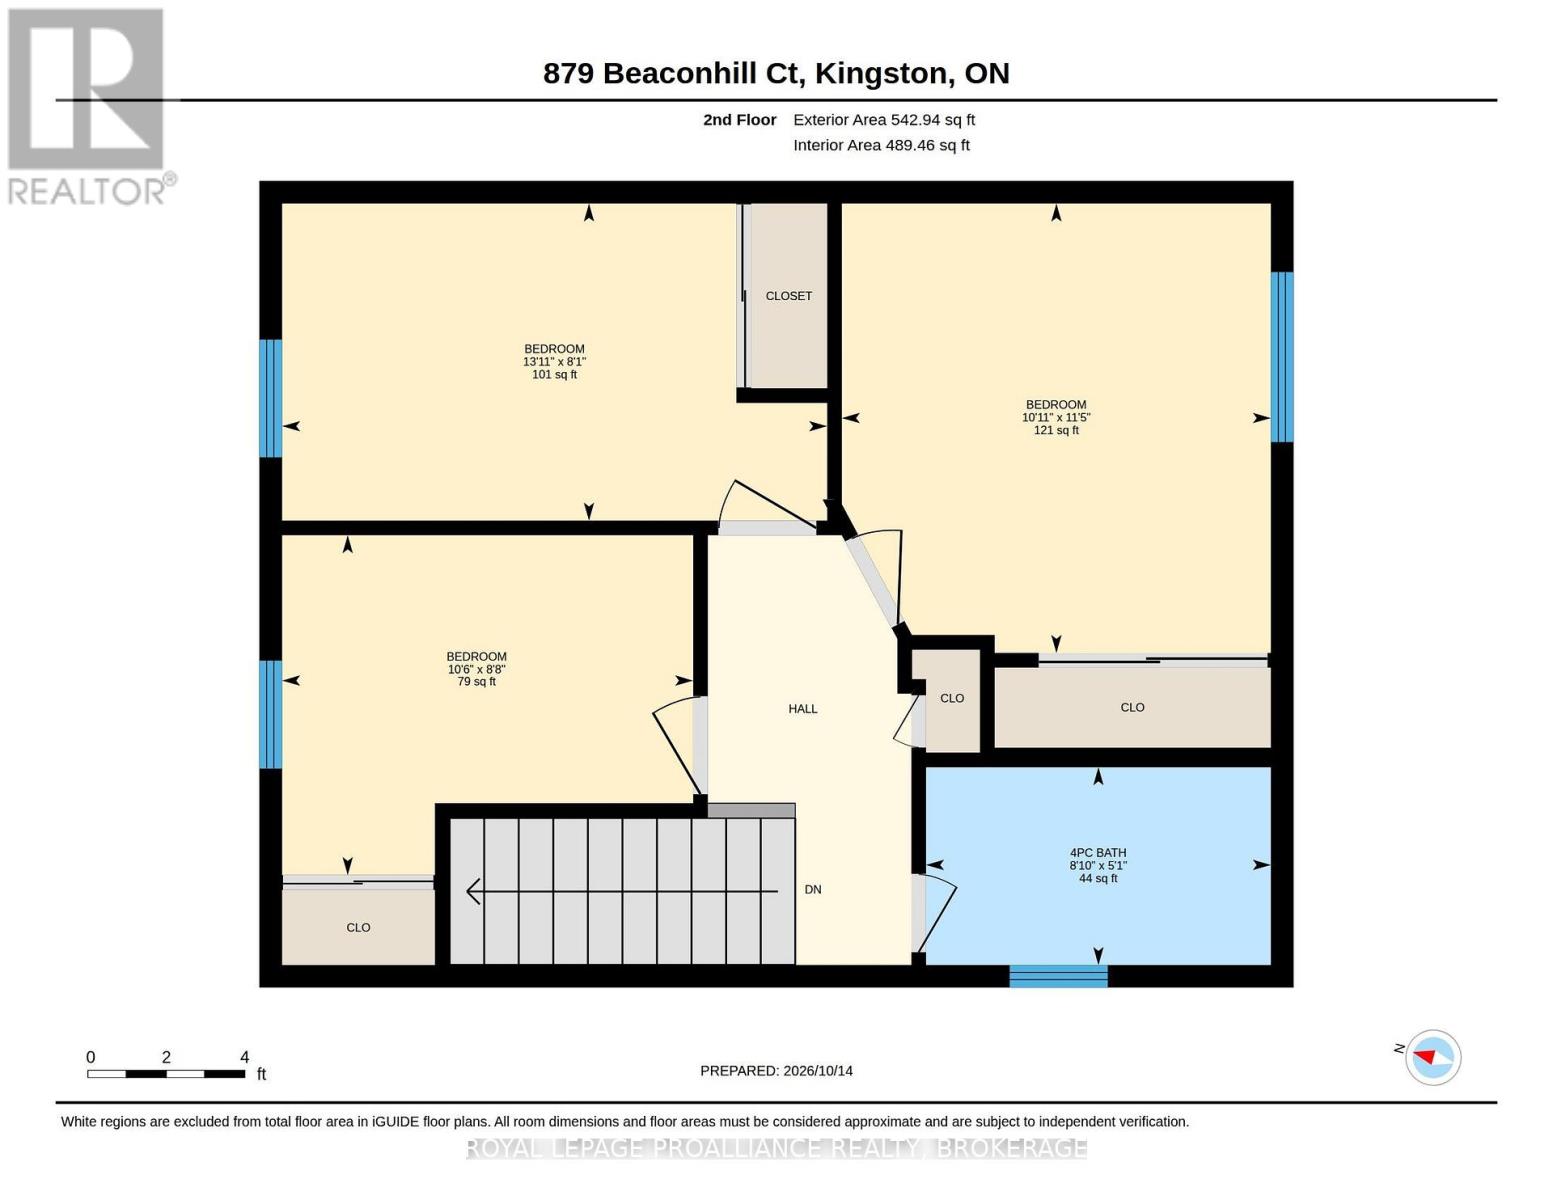
Welcome to 879 Beaconhill Court situated on a quiet cul-de-sac in Kingston's sought after West End. The main floor features a warm and inviting living room, a dining room and an updated kitchen. The second floor hosts 3 well-sized bedrooms and a full bathroom. The basement adds further square footage with a spacious rec room, 2pc bathroom and a utility room with storage space. This property is located close to many desirable West end amenities, Cataraqui Centre, schools, parks and is highly walkable. (id:28302)
Property Details
| MLS® Number | X14081146 |
| Property Type | Single Family |
| Community Name | 39 - North of Taylor-Kidd Blvd |
| Amenities Near By | Park, Public Transit |
| Community Features | School Bus |
| Equipment Type | Water Heater |
| Features | Carpet Free |
| Parking Space Total | 3 |
| Rental Equipment Type | Water Heater |
Building
| Bathroom Total | 2 |
| Bedrooms Above Ground | 3 |
| Bedrooms Total | 3 |
| Appliances | Water Heater, Dishwasher, Dryer, Stove, Washer, Refrigerator |
| Basement Type | Full |
| Construction Style Attachment | Semi-detached |
| Cooling Type | Central Air Conditioning |
| Exterior Finish | Aluminum Siding, Brick |
| Foundation Type | Block |
| Half Bath Total | 1 |
| Heating Fuel | Natural Gas |
| Heating Type | Forced Air |
| Stories Total | 2 |
| Size Interior | 700 - 1,100 Sqft |
| Type | House |
| Utility Water | Municipal Water |
Parking
| No Garage |
Land
| Acreage | No |
| Land Amenities | Park, Public Transit |
| Sewer | Sanitary Sewer |
| Size Depth | 112 Ft ,7 In |
| Size Frontage | 36 Ft ,7 In |
| Size Irregular | 36.6 X 112.6 Ft |
| Size Total Text | 36.6 X 112.6 Ft |
Rooms
| Level | Type | Length | Width | Dimensions |
|---|---|---|---|---|
| Second Level | Bathroom | 1.54 m | 2.68 m | 1.54 m x 2.68 m |
| Second Level | Bedroom | 2.64 m | 3.19 m | 2.64 m x 3.19 m |
| Second Level | Bedroom | 2.46 m | 4.24 m | 2.46 m x 4.24 m |
| Second Level | Bedroom | 3.49 m | 3.33 m | 3.49 m x 3.33 m |
| Basement | Bathroom | 1.14 m | 1.55 m | 1.14 m x 1.55 m |
| Basement | Recreational, Games Room | 5.62 m | 3.91 m | 5.62 m x 3.91 m |
| Main Level | Dining Room | 2.77 m | 3 m | 2.77 m x 3 m |
| Main Level | Kitchen | 3.15 m | 2.53 m | 3.15 m x 2.53 m |
| Main Level | Living Room | 4.7 m | 4.45 m | 4.7 m x 4.45 m |

The trademarks REALTOR®, REALTORS®, and the REALTOR® logo are controlled by The Canadian Real Estate Association (CREA) and identify real estate professionals who are members of CREA. The trademarks MLS®, Multiple Listing Service® and the associated logos are owned by The Canadian Real Estate Association (CREA) and identify the quality of services provided by real estate professionals who are members of CREA. The trademark DDF® is owned by The Canadian Real Estate Association (CREA) and identifies CREA's Data Distribution Facility (DDF®)
October 15 2026 03:58:11
Kingston & Area Real Estate Association
Royal LePage Proalliance Realty, Brokerage