64 Farmington Crescent Belleville, Ontario K8N 0J8

Contact Us
Contact us for more information

$679,000
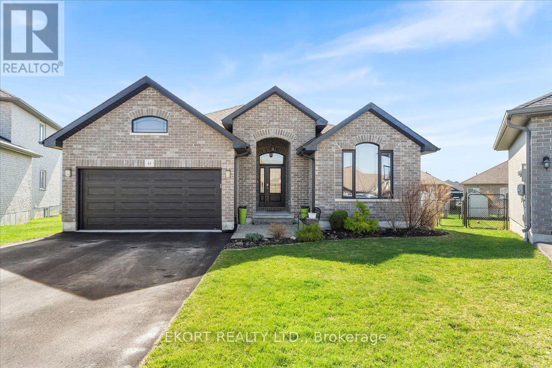
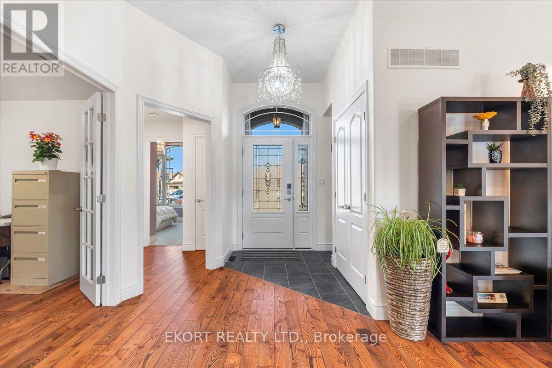
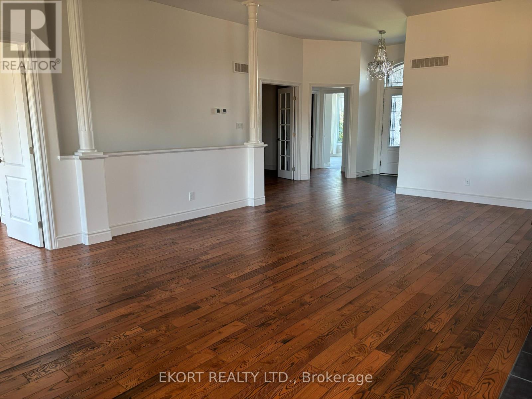
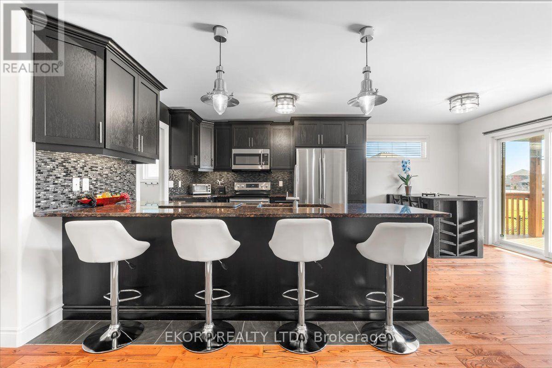
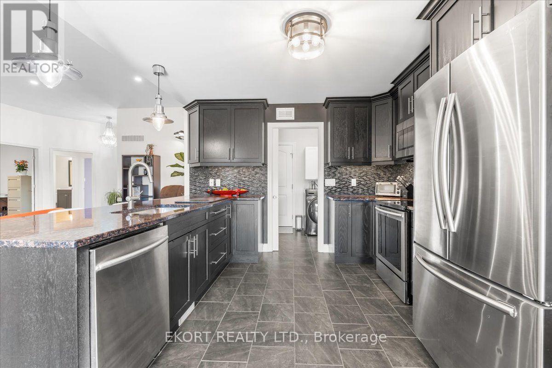
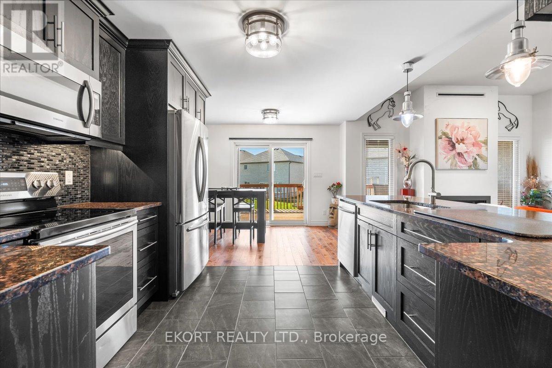
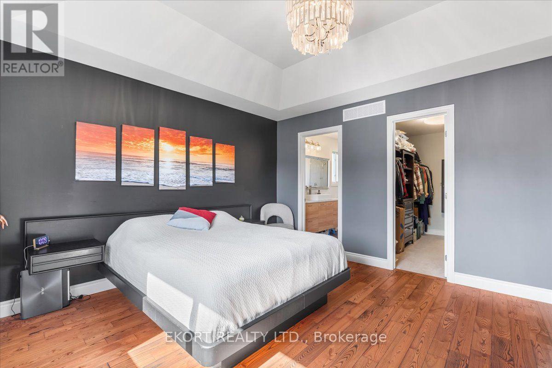
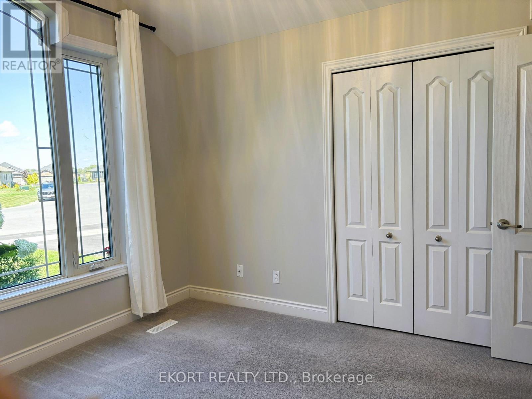
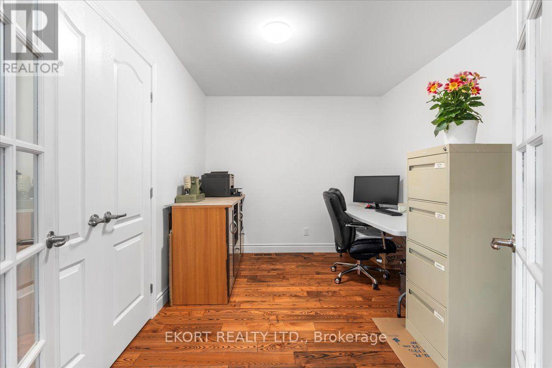
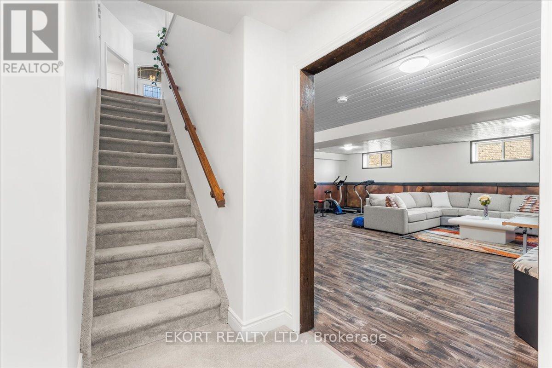
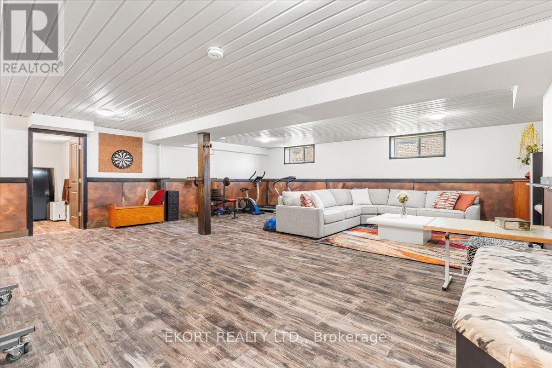
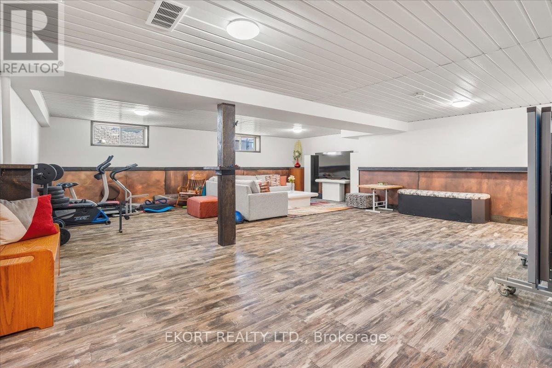
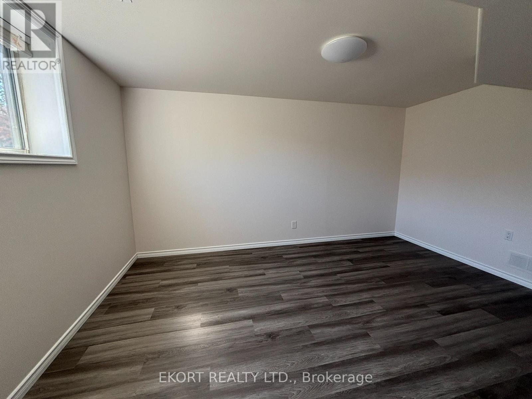
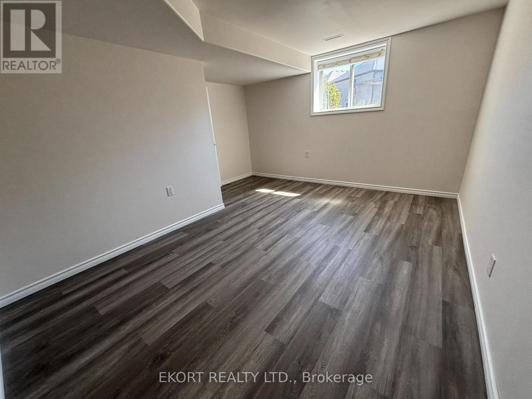
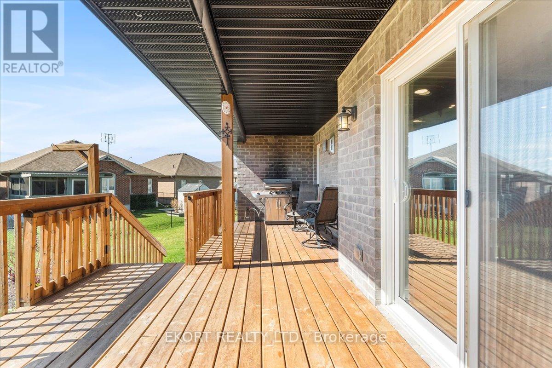
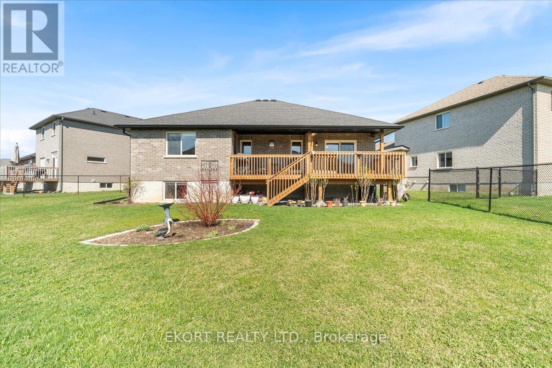
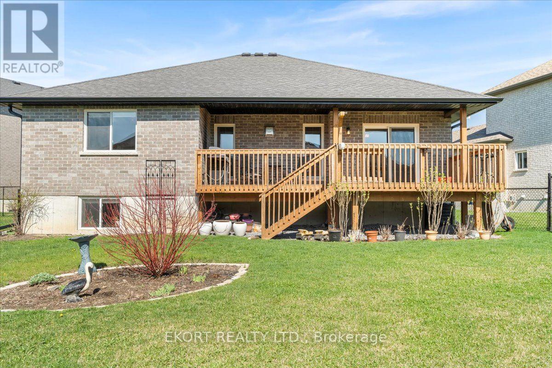
Welcome to this beautiful home in the desirable Settlers Ridge neighbourhood. Offering 3 bedrooms plus a dedicated office and bonus family room, there's room for everyone to live, work, and relax comfortably. The spacious main living area features 10-foot ceilings and hardwood flooring, creating a bright and welcoming atmosphere. Outside, enjoy a covered deck overlooking the fully fenced yard, with an irrigation system to keep everything looking its best. Located in a great family-friendly neighbourhood, this home is the perfect place to settle in and enjoy everything it has to offer. *Also listed for Lease MLS# X13879746 * Rent to Own option available. (id:28302)
Property Details
| MLS® Number | X13879756 |
| Property Type | Single Family |
| Community Name | Thurlow Ward |
| Parking Space Total | 4 |
| Structure | Shed |
Building
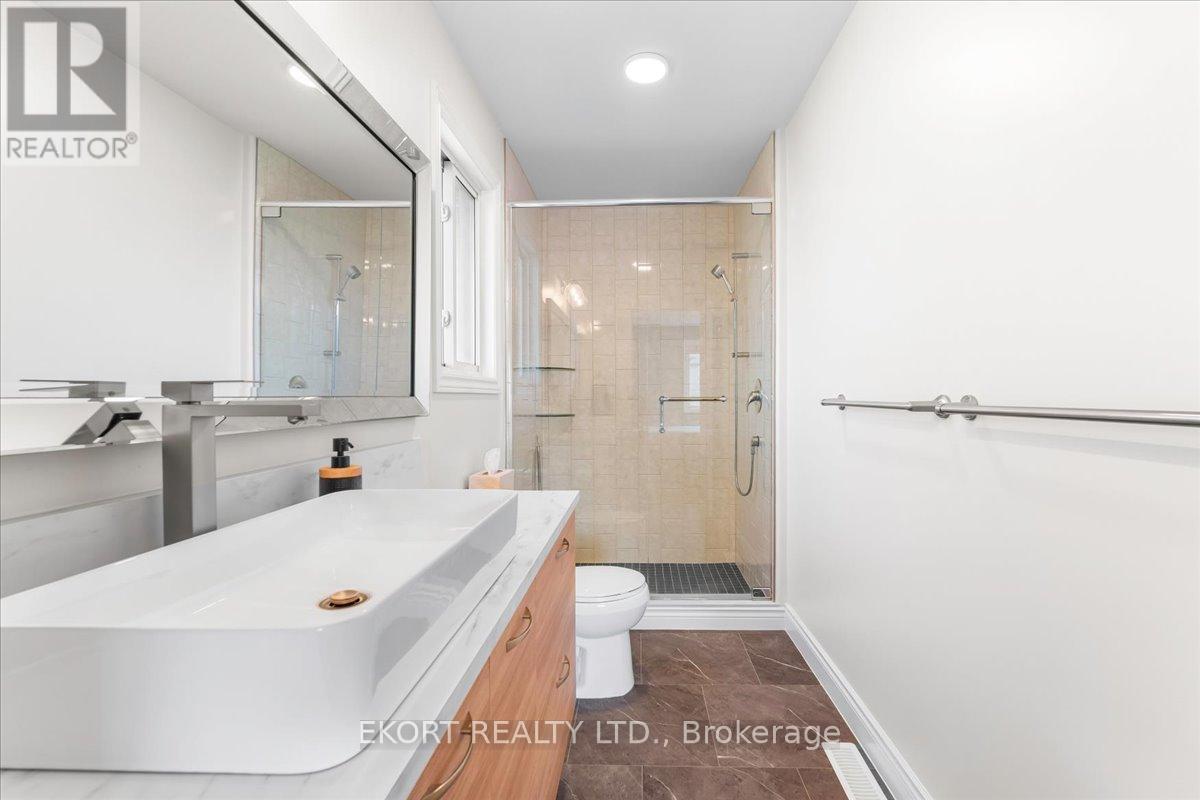
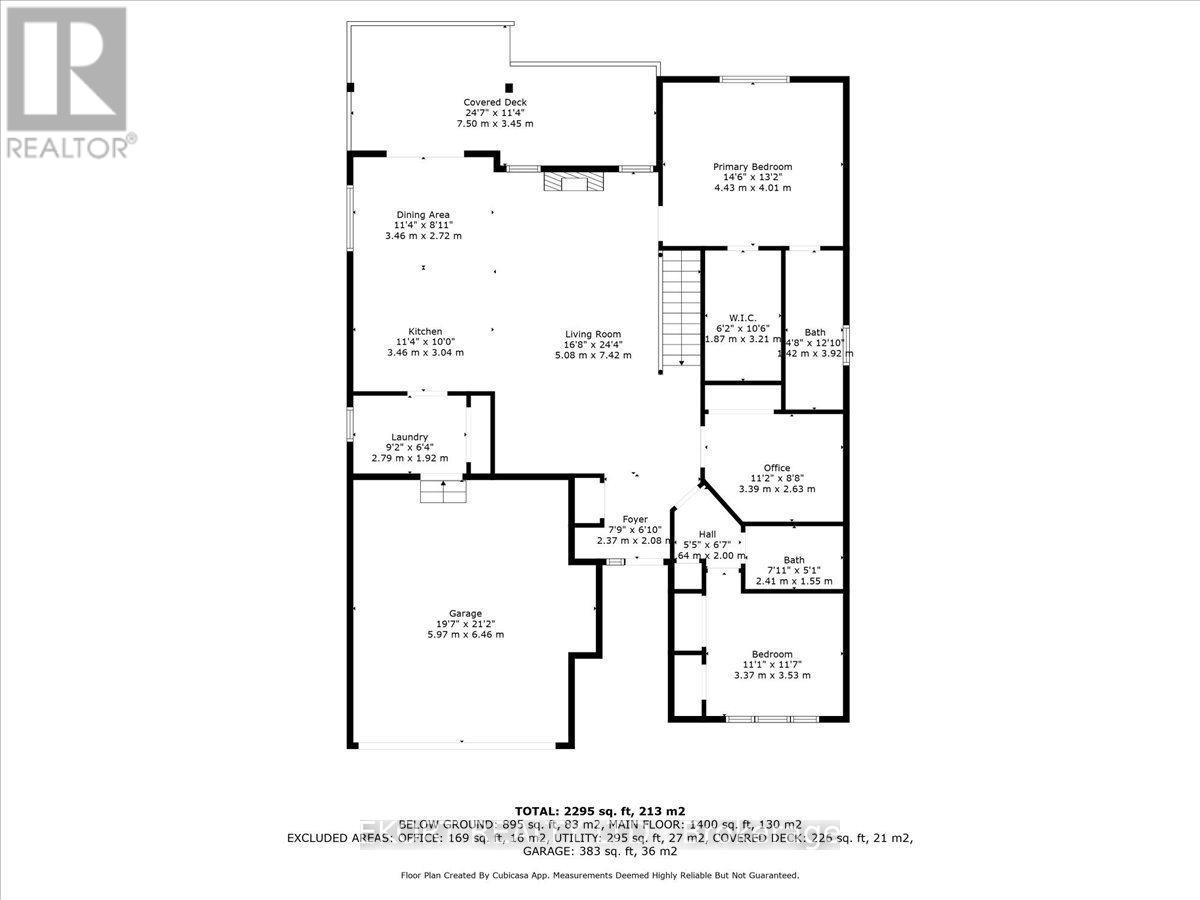
| Bathroom Total | 3 |
| Bedrooms Above Ground | 2 |
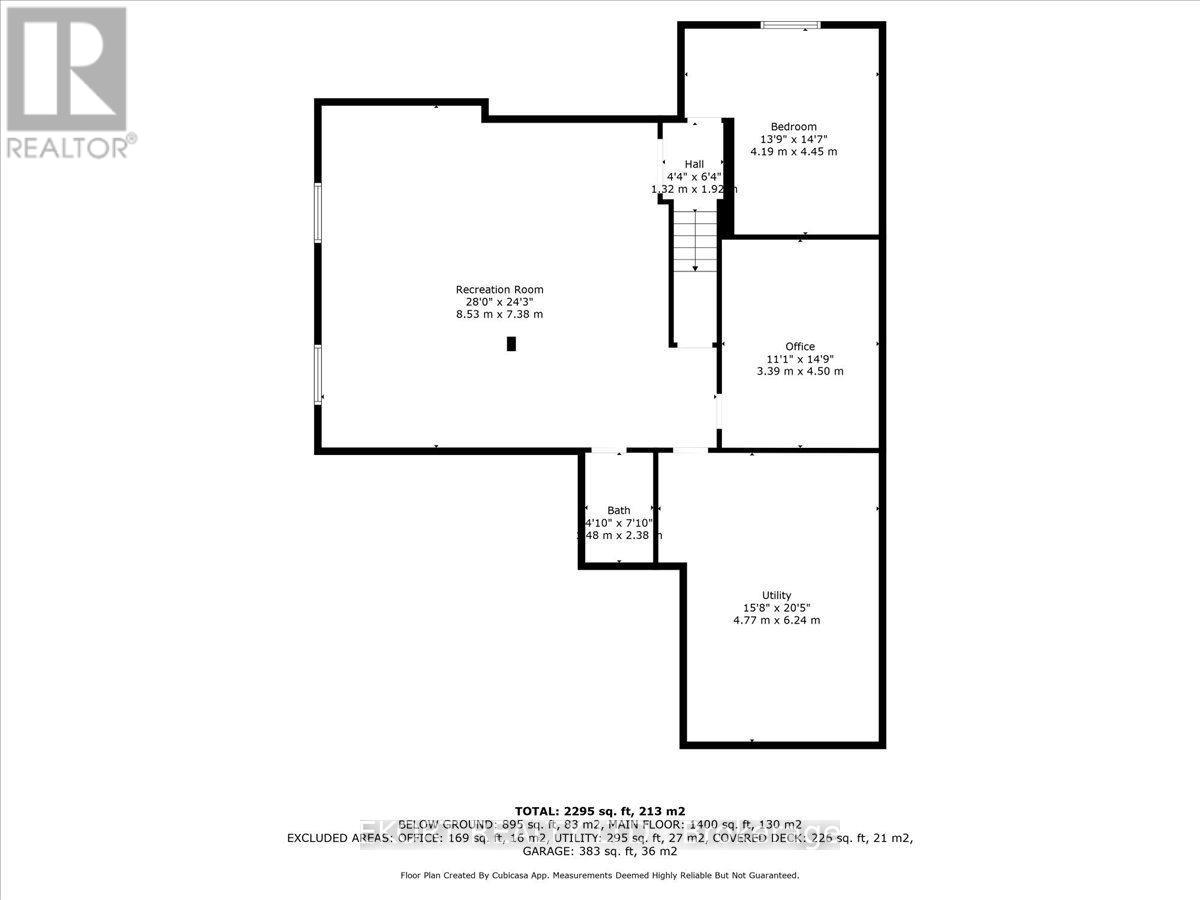
| Bedrooms Below Ground | 1 |
| Bedrooms Total | 3 |
| Amenities | Fireplace(s) |
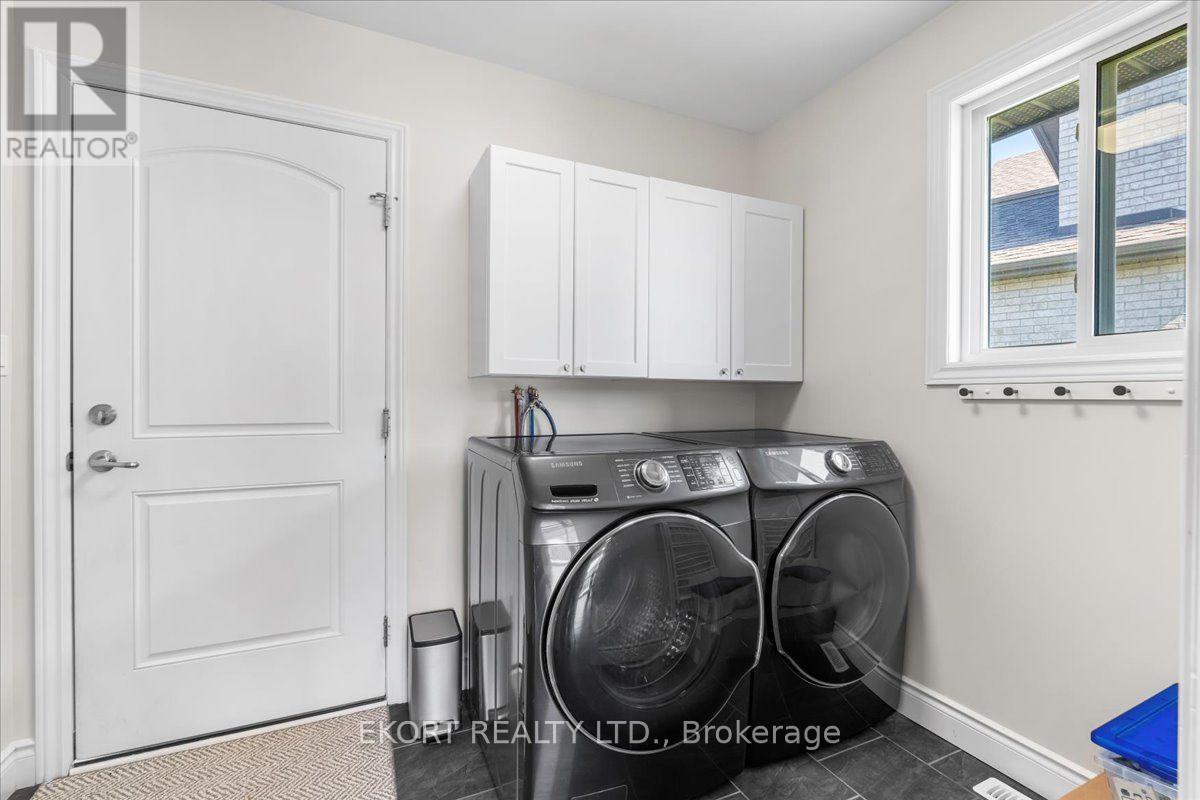
| Appliances | Garage Door Opener Remote(s), Water Heater - Tankless, Dishwasher, Dryer, Microwave, Range, Stove, Washer, Refrigerator |
| Architectural Style | Bungalow |
| Basement Development | Partially Finished |
| Basement Type | N/a (partially Finished) |
| Construction Style Attachment | Detached |
| Cooling Type | Central Air Conditioning |
| Exterior Finish | Brick |
| Fireplace Present | Yes |
| Fireplace Total | 1 |
| Foundation Type | Block |
| Half Bath Total | 1 |
| Heating Fuel | Natural Gas |
| Heating Type | Forced Air |
| Stories Total | 1 |
| Size Interior | 1,500 - 2,000 Sqft |
| Type | House |
| Utility Water | Municipal Water |
Parking
| Attached Garage | |
| Garage |
Land
| Acreage | No |
| Fence Type | Fully Fenced |
| Sewer | Sanitary Sewer |
| Size Depth | 102 Ft ,2 In |
| Size Frontage | 33 Ft ,6 In |
| Size Irregular | 33.5 X 102.2 Ft ; Lot Size Irregular |
| Size Total Text | 33.5 X 102.2 Ft ; Lot Size Irregular |
Rooms
| Level | Type | Length | Width | Dimensions |
|---|---|---|---|---|
| Ground Level | Bedroom | 4.43 m | 4.01 m | 4.43 m x 4.01 m |
| Ground Level | Bedroom 2 | 3.37 m | 3.53 m | 3.37 m x 3.53 m |
| Ground Level | Den | 3.39 m | 2.63 m | 3.39 m x 2.63 m |
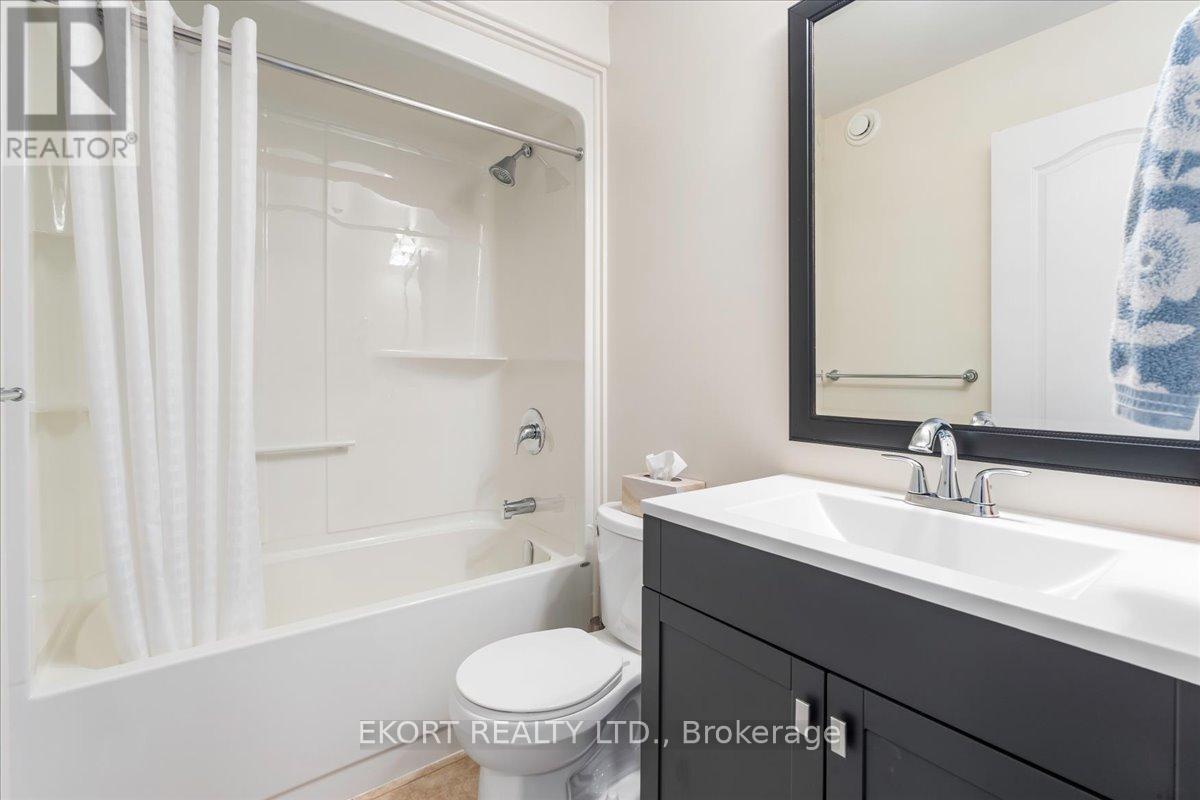
| Ground Level | Bathroom | 1.42 m | 3 m | 1.42 m x 3 m |
| Ground Level | Bathroom | 2.41 m | 1.55 m | 2.41 m x 1.55 m |
| Ground Level | Kitchen | 3.46 m | 3.04 m | 3.46 m x 3.04 m |
| Ground Level | Living Room | 5.08 m | 7.42 m | 5.08 m x 7.42 m |
Utilities
| Cable | Available |
| Electricity | Installed |
| Sewer | Installed |

The trademarks REALTOR®, REALTORS®, and the REALTOR® logo are controlled by The Canadian Real Estate Association (CREA) and identify real estate professionals who are members of CREA. The trademarks MLS®, Multiple Listing Service® and the associated logos are owned by The Canadian Real Estate Association (CREA) and identify the quality of services provided by real estate professionals who are members of CREA. The trademark DDF® is owned by The Canadian Real Estate Association (CREA) and identifies CREA's Data Distribution Facility (DDF®)
October 15 2026 03:29:57
Central Lakes Association of REALTORS®
Ekort Realty Ltd.