884 Centre Line Road
Marmora And Lake, Ontario
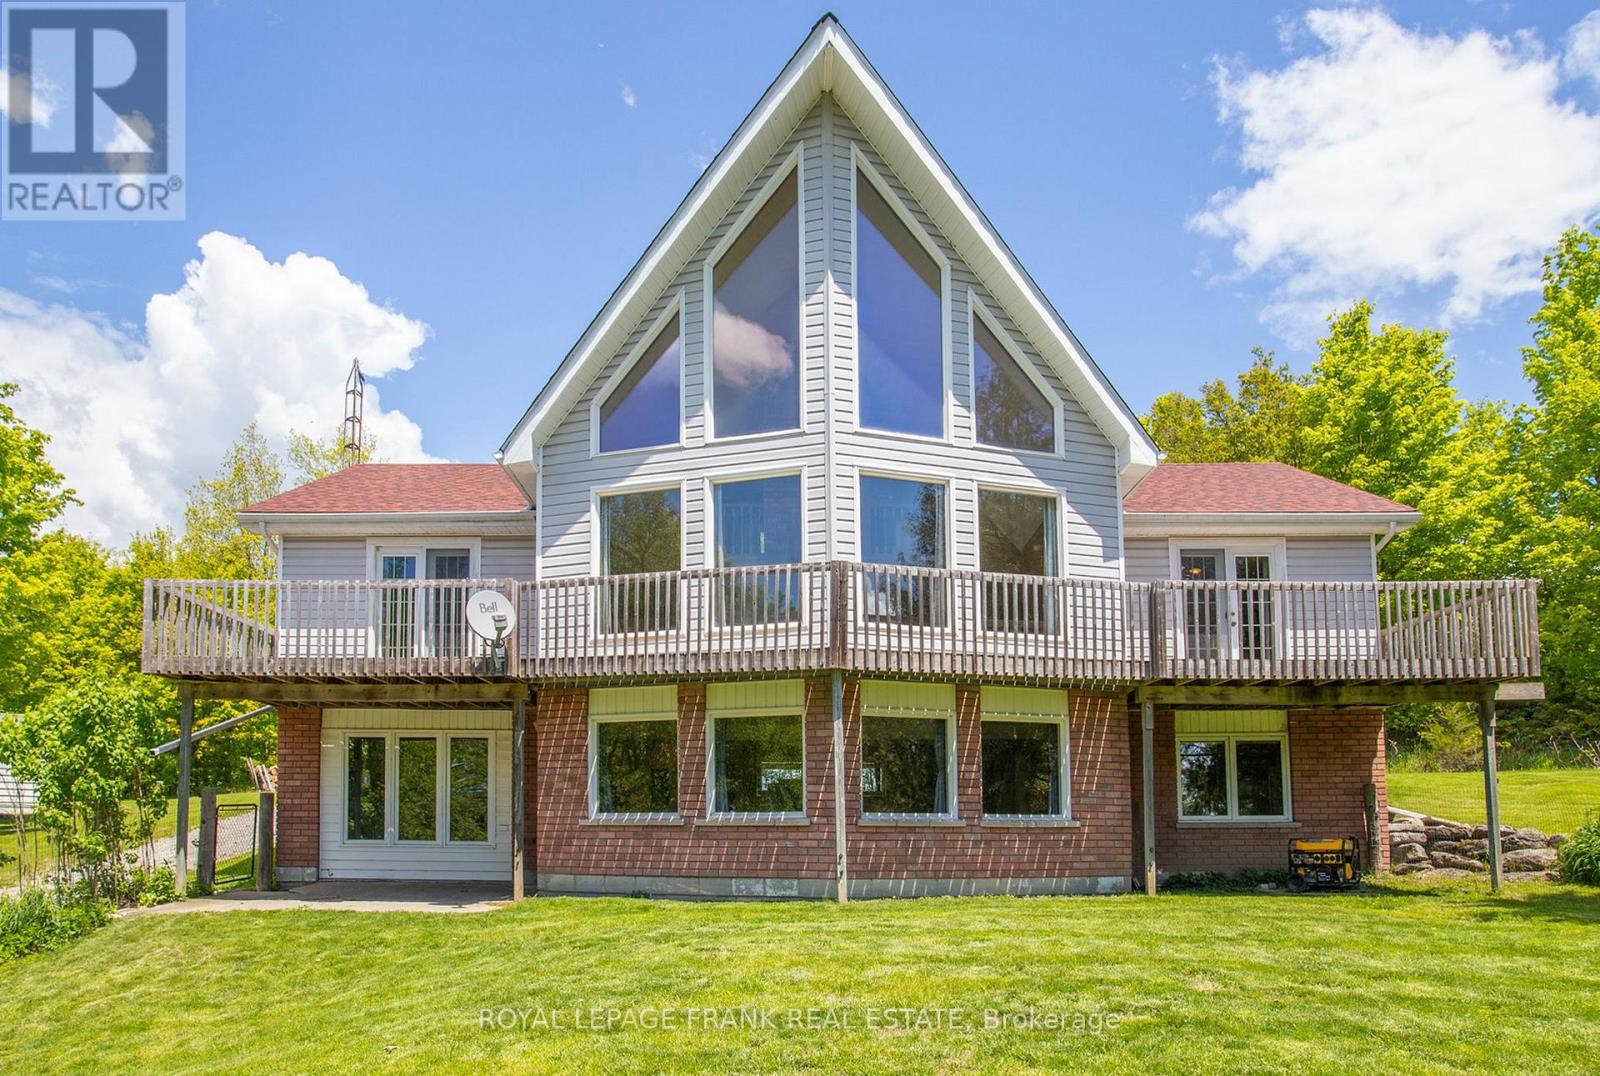
From inspirational sunrises to spectacular sunsets, this custom designed chalet style raised bungalow with loft is located North of Marmora. Surrounded by trees and abutting acres of vacant land you will enjoy ultimate privacy, glimpses of wild life and all that mother nature has to offer on this 4.76 acres of pure country serenity. Only 6 minutes to town and local amenities with easy access into Belleville & Peterborough. Discover and explore the various nearby lakes, rivers & trails. The move-in ready main floor offers an enchanting living room with soaring 30ft ceilings, large picture windows with stunning panoramic wooded views, a welcoming cozy wood burning fireplace with centre chimney along with hardwood and tile flooring. The upper loft provides an open and airy space overlooking the main living area. Enjoy walk outs from the spacious kitchen/dining area and generous primary bedroom to adjoining decks. The partially finished ground level is perfect as an in-law suite or large family gathering space offering a versatile floor plan with plenty of layout options, enhanced by full ceiling height and large bright rooms. Both main & ground floor levels offer dedicated entrances, parking and gated fenced areas for privacy. Efficient heat and hot water on demand provides low energy costs. Heated with outdoor wood boiler with backup forced air electric furnace plus generator. Refreshing & crisp well water. WETT, survey and water test results available. Inquire about list of updates & inclusions. (id:28302)
2111 County Road 2 Road E
Edwardsburgh/cardinal, Ontario
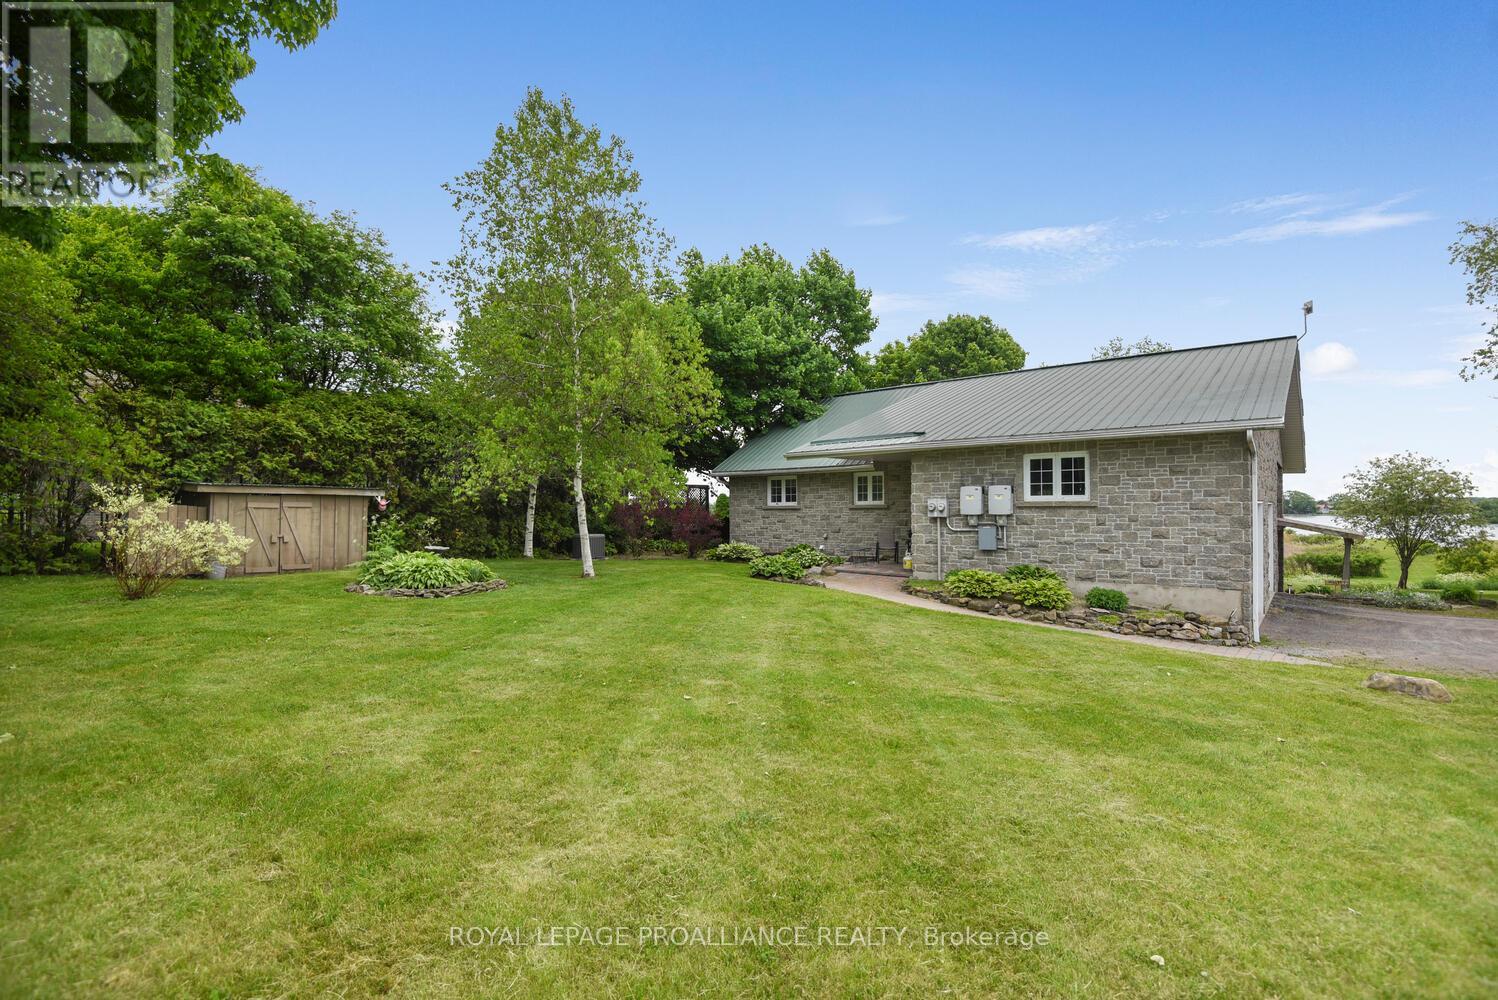
Built in 2003, this solid stone bungalow is ideally situated in Johnstown, offering spectacular, unobstructed views of the majestic St. Lawrence River-without being directly on the water. Backing onto protected wetlands, the setting ensures these remarkable views will remain preserved for years to come.Designed with exceptional versatility, the home is currently configured as a bungalow with a legal lower-level apartment, making it an excellent investment opportunity. Both levels are rented to wonderful tenants who wish to stay. Each unit mirrors the other in layout, featuring two spacious bedrooms, a 4-piece bathroom, laundry, and an open-concept kitchen, dining, and living area that captures the river views. Built on grade, the bright lower level offers a walk-out and functions more like a second main floor than a traditional basement. Soundproofing between levels enhances privacy, while each unit enjoys direct access to its own side of the attached double garage.The upper level features beautiful hardwood flooring, while the lower level offers recently updated ceramic tile and carpet in the bedroom. Important updates include a metal roof (2003), furnace and water heater (2017), and newer dishwashers (2023 and 2024), with approximately four years remaining on the solar panel contract. Whether you are seeking a solid income property, a solution for extended or multi-generational living, or the option to live on one level while off setting your mortgage with rental income, this home delivers outstanding flexibility. With some modifications, this home could also be reconfigured to a single dwelling, complete with a double-car garage, offering even more flexibility for the next owner. High-speed internet is available, and the property is conveniently located on County Road 2 with quick access to Highways 401, 416, and the International Bridge-making commuting effortless. (id:28302)
8 Billings Avenue W
South Dundas, Ontario
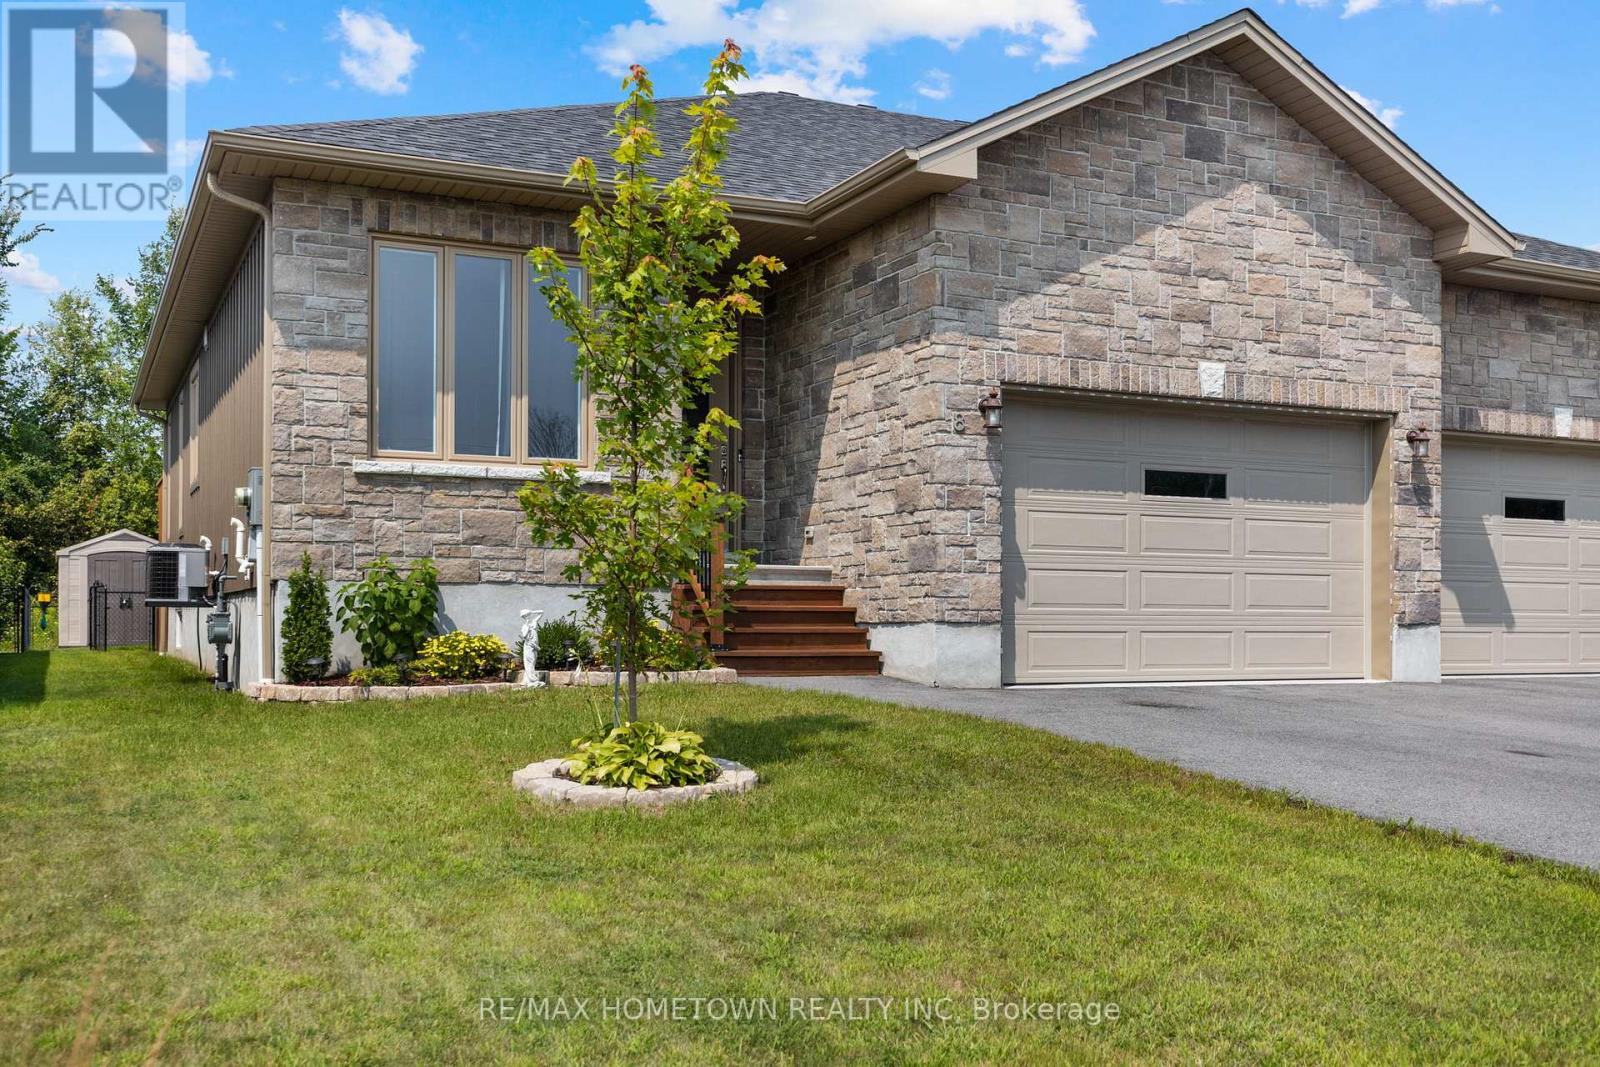
The grass is in, the yard is landscaped in both the front and back, there is a deck, a gazebo, a fenced-in yard with a storage shed, and the basement is finished. There is nothing left to do but move in. Charming Semi-Detached Home with All the Extras! Step into this delightful 1284 sq ft that hosts a 2+1 bedroom, 3 full bathroom semi-detached home, where modern comfort meets functionality. Perfect for families, professionals, or anyone seeking a blend of cozy living and stylish design, this home offers: 2+1 Spacious Bedrooms: Two inviting bedrooms on the upper level and a fully finished basement with an additional room perfect for a guest suite, home office, or gym. 3 Full Bathrooms: No more fighting over the shower in the morning! Enjoy three beautifully designed full baths for ultimate convenience. Attached Garage: A secure and convenient space for your vehicle with direct access to the home. Fenced Backyard: A private, fully fenced backyard ready for your furry friends to play safely, with plenty of room for barbecues or relaxing evenings outdoors. Totally Finished Basement: A beautifully finished basement provides extra living space ideal for entertaining, a media room, or additional storage. Nestled in a friendly neighborhood, this semi-detached gem is close to schools, parks, and local amenities. It's the perfect place to call home for anyone looking for space, comfort, and a pet-friendly environment. (id:28302)
82 Brookview Crescent
Brockville, Ontario
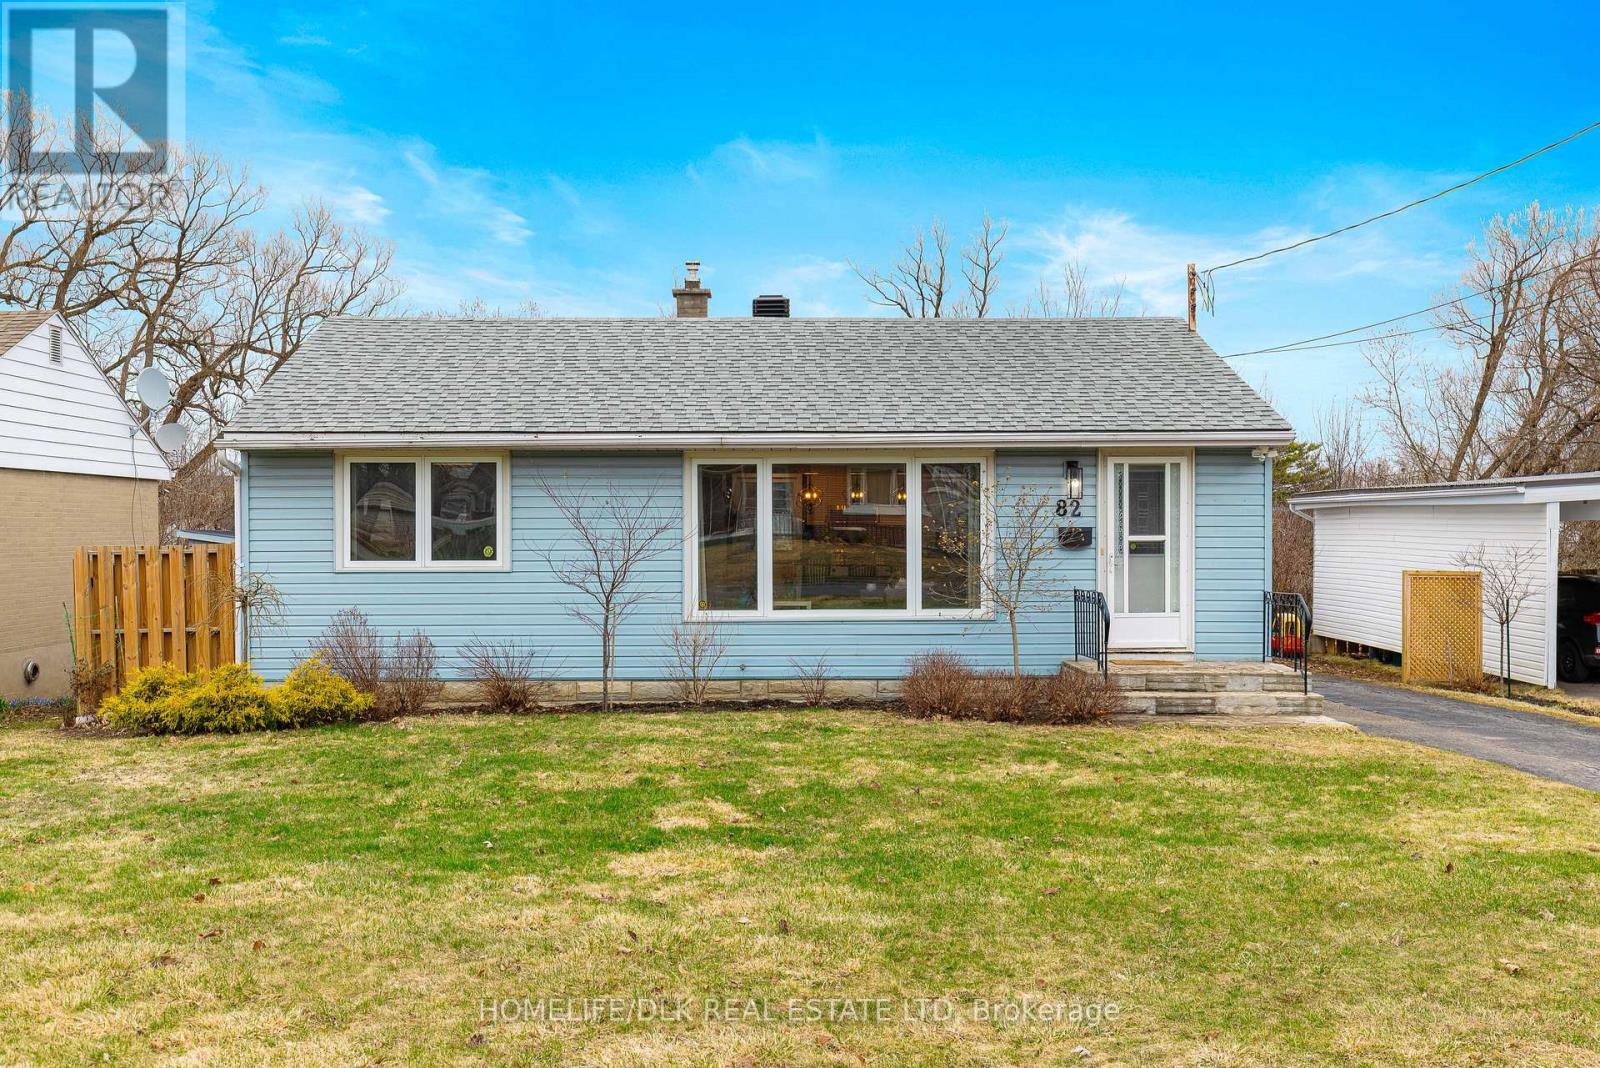
Welcome to this well maintained bungalow in a convenient central location in the vibrant riverfront city of Brockville. Known as the "City of the Thousand Islands," Brockville offers a wonderful quality of life with historic charm, scenic waterfront parks, recreational trails, excellent schools, shopping, restaurants and easy access to Highway 401 for commuters. This popular bungalow style home offers over 1,600sf of space across two levels and is ideally positioned backing onto a greenbelt area with walking path along Butler's Creek, providing a peaceful natural setting with no rear neighbours. The fully fenced rear yard is exceptionally private and features a new deck, hillside gardens and a convenient access gate leading directly to Brookview Park. A detached garage and paved driveway add practical everyday convenience. The modernized main level showcases a bright open concept layout centered around a sleek white kitchen with focal centre seating plan, pantry, new appliances and stylish fixtures and finishes. New flooring flows through the kitchen while beautifully complementing the hardwood flooring throughout the spacious living and dining rooms and two comfortable bedrooms. The finished lower level offers incredible flexibility for today's lifestyle needs. Ideal for a work from home space, studio, gym, daycare or multi generational living, this level includes a kitchenette, updated flooring in the spacious recreation room, third bedroom, three piece bath with glass shower enclosure and laundry area with washer and dryer included-and a handy storage room offers potential for future re-purposing. Additional features include architectural shingles, 100 amp breaker panel, Keeprite high efficiency gas furnace (5 years) and Bryant central air. A versatile property combining tasteful decor, comfort, privacy and convenience on a low traffic cul-de-sac in desirable central neighbourhood-this one will check a lot of boxes for a variety of lifestyles! (id:28302)
9101 County 15 Road
Augusta, Ontario
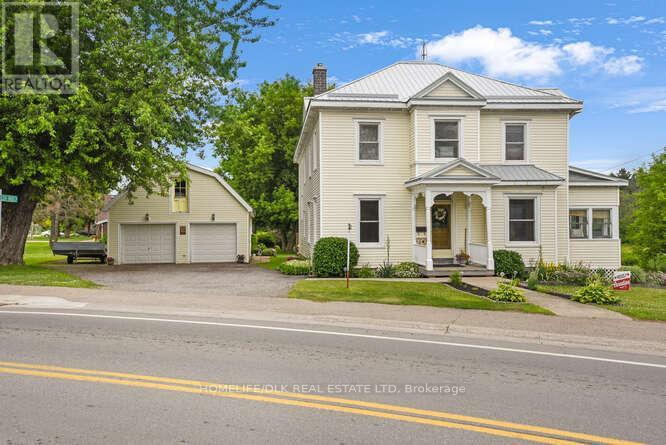
Welcome to 9101 County Rd 15. Situated in the hub of North Augusta this 4 bedroom plus, 1.5 bath two storey home is perfect for the growing family. The charm and character of this home is a must see. The main level boasts an amazing kitchen complete with cherry cabinets, granite counters and hardwood floors. The rest of the main level is rounded out with a formal living and dining rooms, both with laminate flooring, a family room with hardwood floors and walkout to the 18x16 deck, a 2pc bath and mainfloor laundry. Plenty of space for the family to spread out and enjoy. Upstairs youll find 6 bedrooms, one currently being used as a billiards room and a 4 pc bath with a jettub. Sitting on an acre the fully insultated double car lofted 42'x23' garage/shop will sure to delight the hobbyist or anyone looking for storage. Only minutes from Brockville, Spencerville and Merrickville come check out 9101 Cty Rd 15 before it is gone. (id:28302)
70 Mcfadden Road
North Kawartha, Ontario
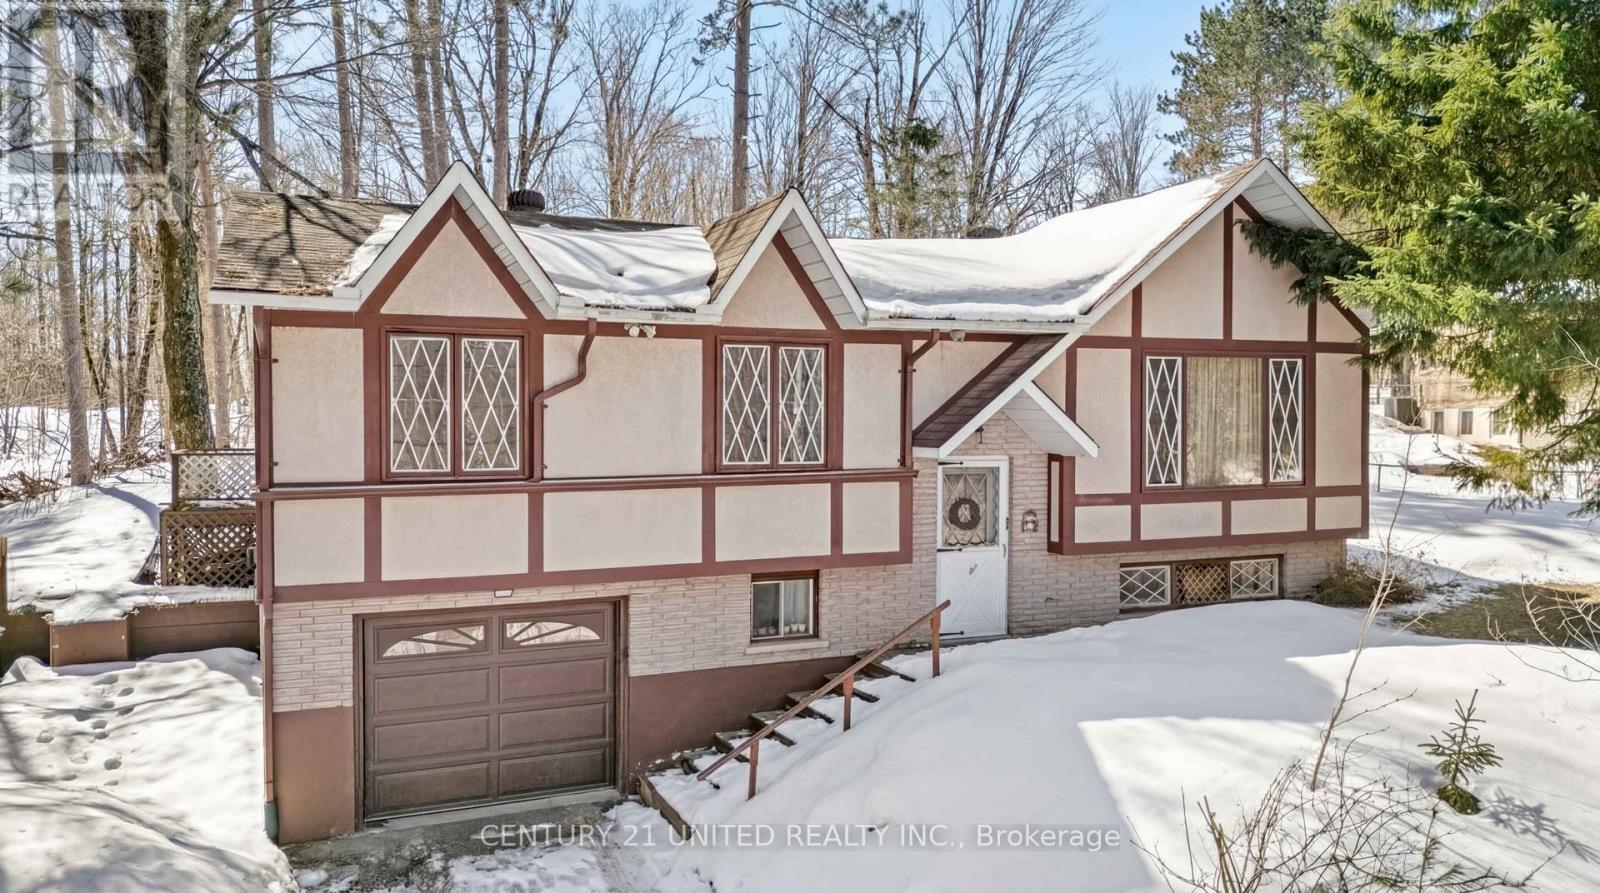
Welcome to this charming three bedroom, one bathroom home in the heart of Apsley, nestled in the beautiful North Kawartha region. Featuring an attached garage and a partially fenced yard, this property is perfect for families, first time buyers, or those looking to enjoy small town living. Ideally located just steps from the community centre, you'll love the convenience of nearby amenities including a dentist, public library, grocery store, pharmacy, and more. Enjoy a welcoming village atmosphere with everything you need close by - this is your opportunity to call Apsley home! (id:28302)
56 Moira Street W
Belleville, Ontario
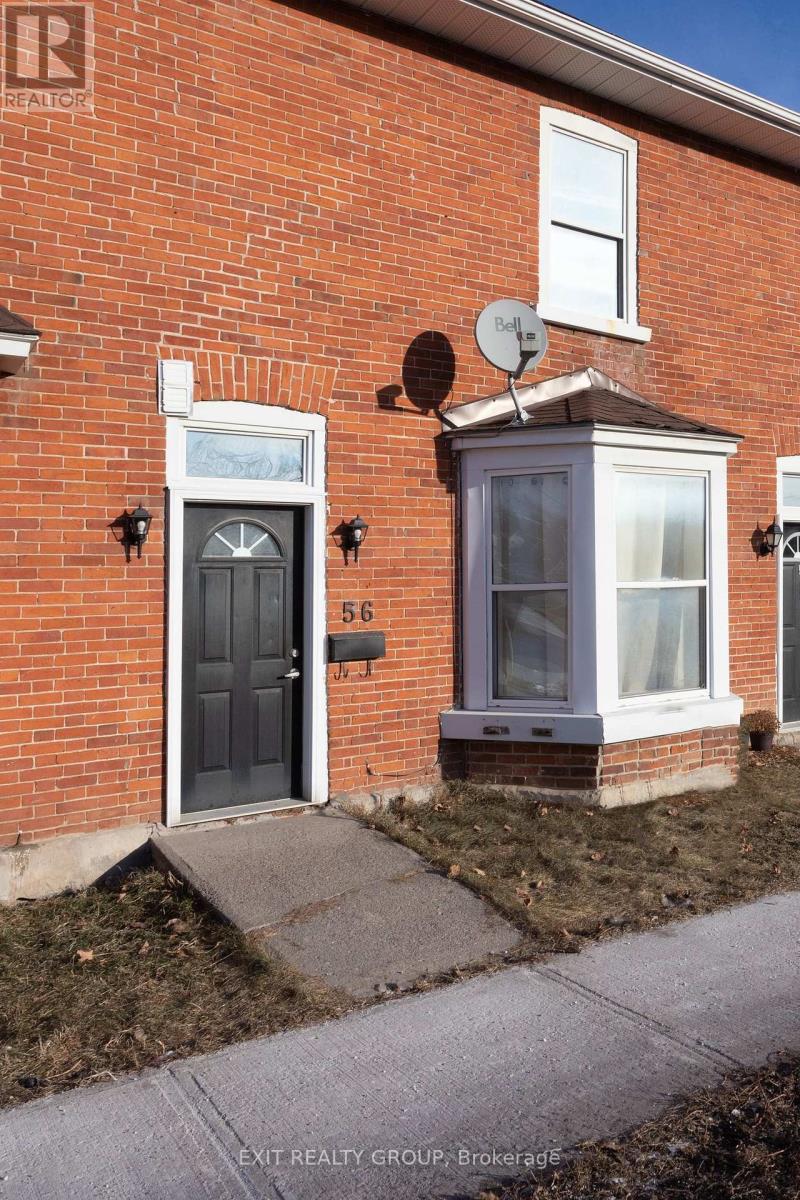
Bright and welcoming, this lovely apartment features a spacious living room with a large by window that fills the space with natural light - perfectly extending into the adjoining dining area. The kitchen offers a functional layout with a good amount of space, complete with stainless steel fridge and stove. A convenient back entrance/mudroom includes a double closet for added storage, along with a main-level powder room and easy access to the washer and dryer. Upstairs, you'll find two generously sized bedrooms and a full 4-piece bathroom, providing comfort and practicality. Centrally located, this home offers convenience and easy access to amenities - an ideal place to call home! (id:28302)
39 Mowat Avenue
Kingston, Ontario
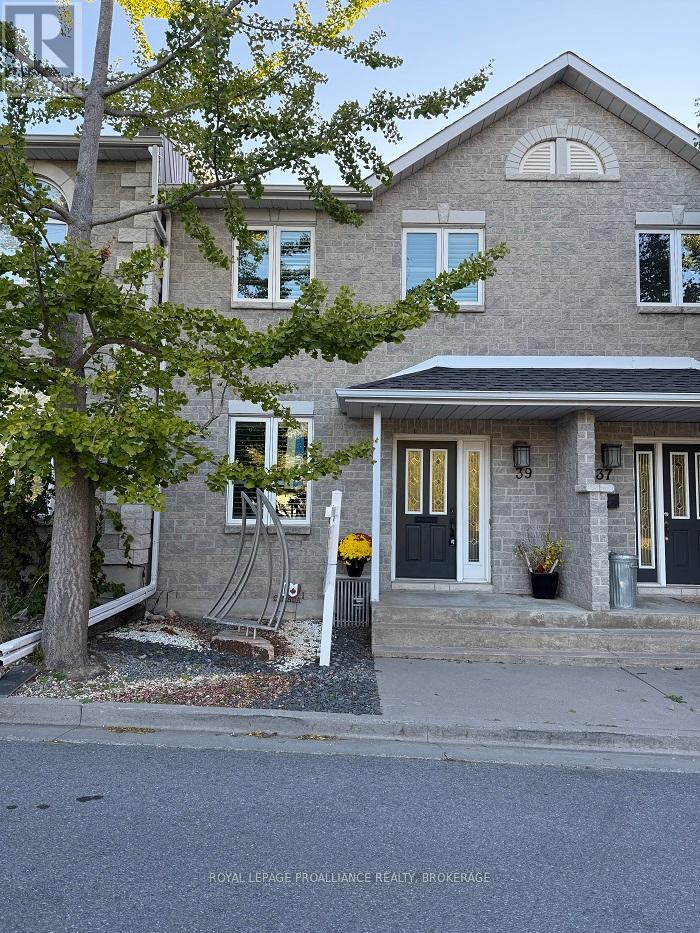
Welcome to 39 Mowat Avenue, a stone two-story luxury townhome located in the heart of Kingston's historic Portsmouth Village, Just steps from Portsmouth Olympic Harbour, Lake Ontario, and the city's 8 Km waterfront trail, this property offers a lifestyle defined by both convenience and prestige. Inside, the main floor is carpet free and features 9-foot ceilings, a bright, inviting layout where the dining room flows seamlessly into a gracious living room, warmed by a charming gas fireplace. The galley kitchen is appointed with quartz countertops, ample cabinetry for storage, and custom blinds throughout the entire home. From the foyer, a convenient half bath also serves the main level. Upstairs, you'll find three generous bedrooms, including a primary suite complete with a walk-in closet and a private ensuite bath, complemented by a second full bathroom to serve the additional bedrooms complete with second floor laundry. The finished basement extends your living space, offering flexibility for a recreation room, home office, or guest accommodations, and includes another bathroom for added convenience. Outdoors, the home is distinguished by a front custom sculpture designed by renowned Canadian artist John Boxtel, a unique feature that adds cultural prestige and character. This home also features a private backyard courtyard, a single detached garage and additional parking space. With unbeatable location near Queen's University, Providence Care hospital, ease of access to Kingston's downtown core and waterfront leisure, this property is ideal for retirees, working professionals, and professors seeking the rare combination of luxury living and historic charm. (id:28302)
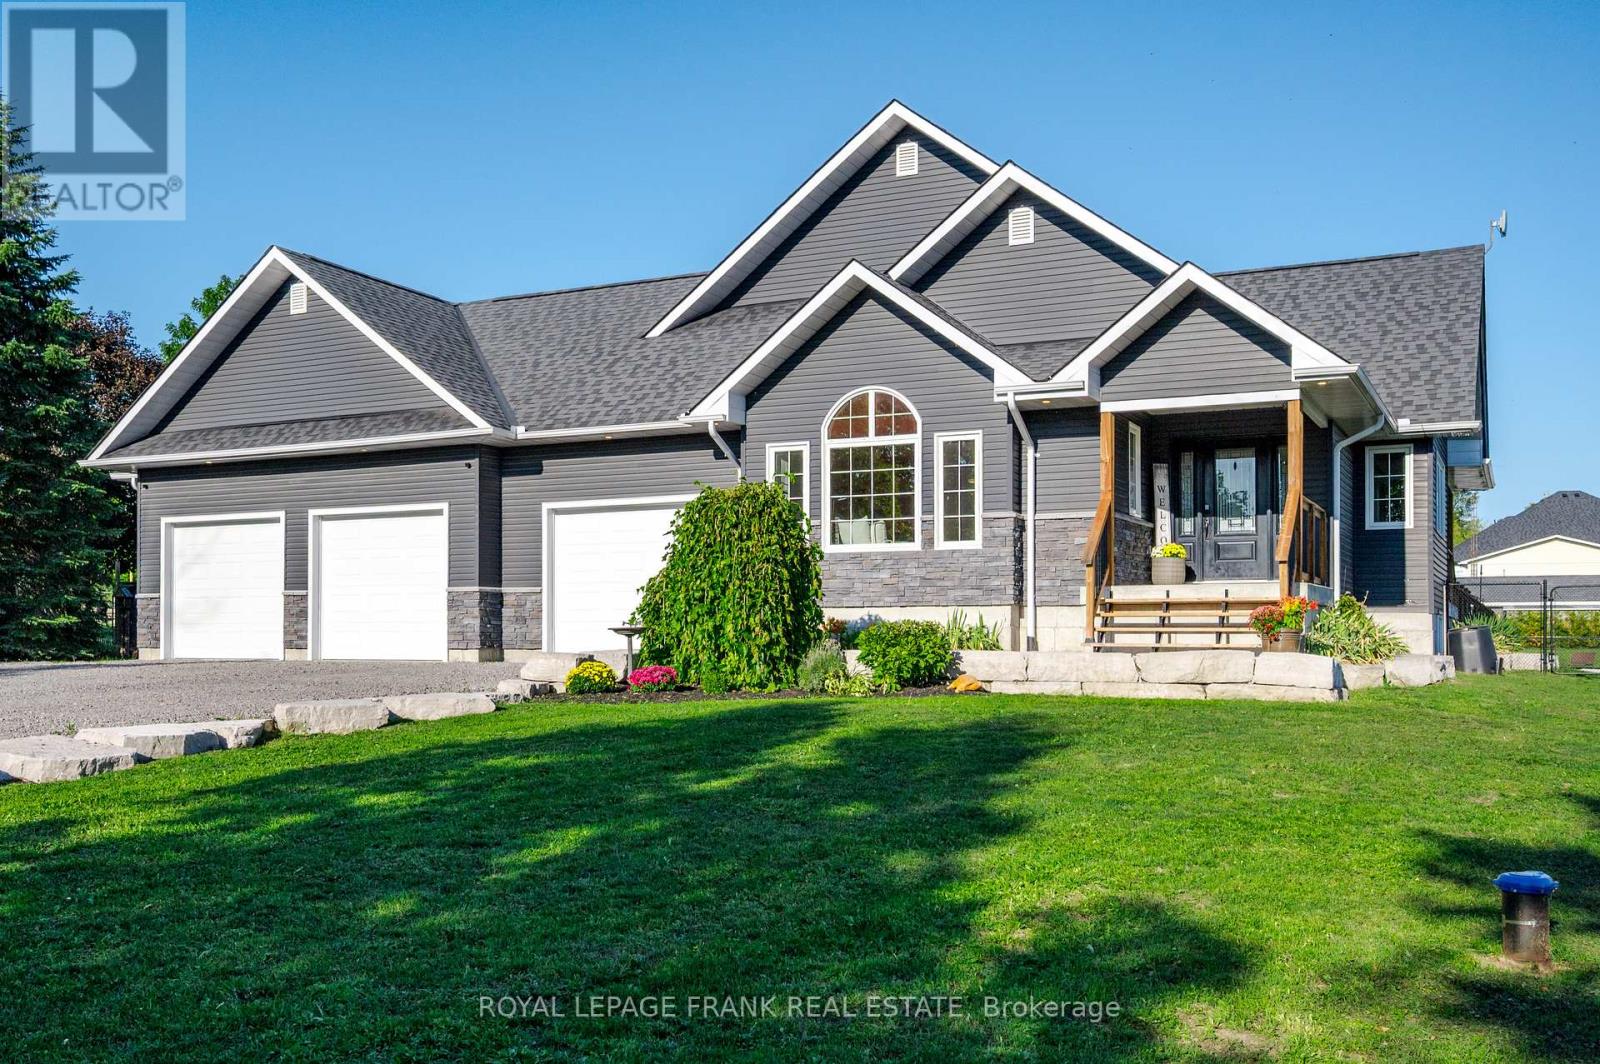
1229 Asphodel 7th Line
Asphodel-Norwood, Ontario
Discover a perfect blend of luxury, space and adventure in Hastings! This stunning 2017-build home sits on nearly an acre of lush, private rural land, boasting deeded waterfront access to the Trent River - a rare gem for boating and fishing enthusiasts. With 5 spacious bedrooms, 3 baths and a fully finished basement including a massive rec room, it's ideal for growing families to create lasting memories or retirees seeking a serene retreat. Seize the day watching the sunrise over your heated saltwater pool, or relax while watching sunsets across the farmers fields, cozied up by the gas fireplace. Enjoy stainless steel appliances, convenient main floor laundry and a luxurious primary bath with a deep soaker tub and glass shower. The fully fenced yard offers endless possibilities for gardening, play area or pets, with plenty of room to expand whatever you've been dreaming of. Winter chores are a thing of the past thanks to the triple car heated garage, plus a 160 sf driveshed offers tons of room for storing ATV's and equipment. Benefit from municipal services and the charm of Hastings village just minutes away, where year round outdoor adventure awaits - boating, fishing, snowmobiling, cycling and hiking right at your doorstep. Whether you are raising a family or enjoying retirement, this property checks all the boxes! (id:28302)
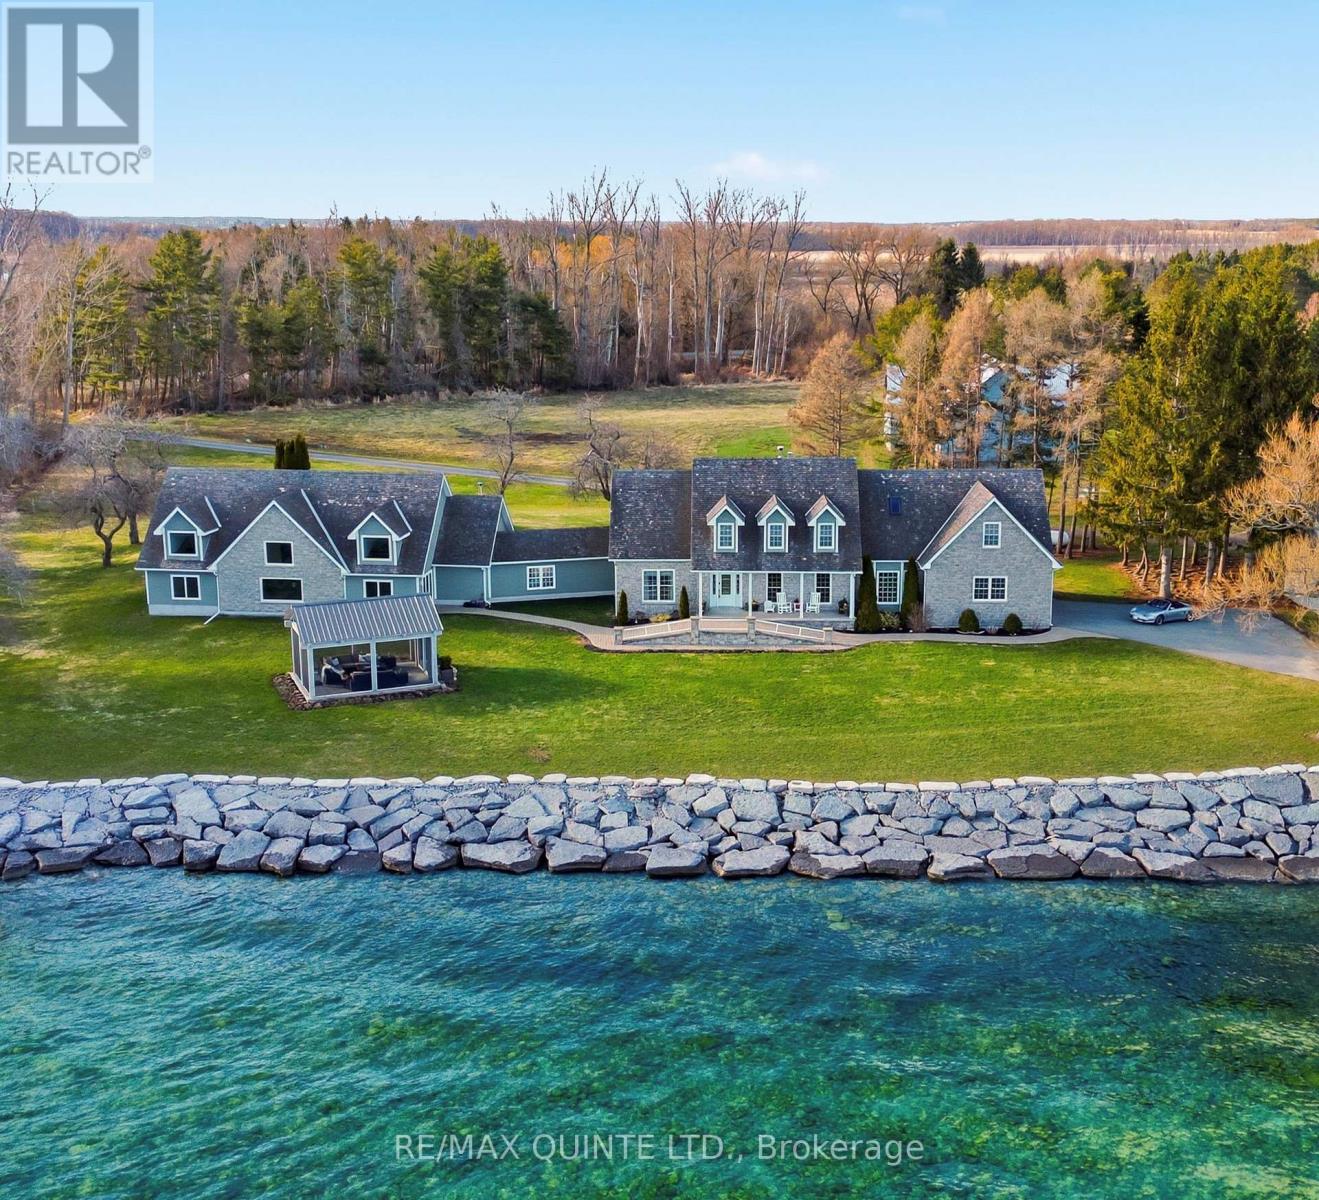
4698 County Road 8
Prince Edward County, Ontario
Welcome to 4698 County Road 8. This stunning Cressy waterfront estate spans over 600 ft. of Lake Ontario shoreline. Envision gathering with family and friends on more than 8 private acres surrounding an elegant Cape Cod-style residence in beautiful Prince Edward County. Perfectly positioned for unobstructed south-facing views of Lake Ontario, wander down to a pebble beach and hardscaped shore leading into pristine, wildlife-rich waters. The home has been tastefully renovated, offering over 6,000 sq.ft. of versatile living space designed for both entertaining and everyday living. Inside, a beautifully appointed gourmet kitchen with custom cabinetry, refined Dekton countertops and generous storage opens seamlessly into an inviting living room anchored by a cozy brick fireplace while a 3 season enclosed porch offers the perfect setting for al fresco dining. This level also features a private primary wing with walk-in closet and 4-piece ensuite. The upper level offers two additional bedrooms, two full bathrooms, and a spacious multi-purpose room. The lower level includes a walk-out in-law suite complete with its own kitchen, living room, and full bathroom. A spectacular light-filled great room with soaring ceilings, recently renovated in 2025 showcases an oversized wet bar - ideal for hosting grand gatherings. Enjoy serene moments in the detached screened pavilion, listening to waves washing ashore and gazing at sweeping water views of the distant horizon. Multiple outbuildings offer an abris for the creative and past times of all. The property presents many opportunities for growth, including a traditional post-and-beam barn, a charming apple shed, and an oversized outbuilding currently used as an indoor pickleball court, both with 200 amp service. From peaceful sunrise coffees at the water's edge to crackling fireside evenings under the starry skies, this inspiring Prince Edward County waterfront property offers a truly breathtaking lifestyle. (id:28302)
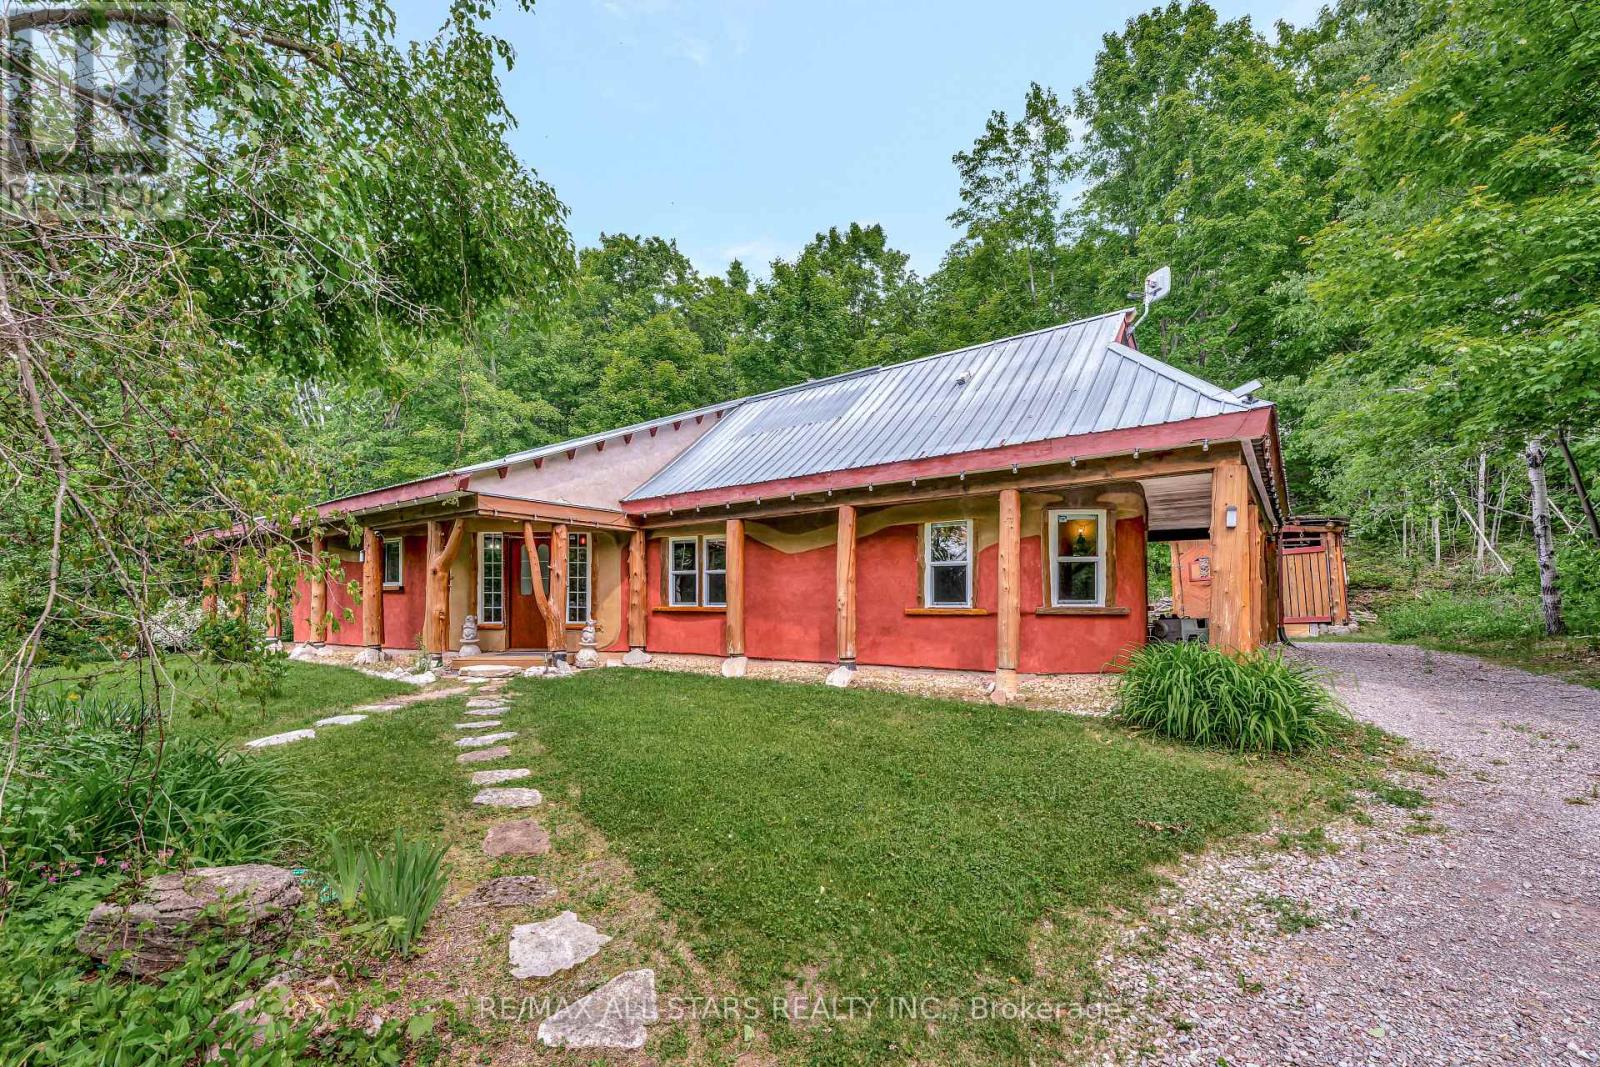
755 Scotch Settlement Road
Madoc, Ontario
Welcome to this stunning custom-built home (2004), set on approximately 1.5 peaceful acres just north of Madoc, where privacy, nature, and comfort come together beautifully. Thoughtfully positioned and surrounded by mature trees and scenic trails, this property delivers a true "retreat" feel while still being conveniently located just about 2.5 hours from Toronto and 45 minutes to Belleville-ideal for weekend escapes or year-round living. Offering approximately 1,500 square feet of bright, open-concept space, the main floor is designed for both everyday living and effortless entertaining. Soaring ceilings and large windows flood the home with natural light, highlighting the generous living and dining areas that flow seamlessly into the well-appointed kitchen. Whether you're hosting friends, enjoying a cozy night in, or simply taking in the views, the layout feels spacious, welcoming, and functional. The primary suite is a true sanctuary, featuring a walk-in closet and a charming clawfoot soaker tub that invites you to unwind at the end of the day. A comfortable guest bedroom and a second bathroom complete this 2-bedroom, 2-bath floorplan, offering flexibility for family, guests, or work-from home needs. Outside, the property really shines for those who love outdoor living. With ample yard space, surrounding trails, and room to roam, it's perfect for campfires, gardening, star-gazing, or simply enjoying quiet mornings with coffee on the deck. Whether you envision this as your full-time home, a recreational getaway, or a future short-term rental/retreat, the potential here is truly impressive-this is outdoor living extraordinaire. (id:28302)

81 D'arcy Street
Cobourg, Ontario
Prime Lakeside Living in the Heart of Cobourg! Just steps from the shores of Lake Ontario, this exceptionally maintained all-brick bungalow is perfectly situated in one of Cobourg's most desirable neighbourhoods. Enjoy a walkable lifestyle where you can stroll to the beach, explore the famous boardwalk, visit charming downtown boutiques, and dine at top-rated restaurants - all minutes from your front door. This bright and functional home features 3 main-floor bedrooms, a 4-piece bath, an eat-in kitchen, and a spacious 12' x 17' covered back deck - ideal for summer entertaining and enjoying beautiful sunsets. The lower level offers additional living space with a 4th bedroom, large recreation room, laundry area, and 2-piece bath. The layout provides flexibility for a potential in-law suite, home office, or accessory apartment. Set on a desirable corner lot across from Donegan Park, the property also includes a well-kept yard, paved driveway, and garden shed. Move-in ready and full of potential, this home combines comfort, convenience, and character - the perfect opportunity to enjoy Cobourg's premier lakeside community. **Public Open Houses Sat March 21and Sun March 22 from 1-3pm. (id:28302)