11 Little Bay Drive
Kawartha Lakes, Ontario
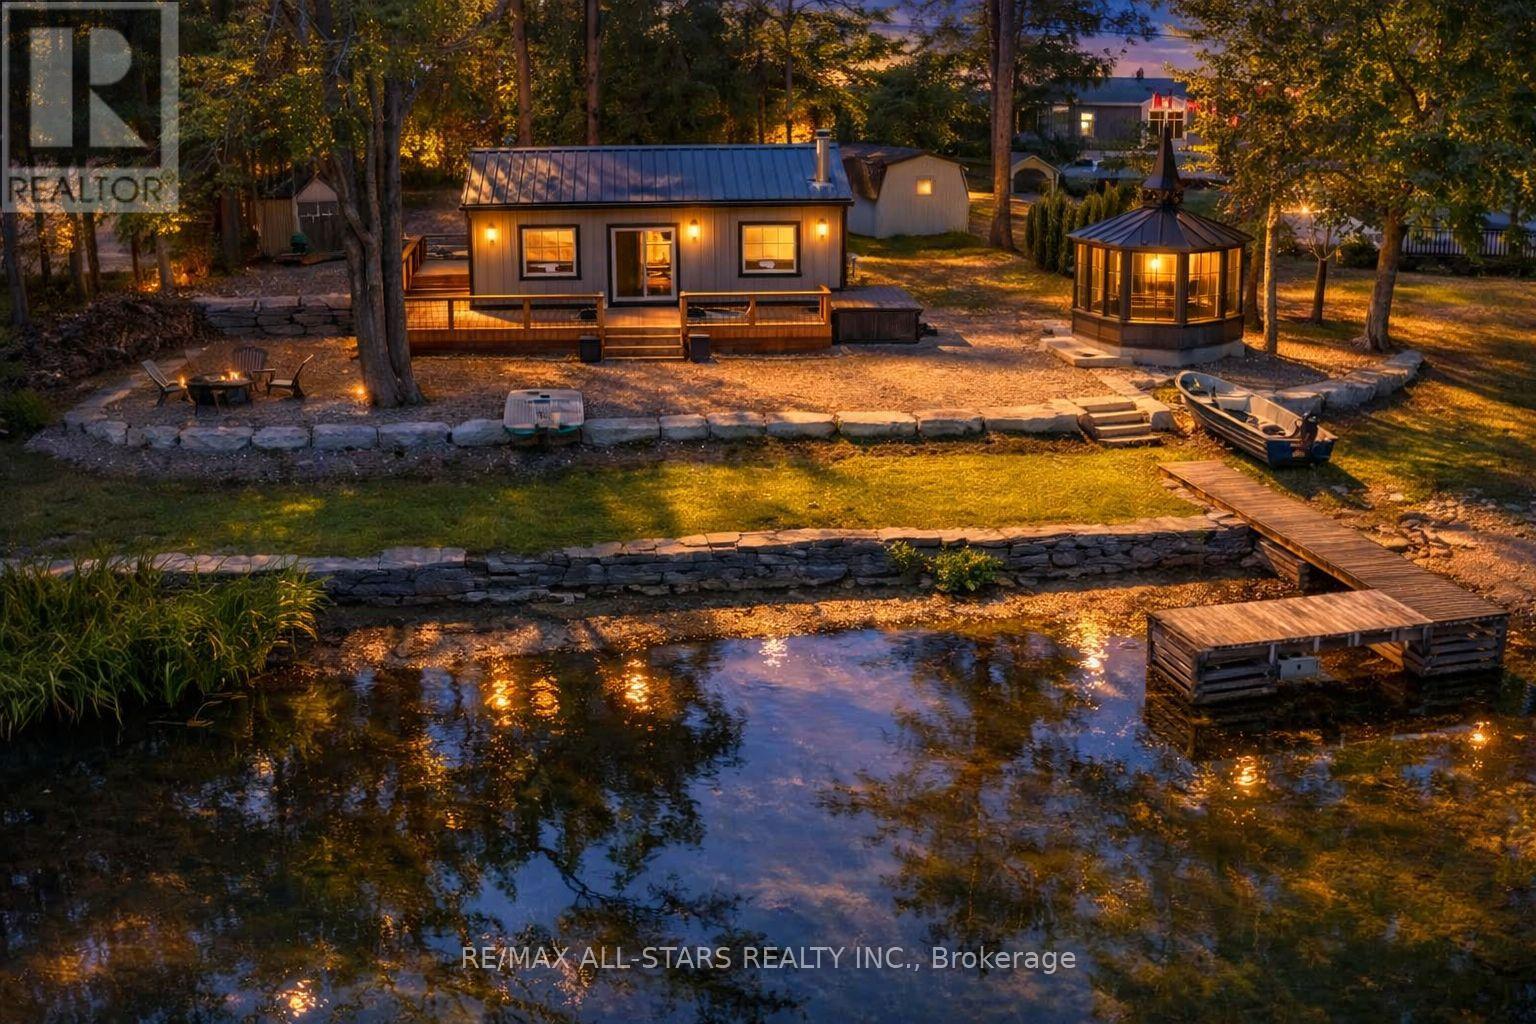
Adorable Turn-Key 4 Season Cottage/Home on the Gull River/Shadow Lake System. Welcome to your year-round retreat! This charming cottage/home is truly turn-key all the updates have been completed in 2023, so all you need to do is move in and start enjoying life at the lake. Nestled on the beautiful Gull River/Shadow Lake system, which also connects to Silver Lake, you'll have endless opportunities for boating, fishing, and hours of waterfront fun. Step inside and you'll find a cozy yet modern space with pine accents, brand new windows, pot-lights, and a welcoming fireplace. The home offers 3 bedrooms and an updated bathroom with a shower/tub combo, making it perfect for families or guests. With a new heat pump system, fresh insulation throughout, and even new furnishings included (beds ,sofa, TV,& more)comfort is built into every corner. Outside is where the magic truly happens a brand new wraparound deck with an 8-seater hot tub invites you to relax under the stars, while the new gazebo offers a perfect spot to sip your morning coffee or gather with friends. Evenings can be spent around the new fire pit with chairs, sharing stories and roasting marshmallows. Everything has been designed with easy living in mind: low-maintenance landscaping, waters edge retaining wall. a freshly updated driveway, and even RING security and high-speed Wi-Fi so you can stay connected. 2 sheds provide plenty of space one for storage and in the workshop. For fun on the water, a fishing boat with motor and paddle boat are included, so you're ready to explore the river and lakes right away .Located just minutes from Fenelon Falls and within half an hour to Lindsay, Orillia, and Minden, you'll enjoy the convenience of nearby shops, restaurants, schools, and medical facilities yet still feel tucked away in a family-friendly, community-oriented neighbourhood. Whether you're looking for a full-time home, a family getaway, or a place to create lifelong memories, this property is ready for you ! (id:28302)
Lot 3 Jamieson Road
Frontenac, Ontario
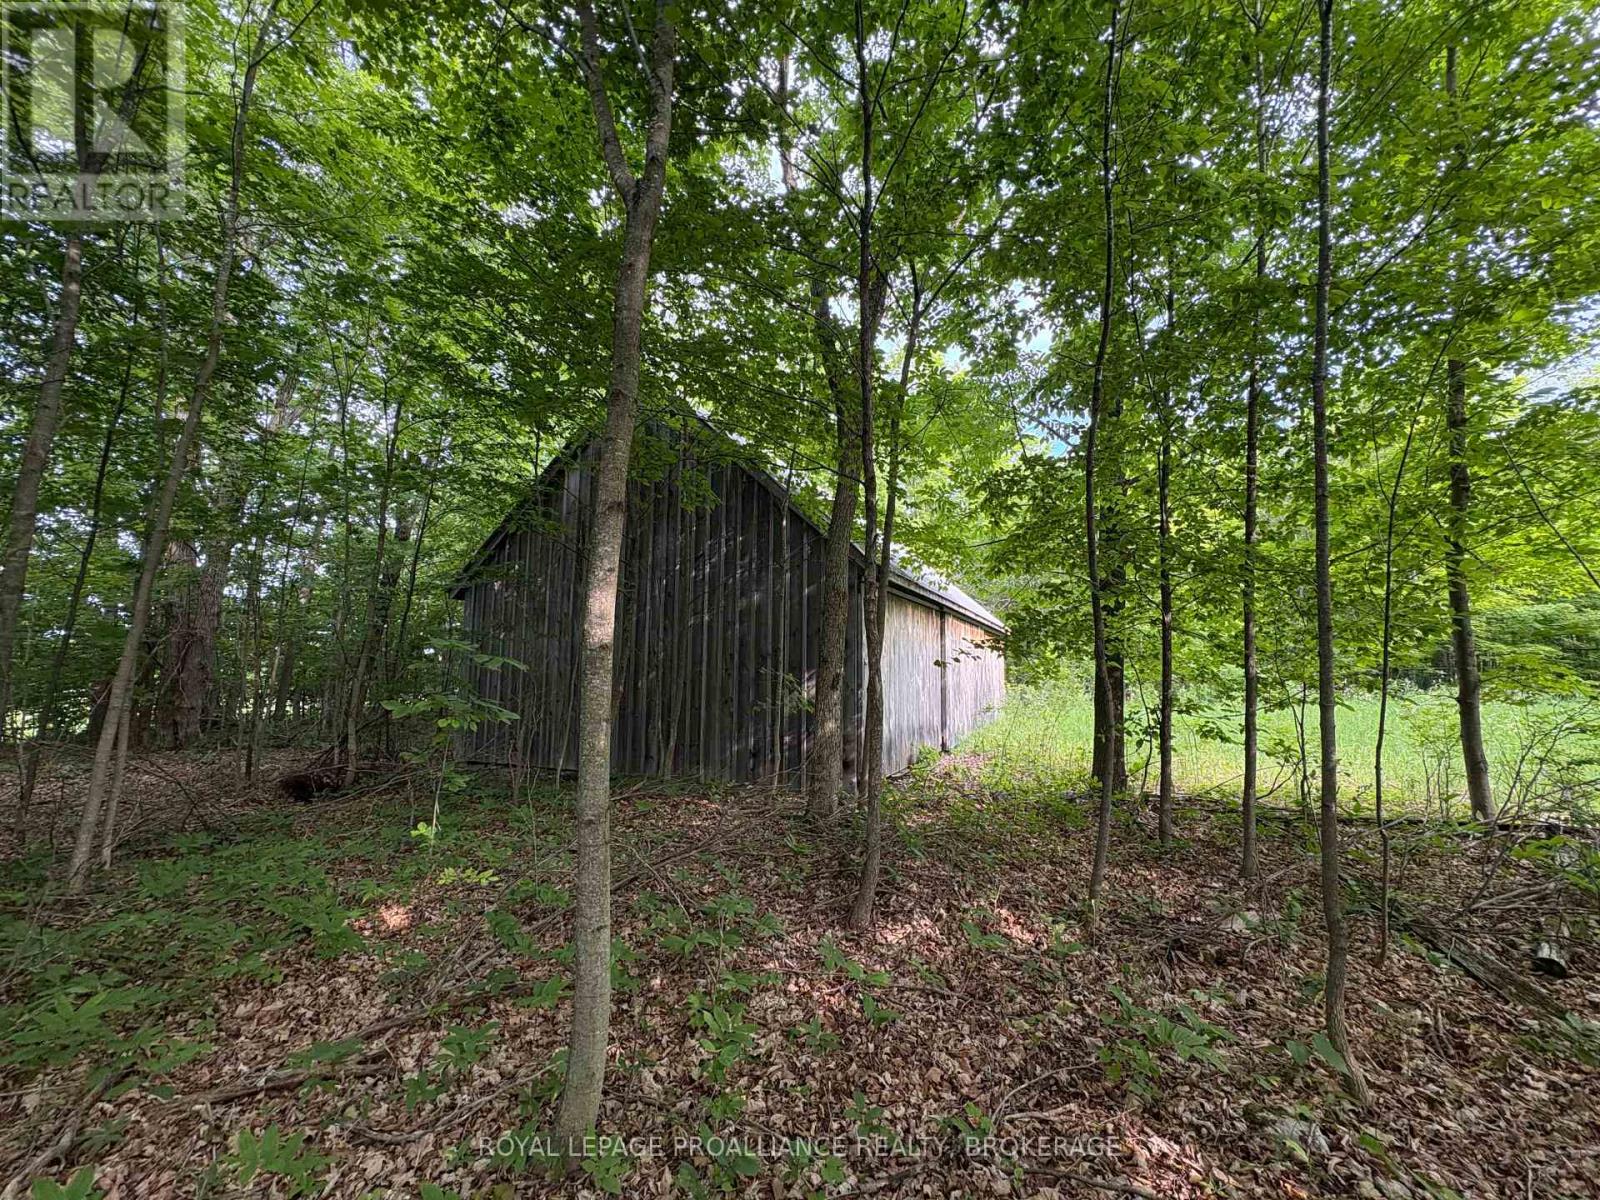
Discover your own slice of rural tranquility with this exceptional vacant lot in the heart of South Frontenac. Perfectly positioned for those seeking the peace of the countryside without compromising on modern convenience, this property is the ultimate canvas for your custom-built home. Skip the initial hurdles of site development! This property features a beautifully rebuilt 1,000 sq. ft. driveshed complete with a durable metal roof. Whether you need immediate secure storage for equipment, a temporary workshop, or a future detached garage or even home, this high-quality structure provides immediate value and utility from day one. Just a 20-minute drive north of Kingston, making for an easy commute while leaving the city noise behind. You are only 4 minutes away from the charming hubs of Harrowsmith and Sydenham. Everything you need is at your fingertips: groceries, medical services, dining, LCBO, and more. Located within a sought-after school catchment, including Sydenham High School and Loughborough Public School. Opportunities to find a build-ready lot with existing infrastructure in this price bracket are rare. Whether you are an outdoor enthusiast looking to explore the nearby trails and lakes or a family looking to put down roots, this lot offers a peaceful surroundings and breathtaking sunsets, A "rural-lite" lifestyle with urban amenities just down the road and the freedom to design and build exactly what you've always wanted. Your countryside haven is waiting. Escape the urban bustle and start building your future in South Frontenac today. (id:28302)
Lot 15 Martin Drive
Stone Mills, Ontario
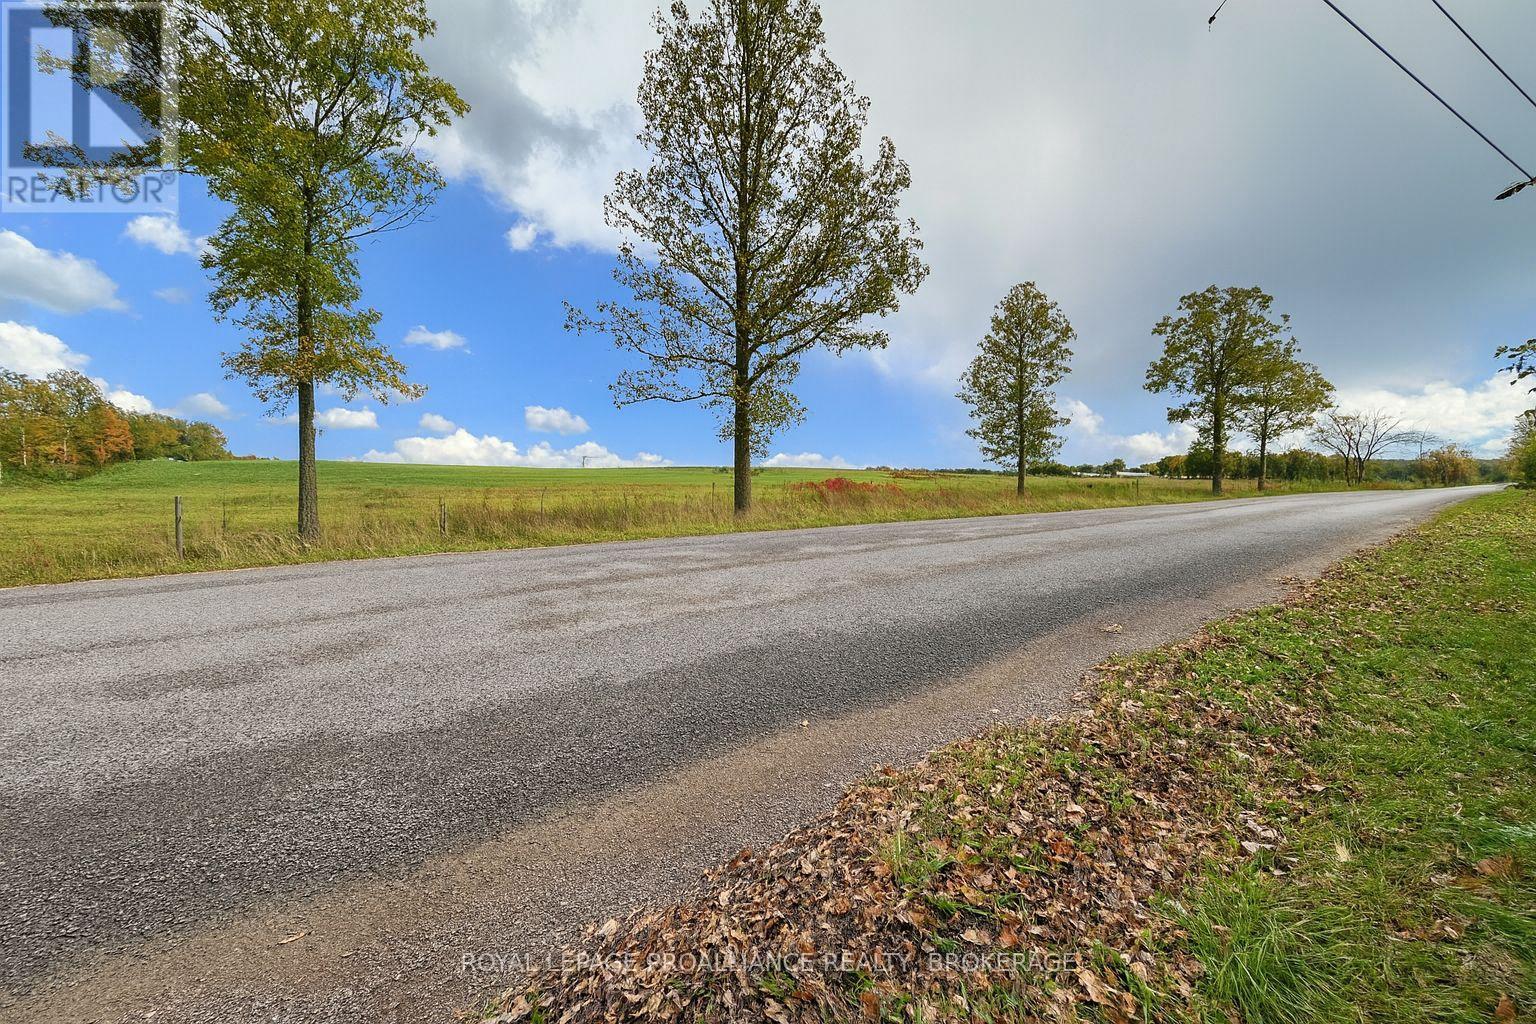
Welcome to your own slice of tranquility in the heart of nature! This fully treed lot is a sanctuary for those seeking peace, privacy, and the soothing sounds of the great outdoors. Imagine waking up to the gentle rustling of leaves and the melodious chirping of birds - it's not just a dream, it's your potential everyday reality. Nestled just north of Newburgh, this property offers the perfect balance of seclusion and convenience. You're only a 12-minute drive from Napanee, where you can find all your essential amenities, and a mere 25 minutes from the vibrant city of Kingston. It's the ideal location for those who want to escape the hustle and bustle of city life without completely disconnecting from urban conveniences. But don't think you'll be roughing it out here in the woods! This lot comes with the comfort of knowing that hydro is readily available at the lot line, making it easier to bring your home-building dreams to life. And speaking of building, you'll be in good company - other newer homes dot the road, creating a budding community of like-minded nature enthusiasts. Stone Mills, the charming municipality where this lot is located, is a hidden gem in itself. Within minutes, you'll have access to all the small-town amenities that make rural living so appealing. From quaint cafes to local farmer's markets, you'll quickly fall in love with the friendly, close-knit community atmosphere. So, if you've been dreaming of a place where you can commune with nature, breathe in fresh air, and still be close enough to civilization for a pizza delivery, look no further! This lot is waiting for you to write its next chapter. (id:28302)
205 Keewatin Street
Oshawa, Ontario
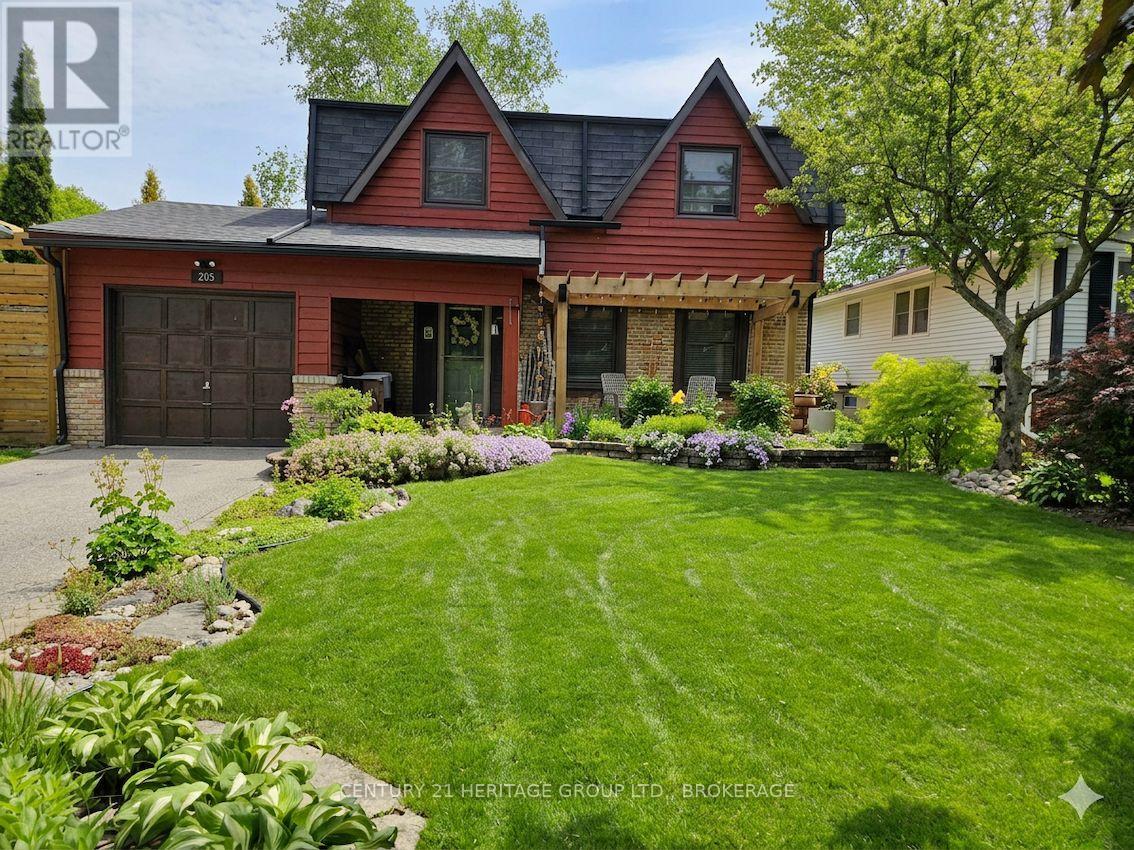
A well-loved home in a very sought-after family-friendly east Oshawa neighbourhood, 205 Keewatin is the definition of 'location, location, location.' Minutes from the 401, with nearby schools, shopping, sports complex, and a medical clinic - this home is located in the middle of everything a homeowner will ever need. This verdant neighbourhood is defined by spacious parks, mature tree-lined streets, and is close to attractive naturalized green space, a desirable urban oasis in the hustle and bustle of the GTA! 205 Keewatin is not overlooked at the back and faces Willowdale Park in the front. Enjoy sunrises from your generous backyard and sunsets on the new front living space with a pergola. The treed backyard contains a 1.5 story 12'X8' shed, a 10' fenced vegetable garden, a BBQ shelter, an Arizona flagstone patio, and an outdoor work space to complement the attached shop and garden room. The front includes trees and mature perennial gardens that are the envy of the neighbourhood. If you love outdoor living, you'll love this home! The house is a quality Kassinger 70's contemporary build, with updated kitchen & family bath, spacious living and dining, 3 bedrooms upstairs, including a primary with a walk-through closet to a dressing room. Easily convert the dressing room into a 4th bedroom if needed. The basement has been modernized with a family room, two spare rooms, an alcove, and a laundry/utility room. Cozy around the fireplace in the living room, or watch movies in your new recreation room, 205 Keewatin is waiting for a person like you. (id:28302)
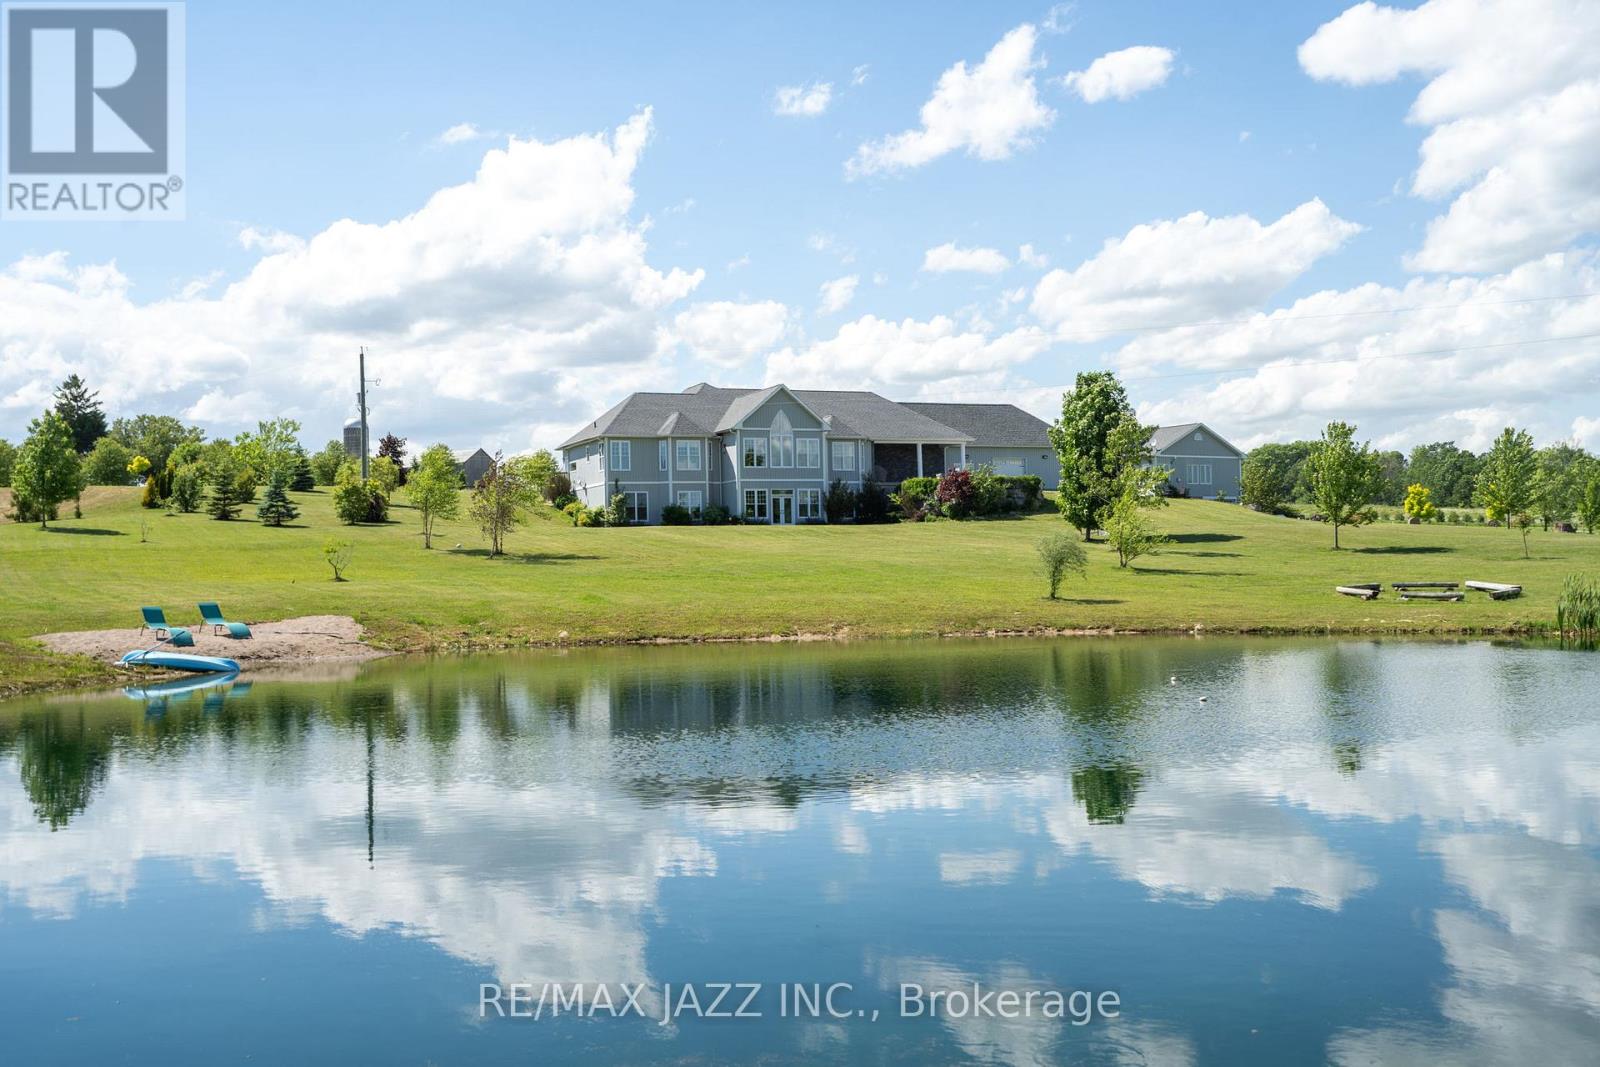
3663 Whitney Howard Road
Hamilton Township, Ontario
This incredible property has it all. Over 14 gorgeous acres including a pond, paddocks, fields and landscaped area, a custom built home offering almost 6,000 square feet of finished living space, with an oversize triple car garage (room for 4 or 5 cars) and a beautiful second legal home, finished in 2020, with its own detached 2-car garage! Truly one of a kind! The main home, built in 2014, offers a beautiful great room with vaulted ceilings, fireplace and stunning views, the eat-in kitchen has room for the whole family at the breakfast bar or the kitchen table. The main floor includes five bedrooms with a large principal bedroom, gorgeous ensuite with in-floor heating, and oversized closet, a formal dining room as well as a separate office or den. The fully finished walkout basement with in-floor heating contains a large rec room, three (or more) additional bedrooms, office space/games room, home gym, two full bathrooms and walk-up to the garage. The legal second home is perfect for extended family offering 1,200 square feet including a great kitchen with island, quartz counters and stainless steel appliances, vaulted ceilings, bedroom with 3 pc ensuite, steam shower, office and laundry room with forced air heating and a gas fireplace. Make sure to go around back to find the entrance to an impressive 1,200 sq ft workshop in the basement! (id:28302)
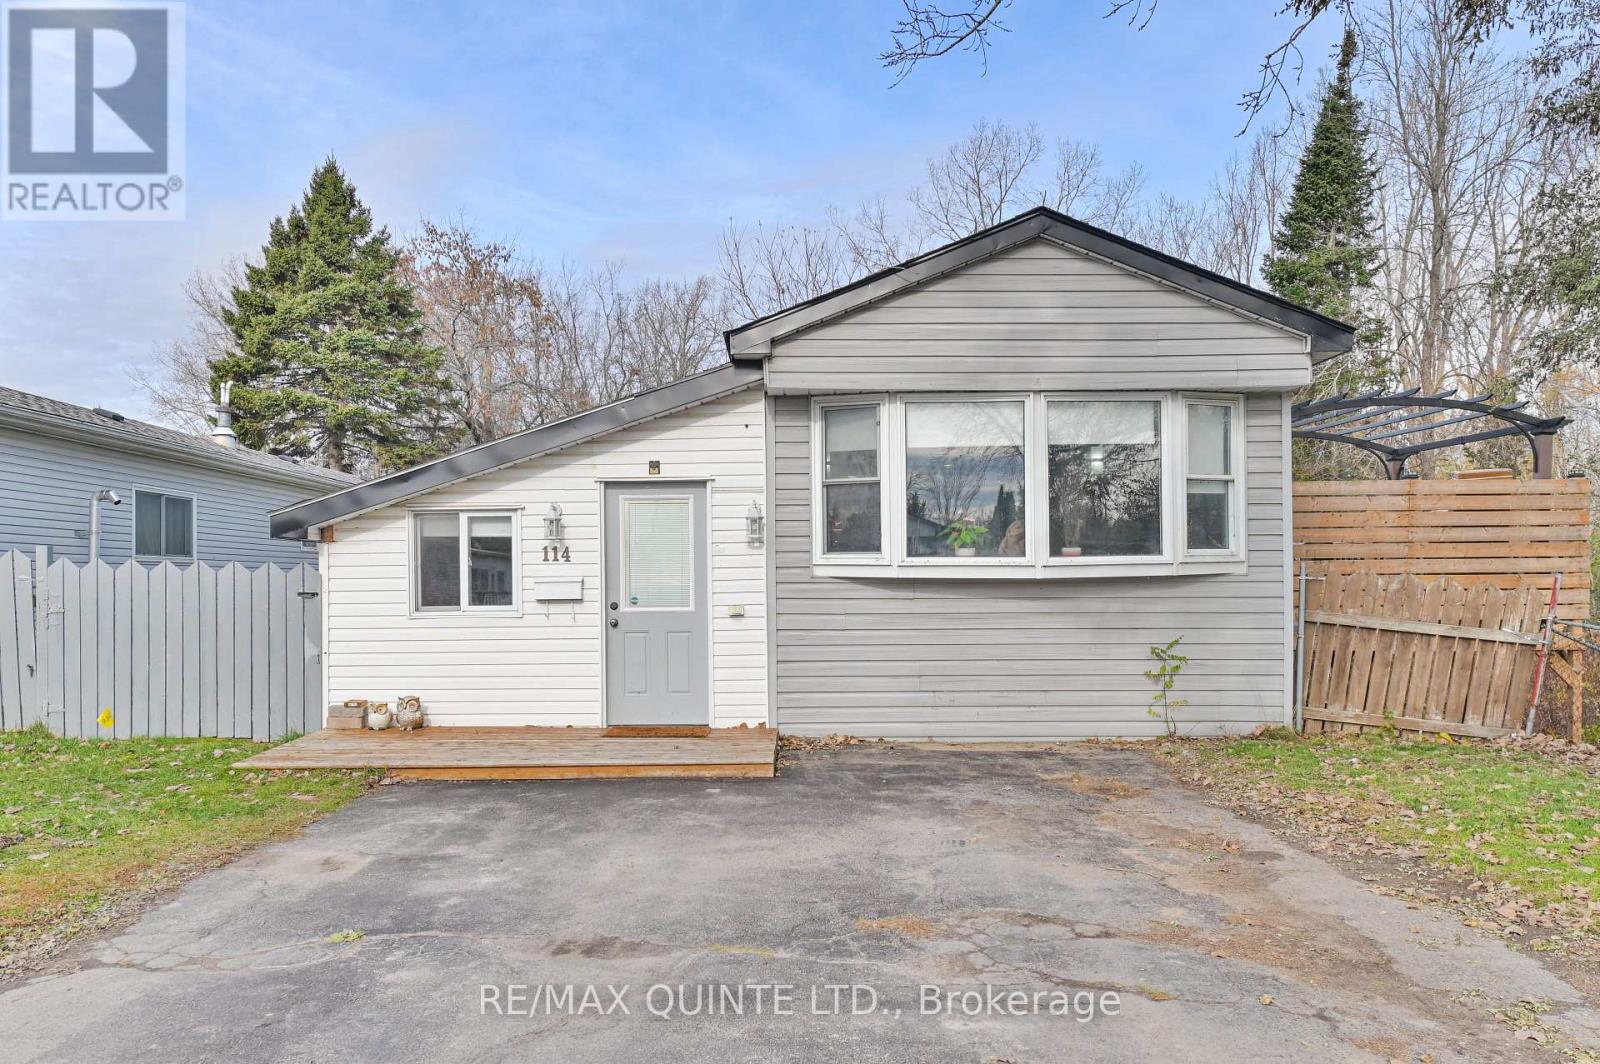
114 - 529 Old Highway 2
Quinte West, Ontario
Welcome to this beautifully maintained, move-in-ready home in Bayview Estates, where comfort and functionality meet in a serene setting. This home features a spacious, open-concept kitchen and dining area, complete with patio doors that lead to a large deck, perfect for entertaining or simply enjoying family life and relaxing. The amazing kitchen has been recently updated, boasting ample counter space and storage, along with stainless steel appliances that make cooking a delight. The generous primary bedroom serves as a cozy retreat, thoughtfully separated from the other 2 bedrooms to enhance your sense of privacy. You'll also find a spacious bathroom with a laundry nook, adding convenience and comfort to everyday living. With two additional bedrooms, there is plenty of room to accommodate family, guests, or set up a home office, plus a storage room with outside access. The expansive deck overlooks a ravine and a wooded area, providing a peaceful backdrop and allowing you to enjoy serene moments in your own oasis. The outdoor space offers an additional living area where you can unwind in privacy. The large fenced yard is designed for both privacy and space, making it ideal for pets or children to play freely. Many recent updates, including newer shingles and a new gas furnace installed in 2025, offer peace of mind for years to come. With two storage sheds included, you'll never run out of space for your belongings! Enjoy the affordable living this home and park provide, with Park Fees of $574.43 monthly, which include water, sewage, land lease, and property taxes. Whether you are downsizing or searching for your first home, this one checks all the boxes! Don't miss this opportunity to own a home that combines practicality, comfort, and style, while offering the privacy and space that you desire. Whether you are downsizing or searching for your first home, this one checks all the boxes! Don't you deserve to love where you live? (id:28302)
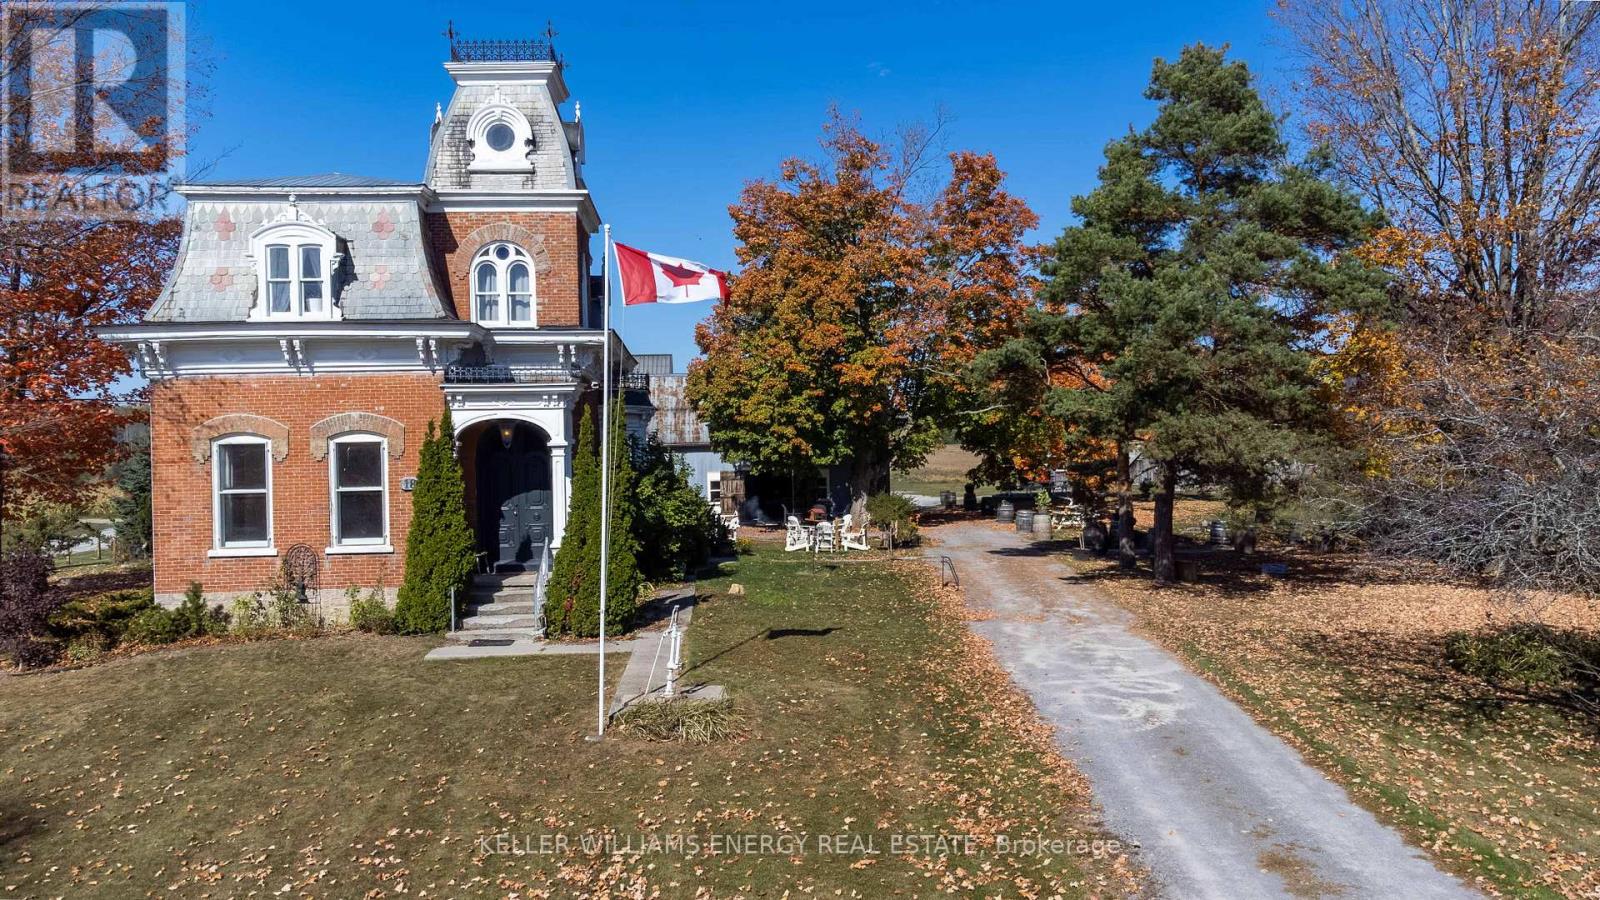
66 Gilead Road, R.r. #2 Road
Prince Edward County, Ontario
Nestled in the heart of Prince Edward County, where heritage meets artistry, Kinsip Distillery stands as a landmark estate blending a thriving business, historic charm, and modern rural living across 33 rolling acres. At its center is a state-of-the-art estate distillery and bottling facility, designed for efficiency, quality, and small-batch terroir excellence that rivals the best in Canada. From award-winning smooth whiskies and bright gins to barrel-aged maple syrup and handcrafted bitters, every creation captures the spirit of The County, the pride of its makers, and the heritage of the land. The welcoming tasting room invites connection and discovery, offering an authentic experience for both locals and visitors. Complemented by a private guest restroom, it is a space designed for stories, celebration, and community. The property also features heritage barns and outbuildings ready for production, events, or future expansion, all set within a picturesque rural landscape alive with charm-roosters greet the sunrise, peacocks wander the fields, and chickens roam freely. With ample room to grow, cultivate, or host, the estate offers exceptional potential. Anchoring the grounds is a magnificent Second Empire-style century home, built in 1874 and lovingly maintained. Original wide-plank floors, doors, and trim showcase timeless craftsmanship, while the mansard roof and tall windows highlight its architectural elegance. Offering three bedrooms and two bathrooms, the residence serves as an ideal owner's retreat, on-site headquarters, or distinctive guest accommodation. Kinsip Distillery represents a rare, turn-key opportunity-a profitable and beloved brand rooted in local heritage, framed by the beauty of The County, and poised for its next chapter. Whether envisioned as a private estate, hospitality destination, or expansion of a celebrated brand, this is a once-in-a-generation legacy opportunity. See it today, fall in love, and you too can call The County home! (id:28302)
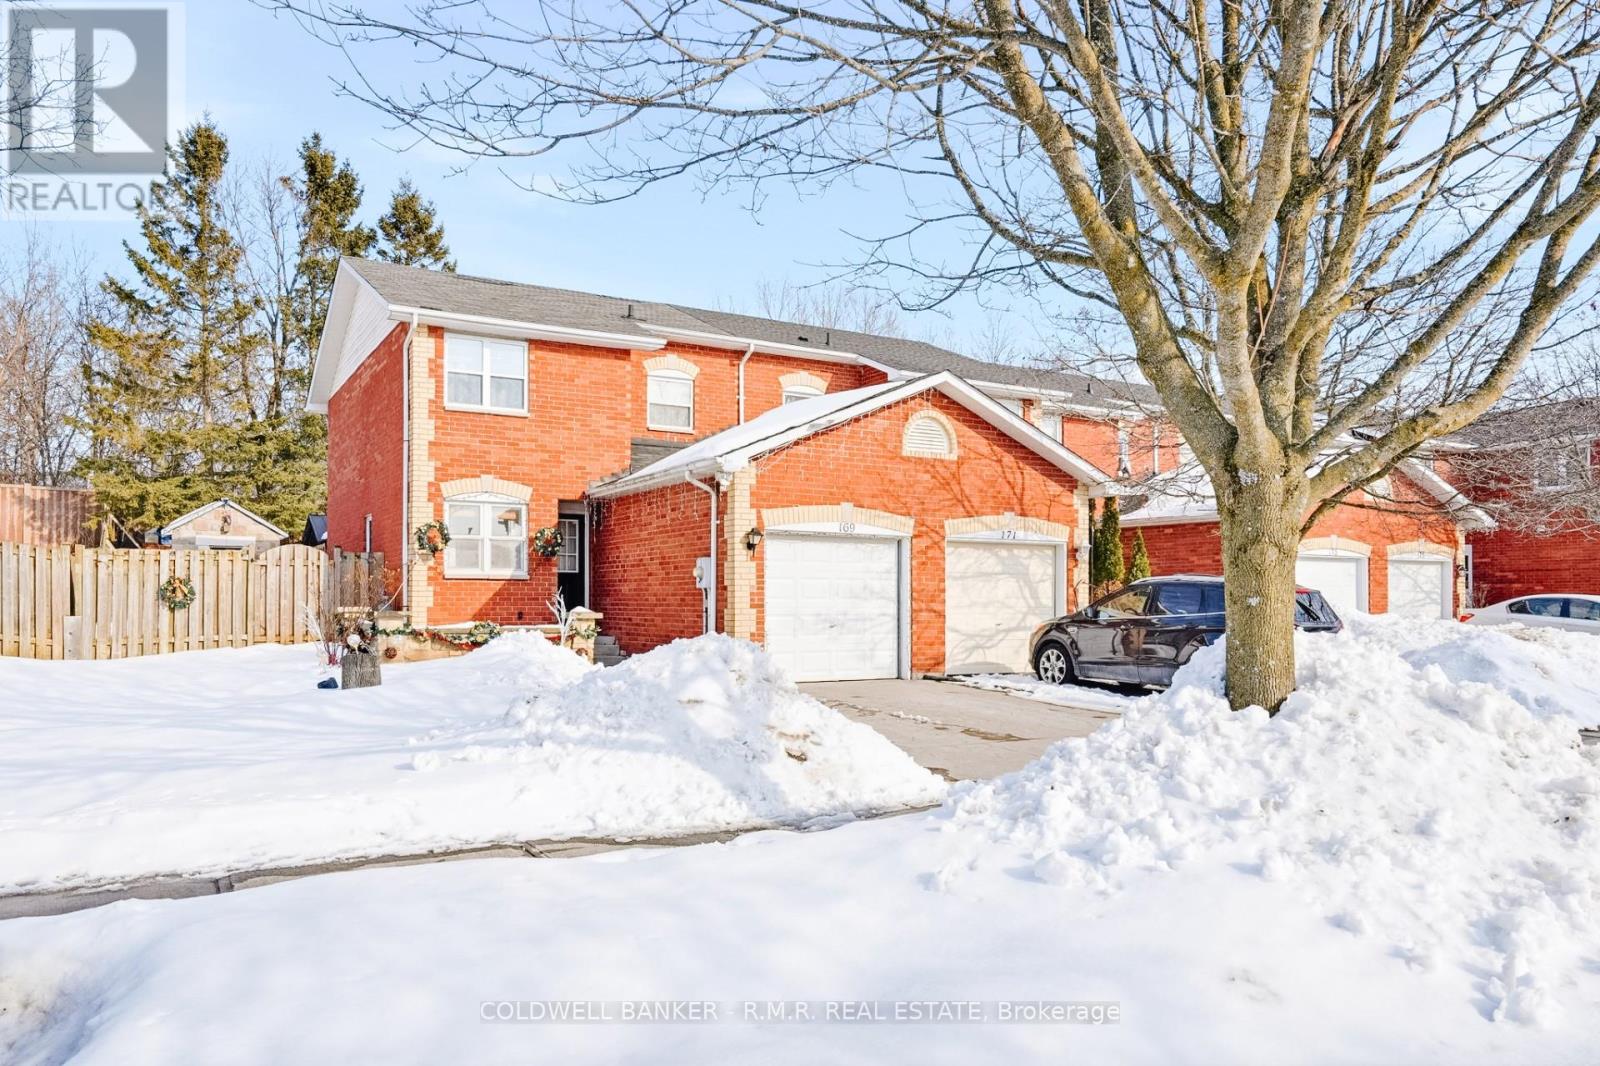
169 Sutherland Crescent
Cobourg, Ontario
Welcome to this beautifully maintained semi-detached home offering 3 large bedrooms and 2 full bathrooms, perfect for families or those looking for extra space. The custom kitchen is a true highlight, featuring high end finishes, ample cabinetry, and a layout designed for both everyday living and entertaining. Step outside to your stunningly landscaped backyard oasis complete with a stamped concrete patio and a custom-built outdoor grill - ideal for summer BBQs and relaxing evenings with friends and family. This home blends comfort, style, and outdoor living all in one incredible package. (id:28302)
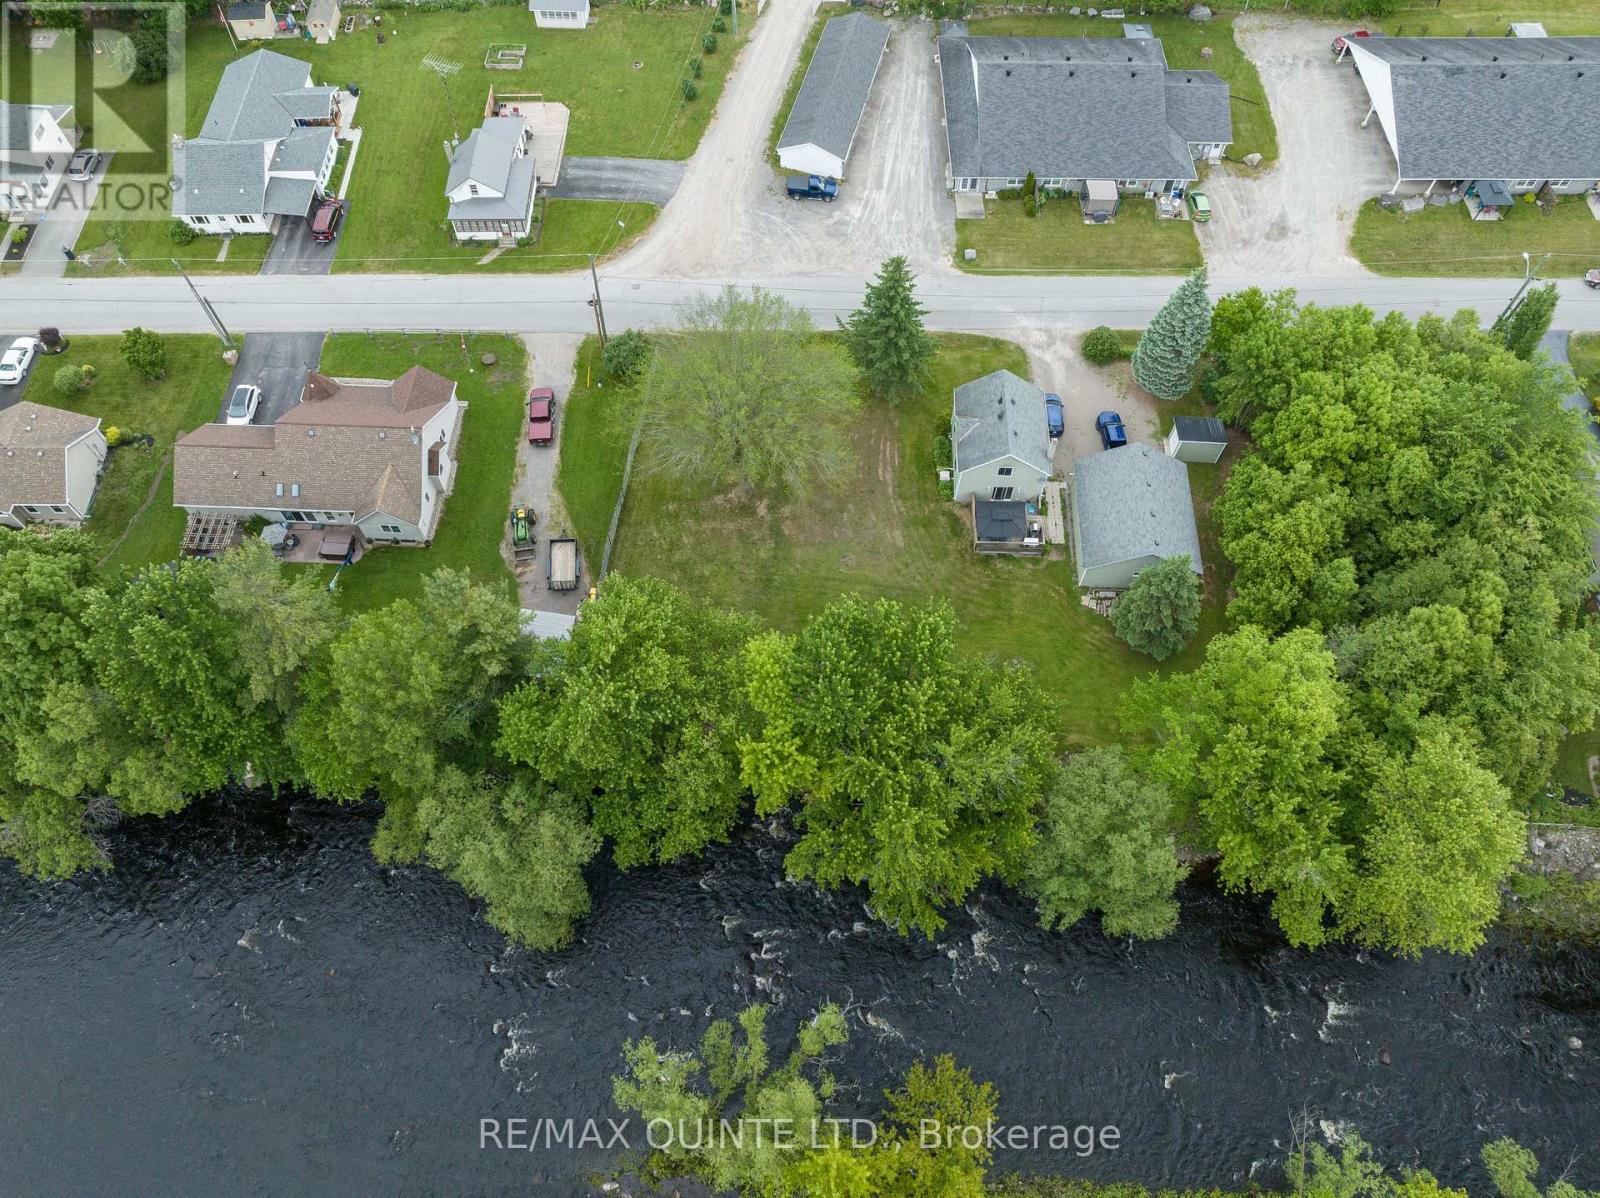
210 Alexander Street
Tweed, Ontario
Stunning waterfront building lot in the Heart of Tweed! This rare, fully surveyed waterfront lot offers the perfect setting to bring your dream home to life. Zoned residential (R1), this prime parcel is ready for development with municipal services conveniently available at the lot line, including water, sewer, natural gas, hydro, and high-speed Bell Fibre internet. With local shops, schools, and recreation just minutes away, this property offers the perfect balance of tranquility and convenience. Secure your piece of riverfront paradise and start building the lifestyle you've been dreaming of. (id:28302)
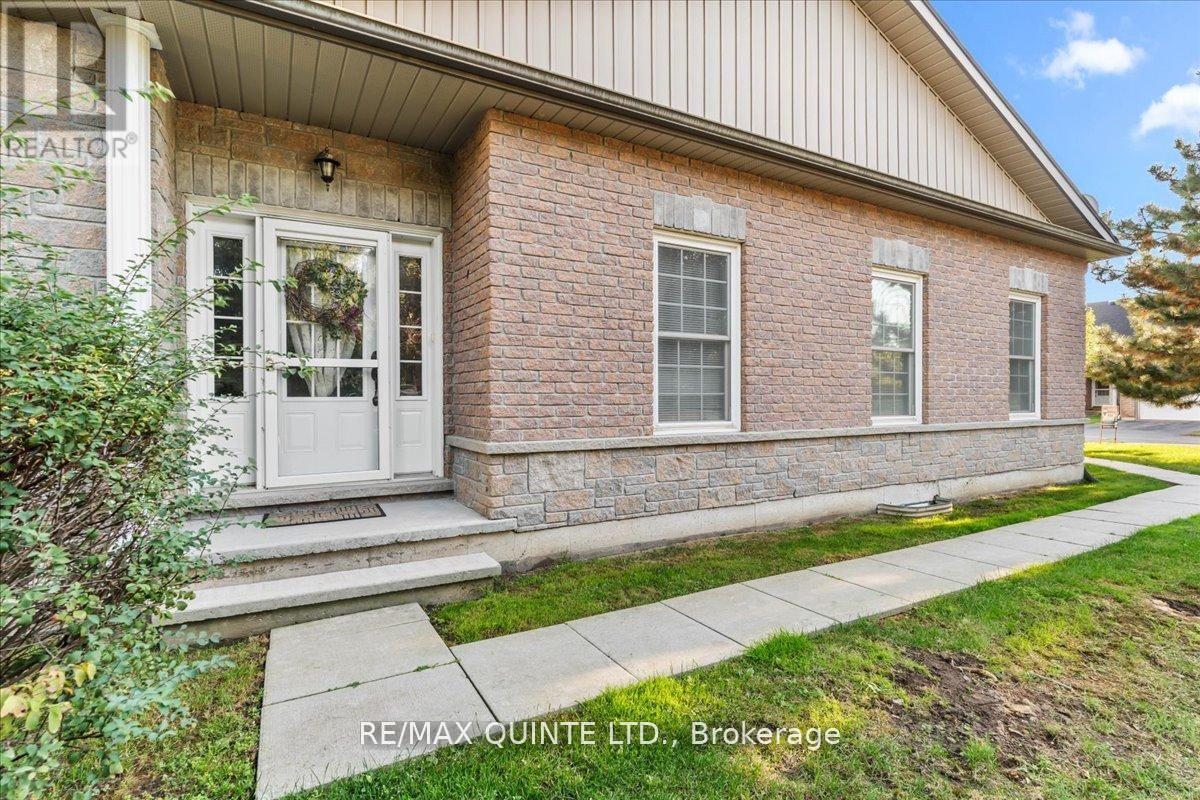
23 - 1 Rosemary Court
Prince Edward County, Ontario
Popular Rosemary Court condominiums - carefree lifestyle, friendly neighbourhood community. #23 Rosemary Court is an end unit. Very bright with open concept living/dining room and kitchen. Master bedroom with ensuite. Appliances included. Close walking distance to shopping and restaurants. Immediate possession available. Single car garage. Fully renovated lower level with bedroom and 3 piece bath. Maintenance fees $544.09/mo. (id:28302)
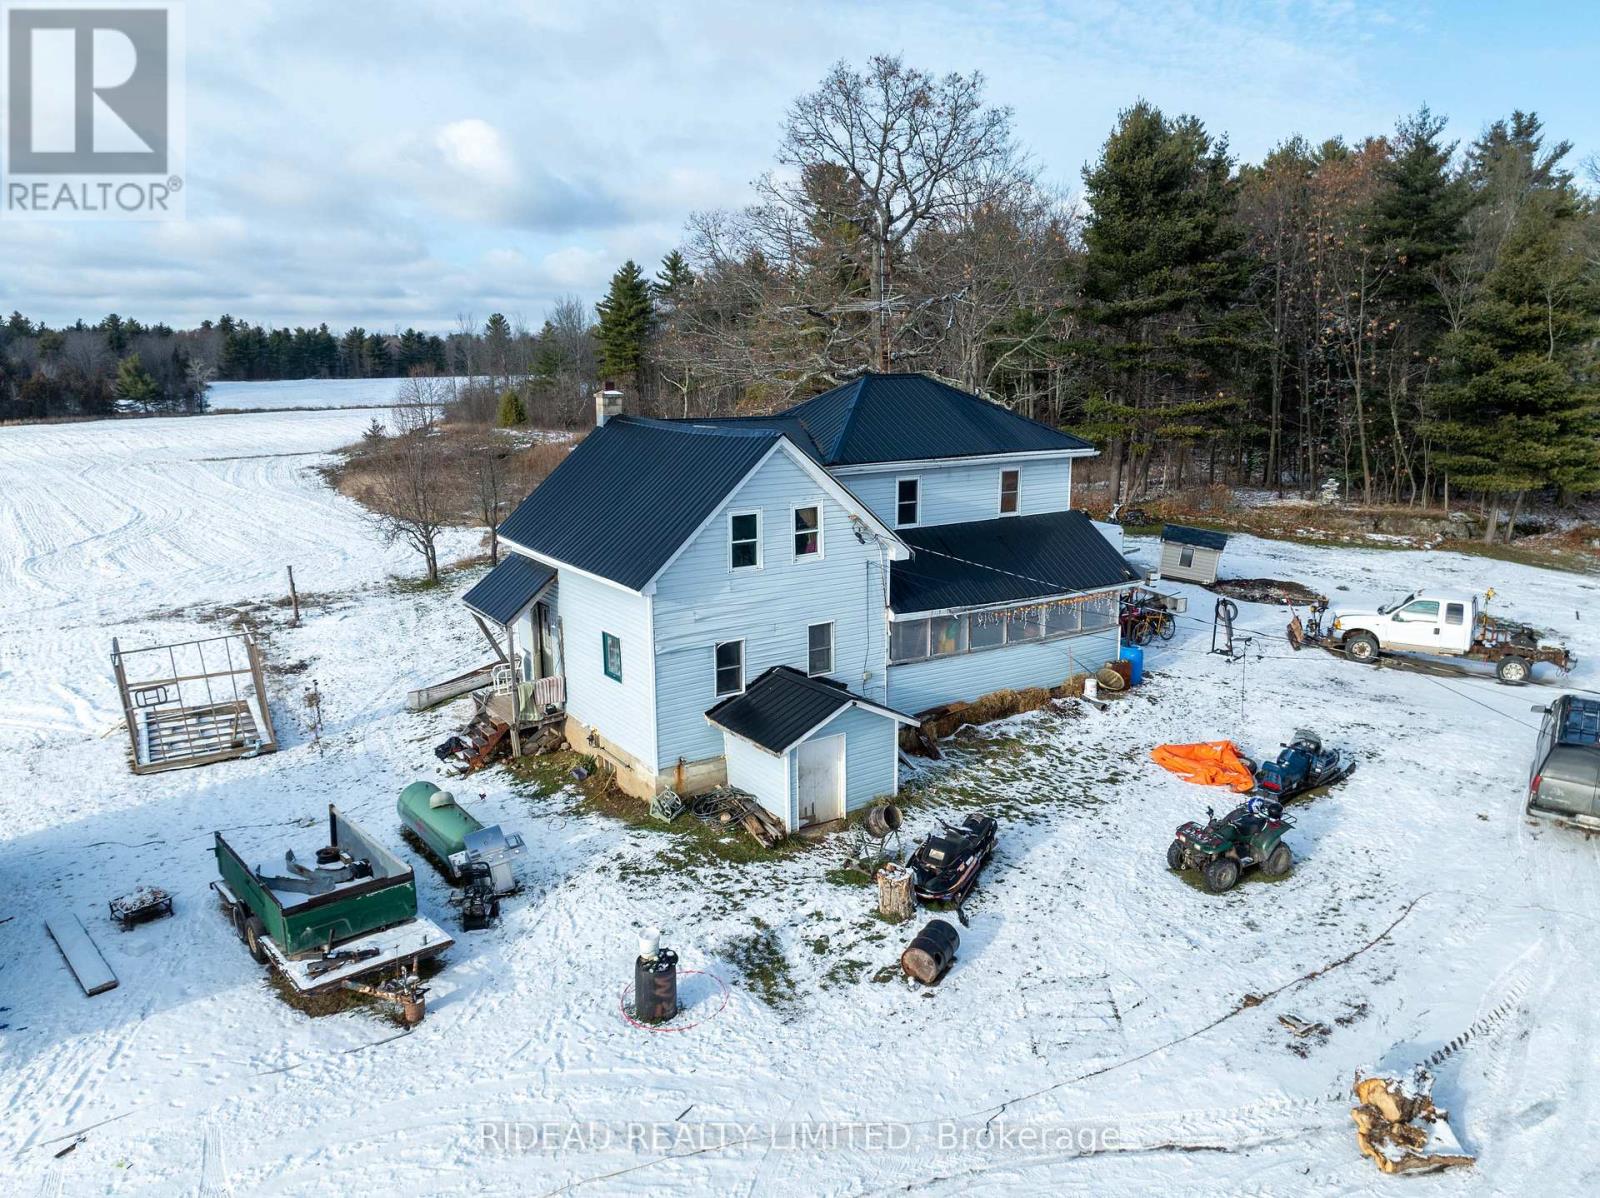
1262 Highway 15 Highway
Rideau Lakes, Ontario
Welcome to 110 acres (approximately) of peace, privacy, and potential. This expansive property offers a rare opportunity to enjoy true rural living, with a beautiful mix of open land, natural scenery, and plenty of space to shape the lifestyle you want. With 35 acres (approximately) of tillable land, the property provides flexible options for those needing workable acreage. The home includes 4 bedrooms plus 2 additional dens and 1 bath, offering lots of square footage to reimagine. It's an excellent fit for buyers looking for a fixer-upper project where you can update, renovate, and transform the home to match your vision. Whether you're creating a comfortable family home, a quiet country retreat, or a functional base for rural living, this property provides the foundation to build on. Outside, the land is truly the standout feature. The combination of open fields, mature trees, and a peaceful setting offers endless ways to enjoy the acreage. There's plenty of room for outdoor activities, recreational use, or simply appreciating the privacy and space that comes with owning such a large parcel.If you've been searching for abundant land and a home ready for transformation, this property presents a unique opportunity to bring your ideas to life. Book your showing today and explore everything this remarkable acreage has to offer. (id:28302)
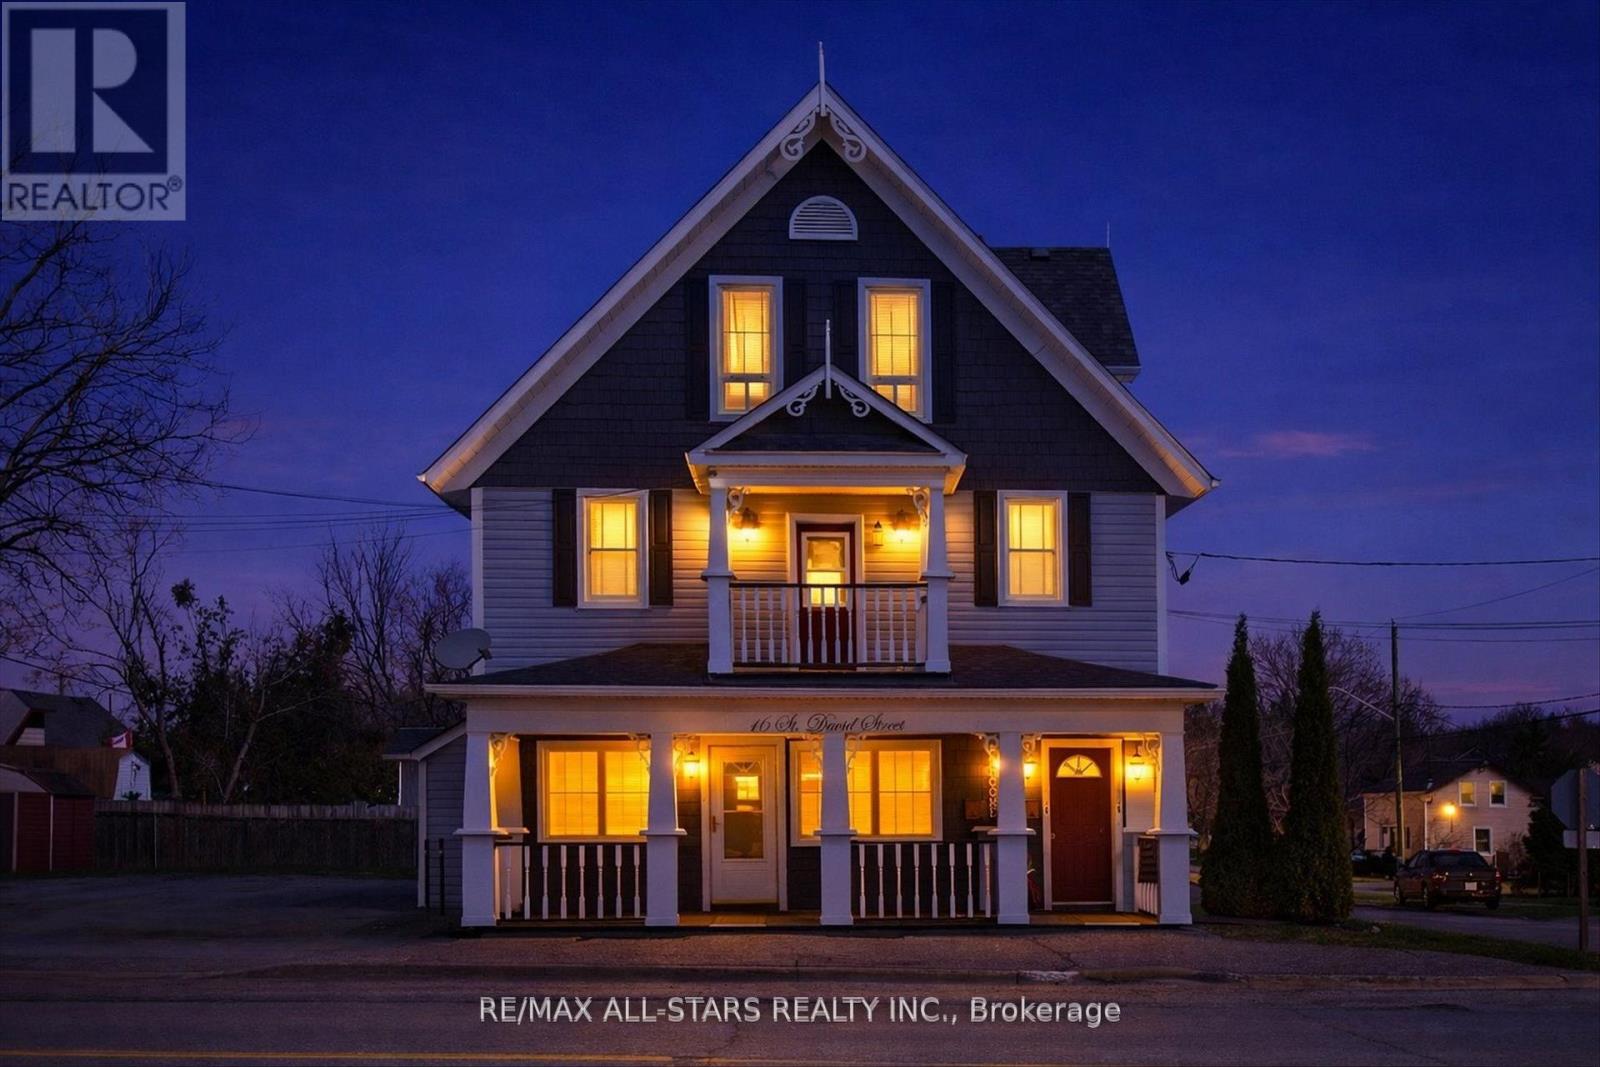
16 St David Street
Kawartha Lakes, Ontario
Where Character, Comfort & Cash Flow Come Together .Some properties just have a presence... and this one welcomes you in from the moment you arrive. With its classic gabled rooflines and wraparound porch, there's a warmth here that's hard to replicate-a place that feels like home the second you see it. Behind that charming exterior sits a well-cared-for legal triplex, offering a beautiful balance of lifestyle and investment. Whether you're expanding your portfolio or stepping into ownership, this is the kind of property that quietly does the work for you. Inside, you'll find three self-contained, above-grade units, each with its own personality and practical layout .A generous 3-bedroom suite with flexibility to add additional bathroom space or private laundry .A refreshed 2-bedroom unit featuring balcony access and its own laundry area A cozy, updated 1-bedroom suite complete with private laundry .Each unit is individually metered for gas and hydro, keeping things simple and efficient, while ample on-site parking for 6 vehicles adds everyday convenience tenants appreciate. Thoughtful exterior improvements, including updated siding and roof (2017), provide peace of mind and long-term value. Perfectly positioned in Lindsay, this home is close to all the essentials-hospital, transit, schools, shopping, and College making it a location that continues to attract quality tenants. This is more than just a triplex ,,it's a property with soul, stability, and the kind of charm that stands out in today's market. (id:28302)