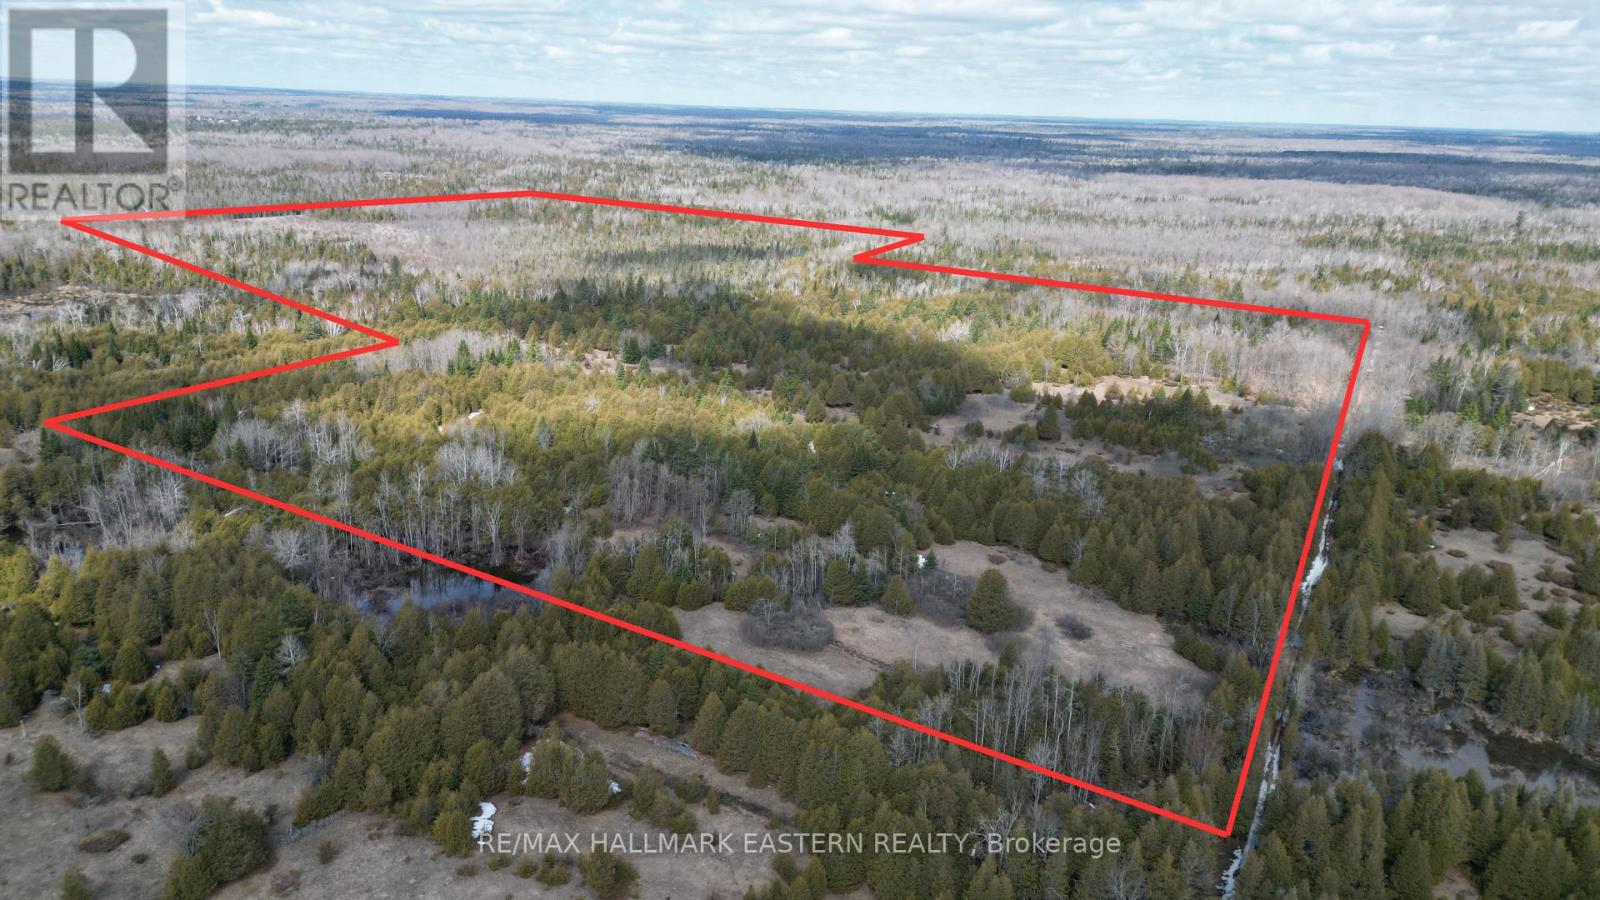
509 12th Line Dummer Road
Douro-Dummer, Ontario
This 137-acre recreational property, which is just a few minutes North of Highway 7 between Norwood and Havelock, offers a spacious and private setting for outdoor enthusiasts. The land features a mix of trees throughout, along with a large wetland area that contributes to its natural character and supports local wildlife. The property is well known for excellent deer and turkey hunting. The parcel fronts on a municipal road along its west side, providing direct vehicle access. An ATV trail runs along the east side from Madeline Lane, adding convenient off-road connectivity. Just up the road is the Peterborough County Forest, a vast 1,967-hectare (4,800-acre) public woodland area with extensive trails and recreational opportunities. According to the Douro-Dummer Planning Department and the Otonabee Region Conservation Authority (ORCA), building a single family residence on the property is unlikely. A hunt camp is a permitted use in the RU Zone, subject to meeting the applicable provisions of the By-law. Regulations relating specifically to hunt camps can be found in Sections 9.2.7 and 3.18 of the Douro-Dummer Zoning By-law. This sizable recreational holding is ideally suited for hunting, trail use, and enjoying nature in a quiet rural location that is just a few minutes to two towns offering restaurants, grocery stores, shopping and more! (id:28302)
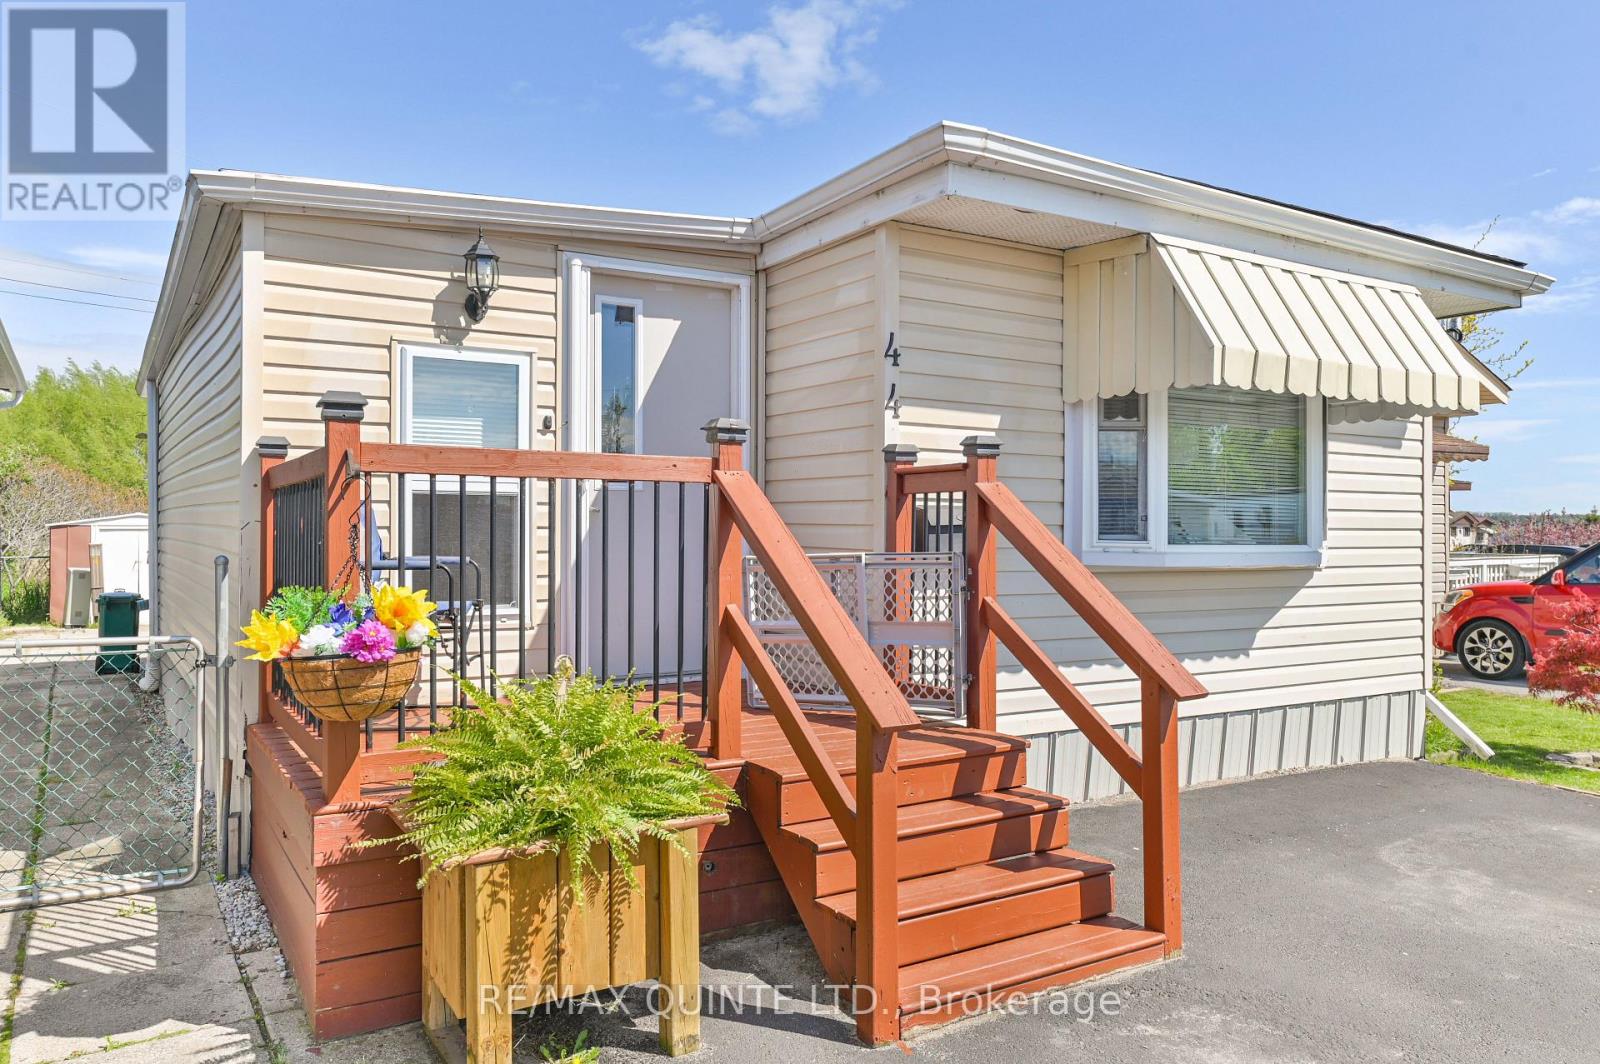
44 - 311 Dundas Street
Quinte West, Ontario
This 2-bedroom, open-concept mobile home features a large eat-in kitchen with plenty of counter and cupboard space, plus built-in storage. The peninsula offers a great spot to grab a quick bite. With both a front and back deck, you can enjoy the private backyard or watch the world go by from the front deck. The spacious foyer is perfect for comings and goings, making it a great place to welcome family and friends. This home and park is an ideal location to slow down and enjoy life without the demands of extensive home and yard maintenance. With newer shingles and a bathroom renovation in the last couple of years, plus a NEW AC in July 2025 and a New Furnace in Feb 2026, you can have peace of mind, and the updated bathroom adds to your comfort. The home comes complete with six appliances, making it truly move-in ready just unpack and enjoy! You'll also appreciate the lovely water view from your driveway, along with the convenience of nearby coffee shops and shopping. Come take a look and consider this lifestyle for yourself! Current Lot fee including water and taxes, is $487.05 per month (id:28302)
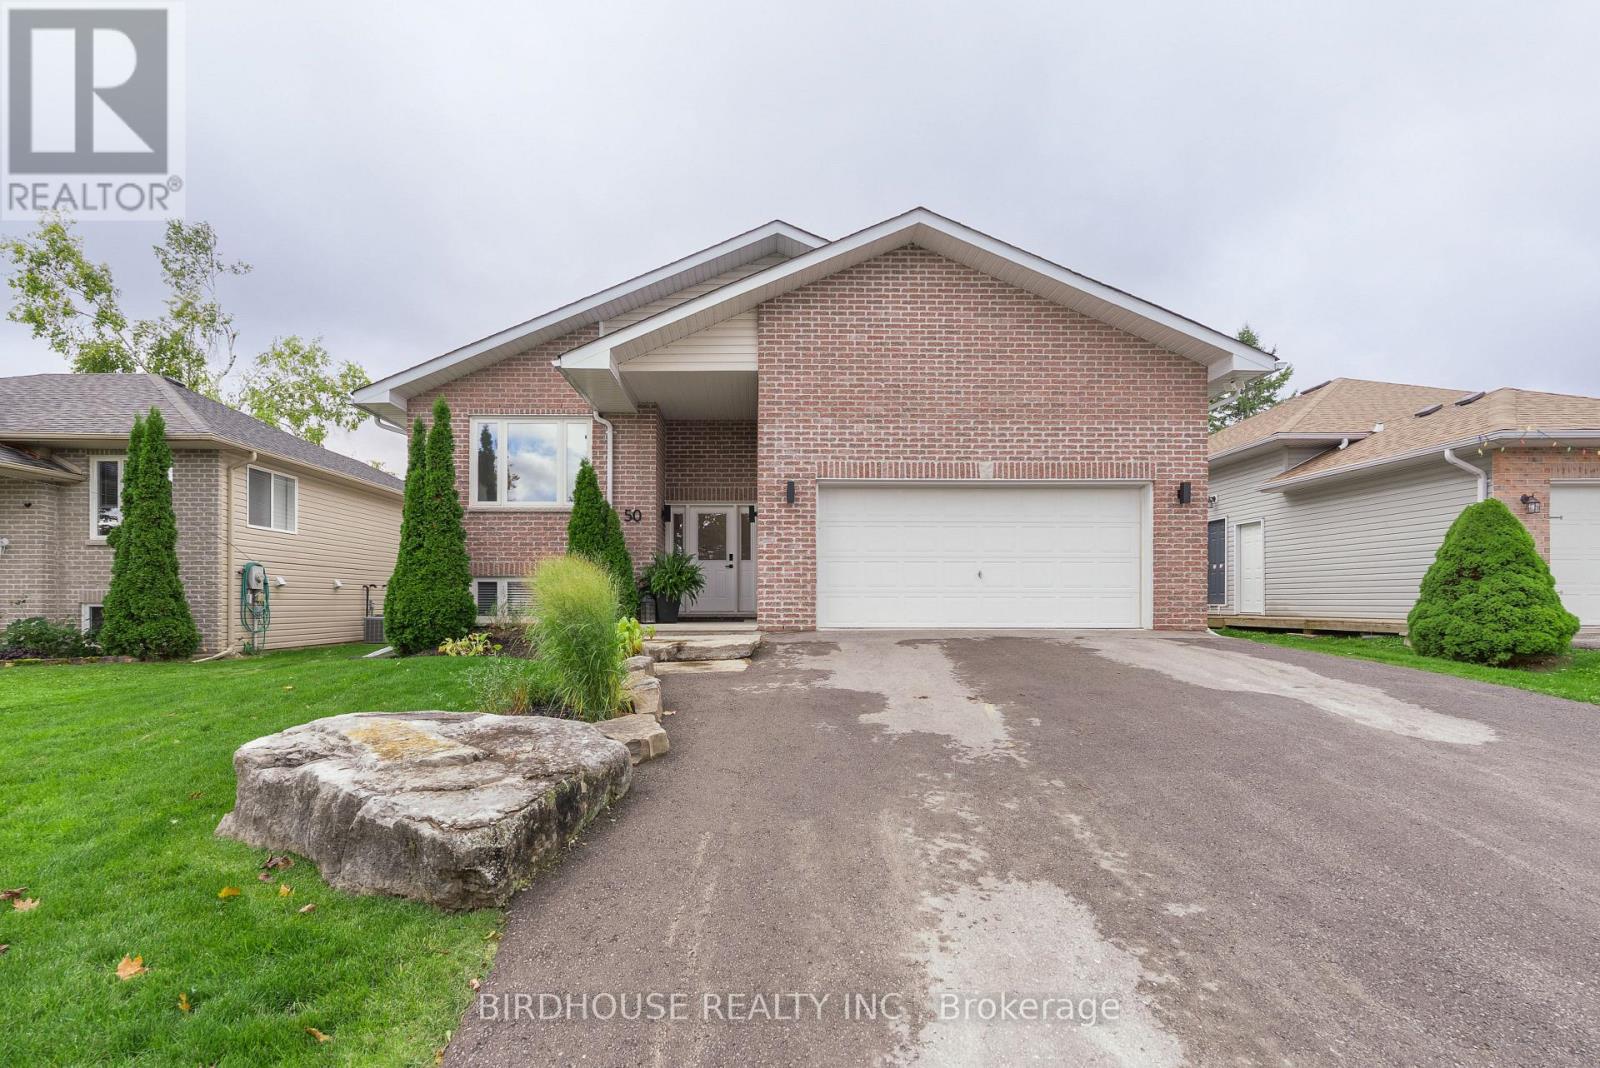
50 Birch Crescent
Kawartha Lakes, Ontario
STUNNING 4 bedroom 3 bathroom bungalow in lovely Bobcaygeon! While only built in 2006, this home has been EXTENSIVELY RENOVATED from top to bottom with gorgeous finishes throughout including luxury vinyl plank, quartz countertops, new bathroom fixtures, custom light fixtures & iron entryway banister. The master bedroom features a walk-out to a covered deck plus a beautiful ensuite complete with dual sinks & glass tiled shower. Convenient main floor laundry room and bonus 2pc guest bathroom.The FULLY FINISHED BASEMENT features a second living room, 3rd bathroom, two additional bedrooms & spacious workout area with rubber flooring (possible 5th bedroom). The attached double car garage is HUGE with incredible ceiling height & entrance directly into the home. Updates include: HWT (2024), Shingles (2020) & AC (2018). (id:28302)
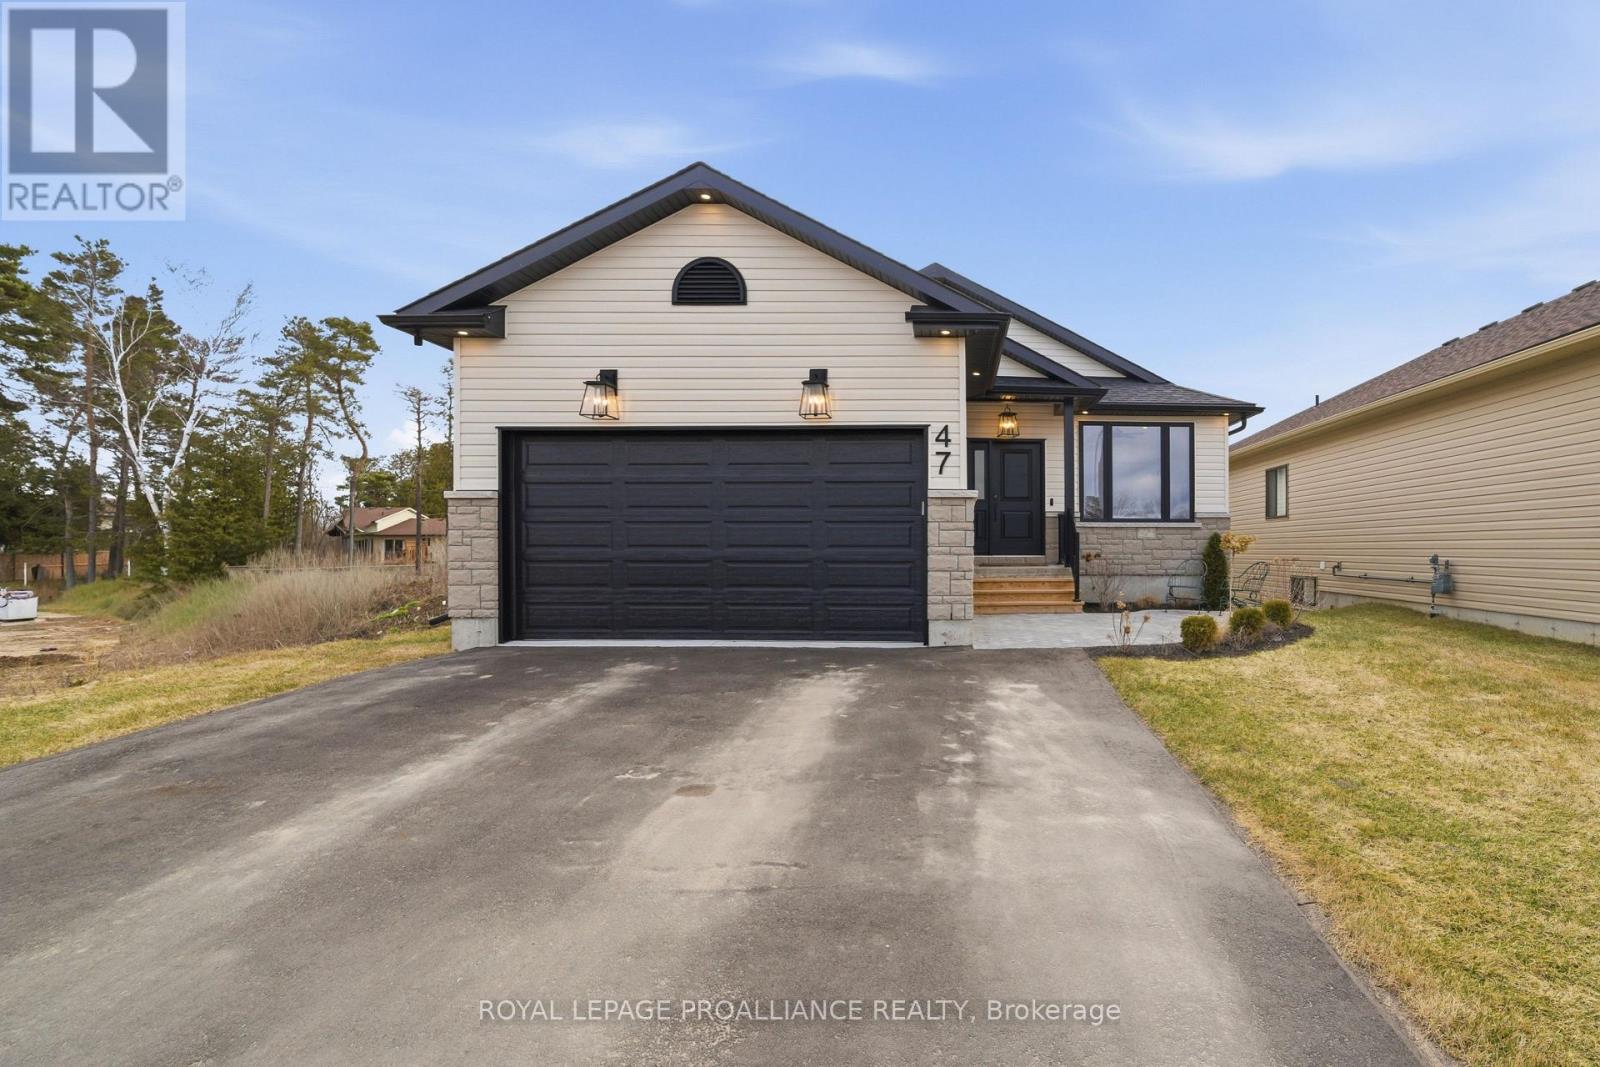
47 Clayton John Avenue
Brighton, Ontario
Modern ease meets timeless style in this Brand New bungalow in lovely Brighton subdivision. Welcome to a home where "new" feels like "home" the moment you step through the door. This stunning bungalow offers a masterclass in open-concept living, blending high-end finishes with a layout designed for the rhythm of todays lifestyle.The Heart of the home, the Great Room, is wide open with high ceilings and lots of pot lights, plus cozy fireplace making it the ultimate hub for entertaining or quiet nights in. The kitchen features sleek quartz countertops, a massive center island, and cupboards that go to the ceiling, plus stylish tile backsplash.Transition seamlessly through patio doors to your backyard oasis, featuring a private deck and a interlocking patio-perfect for summer BBQs or stargazing. Three well-appointed bedrooms on the main floor, there is plenty of room for family, guests, or a dedicated home office. Your primary suite sanctuary awaits, complete with a large walk-in closet and a private 3-piece ensuite. Additonally, there are two bright bedrooms, both featuring spacious double closets, and a polished 4-piece bathroom serves the home, while the dedicated laundry/mud room keeps the clutter (and the winter boots) exactly where they belong.The lower level is a total blank canvas, with a bathroom rough-in already in place, this massive space is ready for your finishing touches. Whether you envision a home cinema, a personal gym, or the ultimate games room, anything is possible. Paved double drive, attached garage, interlocking front walkway, this home has curb appeal galore! (id:28302)
614 Kenstone Beach Road
Kawartha Lakes, Ontario
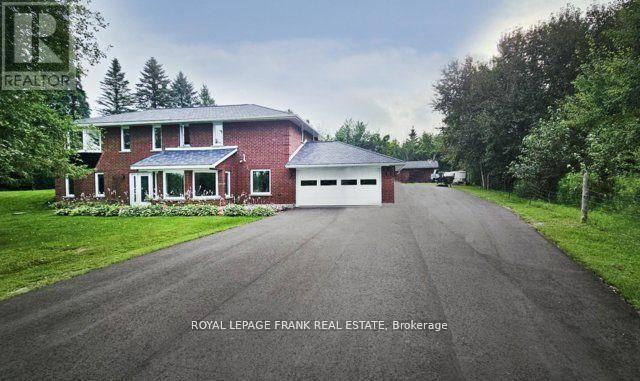
WELCOME TO THIS STUNNING COUNTRY RETREAT OFFERING SPACE, COMFORT AND UNFORGETTABLE VIEWS. THIS BEAUTIFULLY UPDATED 4 BEDROOM HOME IS PERFECTLY POSITIONED TO CAPTURE BREATHTAKING SUNSET VIEWS THAT PAINT THE SKY EACH EVENING. SET IN A FRIENDLY, WELCOMING COMMUNITY, THE PROPERTY COMBINES PEACEFUL RURAL LIVING WITH A STRONG SENSE OF COMMUNITY. OUTDOORS ENJOY SUMMER DAYS BY THE INGROUND HEATED POOL, IDEAL FOR ENTERTAINING OR RELAXING WITH FAMILY AND FRIENDS. A DEDICATED 20X32 WORKSHOPWITH HYDRO PROVIDES AMPLE SPACE FOR HOBBIES, STORAGE OR PROJECTS, MAKING THIS PROPERTY AS PRACTICAL AS IT IS PICTURESQUE. THIS IS COUNTRY LIVING AT ITS FINEST, WHERE LIFESTYLE AND LOCATION COME TOGETHER SEAMLESSLY. WITH APPROX 2400 SQ FT OF FINISHED LIVING SPACE AND AN ATTACHED 2 CAR GARAGE, YOU DON'T WANT TO MISS THIS ONE. MANY UPDATES DONE IN 2024 INCLUDING 40 YEAR ROOF WITH HIGHLAND SLATE SHINGLE TILES, VERY LARGE DRIVEWAY PAVED IN 2024, INSULATION UPDATED TO R24, CUSTOM KITCHEN, FLOORING, SPA STEAM SHOWER, GOLD PLATED FIXTURES IN BATHROOM, RAIN SHOWER HEAD, GLASS SHOWER DOORS, HEATED FLOORING IN THE MASTER BATHROOM, BASEMENT BEDROOM WITH AN ENSUITE BATHROOM, SEPARATE WORKSHOP WITH HYDRO AND SO MANY MORE EXTRA FEATURES, TOO MANY TO LIST. (id:28302)
83 Cedar Street
Belleville, Ontario
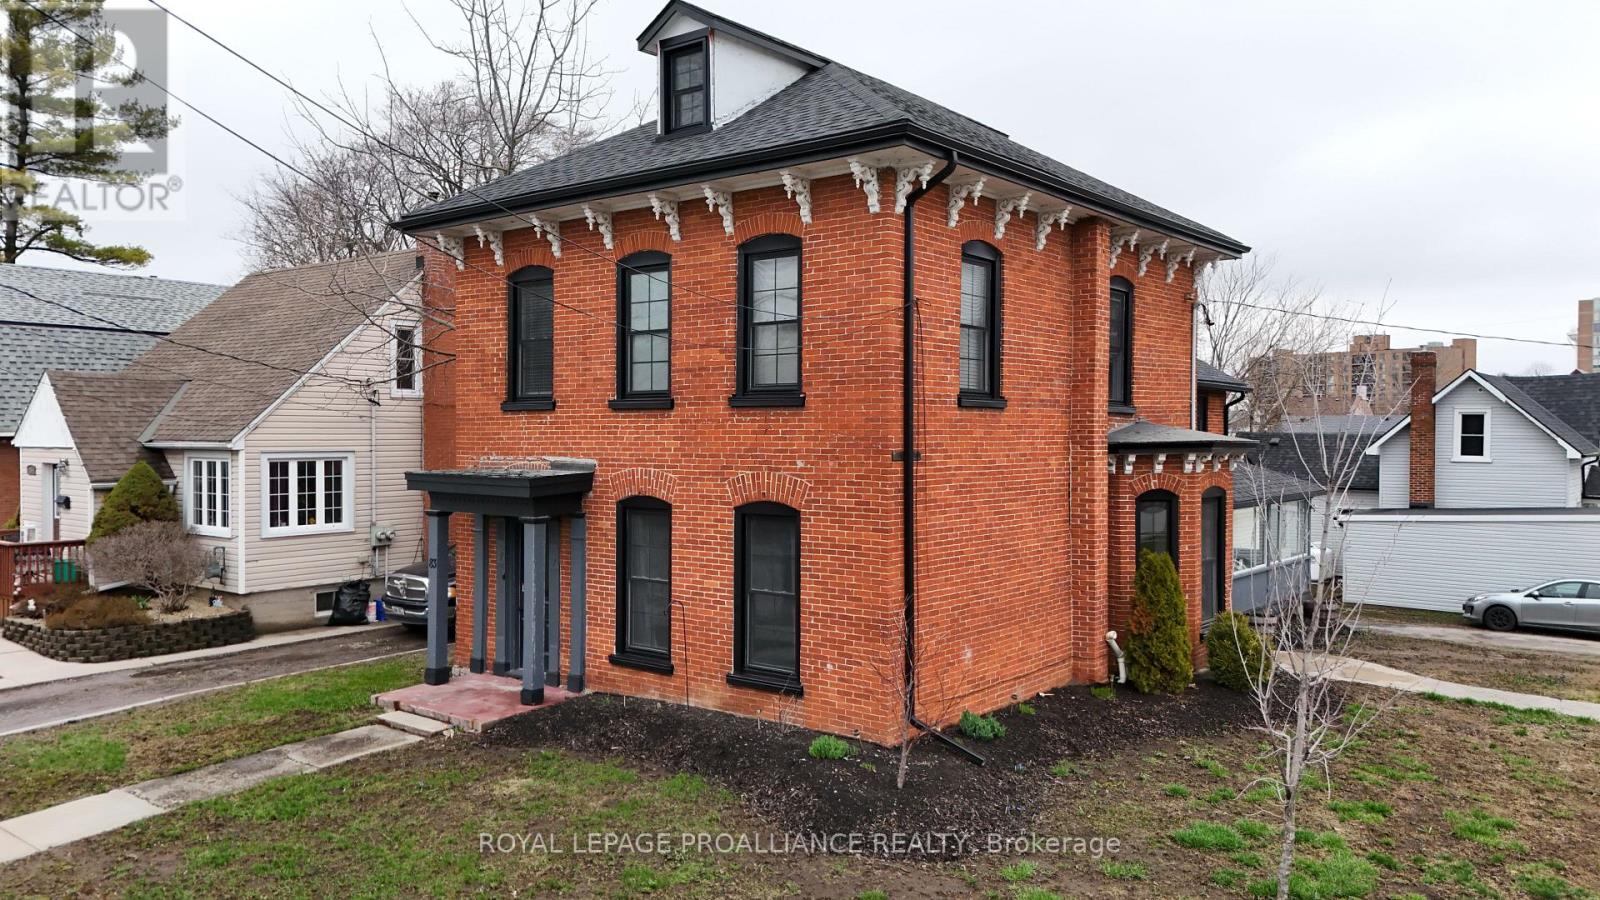
Step aside cookie-cutter homes-this century red brick charmer is serving space, style, and serious upgrades. Welcome to this beautifully restored all-brick 2-storey in the heart of Belleville, where tall ceilings, grand rooms, and timeless details create a home with real presence. With over 2,500 sq ft of living space, 5 bedrooms plus a den/office, and tall ceilings throughout, this home delivers the kind of room and charm that's getting harder to find. Original hardwood floors, oversized rooms, a grand staircase (plus a second staircase off the kitchen), and classic wood pocket doors give the home timeless appeal, while the curb appeal is-quite simply-off the charts. Over the past three years, this beauty has been thoughtfully renovated inside and out. Updates include a new roof, windows, soffit, fascia, and eavestrough, along with major mechanical improvements: updated plumbing and electrical, a new natural gas boiler (2025), three ductless mini-split heat pump A/C units, and added spray foam insulation in key areas. The modern kitchen blends style and function with a quartz waterfall peninsula, new stainless steel appliances, and cozy in-floor radiant heat. The main level also features a spacious dining room perfect for gatherings and a convenient 2-piece bath with laundry and new washer/dryer. Upstairs you'll find four bedrooms, an updated 4-piece bath with contemporary finishes, and an additional flex room ideal for an office, playroom, or den. Need even more space? There's 435 sq ft of attic bonus space with windows-ready for your ideas. Located close to dining, shops, waterfront trails, and with easy access to Prince Edward County, this home checks all the boxes. Big, bold, beautifully updated-and proof that sometimes the best homes really are built a century ahead of their time. (id:28302)
75 Robert Street
Greater Napanee, Ontario
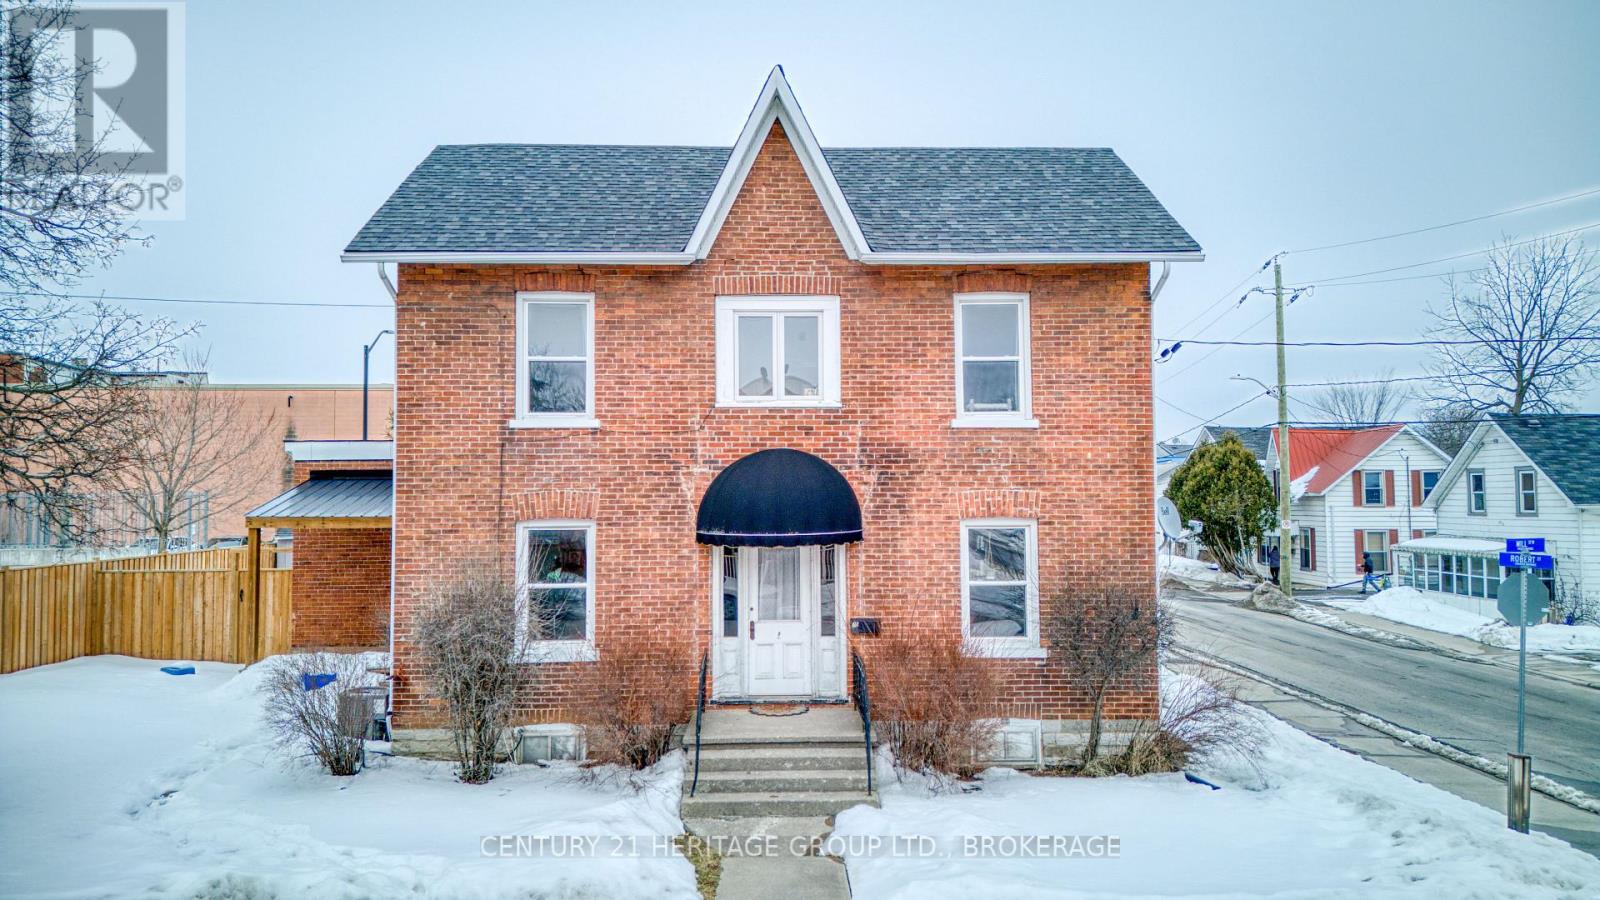
Beautifully updated two-storey century home, located in the heart of downtown Napanee. Blending timeless character with modern comforts, this charming residence offers the perfect setting for families, professionals, or anyone seeking a stylish home close to all amenities. Step inside the welcoming foyer and immediately appreciate the warmth and charm that define this well-maintained home. The cozy living room provides the perfect space to relax, while the adjacent dining room, complete with a bright sun porch, creates an inviting atmosphere for family meals or entertaining guests. The main level also features a spacious, sun-filled kitchen that will delight any home chef, along with a versatile den that can easily function as a home office or main-floor bedroom. A thoughtfully updated and accessible 3-piece bathroom and the added convenience of main-floor laundry make everyday living easy and practical. Upstairs, you'll find three generously sized bedrooms and a well-appointed 5-piece bathroom. The large primary bedroom offers a peaceful retreat, while the additional bedrooms provide plenty of space for family, guests, or additional workspace. Outside, enjoy a fully fenced yard offering privacy and plenty of room for children, pets, or summer barbecues. A double-wide paved driveway provides ample parking for family and visitors alike. Located within walking distance to shops, restaurants, parks, and local amenities, this move-in-ready home offers the perfect balance of historic charm and modern living. Don't miss your opportunity to own a beautiful piece of Napanee's history. (id:28302)
131 Homewood Avenue
Trent Hills, Ontario
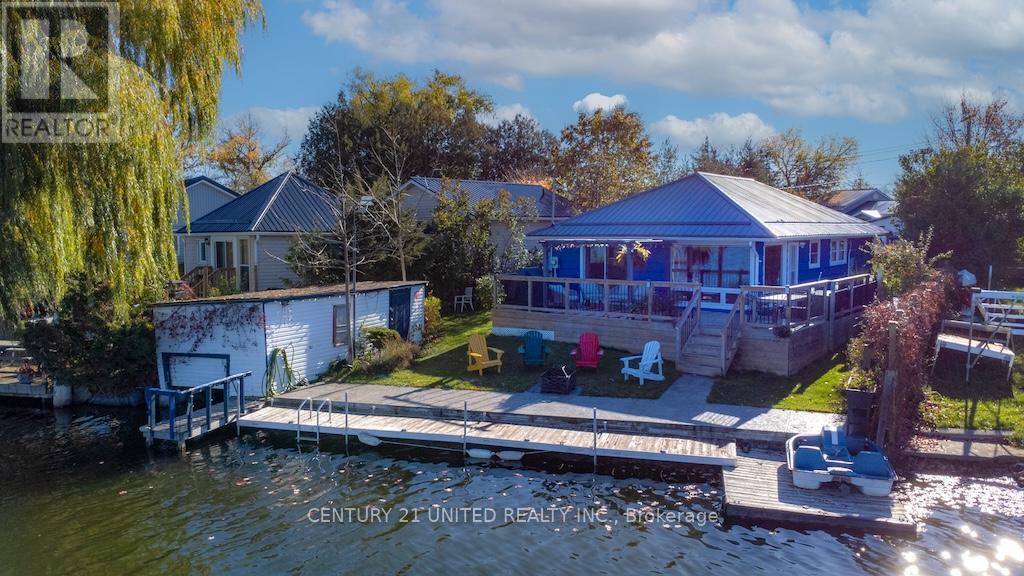
AMAZING WATERFRONT PROPERTY IN HASTINGS. THE LOCATION IS SECOND TO NONE, ON A DEAD END STREET WITH MANY NEW PLACES AND LOVELY WATERFRONT PROPERTIES. IT'S JUST A STONES THROW TO THE VILLAGE MARINA, SPORTS DOME AND TRANS CANADA TRAIL. ALSO A SHORT WALK TO THE DOWNTOWN WITH ITS MANY RESTAURANTS AND SHOPS. THE MAIN HOUSE/COTTAGE HAS 3 BEDROOMS AND 2 BATHROOMS, AN OPEN CONCEPT LIVING AREA WITH THE KITCHEN BEING IN THE CENTER. THE FAMILY ROOM HAS TWO LARGE PICTURE WINDOWS GIVING YOU WONDERFUL VIEWS OF THE WATER. THE SECONDARY UNIT OR BUNKIE IS SELF CONTAINED WITH ITS OWN BEDROOM, LIVING ROOM WITH A WOOD STOVE, BATHROOM AND KITCHEN, WHICH IS PERFECT FOR GUEST OR FAMILY MEMBERS WHO WISH TO HAVE THEIR OWN PRIVATE AREA. THE WATERFRONT ITSELF IS EXCELLENT, GREAT FOR SWIMMING, HAS A CONCRETE CORE WALL, LARGE DOCK, WET BOATHOUSE AND PICTURESQUE VIEWS OF THE VILLAGE WHICH YOU CAN ENJOY FOR HOURS. THIS IS A VERY SOUGHT AFTER AREA. (id:28302)
85 Elm Street
Gananoque, Ontario
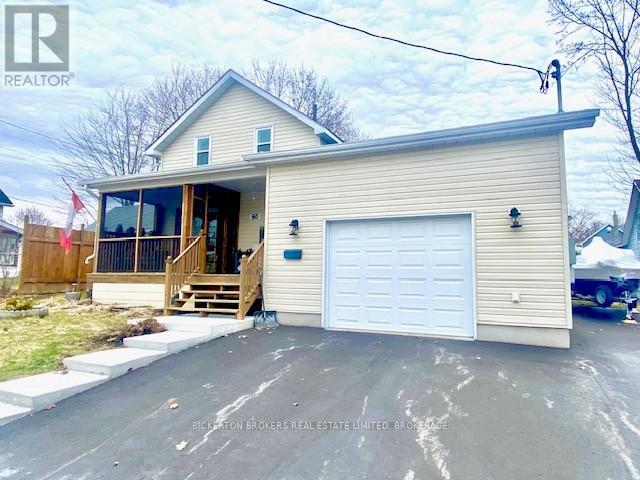
Discover this delightful property located in a quiet residential area of Gananoque. This well-maintained home features an in-ground pool and lovely landscaped yard; a private oasis for summer fun and relaxation. A patio & two gazebos make it ideal for entertaining or enjoying quiet evenings . The main floor living room is currently being used as a bedroom. On the floor plans the den is referenced as a bedroom but there is no closet in this room just wardrobes. The main level has a 4 piece bathroom with attached laundry. A large family room is an inviting space for gatherings and cozy evenings by the gas fireplace. An additional gas fireplace is located in the eat in kitchen with views of the backyard.Two bedrooms and a bath on the second floor. At the front entrance of the home is a lovely screened in porch. The single car garage is presently being used as a man cave, perfect for hobbies or relaxation.There is plenty of off street parking. Don't miss out on this unique opportunity to own a beautiful home in a serene neighborhood. (id:28302)
403 - 130 Water Street
Gananoque, Ontario
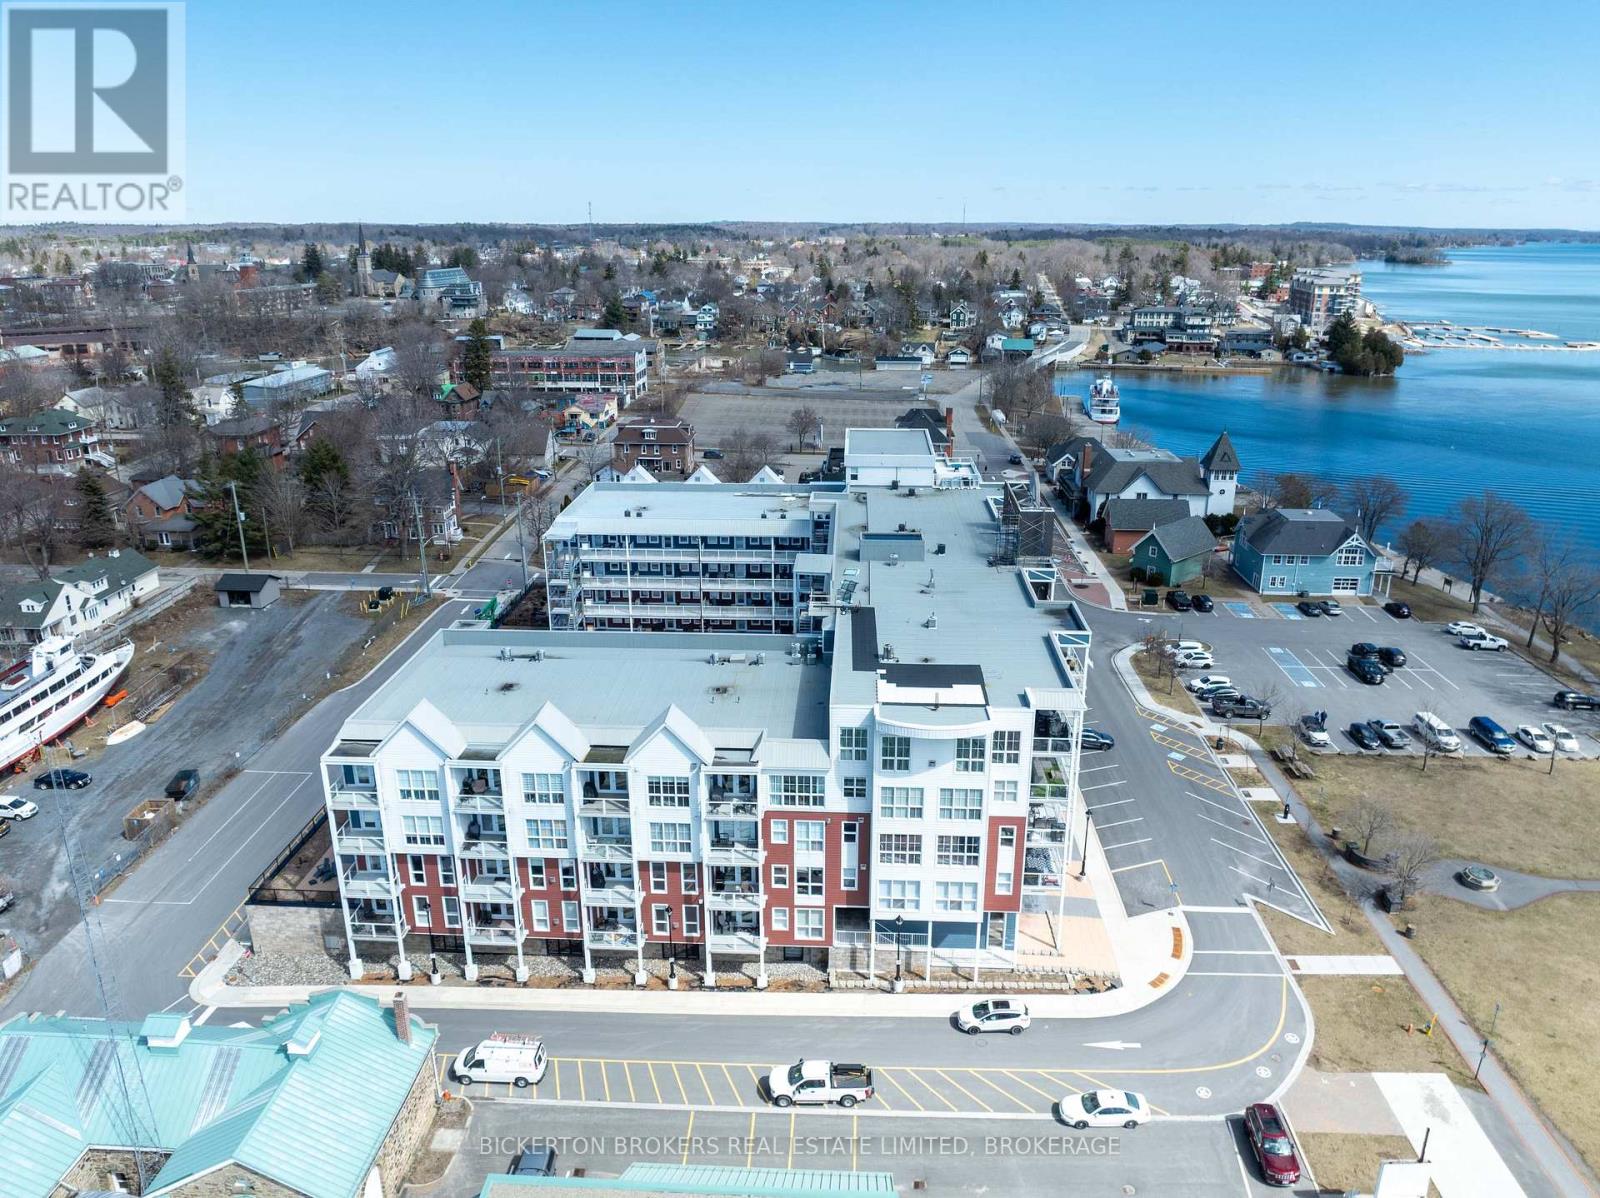
Gorgeous river views and sunsets await you in this magnificent top floor Condo situated at the pet friendly Island Harbour Club on the shores of the St Lawrence River in beautiful GANANOQUE. This bright and spacious Condo unit has many extras and features 2 bedrooms, 2 bathrooms and all the modern finishes and features you would expect in a new Condo including open concept living, quartz countertops, in-floor heating and gas fireplace. You will love the indoor parking space (EV) and close proximity to local shopping, pubs, marinas , walking trails and entertainment. Call today to book your personal showing. (id:28302)
329 Mcdonald Street
Scugog, Ontario
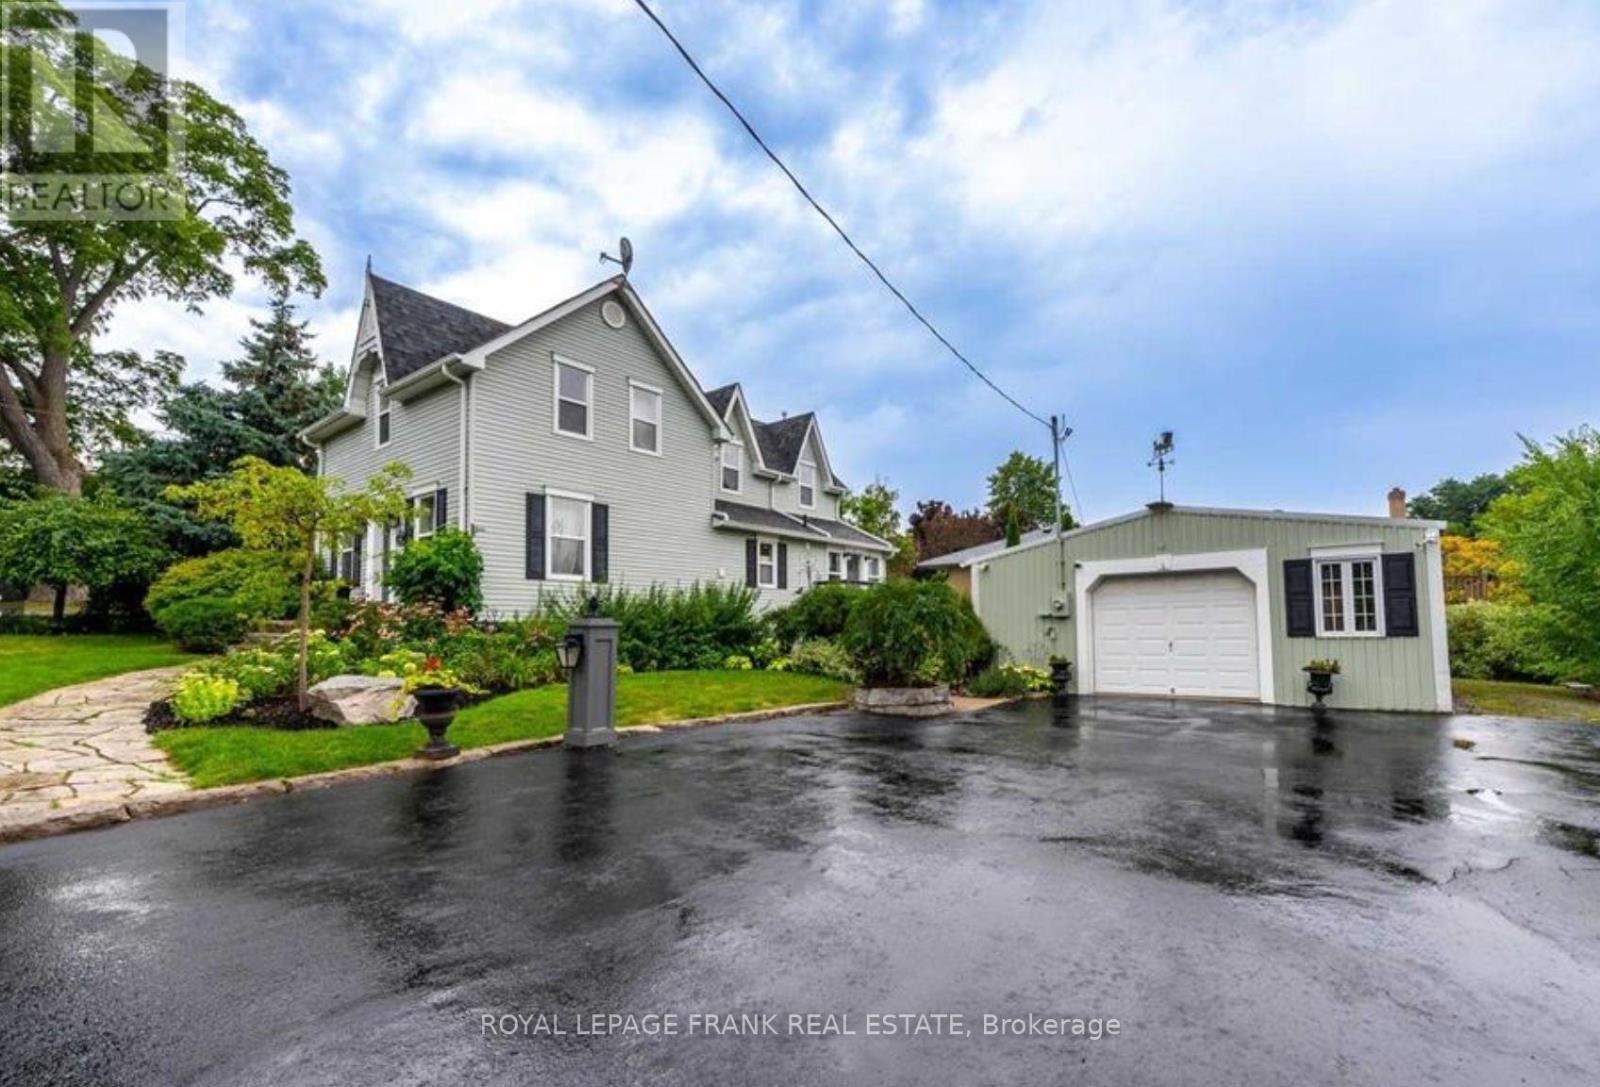
Experience the ultimate "Heritage-Modern" home in the heart of Downtown Port Perry. Circa 1870, this captivating residence offers the timeless soul of a victorian home, full character and charm, but thoughtfully updated with the kind of structural improvements buyers rarely find: The entire house was professionally raised to create a modern, full-height concrete basement. Move beyond the typical "old house" cellar and enjoy a bright and expansive lower level featuring a sprawling recreation room with a private 4th bedroom with large windows and a 3-piece bath-perfect for guests or a home office, all with newly installed carpet, carrying throughout the house. The a main floor is bathed in natural light, featuring an updated gourmet kitchen with center island, stainless steel appliances, and dining area wrapped in windows.The kitchen flows seamlessly through French doors into the inviting living room, where an electric fireplace creates a warm and welcoming focal point. cozy gas Retreat to the primary suite boasting vaulted ceilings, his and hers closets, and its own fireplace. Professional peace of mind is included with a brand-new high-efficiency furnace and A/C (2024). Outside, the unique 88' wide irregular lot features mature landscaping, a tranquil pond, and the "crown jewel" for hobbyists: a the massive 24' x 24' detached, heated garage with hydro-the ultimate year-round workshop, and parking for 6 vehicles. Just a short, scenic stroll to Queen Street shops, lakefront, and top-rated schools. This isn't just a century home; it's a modernized masterpiece ready for the next century. See the feature sheet for additional details about the property. (id:28302)
209 Reynolds Drive E
Brockville, Ontario
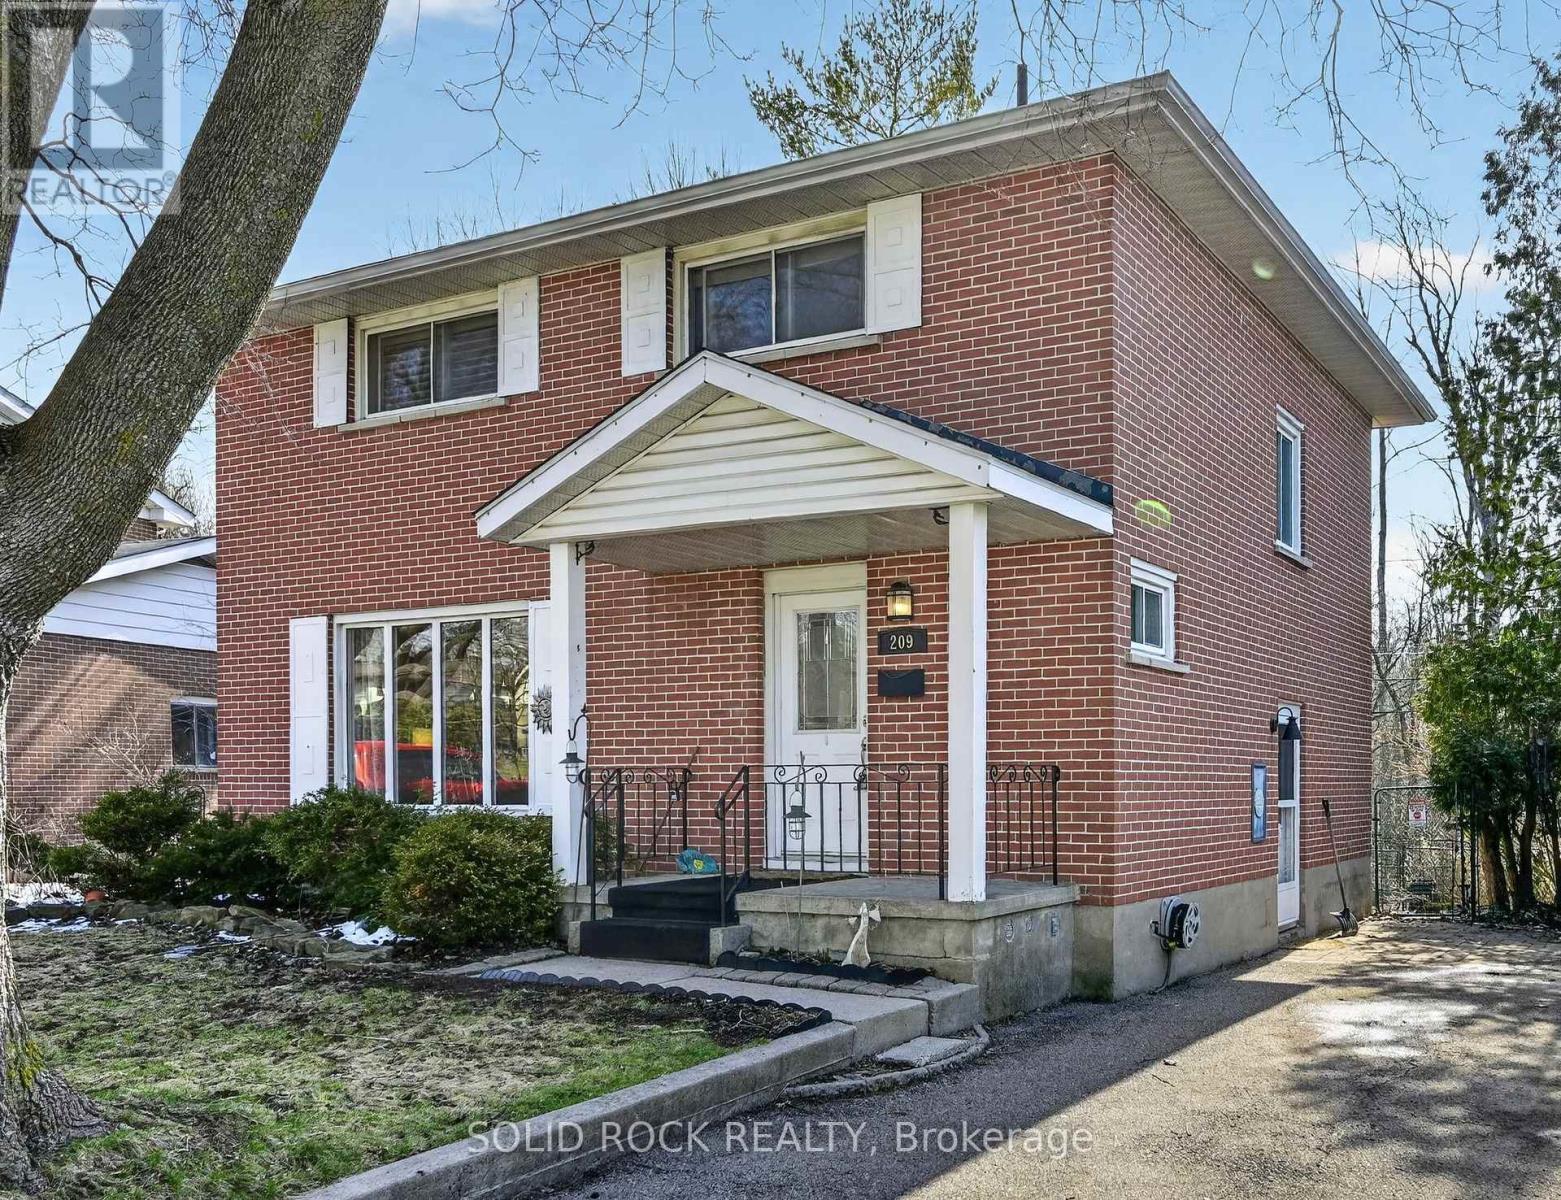
Welcome to this 4 BR sanctuary with walkout lower and backyard that is as an oasis, with a 2 level deck that offers a hot tub and privacy. This home has features rarely found at this price. The rear of the house backs on to a green space for relaxation and peacefulness. Entering the main foyer there is a 2 pc bath on the right and turning left opens to a large living room with beautiful new hardwood floors, a gas fireplace and a picture window that lets the daylight stream in. A wide doorway opens to the dining room where the hardwood floor continues with access the the deck and backyard. The updated (2022 bottom cabinets) kitchen with stainless steel appliances, granite countertop and views of the backyard is waiting for your culinary expertise. The second floor has 4 bedrooms, a 4 pc bath and hardwood (no carpets). The basement has a generous sized family room with another gas fireplace and a walkout to the backyard. Enjoy your morning coffee on the custom made two tiered deck and end the day in the hot tub (installed 2018). Updates include: tasteful interior paint, shingles 2016, furnace & HWT 2022, all vinyl windows, electrical panel 2017, eavestrough w/gutter guards 2023. If you are new to the St. Lawrence River city of Brockville you will love the location and everything it has to offer. A 4 minute drive to the big box stores or a vibrant downtown core. You can walk endlessly on the Brock Trail, sit by the river or enjoy the many parks the city offers. Approximate costs: gas $116/mos equal billing, electric $138.00/mos. (id:28302)