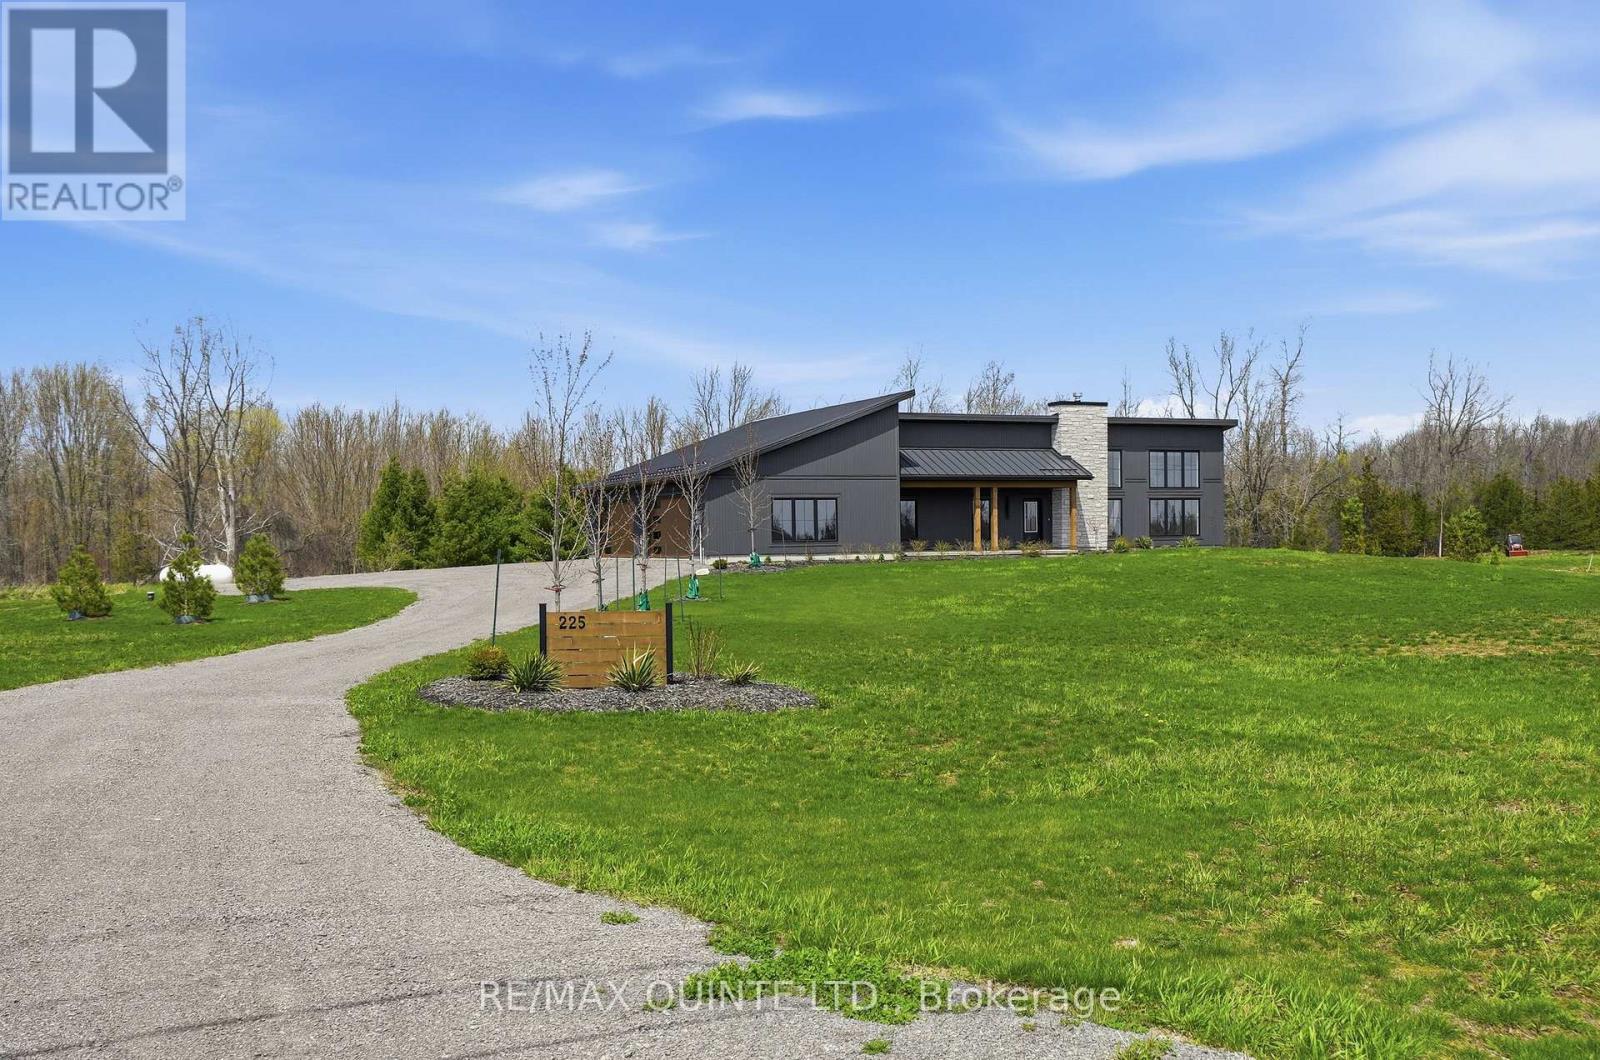
225 Mitchells Crossroad
Prince Edward County, Ontario
Welcome to this stunning newly built contemporary home, perfectly set on 81+ scenic acres just minutes from Picton and Waupoos. This is the best of Prince Edward County living-central to Cond Nast named food, wineries, and beaches, yet surrounded by the peace and privacy of true country living. The thoughtfully designed 3-bedroom, 2-bathroom home is loaded with modern conveniences and architectural character. Soaring vaulted ceilings create a dramatic sense of space throughout-approximately 15 feet reaching the peak in the living room, and 12 feet in the guest bedrooms. At the heart of the home, a floor-to-ceiling zero-clearance wood-burning fireplace anchors the open-concept living area, offering warmth, ambiance, and a striking focal point. Radiant in-floor heating ensures year-round comfort, including in-floor gas boiler heating in the insulated garage. Outdoors, the property is beautifully landscaped with established perennial flowerbeds and a thoughtful blend of deciduous and coniferous trees, enhancing the natural setting while maintaining low-maintenance appeal. Whether you're seeking a full-time residence or a County retreat, this exceptional property delivers space, style, and location-without compromise. (id:28302)
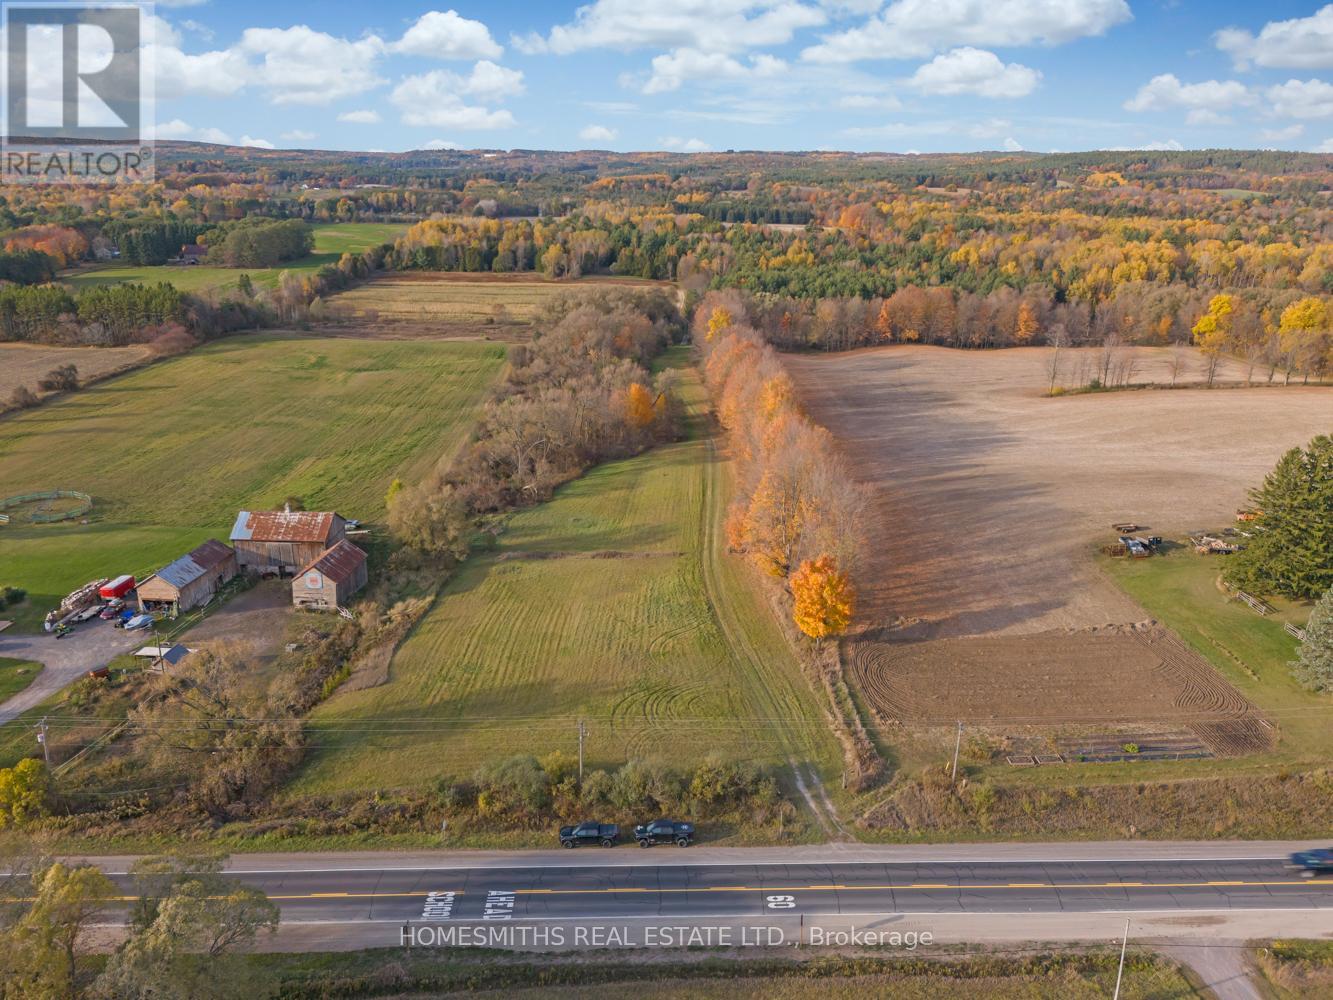
3074 Ganaraska Road
Port Hope, Ontario
Incredibly diverse 90 acre dream property located to the south of the Ganaraska Forest, North of Port Hope and just West of Garden Hill. This property offers something for everyone, expansive mature forest with cut trail network, farmers fields, pond/recreation area, year round spring fed stream, and level open areas perfect for the construction of your dream home, equestrian centre or your private retreat. Ideal property for the nature lover, recreational vehicle enthusiast, hobby farmer, horse lover, hunter (abundant deer and wild turkey) or someone seeking seclusion in a completely private and serene setting. There are two crop-producing fields rented to a local farmer (reduced taxes). This is a once-in-a-lifetime opportunity to own your own slice of heaven in a fantastic location approximately 1hr east of Toronto and 10 mins to 407/401 (id:28302)
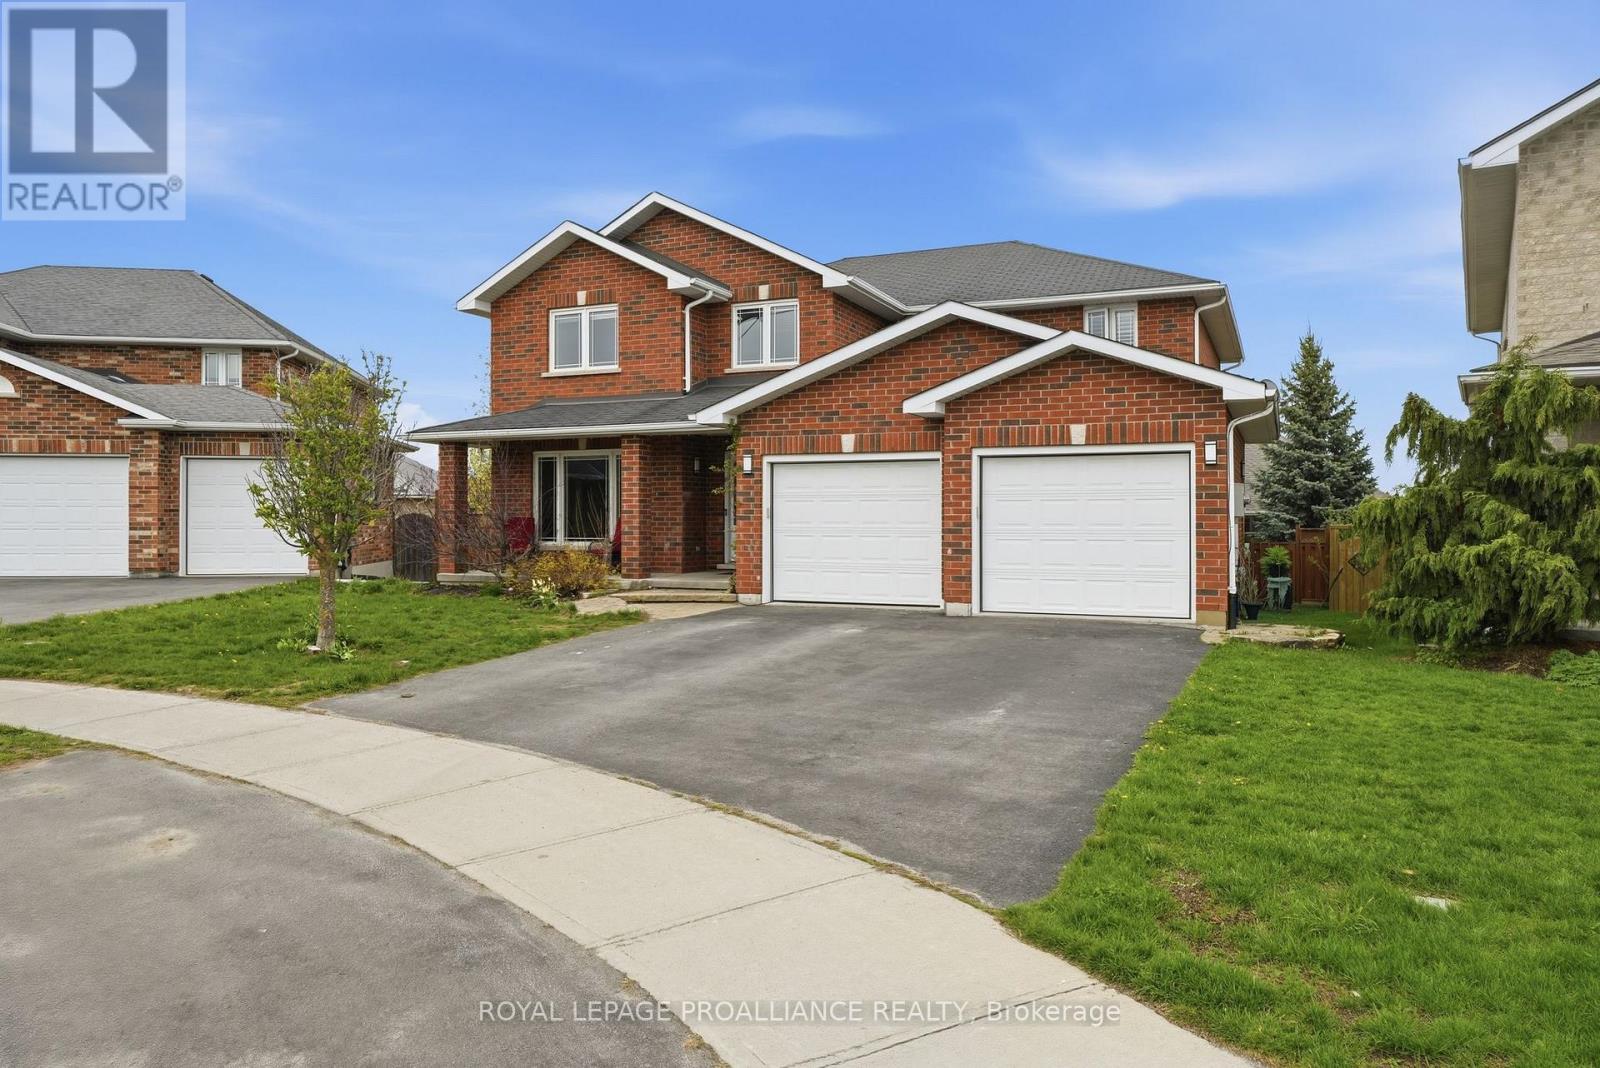
9 Essex Drive
Belleville, Ontario
All brick executive two storey home offering more than 2,500 sq ft above grade living space & an additional 833 sq ft partially finished below grade in desirable Canniff Mills. Situated on the bend of Essex drive allows for slower traffic, more privacy & massive rear yard. Interlocking patio with mature garden leads to the front covered porch. Warm greetings into the spacious tiled entry with convenient coat closet. Hardwood flooring through the bright front sitting room & open to the formal dining, allowing fantastic room delineation choices to suite your taste & needs. Functional family living continues to the rear in the spacious secluded living room & 369 sq ft eat-in kitchen. Ample upper & lower cabinetry in timeless chestnut shade with tiled backsplash & complimenting granite countertops complete with hightop breakfast bar. This main level also provides a two piece powder room & mudroom laundry from the attached double garage. Up the solid wood grand staircase to a sun filled seating area & massive primary suit with california shutters, custom shelving in the walk-in closet + 4 piece ensuite. 3 additional generously sized bedrooms here & full bath. The partially finished basement grants a large recreation option, 5th bedroom, 2 piece bath with shower rough-in & wonderful storage. The exterior is sure to impress from the rear deck overlooking the lower stone patio, fenced on-ground pool area + great yard space for pets & children at play. Stunningly landscaped with contrasting natural elements & mature trees creates an enchanted nature feel that only a large city lot can achieve. This established neighbourhood contributes a wonderful children's park within great proximity to walking trails, dog park, shopping & 401 access. Offering space to gather, room to grow & the warmth of home, this is family living at 9 Essex Drive. (id:28302)
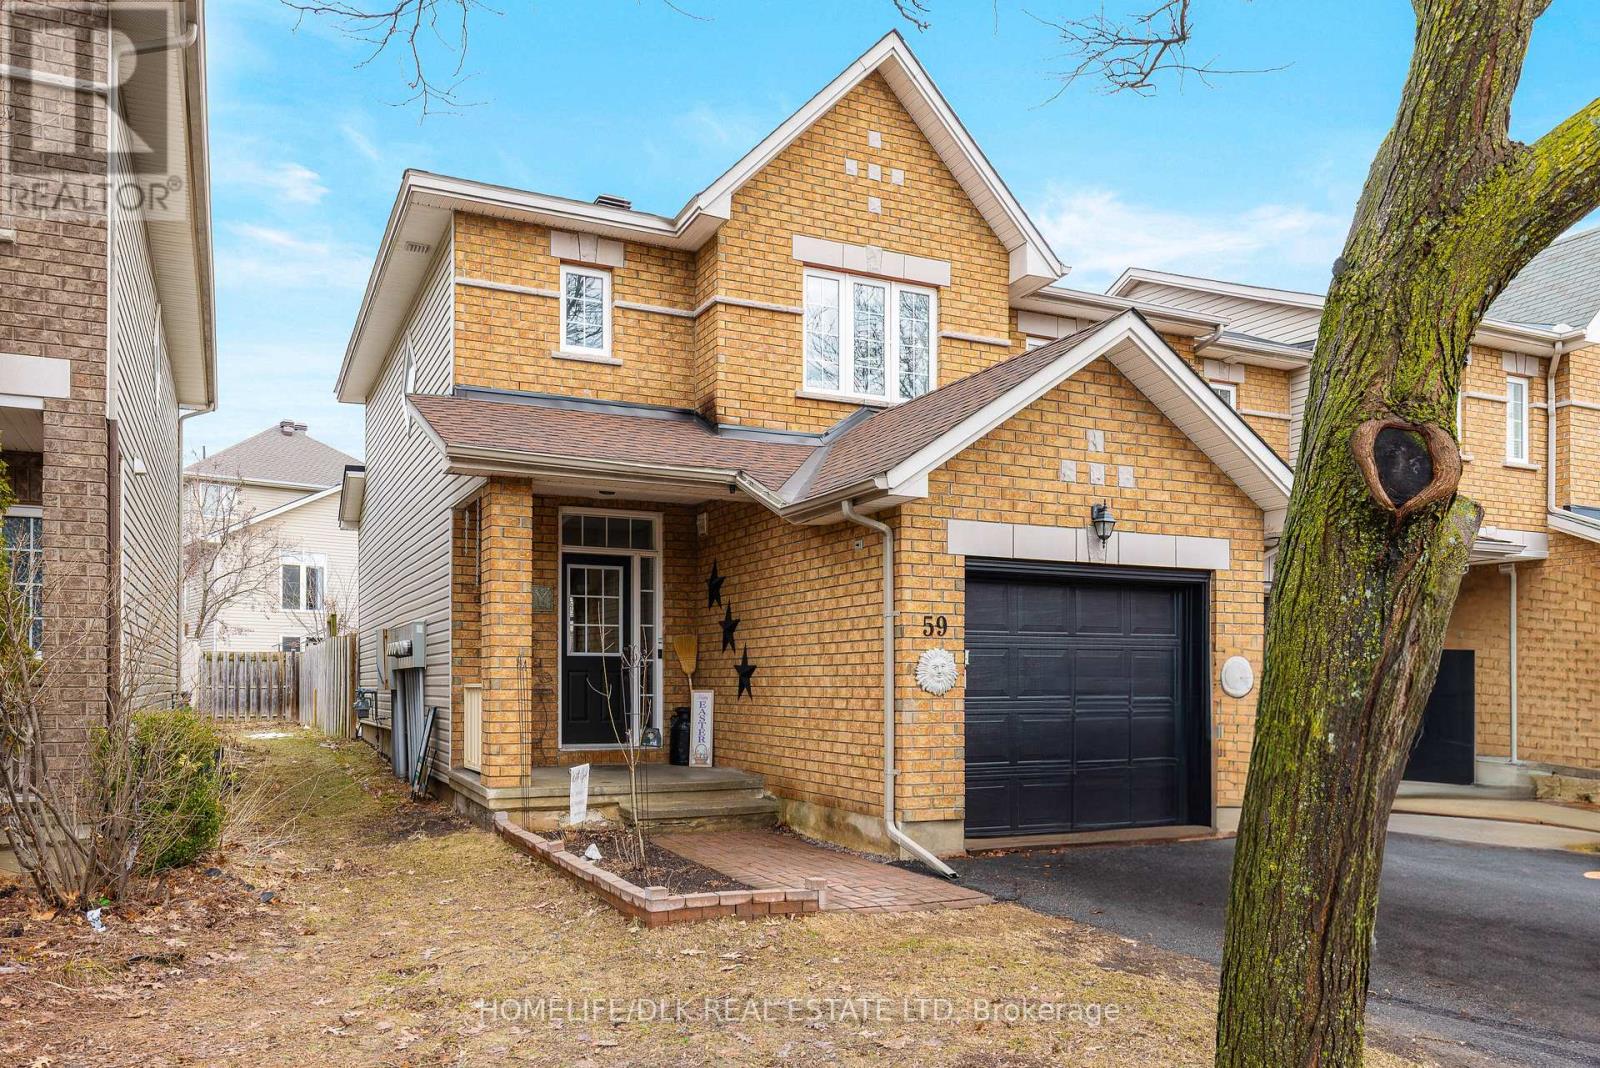
59 Saddlesmith Circle
Ottawa, Ontario
Beautifully landscaped end unit freehold townhouse offering 3 bedrooms and 3 bathrooms in the desirable Emerald Meadows community in Kanata. This well maintained home offers comfortable living space, thoughtful updates and a private backyard retreat.The main level welcomes you with a bright foyer featuring tile flooring, contemporary nook style closet, convenient 2 PC powder room and inside entry to the attached garage. The inviting living/dining room area showcases gleaming hardwood floors and a cozy gas fireplace, creating a warm and comfortable space for relaxing or entertaining with multiple configurations possible. The functional galley style kitchen offers tile flooring, ample cabinetry and counterspace, appliances included, a practical eating area or option for bar seating and a handy wall opening to the main area. Patio doors lead to a beautifully landscaped, fully fenced backyard that provides an ideal setting for family barbecues and outdoor enjoyment. A newly carpeted open staircase introduces the upper level with updated luxury vinyl flooring. The spacious primary bedroom offers double door entry and his/her closets. Two additional generously sized bedrooms and a 4 PC main bathroom with tile floor complete this level.The mostly finished basement expands the living space to 1200sf with a recroom that offers potential to subdivide and create an additional bedroom or office area. This level also includes a 3 PC bathroom with a large walk in shower, a laundry/utility room with washer/dryer included plus a very large separate storage room. Freshly painted in neutral colours, this move-in ready home also features economical forced air gas heating and central air for year round comfort. Additional updates include a new garage door opener (22), shingled roof (21) and new eavestroughs (22). A fine home in a friendly neighbourhood close to restaurants, shopping, schools, parks, recreation, public transit...something for everyone here ! (id:28302)
180 Lakeview Street
Dysart Et Al, Ontario
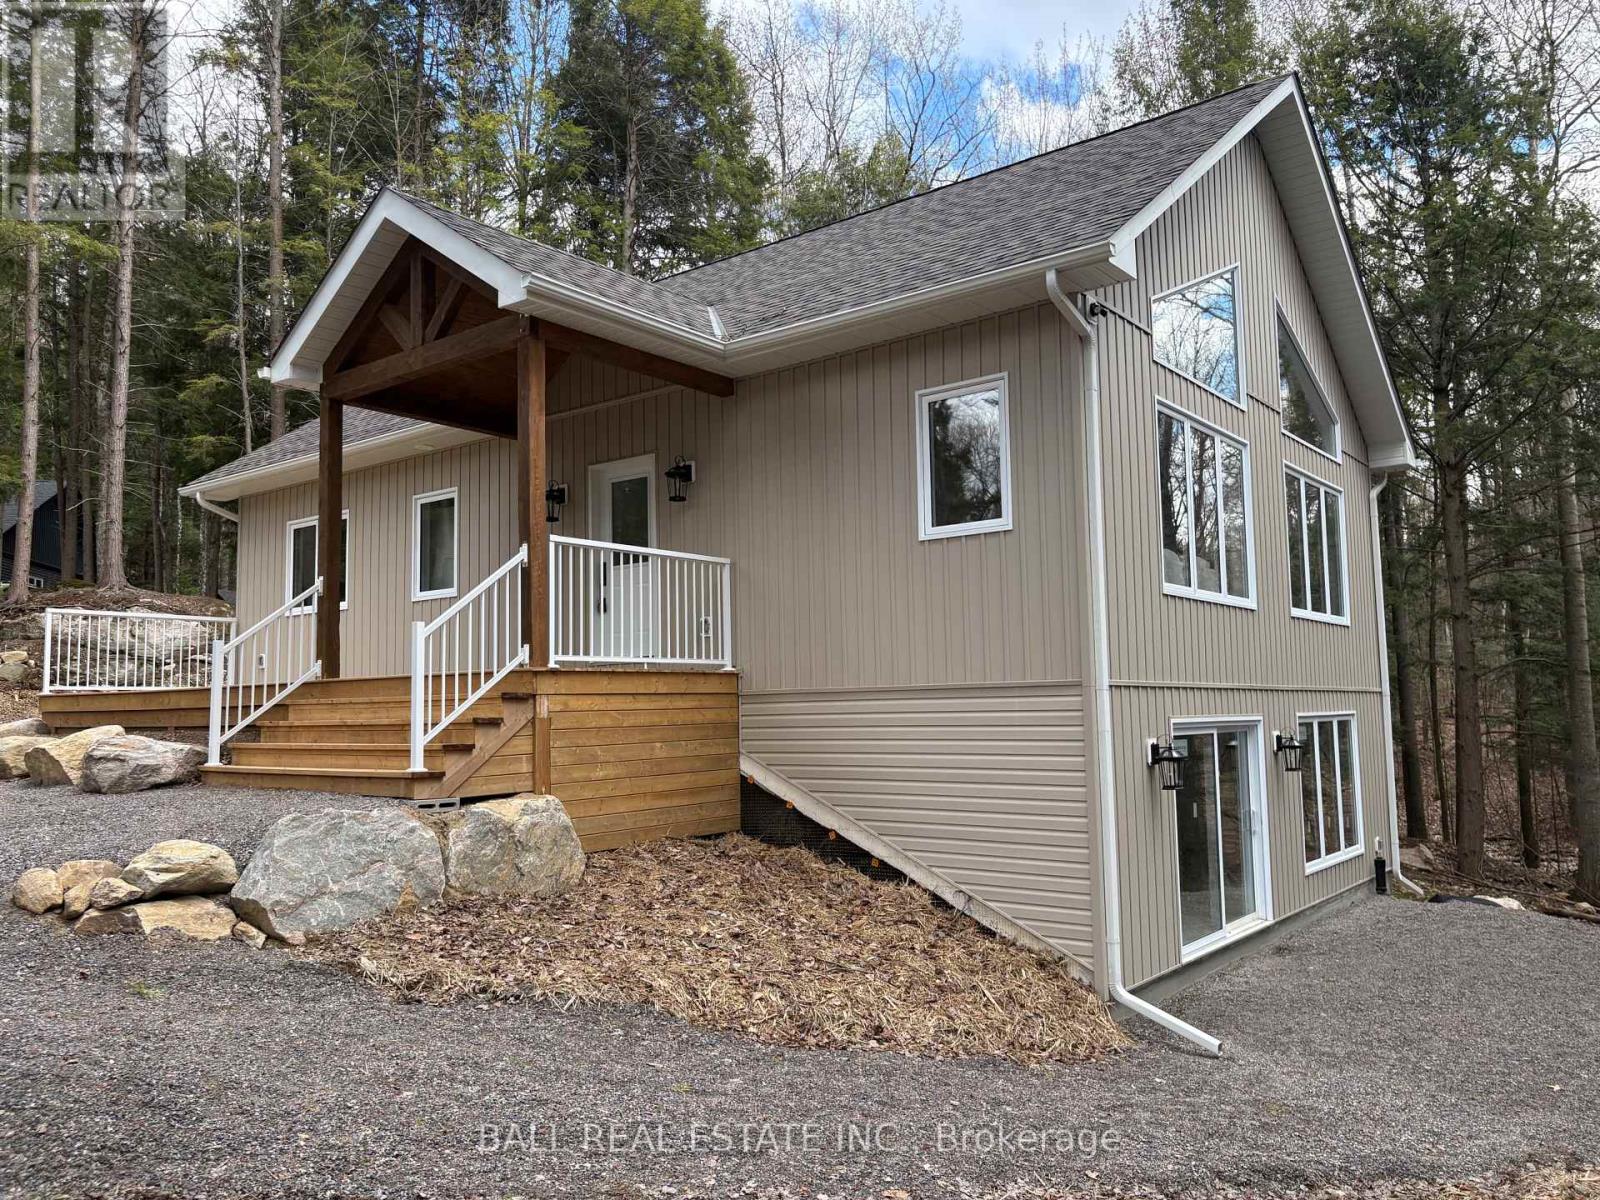
Welcome to this thoughtfully designed 2025 custom bungalow, offering approximately 1,200 sq.ft. of well-planned living space and the perfect blend of modern comfort with an in-town rural feel. The main floor features a bright, open-concept living, dining, kitchen area, highlighted by vaulted pine ceilings and abundant natural light. The custom kitchen is finished with quartz countertops and quality cabinetry, flowing seamlessly into the main living space-ideal for everyday living and entertaining. Durable luxury vinyl flooring runs throughout the main level, complemented by spacious bedrooms with large closets. The primary bedroom offers a walk-in closet and a private 4-piece ensuite, while a second 4-piece bathroom and convenient main-floor laundry complete the level. Additional quality finishes include North Star windows, an asphalt shingle roof, and a welcoming front deck. At the rear, enjoy a 12' x 12' pine screened-in room with direct access to the backyard-perfect for relaxing and enjoying the natural surroundings. Full ICF foundation and features a bright walk out basement with oversized windows and a patio door, allowing for excellent future living potential. The basement is partially finished, with electrical completed, partial drywall installed, and rough-in for a third bathroom already in place. Mechanical systems include a propane furnace, owned hot water tank, 200 AMP panel and HRV system. Set on a beautifully treed lot, the property backs onto a natural escarpment, creating a private & peaceful backyard. Located on a municipally maintained road with underground hydro, phone, and internet, and accented by stylish street lanterns, this quiet dead-end cul-de-sac offers minimal traffic and a strong sense of community. All within walking distance to Haliburton Village, surrounded by custom homes, and designed to preserve a true rural atmosphere while still enjoying the convenience of town amenities. (id:28302)
102 Attwood Lane
Frontenac, Ontario
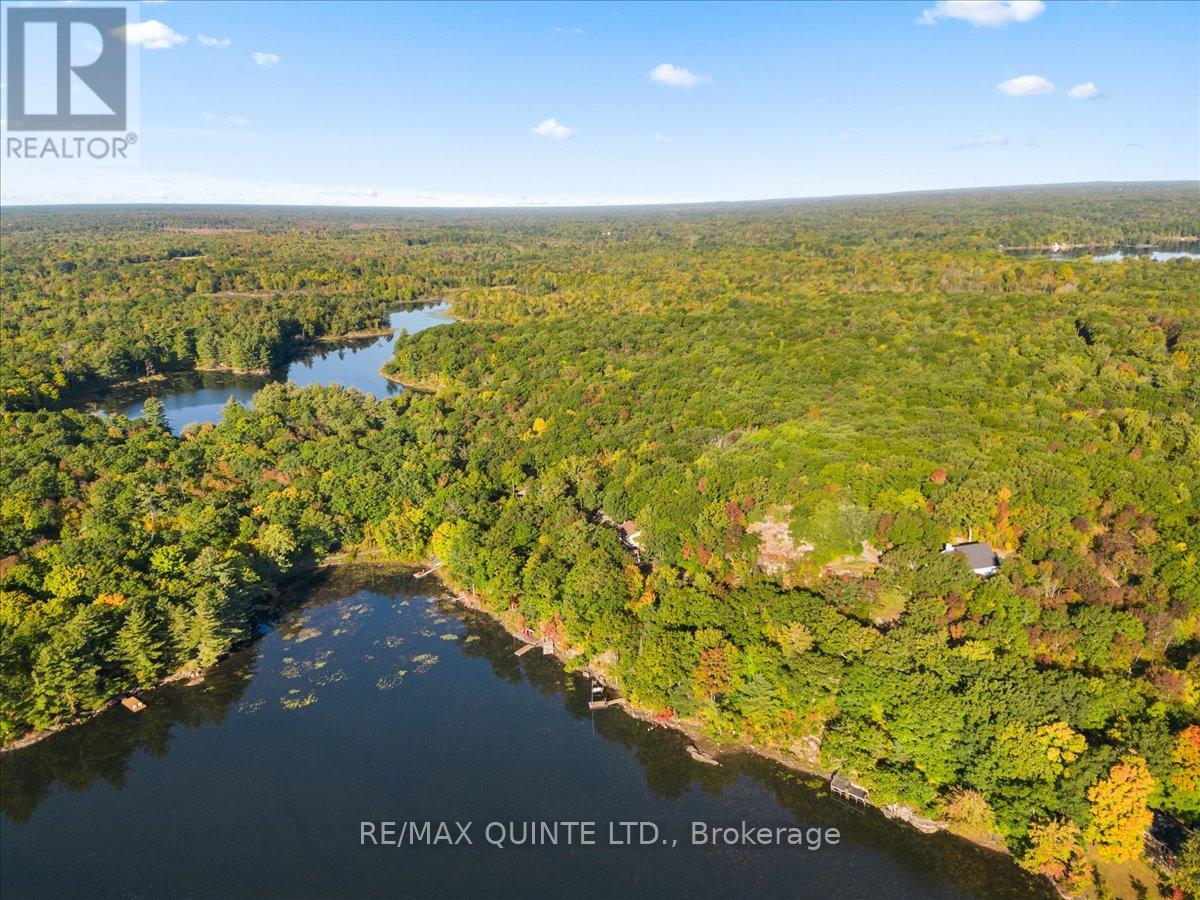
Welcome to 102 Attwood Lane, a private and peaceful one acre waterfront lot on quiet Bucks Bay, part of the highly sought after Bobs Lake system. With 160 feet of shoreline and full boating access to Bobs Lake, this property offers the best of both worlds calm protected water with endless lake exploration just beyond the bay. What was once untouched land has been thoughtfully improved to help you visualize and enjoy the waterfront lifestyle right away. A gravel driveway and parking area are in place, offering easy access and room for multiple vehicles. A cleared and graded waterfront building envelope of approximately 1,000 square feet is ready for your future plans, with the potential to expand to approximately 1,500 square feet for a bungalow or two storey home. A gentle gravel path leads from the parking area down to the water, opening to a newly built deck overlooking the bay. This elevated vantage point is perfect for morning coffee, sunset views, or simply enjoying the quiet surroundings while planning your next steps. The shoreline begins shallow and gradually deepens, making it ideal for swimming with the addition of a floating dock. Hydro is available at the road, with multiple suitable locations for a drilled well and septic system. Across the road there is additional space for a shed, garage, or extra parking. Located on a quiet resident maintained private road and just three properties from the end of Attwood Lane, traffic is minimal and privacy is exceptional. Ideally situated approximately one hour north of Kingston, one and a half hours from Ottawa, and three hours from Toronto, this property is well suited for seasonal cottage use or a future year round waterfront home. Seller is motivated and quick possession is available. (id:28302)
86 Rhonda Boulevard
Clarington, Ontario
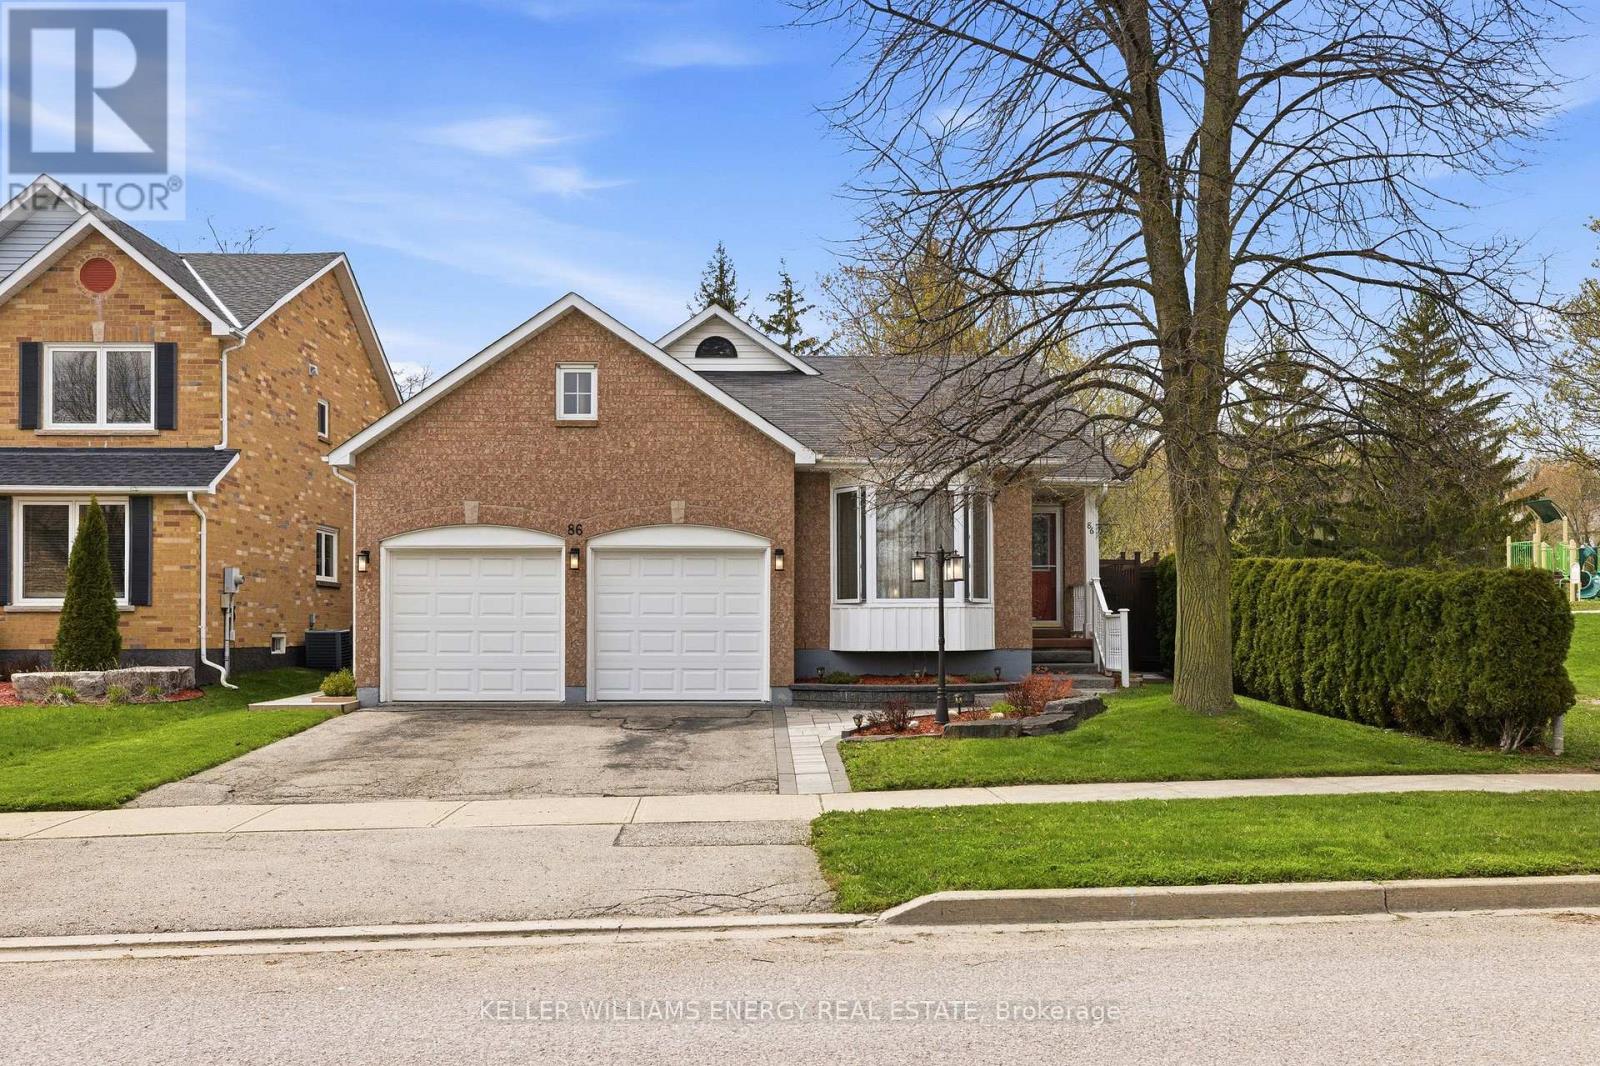
Spacious 4 bedroom family home featuring over 2230+ square feet of finished living space, set on one of the most desirable lots in the neighbourhood, this beautifully maintained 4-level backsplit offers the space families need with the privacy buyers rarely find. Siding and backing onto a parkette, enjoy no immediate neighbour on two sides and a backyard setting that feels more like a private retreat than a typical subdivision lot. Inside, the bright main level features a renovated eat-in kitchen (2017) with abundant cabinetry, open dining area, hardwood floors, and 2 walkouts to the deck and yard, creating seamless indoor-outdoor living. The inviting living room offers French doors and a large picture window, while hardwood continues through the upper bedrooms including a generous primary with semi-ensuite access. The lower level adds exceptional flexibility with a spacious family room anchored by a fireplace, a 4th bedroom, second bathroom, an ideal space for teens, in-laws, guests, or a home office. The unfinished basement provides even more room for a games area, gym, hobby space, or future finishing potential. Step outside to a fully fenced yard with private patio, perfect for entertaining, relaxing, or watching the kids play next to the park. Double garage with interior access and private double driveway, new walkway (2021) Updates include Windows Sliding doors (2019), Furnace (2014), A/C (2013), central vacuum. Located in a sought-after Bowmanville family pocket close to schools, parks, shopping, and commuter routes, this is the complete package: space, updates, privacy, and lifestyle. Wired For Hot Tub, Direct Access To Garage, Great Location (id:28302)
2006 - 251 Jarvis Street
Toronto, Ontario
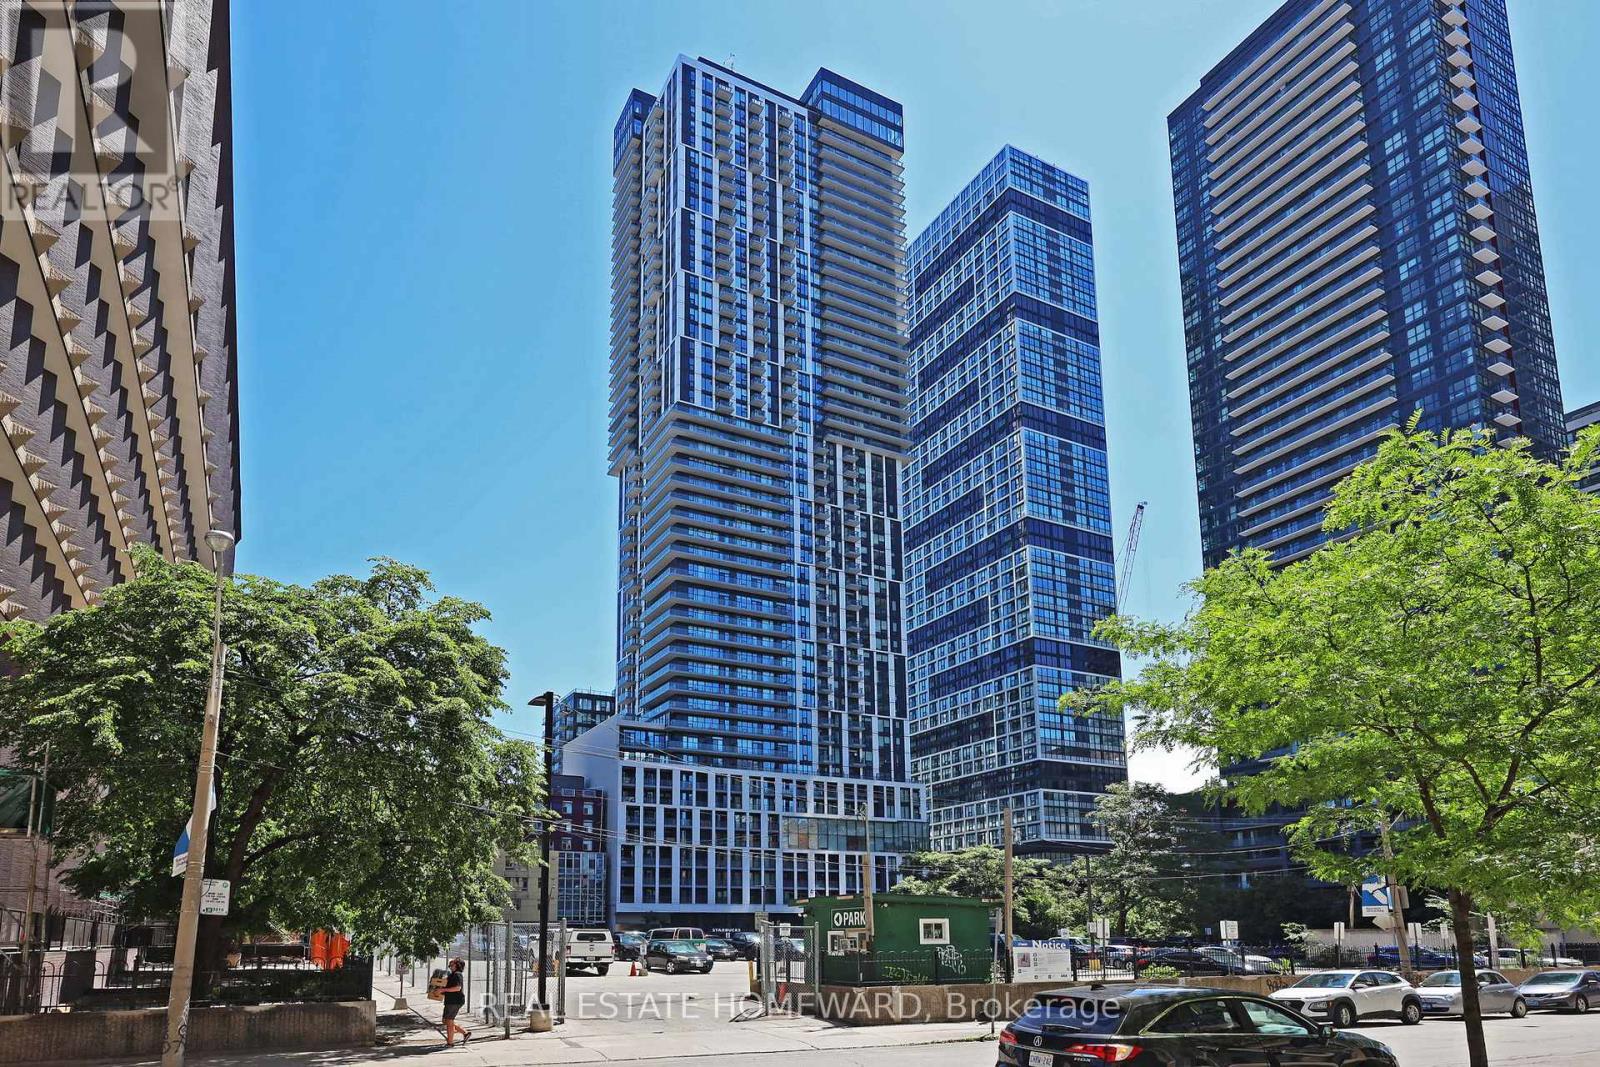
Welcome to urban living at its best! This spacious and modern 2+1 bedroom, 2-bathroom corner unit condo offers a smart, functional layout in one of downtown Toronto's most vibrant locations. Featuring soaring 12-foot ceilings, upgraded light fixtures, and custom closets, this suite combines style with thoughtful design. The open-concept living and dining area is filled with natural light thanks to floor-to-ceiling windows and the added benefit of multiple exposures. A wrap-around, tiled balcony, accessible from both the living area and second bedroom, provides seamless indoor-outdoor living and sweeping city views, creating an airy extension of the main living area that's perfect for relaxing or entertaining. The contemporary kitchen is equipped with stainless steel appliances, quartz countertops, and sleek cabinetry. Both bathrooms are full-sized, including a convenient ensuite in the primary bedroom. Vinyl strip flooring runs throughout, and there's in-suite laundry for added ease. Ideally situated just steps from Toronto Metropolitan University (TMU), the Eaton Centre, Dundas Square, the TTC subway and streetcar, and countless dining and shopping options, this location is unmatched for accessibility and convenience. The building offers top-tier amenities including a 24/7 concierge, fitness centre, rooftop terrace, co-working lounge, party room, guest suites, and even an outdoor dog-walking area. Perfect for professionals, students, or investors, this turnkey suite delivers style, space, and comfort in the heart of the city. Room measurements are approximate. (id:28302)
929 Baxter Road
Trent Hills, Ontario
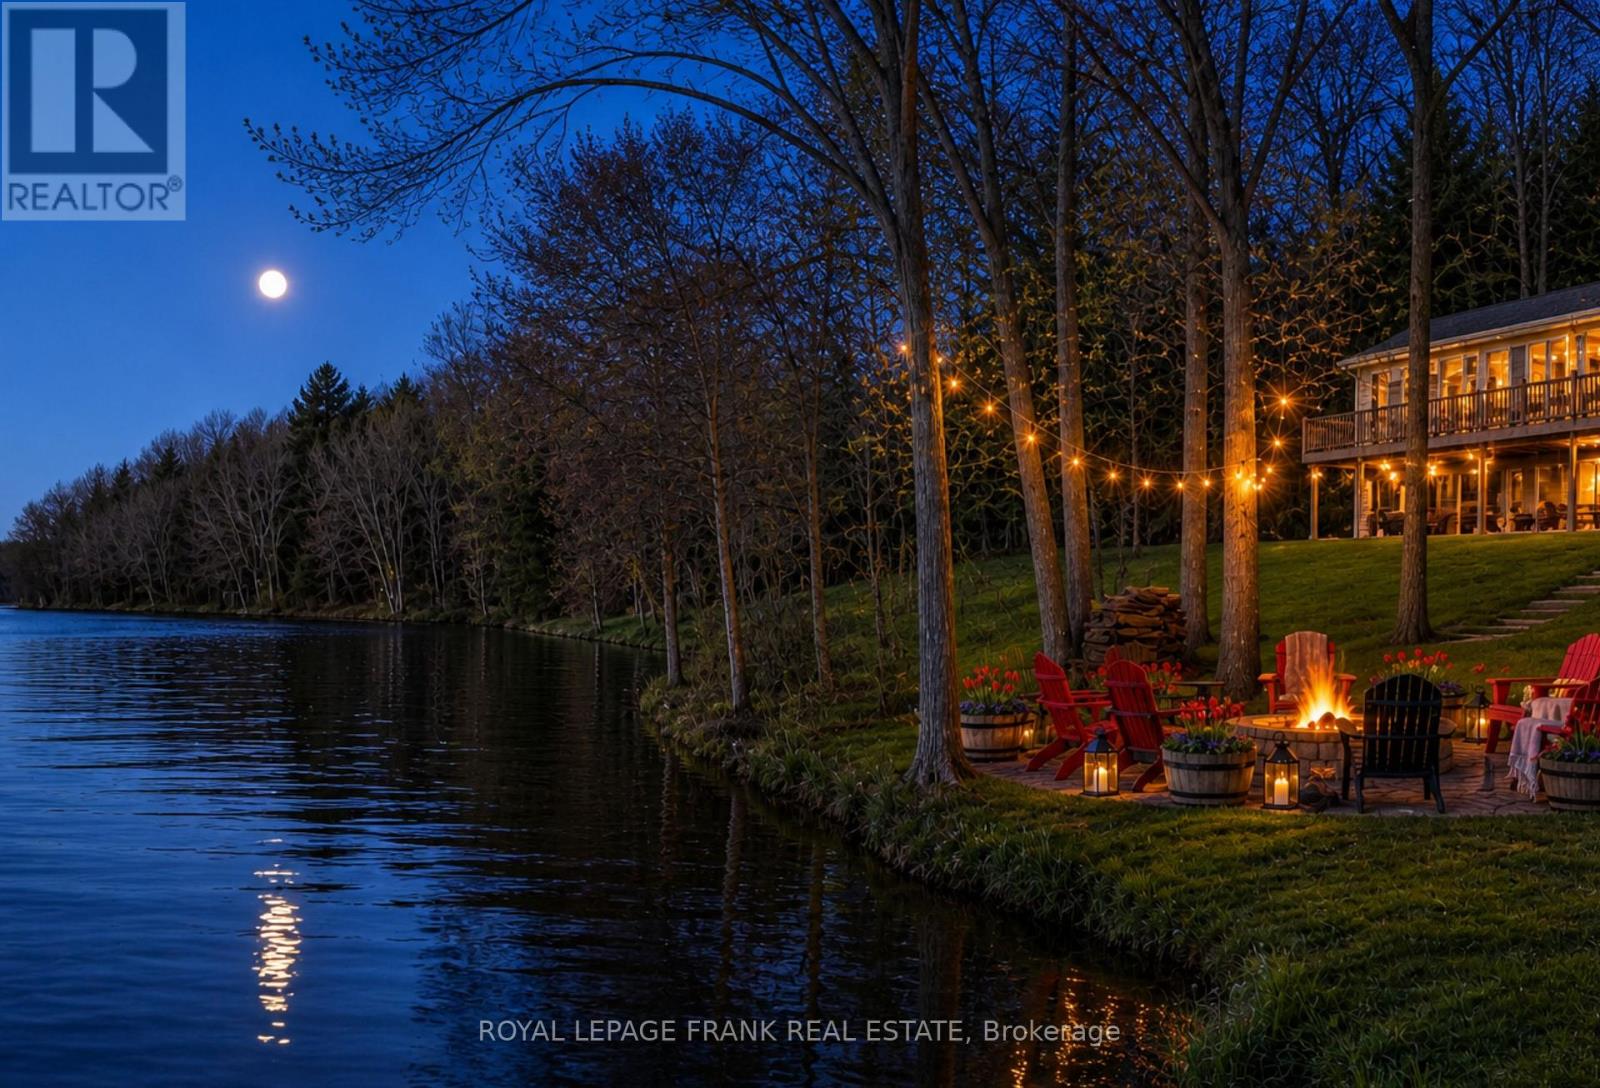
Rarely offered on the coveted south shores of Rice Lake-this bright 2-bedroom, 1-bath raised bungalow is the kind of waterfront property buyers wait years to find. With approximately 500 feet of privately owned shoreline and over 65 years in the same family, this is a rare opportunity to own truly private, natural waterfront. Positioned at the water's edge with a walk-out basement, the home is designed to capture lake views and effortless indoor-outdoor living. Step onto the expansive main-floor deck and feel suspended above the water-perfect for morning coffee, sunset drinks, or hosting family and friends. Set on the Trent-Severn Waterway, your dock opens to kilometres of boating while offering a front-row seat to passing boats completing "The Loop." Accessed by a private road and surrounded by over 300 acres of fields and forest, there are no direct neighbours-just quiet, space, and uninterrupted views. Life here is simple and grounding-misty mornings, sun-filled afternoons, and star-lit evenings with the sounds of loons and nature all around. Yet you're only 10 minutes to Hastings by boat or car for dining, groceries, and essentials. Inside, the home offers a warm, functional layout with two spacious bedrooms and a full bath. The kitchen features classic wood cabinetry, blending character with everyday practicality. A 30+ ft south-facing sundeck with electric awning extends your living space and maximizes sun and lake views. Built for comfort and efficiency, the home includes a metal roof, spray foam insulation, and sound-dampening features. The bright lower level w\\ walk-out access, large windows, and pot lights-ideal for a family room, games space, or additional sleeping area. At the shoreline, an armour stone firepit creates a natural gathering space for evenings under the stars. A legacy property offering privacy, space, and true waterfront living. Book your private tour and experience it for yourself. AI-enhanced Firepit to show a walkway and string light (id:28302)
14321 County Road 2
Cramahe, Ontario
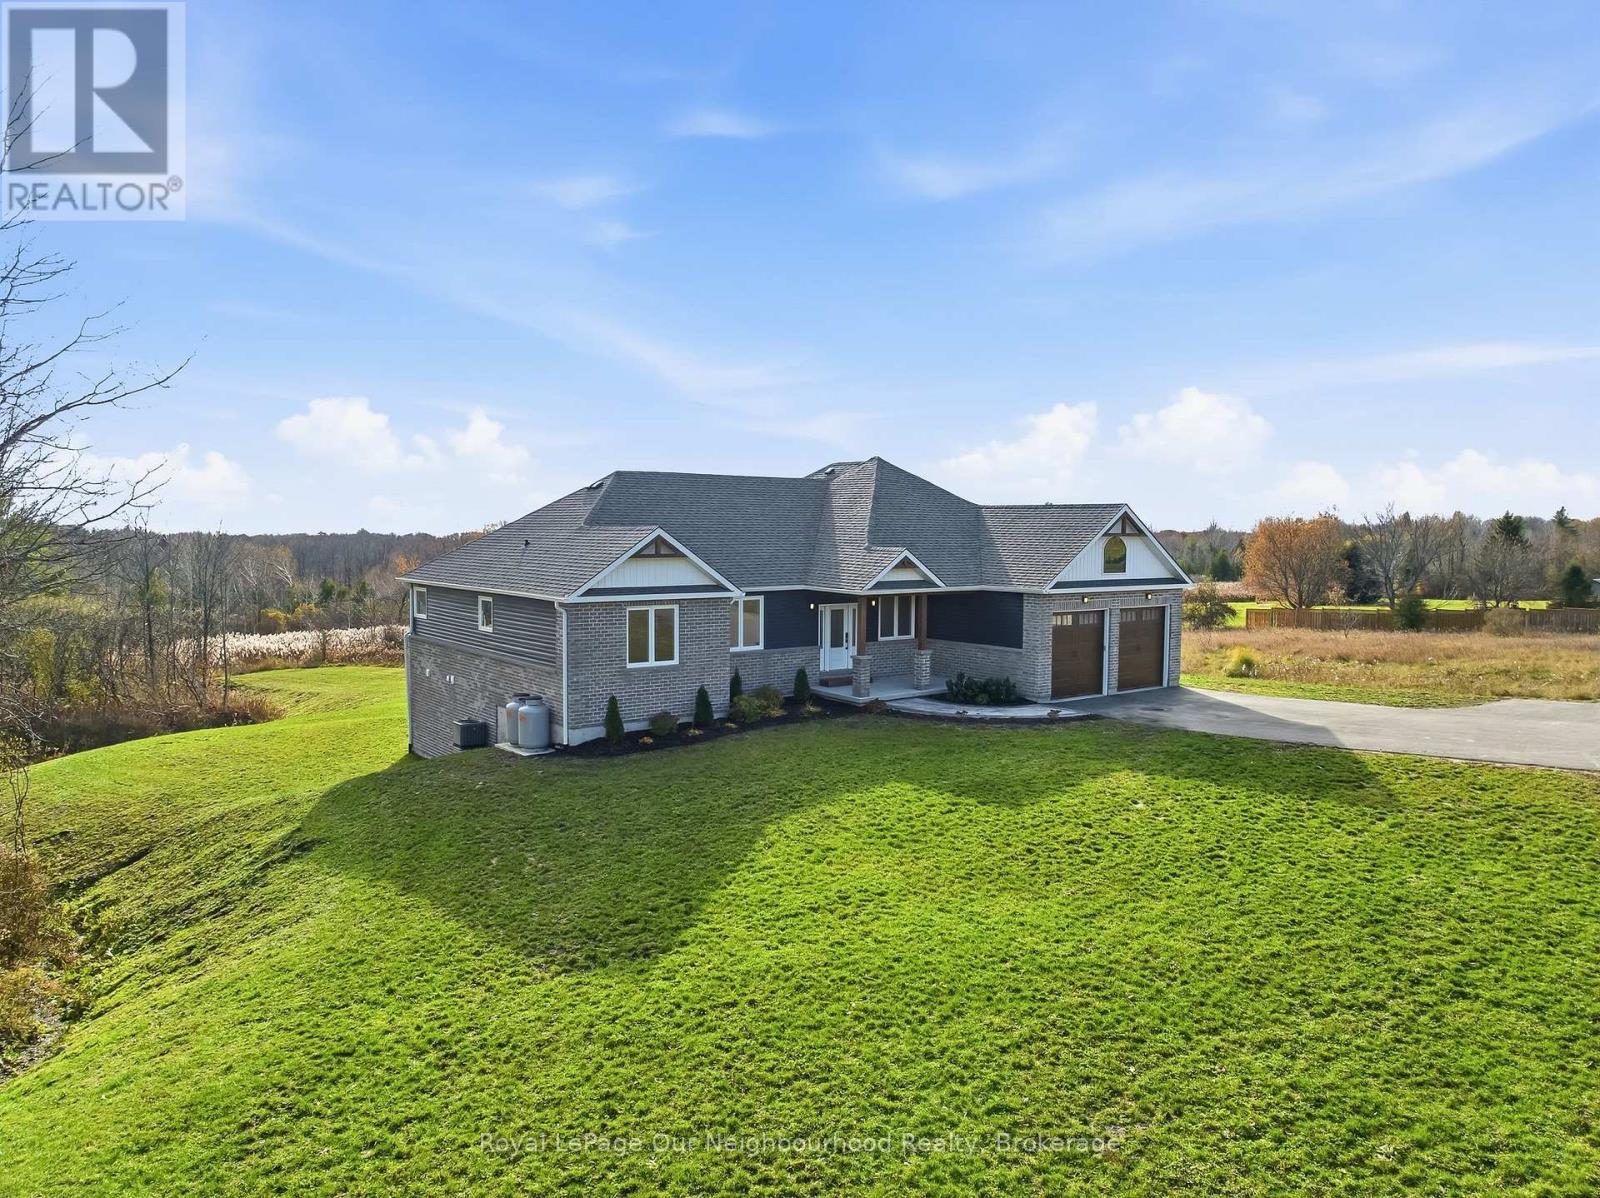
This stunning raised bungalow is set on a picturesque 1.8-acre country lot, ideally located between Brighton and Colborne and just minutes from Highway 401. With approximately 4,000 sq. ft. of finished living space, an attached extra-deep two-car garage, four bedrooms, 3 full bathrooms, two kitchens, and room for additional bedrooms, this home is designed to meet a wide range of lifestyle needs. The main floor features three generous bedrooms, including a grand primary suite complete with a beautiful ensuite and walk-in closet. A fair sized office provides the ability to work from home and could be used as a bedroom if needed. The gorgeous modern kitchen flows effortlessly into the welcoming living room with access to the covered rear deck, and the dining room overlooks the property's natural setting. Convenient main-floor laundry and a spacious 5-piece guest bathroom add to the home's thoughtful layout. The fully finished lower level offers an exceptional opportunity for multi-generational living or an expansive family retreat. Here you'll find a second stylish kitchen, a sprawling living and recreation area, another 5-piece bathroom, a fourth bedroom, and two additional rooms perfect for an office, gym, playroom, or whatever you need. Large windows and a south-facing patio door bring in abundant natural light and create a warm, inviting atmosphere. Outdoors, year-round enjoyment awaits with a covered patio and hot tub for relaxing, a dedicated lounge area, and a refreshing swimming pool for summer fun. At the back of the property you'll find a charming stream and treed area home to local wildlife. Don't miss your chance to own the country property you've been dreaming of, conveniently located approx. 1 hour to the GTA and mere minutes to beautiful Presqu'ile Provincial. (id:28302)
2710 Monck Road
Highlands East, Ontario
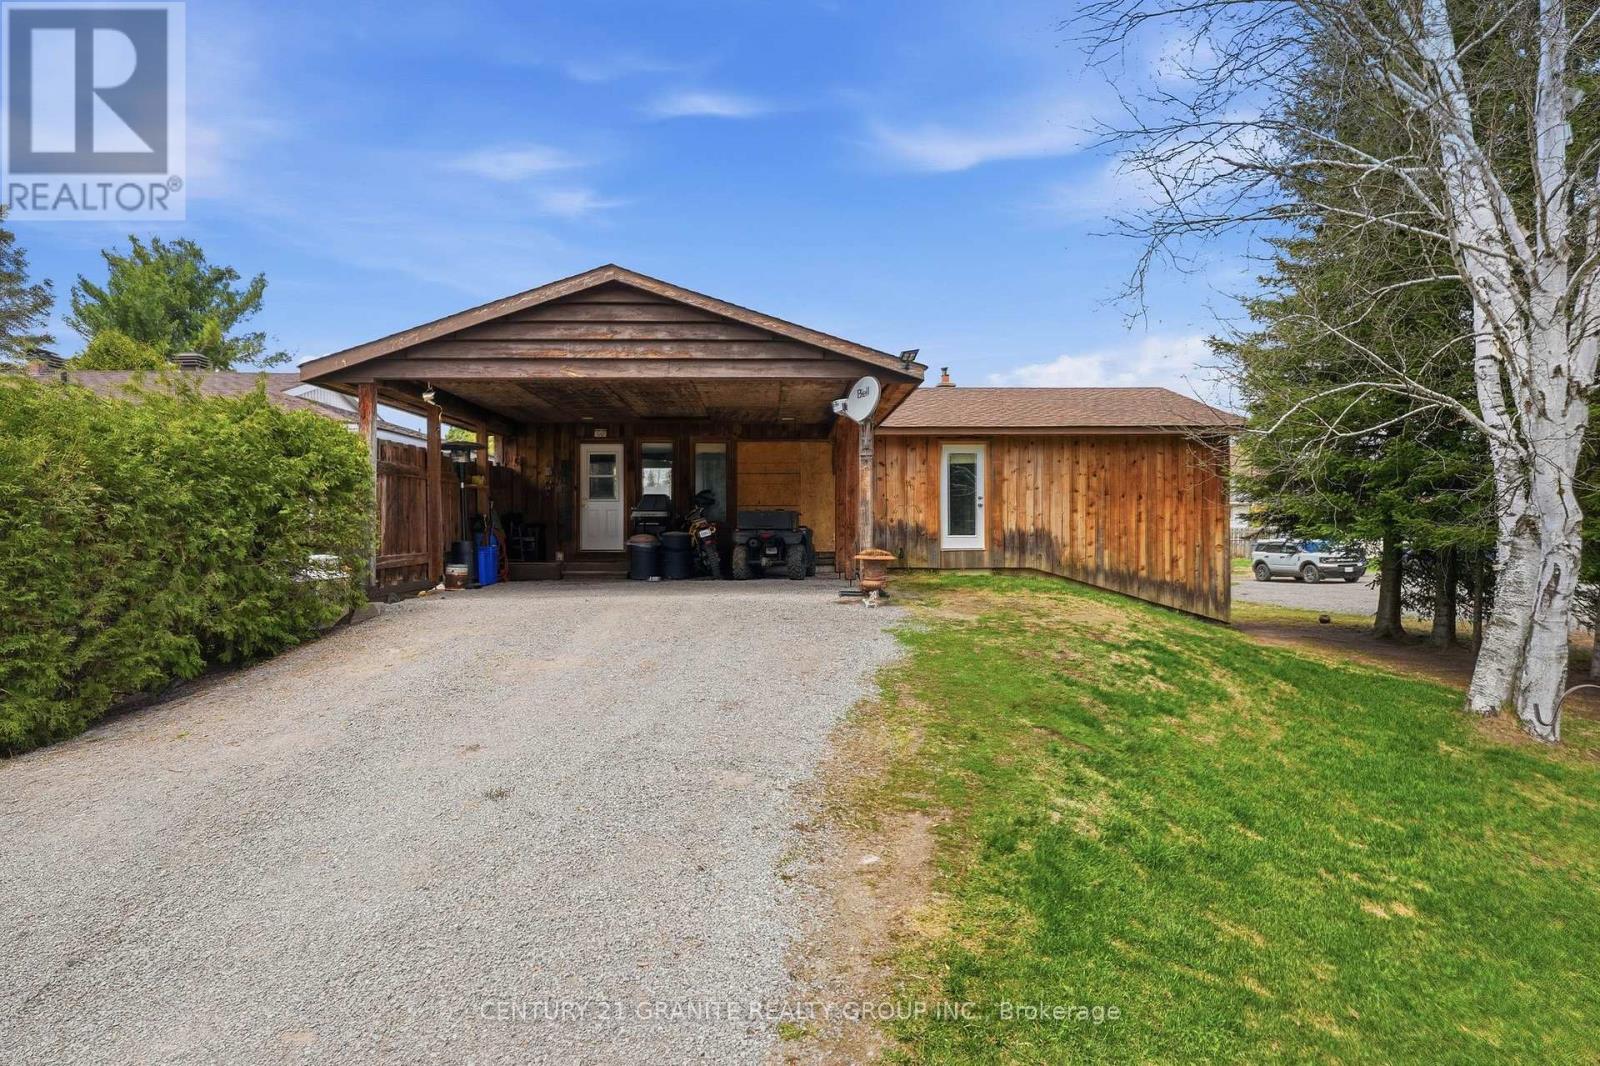
A solid, well-built home set on a beautiful lot overlooking the forest on the quiet outer edges of Cardiff. Custom built for the previous owner, this lovingly maintained 3-bedroom, 2 bathroom home with attached double carport offers practical living space, excellent potential, and a town setting close to nature.The home currently features two spacious bedrooms on the main floor along with a bright additional bedroom on the lower level. With large basement windows already in place, there is excellent potential to easily create a 5-bedroom home by adding two more bedrooms downstairs. A convenient 2-piece bathroom, lower-level laundry area, and an efficient woodstove add comfort and functionality to the basement area. The main floor offers a bright open concept kitchen and dining area, a spacious family room, large foyer, 3-piece bathroom, and generous bedroom sizes with ample closet space. Extras include forced air heating and central air. Water and sewer services are conveniently included in the tax bill, adding to the overall value and ease of ownership. Ideally located within walking distance to the local Cardiff store offering gas, groceries, and a restaurant, as well as the community pool, school, and playground, this property combines small-town convenience with a quiet natural setting. This is a fantastic opportunity to update and personalize the home to match your own style while building equity in a welcoming community. (id:28302)
27 - 17 Tracey Park Drive
Belleville, Ontario
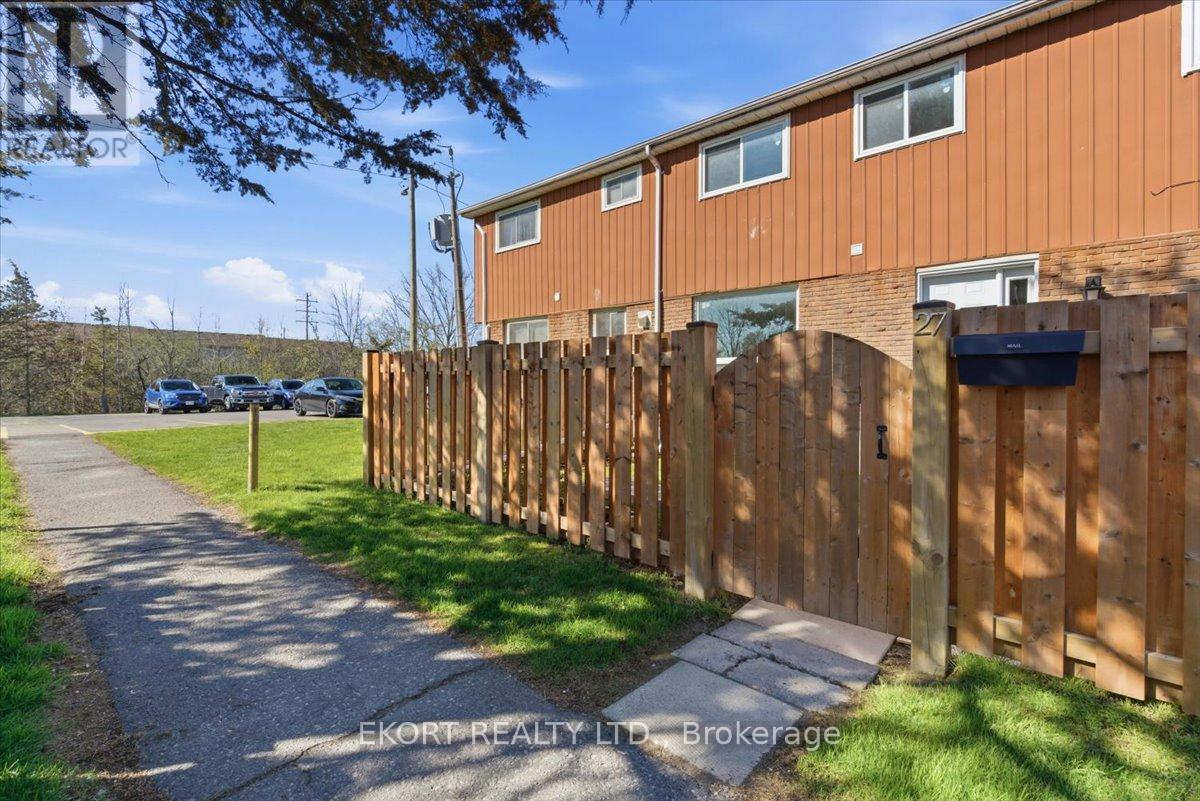
NEWLY renovated from top to bottom, this 4-bedroom, 3-bathroom home offers a fresh, modern feel. The layout is practical and inviting, with bright living areas and updated finishes throughout. Step outside to a private yard, perfect for enjoying quiet mornings, outdoor dining, or hosting friends and family. Conveniently located near schools, parks, and a variety of local amenities, this home makes daily living easy while providing a comfortable and stylish place to call your own. (id:28302)