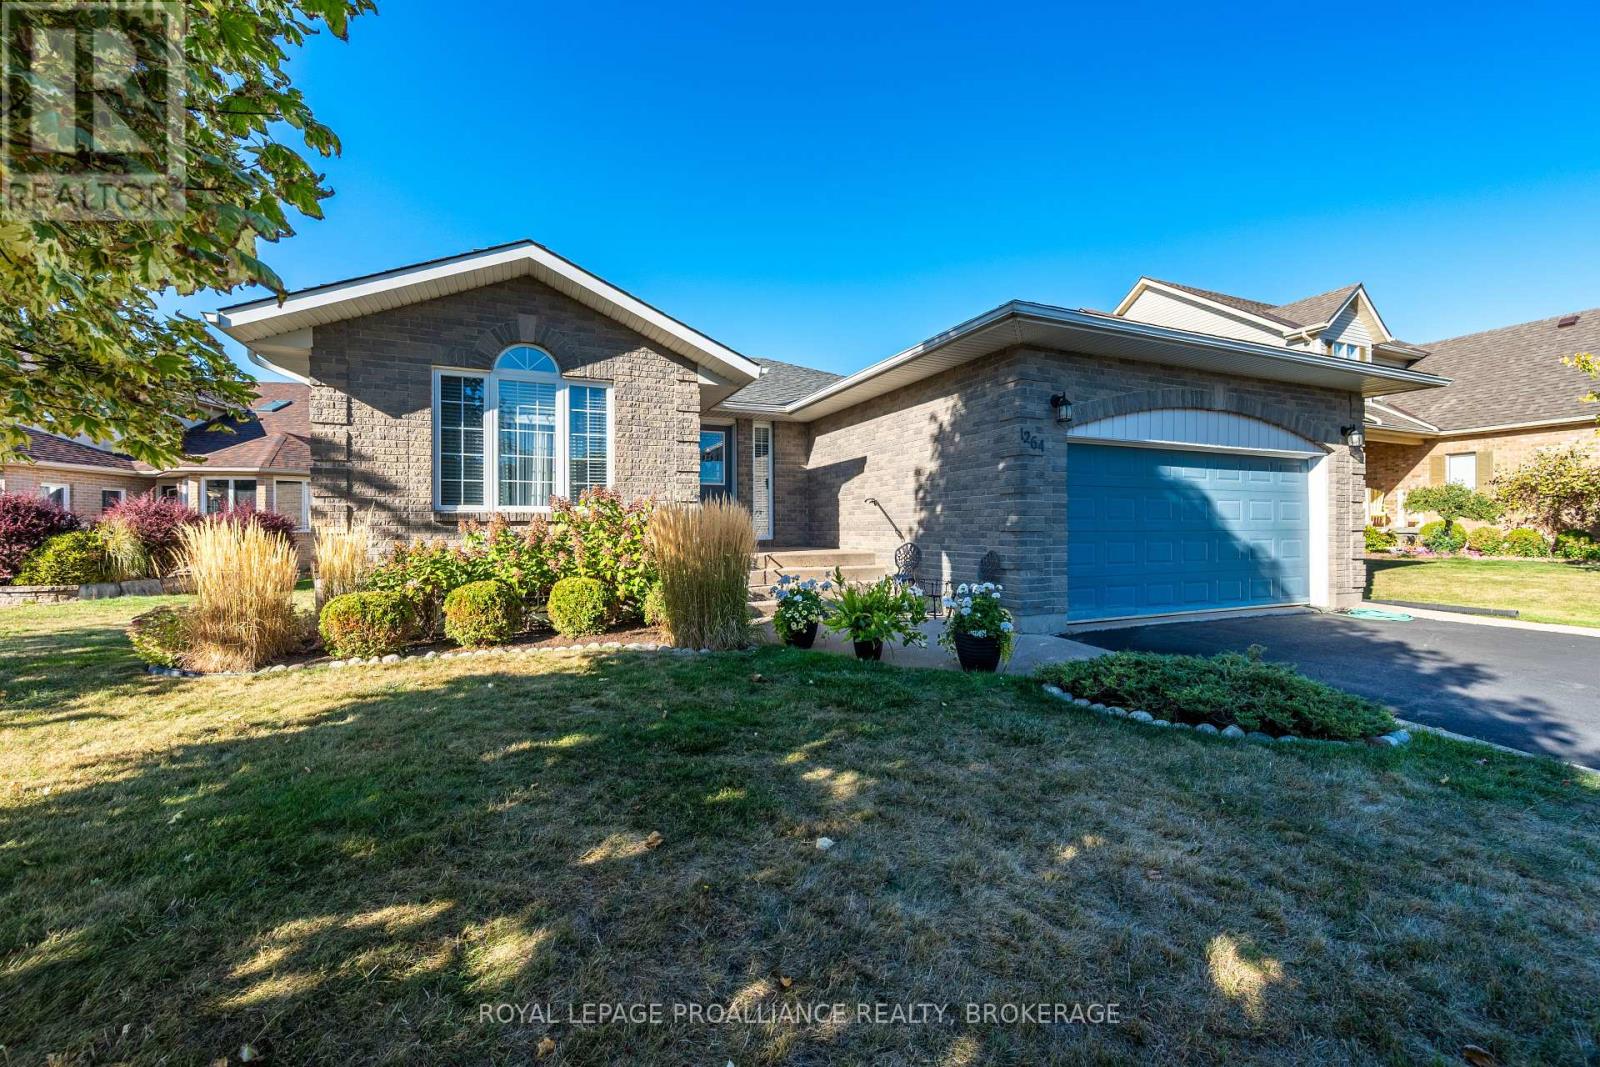
1264 Historic Way
Kingston, Ontario
Welcome to 1264 Historic Way, an all-brick bungalow built by Marques Homes, positioned on a coveted & quiet cul-de-sac in the highly desirable Westwoods neighborhood. The open-concept main floor is warm & inviting, with gleaming hardwood floors & bright large windows throughout the principal living spaces, complemented by the fully equipped kitchen host to a new refrigerator & dishwasher. Retreat to the spacious primary suite offering his & hers' closets & a 4pc ensuite bath, or step outside to enjoy the back deck & fully fenced yard, the perfect backdrop for summer barbecues, entertaining friends, or creating a private oasis for your family. The unspoiled lower level with bathroom rough-in & convenient garage walk-up provides nearly 1,500 square feet of bonus potential living space for you to finish to your exact vision - whether it's a recreation room, home gym, or additional guest quarters, the options are endless. This home's location further enhances its appeal with Woodbine & Dunham Park just a short stroll away, several reputable schools also within walking distance, & all of Kingston's west-end shopping, dining, & amenities only a few minutes' drive away from your door. (id:28302)
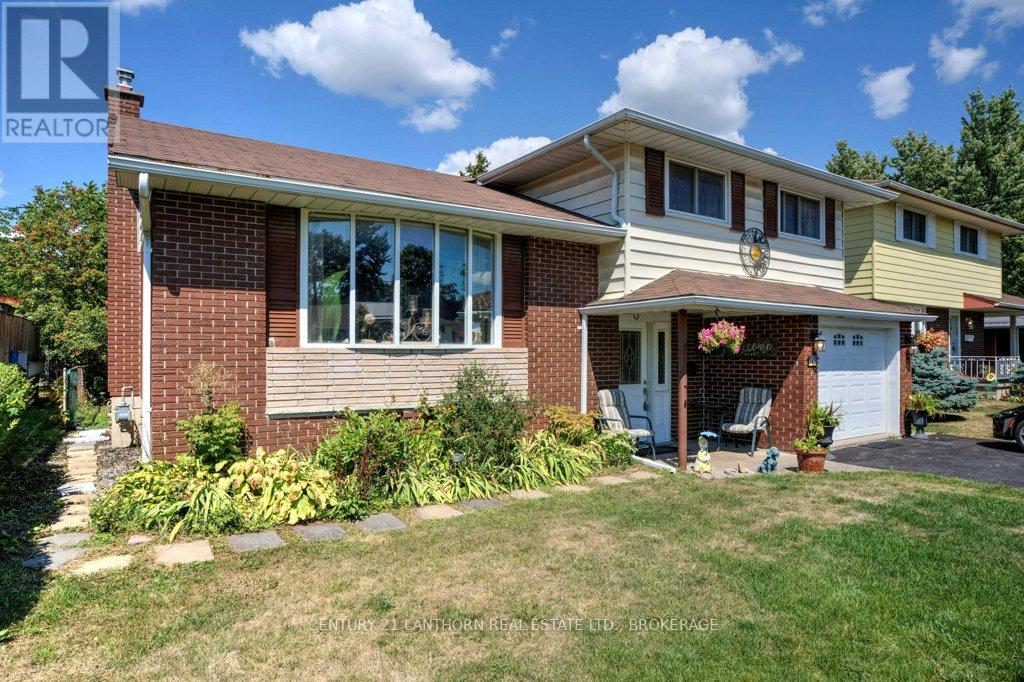
197 King Street
Greater Napanee, Ontario
Lovely side-split home on a mature lot in Napanee, within walking distance to parks and downtown shops. Beautifully updated and in move-in condition, this property features a tiled foyer with inside access from the garage, a spacious living room with bay windows, and an updated eat-in kitchen equipped with premium appliances. The main level includes a generously sized family room, while the lower level offers a finished rec room, a laundry area, and a newly renovated full bathroom with a Jacuzzi tub. Flooring throughout includes vinyl and hardwood. A patio door off the kitchen leads to a private deck with a gazebo and a fully fenced backyard ideal for entertaining or relaxing outdoors. Upstairs, you will find three well-sized bedrooms with hardwood floors and an updated main bathroom. Additional highlights include spray foam insulation in the crawl space and a newly insulated floor for improved energy efficiency. A paved driveway and two spacious storage sheds complete this move-in-ready package. (id:28302)
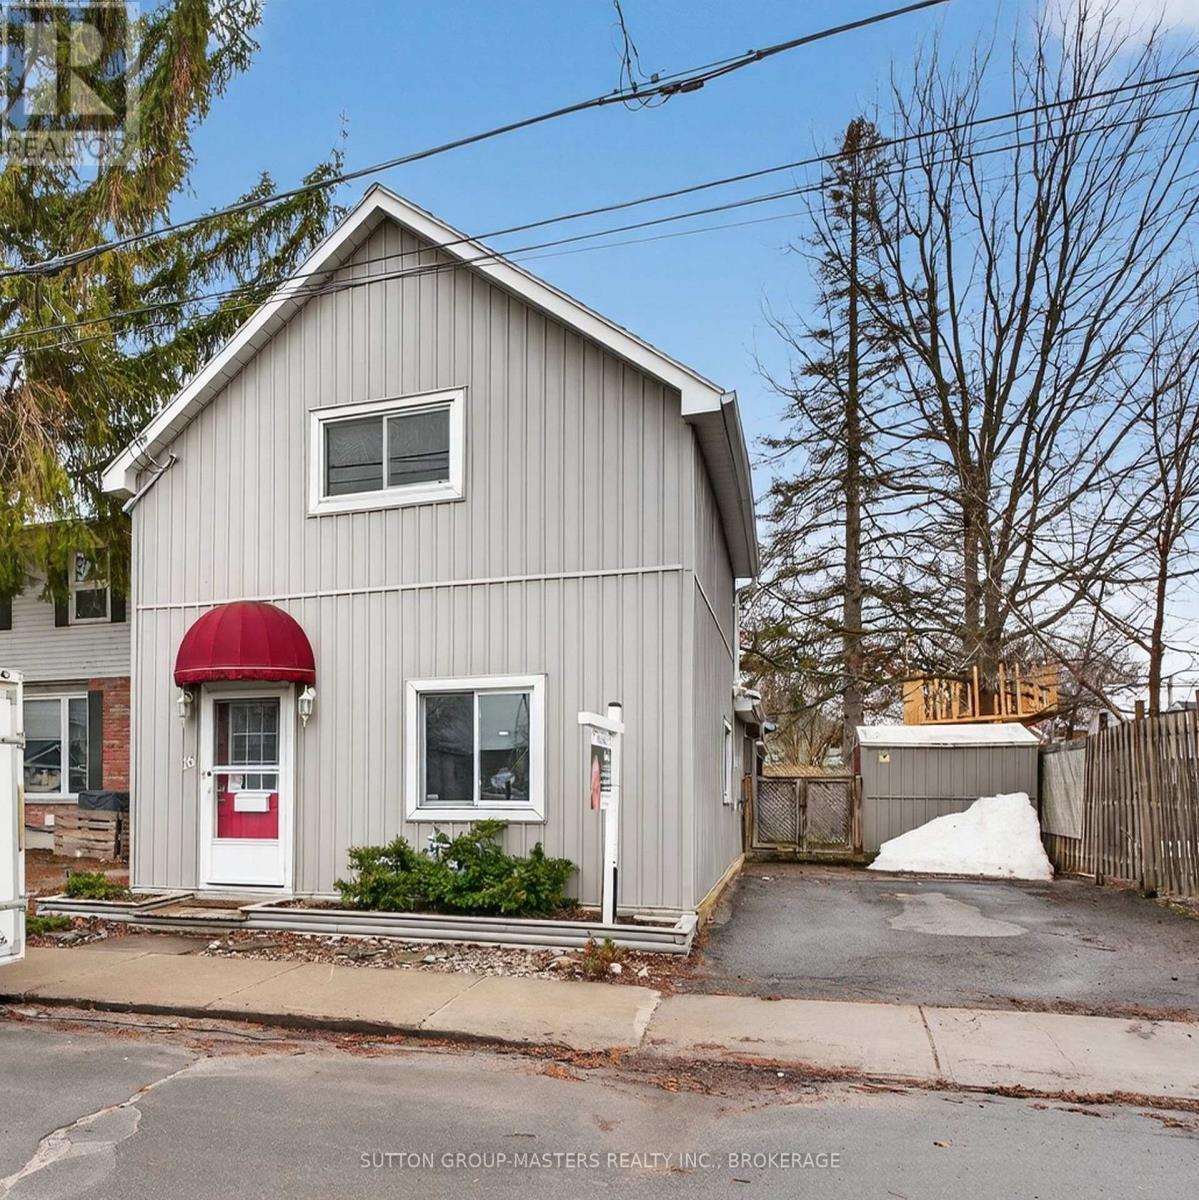
16 Corrigan Street
Kingston, Ontario
Fabulous downtown location! Walk along the Inner Harbour, explore the local market, and enjoy everything the vibrant downtown has to offer. This charming and affordable home offers the rare benefit of no condo fees, along with a private garden, large shed, and parking for two vehicles. Inside, you'll find two bedrooms upstairs plus a versatile den/bedroom on the main floor. The upstairs bathroom is a true retreat featuring a soaker tub and separate shower. Stay comfortable year-round with efficient hot water heating and a newer heat pump for cooling. Convenience continues with main floor laundry and a 3-piece bath. Step outside to a private, fully fenced yard with a lovely deck, the perfect place to sip your morning coffee or unwind at the end of the day. A wonderful opportunity to enjoy downtown living with comfort, charm, and affordability! (id:28302)
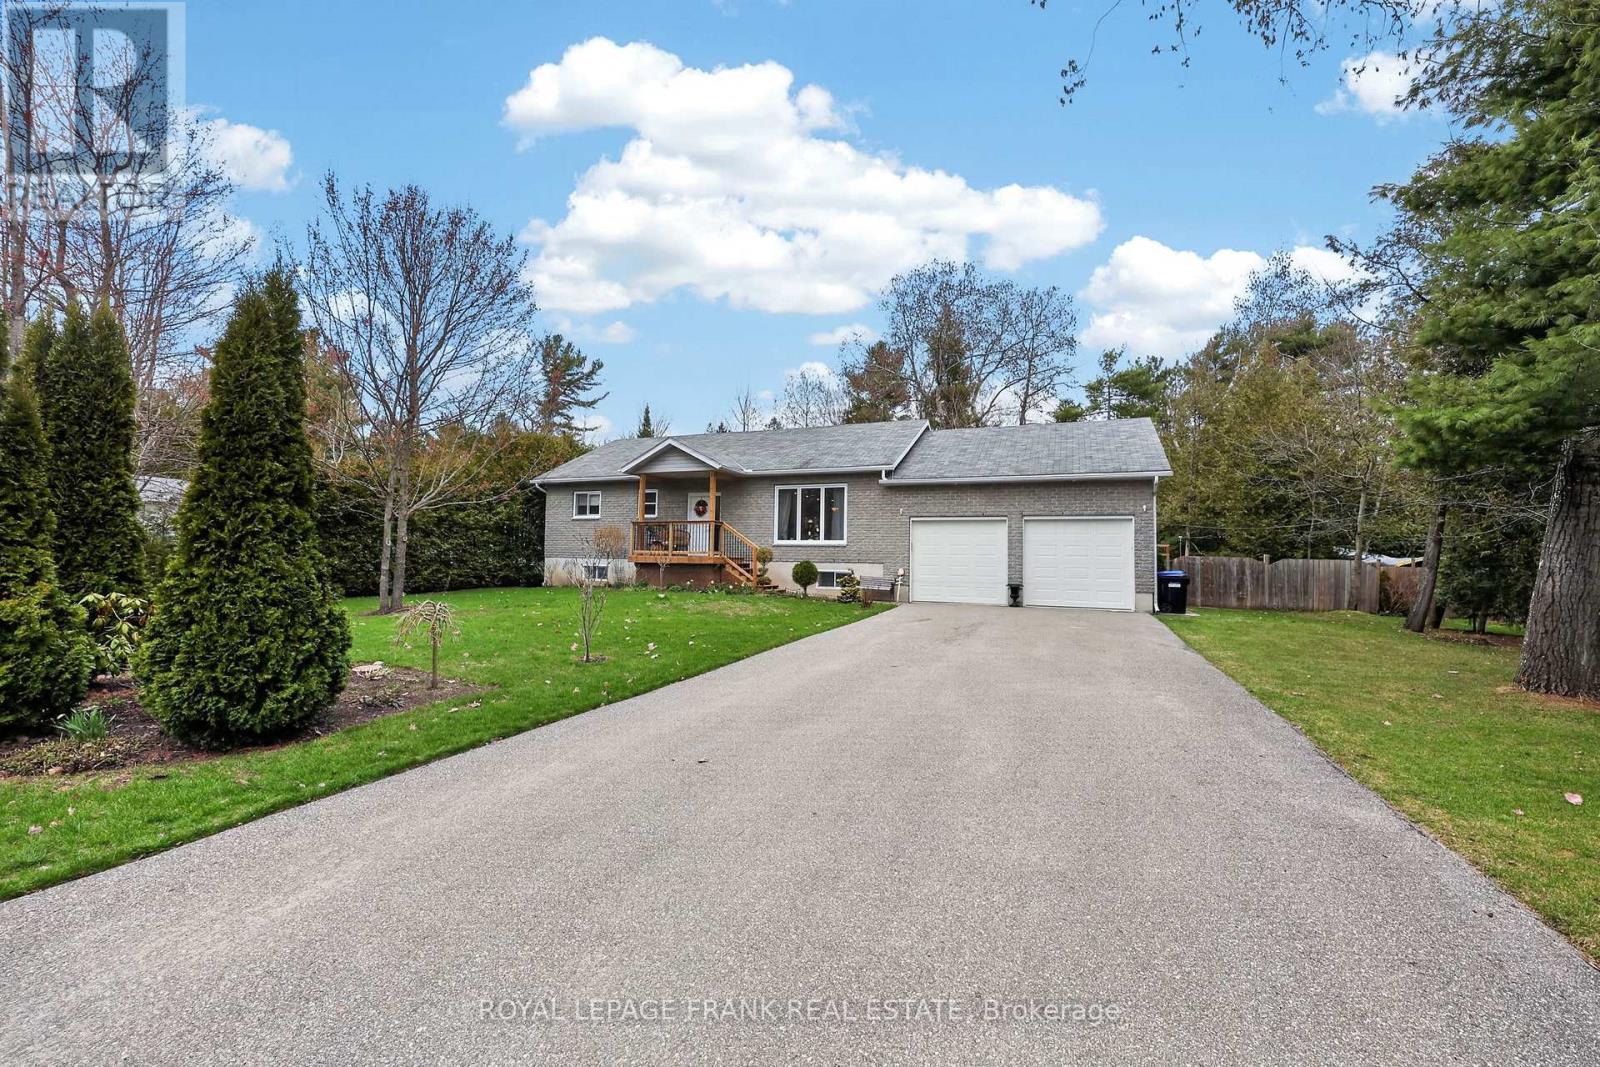
19 Trout Lane
Tiny, Ontario
This sparkling brick bungalow in Tiny Township offers the best of recreational living all year round! Walking distance to multiple public beaches and a full service marina with spectacular sunsets over Georgian Bay. Located minutes to Penetanguishene and Midland for full amenities. Built in 2010 and meticulously cared for, this bungalow offers main floor living with 3 bedrooms, 3 full bathrooms, fully finished basement, double attached garage and bright open concept living space. A show-stopping kitchen with butlers pantry, hardwood floors and patio doors to back deck make entertaining a delight. While away the golden hours in magnificent gardens and workshop. Worry free and efficient, this home comes with natural gas, central air & high speed internet all located on a 100' x 150' fully fenced lot with paved municipal roads and garbage/recycling pickup, just 90 minutes to the GTA. (id:28302)
210 - 65 Shipway Avenue
Clarington, Ontario
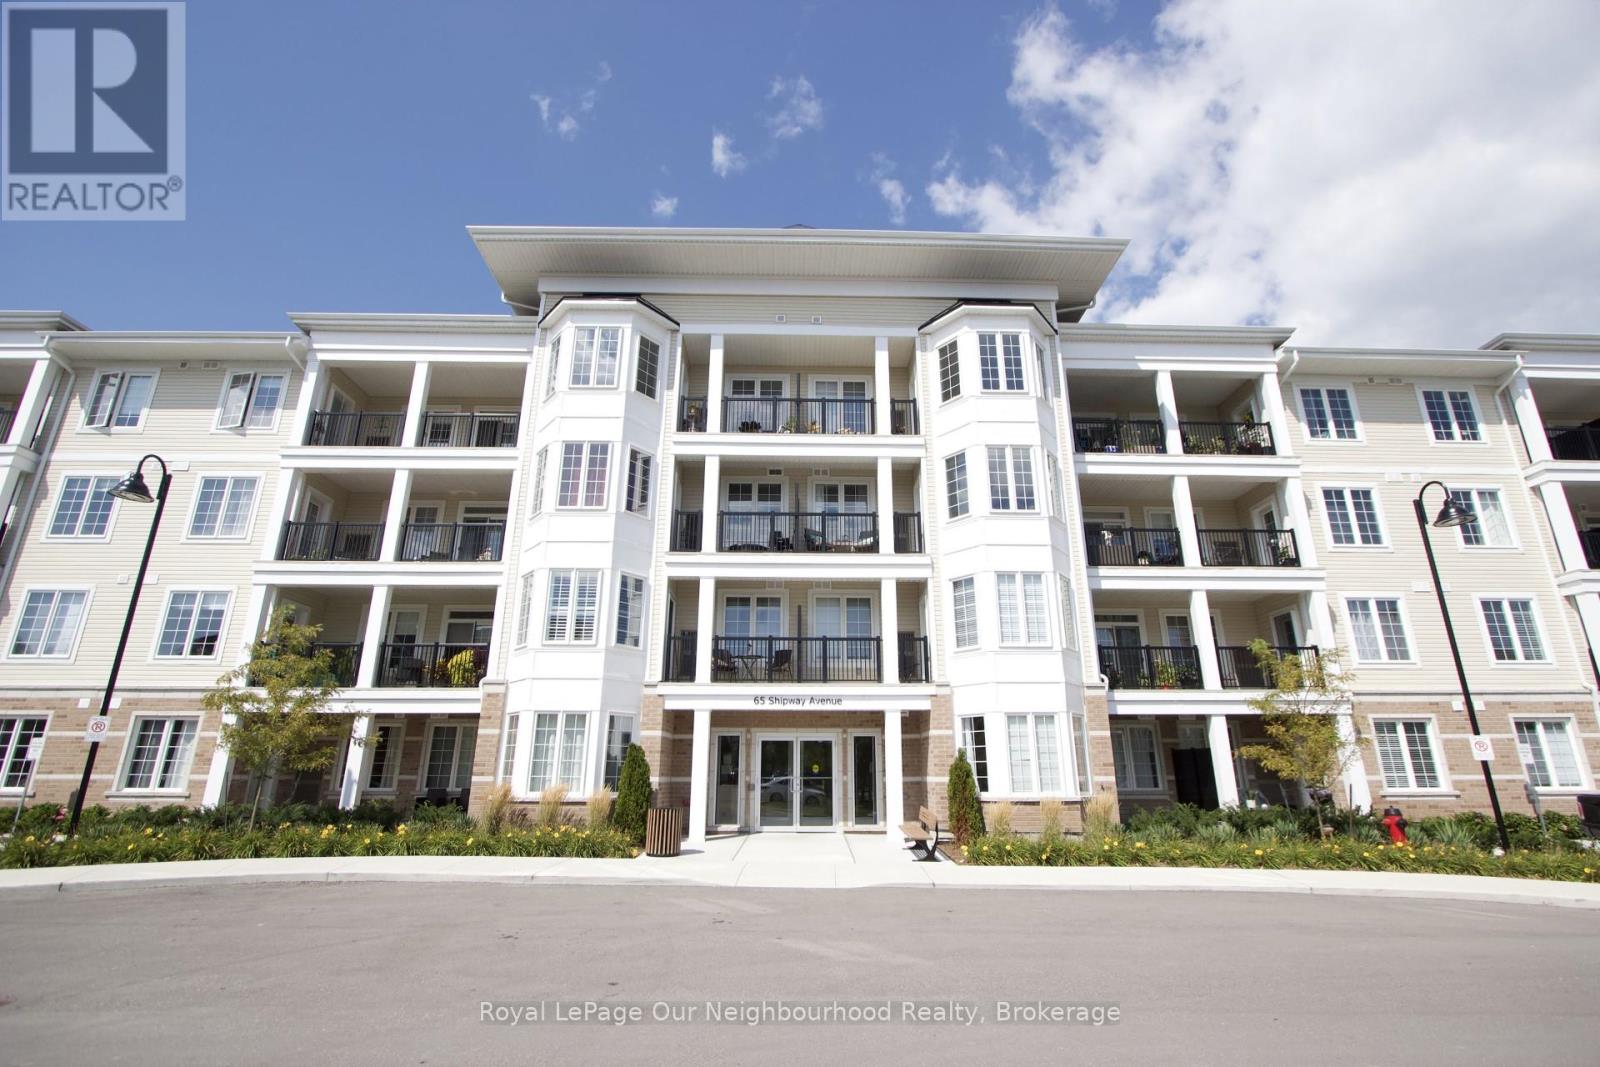
Experience more then just a condo! Embrace a lifestyle by the water!! This stunning 1+1 bedroom offers a spacious walk-in closet and a 3-piece ensuite bathroom, plus a versatile den for extra living space. Enjoy the convenience of in-suite laundry and south-facing views that fill your home with natural light, enhanced by a charming bay window, perfect for relaxing. As a resident, you'll also enjoy an exclusive membership to the Admirals Club, offering resort-style amenities to elevate your everyday living. Walking distance to the marina, where you can paddleboard or kayak, walk the trails or sit and take in the views of the water. (id:28302)
102 - 375 Lakebreeze Drive
Clarington, Ontario
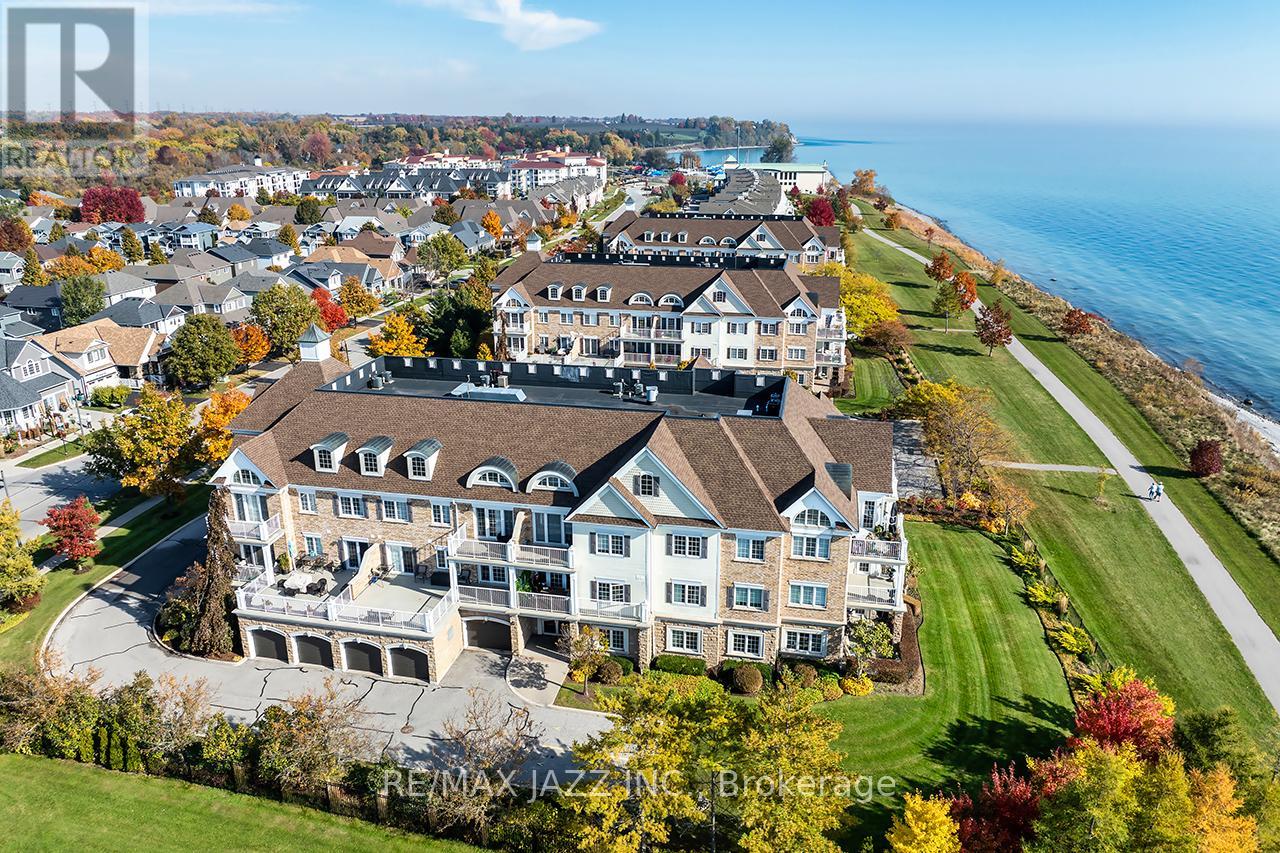
Rare ground-floor condo with unobstructed panoramic views of Lake Ontario from your unit with over 1100 sqf of finished living space. Beautiful 2 bedroom and 2 bath condo with large covered patio overlooking the park and Lake with direct access into the unit. Lovely open concept floor plan featuring a large eat-in kitchen with breakfast bar, 9 foot ceilings, engineered hardwood flooring, primary bedroom with full ensuite bath, 2nd bedroom with convenient "murphy" bed, laundry area, one underground car parking is included a 2nd spot is currently rented. This luxury condo has it all with ownership that includes an exclusive Gold Membership to the Admirals Walk Clubhouse enjoy access to a fully equipped gym, oversized indoor pool, steam room, on-site restaurant, and a host of additional premium amenities and community events that elevate everyday living. Convenient location only minutes to the 401 and and offers endless outdoor opportunities located directly on the Lake. Do not miss this rare ground floor unit! See HD video of this fabulous unit and its Lake views! (id:28302)
53b Duke Street
Clarington, Ontario
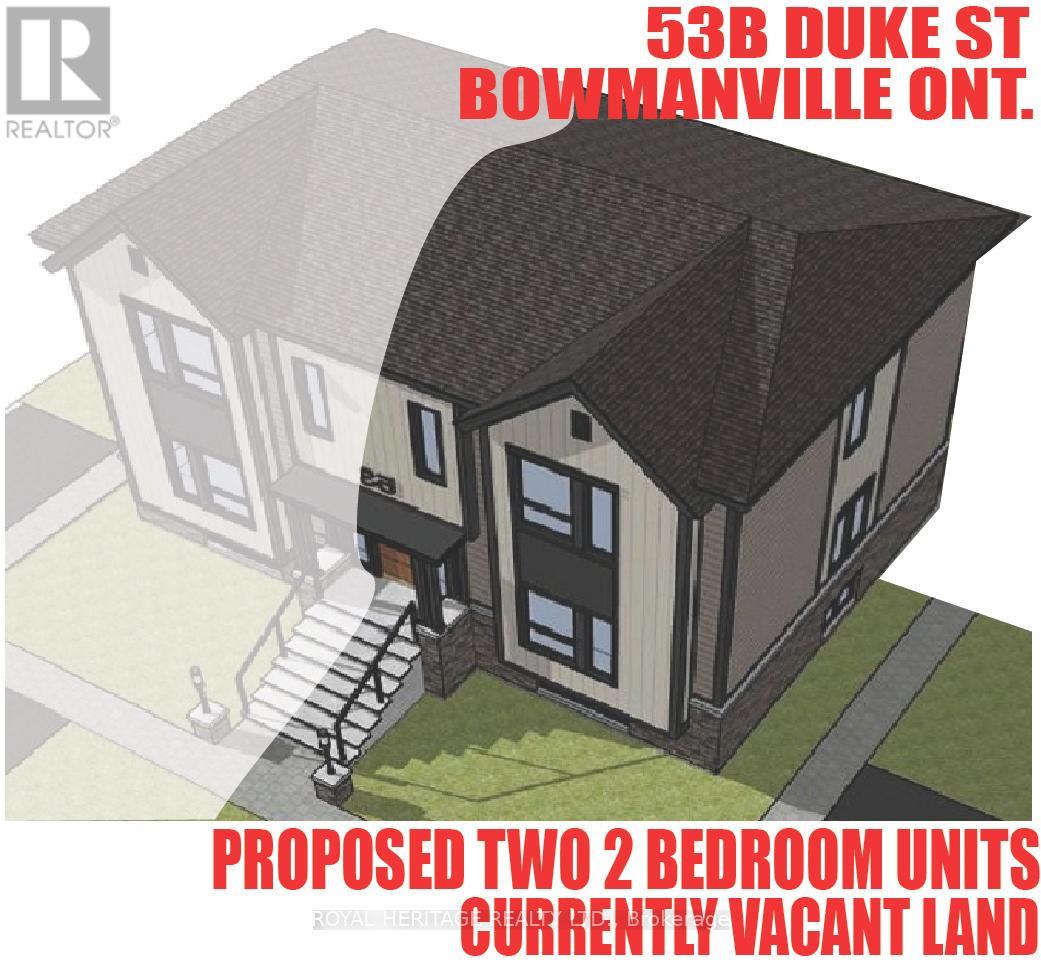
ATTENTION BUILDERS!!! Premium 33 FT x 96 FT Building Lot in Bowmanville. Archeology study completed, Environmental assessment completed, Zoning variance for severance completed, conceptual plans for 2 residential units completed, Topographical and Boundary surveys completed. Conceptual Drawings prepared for a semi detached containing two units per side. (id:28302)
53a Duke Street
Clarington, Ontario
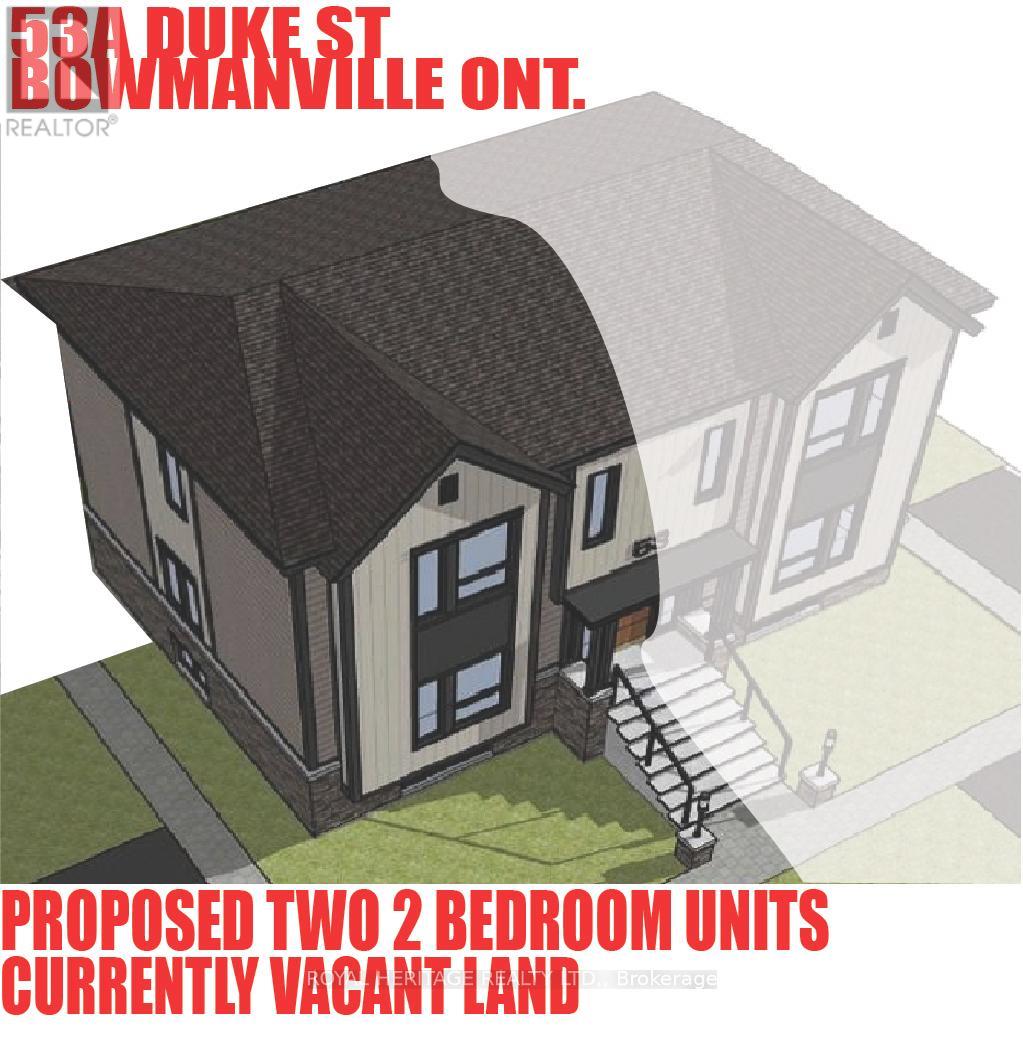
ATTENTION BUILDERS!!! Premium 33 FT x 96 FT Building Lot in Bowmanville. Archeology study completed, Environmental assessment completed, Zoning variance for severance completed, conceptual plans for 2 residential units completed, Topographical and Boundary surveys completed. Conceptual Drawings prepared for a semi detached containing two units per side. (id:28302)
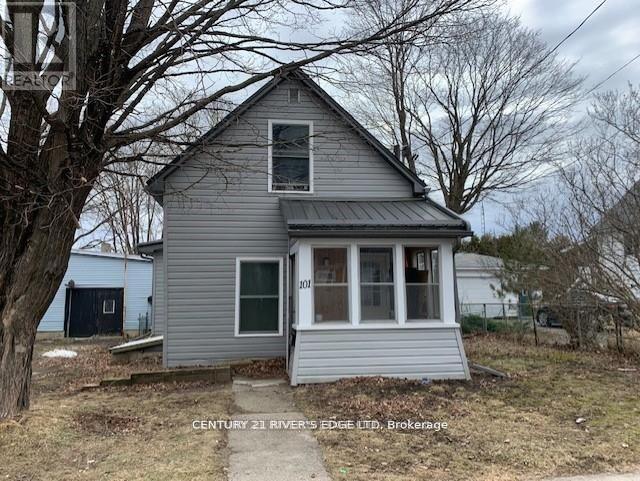
101 Schofield Avenue
Brockville, Ontario
Welcome to 101 Schofield Ave ! This 2 bedroom single bathroom home was completely renovated in 2011. New kitchen, insulation, drywall, electrical, windows, steel roof, siding, and the list goes on !! Great home for a small family or someone looking to downsize. Detached shared garage. Close to amenities such as, shopping, medical clinics and restaurants. (id:28302)
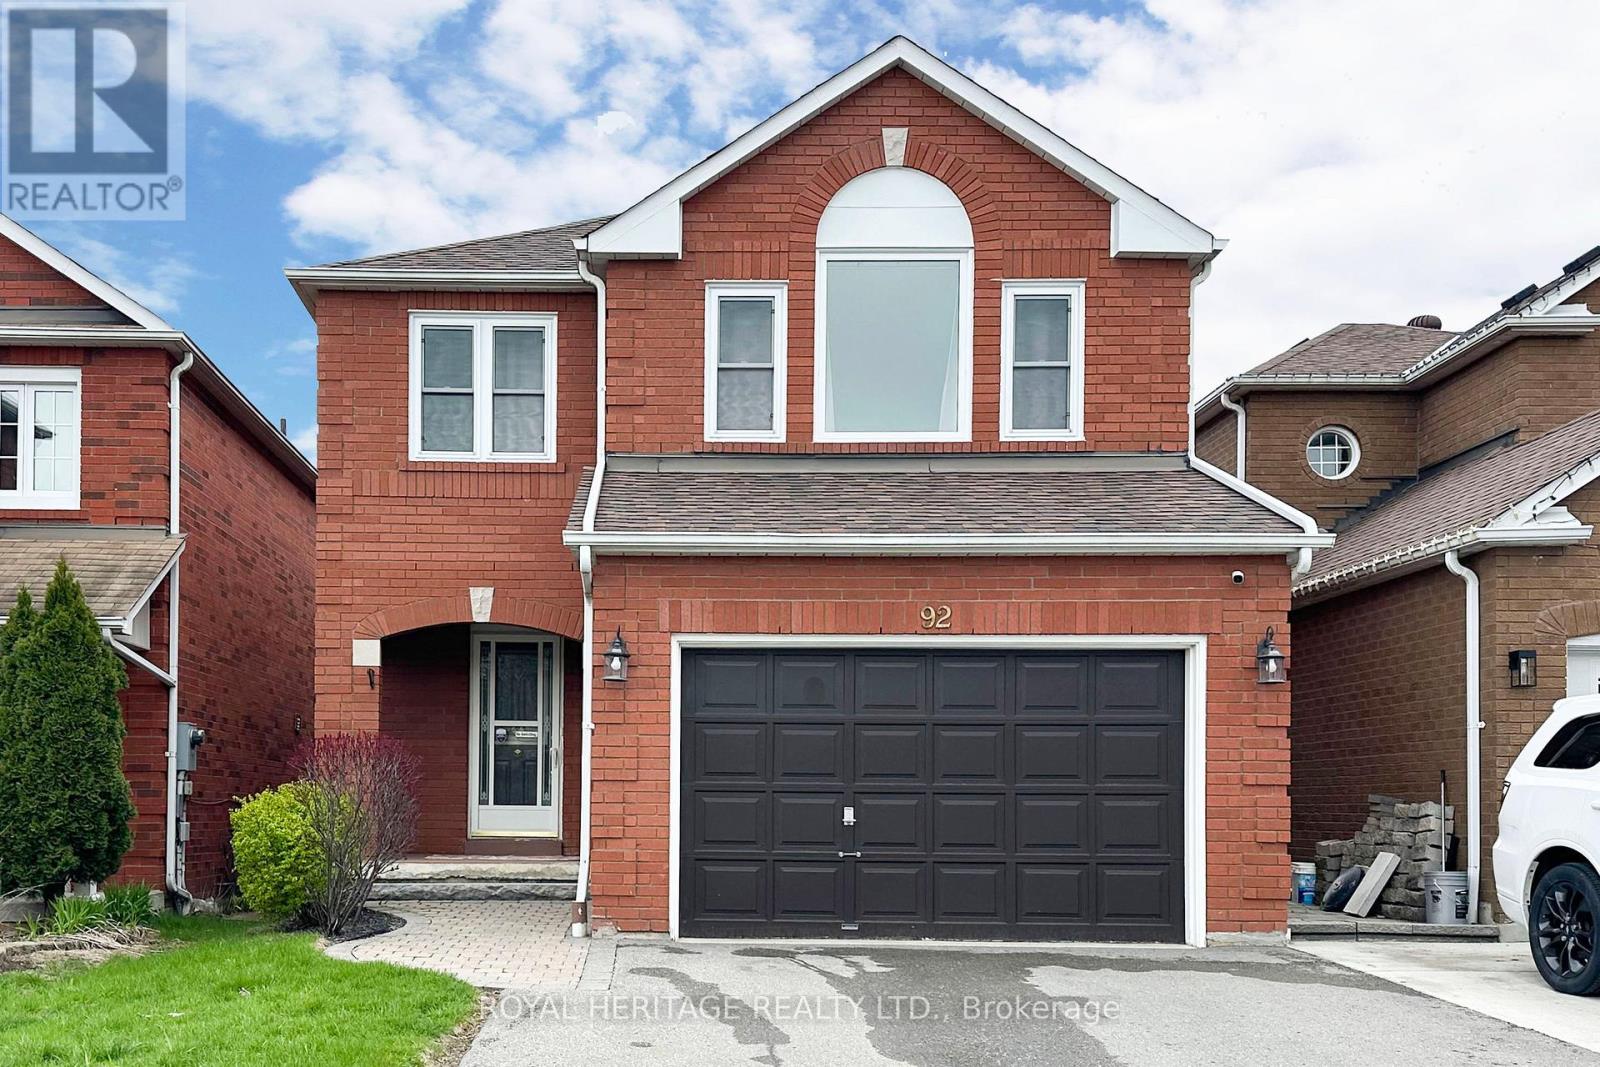
92 Booth Crescent
Ajax, Ontario
Welcome to this well-cared-for 3-bedroom, 3-bathroom home in the heart of Ajax! Nestled in one of Ajax's most sought-after family-friendly communities, this home offers comfort, functionality, and pride of ownership throughout. Ideally located just minutes from the Durham Centre, you'll enjoy the convenience of many everyday amenities within walking distance, including shopping, dining, parks, and services. Commuters will appreciate easy access to public transit, the nearby Ajax GO Station, and quick connections to Highways 401, 407, and 412 for seamless travel across the GTA. The Lakeridge Health Ajax Pickering is conveniently located just straight down Harwood Avenue, offering a direct and accessible route. Surrounded by highly desirable schools and established neighbourhood amenities, this is an exceptional opportunity for families, professionals, and anyone looking to enjoy a connected and convenient lifestyle. The spacious primary retreat offers a unique sunken-floor design, creating a private and inviting space to unwind. Complete with a 4-piece ensuite and a generous walk-in closet, this thoughtfully designed bedroom combines comfort, functionality, and a touch of character-perfect for everyday living. Enjoy added peace of mind with newer windows throughout the home, with some updated in 2017 and the remaining replaced in 2024-enhancing energy efficiency, comfort, and overall value. The stove was replaced in 2022, driveway repaved 2020 and furnace less than 10 years old. offering added peace of mind and long-term value for the next homeowner. Just move in and enjoy. (id:28302)
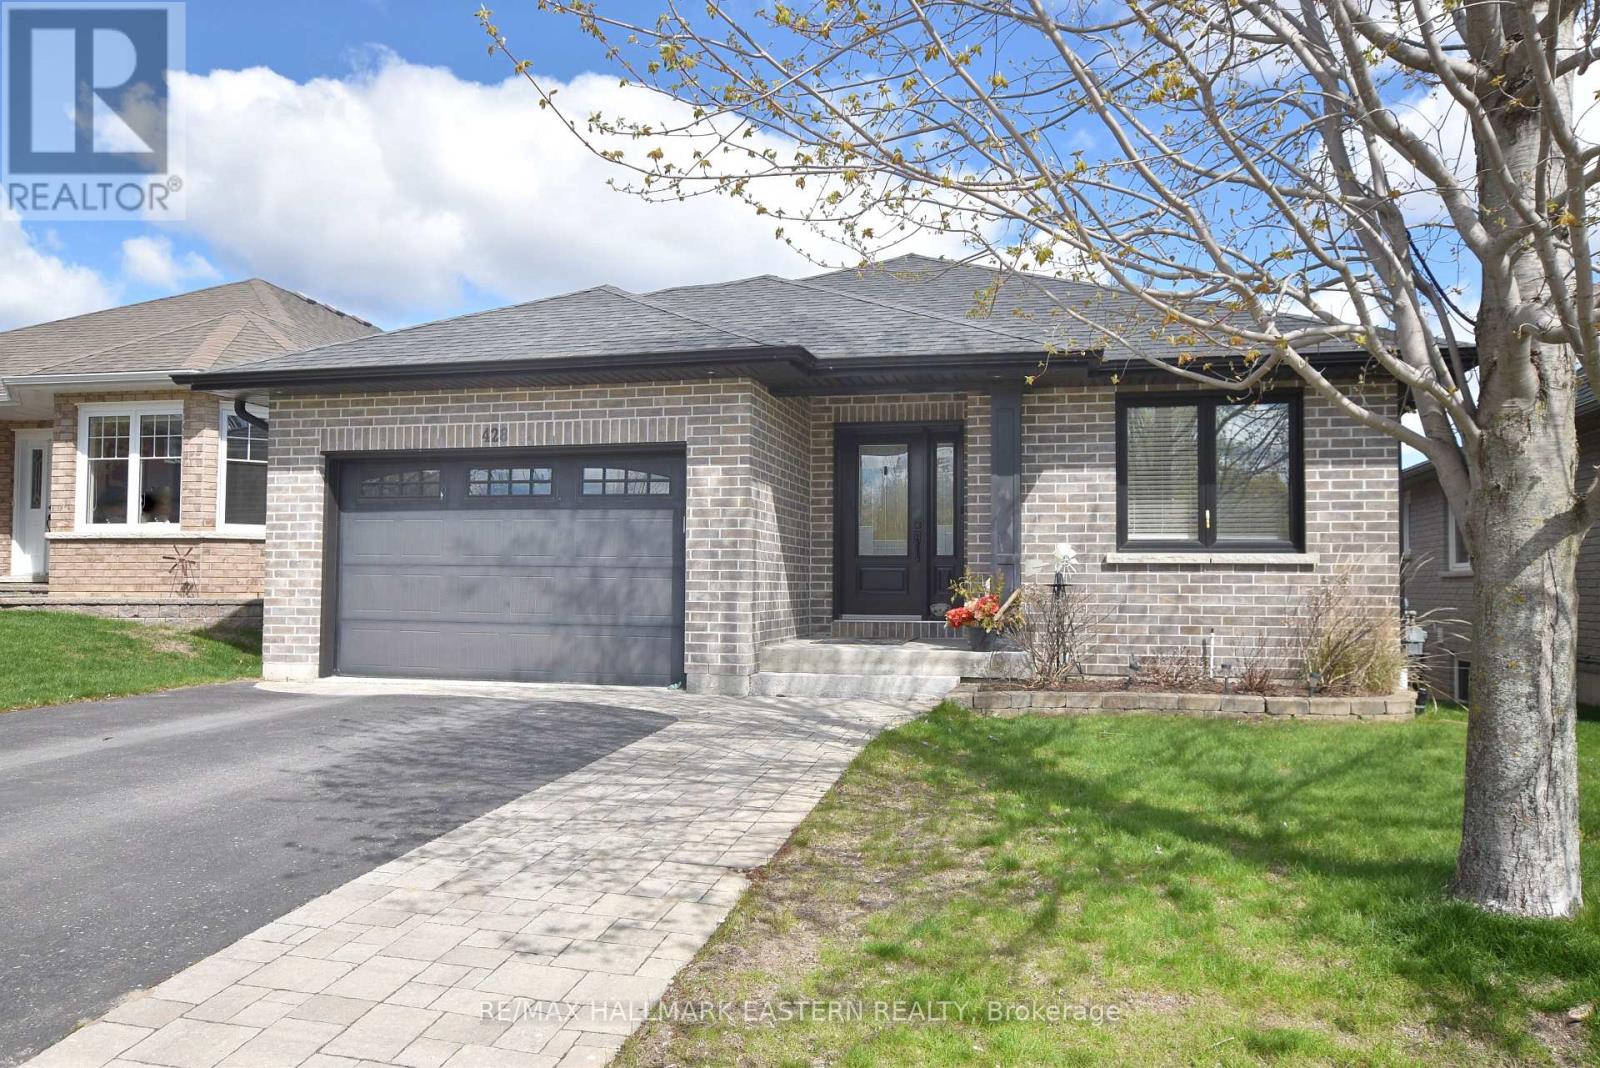
428 Raymond Street
Peterborough, Ontario
Beautiful custom-built Brick Bungalow on quiet Cul de sac. Featuring 2+2 bedrooms and 3 baths. Backing onto city owned green space and the Parkway Trail/Trans Canada Trail for walking and biking. This home offers an appealing open concept kitchen with island, dining area, and great room with gas fireplace and vaulted ceiling with access to large private deck through oversized patio doors. Convenient main floor laundry and main 4 piece semi-ensuite bathroom. Primary bedroom has large walk-in closet and 5 piece ensuite bath. Many upgrades including hardwood and ceramic floors throughout the main level. Upgraded kitchen cabinetry, trim and lighting fixtures. Lower level nicely finished with 2 bedrooms, rec room with gas fireplace and 4 piece bath. Over-sized attached single car garage. Convenient north-central location close to shopping amenities & trails for recreational activities. (id:28302)
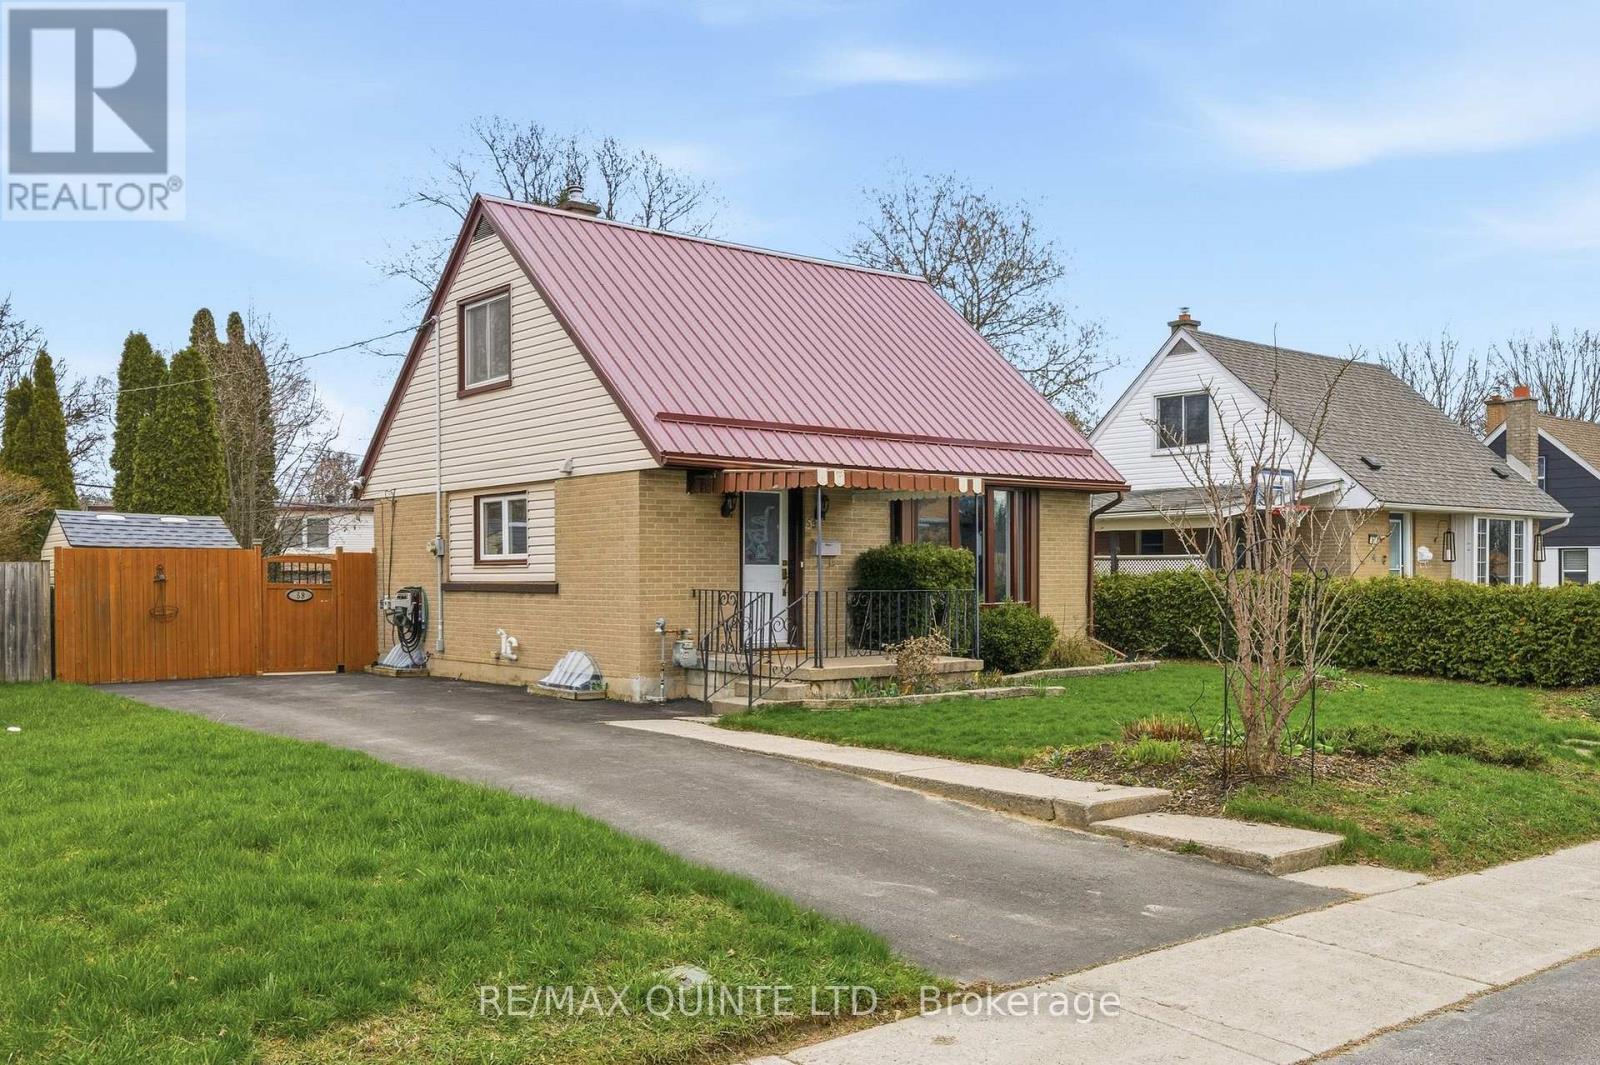
59 Fourth Avenue
Quinte West, Ontario
59 Fourth Avenue is the kind of home that makes getting into the market feel exciting. This charming A-frame 1.5-storey home is full of character, beautifully maintained, and located in one of Trenton's most desirable family-friendly neighbourhoods, just one block from Trenton High School, 10 minutes to CFB Trenton, close to groceries, restaurants, and amenities, and 7 minutes to PEC. Perfect for first-time buyers, young professionals, downsizers, small families, empty nesters, or investors. This home offers the ideal balance of move-in-ready comfort and future potential. It is a fantastic stepping stone into the market with plenty of opportunities to build equity, while enjoying a home that needs nothing immediately. The main floor features a bright open-concept living and dining area with a beautiful bay window that fills the space with natural light. The kitchen is spacious, featuring warm wood cabinetry, a gas stove, lots of cabinet and counter space, and a pass-through to the living and dining area. The main and upper levels are carpet-free, offering easy maintenance. Upstairs, you'll find two bedrooms and a large walk-in storage closet. The lower level includes a former third bedroom and could easily be converted back. The basement also includes a convenient 2-piece bathroom combined with laundry, a cold room, and excellent storage space. Step outside to a fully fenced, landscaped backyard with mature trees, garden beds, two storage sheds, and a spacious east-facing back deck. Perfect for kids, pets, gardening, entertaining, or simply enjoying quiet mornings in the sun or summer afternoons in the shade. Additional features include a metal roof, natural gas forced-air furnace, central AC, a 4-piece bathroom, and all appliances included. A fantastic opportunity to own a solid, well-loved home in a neighbourhood known for holding value. Move in, make it your own, and enjoy the long-term rewards of homeownership. (id:28302)