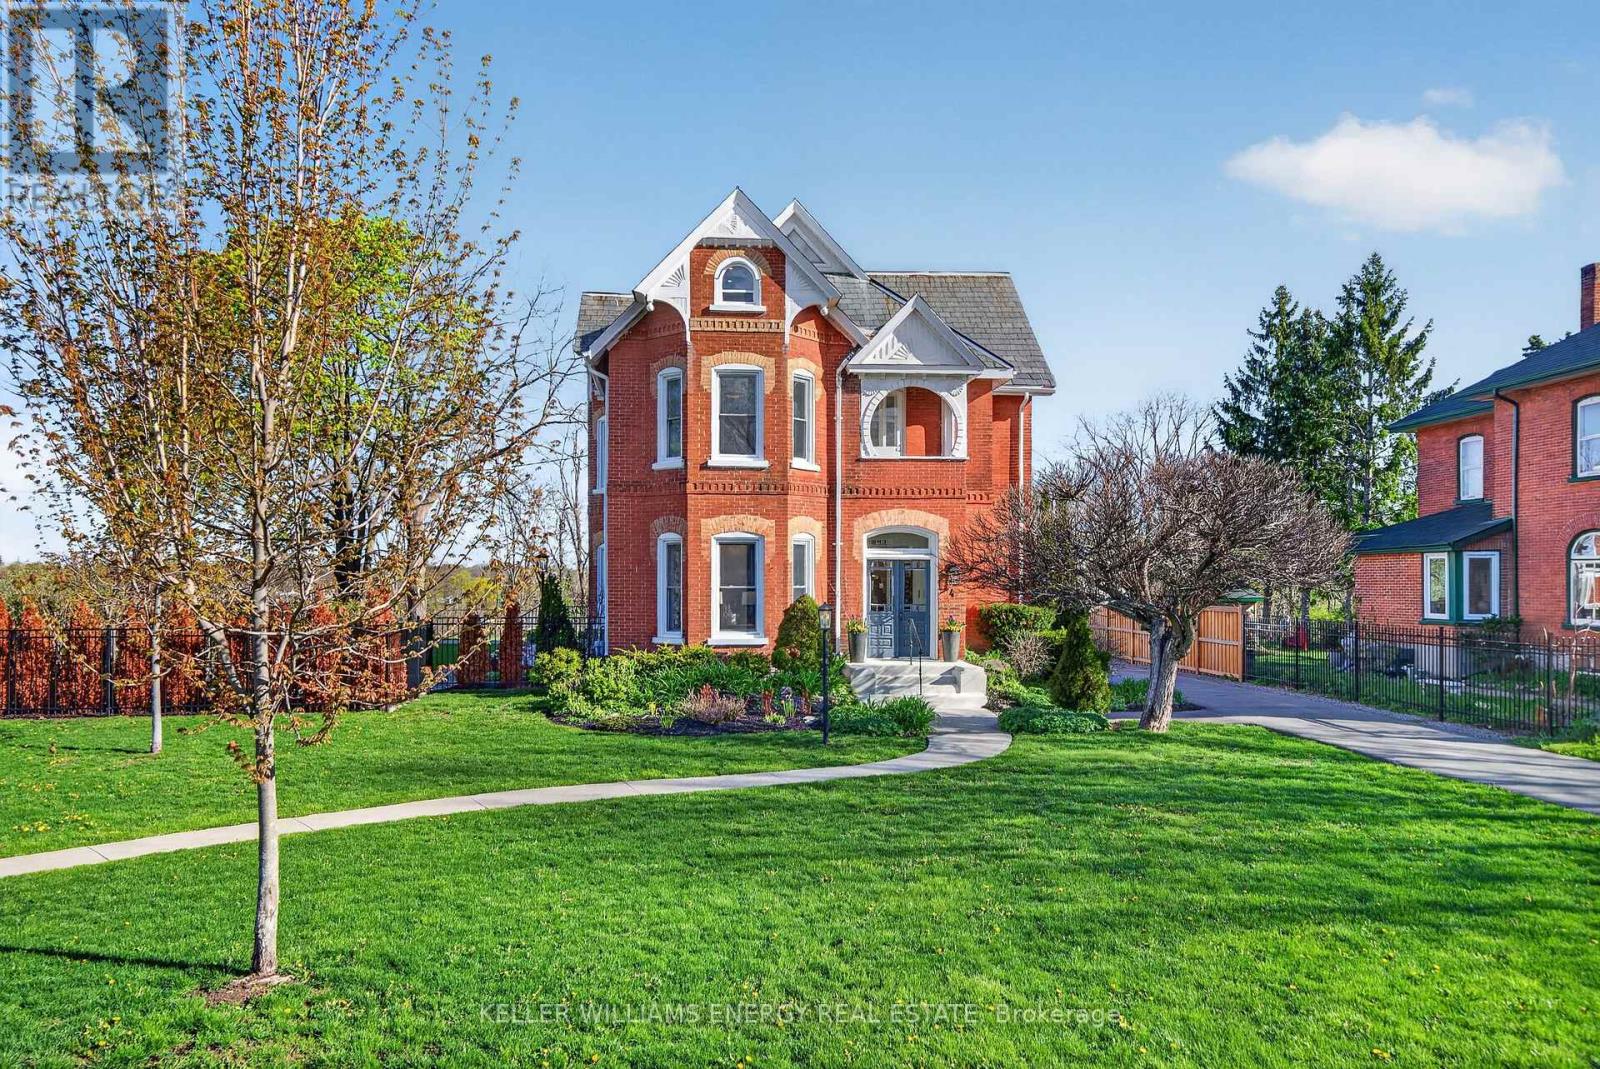
4 Pine Street
Belleville, Ontario
Enjoy the video & virtual tour. Timeless elegance meets modern living in Old East Hill. Welcome to Crestview! Built in 1886 by renowned local builder Charles Frederick Smith, this extraordinary 2.5-storey brick home is a showcase of craftsmanship & enduring design. Thoughtfully preserved features include hardwood floors, intricate plaster crown mouldings, restored hinges, original working pocket doors, & original door hardware. The elegant living room is anchored by a natural gas fireplace with a Victorian-inspired marble mantel. The sun-filled kitchen blends tradition with modern sophistication. A stunning marble island anchors the space, complemented by contemporary finishes, custom cabinetry, an ILVE five-burner gas range, and a Fisher & Paykel panel-ready refrigerator. Bay windows & patio access create an inviting setting for entertaining or quiet outdoor living. The prep kitchen offers heated tile floors, open shelving, built-in microwave, additional refrigeration & freezer space. The 2nd & 3rd floors feature generously sized bedrooms & beautifully finished baths with heated floors. Extensive upgrades completed within the past 5-6 years include updated electrical, plumbing, windows, and a high-efficiency natural gas boiler. Radiant heated floors (in select spaces) & Central Air Conditioning on the upper floors ensures comfort. The fully finished basement offers additional living space, a full bathroom, exterior walk-up access. Set on 0.73 acre, the property features lush landscaping, a paved driveway with ample parking, a detached double garage with attached workshop. A fallout shelter built after WWII adds a unique chapter to the property's history. With its original slate roof, stained glass windows, preserved architectural details, high-speed internet, and updated systems throughout, Crestview offers heritage charm with modern convenience, all a short stroll to downtown Belleville, restaurants, cafs, parks, schools, and the farmer's market. (id:28302)
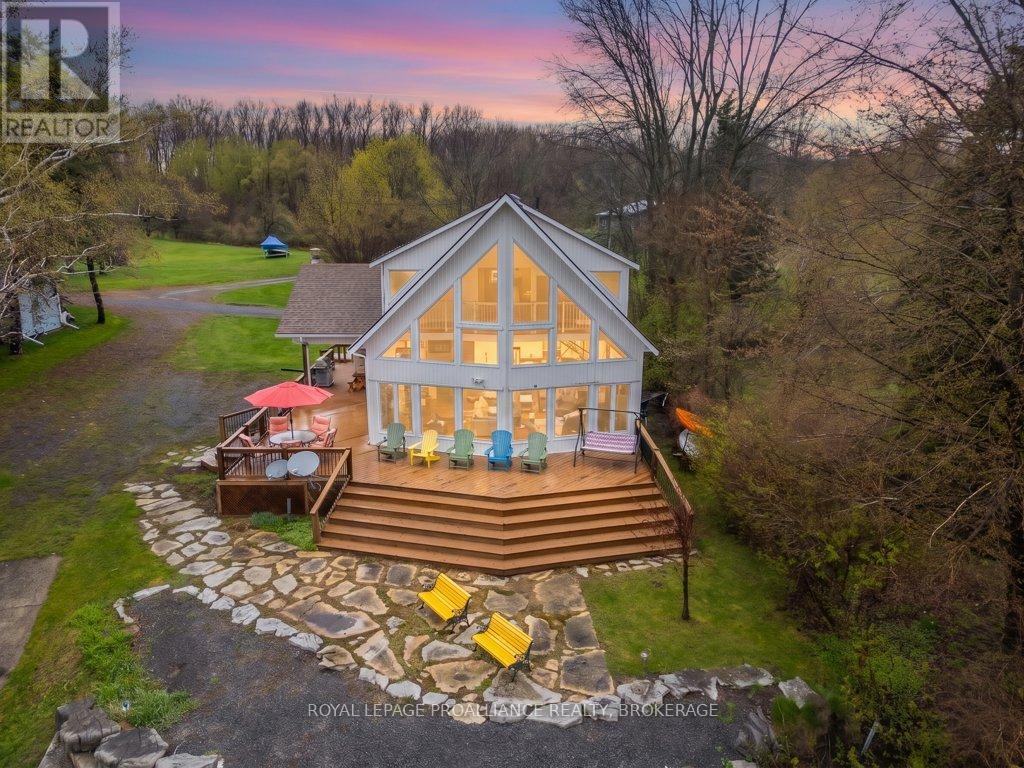
243 Leone's Cove Lane
Frontenac Islands, Ontario
This St. Lawrence River waterfront home on Wolfe Island is Truly a dream come true. With stunning views of the river, a spacious and open floor plan, and plenty of outdoor space for entertaining and relaxing, this home offers the perfect escape from the hustle and bustle of everyday life. The main level features 3 bedrooms, full bathroom, and a main floor laundry, making it convenient and comfortable for everyday living. The bright and airy open concept great room, kitchen, and dining room boasts vaulted ceiling, a wall of windows that allows natural light to flood the space and offers breathtaking views of the river. Upstairs, the primary bedroom retreat awaits with an ensuite bathroom, 2 walk-in closets, and sitting room, providing a tranquil oasis for relaxation. The lower level is fill of potential, with ample space for rec room, additional living space and, storage. Outside, the large front and side decks are a perfect extension for seasonal, outdoor living, and the perfect and spot to watch the ships make their voyage down the river and out to Lake Ontario. Just steps away from the deck enjoy easy access to the clean shoreline, providing great swimming, boating, and water sports, making it ideal for water enthusiasts. While the sheltered dock is a convenient feature for your personal pleasure craft. Make summer memories as you venture down the river to Gananoque for lunch or to explore the Thousand Islands. With a larger lot and spacious rear yard, there is plenty of room for outdoor activities and gardening. Whether you're looking to relax by the water, explore the Thousand Islands, or simply enjoy the island life, this waterfront home home has everything you need for a peaceful and enjoyable lifestyle. Come see for yourself all that this wonderful community has to offer and start living your best life on St. Lawrence River. (id:28302)
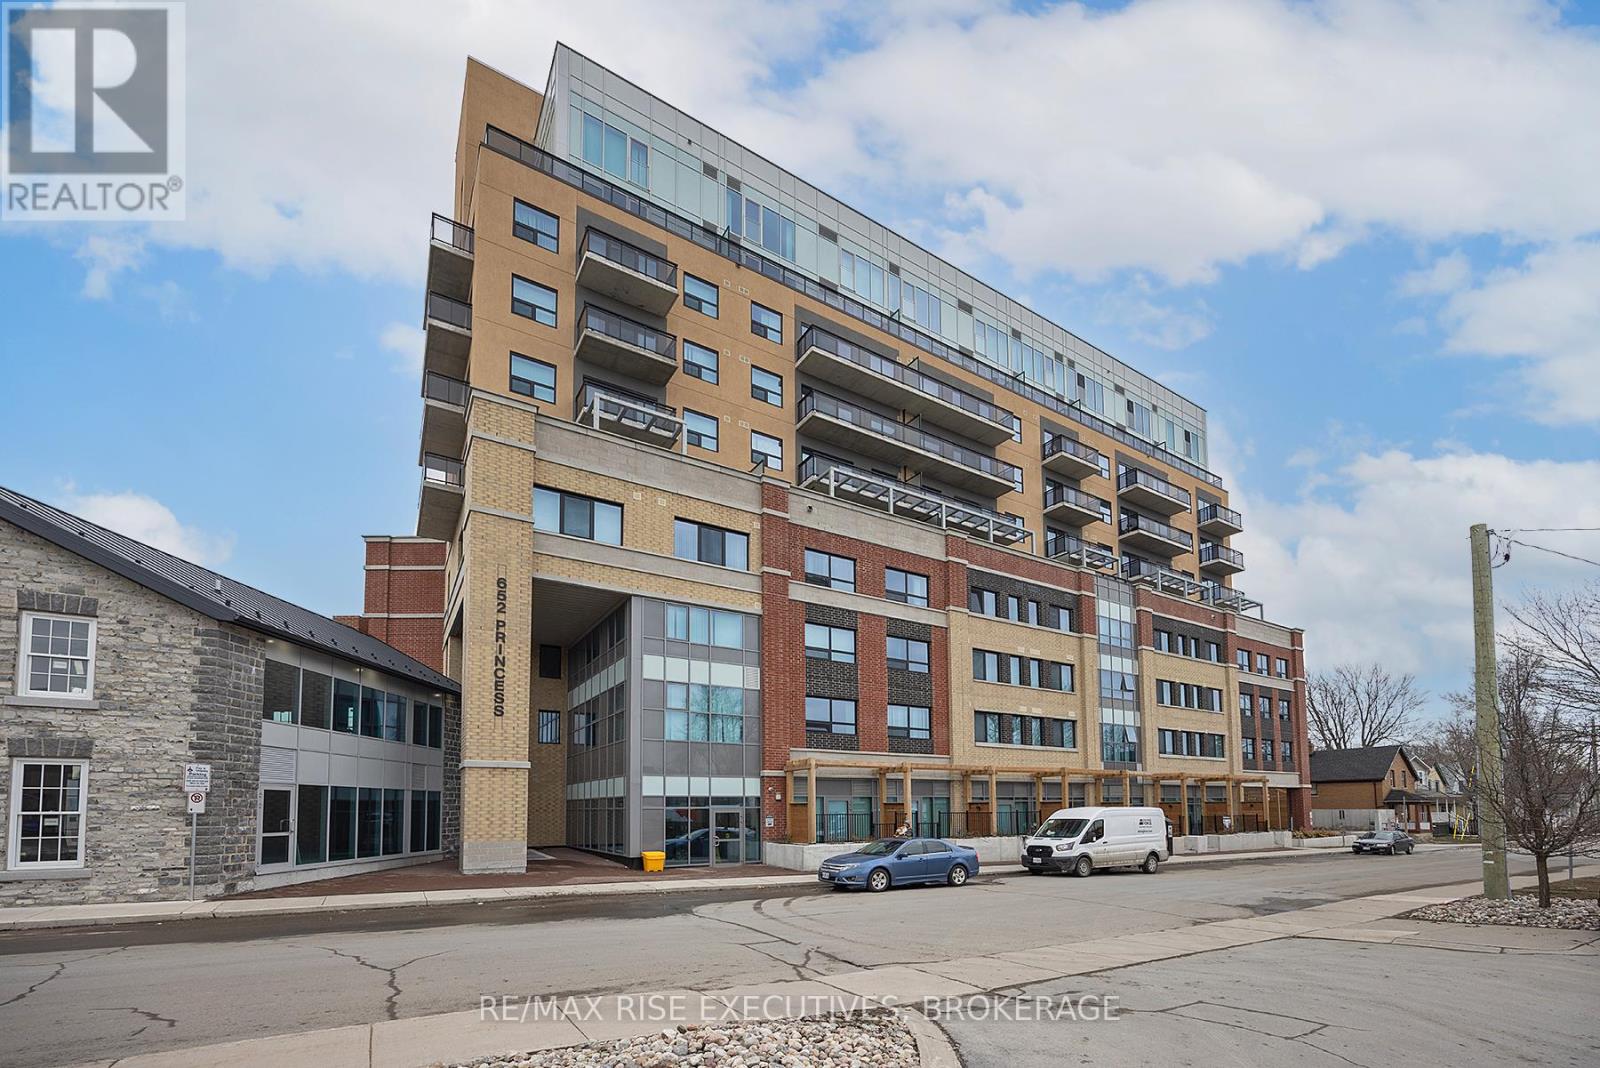
423 - 652 Princess Street
Kingston, Ontario
This bright, stylish, and beautifully maintained 1-bedroom condo is perfect for students seeking independence without the hassle. Presented in excellent condition, the space is move-in ready and designed for comfortable, low-maintenance living. A large window fills the condo with fresh air and natural light, creating an airy, productive atmosphere whether you're studying, hosting friends, or unwinding after a long day. The sleek kitchen features stainless steel appliances and granite countertops, while in-suite laundry adds everyday convenience - no laundromats, no stress. Located within walking distance to Queen's University, KGH, cafés, restaurants, and shopping, you can truly leave the car behind. Residents also enjoy access to a gym and rooftop patio - perfect for recharging or connecting with friends. Fully furnished and thoughtfully cared for, this is a smart, move-in-ready opportunity for any student or young professional in a prime downtown Kingston location. Book your private showing today! (id:28302)
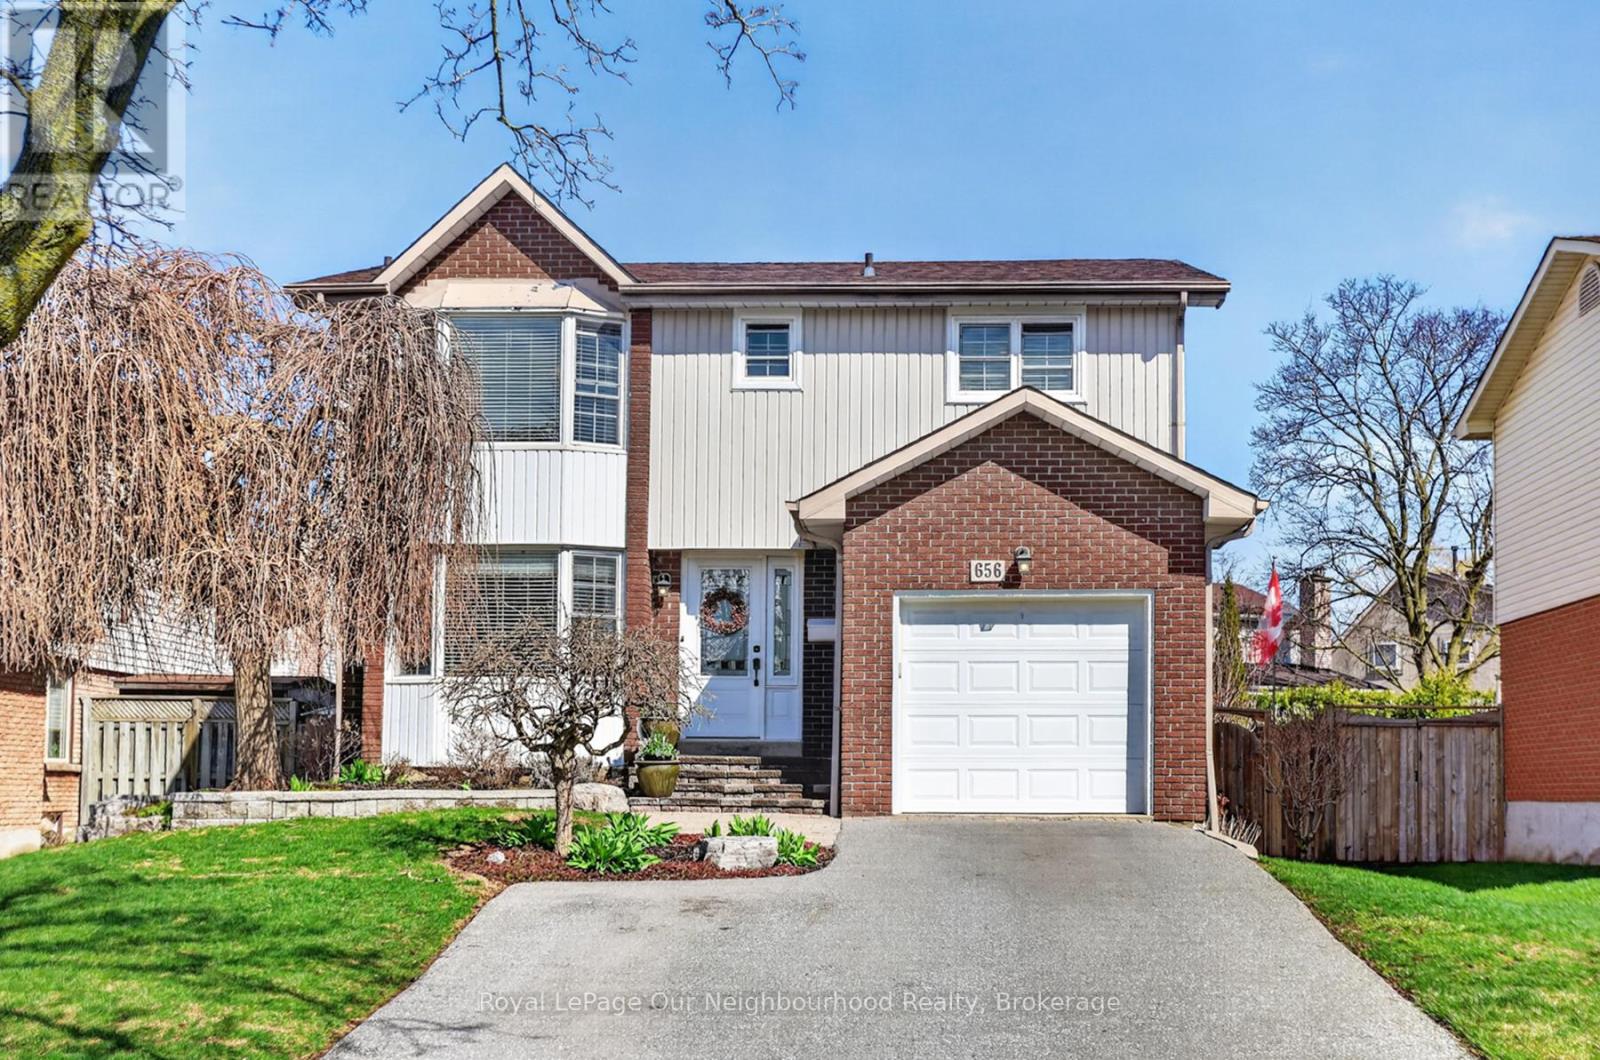
656 Hillcroft Street
Oshawa, Ontario
Welcome To 656 Hillcroft Street Located In The Highly Desirable Eastdale Community. This Well Maintained 3 Bedroom 3 Bathroom Five Level Backsplit, Offers Expansive Living Space, Designed For A Growing Family. Bay Windows, Large Patio Doors And Skylights Allow An Abundance Of Natural Light, Creating A Warm And Inviting Space. Open Concept Kitchen, Dining And Family Room. Gourmet Kitchen, Great Flow, Designed Perfectly For Entertaining Or Family Members Helping Prepare Meals. Large Pantry, Soft Close Doors, Ample Cabinetry, Quartz Countertops, Sit Up Breakfast Bar, Sleek Modern Backsplash, Newer Durable Laminate Flooring Continuing Into The Dining Room And Family Room. The Dining Room Overlooks The Spacious Yet Intimate Family Room. It Features A Charming Fireplace That Serves As A Perfect Centerpiece For Cozy Evenings. Two Skylights, Cathedral Ceilings! Walkout To Spacious Backyard Ideal For Entertaining. Custom Landscaping, Patio, Raised Beds, Pergola, Plenty Of Room For The Family. Large Primary Bedroom With Bay Window, Walk-In Closet And Updated 2 Pc Bath En-suite. Updated 3Pc Bath, Glass Walk-In Shower. 2nd Bedroom, Large Mirrored Closet Doors, Large Window. 3rd Bedroom, Laminate Floor, Glass Mirrored Closet Doors. Lower Level Features Large Rec Room, Designed To House A Multitude Of Activities. Laundry Room And Storage Also On This Level. Basement Features Workshop With Workbench For The Handyman, Or Space For A Family Games Room. All Amenities In Close Proximity, Walking Trails, Schools, Park, Transit, Shopping. Easy Access To 401 And 407. (id:28302)
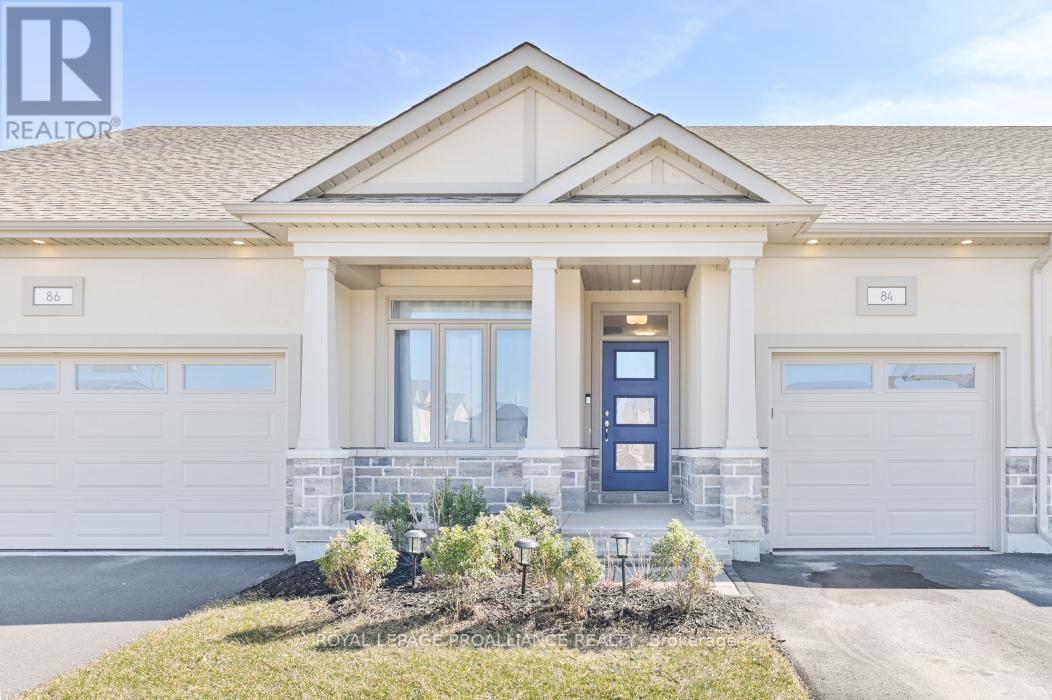
84 Athabaska Drive
Belleville, Ontario
This Stonehaven 2 model is admired for its two separate primary suites, each with their own walk-in closet & private bath. An opportunity for more than 3,000 sq feet of living space with 1,883 already beautifully finished + additional unspoiled options in the bright basement with tall ceilings & window. Exterior class with tasteful stucco, stone & brick selections & perennial garden lined interlocking walkway to the pot lit covered front porch. 9' ceilings & engineered hardwood flooring throughout the main floor living area. Classic white kitchen cabinetry with quartz countertops, convenient corner pantry & black stainless steel appliances. The peninsula island overlooks the expansive dinning & living area with sliding door to the private pressure treated wood deck & established yard beyond. This main level provides inside access from the 237 sq ft garage & main floor laundry with above storage cabinets + 2 piece powder room & den, providing a great office, TV room or third bedroom option if desired. ~ The Stonehaven 2 model is admired for it's two separate primary suites. ~ One privately positioned to the rear providing a walk-in closet, ensuite double vanity sinks & step in shower with bench seating & the other on the upper level offering another walk-in closet, 4 piece ensuite, custom window bench seating & a large secluded sitting area, a great rec room / flex space to suite your needs. Full unfinished basement offers further benefits with its large above grade window & rough in bath. Riverstone Subdivision, where modern elegance meets natural beauty. This up-and-coming neighbourhood offers a harmonious blend of contemporary home design and serene surroundings within great proximity to Moira River, 401, premium golf, parks & town amenities. (id:28302)
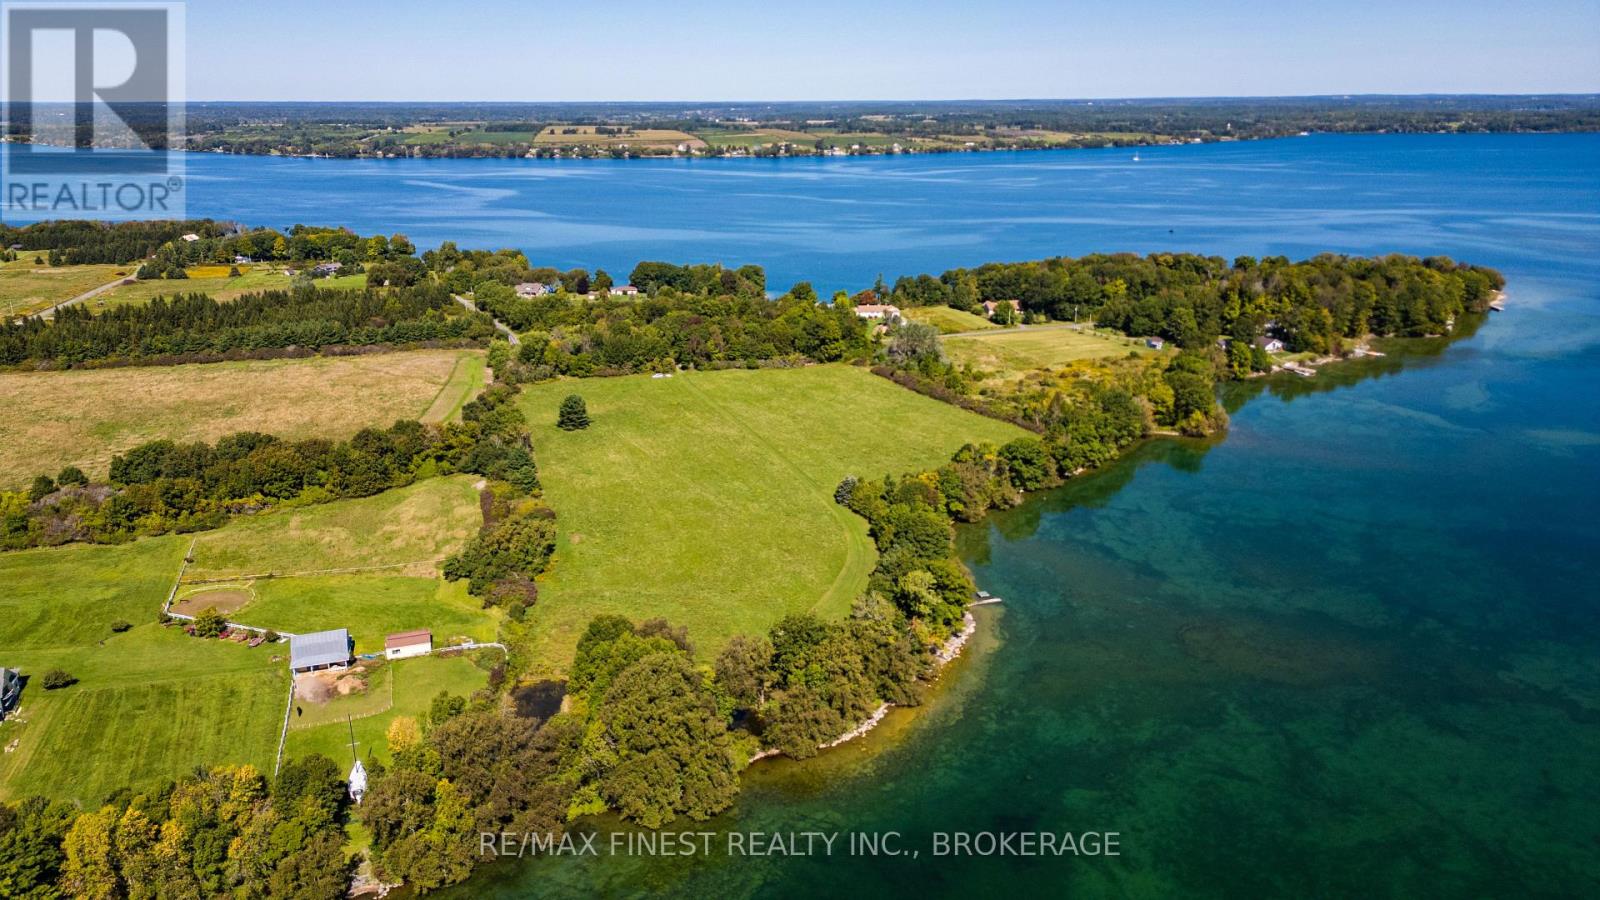
0 Wyona Lane
Frontenac Islands, Ontario
Incredible St. Lawrence River estate lot located on the North Shore of Irvine Bay on beautiful Wolfe Island. This is a rare opportunity to own 14+ acres with 1000'+ of southeast- facing pristine waterfront. The heavily treed road frontage and trail into the open field provide the perfect privacy. Gentle grade to the shoreline with numerous locations to build your dream home. Another great feature of this land is the inlet at the southwest corner that leads to your private pond. Wolfe Island is the largest of the Thousand Islands with free and easy access on the upgraded brand new Wolfe Islander IV Ferry. Vacant land with clean acreage, excellent waterfront and severance possibility on the St. Lawrence are becoming harder and harder to find which makes this purchase a great investment! Please do not enter the property without setting up a viewing. (id:28302)
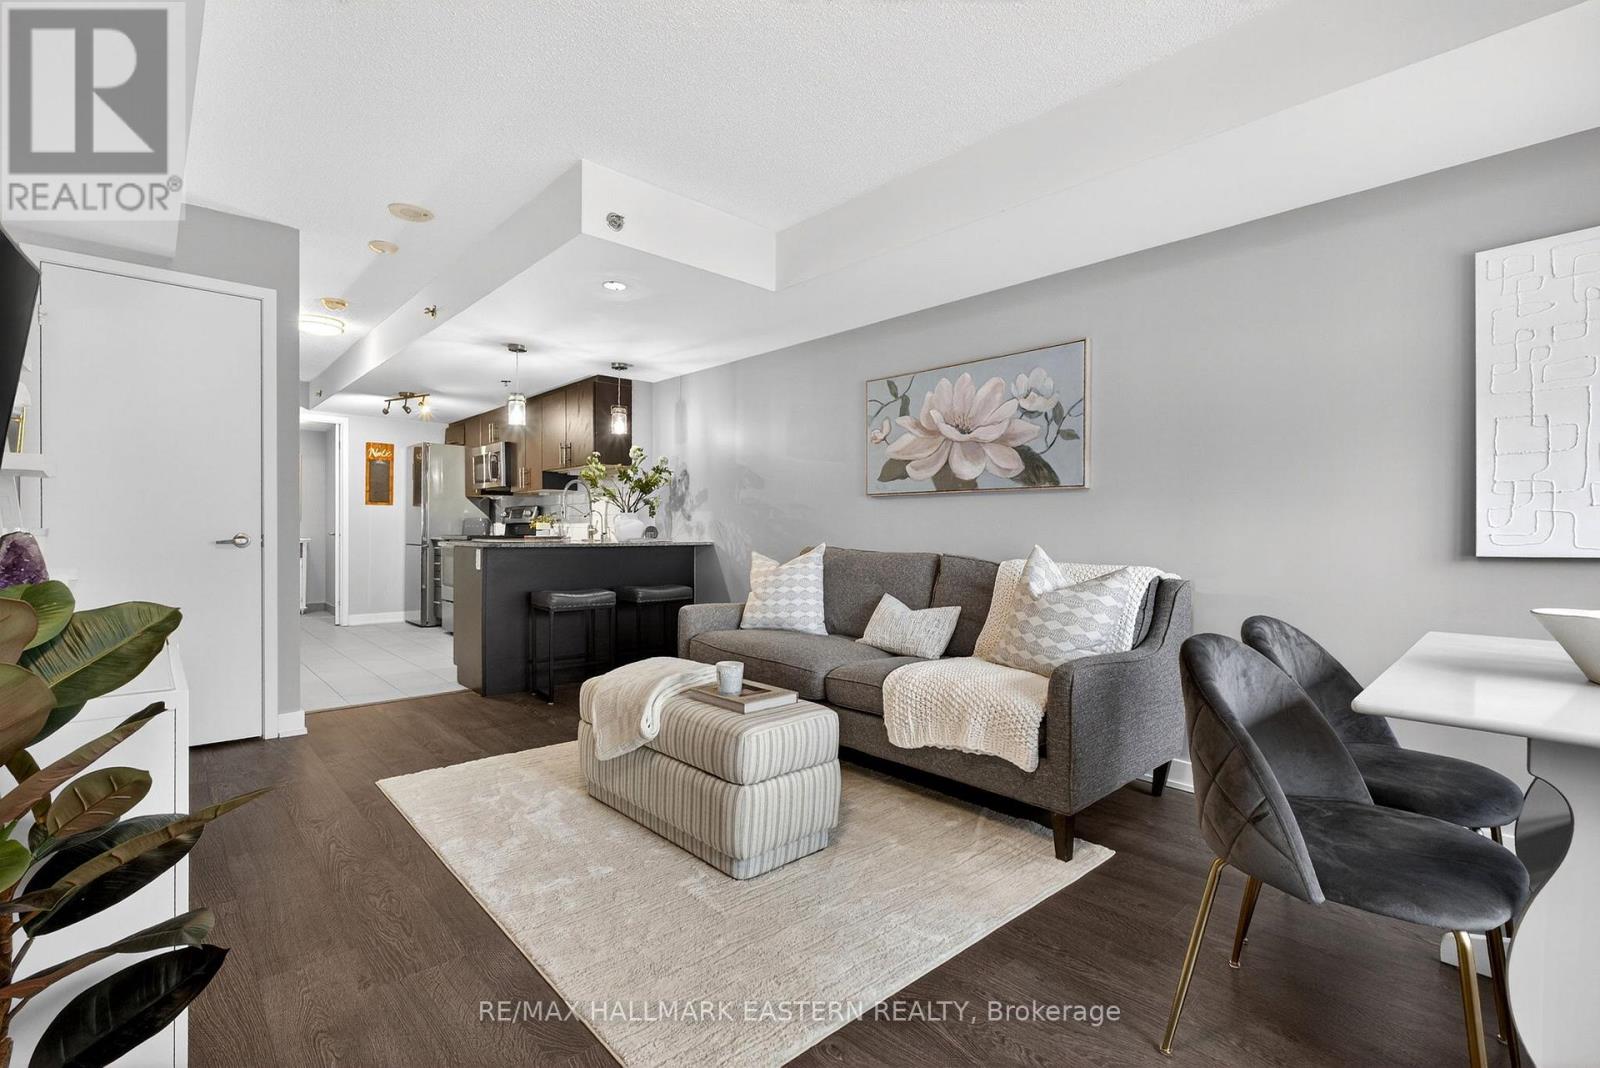
Th3 - 11 Superior Avenue
Toronto, Ontario
Welcome to one of Toronto's most desirable waterfront communities in the heart of Mimico. Proudly offered by the original owner, this rare end unit two-storey condo townhouse offers over 1,050 sq. ft. of stylish, functional living space with the privacy and feel of a traditional townhome. This spacious one bedroom plus den, two bathroom layout offers excellent flexibility. The den can function as a second bedroom, home office, nursery, or guest space, ideal for professionals, couples, downsizers, or investors seeking a versatile property in Toronto's west end. The bright open-concept main living area is perfect for everyday comfort and entertaining. The home features one four-piece bathroom with a luxurious soaker tub and one convenient two-piece powder room on the lower level. An in-suite full-size washer and dryer add everyday practicality. As a rare end unit townhome in Mimico, this property offers added privacy, natural light, and enhanced livability. The prime parking spot on Level 1 allows quick and easy access, while the storage unit on the same floor keeps seasonal items organized. Located directly across from Lake Ontario, this Mimico waterfront townhouse is steps from scenic waterfront trails, parks, restaurants, cafs, bars, and seasonal farmers markets. Enjoy an active, walkable lifestyle in one of Toronto's fastest-growing waterfront communities. Commuters will appreciate the excellent transit access. Mimico GO Station is approximately a 10-minute walk away, providing quick access to downtown Toronto, while the nearby Lakeshore streetcar line offers convenient connectivity across the city. Residents enjoy premium amenities including a fully equipped fitness centre, 24-hour security, and a stunning party room overlooking the Toronto skyline, perfect for hosting family and friends. A rare opportunity to own a bright and spacious one bedroom plus den, two bathroom end unit townhouse in Toronto's sought-after Mimico waterfront community. Book your showing! (id:28302)
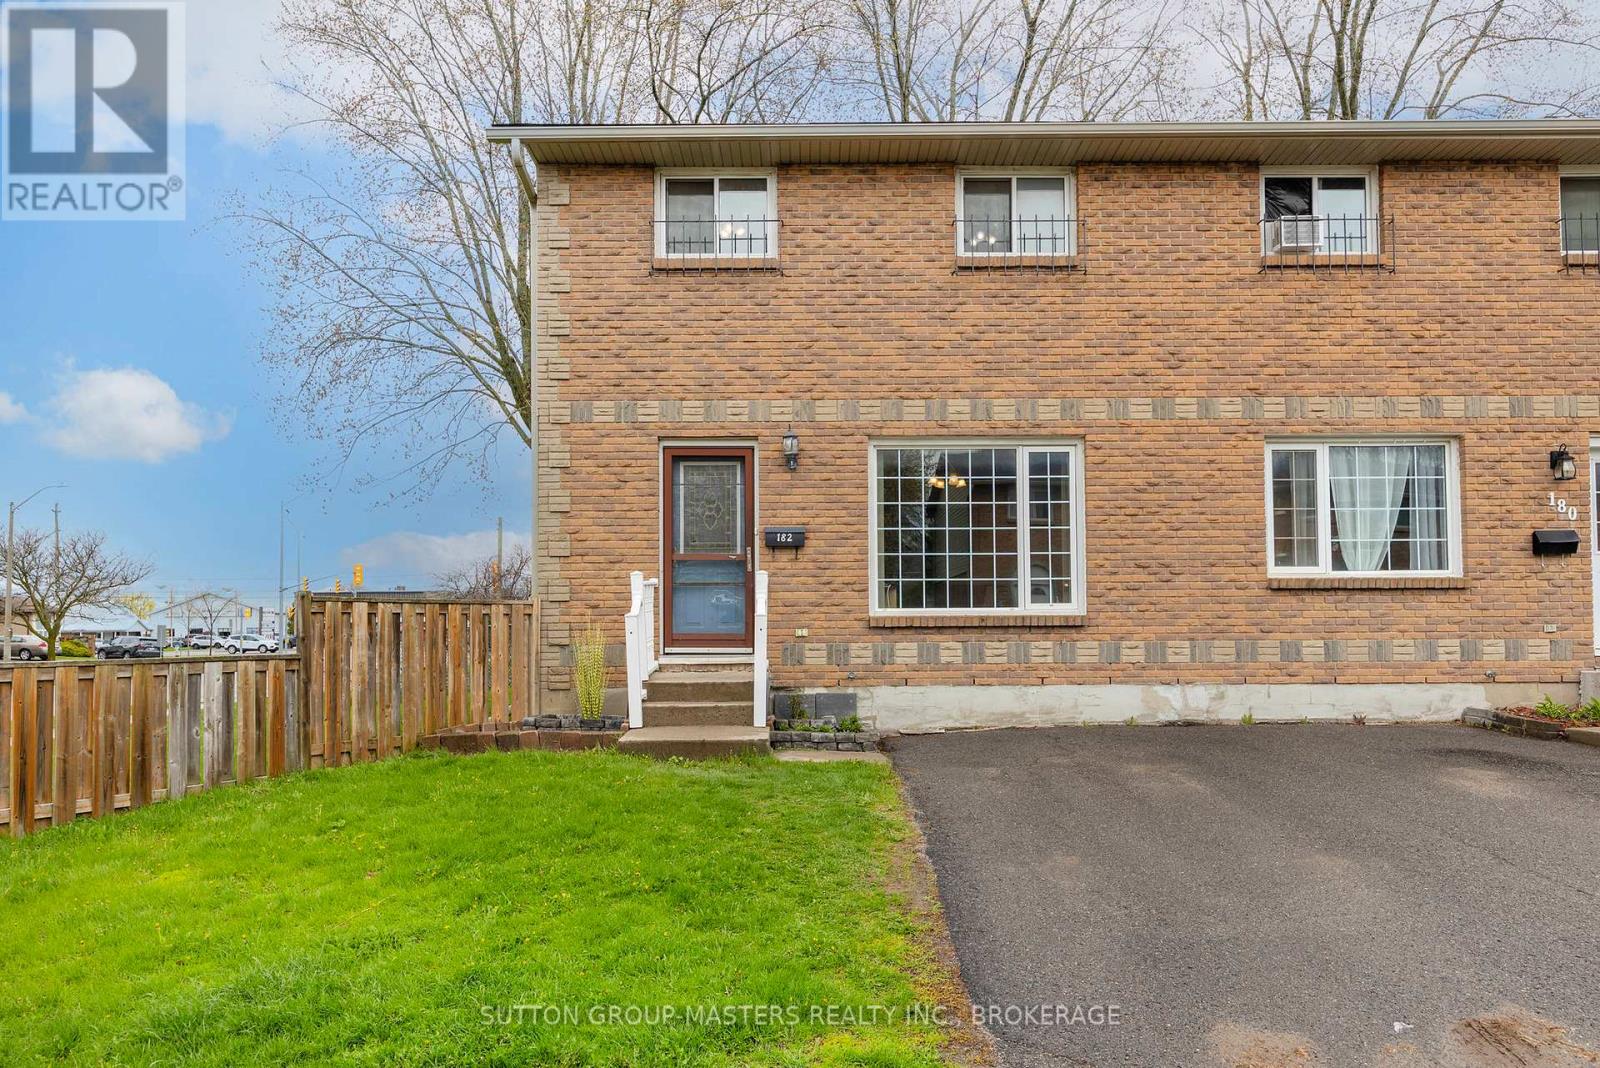
182 Rosemund Crescent
Kingston, Ontario
Welcome to this beautiful end-unit townhome filled with natural light and offering a bright, spacious living room perfect for relaxing or entertaining. The recently renovated kitchen features stylish new cabinetry and countertops, creating a fresh and modern space to enjoy. A convenient walkout from the kitchen leads to the fully fenced rear yard, ideal for summer BBQs, gardening, or simply unwinding outdoors. A convenient 2-piece powder room completes the main level. Upstairs you will find three generously sized bedrooms with ample closet space along with an updated full bathroom. The finished lower level adds valuable living space with a comfortable recreation room and plenty of storage. Centrally located with easy access to shopping, schools, parks, transit, and other amenities, this home is perfectly suited for first-time buyers, downsizers, or investors alike. I love this home, and think you will too. Come have a look! (id:28302)
43 Shadow Lake Road 14 Road
Kawartha Lakes, Ontario
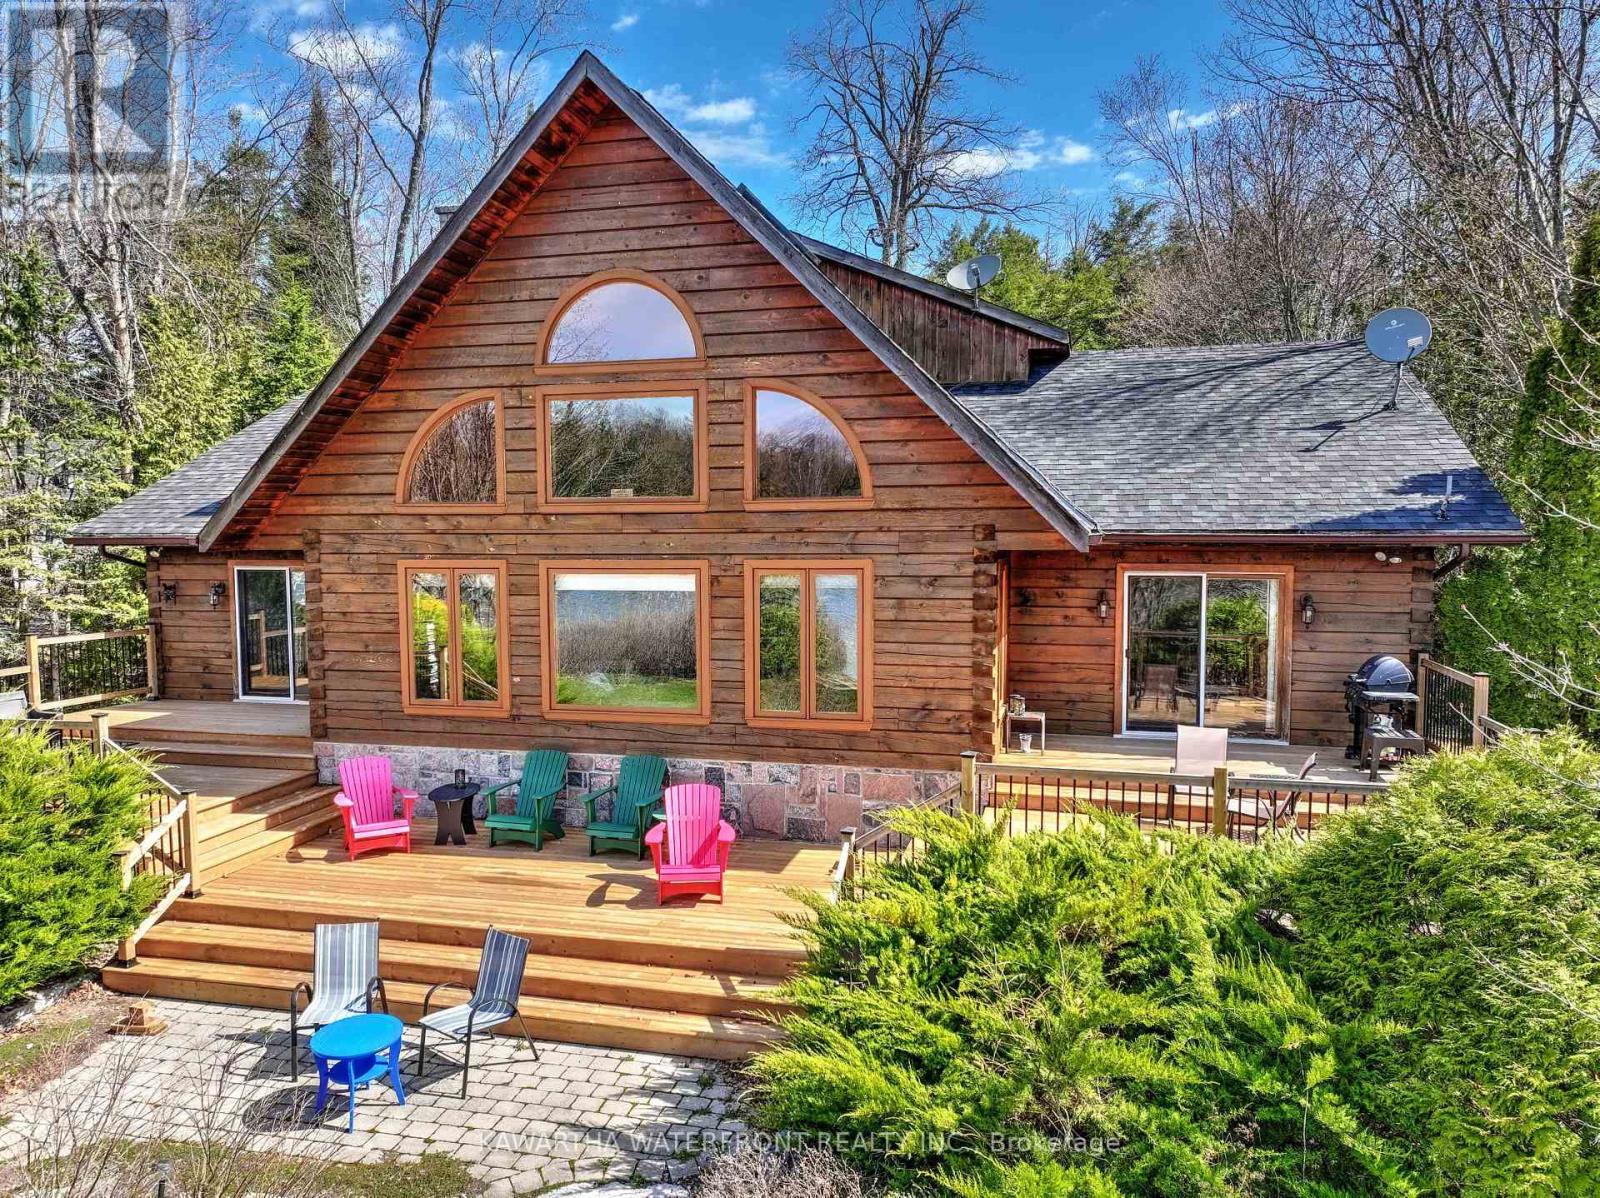
This Colonial Concepts log home on beautiful Shadow Lake exudes a tremendous sense of grandeur along with the warmth and coziness that only a log home can provide. The main living area is highlighted by a high-ceilinged Great Room with expansive windows and a beautiful granite wood-burning fireplace to provide warmth and ambience in the offseason. The spacious kitchen and dining areas open up to the Great Room and provide additional gathering areas, while the adjacent family room serves as a more secluded getaway. A very large Primary and a 5 pc bathroom complete the main floor. Upstairs are two bedrooms and a 3 pc bathroom. Sliding doors off the dining room and Primary provide access to the very impressive multi-layered deck, which was completely re-decked in 2024. Equally impressive are the stonework and fragrant cedars that surround the home, while the 6 ft high poured concrete basement provides abundant storage area and easy access to the utilities. The level waterside lawn is ideal for outdoor activities and evening fires, and the 150 ft of south-west facing shoreline is naturalized to enhance privacy and keep pesky geese away. A sandy path through the shoreline transitions to a patio-stone bottom that leads to deep-water swimming, while a tower dock to the right connects to a floating platform for boat mooring. The property's location at the quiet and protected southern end of Shadow Lake is ideal for watersport enthusiasts, with the main body of Shadow Lake opening up to the north perfect for motorized sports, while the quieter and exceptionally beautiful Gull River/Silver Lake section to the south provides wonderful paddling opportunities. Services in Coboconk are less than a 10 minute drive away. (id:28302)
Lot 38 Sumcot Drive
Trent Lakes, Ontario
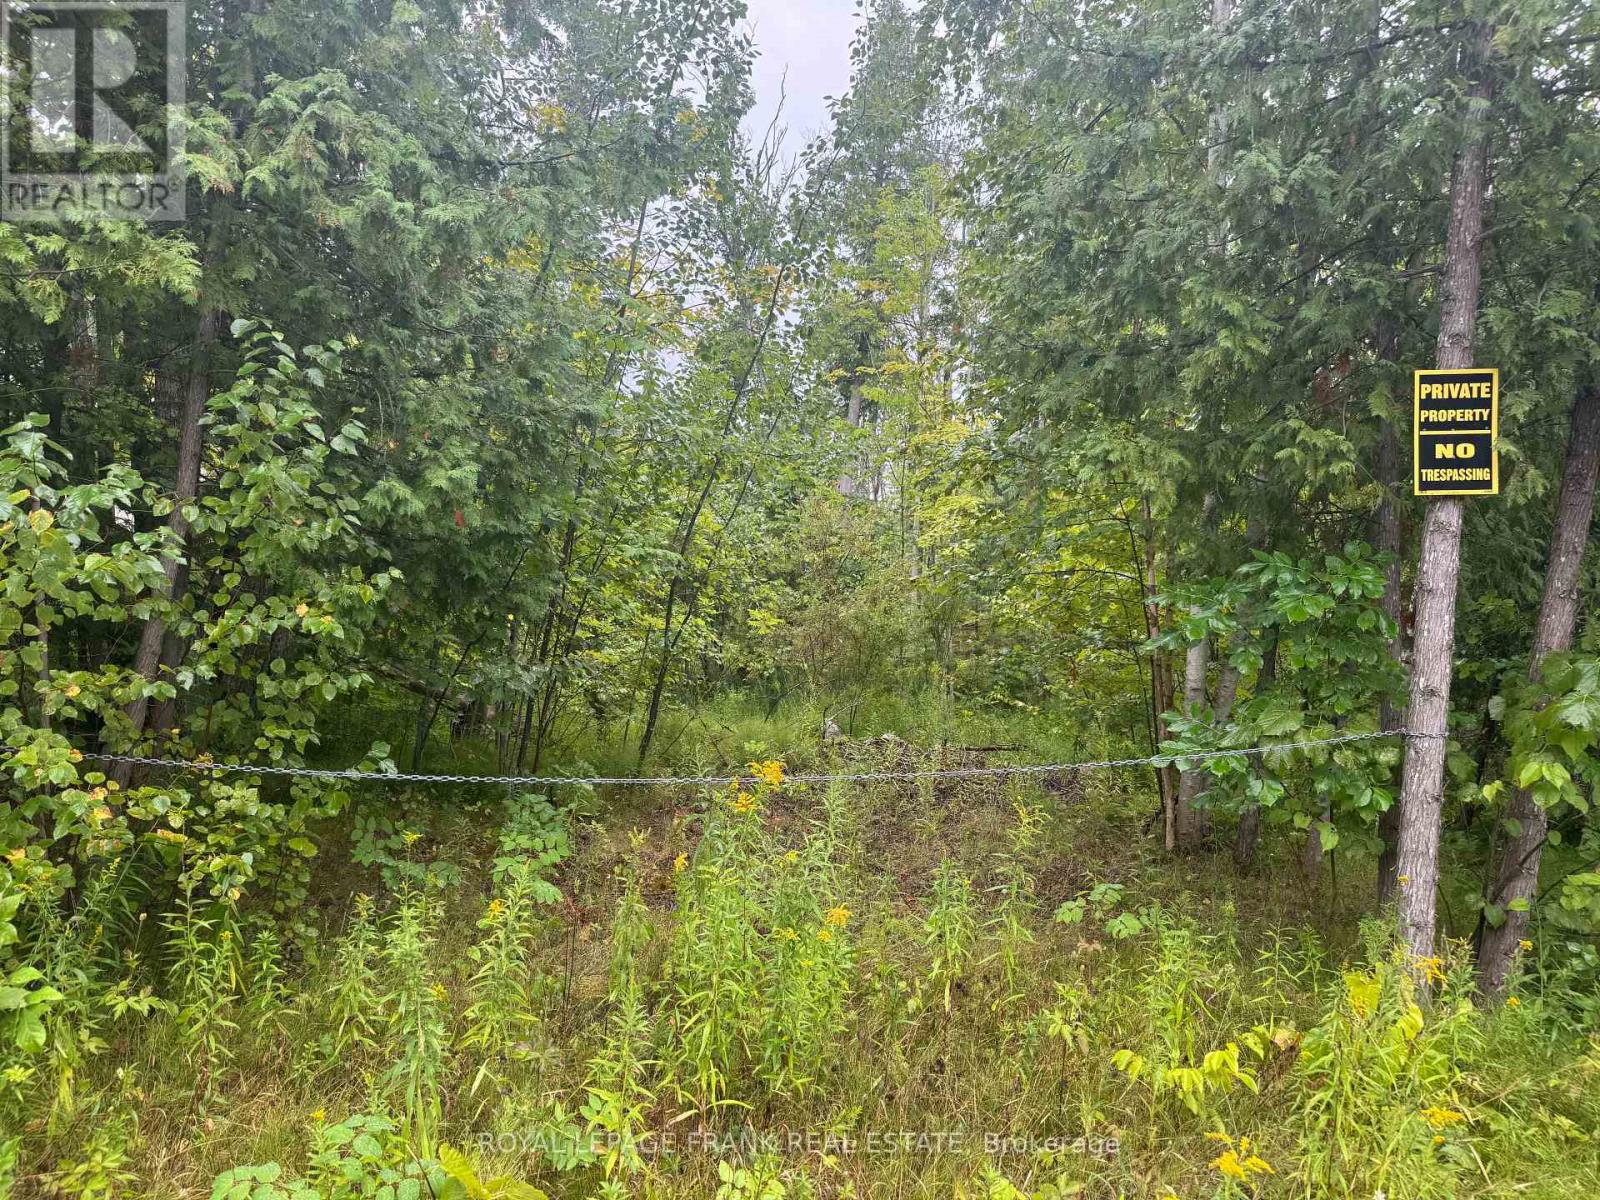
Located in the popular Buckhorn Lake Estates. This nicely treed property offers privacy and access through association to Buckhorn Lake. Just a short walk to the boat ramp and picnic area which is offered to members for a small fee. Buckhorn Lake is part of a 5-lake chain of lock free boating on the historic Trent Severn waterway. Located on a year round municipal road and a school bus route just a short drive to Buckhorn and minutes to the popular Sandy Beach. If you are looking for a nice quiet area with well cared for homes and access to the lake then Buckhorn Lake Estates is the place for you. (id:28302)
1413 - 20 Guildwood Parkway
Toronto, Ontario
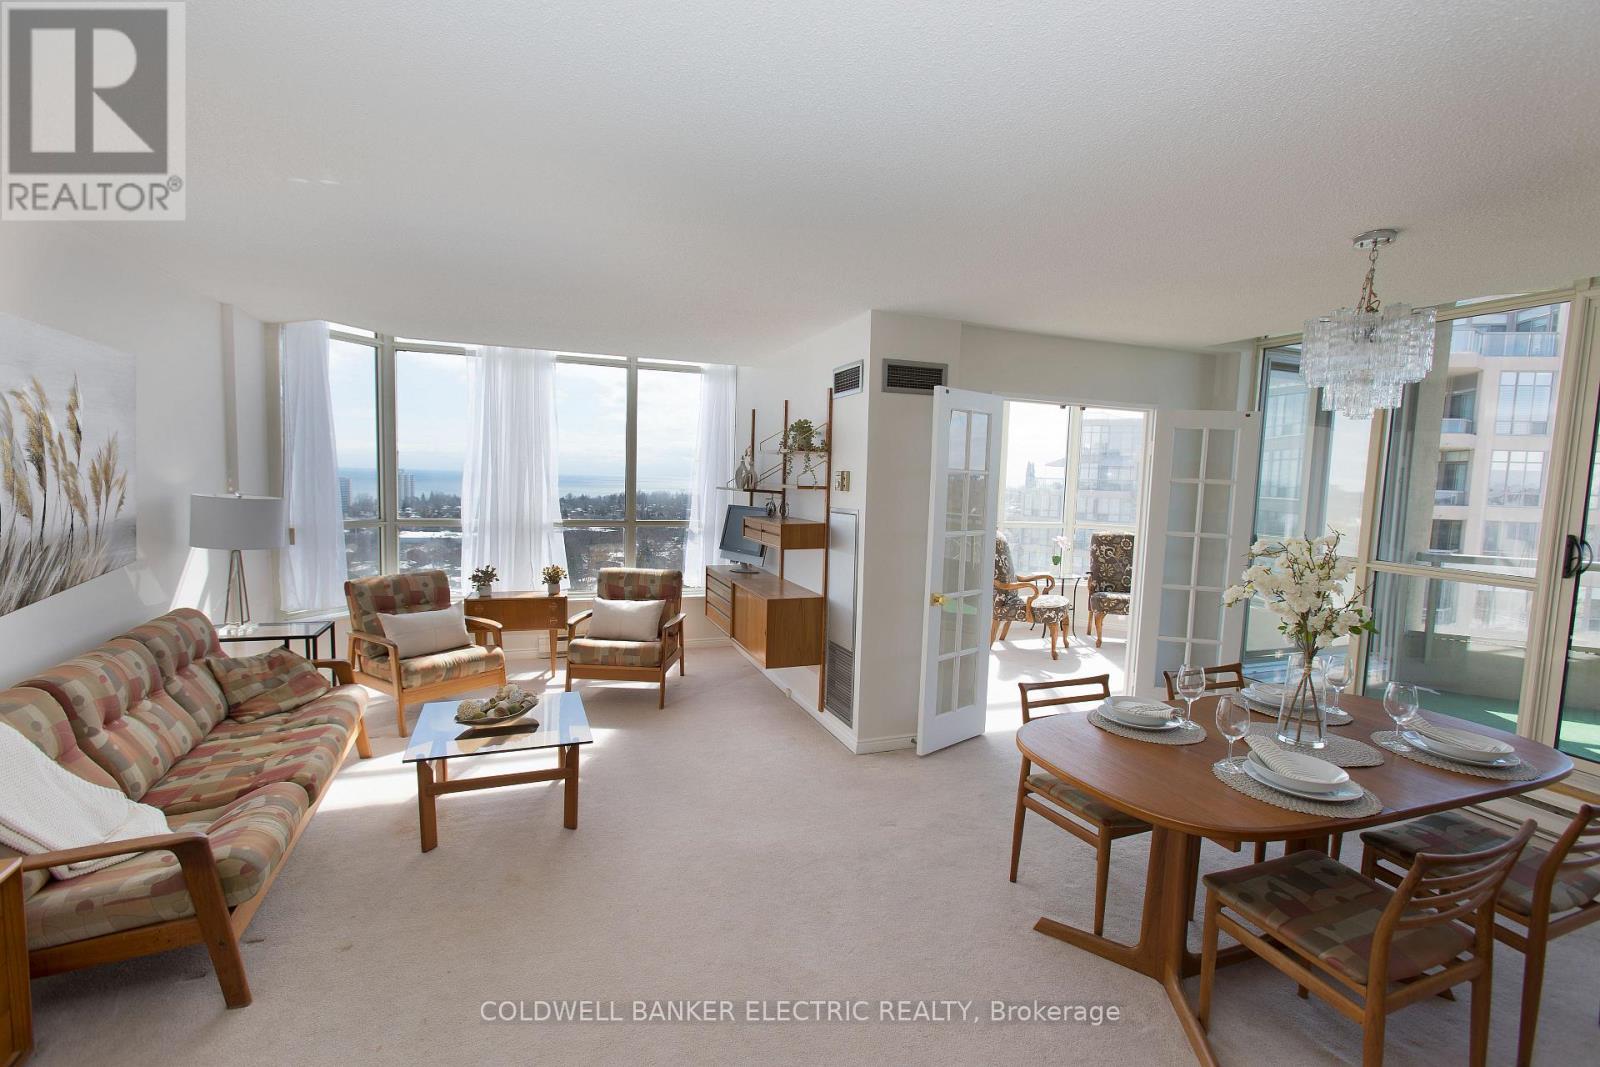
Welcome to an exceptional opportunity in the prestigious Guildwood community-nestled within a secure, gated enclave offering privacy, tranquility, and resort-style living. This spacious residence presents a rare chance to create your dream home, combing generous square footage, breathtaking views, and an unbeatable lifestyle. Offering approximately 1,500 sq. ft., this bright and expansive 2-bedroom, 2-bath suite includes two parking spaces, a locker, and a full laundry room. Sunlight pours through large windows, highlighting the stunning southwest exposure and unobstructed panoramic views of Lake Ontario. The thoughtfully designed layout features an eat-in kitchen and multiple walkouts to a private terrace, perfect for enjoying morning coffee or evening sunsets. A charming sunroom/solarium provides additional living space, ideal as home office, reading retreat, or guest area. The generous primary suite offers a walk-in closet, and a spacious 5-piece ensuite, creating a true sanctuary in the sky. Set with beautifully landscaped grounds overlooking the lake, residents enjoy an impressive array of resort-style amenities, including an indoor saltwater pool, whirlpool, sauna, fully equipped fitness centre, squash, pickleball, and basketball courts, indoor gold, billiards room, party room, library, and guest suites. Outdoor features include tennis courts, a putting green with practice net, a convenient cash wash bay, and a communal BBQ patio surrounded by lush gardens and walking paths. With 24-hour gatehouse security, public transit at your doorstep, and close proximity to the Scarborough Gold & Country Club, Cathedral Bluffs Marina, the Beaches, and downtown Toronto, this residence offers the perfect balance of convenience and lifestyle. A truly special suite, offering the feel of a bungalow in the sky, with endless potential to transform into something extraordinary. (id:28302)
108 Grayrock Crescent
Front Of Leeds & Seeleys Bay, Ontario
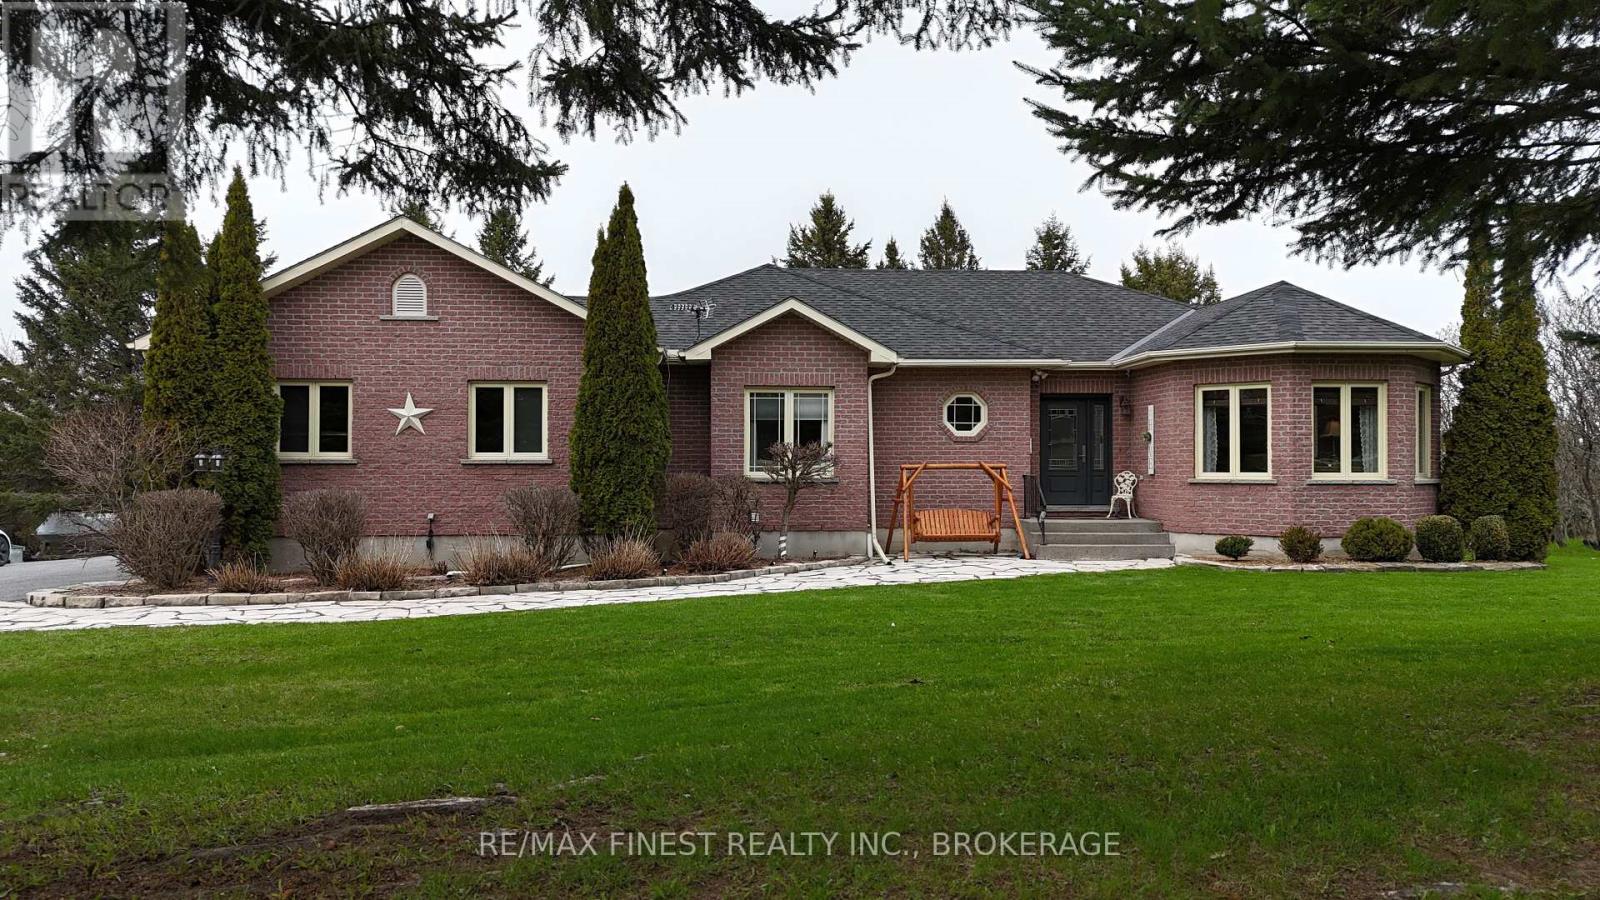
Welcome to 108 Gray Rock Crescent, a stunning residence located in the picturesque Breckenridge Estates. This beautiful home offers breathtaking western sunset views over the adjoining conservation land. Spanning 1,859 square feet, with over 3,600 square feet of total living space, this home features 5 spacious bedrooms and 3 well-appointed bathrooms. Enjoy an open concept layout that seamlessly connects the kitchen, living room, dining area, and cozy eating nook. The inviting gas fireplace, set against a stylish stone wall, adds warmth and elegance to the living space. Step outside through the garden doors to discover a covered backporch ideal for relaxing and entertaining, all while overlooking the beautifully landscaped grounds. The lower level offers an area equipped with a dry bar and comes with plumbing and electrical connections for a future in-law suite, providing endless possibilities. Plus,there's a spacious recreation room for additional leisure and entertainment. Don't miss the opportunity to call this exceptional property your home! (id:28302)