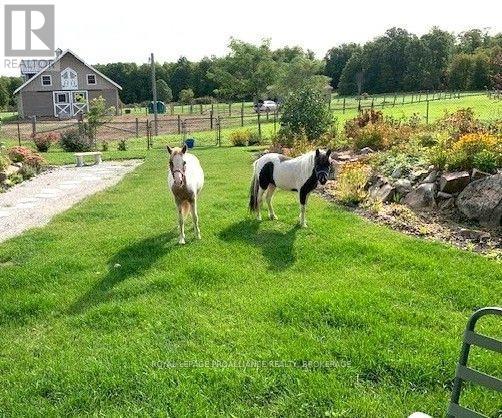
303 Escott Rockport Road
Leeds And The Thousand Islands, Ontario
Experience modern country living on over 62 acres of pristine land, where privacy, comfort, and purpose come together. Built in 2015, this custom estate features bright open concept living with cathedral ceilings, hardwood flooring, and a wood burning fireplace that creates a warm, inviting atmosphere. The kitchen offers quartz countertops, a porcelain backsplash, and a walk in pantry with etched glass door. With 5 bedrooms and 3.5 bathrooms, including heated flooring in the upstairs bathrooms, plus central air, a steel roof, a generator, and an attached two car garage with inside entry, the home blends modern convenience with timeless country charm. Designed for versatility and outdoor living, the property includes a striking Barn Pros modern barn with 4 oversized stalls, hydro, water, tractor access, pasture, and additional outbuildings and a garden shed. The lower level impresses with a double walkout, a waterfall stone bar, and an expansive recreation area ideal for hosting or unwinding. Set minutes from the parkway yet surrounded by nature, this estate offers a rare combination of acreage, functionality, and modern comfort-perfect for equestrian pursuits, hobby farming, or simply enjoying a peaceful rural lifestyle. (id:28302)
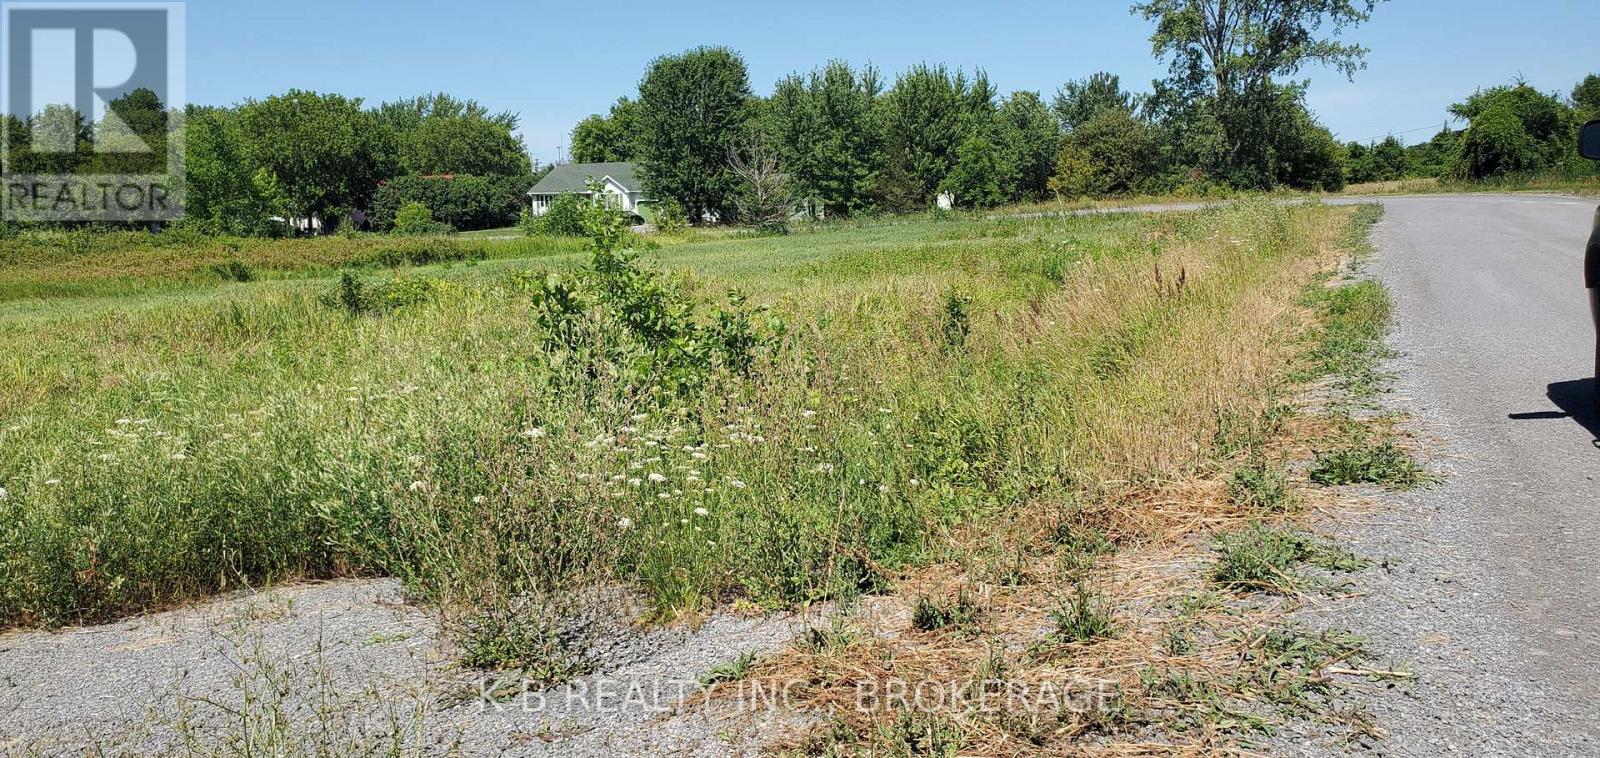
31 Dorland Drive
Greater Napanee, Ontario
Affordable vacant lot in a quiet waterfront community near Adolphus Reach, offering buyers a flexible opportunity to build or invest. Year-round municipal road access, hydro nearby, and close proximity to public shoreline access add strong lifestyle appeal. Low annual taxes make this an easy, cost-effective holding. Adolphustown offers peaceful rural living with convenient access to amenities, healthcare, and the scenic Loyalist Parkway. Minutes to the Glenora Ferry into Prince Edward County, approx. 30 minutes to Kingston, and 15 minutes to Greater Napanee .A smart, affordable choice for buyers seeking future potential in a tranquil waterfront setting. (id:28302)
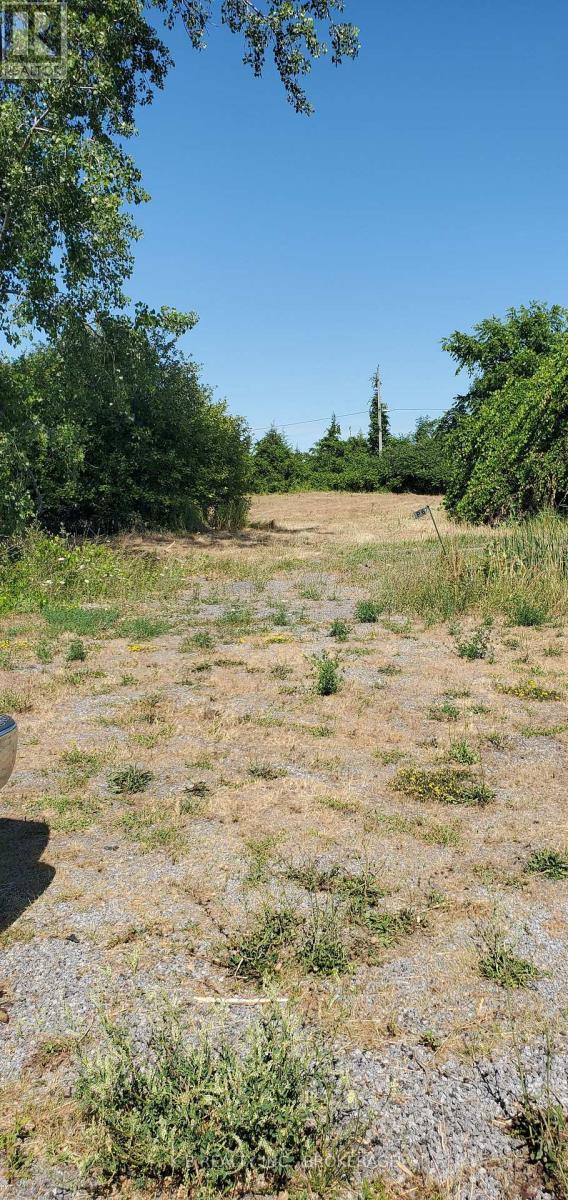
67 Dorland Drive
Greater Napanee, Ontario
Lot 67 Dorland Drive offers an affordable opportunity to secure land in a quiet waterfront community near Adolphus Reach. Just steps from the water, this attractive parcel provides strong lifestyle appeal with nearby public shoreline access, hydro availability, year-round municipal road access, and low annual taxes. Set along the Bay of Quinte, the area is known for its peaceful pace, natural beauty, and welcoming mix of families, retirees, and seasonal residents. Conveniently located near the Glenora Ferry into Prince Edward County, approx. 30 minutes to Kingston and 15 minutes to Greater Napanee. A smart, affordable choice for buyers seeking future potential and a relaxed waterfront-community lifestyle. (id:28302)
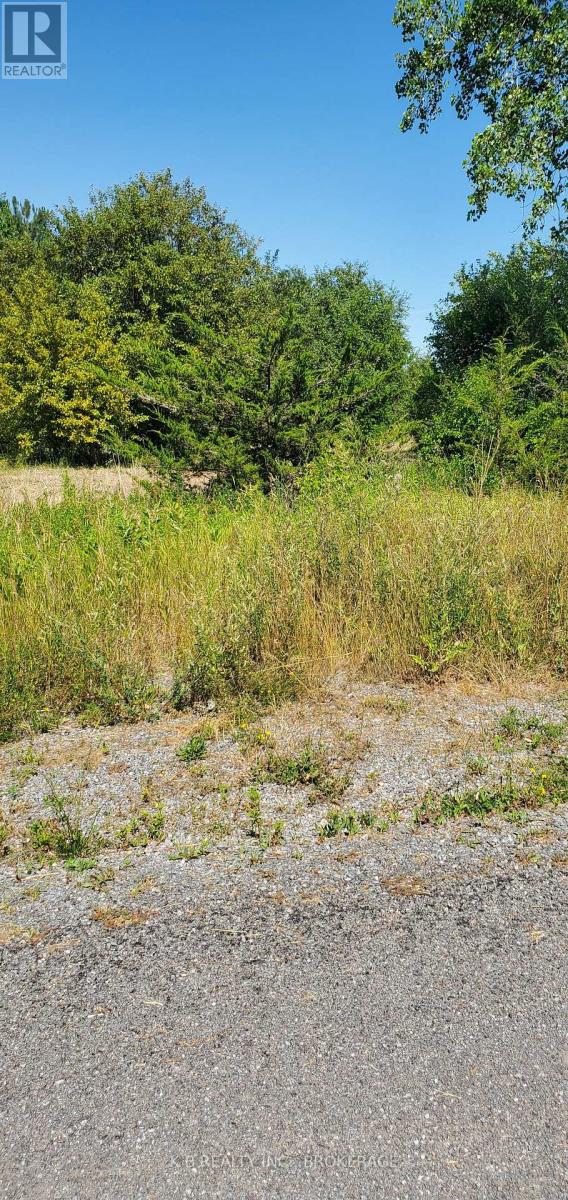
66 Dorland Drive
Greater Napanee, Ontario
Affordable vacant lot in a quiet waterfront community near Adolphus Reach, offering buyers a naturally preserved setting with space suited to a small bungalow-style build. This parcel also works well as an additional landholding beside Lot 67 (also for sale X13855868 ), providing extra privacy or future flexibility. Hydro is nearby, year-round municipal road access is in place, and public shoreline access is close for kayaking, swimming, and enjoying the water. Lot 66 delivers lifestyle appeal, affordability, and future potential in a peaceful rural waterfront setting. (id:28302)
640 Trailview Drive
Peterborough, Ontario
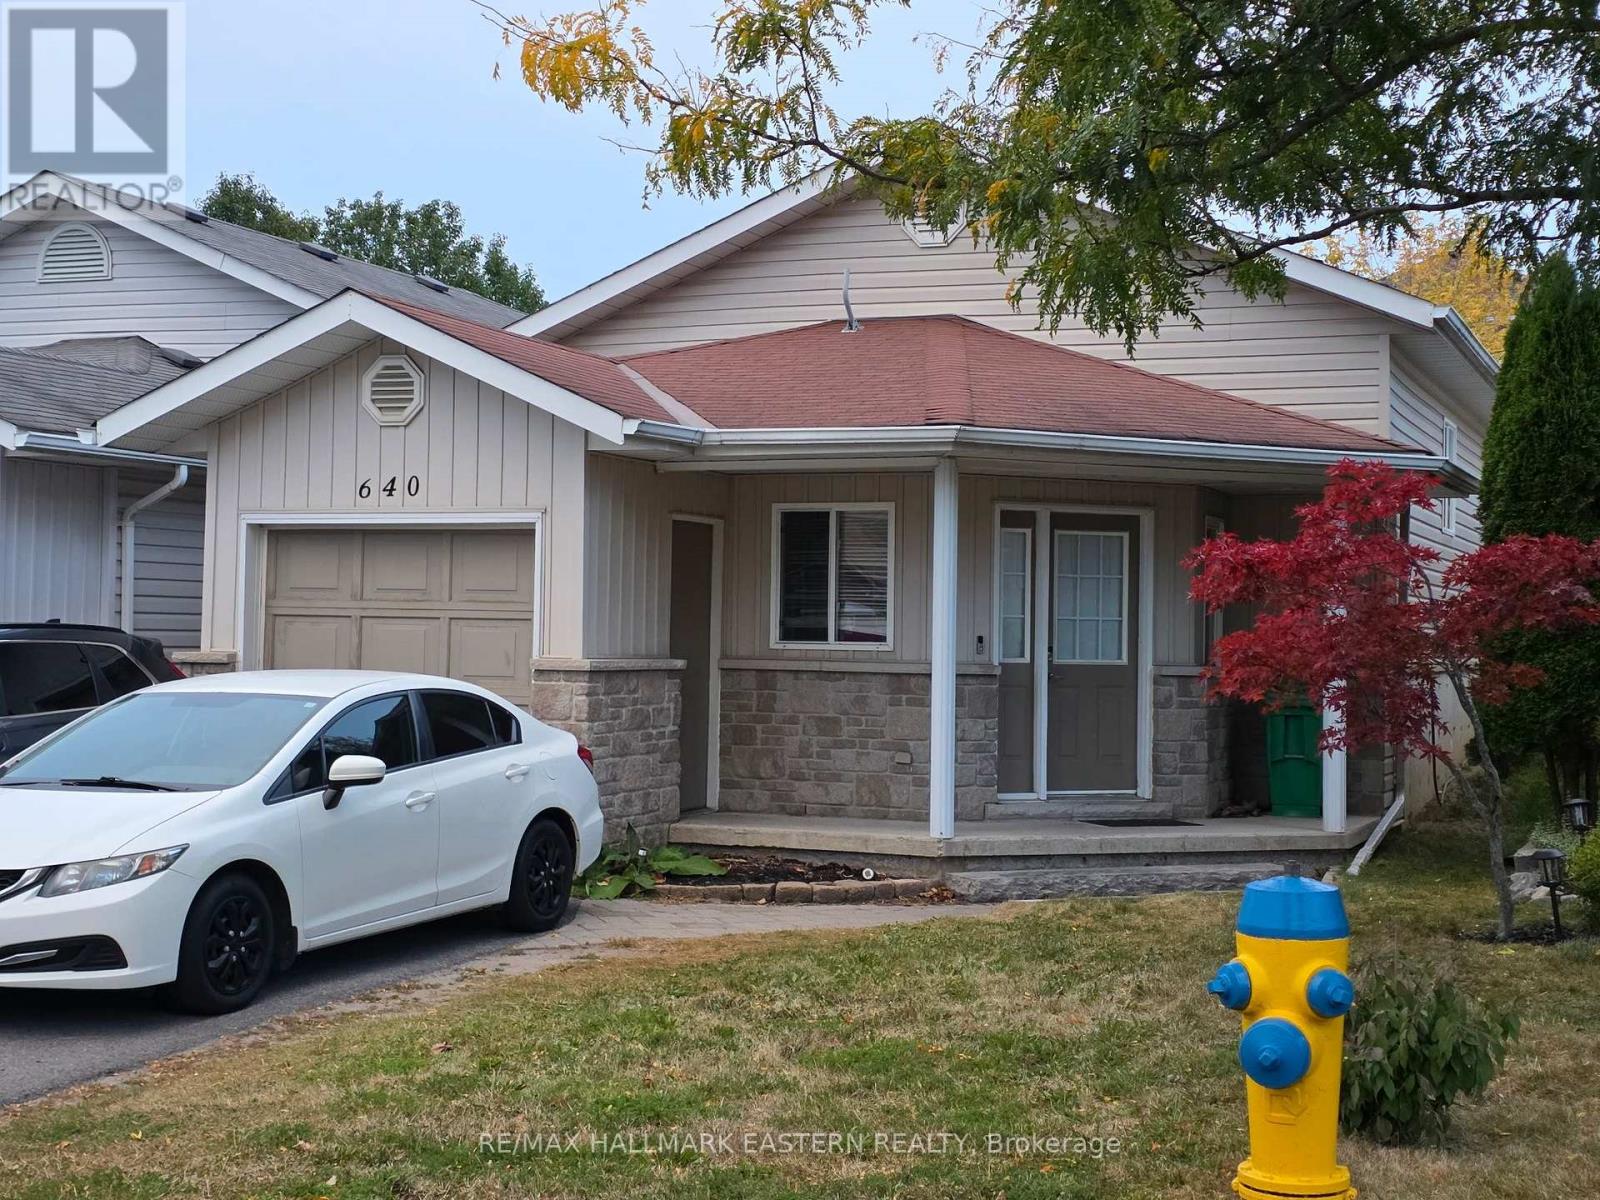
2 bedrooms, 2 full bathrooms, fenced in yard. (id:28302)
10 - 12 Flint Avenue
Bancroft, Ontario
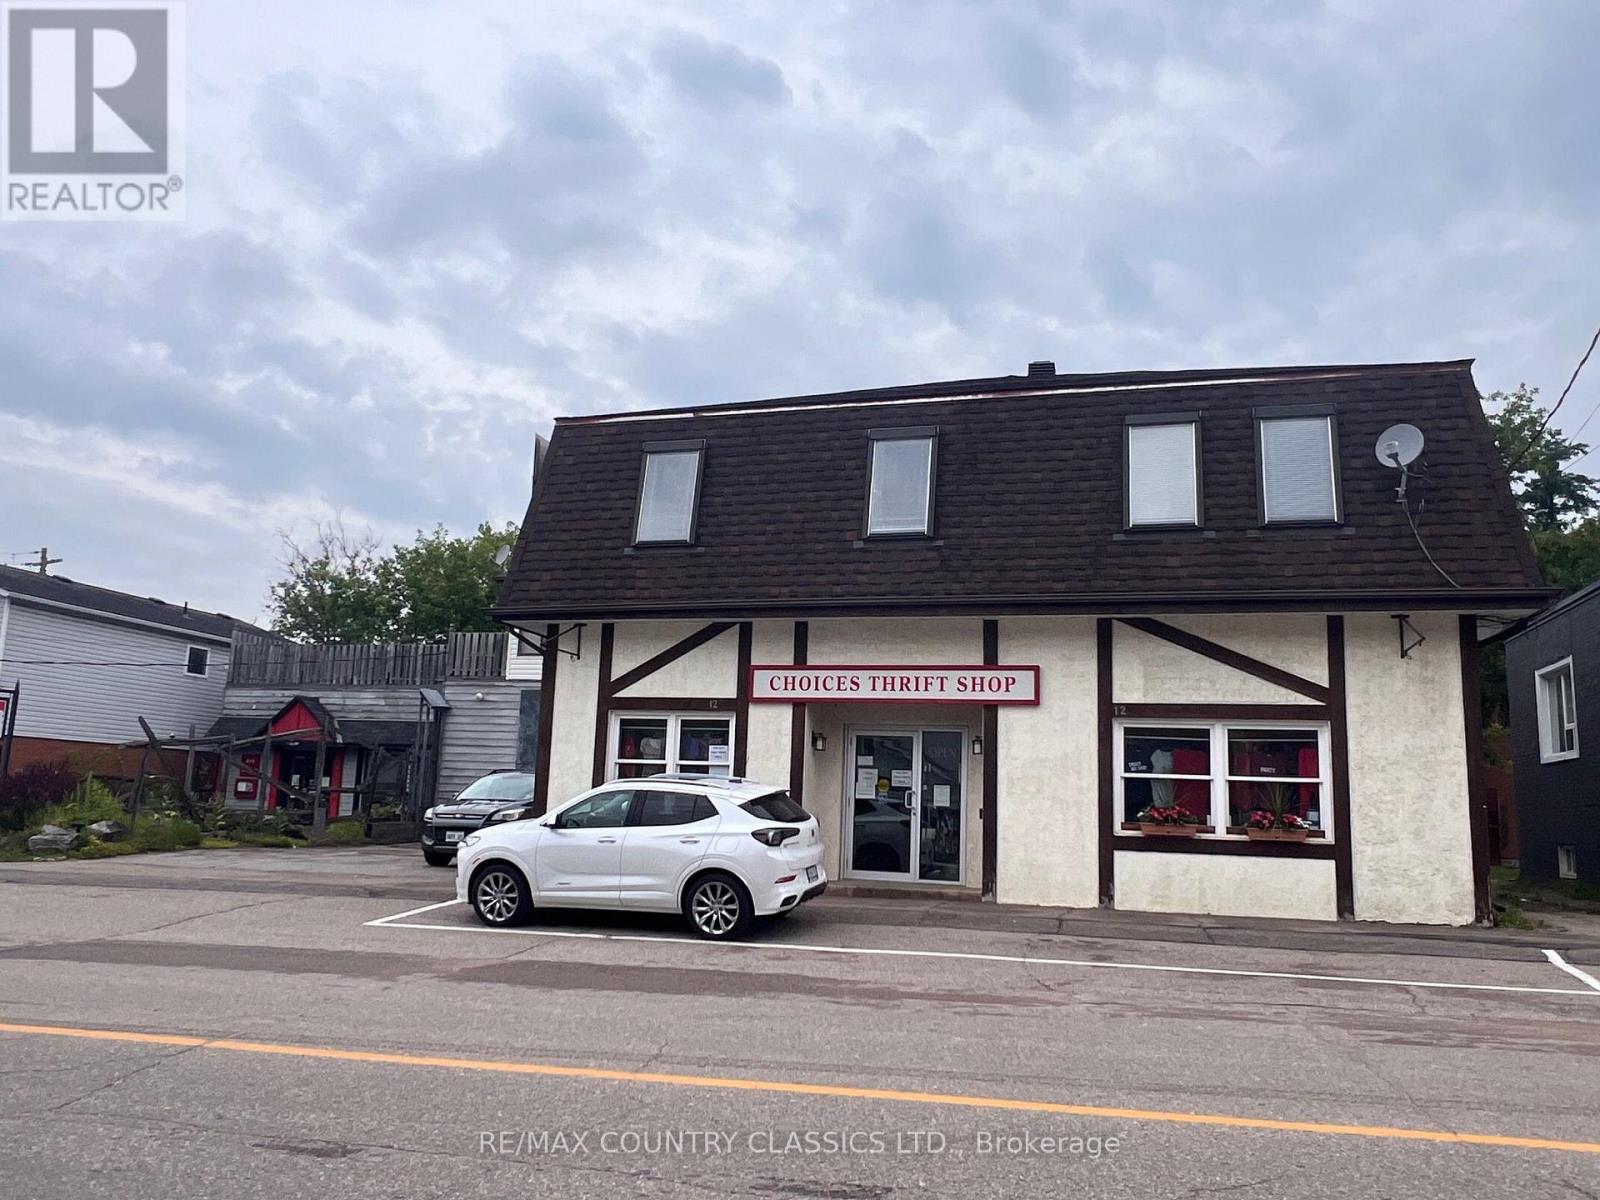
Bancroft - Best of both worlds. Rental income plus spacious apartment for an owner to enjoy. Large second floor apartment with 2640 sq ft can provide fabulous living accommodations for the owner or can also be used as rental income. Apartment features an open concept layout with a kitchen that is ideal for entertaining with a generous amount of cupboards and a wrap around counter. Living room has a propane fireplace, skylights and an adjoining den. Primary bedroom has a very large ensuite. There is a second bedroom, laundry room, 3 piece bathroom and a huge utility room with tons of storage. Den could easily be closed in for a third bedroom. Added bonus of a 20 x 30 enclosed porch and another 30 x 30 deck where you overlook the town. Main floor vestibule with a chair lift installed for handicapped access. Property currently has two reliable rental properties. Choices Thrift Shop is 2640 sq feet and The Art Gallery of Bancroft is 1800 sq ft. Both front on Flint Street with parking beside the Art Gallery and on the street. There is a private laneway for parking for the apartment. SEE DOCUMENTS OF FILE FOR MORE INFORMATION. (id:28302)

558 Burnham Street
Cobourg, Ontario
Welcome to this beautifully maintained 2-bedroom, 1-bathroom home, offering the perfect blend of comfort, style, and everyday convenience. Situated on a mature, tree-lined street in one of Cobourg's established neighbourhoods, this inviting property is ideal for first-time buyers, downsizers, or anyone looking for a move-in-ready home. Step inside to discover a bright and welcoming living room filled with natural light from the large front window, creating a warm and airy atmosphere. Fresh neutral tones, hardwood flooring, and tasteful finishes provide a timeless backdrop that's ready for your personal touch.The functional main level layout offers a separate dining room, living room a bright 4pc bathroom, and a practical kitchen with lots of counter space updated with black granite counters. Upstairs holds two comfortable bedrooms, while downstairs has two finished rooms to use as you see fit. Enjoy easy access to the backyard-perfect for relaxing, gardening, or entertaining family and friends. Outside, you'll appreciate the large single detached garage, private driveway, and spacious yard framed by mature trees that add beauty and shade throughout the seasons. Garage upgrades include new shingles on garage (2025), garage door (~2019), 200 amp service. Located close to schools, parks, shopping, and all the amenities Cobourg has to offer, this home combines small-town charm with everyday convenience.Whether you're starting your homeownership journey or looking to simplify your lifestyle, this delightful property is one you won't want to miss. (id:28302)
86 Cherry Blossom Crescent
Clarington, Ontario
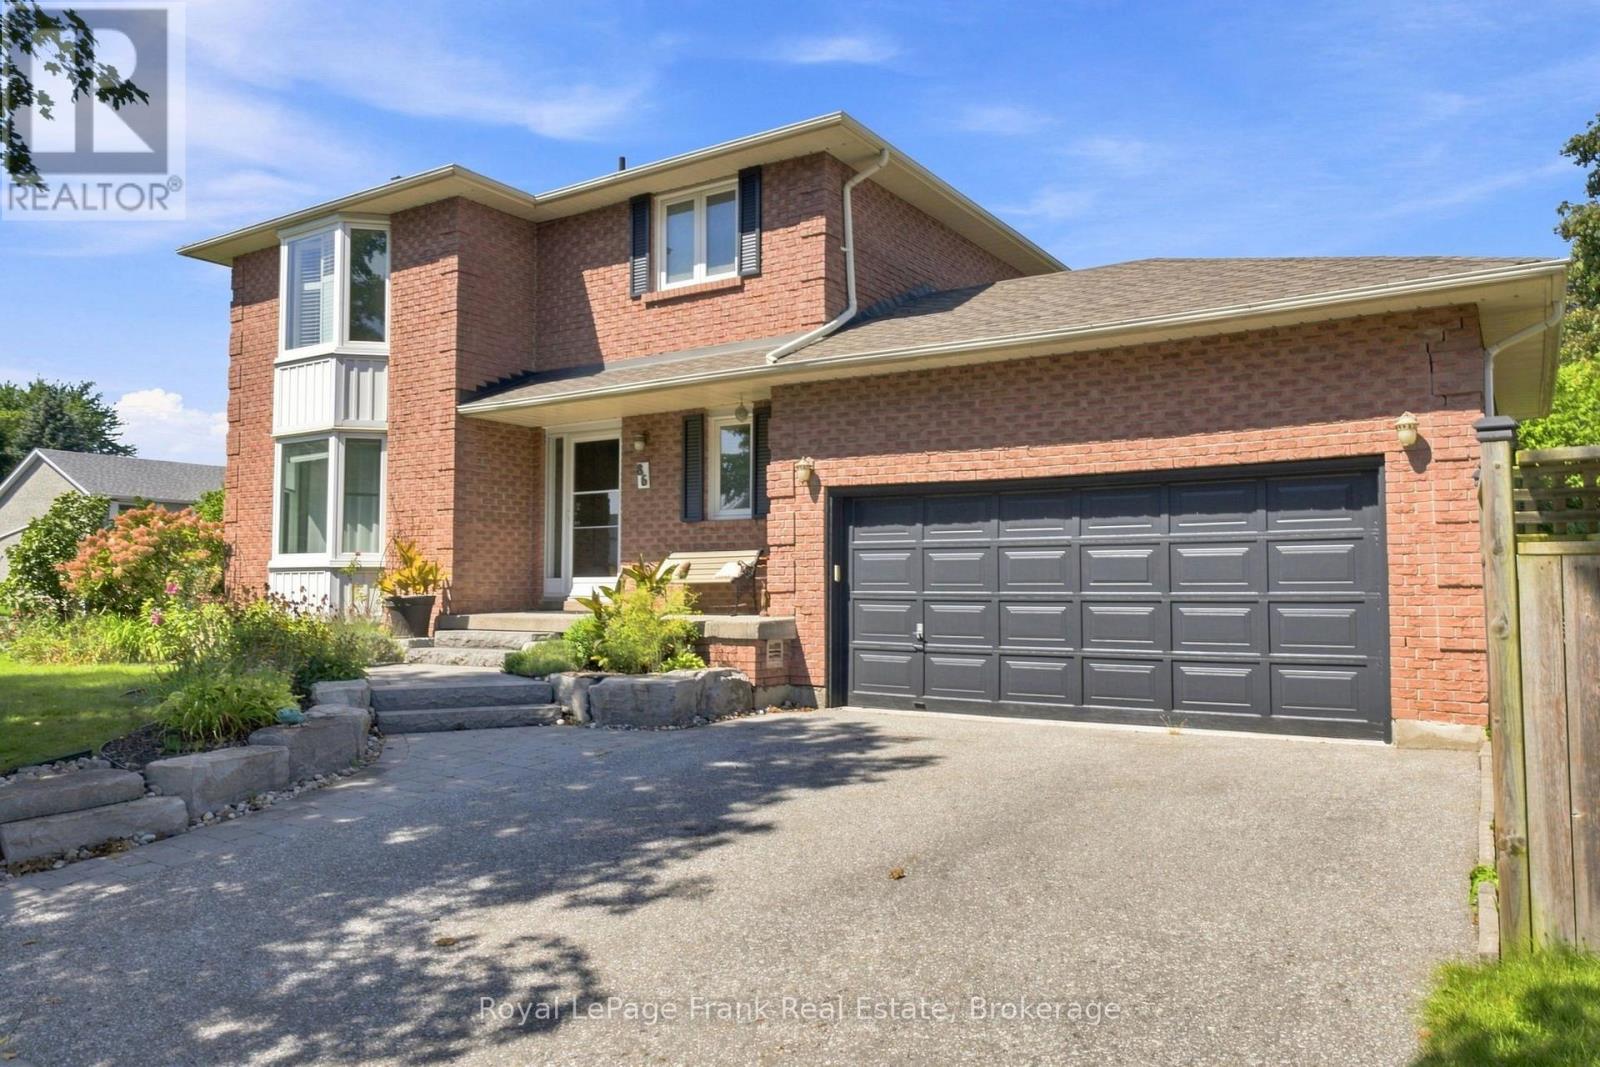
Welcome to 86 Cherry Blossom Crescent, a warm and inviting family home tucked away on a quiet, mature crescent in the heart of Courtice. Situated on a premium corner lot, this beautifully maintained 3-bedroom home is the ideal space for a growing family. Step inside to discover hardwood flooring throughout the main level, a bright and welcoming layout, and a spacious living room featuring a charming bay window that fills the space with natural light. The updated kitchen is the heart of the home, complete with quartz counter tops, a convenient breakfast bar and stainless steel appliances, while the adjoining formal dining room provides the perfect setting for family dinners and entertaining friends. Downstairs, the finished basement offers a wonderful extension of the living space, highlighted by a cozy gas fireplace - an ideal spot for movie nights, game days or relaxing with family. Outside, the fully fenced backyard and generous corner lot provide plenty of room to enjoy the outdoors, while the double car garage offers added convenience and storage. Set in a family-friendly neighbourhood close to schools, parks, shopping, amenities and major highways, 86 Cherry Blossom Crescent is a place you'll be proud to call home. Notable updates include: kitchen in 2024, roof in 2024, attic insulation to R60 in 2019, furnace in 2014. (id:28302)
896 Mona Drive
Kingston, Ontario
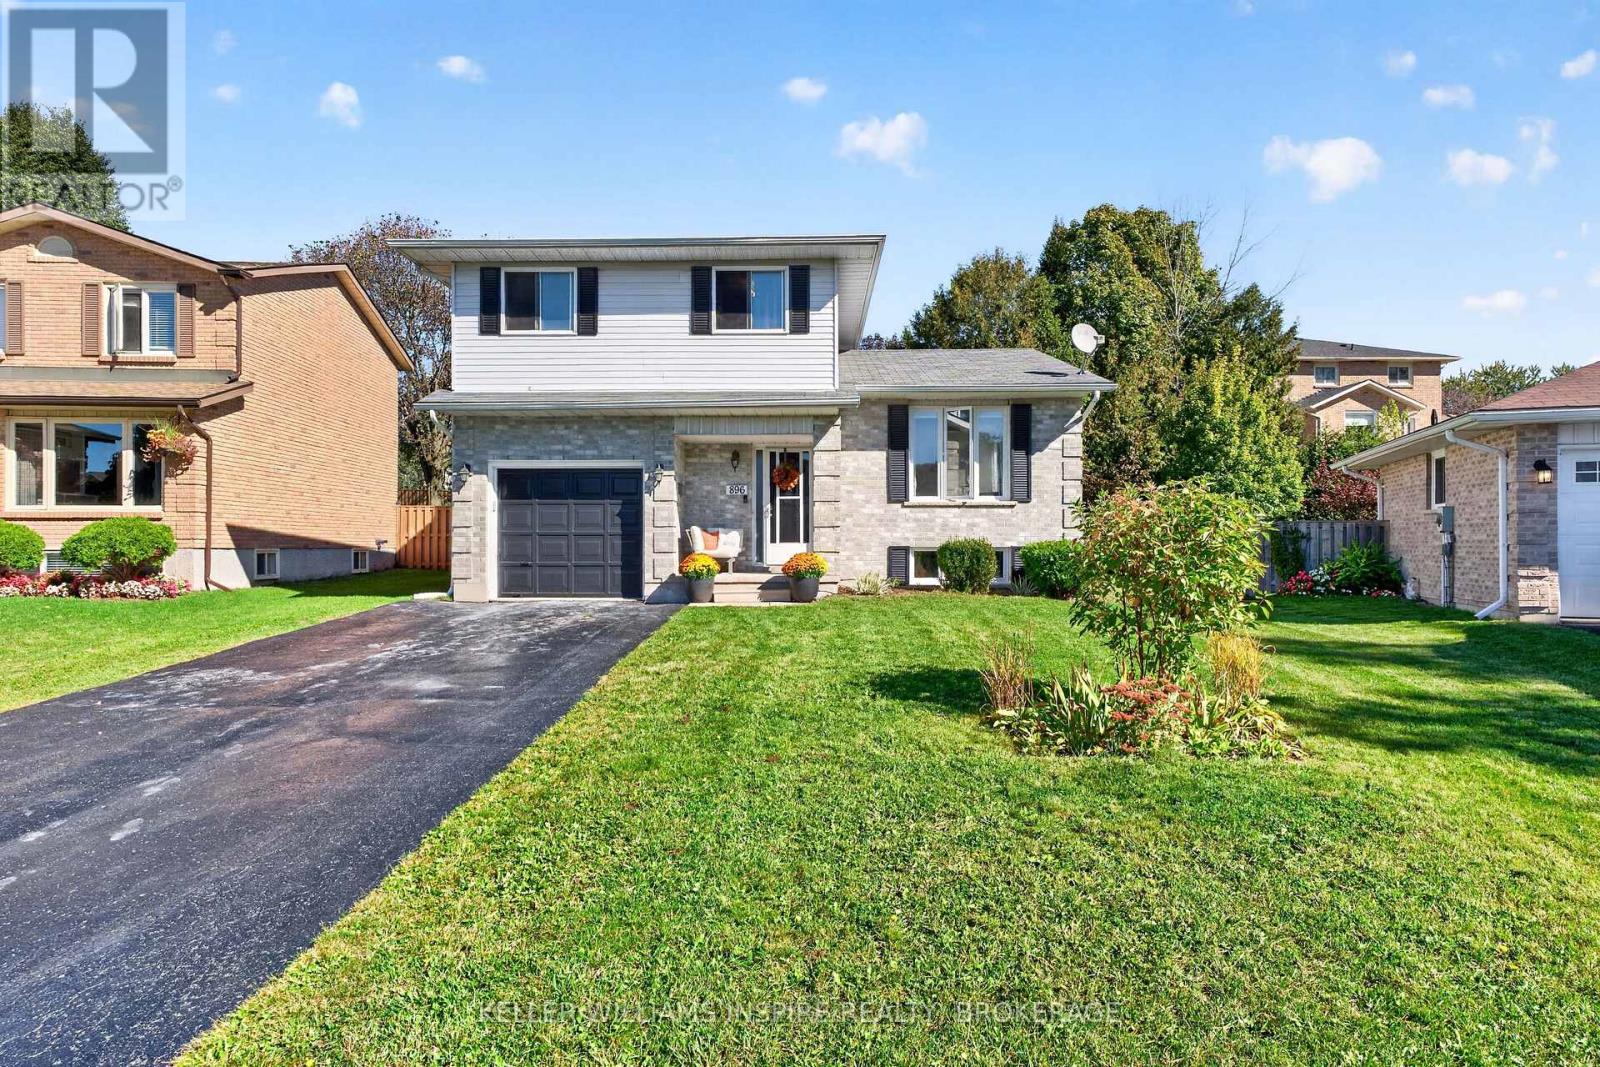
Welcome to 896 Mona Drive, a charming 3-bedroom home nestled in Kingston's highly desirable, and family-friendly Westwood's neighborhood (High Gate Park). Featuring updated flooring on the main level and an inviting layout, this home boasts a bright living and dining area, a convenient 2-piece powder room, an eat-in kitchen, and a cozy family room with a walkout to the deck and fully fenced backyard. Upstairs, the primary bedroom serves as a quiet retreat complete with a walk-in closet and 3-piece ensuite, accompanied by two spacious secondary bedrooms and a full 4-piece bathroom. The finished basement extends your living area with a generous rec room plus a versatile bonus space ideal for a fourth bedroom, home office, or hobby room. Complete with a covered front porch, single-car garage, and double driveway, this move-in-ready home is steps from top-rated public and Catholic schools, lush parks like Woodbine Park, and convenient everyday shopping. (id:28302)
1175 Edmison Drive
Peterborough, Ontario
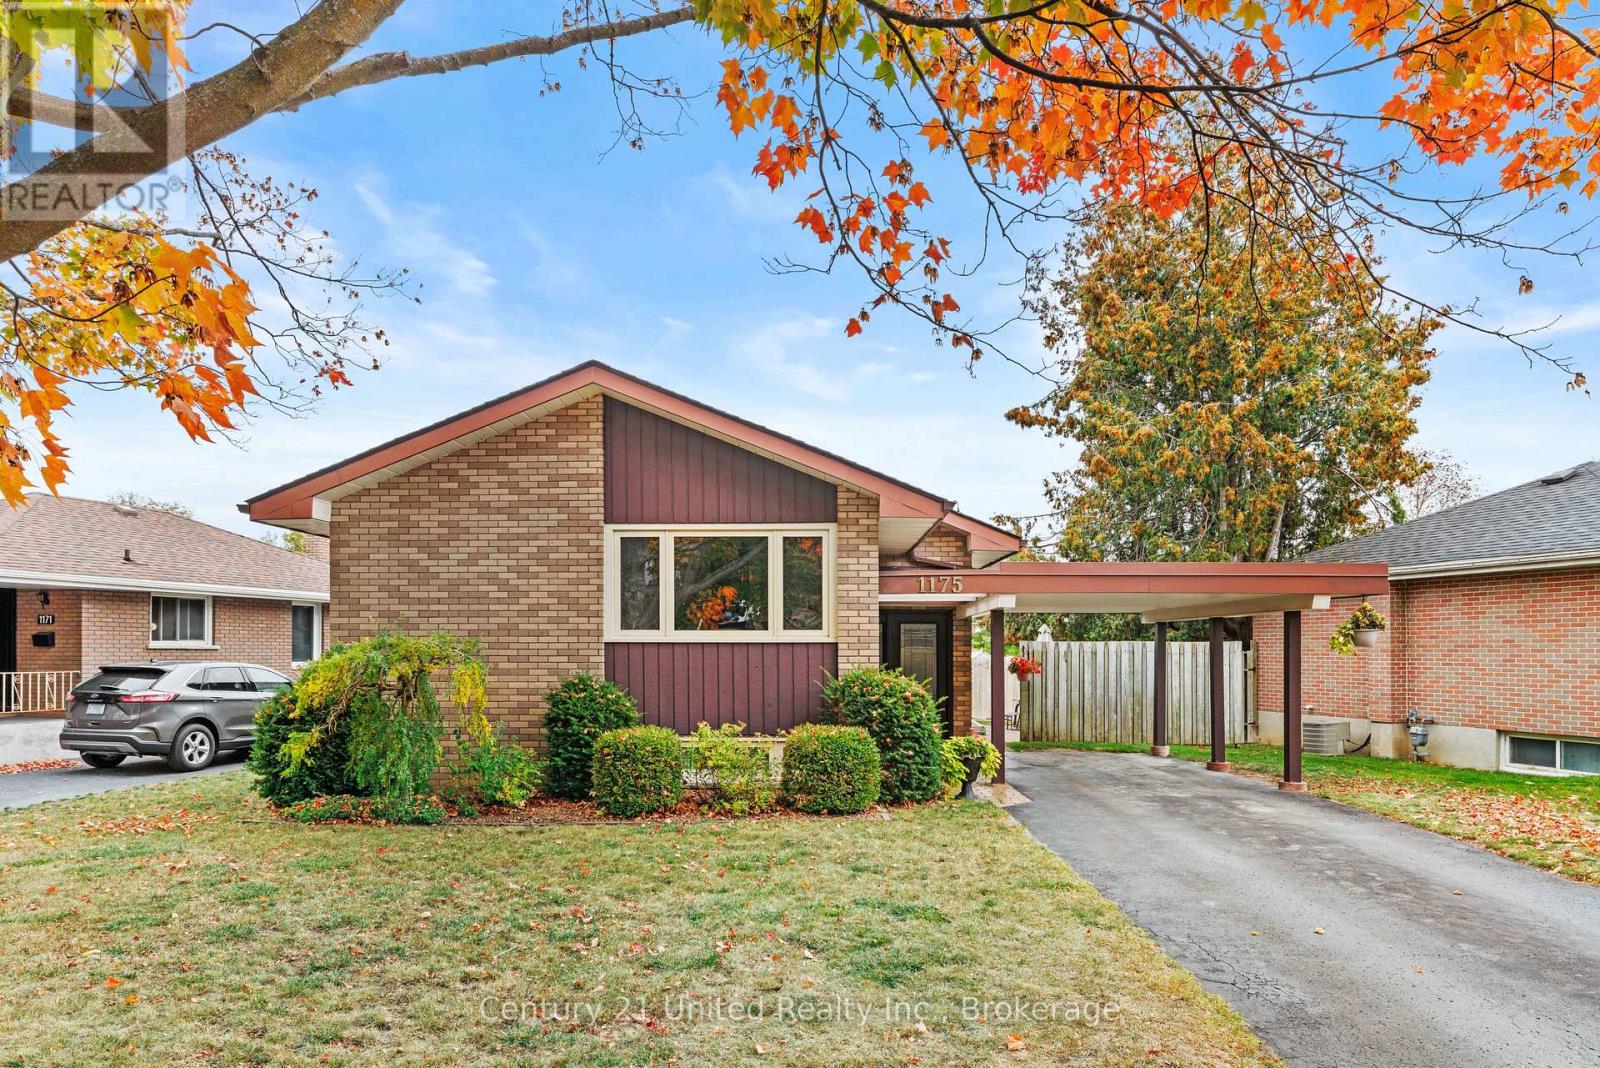
Welcome to 1175 Edmison Drive, a beautifully maintained 4-bedroom, 2-bathroom home nestled in Peterborough's sought-after North End, where mature trees, peaceful streets and a strong family-oriented community come together. The main level offers a comfortable and functional layout with three bedrooms, while the lower level provides an additional bedroom and bathroom, perfect for a growing family, guests, a home office or added flexibility. One of the true highlights of this home is the gorgeous sunroom, offering a bright and inviting space to relax, enjoy your morning coffee or take in views of the beautifully maintained yard. The home also features a convenient side entrance with direct access to the lower level, offering excellent potential for a future in-law suite or rental opportunity with separate access. Outside, you'll find a fully fenced backyard, patio area and carport, providing plenty of space for outdoor entertaining, children and pets. Best of all, the property backs directly onto Edmison Heights Public School, meaning there are no rear neighbours and offering an exceptional sense of privacy and openness. Located just steps from beautiful walking trails and surrounded by the mature trees and quiet streets that make Peterborough's North End so desirable, this is a wonderful opportunity to settle into a welcoming, established neighbourhood. (id:28302)
46 Birchmount Street
Quinte West, Ontario
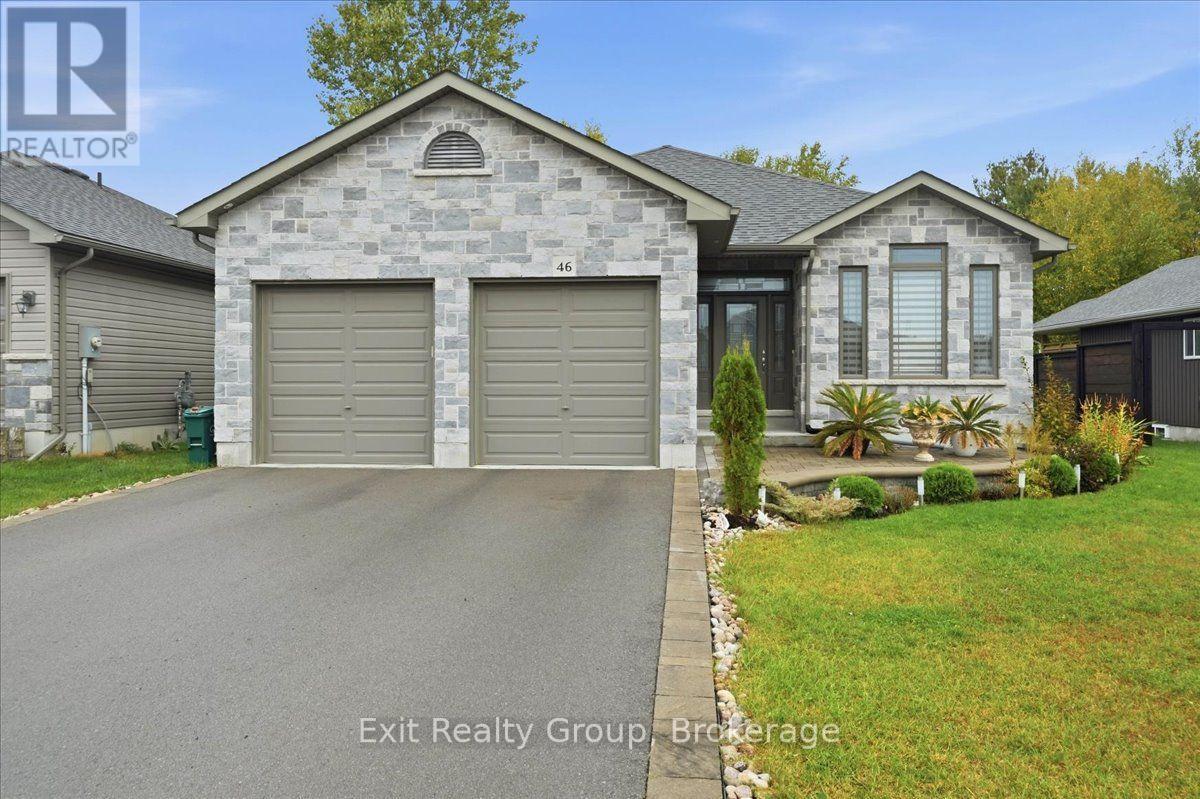
Stunning 2+2 bedroom, 3 bathroom bungalow with exceptional curb appeal and extensive updates throughout! Featuring a custom stone walkway, double-car garage with interior access, open-concept layout and carpet-free living. Freshly painted in 2025 with energy saving pot lights and upgraded ceiling fixtures throughout. The beautifully updated kitchen (2025) features a spectacular quartz waterfall island, matching quartz countertops and backsplash, and a premium appliance package including an induction app-controlled smart stove, refrigerator with water/ice dispenser and double-door dishwasher. The adjoining breakfast area offers a walk-out to the large deck and private backyard. The bright living room boasts a vaulted ceiling and floor-to-ceiling stone fireplace, complemented by a formal dining room. The primary bedroom offers a walk-in closet with custom organizers and a luxurious 3-piece ensuite with glass-enclosed shower. A second bedroom, full bathroom and convenient main-floor laundry with large-capacity washer/dryer and steamer system complete the main level. The fully remodeled basement (2025) features new oak stairs, high-end 12mm water- and sound-resistant laminate flooring, dry bar with granite counters, two additional bedrooms, including one bedroom with an extra-large closet organizer and one with a walk-in closet, and a 3-piece bathroom with walk-in shower, deluxe rainfall showerhead and glass doors. Above-grade windows provide excellent natural light. Enjoy the large deck and patio overlooking a private yard with no neighbours behind! Fantastic location close to shopping, restaurants, playground and Highway 401. A beautifully updated home offering style, comfort and exceptional functionality! (id:28302)
17527 Telephone Road
Quinte West, Ontario
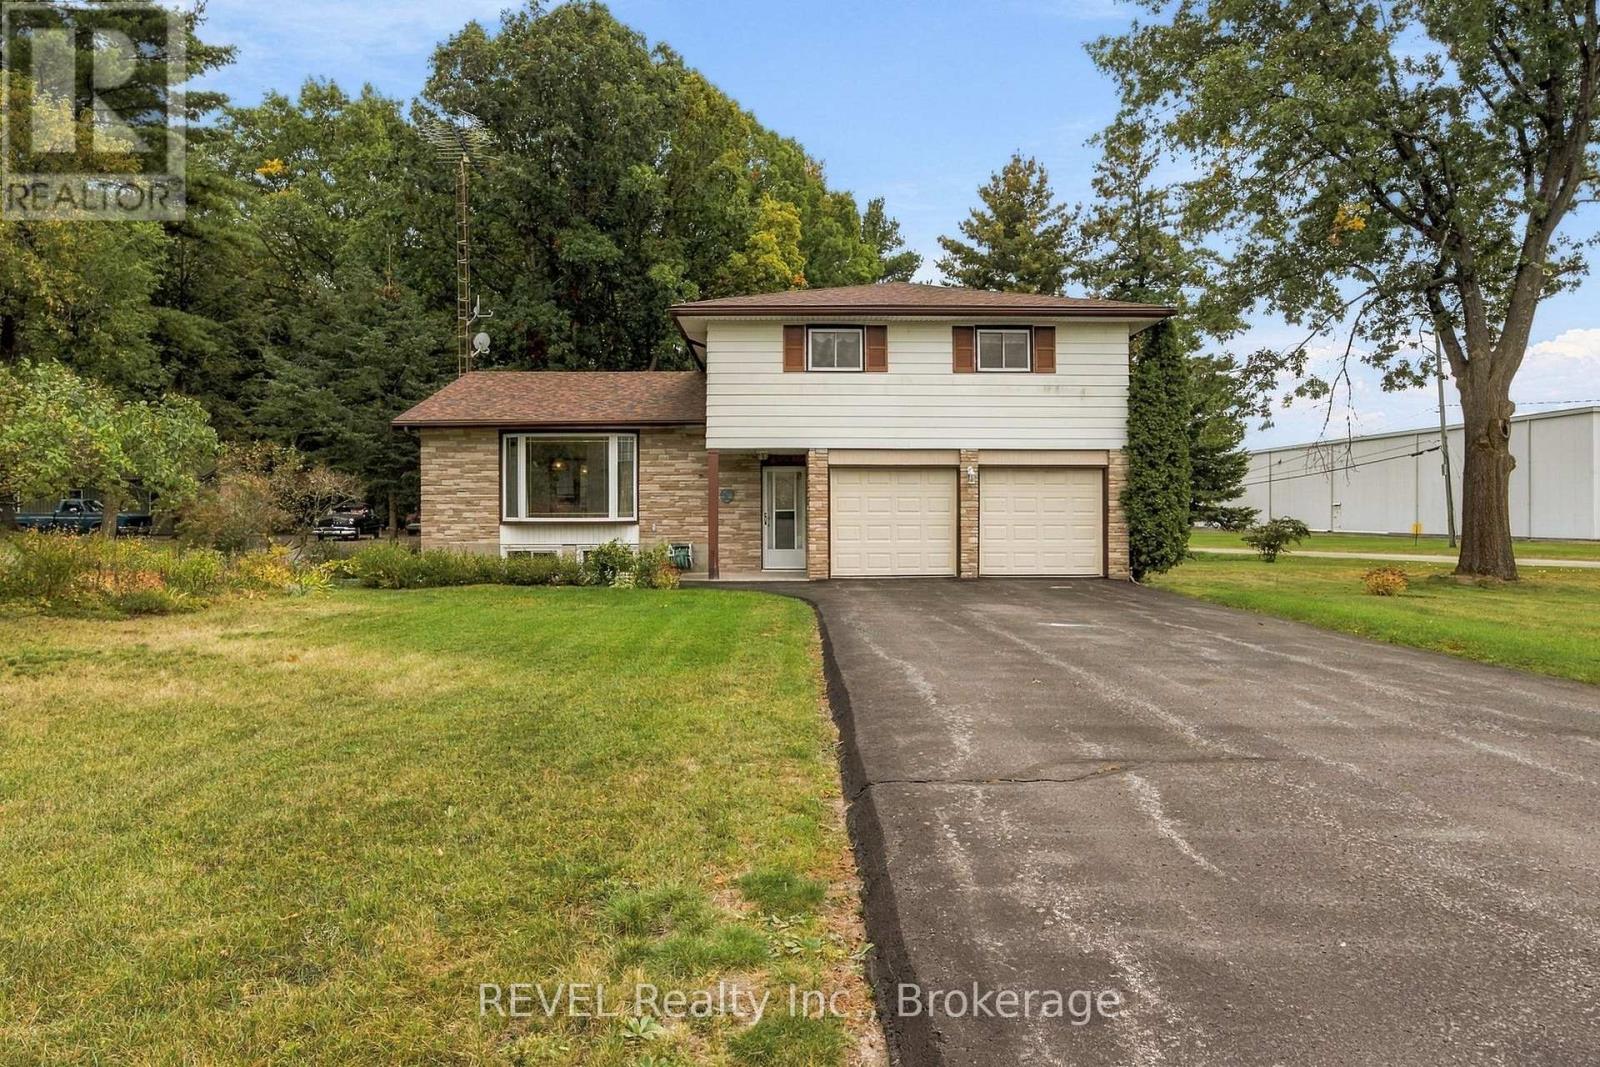
Space for the whole family, inside and out. Set on a large 100 x 200 ft lot in Quinte West, this four-bedroom home offers a practical layout with plenty of room to gather, unwind, and grow. All four bedrooms are conveniently located on the upper level, along with the main 4-piece bathroom, updated with heated floors, a walk-in glass shower, and a jet tub. On the main floor, separate living and family rooms provide flexibility for busy family life, alongside the open-concept kitchen and dining area. Downstairs, a spacious finished rec room adds another place to relax, play, entertain, or create a space that suits your needs. With over 1,800 sq ft above grade, an attached two-car garage, a large backyard, a detached workshop/storage shed with electricity, and a location approximately 10 minutes from CFB Trenton, this well-built home offers the space and solid foundation to make it your own. (id:28302)
70 Tripp Boulevard
Quinte West, Ontario
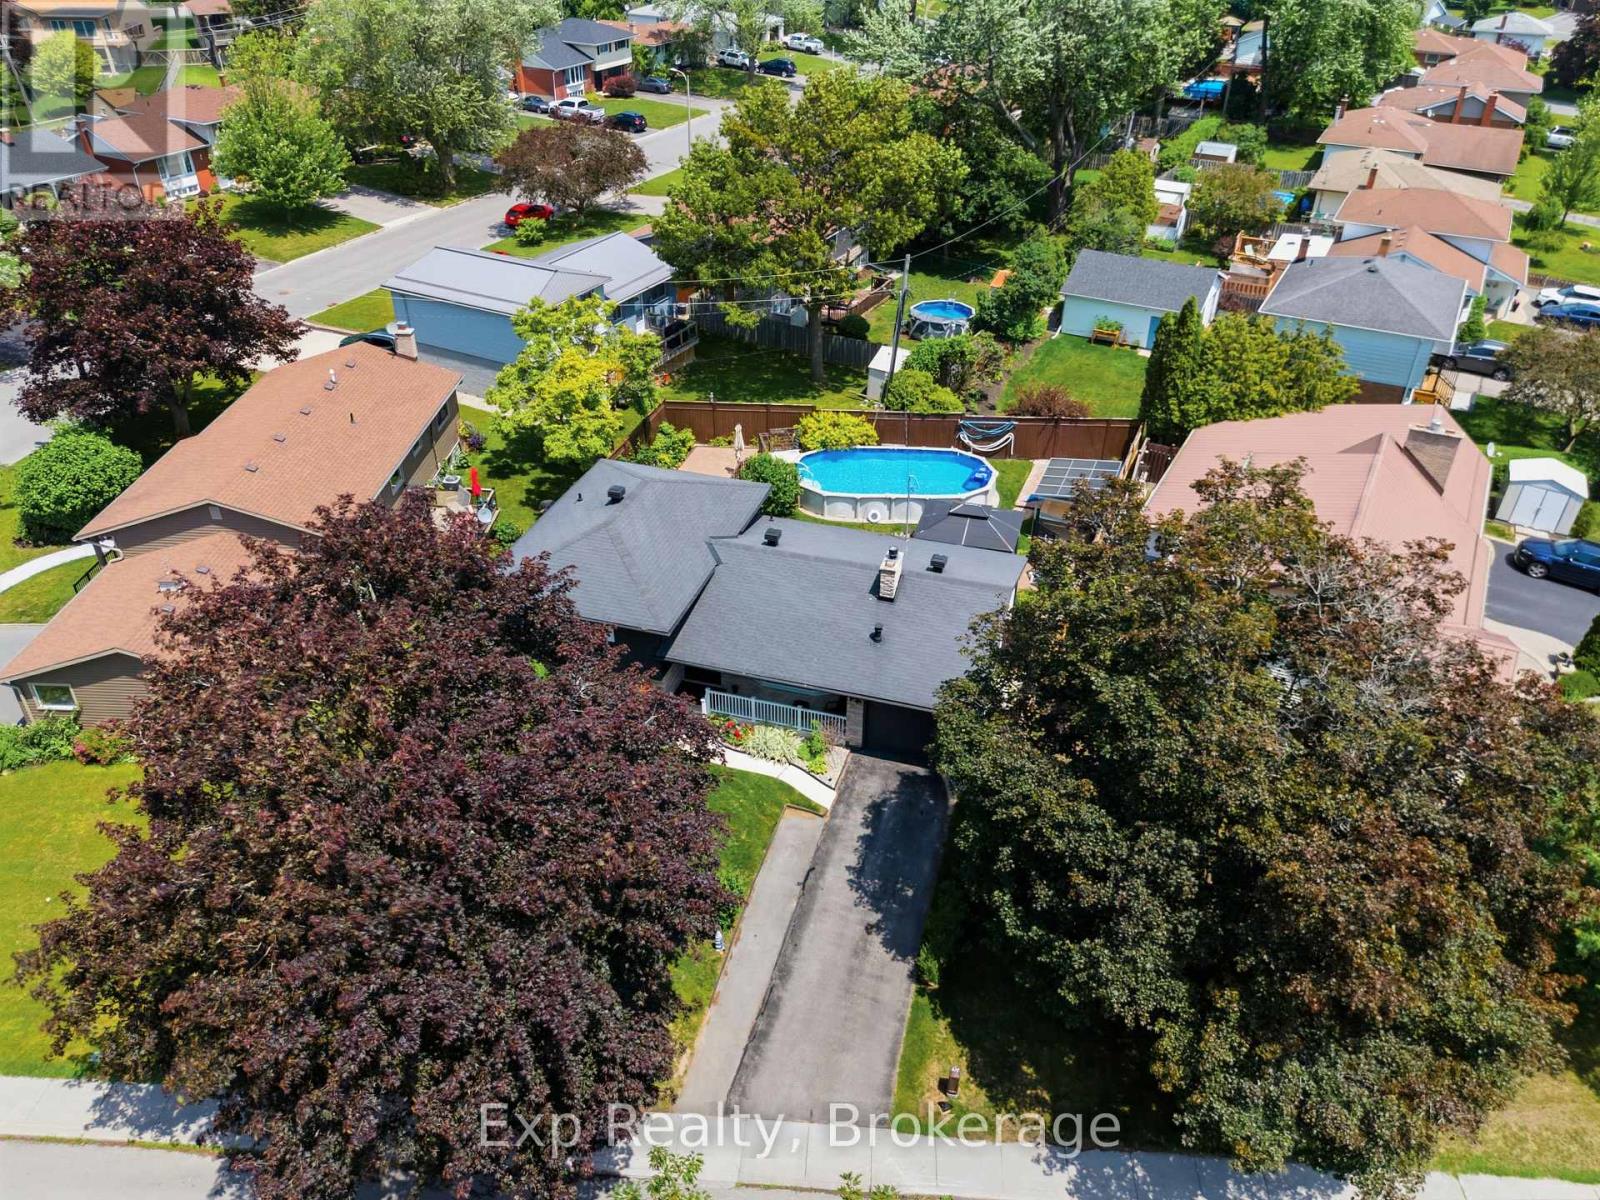
Welcome to 70 Tripp Boulevard, a beautifully updated 4-level sidesplit home nestled in a desirable Quinte West neighbourhood. Offering over four levels of finished living space, this versatile home features 5 bedrooms, 3 full bathrooms, and a fully finished lower-level in-law suite, making it an exceptional opportunity for growing families, multi-generational living, or buyers seeking added flexibility. Step inside to a bright and inviting main level where the spacious living room is anchored by a cozy fireplace and filled with natural light. The well-appointed kitchen offers ample cabinetry, generous prep space, and a functional layout, and flows into the designated dining space. The upper level features two spacious bedrooms, including a generous primary retreat, along with a beautifully appointed 5-piece bathroom. The lower level offers two additional bedrooms and another full 5-piece bathroom, providing excellent separation of space for family or guests. The fully finished basement adds even more versatility with a self-contained in-law suite complete with its own kitchen, comfortable living area with a second fireplace, an additional bedroom, a 3-piece bathroom, laundry, and excellent storage space. Whether used for extended family, guests, or potential rental income, this level offers outstanding flexibility. Outside, the backyard is designed for both relaxation and entertaining, with a fully fenced yard that provides privacy and space for children and pets. Enjoy summer days in the above-ground pool, unwind in the hot tub, or host family and friends on the spacious deck surrounded by beautifully landscaped grounds. Ideally located close to golf courses, marinas, parks, schools, shopping, hospitals, and other amenities, this home offers the perfect balance of space, functionality, and lifestyle. 70 Tripp Boulevard is a rare opportunity to own a versatile, move-in-ready home in one of Quinte West's most established and sought-after neighbourhoods. (id:28302)
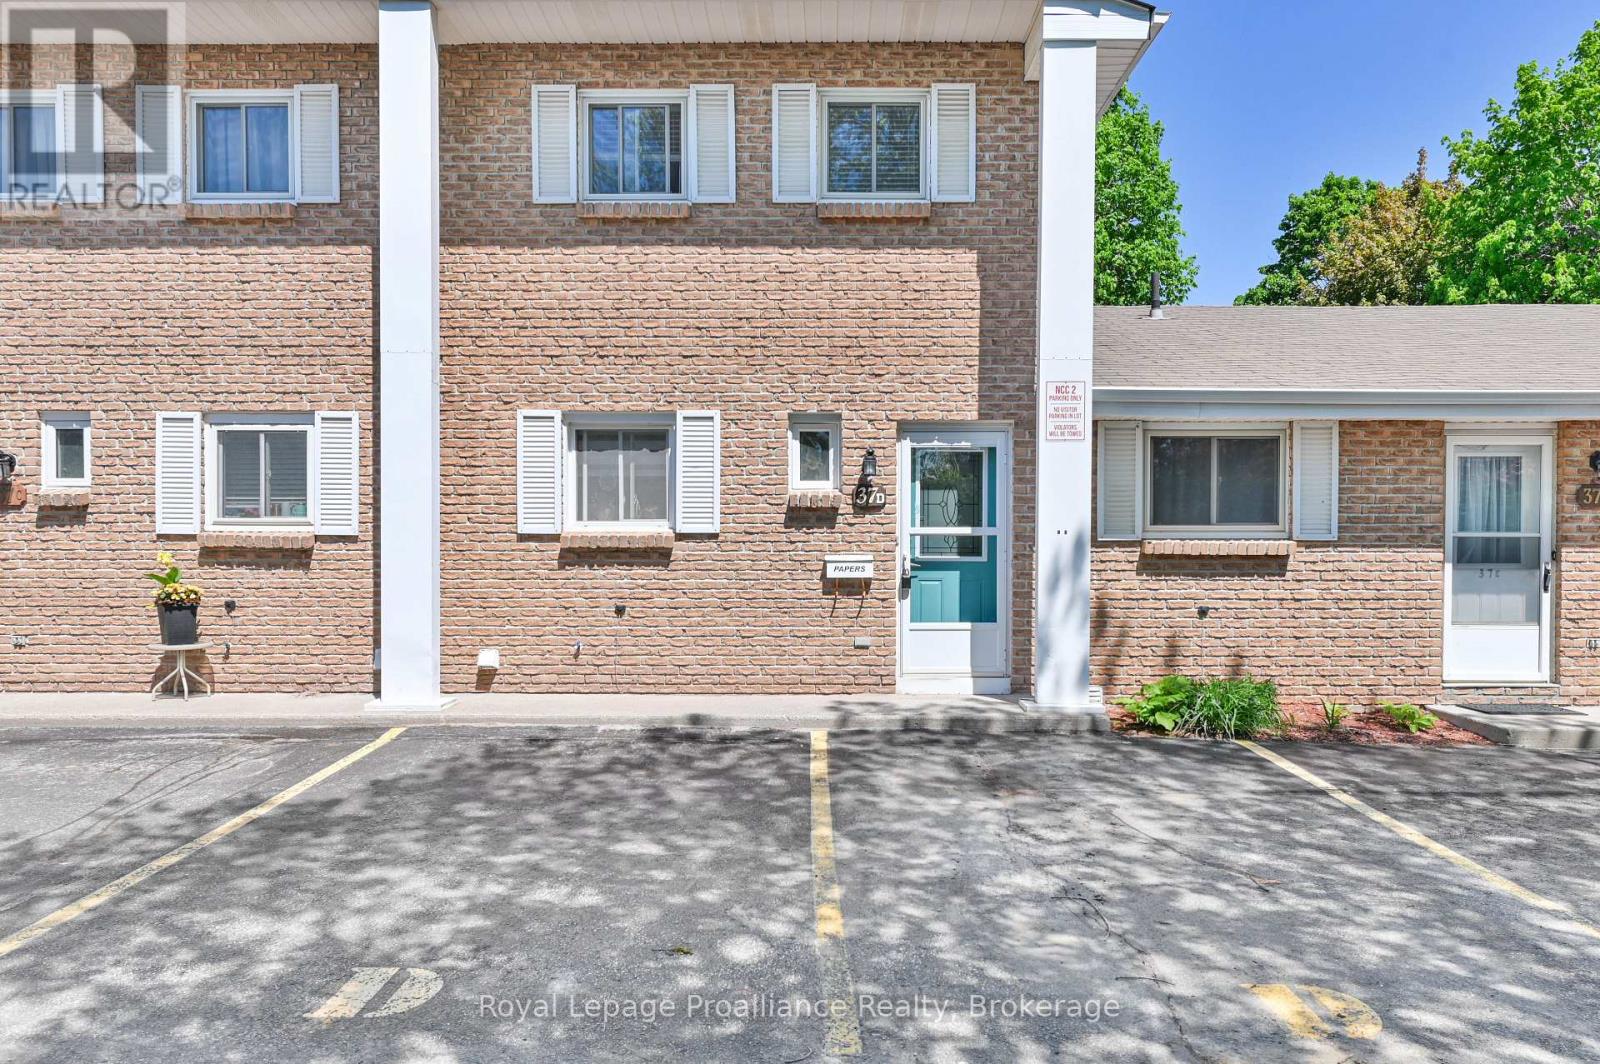
D - 37 Young Street
Brighton, Ontario
Welcome home to this beautifully maintained 2-bedroom, 2-bathroom condo perfectly situated in a prime downtown location. Offering the ultimate in convenience, you are just a short walk away from local schools, grocery stores, and all the fantastic amenities Brighton has to offer. Inside, the home shines with pride of ownership, featuring tasteful updates to both the kitchen and the upstairs bathroom. The generous sized living/dining room opens up through a sliding glass door to a truly unique feature: a three-season room, perfect for sipping your morning coffee or relaxing with a book. Complete with 2 assigned parking spaces, this turnkey property is an incredible opportunity. Whether you are a first-time buyer looking to break into the market, a downsizer seeking low-maintenance living, or a say investor looking to add to your portfolio, this property is a must-see! (id:28302)
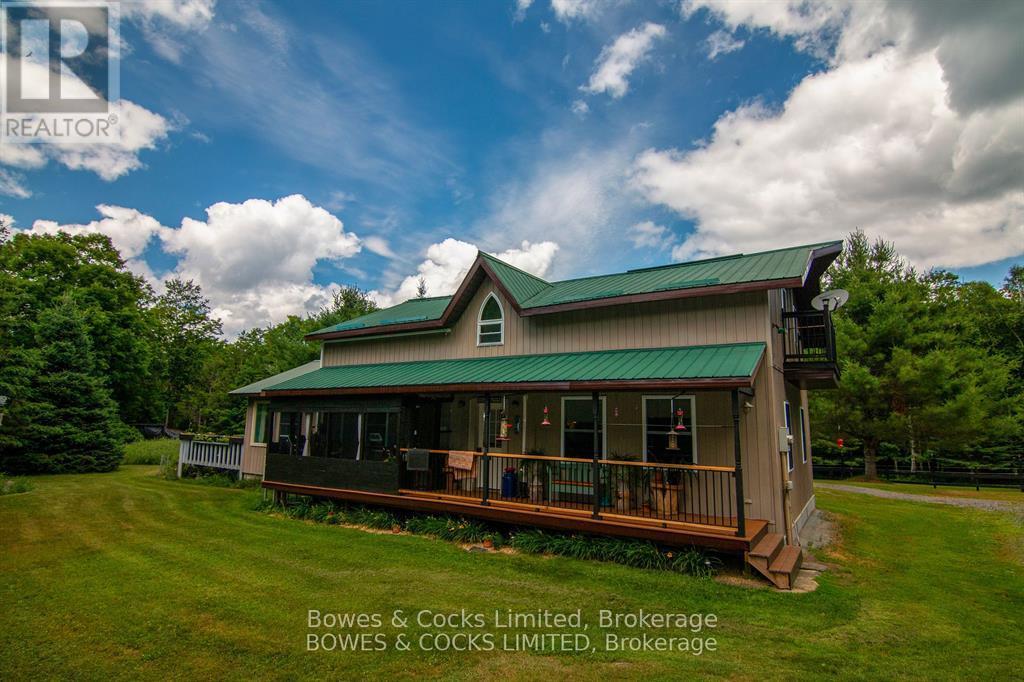
72 Jones Road
Wollaston, Ontario
Beautiful well-kept home with hobby farm potential, with almost 20 acres of well treed property. The 0wners had horses in the past and there are 2 stables in the main part of the barn and partially insulated loft with real wood flooring. The upper part of the barn is very spacious and ready to finish into living quarters. Inside the main house is very cozy with 3 bedrooms and 2 washrooms. Open living spaces, with gorgeous hardwood floors, wainscoting, and wooden accents and trim. The sellers recently had a multi-zone heat pump system installed, which supplies air conditioning as well. (id:28302)
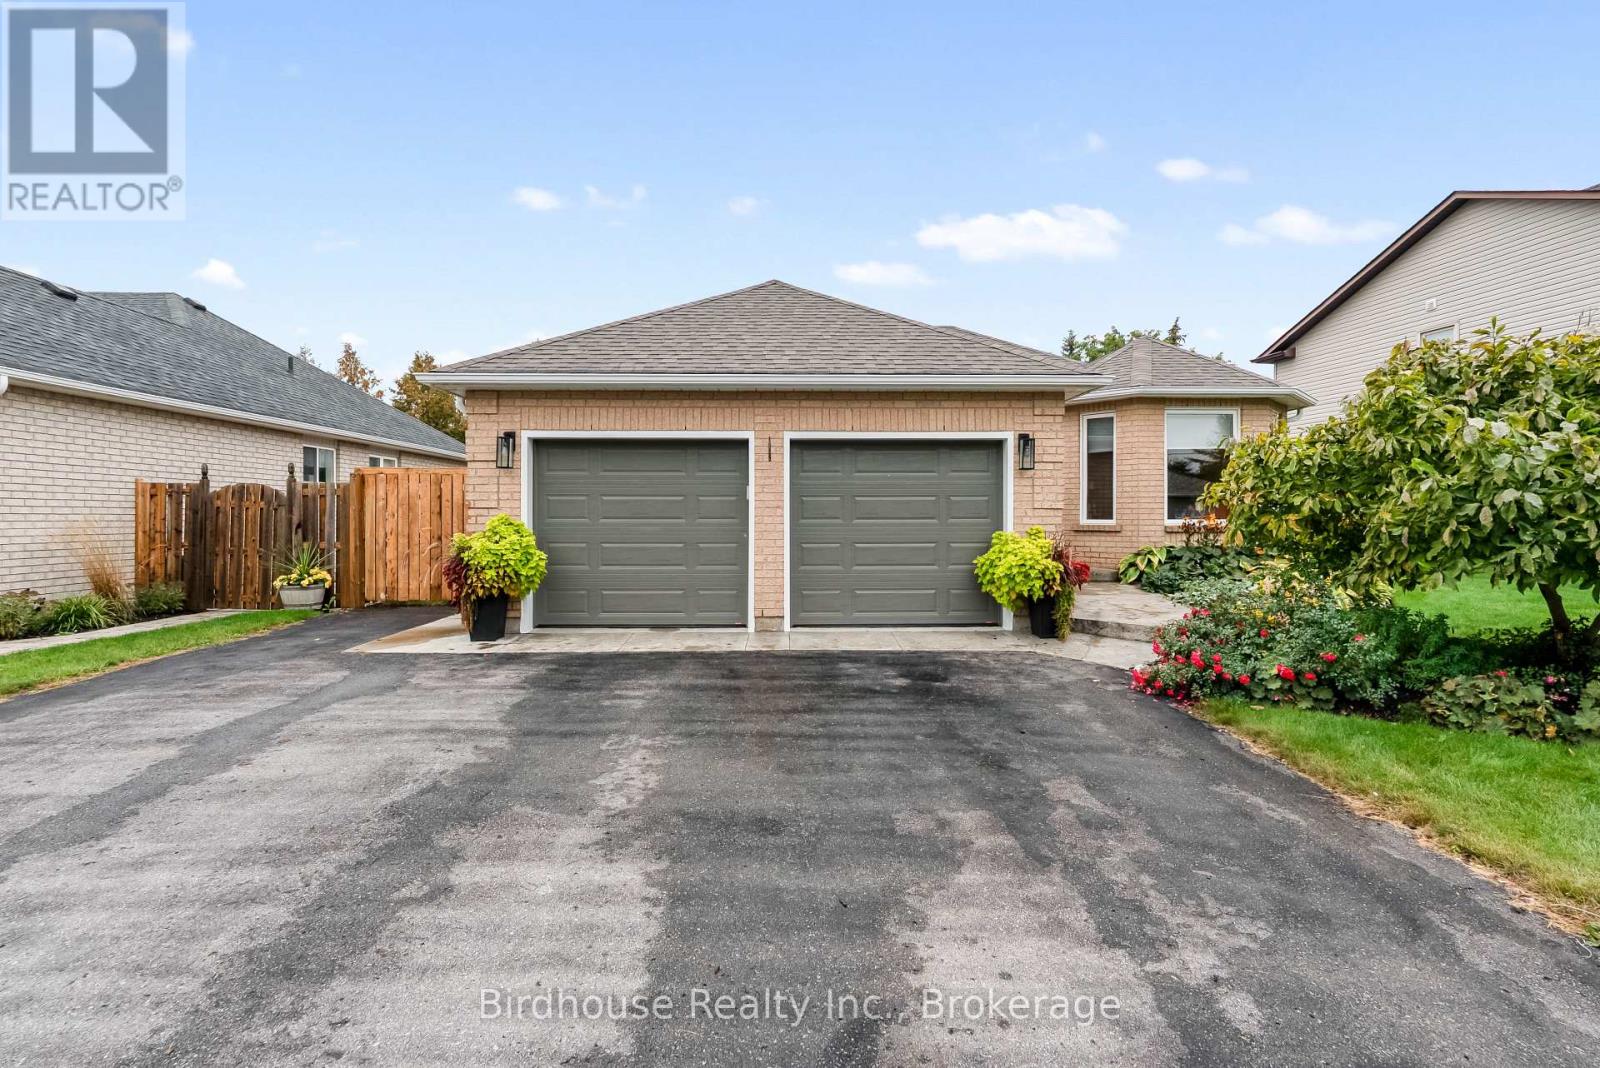
25 Kirkconnell Road
Kawartha Lakes, Ontario
Welcome to this beautifully updated and 2+3 bedroom home, ideally situated in an established neighbourhood. Offering exceptional main-floor living, versatile lower-level space, and an incredible private backyard retreat with in-ground pool. The bright, open-concept main floor connects the living, dining, and kitchen areas, featuring beautiful solid birch hardwood floors and an extensively updated kitchen. Enjoy new cabinetry, quartz countertops, a custom pantry, and an impressive 8-foot island with ample seating and a walk out to the backyard. New appliances complete the space. The primary bedroom offers a private ensuite with a glass-enclosed walk-in shower, along with a walkout providing direct access to the backyard. Thoughtfully incorporated accessibility features include most main-floor doors at 36 inches, Main-floor laundry adds further convenience, while direct garage access from the main living area makes daily routines simple and practical. The lower level offers three additional bedrooms or flexible spaces ideal for guests, a home office, hobbies, recreation, or family living. There is abundant storage, along with a rough-in for a third bathroom. Step outside to your own private backyard oasis. The fully fenced yard features a beautiful in-ground pool surrounded by established perennial flower beds, a peaceful setting for summer lounging, entertaining, and enjoying time with family and friends. A stamped-concrete walkway adds both function and curb appeal. Numerous recent improvements provide added peace of mind, including a new roof, eavestrough and fascia, garage doors and openers, and new attic insulation. With its combination of thoughtful updates, flexible living space, accessibility-conscious features, and exceptional outdoor living, this home offers a wonderful opportunity in a well-established neighbourhood. (id:28302)
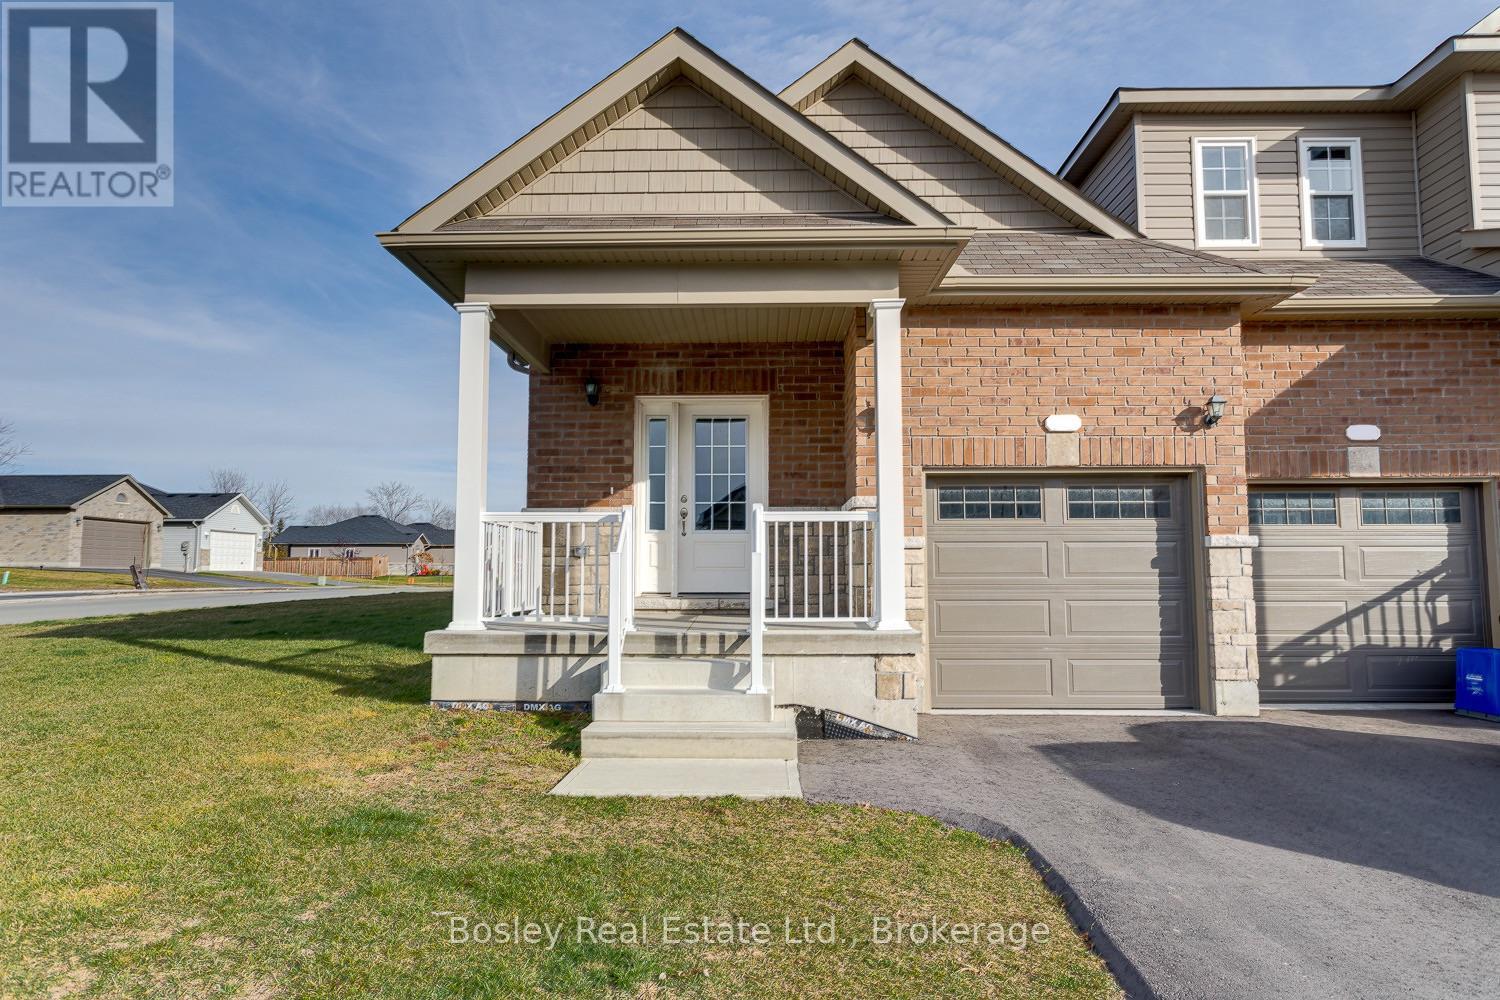
11 Tolman Street
Brighton, Ontario
Located in Brighton's desirable "Orchard Gate" development, constructed by Stalwood Homes, this freehold townhome is a short walk to downtown, Presqu'ile Park and all community amenities. A well designed end unit layout offers 1 bedroom, 1 bathroom and a bright open concept main floor with a walkout to the backyard, interior garage access, and a bright foyer upon entry. A bright primary bedroom with full closet. Modern design details, additional main floor windows a well-designed kitchen with an island, a formal dining area, and functional attributes throughout will be appreciated. Additionally, there is a full basement with potential for additional living space, a rough-in bathroom and egress windows suitable for a 2nd and/or 3rd bedroom(s). Attached single car garage, double car paved driveway and a covered front porch, ideal for enjoying morning coffee while taking in the friendly neighbourhood. An excellent and affordable opportunity for those looking to downsize, or a great starter home for anyone looking to get into the market and benefit from finishing the lower level for expanded interior space. (id:28302)
13 Tolman Street
Brighton, Ontario
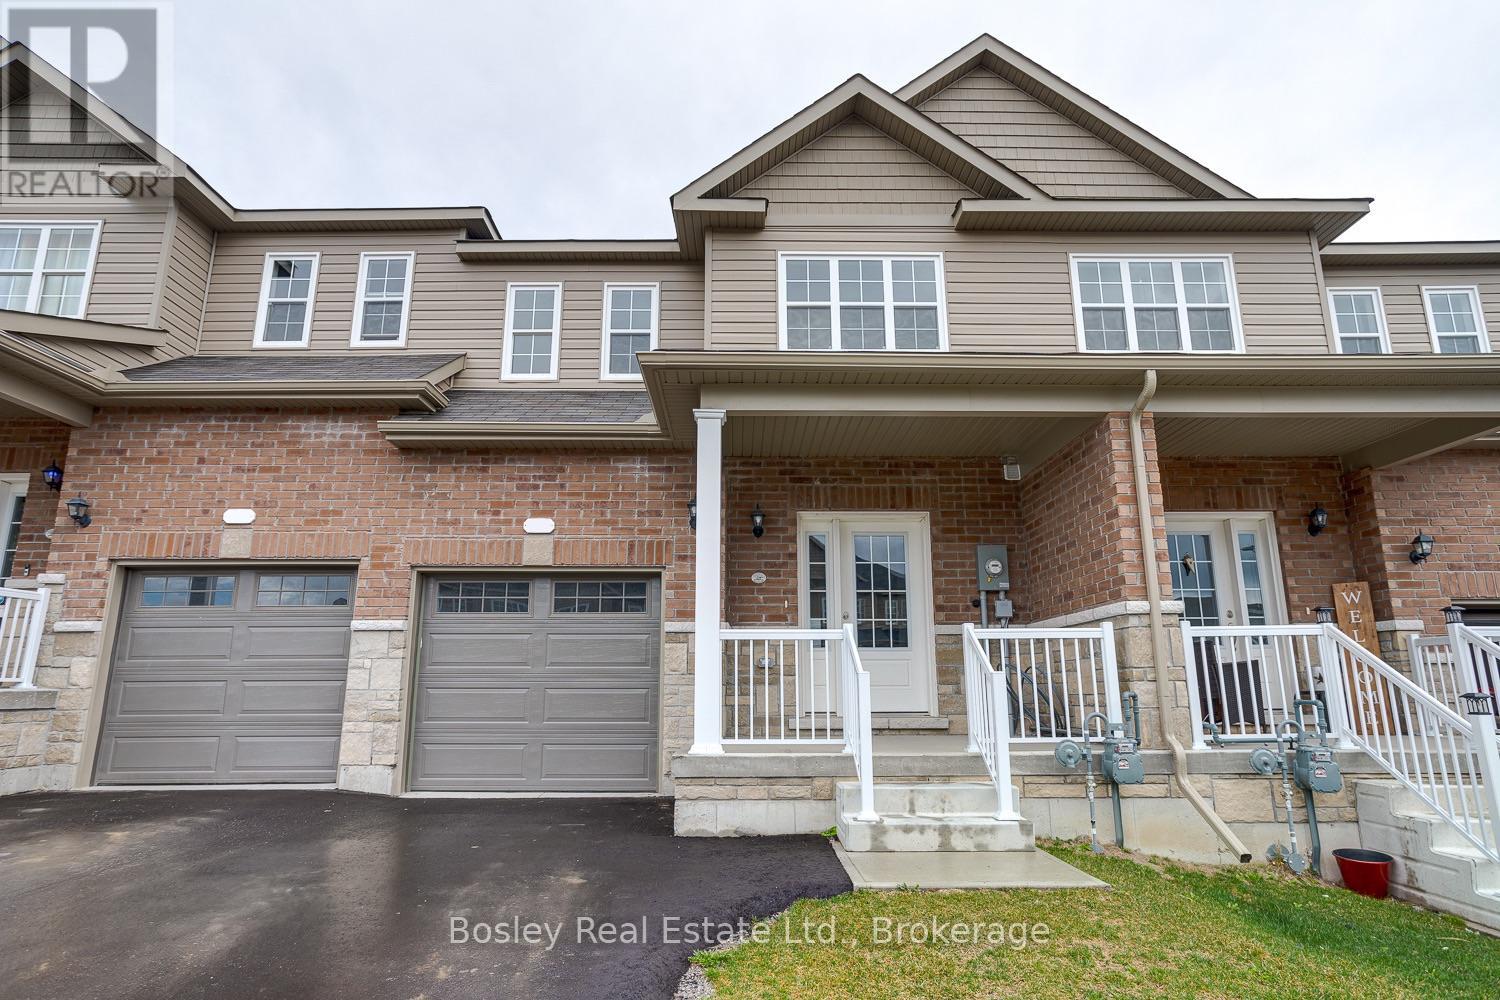
Located in Brighton's desirable "Orchard Gate" development, constructed by Stalwood Homes, this freehold townhome is a short walk to downtown, Presqu'ile Park and all community amenities. A well designed layout offers 3 bedrooms, 3 bathrooms and a bright open concept main floor with a walkout to the backyard, interior garage access, and a powder room adjacent to the foyer upon entry. The second floor features a large primary bedroom with walk in closet and full bathroom with separate soaker tub and shower, separate laundry room, 2 additional bedrooms overlooking the streetscape and full bathroom. Modern design details, a well-designed kitchen with an island and formal dining area, and functional attributes throughout will be appreciated. Additionally, there is a full basement with potential for additional living space, a rough-in bathroom and egress windows suitable for a 4th bedroom. Attached single car garage, double car paved driveway and a covered front porch ideal for enjoying morning coffee while taking in the friendly neighbourhood. More than meets the eye, this property is an ideal place to start your real estate adventures yet offers enough space for your entire family! Beautifully maintained, well constructed and part of one of Brighton's well-established communities. (id:28302)
1376 Queensborough Road
Tweed, Ontario
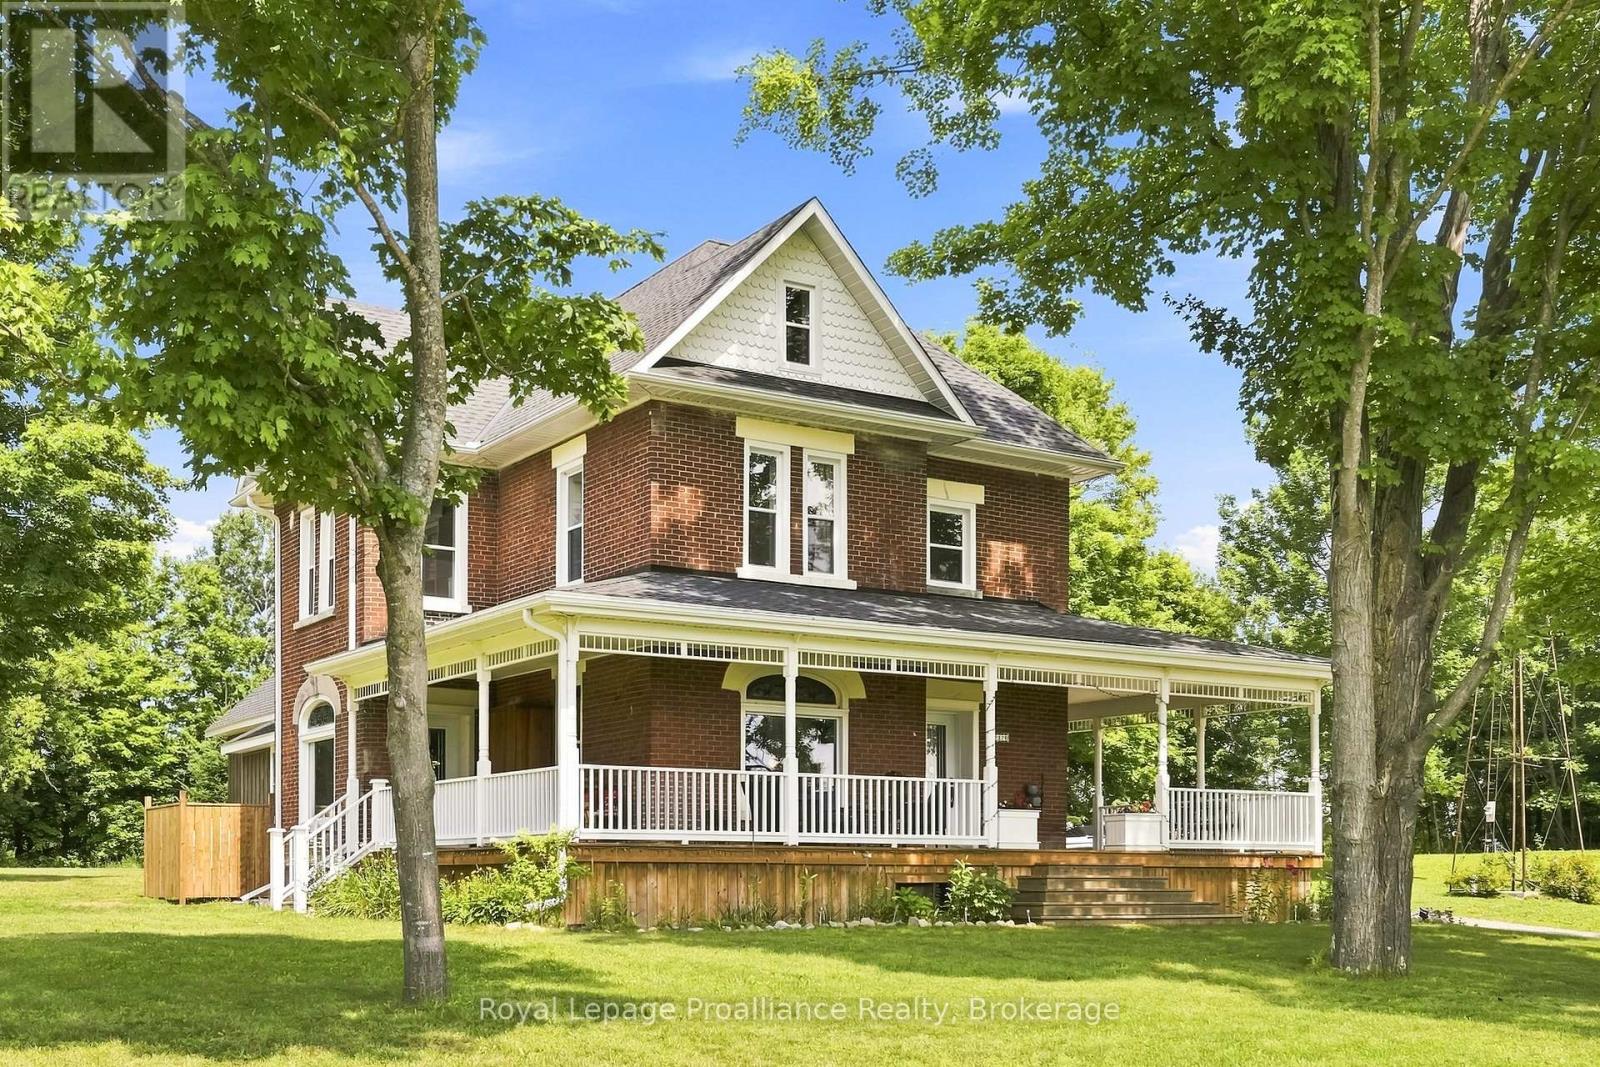
Discover refined country living in this fully transformed 1905 triple-brick residence, originally built for the Moore brothers, during an era when the area was known for its thriving dairy industry. Painstakingly rebuilt since 2021, this turnkey estate offers approximately 3,460 square feet of living space, while preserving its character. Great ceiling height on both main and second floors create an impressive sense of scale, rarely found in homes of this era. A comprehensive renovation includes new electrical and plumbing systems, well, oversized septic tank, spray foam insulation, and extensive window and door replacement. Restored original millwork, staircase, and stained glass preserve the home's heritage, complemented by hardwood and porcelain tile flooring, heated bathroom floors, and premium finishes throughout. Set on 48 acres, the property offers workable fields totalling approximately 13 acres, an 11-acre maple bush, orchards, gardens, and a creek with natural EP lands. An attached shed offers flexible space for a workshop or additional storage and was refreshed in 2026 with new board-and-batten siding and a new shingle roof. A rare, move-in ready estate where history, craftsmanship, and modern comfort come together. (id:28302)
48 Silver Birch Street
Kawartha Lakes, Ontario
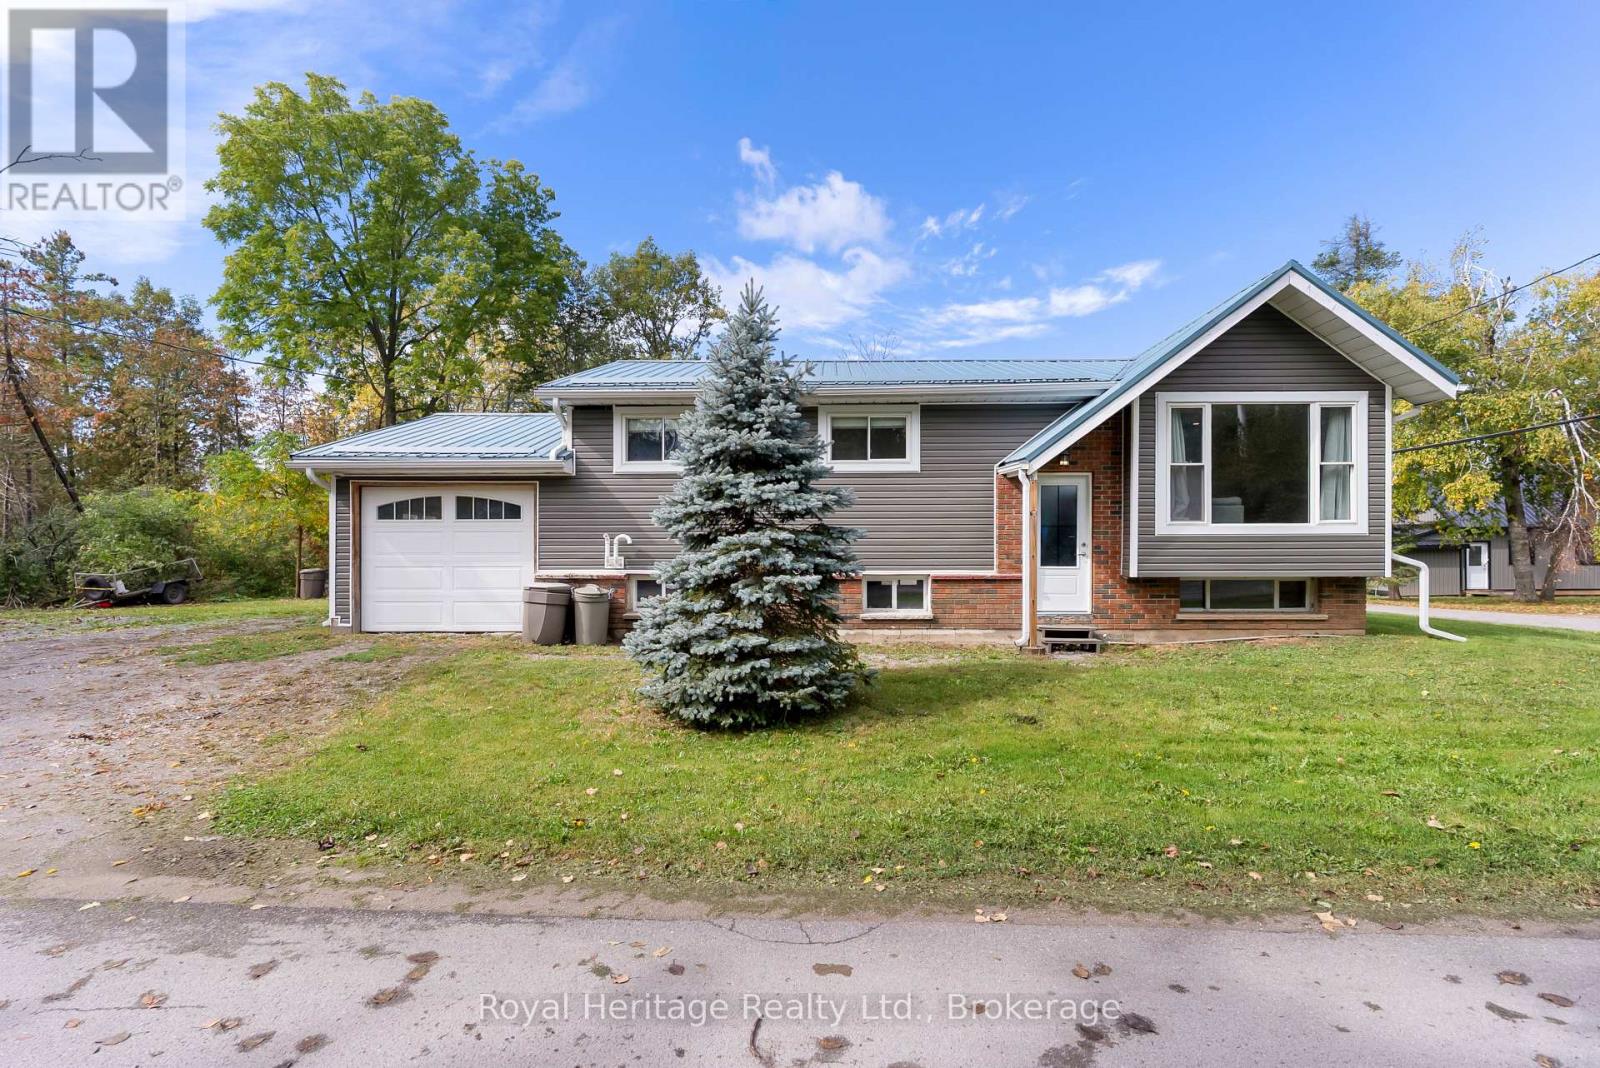
Kawartha Living Made Easy! Move-in ready and packed with updates, this charming 3-bedroom home delivers incredible value at $479,900. Enjoy a beautifully remodelled main floor featuring a bright open-concept kitchen with quartz countertops, updated bathroom, newer siding, steel roof, updated propane forced-air heating, and an attached single car garage. The full unfinished basement is your blank canvas, finish it your way and add even more living space. Situated on a beautiful corner lot and walking distance to public access on Sturgeon Lake, you're perfectly positioned to enjoy boating, fishing, swimming and snowmobiling. Affordable, updated, and ready to enjoy Start Living the Kawartha Lifestyle Today! (id:28302)
230 Baker Road
Havelock-Belmont-Methuen, Ontario
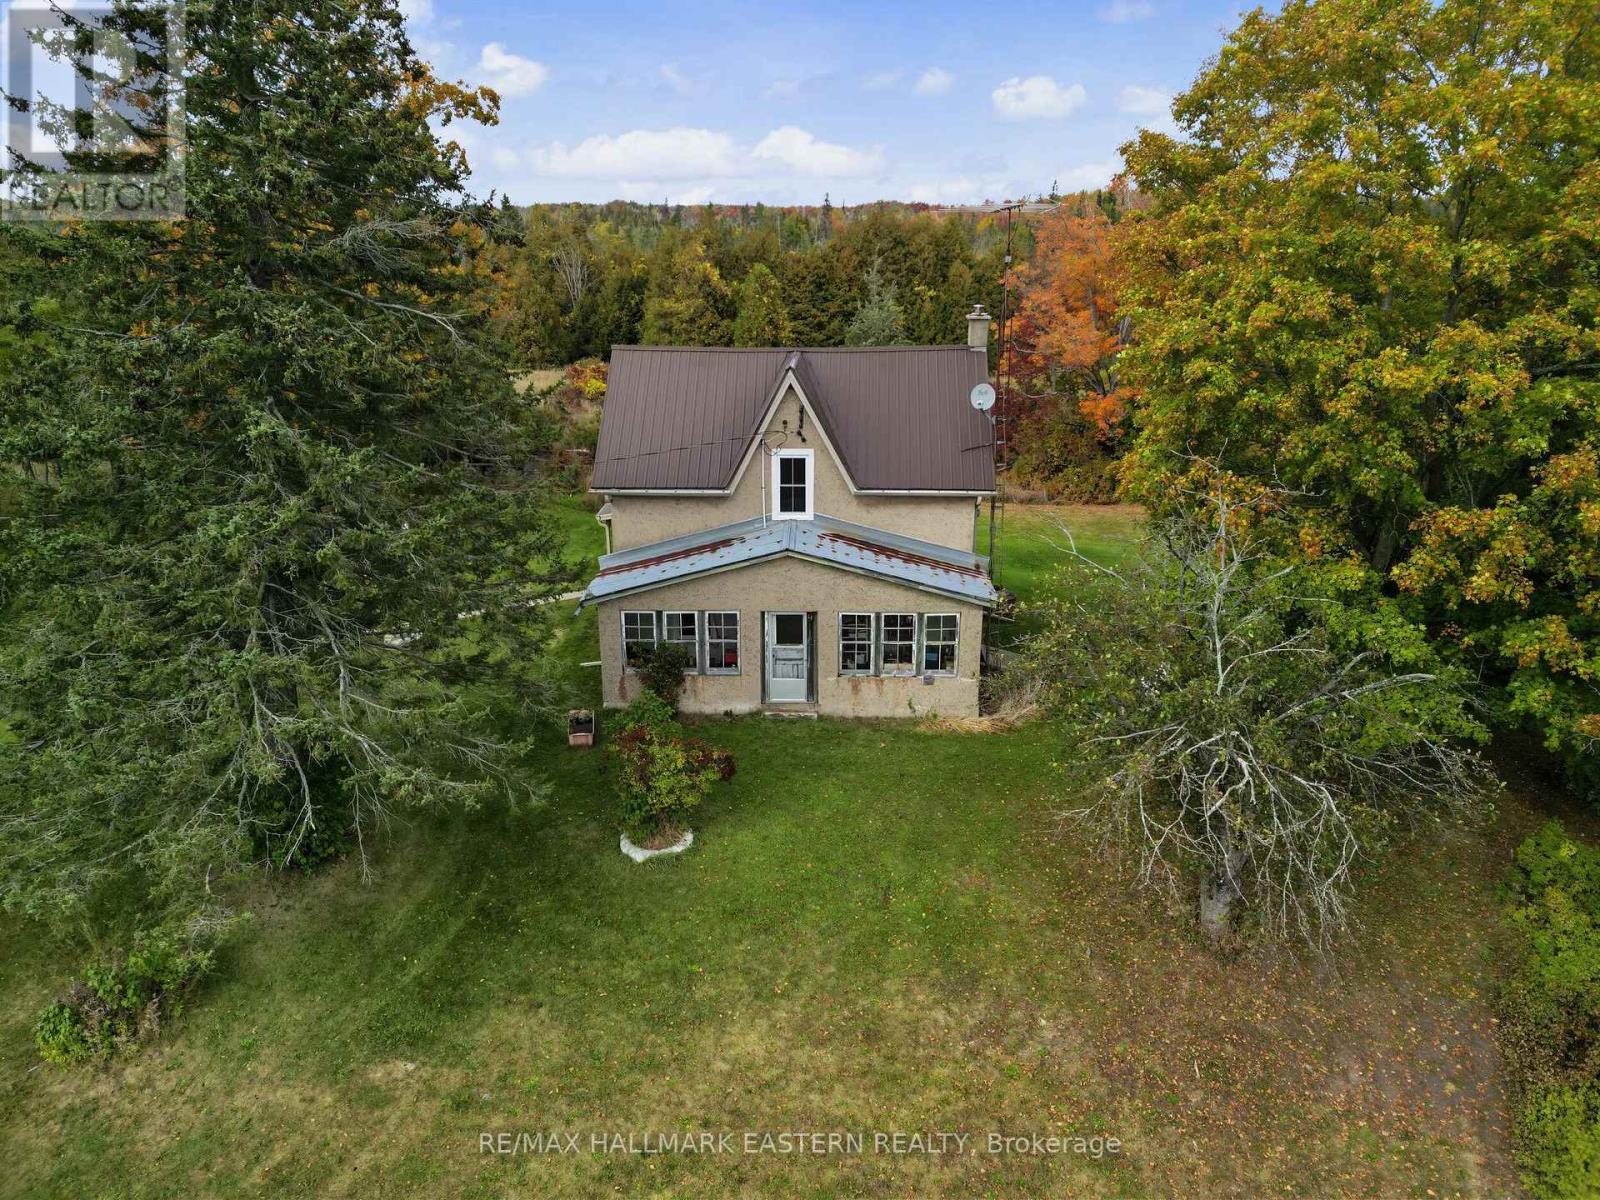
Discover the possibilities of country living on approximately 92 acres in a peaceful rural setting near Havelock. Set well back from the road, this private property offers a wonderful combination of open spaces, mature trees and natural surroundings, creating a true sense of peace and seclusion. At the heart of the property sits a charming traditional farmhouse filled with character and history. Featuring some updates over the years, the home offers comfortable living space with three bedrooms located on the upper level. With its classic farmhouse appeal and beautiful country setting, this is an exciting opportunity for the next owners to bring their own vision and perhaps restore this special home to its former grandeur. A long private drive adds to the feeling of privacy, while existing outbuildings contribute to the property's authentic rural character. With 88 acres to explore and enjoy, there is plenty of space to appreciate nature and embrace the quiet country lifestyle .Conveniently located near Havelock, you can enjoy the privacy and tranquility of rural living while still being within easy reach of town amenities. A unique property offering acreage, character, privacy and tremendous potential - ready for its next chapter. (id:28302)
2939 County Rd 14 Road E
Stone Mills, Ontario
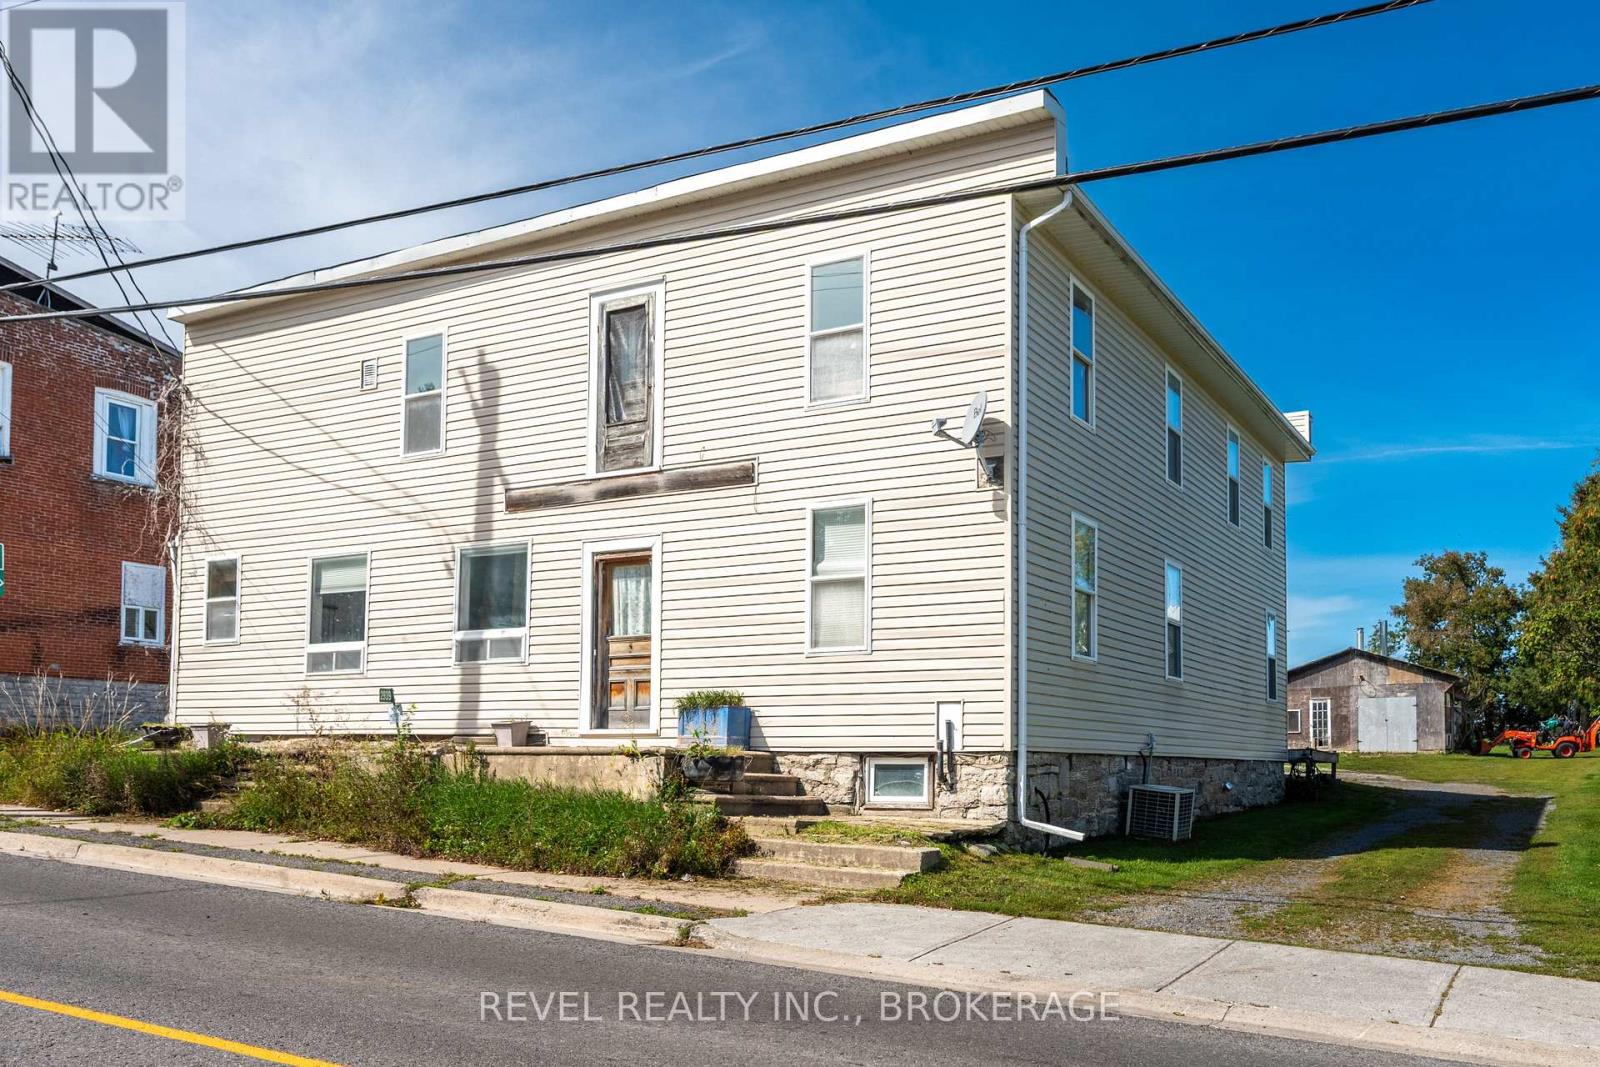
BIG SPACE. BIG POTENTIAL. AN OPPORTUNITY TO MAKE IT YOUR OWN. Welcome to 2939 County Road 14 in Enterprise, where an impressive amount of space meets an approachable price point. This substantial home offers a large, flexible footprint with plenty of room to reimagine, renovate and create a property that works for your vision. Inside, you'll find generous living space, multiple rooms and a layout filled with possibilities - whether you're looking for a project to transform into your next home or an opportunity to add value through thoughtful updates. Also the opportunity to create multiple units (pending township approval). Set in the quiet rural community of Enterprise, this property offers the space and slower pace of country living while remaining within reach of surrounding communities and amenities. Bring your ideas, roll up your sleeves and see what you can create. At this price point, it's an opportunity for buyers who aren't afraid of a little work - and can see the potential beyond it. (id:28302)
313 - 310 Kingsdale Avenue
Kingston, Ontario
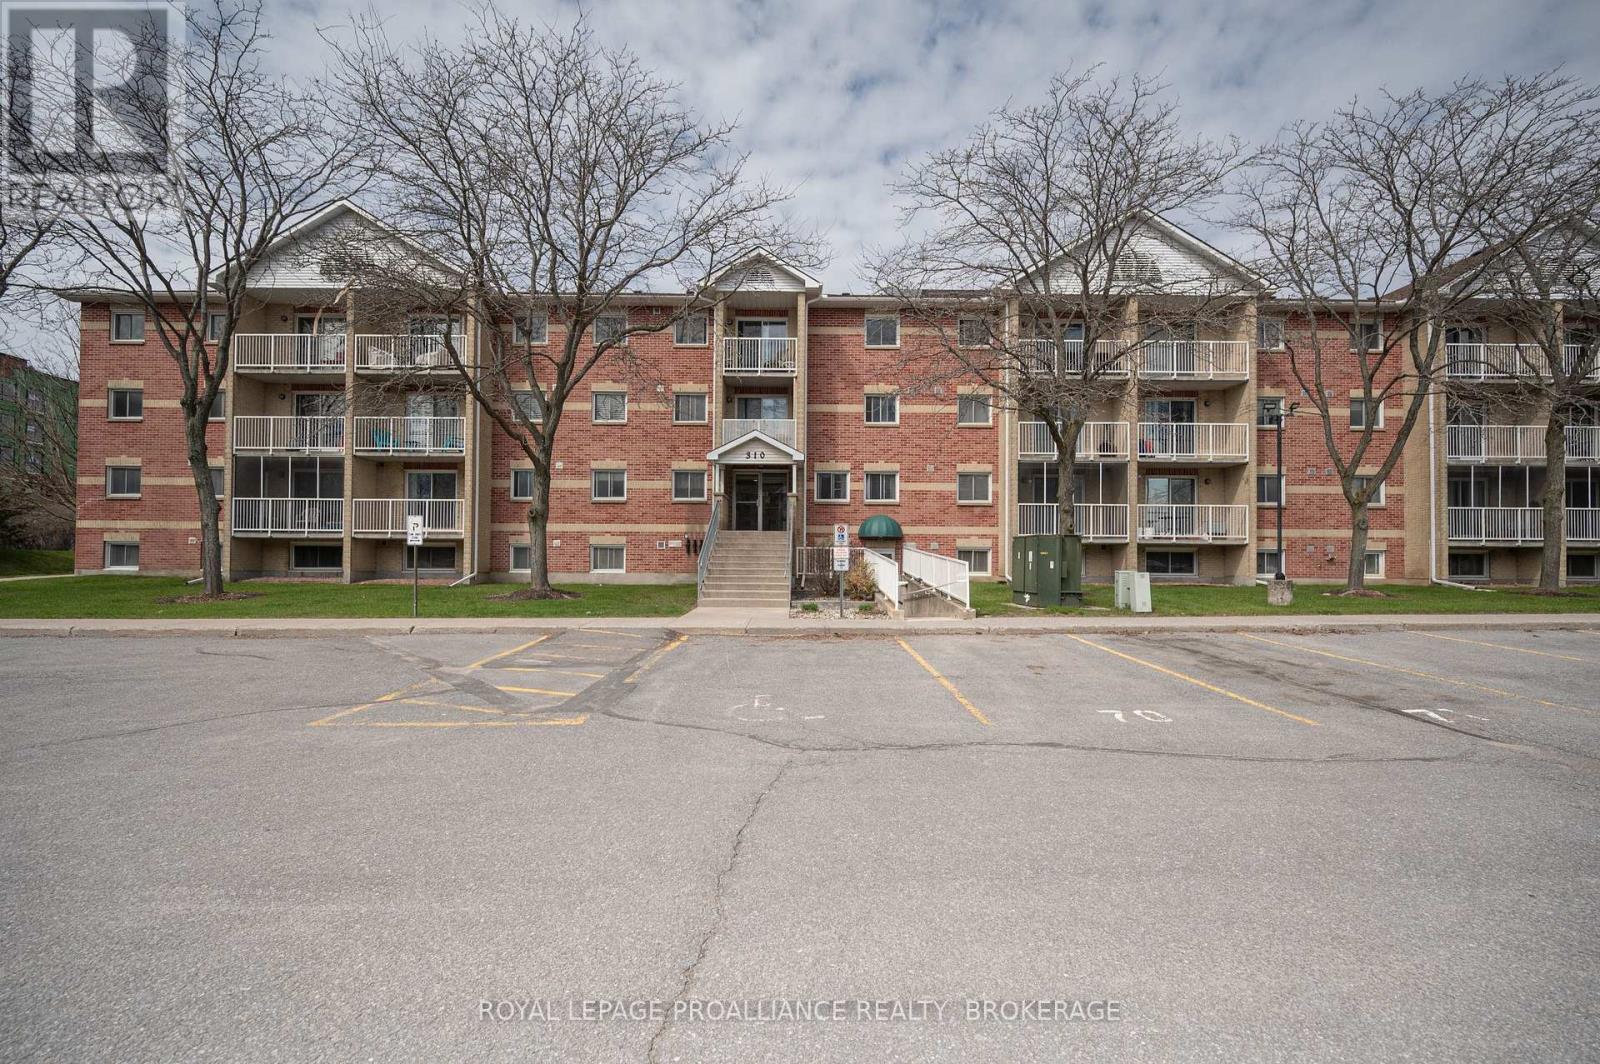
Welcome to Unit 313 at 310 Kingsdale Avenue - a bright, updated 2 bedroom condo in a highly convenient Kingston location. This well maintained unit offers excellent privacy with a balcony overlooking mature trees on the non parking lot side of the building, creating a peaceful outdoor space rarely found in condo living. Inside, the unit features fresh paint throughout, including ceilings, and new flooring in the kitchen, bathroom, and storage room. The renovated bathroom (2026) includes a modern walk in shower. The kitchen is equipped with newer appliances still under warranty, adding value and peace of mind for the next owner. Both bedrooms are well sized, and the unit offers exceptional in suite storage, including a large storage area. Parking is a standout feature: the unit includes one owned parking space, plus an additional rented space for $40/month. Located steps from public transit and close to shopping, schools, parks, and everyday amenities, this condo offers comfort, convenience, and excellent value in a sought after neighbourhood. (id:28302)
3 Cheer Drive
Brighton, Ontario
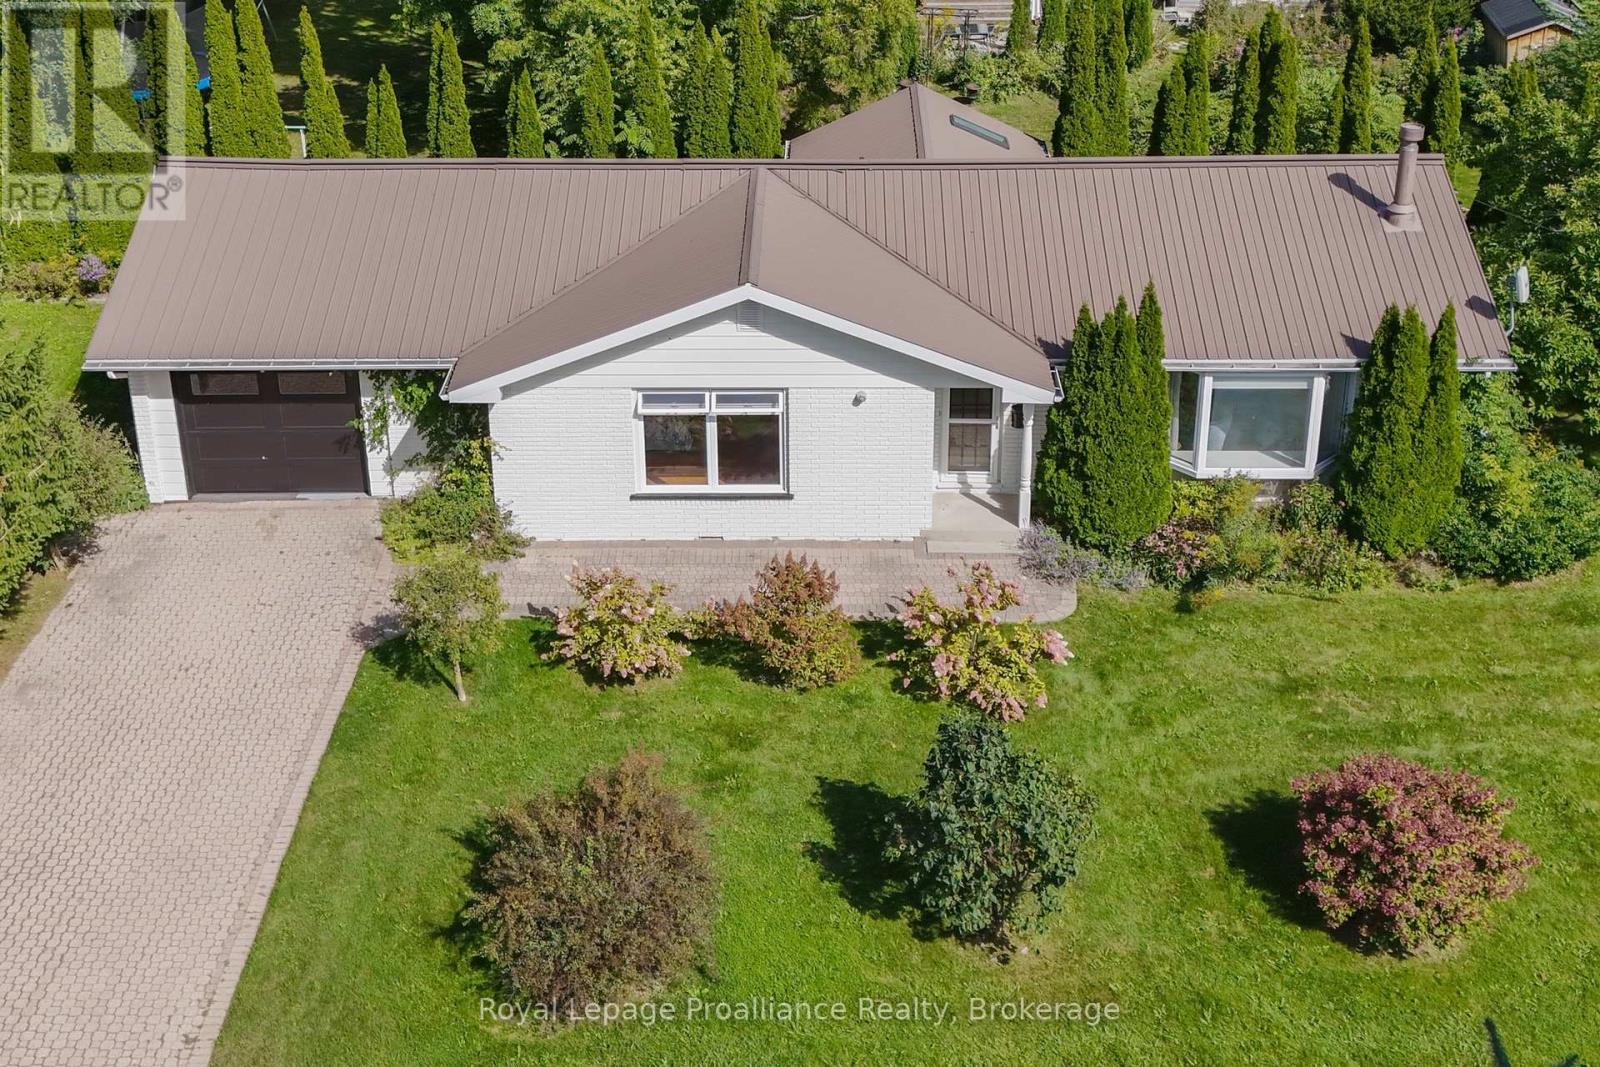
Welcome to 3 Cheer Drive, a well cared-for bungalow located in a friendly neighbourhood, just two blocks from downtown Brighton, steps away to the hiking trails of Proctor Park Conservation Area and a bike ride to Presqu'ile Provincial Park. Designed for easy main-floor living, this home is a terrific fit for those seeking accessibility, quality, and location at an affordable price. Step inside to a carpet-free interior highlighted by authentic hardwood flooring throughout, with ceramic tile in the bathrooms. In a market full of synthetic options, the look and feel of real hardwood provides both warmth and elegance. French doors flanked by built-in bookcases invite you into the living room, anchored by a gas fireplace for extra coziness during colder months. The L-shaped living and dining space is bathed in natural light from a south-facing dining area window and a west-facing bay window. A beautiful magnolia tree outside the dining room window elicits compliments every spring.The oversized primary bedroom features two spacious closets, an expansive west-facing window, and a private 2-piece ensuite. The main 3-piece bathroom with hand bars has been updated with a walk-in shower. The galley-style kitchen comes equipped with a gas range, supported by adjacent closets ideal for pantry items, cleaning supplies, and storage. Just off the kitchen, the inviting heated four-season sunroom is filled with natural light and offers a relaxing space for your morning coffee or to unwind with your favourite book. Year-round climate control is efficiently handled by a heat pump for heating and cooling, with electric baseboard heaters available for supplementary heat. Adding peace of mind, the durable steel roof, installed over a decade ago, remains in excellent condition. Offering practical design, genuine pride of ownership, and an unbeatable location steps from local shops and amenities, 3 Cheer Drive is ready to welcome those looking for a place to call home. (id:28302)