46 Birchmount Street Quinte West, Ontario K9V 0C6

Contact Us
Contact us for more information

$759,900
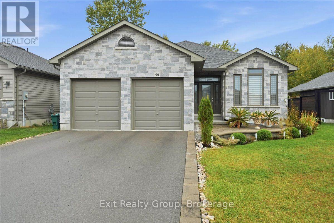
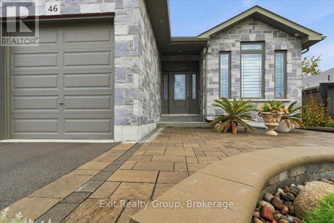
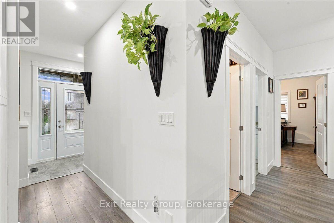
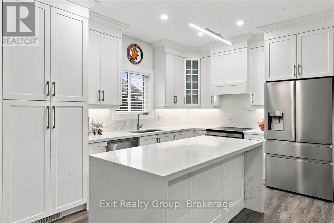
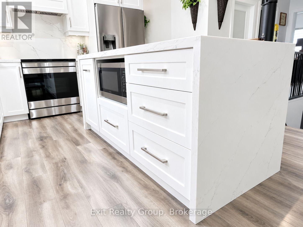
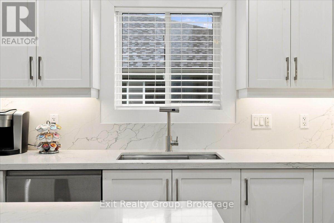
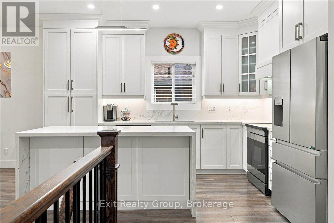
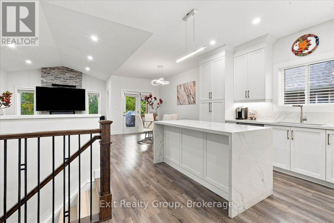
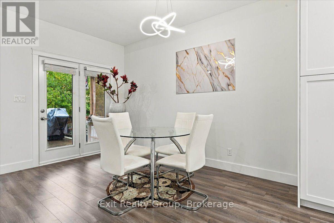
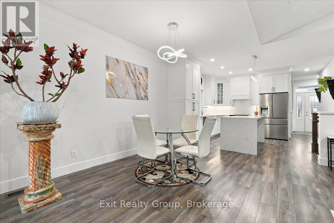
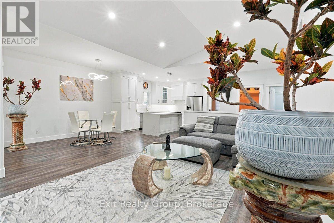
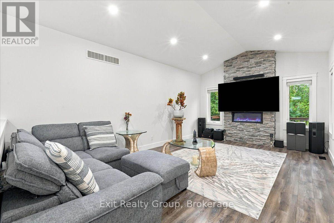
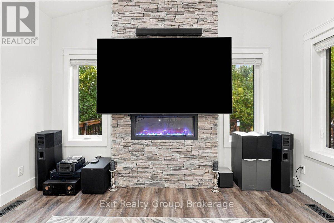
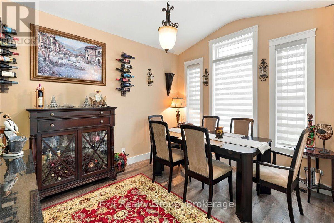
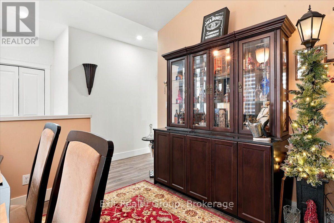
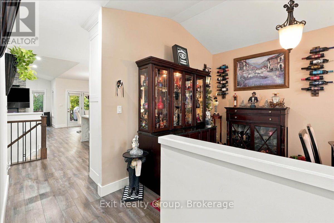
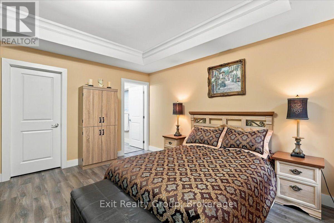
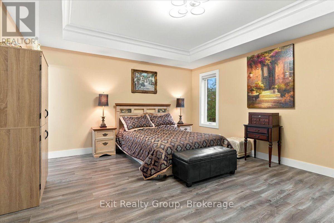
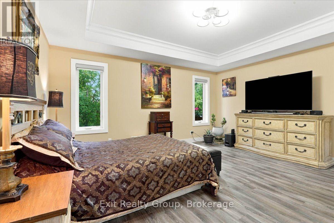
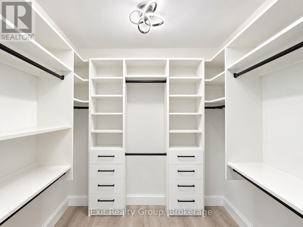
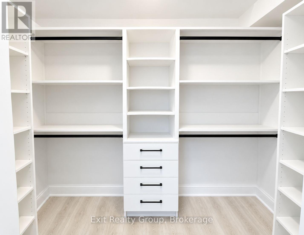
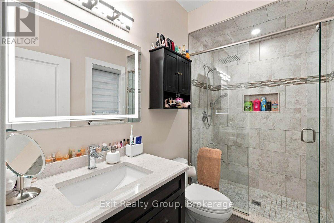
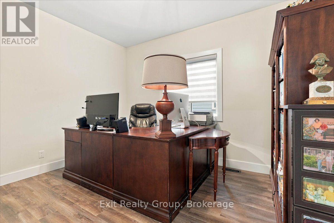
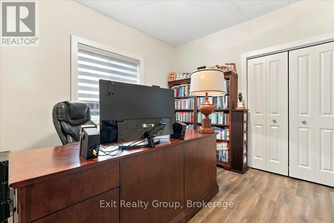
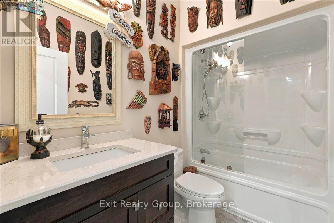
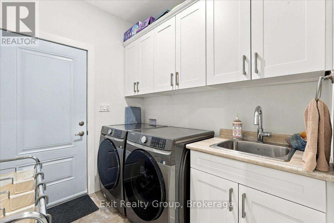
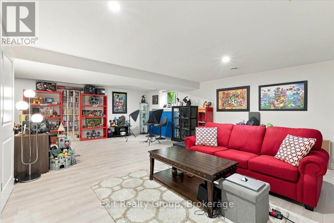
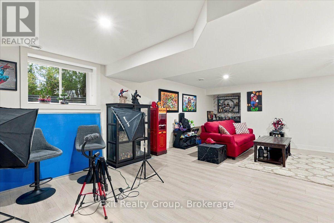
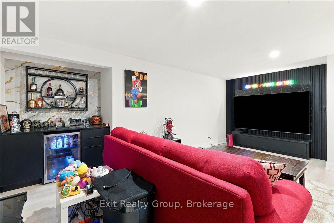
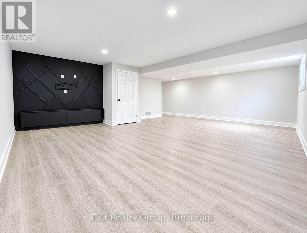
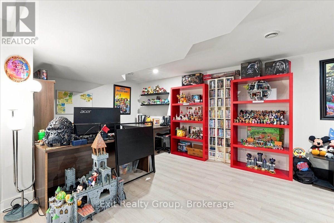
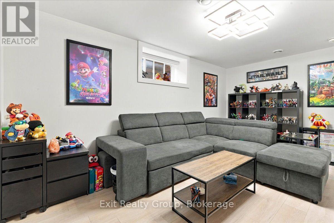
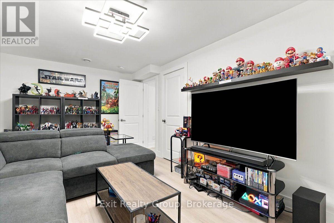
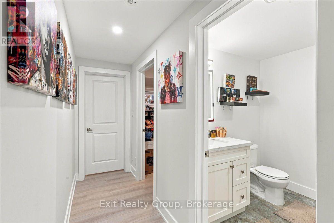
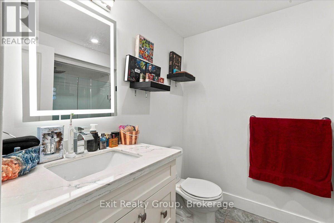
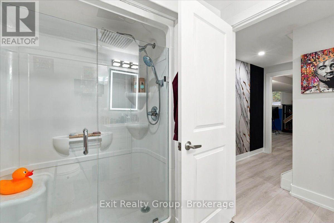
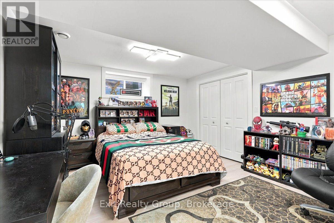
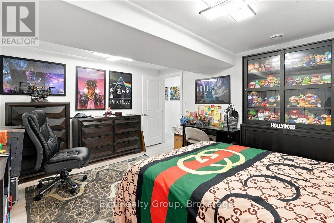
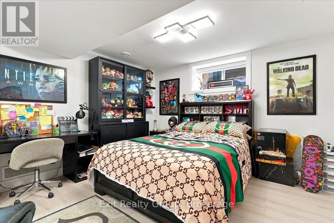
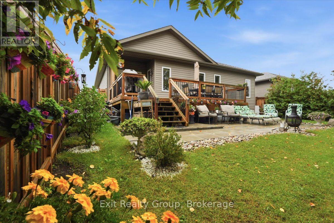
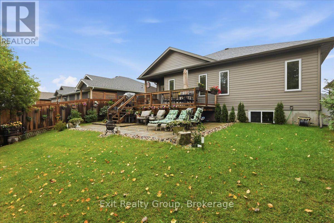
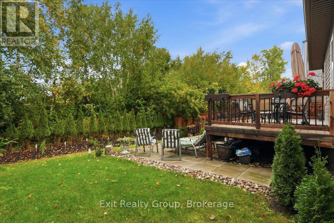
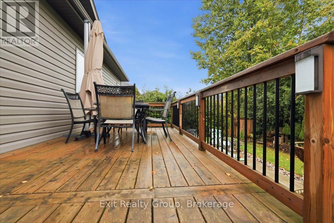
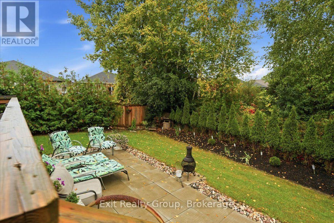
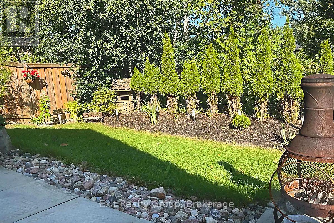
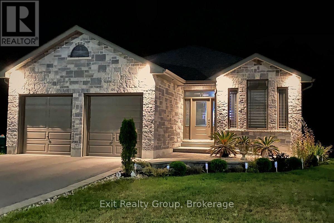
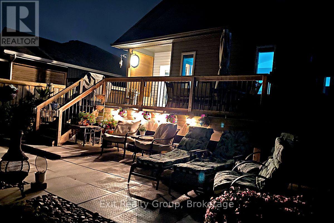
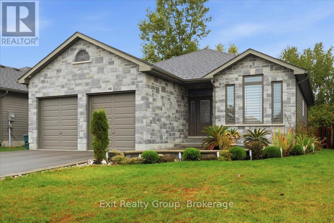
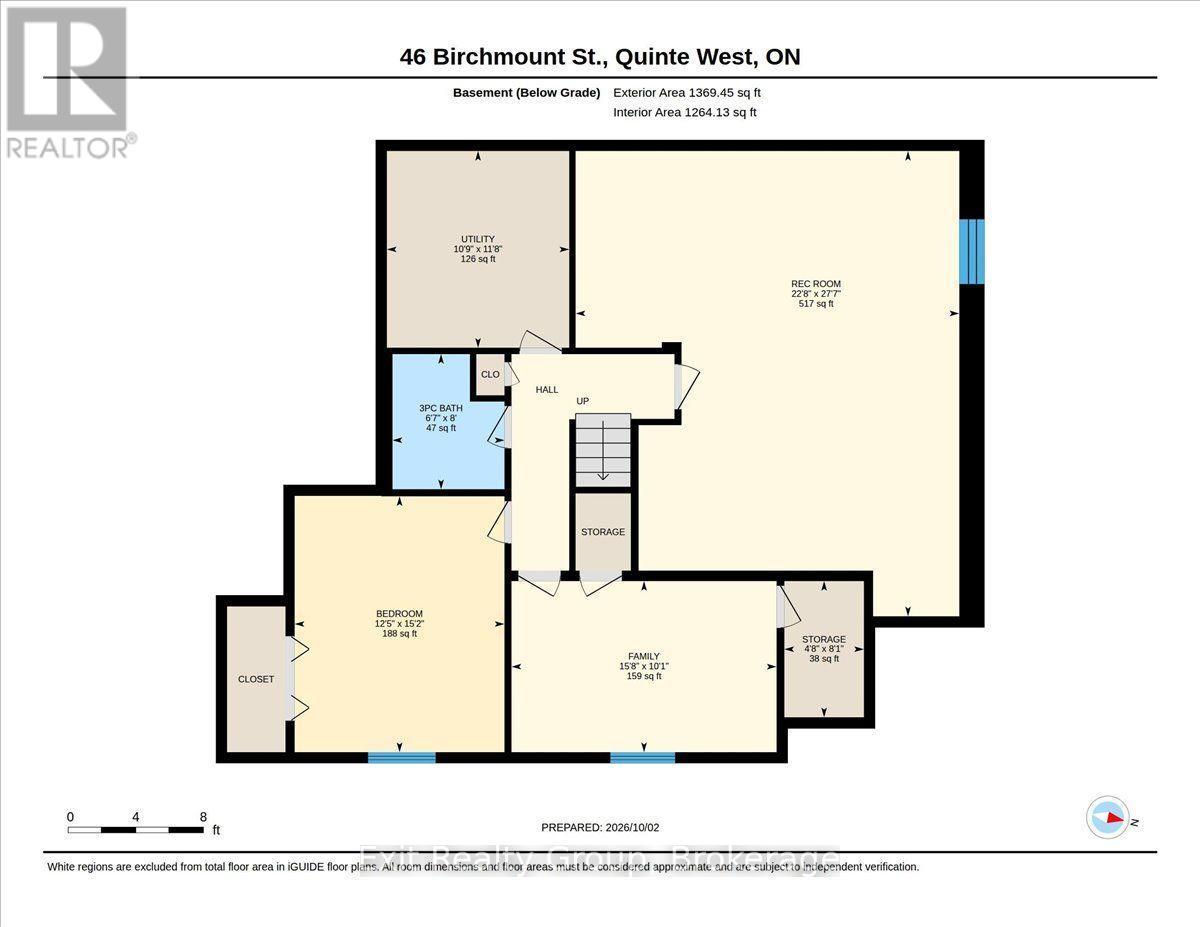
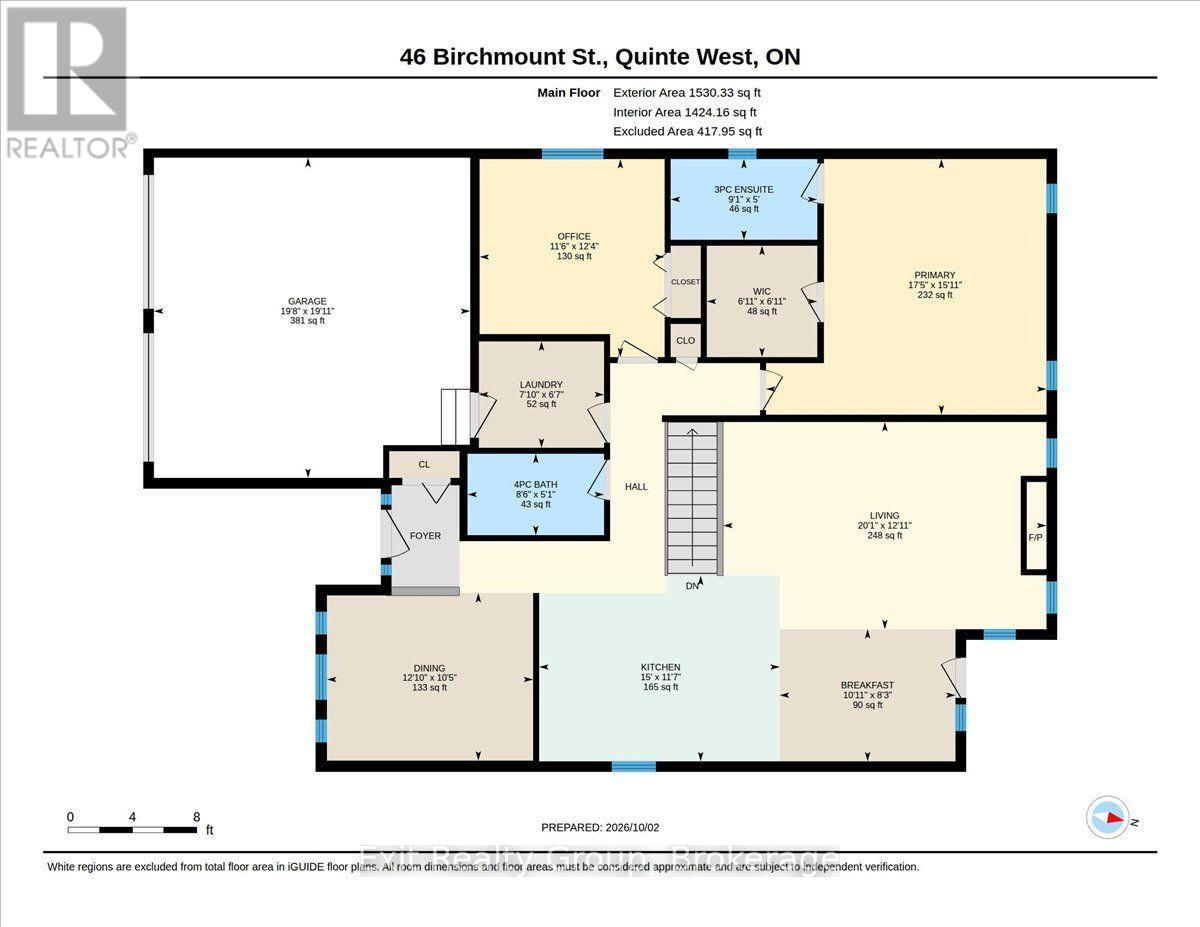
Stunning 2+2 bedroom, 3 bathroom bungalow with exceptional curb appeal and extensive updates throughout! Featuring a custom stone walkway, double-car garage with interior access, open-concept layout and carpet-free living. Freshly painted in 2025 with energy saving pot lights and upgraded ceiling fixtures throughout. The beautifully updated kitchen (2025) features a spectacular quartz waterfall island, matching quartz countertops and backsplash, and a premium appliance package including an induction app-controlled smart stove, refrigerator with water/ice dispenser and double-door dishwasher. The adjoining breakfast area offers a walk-out to the large deck and private backyard. The bright living room boasts a vaulted ceiling and floor-to-ceiling stone fireplace, complemented by a formal dining room. The primary bedroom offers a walk-in closet with custom organizers and a luxurious 3-piece ensuite with glass-enclosed shower. A second bedroom, full bathroom and convenient main-floor laundry with large-capacity washer/dryer and steamer system complete the main level. The fully remodeled basement (2025) features new oak stairs, high-end 12mm water- and sound-resistant laminate flooring, dry bar with granite counters, two additional bedrooms, including one bedroom with an extra-large closet organizer and one with a walk-in closet, and a 3-piece bathroom with walk-in shower, deluxe rainfall showerhead and glass doors. Above-grade windows provide excellent natural light. Enjoy the large deck and patio overlooking a private yard with no neighbours behind! Fantastic location close to shopping, restaurants, playground and Highway 401. A beautifully updated home offering style, comfort and exceptional functionality! (id:28302)
Property Details
| MLS® Number | X13866728 |
| Property Type | Single Family |
| Community Name | Murray Ward |
| Amenities Near By | Golf Nearby, Hospital, Marina, Place Of Worship, Schools |
| Community Features | School Bus |
| Easement | Unknown |
| Equipment Type | Water Heater - Tankless, Water Heater |
| Features | Irregular Lot Size, Carpet Free |
| Parking Space Total | 6 |
| Rental Equipment Type | Water Heater - Tankless, Water Heater |
Building
| Bathroom Total | 3 |
| Bedrooms Above Ground | 1 |
| Bedrooms Below Ground | 1 |
| Bedrooms Total | 2 |
| Amenities | Fireplace(s) |
| Appliances | Water Heater - Tankless, Blinds, Dishwasher, Dryer, Microwave, Stove, Washer, Window Coverings, Refrigerator |
| Architectural Style | Bungalow |
| Basement Development | Finished |
| Basement Type | Full (finished) |
| Construction Style Attachment | Detached |
| Cooling Type | Central Air Conditioning, Air Exchanger |
| Exterior Finish | Stone, Vinyl Siding |
| Fire Protection | Smoke Detectors |
| Fireplace Present | Yes |
| Fireplace Total | 1 |
| Foundation Type | Poured Concrete |
| Heating Fuel | Natural Gas |
| Heating Type | Forced Air |
| Stories Total | 1 |
| Size Interior | 1,100 - 1,500 Sqft |
| Type | House |
| Utility Water | Municipal Water |
Parking
| Attached Garage | |
| Garage |
Land
| Acreage | No |
| Land Amenities | Golf Nearby, Hospital, Marina, Place Of Worship, Schools |
| Sewer | Sanitary Sewer |
| Size Depth | 115 Ft ,2 In |
| Size Frontage | 50 Ft ,6 In |
| Size Irregular | 50.5 X 115.2 Ft ; 50.54 Ft X 115.22ft X 50.54ft X 115.23ft |
| Size Total Text | 50.5 X 115.2 Ft ; 50.54 Ft X 115.22ft X 50.54ft X 115.23ft|under 1/2 Acre |
Rooms
| Level | Type | Length | Width | Dimensions |
|---|---|---|---|---|
| Basement | Utility Room | 3.55 m | 3.29 m | 3.55 m x 3.29 m |
| Basement | Bathroom | 2.44 m | 2.02 m | 2.44 m x 2.02 m |
| Basement | Bedroom 3 | 4.62 m | 3.79 m | 4.62 m x 3.79 m |
| Basement | Bedroom 4 | 4.78 m | 3.09 m | 4.78 m x 3.09 m |
| Basement | Other | 2.46 m | 1.44 m | 2.46 m x 1.44 m |
| Basement | Recreational, Games Room | 8.04 m | 6392 m | 8.04 m x 6392 m |
| Ground Level | Dining Room | 3.91 m | 3.18 m | 3.91 m x 3.18 m |
| Ground Level | Kitchen | 4.57 m | 3.52 m | 4.57 m x 3.52 m |
| Ground Level | Eating Area | 3.33 m | 2.51 m | 3.33 m x 2.51 m |
| Ground Level | Living Room | 6.13 m | 3.93 m | 6.13 m x 3.93 m |
| Ground Level | Bathroom | 2.59 m | 1.54 m | 2.59 m x 1.54 m |
| Ground Level | Laundry Room | 2.38 m | 2.02 m | 2.38 m x 2.02 m |
| Ground Level | Primary Bedroom | 5.32 m | 4.85 m | 5.32 m x 4.85 m |
| Ground Level | Bathroom | 2.78 m | 1.53 m | 2.78 m x 1.53 m |
| Ground Level | Bedroom 2 | 3.76 m | 3.51 m | 3.76 m x 3.51 m |
Utilities
| Cable | Installed |
| Electricity | Installed |
| Sewer | Installed |
https://www.realtor.ca/real-estate/30369532/46-birchmount-street-quinte-west-murray-ward-murray-ward

The trademarks REALTOR®, REALTORS®, and the REALTOR® logo are controlled by The Canadian Real Estate Association (CREA) and identify real estate professionals who are members of CREA. The trademarks MLS®, Multiple Listing Service® and the associated logos are owned by The Canadian Real Estate Association (CREA) and identify the quality of services provided by real estate professionals who are members of CREA. The trademark DDF® is owned by The Canadian Real Estate Association (CREA) and identifies CREA's Data Distribution Facility (DDF®)
October 06 2026 03:20:54
Central Lakes Association of REALTORS®
Exit Realty Group