1376 Queensborough Road Tweed, Ontario K0K 2K0

Contact Us
Contact us for more information

$1,449,000
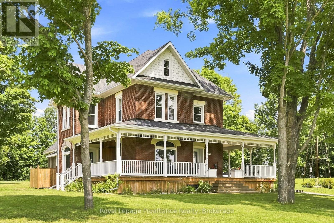
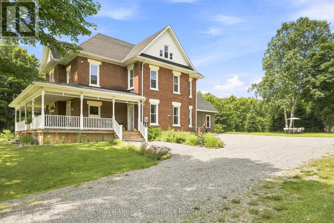
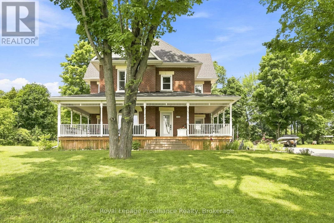
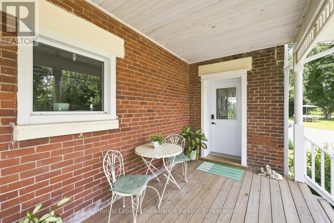
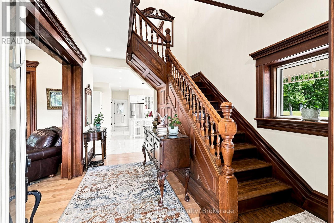
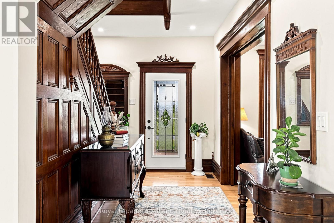
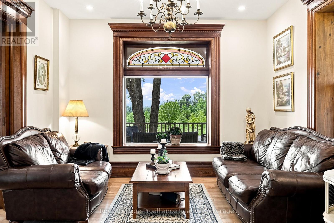
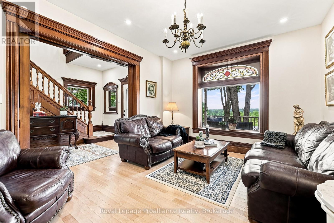
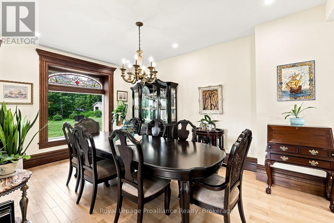
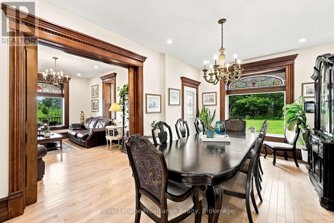
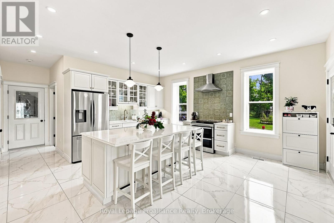
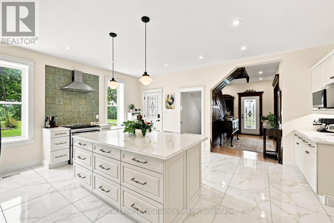
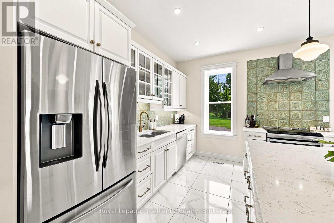
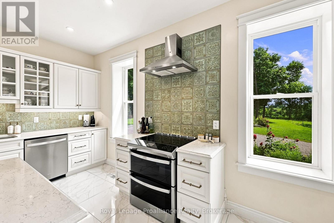
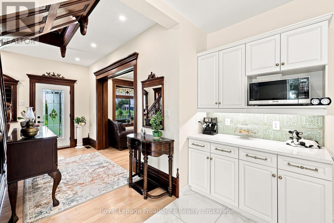
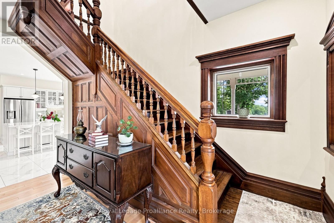
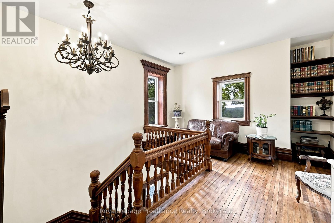
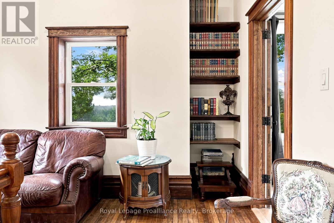
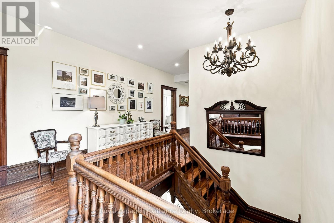
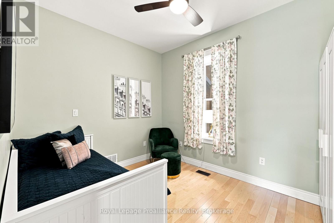
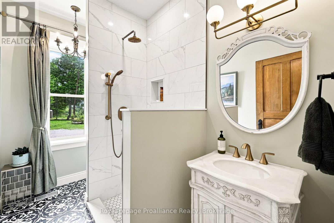
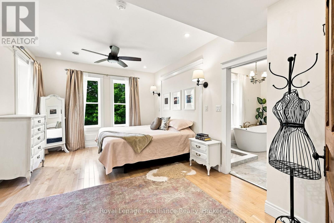
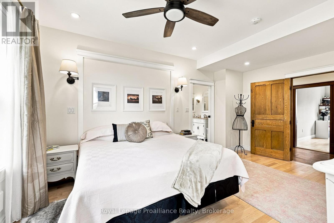
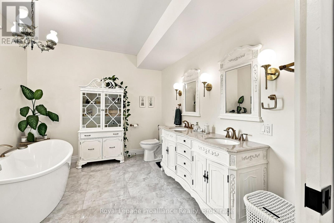
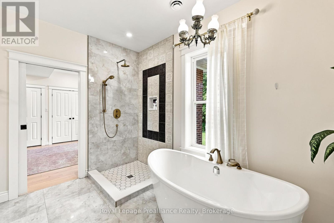
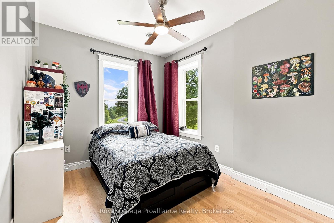
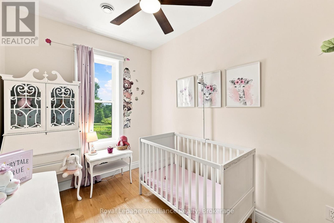
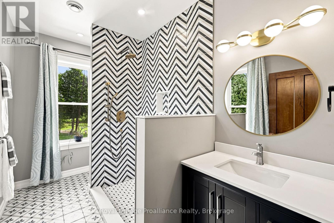
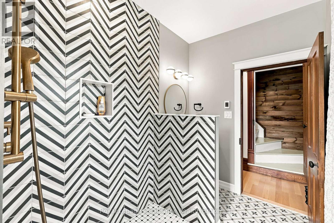
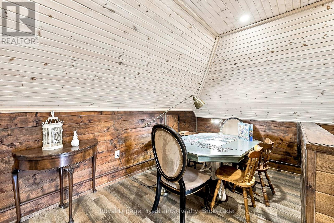
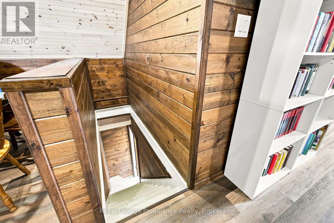
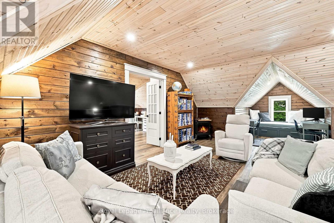
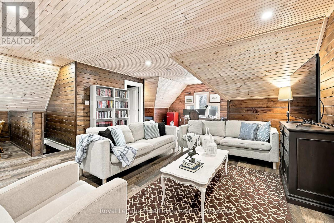
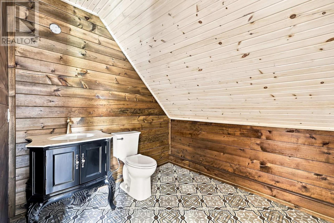
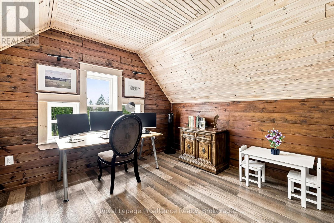
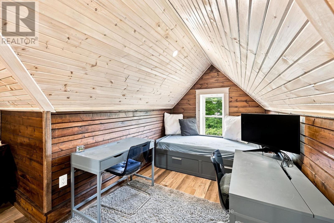
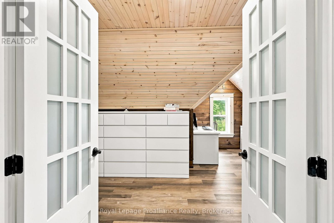
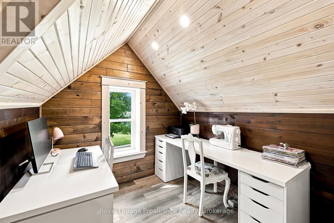
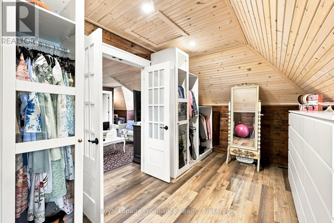
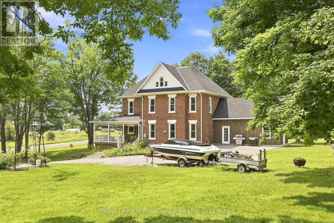
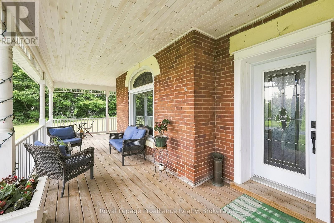
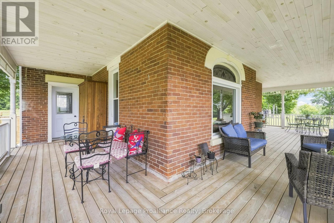
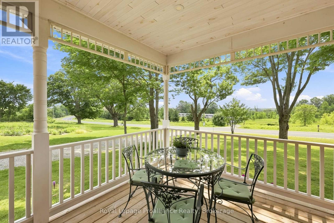
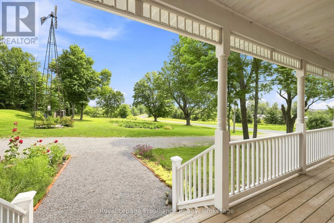
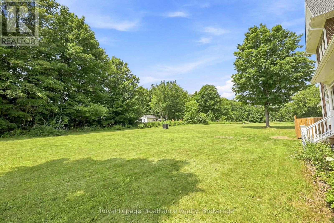
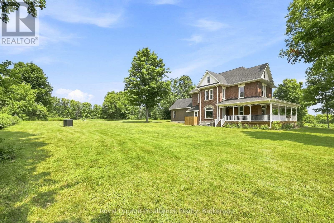
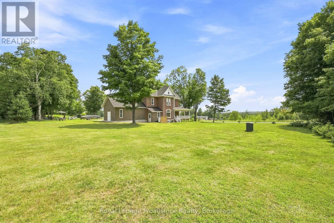
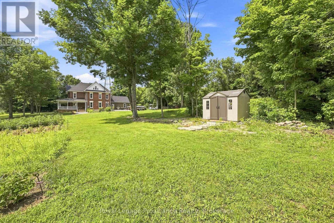
Discover refined country living in this fully transformed 1905 triple-brick residence, originally built for the Moore brothers, during an era when the area was known for its thriving dairy industry. Painstakingly rebuilt since 2021, this turnkey estate offers approximately 3,460 square feet of living space, while preserving its character. Great ceiling height on both main and second floors create an impressive sense of scale, rarely found in homes of this era. A comprehensive renovation includes new electrical and plumbing systems, well, oversized septic tank, spray foam insulation, and extensive window and door replacement. Restored original millwork, staircase, and stained glass preserve the home's heritage, complemented by hardwood and porcelain tile flooring, heated bathroom floors, and premium finishes throughout. Set on 48 acres, the property offers workable fields totalling approximately 13 acres, an 11-acre maple bush, orchards, gardens, and a creek with natural EP lands. An attached shed offers flexible space for a workshop or additional storage and was refreshed in 2026 with new board-and-batten siding and a new shingle roof. A rare, move-in ready estate where history, craftsmanship, and modern comfort come together. (id:28302)
Property Details
| MLS® Number | X13863298 |
| Property Type | Single Family |
| Community Name | Elzevir (Twp) |
| Amenities Near By | Park, Place Of Worship |
| Community Features | School Bus |
| Farm Type | Cash Crop |
| Features | Wooded Area, Irregular Lot Size, Sloping, Rolling |
| Parking Space Total | 15 |
| Structure | Deck, Patio(s), Porch, Shed, Workshop |
| View Type | View |
Building
| Bathroom Total | 4 |
| Bedrooms Above Ground | 5 |
| Bedrooms Total | 5 |
| Age | 100+ Years |
| Appliances | Water Heater, Water Purifier, Water Softener, Water Treatment, Dishwasher, Dryer, Oven, Stove, Washer, Refrigerator |
| Basement Development | Unfinished |
| Basement Type | N/a (unfinished) |
| Construction Style Attachment | Detached |
| Cooling Type | Central Air Conditioning |
| Exterior Finish | Wood, Brick |
| Fire Protection | Smoke Detectors |
| Foundation Type | Block, Poured Concrete, Stone |
| Half Bath Total | 1 |
| Heating Fuel | Propane |
| Heating Type | Forced Air |
| Stories Total | 2 |
| Size Interior | 3,000 - 3,500 Sqft |
| Type | House |
| Utility Water | Drilled Well |
Parking
| No Garage |
Land
| Acreage | Yes |
| Land Amenities | Park, Place Of Worship |
| Landscape Features | Landscaped |
| Sewer | Septic System |
| Size Depth | 975 Ft |
| Size Frontage | 1968 Ft |
| Size Irregular | 1968 X 975 Ft ; Irregular |
| Size Total Text | 1968 X 975 Ft ; Irregular|25 - 50 Acres |
| Soil Type | Mixed Soil |
| Surface Water | River/stream |
| Zoning Description | Ru |
Rooms
| Level | Type | Length | Width | Dimensions |
|---|---|---|---|---|
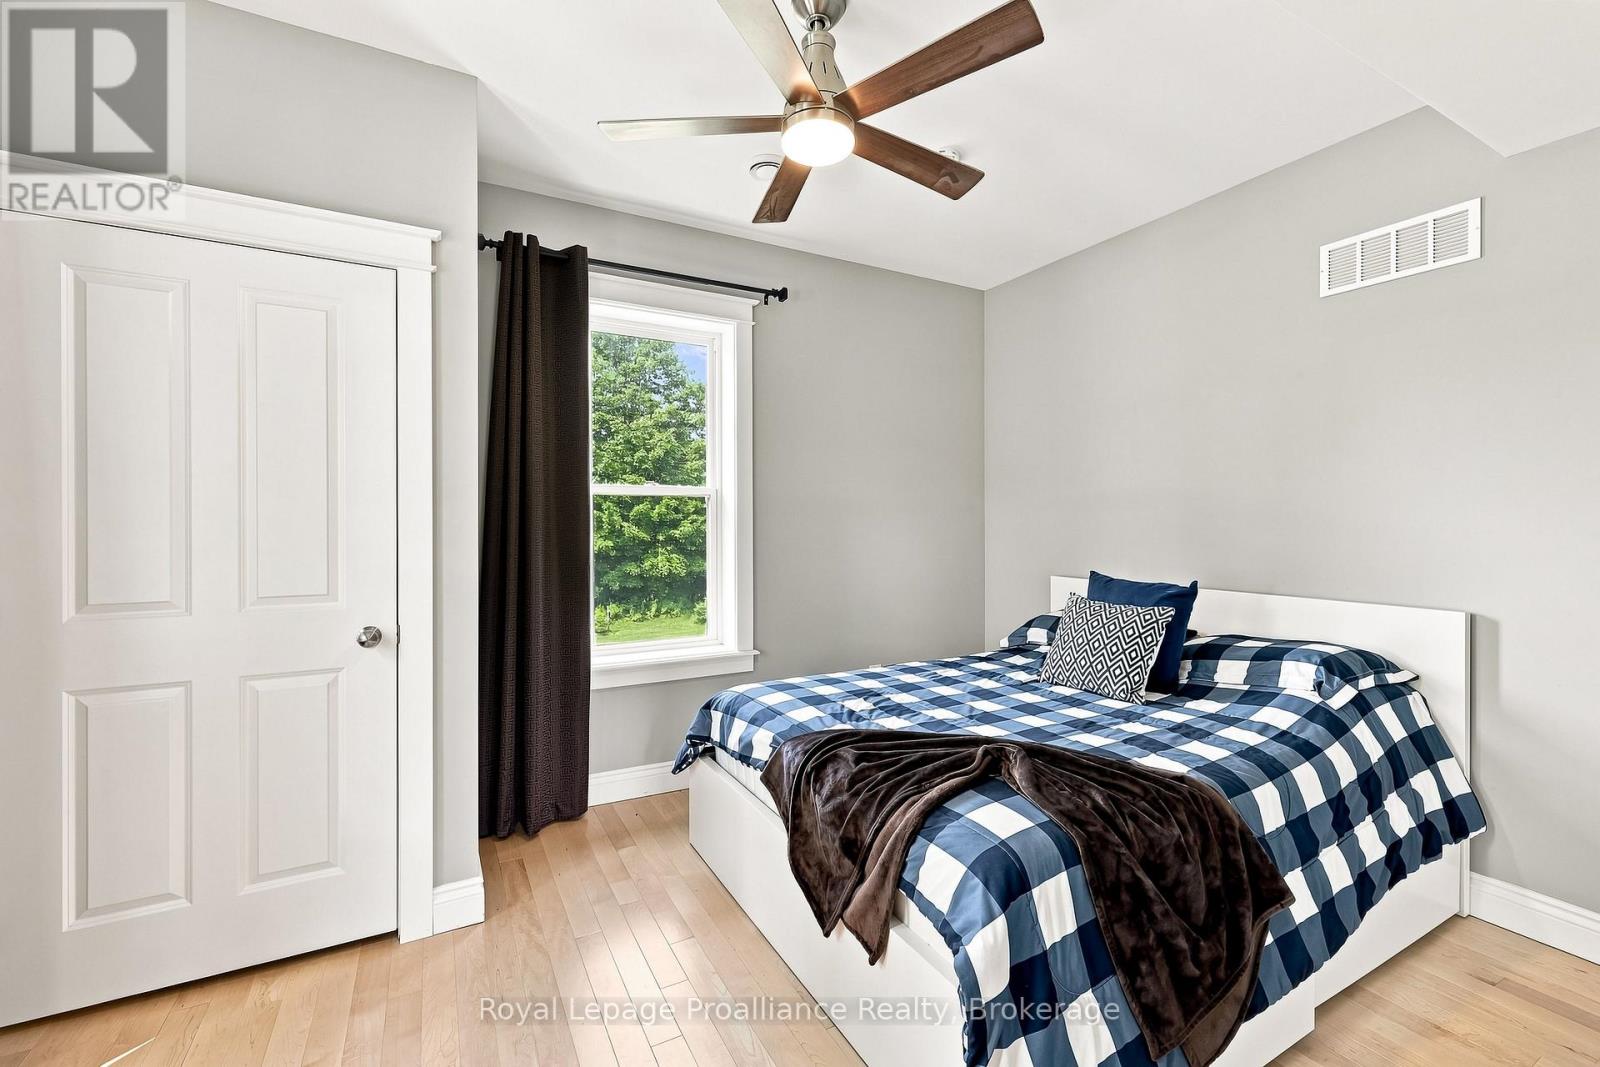
| Second Level | Bedroom 4 | 3.96 m | 2.47 m | 3.96 m x 2.47 m |
| Second Level | Bedroom 5 | 2.98 m | 4.19 m | 2.98 m x 4.19 m |
| Second Level | Laundry Room | 1.92 m | 3.81 m | 1.92 m x 3.81 m |
| Second Level | Sitting Room | 4.11 m | 2.23 m | 4.11 m x 2.23 m |
| Second Level | Primary Bedroom | 5.17 m | 3.71 m | 5.17 m x 3.71 m |
| Second Level | Bedroom 3 | 3.96 m | 2.97 m | 3.96 m x 2.97 m |
| Basement | Recreational, Games Room | 11.25 m | 7.55 m | 11.25 m x 7.55 m |
| Basement | Utility Room | 5.46 m | 2.31 m | 5.46 m x 2.31 m |
| Basement | Utility Room | 7.19 m | 4.75 m | 7.19 m x 4.75 m |
| Main Level | Foyer | 3.26 m | 4.23 m | 3.26 m x 4.23 m |
| Main Level | Kitchen | 6.05 m | 5.59 m | 6.05 m x 5.59 m |
| Main Level | Living Room | 3.77 m | 4.7 m | 3.77 m x 4.7 m |
| Main Level | Dining Room | 5.1 m | 3.78 m | 5.1 m x 3.78 m |
| Main Level | Bedroom 2 | 4.38 m | 3.71 m | 4.38 m x 3.71 m |
| Main Level | Utility Room | 4.93 m | 4.12 m | 4.93 m x 4.12 m |
| Main Level | Utility Room | 4.93 m | 3.64 m | 4.93 m x 3.64 m |
| Upper Level | Family Room | 11.25 m | 7.99 m | 11.25 m x 7.99 m |
| Upper Level | Other | 5.54 m | 4.34 m | 5.54 m x 4.34 m |
Utilities
| Cable | Installed |
| Electricity | Installed |
https://www.realtor.ca/real-estate/30365938/1376-queensborough-road-tweed-elzevir-twp-elzevir-twp

The trademarks REALTOR®, REALTORS®, and the REALTOR® logo are controlled by The Canadian Real Estate Association (CREA) and identify real estate professionals who are members of CREA. The trademarks MLS®, Multiple Listing Service® and the associated logos are owned by The Canadian Real Estate Association (CREA) and identify the quality of services provided by real estate professionals who are members of CREA. The trademark DDF® is owned by The Canadian Real Estate Association (CREA) and identifies CREA's Data Distribution Facility (DDF®)
October 06 2026 03:20:53
Central Lakes Association of REALTORS®
Royal LePage Proalliance Realty