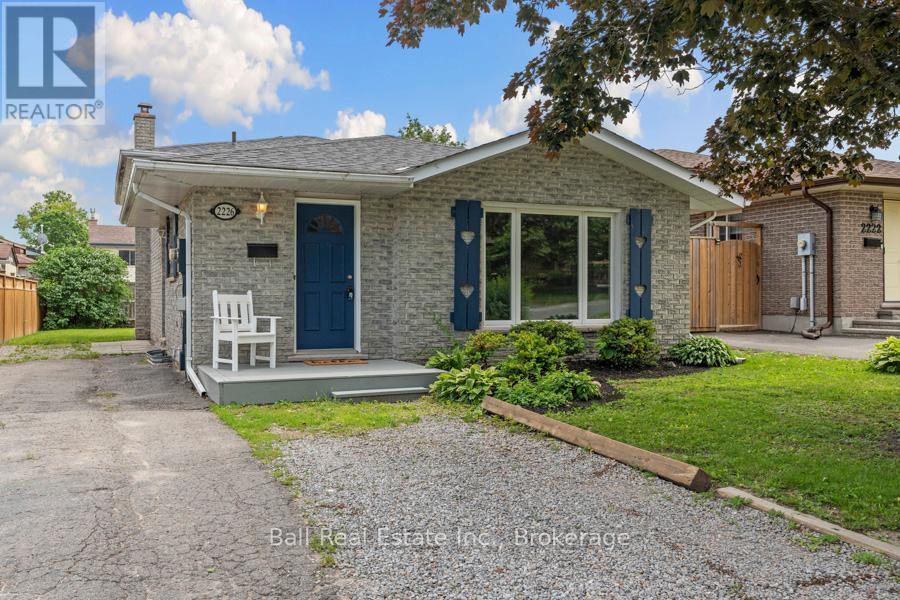
2226 Springwood Road
Peterborough, Ontario
Nestled on a quiet street in Peterborough's highly sought-after west end, this spacious backsplit presents an outstanding investment opportunity with its flexible layout, generous living space, and six-bedroom configuration. Whether you're looking to expand your investment portfolio, accommodate multiple tenants, or secure a property with excellent income potential, this home offers exceptional versatility. The main floor features a bright, functional kitchen that flows seamlessly into the dining area and inviting living room, creating a comfortable shared living space. Upstairs, you'll find three generously sized bedrooms and a full bathroom. The lower level offers a spacious family room, an additional bedroom, and another full bathroom, while the lowest level features two more bedrooms, a third bathroom, and ample storage space. The multi-level layout provides flexibility for a variety of rental arrangements or multi-generational living. Outside, the spacious backyard offers plenty of room for tenants to enjoy outdoor living, whether relaxing, entertaining, or simply enjoying the extra green space.Ideally located just minutes from Fleming College, excellent schools, parks, walking trails, restaurants, shopping, and everyday amenities, with convenient access to public transit and major commuter routes, this property is exceptionally well positioned to attract tenants. This is a rare opportunity to secure an income-generating property in one of Peterborough's most desirable west-end neighbourhoods. (id:28302)
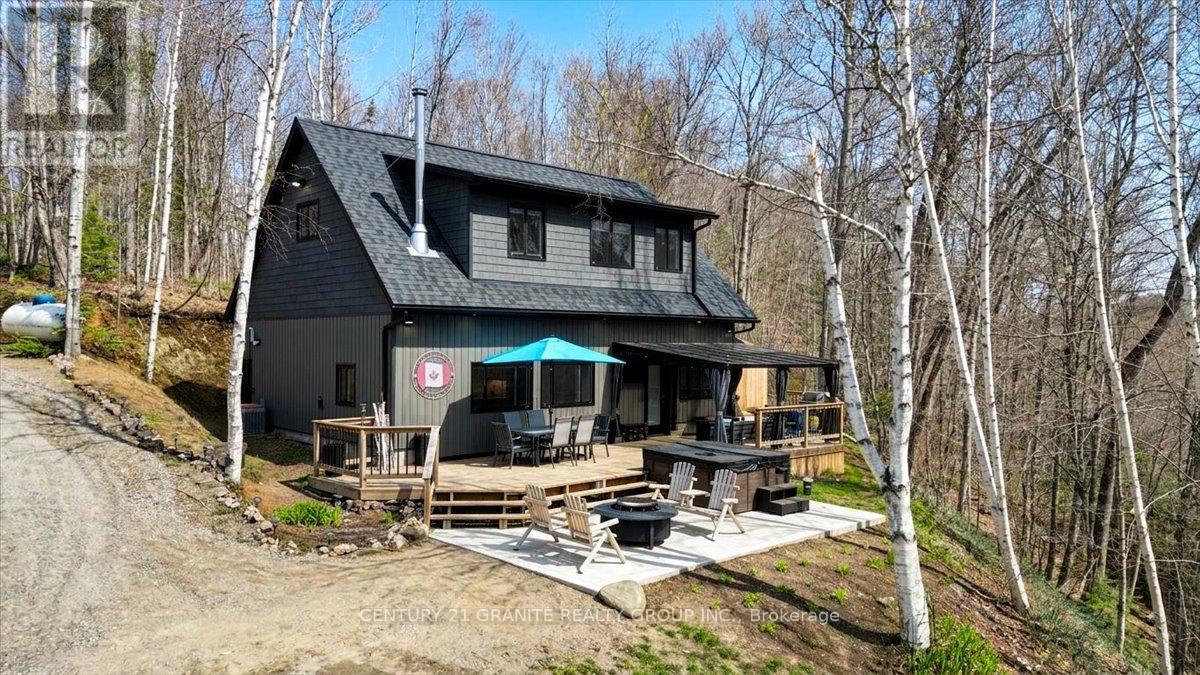
245 Cedar Ridge Trail
Faraday, Ontario
Set on just under 7 pristine acres with over 450 feet of shoreline on highly sought-after Coe Island Lake, this exceptional year-round waterfront retreat offers the perfect blend of luxury, privacy, and recreation. Nestled among the trees for ultimate seclusion, the 4-bedroom, 2-bath home was completely rebuilt in 2024 with quality craftsmanship throughout. Features include a stunning custom kitchen with leathered textured granite countertops, spacious open-concept living, and a breathtaking lake view. Enjoy crystal-clear waters on this limestone-base lake, widely regarded as one of the area's finest. The newly built 32x32 heated shop provides endless possibilities - ideal for storing all the toys, tackling projects, or hosting unforgettable garage gatherings by the lake. A rare opportunity to own a premier waterfront estate in an unbeatable setting (id:28302)
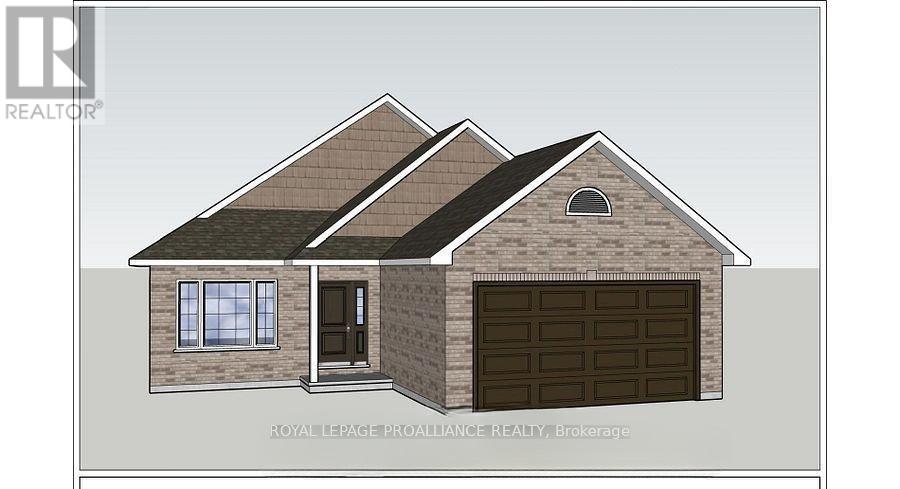
78 Riverside Trail
Trent Hills, Ontario
WELCOME HOME TO HAVEN ON THE TRENT! Build your customized dream home on beautiful 250 FT deep lots! Your new build will be situated on a 250ft deep lot, just steps from the Trent River & nature trails of Seymour Conservation Area. "THE ASHWOOD" floor plan offers open concept living with 1550 sf of space on the main floor, with the option to finish basement adding even more space! Gourmet Kitchen boasts beautiful custom cabinetry and sit up breakfast bar. Great Room boasts vaulted ceilings and is the perfect spot to add a floor to ceiling stone clad gas fireplace. Enjoy your morning coffee on your deck overlooking the backyard that edges onto forest. Large Primary Bedroom with Walk In closet & Ensuite. Second Bedroom can be used as an office-WORK FROM HOME with Fibre Internet! 2 car garage with access to Laundry Room. Includes Luxury Vinyl Plank/Tile flooring throughout main floor, municipal water, sewer & natural gas, Central Air, HST & 7 year TARION New Home Warranty. ADDITIONAL FLOOR PLANS AND ONLY 5 REMAINING LOTS AVAILABLE IN PHASE 3. Haven on the Trent is located approximately an hour to the GTA, minutes drive to downtown, library, restaurants, hospital, public boat launches, Ferris Provincial Park and so much more! A stone's throw to the brand new Campbellford Recreation & Wellness Centre with arena, exercise facility and two swimming pools. WELCOME HOME TO BEAUTIFUL HAVEN ON THE TRENT IN CAMPBELLFORD! *Interior photos are of a different build and some virtually staged*CONSTRUCTION HAS NOT BEGUN, PURCHASER TO CHOOSE FLOOR PLAN AND FINISHES. PRICING REFLECTS EXPANDED HST NEW RESIDENTIAL REBATE AVAILABLE FOR ELIGIBLE PURCHASERS (id:28302)
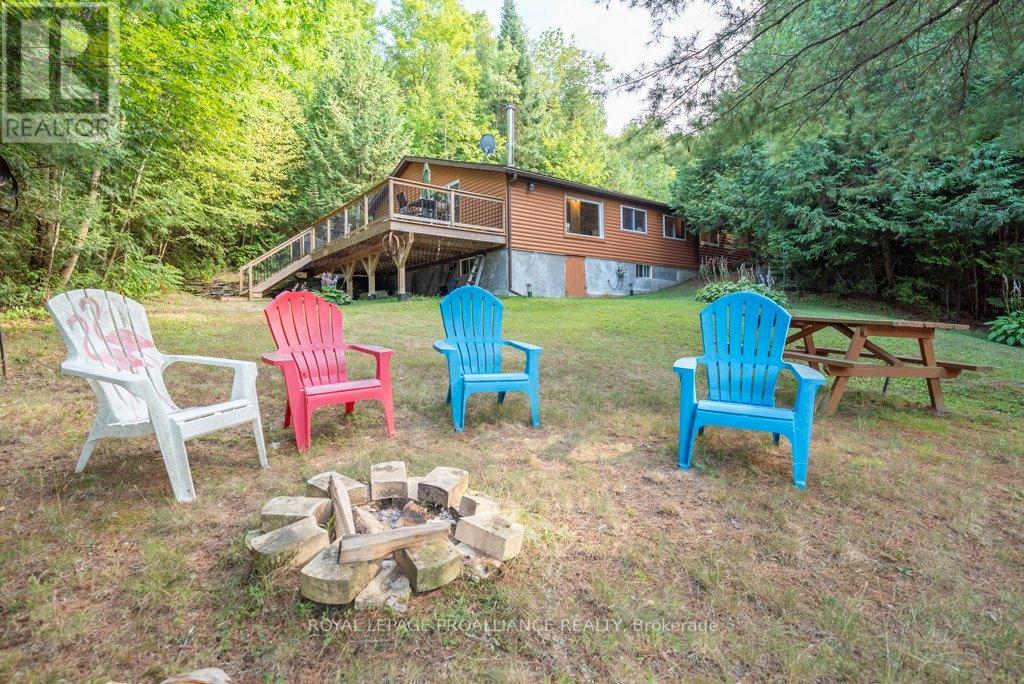
4325a Road 506
North Frontenac, Ontario
Discover your dream 4-season recreational property on the stunning shores of Little Mississagagon Lake, where nature's beauty meets modern comfort in this charming 1,763 square foot 4 season cottage. Key features: 1,763 sq ft cottage featuring 3 spacious bedrooms & 2 bathrooms. Offers fabulous open-concept living and dining areas perfect for entertaining. The outdoor living seamlessly leads to a generous 12x32 exterior deck with panoramic views of the lake and gardens. Waterfront access to the 206 ft of waterfront provides for perfect boating, fishing, and water sports right at your doorstep. Enjoy cozy evenings around the outdoor fire-pit under starry skies. A two-car (763 sq ft) garage provides ample space for all your toys and includes a games room for endless fun. The all-season comforts come with full crawlspace & storage, a heated waterline, electric baseboard heating, and a wood-stove, along with main floor laundry and all the comforts of home. Additional details emphasize the gentle slope to the waterfront, the screened gazebo and the level front lot for outdoor games or lounging. Embrace the tranquility of nature as you create your own cottage oasis where privacy meets adventure in every season. (id:28302)
64 Riverside Trail
Trent Hills, Ontario
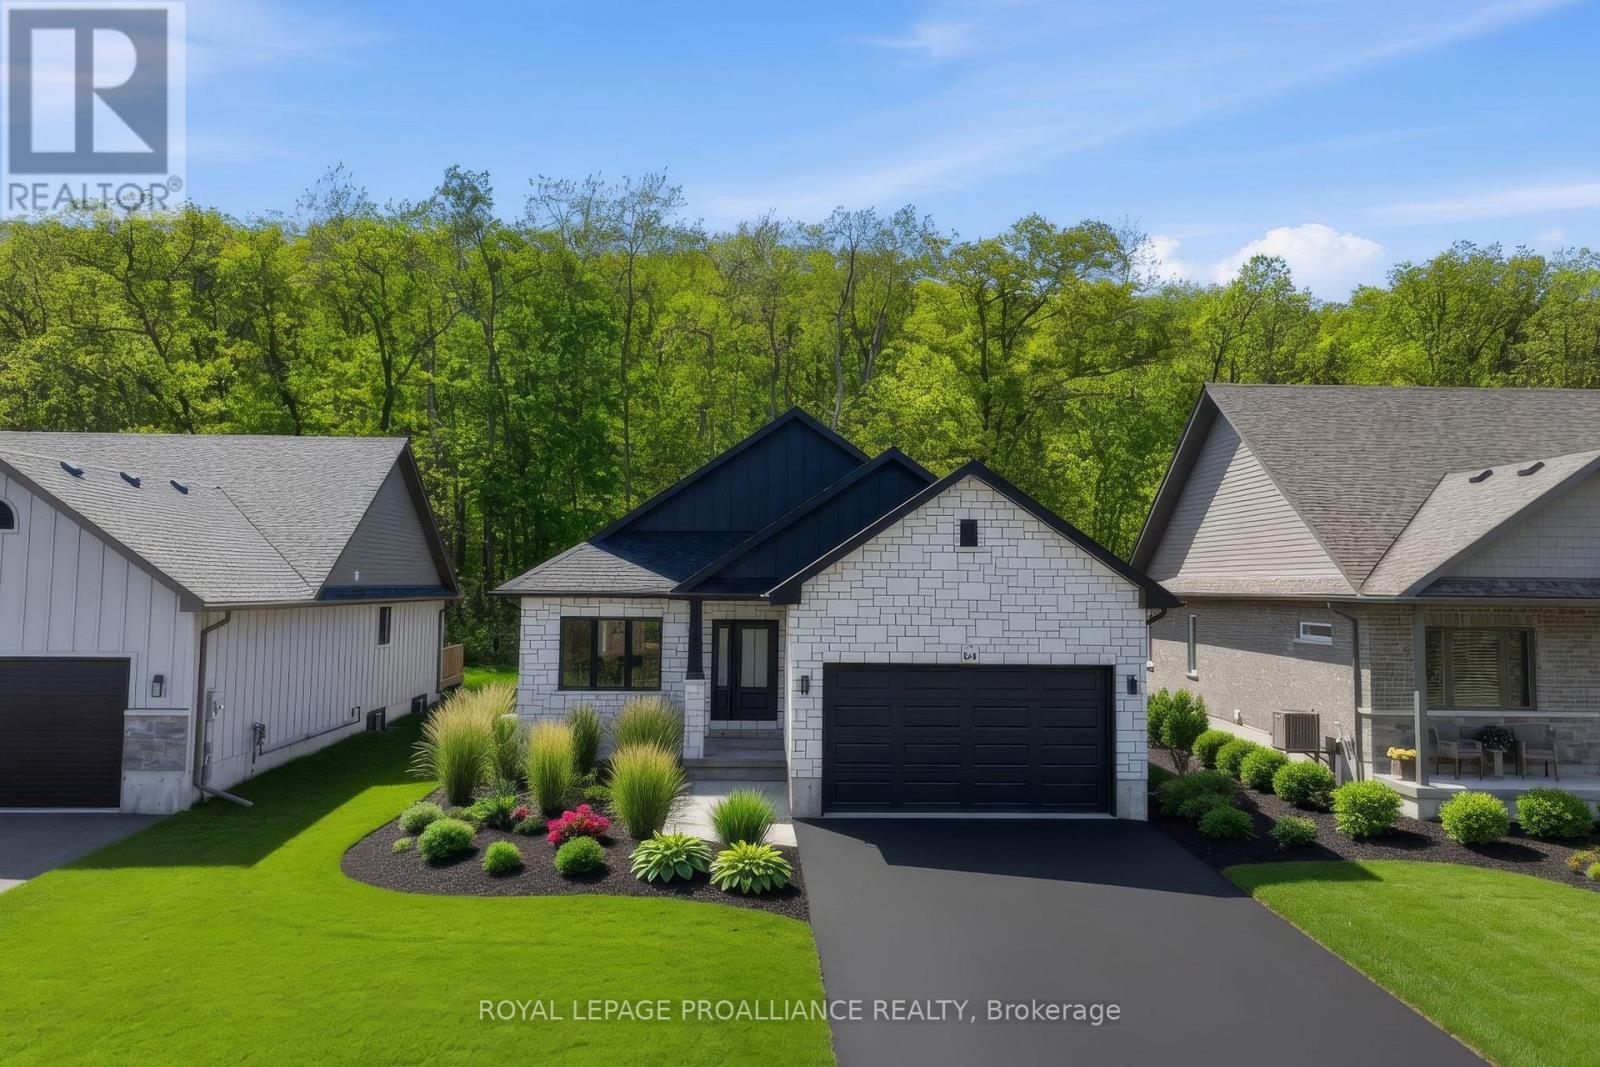
WELCOME HOME TO HAVEN ON THE TRENT! This two bedroom, two bath, all brick bungalow is currently under construction by McDonald Homes for a quicker closing. Perfectly situated on a 250ft deep lot, just steps from the Trent River & nature trails of Seymour Conservation Area and includes gorgeous finishes and features throughout. "THE ASHWOOD" floor plan offers open-concept living with over 1550 sf of space on the main floor PLUS a full basement that can be finished now or later to add even more living space if needed! Gourmet Kitchen boasts beautiful custom cabinetry, quartz countertops and sit up breakfast bar. Great Room with soaring vaulted ceilings. Enjoy your morning coffee on your deck overlooking the serene backyard that edges onto woods. Large Primary Bedroom with WI closet & WI Glass/Tile Shower in Ensuite. Two car garage with direct inside access and main floor Laundry Room. Includes Luxury Vinyl Plank/Tile flooring throughout main floor, municipal water, sewer & natural gas, Central Air, HST & 7 year TARION New Home Warranty. ADDITIONAL FLOOR PLANS CAN BE BUILT ON REMAINING LOTS AVAILABLE IN PHASE 3. Haven on the Trent is located approximately an hour to the GTA, minutes drive to downtown, library, restaurants, hospital, public boat launches, Ferris Provincial Park and so much more! A stone's throw to the brand new Trent Hills Recreation & Wellness Centre with arena, exercise facility and two swimming pools. COME SEE WHY YOU SHOULD ALSO LIVE IN BEAUTIFUL HAVEN ON THE TRENT IN CAMPBELLFORD! *Interior photos are of a different build and some virtually staged* PRICING REFLECTS EXPANDED HST NEW RESIDENTIAL REBATE AVAILABLE FOR ELIGIBLE PURCHASERS (id:28302)
3874 Brandon Gate Drive
Mississauga, Ontario
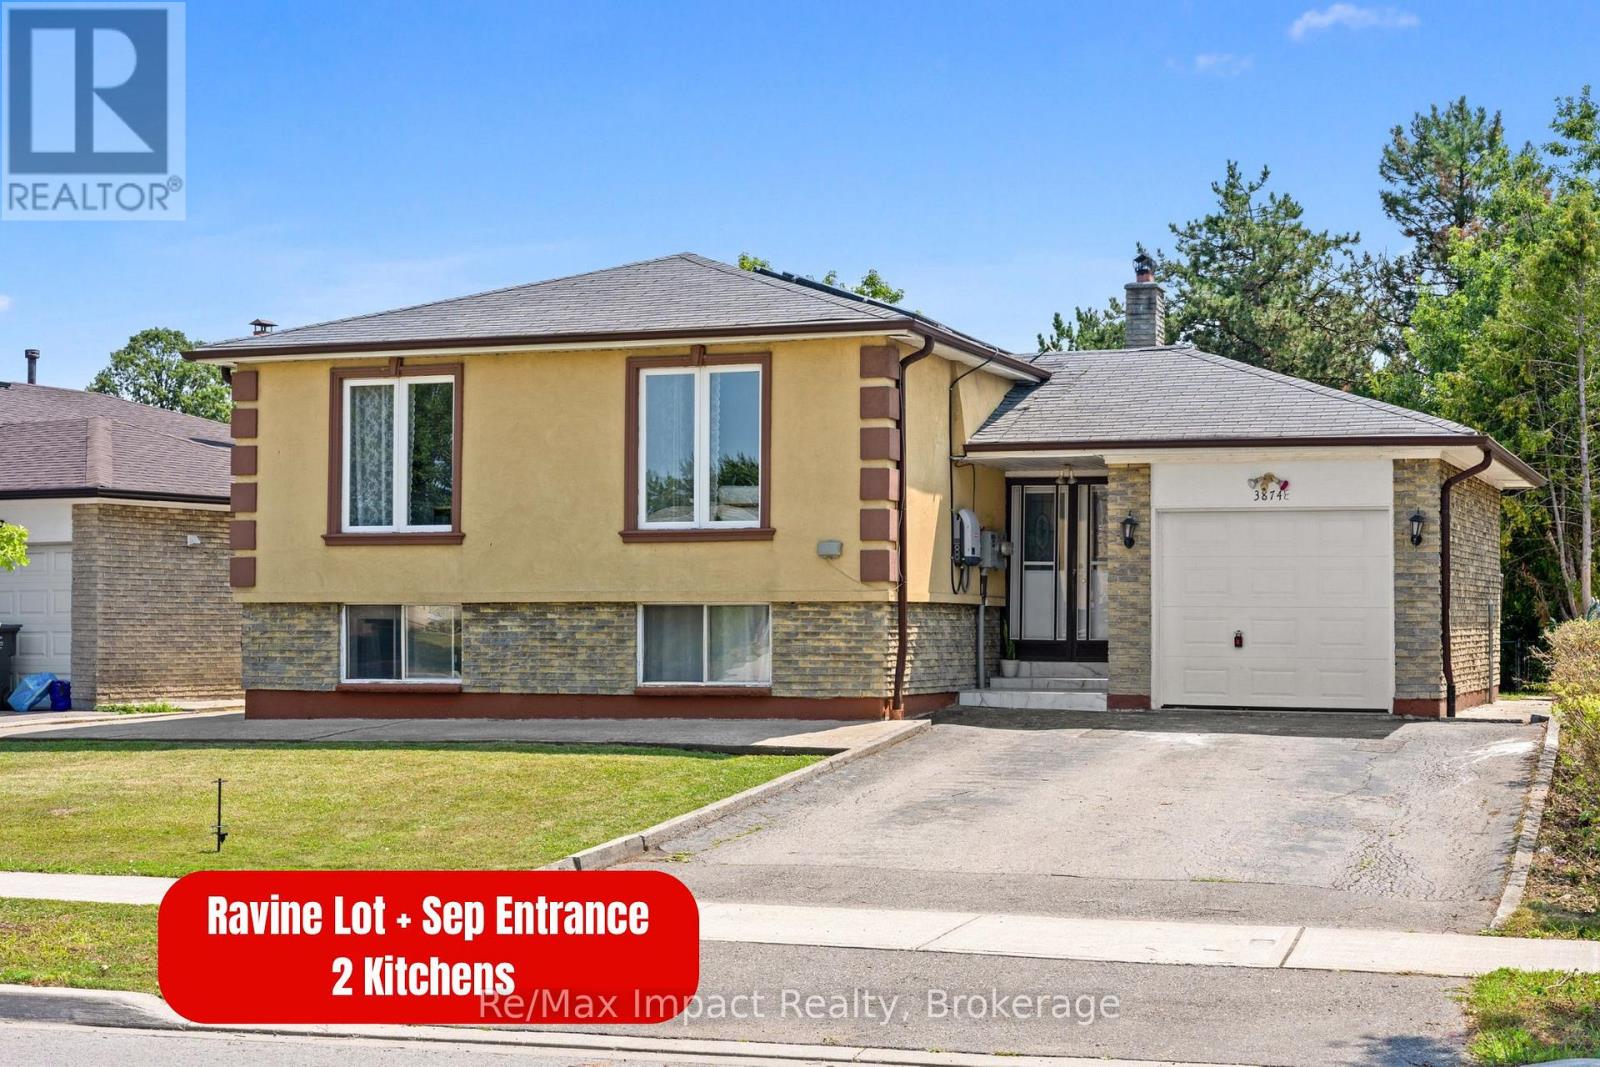
Welcome to 3874 Brandon Gate Drive, Mississauga! A rare opportunity to own a 3+2 bedroom home on a premium RAVINE LOT, offering exceptional privacy, peaceful green views and a playground/park directly behind the property. This is the backyard setting buyers wait for! The bright and spacious main level features 3 bedrooms, with convenient built-in cabinetry in 2 rooms providing plenty of additional storage, along with brand-new flooring. The entire home is completely carpet-free for easy maintenance and modern living. The finished basement offers 2 additional bedrooms and a full sized kitchen, large above grade-style windows and a separate entrance, providing excellent flexibility for rental potential , extended family, guests or additional living space. Enjoy added efficiency with solar panels on the roof, plus the privacy and tranquility of having no homes directly behind you. Location, Location, Location! Perfectly positioned for easy access to Mississauga, Brampton, Vaughan and Toronto, with quick access to Highway 427 and convenient connections to Highways 401, 407 and 410. Minutes to Humber College North Campus, Westwood Square, Malton GO Station, Pearson International Airport, schools, grocery stores, parks, places of worship and everyday amenities. Public transit runs right along Brandon Gate Drive with Bus stop right at the doorstep, making commuting exceptionally convenient. A rare ravine property combining privacy, space, accessibility and an unbeatable location. Don't miss this one! (id:28302)
220 - 1800 Simcoe Street N
Oshawa, Ontario
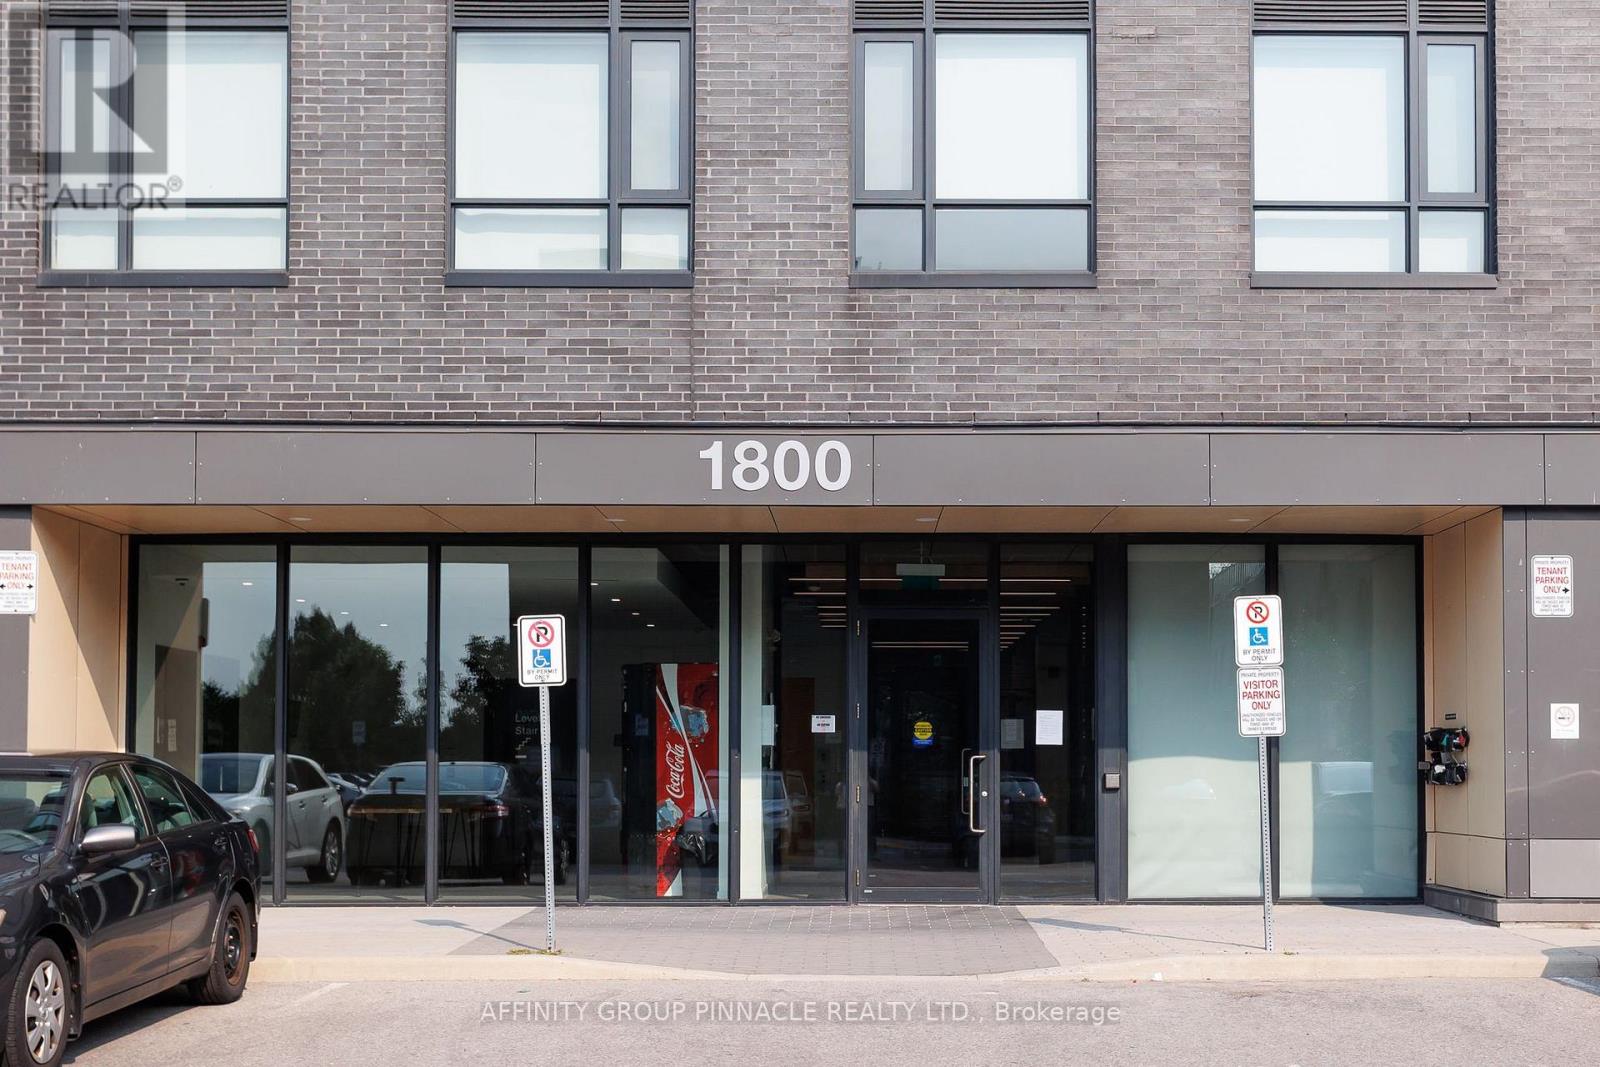
*Rarely Offered* 1 Parking Space And Locker Included With This Unit! Just steps from Durham College & Ontario Tech University and local amenities, this move-in ready bachelor studio apartment offers everything you need to get started. An exceptional turn-key opportunity for students, first-time buyers, or savvy investors! All existing appliances and complete furnishings are included in the sale-featuring a television with remote, refrigerator, microwave, dishwasher, and convenient in-suite washer and dryer. Enjoy hassle-free living in a modern, Wi-Fi-enabled building packed with premium lifestyle amenities including Fully equipped gym and dedicated yoga room, study spaces and collaborative group meeting rooms, Games room, social lounge, and a spacious rooftop patio with scenic views. Not forgetting wheelchair accessibility, secure access, bicycle storage and key amenities. Don't miss out on this fantastic opportunity! (id:28302)
112 Olive Avenue
Oshawa, Ontario
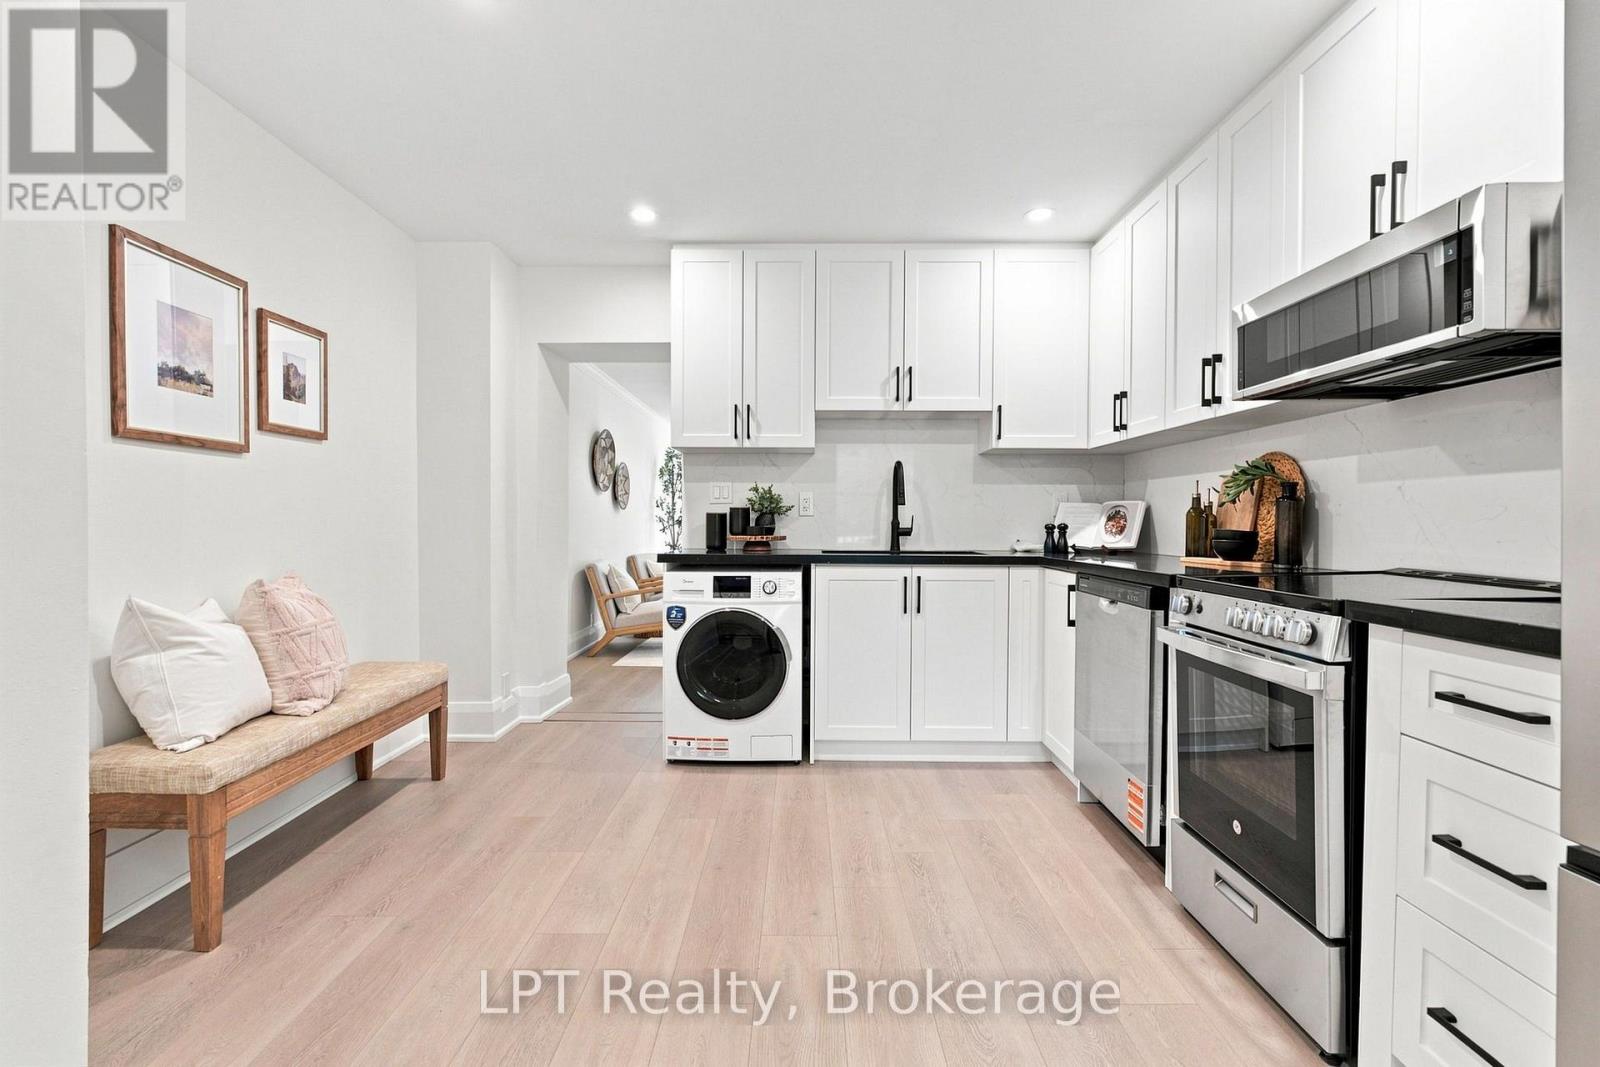
Fully renovated from top to bottom, this 2-bedroom freehold townhome is ready for its next chapter - and yours. Every inch has been thoughtfully updated, from the brand new kitchen with quartz countertops, crisp cabinetry, and all new appliances, to the fully updated bathroom, to the fresh flooring that runs seamlessly throughout the home. New paint, new fixtures, new finishes - this is a home where nothing has been overlooked and nothing has been left half-done.The layout is efficient and easy to live in, with a bright and welcoming living space that flows naturally into the kitchen, making everyday living simple and comfortable. Two bedrooms offer flexibility for a first home, a home office, a guest space, or a nursery. And because it's a freehold - no condo fees, no condo board, no monthly surprises - every dollar you put in goes toward something that's fully, simply yours.Step outside and you'll find a fenced backyard - low-maintenance and easy to keep up, perfect for anyone who wants outdoor space without the work of maintaining a big yard. A quick spot for morning coffee, a small planter, or letting the dog out without a second thought.Priced at $349,900, this is a rare opportunity to step into full freehold ownership of a newly renovated home without the cost, time, or stress of a renovation project of your own. No condo board, no maintenance fees - for a first-time buyer looking for a real way into the market, this is exactly that.Located in Oshawa Central, you're close to public transit, schools, the library, and Oshawa Golf Club, with easy highway access for commuters heading in any direction. Street parking is available directly across in the park.Quick closing available - book your showing today and come see what move-in ready really looks like. (id:28302)
87 Darius Harns Drive
Whitby, Ontario
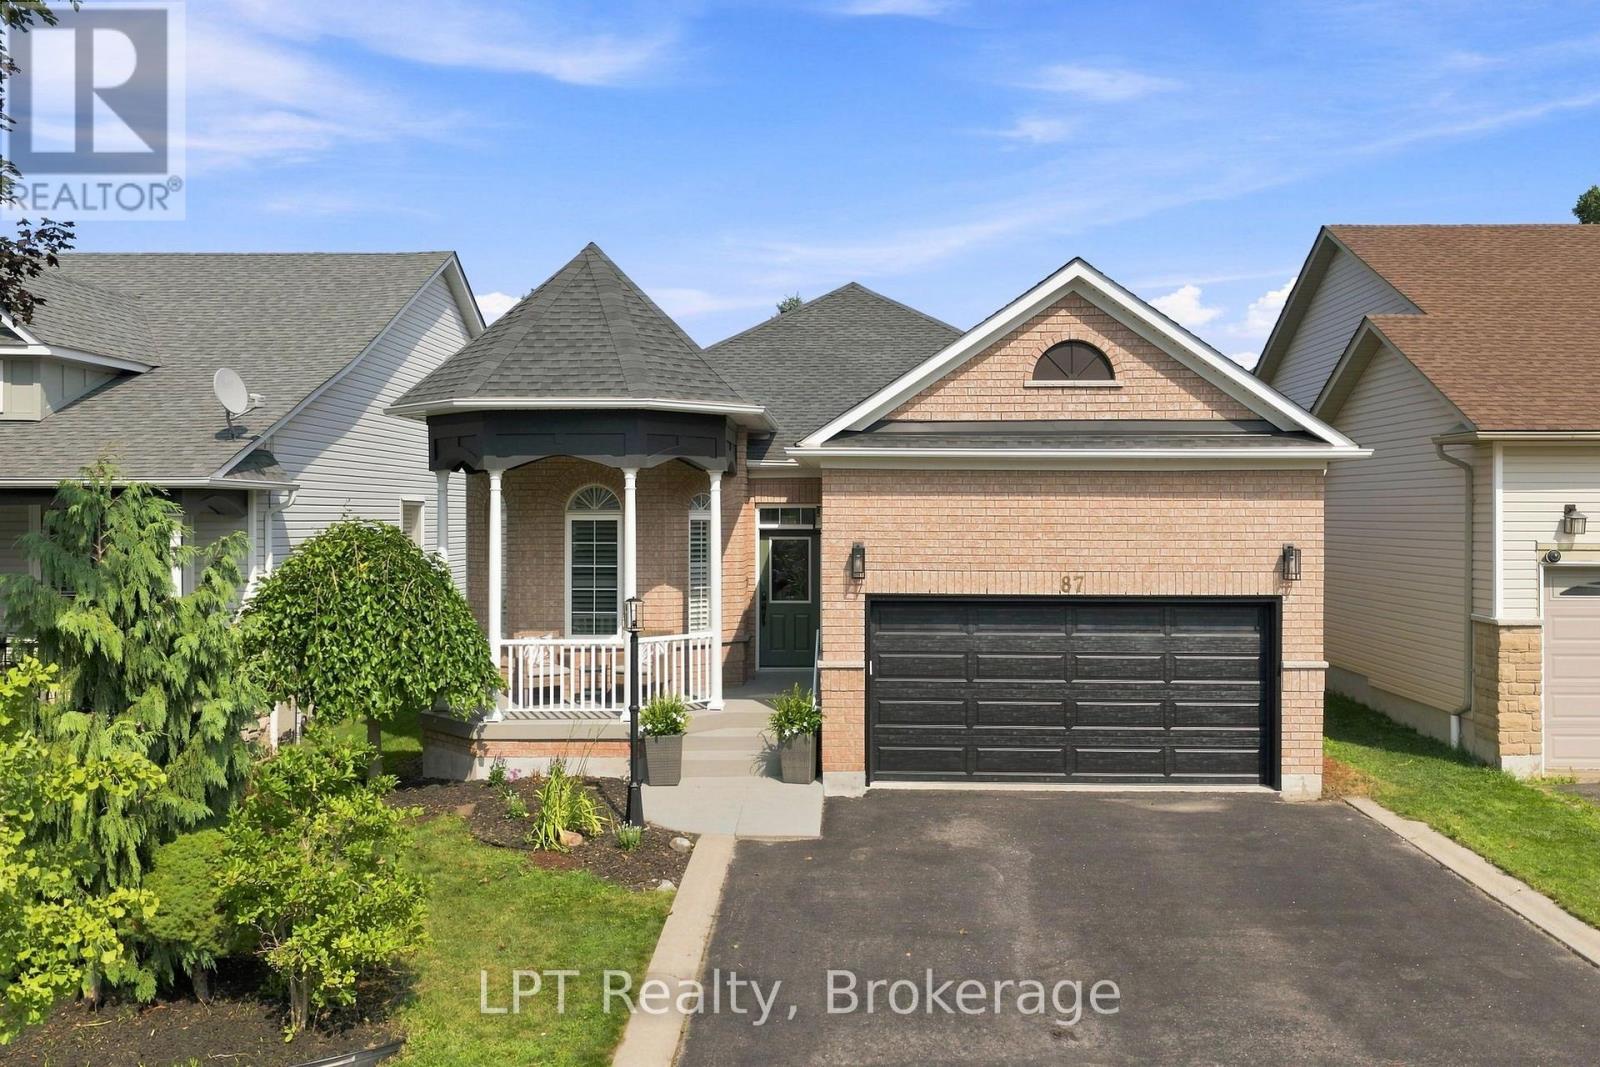
Some homes tell you everything from the driveway. This one doesn't.Behind the brick and the built-in double garage sits over 3,000 sq ft of finished living space - nearly double what the curb lets on. Step through the front door and the main floor opens up wide: hardwood underfoot, a kitchen and breakfast area built for real mornings, and a family room anchored by a gas fireplace that turns Tuesday nights into something worth staying in for.The primary suite is on this level too - 4-piece ensuite, walk-in closet, no stairs required. Two more bedrooms and a full main-floor laundry round out a layout that just works.Then there's downstairs. A fully finished lower level with its own personality: a recreation room big enough for a full sectional and a projector, a separate games room, three more bedrooms, and a 3-piece bath. Guests, teenagers, a home gym, an office, a movie night that goes too late - there's a room for whichever version of life you're planning.And outside is where this property stops being a house and starts being a lifestyle. A fully fenced backyard wrapped around an inground saltwater pool, freshly outfitted with all-new equipment. This is the yard that ends up hosting the birthday parties, the July long weekends, the "just come by for a swim" text you send on a whim.Four total parking spaces. Central air. A heat pump keeping things efficient year-round. All sitting in Brooklin, minutes from parks, top-rated schools, the library, and public transit - the kind of pocket of Whitby people move to and don't leave.The listing photos can only do so much. Come walk through the house and soak in the backyard and you'll understand. (id:28302)
36 Longwood Court
Clarington, Ontario
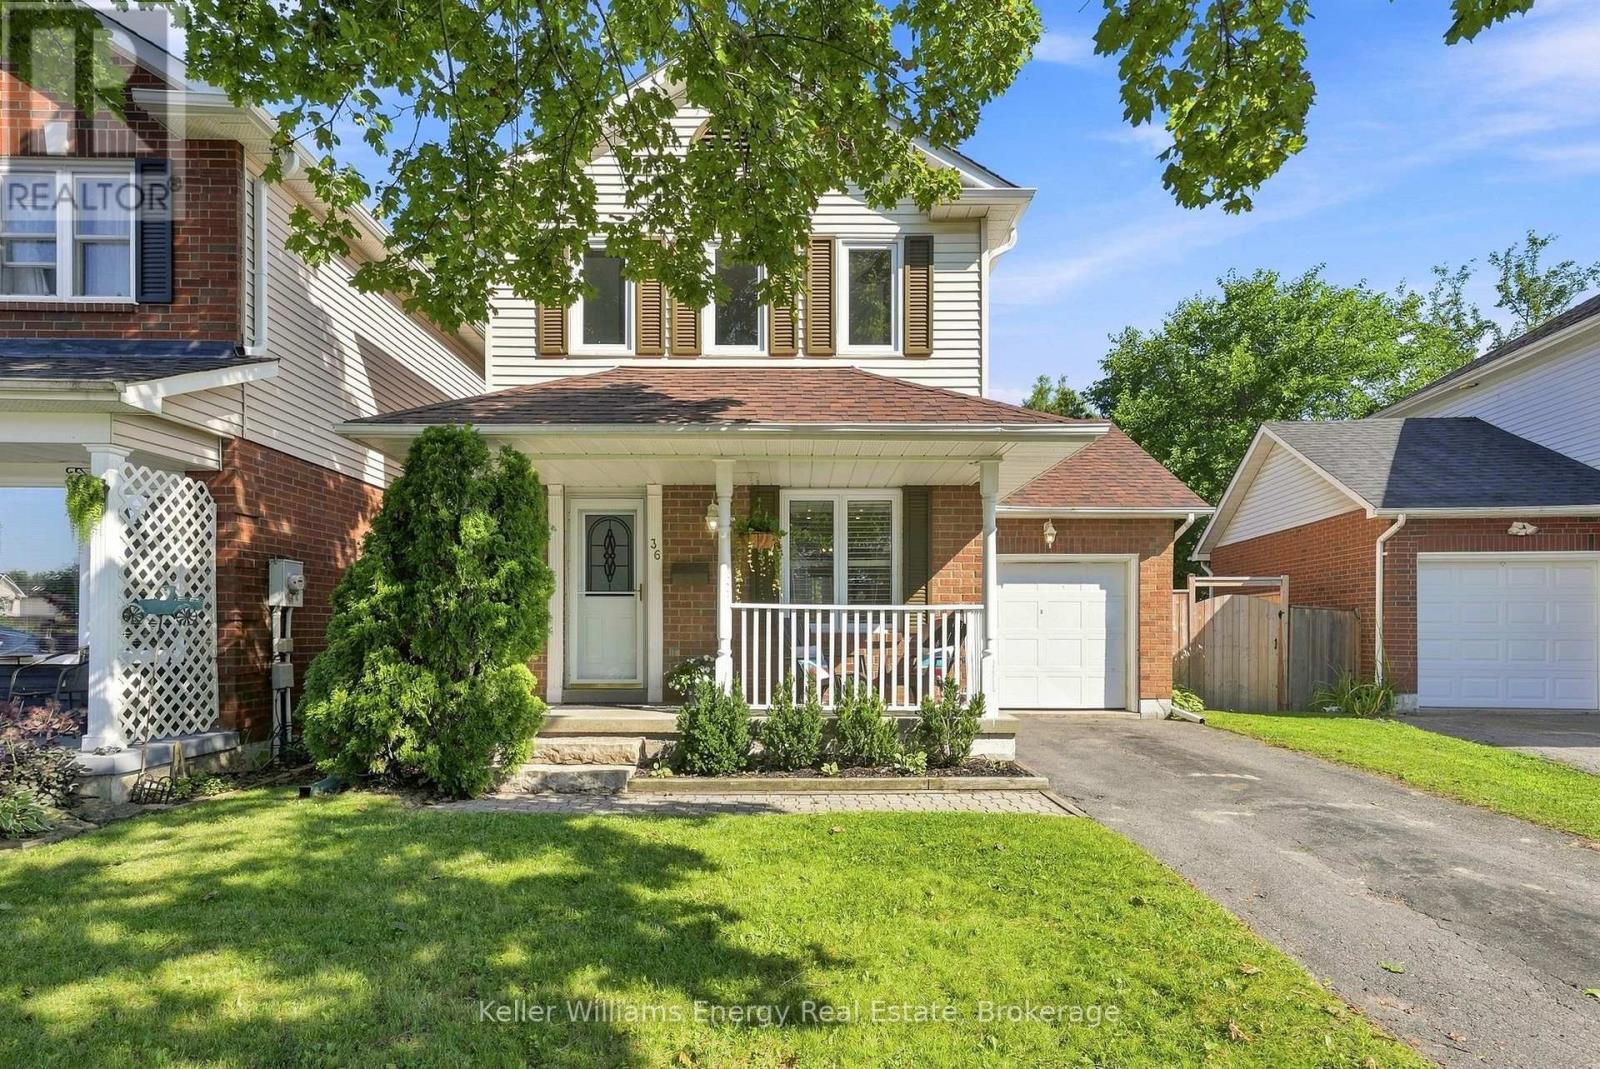
Welcome to 36 Longwood Court, a beautifully updated 3-bedroom, 2-bathroom family home nestled on a quiet, child-friendly court and backing onto a private ravine with no rear neighbours. Move-in ready and thoughtfully updated throughout, this home offers the perfect blend of comfort, style, and convenience. The refreshed kitchen features stainless steel appliances, an eat-in area with California shutters, and overlooks the peaceful backyard. Step outside to the deck and enjoy your own private ravine retreat. The finished basement offers a spacious recreation room and a 3-piece bathroom, providing flexible space for family living, guests, a home office, or a home gym. Extensive updates throughout the home provide exceptional peace of mind, while additional highlights include an attached 1-car garage, a south-facing driveway with no sidewalk for extra parking, and excellent curb appeal. Ideally located just minutes from Highways 401 & 407, schools, parks, shopping, the library/community centre, and transit, this is a rare opportunity to own a beautifully maintained ravine property in a sought-after Courtice neighbourhood. Most of the big-ticket updates have already been completed. Simply move in and enjoy! (id:28302)
Pt Lt 31 Brewer's Mills Road
Kingston, Ontario
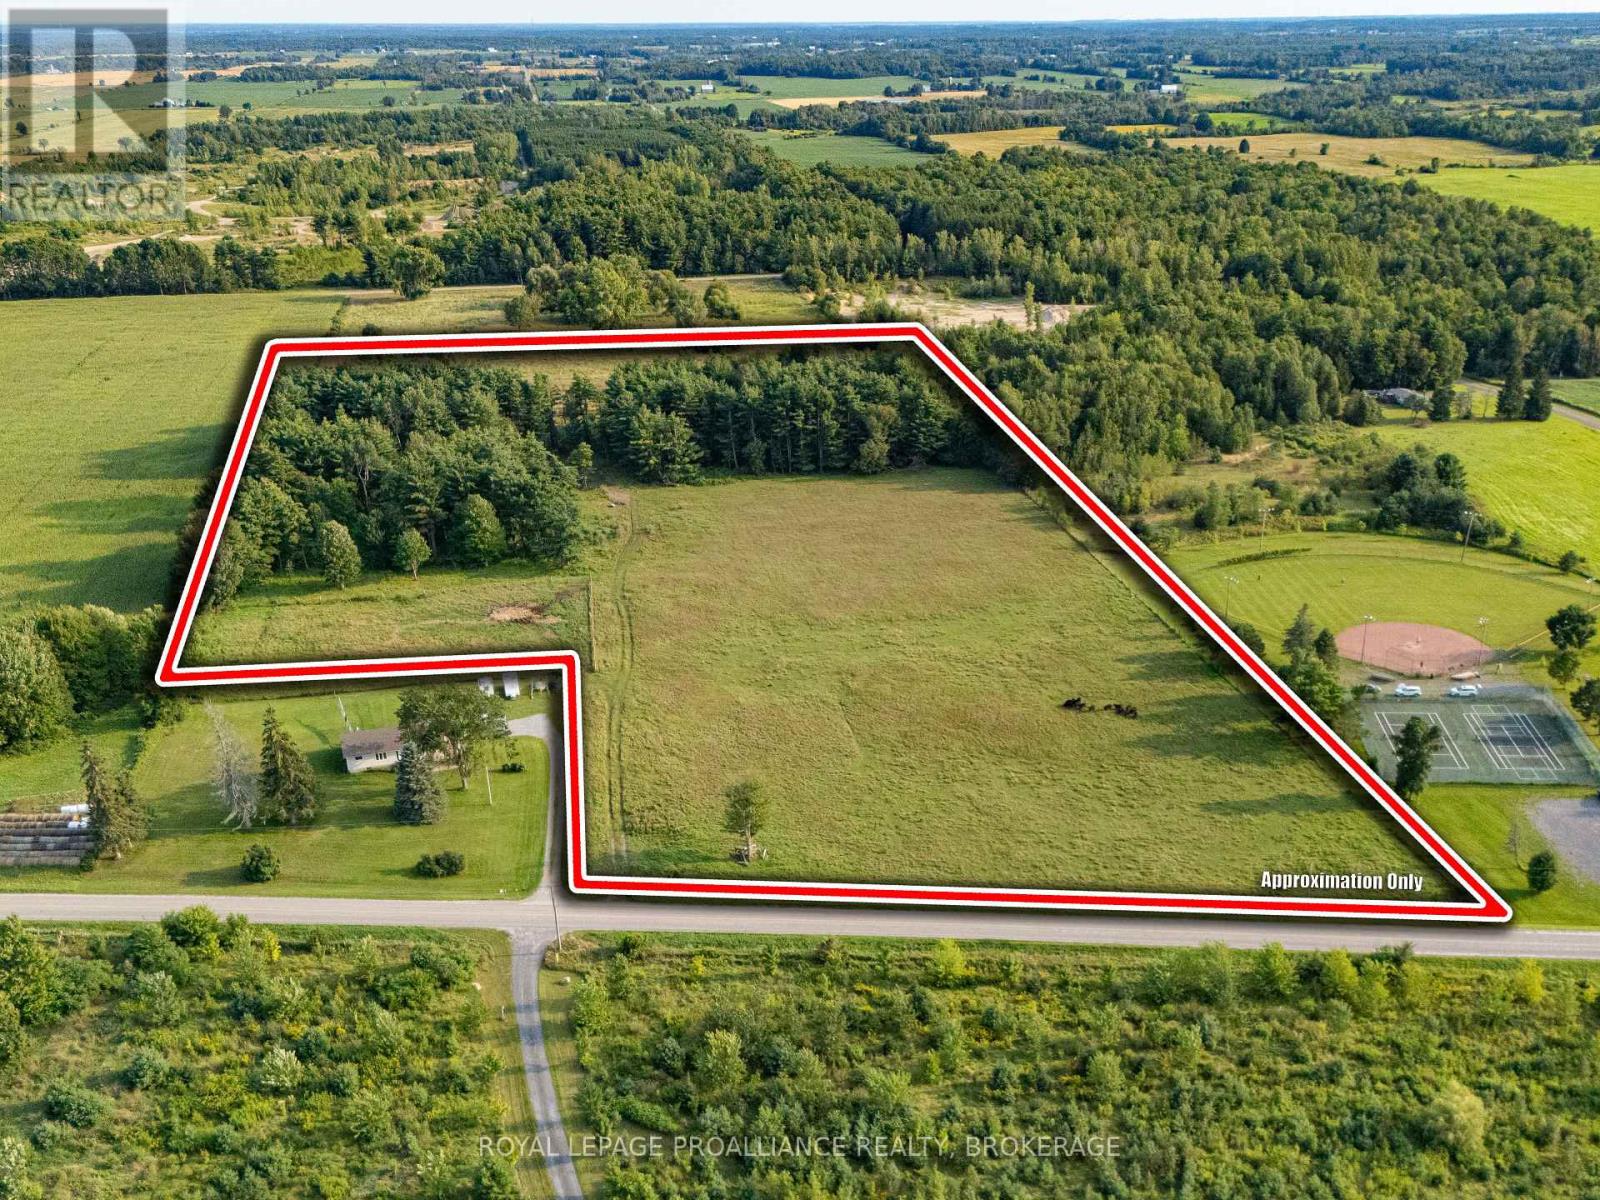
What an idyllic setting to build your forever home on a quiet country road within Kingston's city limits. At approximately 14.5 acres there are many options for the dream hobby farm, as over half the land is open and level, with a mature mixed forest at the back of the property. The land is fully fenced and has been used to pasture cattle over the years, and an older drilled well that has been used to water them periodically. With over 400 ft of frontage, the city has suggested that a severance would be possible but this would need to be investigated further. A small herd of cattle is currently on the property - please call before trying to walk the land. (id:28302)
8 Bayview Point Road
Prince Edward County, Ontario
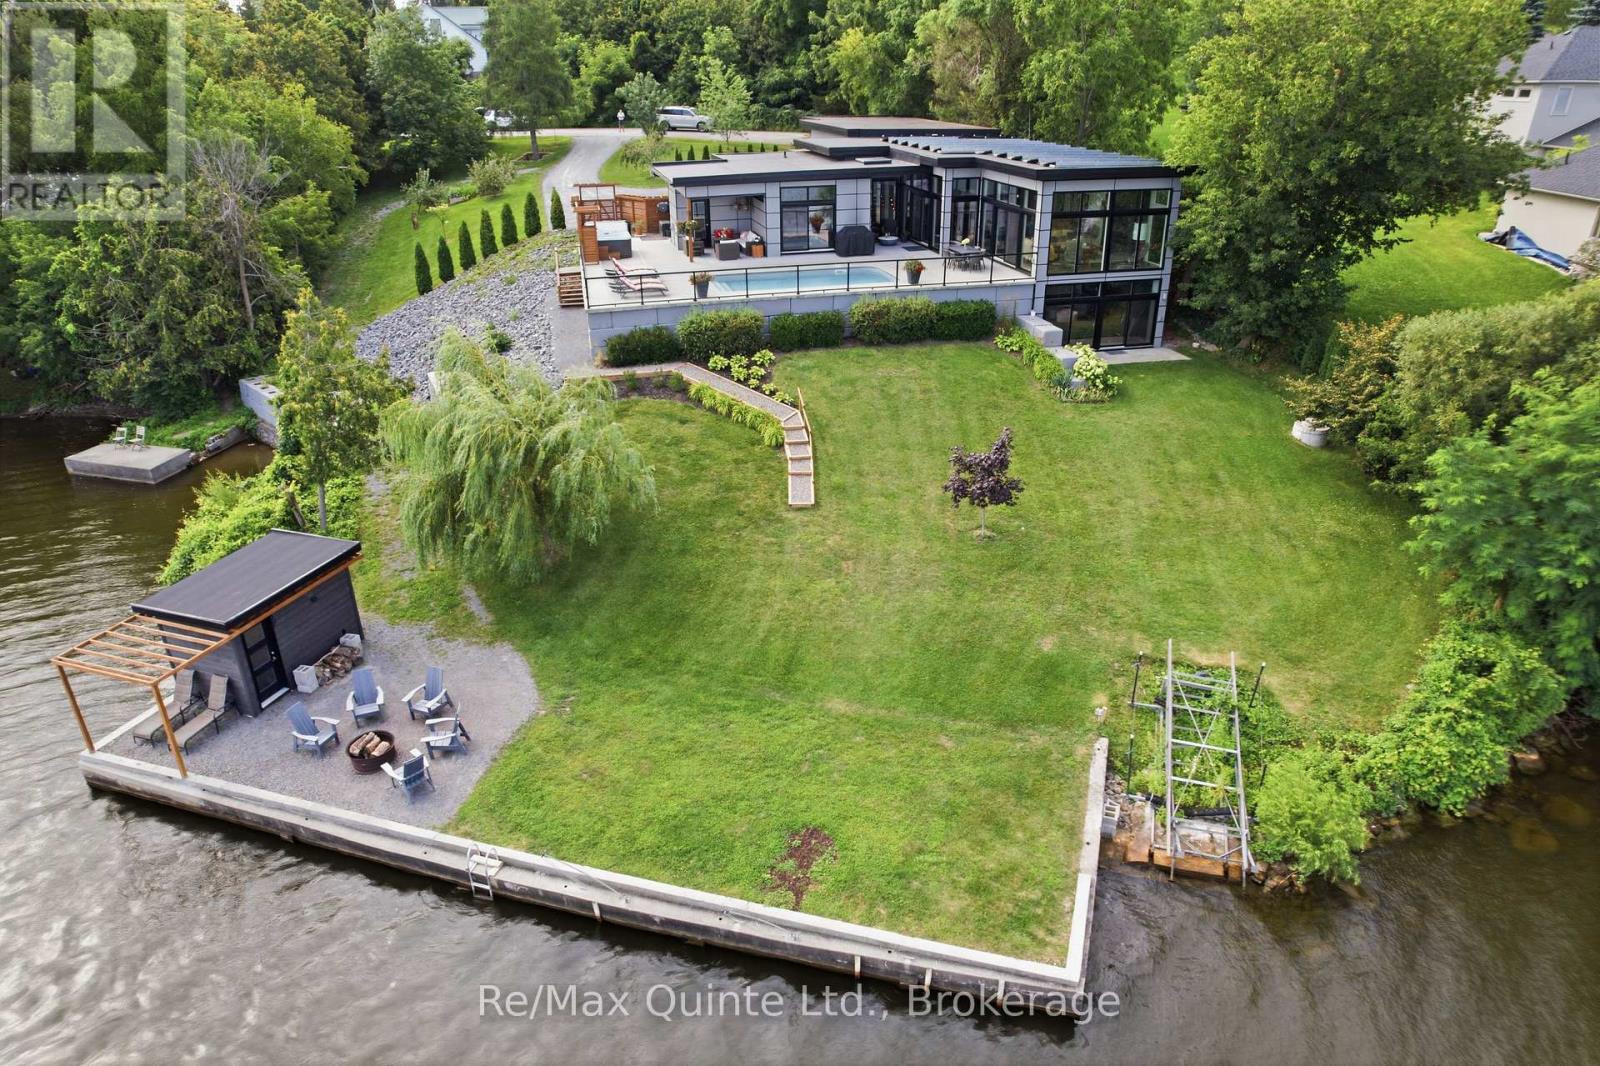
Welcome to 8 Bayview Point, an impressive four-bedroom, four-bathroom home perfectly positioned to take full advantage of its remarkable waterfront setting. Start your mornings with a coffee while watching the sun rise over the Bay to the east. As the day winds down, relax and take in spectacular western sunsets with your favourite glass of wine. This is waterfront living at its finest. The outdoor amenities are designed for year-round enjoyment. Gather around the waterside firepit and gazebo, take a dip in the in-ground saltwater pool, or unwind in the six-person hot tub, conveniently located steps from the sauna. A readily accessible boat ramp makes it easy to launch for a day of fishing on the Bay of Quinte or head out for an evening sunset cruise. Inside, the home is equally impressive. An expansive open-concept living space showcases exquisite finishes and a sophisticated contemporary design. The designer kitchen features state-of-the-art appliances, while massive floor-to-ceiling windows flood the home with natural light and capture panoramic views of the patio and Bay of Quinte. The main-floor primary suite offers a private retreat, complete with a beautifully appointed contemporary ensuite and exceptional closet space. High-end finishes and thoughtful details continue throughout the home, creating a sophisticated yet inviting atmosphere. The property is equipped with an 11 kWh solar system and heat pump for efficient heating and cooling, complemented by propane backup. Exterior features include durable cement board siding, an EDM membrane roof, and an impressive triple-car garage. The driveway is scheduled to be paved August 25th. Every detail has been thoughtfully considered to create a home that is as beautiful as it is functional. 8 Bayview Point is a rare waterfront offering-private, sophisticated, and designed to be enjoyed. This home truly sparkles and is an absolute pleasure to show. (id:28302)