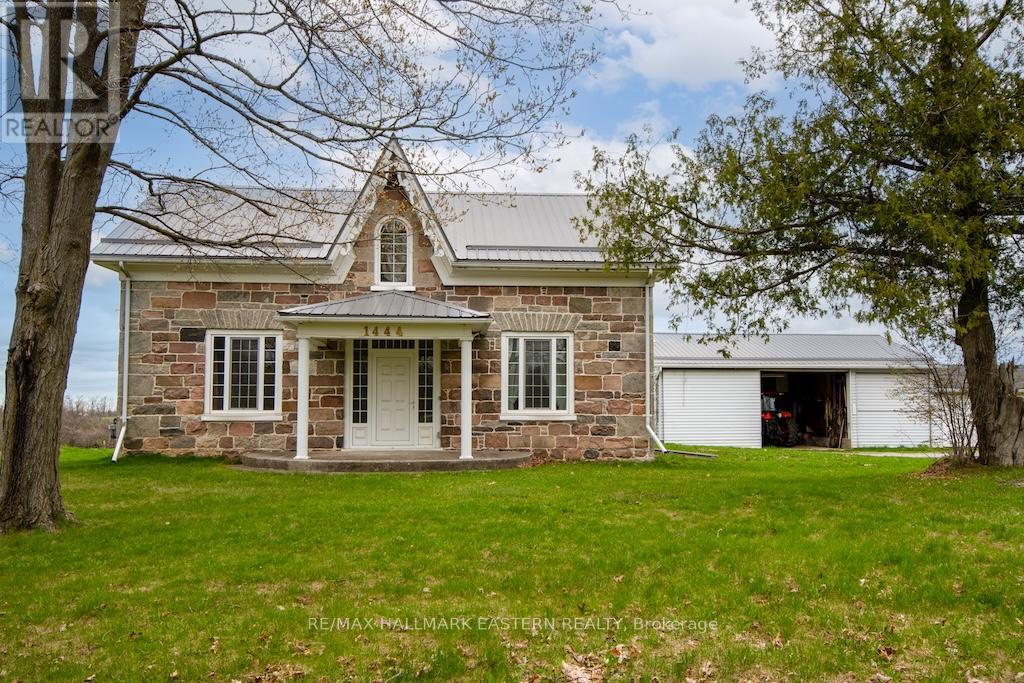
1444 5th Line
Selwyn, Ontario
100 Acre farm on the edge of Peterborough with 2 paved road frontages. First time offered FOR SALE in over a century, this stunning 2,450 sq.ft. stone home has 3 bedrooms, 3 baths and in-law suite potential. Beautiful fenced rolling fields and pasture with 90 acres workable/useable. The entire property has been well cared for and pride of ownership is evident. Multiple out buildings - Barn 120' x 80', Barn 85' x 50', Log Building 2 storey 35' x 25', Shop/Garage 60' x 30' and single Shed. Steel roofs on majority of the buildings and natural gas heat. Great opportunity/investment this close to Peterborough. (id:28302)
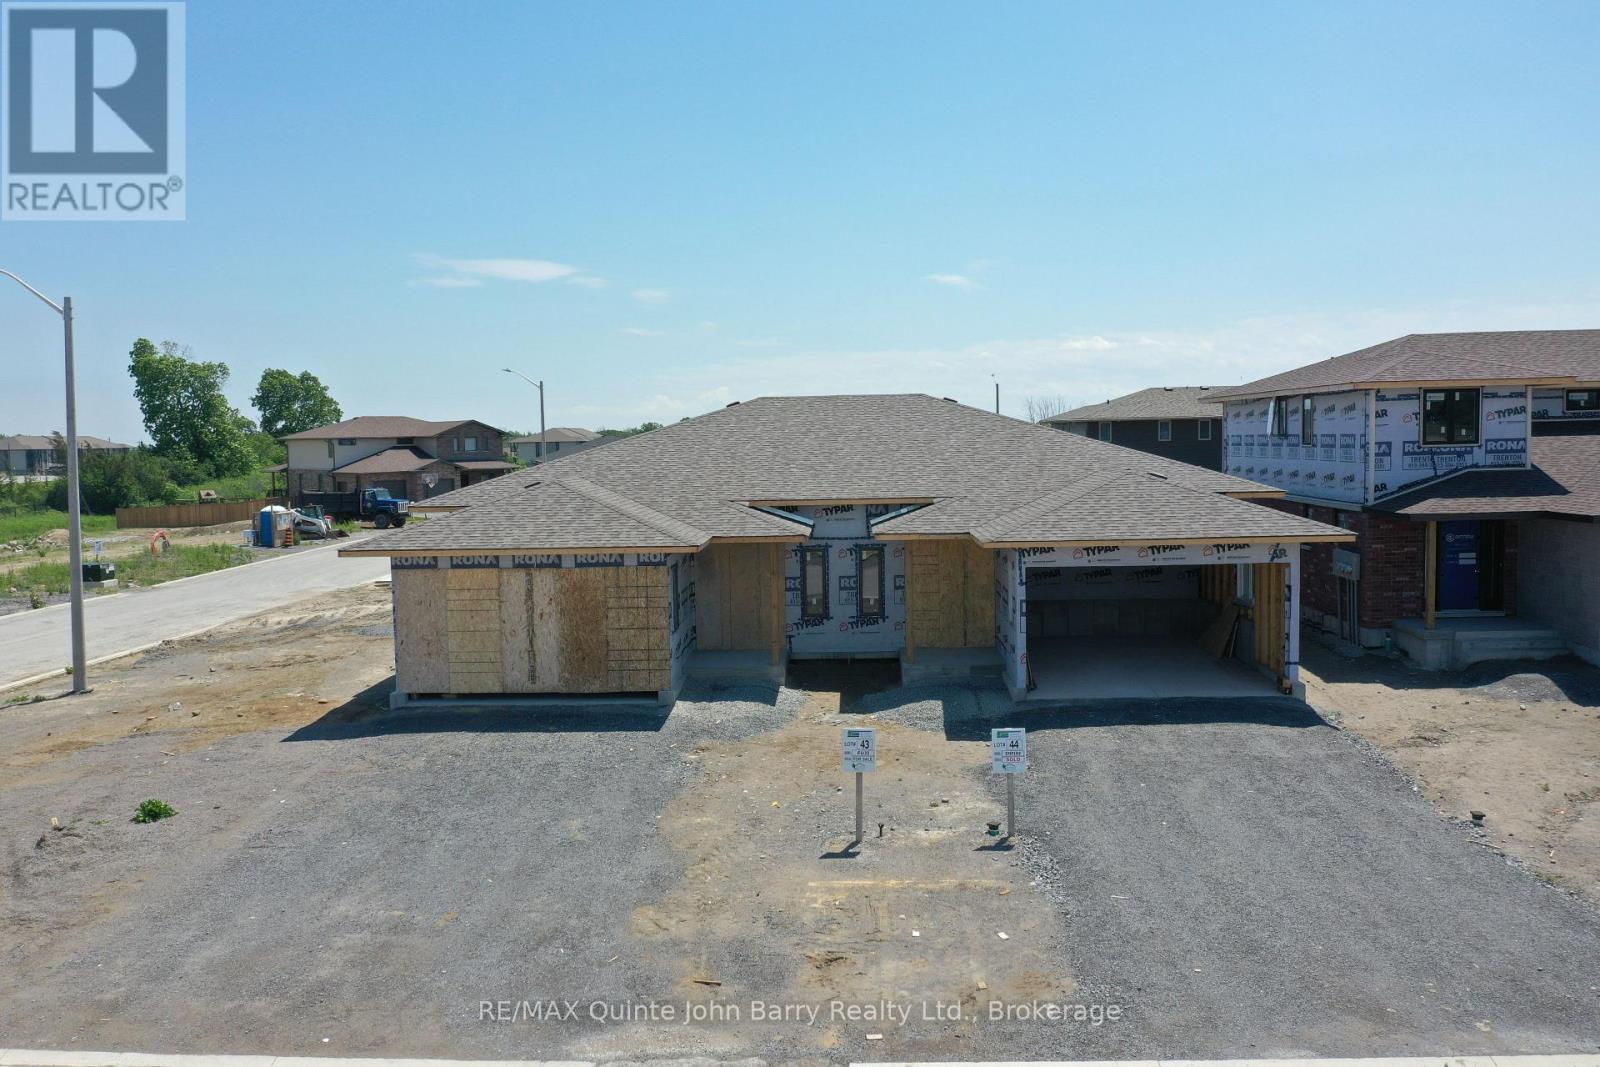
Lot 44 - 39 Parkland Circle
Quinte West, Ontario
**Price has been adjusted to include the current HST New Housing Rebate of $24,000 and the enhanced Federal and Provincial rebates (April 1, 2026 - March 31, 2027) which provides Buyer with an additional savings of $44,000. For clarity purposes, list price is net of HST (rebate has been calculated).*** Built by Klemencic Homes, the Empire "B" semi-detached bungalow is located in Phase 3 of Hillside Meadows - Parkland Circle. Offering 1,150 sq ft of thoughtfully designed living space, this home showcases a striking brick and stone exterior with composite accents, reflecting the quality craftsmanship and timeless style found throughout. A bright and welcoming foyer with a convenient closet opens into the open-concept layout, where the spacious eat-in kitchen and dining area flow seamlessly into the great room. Patio doors lead to a private deck, providing an ideal extension of the living space for everyday enjoyment or relaxed outdoor living. The main level includes a well-appointed primary bedroom complete with a 3-piece ensuite and double closets, a second bedroom, a full 4-piece bathroom, and convenient main-floor laundry. The lower level offers excellent potential to expand living space, with room for a large recreation room, two additional bedrooms, and a 4-piece bathroom-perfect for family, guests, or flexible future use. Occupancy estimated for October 2026. (id:28302)
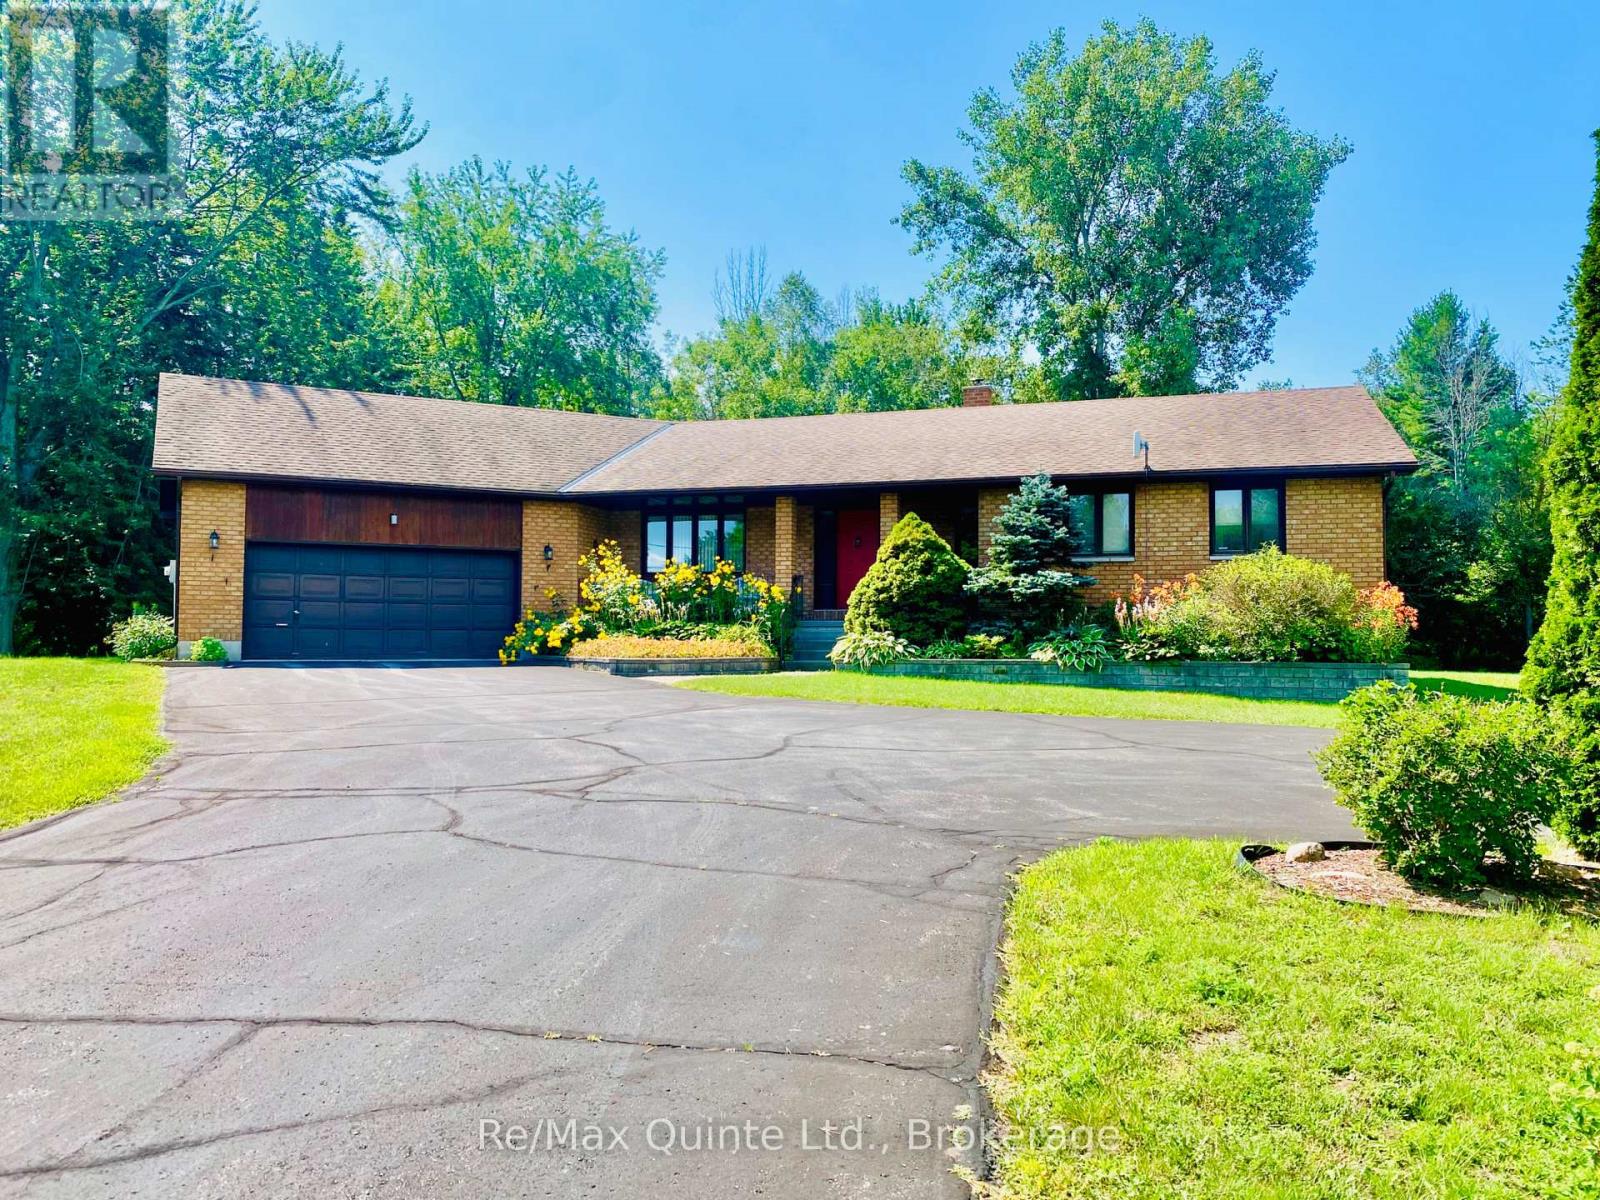
21858 Loyalist Parkway
Quinte West, Ontario
Nestled on a beautifully landscaped .773-acre lot in picturesque Carrying Place, this meticulously maintained all-brick raised bungalow is a true testament to pride of ownership. From the moment you arrive, manicured lawns and perennial gardens set the tone for everything this exceptional property has to offer. Step inside and be welcomed by gleaming hardwood floors that carry you through a thoughtfully designed main floor. The sunken living room commands immediate attention, anchored by an impressive wood-burning fireplace that serves as a stunning focal point; the kind of space that invites you to slow down and stay a while. Panoramic views frame every window, bringing the beauty of the surrounding landscape indoors. With 4 bedrooms (3+1), 4 bathrooms (3+1), and the convenience of a main floor laundry with direct access to both the attached garage and backyard, this home is as functional as it is beautiful. The primary bedroom is a peaceful retreat, complete with a private ensuite and sliding doors that open directly onto the back deck. And what a deck it is. Picture yourself on a warm late afternoon, settled into your seating area as golden light filters through the trees. Glass railing panels preserve every sightline, offering unobstructed views across your property and into the surrounding forest - nature, undisturbed.The fully finished lower level opens a world of possibility. With its own separate entrance, a cozy propane stove anchoring the rec room, a large bedroom, a generously sized walk-in shower, and a substantial cold cellar, this space is perfectly suited as an in-law suite - offering privacy, comfort, and independence for extended family or guests. Built in 1988 and lovingly cared for ever since, this home offers the very best of country living - just minutes from the 401, close to Barcovan Golf Course and the Millennium Trail, and a short drive to PEC, where wineries, art galleries, and sandy beaches await.This is more than a home. It's a lifestyle. (id:28302)
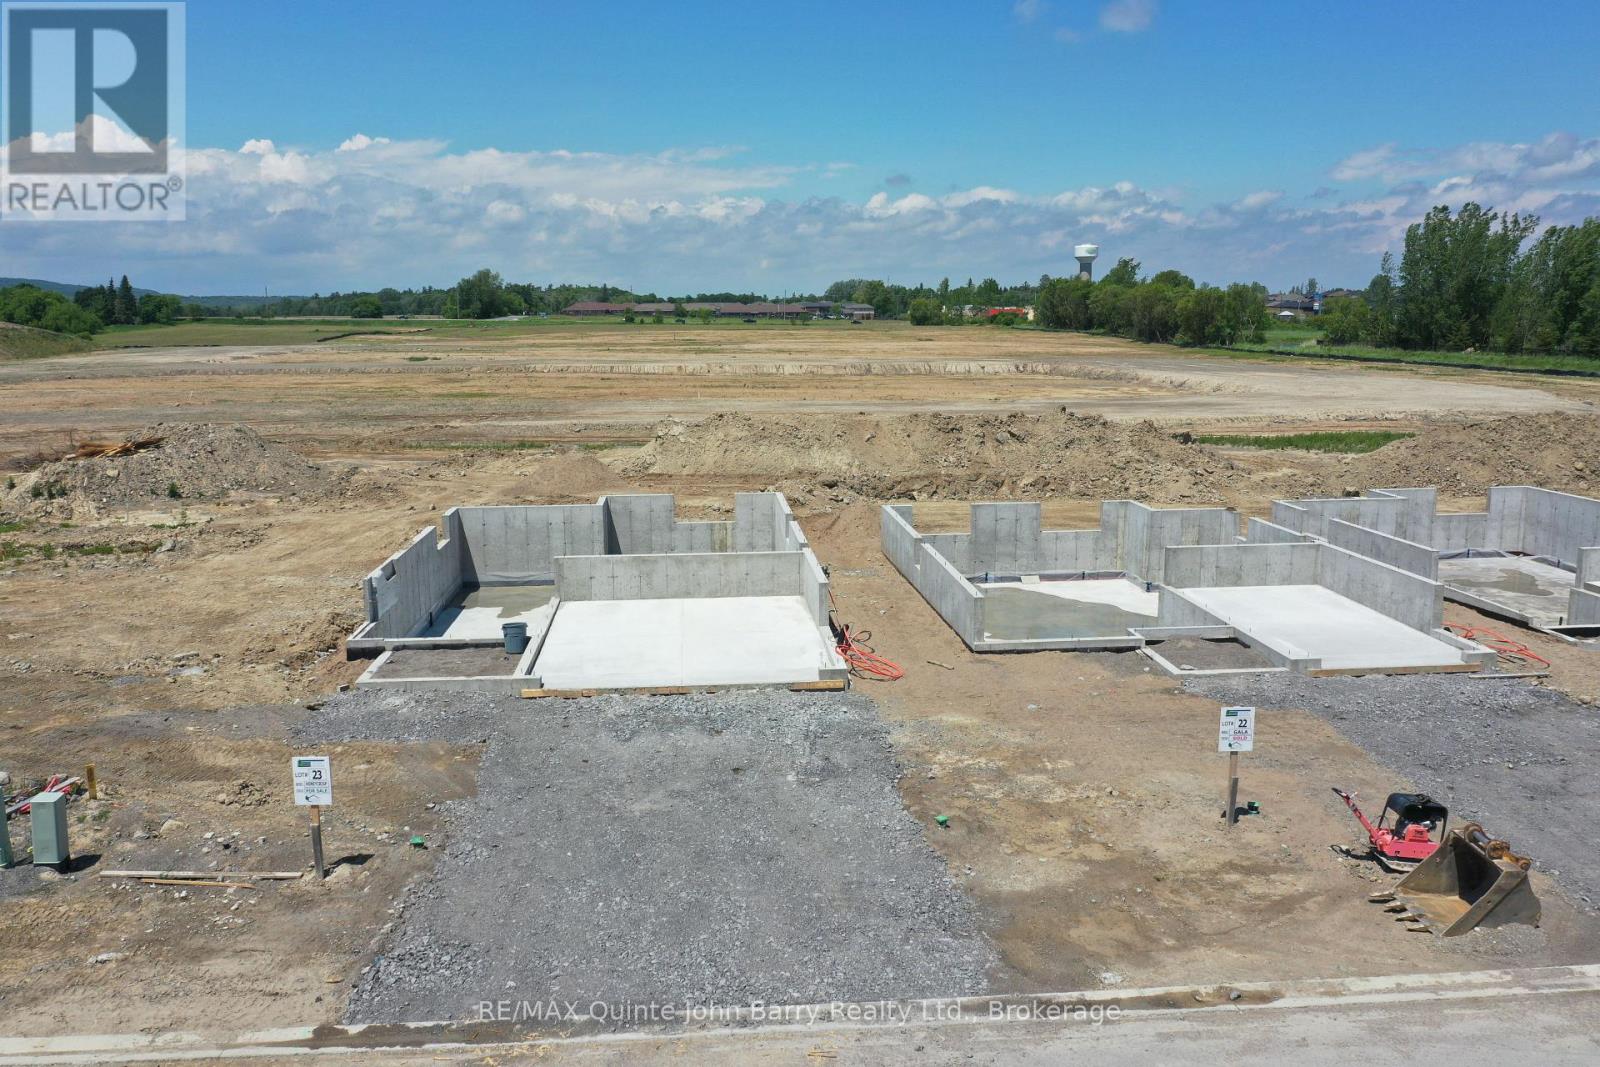
Lot 23 - 46 Parkland Circle
Quinte West, Ontario
**Price has been adjusted to include the current HST New Housing Rebate of $24,000 and the enhanced Federal and Provincial rebates (April 1, 2026 - March 31, 2027) which provides Buyer with an additional savings of $45,000. For clarity purposes, list price is net of HST (rebate has been calculated).*** Built by Klemencic Homes, the Honeycrisp Model offers 1,105 sq ft of thoughtfully designed living space that blends modern style with everyday functionality. Carefully curated with today's preferred finishes and features, this home allows buyers to purchase with confidence exactly as presented. The well designed open-concept main floor features a contemporary kitchen and dining area that flows effortlessly into the spacious great room, creating an ideal setting for both entertaining and daily living. Patio doors lead to a partially covered deck overlooking the fully sodded yard, extending your living space outdoors. The home includes two bedrooms, highlighted by a comfortable primary suite with a walk-in closet and convenient semi-ensuite access. The lower level presents the opportunity to have the builder professionally finish the space, offering a recreation room, two additional bedrooms and 4pc bathroom - perfect for growing families, guests, or a dedicated home office setup. Ideally situated in Trenton's sought-after west end, this location provides quick access to Highway 401 and is close to elementary and secondary schools, shopping, restaurants, Tim Hortons, Walmart, medical and dental services, and a wide range of everyday amenities. Backed by a 7-Year Tarion Warranty, this home is currently under construction. Occupancy anticipated for early December 2026. Model home available for viewing. (id:28302)
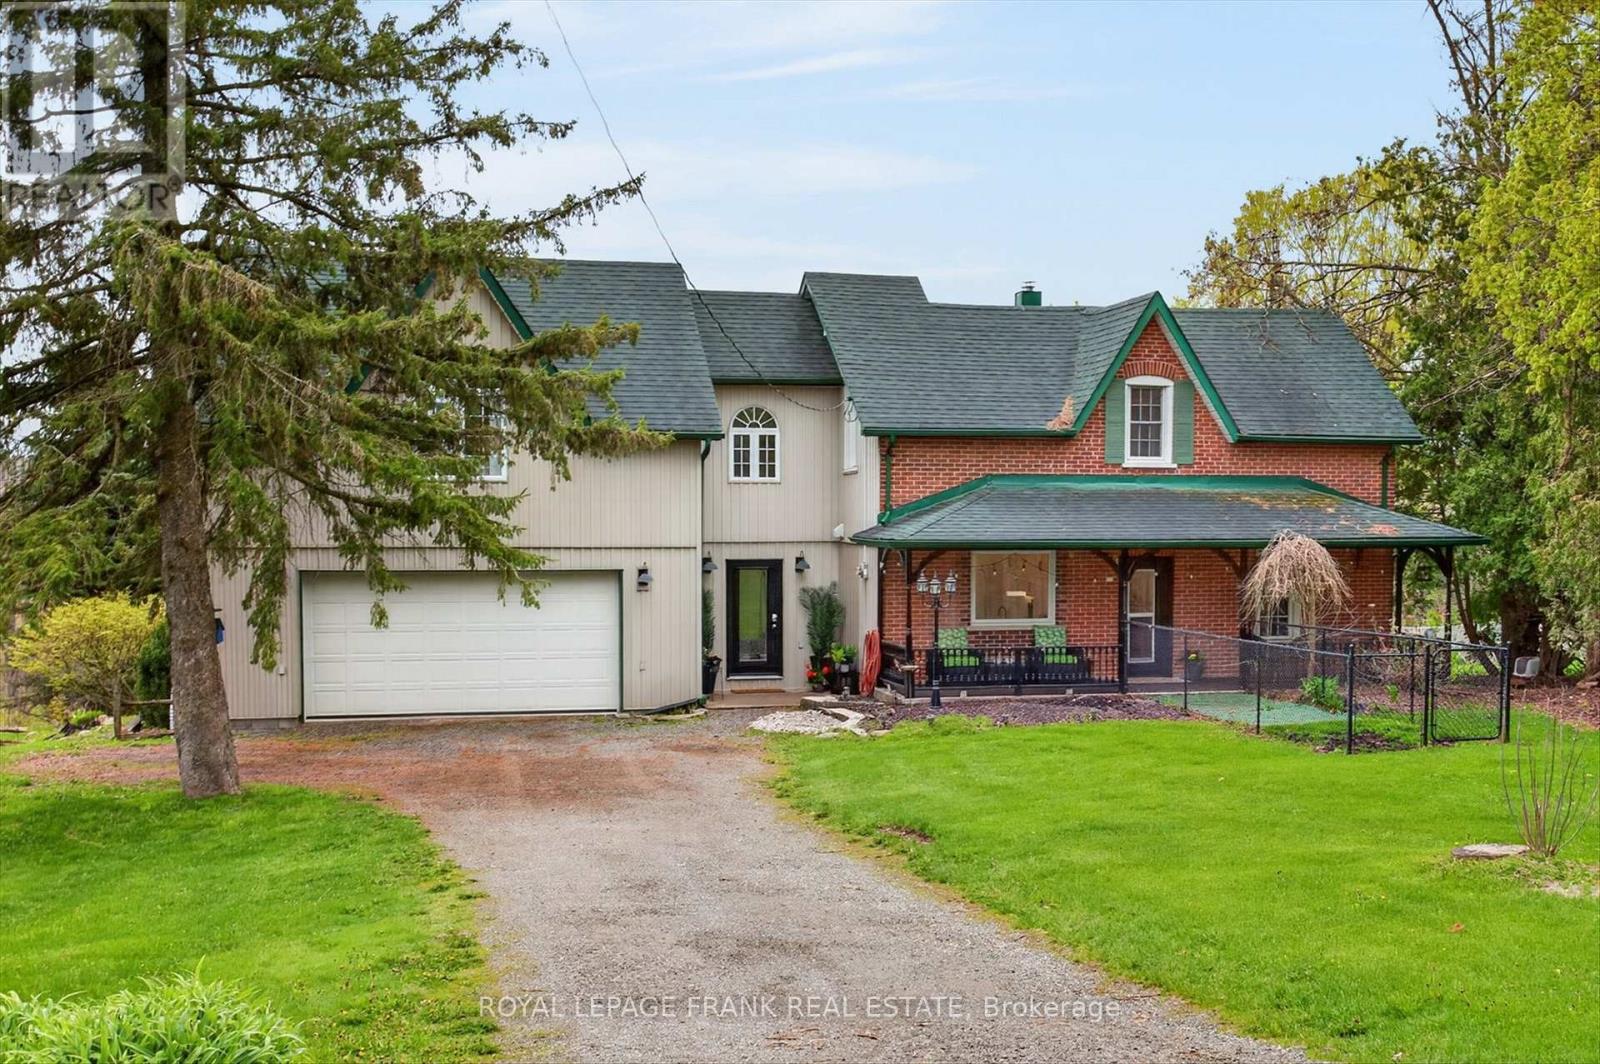
747 Morton 10th Line
Cavan Monaghan, Ontario
Welcome to 747 Morton 10th Line in Cavan. Built in 1893, this professionally renovated (2022) century home has a perfect blend of historic charm with modern amenities. The expansive great room serves as the heart of the home, with vaulted ceilings and a new propane fireplace making it a cozy sitting area for nesting. While also featuring an inviting dining room for entertaining. Wrap around windows capture the spectacular views of Cavan's rolling hills providing a serene back drop. Patio doors from the dining room lead out to a new spacious deck (2024) for BBQing and lounging outdoors. A stunning custom designed kitchen with granite countertops and a fabulous granite waterfall island is a culinary dream. The home has 4 bedrooms and two new bathrooms. The primary suite has a walk-in closet, office nook and a cozy sitting area with a high efficiency wood fireplace. Creating an inviting atmosphere for unwinding at the end of the day. Convenient second floor laundry room. Fully finished lower level with recreation room, gym area, and a full walk-out that seamlessly connects to the outdoors. New propane fireplace and A/C (2020), hot water tank (2020), sump pump with back up battery (2025). List of upgrades are available in documents. Spacious, attached, oversized garage and the home is nestled on a private one acre treed lot. Located close to town with easy access to the highway this property is a commuter's dream location. A peaceful oasis with a perfect blend of comfort, elegance, and convenience in this exceptional century home that shows pride of ownership. (id:28302)
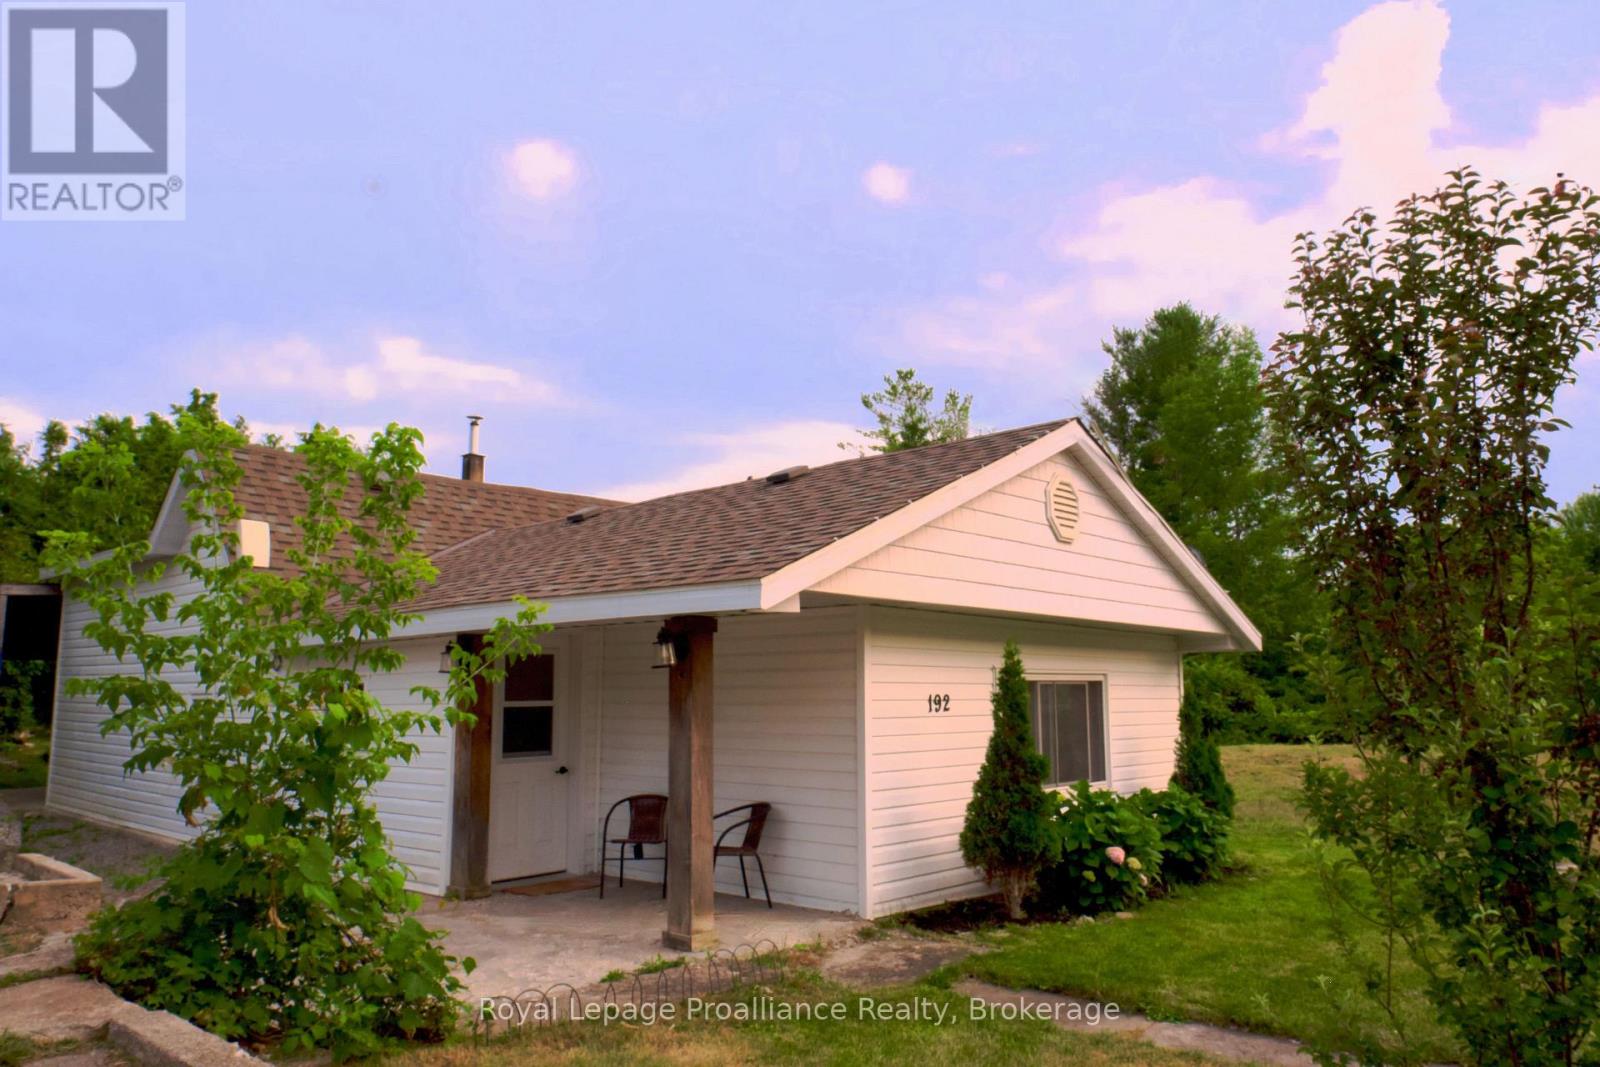
192 Crookston Road
Centre Hastings, Ontario
Tucked away in a peaceful country setting, this beautifully updated 2 bedroom home, with potential for a third, offers the perfect blend of charm, comfort, and lifestyle. Surrounded by mature greenery and colorful gardens, this move in ready retreat feels like a private escape while remaining close to everyday amenities. Inside, you'll find a bright and welcoming interior with exposed wood beams, soft neutral finishes, and windows that fill the home with natural light throughout the day. Summer breezes flow effortlessly through the home, while winter brings a warm and cozy atmosphere, perfect for quiet evenings in. Outside, the property truly shines, blooming lilacs, hydrangeas, tulips, and mature trees create a picturesque setting that changes beautifully throughout the year. Enjoy quiet mornings with coffee under the covered patio, evenings under the stars, and peaceful views of horses grazing nearby. Explore the extensive trail system just steps from your door, whether paddle boarding on the private lake only a ten-minute walk away, enjoying scenic evening walks, or riding the trails for miles through nature. Extensively updated for peace of mind and quality of living, improvements include a new roof, furnace, kitchen, flooring, and bathroom (2020), septic system and appliances (2021), and water softener (2023), offering comfortable, turnkey living. Need room to grow? The back room, currently used for laundry and recreation, offers potential for an additional bedroom. located minutes to Madoc and Tweed and only 25 minutes to Belleville, you'll enjoy the tranquility of country living without sacrificing convenience, including access to high speed internet ideal for remote work or streaming. Whether you're searching for your first home, a peaceful retreat, or a slower pace of life, this property offers a home that feels welcoming, full of possibility and instantly comforting the moment you arrive. The story is yours. (id:28302)
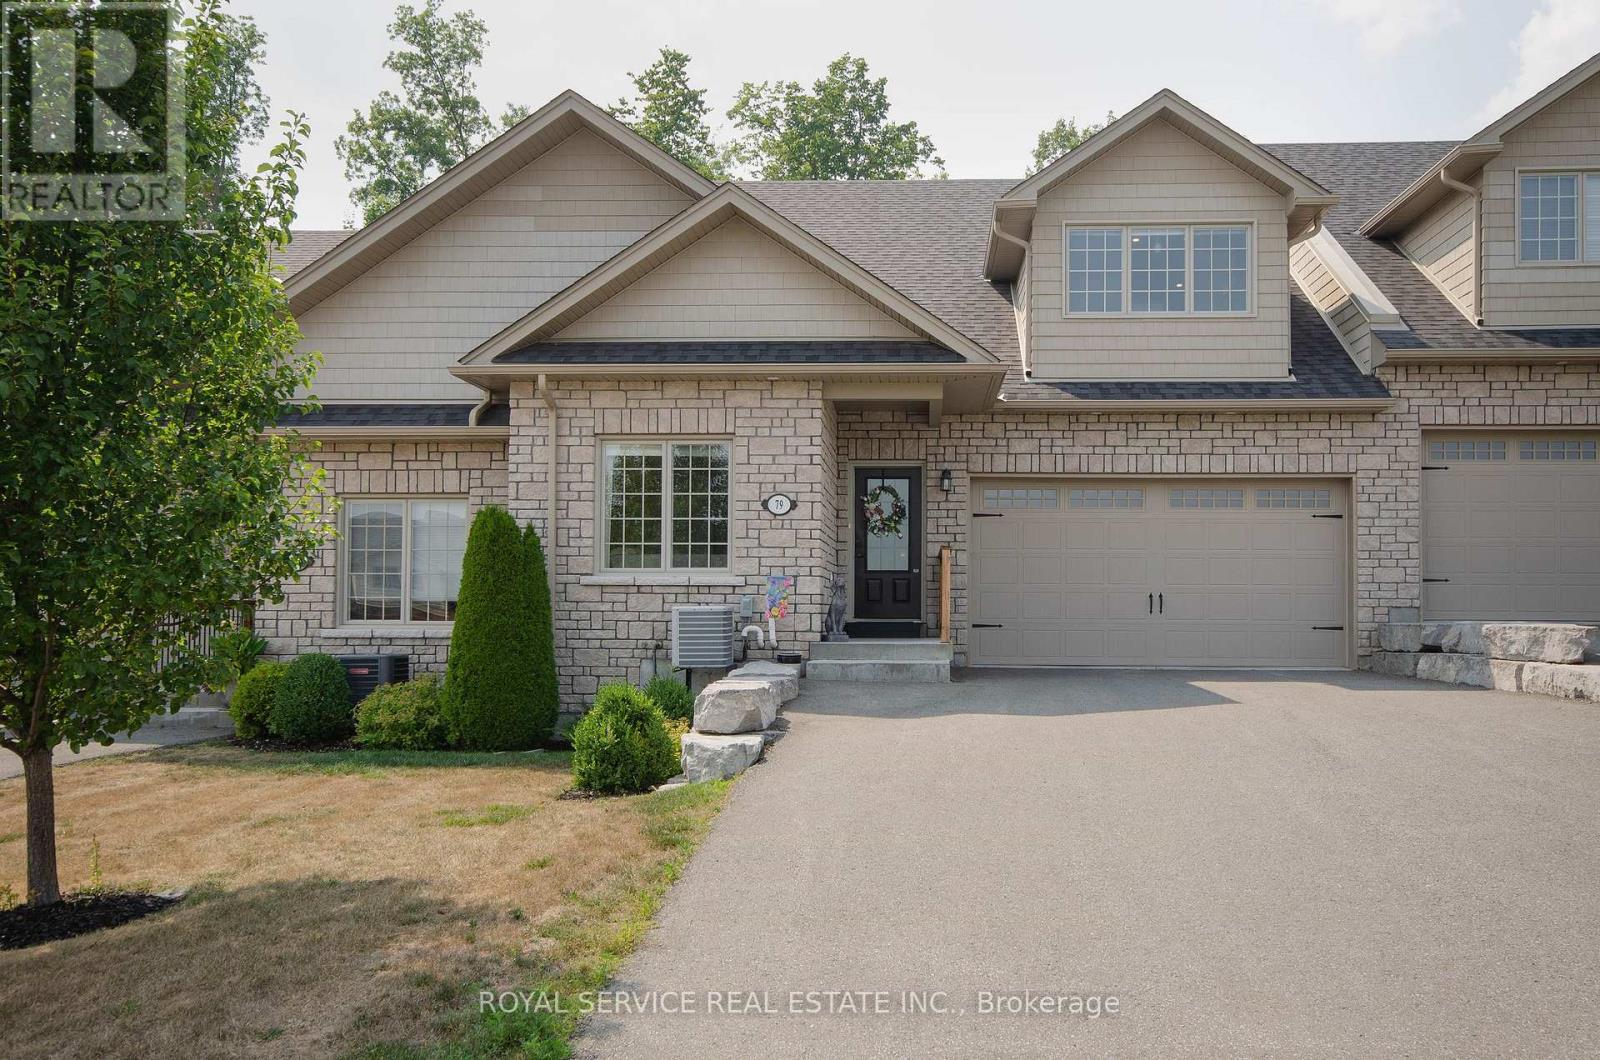
79 Orchard Way
Trent Hills, Ontario
Orchard Hill's largest model, at 1340 sq ft., this 5 yr old Empire is an absolutely stunning townhouse, beautifully situated on a fabulous lot with views over the rolling hills from the front porch. An open concept plan, the cathedral ceiling adds to the feeling of open space with the big bright loft overlooking the great room which has a gas fireplace and large windows overlooking the private treed space at the back. There are multiple upgrades in the kitchen including a breakfast island, granite counter tops, upgraded cupboards, sink and lighting and stainless steel appliances. The professionally finished basement adds extra living space with a 3rd bedroom and a 3rd bath. Walk-out to an enlarged deck spanning the entire width of the house with privacy and 2 separate seating areas. The many updates include lots of pot lights, upgraded luxury vinyl plank flooring, upgraded carpeting where laid, upgraded kitchen and bathrooms, the finished basement, the larger deck. Compared to the most recent base price for this model, the more than $100,000 spent on upgrades, appliances and basement finishing, this home will not disappoint. (id:28302)
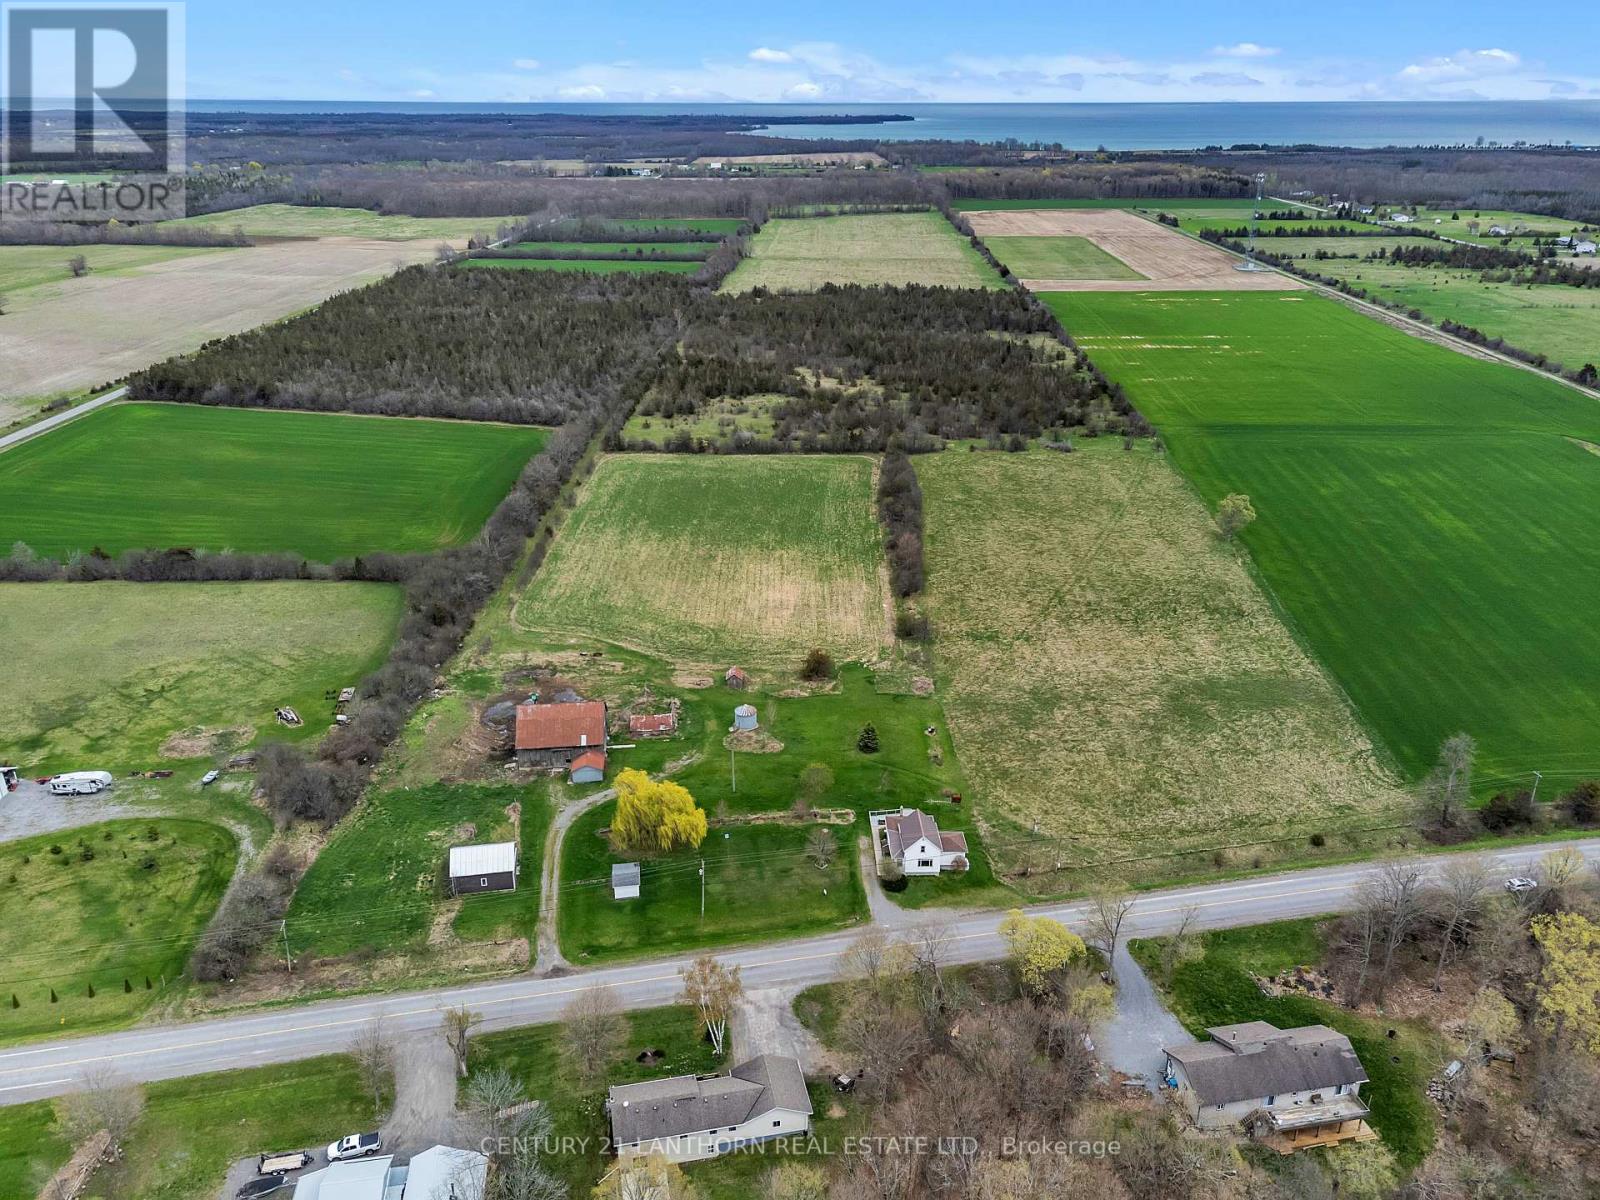
1205 County Road 18 Road
Prince Edward County, Ontario
Located in Cherry Valley just minutes away from Sandbanks Provincial Park, 1205 County Rd 18 offers +/- 67 acres with a blend of open farmland, lush woodland and plenty of rural charm. With +/- 38 acres of arable land, its ideal for cultivating crops like soy, corn, and hay. A 9-acre sugar maple grove and 13 acres of mixed forest add natural beauty. The property boasts a collection of outbuildings with ample space for your farm equipment, hobby storage or creative projects. The farmhouse features spacious living areas on the main floor and three bedrooms. Whether you dream of farming, homesteading, or simply enjoying the peaceful surroundings, this is the perfect place to start your next chapter. (id:28302)
740 Mount Horeb Road
Kawartha Lakes, Ontario
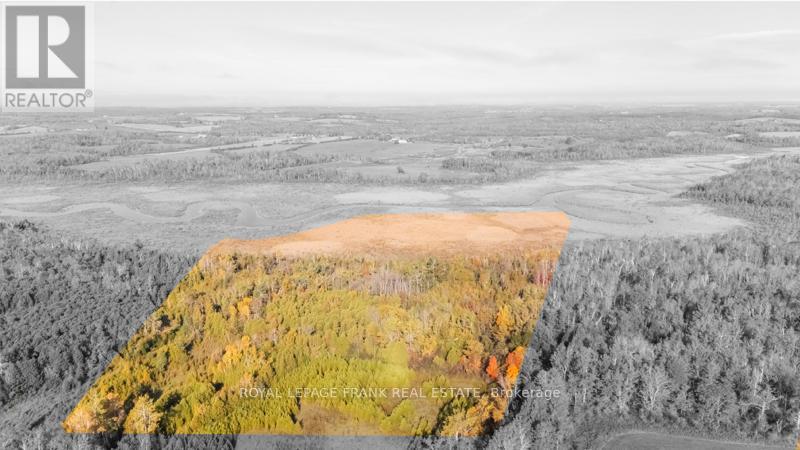
Spacious 55-acre parcel located on the southern portion of 740 Mt Horeb Road, South of the Pigeon River. This expansive property features a blend of Rural General (A1) and Open Space (01) zoning, offering a mix of natural beauty and potential flexibility of use. The land includes areas designated as Provincially Significant Wetland and currently participates in the Conservation Land Tax Incentive Program. The property remains in its natural state with no private water supply, though there may be potential to connect in the area. A rare opportunity for those seeking a large tract of land for recreational enjoyment, conservation, or long-term investment. (id:28302)
22 Concession Street W
Westport, Ontario
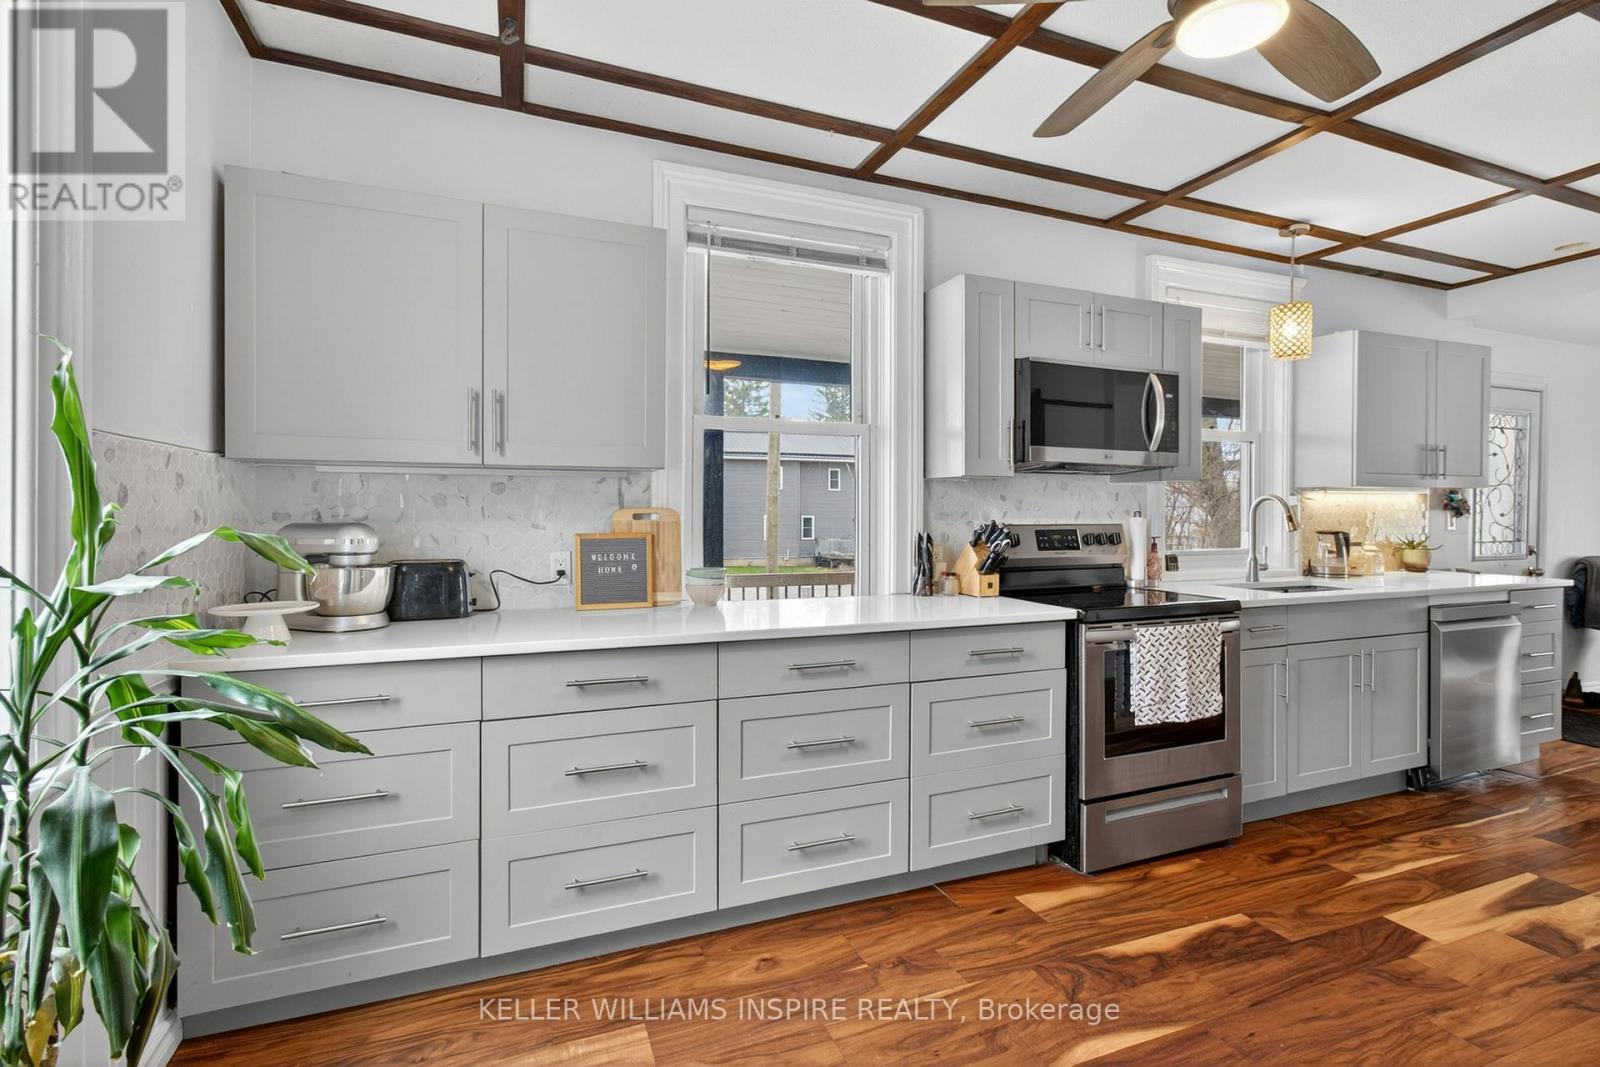
Discover refined small-town living in the heart of Westport, Ontario. This charming and thoughtfully updated home is set on a generous, level lot with an expansive driveway and beautifully curated gardens that enhance its inviting curb appeal. The welcoming front porch, complete with new railings, offers a serene setting to enjoy quiet mornings and warm summer evenings. Inside, the home has been tastefully renovated throughout, featuring engineered hardwood flooring and a bright, cohesive design. The elegant kitchen is truly the heart of the home, showcasing new appliances, quartz countertops, and a layout designed for both everyday living and entertaining. The main floor hosts a spacious primary bedroom, along with a convenient powder room, laundry area and mudroom. A cozy wood-burning fireplace adds warmth and character to the living space. Upstairs, three additional bedrooms and a well-appointed 3-piece bath provide ample room for family or guests. Ideally situated within the village, this property is just a short stroll to the arena, excellent schools, and Westport's picturesque waterfront. A graceful blend of modern updates and timeless charm, this home offers an exceptional opportunity to enjoy village living at its finest, this home is ready to welcome you. (id:28302)
106 Starr Boulevard
Kawartha Lakes, Ontario
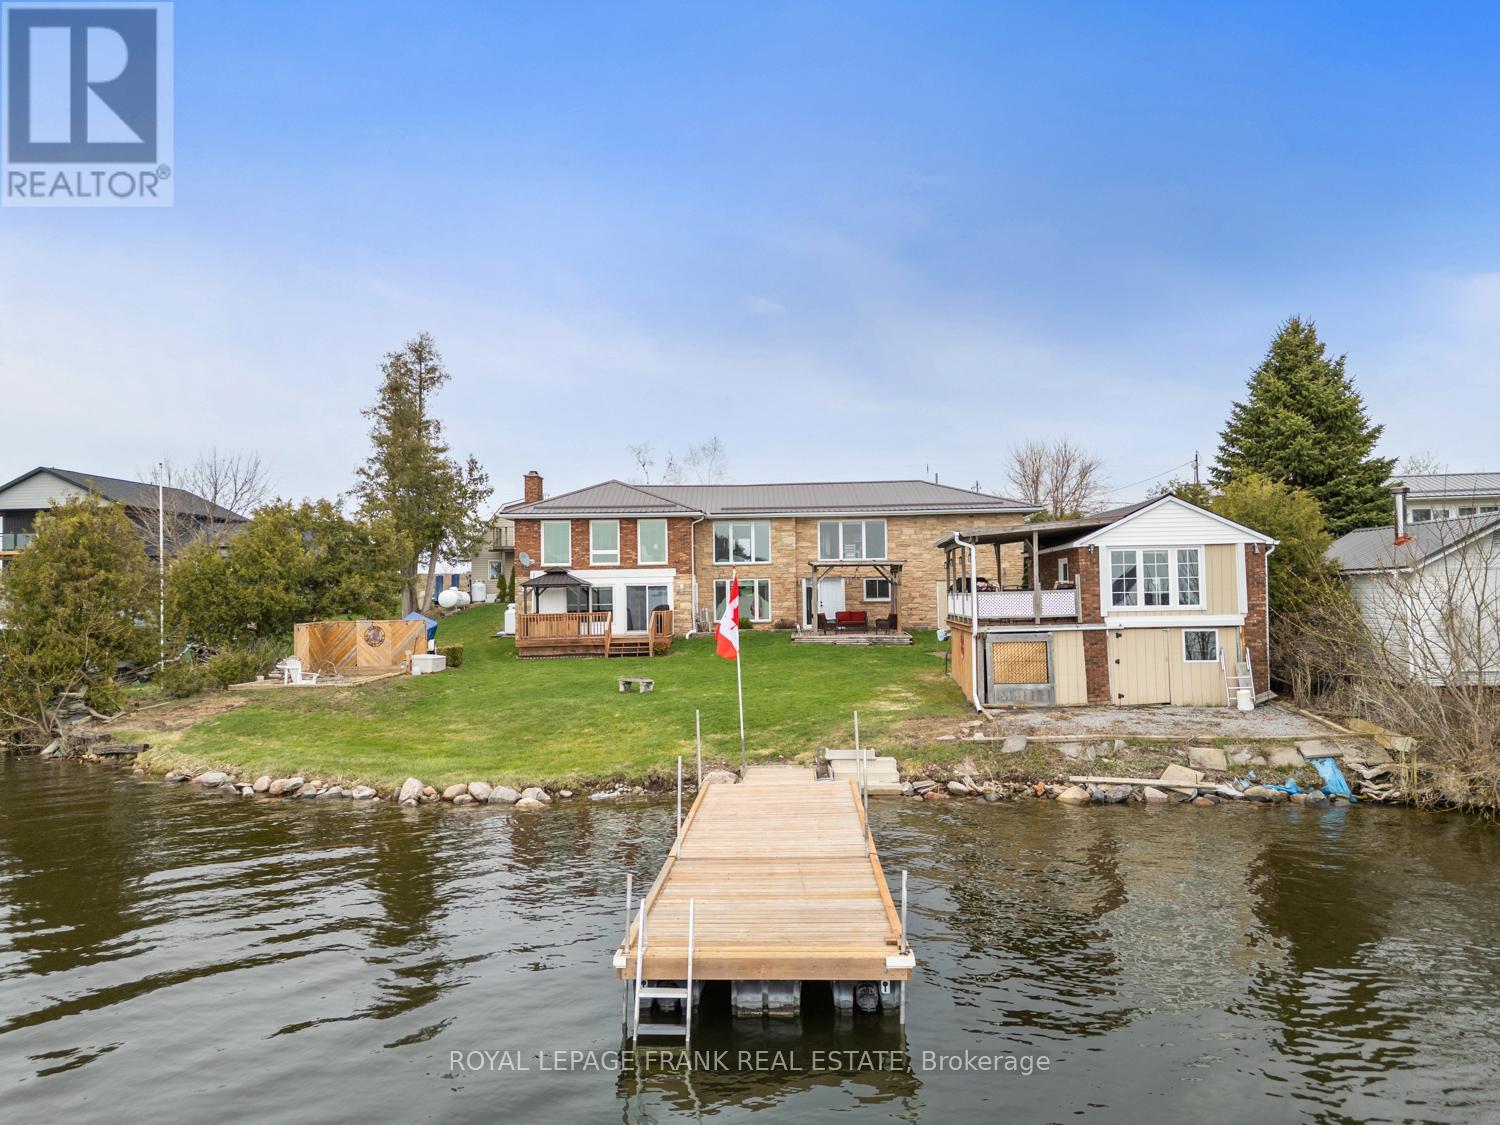
Waterfront! Separate Heated Garage/Shop & Loft! Brick & Stone Bungalow!! WOW doesn't quite cover the many features -this truly unique Lake Scugog Waterfront opportunity will check the boxes for His & Her Wish List! Spectacular Western Sunsets, Panoramic Lake Views & Versatile Living Spaces combine to create a property that stands out from the rest. This 2+1-bedroom, 2 bath Brick & Stone Bungalow is set on a Spacious Lot & offers Incredible Flexibility for Families of all Sizes. The main level features a bright Living & Dining area with Hardwood Floors & large Windows to Showcase stunning Water Views. The eat-in Kitchen overlooks the Lake, while the generous-sized Primary Bedroom includes a Double Closet, Sitting Area & multiple Windows to enjoy Peaceful Mornings while taking in the Water Views & Nature. The finished Lower Level with multiple Separate Entrances, is ideal for Multi-Generational Living or Guests with a large Family Room, a Propane Fireplace, space for Games or a Pool Table for added Fun, a Sunroom with Walkout to the Deck & Waterfront, a Kitchenette, 3rd Bedroom & a 4-piece Bath. FOR HIM - Additional Highlights include an Attached Garage, a Garage under the House for Water Toys or Boat Storage PLUS a SEPARATE oversized Heated Double-Car Garage & Workshop area with a large Loft above-ideal for a Mechanic, Contractor or Hobbies with Storage or extra Space. Outside, the features continue to impress! A Waterfront Bunkie with a 2-piece bath offers the perfect Retreat for Kids or Visitors. Enjoy Fishing from your private Dock, Boating along the Trent-Severn Waterway, or Swimming & Chilling with Friends at the nearby Sandbar! The Lakeside Yard is perfect for Outdoor activities or evenings around the Firepit to share the day's activities. Located close to Amenities & easy commute to Port Perry, 407, GTA, Markham & Peterborough, this property is perfect for Year-round Living or a Weekend Escape! Move in & start enjoying your Waterfront Lifestyle NOW! (id:28302)
1 Kyle Court
Quinte West, Ontario
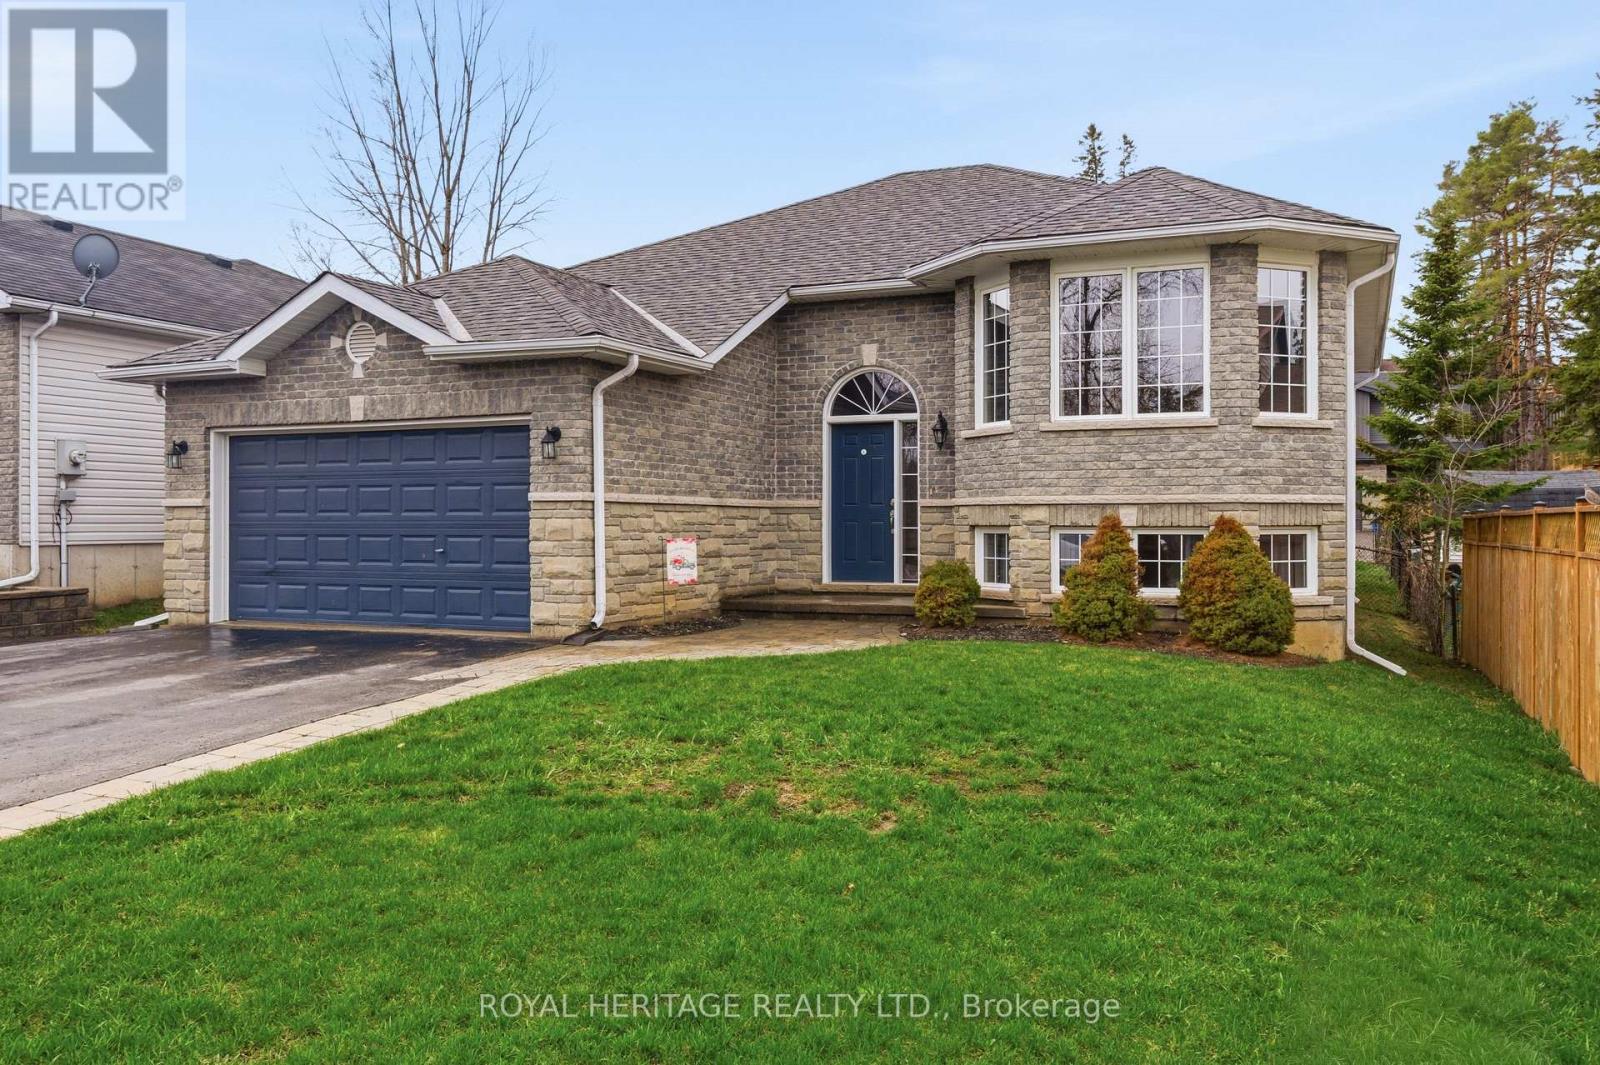
Welcome/Bienvenue to 1 Kyle Court! This welcoming family home is ready for its next owners to create lasting memories filled with laughter and warmth. QUICK POSSESSION AVAILABLE FOR YOU! The raised bungalow features a spacious foyer with a closet and direct access to the garage, perfect for families arriving with hands full. The main floor offers an inviting living room with a bright bay window, a functional kitchen with generous counter space, and a dining area that opens onto the deck. The three bedrooms are thoughtfully separated from the main living area for added privacy. The kids will enjoy their own full bathroom, while the parents can retreat to a primary suite with an ensuite 4-piece bathroom and walk-in closet. The lower level provides plenty of extra space, including a massive rec room, two extra bedrooms, one showcasing a charming "princess-style" design with a beautiful bay window, another full bathroom, and a combined laundry/utility room. Outside, you'll find a fully fenced yard, a double driveway, and a double-car garage. This home truly offers everything a growing family could want in a friendly, family-oriented community. Could this be your / Est-ce que a pourrait tre votre... Home Sweet Home? (id:28302)