267 Edwina Drive
Trent Lakes, Ontario
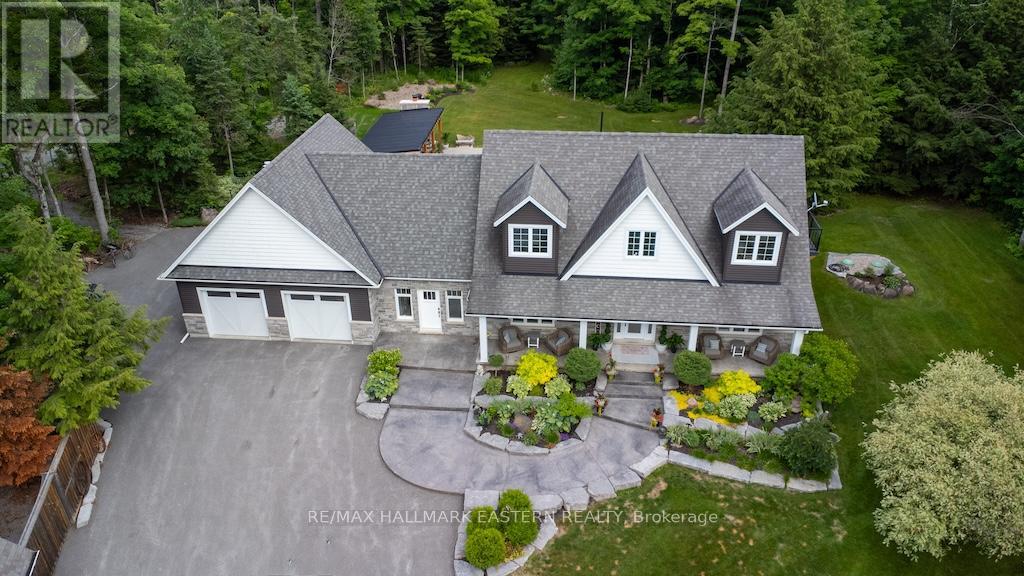
Rarely does an opportunity like this come along. Here's your once in a lifetime opportunity to own a piece of heaven. Situated on over 21 acres of beautifully forested property with trails, you will find this stunning home. Sitting back from the road for privacy, you'll happen upon the unexpected.... A Stunning Cape Cod 2 storey home, that looks like it came out of a movie or magazine cover. The grounds and gardens are immaculate and an entertainers dream with outbuildings, ponds, inground swimming pool, sauna, covered back deck for entertaining family and friends and so much more. You will not want to leave this piece of heaven! The separate detached garage with workshop for the handy one in the family, has space to create, or tinker with your toys! Upstairs is a fully finished space for many uses. Extra living space? Hobby area? Home Gym? Office? The possibilities are endless. Other matching outbuildings include 2 attractive sheds, a cleared area for overflow parking, with 2 storage shipping containers to house seasonal items or tools. Let's now move on to the home! This gorgeous home features a double car attached garage with a generous mud room for when the family arrives. Soaring cathedral ceilings in the grand foyer, main floor office, and well designed open concept kitchen with massive island and dining area for family gatherings. The custom kitchen with a dual oven, 8 burner 48 inch stove is where you will create memorable meals for the family. The walk out from the dining area leads out to the covered back deck, for lounging or dining. The living room completes this area with fireplace for those cool winter evenings. The fully finished basement is a great spot to catch the football game, or the kids hideaway! The upper level boats 3 generous sized bedrooms, with traditional dormer windows, primary bedroom features a private ensuite, walk in closet and balcony overlooking the yard. Don't wait on this one. A RARE FIND! (id:28302)
16 - 5633 Bath Road
Loyalist, Ontario
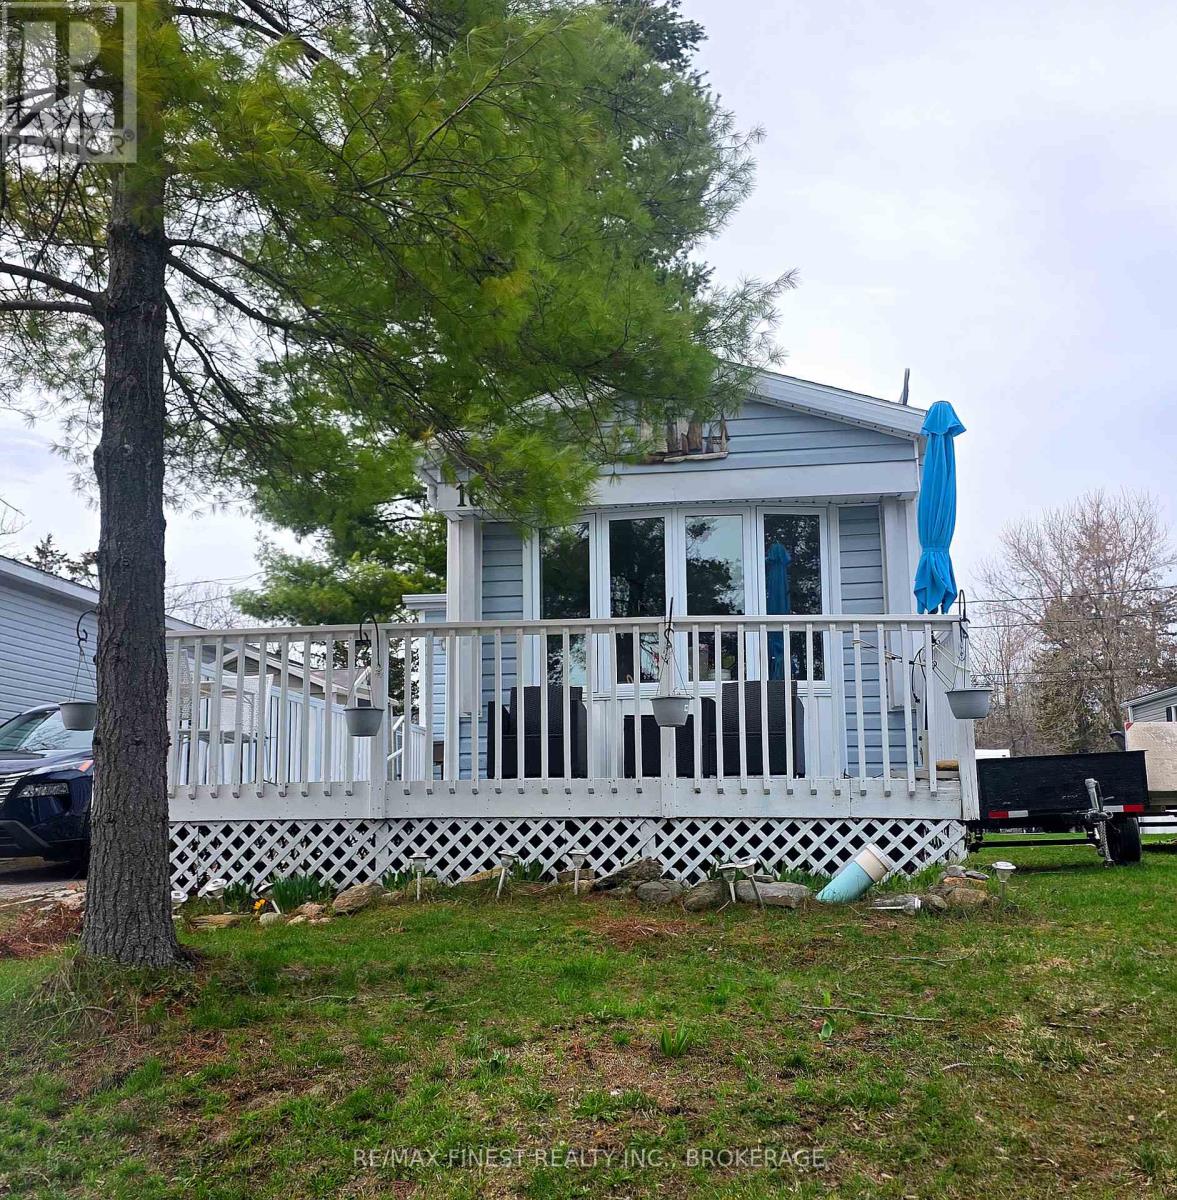
Looking for a cozy spot with a little personality? This updated mobile home has you covered. The bathroom's fresh, the primary bedroom is extra roomy thanks to a rear extension (big enough for your king size bed), and the wall of closets could handle a small wardrobe crisis. Stay comfy with a four-year-old AC and seven-year-old furnace. Thedining room's bay window gives you front-row seats to Lake Ontario-no ticket required. Outside, this shed comes with skylights and plenty of storage. Kick back in the backyard with the gazebo atop the elevated deck, all setagainst peaceful woods and a partially fenced yard. Most windows have been replaced, the paint was refreshed two years ago, and the flooring is new. The expanded living room and handy mudroom make life easier, and the built-in china cabinet keeps your kitchen classy. The front deck is ideal for sipping coffee and judging the sunrise. Looking for a day trip? Skip across to Amherst Island and join the bird watchers. Friendly neighbours and a relaxed vibe included-just add yourself! (id:28302)
16566 Highway 2
Quinte West, Ontario
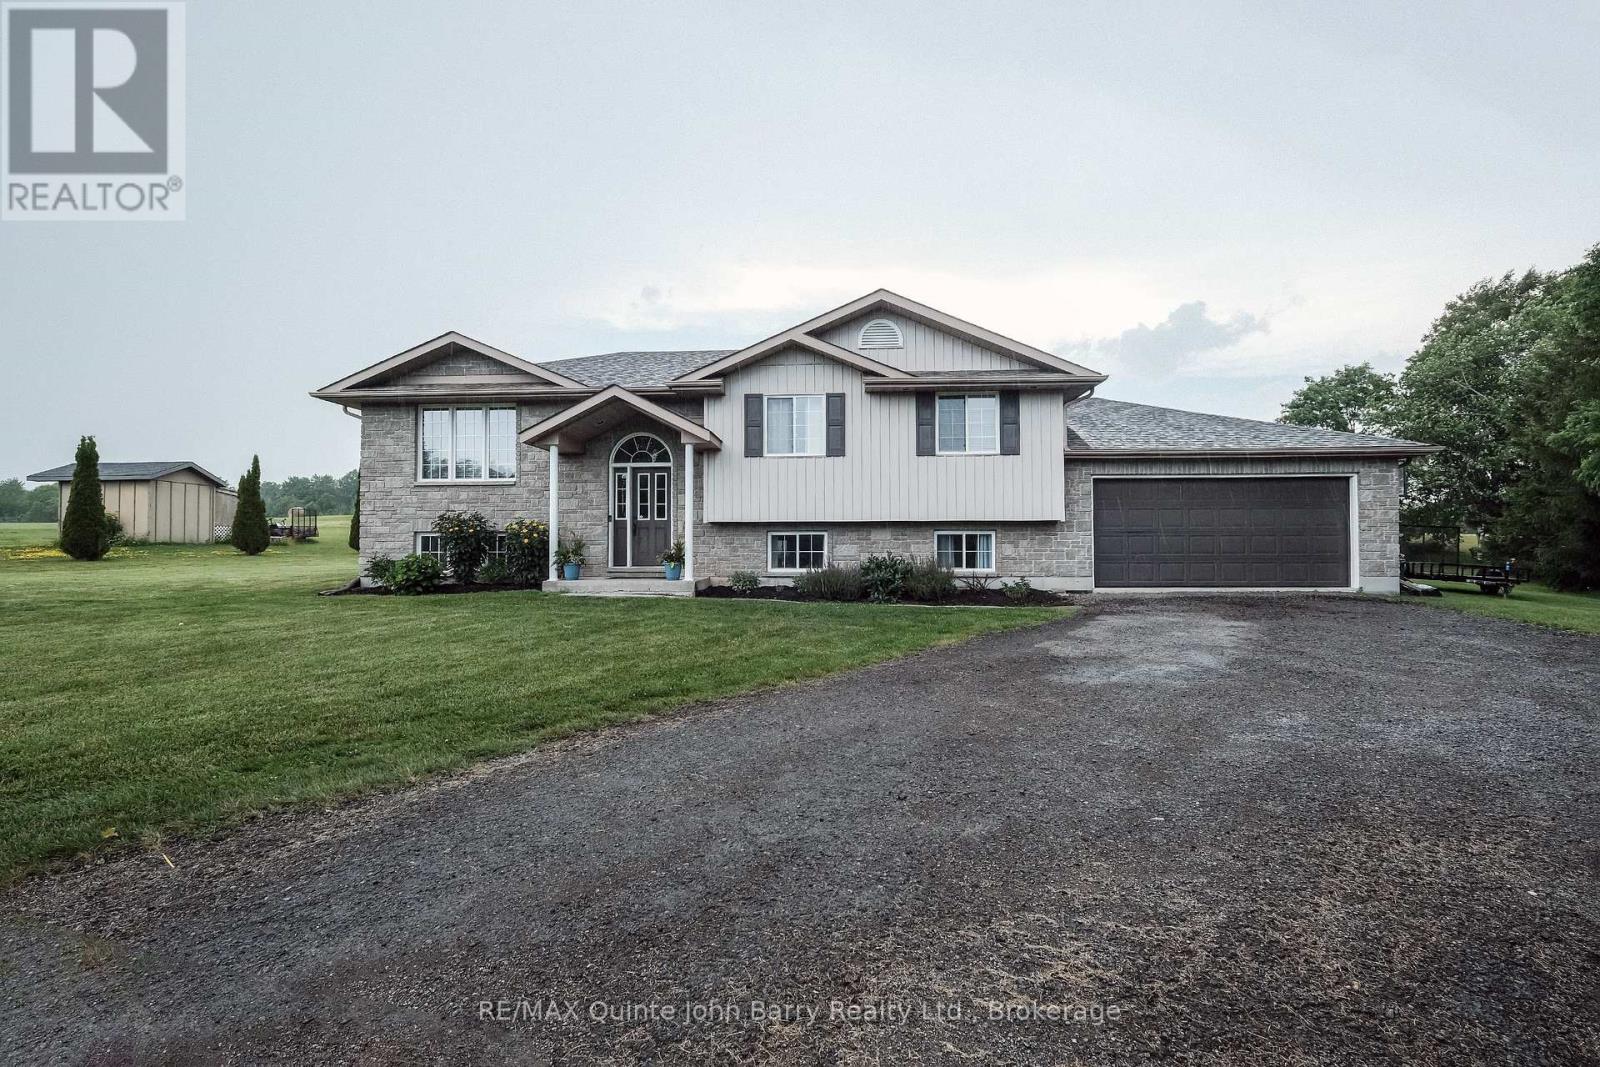
Welcome to this bright and spacious open-concept home, perfectly designed for comfortable family living. A spacious foyer with a convenient front closet provides a warm welcome and leads into the inviting main living area. The functional kitchen offers ample cabinetry, a centre island, and a dining area with walkout access to the deck, making it ideal for everyday living and entertaining. The main floor features three generous bedrooms, including the primary bedroom, along with a well-appointed 4 piece bathroom. The finished lower level expands your living space with a large recreation room featuring pot lights, two additional bedrooms, a second 4 piece bathroom, a utility/laundry room, and a walk-up to the attached double-car garage. The large circular driveway provides abundant parking for family and guests, while the expansive backyard offers plenty of room for children to play, pets to roam, and outdoor entertaining. Cool off in the above-ground pool during the summer months and enjoy the peaceful surroundings. Located in a family-friendly area with excellent schools nearby, this home is ideal for growing families seeking comfort, convenience, and space to create lasting memories. Situated on a private 0.75 acre lot, this property offers the perfect blend of space and privacy while remaining just minutes from town, Highway 401, and CFB Trenton. (id:28302)
55 King Street
Kawartha Lakes, Ontario
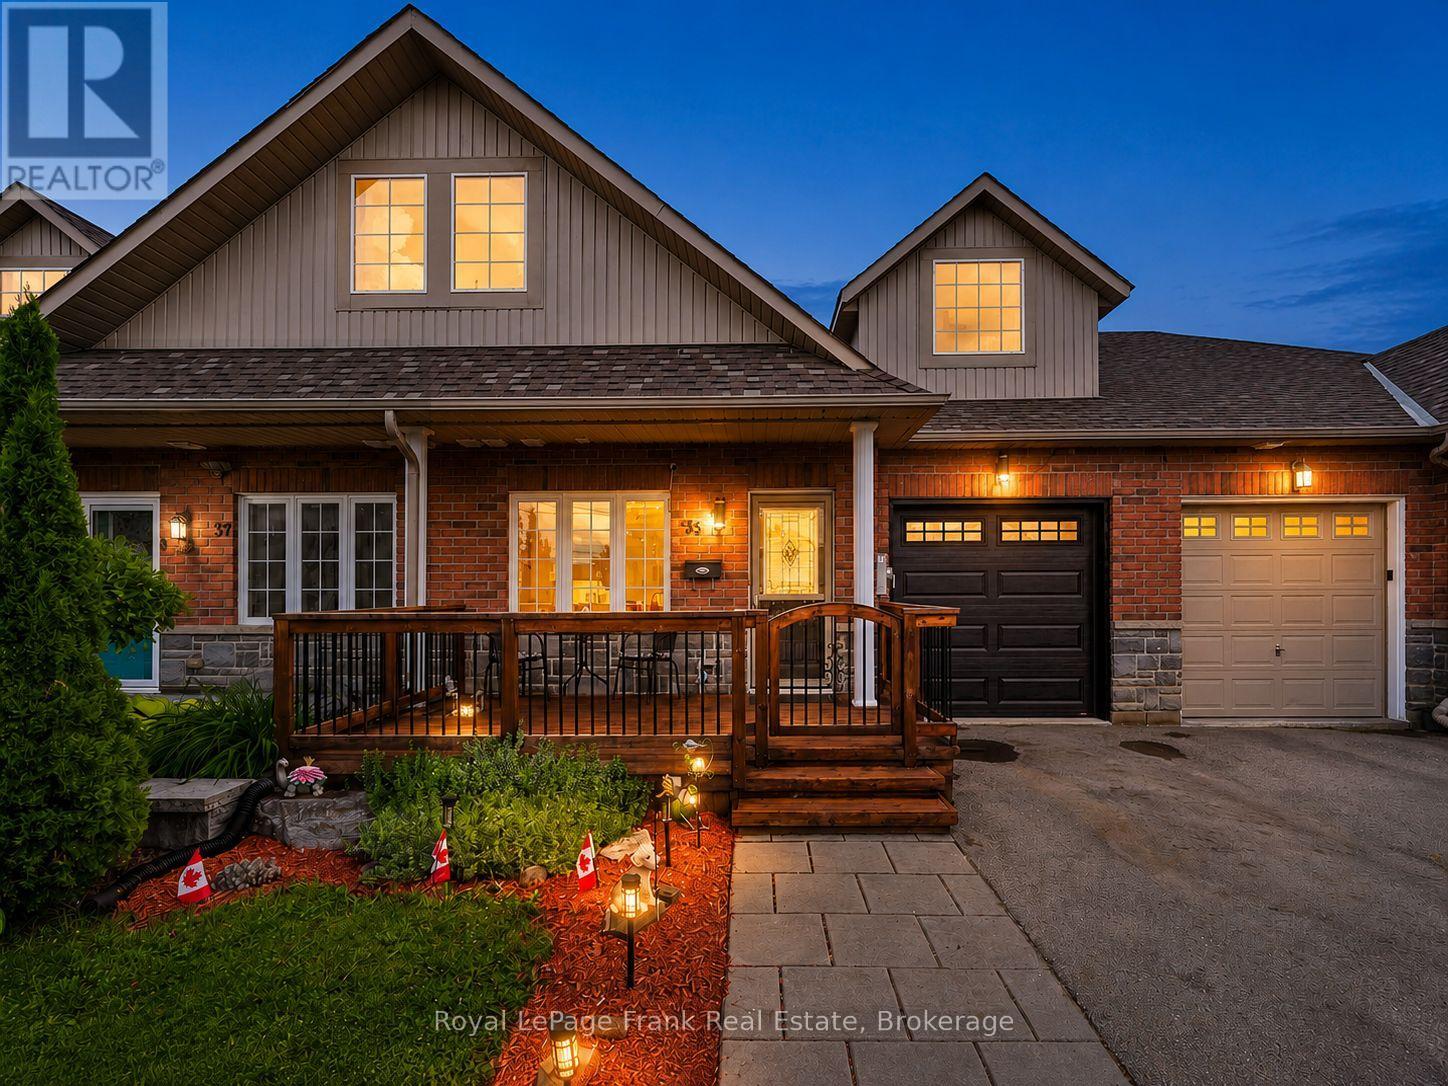
Welcome to this beautifully maintained FREEHOLD brick and stone townhouse backing onto the Scugog River with DIRECT ACCESS to the Trans Canada Trail from your backyard, all just a short walk to downtown Lindsay's shops, restaurants and everyday amenities. This spacious three-level backsplit offers 3+1 bedrooms, 3 bathrooms and a thoughtfully designed layout with room for the whole family. The main level features a welcoming foyer with inside access to the single car garage, a spacious bedroom and a convenient 3-piece bathroom, ideal for guests, multigenerational living or a home office. Down a few steps, the heart of the home offers a BRIGHT KITCHEN with breakfast bar and gas range, a formal dining room, a 2-piece powder room, and an expansive living room with a GAS FIREPLACE and WALKOUT to the upper deck overlooking the river. The upper level features two additional bedrooms, including a spacious primary suite, a walk-in closet and 3-piece ensuite. Both bedrooms enjoy peaceful RIVER VIEWS. The finished WALKOUT LOWER LEVEL adds even more living space with a versatile den, a second gas fireplace, abundant storage and direct access to the beautifully landscaped backyard complete with a hot tub, river views and gated access to the Trans Canada Trail. Additional features include hardwood flooring, central air and gas appliances (including BBQ hookup). Enjoy the perfect blend of waterview living, trail access and downtown convenience. (id:28302)
2 Heritage Drive
Prince Edward County, Ontario
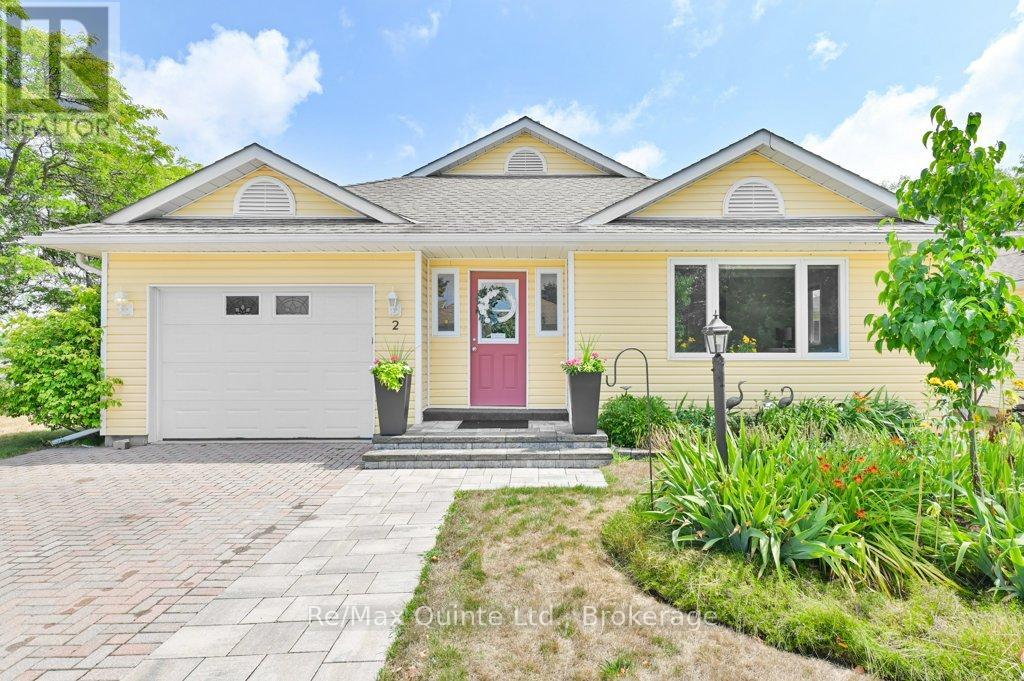
Welcome to Wellington on the Lake. 2 Heritage is a bright and airy Two-bedroom, two-bathroom corner bungalow, which is extensively updated. The home features a beautifully renovated kitchen with quartz countertops, additional cabinetry, a slimline over-the-range microwave, three pantries, a dedicated coffee bar, and a movable island with a solid wood counter and cupboards perfect for avid bakers and entertainers. It can be repositioned to facilitate the movement of furniture if needed. Hardwood floors in all rooms, excluding the kitchen, hallway, and bathrooms. Enclosed front porch. Crown moulding adds a touch of elegance to the principal rooms. The cozy den includes a natural gas fireplace, providing both ambiance and emergency heat during power outages. Room-darkening blinds are installed in the bedrooms and main living areas for added comfort and privacy. The primary ensuite features a roll-in shower, and a sun tunnel brightens the main bathroom and hall with natural light. Additional features include an updated furnace and water heater. Stacked washer and dryer with extra storage shelves added to the laundry closet and access to high-speed Fibre or cable internet. The outside living space is just as inviting, featuring a private patio that leads to a larger entertaining space, along with a natural gas hookup for a BBQ or fire pit. With no rear neighbours as the home backs onto Prince Edward Drive. You'll enjoy a greater sense of space and privacy. Wellington on the Lake is renowned for its warm and welcoming community. A wide variety of social and recreational activities are available for those seeking social engagement, ranging from dances and exercise classes to ping pong and more. The Recreation Centre boasts a heated outdoor pool, tennis court, billiards room, fitness area, library, and main event hall. Come experience all that Wellington on the Lake and beautiful Prince Edward County have to offer. (id:28302)
15 Edwin Street
Kawartha Lakes, Ontario
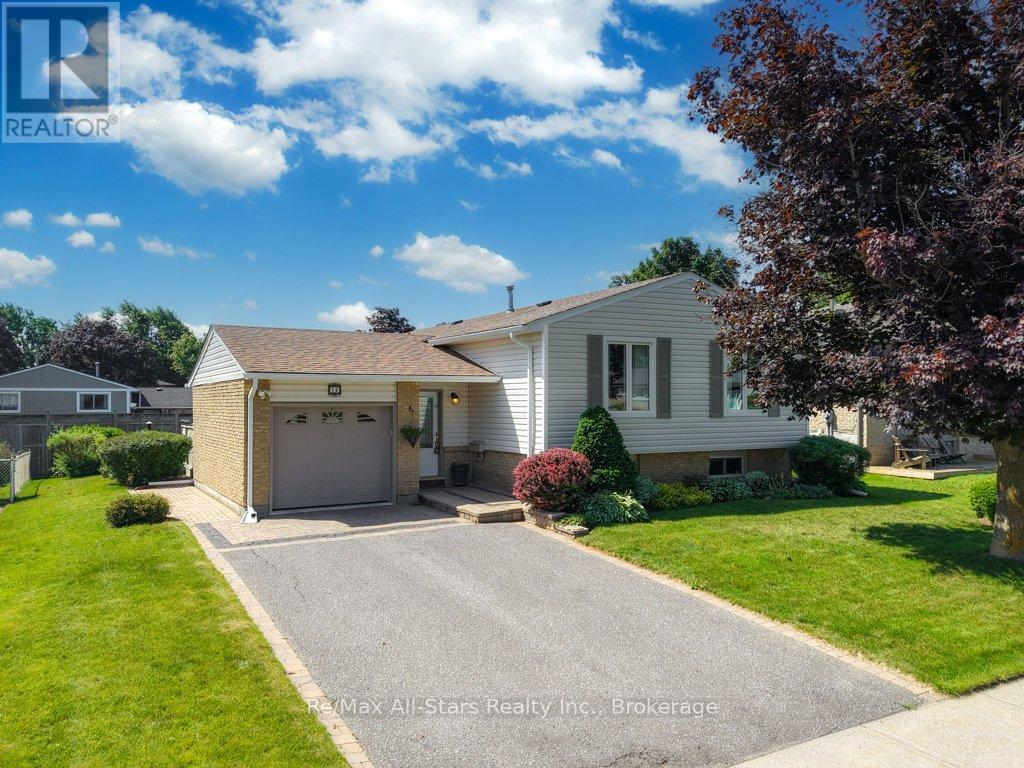
Welcome to this meticulous 3 bedroom bungalow on a gorgeous, landscaped lot in a top-shelf location in Lindsay's north-ward close to Mayor James Flynn Park which features a popular toboggan hill, a baseball diamond, and the "Mayor's Walk" trail honouring past mayors. Fantastic curb-appeal with interlocking brick drive, smart roof-line and large, above-grade basement windows. The kitchen is timeless white, highly serviceable with backsplash, breakfast bar and a large adjacent dining area. This is a turn-key and lovingly maintained home with 2 full bathrooms, a full, mostly finished basement and too many updates to list here but... roof, windows, appliances and siding are just some. Walk-out to the beautiful and surprisingly private back deck surrounded by beautiful perennials & trimmed rose of sharon and fenced, landscaped backyard. Forced air gas furnace & A/C and a flexible closing date available. (id:28302)
20b Oak Lane
Stone Mills, Ontario
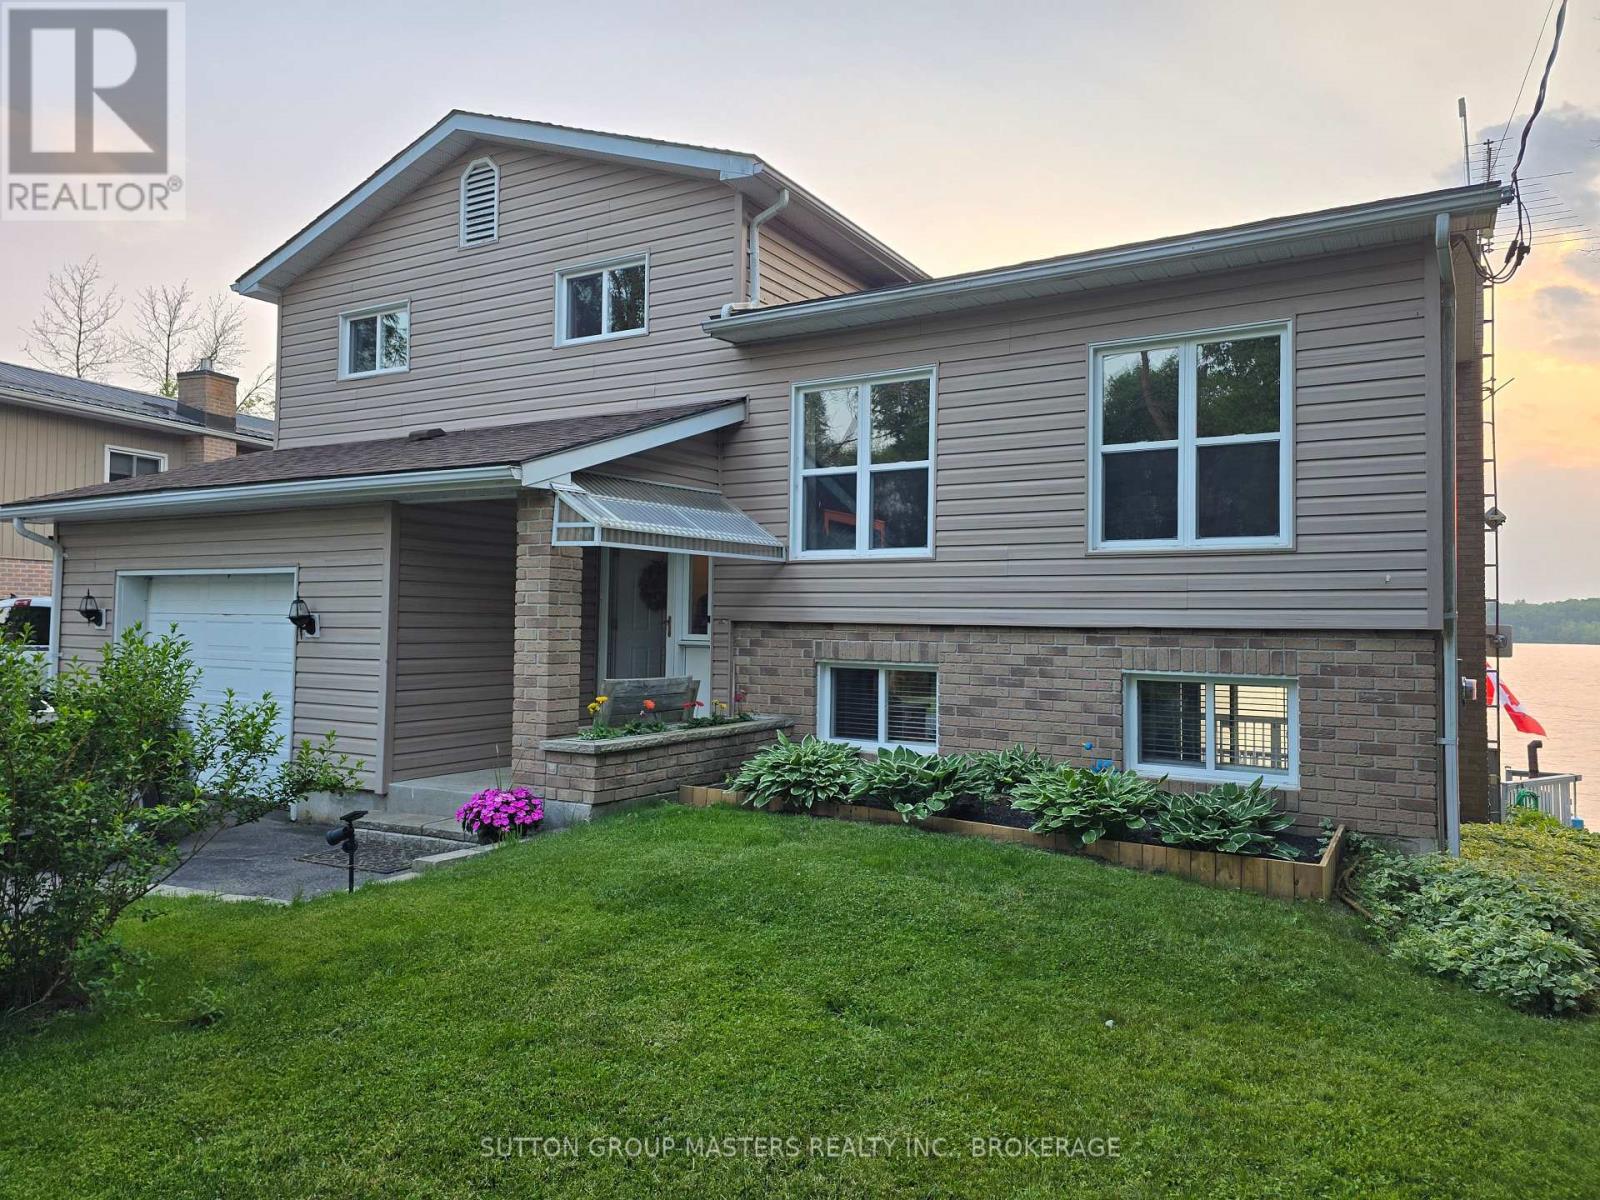
This Beaver Lake Sanctuary Awaits You and Just 3km North of Tamworth! Forget the endless weekend chores and embrace pure relaxation. This meticulously renovated 3-bedroom, 2-bathroom home is designed for enjoyment, not labor. Updates include windows, kitchen, and baths, just to mention a few.. Nestled down a quiet private lane, you'll find unmatched peace, privacy, and some of the most breathtaking, uninterrupted sunsets on the lake. The manageable lot size means less time on the mower and more time on the water or entertaining on the expansive decking. With parking for 5 vehicles, there is plenty of room for guests to join you at your retreat. Move in, park the boat, and enjoy the sunsets-everything else has been taken care of for you. (id:28302)
128 River Road
Kawartha Lakes, Ontario
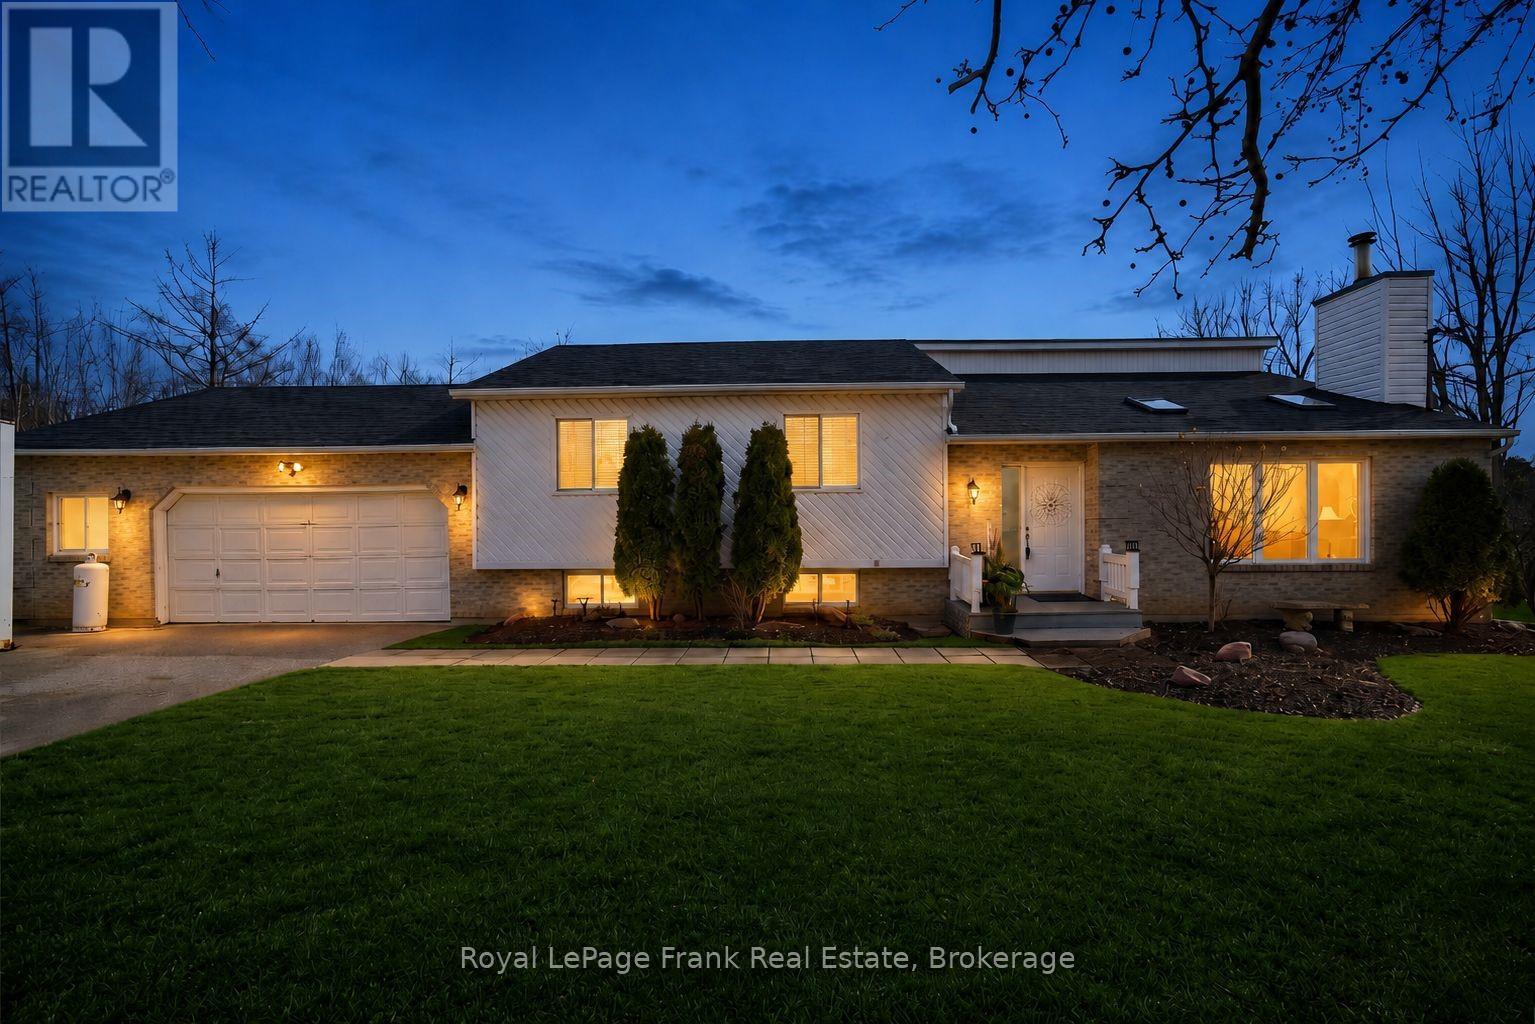
This split level BUNGALOW is set on just over 2.5 ACRES, with scenic CROSS CREEK running along the edge of the property. It offers a peaceful rural lifestyle, just a few minutes north of Janetville, and 20 minutes to both Port Perry and the 115. Well-maintained, featuring 3+1 bedrooms and 2 bathrooms, including a PRIMARY ENSUITE. The functional layout (including a main floor wood burning fireplace) is ideal for families or those seeking additional space. The partially finished basement includes a WALKOUT to the backyard, a fourth bedroom and garage access, offering potential for extended living or recreational use. The property features a large driveway for all the toys, an above-ground POOL, attached garage, and additional outbuildings for storage or hobby use. With PUBLIC ACCESS to Scugog Lake just down the road, this property is well suited for nature lovers and outdoor enthusiasts. Updates include a roof (2022). This is a GREAT opportunity to enjoy space, outdoor hobbies, privacy, room to grow, and convenience within commuting distance to the GTA. (id:28302)
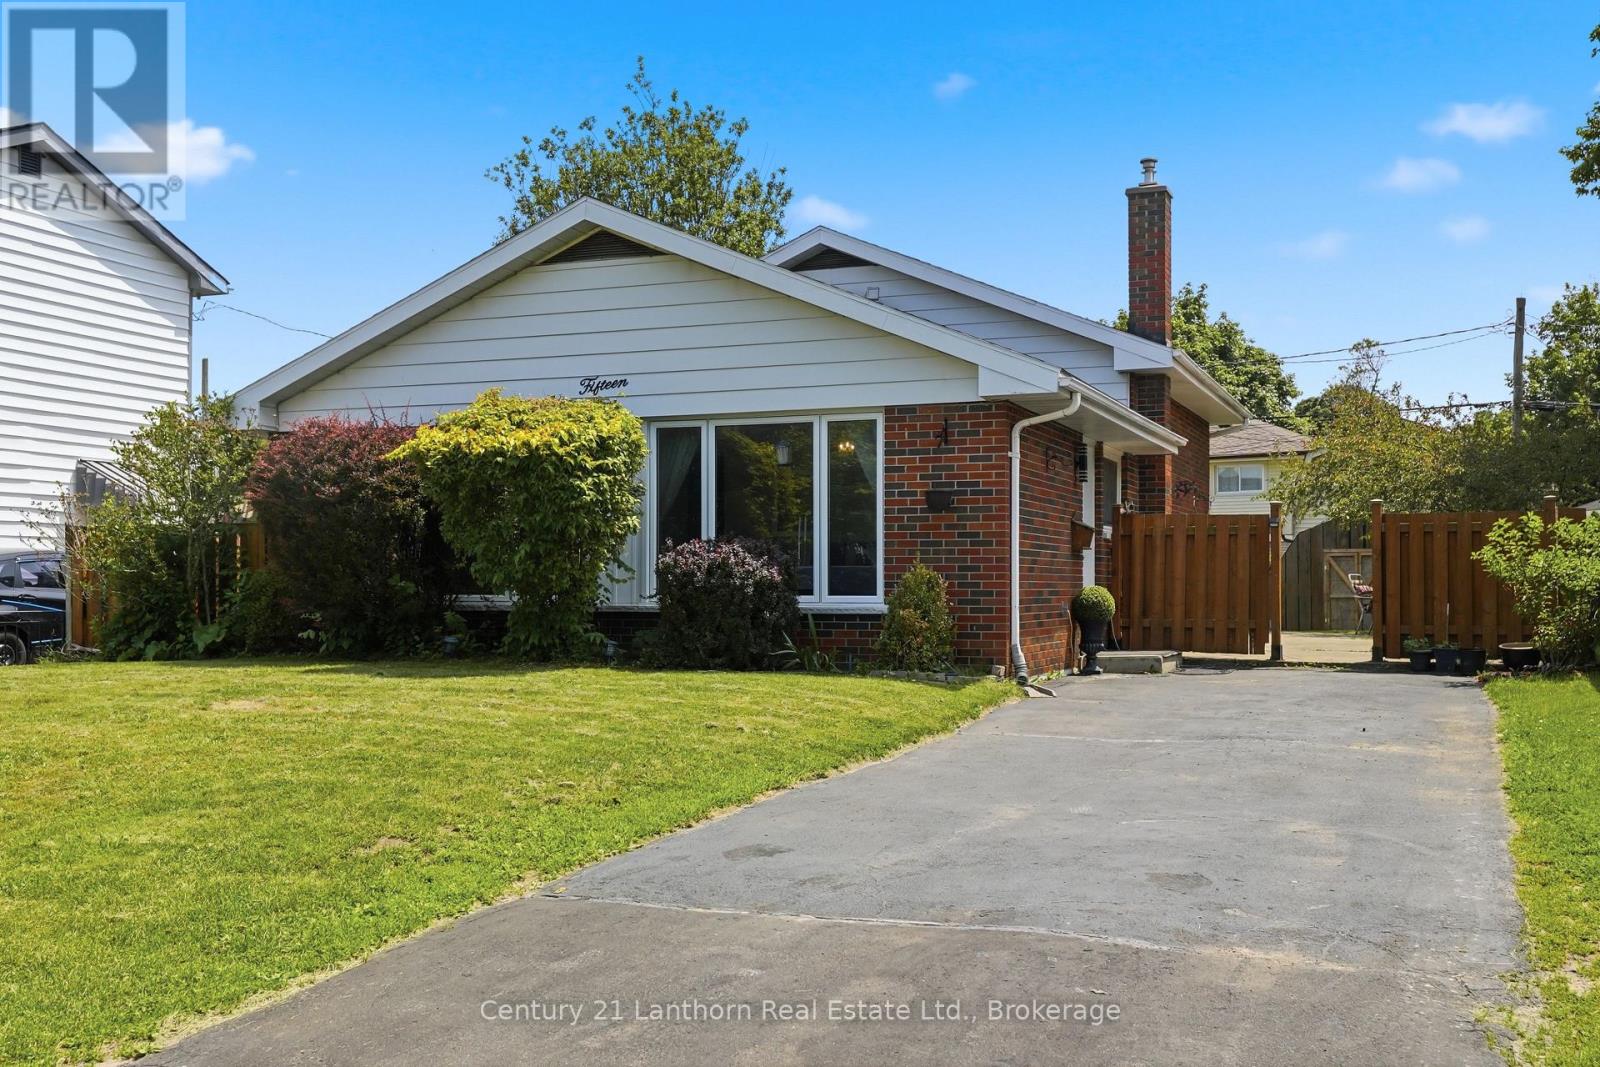
15 Wilson Crescent
Quinte West, Ontario
Welcome Home! This 3-bedroom, 2-bathroom home, is perfectly situated in a family-friendly neighbourhood. The spacious, fully fenced backyard provides plenty of room for kids and pets to play, as well as space for entertaining family and friends. Conveniently located just minutes from schools, parks, the YMCA, shopping, and CFB Trenton, and the 401, this home offers the perfect balance of comfort and convenience. Whether you're a first-time buyer, growing family, or looking to downsize, you'll appreciate everything this home and its location have to offer. (id:28302)
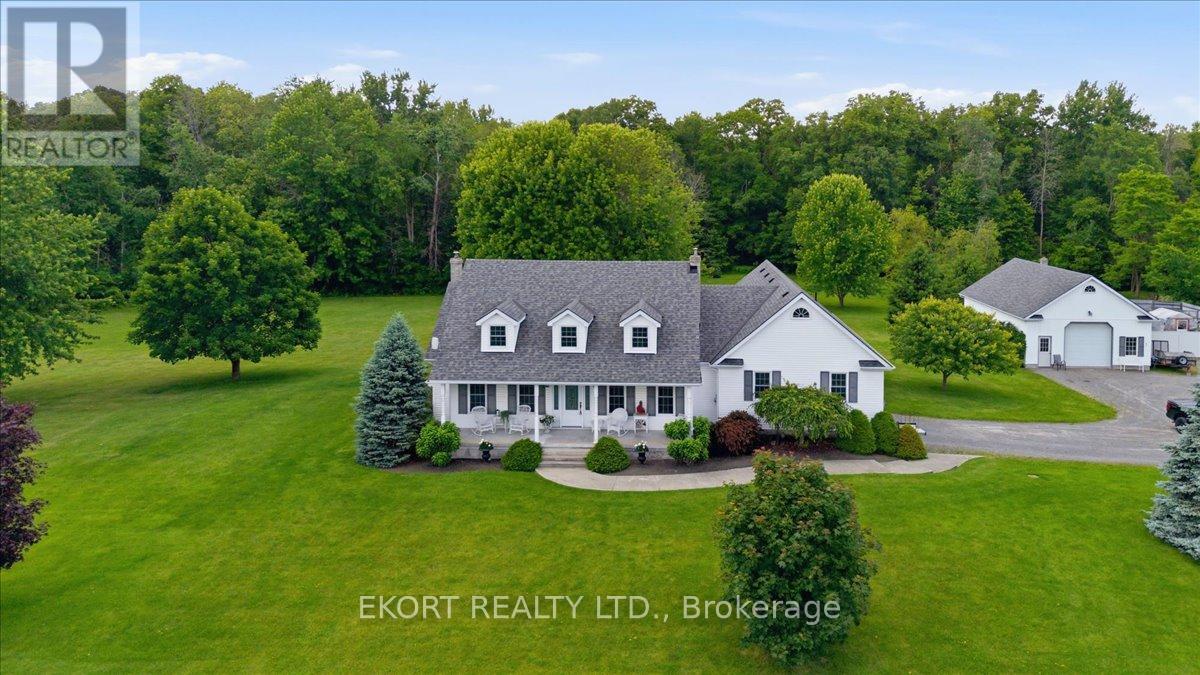
431 Moira Road
Centre Hastings, Ontario
Welcome to your own private country retreat. Nestled on 12 acres of beautifully maintained land, this 1,800 sq ft, 3 bedroom, 2 bathroom Cape Cod-inspired raised bungalow offers the perfect blend of charm, space, and rural privacy. Surrounded by manicured grounds and mature trees, the property backs onto Rawdon Creek and includes a small pond. A bright eat-in kitchen opens to a spacious living room with a gas fireplace and French doors leading to a covered back porch. A separate dining room provides an ideal space for entertaining. The lower level expands your living space with a large family room featuring a woodstove, along with an office and laundry area. Unique hidden bookcase doors lead to additional storage, while a second hidden door reveals a small workbench area adding both character and functionality. Outside, the property continues to impress with a detached garage/workshop/barn with a mezzanine and open pastureland ideal for hobby farming. Additional features include forced-air propane heating, central air conditioning, Culligan water treatment system, UV and carbon filtration, and updated mechanicals including sump pump, well pump, sludge pump, and eavestroughs (2019-2020). All appliances included. Conveniently located just 2 km from Highway 62 and approx. 21 km north of Belleville, offering peaceful rural living without sacrificing access to town. (id:28302)

E - 435 Orchard Avenue S
Cobourg, Ontario
Welcome to this beautifully designed 1,584 sq. ft. freehold, bungalow loft townhome offering the perfect blend of comfort, style, and low-maintenance living. Featuring 2 spacious bedrooms, 2.5 bathrooms, and an open-concept main floor ideal for entertaining, this Energy Star home is perfect for downsizers, professionals, or anyone seeking modern convenience. The versatile second-floor loft provides the ideal space for a media room, home office, or cozy retreat. Enjoy the convenience of a 2 car garage, all brick home all situated on a quiet street just minutes from the charming Town of Cobourg, shopping, dining, and amenities. A fantastic opportunity to enjoy quality living in a desirable location. (id:28302)

350 Ontario Street
Cobourg, Ontario
Ideally located in the heart of Cobourg, just minutes from the vibrant downtown core, waterfront, beach, parks, and everyday amenities. Enjoy morning walks to the lake and all this charming community has to offer. A welcoming front porch provides the perfect spot for your morning coffee or evening unwind. This well-maintained, updated two-storey home offers a functional layout with 3 bedrooms and 3 bathrooms-ideal for families or those seeking flexible living space. The bright living room is filled with natural light, anchored by a cozy gas fireplace, creating a comfortable space for relaxing or entertaining. Hardwood flooring flows throughout, adding warmth and a cohesive modern touch. The spacious kitchen is designed for both everyday living and entertaining, featuring quartz countertops, stylish tile finishes, and a full stainless steel appliance package. Open to a bright dining area, it offers excellent flow for hosting and family meals. Upstairs, the bedrooms are well-sized and versatile, perfect for family living. The 4-piece bathroom includes convenient semi-ensuite access from the primary bedroom and upper hallway. A functional large rear entry includes bench, coat storage, and a 2-piece bath, providing practical organization and easy backyard access-ideal for pets and daily use. Step outside to a generous, fully fenced backyard with space for entertaining, gardening, or relaxing. Enjoy the deck, gazebo w/ screens, two storage sheds, and an additional attached shed at the rear of the driveway for added convenience. Garage plans available. The finished basement extends the living space with a spacious recreation room featuring plush broadloom, a thoughtfully designed laundry room, modern 3-piece bath, and a separate utility room. Additional features: central vac rough-in & economical utilities. An exceptional opportunity to own a move-in ready home in one of Cobourg's most desirable locations-offering comfort, lifestyle, and long-term value. (id:28302)