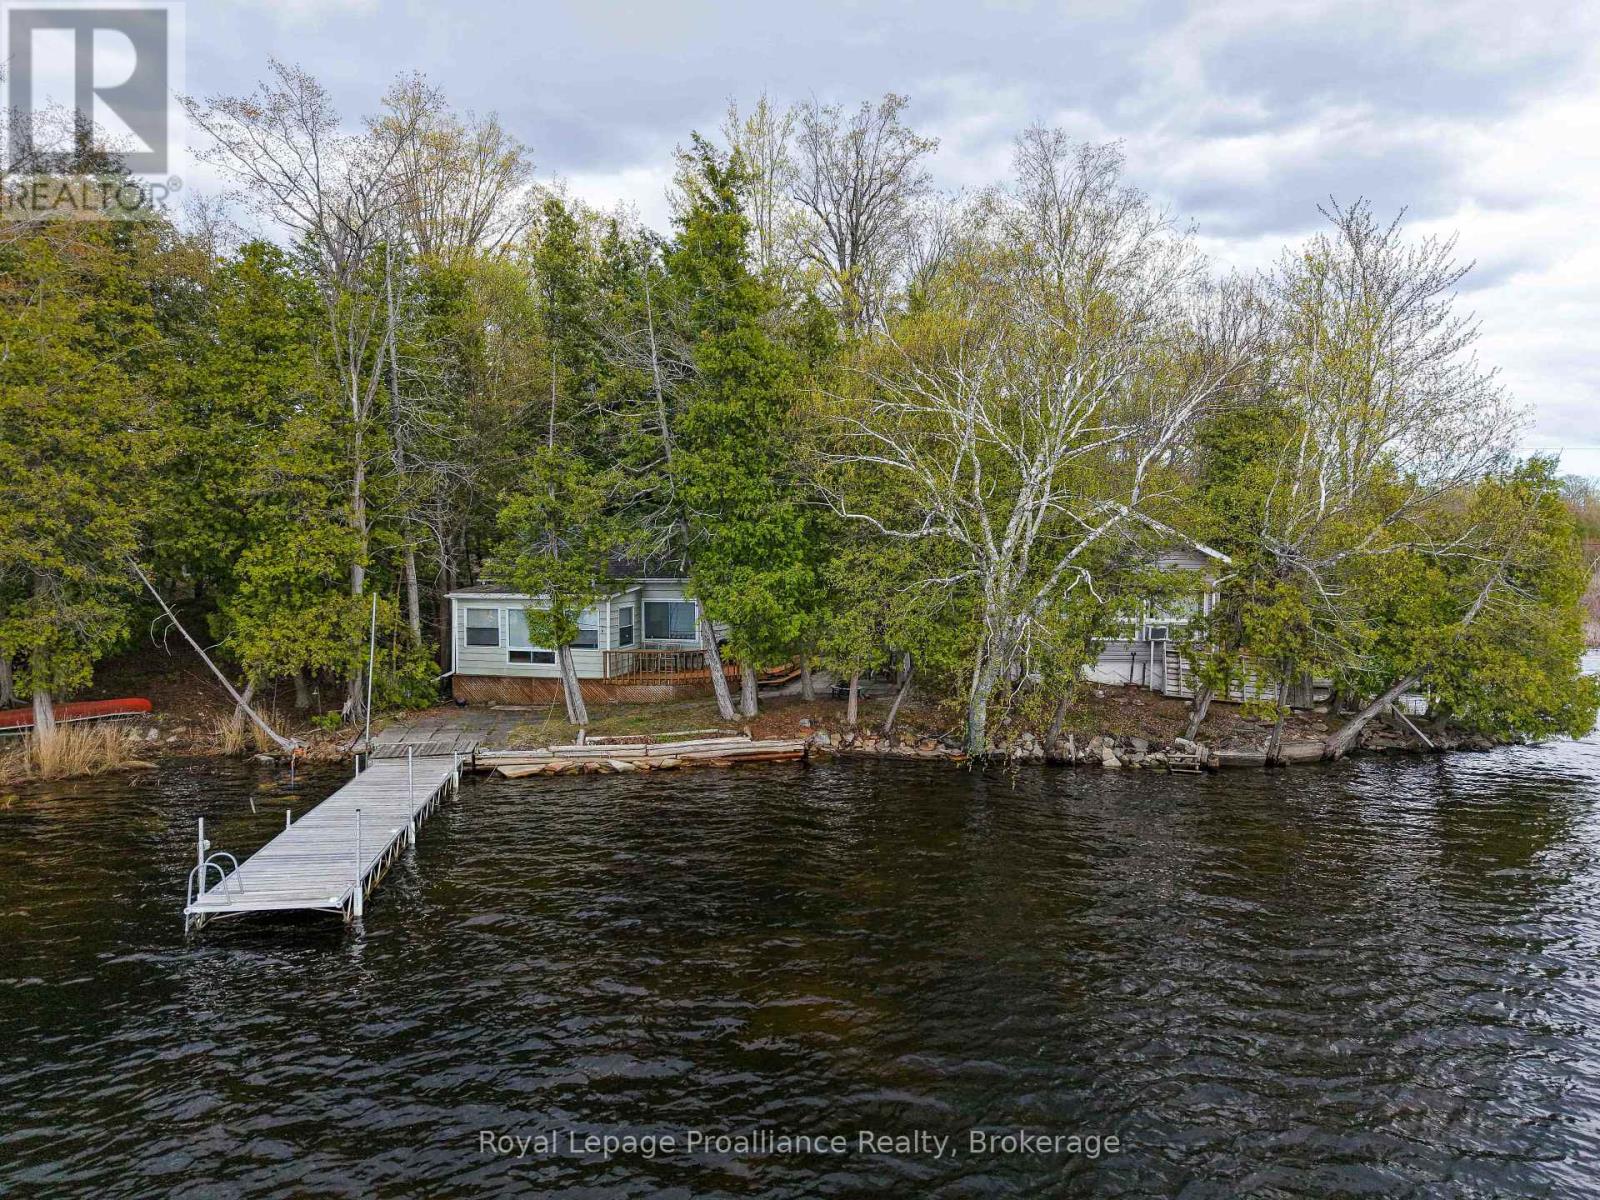
24b Cypress Lane
Stone Mills, Ontario
Welcome to 24B Cypress Lane, your ultimate waterfront getaway situated right on the shores of South Beaver Lake! Sitting just feet from the water, this cozy 530 square foot cottage maximizes its idyllic setting with 50 feet of direct shoreline. Inside, you will be greeted by a brand-new kitchen and a highly efficient pellet stove to keep the space perfectly comfortable. The property is packed with unique perks, including an adorable treehouse and a convenient EV hookup for your vehicle. Located just 20 minutes from Napanee and 45 minutes from Kingston, it is a boater and angler's dream. 2 comfortable Bedrooms. One 3-piece bathroom. Living Space: Features a 13'2" x 12'6" living room and a bright 14'6" x 7'3" dining area. (id:28302)
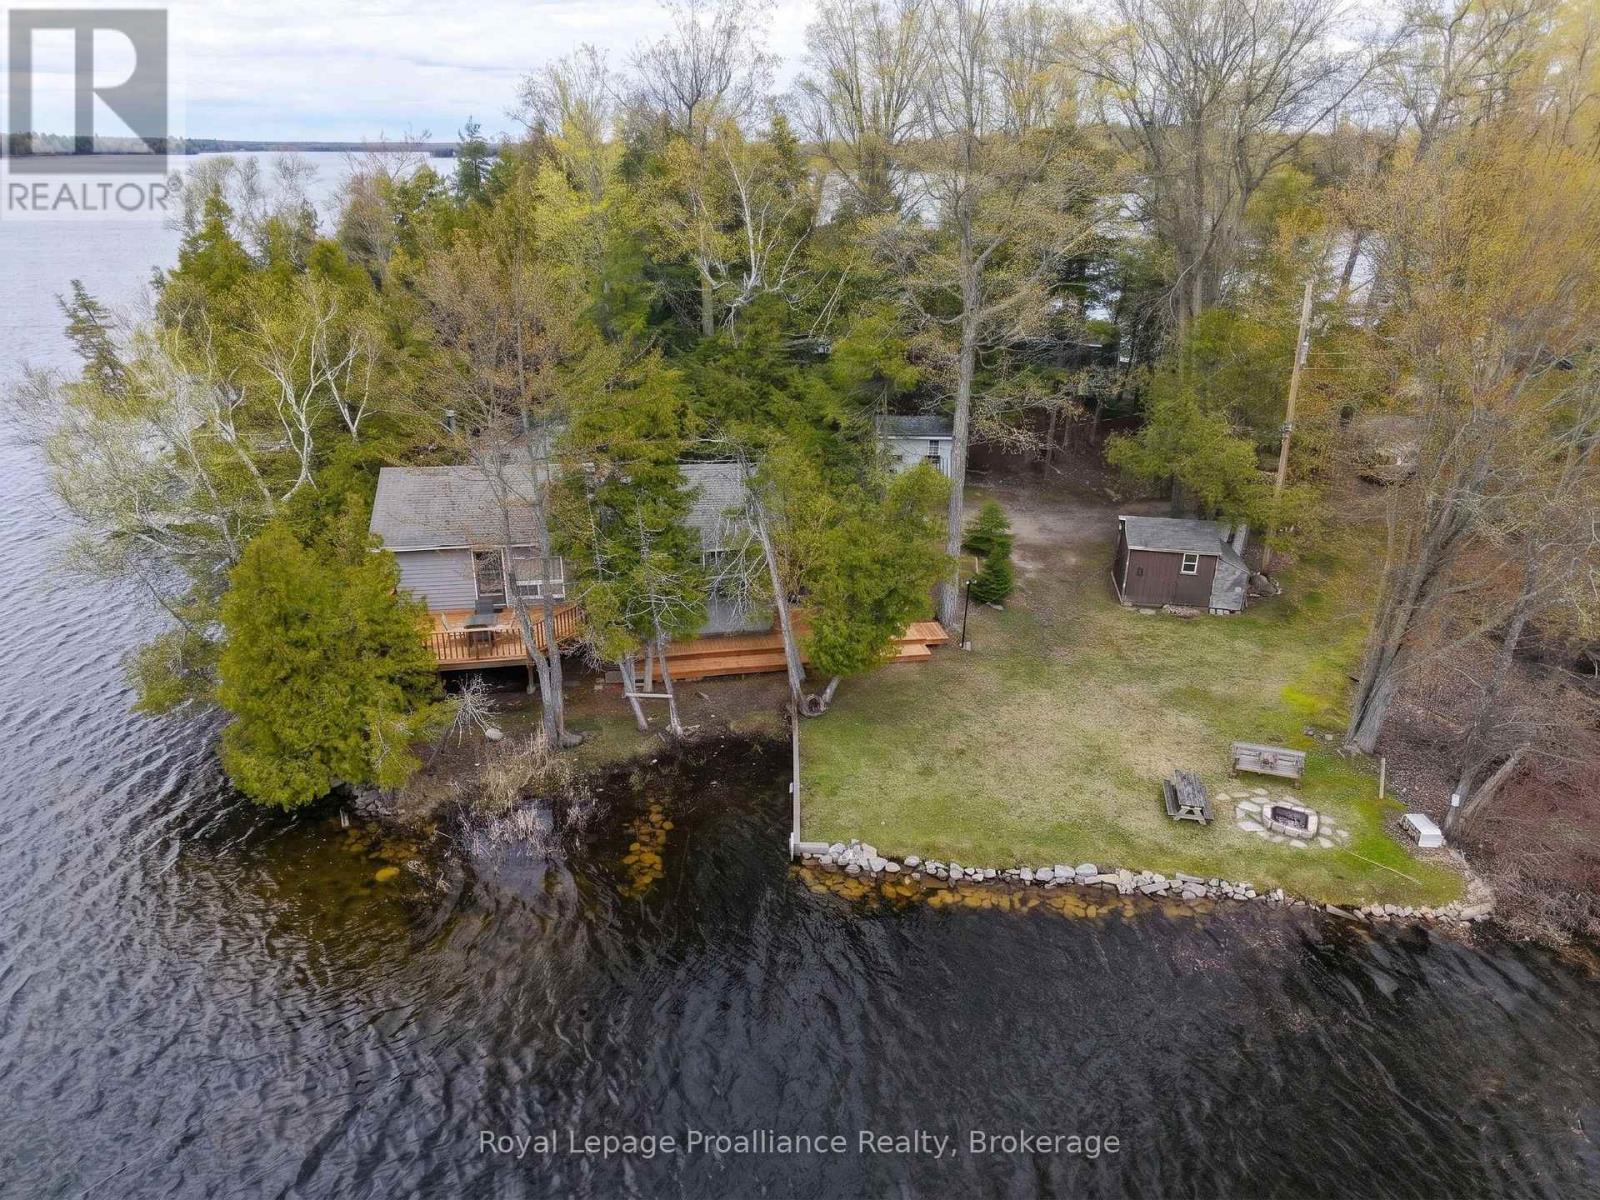
24a Cypress Lane
Stone Mills, Ontario
Welcome to 24A Cypress Lane, an incredible waterfront retreat on South Beaver Lake! This beautiful bungalow offers 645 square feet of interior living space with a warm, renovated pine interior. Ideal for relaxing after a long day on the water, the cottage features a cozy wood stove and an expansive 17'3" x 22' living room. Step outside to enjoy 110 feet of private waterfront and prime south-west exposure, guaranteeing breathtaking sunsets from your two large decks. 3 spacious Bedrooms. One 3-piece bathroom. Bonus Space: Includes a separate bunkie, perfect for hosting extra guests. The Perfect Pair: (id:28302)
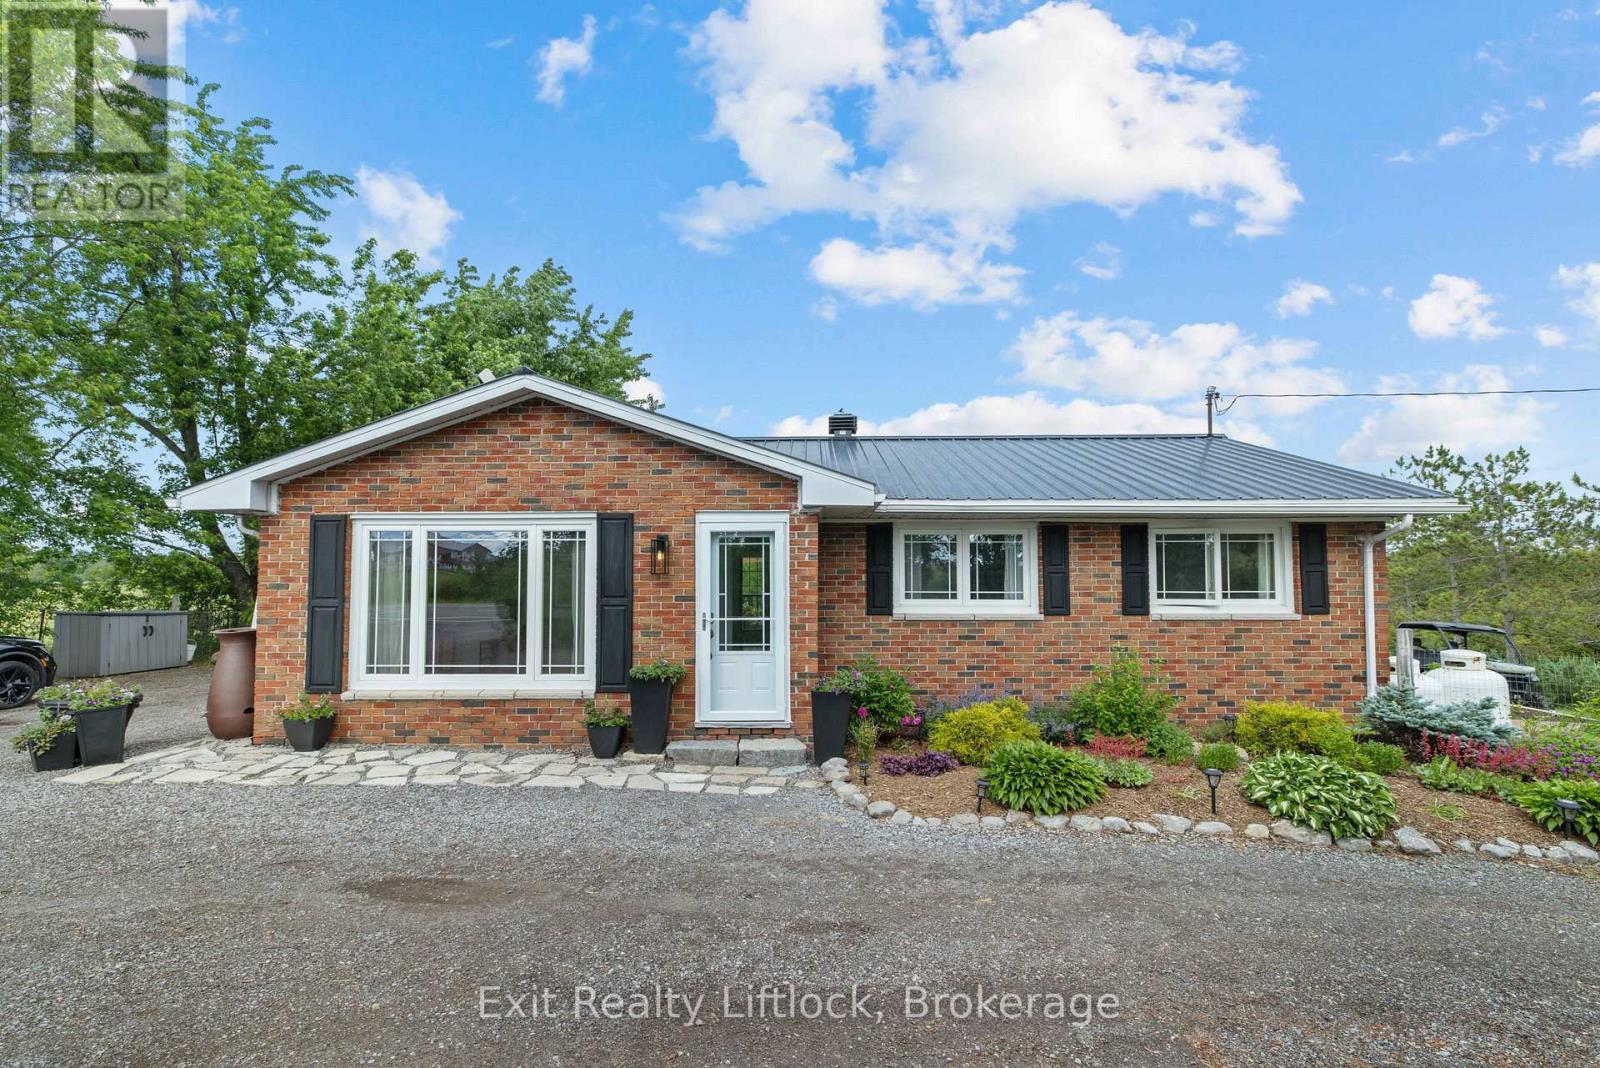
2917 Highway 28
Douro-Dummer, Ontario
Discover the perfect balance of country living and modern convenience on this picturesque 10-acre property, ideally located on the edge of town and just minutes from Peterborough's amenities. This turnkey 4-bedroom brick bungalow is surrounded by a beautiful mix of open meadow, mature woodland, scenic creek frontage and a thriving Christmas tree field. Whether you envision a family homestead, hobby farm, recreational retreat or simply a private escape, this property offers exceptional versatility. The established Christmas tree field presents the potential for supplemental income or can simply be enjoyed as a natural privacy buffer and stunning year-round landscape feature. The property has benefited from several significant updates, including updated entryways, a durable steel roof and a newly installed well in 2025, offering added value and reliability for years to come. Premium Hunter Douglas thermal blinds further enhance the home's comfort and efficiency. Spacious indoor and outdoor living areas provide plenty of room for family life and entertaining. A large outbuilding offers endless possibilities for storage, equipment or future projects. The property is also equipped with a Generlink transfer switch system, providing added peace of mind during power outages. Adding to the property's charm is a 24' x 12' cabin overlooking the meadow and creek, creating a peaceful setting to unwind, entertain guests or create your own private getaway. With a blend of cleared and wooded acreage and plenty of room to explore and enjoy, this remarkable property offers the best of both worlds: the serenity of the countryside with the convenience of town just minutes away. A rare opportunity to own a private country property where nature, family, and lasting memories come together. (id:28302)
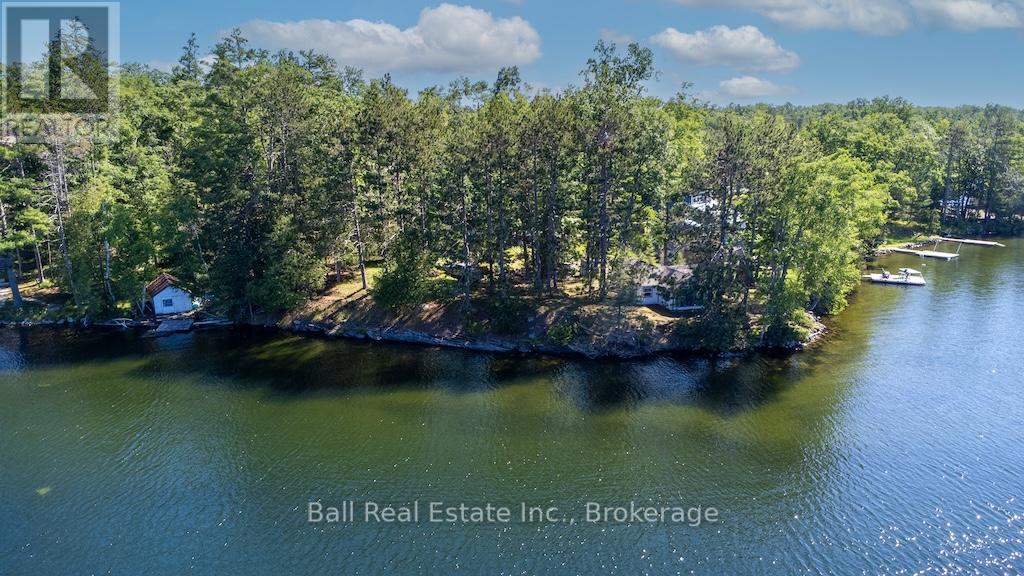
79 Fire Route 89d
North Kawartha, Ontario
Jack Lake 322 feet of pristine frontage with road access. Fairly level, well treed and hard bottom shoreline awaits at 79 FR 89D. This older two bedroom cottage has a living room overlooking a wide lake expanse view and very little elevation from the water. You can enjoy the south and west exposure all day long and enjoy fantastic sunsets. At the western boundary of the lot sits a single boathouse at the water's edge. The docks need replacing but the dock cribs are still intact and ready for you to use. This 91 year old cottage is very basic but sits in a neighbourhood surrounded by very upscale abodes so enjoy the simple cottage life or invest to make a new upscale cottage of your own design. Good swimming, good fishing, good boating... what more could you ask for. Estate sale offered as is and priced to sell quickly. Easy to find just take FR89 to 89C to 89D. Follow the arrow signs! (id:28302)
36 Wakeford Road
Kawartha Lakes, Ontario
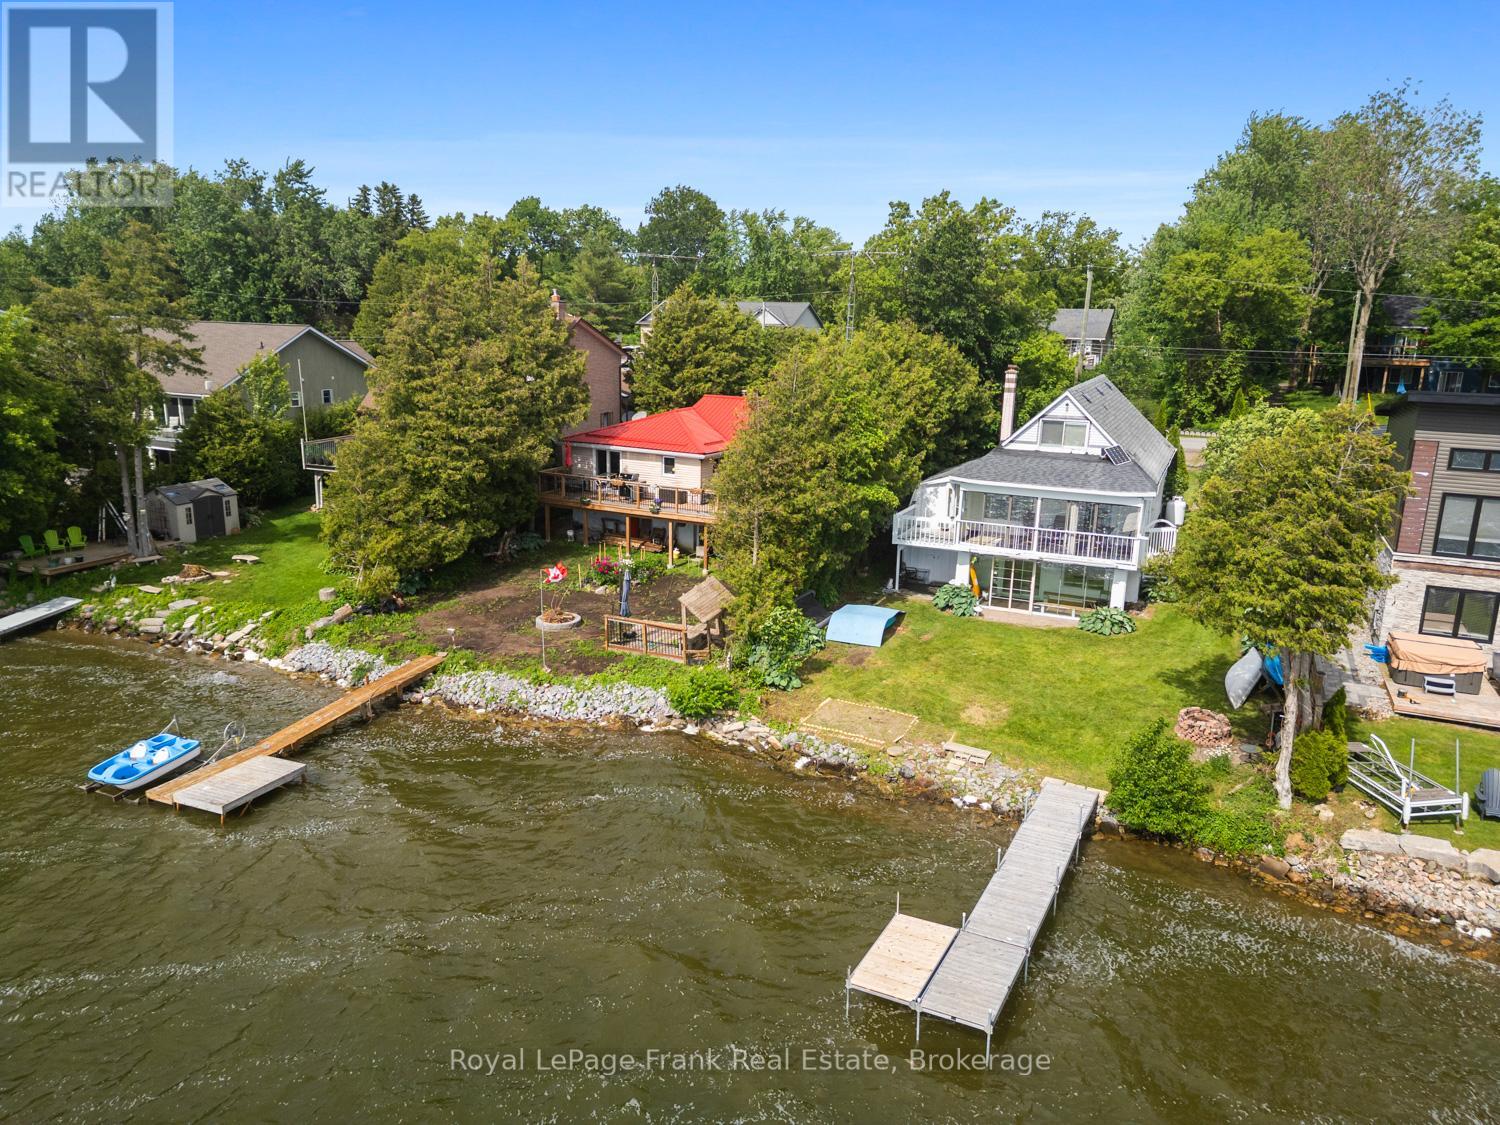
PRICE ADJUSTMENT!! WATERFRONT! GORGEOUS SUNSETS! SANDY SHORELINE! Stop Dreaming - ACT NOW before it's gone! Waterfront Opportunities at this price are increasingly rare for a home or cottage on one of the most desirable Sandy Shoreline Streets on Lake Scugog! Spectacular Sunsets, and endless summer adventures await! Imagine your family spending the day Swimming, Fishing off your private Dock, Boating or taking the Sea-Doo over to the nearby Sandbar! As the sun sets, gather around the campfire, roast marshmallows, share stories & create memories that will be treasured for generations. This charming 3-bedroom A-frame captures everything buyers love about lake life. The bright open-concept living, dining & kitchen area is designed to bring everyone together, featuring granite counters, new durable vinyl flooring & incredible panoramic water views. The sunroom provides the perfect front-row seat to morning coffee with nature, where ducks & graceful blue herons are part of your scenery. The main floor primary bedroom offers convenient one-level living, while 2 additional upper bedrooms provide plenty of space for children, grandchildren & weekend guests. The walkout lower level is where the fun continues, featuring an oversized recreation room, cozy wood-burning stove & ample room for games, entertaining & relaxing after a day on the lake. Cruise by boat into Port Perry for waterfront dining, enjoy the convenience of nearby amenities & appreciate the flexibility of working from home or commuting easily to the GTA, Markham, Thornhill, Port Perry, Lindsay or Peterborough. Lake Scugog waterfront has become one of the BEST VALUES but opportunities like this don't last. Whether you're searching for a year-round home, weekend escape or an investment in your family's future, this is your chance to make the Lake Lifestyle you've always imagined a reality. Don't wait another summer wishing you were on the water. Make this summer the one you own it! (id:28302)
1393 Killarney Bay Road
Kawartha Lakes, Ontario
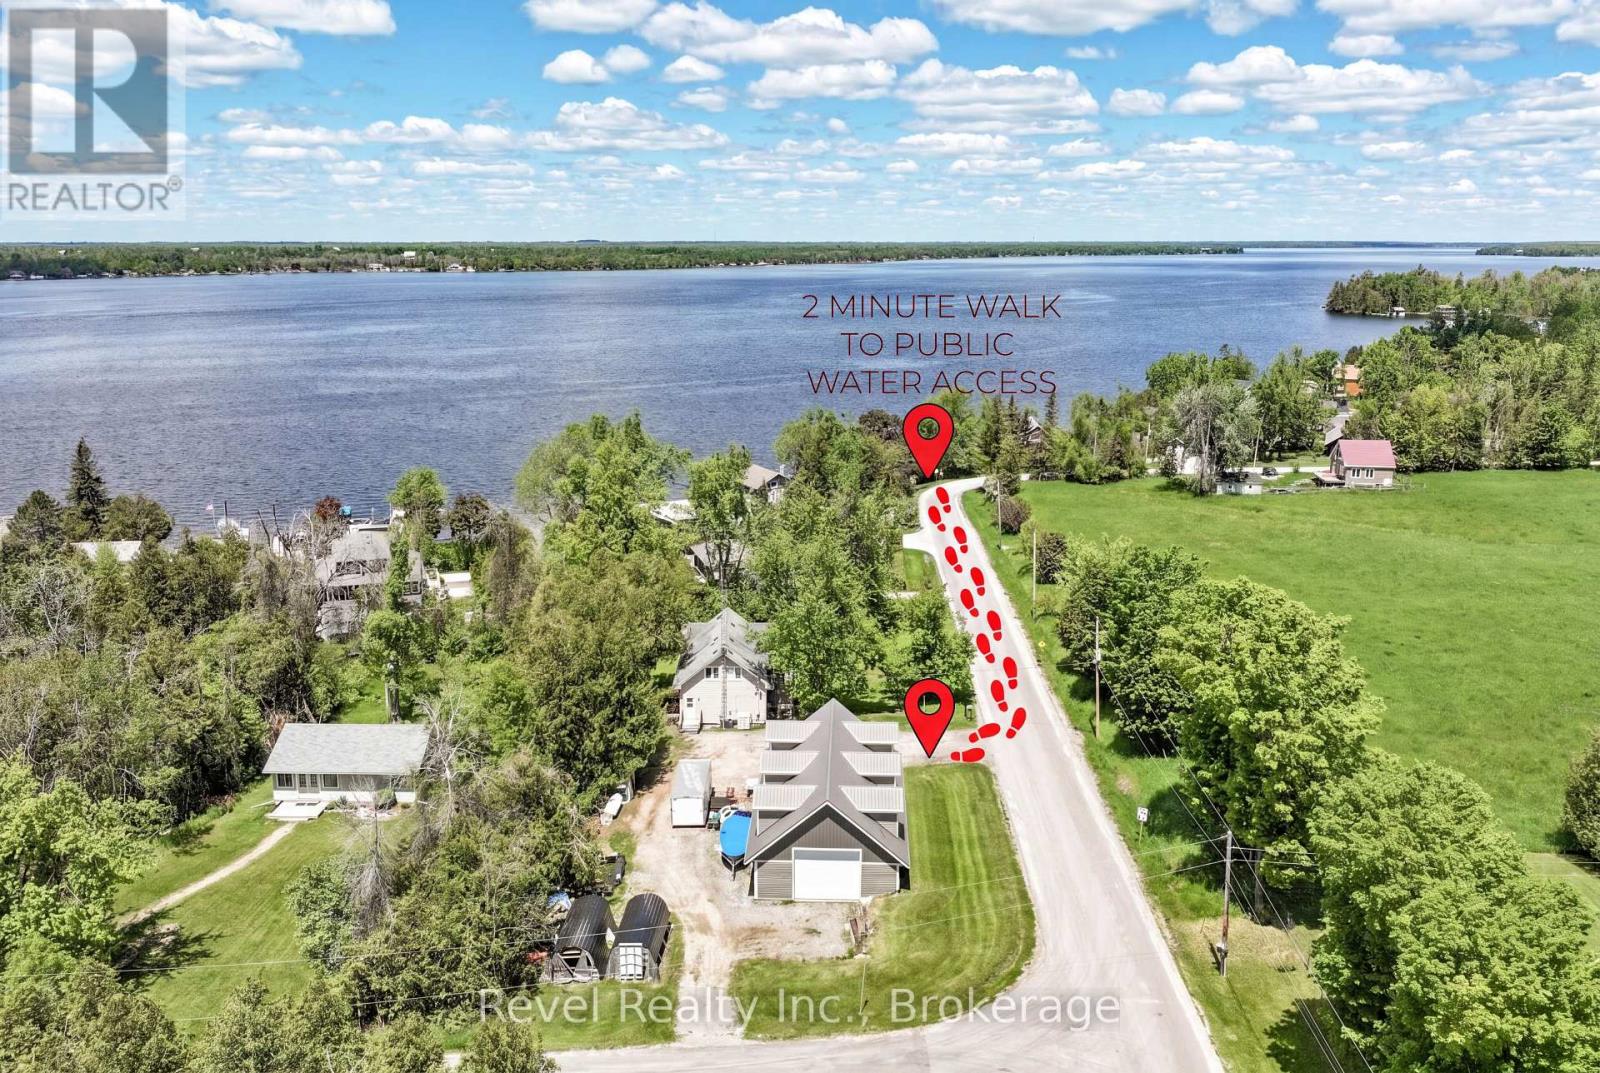
This dream setup awaits you. This incredible property offers a stunning 3-bedroom, 2-bath home paired with an impressive 30x60 detached shop designed to handle it all for the serious hobbyist or tradesperson! The home showcases a bright open-concept kitchen, dining, and living space designed for both everyday living and entertaining. Main floor laundry room which could also be a main floor bedroom. The expansive upper level offers breathtaking views of the lake and picturesque farmer's fields from every window. A fully finished basement with a cozy wood stove and walk-out adds additional living space and charm. The shop features rough in radiant in-floor heat, propane forced air, Nudura insulated walls, a durable metal roof, and a massive unfinished loft, this 3-bay garage is ideal for projects or storage. The perfect blend of lifestyle and functionality just steps to Balsam Lake. Plenty of parking. Centrally located between Lindsay & Fenelon Falls (id:28302)
143 Beehive Drive
Kawartha Lakes, Ontario
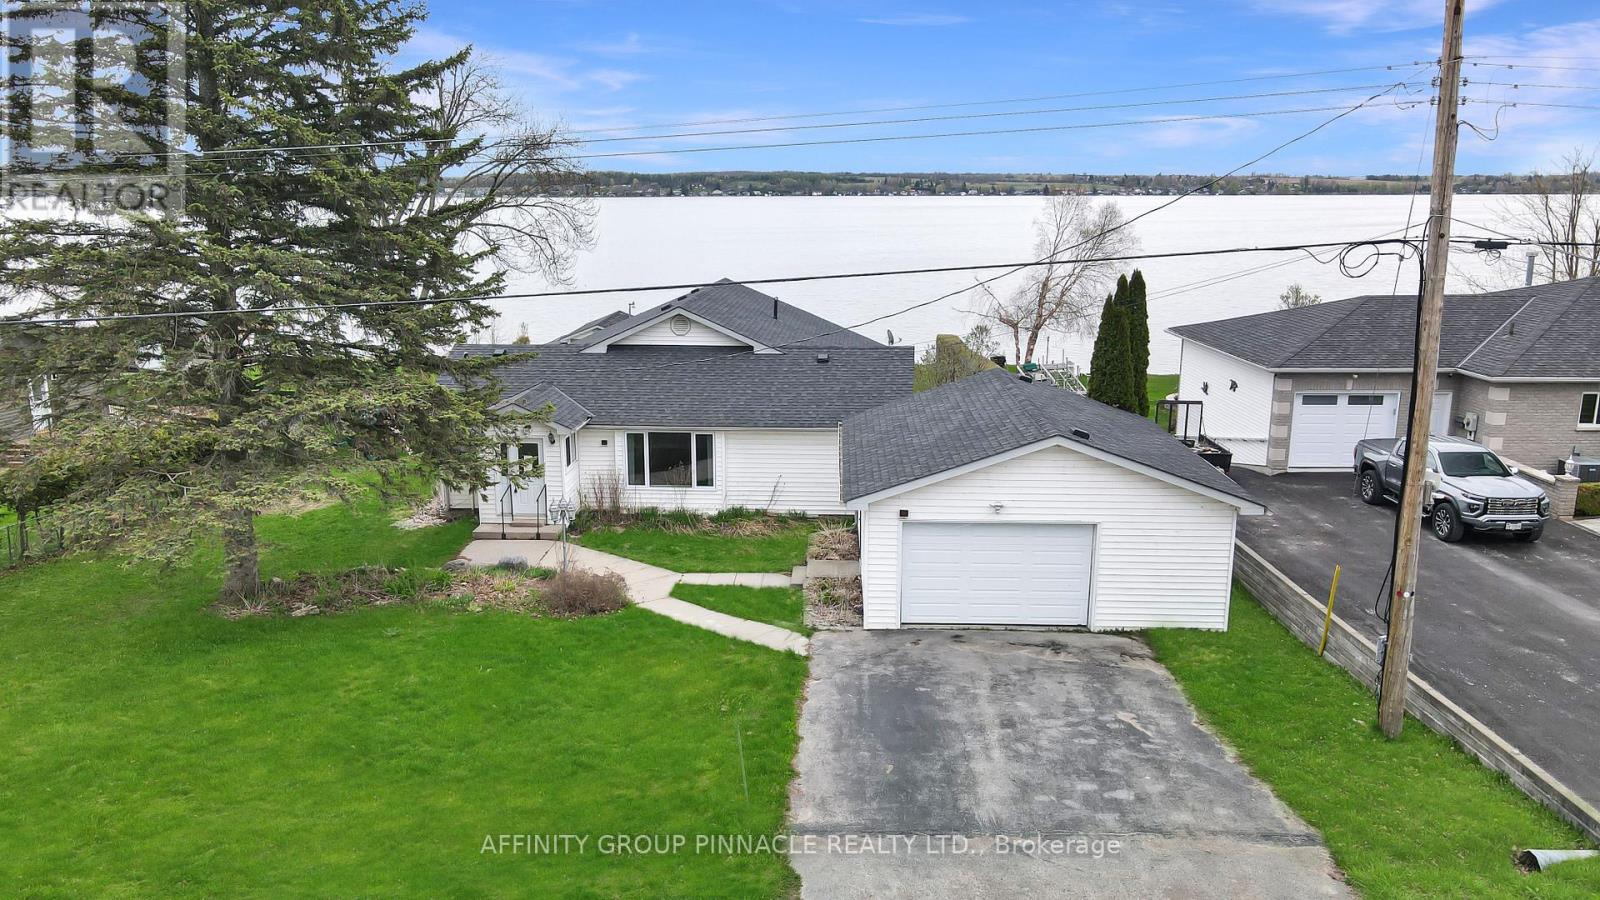
Create lasting memories a this bungalow waterfront property on Sturgeon Lake in the Kawartha Lakes. With 90 Ft of east facing waterfront, a gentle sloping lot towards the water, it makes for great morning sunrises. Located in Southview Estates, a warm and welcoming waterfront community. Whether you are seeking a year-round residence or a cottage escape, this Kawartha Lakes property delivers. Enjoy excellent fishing from the shoreline or spend the day in the boat casting your line. Inside the home features hardwood flooring, a large kitchen and tons of living space with considerably sized rear facing windows. The space transitions to a newer back deck great for entertaining family and guests. With three bathrooms, two of which are newly updated, three bedrooms on the main and one bedroom in the basement, there is space for everyone. A detached garage provides ample storage for vehicles, boats and recreational gear. Conveniently located near boatable cottage towns such as Fenelon Falls and Bobcaygeon, you'll have access to dining, shopping and events. This is an opportunity to be closer to the GTA and on the Trent Severn Waterway! (id:28302)
212 Main Street
Deseronto, Ontario
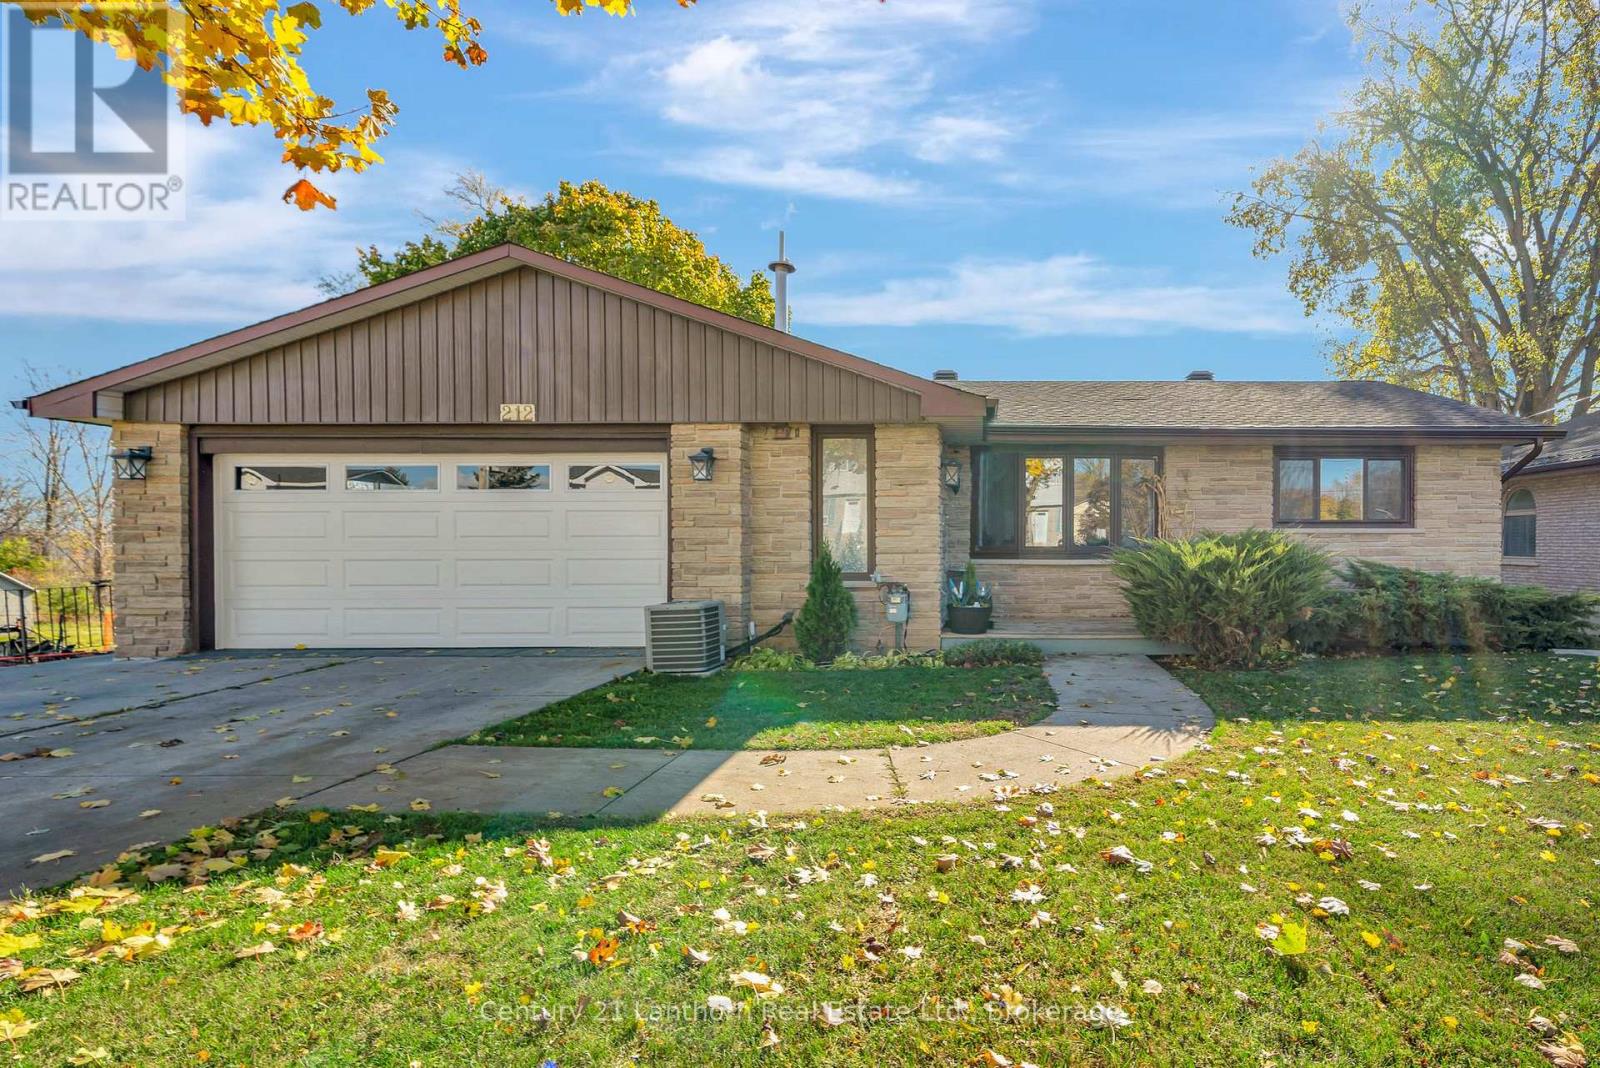
Waterfront living just five minutes away from Prince Edward County! Set on the Bay of Quinte, this updated 3 bed + den and 2 bath brick bungalow offers the kind of lifestyle you've been searching for - peaceful views, practical living and everyday comforts! The main floor could easily be one-level living complete with its own patio overlooking the Bay, while the lower level is a spacious finished in-law suite offering flexibility for extended family, guests or income-potential. Through the sunroom to the backyard, you're greeted to a fantastically oversized interlocking patio to make the most of long Summer evenings. And if you're still craving some extra space, the waterfront bunkie is equipped with hydro to become your art studio, office or retreat. The private dock is your gateway to exploring the open waters along Napanee, Belleville and beyond! 212 Main St is the home that offers all your comforts with the small town charm and central location of Deseronto. (id:28302)
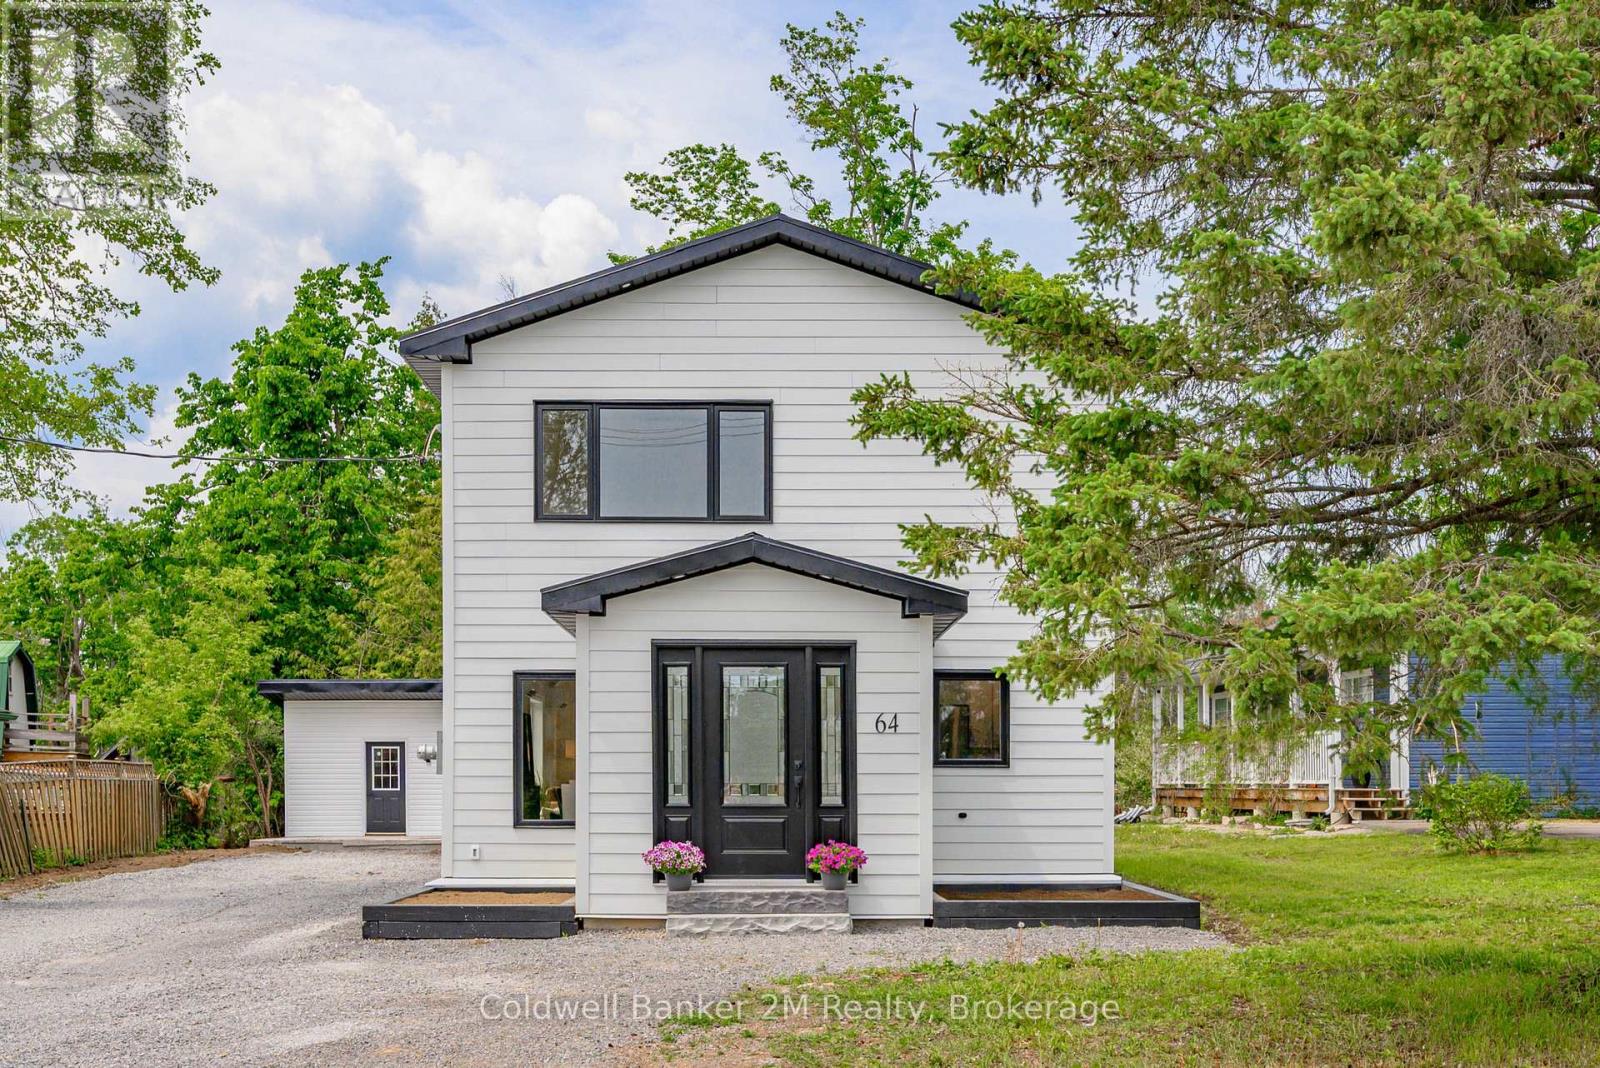
64 Head Street
Kawartha Lakes, Ontario
Welcome to 64 Head Street in Beautiful Bobcaygeon! I Guarantee that once you step inside this Stunning home, you'll want to make it your new address. From the moment you enter, you'll be impressed by the spacious open concept main floor & the thoughtful finishes throughout. The welcoming front entrance features a beautiful live edge bench, setting the tone for the character & charm found throughout the home. The kitchen offers ample cupboard space, stainless steel appliances, & a gorgeous backsplash that is sure to impress. The adjoining dining area provides plenty of room for family dinners & entertaining guests, while the bright & inviting living room features a built-in electric fireplace and dedicated TV area, creating the perfect space to relax & unwind. The main floor also offers a spacious bedroom complete with closet organizers. At the rear of the home, you'll find a versatile bonus space with a walkout to the deck and backyard - ideal as a home office, playroom, family room, or additional living space. Upstairs, you'll discover two generously sized bedrooms. The primary suite is a true retreat, featuring a large walk-in closet, a stunning ensuite bathroom, a built-in fireplace, and a dedicated wall space for your television. The Second bedroom is equally impressive, offering a large closet, beautiful windows, & its own built in fireplace & TV area. A spacious second floor bathroom provides ample storage space & the convenient upper-level laundry adds everyday functionality. Outside, you'll find a large storage shed, plenty of yard space for family enjoyment, & ample parking in the driveway. Also included for the unpredictable weather is the hook up for your generator. Location is everything, & this home delivers. Situated close to the water, schools, shopping & the charm of downtown Bobcaygeon, you'll enjoy all the conveniences & lifestyle this wonderful community has to offer. Come & experience 64 Head Street for yourself & All that it has to Offer. (id:28302)
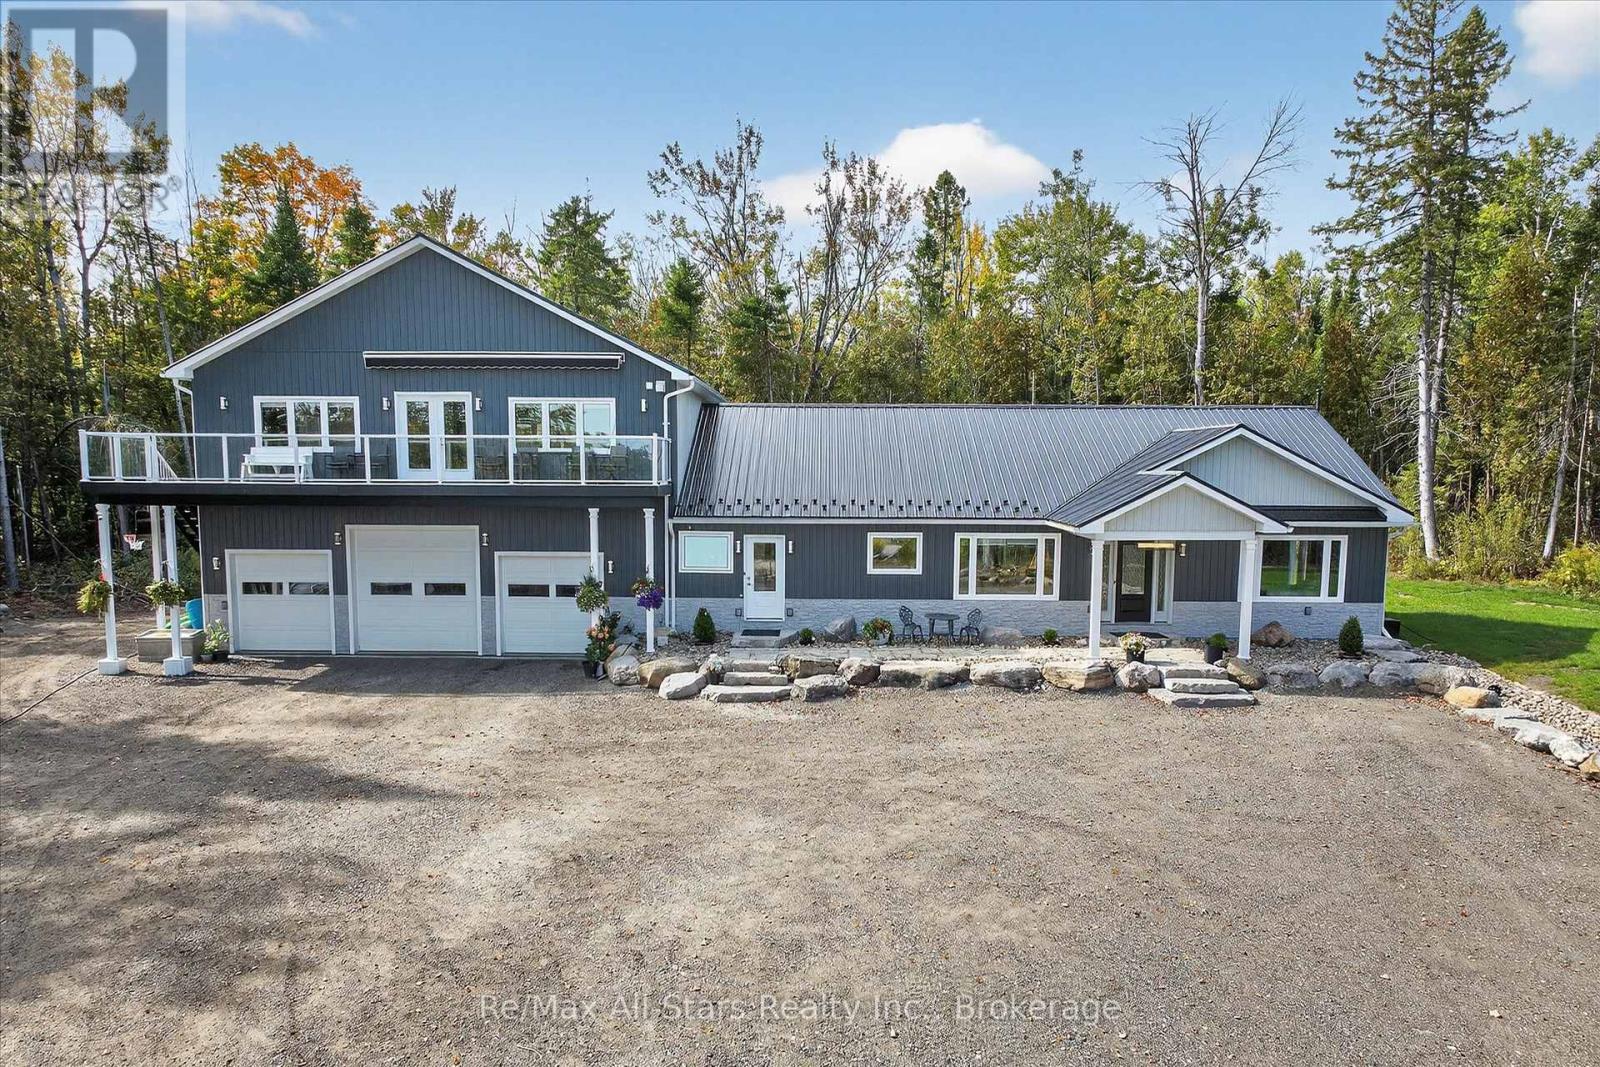
9 Lytle Lane
Kawartha Lakes, Ontario
Multigenerational Off-Grid Home...with hydro on the road and stunning 25 Acres, steps from Balsam Lake. Imagine a place where your family can live, grow, and make lasting memories while enjoying the freedom of off-grid living. Just 600 feet from Balsam Lake and walking distance to Balsam Lake Provincial Park, this rare 25-acre retreat offers privacy, natural beauty, and year-round recreation. Surrounded by mature maples, its a peaceful setting where kids can roam, grandparents can relax, and everyone can stay close while enjoying their own space. The home is built for multigenerational living. The main floor offers open-concept living with vaulted ceilings bright, welcoming, and ideal for family dinners and quiet evenings. Above the garage, a private secondary suite features high ceilings, great views, and a separate entrance perfect for in-laws or older children seeking independence. The 1,960 sq ft unfinished basement with bathroom rough-in is ready to become extra living space, a games room, gym, or even another suite. Fully off-grid, the home runs on a 12kW solar system with 24kW backup generator no hydro bills and no blackouts. High-speed Rogers internet keeps work, school, and streaming smooth. School bus pickup is at the driveway, and nearby amenities include schools, grocery store, LCBO, gas, post office, fire station, and Tim Hortons. Two scenic ponds one spring-fed offer swimming, paddling, skating, and year-round enjoyment. A 1,320 sq ft heated garage with 12-ft ceilings provides space for projects, hobbies, or storage. Nature surrounds you with stunning views in every season. Whether you're looking for a full-time home, a family retreat, or a multigenerational haven, this property offers space, freedom, and connection. Picture coffee on the wraparound deck, kids exploring the woods, and memories made in every season. Rare opportunity come live where others vacation. (id:28302)
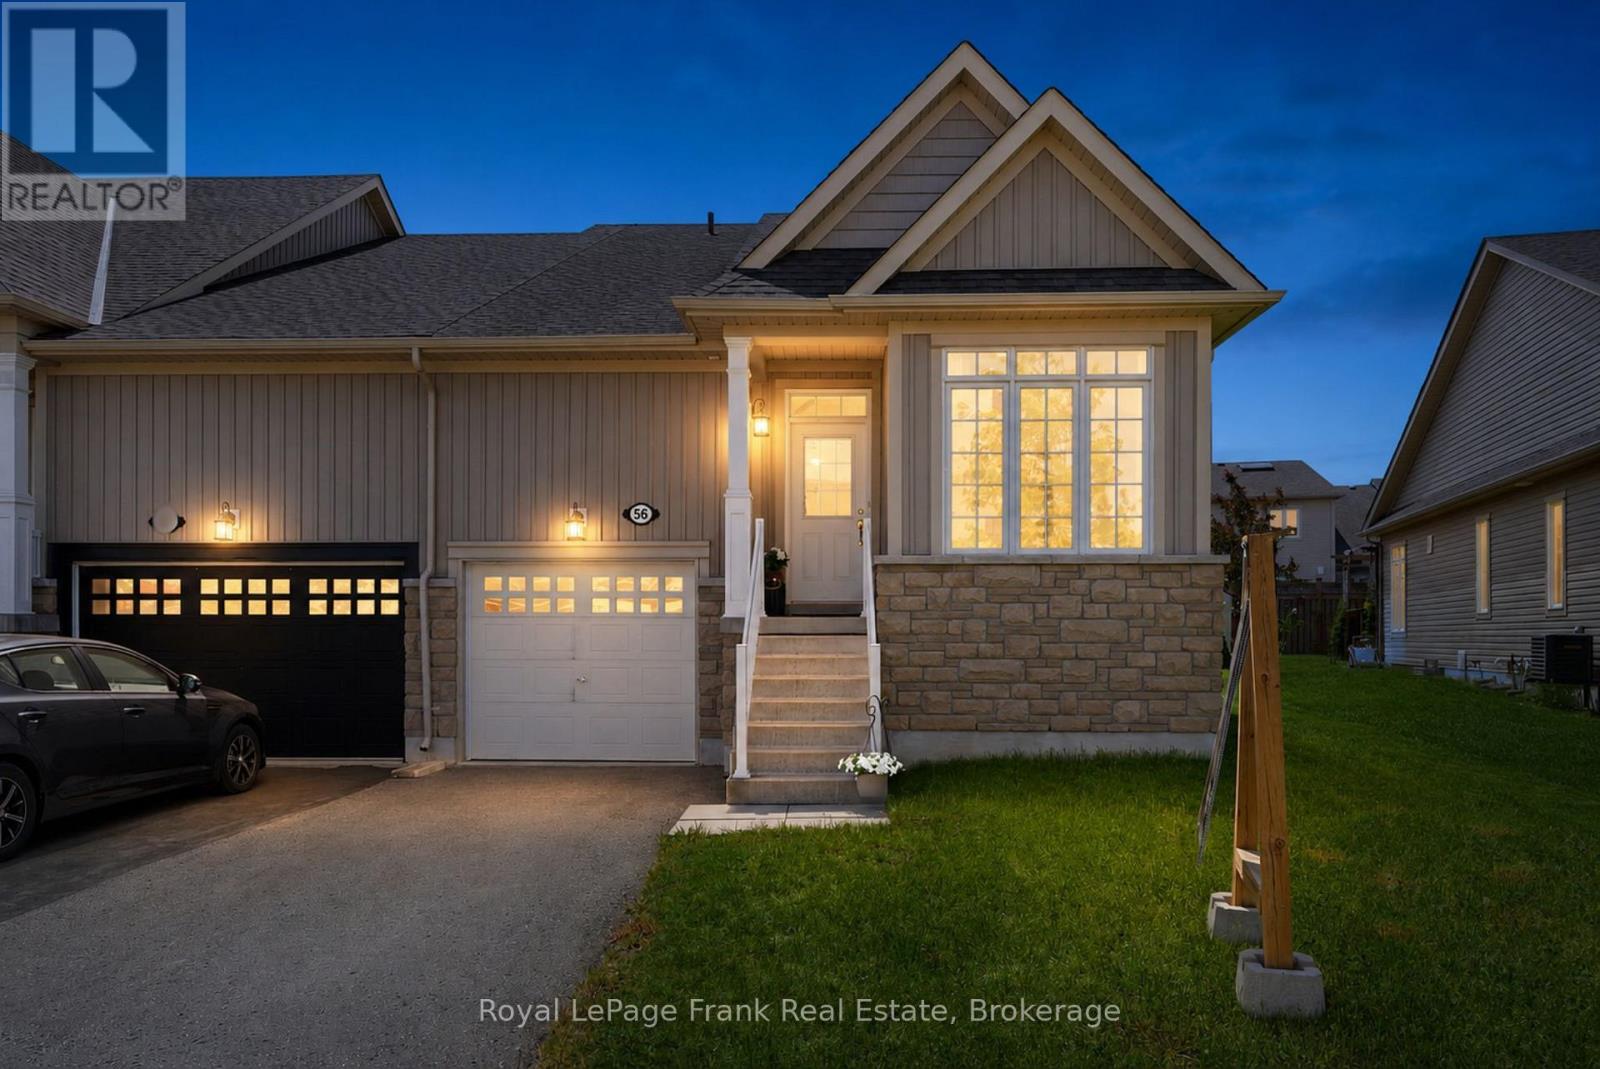
56 Deacon Crescent
Kawartha Lakes, Ontario
Beautifully maintained end-unit townhouse in one of Lindsay's most sought-after neighborhoods. Built in 2016 by Bromont Homes, this bright and spacious home features hardwood flooring, soaring ceiling heights, large windows, and modern finishes throughout. Offering 2 bedrooms, 3 bathrooms, and a unique loft space, the open-concept layout is flooded with natural light and showcases exceptional pride of ownership. Enjoy a large rear deck, low-maintenance living, and the added privacy and natural light that come with an end-unit location. The unfinished basement provides ample storage and future potential. Ideally situated just steps to Logie Park, walking trails, shopping, and everyday amenities, and located within the Jack Callaghan Public School catchment area. A move-in-ready home in a highly desirable neighborhood offering comfort, convenience, and lifestyle. (id:28302)
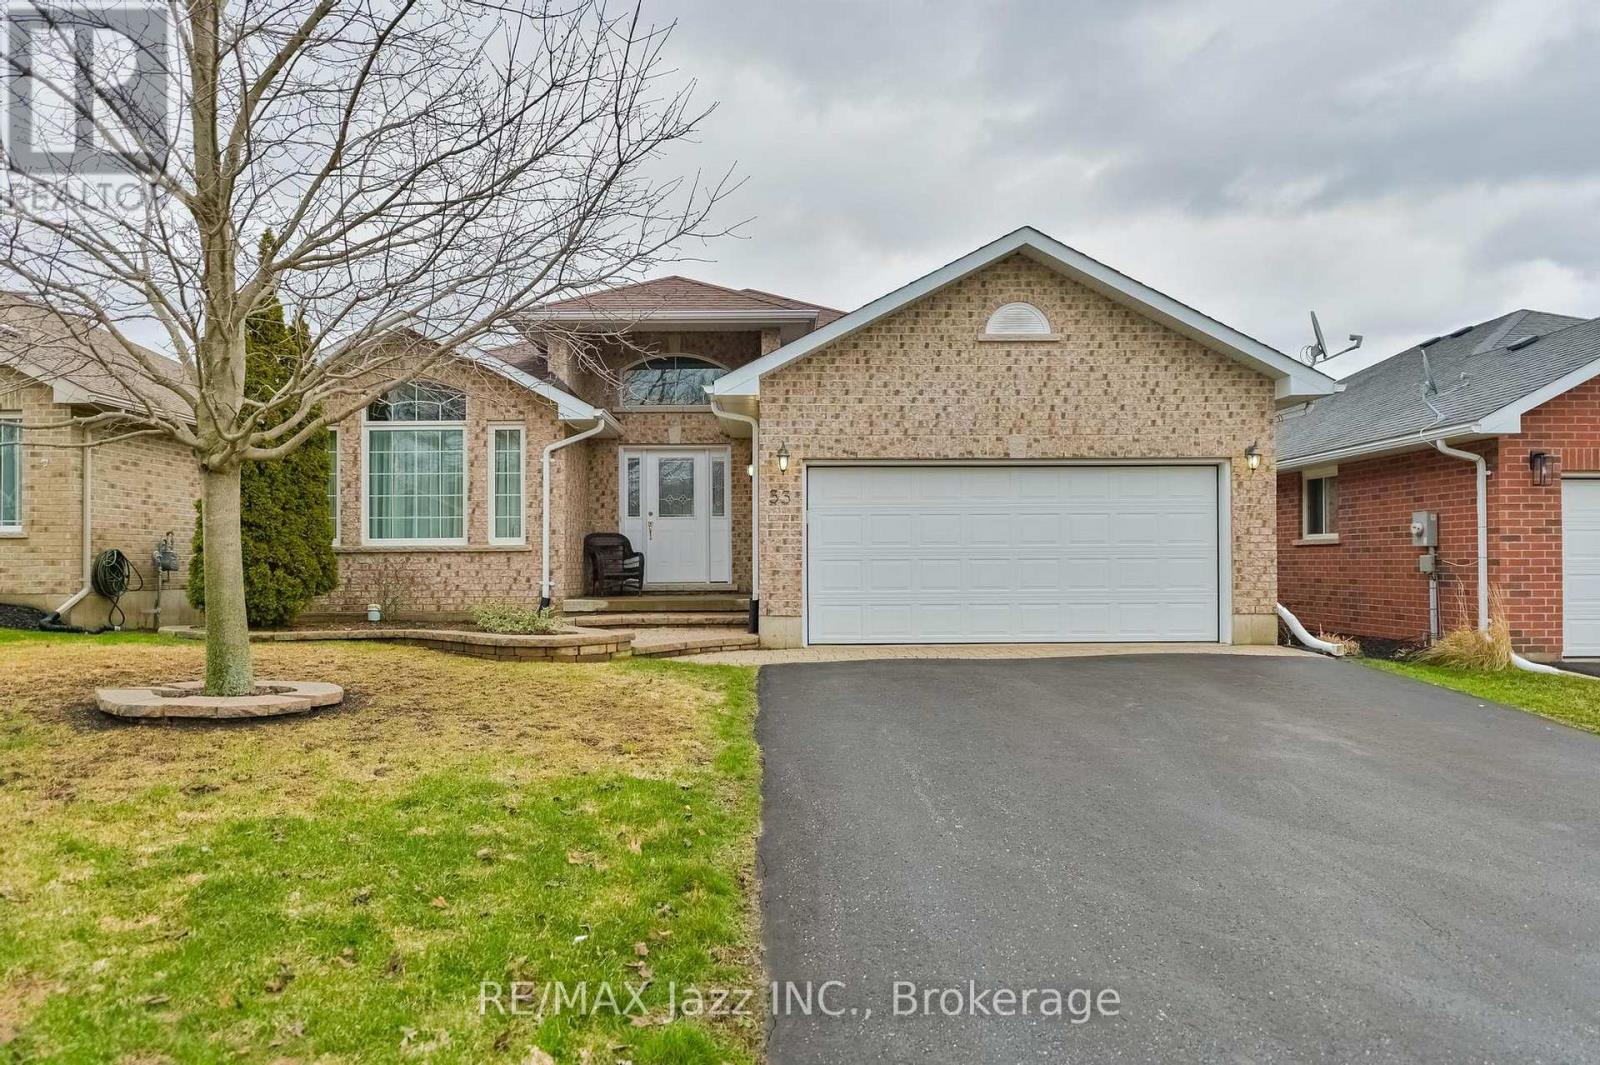
33 Ashwood Crescent
Greater Napanee, Ontario
Welcome to West Bridge Estates. This custom-built all brick bungalow offers a perfect blend of comfort located in the esteemed Staikos subdivision family home! Nestled on a beautifully landscaped lot, this family friendly property boasts exceptional curb appeal with a double-wide driveway leading to an attached 2-car garage. Step inside the inviting foyer and be captivated by the bright and open main level. The formal sitting room, with large windows, fills the main floor with natural light, creating a warm and inviting atmosphere. The welcoming open concept kitchen perfect for entertaining with a bright eat in area. The adjacent dining room, with patio doors, opens onto a lovely deck, for enjoying indoor/ outdoor dining or simply appreciating the peace and tranquility of the fully fenced backyard. The spacious primary is complete with a 3-piece ensuite and spacious walk- in closet. Convenience is key with a main floor laundry room providing interior garage access. Relax in the cozy living room, which offers the perfect spot for family gatherings. In the lower level, you will find a bright, fully finished recreation room with tons of potential. With additional features include ample storage, a versatile den, a 3-piece bathroom, and a utility room with even more storage options. From the moment you arrive, this extraordinary home captivates with its design and superior craftsmanship. With amenities, such as hospitals, shopping, schools, and more within walking distance, this home is situated perfectly! Located near a new park, forest trails, and just minutes from the river and downtown, this home blends suburban tranquility with easy access to local amenities. Whether you're a growing family or retirees looking for a quiet neighborhood, this home offers endless possibilities. (id:28302)