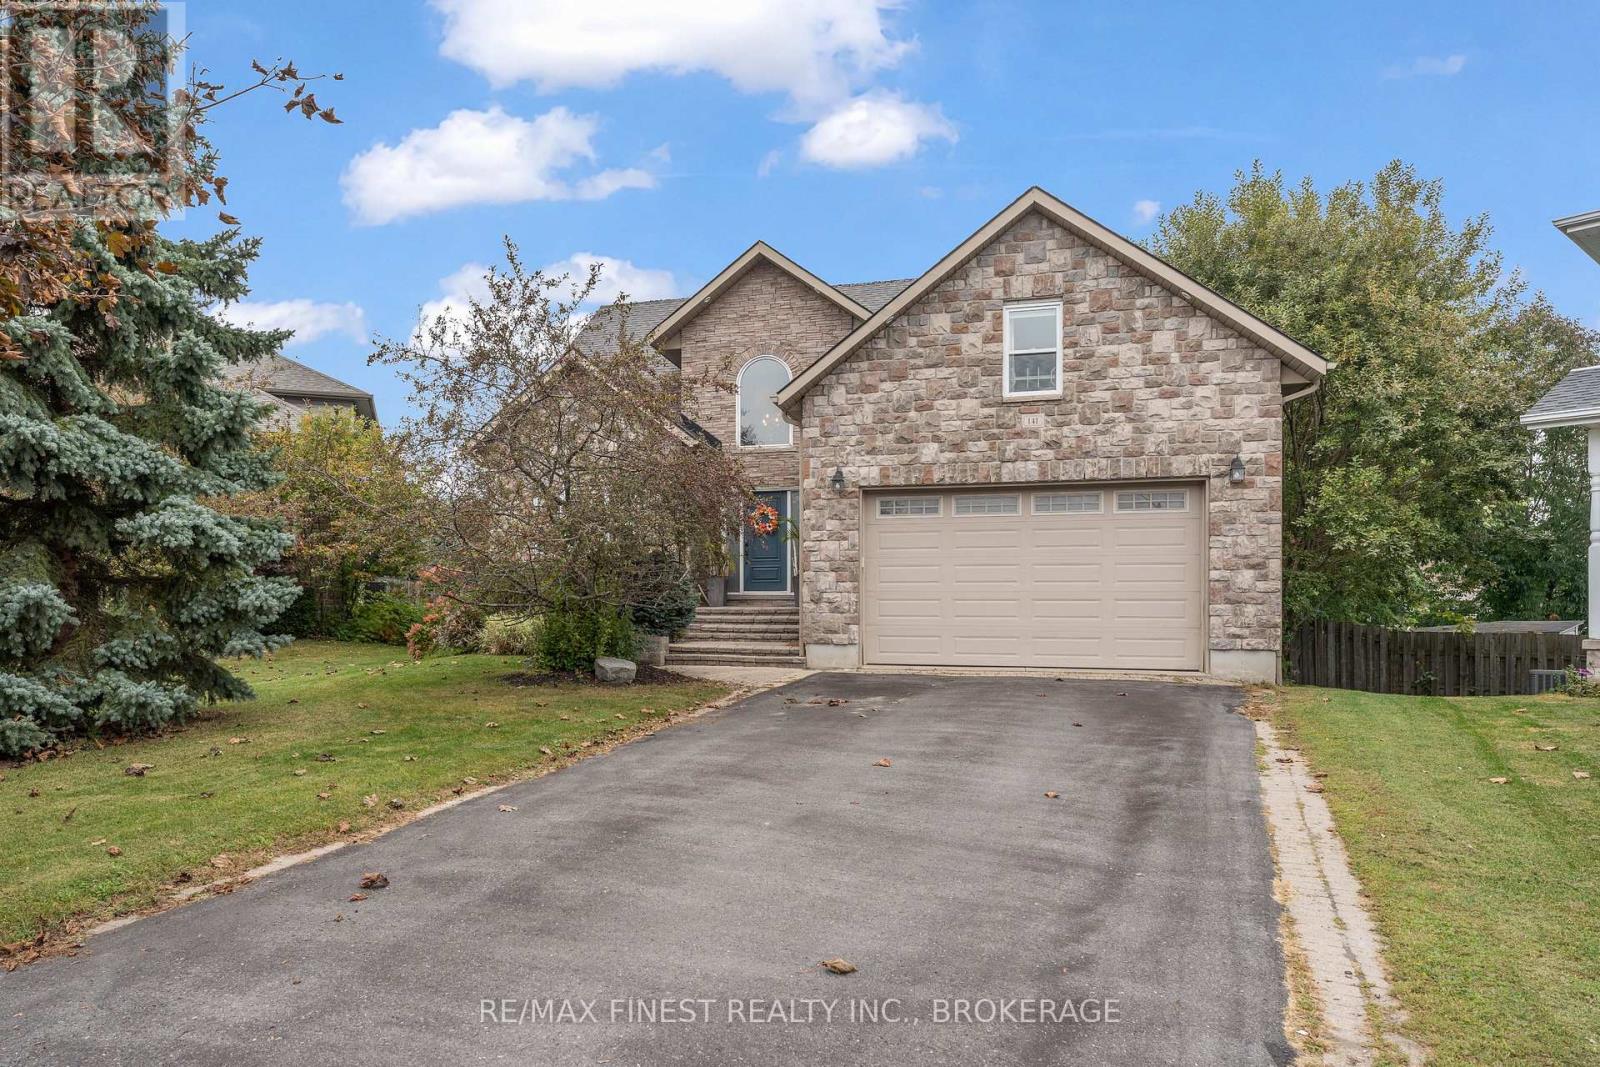
141 Benjamin Court
Loyalist, Ontario
Welcome to 141 Benjamin Court in Amherstview! Situated on a quiet cul-de-sac, this spacious and beautifully updated home offers 4 bedrooms, 2 full bathrooms and 2 half bathrooms. The desirable main-floor primary bedroom features a luxurious ensuite, while the fully finished walkout basement provides plenty of additional living space for family, entertaining or guests. Recent upgrades include a new furnace and heat pump (2026), new windows and interior doors, and a new on-demand water heater. Outside, enjoy the massive, pie-shaped, fully fenced backyard, offering ample space for outdoor entertaining, kids and pets. With generous living space, modern updates and a fantastic location, this home is a wonderful opportunity in the heart of Amherstview! (id:28302)
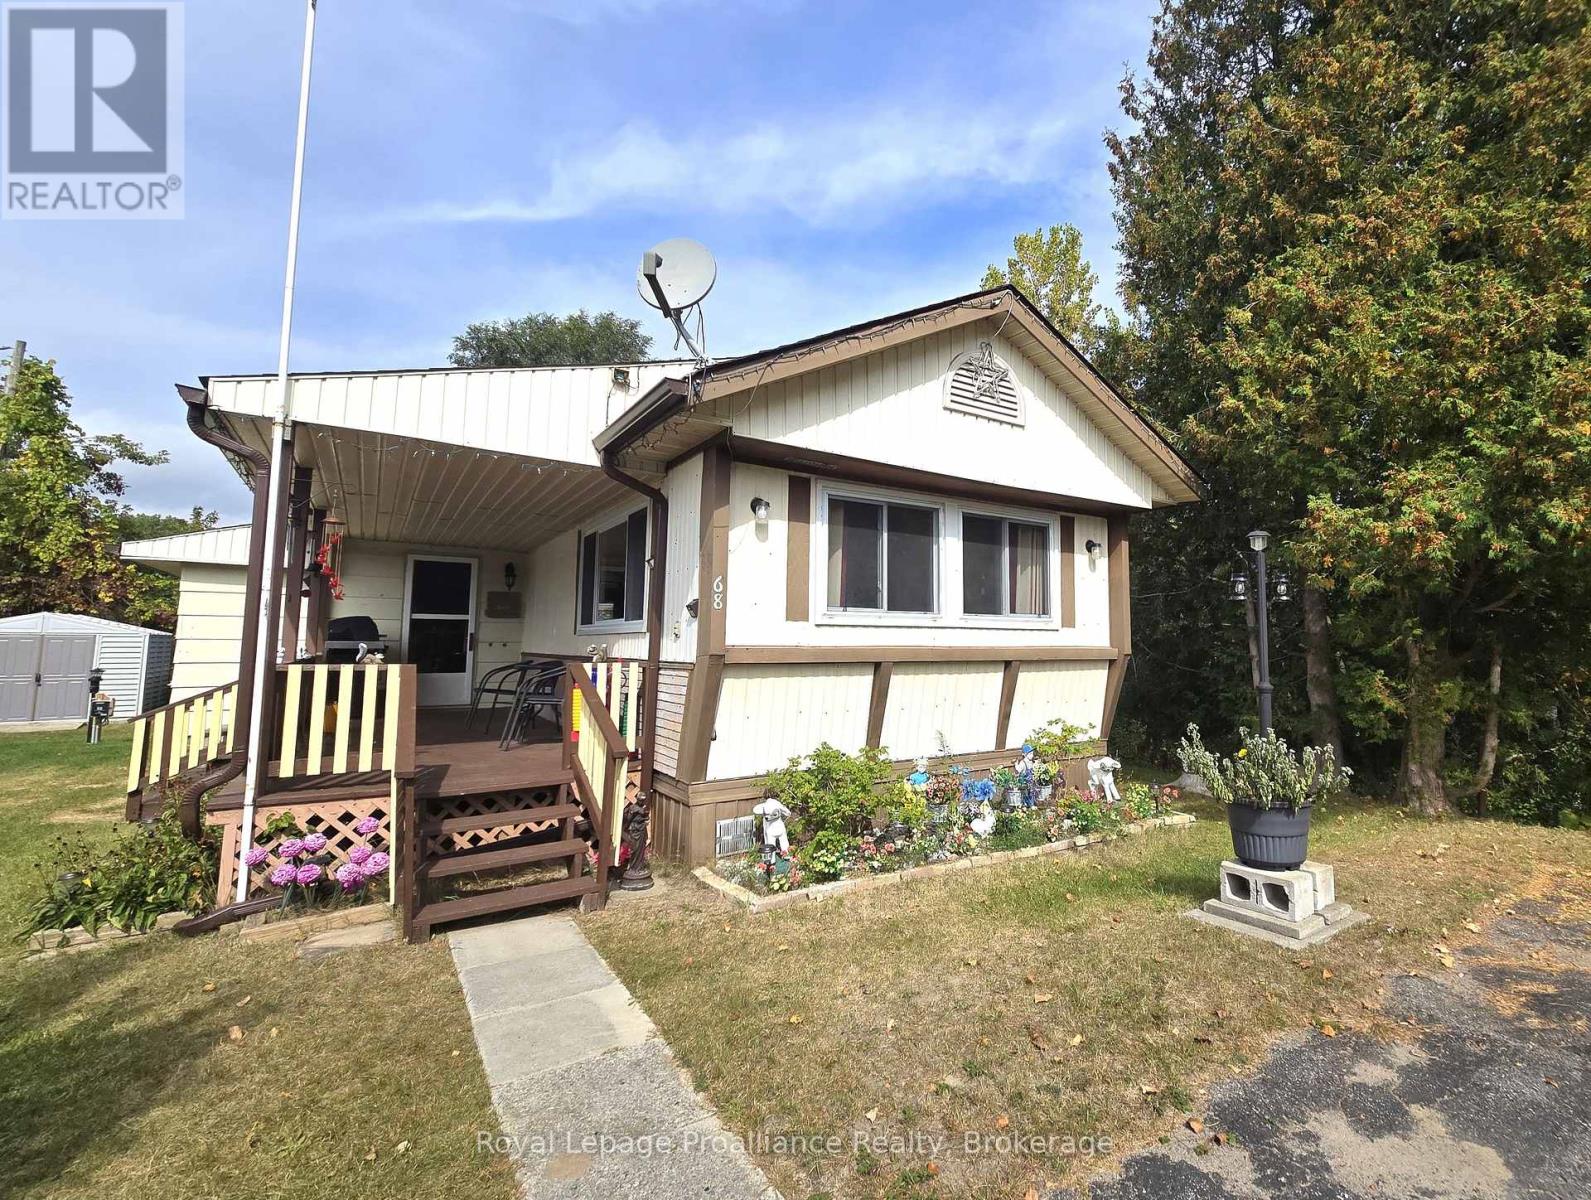
68 - 529 Old Highway 2
Quinte West, Ontario
Affordable, comfortable and move-in ready! Welcome to this bright 3-bedroom mobile home in the desirable Bayview Estates community in Quinte West. The bright, open-concept layout offers an updated kitchen, spacious living and dining areas, and an extra-large sunroom/entry room that provides plenty of additional space to relax and entertain. You'll be amazed at how spacious the main living area is - perfect for holiday get-togethers! Step from the dining room onto your private deck and enjoy the peaceful, private setting backing onto green-space. And of course, the covered front porch lets you enjoy the watching the community rain or shine! You'll love the convenience of being close to CFB Trenton, the 401, Loyalist College and a short drive to prince Edward County. A welcoming community and low-maintenance lifestyle make this a great option for downsizers, first-time Buyers or anyone looking for affordable living in a convenient location, without sacrificing space or comfort. Come see how easy and affordable your next chapter can be. (id:28302)
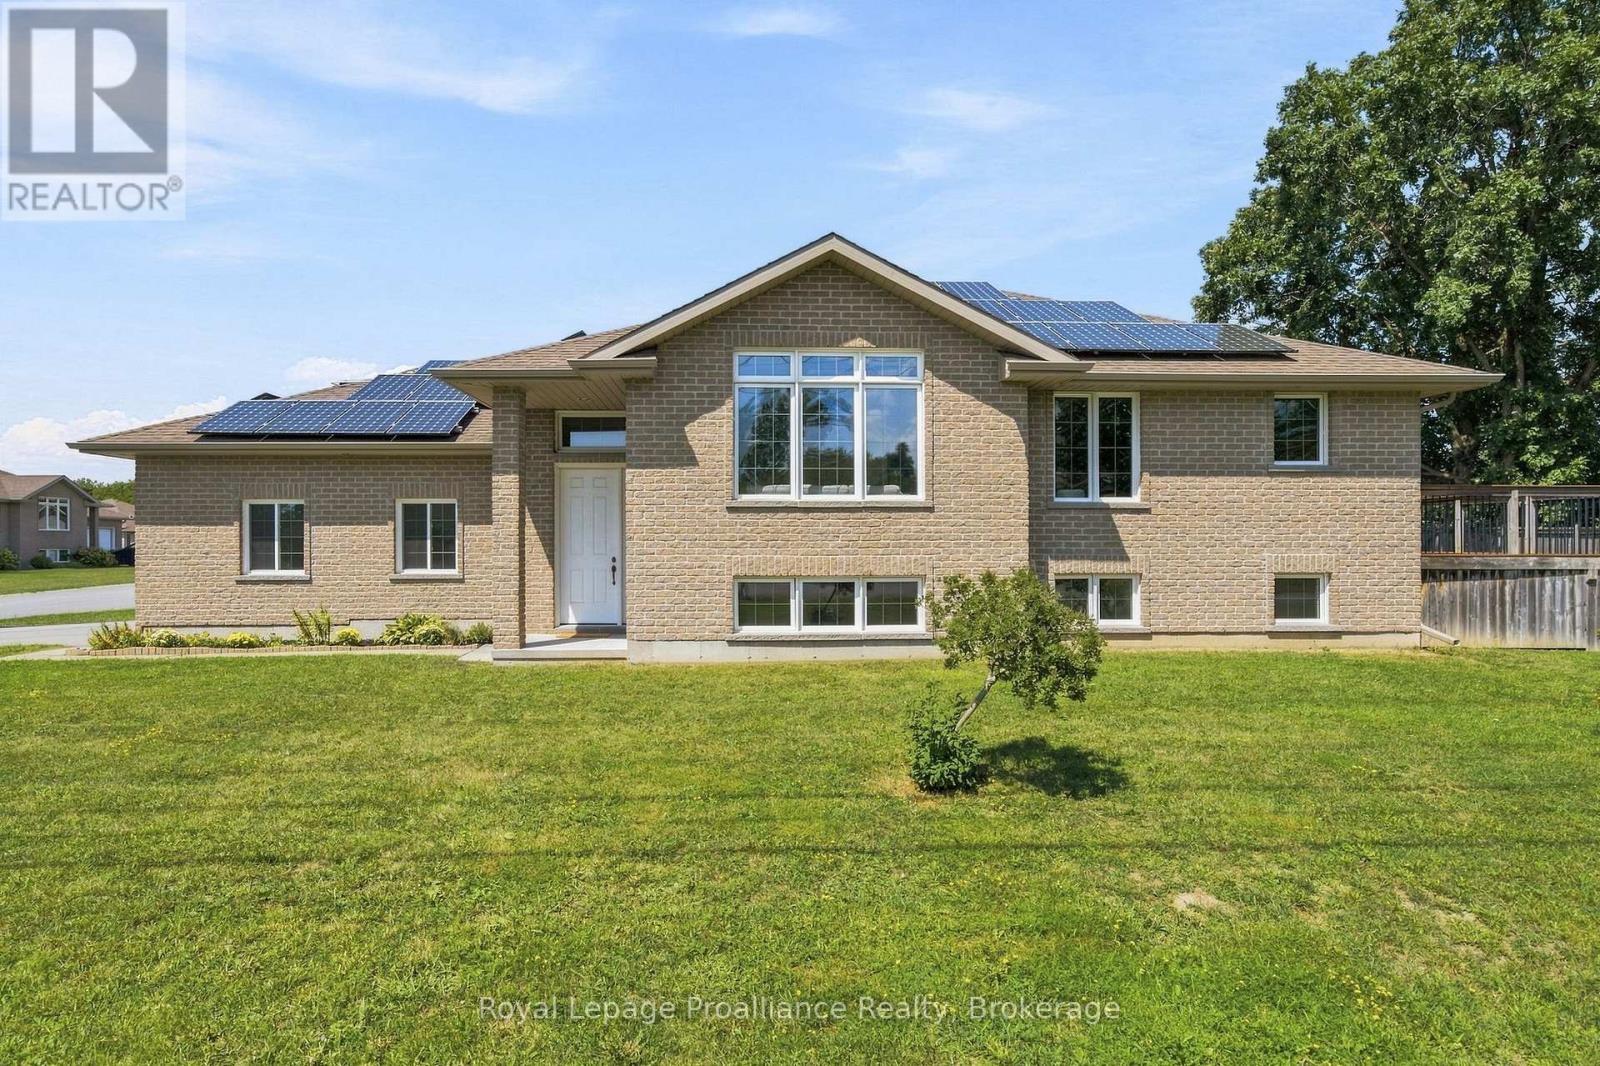
63 Freedom Crescent
Quinte West, Ontario
Situated on a city lot with a country feel, this fully bricked 2 + 2 bedroom bungalow has over 2000 sq ft of finished living space. Over sized front door leads to a bright foyer with direct access to double garage as you enter the home, spacious open concept, large south facing windows, kitchen with pantry, granite counter tops and breakfast bar, vaulted ceiling in living room with built in surround sound, main floor laundry, primary bedroom with walk in closet and ensuite that includes a jacuzzi tub, 2nd bedroom and a 3 pc bath. Full finished basement with rec room including built in surround sound, 2 bedrooms and a 4pc bath. Full size above grade windows allow for lots of natural light. Energy efficient heat pump and hybrid water tank are less than three years old. Owned solar roof top solar panels generate monthly income. Private fenced side yard and 10 ft x 14 ft composite deck off kitchen . Close to shopping, 401, rec centre, excellent schools and minutes to CFB Trenton. (id:28302)
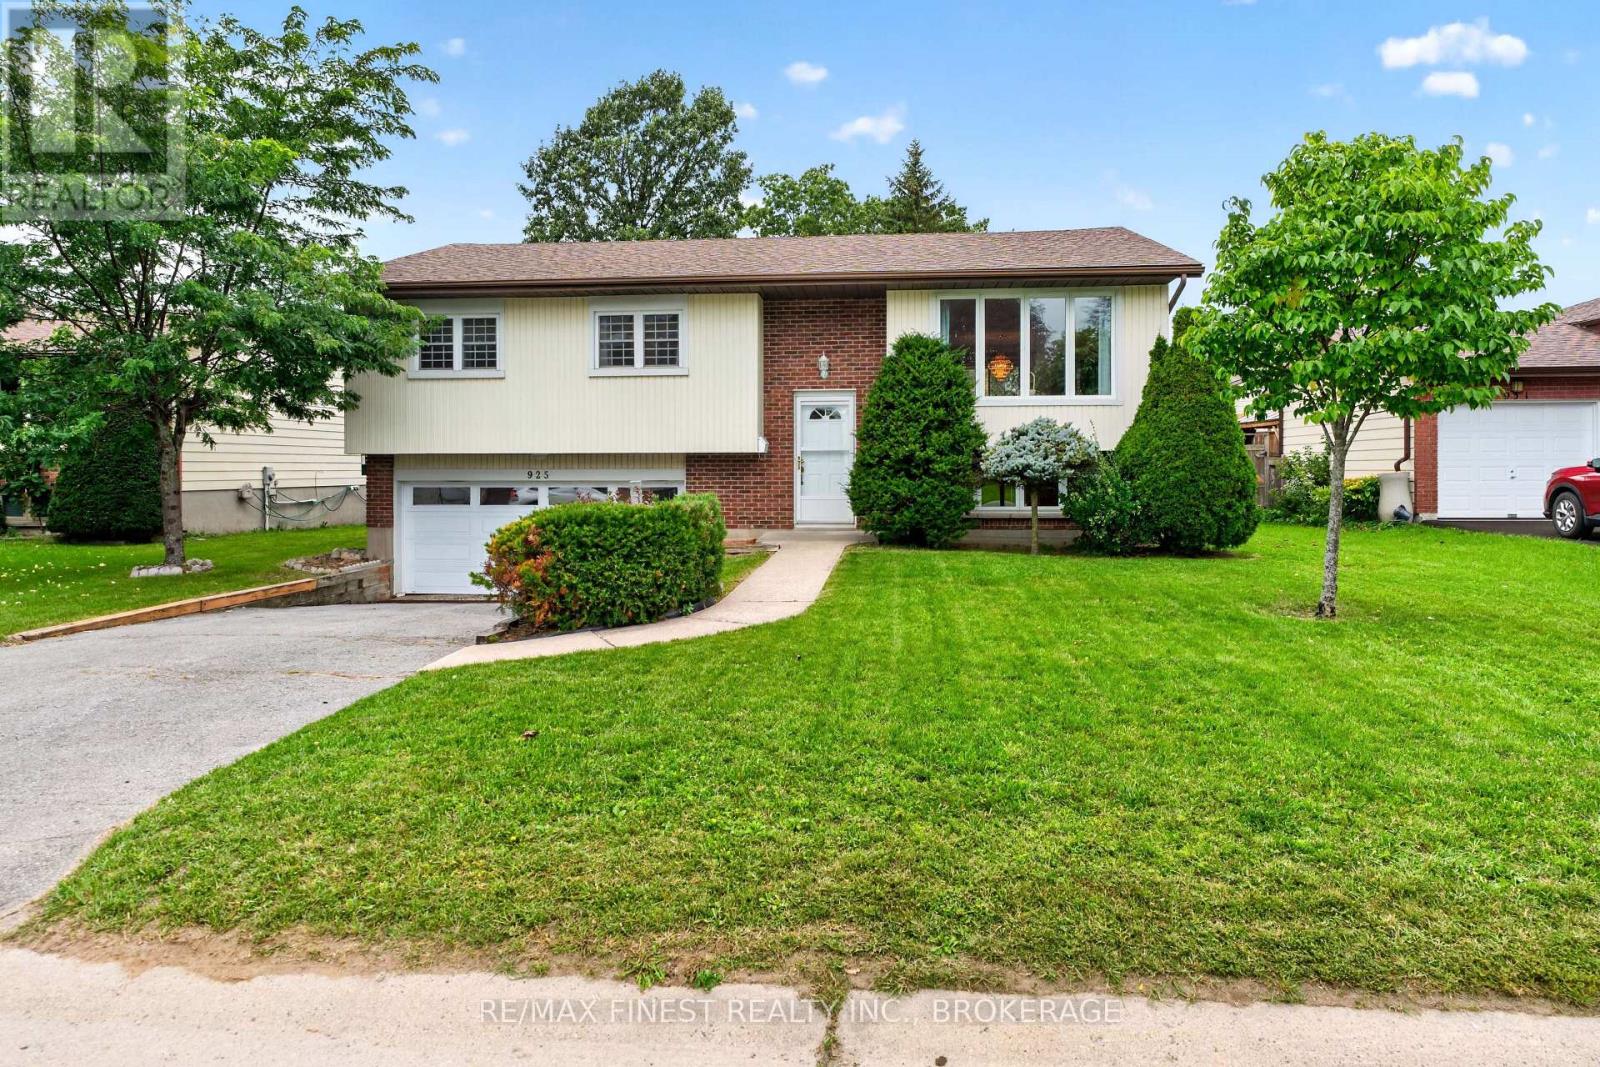
925 Kenshaw Street
Kingston, Ontario
Welcome to Westwood! This well-cared-for raised bungalow offers a fantastic opportunity in one of Kingston's sought-after family-friendly neighbourhoods. Featuring 3 bedrooms, 2 bathrooms, and an attached double-car garage, this home is ideal for families, first-time buyers, or anyone looking to create a space that reflects their own style. The bright main level offers a functional layout with an open-concept living and dining area, plus a spacious eat-in kitchen. The lower level provides additional versatility with a recreation room, workshop, laundry area, and powder room-perfect for hobbies, storage, or future living space. Updates include New Furance and A/C 2024, Roof Shingles 2022 Enjoy a peaceful residential setting close to parks, shopping, restaurants, transit, and convenient city access. Families will appreciate the nearby school options, including Lancaster Drive Public School, St. Teresa of Calcutta Catholic School, Holy Cross Catholic Secondary School, and Bayridge Secondary School. Just a short drive to Lake Ontario Park, downtown Kingston, and local hospitals, this home combines everyday convenience with plenty of potential. Come discover the possibilities and make Westwood your next address! (id:28302)
195 Prest Road
Stirling-Rawdon, Ontario
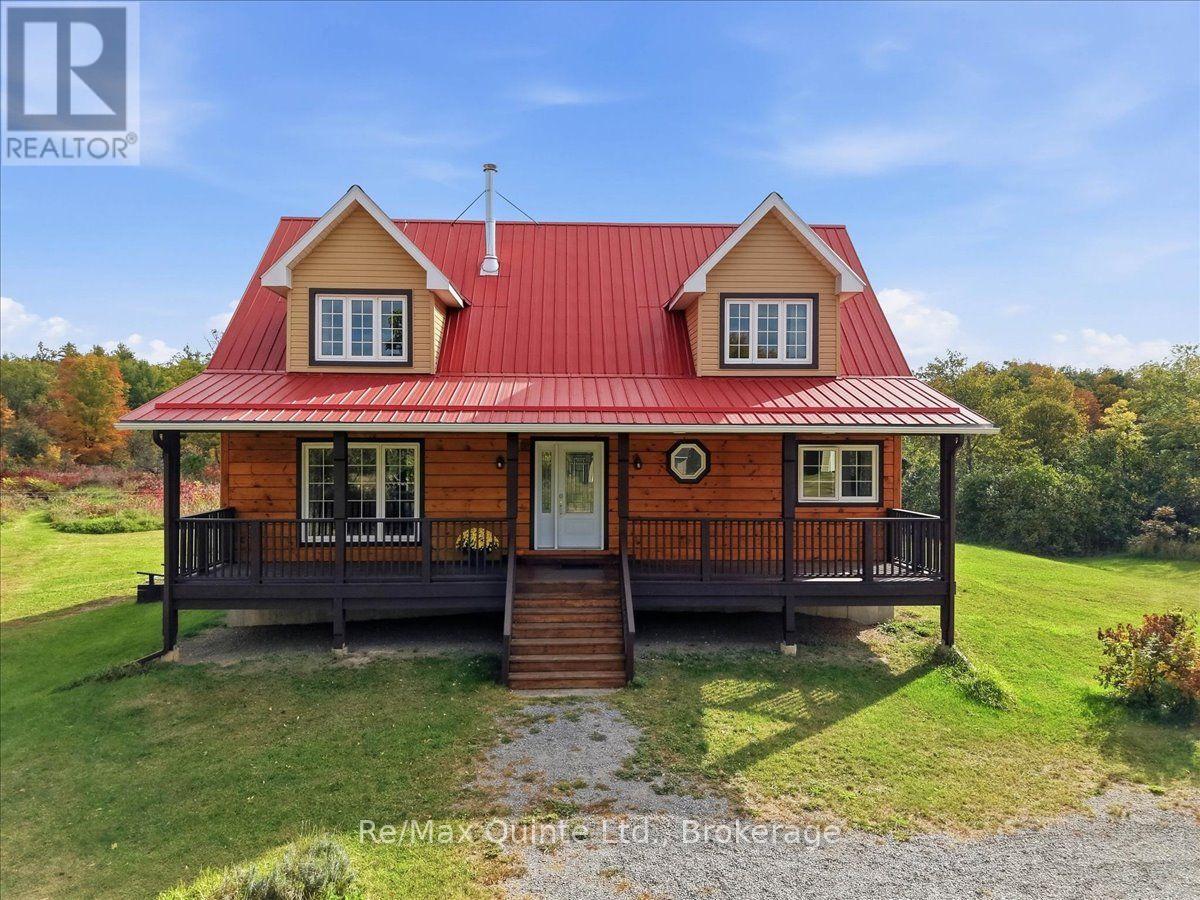
The moment you turn onto this quiet dead-end road, you feel it: the peace settles in, the stress falls away, and by the time you reach the driveway, you'll understand why this place is so special. Set on 145 private acres, this remarkable property is made for exploring. Follow the trails through apple trees, woods, and wetlands, discover endless places to roam, or put the open hayland and workable fields to use. Cared for without chemicals for several years, the land is well suited to organic farming. Every direction offers something new to discover. The main home is a stunning retreat with a soaring ceiling in the foyer, gleaming hardwood floors, a cozy and remarkably economical wood fireplace, and huge windows that frame incredible views from every room. Step out onto the wraparound deck to enjoy your morning coffee or watch the evening settle over the fields. The main level offers the primary bedroom, complete with a 4-piece ensuite, walk-in closet, and patio doors to the deck, along with a convenient 2-piece bath at the entrance and main-floor laundry. Upstairs, you'll find two more bedrooms and a 3-piece bath. The unfinished walkout basement, bright with large windows and natural light, is ready for your vision, whether that's a rec room, extra bedrooms, or a home gym or in-law suite. The property's original farmhouse, currently used as a workshop, is a second home. It's in amazing shape and, with some interior work, could easily become a comfortable living space once again, whether for family, guests, or income potential. Thoughtful details continue throughout, including metal roofs on both homes, a two-car garage, a chicken coop, and a small drive shed, giving you room for hobbies, animals, and equipment. Opportunities like this are rare. Full of potential and impossible to capture in words, this is one you have to see for yourself. After all, don't you deserve to love where you live? (id:28302)
492 Kingston Mills Road
Kingston, Ontario
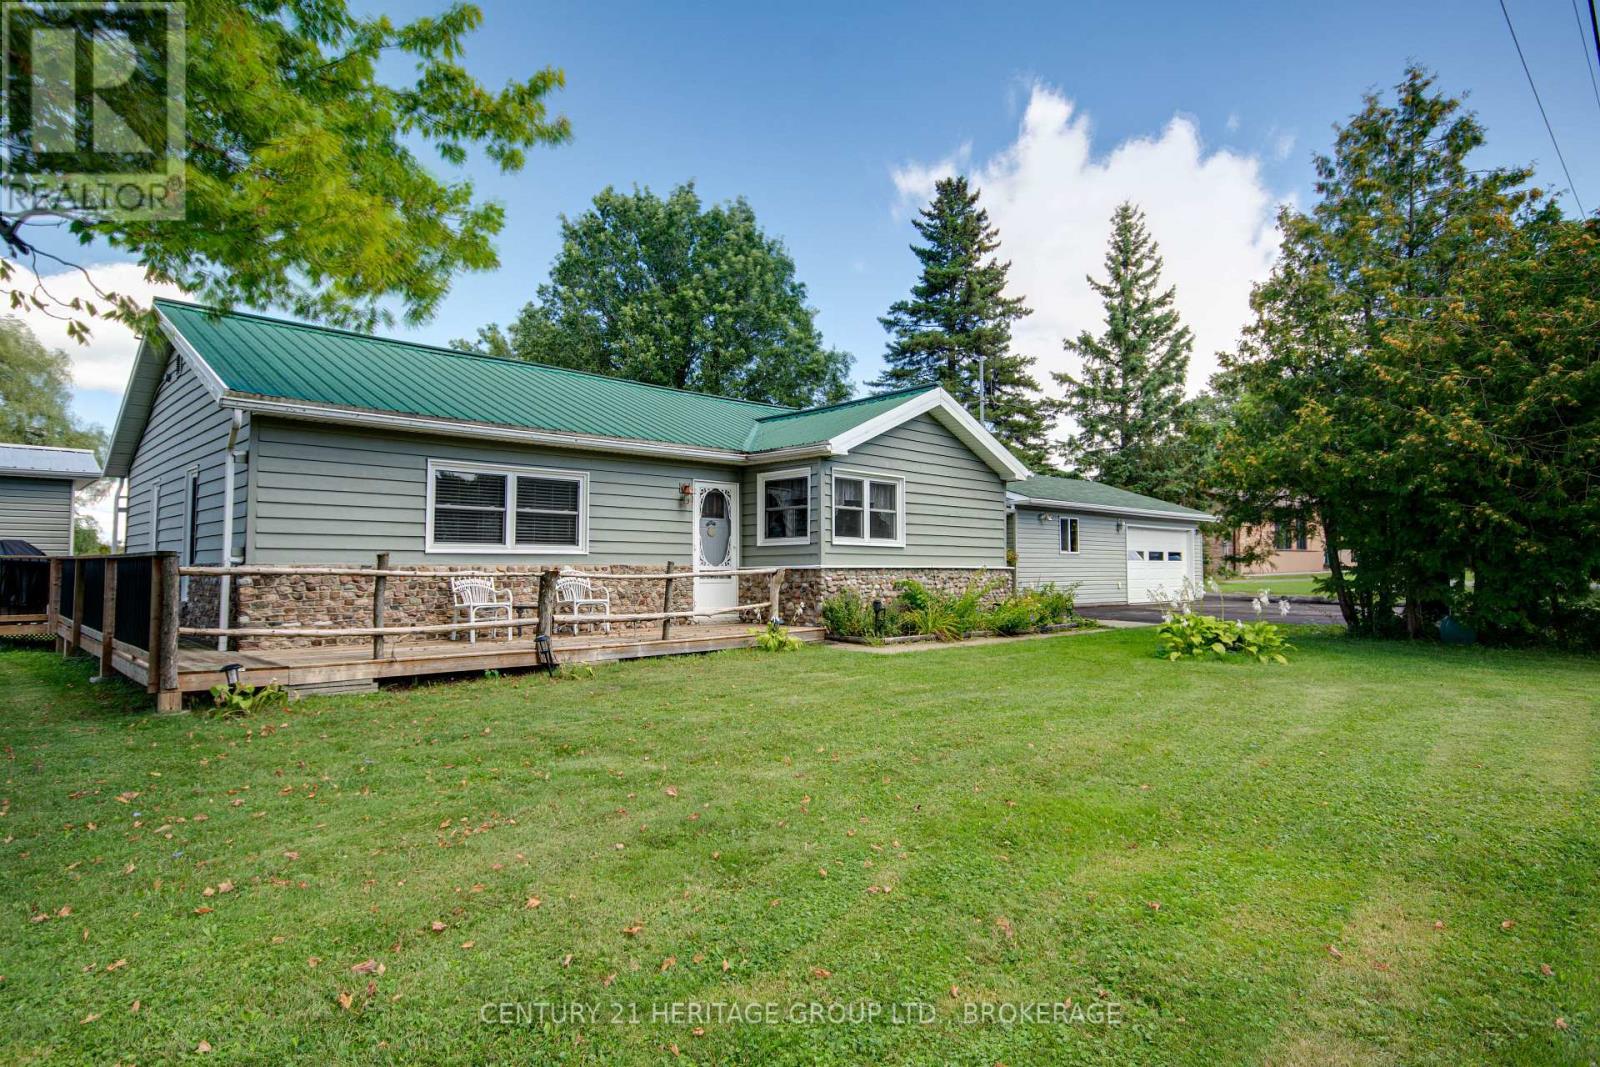
Welcome to this move-in ready bungalow on a beautiful, private 1/2 acre lot surrounded by mature trees. Offering comfortable one-level living, this home combines everyday convenience with a wonderful outdoor lifestyle. Inside, you'll find two bedrooms, hardwood flooring throughout and a bright three-season sunroom built with wall-to-wall with double-hung windows, allowing you to enjoy the peaceful setting through much of the year. A wall heater adds comfort on cooler days. Large corner windows fill the kitchen with natural light and make it especially bright and welcoming. The living room offers a warm and inviting space with a pellet stove and patio doors leading directly to the large wrap-around deck. Outdoor living continues with a hot tub and electric sauna, creating your own private place to relax and unwind.The attached double-car garage is an exceptional bonus, offering plenty of room for vehicles and storage along with a workshop, woodstove and convenient 2-piece bathroom. Two sheds provide additional storage. A berm/trail behind the property leads toward the Rideau Canal, while the beautiful and historic Kingston Mills Locks are just minutes away. Part of the original Rideau Canal system, the locks offer a wonderful place to walk, enjoy the water, watch boats pass through and appreciate the history of this unique area. Despite the peaceful, private setting, convenience is close at hand. Enjoy quick access to Highway 401 and approximately 15 minutes to downtown Kingston, making it easy to enjoy the city's shopping, restaurants and amenities while still coming home to a quiet, treed setting. With its bright kitchen, three-season sunroom, hardwood floors, pellet stove, large wrap-around deck, hot tub, outdoor sauna, private mature lot and exceptional garage/workshop, this bungalow offers a rare combination of privacy, convenience, recreation and character. (id:28302)
20 Peace River Street
Belleville, Ontario
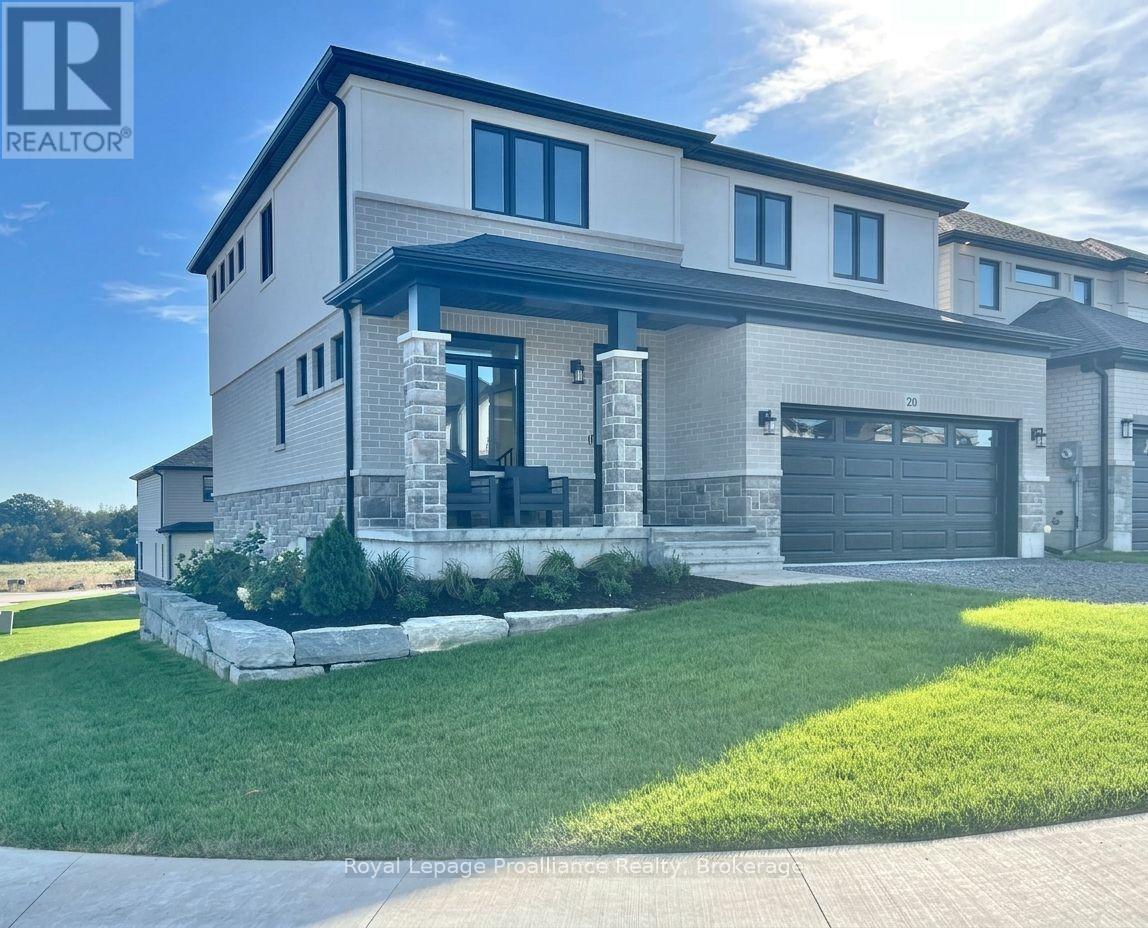
Welcome to this spacious four bedroom 2-storey home with walkout basement in the desirable Riverstone neighbourhood, with easy access to parks and walking trails. Upon entry you will notice the 9ft ceilings throughout the main floor and oversized windows complementing the bright and open floor plan. Just past the front Flex space (perfect for that home office) and convenient powder room you will find the open concept living/dining area with cozy gas fireplace and a fabulous kitchen with quality quartz countertops, a central island and walk-in pantry. Upstairs, the primary bedroom boasts expansive windows a luxurious 5-piece en-suite bathroom and walk-in closet, three additional spacious bedrooms, a large a laundry room and a 4-piece main bathroom. The home is completed with an attached two car garage and bright walkout basement with bathroom rough in and is ready for your finishing touches. (id:28302)
93 Athabaska Drive
Belleville, Ontario
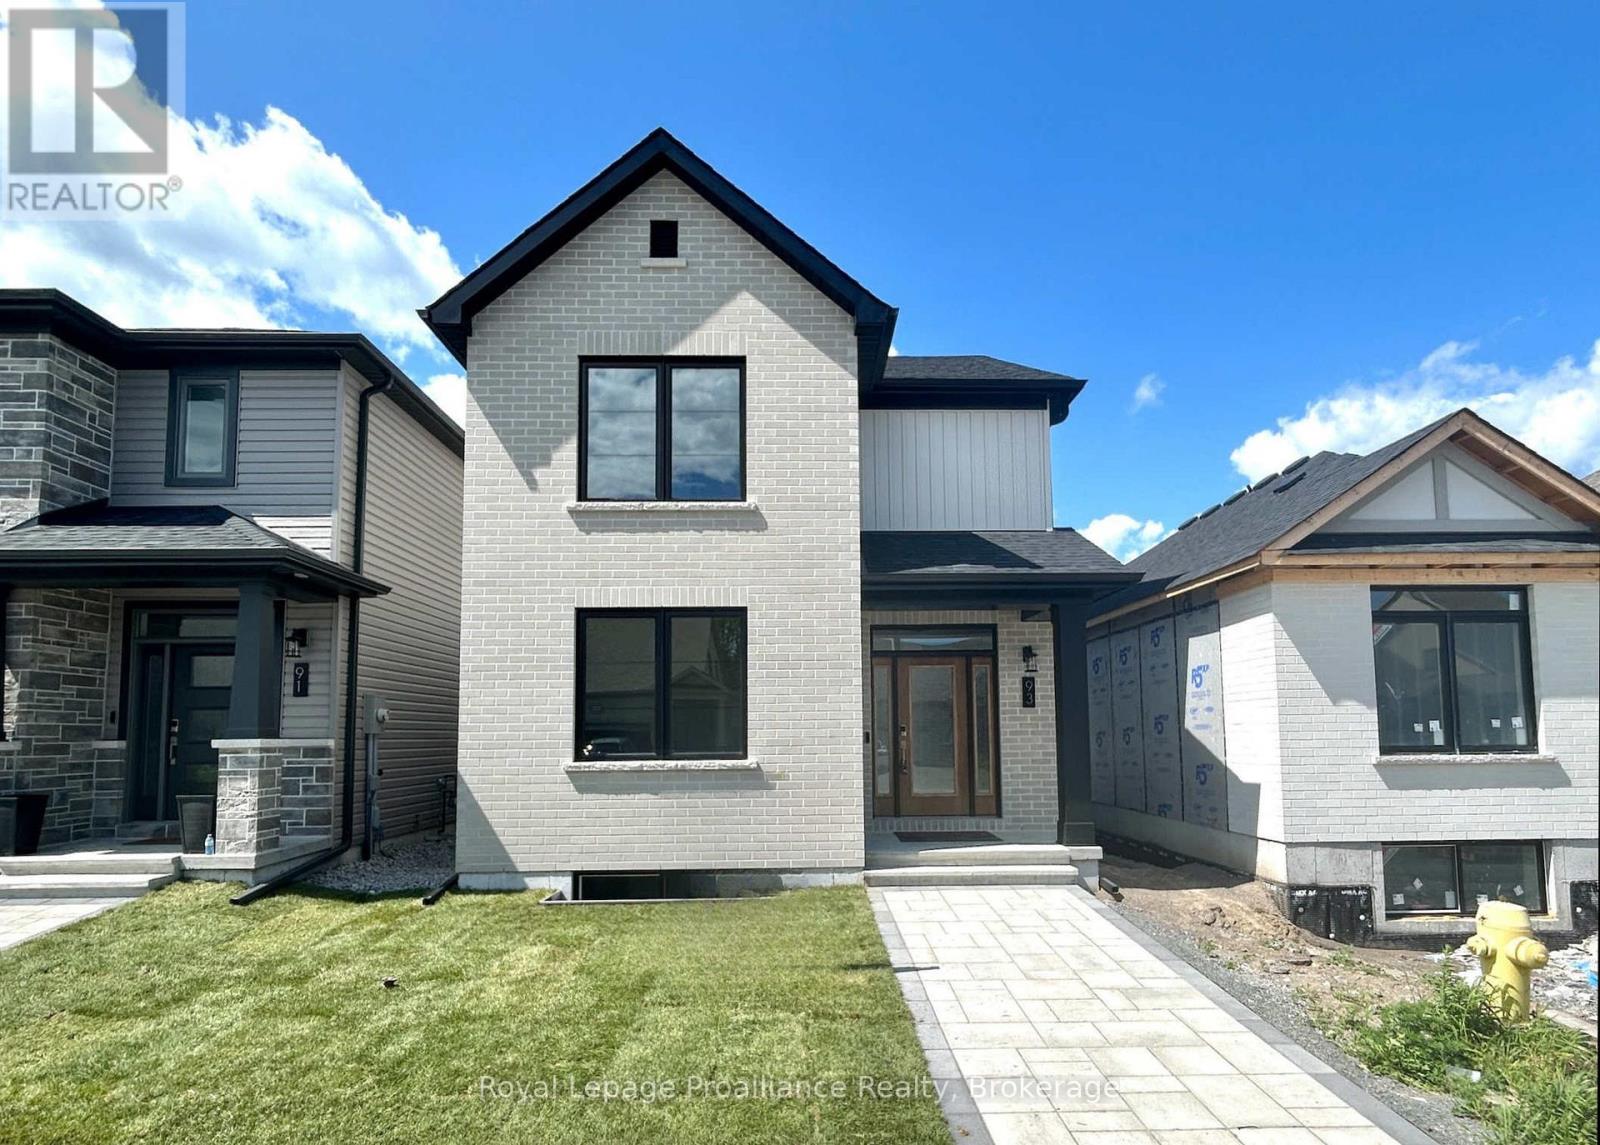
Welcome to 93 Athabaska Drive, this beautiful three bedroom, two and half bathroom two story home complete with attached two car garage is just what you have been looking for. Featuring 9ft ceilings on the main floor, a formal dining area at the front of the home and a fabulous kitchen overlooking the bight living room located at the rear of the home open to the private interlock courtyard space. A perfect place to enjoy your morning coffee or catch up with friends. The main floor is completed with a powder room and convenient laundry area. On the second floor you will find three bedrooms and two bathrooms making life easier for growing families. The unfinished basement complete with basement bathroom rough in provides options to grow. (id:28302)
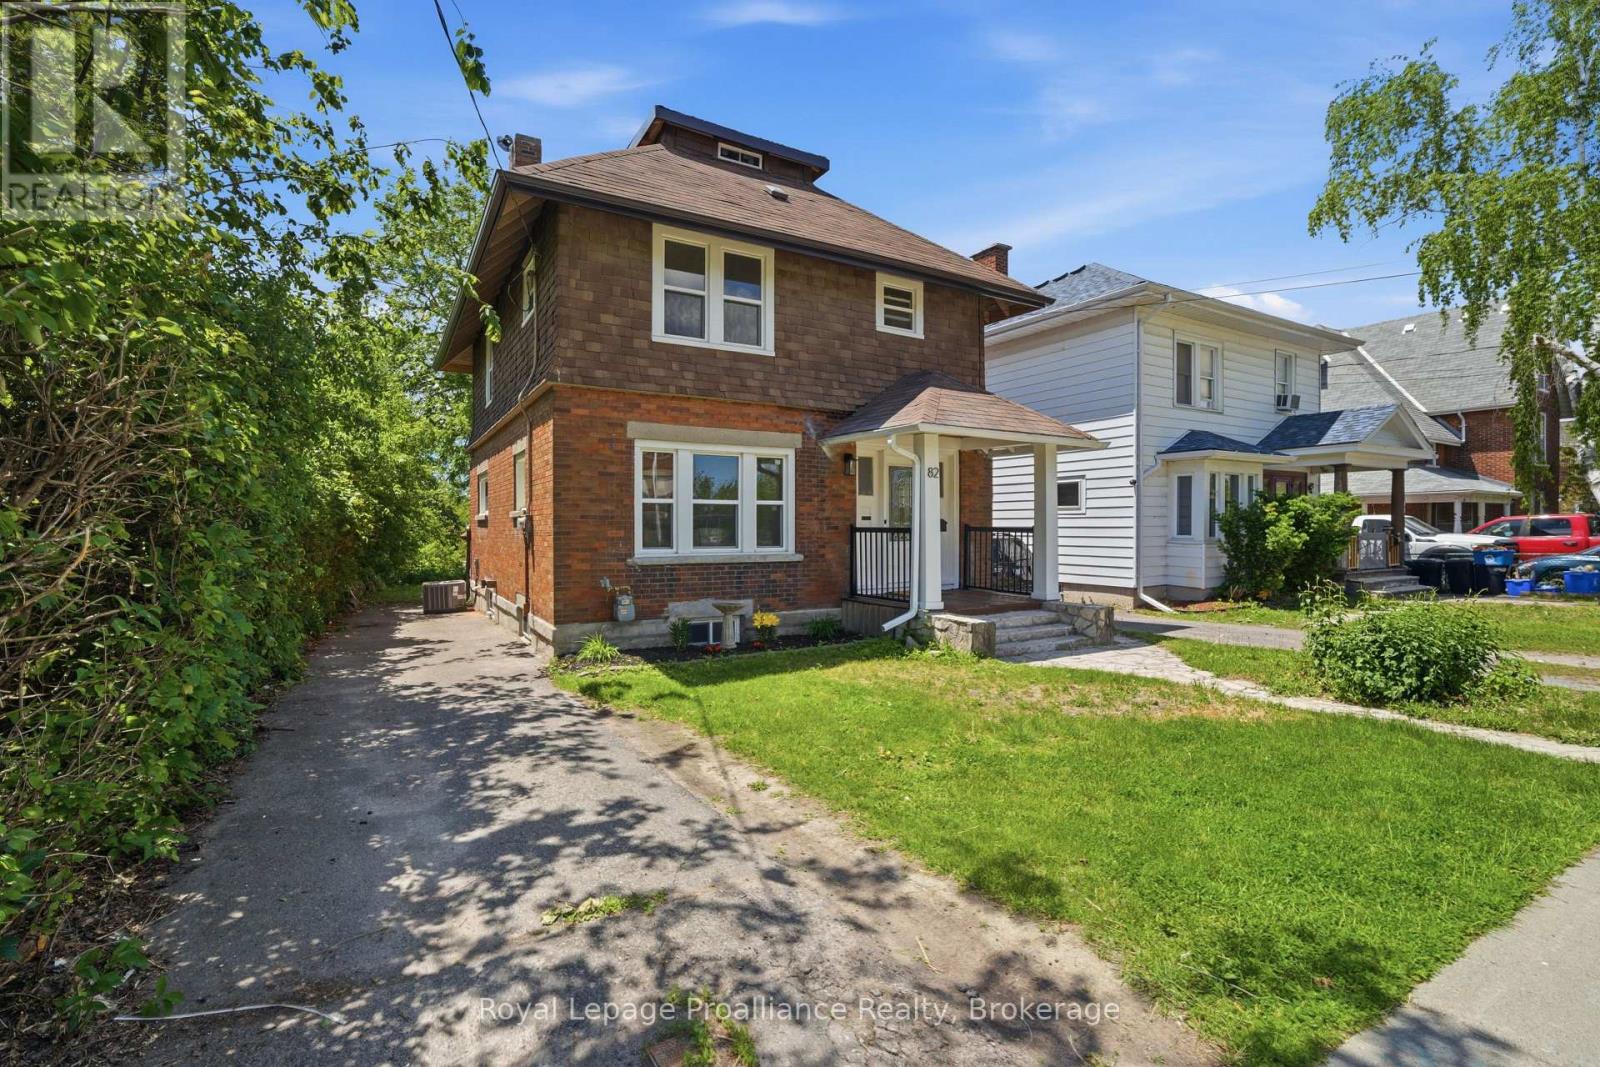
82 Marmora Street
Quinte West, Ontario
Lovely 3 bedroom, 2 bath home in the heart of Trenton within walking distance to restaurants, school, YMCA , bus routes and more. Traditional architectural details include beamed ceiling , hardwood floors throughout and beadboard ceiling in upper level. Three generous sized bedrooms w/closets, primary bedroom has walk out to balcony -- perfect for enjoying your morning coffee! Updated 4 pc bath and 3rd floor finished loft complete the upper level. The main floor has a good size foyer, leading to a large living room w/decorative corner fireplace, separate dining area which is open to the kitchen with soft close cupboards and stainless appliances. French style glass door leads from kitchen to the mudroom with new 2pc bath and laundry area with stackable washer/dryer. The full unfinished basement with walk up to backyard has potential for added value to the home. Recent updates include all new windows (2025), gutters and eavestrough (2025), aluminum railings front and back (2026), kitchen and appliances (2024), light fixtures and bedroom doors (2025), central air (2026). The yard is 132ft deep and has even more potential. (id:28302)
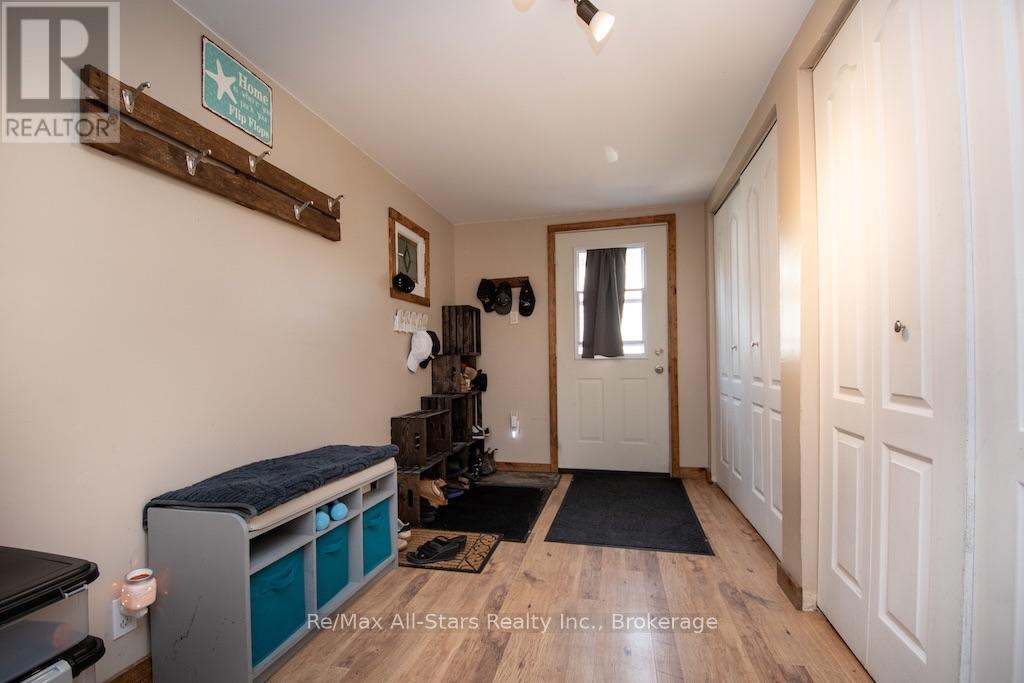
23 Wolfe Street
Kawartha Lakes, Ontario
Cute, comfortable and full of personality, this charming 1-storey home could be the perfect place to start-or the ideal spot to simplify. Tucked into a quiet area of town, it offers a manageable layout, some thoughtful updates and a backyard that's full of pleasant surprises. Step inside through the spacious entrance, where you'll immediately appreciate the generous storage-always a welcome feature in a smaller home. From there, the warm oak kitchen offers plenty of cabinetry and patio doors leading directly to the rear deck and yard, making it easy to take everyday living outdoors.A main-floor bedroom is conveniently located beside the home's bathroom with semi-ensuite access. Nicely updated, the bath features heated flooring and combined laundry facilities. Upstairs are two additional bedrooms tucked beneath the character-filled rooflines of this 1-storey home. One offers room for a queen bed and includes a closet, while the smaller bedroom is currently being used for storage and could also make a cozy office, hobby room or dressing room. There is cozy fireplace and vinyl windows add another practical feature. Outside may be where this property really surprises you. The pretty backyard has been thoughtfully landscaped with extensive interlocking brick, a garden pond, garden shed and a sea can providing an impressive amount of additional storage. An interlocking brick driveway completes the exterior. This is an older home, and with that comes some of the character and quirks you'd expect-including - but there's something genuinely endearing about it. If you're a first-time buyer looking to get into the market, or someone hoping to downsize to a smaller, more manageable home in a quiet location, this little property is definitely worth a look . (Furnace and C/A 2023, shingles 2025 and north side siding 2024.) * Affordability factor- average utilities: Hydro one: 1885/ year, Natural Gas including hot water tank - $1572./ year) * (id:28302)
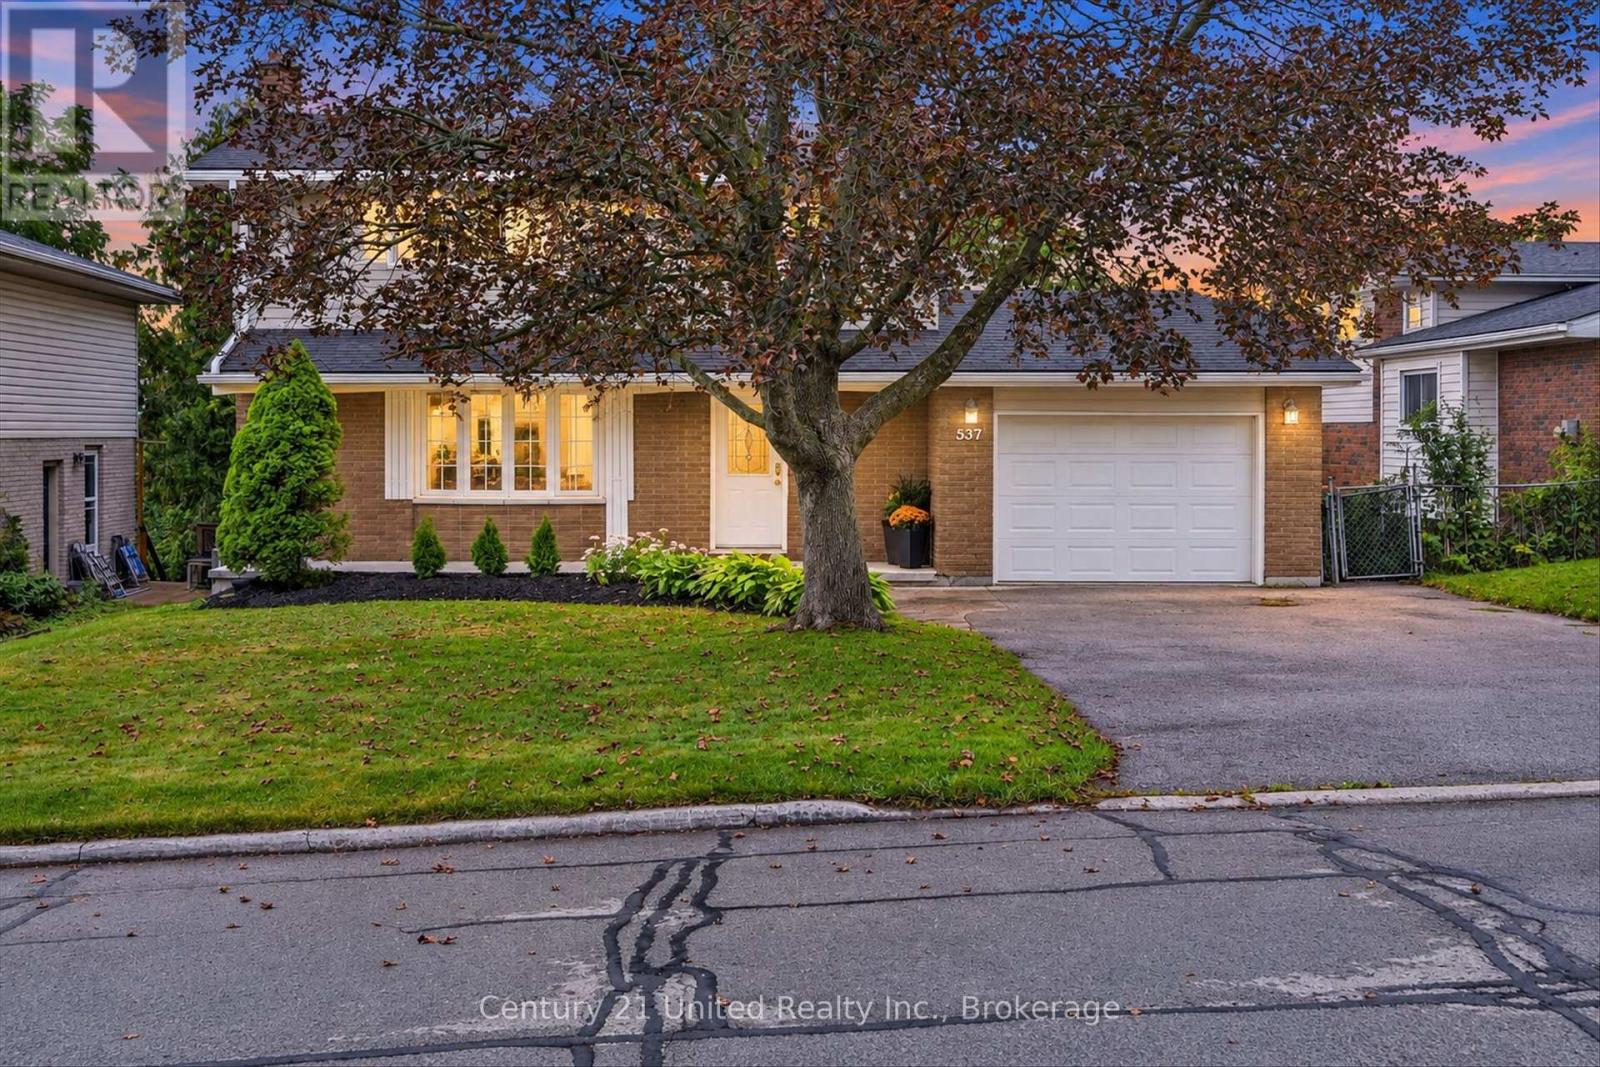
537 Montcalm Drive
Peterborough, Ontario
Welcome to 537 Montcalm Drive! Located in Peterborough's desirable north end, this 3-bedroom, 3-bathroom home offers plenty of space for everyday living. The main floor features a bright living room, functional kitchen, convenient 2-piece bath, and dining room with a walkout to the back deck. Upstairs, you'll find three bedrooms and two 4-piece bathrooms, including a private ensuite. The basement adds even more living space with a rec room, laundry area, storage, and a walkout to the screened-in patio-a great spot to relax and enjoy the outdoors with a little extra shelter. Complete with an attached garage and conveniently located close to schools, parks, shopping, restaurants, transit, and everyday amenities, this north-end Peterborough home offers space, function, and a location that keeps everything within easy reach. (id:28302)
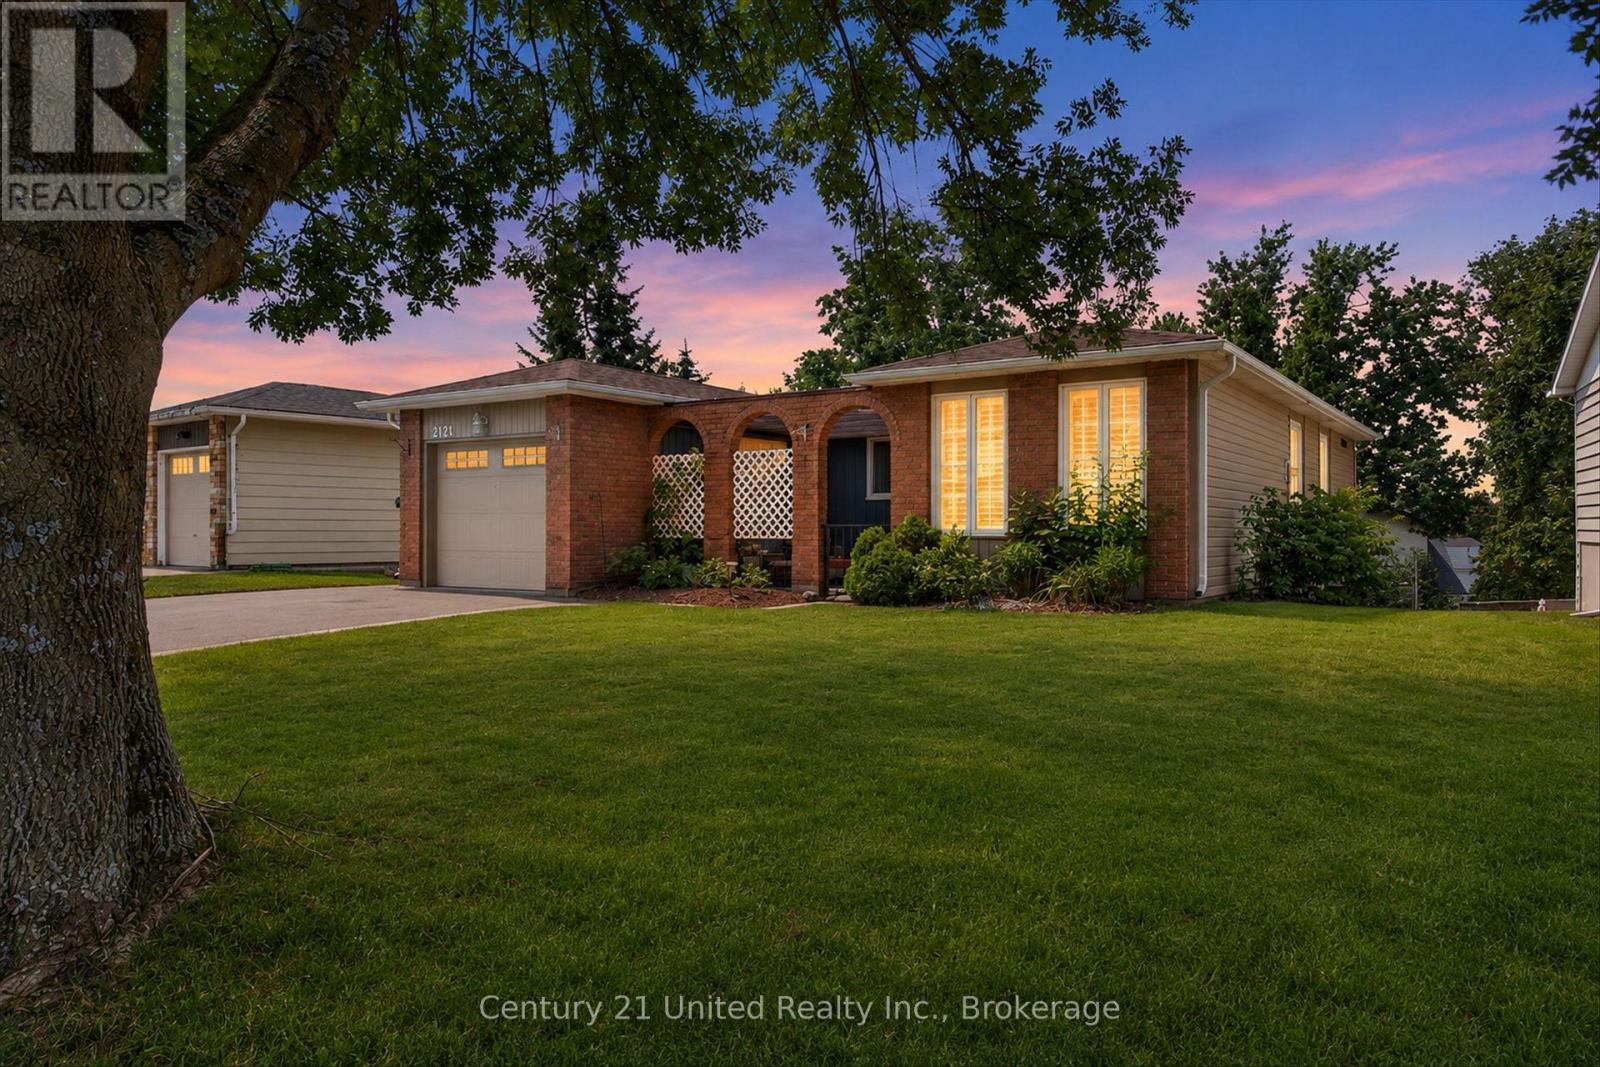
2121 Meadowview Road
Peterborough, Ontario
Located in Peterborough's desirable east end, this bungalow offers a convenient lifestyle just minutes from Beavermead Park, the Otonabee River, the Canadian Canoe Museum, and Lansdowne Street amenities. This unique home also offers easy access to the highway and downtown and is close to schools and beautiful parks. On the outside, you will find a fully fenced backyard with multiple gardens, a garden shed, a double paved driveway with parking for four vehicles, a single attached garage, and a welcoming covered front porch, creating a quiet, private place to relax among mature trees. On the main level, you will find 3 spacious bedrooms, full bathroom, and a modern kitchen with updated counters, new whirlpool stainless steel fridge and soft-close cabinetry. The updated bathroom includes a double vanity and large tiled shower, while other previous updates to the home include windows, doors, siding, insulation, and mechanical improvements. The fully finished walkout basement adds flexibility that is hard to find in this price range and offers ample storage and additional living space for family, hobbies, guests, and beloved pets! Move in and get settled just in time to gather around the gas fireplace for the winter holidays! A definite must-see! (id:28302)
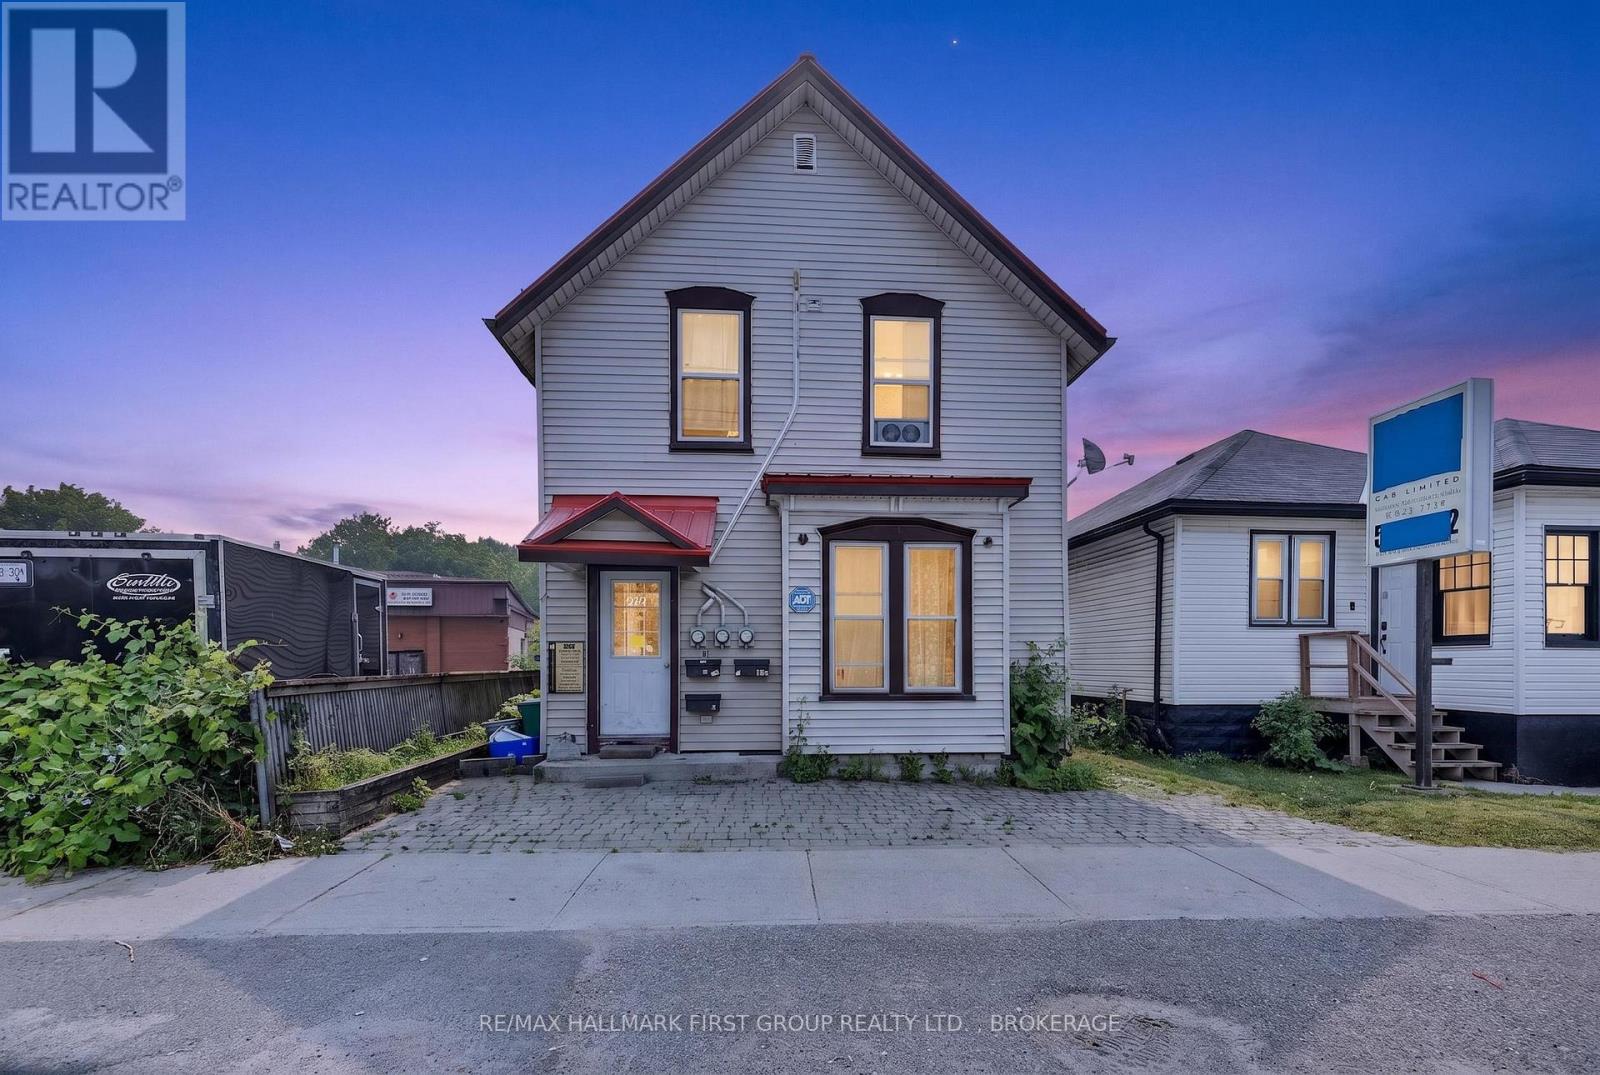
667 Montreal Street
Kingston, Ontario
Great investment opportunity for landlords! This well-located property is set up as a duplex with two separate units, offering strong income potential. Situated just minutes from downtown Kingston and Highway 401, it provides excellent convenience for tenants and owners alike. The bright main-floor unit features a one-bedroom layout with a three-piece bathroom and laundry hookups. The second-floor unit offers two bedrooms, a four-piece bathroom, and a full laundry setup. Each unit has access to its own private deck, and the shared backyard provides a comfortable outdoor space. Additional updates include many newer windows and a durable steel roof, while forced-air natural gas heating ensures efficient year-round comfort. Whether you're looking to expand your rental portfolio or secure a solid income-generating property in a central location, this duplex presents a fantastic opportunity. (id:28302)
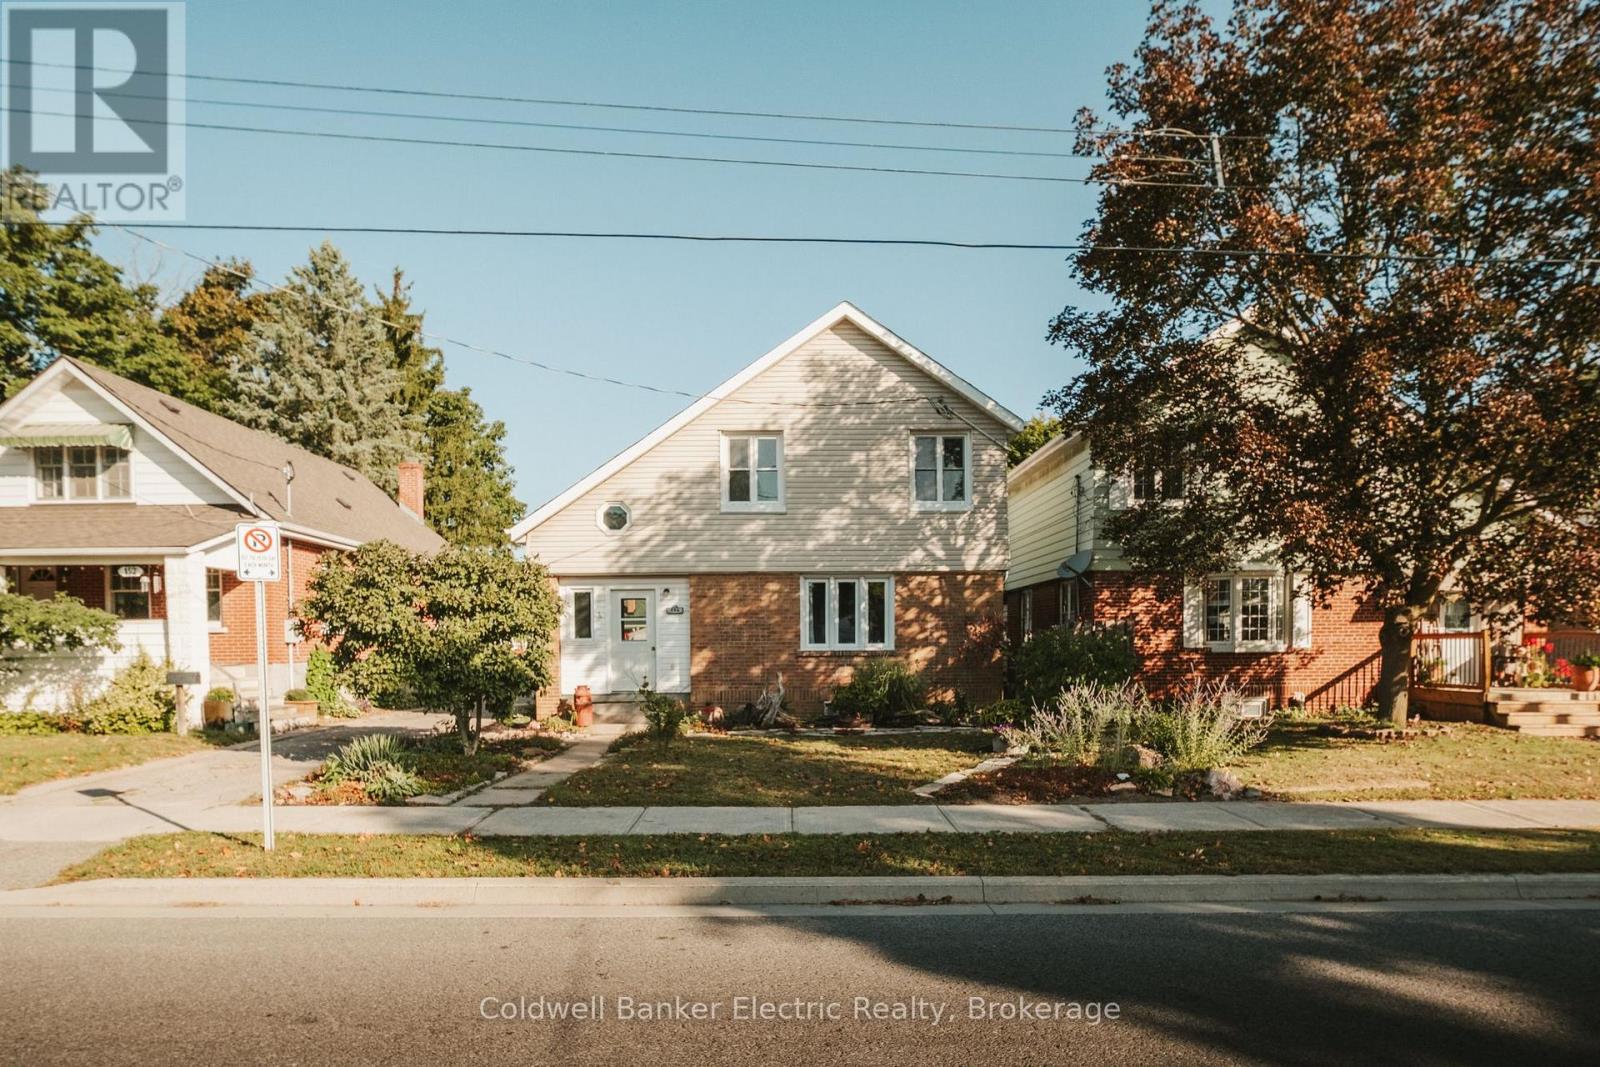
150 Montgomery Street
Peterborough, Ontario
South End living at its finest! This 3+1 bedroom, 2 full bathroom home is the perfect opportunity for a growing family, first-time buyer, or anyone looking for a little more room to spread out. With 3 bedrooms conveniently located on the same floor, you'll have the comfort and convenience of knowing everyone is close by. One of the bedrooms also features a small bonus space that could make a great little toy room, reading nook, or additional storage area. Need some extra space or a room away from the main living areas? The bonus room in the basement offers plenty of flexibility. Use it as a fourth bedroom, home office, movie room, playroom, or whatever suits your lifestyle. Location is another major highlight! Heading to a Peterborough Petes game this winter? You're just down the road, making game nights easy and convenient. Musicfest coming up? No need to stress about parking. You're just a hop, skip, and a jump away. Situated on a family-friendly street where neighbours know each other and kids enjoy the community, this is a place where you can truly feel at home.The home also features several recent updates, including a renovated kitchen (2025), main-level bathroom (2025), upstairs bathroom (2026), and a backwater valve with updated sewer plumbing (2024).Come see why this South End home could be the perfect fit for you and your family! (id:28302)
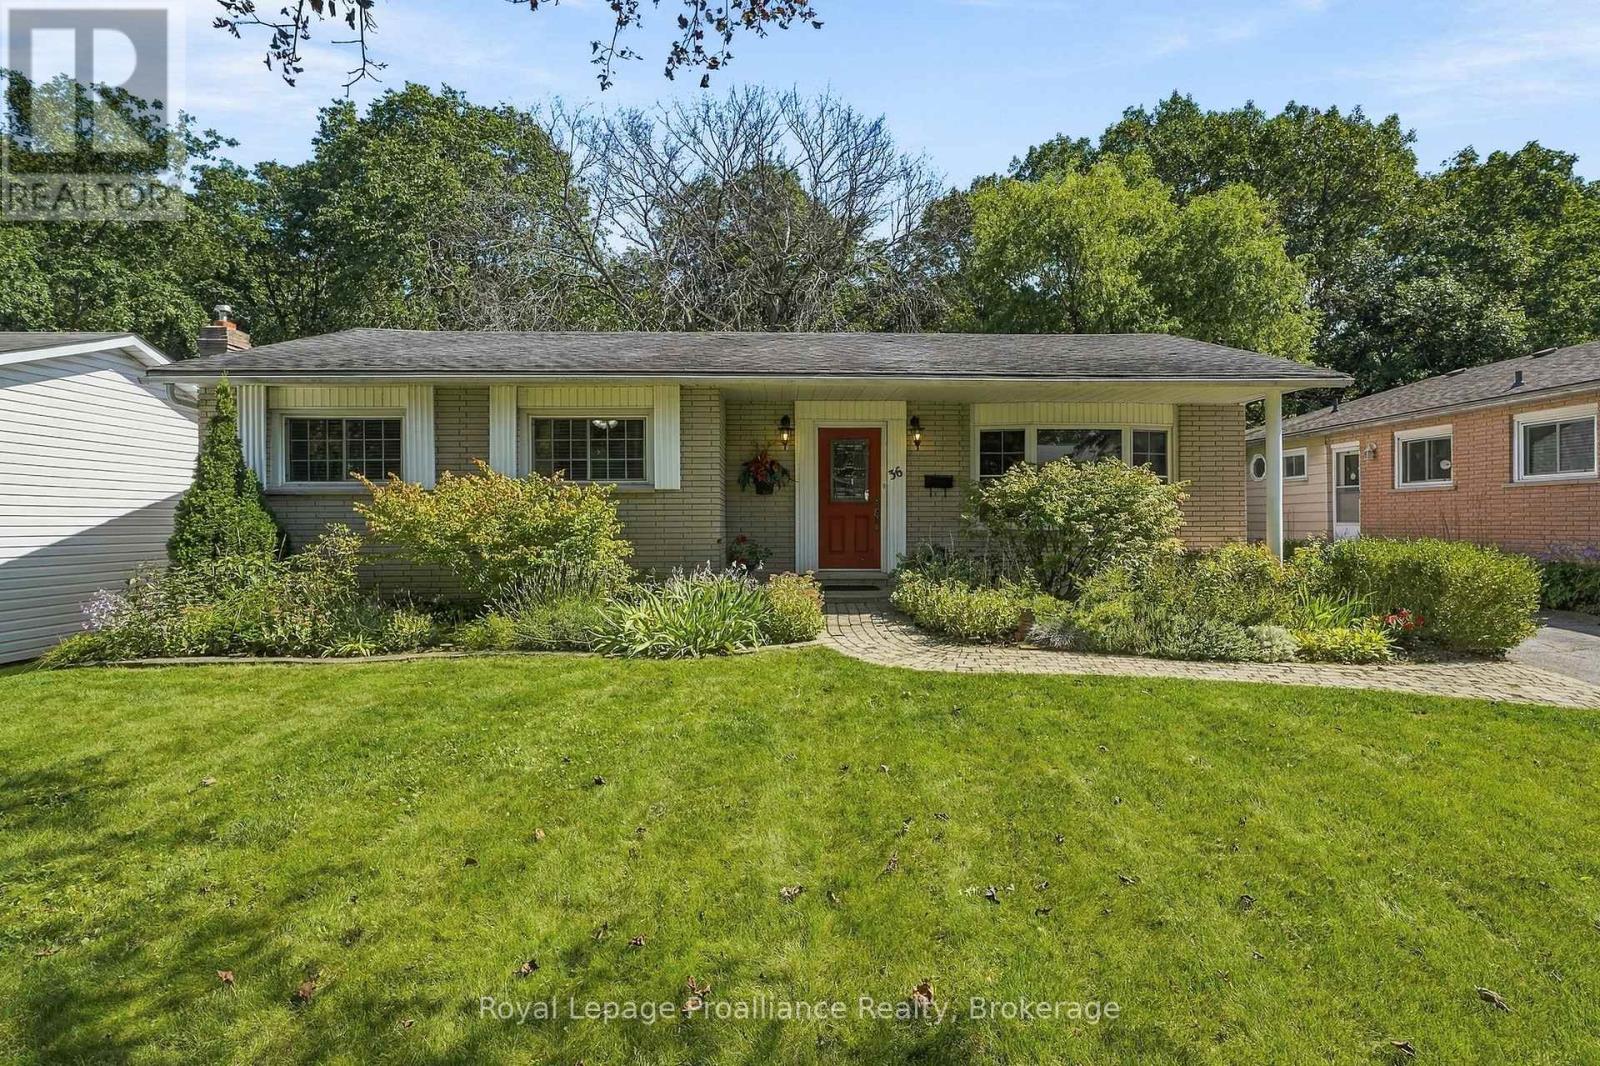
36 Parkview Heights
Quinte West, Ontario
Lovely 3 bedroom all brick bungalow situated on a beautiful ravine lot in a popular West End Community. Great flow to the main floor with the dining room open to the living room . The dining room has patio doors to a screened in 3 season room and an open deck area overlooking the treed ravine. Timeless classic hardwood floors throughout, newer heat pump Eatin kitchen, 4 pc bath and 3 bedrooms complete the main level. The lower level has a huge rec room with woodstove, full size picture window, 2 pc bath, a ground level walk out to the backyard, two additional rooms can be storage/workshop , bedroom, plus a full size laundry area with plenty of storage. Less than 5 minutes to the hospital and numerous schools. Enjoy in town living with a country feel! (id:28302)
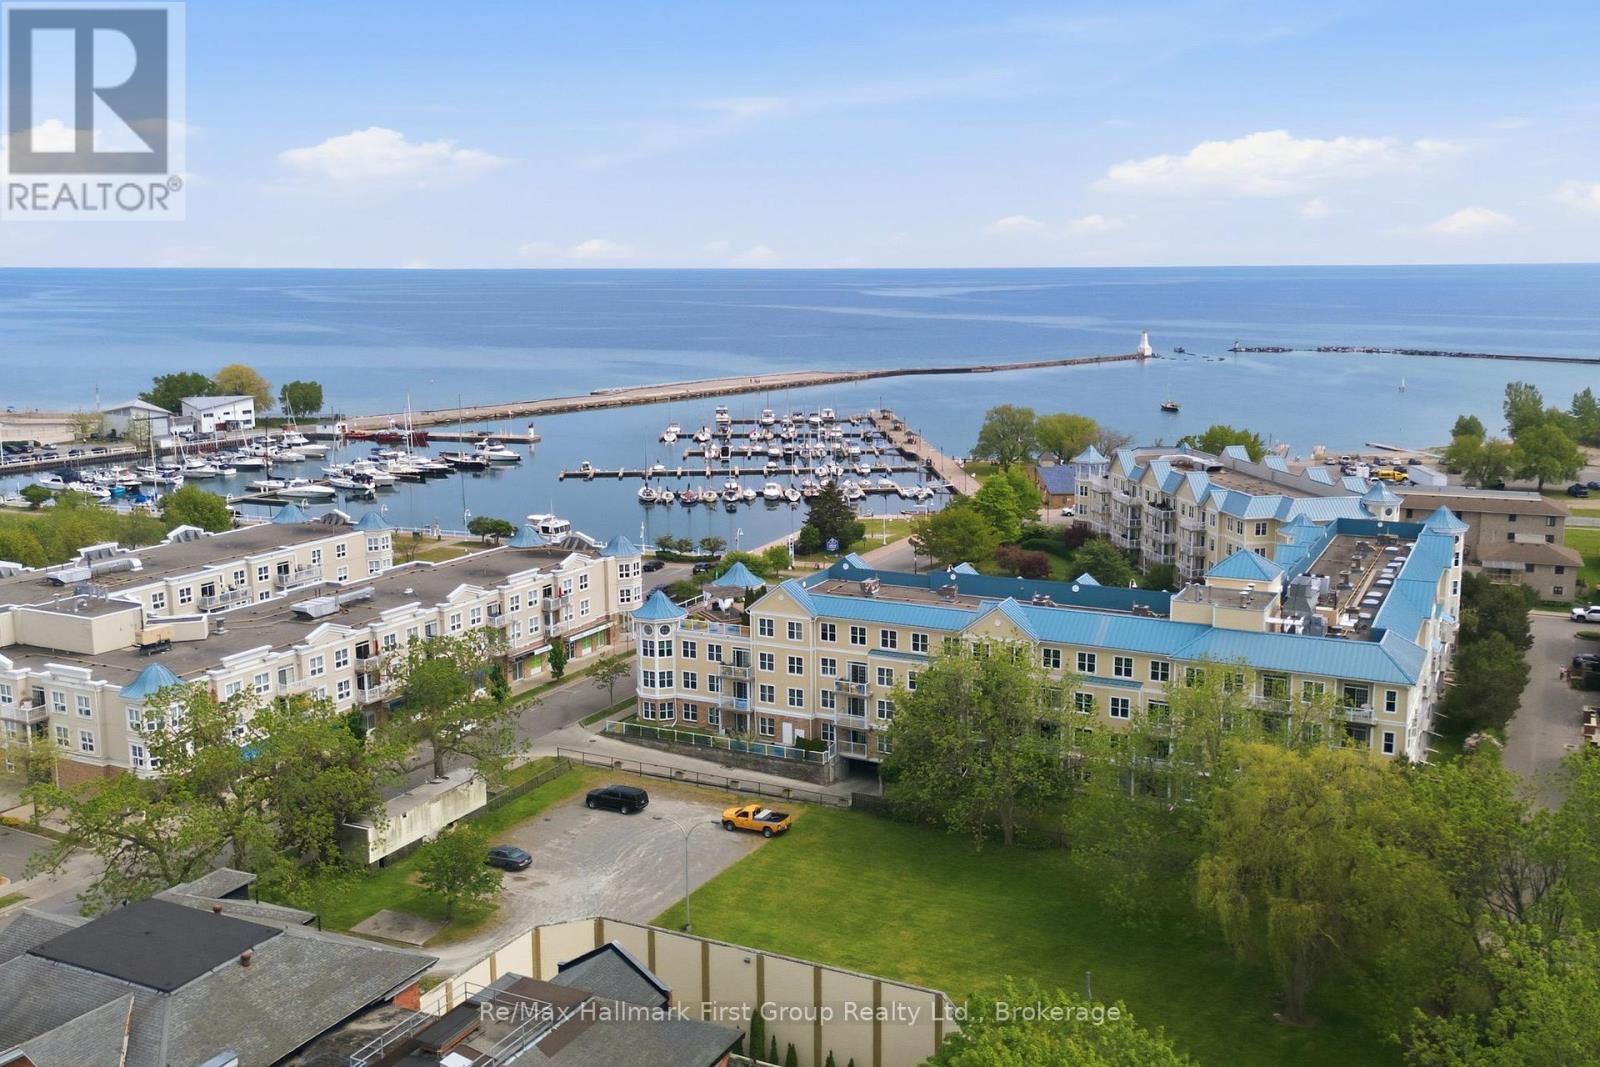
215 - 145 Third Street
Cobourg, Ontario
Enjoy the very best of Cobourg's waterfront lifestyle just steps from the lake, marina, beach, and vibrant downtown core. Morning walks along the harbour, afternoons at Victoria Park beach, boating from the nearby marina, and evenings dining at local cafs and restaurants are all right outside your door. This sought-after location offers the perfect blend of scenic lakeside living and everyday convenience with truly low-maintenance condo living. Inside, this bright and beautifully maintained 2 bed/2 bath condo offers a functional layout with spacious principal rooms and an inviting open-concept living area. The living room features large windows and a walkout to a private balcony, offering a comfortable outdoor space to relax, overlooking Downtown Cobourg. The kitchen showcases maple cabinetry, a full appliance package, and ample prep space on the quartz countertops, flowing seamlessly into the formal dining area-ideal for entertaining. The primary bedroom provides generous double closets and an updated 4-piece ensuite, while the secondary bedroom is conveniently located on the other side of the unit, serviced by a 3-piece main bathroom and access to in-suite laundry. Additional highlights include fresh paint, premium laminate flooring, one underground parking space and a storage locker. A wonderful opportunity to enjoy carefree condo living in one of Cobourg's most desirable waterfront communities. (id:28302)
404 - 300 Croft Street
Port Hope, Ontario
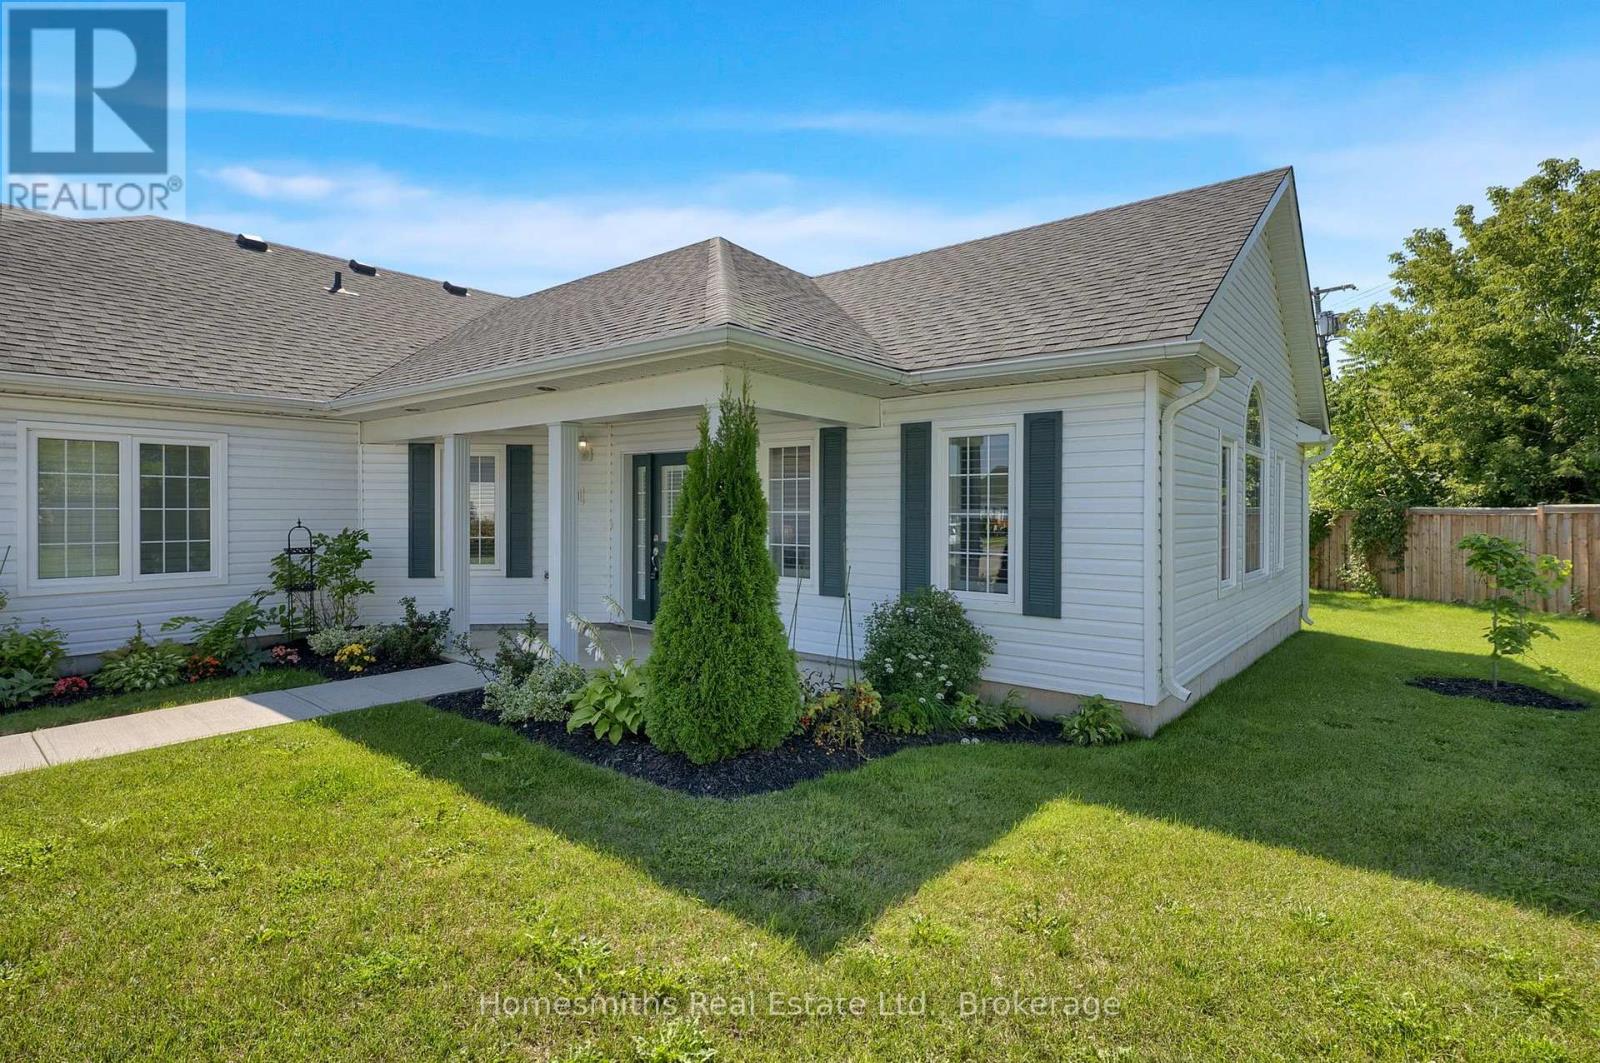
Spotless, beautifully decorated and finished in warm, neutral grey tones, this rare **barrier-free entry bungalow condo townhouse** offers easy, stair-free living with **no exterior or interior stairs**, making it an excellent choice for those seeking enhanced accessibility and convenient one-level living. The bright, open-concept layout features a spacious foyer flowing into the generous living and dining areas, complemented by a well-appointed kitchen with quartz countertops and a dramatic cathedral ceiling that fills the space with natural light. The generous primary bedroom offers double closets, while the well-sized second bedroom provides flexibility for guests, a home office or additional living space. A 3-piece bath with an easy-entry shower, convenient 2-piece bath and large combined storage and laundry room complete the thoughtfully designed interior. Enjoy your morning coffee or evening relaxation from the lovely covered front porch overlooking mature gardens. Tucked away in a private corner of the complex, the unit offers exceptional privacy and is just steps from the designated parking space. Located in a very well-maintained complex in an excellent location, with quick and easy access to commuter routes and downtown Port Hope, where vibrant pubs, restaurants and a wonderful antique/art scene await. Just over one hour from downtown Toronto. **Quick closing available.** (id:28302)
25 Charles Court
Selwyn, Ontario
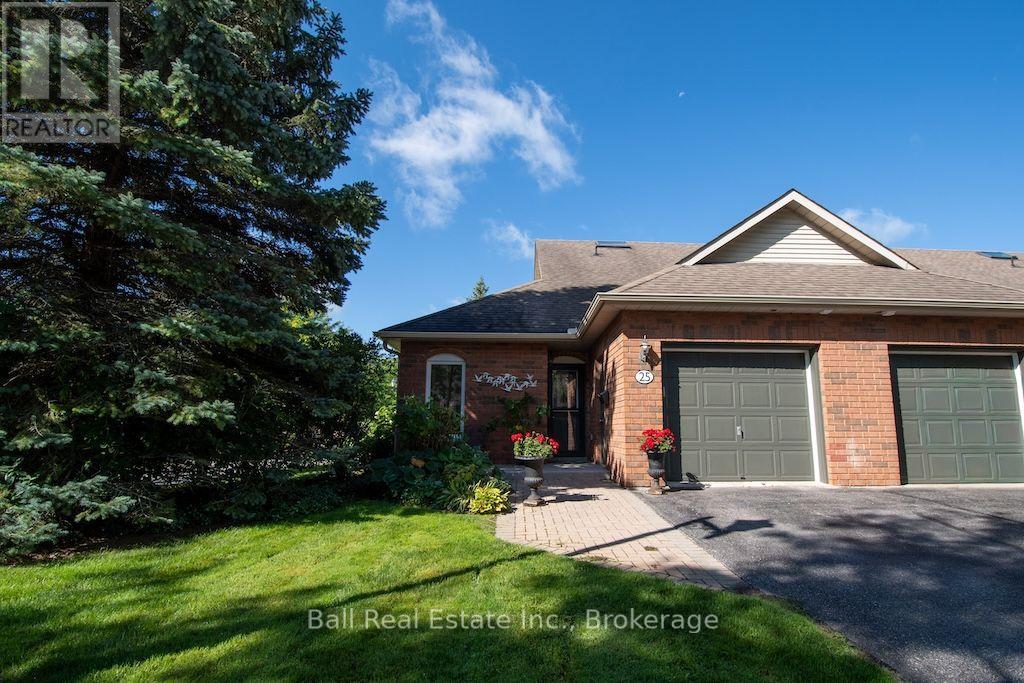
Welcome to the Village of Lakefield. This nicely updated end unit condo offers true main floor living with modern finishes throughout. Enjoy newer flooring, refreshed kitchen and bathrooms, and an open concept living space highlighted by a cozy gas fireplace. The spacious primary bedroom provides comfort and convenience, while the second bedroom is ideal for guests, a home office, or a quiet den. A main floor laundry and utility room add everyday practicality. Stairs have been added to the crawl space, creating easy access to ample storage. The generous attached one car garage is a welcome bonus. As an end unit, this home is filled with natural light, and the patio doors lead to a private outdoor patio-perfect for relaxing or entertaining. Located within walking distance to all Village amenities, including restaurants, shopping, churches, banking, and more. Lakefield is a vibrant community featuring an active Curling Club, Legion, and Lions Club. Golf enthusiasts will appreciate courses just 10 minutes away, and nature lovers can enjoy scenic walking trails along the Otonabee River and throughout the Village. A truly charming and desirable neighbourhood-ideal for those seeking comfort, convenience, and community. (id:28302)
4 Wilmot Court
Belleville, Ontario
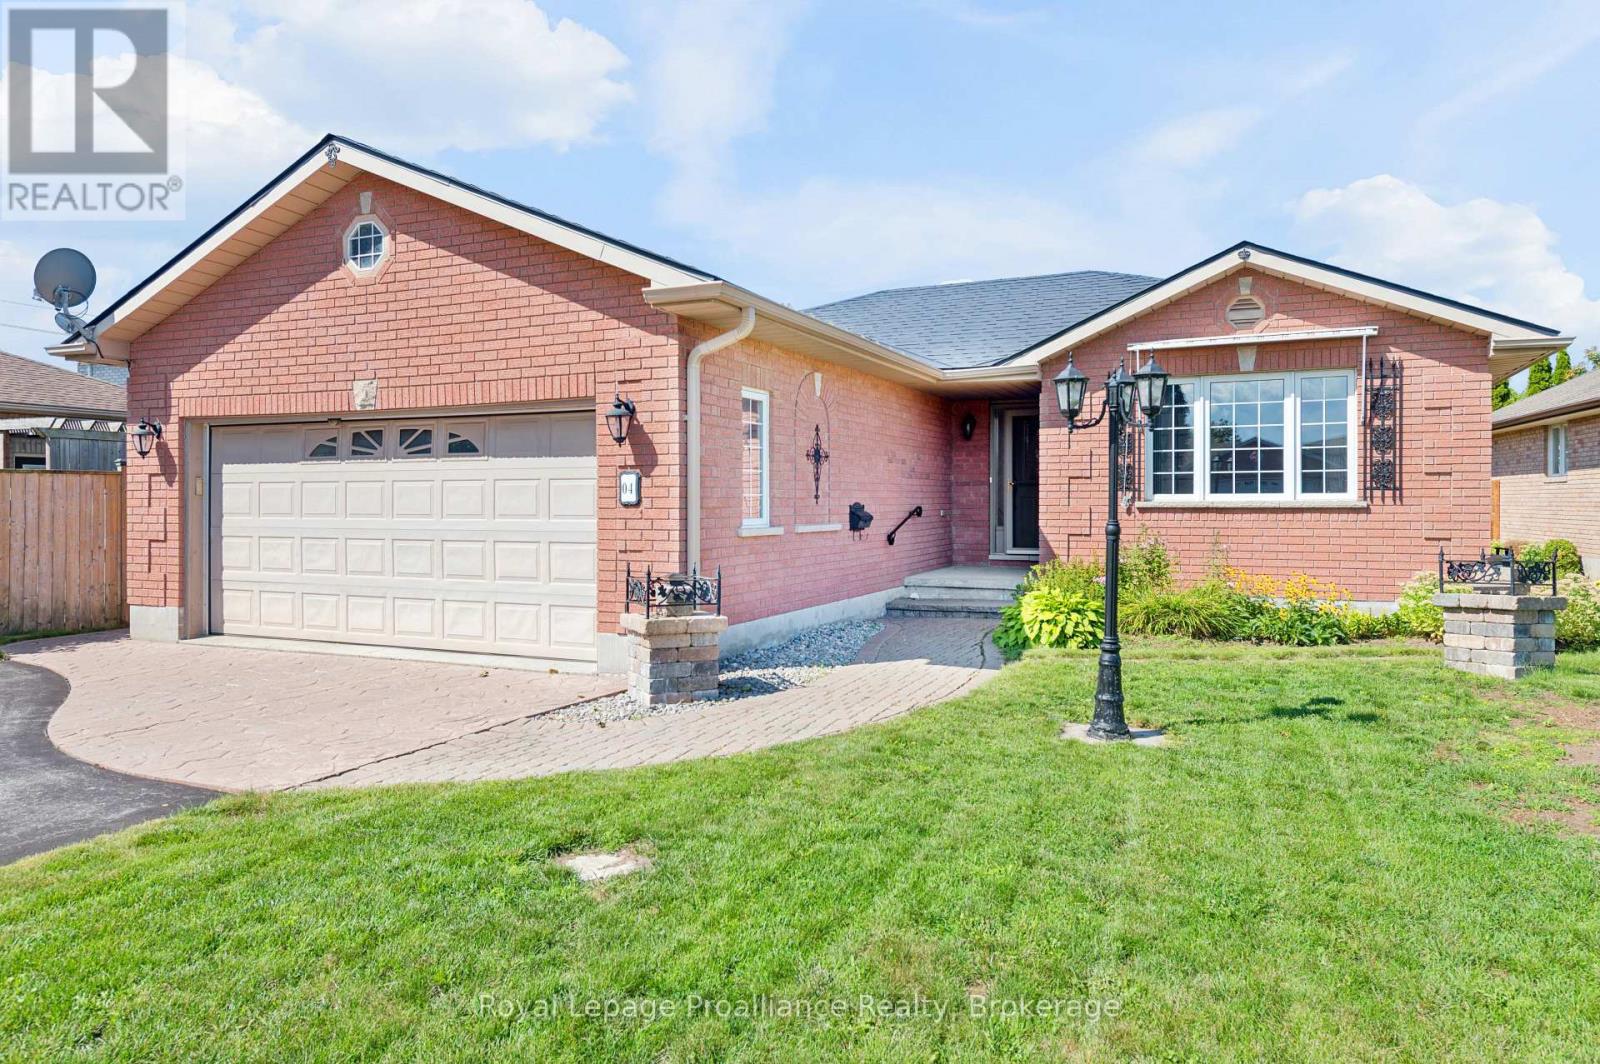
Nestled in a quiet family-friendly cul de sac this impeccably maintained all brick home sits on a fantastic lot, designed for one level, low maintenance living. High lighted by a durable steel roof and immaculately maintained grounds, the property offers a spacious double car garage and charming garden shed for any extra equipment. Inside every detail reflects pride of ownership, offering a seamless transition with a relatively quick possession available. From the newer flooring in all wet areas of the home to the hardwood in the living room and fireplace, all nicely maintained. Located just steps from top rated schools and the new YMCA, it provides the ideal back drop for creating lasting memories in a vibrant neighbourhood. (id:28302)
24 Beverly Street
Kawartha Lakes, Ontario
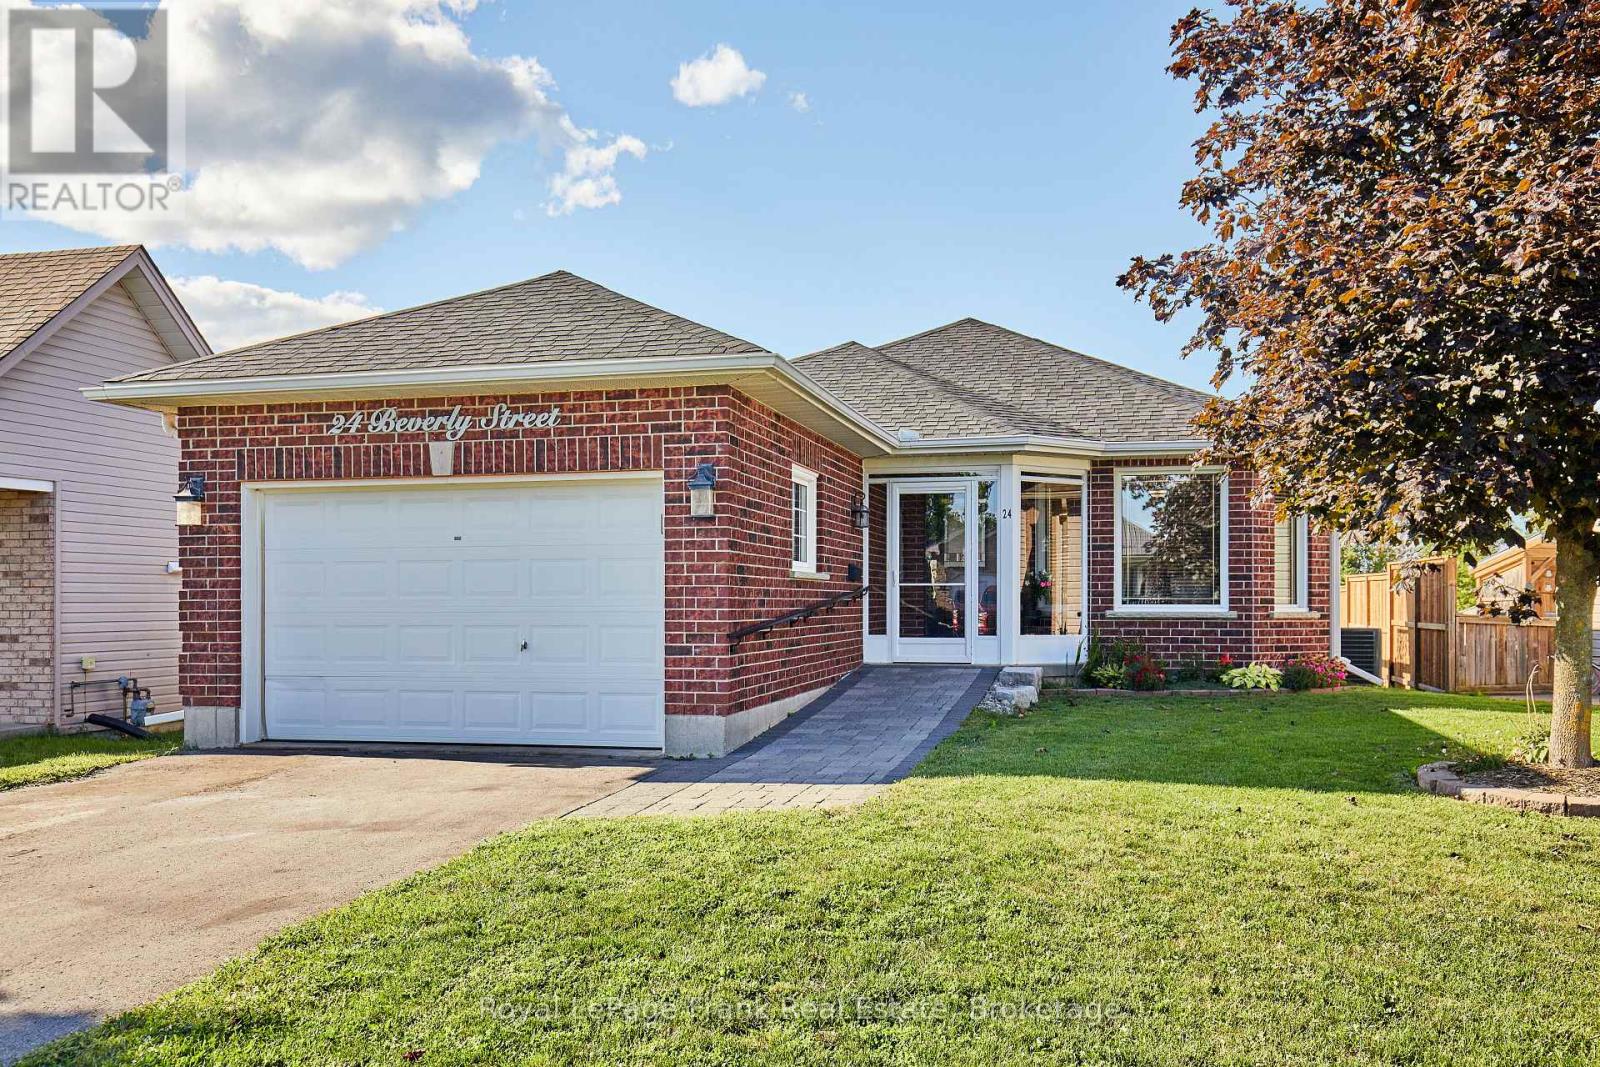
The perfect blend of comfort and convenience in this lovely 2+1 bedroom bungalow, situated on a peaceful street in Lindsay. Whether you are looking for an ideal retirement retreat, a starter home, or a versatile space for your growing family, this property offers a welcoming atmosphere for every lifestyle. The main level features an open-concept living and dining area, perfect for daily living or hosting gatherings. The bright, functional kitchen provides access to a large deck and an expansive backyard. This outdoor space is a highlight, offering ample room for evening fires, summer entertaining, and quiet relaxation.The primary bedroom includes the convenience of a semi-ensuite, providing both comfort & privacy. The finished basement adds significant value and flexibility to the home. Complete with a bedroom, it is an excellent space for a teenager, guests, or a potential in-law suite. Also included is a washroom with a spacious walk in shower, as well as an entertainment and sitting area, perfect for movie nights or hobbies. This home offers the opportunity to enjoy comfortable, single level living with the added bonus of extra space for family & friends. Close to highway access, shopping, restaurants, theatre and all Lindsay has to offer. (id:28302)
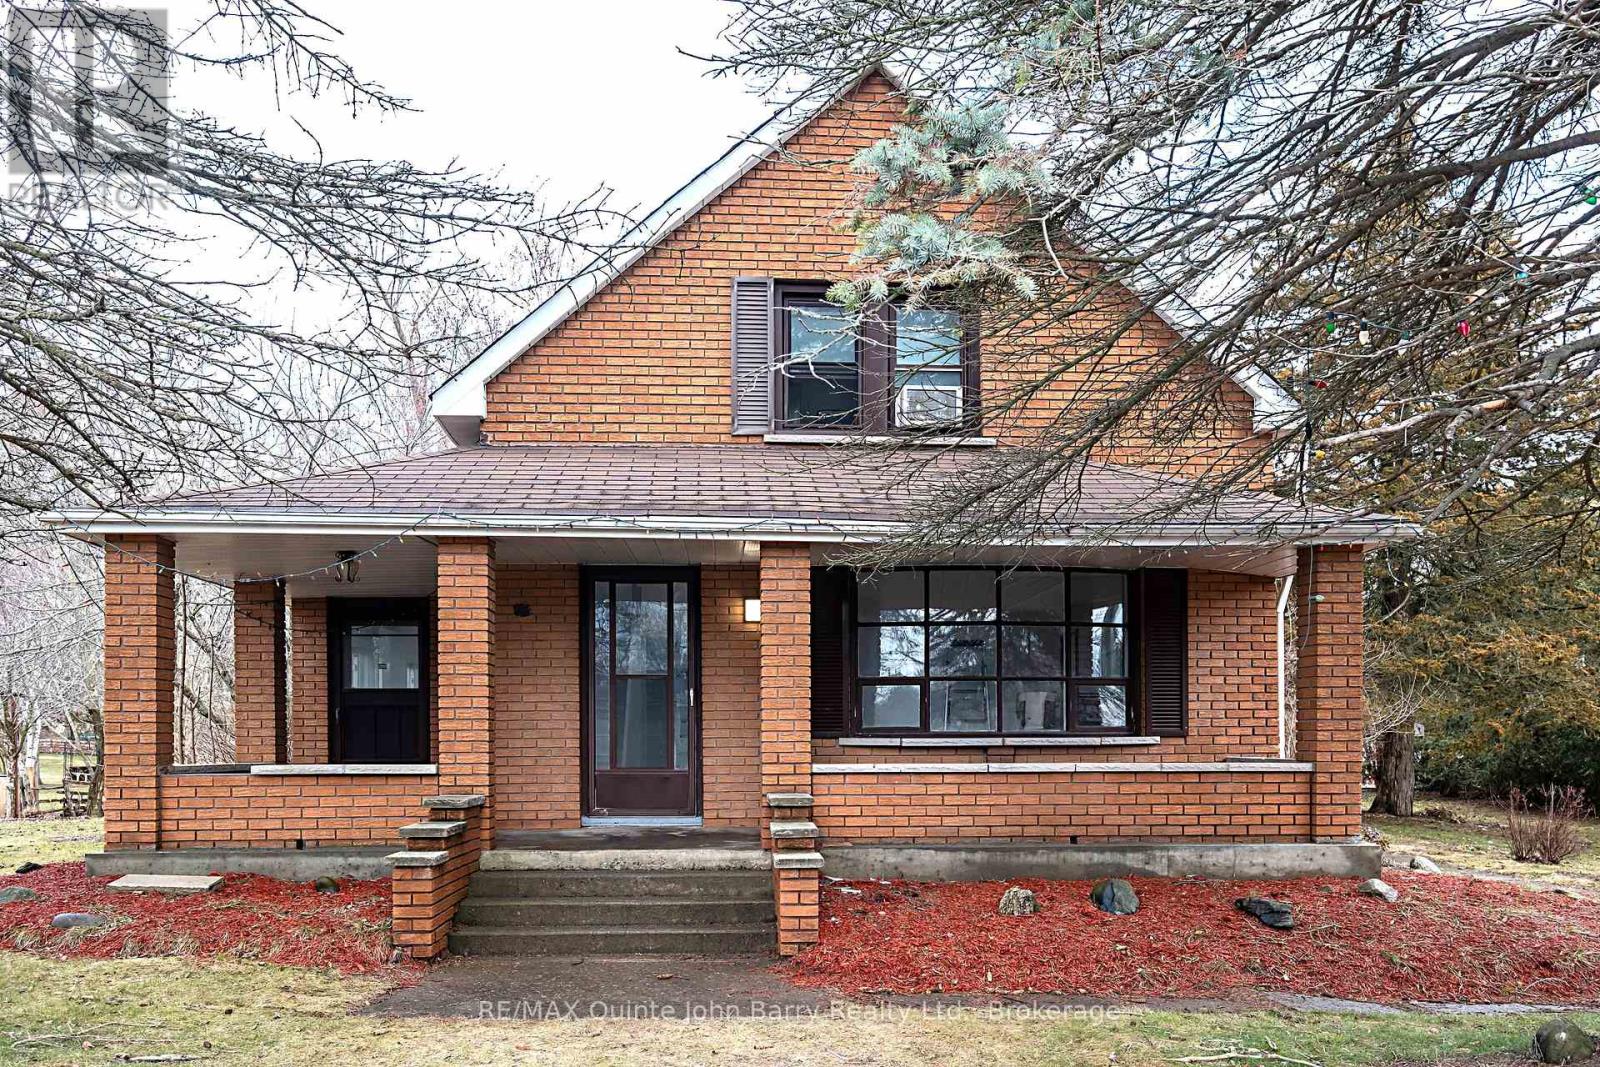
18130 Telephone Road
Quinte West, Ontario
Step inside this bright, fully renovated all-brick home offering over 3,200 sq ft of versatile living space, thoughtfully designed with 7 bedrooms and 5 bathrooms to comfortably accommodate large or multi-generational families. Situated on a sprawling 0.7+ acre lot, this exceptional property combines space, functionality, and flexibility. The property features two separate municipal road entrances for convenient access, a massive detached garage and an expansive driveway with parking for 8+ vehicles ideal for trailers, work vehicles, heavy equipment or hobbyists. The generous backyard provides endless possibilities for outdoor entertaining, gardening, recreation or simply enjoying the extra space and privacy. Conveniently located close to everyday amenities, this rare offering delivers the perfect balance of country sized living with in town convenience. Whether you're searching for a spacious family home, multi-generational living or a property with exceptional versatility, this one truly has it all. Don't miss your opportunity to experience everything this remarkable home has to offer - schedule your private showing today! (id:28302)
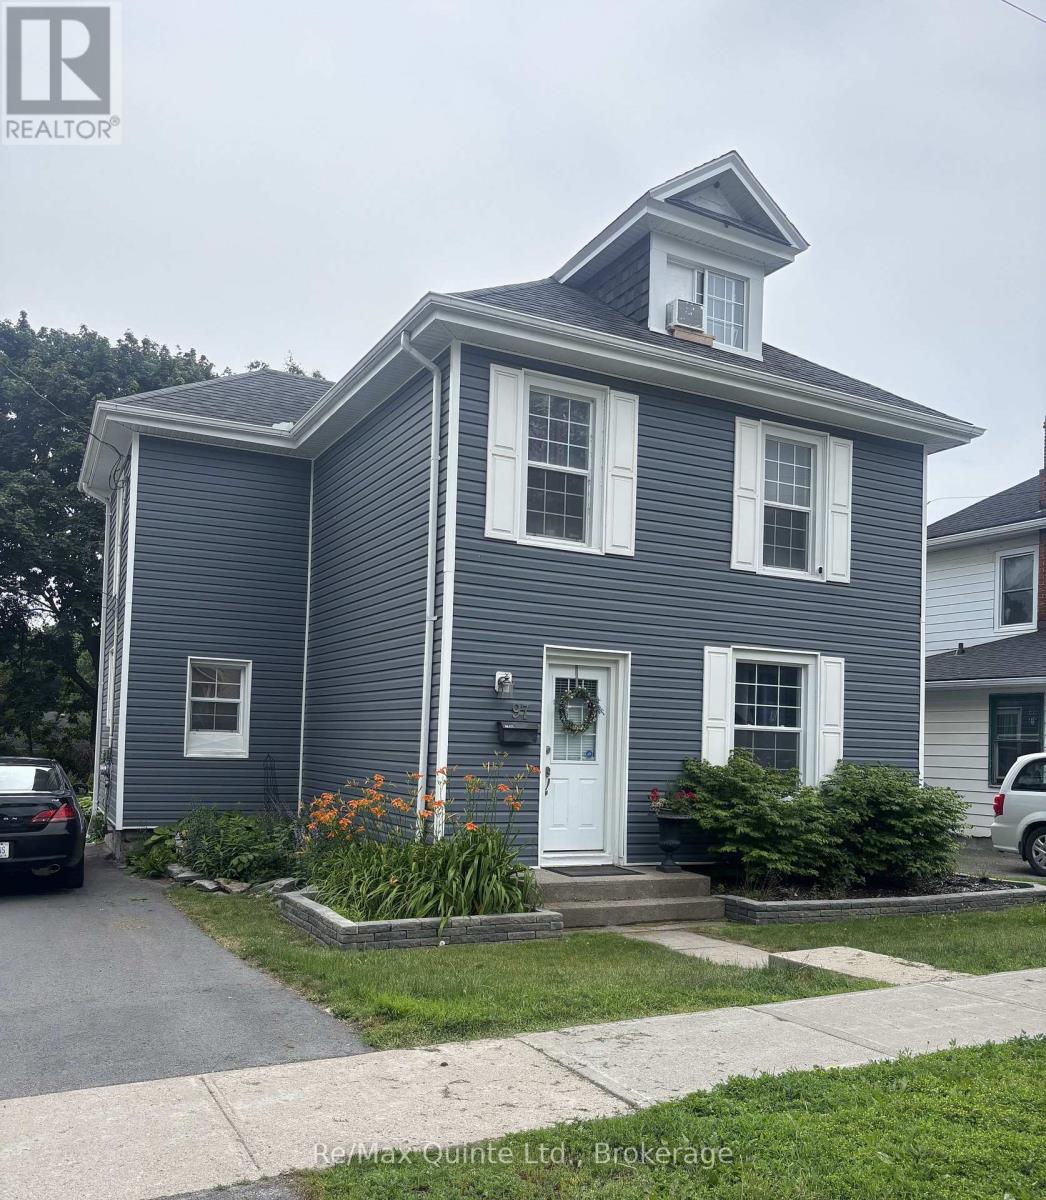
97 Spring Street
Quinte West, Ontario
Welcome to 97 Spring St., nestled in a quiet neighborhood. Just steps from Trenton Memorial Hospital, this beautifully renovated 4+1 bedroom home offers the perfect mix of serene living and top-tier convenience. Highlights include generous bedroom layouts, finished loft, in-law suite with separate private entrance, an oversized 14'x28' garage with Hydro & almost endless storage space with plenty of room for a vehicle, workbench, & all your seasonal gear. In the backyard you'll find a Bunkie-Style storage shed with an entrance ramp for heavier equipment, patio, walkway & plenty of room for further landscaping & garden dcor.There are 3 bedrooms on the 2nd floor, with convenient laundry room. Basement has a 3-pce bath & In-Law Suite with separate private entrance. The finished loft/4th bedroom also makes for a perfect studio. Comes fully equipped with a gas-powered 20KW whole-house Generac generator that is hooked up to the house's main electrical panel for total peace of mind in any power-out situation. This renovated 4+1 bedroom Trenton home balances everyday tranquility with unbeatable convenience. Ideal for families, healthcare professionals, or savvy investors looking for an investment opportunity that serves potential tenants in the healthcare profession! (id:28302)
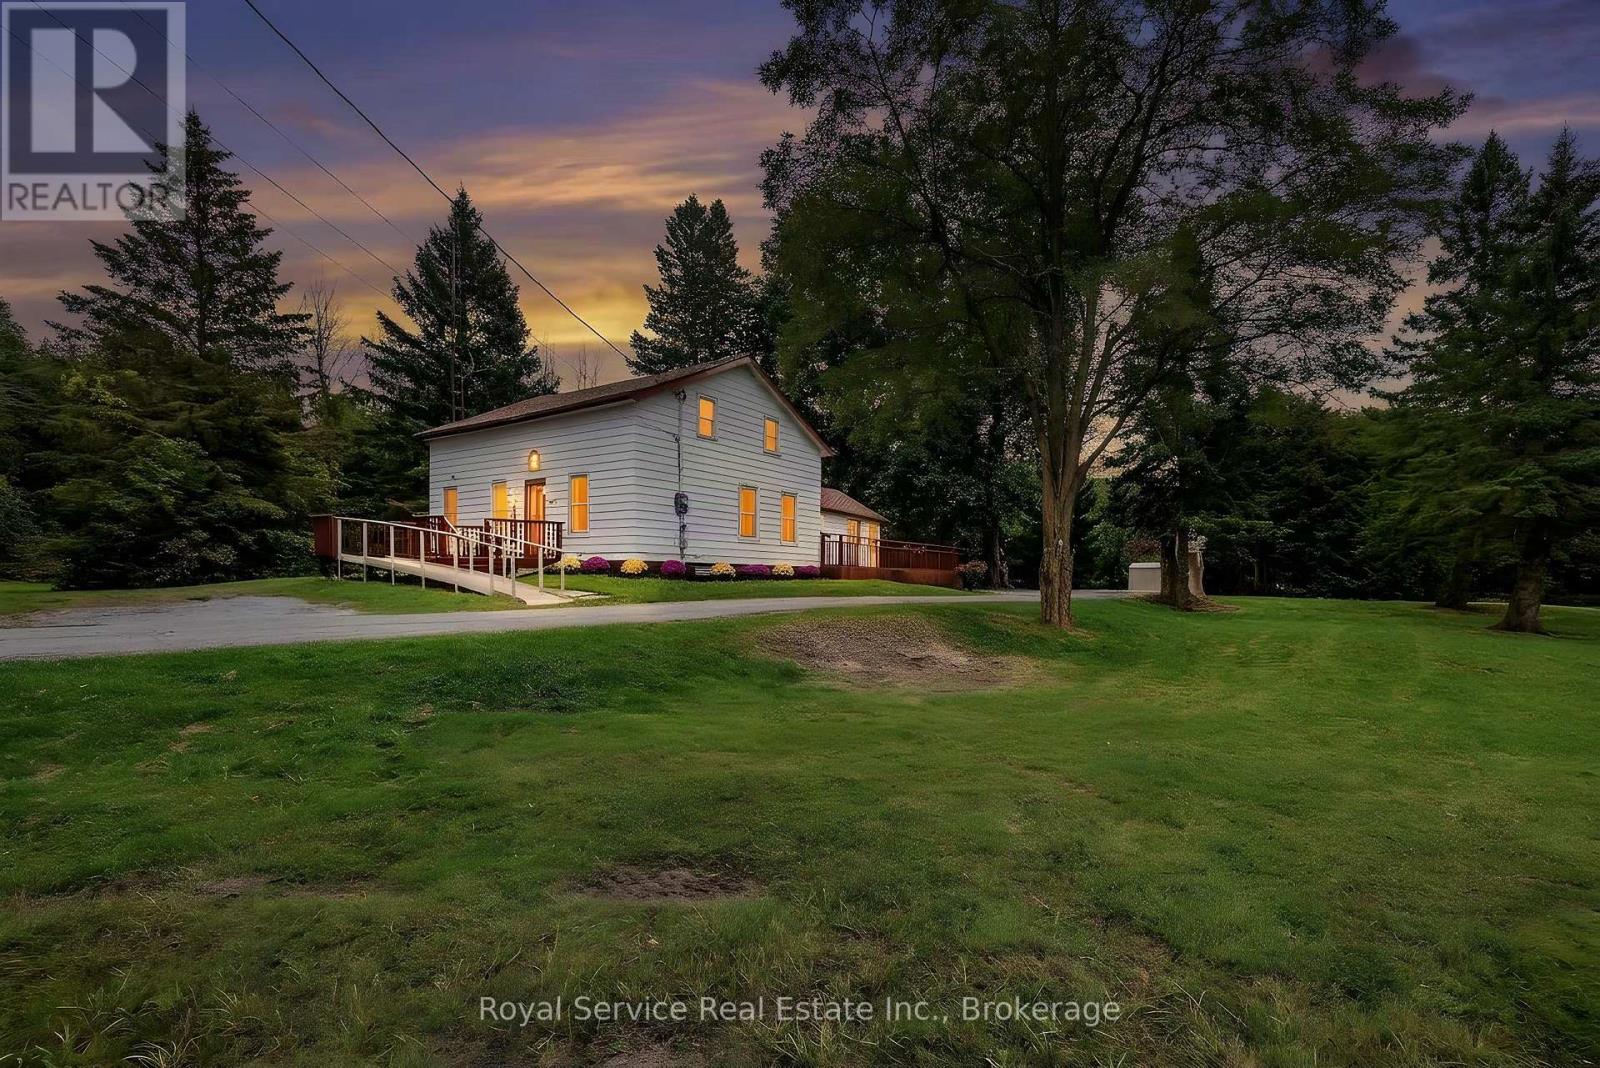
4045 Highway 2
Clarington, Ontario
Escape to the country and discover the possibilities waiting on this remarkable 73.14-acre property, ideally located just minutes from Newcastle. Offering an incredible combination of privacy, natural beauty and space to explore, this unique property is a wonderful opportunity for those dreaming of a quieter lifestyle surrounded by nature. Wander the established walking trails, explore the wooded acreage, watch for local wildlife or simply enjoy the peace and privacy that comes with having this much land to call your own. For the outdoor enthusiast, the property offers endless opportunities to enjoy the changing seasons right outside your door.At the heart of the property sits a charming three-bedroom century home filled with the character and warmth you would expect from a home of its era. Ready for its next chapter, the home offers an exciting opportunity to update, restore and personalize the space while preserving its century-home charm. The main floor features a kitchen, living room and dining room, along with a separate office and two bedrooms, providing plenty of flexibility for everyday living. Upstairs, a spacious recreation room and large third bedroom offer additional living space with plenty of potential.Whether you envision breathing new life into the existing century home, creating your own country retreat, or simply enjoying the privacy and natural surroundings of this expansive property, the possibilities here are worth exploring. With 75 acres of wooded land, trails and wildlife, all within easy reach of Newcastle and surrounding amenities, this is more than a home-it's an opportunity to create a lifestyle that's entirely your own. (id:28302)
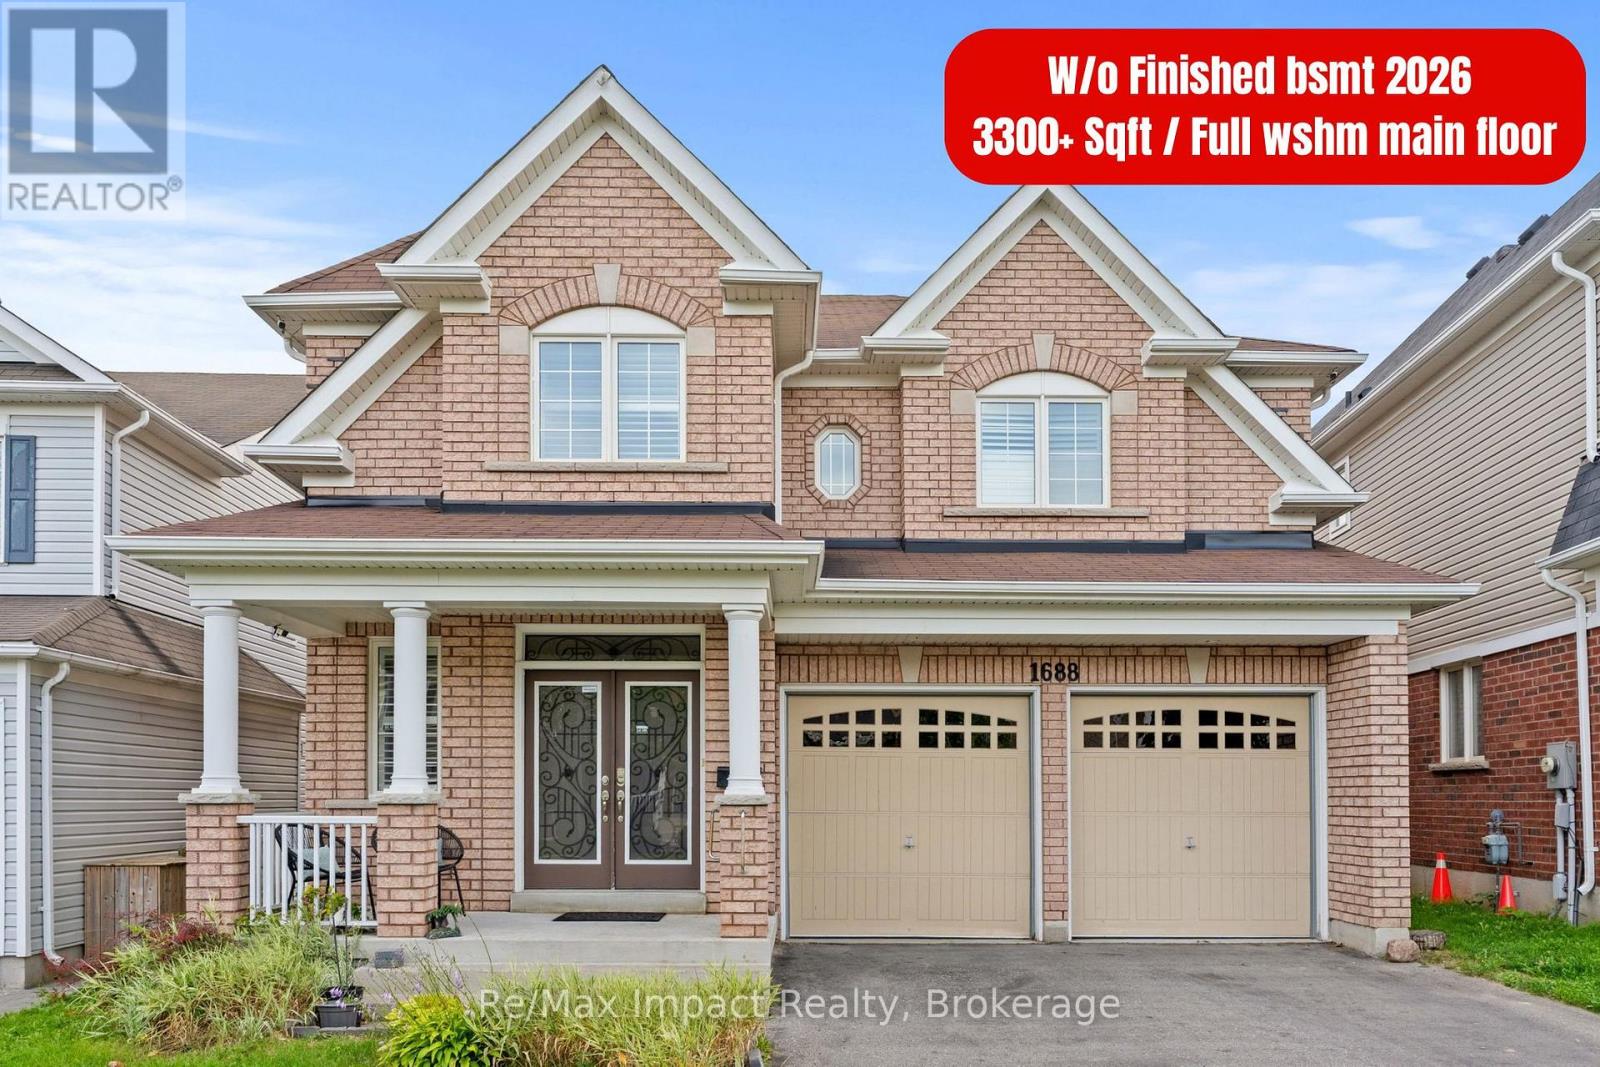
1688 Finkle Drive
Oshawa, Ontario
Welcome to this stunning 3,300 sq. ft home located in one of North Oshawa's most desirable and family-friendly neighborhoods. Featuring elegant hardwood flooring and 9-ft ceilings on the main and second levels, oversized interior doors, no sidewalk, a spacious 4-car driveway and quality details throughout. The impressive double-door entrance, walkout basement, and large basement windows add to the home's appeal. The second floor boasts 4 spacious bedrooms and a den, including a primary bedroom with a 5-piece ensuite and two walk-in closets, while the second bedroom features its own ensuite bathroom and walk-in closet. The third and fourth bedrooms share a convenient Jack-and-Jill-style bathroom, making this layout ideal for families. The main floor offers a thoughtfully designed open-concept layout with a spacious kitchen featuring a centre island, granite countertops, ample cabinetry, and a pantry, seamlessly connected to the breakfast area and family room with a gas fireplace. The main floor also includes a dedicated office, an additional bedroom, and a full bathroom with a shower, providing flexibility for guests, multigenerational living, or individuals who may benefit from accessible accommodation. The combined living and dining room offers an elegant space for entertaining and family gatherings. The walkout basement, finished in 2026, features 2 bedrooms, 2 full bathrooms, a kitchen, and laundry facilities, offering excellent flexibility for additional living space and potential rental income, subject to applicable municipal requirements. With its spacious layout, abundant storage, generous parking, and versatile living spaces, this home is an opportunity not to be missed. Don't miss your chance to make this exceptional property your new home (id:28302)
829 Peace Road
Kawartha Lakes, Ontario
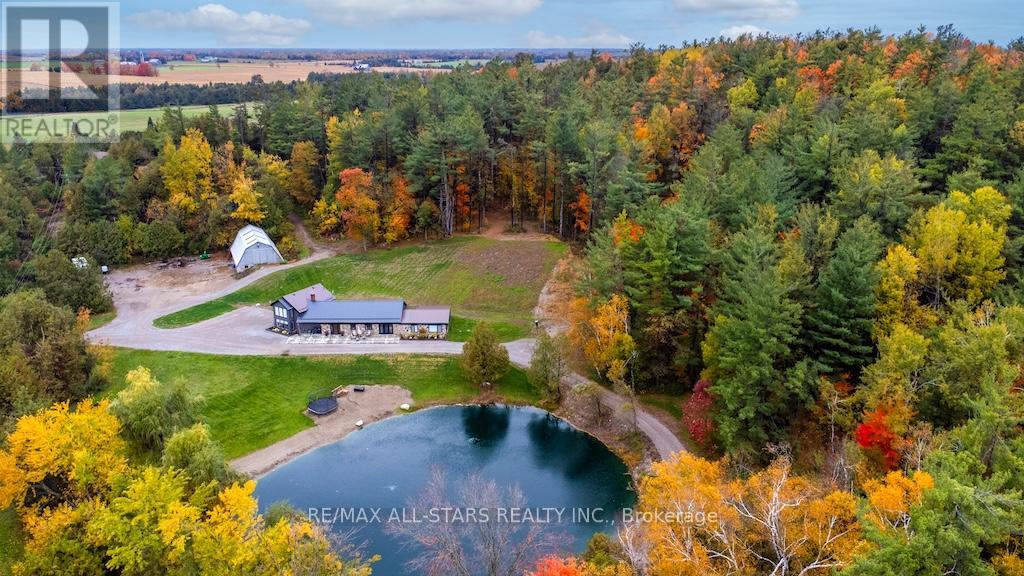
**45 acres of privacy, nature and possibility-this is country living on an entirely different level.** Surrounded by white pine, cedar and birch, this exceptional property offers a spring-fed pond, scenic trails, approximately 10 acres of cleared pasture and even a sugar shack ready for maple syrup season. Hike, bike, ride, ski or simply enjoy the peace and wildlife that surround you.Ideally located across from the beautiful Emily Tract Forest and minutes from a public boat launch, the property is centred around an extensively upgraded 4-bedroom, 4-bath home that has been transformed virtually from the ground up.At its heart is a showpiece custom kitchen with an oversized island, farmhouse sink, professional-grade stainless appliances, side-by-side fridge/freezer, beverage station, soft-close pullouts and a cleverly hidden walk-in pantry. Heated floors welcome you in the entry and powder room, while a bright main-floor office sits conveniently off the family room. Exceptional storage includes a 14.4' x 12.2' floor-to-ceiling space with electrical and mechanical access.Thoughtful improvements include newer windows, doors, wiring, plumbing, propane furnace, A/C, water softener and steel roof, plus USB-integrated outlets and hardwired cable/internet throughout.Outside, a versatile barn offers large equipment storage, 3 stalls and loose housing suitable for horses or cattle, complemented by a convenient circular driveway.**Whether your dream includes horses, hobby farming, outdoor adventure or simply having room to breathe, this rare property offers the space and freedom to make country living your own.** (id:28302)
24 Centre Street N
Edwardsburgh/cardinal, Ontario
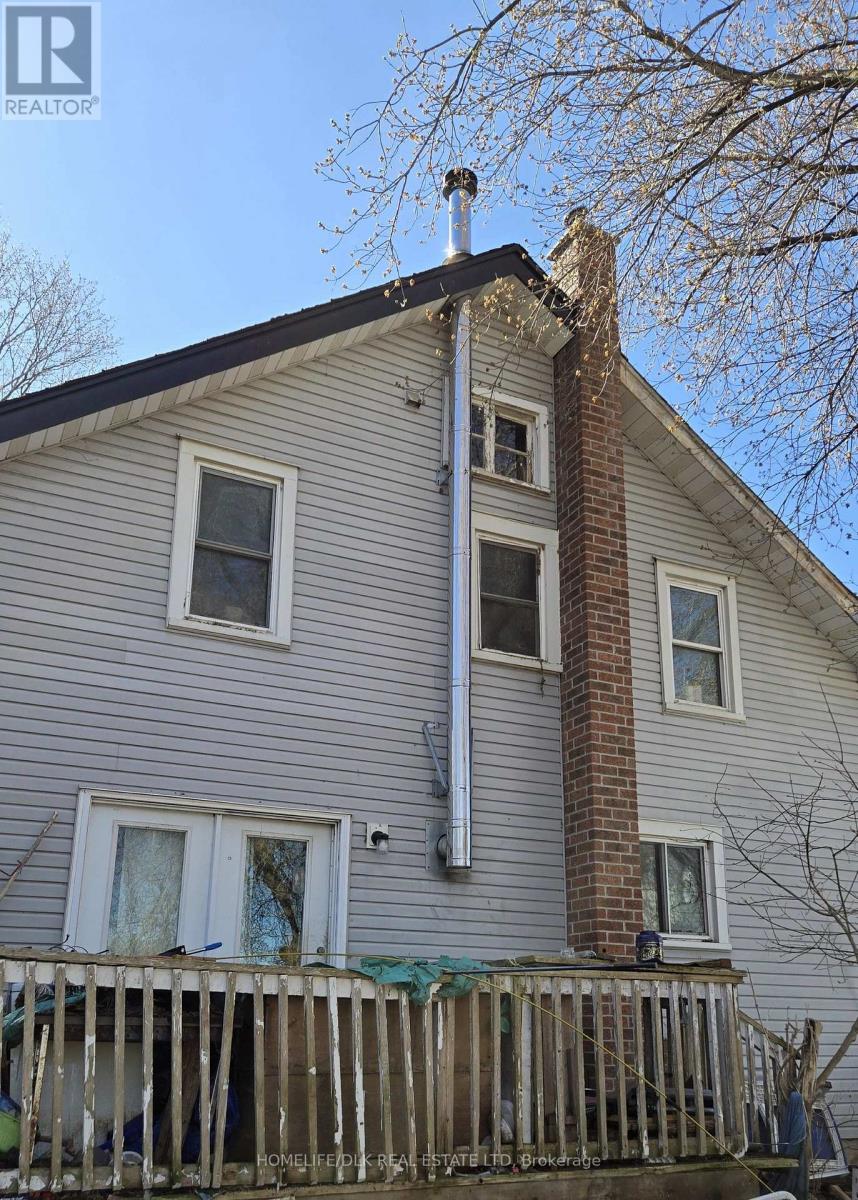
This almost 2000 square foot 1 3/4 storey home with 4 good sized bedrooms, is in Spencerville, a village on the side of the Nation River about 45 minutes south of Ottawa. It has a front porch with windows on 3 sides where you can sip your morning coffee. From here go through the front door to entrance hall and then to the living room or from the side door enter into the large kitchen/dining room, with laundry with 2 pce bath beside the kitchen. In the dining room is a wood stove, installed by the stove store in Spencerville. Patio doors open onto a deck, which overlooks the large back yard which is over 250' deep. This totally fenced back yard backs onto the fairgrounds. And, if you have children in primary school, you will be interested to know that the Fraser Institute rates this school higher than many other public schools around. It has amazing teachers, and children thrive here. The village library is located next to the school. There are so many places in Spencerville that make it a perfect walkable community such as churches, the Legion, The Village pantry for cinnamon buns, pizza, ice cream and more; Drummonds gas, and or course check out Joe's for good food, and nice people . The post office is close. Its a great walk to the Spencerville Mill, with adjoining park. West of town is Cleary's seed and feed, as well as a Home Hardware. There is a car repair shop with super mechanics, across the street from Spencerville's own pharmacy. And if you buy this home, you will be in the middle of it all. This home will require renovations to make it into the perfect family home. There is a quote on file for the cost of having a new electrical panel installed. With skill, and hard work, you will make this the home you could only dream of in the city. And there are many tradespeople right in the area. You will love it here. There is a tenant who has been given notice, so need 24 hours notice for showings. This home is being sold 'AS IS WHERE IS (id:28302)
57 A Centre Street
Brockville, Ontario
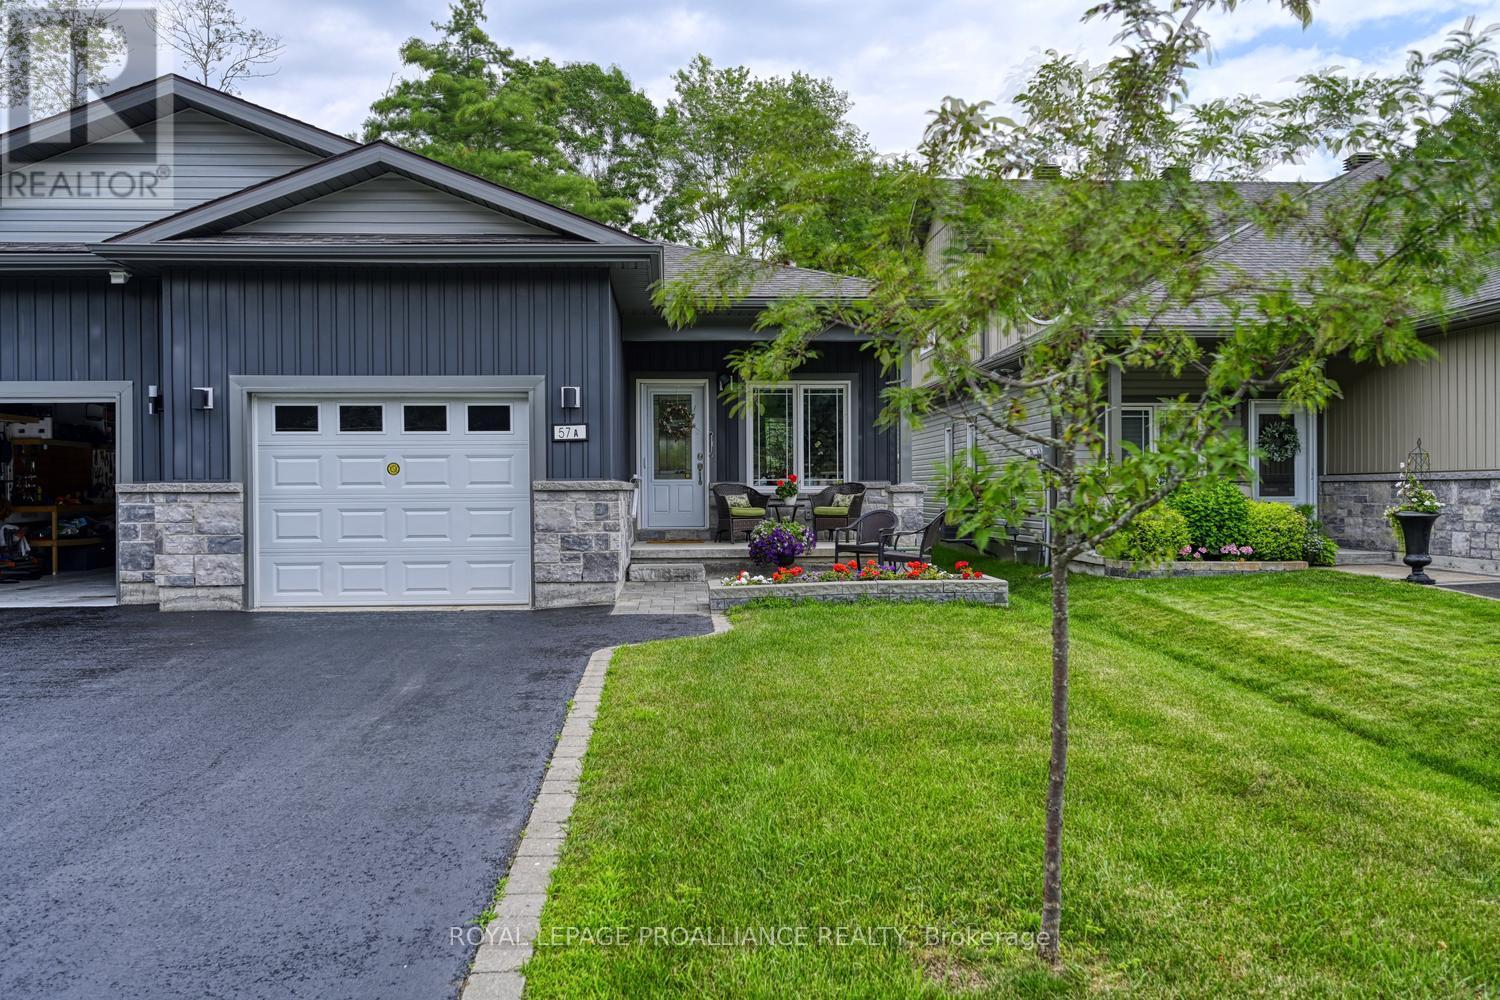
Stunning One-Owner West-End Semi-BungalowExperience effortless living in this beautifully maintained, one-owner home in the desirable west end of Brockville. This bright and airy semi-bungalow features an inviting open-concept layout, perfect for modern entertaining.The spacious foyer welcomes you into a sun-filled living and dining area, seamlessly connected to a kitchen complete with a convenient center island and built-in appliances walk in pantry with light. The primary suite offers privacy and comfort with its own dedicated ensuite bath. For added convenience, you'll find a second bedroom, additional 4 piece bath , main-floor laundry, rear deck-an ideal spot for your morning coffee or summer evening relaxation. Enjoy the charm of a covered front porch and the practicality of an attached garage. High ceilings throughout enhance the sense of space in this move-in-ready gem. Alarm system is a rental access to garage from inside home. (id:28302)
75 Seymour Street W
Centre Hastings, Ontario
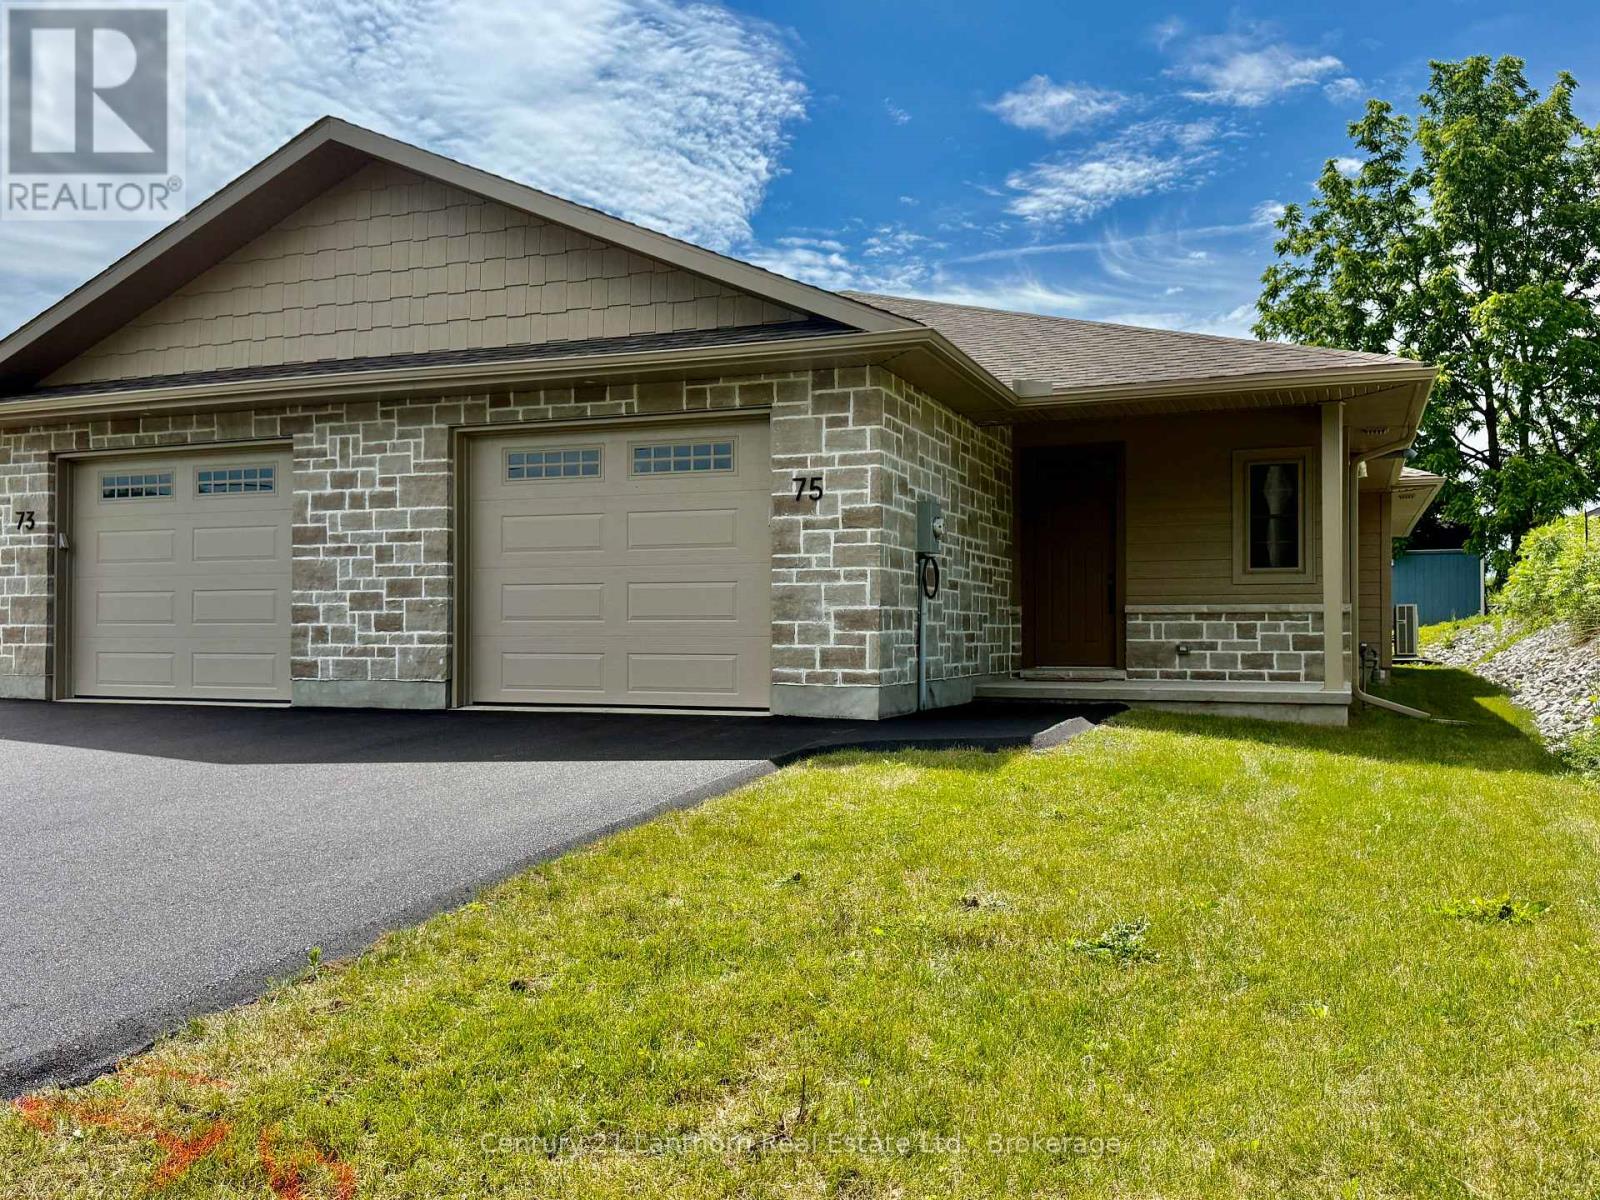
Take advantage of the new price on this stunning townhome in Madoc. 75 Seymour St is a beautifully appointed end-unit bungalow townhome in the highly desirable Deer Creek Homestead community. As an added bonus, the driveway has been recently paved. Offering 1,257 sq. ft. of thoughtfully designed living space, this move-in-ready home provides the ease and convenience of single-level living with no stairs to navigate. Built on a slab-on-grade foundation, this home features energy-efficient in-floor heating powered by a natural gas boiler, complemented by air conditioning system to ensure year-round comfort. The bright, open-concept great room is enhanced by a soaring cathedral ceiling and a cozy natural gas fireplace, creating an inviting space to relax or entertain. The well-designed layout includes two spacious bedrooms, highlighted by a private primary suite featuring a custom-tiled ensuite shower. A second full 4-piece bathroom offers added convenience for guests and family. The stylish kitchen is finished with durable hard-surface countertops and provides plenty of space for everyday living and entertaining. Additional features include a fully insulated single-car garage with direct interior access, a covered front entrance that offers a warm welcome, and a private 10' x 10' interlocking brick patio complete with a gas BBQ hookup-perfect for outdoor dining and relaxation. Enjoy an active yet peaceful lifestyle with the Heritage Trail just moments away for scenic walks, while numerous nearby lakes offer endless opportunities for recreation and enjoyment. For added peace of mind, this home is backed by the Tarion New Home Warranty. With quick closing available, this presents a rare opportunity to enjoy low-maintenance, energy-efficient living in one of the area's most sought-after communities. Combining comfort, convenience, and quality craftsmanship, this exceptional home is ready to welcome you. (id:28302)
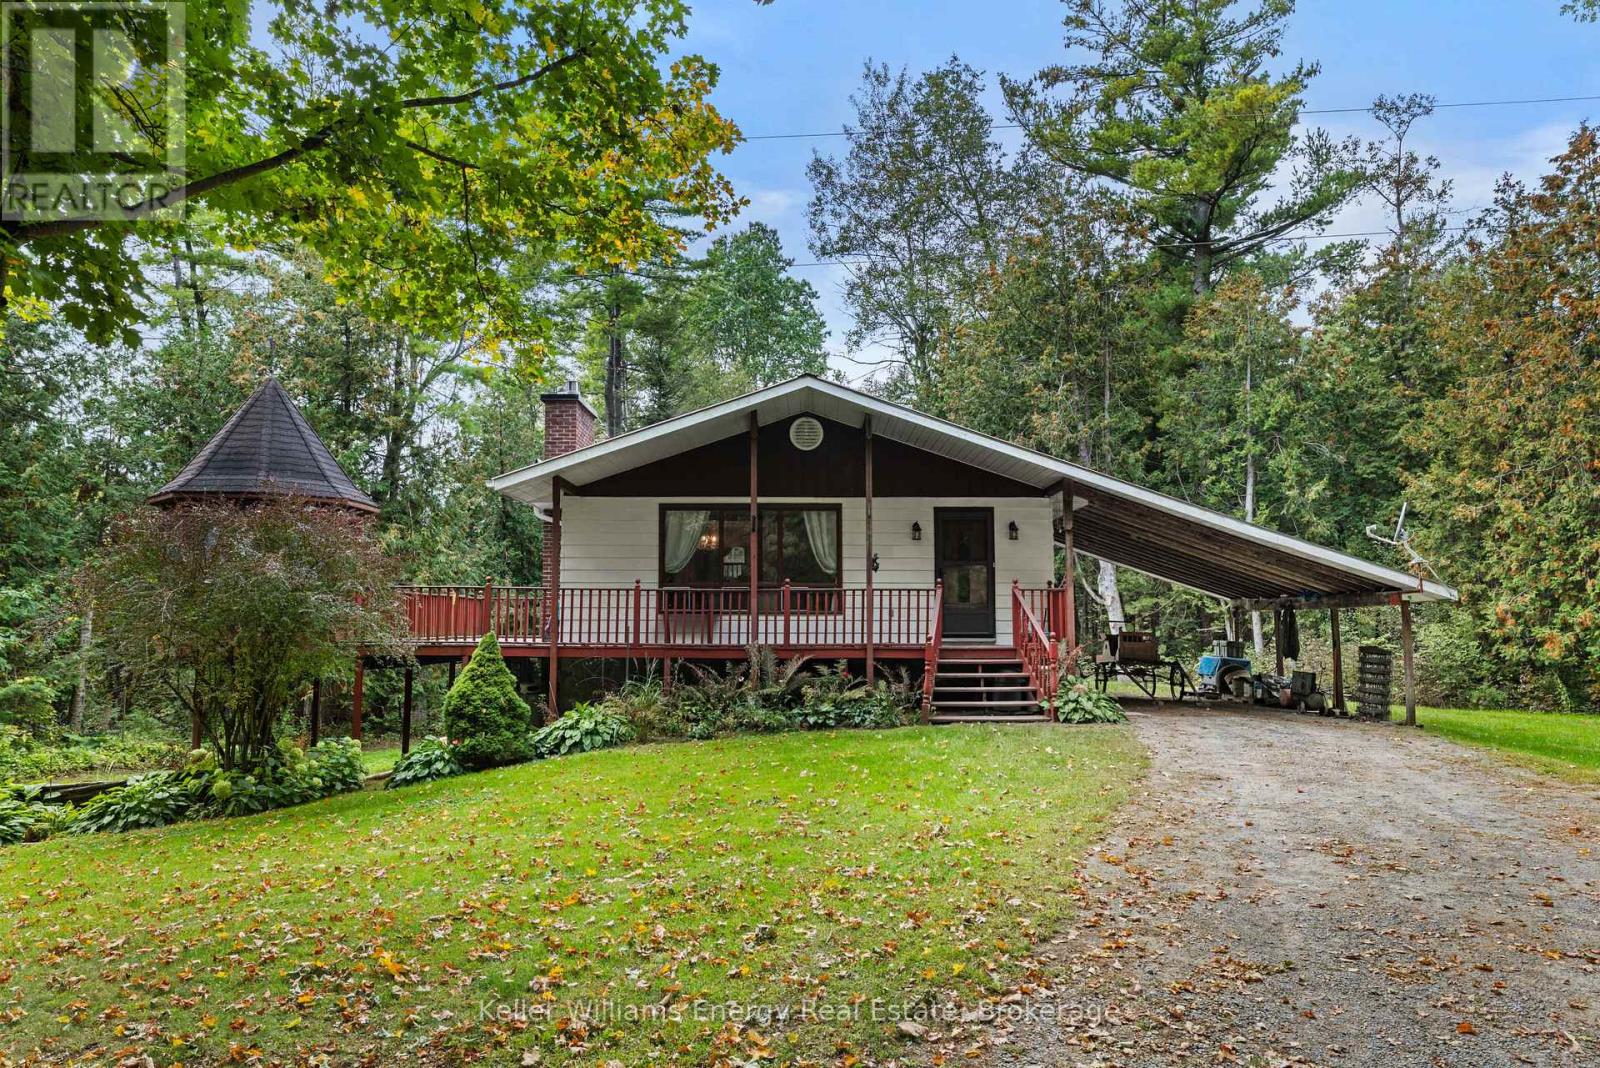
162 Jones Road
Cramahe, Ontario
Welcome To 162 Jones Road! Original owners never before offered for sale on MLS! This 3+1 Bedroom Bungalow is situated on a sprawling 45.64 Acre picturesque lot surrounded by wooded green space, rolling hills and farmland! Excellent opportunity for Hobby Farm with small barn and fenced barnyards with approximately 10 acres of actively farmed hay fields. Main level features 3 bedrooms, 4 pc bath, spacious living area with propane fireplace overlooking bright kitchen and dining area with walk-out to large deck! Partially finished walk-out basement with separate entrance, 4th bedroom and large Rec area with wood stove! Very private setting surrounded by mature trees boasting 2 large driveways and a large cleared area with small barn & fenced paddocks! Tons of potential, opportunities like this do not come up often! Excellent location tucked away on quiet, private road less than 40 mins from Durham Region and approx. 1 hour 15 mins from Toronto! See Virtual Tour!! (id:28302)
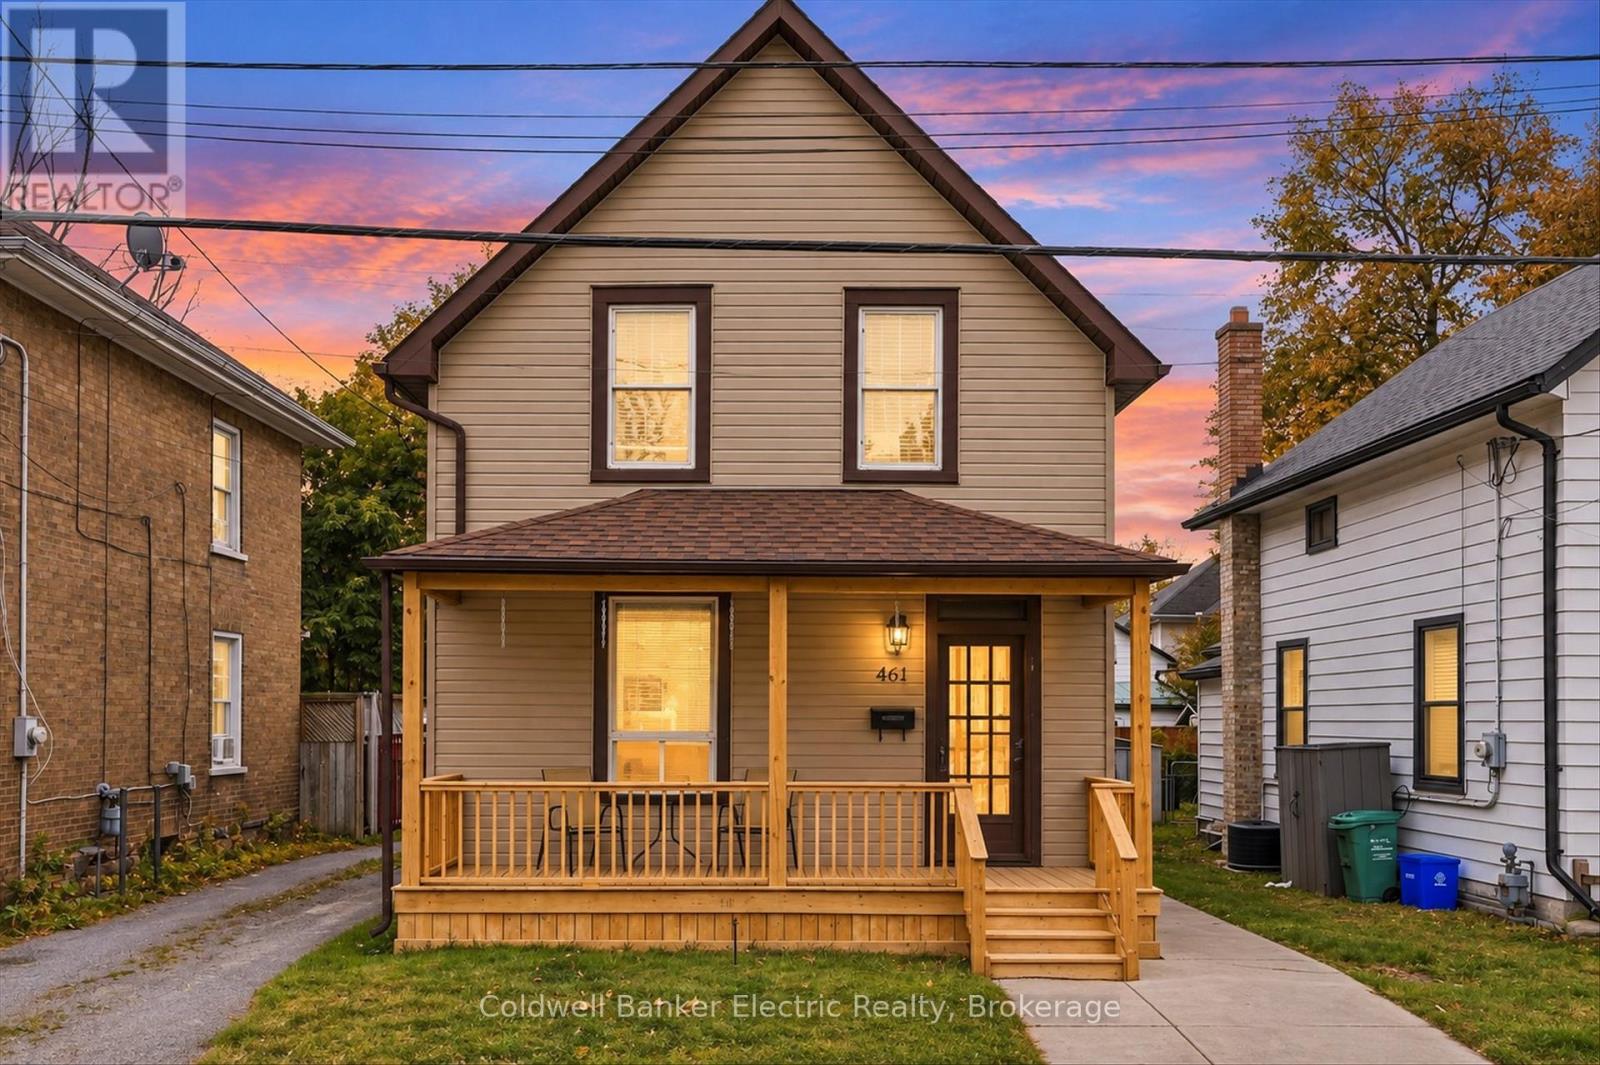
461 Murray Street
Peterborough, Ontario
Welcome to 461 Murray Street, where over 40 years of family memories have filled these walls, and a whole new chapter is waiting to begin.This is the kind of home that makes everyday living a little easier, with room to grow, gather and make it your own. Upstairs, you'll find three bedrooms, a 4-piece bathroom and a clever little kitchenette. Think late-night snacks, morning coffee, warming bottles or simply having a little extra convenience right where you need it.On the main floor, flexibility is the name of the game. Enjoy a comfortable living room, a spacious dining room made for family gatherings and an eat-in kitchen. Or rethink the traditional dining room altogether! A playroom, homework zone or creative space might make more sense for the way you live.Outside, the deck offers a great spot for the BBQ, morning coffee, outdoor seating or a dedicated play area.Located in an established Peterborough neighbourhood, within walking distance of schools, parks and everyday amenities, this is a home that brings convenience and possibility together.461 Murray Street isn't trying to be something it's not. It's a home with history, heart and plenty of potential. Ready for your personal touch, your ideas and your next chapter. (id:28302)
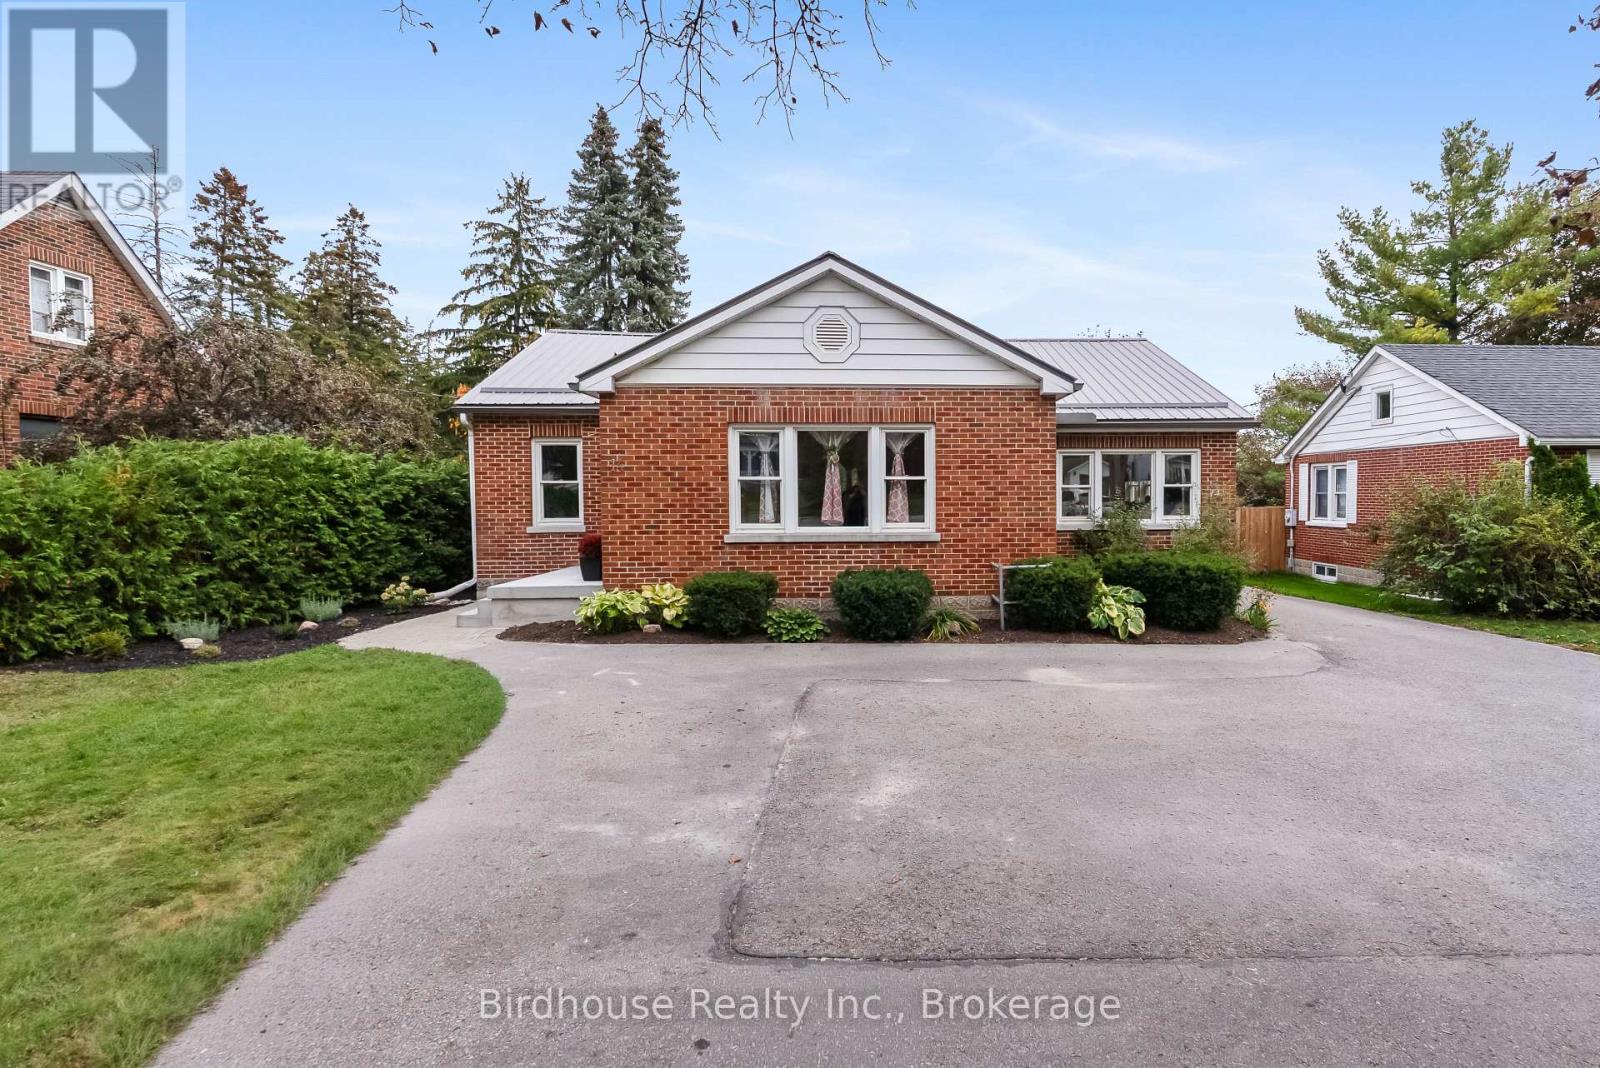
14 Angeline Street S
Kawartha Lakes, Ontario
Welcome to this well located bungalow in the heart of Lindsay, close to schools, shopping, restaurants, parks, and all amenities. This spacious home features 3 bedrooms + den and 2.5 bathrooms, offering plenty of room for a family. The main floor boasts a spacious living room, three bedrooms (primary bedroom with 2 pc ensuite), a full bathroom, and an updated kitchen with a convenient walk-out to the sunroom/backyard. Enjoy the covered deck and private backyard, with partial fencing providing added privacy and outdoor space to relax or entertain. The home also features a detached one car garage and a partially finished basement with an additional den, rec room and 3pc bathroom, providing flexibility for guests, a home office, or extended family. Just move in! (id:28302)
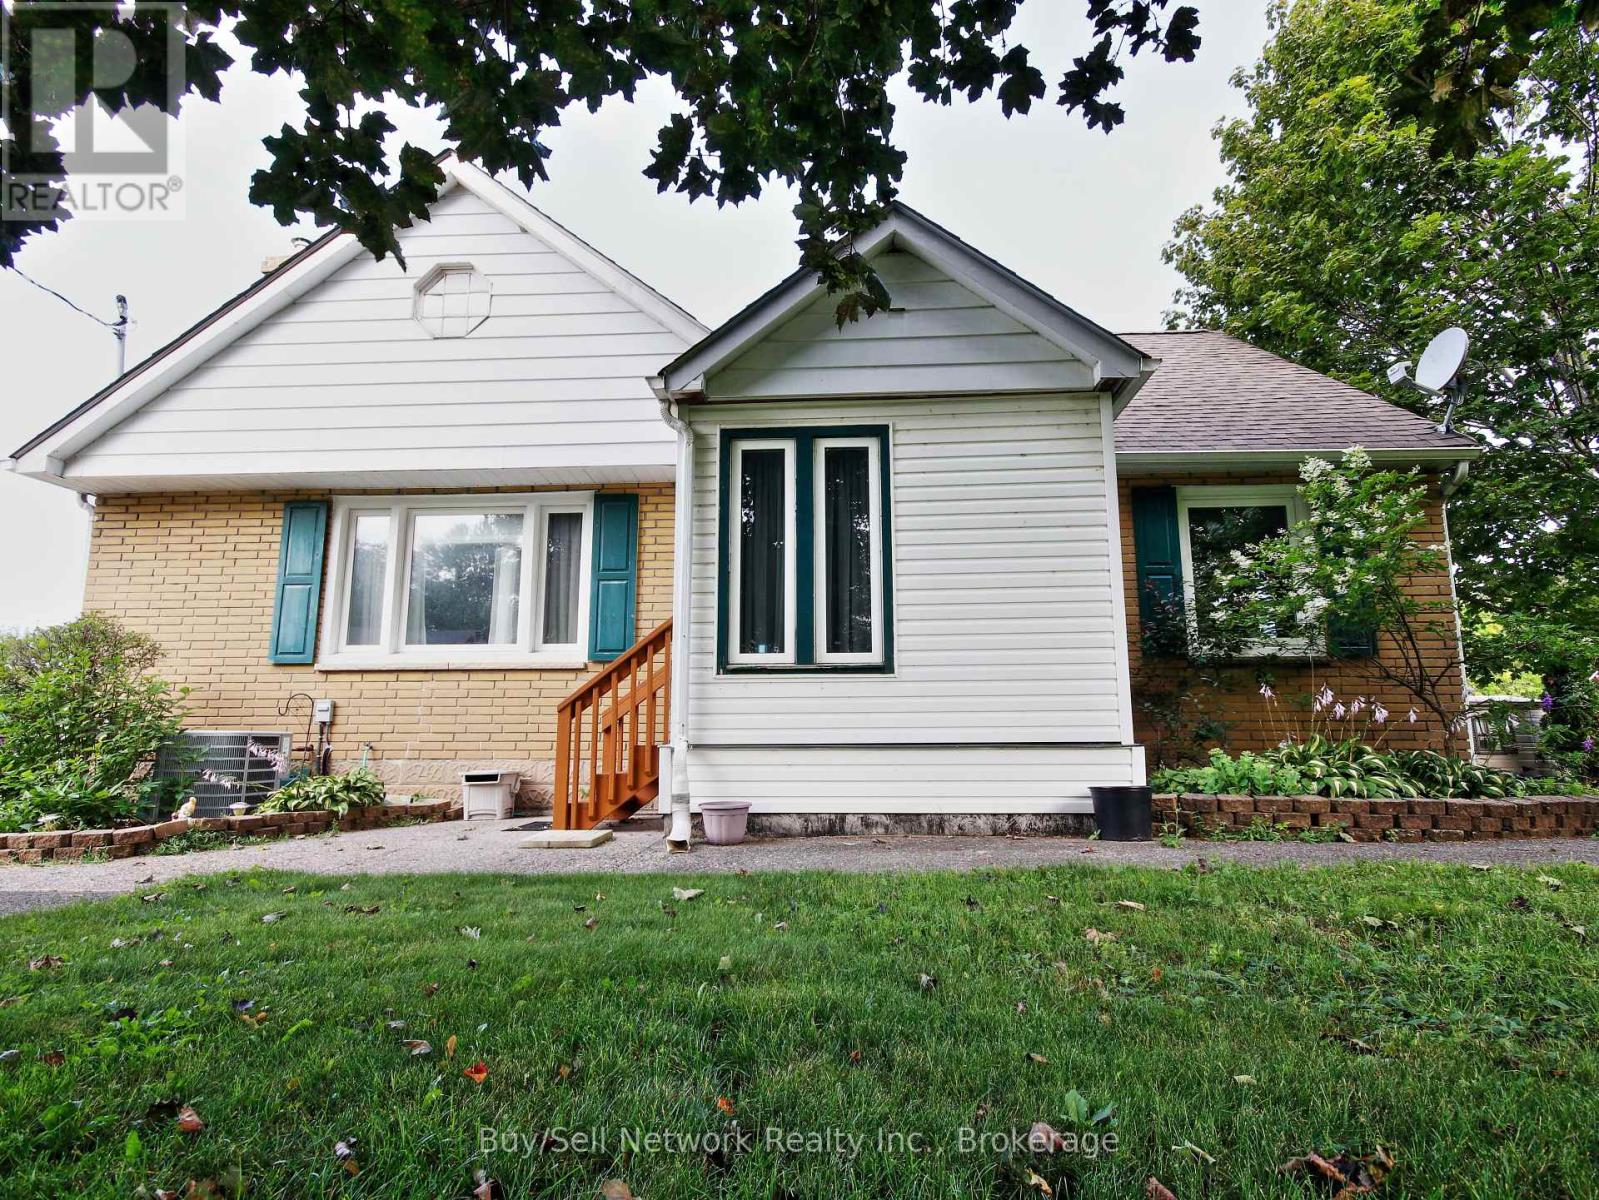
962 Ward Street
Selwyn, Ontario
Chemong Lk Sunsets right from your deck! Discover the perfect blend of small-town charm and lakeside serenity in this delightful 2+1 bedroom, mostly brick home in Bridgenorth. Wake up every morning to a fabulous panoramic view of Chemong Lake from your large wrap around deck and enjoy spectacular sunsets right from your property - the kind that make every evening feel like a vacation. Inside, the main level features a large, bright living room ideal for relaxing or entertaining, a formal dining room perfect for family gatherings, and a kitchen with lots of cupboard and gas stove. Beautiful hardwood flooring flows throughout most of the main level, adding warmth and timeless appeal. This home delivers the best of both worlds: peaceful small-town living with easy access to everything you need, all while overlooking the beauty of Chemong Lake. this property checks every box for comfort, character, and views that never get old. Note; Some photos may include virtual staging for illustrative purposes only. Furnishings and decor shown are not included with the property. (id:28302)
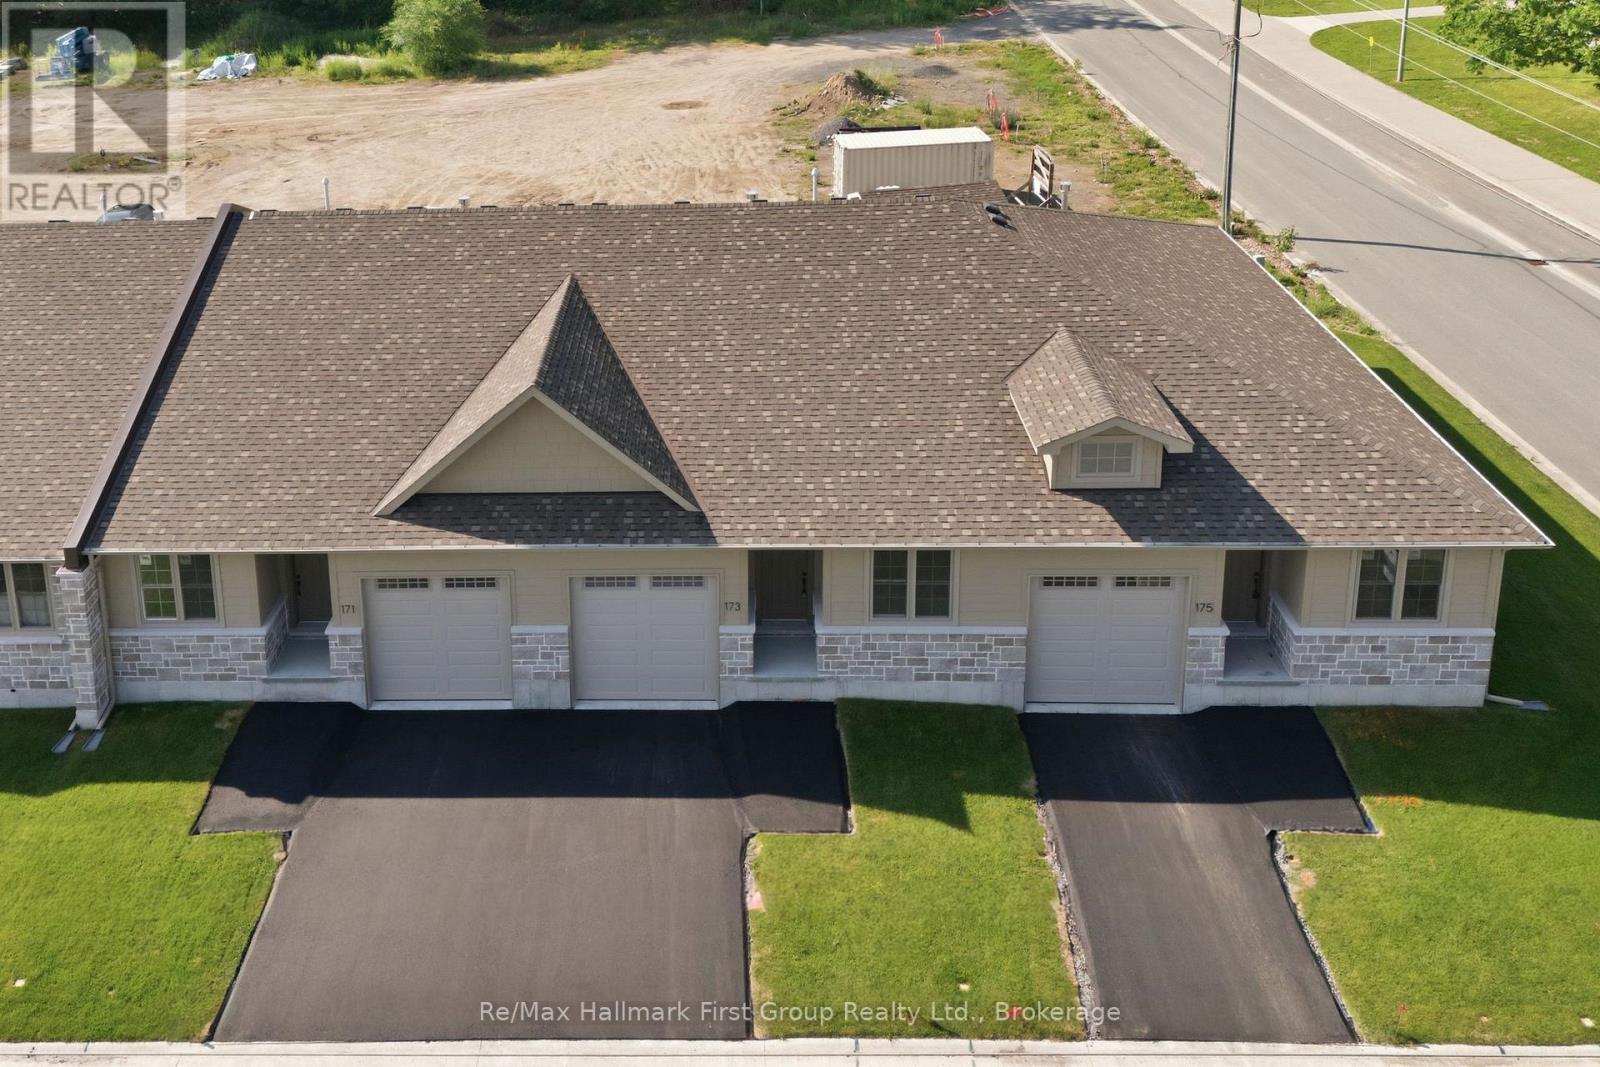
173 Pomeroy Avenue
Tweed, Ontario
Welcome to 173 Pomeroy Ave, part of Tweed's newest development! Don't Miss this amazing opportunity to own a stunning BRAND-NEW townhome in the heart of the Village of Tweed! This beautifully designed, custom-built home blends modern style with timeless comfort, featuring 9-foot ceilings and a cathedral-style living area filled with natural light from large patio doors leading to a private deck and yard. The open-concept layout seamlessly connects the kitchen, dining, and living spaces, ideal for cozy evenings by the gas fireplace or entertaining friends. The kitchen boasts ample cabinetry, quartz countertops, a breakfast bar, and an optional appliance upgrade package. With two spacious bedrooms and two full bathrooms, the primary suite offers a walk-in closet and a 3-piece ensuite with a tiled walk-in shower. Main floor laundry adds convenience for single-level living, while the full basement provides potential for extra bedrooms, a family room, or a third bathroom, plus rough in for additional bathroom. Additional highlights include an attached garage with inside access, efficient forced-air gas heating, and central air. Located within walking distance to schools, shops, the library, medical centre, Stoco Lake, and more. Plus includes Tarion New Home Warranty. Limited time savings with Enhanced HST rebate. Sample photos may differ from final finishes. Incredible value for this stunning new townhome. Immediate possession is available on this unit, move in ready! (id:28302)
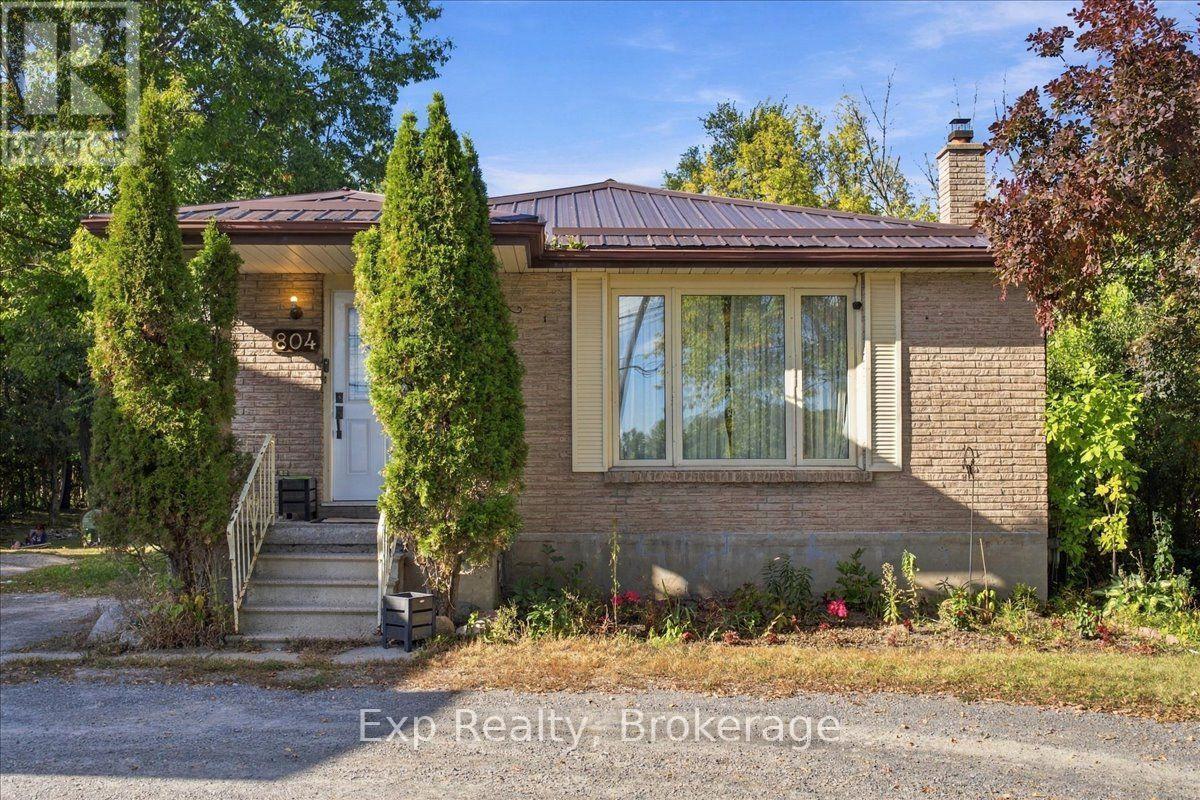
804 Sherbrooke Street
Peterborough, Ontario
Welcome to 804 Sherbrooke St. This spacious 3+1 bedroom brick bungalow offers exceptional flexibility, a fantastic location, and a deep, private lot. The main floor features three bedrooms, while the finished basement adds a fourth bedroom, second kitchen, and separate entrance-ideal for extended family, guests, a home office, or flexible living arrangements. This home features a steel roof, a classic brick exterior, along with a generous backyard offering privacy and plenty of room to relax, entertain, garden, or enjoy outdoor activities. Located close to parks, schools, shopping, restaurants, public transit, and downtown Peterborough, this home is also conveniently situated near Peterborough Regional Health Centre-an excellent location for healthcare professionals and anyone wanting easy access to major medical services. With its versatile layout, two kitchens, separate basement entrance, and exceptionally deep private lot, 804 Sherbrooke St offers an opportunity to create a home that works for a variety of lifestyles. (id:28302)
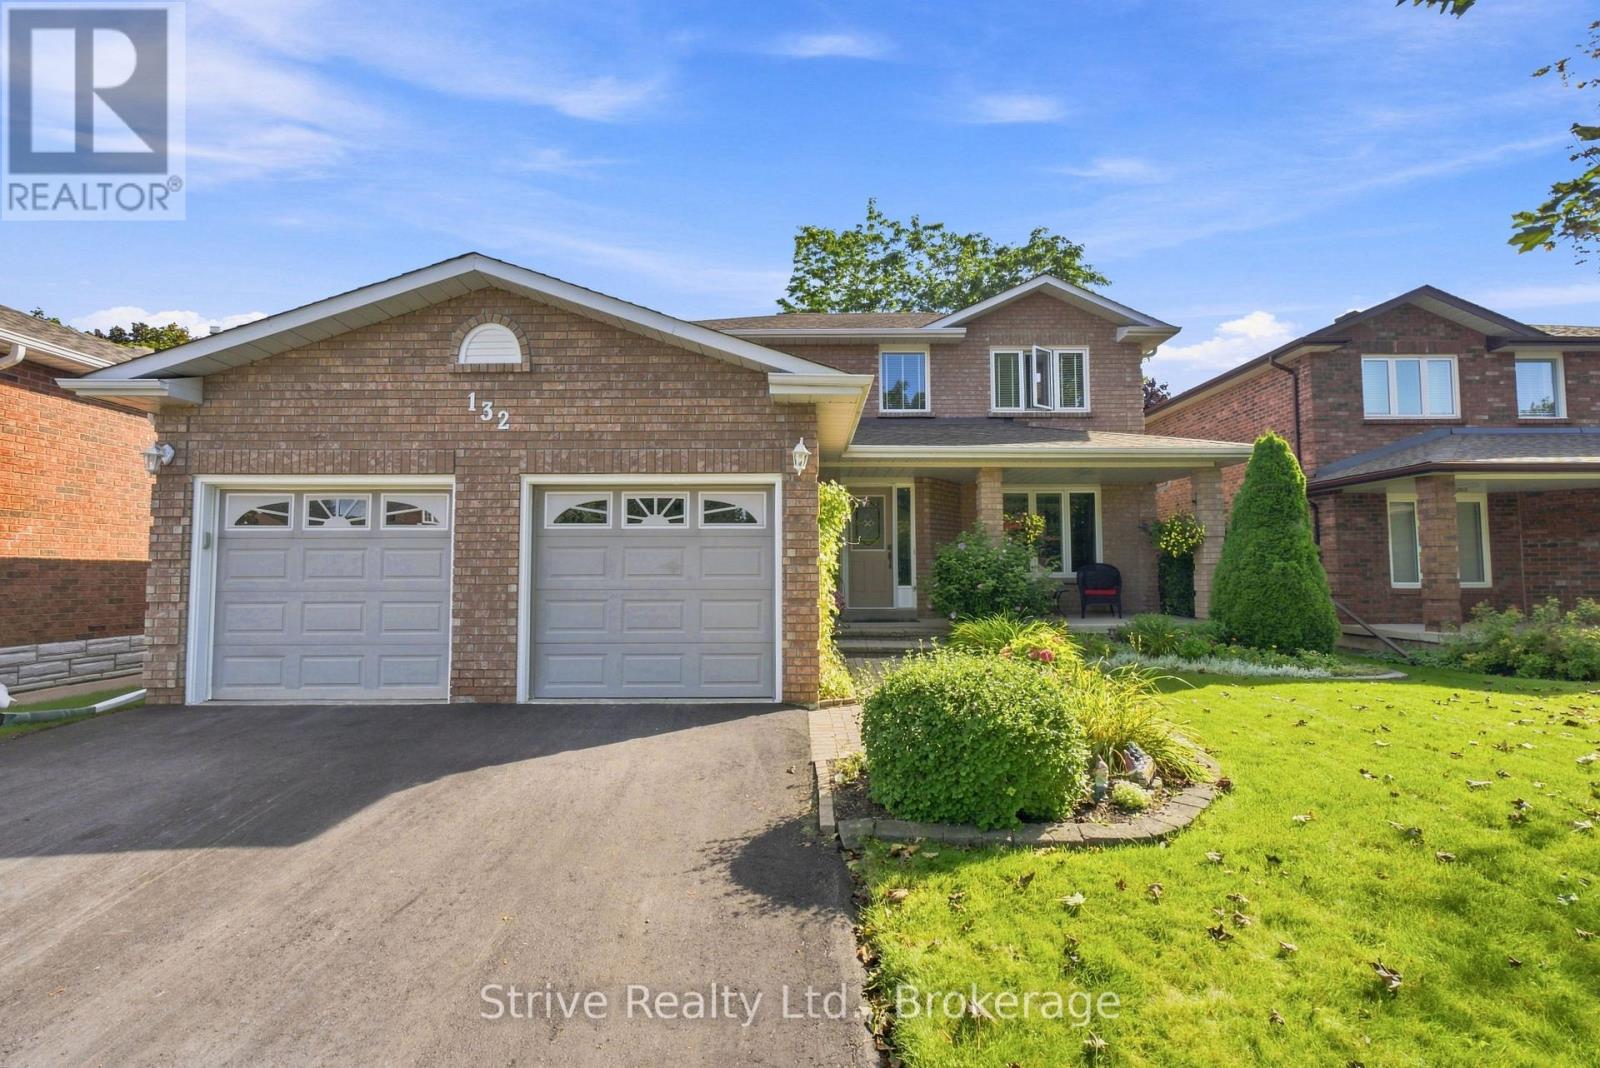
132 East House Crescent
Cobourg, Ontario
Welcome to this beautifully maintained 3+1 bedroom, 4-bathroom detached two-storey home in one of Cobourg's most desirable locations! Offering a double car garage and finished from top to bottom, this inviting home combines comfort, functionality and pride of ownership in every detail. Step inside to discover a warm and welcoming layout featuring an eat-in kitchen with granite countertops, perfect for casual family meals and everyday living. The formal dining room provides an ideal setting for hosting family gatherings, holiday dinners and memorable celebrations. Upstairs, the spacious primary bedroom offers a relaxing retreat complete with an updated 4-piece ensuite. Two additional bedrooms provide plenty of room for family, guests or a home office. The fully finished basement extends your living space with a comfortable recreation area, an additional bedroom and a convenient 2-piece bathroom - perfect for guests, teenagers or extended family. Step outside into a private backyard that truly showcases pride of ownership. Beautiful gardens, meticulously maintained grass edging and a spacious back deck stretching across the rear of the home create the perfect setting for summer entertaining, outdoor dining or simply relaxing in your own backyard oasis. Located in a fantastic Cobourg neighbourhood, you're just minutes from beautiful parks, Lake Ontario, the downtown core, local amenities and major highways, offering the perfect balance of small-town charm and everyday convenience. (id:28302)
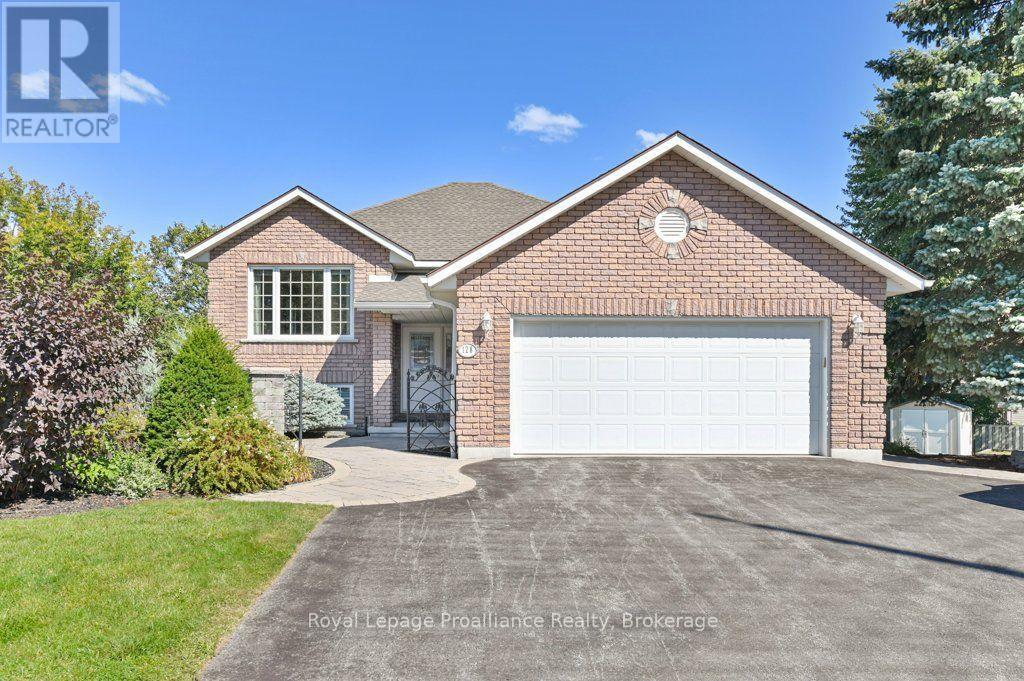
128 Maple Drive
Belleville, Ontario
Welcome to 128 Maple Drive, a beautiful custom-built, all-brick raised bungalow tucked away at the end of a quiet street in a fantastic Belleville neighbourhood. Situated on an oversized city lot, this impressive home offers five bedrooms, three bathrooms and plenty of room for the entire family. The spacious primary bedroom features a four-piece en-suite and walk-in closet, while generous closets and abundant storage can be found throughout the home. The finished walkout lower level is ideal for entertaining, complete with a cozy gas fireplace, bar area and direct access to a gorgeous patio with a covered sitting area. Outside, enjoy the beautifully landscaped and partially fenced yard featuring composite decking, a sprinkler system, raised garden bed and two storage sheds. A welcoming front walkway, double-car garage with inside and exterior entry, and a large driveway complete the property. Additional features include a newer roof, natural gas furnace, central air conditioning, central vacuum, alarm system and gas hot water tank. The refrigerator, stove, dishwasher, washer and dryer are also included. Conveniently located within approximately 2 km of schools, parks, shopping, groceries, restaurants, public transit and many everyday amenities, with easy access to Highway 401. This spacious and beautifully maintained home offers comfort, functionality and an exceptional setting inside and out. (id:28302)
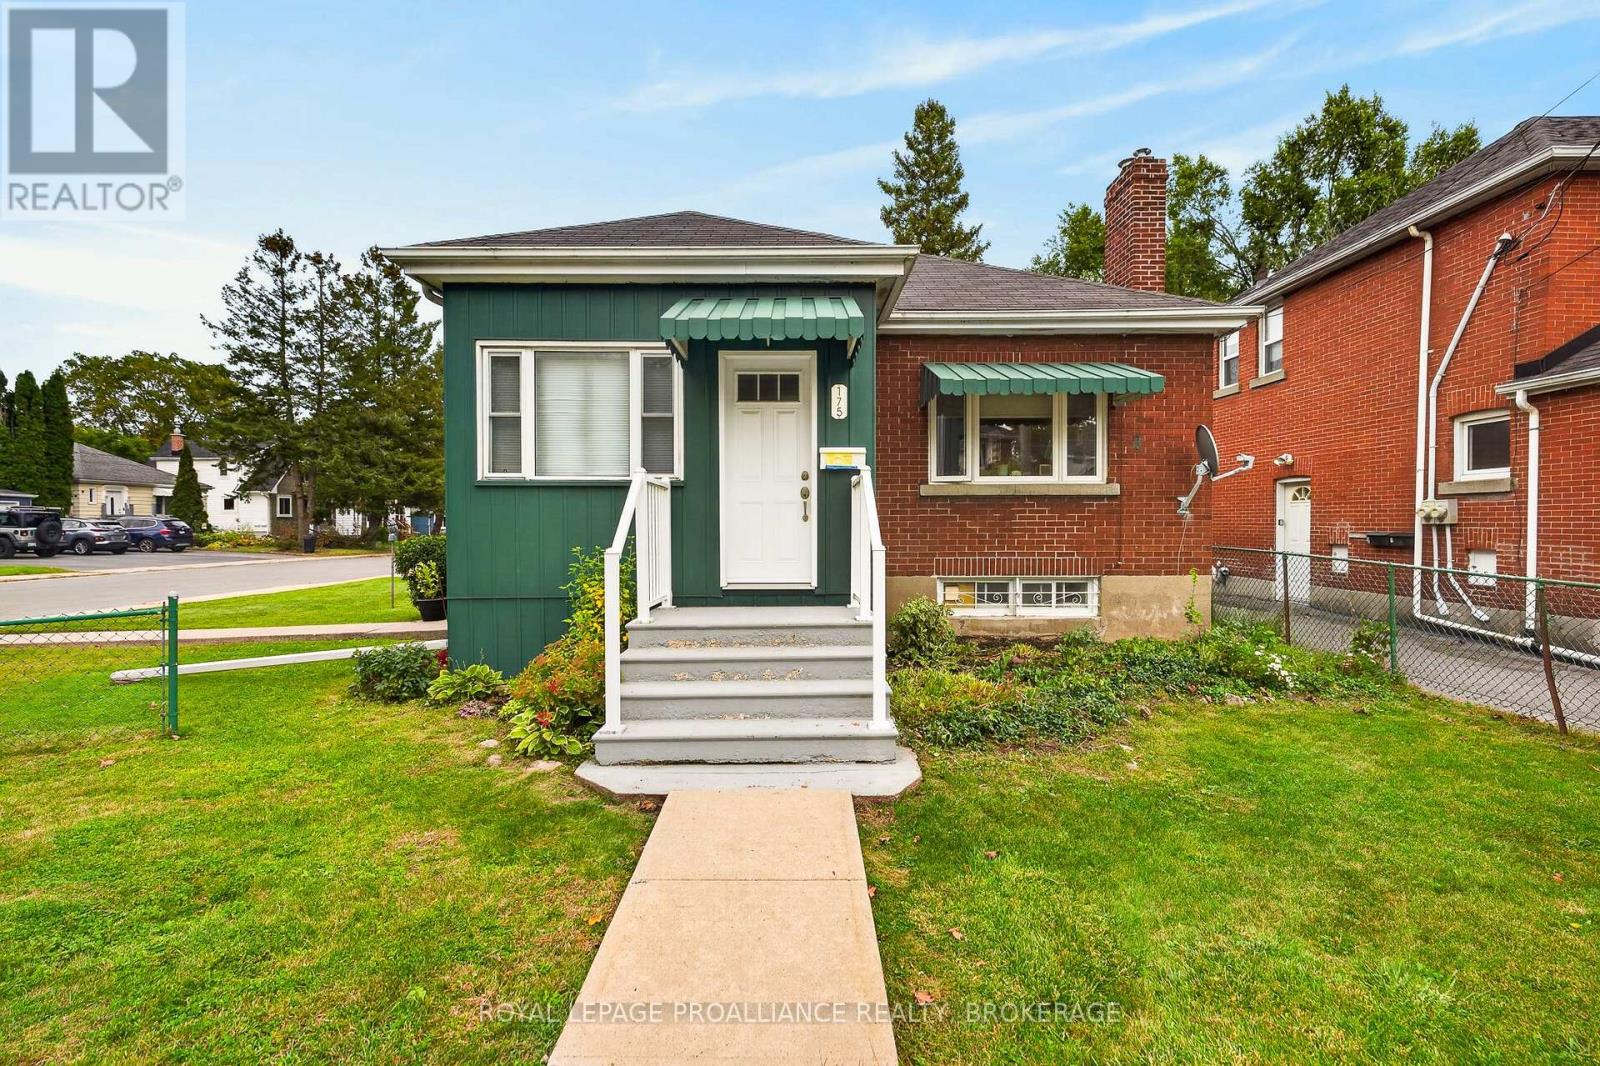
175 Regent Street
Kingston, Ontario
Ideally located on a corner lot with a rare double-wide lot, this 3-bedroom, 1-bathroom home offers exceptional potential in one of Kingston's most sought-after areas. Just a short walk to Queen's University and close to all downtown amenities, this property is perfectly positioned for students, professionals, or investors. Lovingly maintained over the years, the home offers comfortable living with plenty of space both inside and out. The generous lot provides added outdoor space rarely found this close to the university and downtown core. Enjoy convenient access to restaurants, shops, parks, transit, and Kingston's vibrant downtown lifestyle, all just steps from your door. (id:28302)
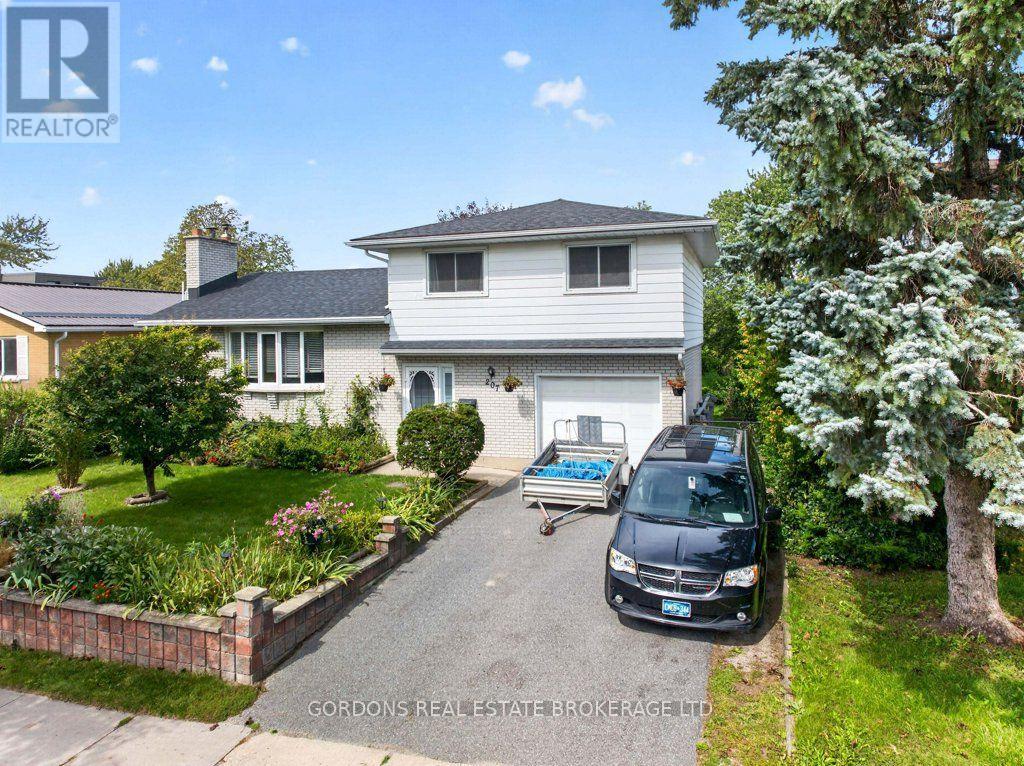
207 Robert Wallace Drive
Kingston, Ontario
Welcome to 207 Robert Wallace Drive, a 5-bedroom family home situated on a mature lot in the desirable Polson Park neighbourhood in Kingston's west end. This bright and airy side-split offers a spacious and functional layout with plenty of room for a growing family, comfortable everyday living and entertaining. The ground level has an open foyer, entrance to the garage and a good-sized bedroom. The main level features a generous living area centered around a large wood-burning fireplace, original hardwood flooring and an updated kitchen that opens to the dining room, creating an inviting open-concept space ideal for family meals and gatherings. The upper level offers three comfortable bedrooms and an updated four-piece main bathroom featuring a jetted soaker tub and bidet. The fully finished lower level adds considerable flexibility, featuring a recreation room, additional bedroom, three-piece bathroom and laundry area. With its existing finished living space and bathroom, the lower level offers potential for an in-law suite or private accommodation for extended family, guests or other needs. The outdoor spaces are a true highlight of this property. Beautiful, mature perennial gardens fill the front of the home, creating a natural sense of privacy while providing plenty of seasonal colour and character. A healthy, fruit-producing plum tree is a wonderful bonus. The mature, fully fenced backyard is surrounded by established greenery, gardens and offers a private outdoor setting, complemented by sheds for convenient storage. An attached single garage and double-wide driveway provide ample parking. Located in Polson Park, this home is particularly well suited to family living. Offers will be presented October 8th at 11:00am. (id:28302)
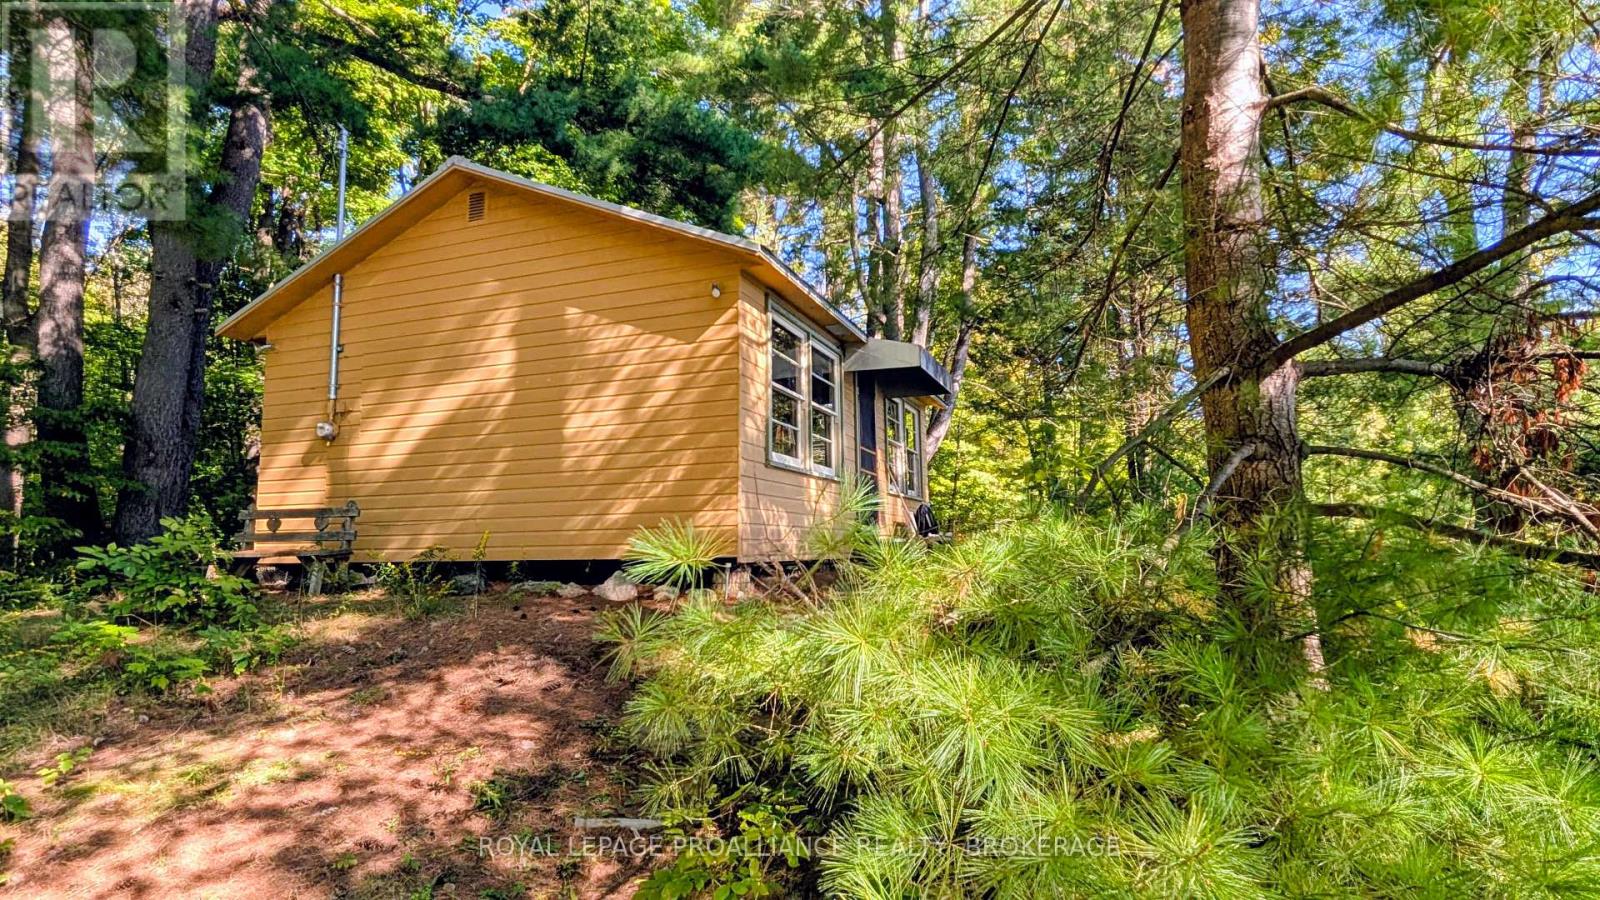
1256 Rose Lane
Frontenac, Ontario
Charming waterfront seasonal cabin on Beautiful Desert Lake. Escape to the peace and simplicity of the lake at this charming classic cabin nestled among mature trees on a private 200-footwaterfront lot on beautiful, calm Desert Lake, just a short drive from Kingston. Full of classic cottage character, this cozy two-bedroom retreat offers a comfortable and uncomplicated way to enjoy waterfront living. The interior features two bedrooms, a small kitchenette, a cozy dining area and an external privy - everything you need for relaxed days at the lake and memorable summer getaways. Step outside and take in the beautiful views across Desert Lake, where the calm water and surrounding trees create a wonderfully private and peaceful setting. Stairs lead down to a wooden dock and waterfront suitable for swimming and docking a boat, making it easy to spend your days on the water - whether you're swimming, boating, kayaking, or simply enjoying the view. A bonus oversized shed provides plenty of convenient storage for kayaks, water toys, outdoor equipment, and other seasonal items. With its mature trees, generous waterfrontage, peaceful setting, and classic cabin charm, this is a wonderful opportunity to enjoy the simple pleasures of lake life - all within easy reach of Kingston. (id:28302)
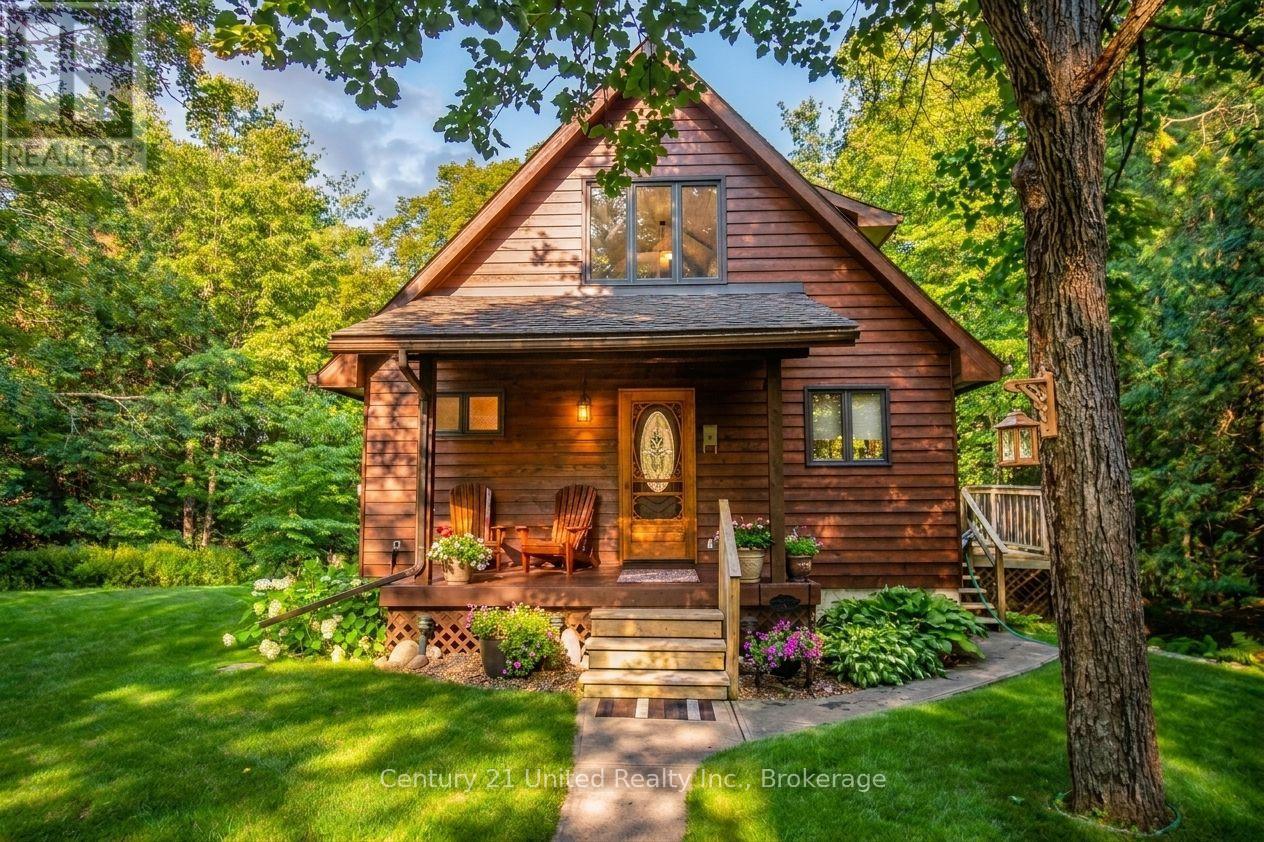
395 Sawmill Road
Douro-Dummer, Ontario
Escape to your own private waterfront retreat on the Indian River, nestled on 2.25 picturesque acres featuring a custom 1.5 storey BC cedar home. This exceptional property offers breathtaking scenery in every season, from colourful spring blooms, birdsong, and new wildlife to lush summer gardens, spectacular fall foliage, and peaceful winter trails. The inviting main floor features an open-concept living, dining, and kitchen area centered around a cozy propane fireplace. An additional family room and a convenient 3-piece bathroom complete the main level. Upstairs, you'll find two bedrooms, a 3-piece bathroom, and a private deck off the primary suite with sweeping views of the surrounding landscape and river. The walkout basement offers a spacious recreation room, bedroom, laundry area, and direct access to the patio, seamlessly connecting indoor and outdoor living. Step outside to the welcoming covered front porch overlooking the oversized detached double garage, then follow the charming boardwalk to the water's edge. Spend your days soaking up the sun, casting a line from your private dock, or exploring the river by kayak or canoe. Swimming, fishing, and cross-country skiing are just a few of the outdoor activities this remarkable property has to offer. Located within walking distance to Warsaw Caves Conservation Area, this peaceful rural escape is a true nature lover's paradise, offering the perfect balance of privacy, recreation, and year-round natural beauty. (id:28302)
68 Collingwood Street
Kingston, Ontario
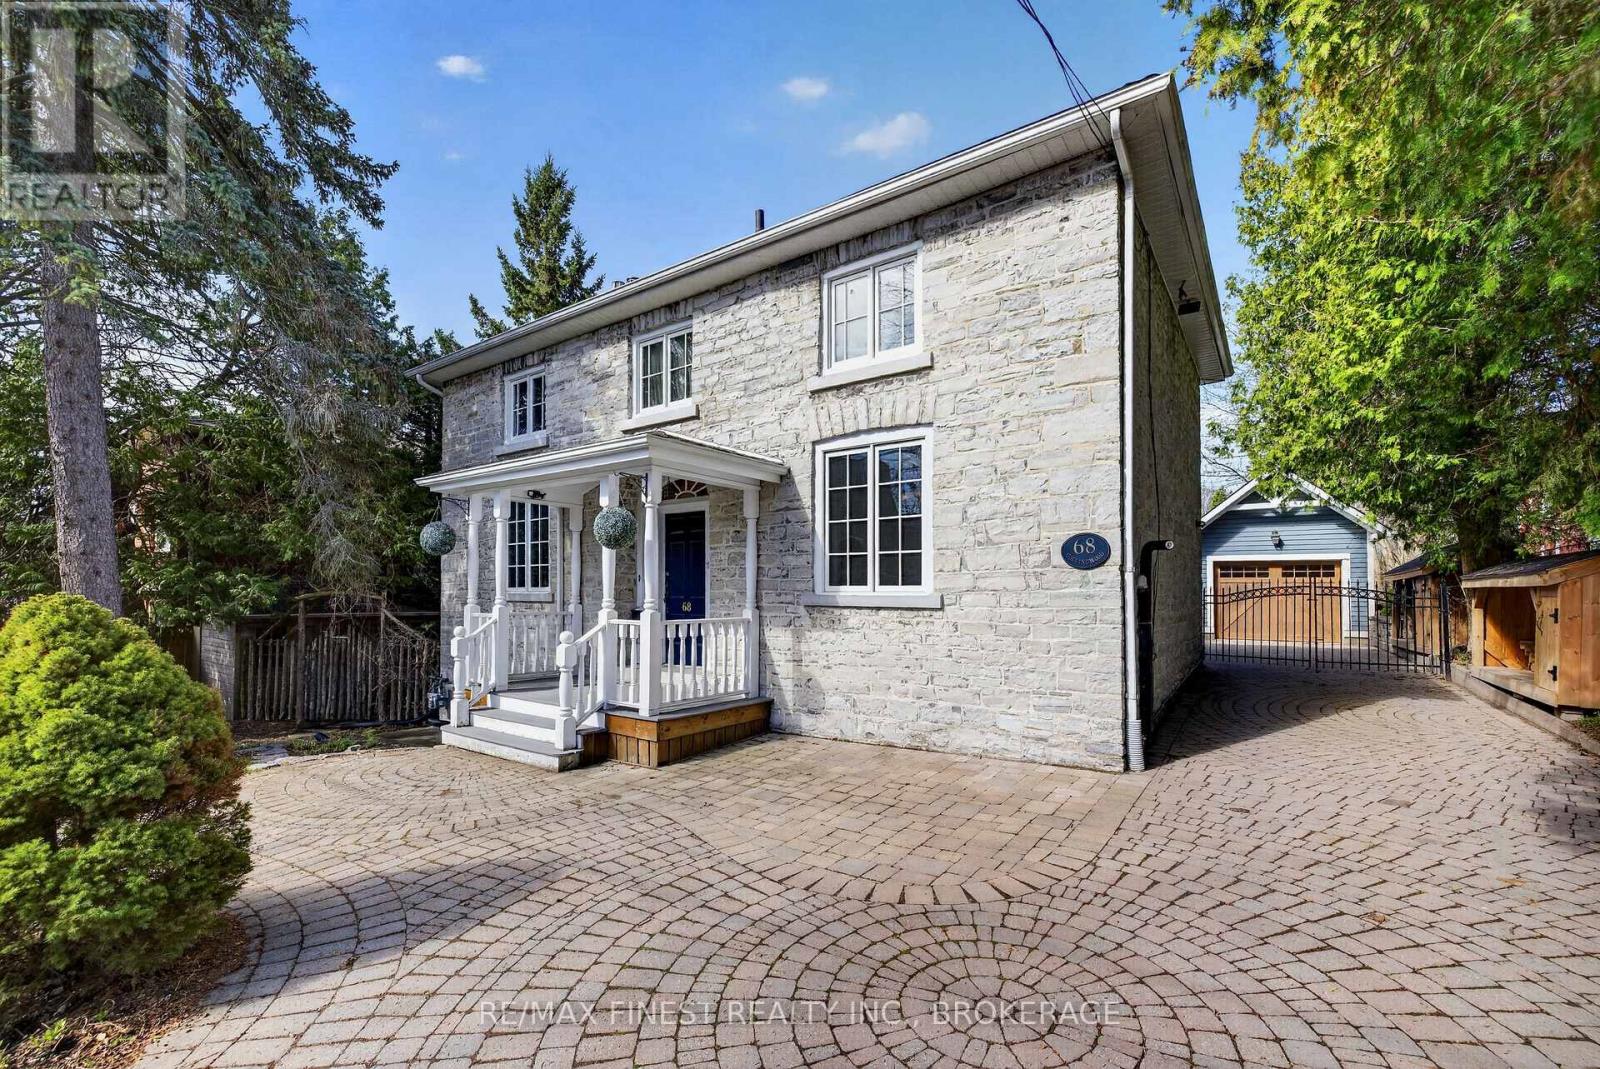
QUEEN'S INVESTORS & BUYERS- Rare location. Rare lot. Rare investment opportunity. Ideally located steps from Queen's University & KGH, this exceptional 1890 limestone home combines timeless character with modern functionality. Offering 4 spacious bedrooms plus 2 additional oversized rooms, 3 bathrooms, 5 parking spaces, a detached garage, dedicated workspace, and a rare 76' x 120' lot. Turnkey and thoughtfully upgraded, all major systems have been updated, including extensive built-in cabinetry, HVAC with generator backup, central & split AC, updated electrical and plumbing, a Level 2 EV charger, and heated basement floors. Enjoy generous living and common areas, a spacious kitchen and a beautiful screened-in gazebo-perfect for relaxing or entertaining. For investors, the prime Queen's location and natural layout offer strong student rental potential. At a market rent of $1,350/month per occupant, 6 occupants represent $97,200 in potential gross annual rent. Income-producing today with four students currently in place and six-student occupancy planned for May 2027. This creates a compelling opportunity for a new owner to step into an established rent and benefit from increased income potential at the next lease cycle. A rare opportunity to own a premium, low-maintenance investment in one of Canada's most resilient student housing markets, while retaining the appeal of a distinctive downtown home. Note: This home is being rented to students for the first time. As such, it is pristine. This home has been staged using Artificial Intelligence. (id:28302)
104(Lot 55) Creighton Drive
Loyalist, Ontario
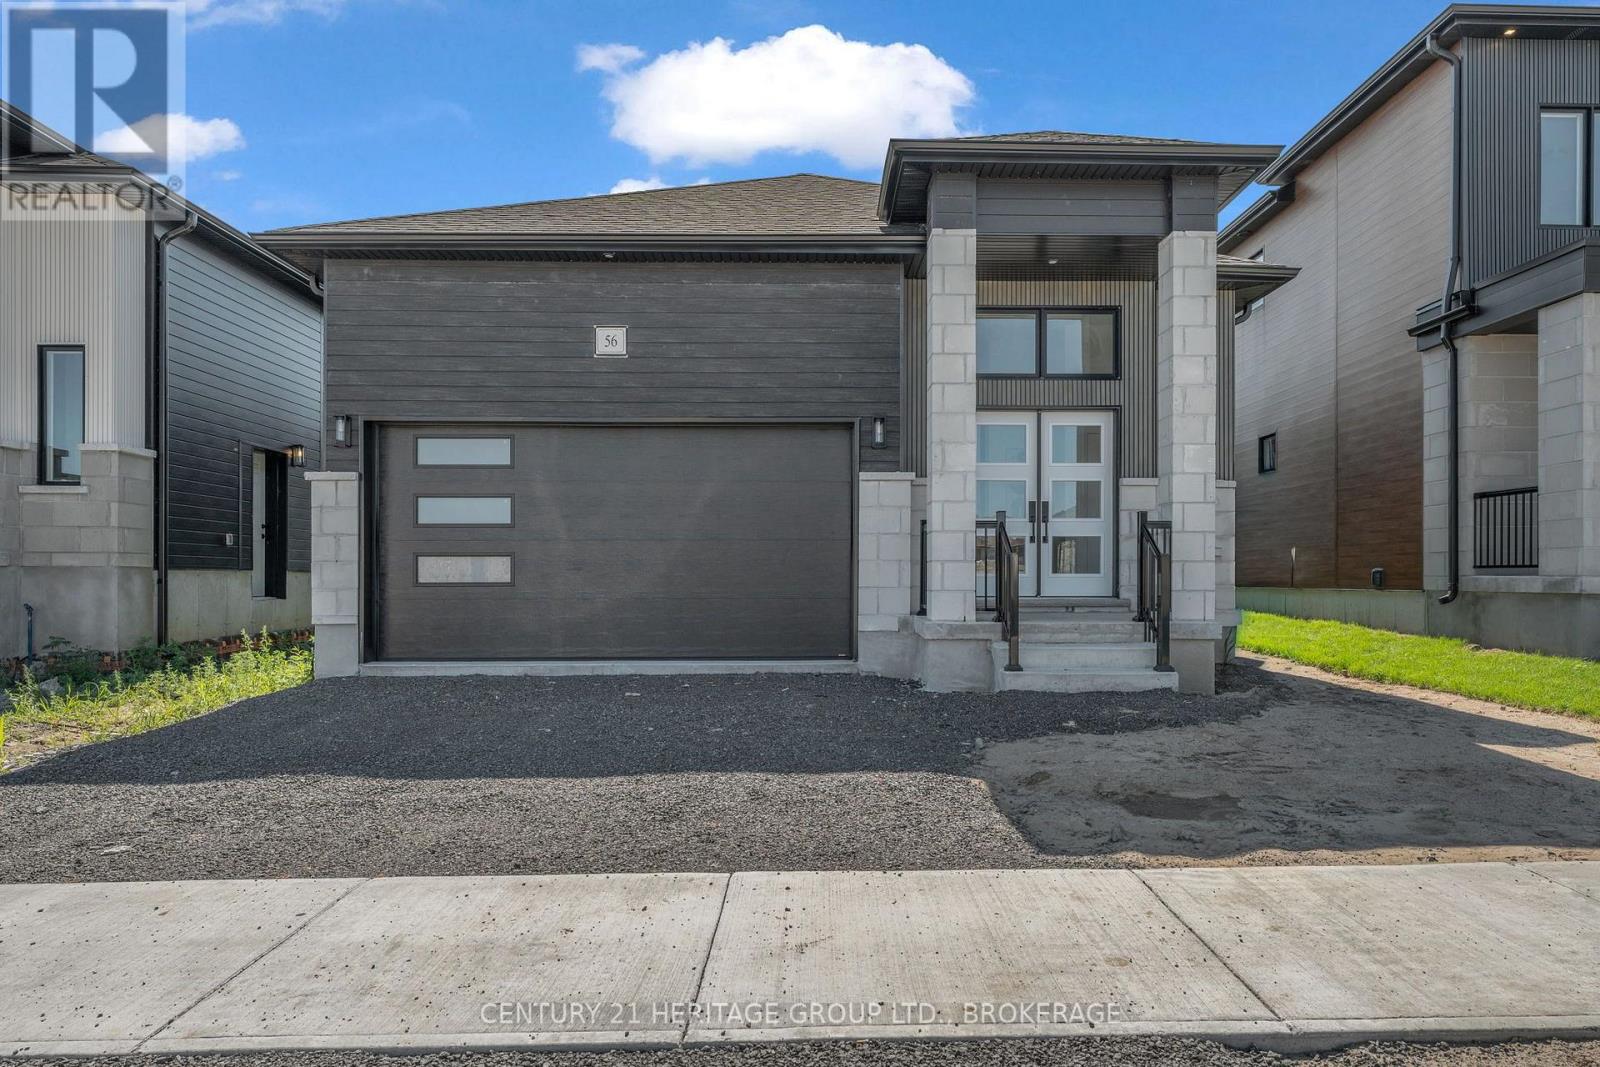
Discover the Oasis Model by Golden Falcon Homes, a beautifully designed 2-bedroom, 2-bathroom bungalow offering 1,367 sq. ft. of stylish, functional living in the growing Golden Haven community. The bright, open-concept layout features a spacious family room flowing seamlessly into the custom-designed kitchen with granite countertops and plenty of space for cooking, entertaining and gathering. The primary suite offers a walk-in closet and private ensuite, while a second bedroom, full bath and convenient main-floor laundry complete the thoughtfully designed layout. Purchasers receive an incredible $35,000 in FREE upgrades, including a separate side entrance to the basement, granite kitchen countertops, paved driveway and sod, plus a voucher for five appliances. Even better, HST has been removed from the purchase price, creating significant additional savings and exceptional value for a brand-new home. The basement provides excellent flexibility, with options available to finish the space to suit your family's needs. Stone accents, a contemporary exterior, covered porch and attached garage complete the package. Ideally located minutes from schools, parks, Kingston and Hwy 401.More space. More value. More possibilities. Welcome to Golden Haven. This home is to be built. Finished basement not included in price. Floor plan provided for reference. Photos are of the builder's model/similar previously built home and are for illustration purposes only. Finishes, features, colours, elevations and floor plans may vary. MODEL HOME OPEN HOUSES: 60 Dusenbury Dr.Friday 11-2 | Saturday & Sunday 12-4, or by private appointment. (id:28302)
42(Lot 20) Dusenbury Drive
Loyalist, Ontario
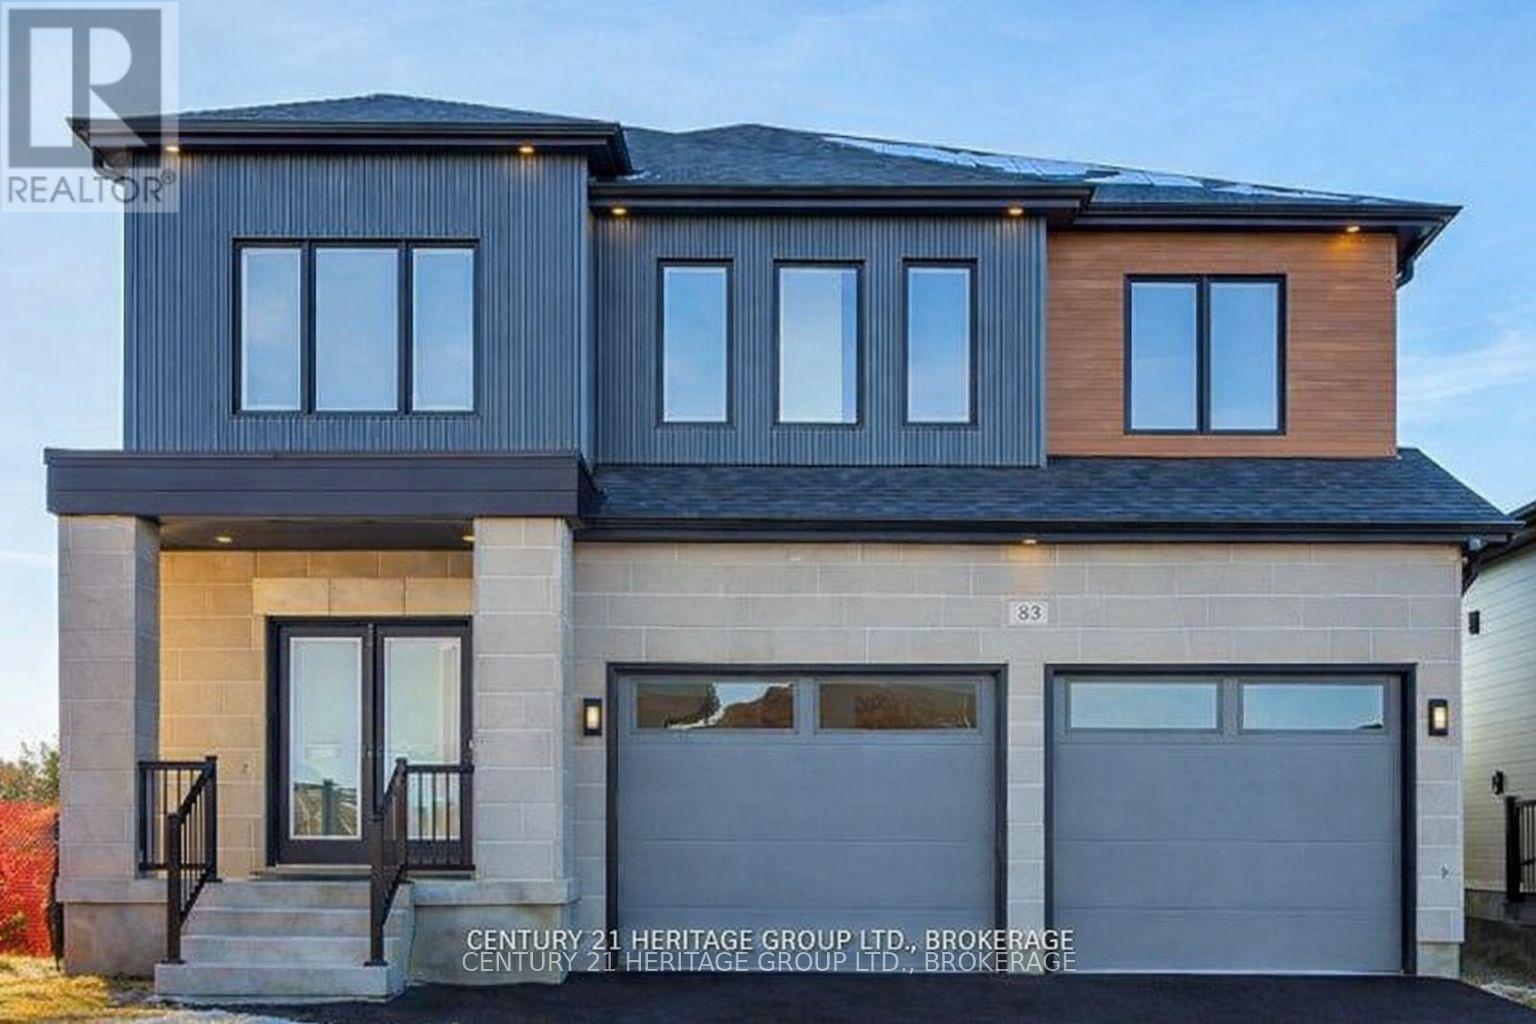
Welcome to the Legacy Model - Elevation A in Golden Haven, a spacious 4-bedroom, 3.5-bathroom home offering exceptional space, flexibility and value. Designed for modern family living, the main floor features a generous family room flowing into the contemporary kitchen and breakfast area, plus separate living and dining spaces. The kitchen includes granite countertops and plenty of room for gathering and entertaining. Upstairs, the spacious primary suite offers a walk-in closet and private ensuite, while three additional bedrooms provide plenty of space for family, guests or a home office. The unfinished basement offers incredible future potential, including the option to create a secondary dwelling unit for extended family or potential rental income. A separate side entrance is included. Purchasers receive $35,000 in FREE upgrades, including the basement side entrance, granite kitchen countertops and an appliance voucher. Even better, HST has been removed from the purchase price, providing significant additional savings and making these new builds an exceptional value. Minutes from schools, parks, Kingston and Hwy 401. More space. More possibilities. More value. Welcome to Golden Haven. Home to be built. Floor plan for reference. Photos are of the builder's model/similar previously built home and are for illustration only. Finishes, features, colours, elevations and floor plans may vary. Open Houses: 60 Dusenbury Dr. Fri 11-2 | Sat & Sun 12-4, or by private appointment. (id:28302)
55 Folger Street
Kingston, Ontario
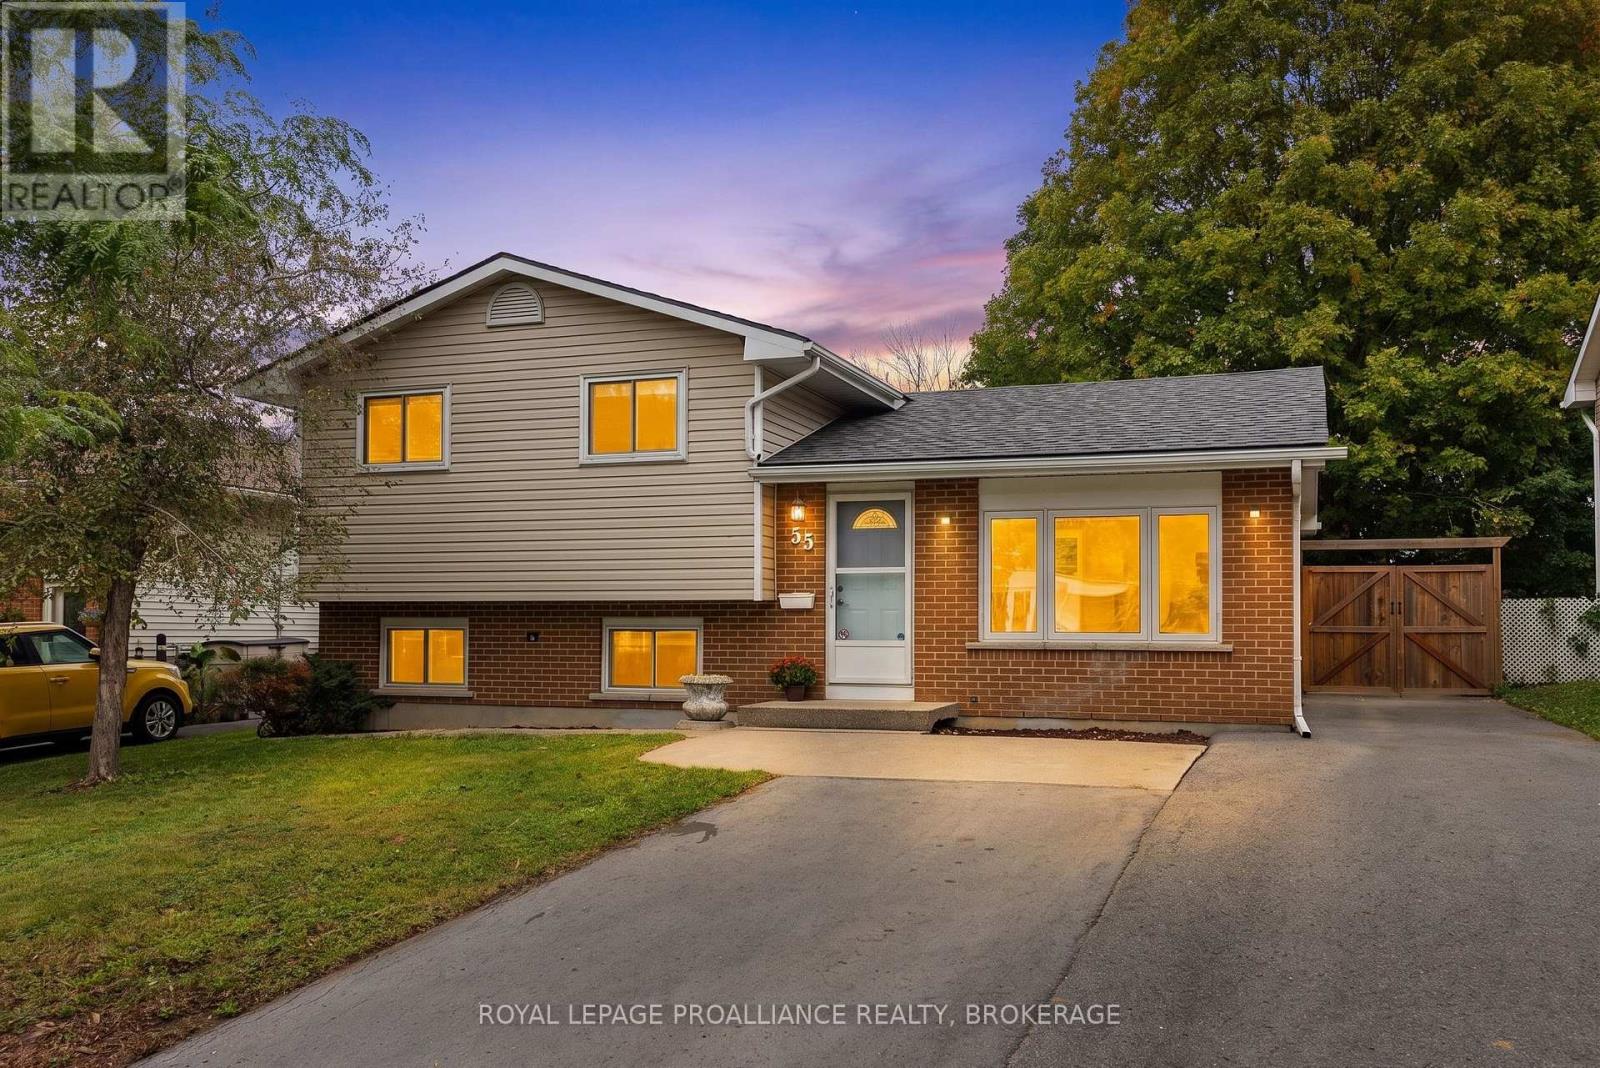
Fabulous family home ideally located within walking distance to schools, parks and everyday conveniences! Modern, updated and move-in ready, this 3-bedroom, 2-bathroom home is an excellent opportunity for first-time buyers, working professionals or those looking to downsize to a turn-key lifestyle. Beautiful hardwood floors flow through the living room, kitchen and dining area, creating a bright and airy feel throughout the open-concept main level. The kitchen features crisp white cabinetry, ample counter and cupboard space, a door leading to the deck and backyard, and comes fully equipped with appliances. Upstairs, you'll find three spacious bedrooms, all with wood flooring, a convenient linen closet and an updated 4-piece bathroom. The lower level offers a large recreation room with vinyl plank flooring and oversized above-grade windows-an inviting space to gather, play or enjoy movie nights together. The utility room provides laundry facilities, a workbench and additional storage. Numerous updates provide peace of mind, including fresh paint throughout (2026), roof shingles (2022), high-efficiency gas furnace (2021), central air (2021), owned Rinnai tankless water heater (2021),fully fenced backyard (2020), poured concrete pad and shed (2020), gas BBQ line (2020), and windows (2016,approx.). The generous driveway offers plenty of parking, accommodating a trailer and up to five vehicles. Conveniently located close to two elementary schools (French and English), the Waaban Crossing to the eastside, and downtown. A wonderful combination of comfort, updates, location and value-don't wait to make this one yours! (id:28302)
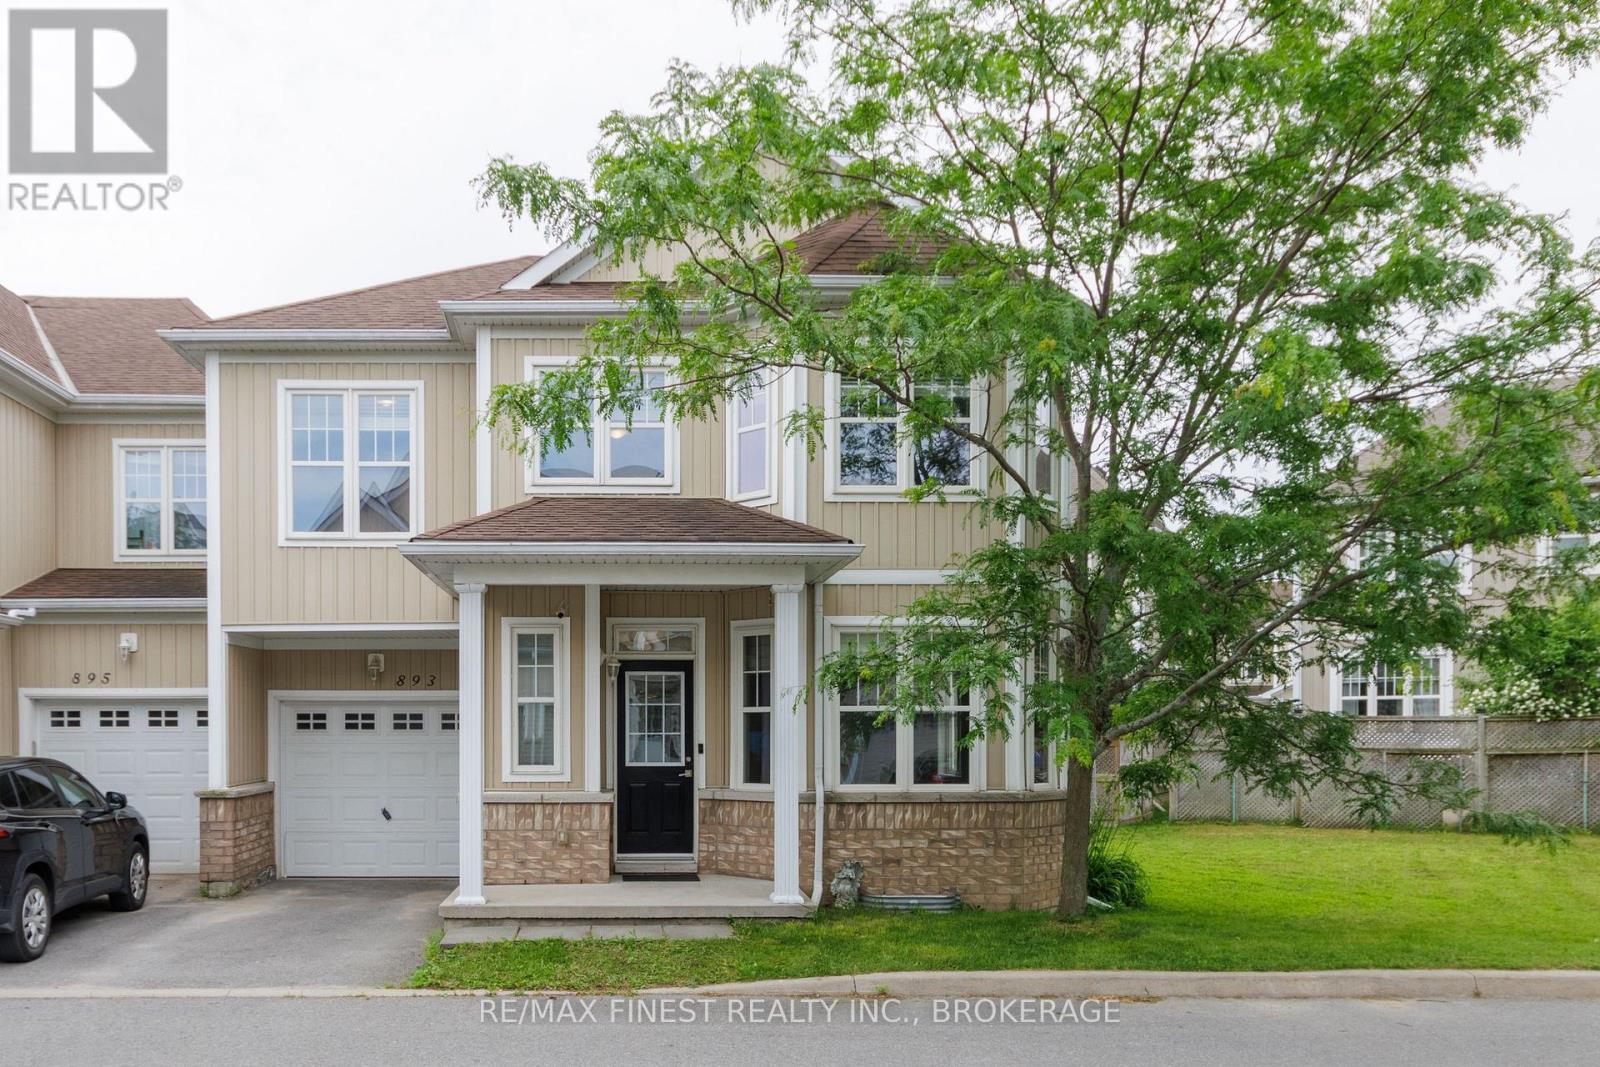
893 Ascot Lane
Kingston, Ontario
As soon as you arrive at 893 Ascot Lane, you'll appreciate the rare and generous side yard that sets thisend-unit apart. With plenty of additional outdoor space, there's room for kids and pets to play,gardening, relaxing and entertaining. The existing chain-link fence does not represent the property lineand was installed by previous owners for their dog. Inside, this bright and spacious home offers 3bedrooms, 3 bathrooms and an unfinished basement with a bathroom rough-in and cold room,providing excellent potential for additional living space. The open-concept main floor offers an invitingsense of space, with sightlines extending through to the sliding doors in the breakfast nook. Upstairs,the exceptionally large primary bedroom is a true retreat, featuring a bright window-lined extensionthat's perfect for a cozy sitting area, reading nook or private home office. The spacious ensuite-like 4-piece bathroom features a separate shower and deep soaker tub, while the walk-in closet plus a secondcloset provide plenty of storage. Ideally located just steps from the Waaban Bridge, this home offersquick access across the Cataraqui River to East Kingston, with convenient connections to CFB Kingston,RMC, Downtown Kingston, Queen's University, Kingston Health Sciences Centre and Highway 401.Whether you're a first-time buyer, growing family or investor, this move-in-ready home offers awonderful combination of space, flexibility, comfort and convenience in a sought-after location. (id:28302)
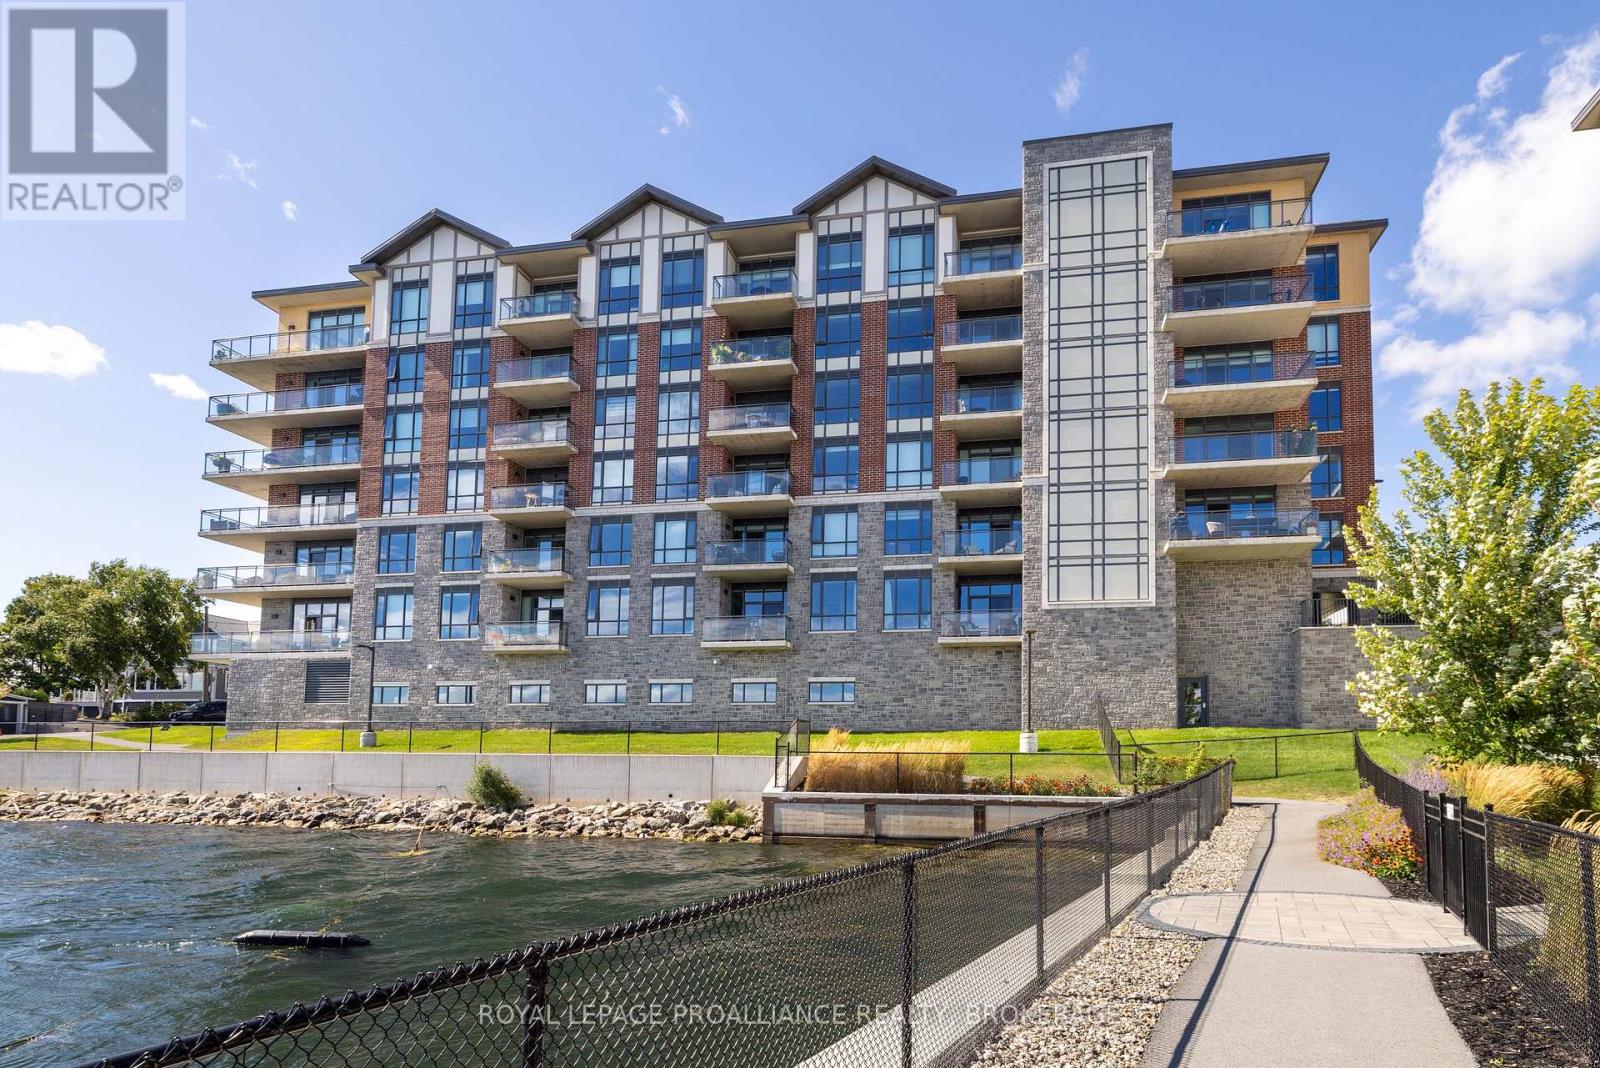
218 - 129b South Street
Gananoque, Ontario
Welcome to carefree waterfront living Gananoque, nestled along the stunning St. Lawrence River. This beautifully appointed 1-bedroom plus den condo offers an exceptional lifestyle in a newer, upscale building just steps from the water. Designed with comfort and style in mind, the open-concept layout features an upgraded kitchen with quality finishes, seamlessly flowing into the bright living and dining areas. Engineered hardwood floors run throughout, creating a completely carpet-free space that is both elegant and easy to maintain. The spacious primary bedroom is complemented by a full ensuite bathroom, while a convenient powder room adds flexibility for guests. The den provides the perfect spot for a home office, reading nook, or overnight visitors. Residents enjoy outstanding amenities, including a waterfront park and scenic walking trail, a well-equipped gym, and a fantastic community party room complete with a pool table and full kitchen - ideal for entertaining. A communal BBQ area invites outdoor gatherings, and secured underground parking offers added convenience and peace of mind. All of this within walking distance to the waterfront, the renowned Thousand Islands Playhouse, as well as local restaurants and boutique shops. An exceptional opportunity to enjoy low-maintenance living in one of Eastern Ontario's most picturesque communities. Please note: property taxes are currently being reassessed and are expected to be reduced - contact the listing agent for further details. (id:28302)
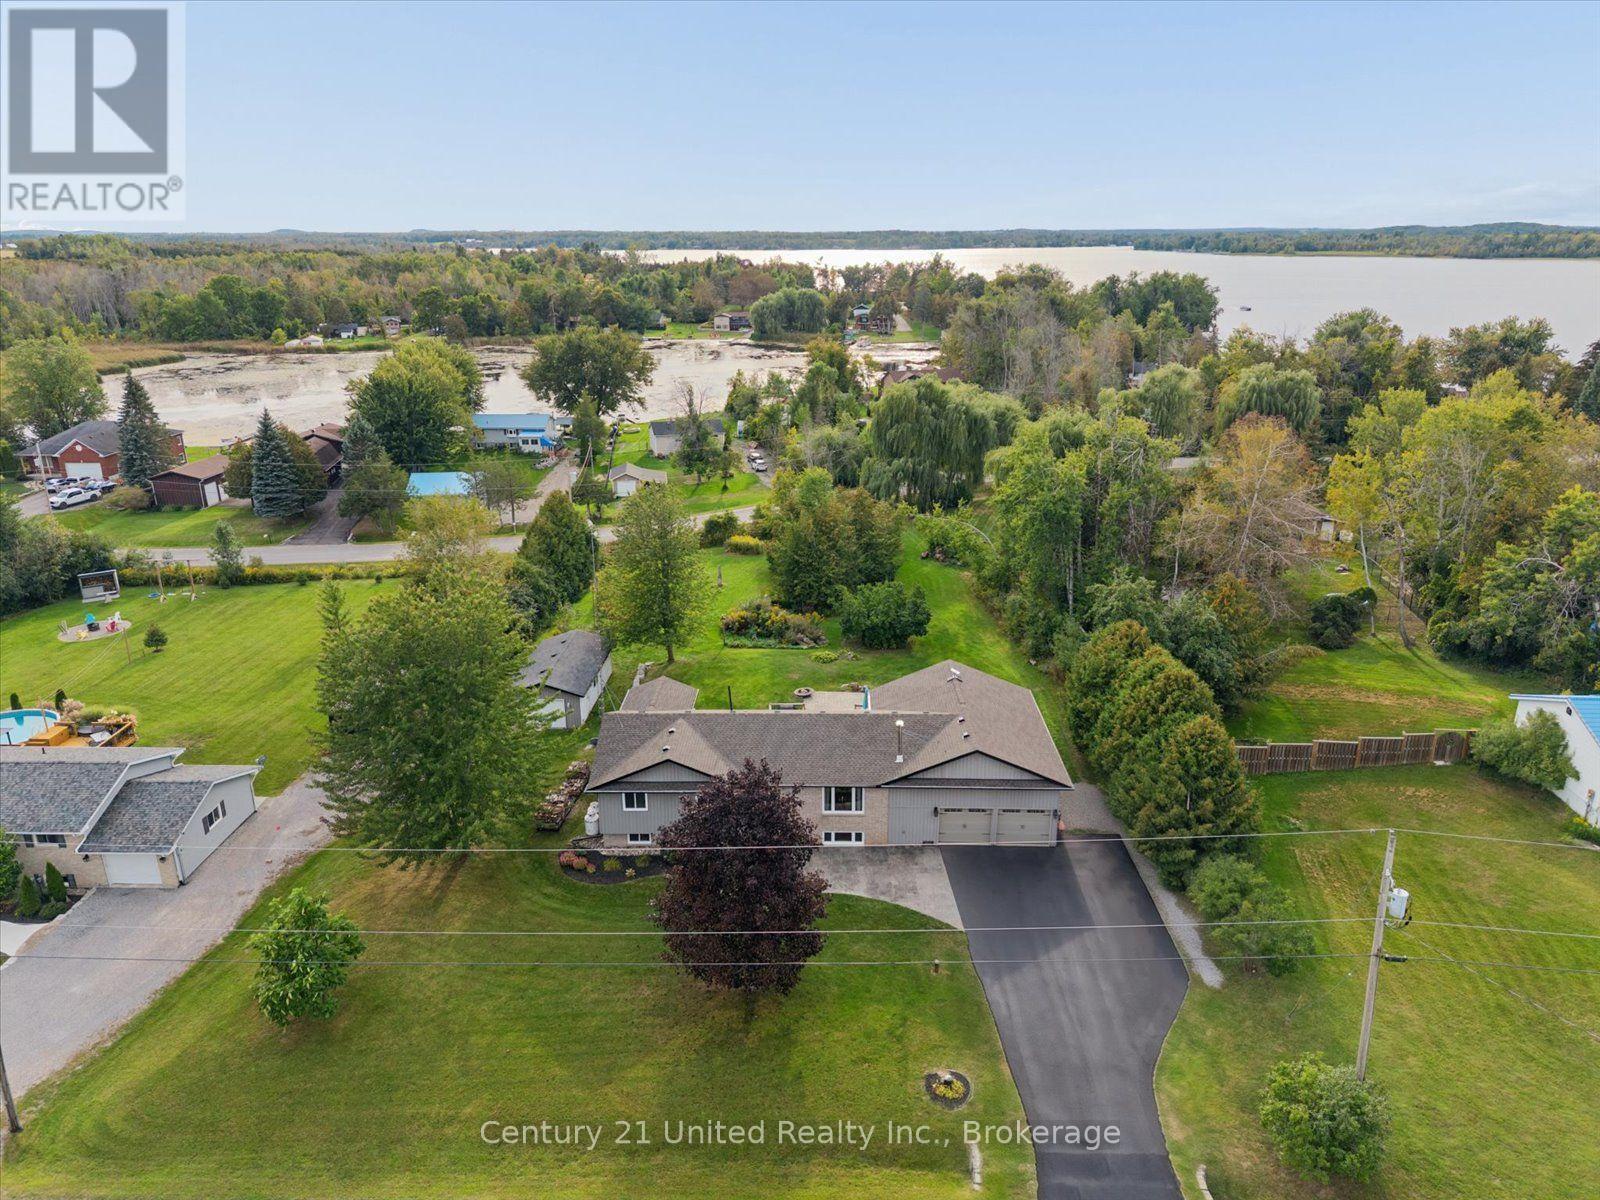
1923 Pratts Marina Road
Selwyn, Ontario
**DEEDED WATER ACCESS & LEGAL SECONDARY SUITE** This may just be the perfect family home. Welcome to 1923 Pratts Marina Road, set on a beautiful one-acre lot framed by mature trees and picturesque willows, offering space, privacy and a lifestyle that is hard to find. Located in a welcoming, family-friendly rural community, this spacious home features 5 bedrooms plus an office, 2 bathrooms, 2 generous kitchens and laundry on both levels, making it an incredible option for a large or multigenerational family. The legal secondary suite with a separate walkout offers added flexibility for extended family or potential rental income. The bright, open-concept main living space features vaulted ceilings and large windows, creating an inviting view to the yard and a place to gather and entertain. Thoughtful touches throughout include a sunroom off the primary bedroom with radiant in-floor heating. Even with the secondary suite, there is no shortage of additional living space downstairs, with another living room featuring a wood-burning fireplace plus a versatile bonus area perfect for a rec room, playroom or whatever your family needs. Outside is where this property becomes something truly special. The expansive yard offers plenty of room for kids and pets to play, summer gatherings. A detached heated workshop and an attached two-car garage with generous upper storage add even more functionality. And then there's the water. Deeded access, including a boat slip, to the Trent-Severn Waterway means boating, fishing and summer days on the water can become part of everyday life. More than a place to live, this is a property built around how you want to live, because here, the house is only half the story. (id:28302)
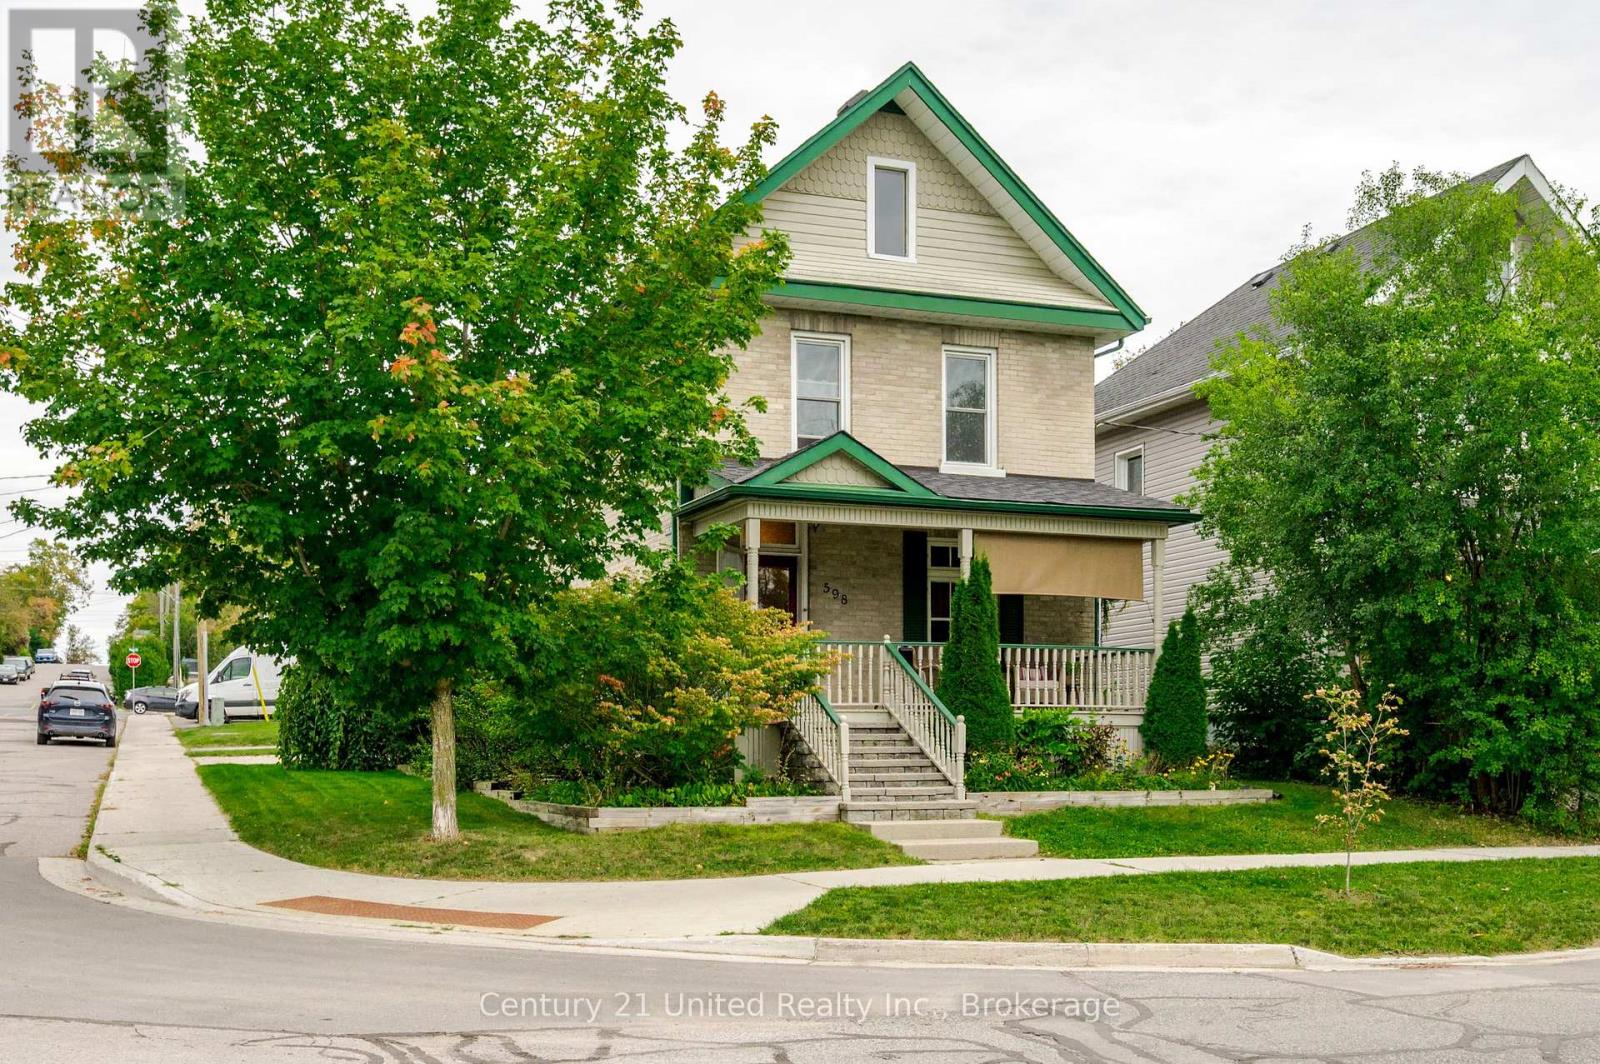
598 Downie Street
Peterborough, Ontario
Some houses simply feel like home the moment you arrive. Set on a quiet, centrally located street, 598 Downie Street is a beautifully updated century home offering the character you hope to find in an older home without the long list of projects you often expect to come with it. Built in 1907, this all-brick 2-storey has been thoughtfully cared for and updated inside and out, creating a warm, comfortable place to put down roots. The freshly painted front porch sets the tone! A peaceful spot for morning coffee, watching the neighbourhood go by or unwinding at the end of the day. Inside, original hardwood, crown moulding, wainscotting and charming details tell the story of the home's past, while fresh finishes and thoughtful improvements make everyday living easy. At the heart of it all is the cozy family room, where exposed brick, hardwood floors and a gas fireplace create the kind of space everyone naturally gathers in. Just steps away, the renovated kitchen offers quartz countertops, stainless steel appliances and plenty of storage, with a walkout that carries everyday life outdoors. The back deck and fully fenced yard feel private and tucked away, with mature gardens, greenery and just enough grassy space to enjoy without giving up your weekends to maintaining it. Upstairs, 3 bedrooms and an updated 4-piece bath provide room to grow, while the basement offers laundry, a workbench and plenty of practical storage. And when you want a little more room to roam, Jackson Park and its beautiful trails are close by! Perfect for morning walks, bike rides, time with the kids or simply escaping into nature, all while living conveniently close to the everyday amenities of the city. With 1,423 sq. ft. of finished living space, a new roof in 2021 and extensive updates already completed, this is an opportunity to own a home with history, warmth and personality for under $475,000 and make the next chapter your own. (id:28302)