804 Sherbrooke Street Peterborough, Ontario K9J 2R1

Contact Us
Contact us for more information

$474,900
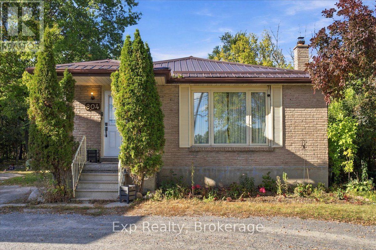
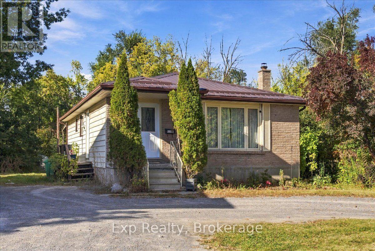
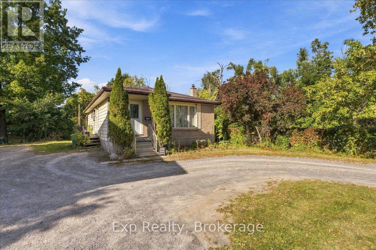
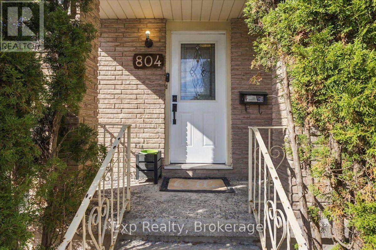
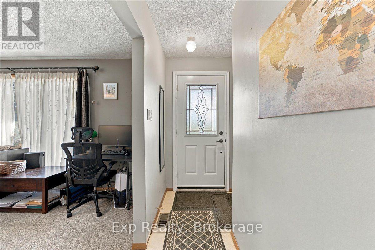
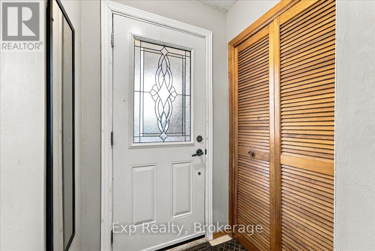
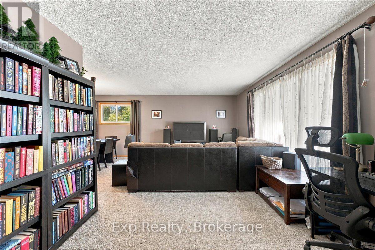
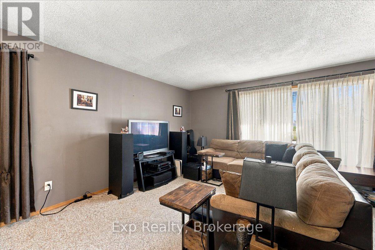
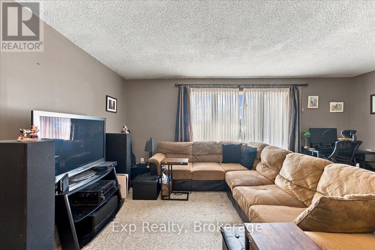
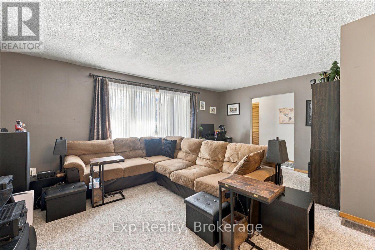
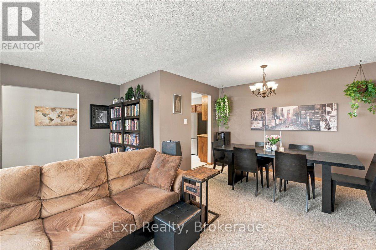
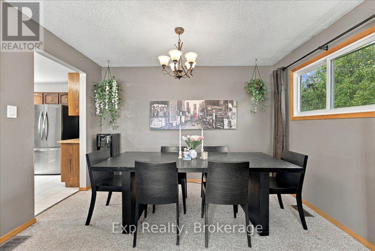
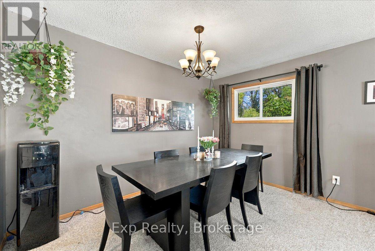
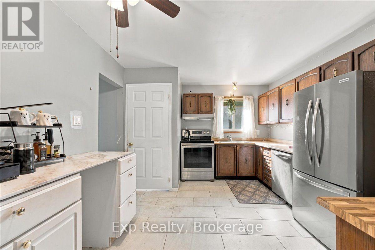
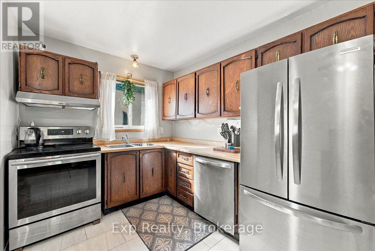
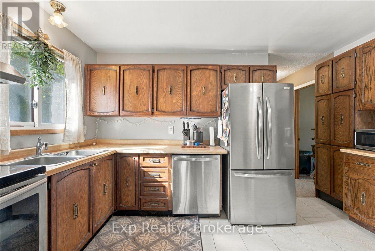
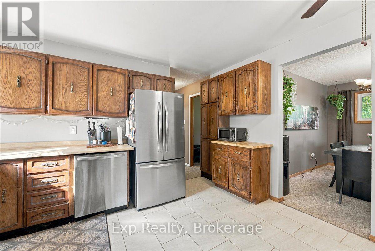
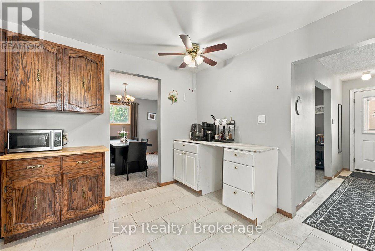
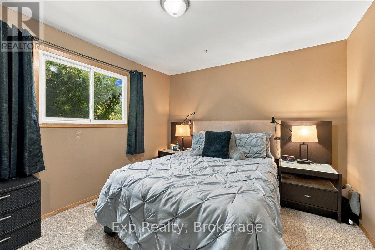
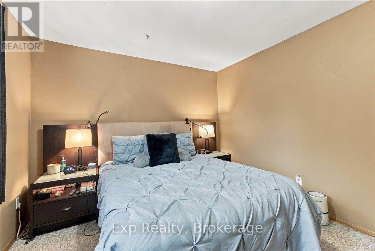
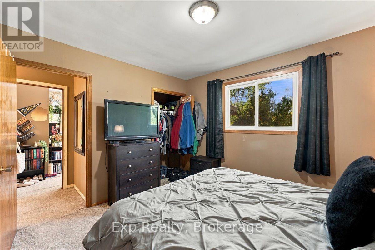
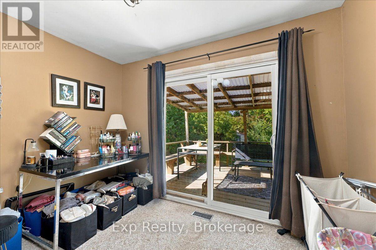
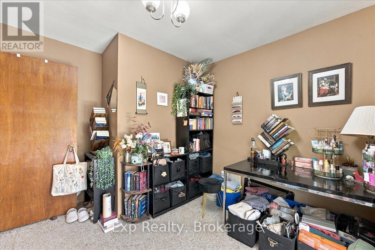
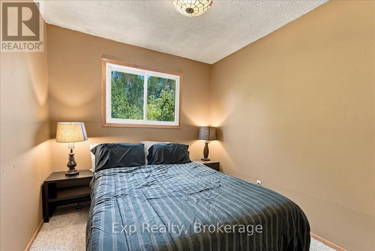
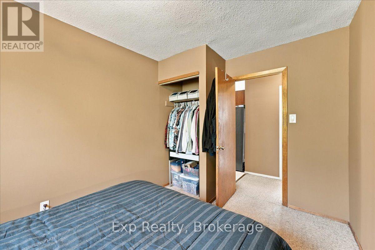
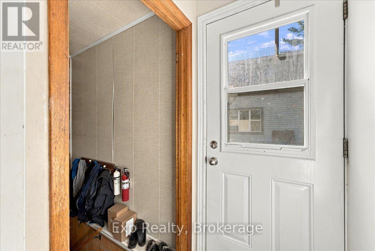
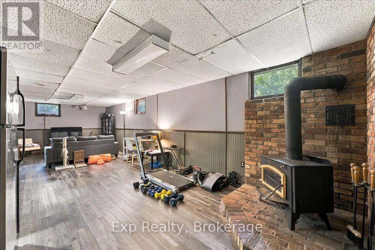
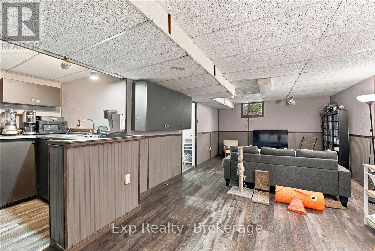
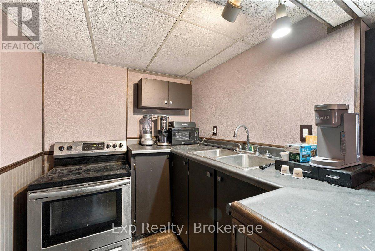
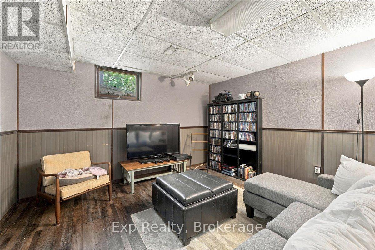
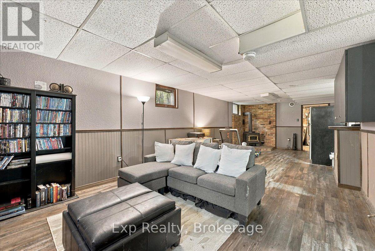
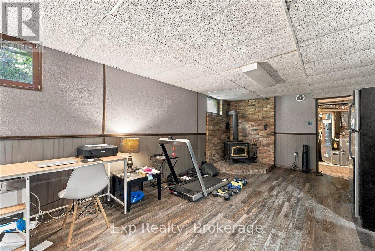
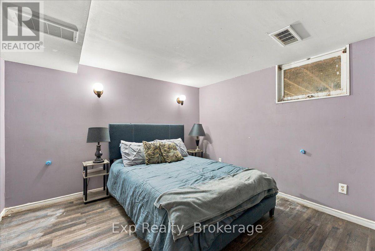
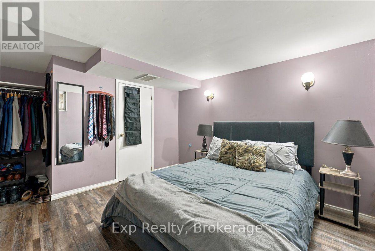
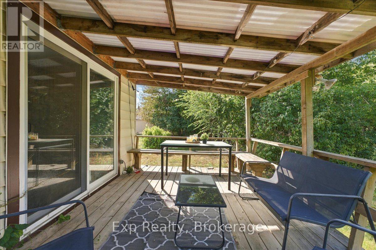
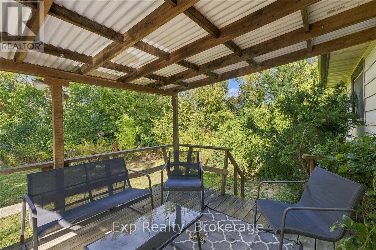
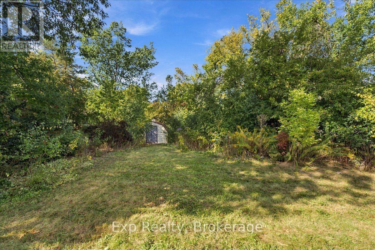
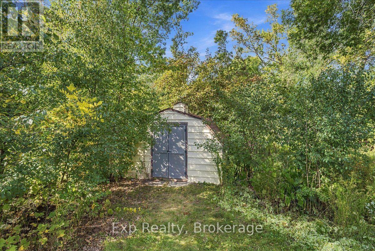
Welcome to 804 Sherbrooke St. This spacious 3+1 bedroom brick bungalow offers exceptional flexibility, a fantastic location, and a deep, private lot. The main floor features three bedrooms, while the finished basement adds a fourth bedroom, second kitchen, and separate entrance-ideal for extended family, guests, a home office, or flexible living arrangements. This home features a steel roof, a classic brick exterior, along with a generous backyard offering privacy and plenty of room to relax, entertain, garden, or enjoy outdoor activities. Located close to parks, schools, shopping, restaurants, public transit, and downtown Peterborough, this home is also conveniently situated near Peterborough Regional Health Centre-an excellent location for healthcare professionals and anyone wanting easy access to major medical services. With its versatile layout, two kitchens, separate basement entrance, and exceptionally deep private lot, 804 Sherbrooke St offers an opportunity to create a home that works for a variety of lifestyles. (id:28302)
Open House
This property has open houses!
12:00 pm
Ends at:1:30 pm
Property Details
| MLS® Number | X13848170 |
| Property Type | Single Family |
| Community Name | Monaghan Ward 2 |
| Parking Space Total | 4 |
Building
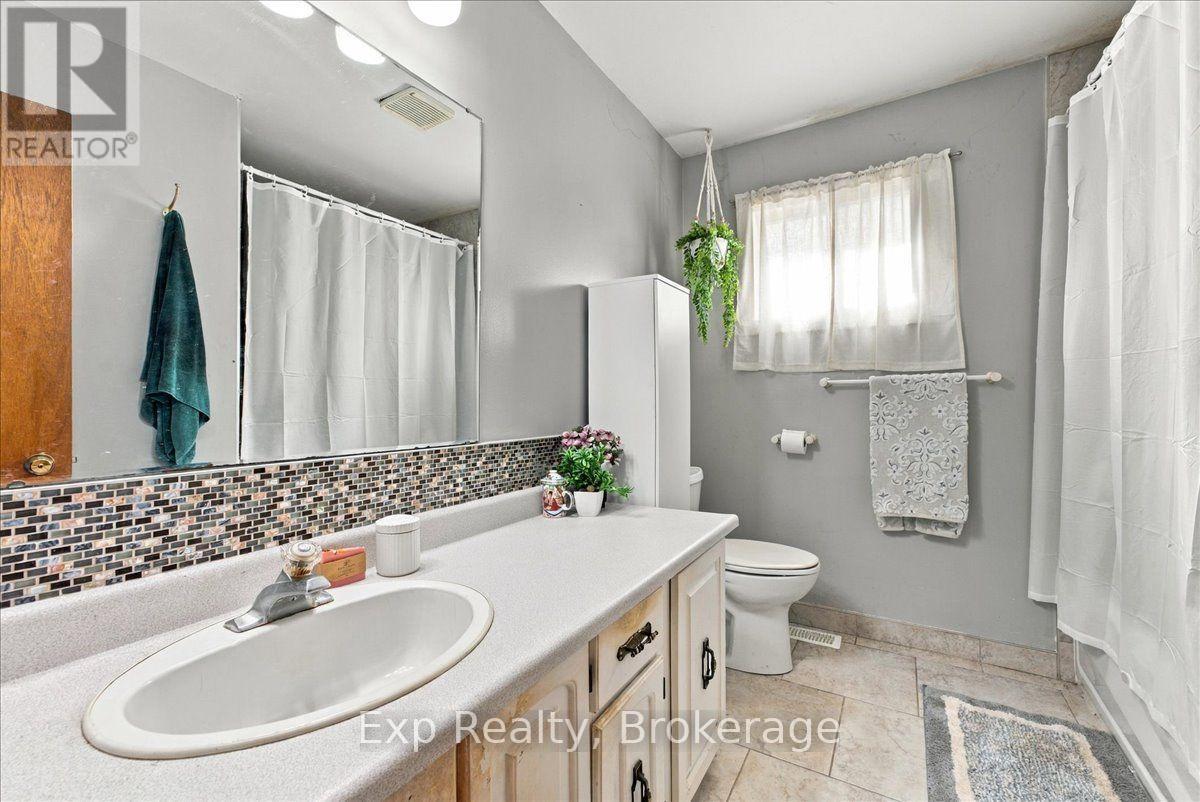
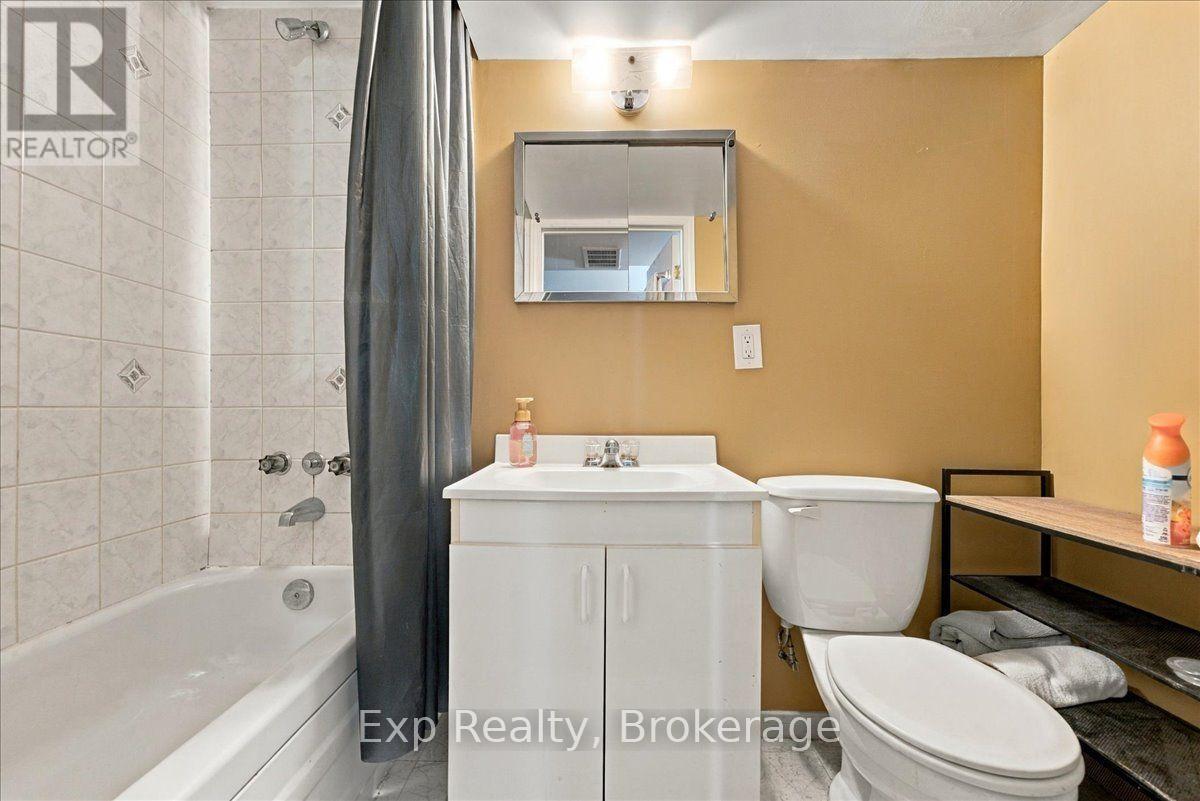
| Bathroom Total | 2 |
| Bedrooms Above Ground | 3 |
| Bedrooms Below Ground | 1 |
| Bedrooms Total | 4 |
| Appliances | Water Heater, Dishwasher, Dryer, Washer, Refrigerator |
| Architectural Style | Bungalow |
| Basement Development | Finished |
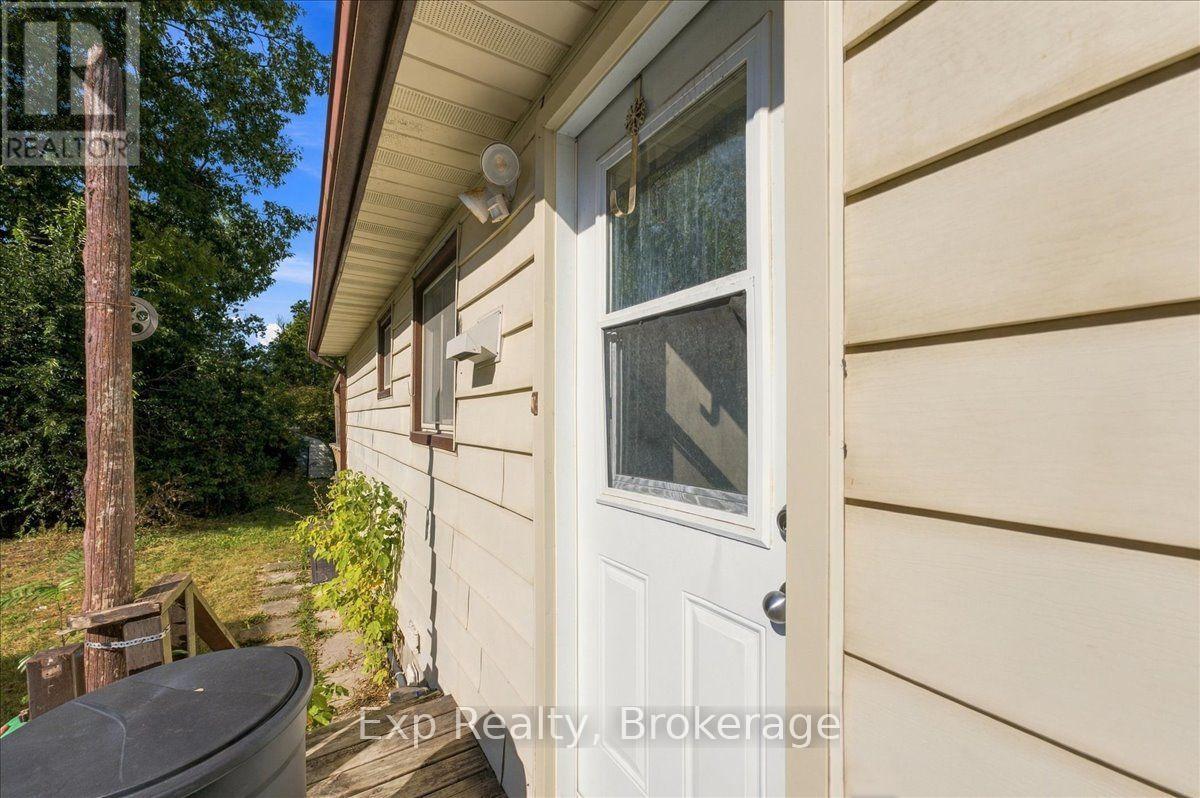
| Basement Features | Separate Entrance |
| Basement Type | N/a (finished), Full, N/a |
| Construction Style Attachment | Detached |
| Cooling Type | Central Air Conditioning |
| Exterior Finish | Brick |
| Fireplace Present | Yes |
| Foundation Type | Concrete |
| Heating Fuel | Natural Gas |
| Heating Type | Forced Air |
| Stories Total | 1 |
| Size Interior | 700 - 1,100 Sqft |
| Type | House |
| Utility Water | Municipal Water |
Parking
| No Garage |
Land
| Acreage | No |
| Sewer | Sanitary Sewer |
| Size Depth | 226 Ft |
| Size Frontage | 50 Ft |
| Size Irregular | 50 X 226 Ft |
| Size Total Text | 50 X 226 Ft |
Rooms
| Level | Type | Length | Width | Dimensions |
|---|---|---|---|---|
| Lower Level | Living Room | 11.17 m | 3.6 m | 11.17 m x 3.6 m |
| Lower Level | Kitchen | 1.8 m | 3.9 m | 1.8 m x 3.9 m |
| Lower Level | Bedroom | 4.87 m | 3.6 m | 4.87 m x 3.6 m |
| Lower Level | Laundry Room | 11 m | 15 m | 11 m x 15 m |
| Main Level | Living Room | 5.99 m | 7.82 m | 5.99 m x 7.82 m |
| Main Level | Kitchen | 4.36 m | 2.99 m | 4.36 m x 2.99 m |
| Main Level | Dining Room | 7.82 m | 3.6 m | 7.82 m x 3.6 m |
| Main Level | Bedroom | 3.6 m | 4.47 m | 3.6 m x 4.47 m |
| Main Level | Bedroom 2 | 5.08 m | 3.6 m | 5.08 m x 3.6 m |
| Main Level | Bedroom 3 | 5.33 m | 2.6 m | 5.33 m x 2.6 m |

The trademarks REALTOR®, REALTORS®, and the REALTOR® logo are controlled by The Canadian Real Estate Association (CREA) and identify real estate professionals who are members of CREA. The trademarks MLS®, Multiple Listing Service® and the associated logos are owned by The Canadian Real Estate Association (CREA) and identify the quality of services provided by real estate professionals who are members of CREA. The trademark DDF® is owned by The Canadian Real Estate Association (CREA) and identifies CREA's Data Distribution Facility (DDF®)
October 01 2026 03:20:47
Central Lakes Association of REALTORS®
Exp Realty