20 Peace River Street Belleville, Ontario K8N 0V4

Contact Us
Contact us for more information

$769,900
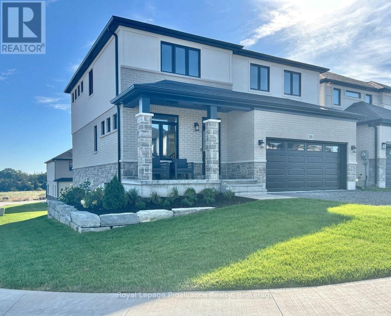
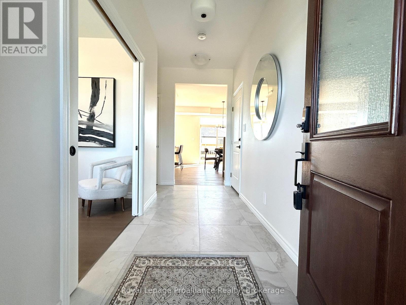
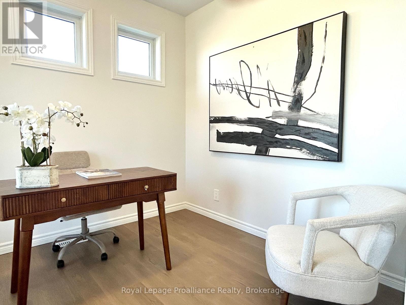
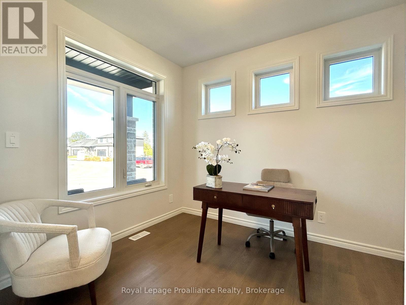
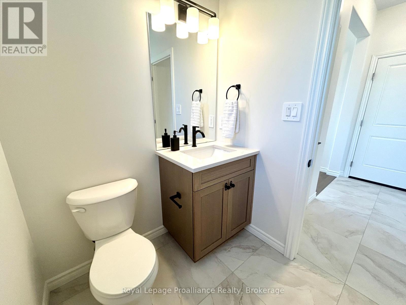
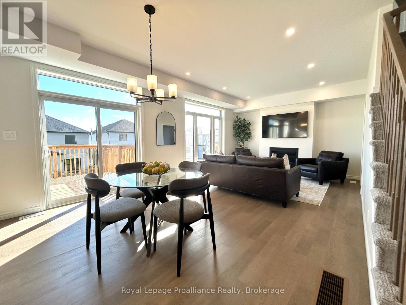
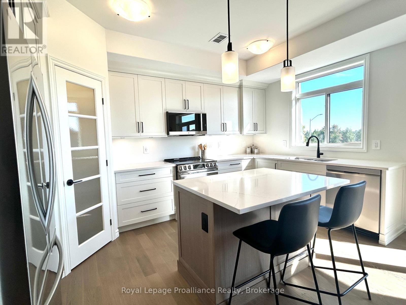
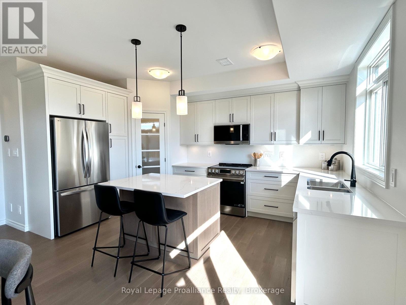
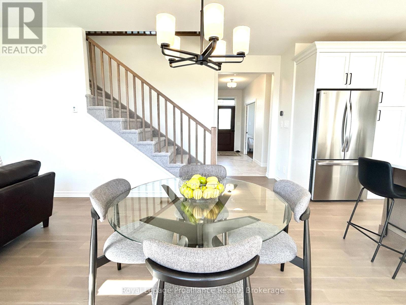
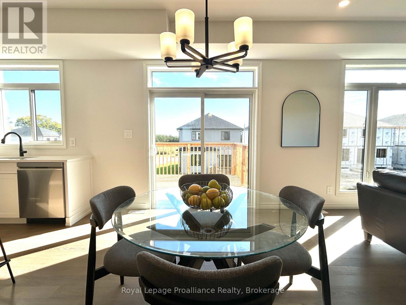
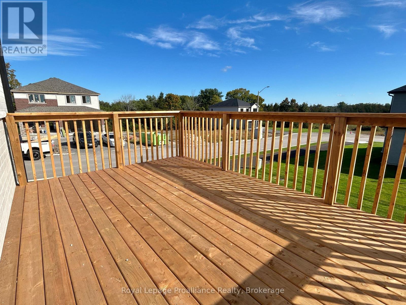
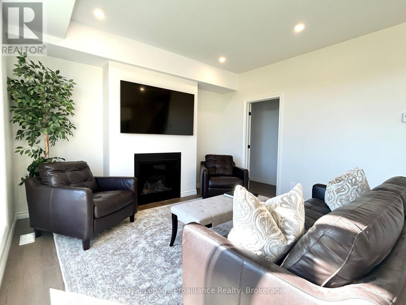
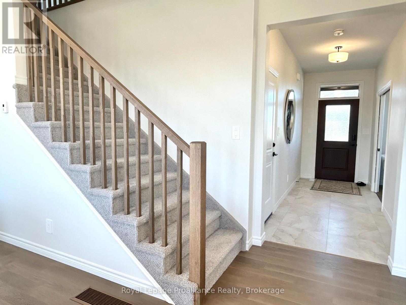
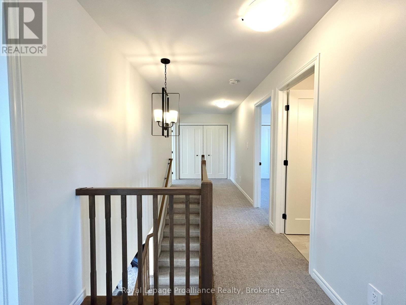
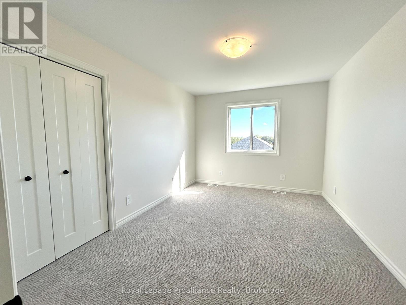
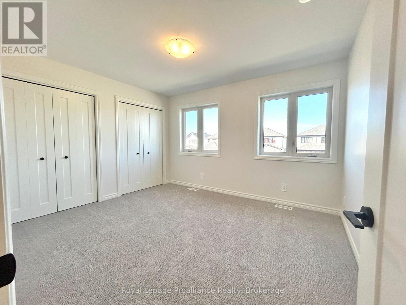
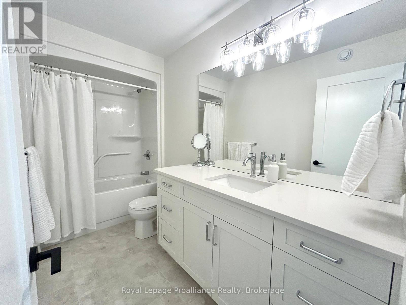
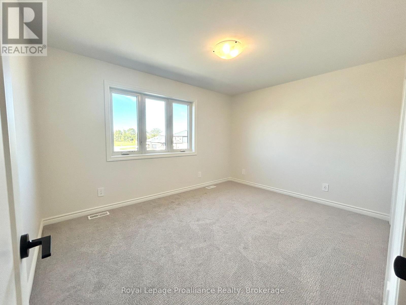
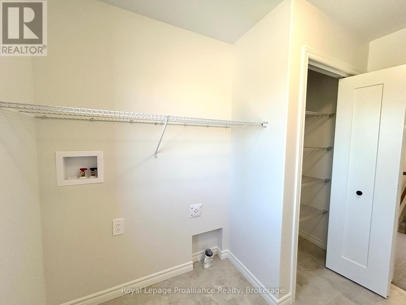
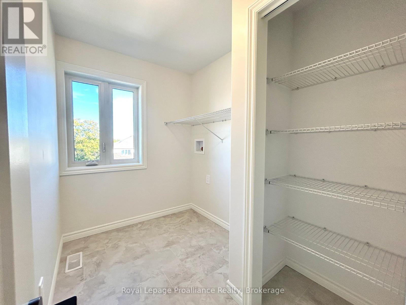
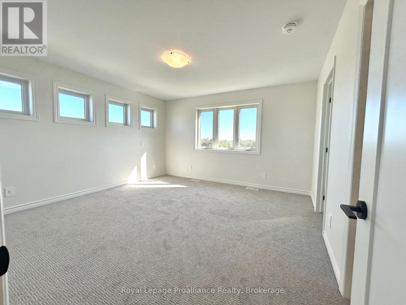
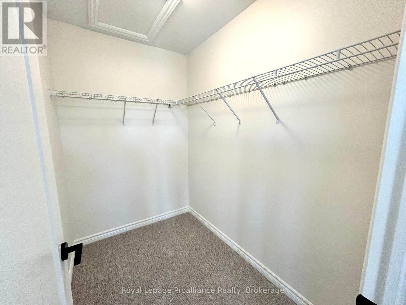
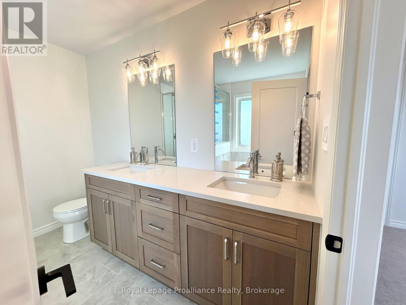
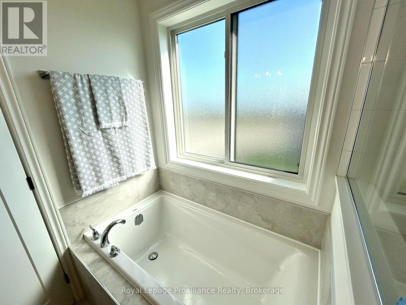
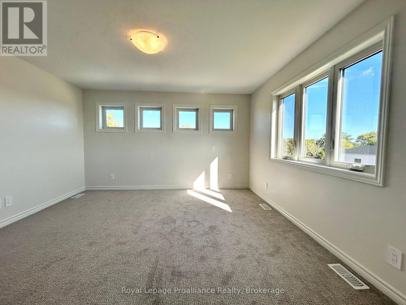
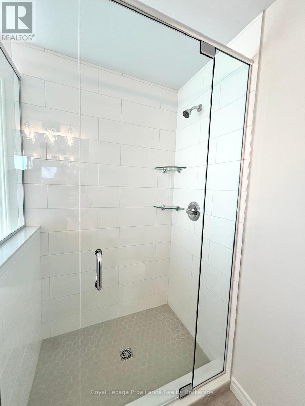
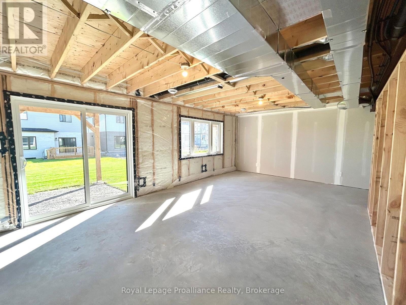
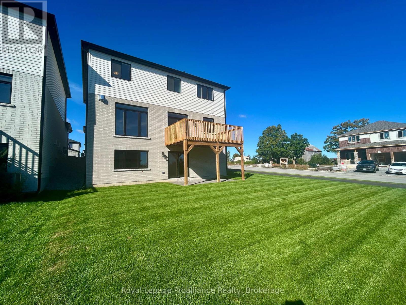
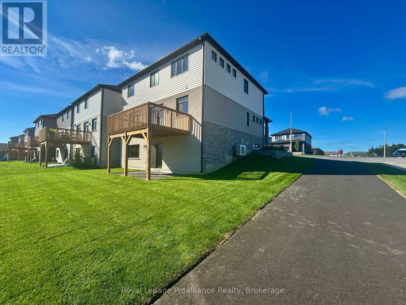
Welcome to this spacious four bedroom 2-storey home with walkout basement in the desirable Riverstone neighbourhood, with easy access to parks and walking trails. Upon entry you will notice the 9ft ceilings throughout the main floor and oversized windows complementing the bright and open floor plan. Just past the front Flex space (perfect for that home office) and convenient powder room you will find the open concept living/dining area with cozy gas fireplace and a fabulous kitchen with quality quartz countertops, a central island and walk-in pantry. Upstairs, the primary bedroom boasts expansive windows a luxurious 5-piece en-suite bathroom and walk-in closet, three additional spacious bedrooms, a large a laundry room and a 4-piece main bathroom. The home is completed with an attached two car garage and bright walkout basement with bathroom rough in and is ready for your finishing touches. (id:28302)
Open House
This property has open houses!
1:30 pm
Ends at:3:30 pm
1:00 pm
Ends at:4:00 pm
Property Details
| MLS® Number | X13841234 |
| Property Type | Single Family |
| Community Name | Thurlow Ward |
| Equipment Type | Water Heater, Water Heater - Tankless |
| Features | Irregular Lot Size, Sump Pump |
| Parking Space Total | 4 |
| Rental Equipment Type | Water Heater, Water Heater - Tankless |
| Structure | Deck, Porch |
Building
| Bathroom Total | 3 |
| Bedrooms Above Ground | 4 |
| Bedrooms Total | 4 |
| Age | New Building |
| Amenities | Fireplace(s) |
| Appliances | Garage Door Opener Remote(s), Dishwasher, Stove, Refrigerator |
| Basement Development | Unfinished |
| Basement Type | N/a (unfinished) |
| Construction Style Attachment | Detached |
| Cooling Type | Central Air Conditioning |
| Exterior Finish | Brick, Stone |
| Fire Protection | Smoke Detectors |
| Fireplace Present | Yes |
| Fireplace Total | 1 |
| Flooring Type | Tile, Hardwood, Carpeted |
| Foundation Type | Poured Concrete |
| Half Bath Total | 1 |
| Heating Fuel | Natural Gas |
| Heating Type | Forced Air |
| Stories Total | 2 |
| Size Interior | 2,000 - 2,500 Sqft |
| Type | House |
| Utility Water | Municipal Water |
Parking
| Attached Garage | |
| Garage |
Land
| Acreage | No |
| Sewer | Sanitary Sewer |
| Size Depth | 27.5 M |
| Size Frontage | 15.51 M |
| Size Irregular | 15.5 X 27.5 M ; Daylight Triangle |
| Size Total Text | 15.5 X 27.5 M ; Daylight Triangle |
Rooms
| Level | Type | Length | Width | Dimensions |
|---|---|---|---|---|
| Second Level | Bathroom | 3.35 m | 1.57 m | 3.35 m x 1.57 m |
| Second Level | Laundry Room | 1.86 m | 1.67 m | 1.86 m x 1.67 m |
| Second Level | Bedroom 4 | 3.22 m | 4.01 m | 3.22 m x 4.01 m |
| Second Level | Primary Bedroom | 4.14 m | 4.06 m | 4.14 m x 4.06 m |
| Second Level | Bedroom 2 | 4.14 m | 3.08 m | 4.14 m x 3.08 m |
| Second Level | Bedroom 3 | 3.35 m | 3.79 m | 3.35 m x 3.79 m |
| Second Level | Bathroom | 2.5 m | 2.93 m | 2.5 m x 2.93 m |
| Main Level | Foyer | 4.5 m | 3.58 m | 4.5 m x 3.58 m |
| Main Level | Kitchen | 4.57 m | 2.84 m | 4.57 m x 2.84 m |
| Main Level | Bathroom | 1.88 m | 3.67 m | 1.88 m x 3.67 m |
| Main Level | Other | 3.28 m | 2.69 m | 3.28 m x 2.69 m |
| Main Level | Living Room | 4.05 m | 6.98 m | 4.05 m x 6.98 m |

The trademarks REALTOR®, REALTORS®, and the REALTOR® logo are controlled by The Canadian Real Estate Association (CREA) and identify real estate professionals who are members of CREA. The trademarks MLS®, Multiple Listing Service® and the associated logos are owned by The Canadian Real Estate Association (CREA) and identify the quality of services provided by real estate professionals who are members of CREA. The trademark DDF® is owned by The Canadian Real Estate Association (CREA) and identifies CREA's Data Distribution Facility (DDF®)
October 01 2026 03:49:59
Central Lakes Association of REALTORS®
Royal LePage Proalliance Realty