1101 Price Road
Frontenac, Ontario
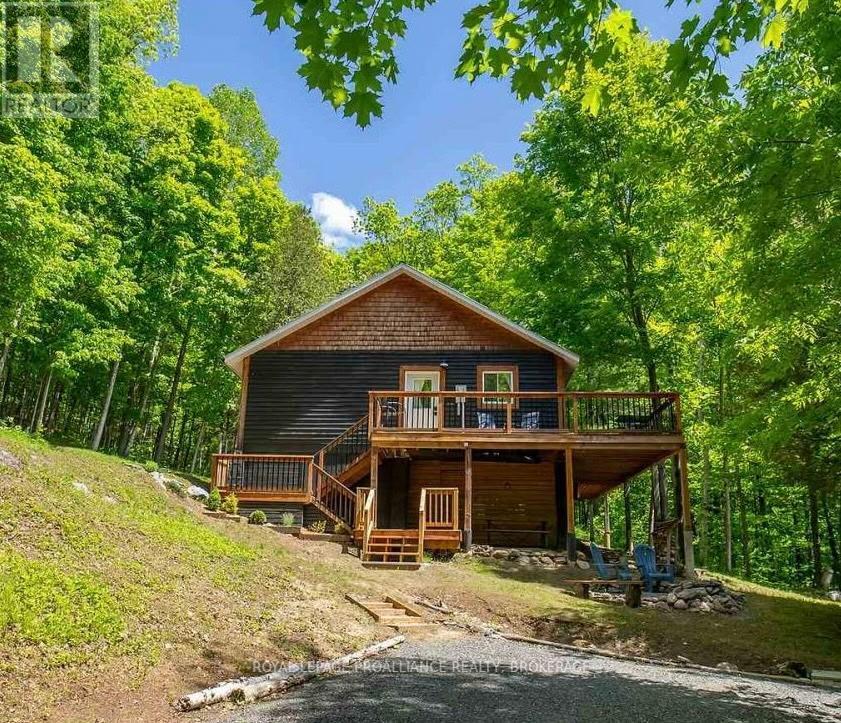
Welcome to this lovely 3-bedroom, 1-bath open-concept cottage offering exceptional views of Big Clear Lake in Arden. Whether you're looking for a peaceful seasonal retreat or a comfortable four-season home, this charming property provides the perfect setting to relax, entertain, and enjoy cottage life without all the maintenance of owning waterfront. The bright and inviting open-concept layout maximizes natural light and showcases stunning lake views from the main living areas. The refreshed kitchen features a newly added island, creating a functional gathering space for family and friends. Interior walls have been freshly painted, and updated interior lighting fixtures add a modern touch throughout the cottage. Recent improvements provide added comfort, convenience, and peace of mind, including a newly installed gravel driveway (2025), stained exterior siding, rear eavestrough installation, and exterior trenching for improved drainage. The bathroom has been updated with a new tub surround and toilet, while insulated pipes support winter use. Outdoor living is a highlight of this property. Enjoy breathtaking views of Big Clear Lake from the upper and lower deck areas, enhanced by newly added patio lighting on both levels and the perfect spot for morning coffee, evening cocktails, or simply taking in the scenery. Located across the road from the public boat launch, and beach, and with easy access to Hwy 7 and the local convenience store/fast food operator, this well-maintained cottage is on a municipally maintained year round road and combines natural beauty, thoughtful updates, and spectacular lake views, making it a wonderful opportunity to enjoy everything Big Clear Lake has to offer. (id:28302)
5 - 233 John Street
Belleville, Ontario
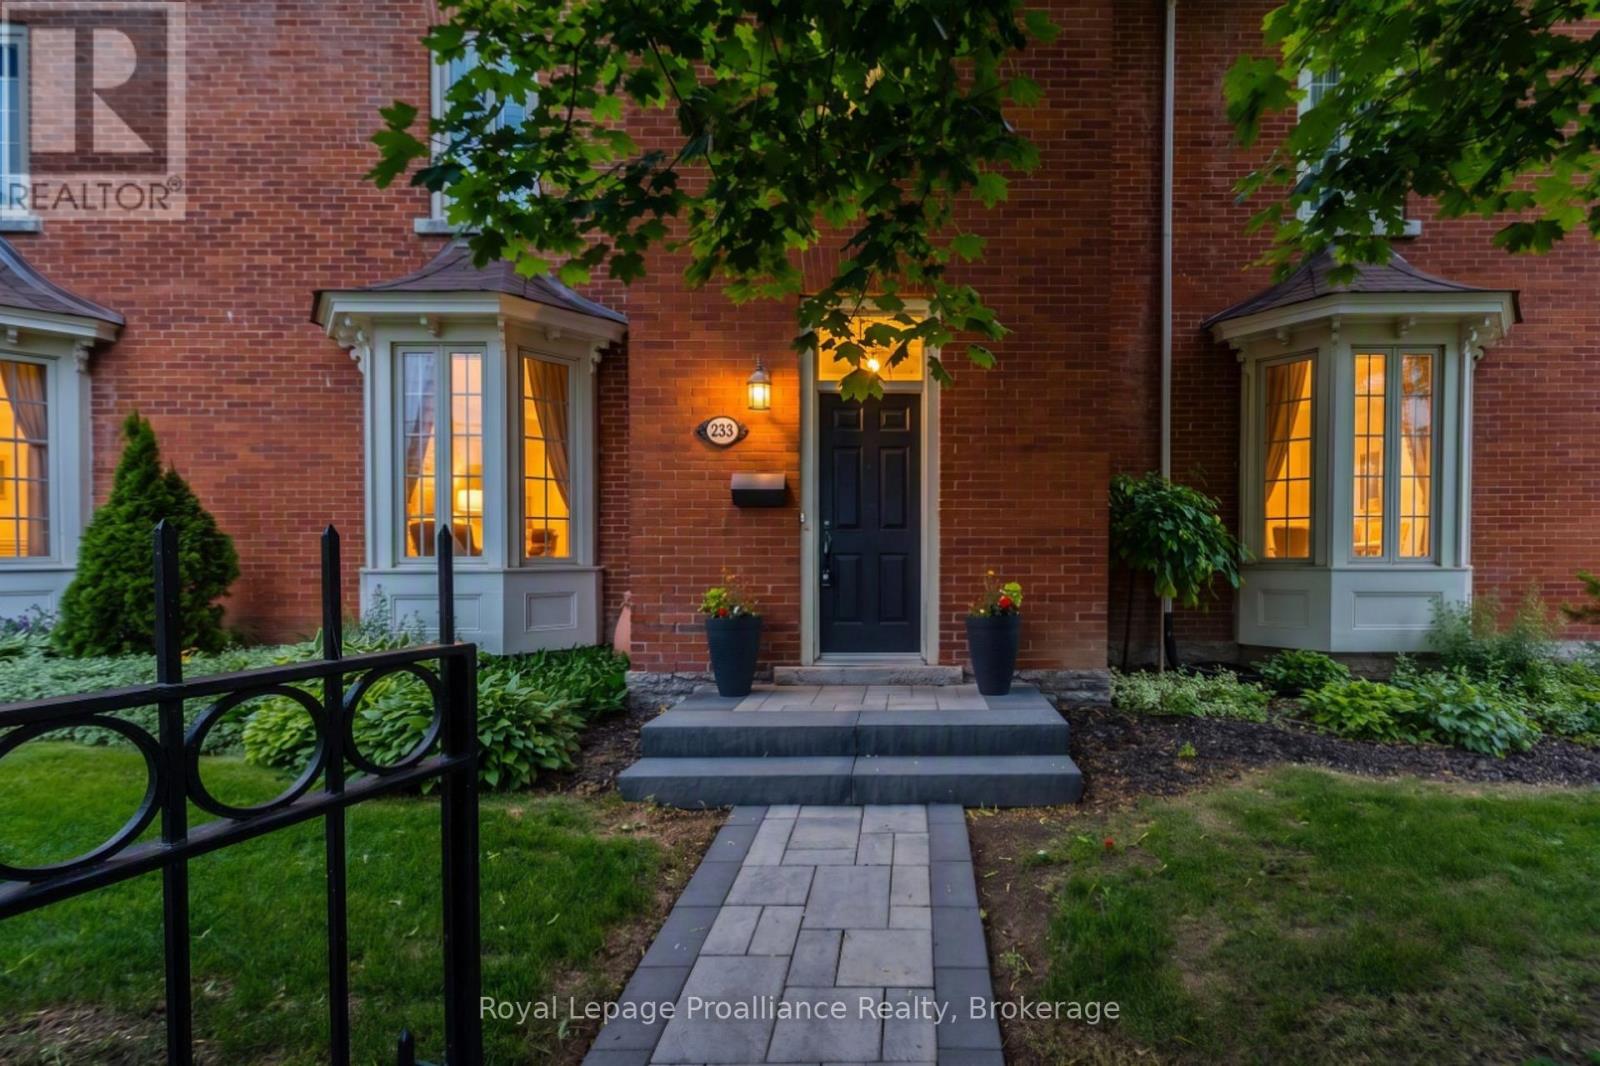
This stunning open-concept Victorian townhome is full of historic character and modern charm. Featuring towering ceilings, 16-inch baseboards, and large windows on both levels, the entire home is flooded with natural light. Step inside through the elegant front door to a spacious foyer, and a stately original staircase that sets the tone for the residence. The main living space offers a 2-piece powder room, bright open layout with a generous living room and an updated modern kitchen complete with a centre island-ideal for entertaining. A rear entrance provides convenient access to the common area patio and assigned surface parking. Upstairs, the second-floor hosts two spacious bedrooms with the primary bedroom featuring a walk-in closet and direct access to the 5 piece ensuite bathroom, and convenient upper-level laundry. Extensively renovated approximately five years ago while carefully preserving its original character, this turn-key home includes all appliances and window coverings. Situated in the highly desirable Old East Hill neighbourhood, you are just steps from downtown Belleville's shops, restaurants, and entertainment, only minutes to Highway 401, the Bay of Quinte, and the famous wineries and beaches of Prince Edward County. Early possession is available if needed. (id:28302)
24 Ted's Lane
Trent Lakes, Ontario
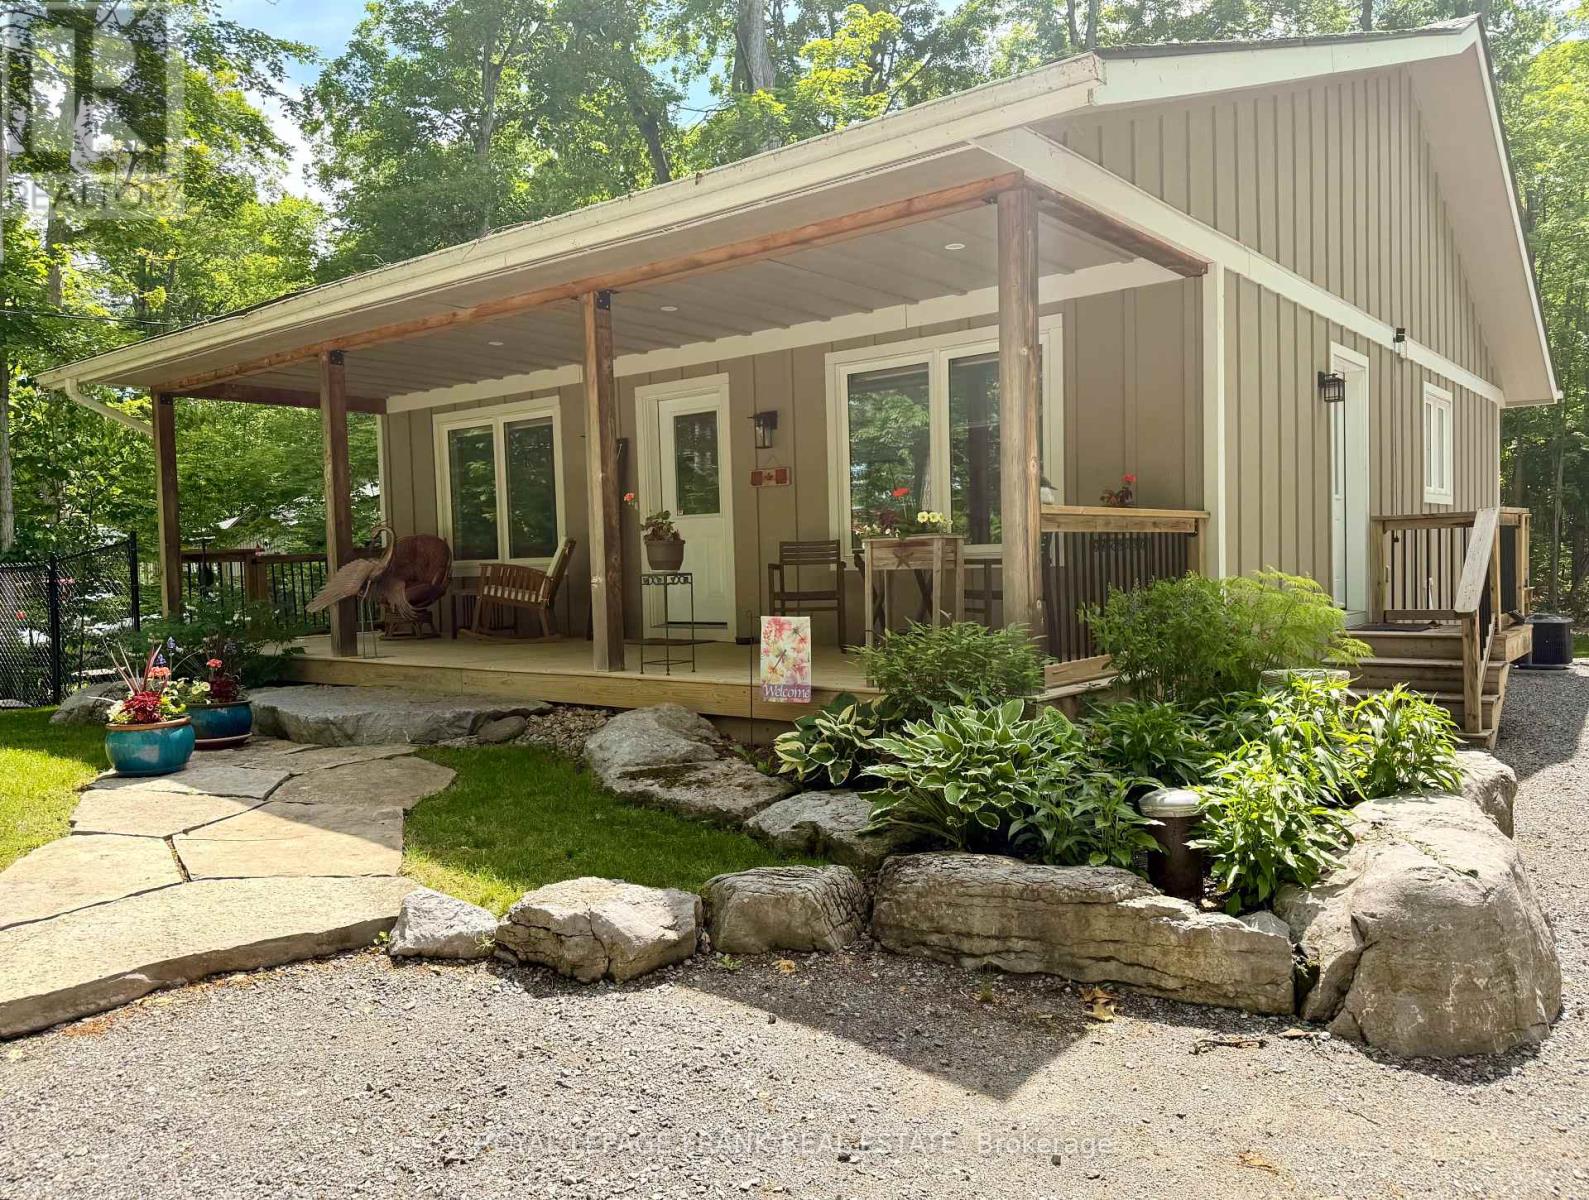
Walk to a public access on Pigeon Lake. Launch your kayak, take a swim or just relax and enjoy the lake views. This 2 bedroom custom home is situated on a double lot with great curb appeal and an inviting covered front veranda, Tastefully finished with 2 main floor baths, vaulted ceilings, large bright kitchen with sitting area, stainless steel appliances and a walkout to a large deck. The lower level is nicely finished with a spacious bedroom including a sitting area, 2 piece bath, office and plenty of storage. Fabulous double car garage. 1100 square feet of space including a heated workroom and 2-piece bath on the main floor. The second floor consists of a large open room and is heated and cooled by a heat pump. Enjoy the private yard which is nicely landscaped with Armour stone, a partially fenced area, fire pit and a hard wired generator. Located on a township road in an area of nice homes, close to marinas and a short drive to the town of Buckhorn. (id:28302)
102 Havelock Street
Cobourg, Ontario
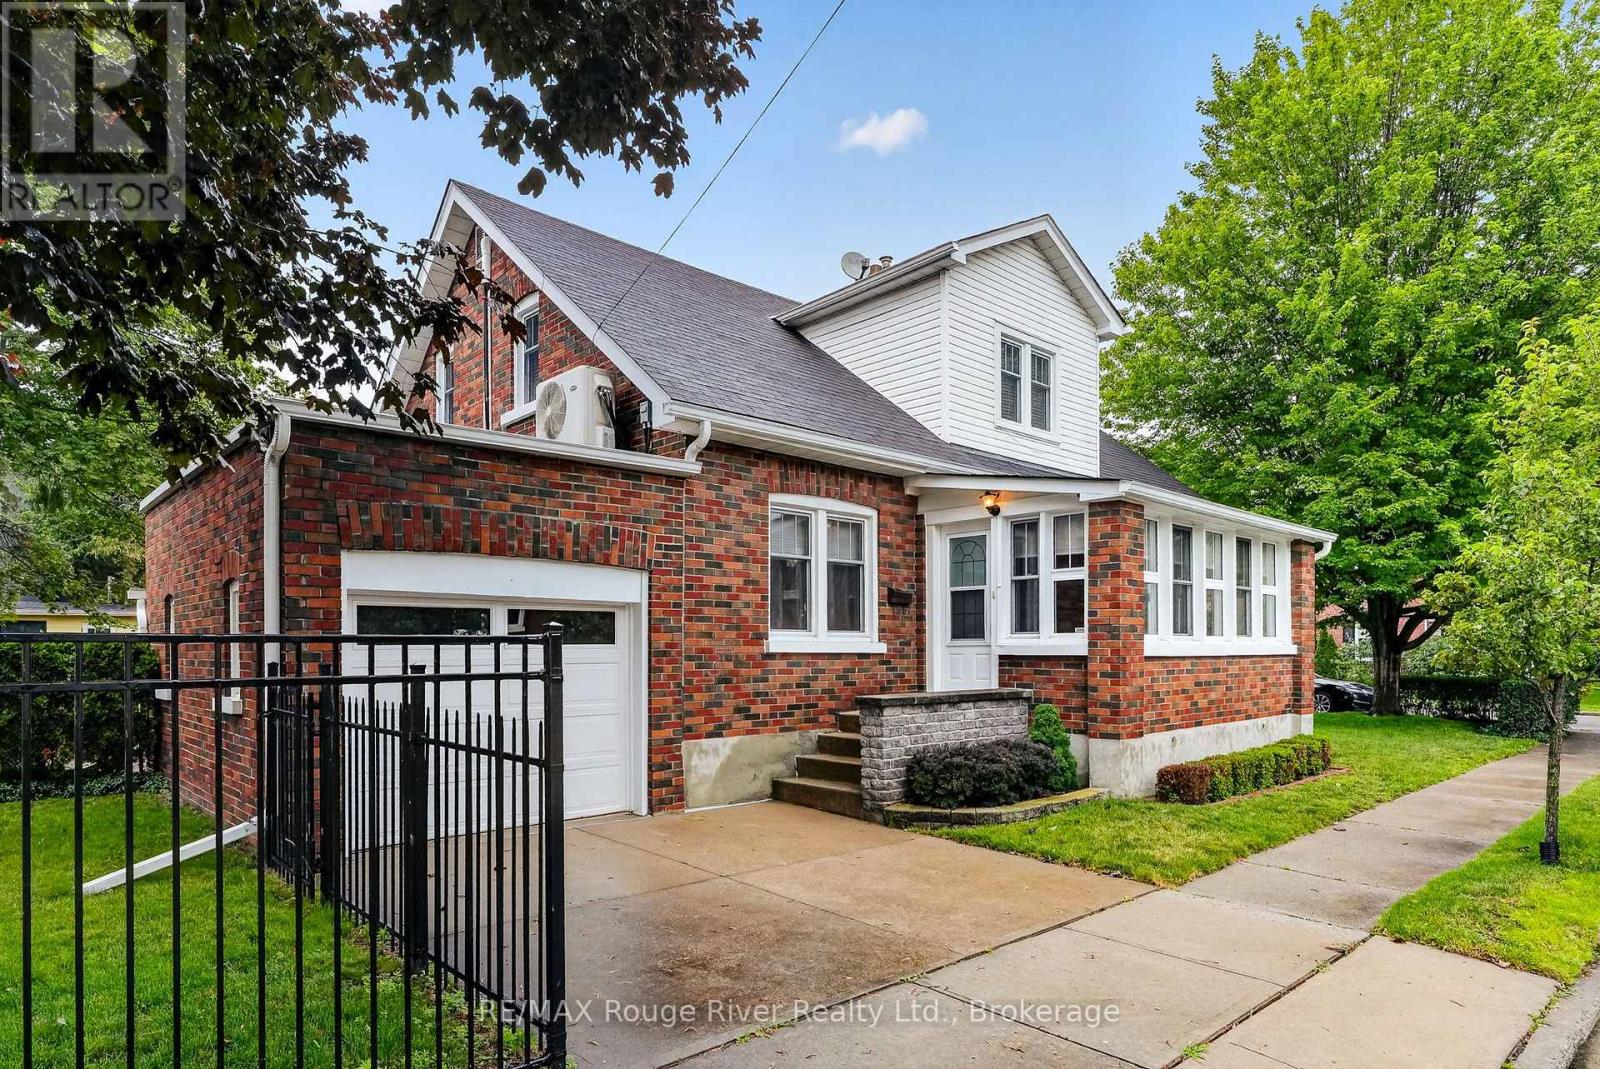
Step into a piece of history with this delightful family home that has been cherished by the same family for three generations. Located close to downtown Cobourg, without being right in the hustle and bustle, 102 Havelock St. offers a convenient but private locale. The home welcomes you with a covered porch/sunroom at the front of the house, perfect as a retreat to enjoy your coffee and newspaper. Walk through the "Shaker-style" front door onto wooden floors that guide you to the heart of the home. The living room is cozy, thanks to a charming fireplace, and it benefits from abundant natural light streaming through plentiful windows. The kitchen features extra cabinets, ensuring that all your culinary needs are within easy reach, making it a delight for those who love to cook. The main bathroom has been recently updated with elegant white tiling accented by black trim, delivering a fresh and inviting spa-like atmosphere. The expansive rec room on the lower level offers a second fireplace, numerous built-in cabinets, and a dedicated workroom complete with workbenches, creating a versatile space for both relaxation and crafting. Enjoy the benefits of heating with hot water radiators, ideal for those with allergies and practical for drying winter mittens. The backyard features a private patio, a sizable shed off the garage, and has been maintained with simplicity, making it the perfect outdoor oasis. This lovingly maintained home is suitable for single buyers, couples, or families of any age. The care and pride of ownership are evident throughout, making it a truly special place to call home. (id:28302)
399 Eldon Road
Kawartha Lakes, Ontario
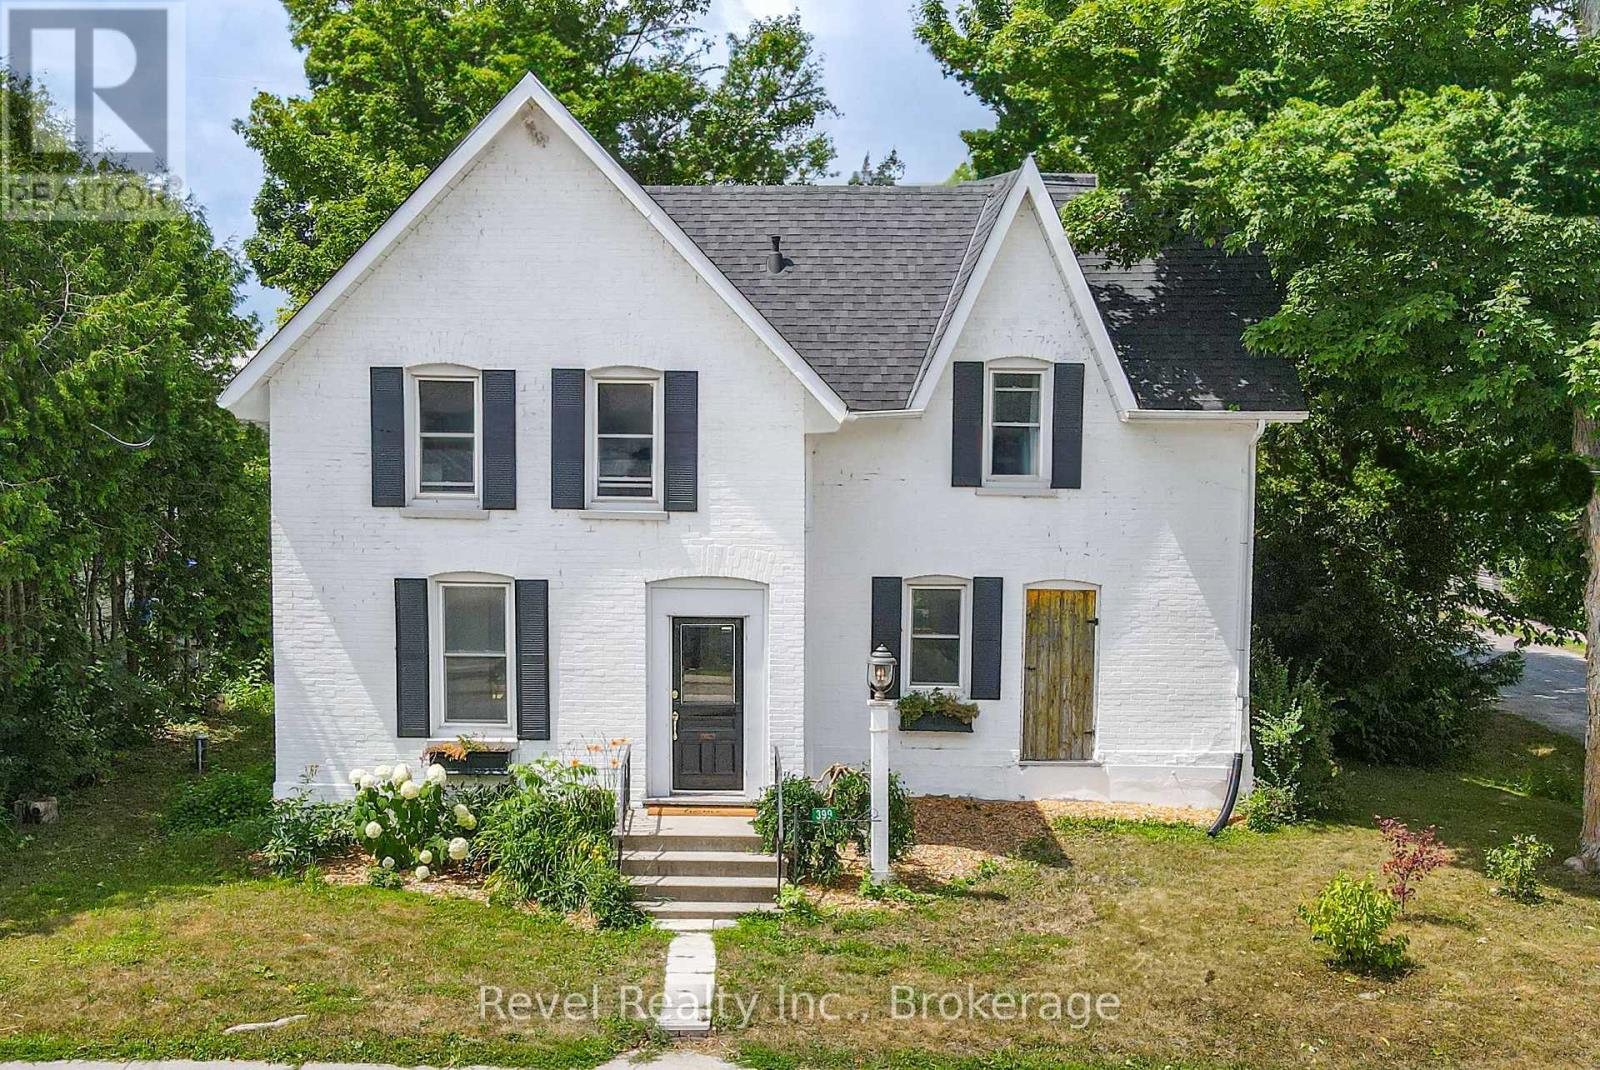
Charming Century Home in the Heart of Little Britain. Welcome to this beautiful and spacious 4-bedroom, 2-bathroom Century Home, ideally located on a large corner lot in the vibrant Village of Little Britain. Bursting with character, the home greets you with a grand foyer and a stunning wood staircase. The main floor features a full living room adorned with farmhouse style wood floors, moldings and trim, a bright eat-in kitchen, and a separate formal dining room perfect for entertaining. Upstairs, you'll find four generously sized bedrooms, a full bathroom, and an abundance of natural light streaming through large windows. The main level also includes a convenient laundry area, a rear mudroom, and a walkout to a private backyard oasis.The mature, yard offers a large deck ideal for relaxing or hosting guests and a detached garage/shop for all your storage or hobby needs. This home is truly a statement piece and is centrally located near the community centre, shopping, dining, and the local school. Don't miss the opportunity to make this timeless home your forever home! (id:28302)
65 Forsyth Street
Marmora And Lake, Ontario
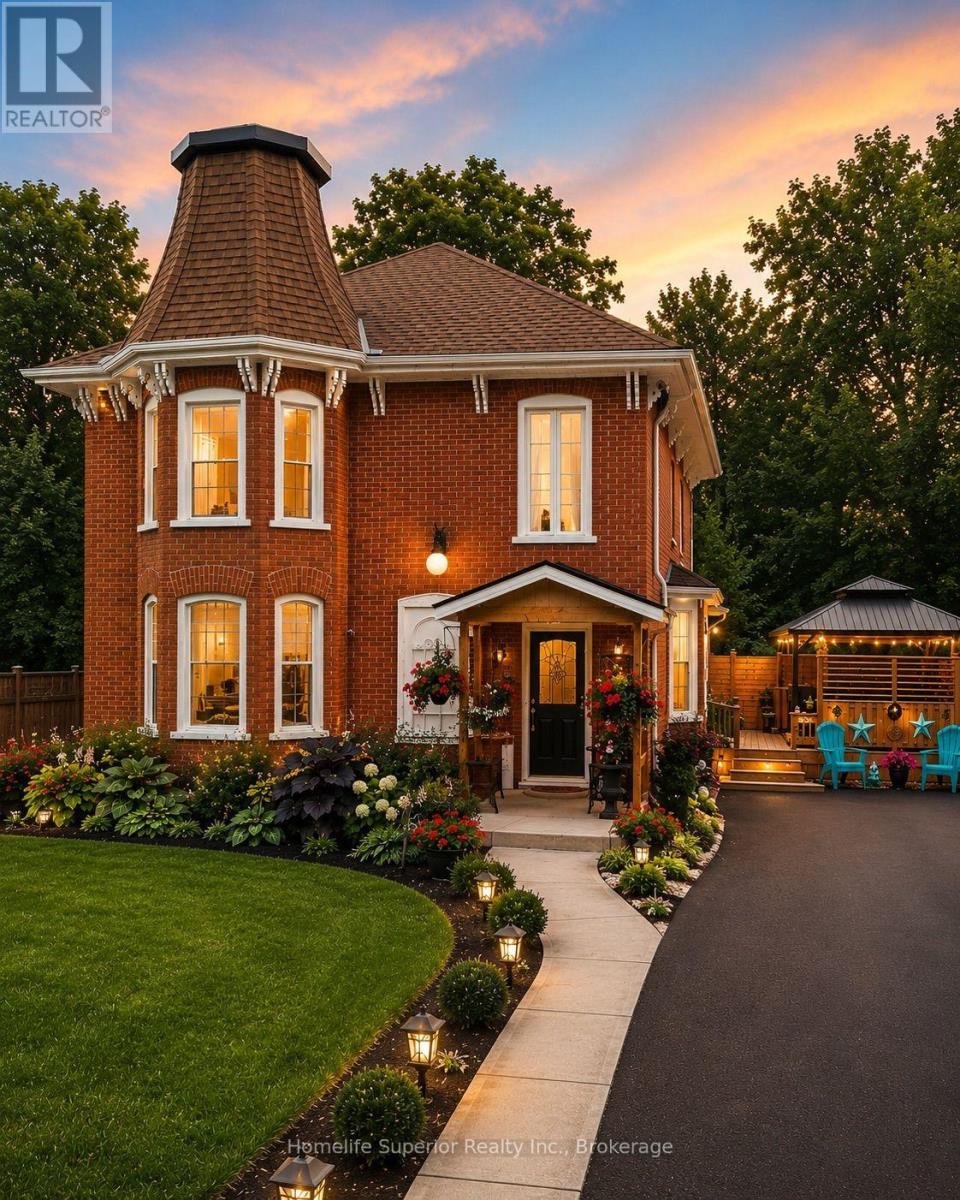
Welcome home to timeless charm & modern comfort!! Some homes simply capture your heart the moment you arrive. This beautifully updated century home is one of them. Blending historic charm with today's modern conveniences, this home has been lovingly cared for & thoughtfully upgraded, allowing you to move in with confidence & simply enjoy. The bright open concept living & dining area is the heart of the home - perfect for hosting family dinners, celebrating special occasions, or relaxing with friends. Every space invites you to clow down, connect & create lasting memories. You'll appreciate the many recent improvements, including new windows, new roof with warranty, beautiful new flooring, freshly painted throughout, brand new front porch that offers the perfect place to enjoy your morning coffee,. A stunning new gazebo, creating the ideal outdoor space for summer entertaining, evening conversttions, or simply unwinding under the stars. Every upgrade has been completed with care, preserving the home's timeless character while providing the peace of mind that comes with modern updates. Whether you're dreaming of a family home filled with laughter, a place to entertain loved ones, or a quiet retreat where you can enjoy life's simple moments, this exceptional century home offers it all. Don't just buy a house - find the place where your next chapter begins. Come experience the warmth, charm, & beauty for yourself. (id:28302)
510 Charrington Avenue
Oshawa, Ontario
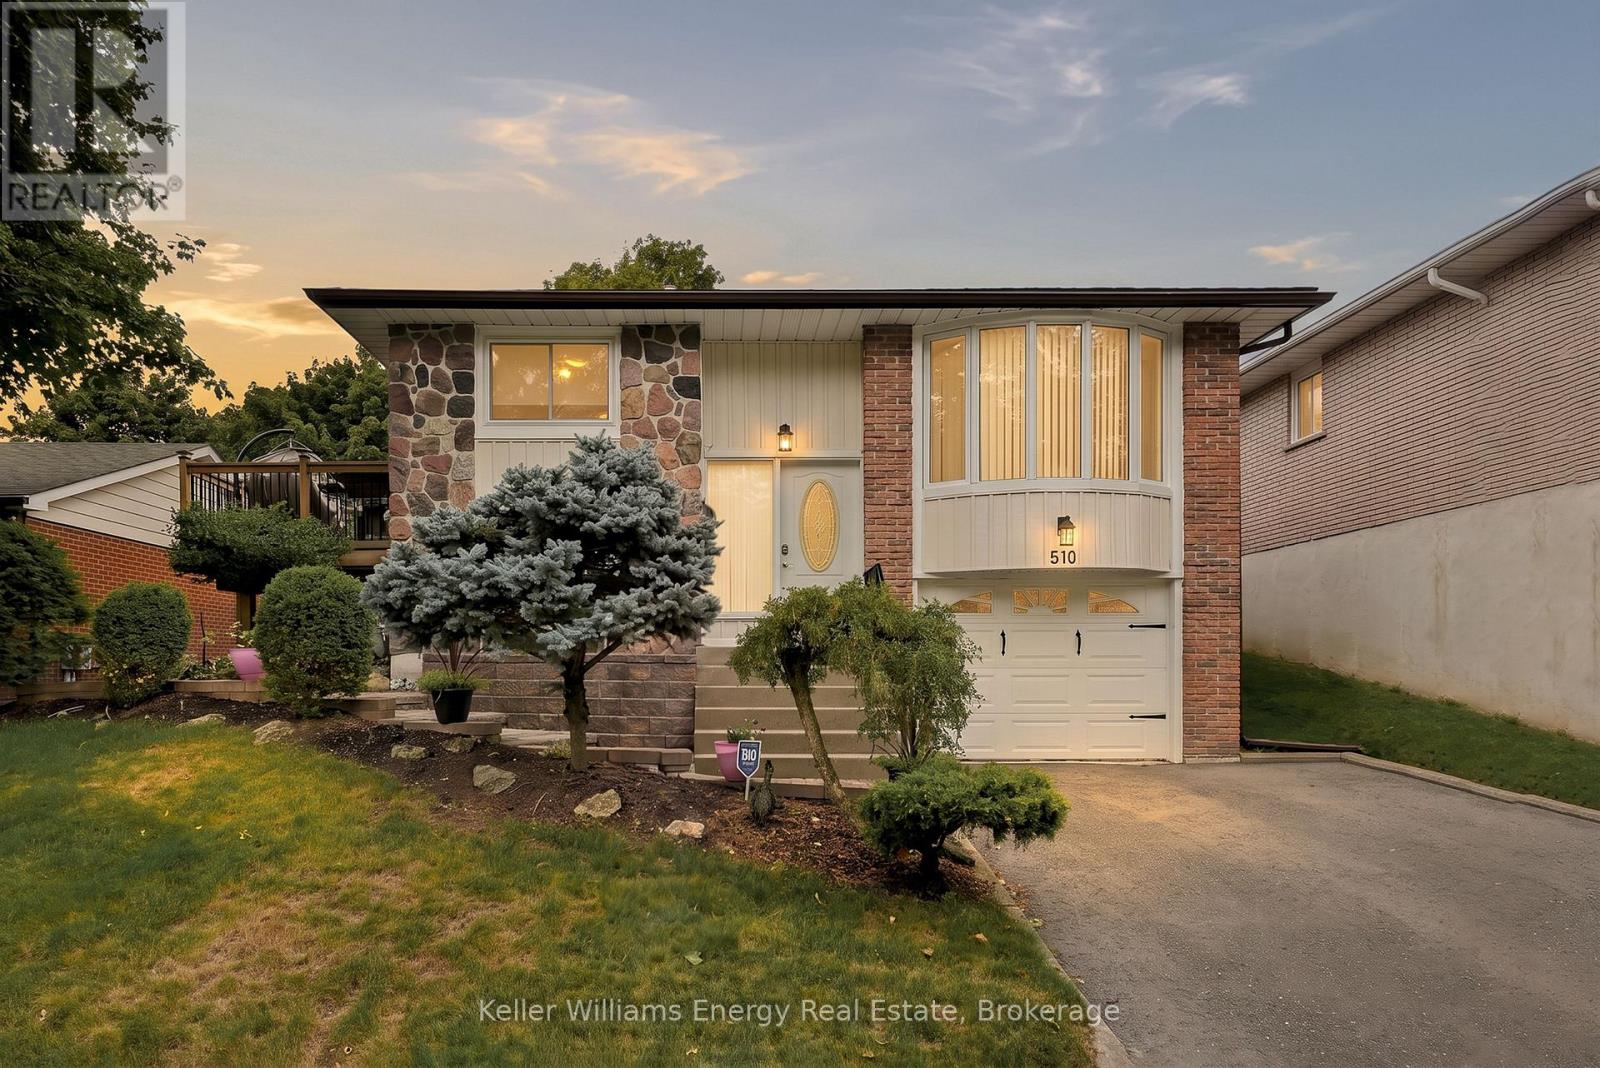
Welcome to this well-maintained raised bungalow in Oshawa's desirable Centennial community! This inviting home offers 3 bedrooms and 2 bathrooms, providing a functional layout that's perfect for families, first-time buyers, or downsizers alike. The bright main floor features a sun-filled living room with a large bay window that fills the space with natural light. Enjoy a practical kitchen offering a walkout to the backyard deck-an ideal spot for morning coffee, outdoor dining, or entertaining. The finished basement expands your living space with a large recreation room, a dedicated office, laundry area, and convenient interior access to the attached garage. Additional features include baseboard heating, central air conditioning, and plenty of storage. Step outside to a fully fenced backyard featuring a combination of stone landscaping and grass, creating a low-maintenance yet family-friendly outdoor space with room to relax and play. Ideally located in the sought-after Centennial neighbourhood, this home is close to parks, schools, shopping, public transit, and major commuter routes. A wonderful opportunity to own a home in an established, family-friendly community! (id:28302)
1058 Perry Road
Frontenac, Ontario
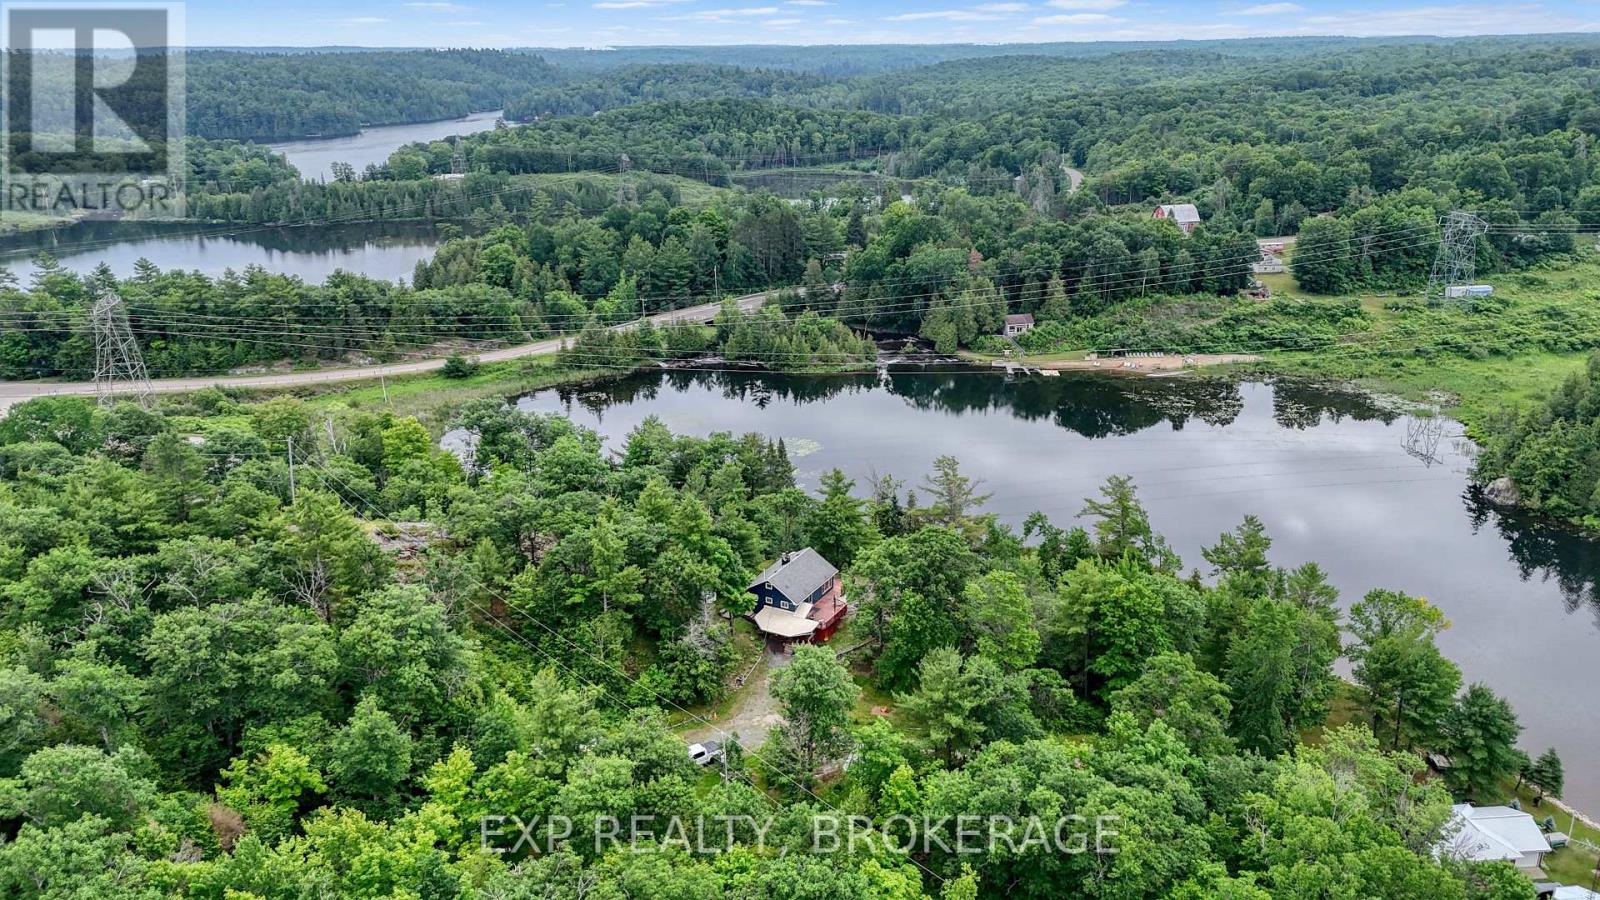
Welcome to 1058 Perry Road... a home with a magnificent view overlooking Marble Lake. This charming 2-bedroom, 1-bathroom waterfront home is fully winterized with a concrete block foundation, propane furnace, 100 Amp electrical panel, drilled well, and septic system. On the main level, the living room has a fireplace for cozy evenings, and opens into a sun room overlooking the lake for sunshiny mornings. The sun room walks out to a wrap-around deck. Also on the main level is a good-sized primary bedroom, updated bathroom, and separate laundry room. The second level is an open concept second bedroom. Outdoors are an expansive 4 acres with a nicely landscaped yard- lawn areas, perennial shrubs, a cute A-frame shed, and mixed woods. The house is on the north side of Perry Road. On the south side of Perry Road is the waterfront with 464.30' of shoreline on Marble Lake. There's a cleared, level area and dock at the water, as well as a natural wooded area. Marble Lake is named for the beautiful marble bedrock lake bottom at the north end of the lake. It's great for fishing- pike, pickerel and bass. It's great for paddling too. Marble Lake is part of the Mississippi River system, connecting with Little Marble and Mazinaw Lake at the north end through Marble Narrows; and Georgina then Kashwakamak Lake at the south through Marble Rapids. You can hear the rapids from the house.1058 Perry Road is well located- only 5 minutes to Hwy. 41, where you can find amenities in Northbrook and Cloyne. This is a cottage you can use year-round or a good home in the country. It's beautiful and peaceful. It's the perfect place to call home. (id:28302)
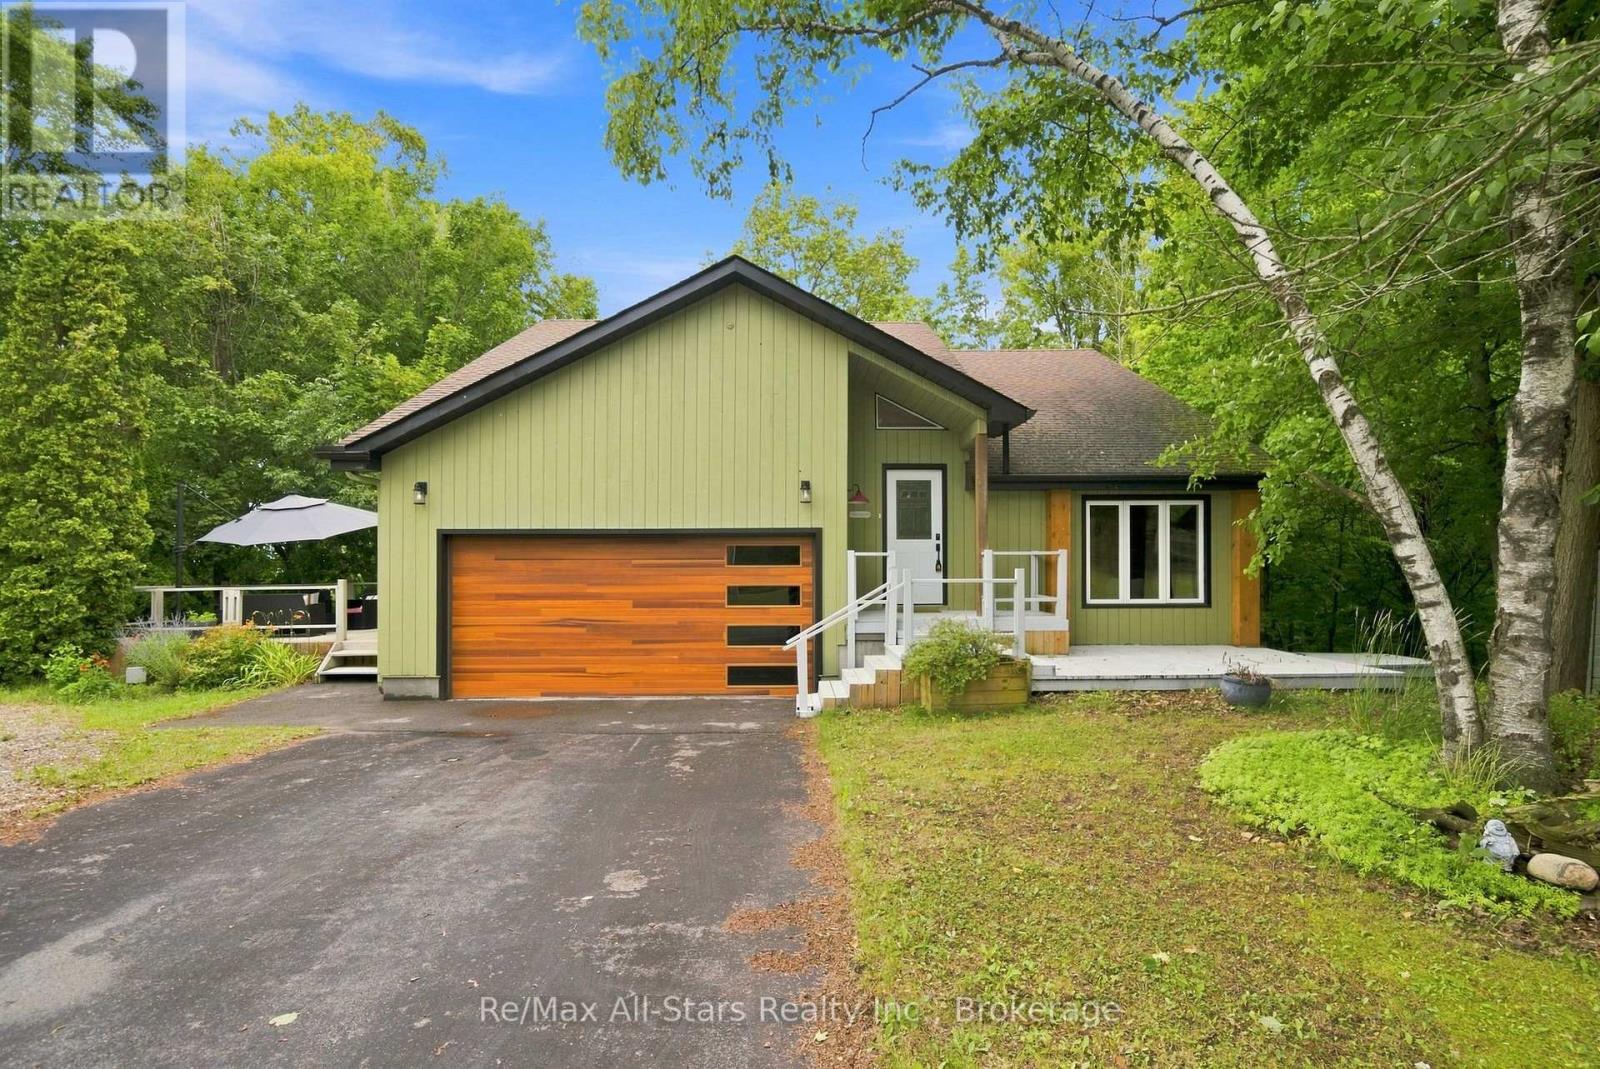
21671 Brunon Avenue
Kawartha Lakes, Ontario
Situated on over 1 acre of property including 50ft of waterfront on the Nonquon River giving direct access to Lake Scugog and the Trent Severn Waterway, this updated home offers everything you have searched for and more! Maple hardwood flooring through the main floor of the home; gas fireplace in living room; spacious chef's kitchen with walnut cabinetry, quartz countertops, 2 islands and updated stainless steel appliances; sliding glass wall in dining room to showcase the views; Primary bedroom with updated walk-out balcony and fully updated 4 piece ensuite with heated floor and pocket door; renovated family bath on second floor; lower level with new flooring, ceiling , gas fireplace and basement walkout sliding door; Access the waterfront to enjoy fishing, kayaking, boating, paddle boarding, snowmobiling and cross country skiing. Take full advantage of the stairs down to the forest floor, the boardwalk and dock and relish the beauty of nature. Recent updates include septic bed +/- 2021; upgraded electrical panel +/- 2021; 1 gas fireplaces on main floor and 1 in basement +/- 2021, sliding window wall (steel support beam inside wall of basement) +/- 2021;under stairs storage cabinets +/-2021; kitchen appliances +/- 2021; glass railing on main deck off kitchen+/- 2023; new garage door with electronic opener +/- 2024; exterior paint +/- 2024;stairs, boardwalk & deck +/- 2021. A wonderful neighbourhood to call home at Robinglade Estates, only 25 minutes to Highway 407, 9 minutes north of Port Perry. (id:28302)
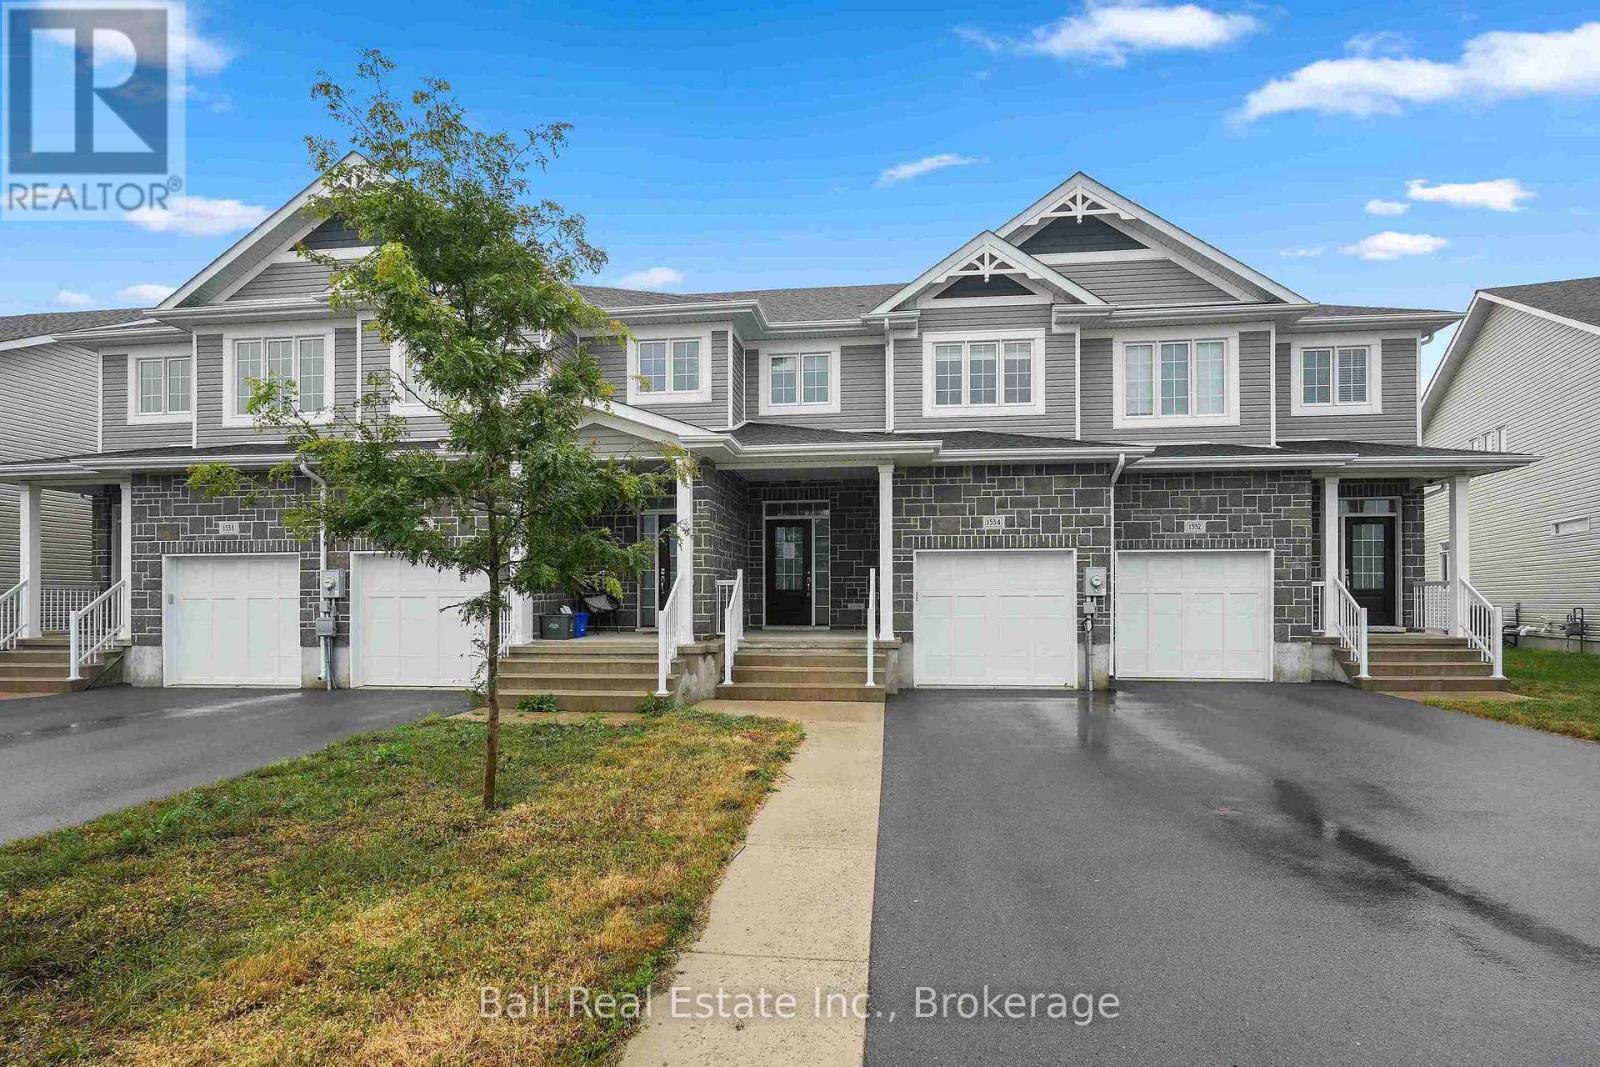
1534 Davenport Crescent
Kingston, Ontario
Welcome to 1534 Davenport Crescent, a newer townhouse located in a family-friendly neighbourhood. Whether you're a first-time buyer, growing family, or investor, this home offers a fantastic combination of modern finishes, functional living space, and room to grow. The main floor features a bright, open-concept layout designed for everyday living and entertaining. The kitchen flows seamlessly into the dining and living areas, creating a warm and inviting space where family and friends can gather. A convenient 2-piece powder room completes the main level. Upstairs, you'll find three generously sized bedrooms, including a spacious primary retreat complete with its own private ensuite bathroom. Two additional bedrooms provide plenty of space for children, guests, or a home office, while a full main bathroom serves the upper level. The unfinished lower level offers endless possibilities to customize the home to suit your needs. Whether you envision a recreation room, home gym, office, or additional bedroom, there's plenty of space for future development while still providing excellent storage. Outside, enjoy the benefits of low-maintenance living in a welcoming residential community. Conveniently located close to parks, schools, shopping, restaurants, and everyday amenities, you'll have everything you need just minutes from your doorstep. Commuters will also appreciate the easy access to major routes throughout Kingston. If you've been searching for a move-in-ready home in a desirable neighbourhood with modern finishes and future potential, this is one you won't want to miss. (id:28302)
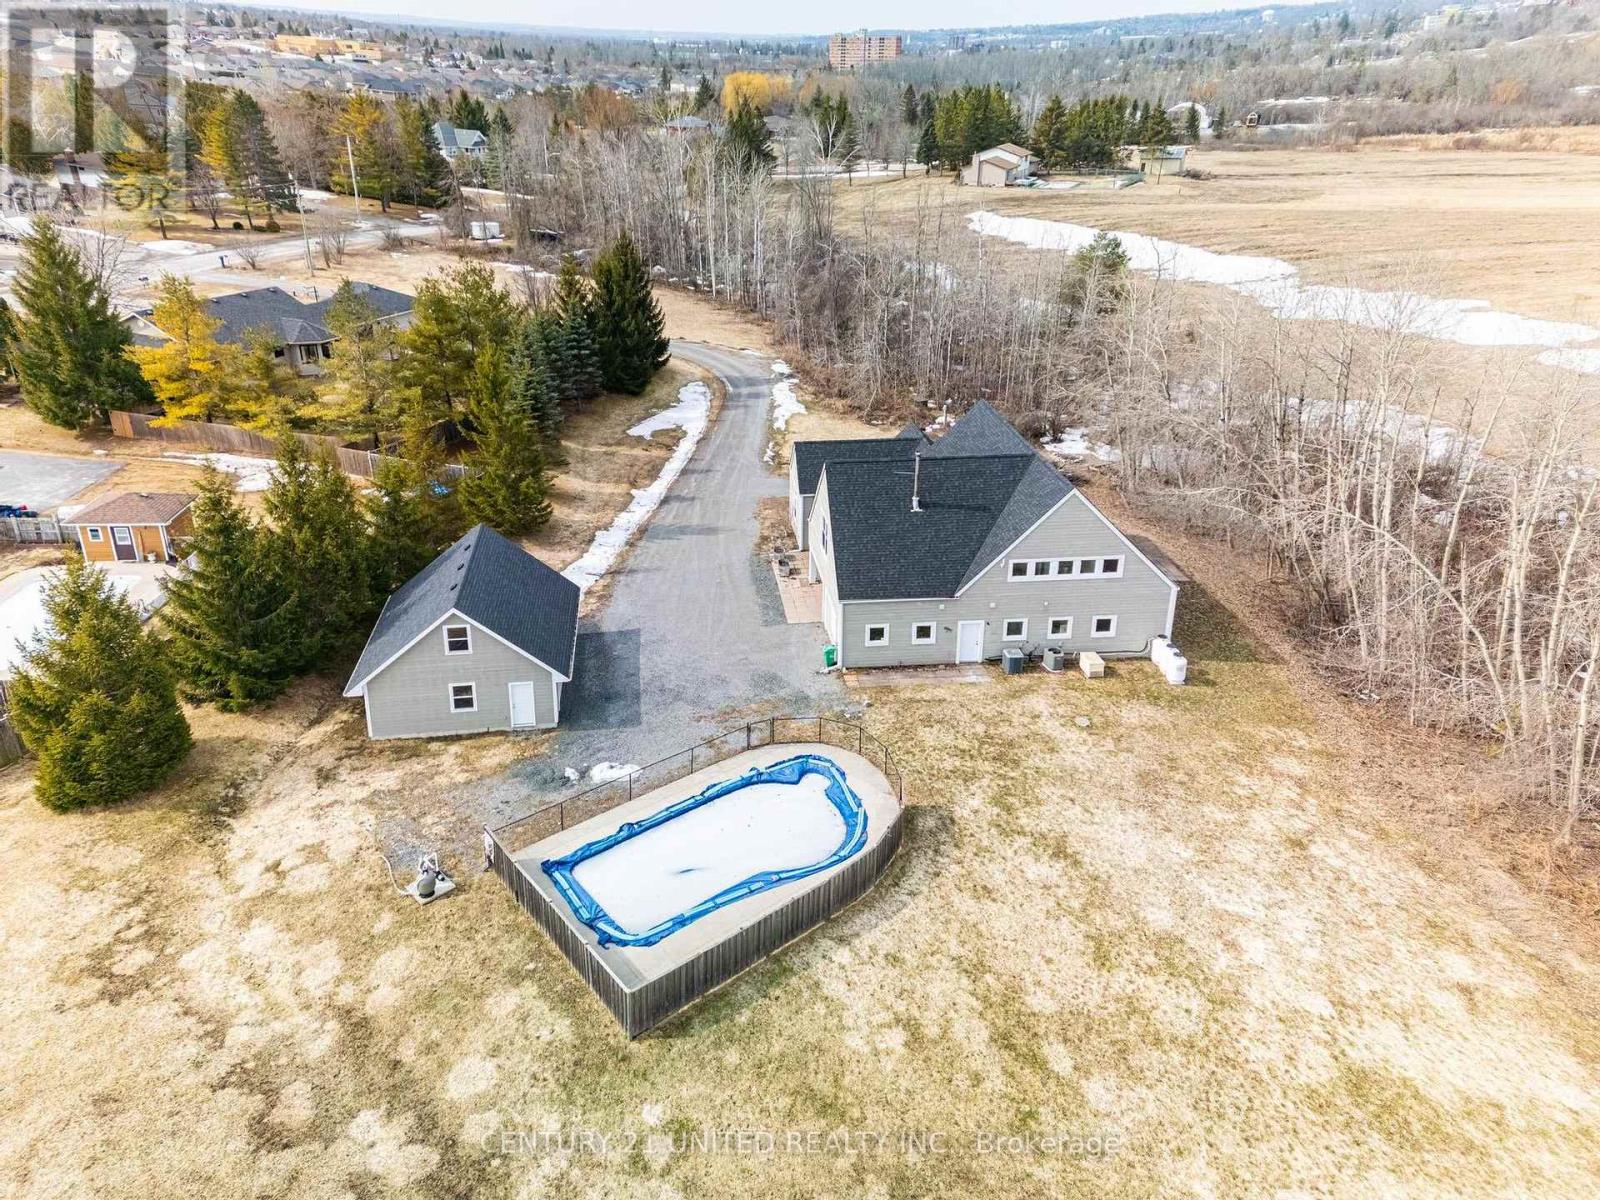
590 Maniece Avenue
Peterborough, Ontario
WOW! Stunning Custom Estate on 7 Private Acres - 590 Maniece Drive is the Perfect Blend of Country Serenity & Urban Convenience. Welcome to 590 Maniece Drive, a breathtaking custom-built estate sitting on nearly 7 acres of rolling landscape. This rare property offers the tranquility of a stream running through your backyard and open farm fields, all while being located within the city. Boasting dual frontage on both Maniece Drive and Television Road, this is a premier land holding with unmatched potential. Designed with thoughtful versatility and luxury, this 4 bedroom home is divided into two distinct living areas, perfect for multi-generational families or those seeking a private guest retreat. The main home features four spacious bedrooms, soaring vaulted ceilings, and massive windows that bathe the open-concept living space in natural light. The accessible wing is a fully private, fully accessible bachelor suite. This custom built wing features extra-wide hallways and doors, a roll-in shower, a roll-in sink, and a transfer lift for the bathtub - providing ultimate comfort and accessibility. Outdoor Oasis, relax by your private in-ground pool or explore the sprawling acreage and winding stream. The Handy-person shop, is a detached double car garage comes equipped with a finished loft, ideal for a home office, gym, or hobbyist's playground. Location, experience "country living in the city." You are minutes away from easy commuting and quick access to Highway 115 for a seamless drive to the GTA. Lifestyle, moments from local golf courses and the scenic beauty of the Kawarthas. Convenience, all major amenities, including shopping and Lansdowne Street corridor, are just a short drive away. Discover the accessibility, privacy, and prestige of 590 Maniece Drive. (id:28302)
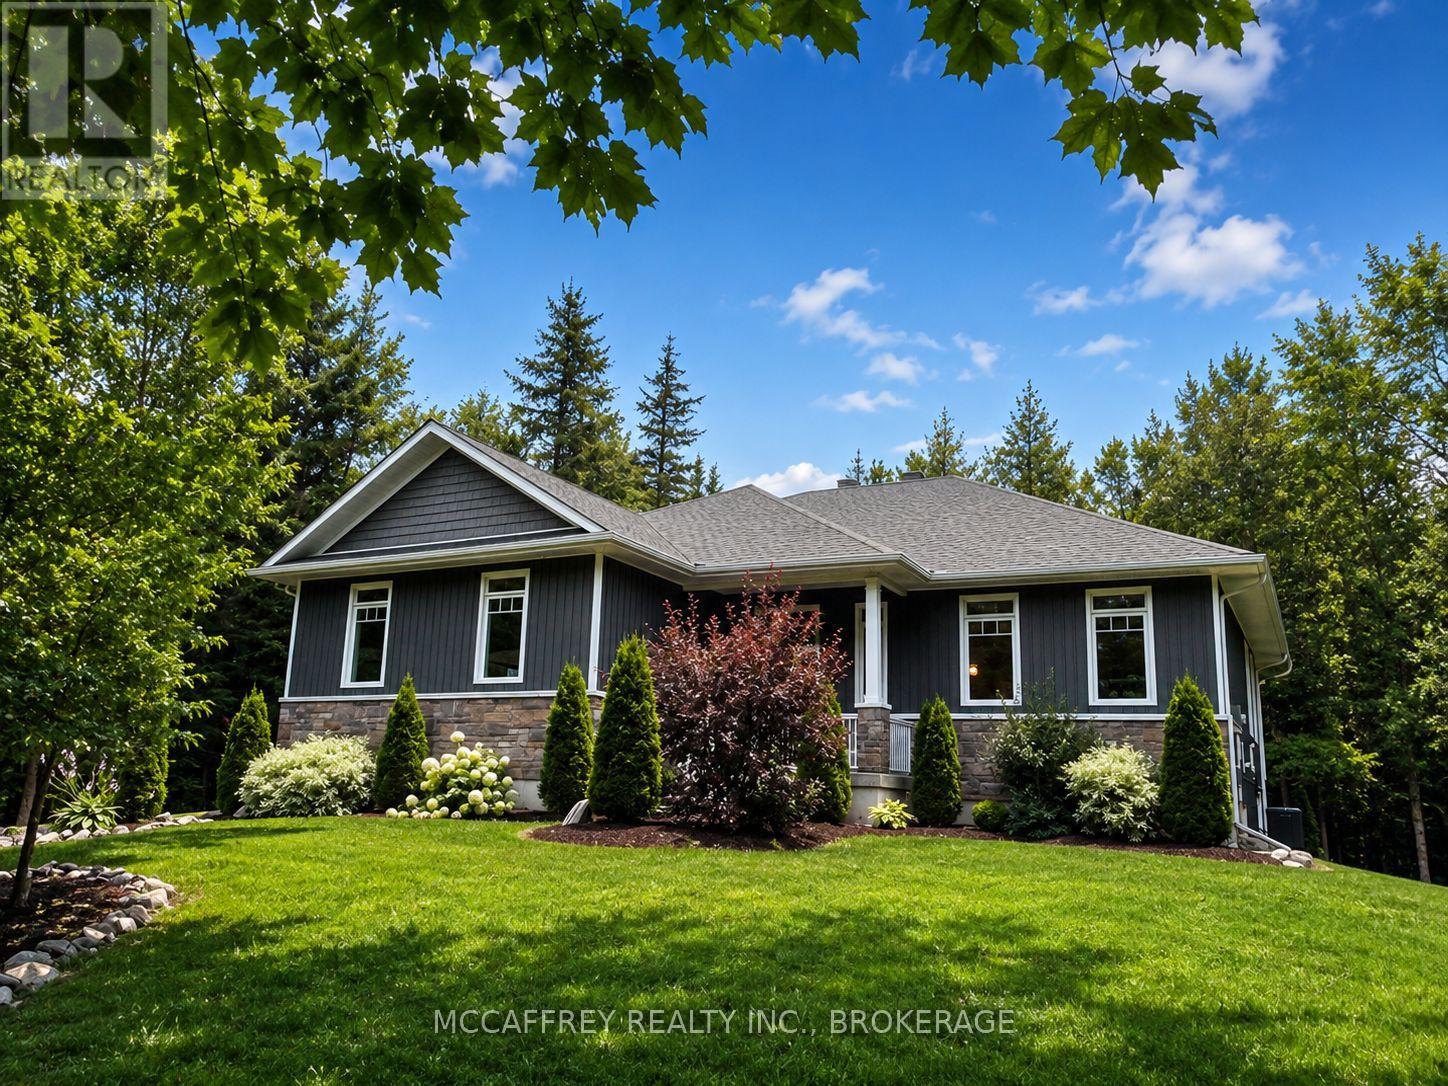
219 Kidds Road
Stone Mills, Ontario
Nestled within a lush cedar forest, this stunning executive raised bungalow, built in 2021, offers a rare combination of modern luxury and natural beauty with the added bonus of being just 15 minutes to Hwy-401 and Napanee. Set on a private 1-acre lot, this home is designed for the discerning buyer who appreciates the finer details and tranquil surroundings. Featuring an attached oversized 2.5 car garage, 2+1 bedrooms, bright open concept living/kitchen/dining, stone fireplaces in both living and primary, massive primary bed with ensuite & walk in closet, covered deck, fully realized lower level with huge quartz wet bar, lending potential for a future in-law suite, large theatre room wired for sound (could be a large fourth bedroom), a third bedroom and half bath (with tub/shower rough in). Finally, the home you have been waiting for! (id:28302)