1534 Davenport Crescent Kingston, Ontario K7P 0M6

Contact Us
Contact us for more information

$554,900
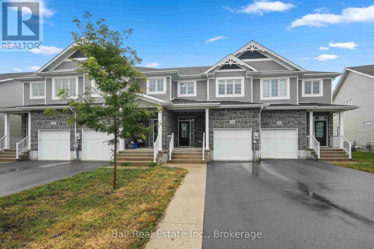
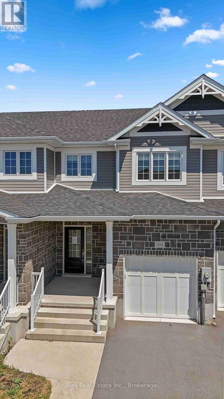
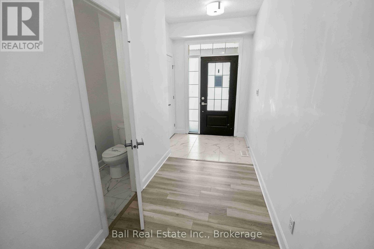
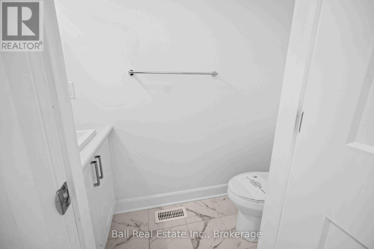
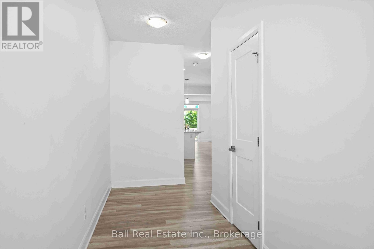
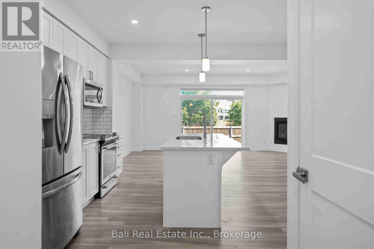
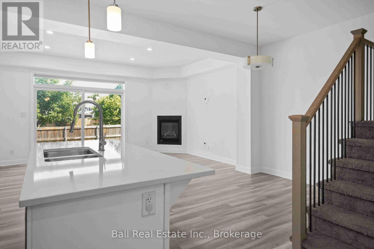
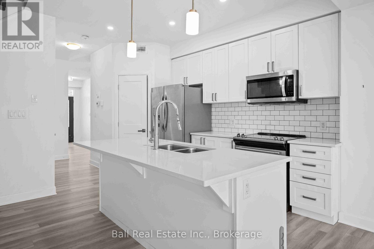
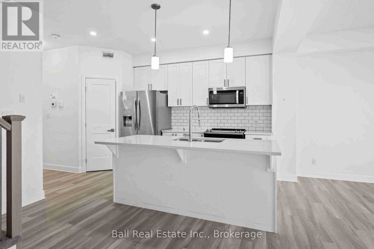
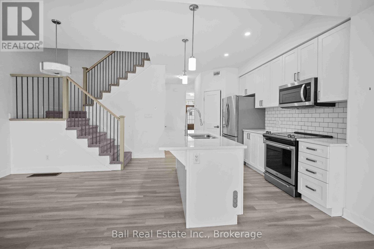
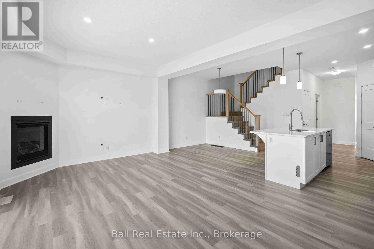
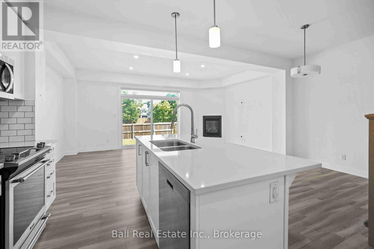
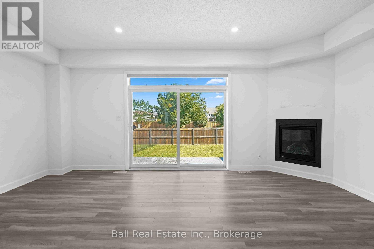
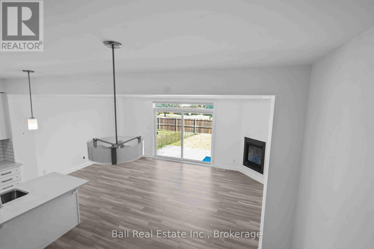
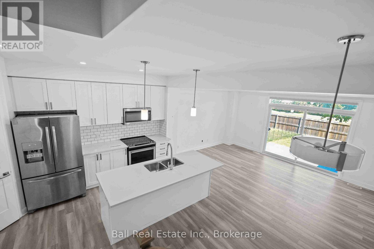
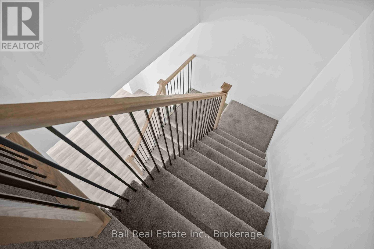
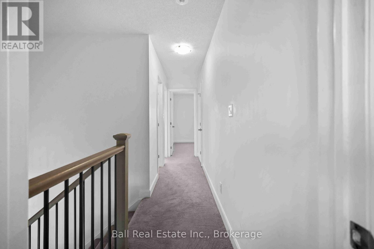
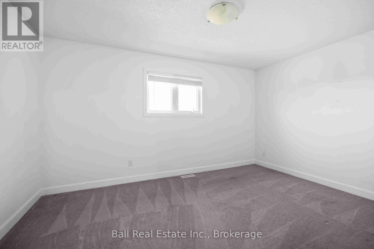
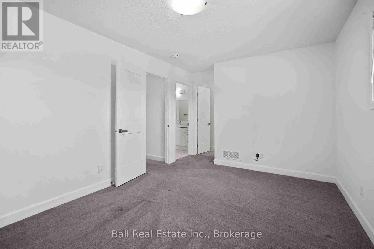
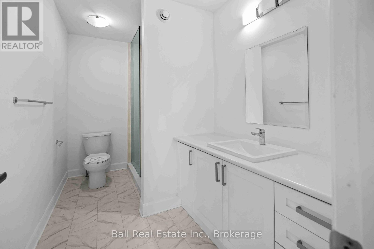
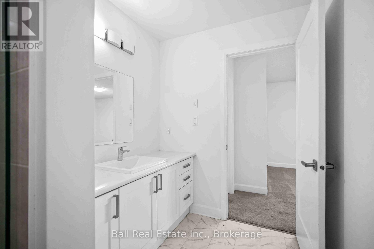
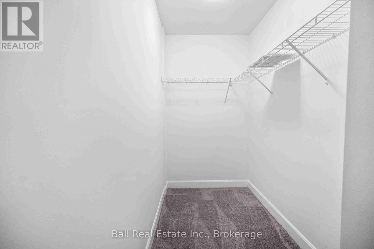
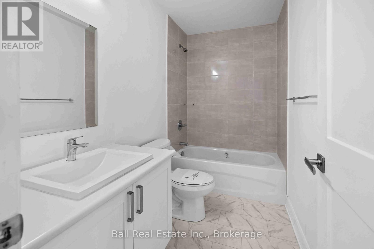
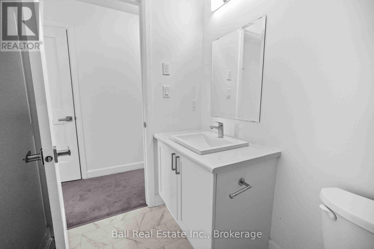
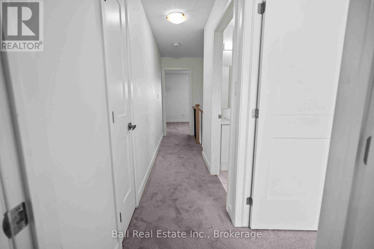
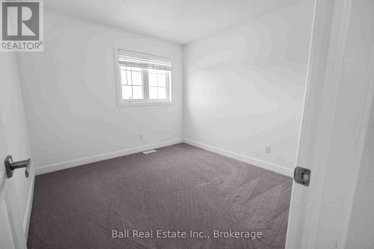
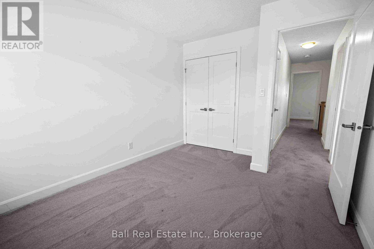
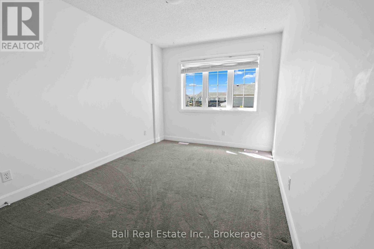
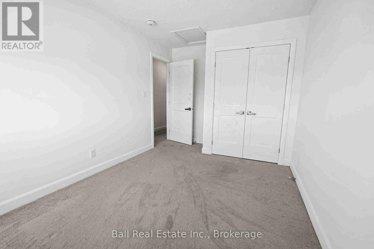
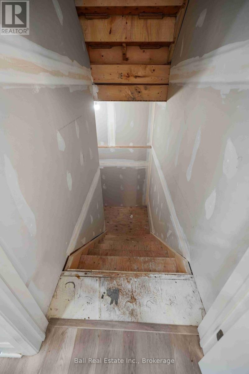
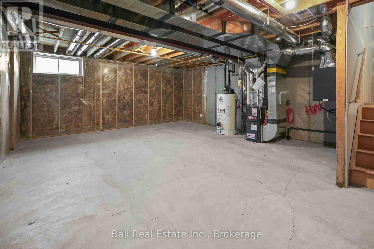
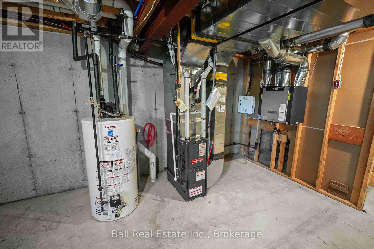
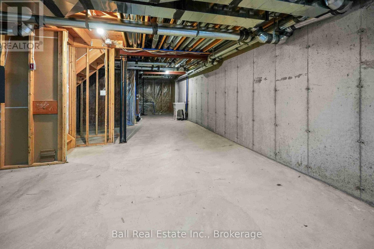
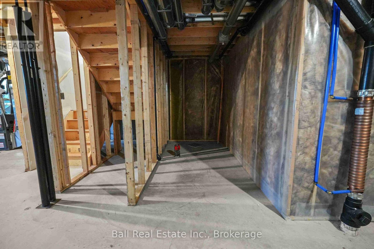
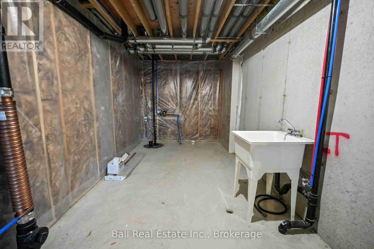
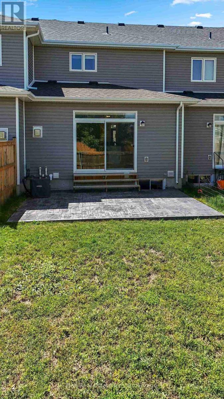
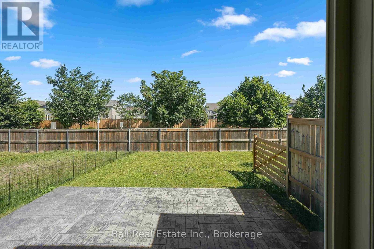
Welcome to 1534 Davenport Crescent, a newer townhouse located in a family-friendly neighbourhood. Whether you're a first-time buyer, growing family, or investor, this home offers a fantastic combination of modern finishes, functional living space, and room to grow. The main floor features a bright, open-concept layout designed for everyday living and entertaining. The kitchen flows seamlessly into the dining and living areas, creating a warm and inviting space where family and friends can gather. A convenient 2-piece powder room completes the main level. Upstairs, you'll find three generously sized bedrooms, including a spacious primary retreat complete with its own private ensuite bathroom. Two additional bedrooms provide plenty of space for children, guests, or a home office, while a full main bathroom serves the upper level. The unfinished lower level offers endless possibilities to customize the home to suit your needs. Whether you envision a recreation room, home gym, office, or additional bedroom, there's plenty of space for future development while still providing excellent storage. Outside, enjoy the benefits of low-maintenance living in a welcoming residential community. Conveniently located close to parks, schools, shopping, restaurants, and everyday amenities, you'll have everything you need just minutes from your doorstep. Commuters will also appreciate the easy access to major routes throughout Kingston. If you've been searching for a move-in-ready home in a desirable neighbourhood with modern finishes and future potential, this is one you won't want to miss. (id:28302)
Property Details
| MLS® Number | X13624442 |
| Property Type | Single Family |
| Community Name | 42 - City Northwest |
| Amenities Near By | Hospital, Park, Place Of Worship, Public Transit, Schools |
| Community Features | School Bus |
| Equipment Type | Water Heater |
| Parking Space Total | 2 |
| Rental Equipment Type | Water Heater |
| Structure | Porch |
Building
| Bathroom Total | 3 |
| Bedrooms Above Ground | 3 |
| Bedrooms Total | 3 |
| Age | 6 To 15 Years |
| Amenities | Fireplace(s) |
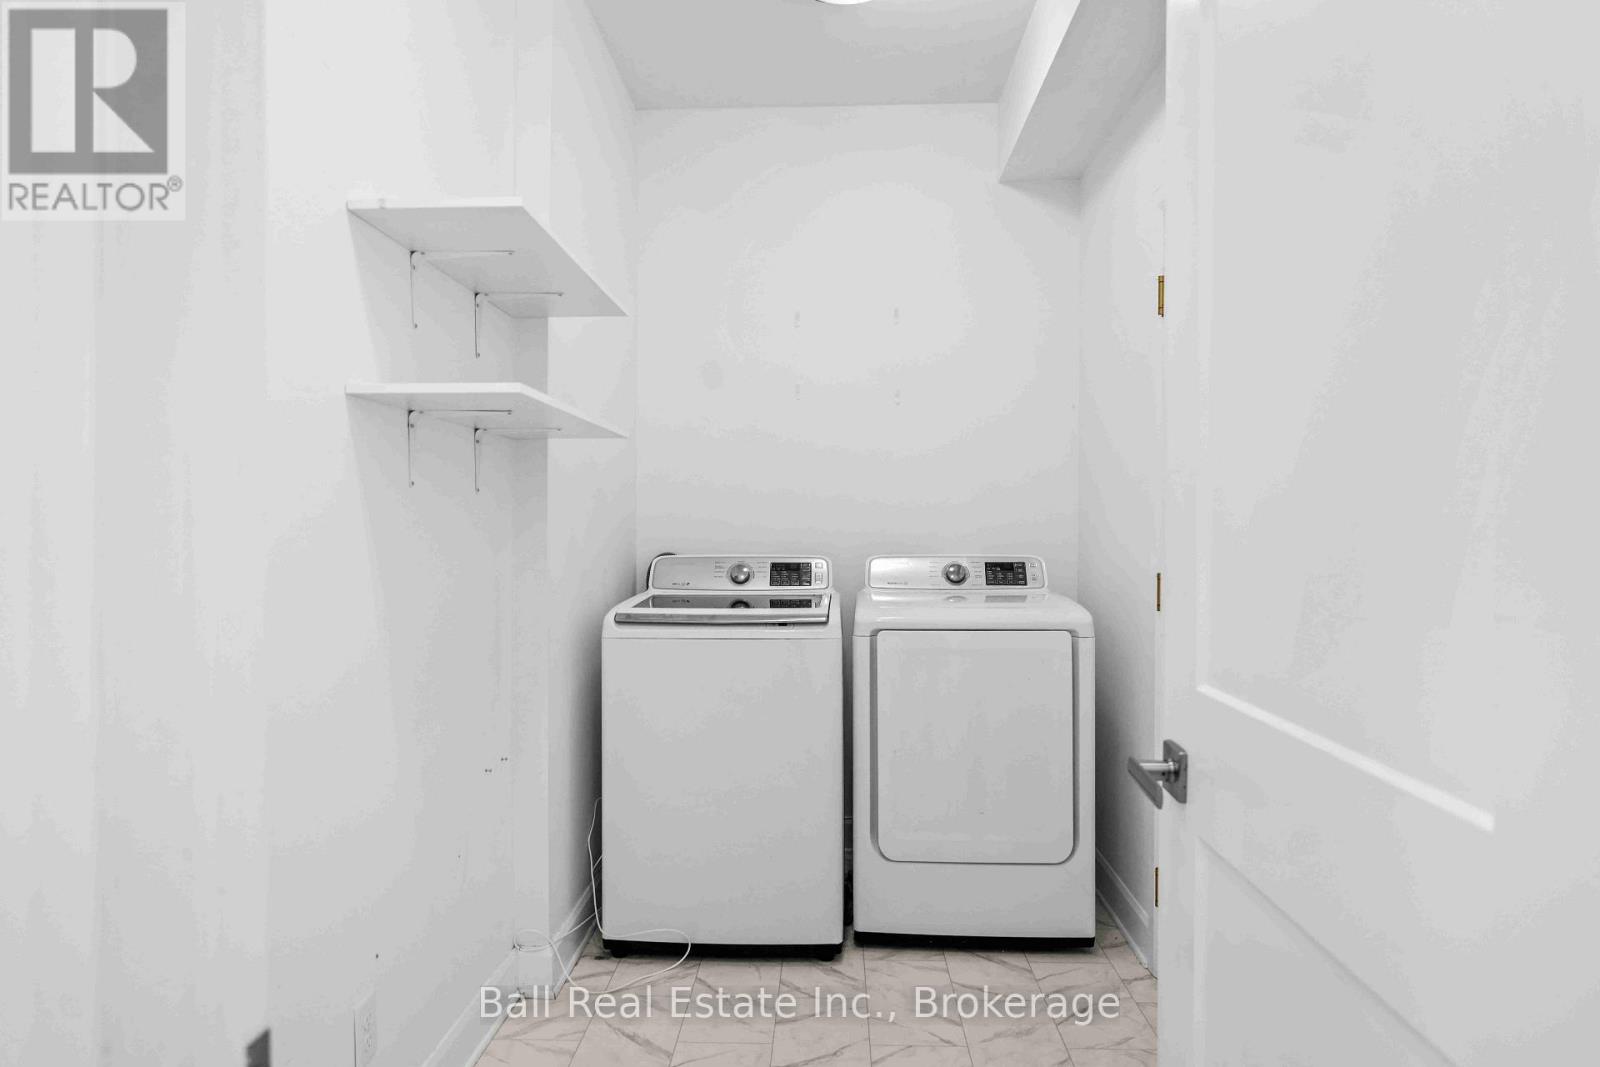
| Appliances | Water Heater, Dishwasher, Dryer, Microwave, Stove, Washer, Refrigerator |
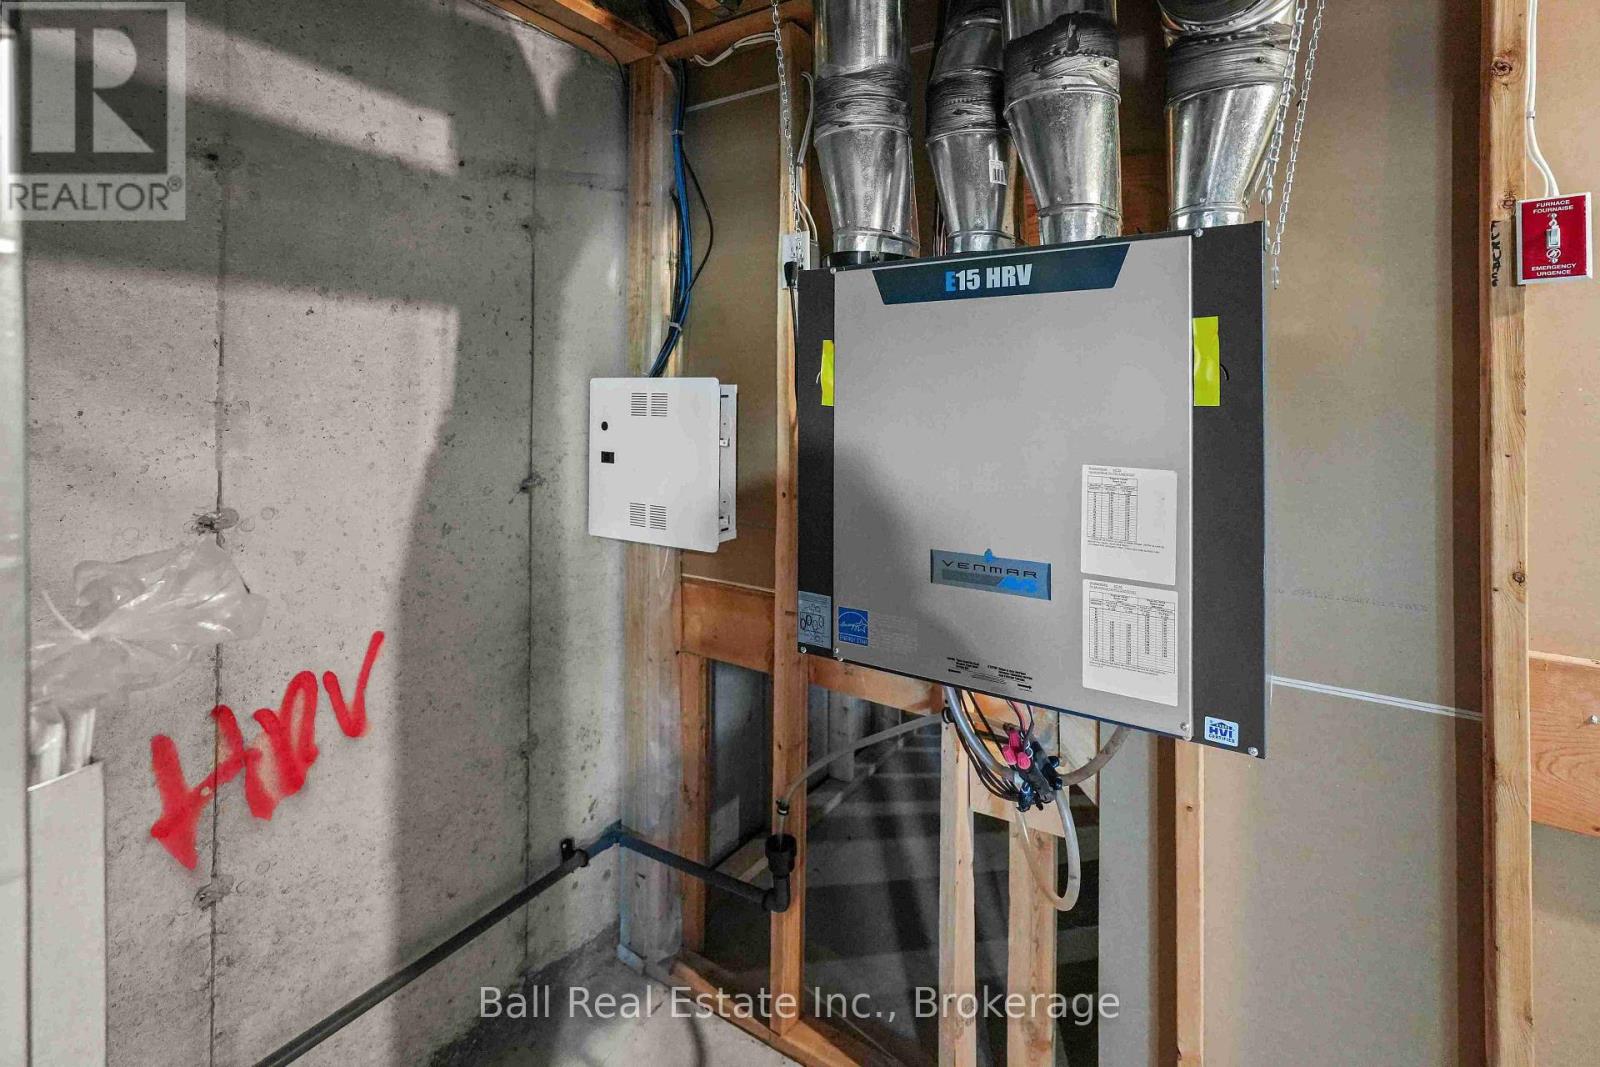
| Basement Development | Unfinished |
| Basement Type | Full (unfinished) |
| Construction Style Attachment | Attached |
| Cooling Type | Central Air Conditioning |
| Exterior Finish | Stone, Vinyl Siding |
| Fireplace Present | Yes |
| Fireplace Total | 1 |
| Foundation Type | Poured Concrete |
| Half Bath Total | 1 |
| Heating Fuel | Natural Gas |
| Heating Type | Forced Air |
| Stories Total | 2 |
| Size Interior | 1,500 - 2,000 Sqft |
| Type | Row / Townhouse |
| Utility Water | Municipal Water |
Parking
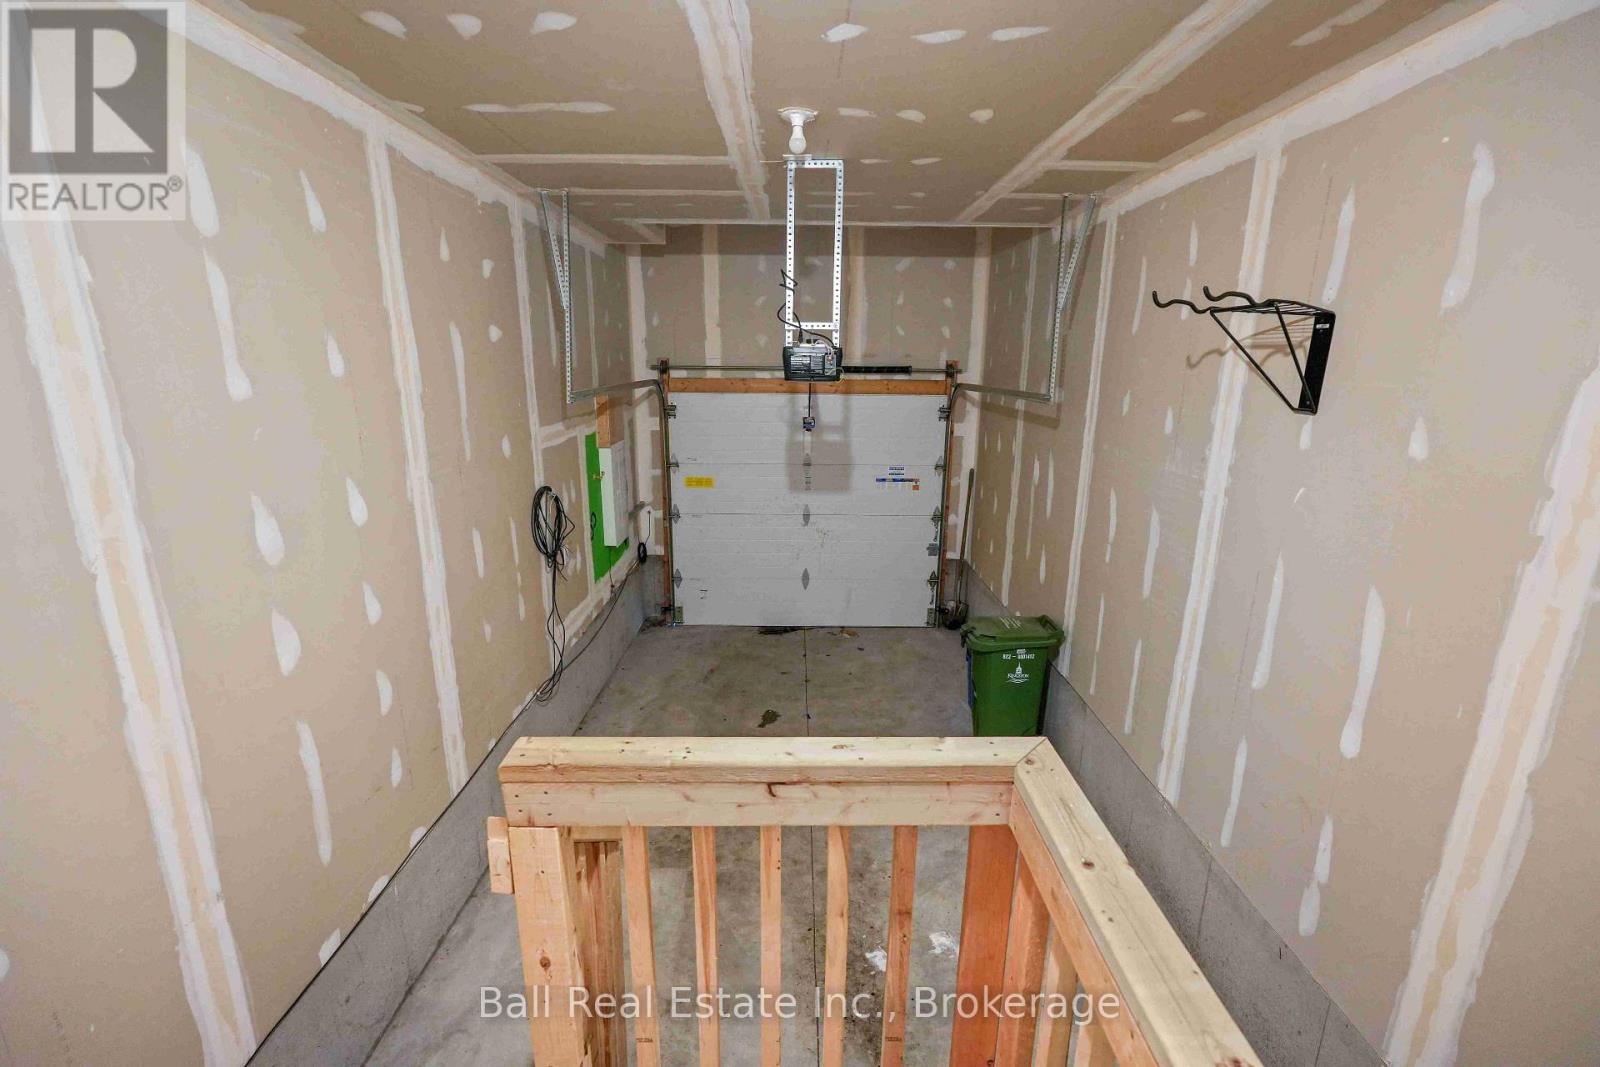
| Attached Garage | |
| Garage |
Land
| Acreage | No |
| Land Amenities | Hospital, Park, Place Of Worship, Public Transit, Schools |
| Sewer | Sanitary Sewer |
| Size Depth | 119 Ft ,8 In |
| Size Frontage | 20 Ft ,4 In |
| Size Irregular | 20.4 X 119.7 Ft |
| Size Total Text | 20.4 X 119.7 Ft|under 1/2 Acre |
| Zoning Description | R2-42-h |
Rooms
| Level | Type | Length | Width | Dimensions |
|---|---|---|---|---|
| Second Level | Bathroom | 1.86 m | 3.33 m | 1.86 m x 3.33 m |
| Second Level | Bathroom | 2.79 m | 1.52 m | 2.79 m x 1.52 m |
| Second Level | Primary Bedroom | 4.93 m | 3.18 m | 4.93 m x 3.18 m |
| Second Level | Bedroom | 2.79 m | 4.47 m | 2.79 m x 4.47 m |
| Second Level | Bedroom | 2.95 m | 3.81 m | 2.95 m x 3.81 m |
| Basement | Other | 5.84 m | 13.72 m | 5.84 m x 13.72 m |
| Main Level | Dining Room | 2.29 m | 2.57 m | 2.29 m x 2.57 m |
| Main Level | Kitchen | 3.58 m | 4.29 m | 3.58 m x 4.29 m |
| Main Level | Living Room | 5.86 m | 3.33 m | 5.86 m x 3.33 m |
| Main Level | Bathroom | 0.89 m | 2.18 m | 0.89 m x 2.18 m |
| Main Level | Laundry Room | 3.12 m | 1.72 m | 3.12 m x 1.72 m |
Utilities
| Cable | Available |
| Electricity | Installed |
| Sewer | Installed |

The trademarks REALTOR®, REALTORS®, and the REALTOR® logo are controlled by The Canadian Real Estate Association (CREA) and identify real estate professionals who are members of CREA. The trademarks MLS®, Multiple Listing Service® and the associated logos are owned by The Canadian Real Estate Association (CREA) and identify the quality of services provided by real estate professionals who are members of CREA. The trademark DDF® is owned by The Canadian Real Estate Association (CREA) and identifies CREA's Data Distribution Facility (DDF®)
July 31 2026 02:49:57
Central Lakes Association of REALTORS®
Ball Real Estate Inc.