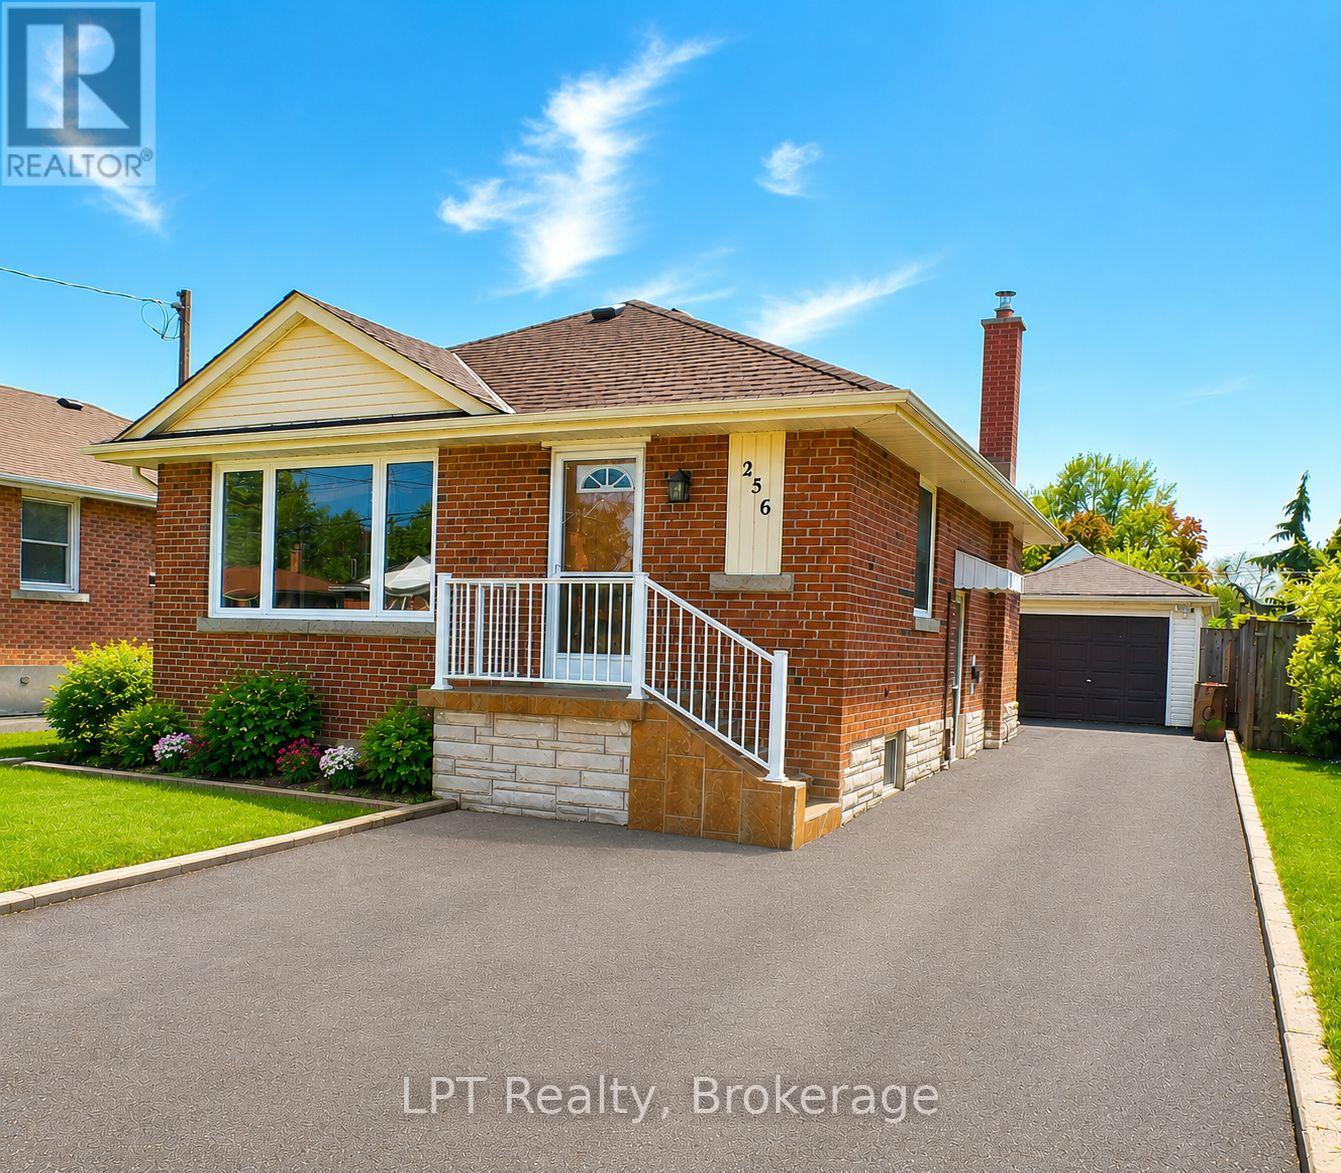
256 Farewell Street
Oshawa, Ontario
Welcome To This Charming All-Brick Bungalow Offering 3 Bedrooms And 2 Bathrooms. This Well-Maintained Home Features A Bright And Functional Layout With Spacious Principal Rooms And A Large Finished Lower Level, Perfect For Additional Living Space, Entertaining, A Family Room, Home Office, Or Potential In-Law Setup. Step Outside To Enjoy The Fully Fenced Private Backyard, Ideal For Children, Pets, And Summer Gatherings. The Detached Garage Provides Added Convenience And Storage. Excellent Location, Close To Shopping, Schools, Parks, Restaurants, Public Transit. This Home Offers Comfort, Privacy, And Convenience All In One Desirable Package. A Wonderful Opportunity For Families, Downsizers, Or First-Time Buyers Alike! Some Pictures Are Virtually Staged (id:28302)
148b Oak Shores Lane
Frontenac, Ontario
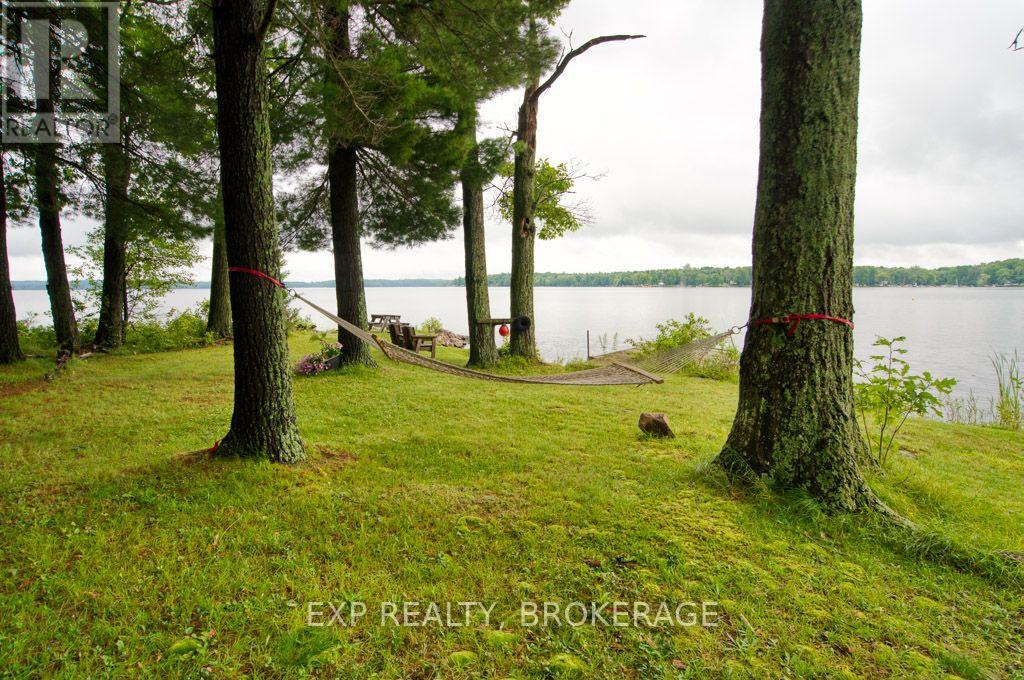
Welcome to 148B Oak Shores Lane on stunning Bobs Lake in South Frontenac. This property sits on approximately 1.5 acres with a level lot on a prime point of land with an unobstructed 180 view. This lakeside 1937 seasonal "camp" is a living timeline of five generations with decades of shared memories. This cottage will require remediation and is being sold "as is where is". The screened -in porch is the heart of the Cottage running the full length of the lake facing side. It has an open concept main floor with a kitchen, bathroom and three bedrooms upstairs. The natural shoreline includes a small crescent shaped beach perfect for kids or dogs. There are two fire pits and great areas for future gardening and outdoor games. Rarely does an opportunity come along with such potential for a future family retreat or an Investors dream. Bobs Lake is known for its bass, walleye, and lake trout. There are over 120 Islands where you can go boating for hours. There is a marina close by for gas or ice cream. Visit the local beach, kayak along the vast shoreline or go find the famous jumping rocks. The towns of Sharbot Lake, Westport, Perth and Verona are all just a short drive away for groceries, restaurants and amenities. (id:28302)
137 Bayshore Road
Brighton, Ontario
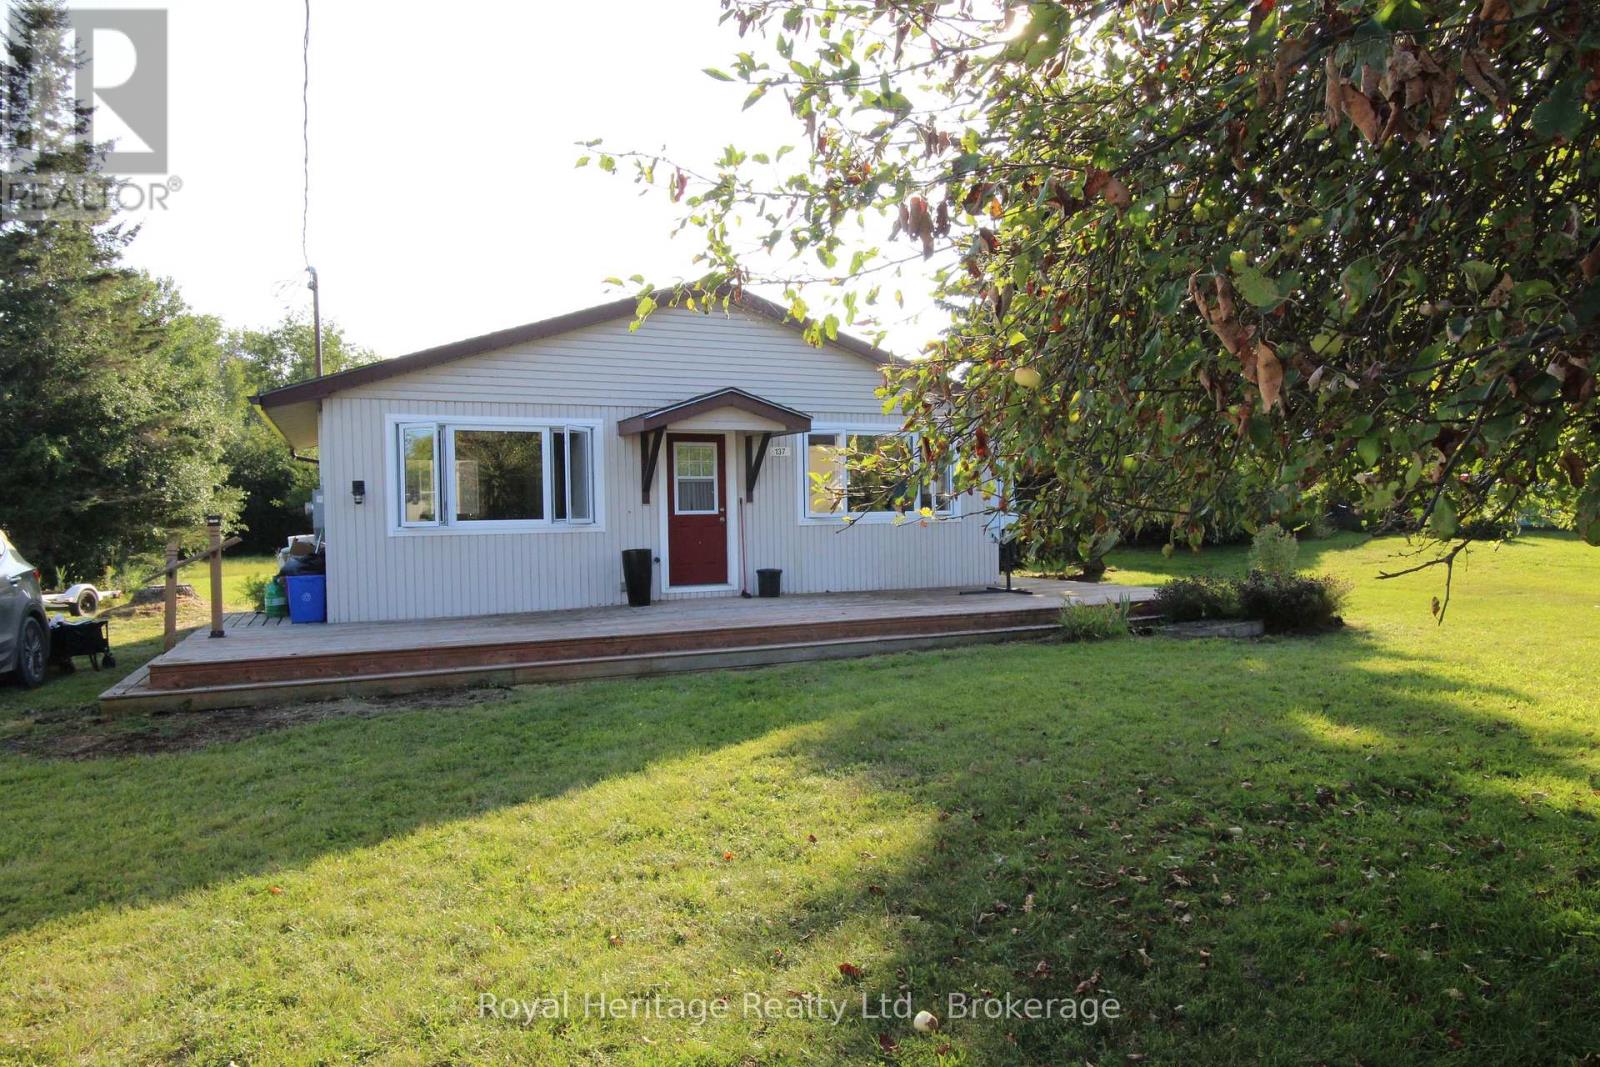
Cozy and bright one-bdrm cottage for sale in the Presqu'ile Point community of Brighton. Large wrap-around (2 1/2 sides) deck allows for outdoor living on the hazy lazy days of summer. Garage, with concrete pad, can be used as a bunkie, plus a camper trailer can house more guests for those summer get-togethers. Large flat lot backs onto Presqu'ile Provincial Park and water access is right across the road. There's a boat launch just minutes up the road to launch motor boats, kayaks, and canoes. About 15 minutes to town for shopping, and 20 minutes to the 401. Property is being sold as is, where is. (id:28302)
2045 County Rd 7
Prince Edward County, Ontario
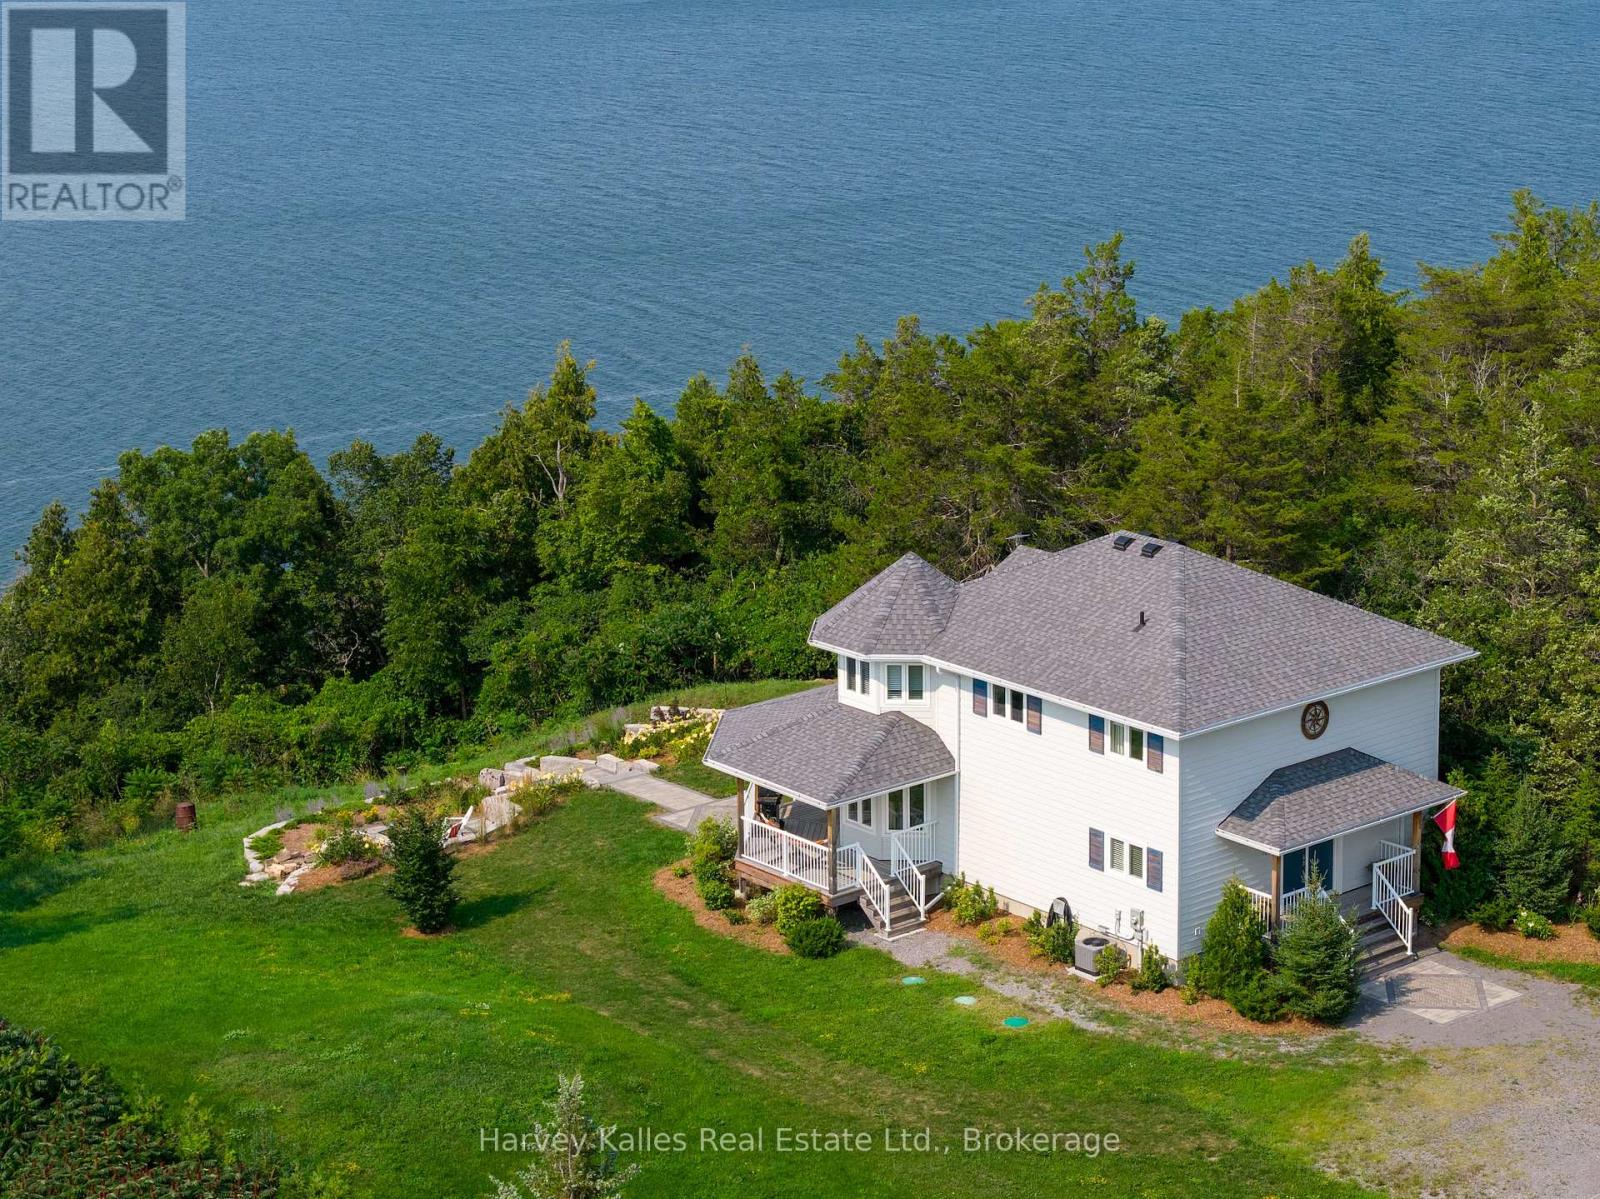
Set on a beautifully elevated 1.66-acre lot, this exceptional 3-bedroom, 3-bathroom home offersstunning views of Adolphus Reach and a wonderful connection to the outdoors. Built in 2022, thehome combines modern comfort with the relaxed feeling of a private County retreat. Theopen-concept main floor is designed to take full advantage of the water views, with a brightliving room featuring a gas fireplace, spacious dining area, breakfast nook, and well-appointedkitchen with a large island and seating. Step outside to the expansive covered back deck - anideal spot for morning coffee, sunset dinners, or entertaining friends while taking in theever-changing views. Upstairs, the inviting primary suite features a walk-in closet, luxurious4-piece ensuite with freestanding tub, and its own private deck overlooking the water. Twoadditional bedrooms provide plenty of space for family and guests. The finished lower level ismade for entertaining, with a generous recreation room and impressive bar complete with twomini fridges. Outside, beautifully updated landscaping, perennial gardens, stone pathways, andsteps leading to a firepit create inviting spaces to gather and enjoy the natural surroundings.A trail winds through the woods and leads down to the water's edge, offering a wonderfulopportunity to explore and enjoy your own piece of the County waterfront. All this, just 15minutes from Picton and close to the wineries, restaurants, beaches, shops, and attractionsthat make Prince Edward County such a special place to live and visit. Come experience theviews, walk the trail, step onto the waterfront, and imagine yourself here. This is a propertythat truly needs to be seen to be appreciated. (id:28302)
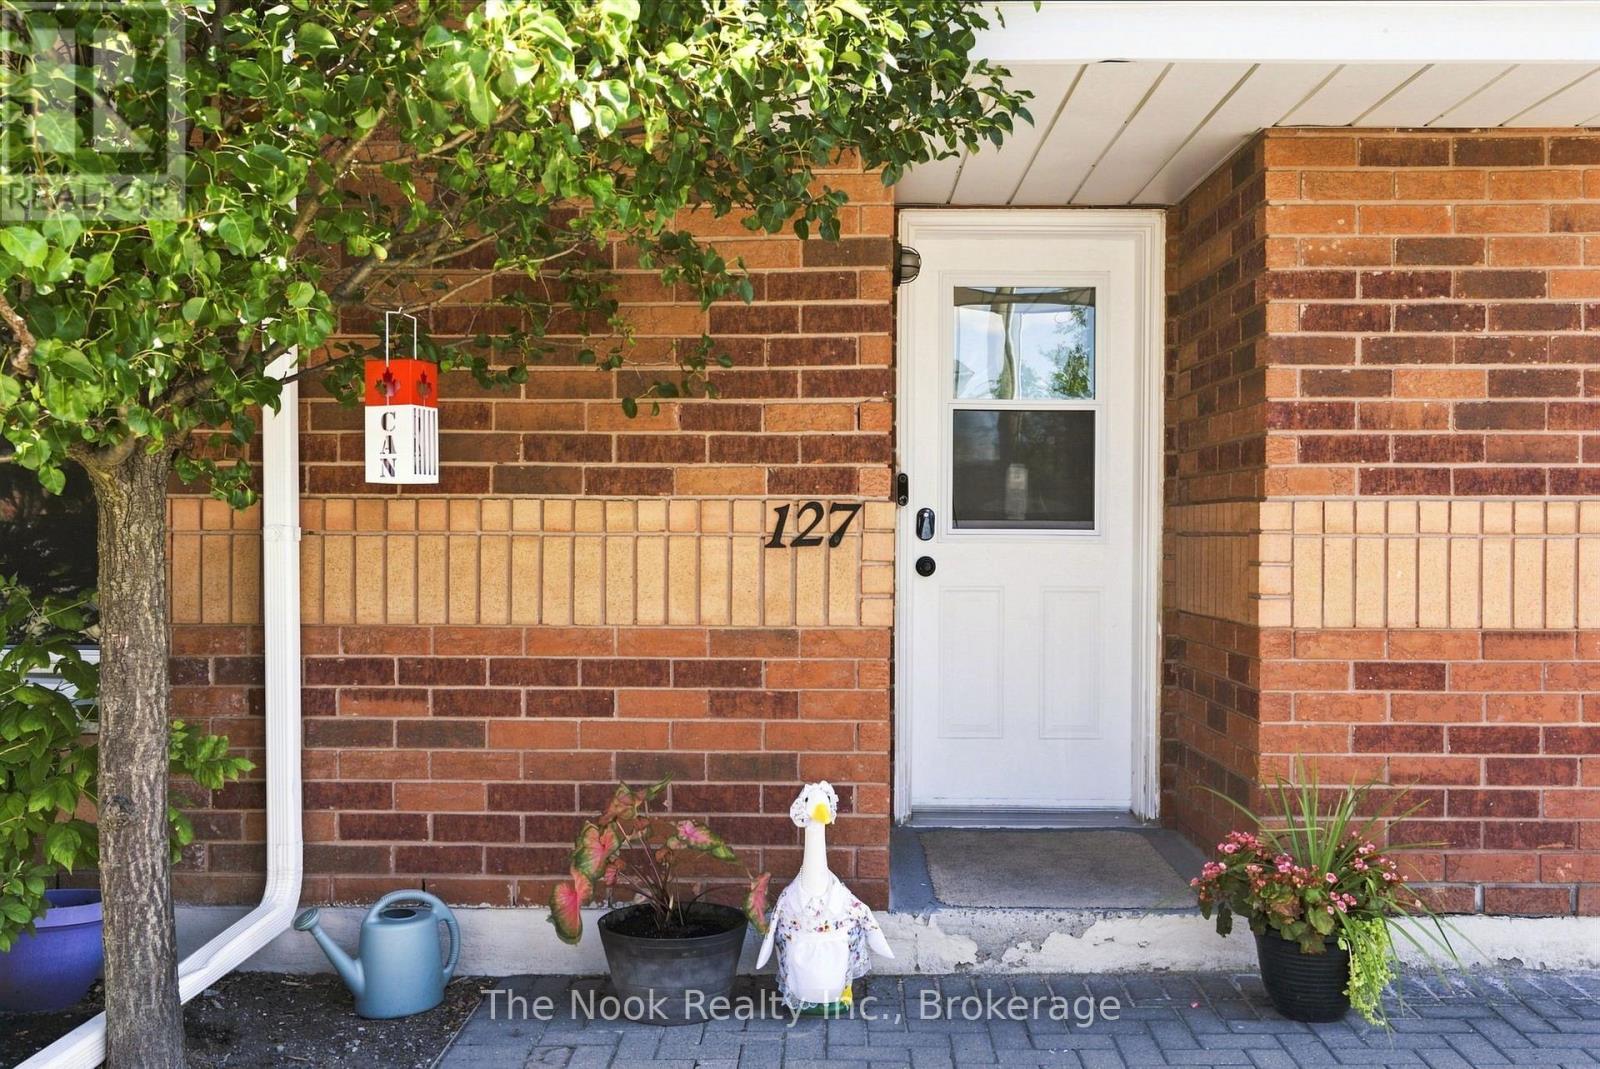
127 - 12421 Ninth Line
Whitchurch-Stouffville, Ontario
Welcome to 12421 Ninth Line, Unit 127, a bright and spacious two-storey end-unit condo townhouse offering 1,191 sq. ft. of thoughtfully designed living space in the heart of Stouffville. The front landscaping creates a welcoming entrance, while a mature tree adds beautiful privacy. Your designated parking space is conveniently located just steps from your front door, making coming and going a breeze. This inviting home offers the ease of condo living with the comfortable feel of a two-storey home. Inside, you'll find a functional layout with three bedrooms, two bathrooms, convenient second-floor laundry, and an affordable heat pump system that provides efficient heating and cooling. From the kitchen, step outside to your own private fenced patio, perfect for morning coffee or simply relaxing outdoors. Monthly maintenance fees include water, landscaping, snow removal from walkways and common areas, garbage disposal, property management, building insurance, and exterior maintenance and repairs, including windows, roof, and doors. Owners are responsible for clearing their individual parking spaces, and visitor parking is available for guests. Located just steps from downtown Stouffville, enjoy easy access to local shops, restaurants, the Stouffville GO Station, public transit, schools, parks, and trails. Walk to the Stouffville Arena and surrounding recreational facilities, where you'll find two ice rinks, soccer fields, tennis courts, and an oval track. Bright, private, spacious and exceptionally well located, this end-unit home is a fantastic opportunity for first-time buyers, downsizers or anyone looking to enjoy a walkable community with everything close at hand. (id:28302)
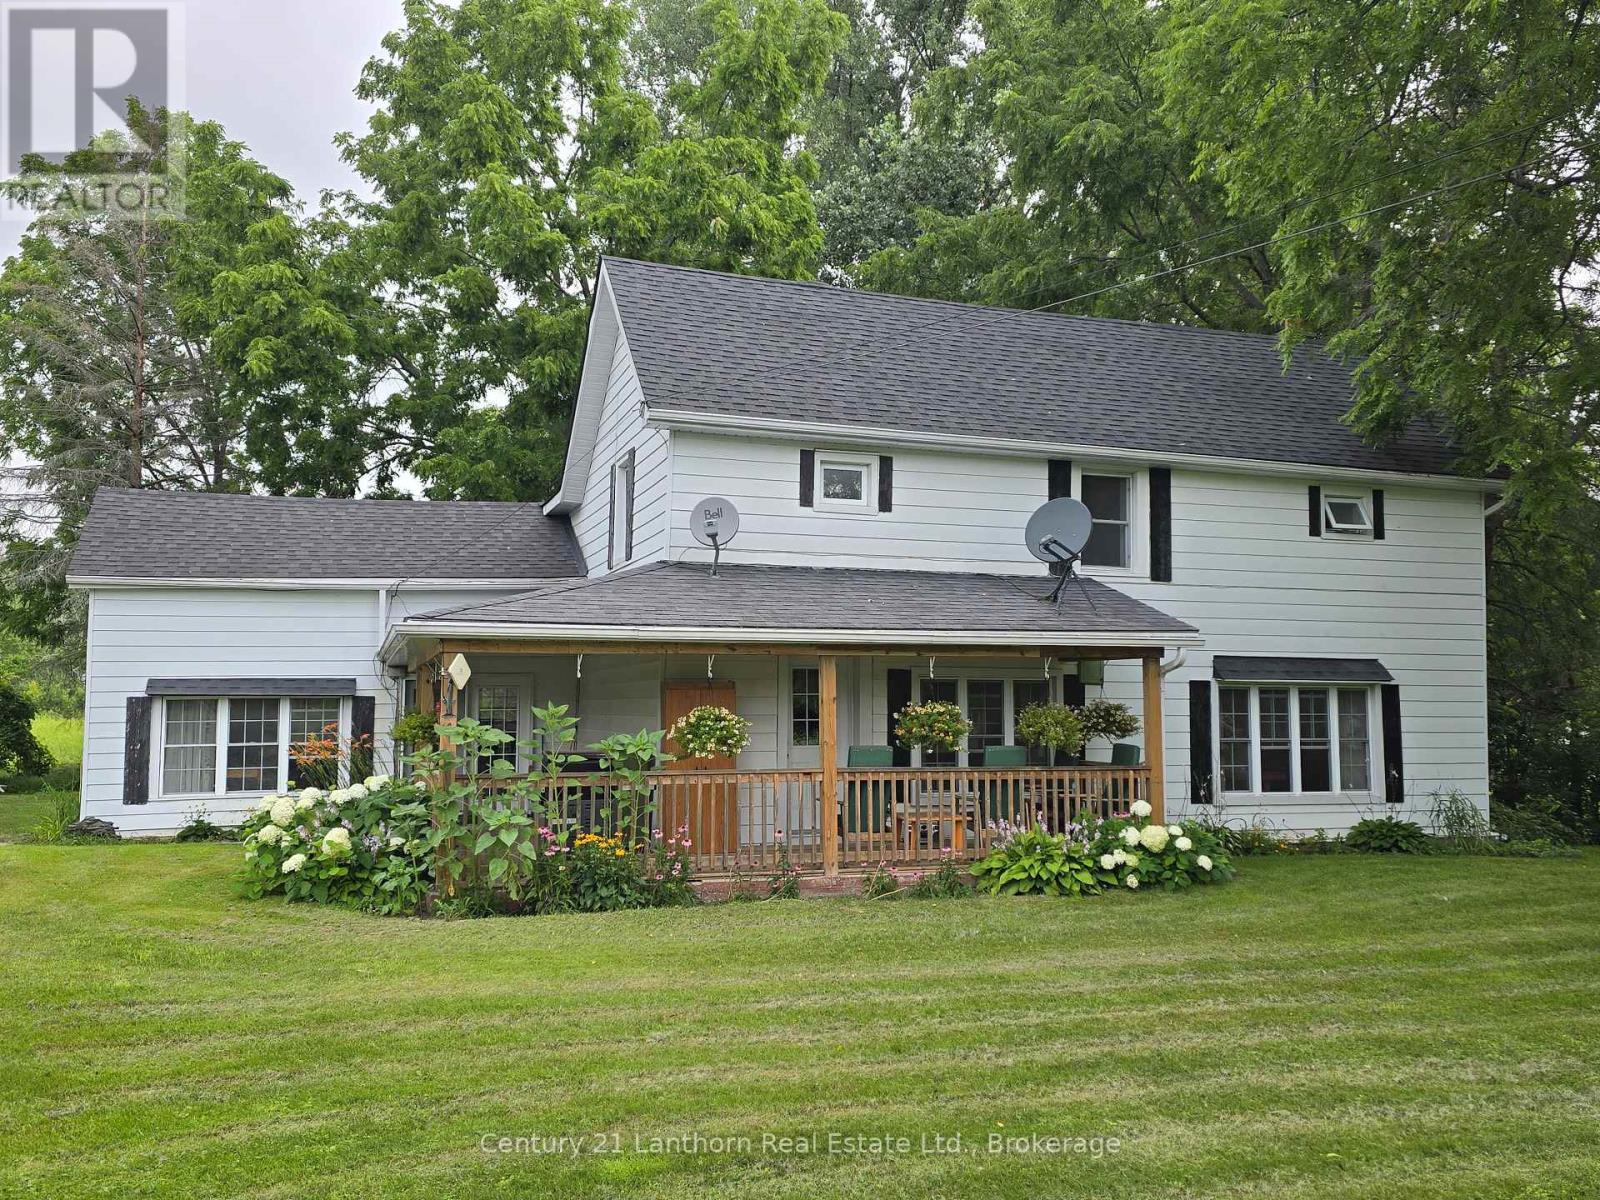
448 Harrington Road
Quinte West, Ontario
Lovely HOME and RURAL PROPERTY just north/west of Belleville. With approximately 41 gorgeous acres of land - loads of room for outdoor recreation of all kinds! Picturesque home sits in lovely setting of lawn and mature trees. A two-sided wrap around porch offers a great place for morning coffee, late afternoon beverage of choice and BBQ's for entertaining family and friends. Enter home into a great sized eat-in kitchen with large windows and plenty of light. Separate huge family room lends itself to multiple layouts. Spacious main floor 4 pc bathroom, laundry area and convenient rear entry. Upper-level landing leads to 4 good sized bedrooms. Principle bedroom has a 3-pc bath including a huge jet tub for relaxation. There is also a bonus walk-in attic area that would lend itself to use of choice. Beautiful outdoor space - so much room for outdoor entertaining and activity. Plenty of space to walk trails. If you're a nature enthusiast or hunter there are sightings of birds, turkeys and deer. Acreage has plenty of lovely Black Walnut trees throughout. Approximately 10 minutes to amenities in Belleville and the 401 and approximately 15 minutes to CFB Trenton. (id:28302)
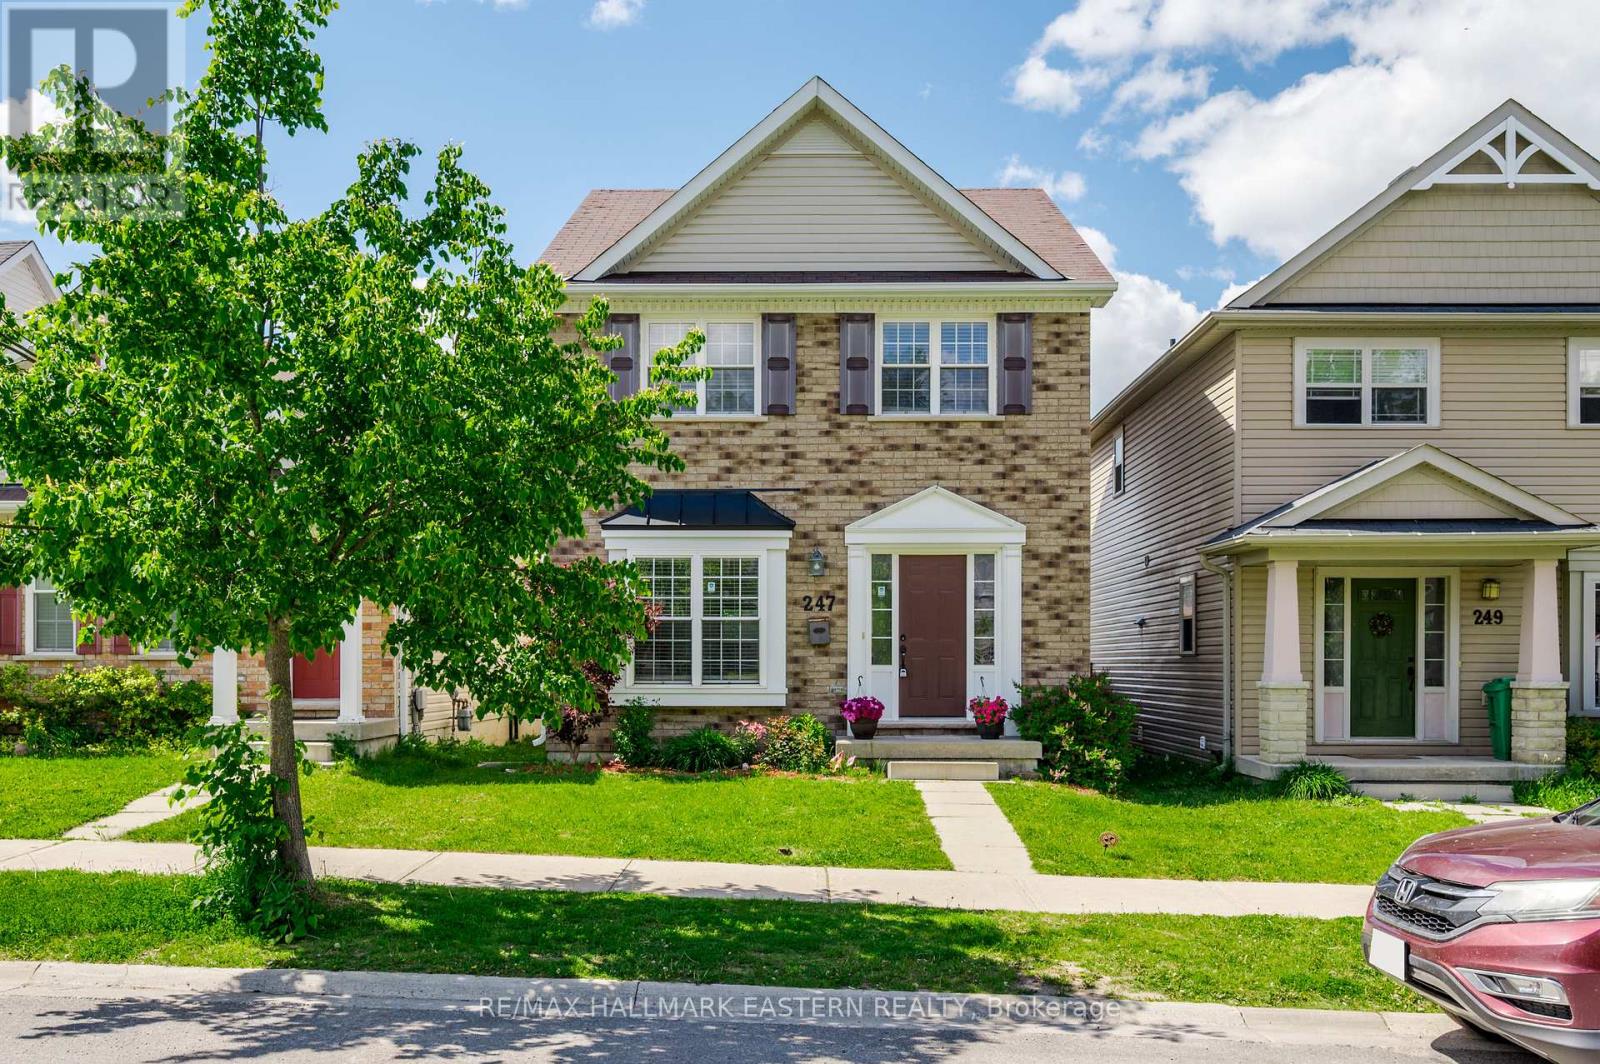
247 Bowen Drive
Peterborough, Ontario
Welcome to this well-maintained two-storey home located in Peterborough's desirable North End. Offering 3 bedrooms and 2.5 bathrooms, this move-in-ready property combines comfort, functionality, and an excellent location.The bright main floor features hardwood flooring throughout, a spacious kitchen and dining area perfect for everyday living, and convenient access to the backyard through a walkout to the deck. The fully fenced yard provides a great space for children, pets, and outdoor entertaining.Upstairs, the generous primary bedroom includes a private 4-piece ensuite, while two additional bedrooms and a full bathroom provide plenty of space for family or guests.The finished lower level adds valuable living space with a comfortable rec room, ideal for movie nights, hobbies, or a play area. Recent updates include fresh paint throughout and a new furnace, offering peace of mind for years to come.Complete with a double car garage and situated close to schools, parks, shopping, and everyday amenities, this tidy North End home is ready for its next chapter. (id:28302)
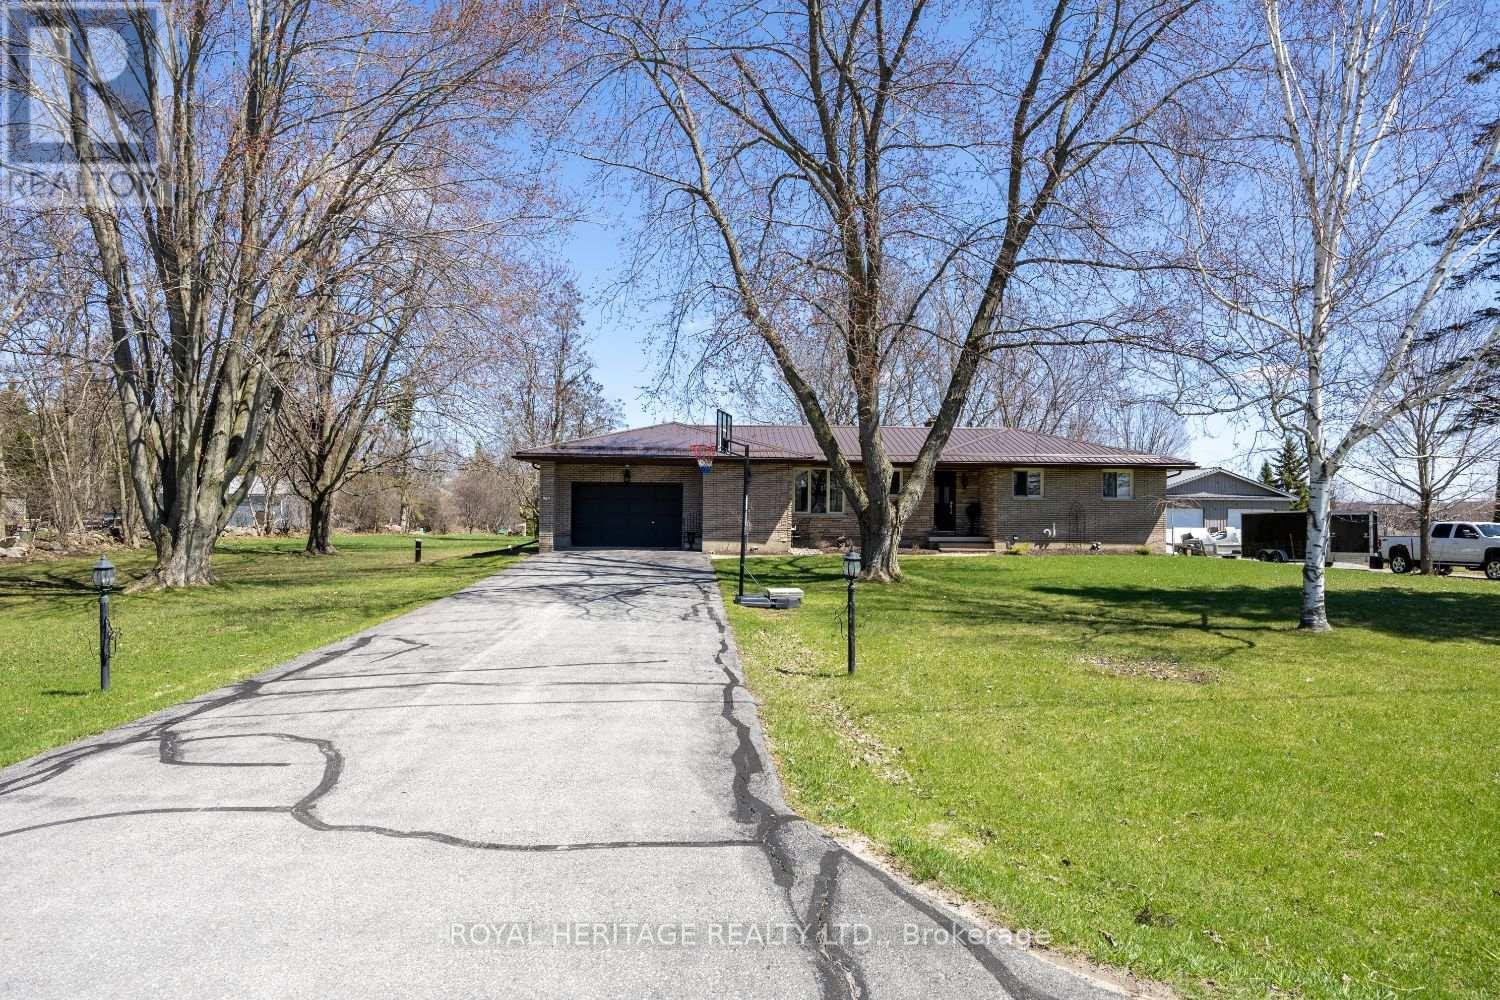
116 Beach Road
Kawartha Lakes, Ontario
Welcome to 116 Beach Rd in the heart of Little Britain! Nestled on a generous, pool-sized lot in the desirable city of Kawartha Lakes. This charming 3-bedroom,1.5-bath bungalow offers the ideal blend of comfort, lifestyle, and long-term value. Step inside to an inviting main floor layout designed for everyday living, enjoy the stunning sunsets from your kitchen window , sit by the cozy wood-burning fireplace in the living room with picturesque views overlooking the backyard-perfect for relaxing evenings or gathering with family and friends. The partially finished basement opens the door to endless possibilities-whether you're envisioning additional bedrooms, a home gym, workshop, or the ultimate rec room retreat. This home has been thoughtfully updated with major improvements already taken care of, including a new well and septic system (2024) a heat pump (2025), giving you peace of mind for years to come. Outside, the expansive yard is ready for your dream backyard oasis-plenty of space for a pool, entertaining area, or simply enjoying the tranquility of country living. A convenient one-car garage adds both storage and functionality. Location is everything, and this home delivers. Enjoy being just a short walk to the beautiful north shore of Lake Scugog and the sandy shores of the Valencia Sand Bar Beach-perfect for summer days spent by the water. Whether you're a first-time buyer, downsizer, or investor, this property offers incredible potential in a welcoming community. Don't miss your chance to make it yours! The 3rd bedroom is currently a laundry room and could be converted back. (id:28302)
10250 County Road 15 Road
Augusta, Ontario
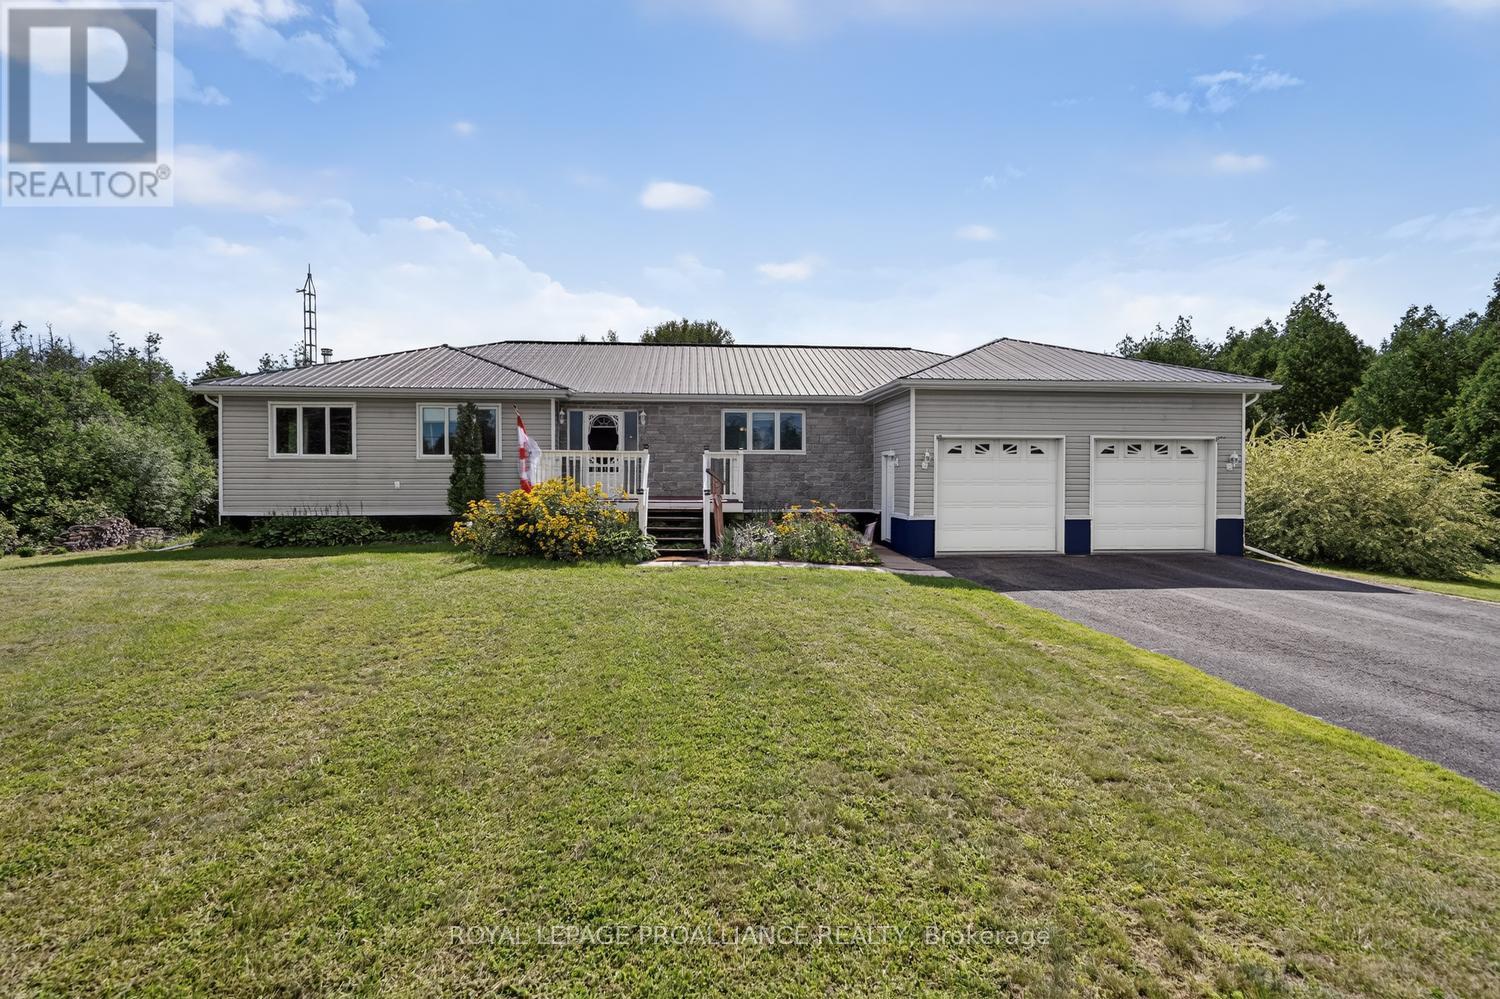
This exceptional 3348 SF bungalow, built in 2004,, offers an impressive combination of space, functionality and quality on a beautifully maintained 1.36-acre property. The massively large kitchen is truly the heart of the home, featuring hardwood flooring, an abundance of cabinetry and significant counter space. Designed almost as two rooms in one, one side offers the appliances, generous island, extensive counters and cabinetry, while a beautiful harvest table creates a natural gathering space in the centre. Beyond the table is even more cabinetry and workspace. Garden doors provide direct access to the large rear deck, ideal for BBQs and entertaining. A step down from the kitchen leads to a spacious family room.The monster-sized primary bedroom offers a beautiful four-piece ensuite. Two additional sizeable bedrooms, an impressive six-piece main bathroom, main-floor laundry and a three-piece bathroom with access to a side deck complete the main level.The lower level offers excellent versatility with a walkout to the backyard, large family room with cozy wood stove, finished bonus room suitable for a variety of uses, fourth bedroom and utility/furnace room. The oversized attached heated double-car garage and parking for approximately 10 vehicles provide exceptional convenience. Outside, the 1.36-acre grounds are beautifully groomed and manicured, with plenty of room for gardening, recreation, children and pets. The large rear deck provides an ideal outdoor entertaining space. A beautiful steel roof adds durability and peace of mind. A truly spacious home offering an extraordinary kitchen, oversized primary suite, generous bedrooms, versatile lower level, heated double garage and beautiful acreage. This is a property designed for family living, entertaining and enjoying the outdoors. Centrally located 20 minutes from Brockville and Merrickville, as well as 45 minutes to Ottawa for easy commutes. (id:28302)
254 Ellesmeer Avenue
Kingston, Ontario
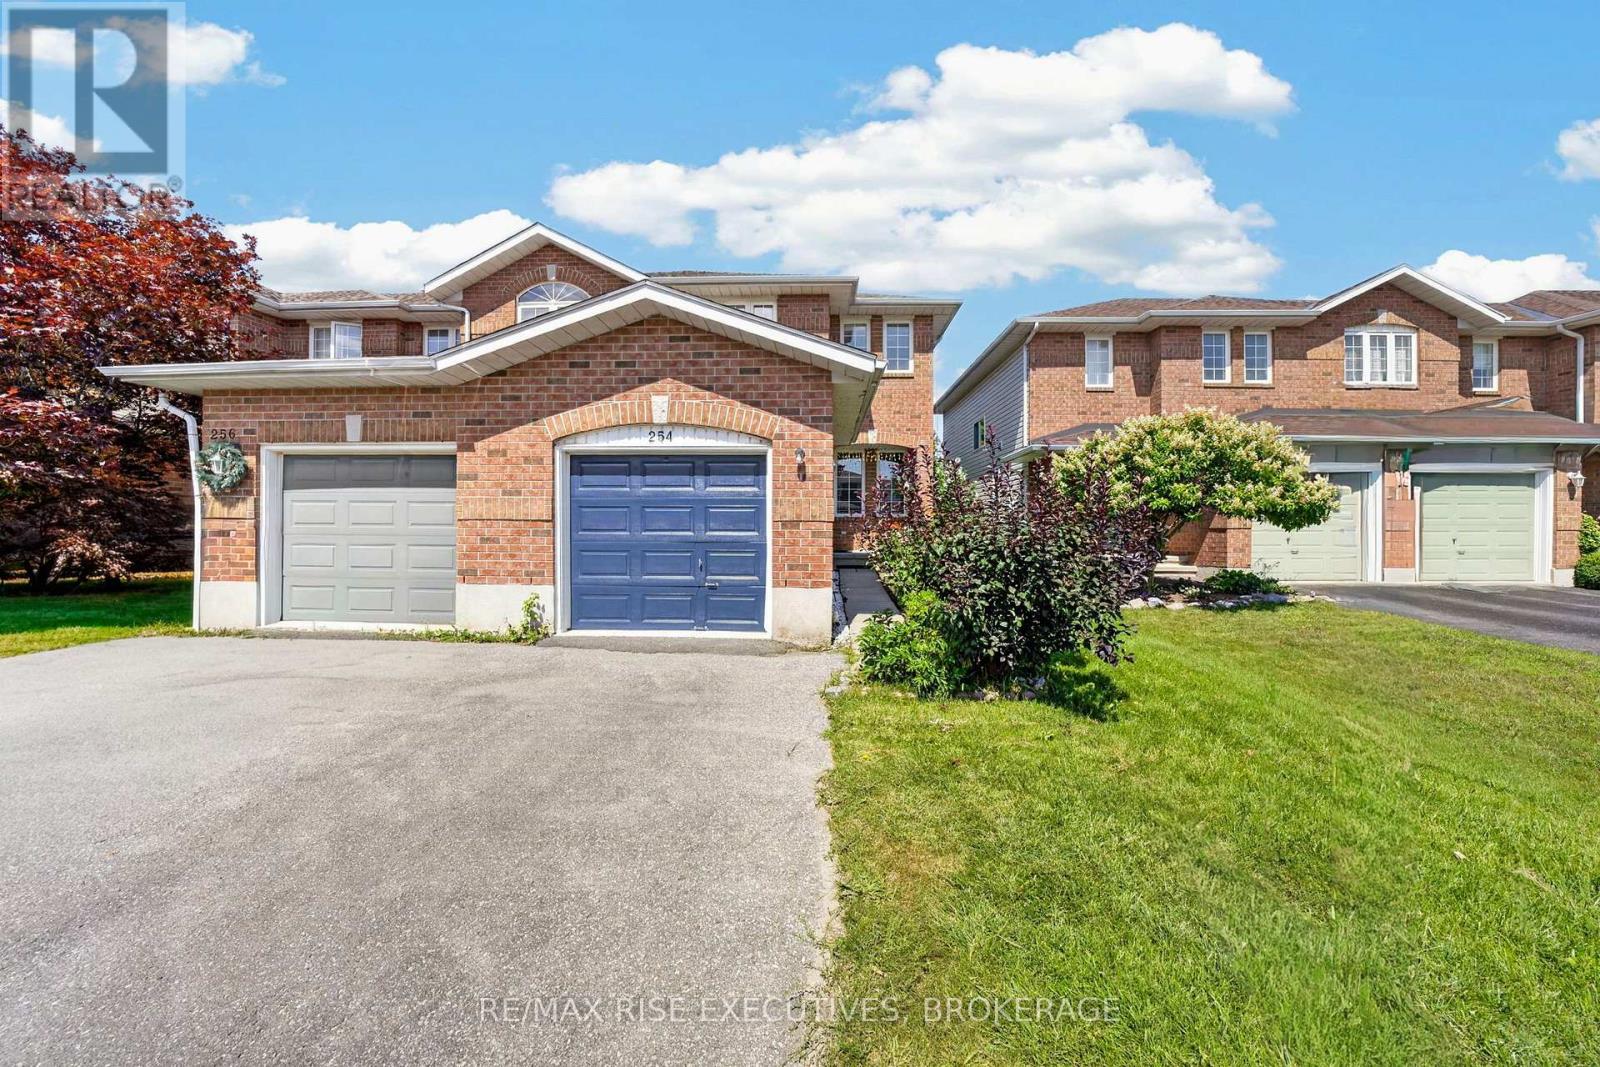
Well-maintained 3 bedroom, 2-storey end unit townhouse in a sought-after family community! This home offers the perfect blend of comfort and functionality with an attached garage and fully fenced yard - ideal for kids, pets, or entertaining. The main floor features a convenient 2-piece bathroom and a bright kitchen with direct access to a private deck, perfect for summer BBQs. Enjoy the added living space in the finished recreation room, great for a family room, home office, or play area. Upstairs offers 3 generously sized bedrooms, providing plenty of room for the whole family. This home comes complete with 5 appliances, including a newer washer and dryer for added peace of mind. Being an end unit provides extra privacy and additional natural light throughout. Located in a friendly, family-oriented neighbourhood close to schools, parks, and amenities. This solid home is in good overall condition and ready for its next owners to add their personal touch.Some photos have been virtually staged. (id:28302)
Century 21 Heritage Group Ltd.
B - 19 Prince Of Wales Drive
Belleville, Ontario
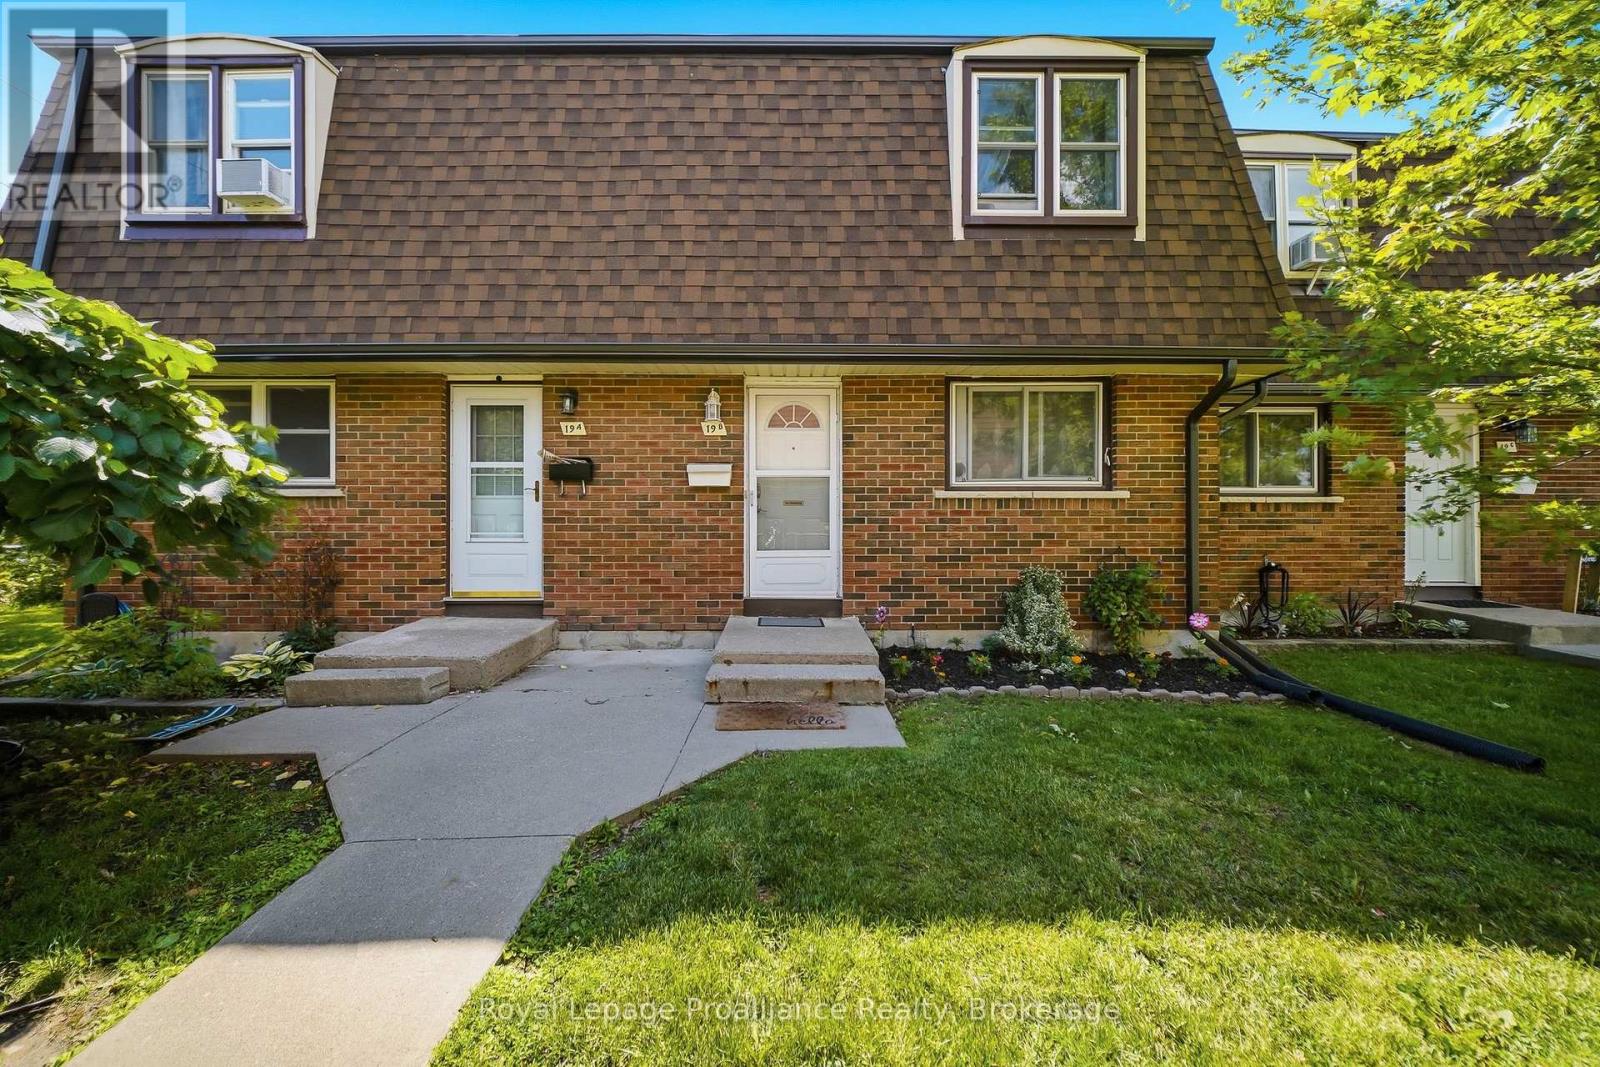
OPEN HOUSE Saturday August 29th 11am to 12:30pm...(North Parking Lot) An excellent opportunity for first-time buyers, young families, or those looking to enjoy low-maintenance, affordable condo living! Welcome to this beautifully updated 3-bedroom townhouse condo located in a family-friendly neighbourhood close to schools, parks and everyday amenities! Freshly painted throughout and featuring stylish new light fixtures. This home offers a bright and inviting atmosphere. The functional layout includes 1.5 bathrooms and a spacious living area with patio doors leading to a private, fully fenced backyard complete with a deck-perfect for relaxing, entertaining, or enjoying outdoor family time. The kitchen comes fully equipped with brand new stainless steel appliances June/26 and 2024 Washer & Dryer with 2-years warranty left. Convenient parking is located nearby, along with ample visitor parking for guests. Heat/Hydro Equal Billing $207 per month. (id:28302)
10106 Dixie Road E
Elizabethtown-Kitley, Ontario
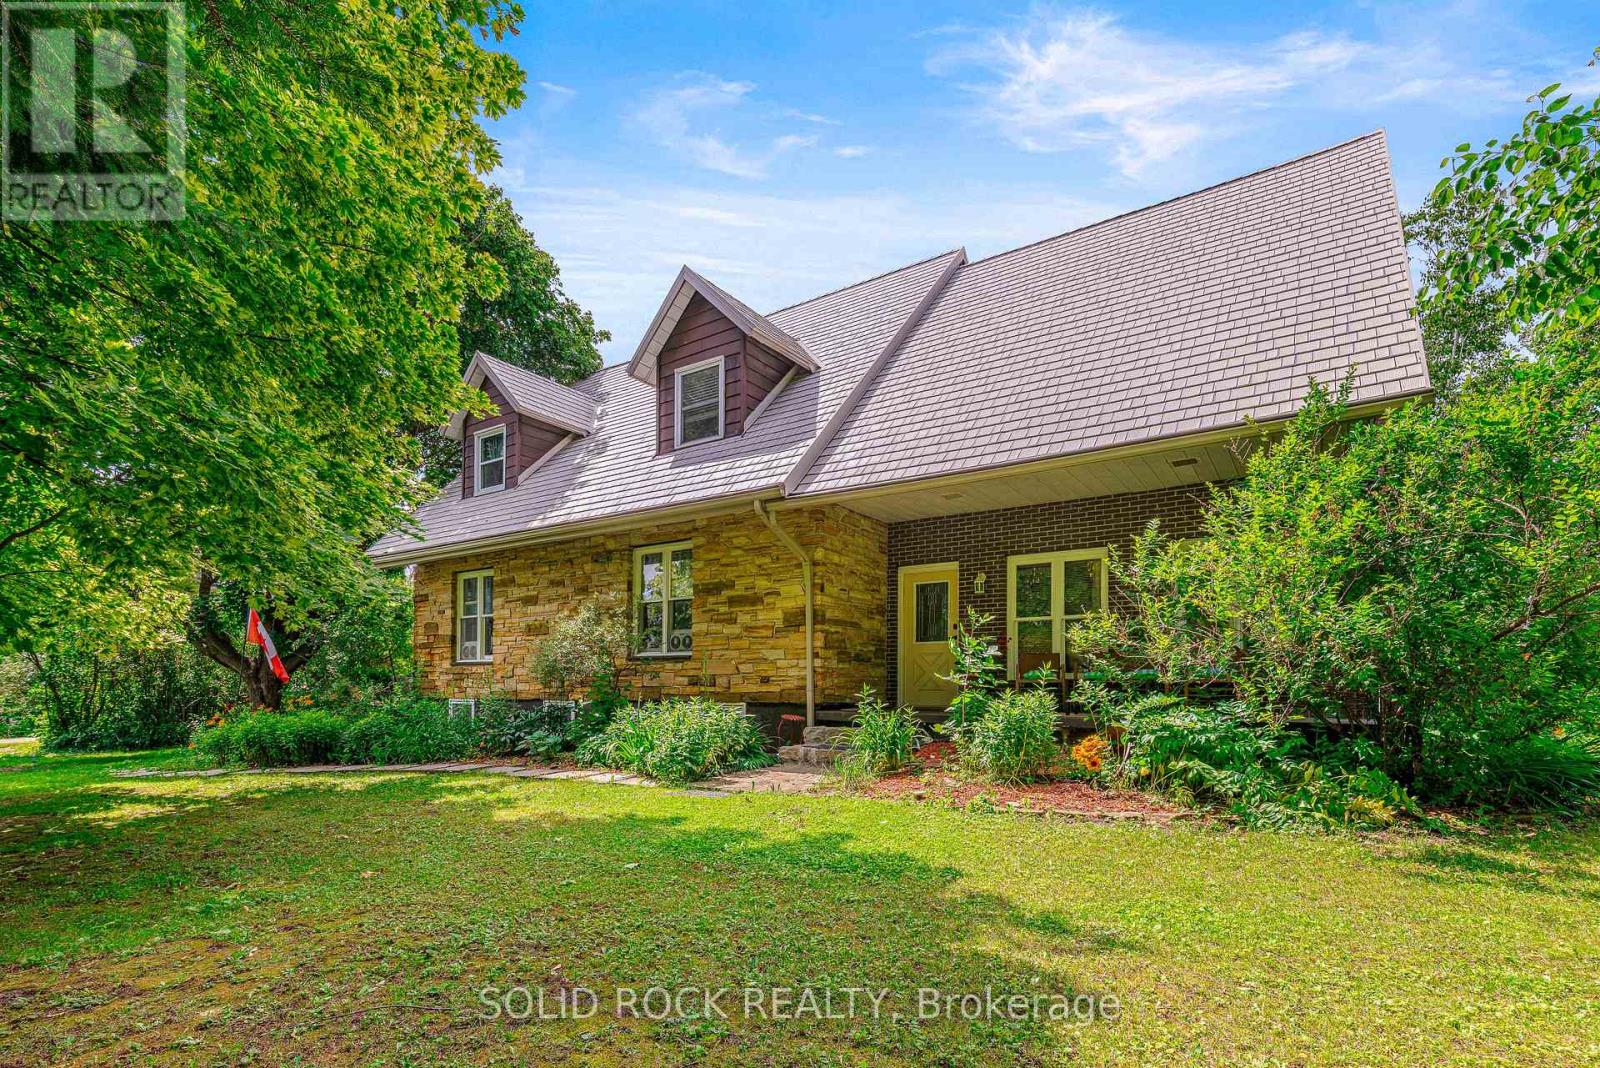
Welcome to this spacious and inviting four bedroom, four bathroom home, perfectly designed for a growing or large family. Set on a beautifully private lot, just under an acre and surrounded by mature trees. This property offers the ideal blend of space, comfort and tranquility. Inside, you'll find a warm and elegant Cherry kitchen featuring a stunning island, perfect for gathering, entertaining and everyday family living. The home also boast excellent curb appeal, double garage and important updates, including the durable metal roof and new septic system (2025) for added peace of mind. Enjoy outdoor living from both the front and back deck while the upper level balcony offers a peaceful place to relax and take the natural surroundings. Garage has access to main floor and has separate entrance to the basement. This is a wonderful opportunity to own a home that combined privacy, charm and room for the whole family. (id:28302)
717 Upper Oak Leaf Road
Athens, Ontario
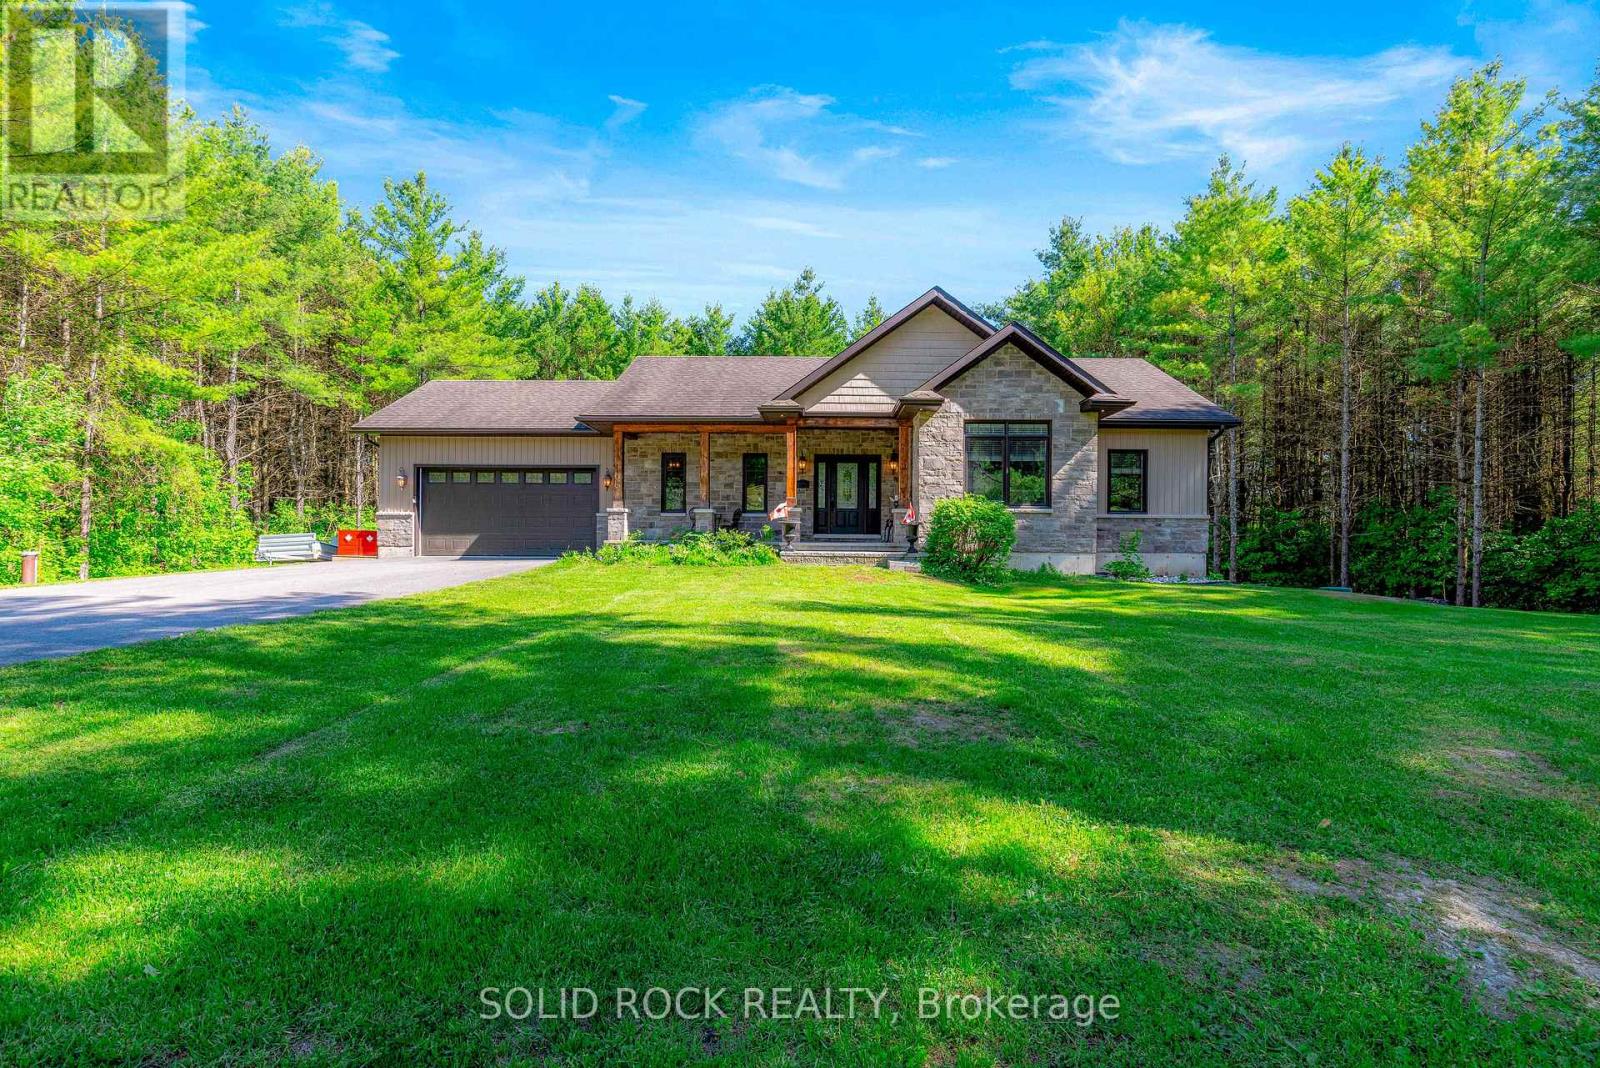
717 Upper Oak Leaf Rd offers the kind of space, privacy, and flexibility that's becoming increasingly difficult to find. Set on a beautifully treed one-acre lot just minutes from Athens, Brockville, and Charleston Lake, this custom-built executive bungalow delivers refined country living without sacrificing convenience. Built in 2013 and thoughtfully upgraded throughout, the home features 6 bedrooms, 3 full bathrooms, 1 half bathroom, and a fully finished walkout lower level with 9' ceilings and exceptional natural light. The main floor showcases hardwood, ceramic, and marble flooring, a stunning kitchen with granite countertops, custom cabinetry, center island, and newer stainless steel appliances, all flowing seamlessly into the spacious living and dining areas. The primary suite offers a walk-in closet and beautifully finished ensuite, while main floor laundry and direct access to the insulated double garage add everyday practicality. The lower level dramatically expands the living space with 3 additional bedrooms, a large rec room, walkout access to the backyard, and a newly finished bathroom featuring a tiled glass walk-in shower. Outside, the screened gazebo creates the perfect extension of the upper deck for relaxing or entertaining, while the oversized backyard shed offers exceptional storage for tools, toys, and outdoor equipment. Surrounded by mature pines and located in one of the area's most desirable rural settings, this property is ideal for families, multigenerational living, remote work, or buyers seeking more space and a quieter pace of life. Enjoy the best of Eastern Ontario living with easy access to Charleston Lake Provincial Park, Brockville's waterfront and amenities, and the charm and convenience of nearby Athens. A rare combination of size, quality, privacy, and lifestyle. (id:28302)
30 - 35 Heartwood Drive
Belleville, Ontario
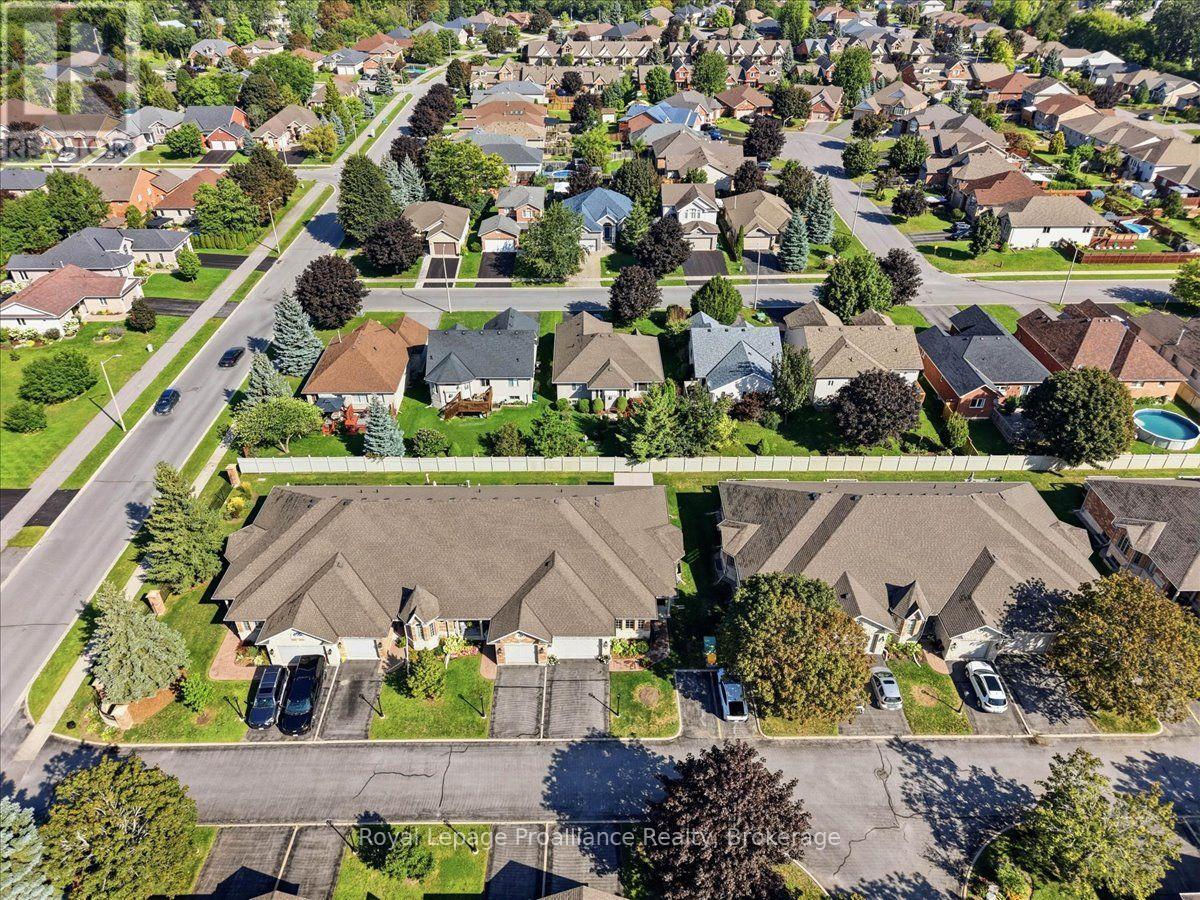
Welcome to Unit 30 at 35 Heartwood Drive, Belleville, an exceptional all brick executive bungalow townhome offering approximately 1,446 square feet on the main floor, plus a beautifully finished lower level. Surrounded by gorgeous gardens and welcoming stamped concrete walkways, this impressive home offers an elevated, carefree lifestyle with quality and comfort throughout. The stunning open concept kitchen features new cabinetry, quartz countertops, new ceramic tile, a generous pantry, and a seamless flow into the spacious living and dining areas. The main level offers two bedrooms, two bathrooms, and convenient main floor laundry. The spacious primary suite is complete with a walk in closet and private ensuite. The finished lower level provides two additional bedrooms, one currently used as a home office, a third bathroom, a large family room, and an abundance of storage space. Step outside onto the beautiful new composite deck, complete with new railing and an automatic awning, creating an inviting outdoor space for relaxing or entertaining. Numerous upgrades include a new hot water tank in 2024, new furnace and central air conditioner in 2026, new kitchen and bathroom cabinetry with quartz countertops, new ceramic tile, a new composite deck, railing and automatic awning, and a new water softener. The fridge, stove, dishwasher, microwave range hood, washer, and dryer are all included, along with the washer and dryer pedestals. There are no rental items. Visitor parking is conveniently located directly outside the door, making it ideal for family and guests. Condo fees include roof maintenance, lawn care, garden maintenance, snow removal, and walkway clearing, allowing you to enjoy truly carefree, low maintenance living. Ideally located in the heart of Belleville, just minutes from Quinte Mall, the Quinte Sports and Wellness Centre, shopping, restaurants, parks, walking trails, public transit, and Highway 401. (id:28302)
281 College Street W
Belleville, Ontario
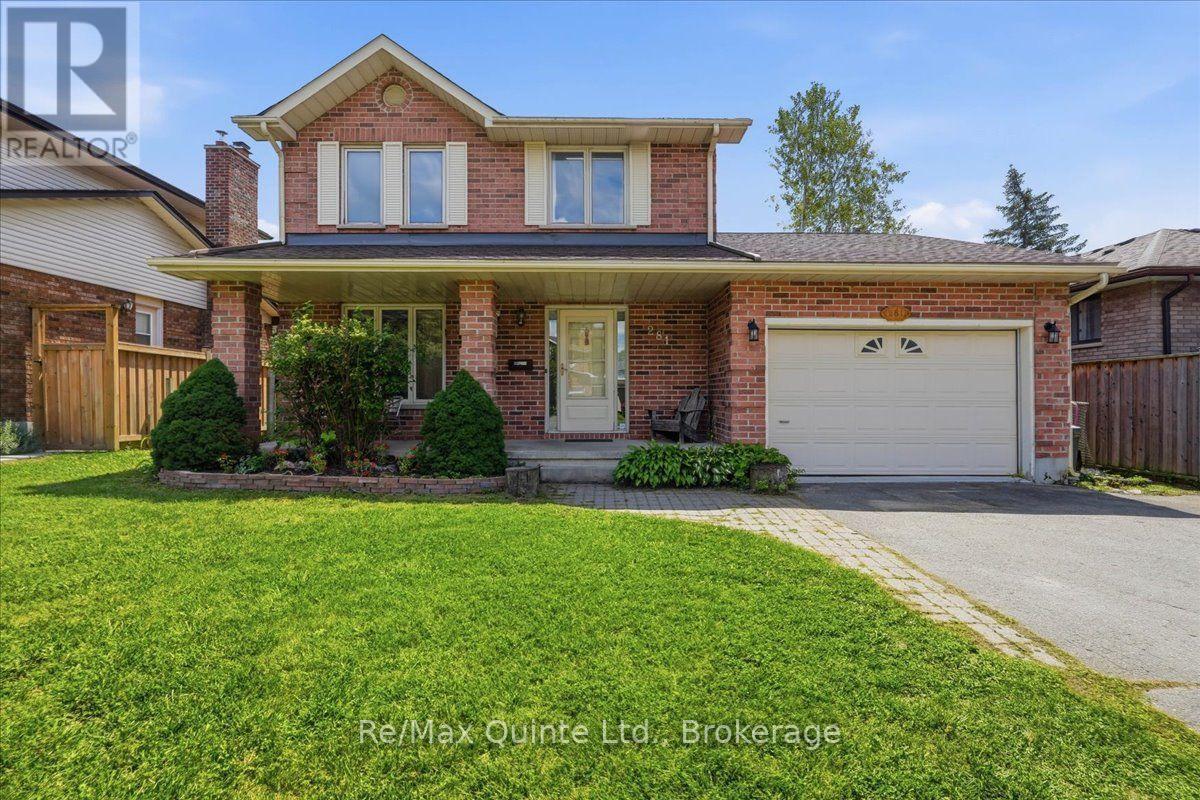
Welcome to this charming 4-bedroom, 4-bathroom two-storey home in desirable West Park Village! Offering a bright, inviting layout and plenty of space for the whole family, this home features new flooring and fresh paint throughout the main level, along with a spacious, multi-functional family room complete with a cozy fireplace. The generous primary bedroom includes a private ensuite, while the fully finished basement offers an impressive entertainment/recreation area, an additional bedroom, and a large cold storage room running the length of the home, complete with shelving for added organization. A new sump pump was installed last year. The garage provides convenient interior access to both the main level and basement stairs, offering excellent potential for creating a separate entrance for a future basement apartment. Enjoy the comfort of high-efficiency gas heating, central air, and a 2019 AC and furnace. The roof was replaced in 2019 and comes with a transferable 25-year warranty. Step outside to the fully fenced, south-facing rear yard, where you'll find a new 12' x 8' shed with shelving and a lean-to for firewood, a firepit, and a large deck-an ideal setting for entertaining, relaxing and enjoying summer evenings. The property also features an Aquatic Swim System 14' AquaTrainer (14AX), providing an excellent at-home option for swimming, exercise and family fun. Over a year's supply of necessary pool chemicals is included. Located within walking distance to the public elementary school, high school and Catholic school, this family-friendly neighbourhood is surrounded by parks and is popular with young families. With its combination of generous living space, thoughtful updates, fantastic outdoor amenities and an excellent location, this is a wonderful opportunity to make West Park Village home! (id:28302)
1612 Cherryhill Road
Peterborough, Ontario
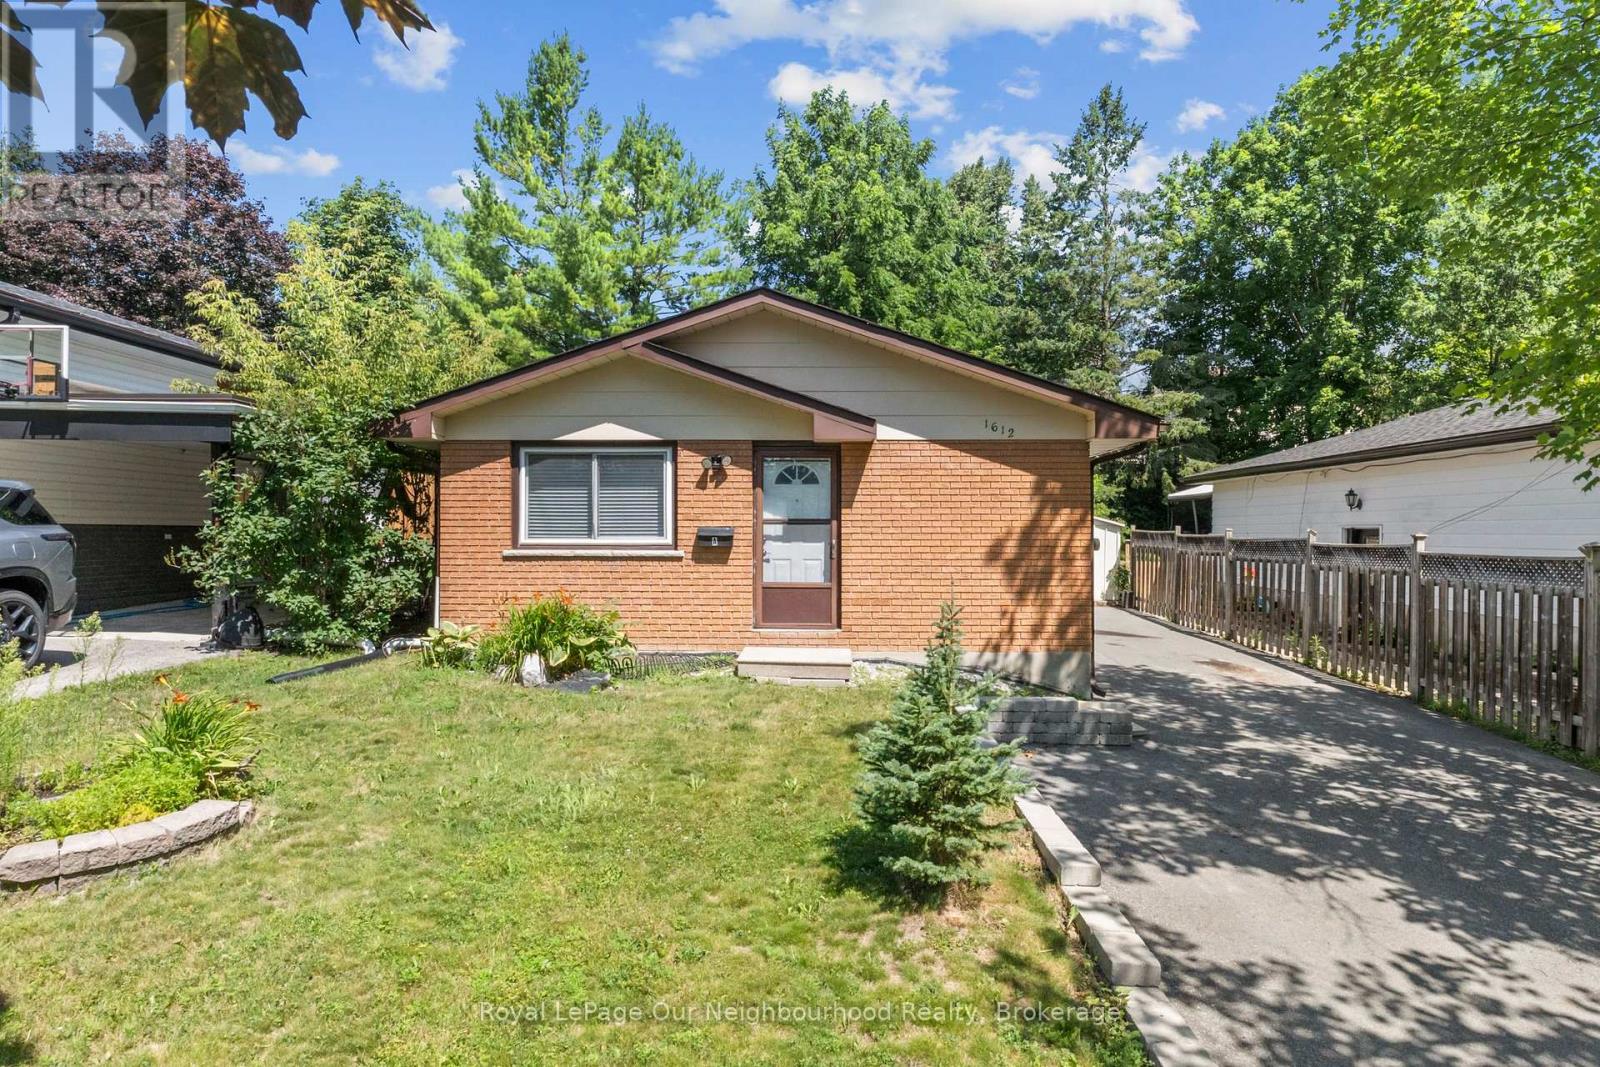
Welcome to 1612 Cherryhill Road in Peterborough, a fantastic opportunity for homeowners and investors alike. This legal 2-unit home offers excellent flexibility with a spacious 3-bedroom upper unit and a bright 2-bedroom lower unit, making it ideal for multi-generational living or a great investment property.The upper level features three bedrooms, a full 4-piece bathroom, beautiful hardwood flooring throughout the main living areas, a tiled kitchen, convenient in-suite laundry, and a modern kitchen complete with stainless steel appliances.The legal lower suite offers two bedrooms, a 3-piece bathroom, durable vinyl flooring, interconnecting smoke detectors, its own laundry room, and a spacious primary bedroom with a large walk-in closet.Located in one of Peterborough's most desirable west-end neighbourhoods, you'll enjoy easy access to excellent schools, parks, walking trails, shopping, restaurants, public transit, and quick access to Highway 115 for commuters. Just minutes from downtown Peterborough, this home combines a family-friendly location with outstanding investment potential.Whether you're looking to offset your mortgage with rental income or add a turnkey legal duplex to your portfolio, 1612 Cherryhill Road is a property you won't want to miss. (id:28302)

268 Strachan Street
Port Hope, Ontario
Welcome to 268 Strachan Street in Port Hope's sought-after Lakeside Village where stylish, low-maintenance living meets exceptional comfort. Built by Mason Homes in 2016, this beautifully appointed bungaloft is designed for those looking to simplify without compromising on space or quality. Enjoy money-saving upgrades with the wide range of ENERGY STAR features that make the home greener, smarter, and more efficient. The thoughtfully designed main floor offers everything you need for everyday living - a spacious primary bedroom with a walk-in closet and private 3-piece ensuite, convenient laundry room, a powder room for guests, elegant hardwood flooring and a bright, open-concept layout perfect for entertaining or relaxing. The upgraded kitchen features quartz countertops, quality finishes and direct access to a private side deck - the ideal space to enjoy your morning coffee, summer BBQs or a quiet evening outdoors. Upstairs, the versatile loft provides an entirely separate living space complete with a generous bedroom, full bathroom and its own living room, making it perfect for visiting family, overnight guests, or extended family seeking privacy and comfort. The full, unfinished basement has excellent ceiling height and offers endless potential for additional living space, a workshop, home gym, storage, or all of the above! A double-car garage completes this exceptional package. Ideally located within walking distance of the Port Hope Golf & Country Club, you're just minutes from charming shops, restaurants and the waterfront which makes Port Hope such a desirable place to call home. This is an outstanding opportunity for those seeking an easier, maintenance-friendly lifestyle without sacrificing quality or flexibility. (id:28302)

938 Wetherby Lane
Mississauga, Ontario
Welcome home to this beautifully updated move in ready 4(+1) Br, 4 Bath Residence in the highly sought after Rathwood community. This exceptional home features a 2Car Garage, Gourmet Kitchen with Quartz Countertops, a centre Island, a gas cooktop, higher end Bosch Appliances, and Double Wall Ovens. Beautiful Hardwood enhance the elegance on the main level. The open concept Family Room highlighted by a cozy Gas Fireplace seamlessly connects to the Kitchen and offers a walk-out to a spacious Deck And private Backyard- perfect for family living and entertaining. Upstairs the expansive Primary Suite boasts a Luxurious Ensuite Bath with W/I Closet. 3 additional generously sized Bedrooms complete the second floor, with newly installed Vinyl Plank flooring in the upper level bedrooms. The huge basement features a wetbar, is fully finished, and has a very large cold cellar/storage room as well as an amazing laundry room with a High efficiency Elecrolux dryer roughly 4 years new, a folding area and lots of built in storage. Roof, AC, furnace all 2020, Brand new fridge. Home alarm and cameras included. Conveniently situated close to parks, shopping, public transit, and top-rated schools offering Public, Catholic, English, and French programs. Enjoy nearby shopping and dining, with easy access to Square One, major highways (403, 401, QEW), and Dixie GO Station. It is situated close to needed amenities! A fabulous opportunity to own this Gorgeous Home. (id:28302)
277 Brock Street
Gananoque, Ontario
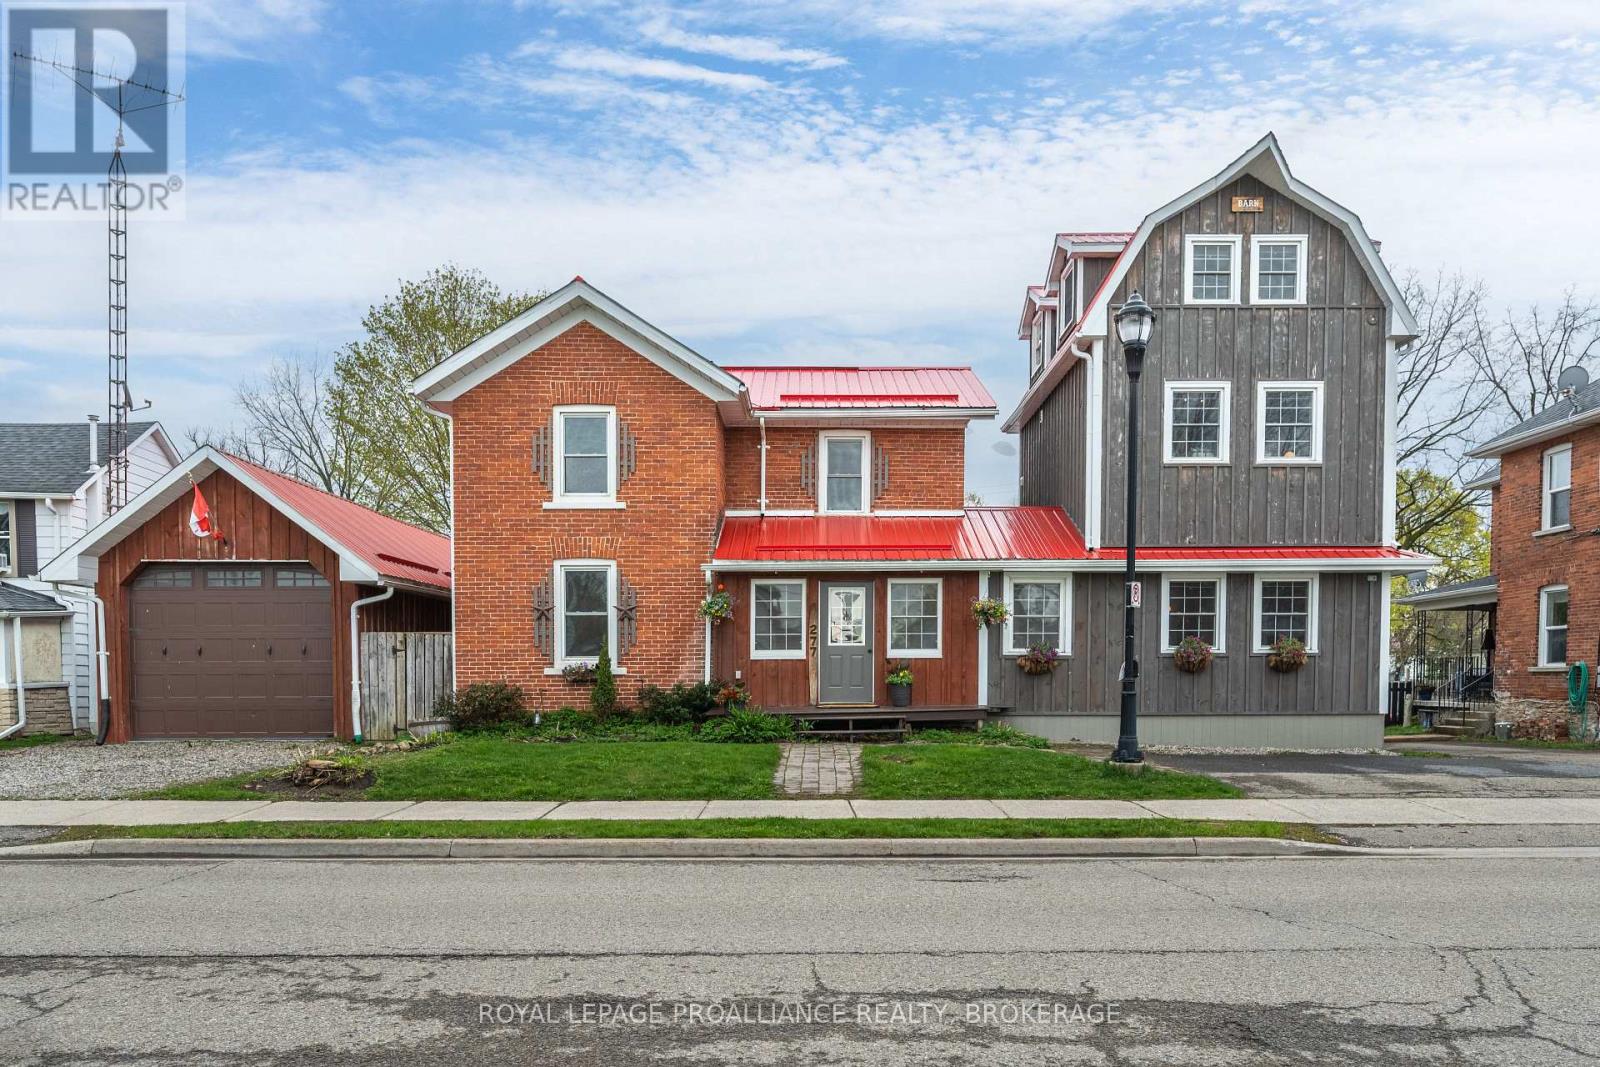
Rightfully named the 'Barn on Brock', passersby must ponder what's inside this 1920's red brick that's attached to a newer 3 storey board and batten barn-like structure. Sheltered under one vibrant cherry red metal roof, the front door alludes to a single family home but once that swings open, you'll find separate entrances to two very distinct living quarters each with their own 2 car drive. Walk into the living room of the main house--currently outfitted for dining, the hardwood floors, wooden posts, beams and exposed brick walls grasp at your heartstrings, making you promises that your life will never be the same again. Off to the left there's a room better suited for a table and beyond the French doors is a den that also opens up to a kitchen anchored by a wood burning fireplace with a meaty wooden mantel that's flanked by glass cabinets ready to show off your vintage pyrex collection. The main floor is completed by a much appreciated 2 pc bath and space for laundry hook up. Upstairs there are 2 bedrooms and a 3 pc bath plus a primary with a peek-a-boo window looking out from the Saltillo Mexican tiled ensuite to the bedroom itself which shares space with a soaker tub, gas fireplace and a coffee bar to prepare your night time bevies. Off the front foyer is another door into a one bedroom, legal secondary unit which has an open concept main level kitchen, 2 pc. bath and living room with a Vermont casting gas fireplace. Follow the staircase to the second floor bedroom, a 3 pc bath and laundry. Continue up another open staircase, and you'll arrive at a third floor flex space perfect for an office, studio, or relaxation room that is already set up with a Japanese jetted therapeutic soaker/cold plunge tub. Store your boat inside the massive detached garage. Summers will be spent enjoying your fenced in backyard harvesting herbs from the raised garden beds, and story swapping with your friends under the post and beam gazebo just below the back two decks. (id:28302)
120 Cross Cemetery Road
Leeds And The Thousand Islands, Ontario
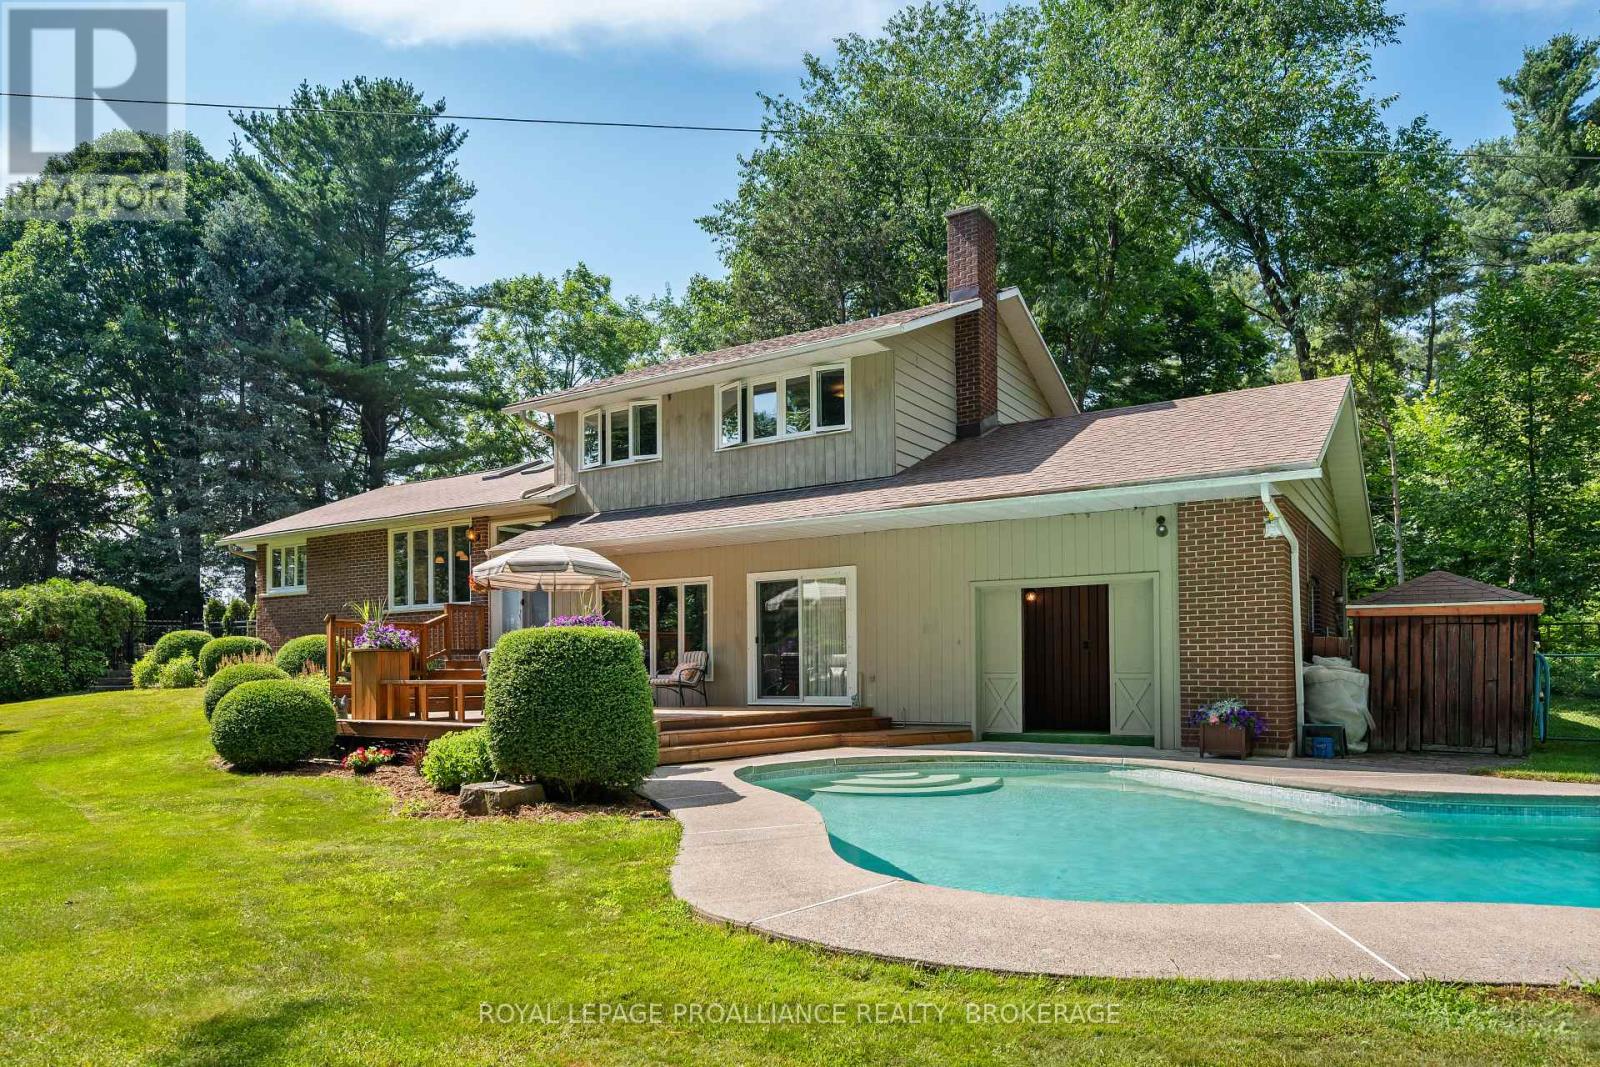
Rural Serenity Meets River Living - 120 Cross Cemetery Road. Discover the perfect blend of privacy, nature, and comfort on this stunning 11+acre property. Nestled beside Parks Canada Landons Bay, you'll enjoy direct access to scenic walking trails and the St. Lawrence River just down the road ideal for outdoor enthusiasts and nature lovers. This well-maintained, one-owner home has never been offered for sale before and offers timeless charm with thoughtful care throughout. With three spacious bedrooms, and a layout that welcomes both family living and quiet retreat, it's easy to make this home your own. Step outside and soak up summer in the beautiful in-ground cement pool, crafted by St. Lawrence Pools - perfect for relaxing after a hike or entertaining family and friends. Or enjoy the indoor sauna just off the pool area. Whether you're seeking a peaceful rural lifestyle, room to roam, or proximity to Gananoque and Kingston, this rare gem checks all the boxes. Don't miss your opportunity to own a piece paradise. Added noted features, heated floors in main floor foyer, laundry room and powder room. Glass pocket doors separating the first floor foyer and the rest of the home. Propane fireplace that throws out 26,000 BTUs plus wood burning fireplace in family room. Pull out stool in laundry room to put on shoes. Easy drive to Gananoque, Kingston and Brockville. (id:28302)
4 Wilmot Court
Belleville, Ontario
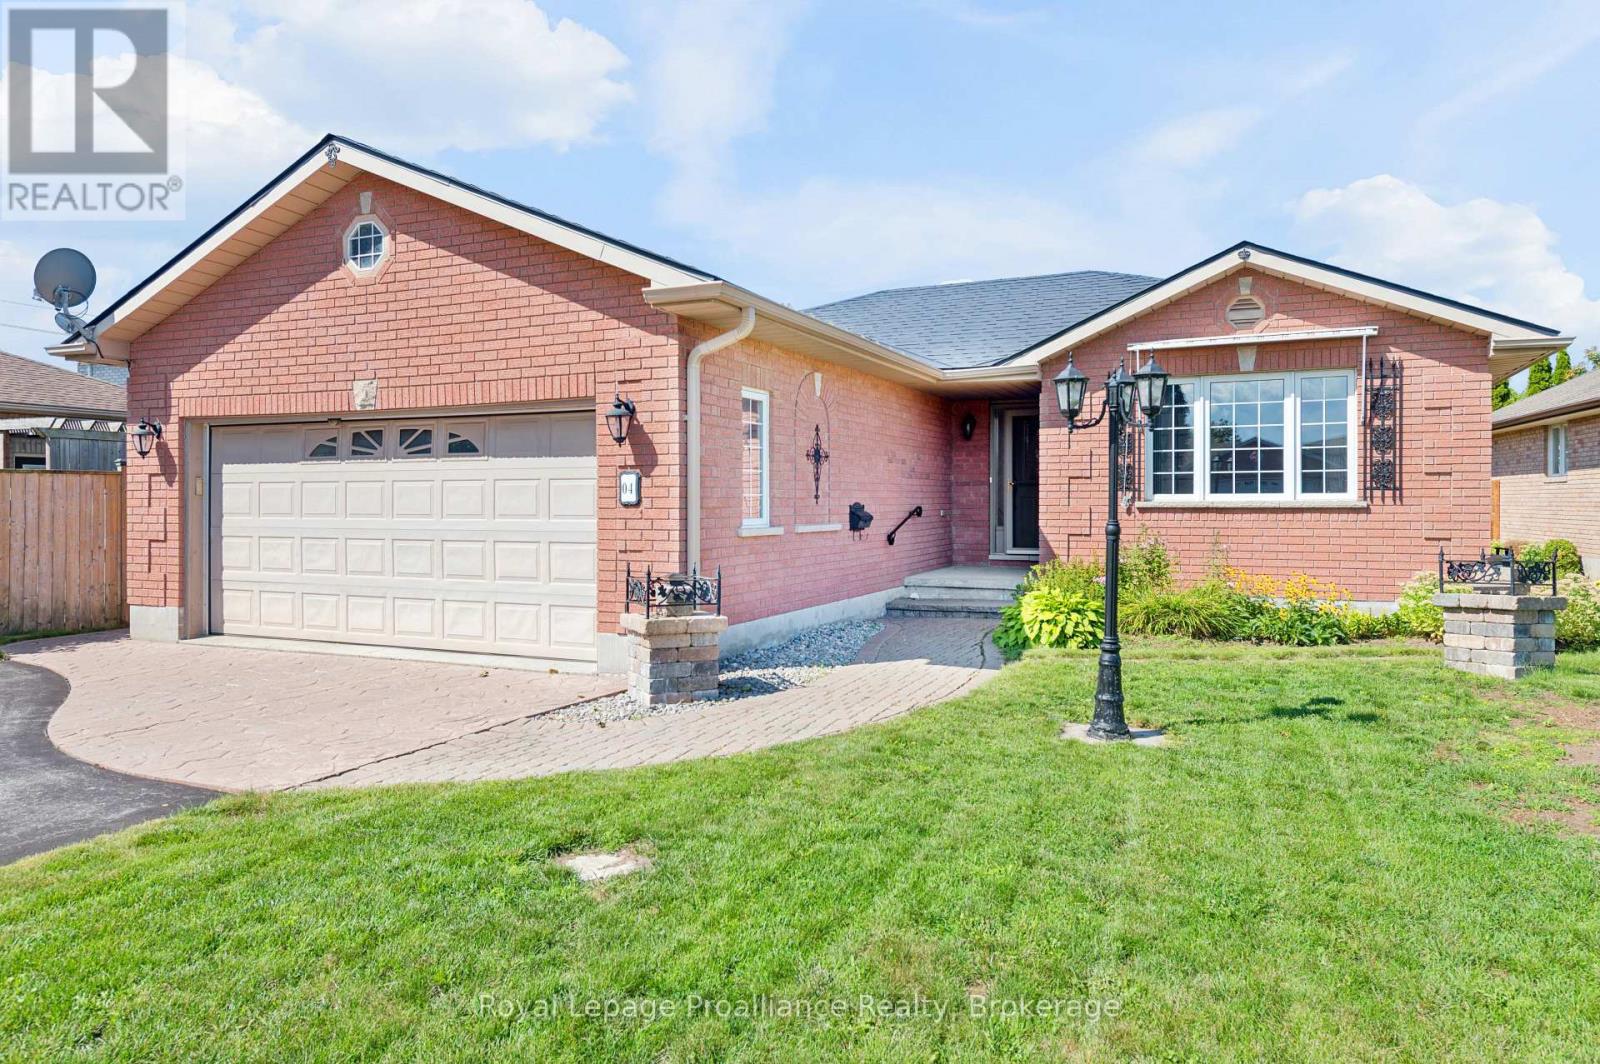
Nestled in a quiet family-friendly cul de sac this impeccably maintained all brick home sits on a fantastic lot, designed for one level, low maintenance living. High lighted by a durable steel roof and immaculately maintained grounds, the property offers a spacious double car garage and charming garden shed for any extra equipment. Inside every detail reflects pride of ownership, offering a seamless transition with a relatively quick possession available. From the newer flooring in all wet areas of the home to the hardwood in the living room and fireplace, all nicely maintained. Located just steps from top rated schools and the new YMCA, it provides the ideal back drop for creating lasting memories in a vibrant neighbourhood. (id:28302)
28 Pine Ridge Road
Kawartha Lakes, Ontario
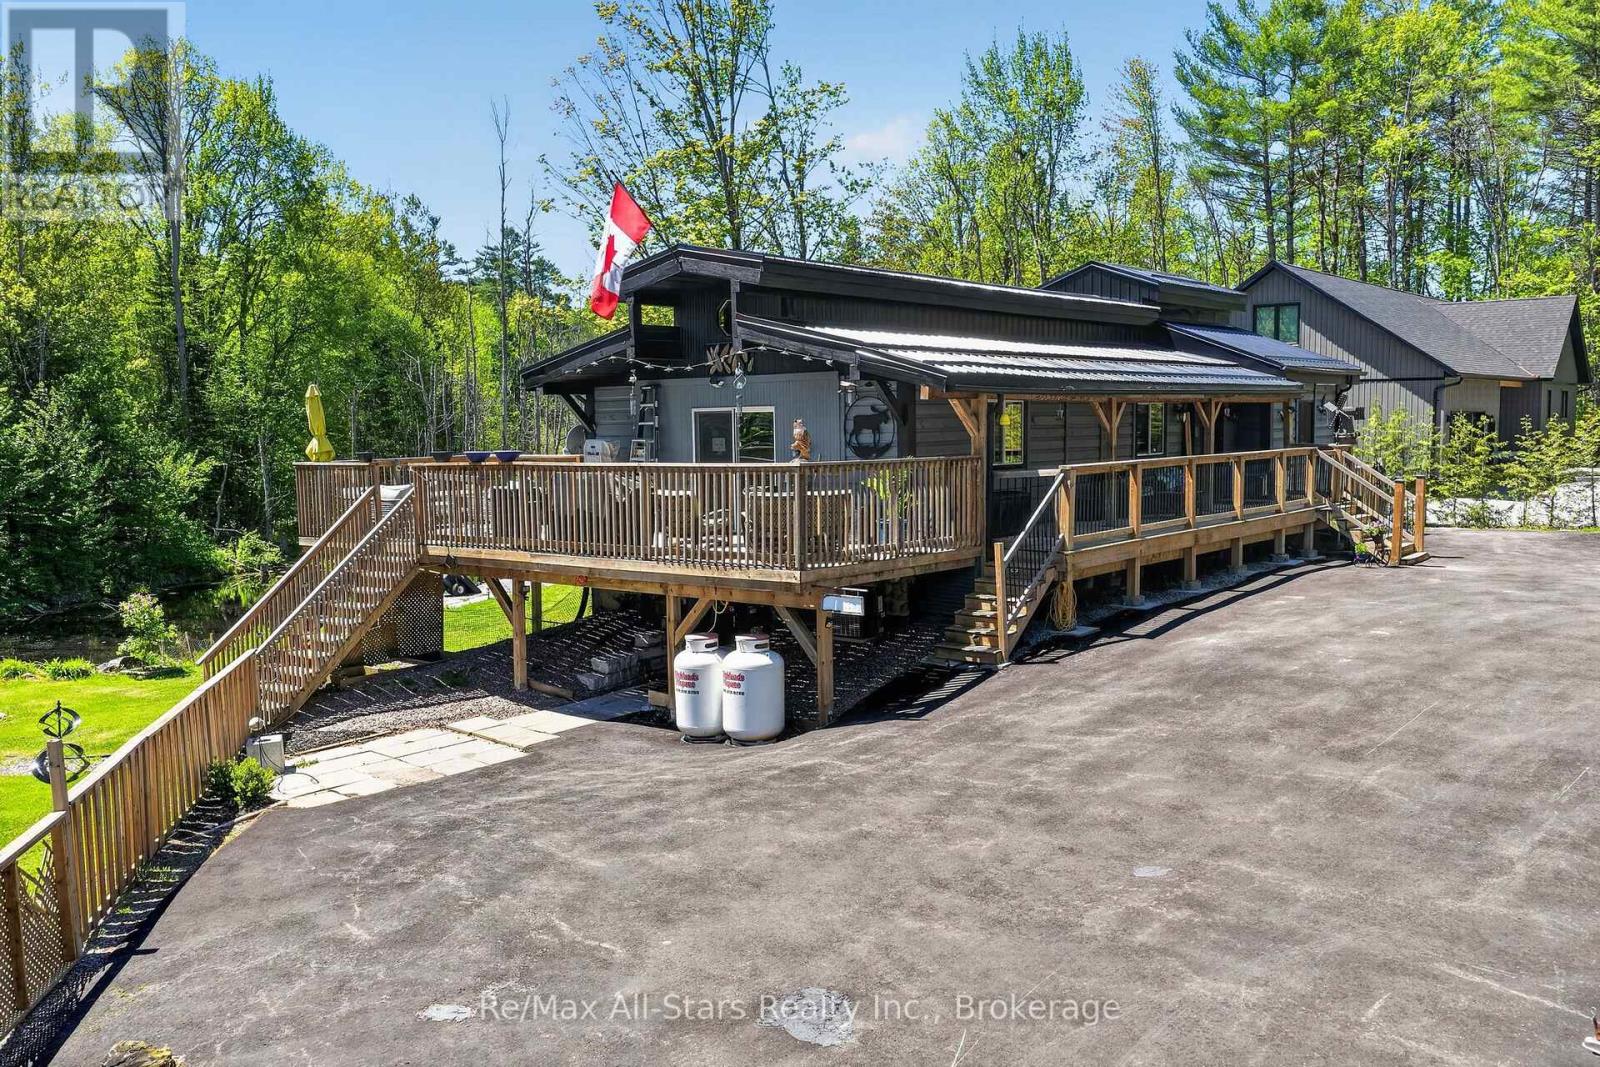
Welcome to this one-of-a-kind post-and-beam home, rich in character and warmth, set on approximately of an acre in a welcoming, family-oriented community near Shadow Lake. From the moment you arrive, wrap-around decks and mature surroundings set the tone for relaxed country living. Inside, soaring vaulted ceilings, exposed beams, and a stunning open-concept layout create an inviting space perfect for everyday living and entertaining. The main level offers 2 well-sized bedrooms, while the full walk-out basement features a bright family room, an additional bedroom, laundry area, and a versatile space currently used as a hair salon - ideal for a home-based business, studio, or hobby room. With a separate basement entrance, the lower level offers excellent potential to accommodate multigenerational living or extended family needs. Outdoors, the property truly shines with bountiful summer gardens, a peaceful pond, and a charming bunkie perfect for guests, teens, or creative space. Located just steps to Shadow Lake with access to a public beach and playground, and with a boat launch just up the street, this home offers a lake lifestyle without waterfront taxes. Conveniently situated minutes to Coboconk for shopping and amenities, approximately 35 minutes to Lindsay, and 40 minutes to Orillia - this is a rare opportunity to enjoy space, flexibility, and the best of Kawartha living. (id:28302)
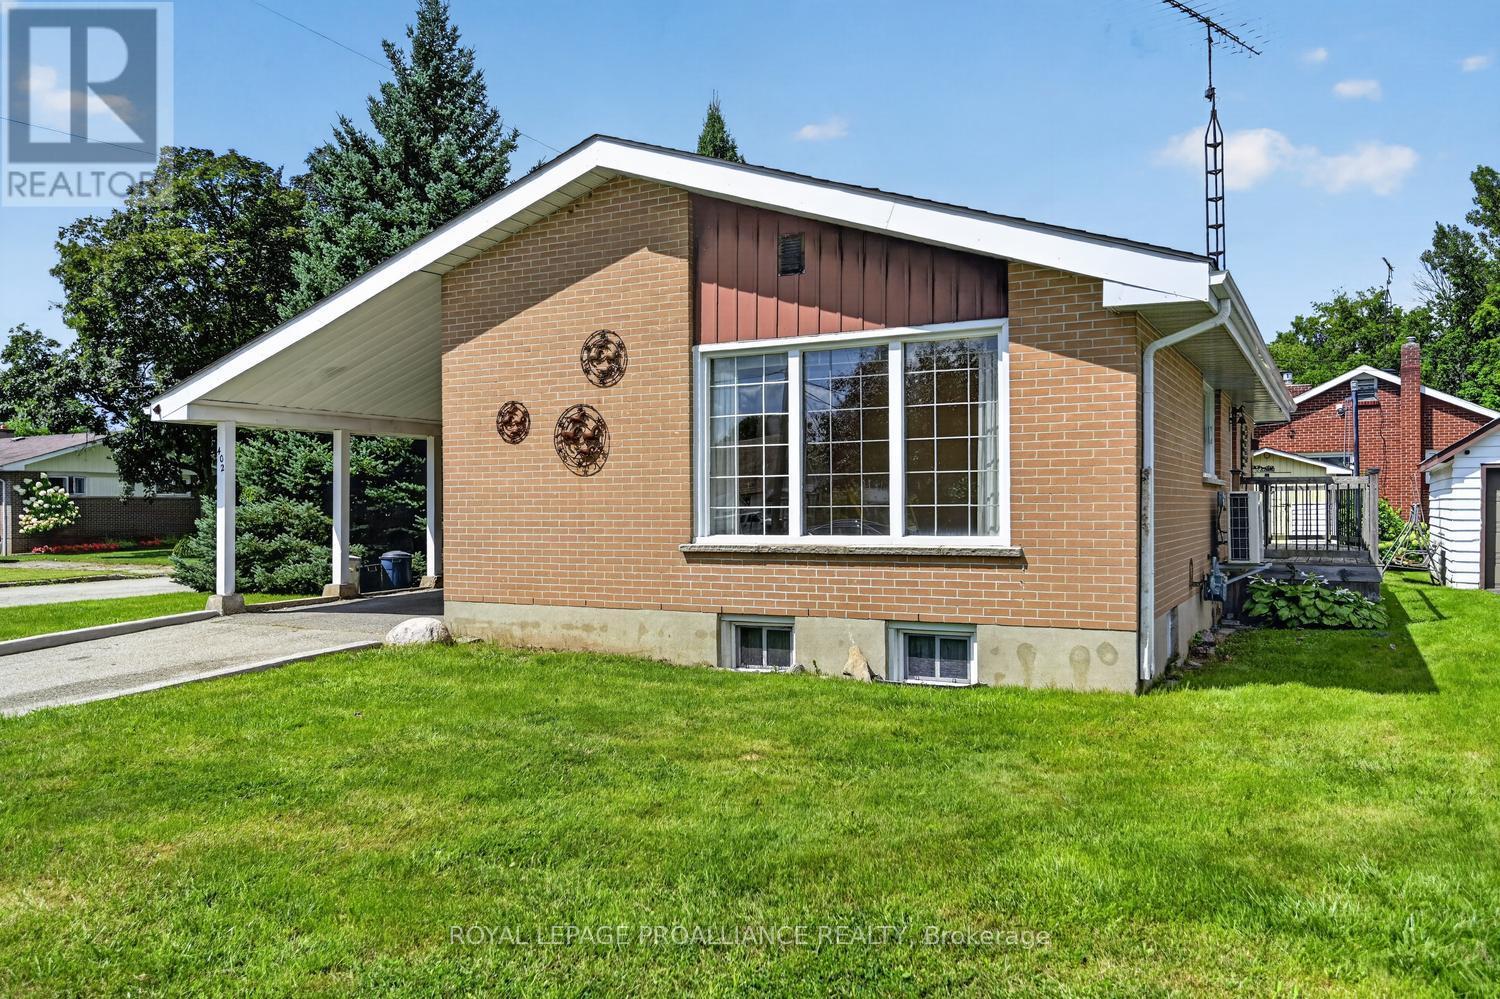
402 Linda Street
Prescott, Ontario
Circa 1953, this well-maintained three-bedroom, two-bathroom bungalow is ideally located in Prescott's highly desirable Fairway subdivision, on a corner lot just one block from the Prescott Golf Course. Offering a comfortable layout, abundant natural light and excellent potential for a variety of buyers, this home is equally well suited to a growing family, retirees or those looking to downsize without sacrificing space.The main level features a large eat-in kitchen, filled with natural light and offering an abundance of cabinetry and workspace. The spacious living room is a welcoming gathering space and showcases gleaming hardwood flooring. A generous hallway leads to three well-proportioned bedrooms, each finished with durable LVP flooring. A four-piece bathroom completes the main level.From the kitchen, a convenient side deck provides the perfect spot for morning coffee, summer BBQs or relaxing outdoors, while the lovely backyard offers additional space for children, gardening or entertaining.The lower level provides valuable additional living space and future potential. It is semi-finished with new LVP flooring and features a comfortable family room, two-piece bathroom and laundry area. There is also ample opportunity to further develop the lower level to suit your family's needs-whether that means a home office, hobby room, gym, guest space or additional recreation area.The corner-lot setting provides a pleasant sense of space, while the home's location is particularly appealing. Golf enthusiasts will appreciate being just one block from the Prescott Golf Course, while the property is also conveniently located close to shopping, restaurants, schools, parks, the waterfront and the many amenities Prescott has to offer.A solid, comfortable home in an established and sought-after neighbourhood, offering both immediate livability and excellent potential to make it your own. Offer presentations will take place August 31st at 7 PM. No pre-emptive offers. (id:28302)
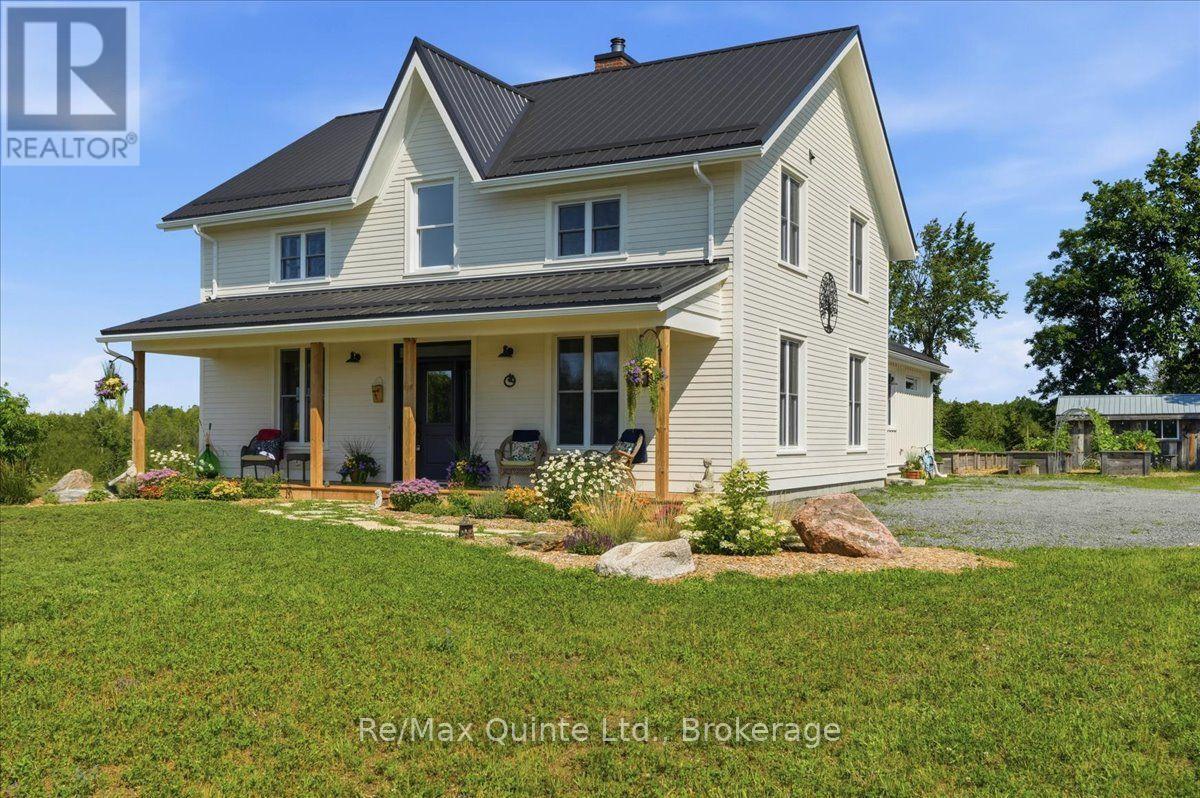
267 Maple Sugar Road
Tyendinaga, Ontario
A true labour of love, this extraordinary countryside estate offers serene, peaceful seclusion on a well-maintained municipal road just 12 minutes from the 401. It comes complete with high speed Starlink internet service, a cell phone booster that delivers seamless connectivity, and hardwired ethernet connections throughout the home. It is a rare opportunity to own a property defined by complete privacy, natural elegance, and a perfect setup for a homestead or hobby farm. This one-of-a-kind new build features custom-milled siding and a modern farmhouse feel. Inside, stunning micro-coated concrete floors with premium in-floor heating span the main level. At its heart is a chef-inspired kitchen with a premium propane stove featuring full stainless steel appliances, exquisite engineered quartz countertops, a large island, and a walk-in pantry. Large windows frame the landscape, while custom poplar trim and restored interior doors add timeless character. A tailor-made staircase with reclaimed wood treads leads upstairs, where gorgeous reclaimed wood flooring flows through three spacious bedrooms, each featuring a private ensuite. Step out from the kitchen onto the covered deck to enjoy the hot tub and take in the spectacular sunsets. For the nature enthusiast, a groomed trail (wide enough for a vehicle or ATV) leads to a mixed hardwood forests with a sugar maple bush perfect for tapping. Fully equipped for independence, the estate features a reliable four-source heating system. An outdoor wood boiler, wood stove, high-efficiency heat/cool pump, and electric boiler. The grounds feature perennial gardens, a chicken coop, and nine raised vegetable beds, already planted and waiting for your summer harvest. A versatile outbuilding includes electricity, water, and an integrated root cellar. More than just a home, this property is a lifestyle, built to be cherished for generations. (id:28302)
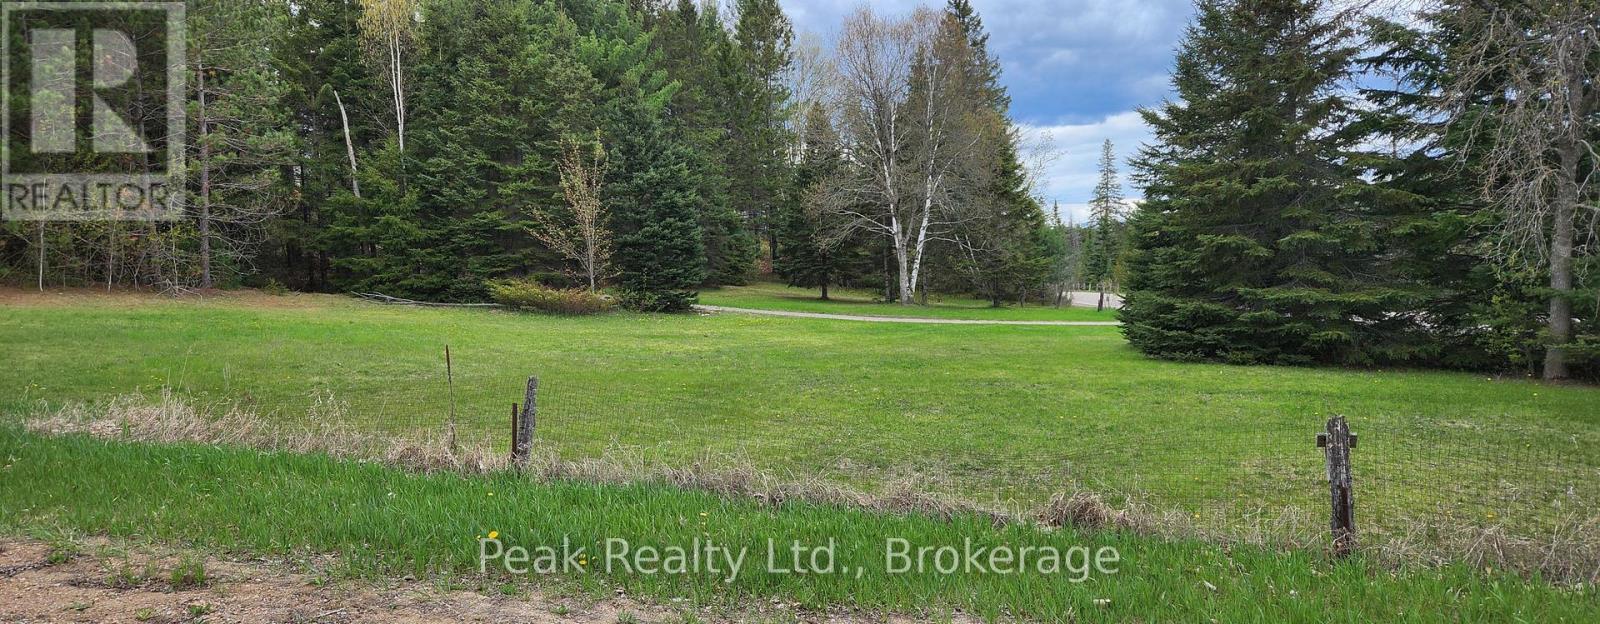
0 Matawatchan Road
Greater Madawaska, Ontario
Fantastic opportunity to build your new dream home with a stunning water view! This wooded parcel is just over an acre with a great clearing in the front of the property perfectly situated facing the Madawaska River right across the road. A brisk walk or a short drive gets you to conveniently close restaurants, general store and hardware store right on Highway 41, just on the outskirts of the village of Griffith. Living in cottage country is a definite possibility with this beautiful lot! (id:28302)
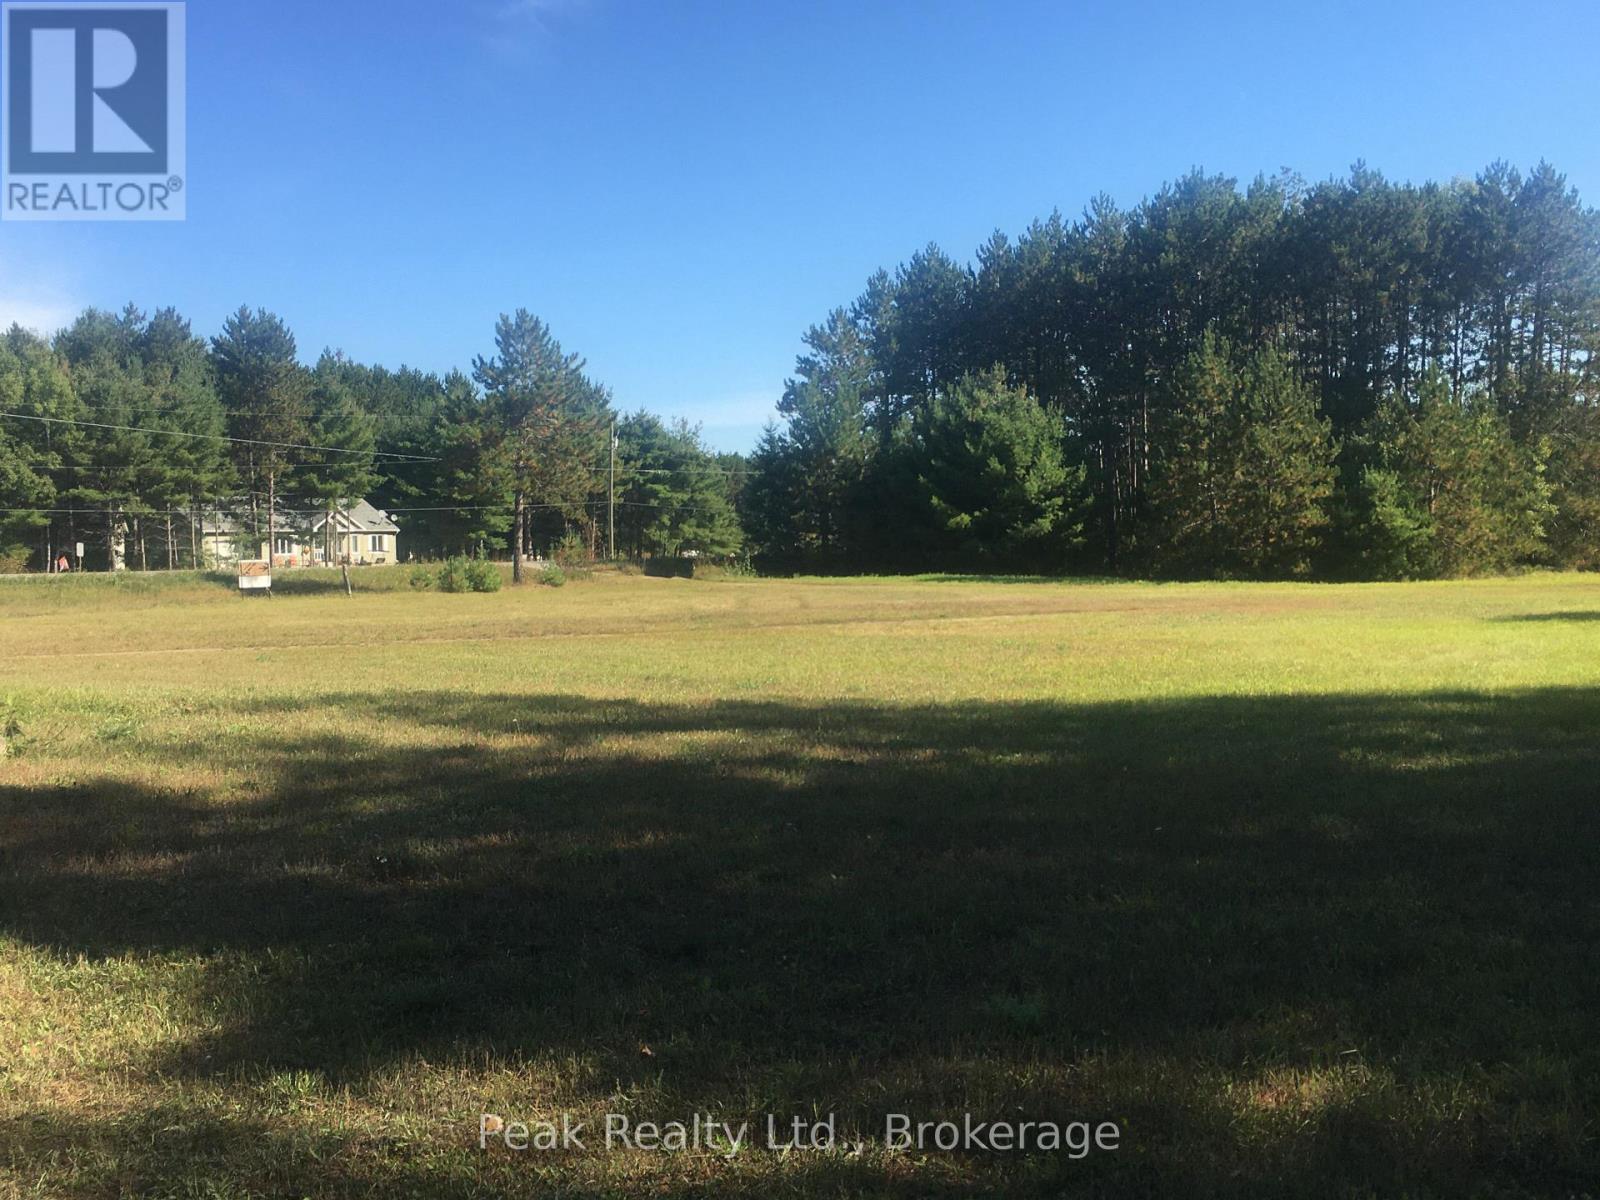
26000-B Hwy 41
Greater Madawaska, Ontario
Vacant Commercial Land for sale! Great opportunity to build and operate a commercial business on a busy stretch of highway close to recreational trails and waterways in an established cottage district in the West Ottawa Valley. Total land is just under an acre, with the option to combine with an adjacent parcel of land totaling about 2.5 ac. (id:28302)
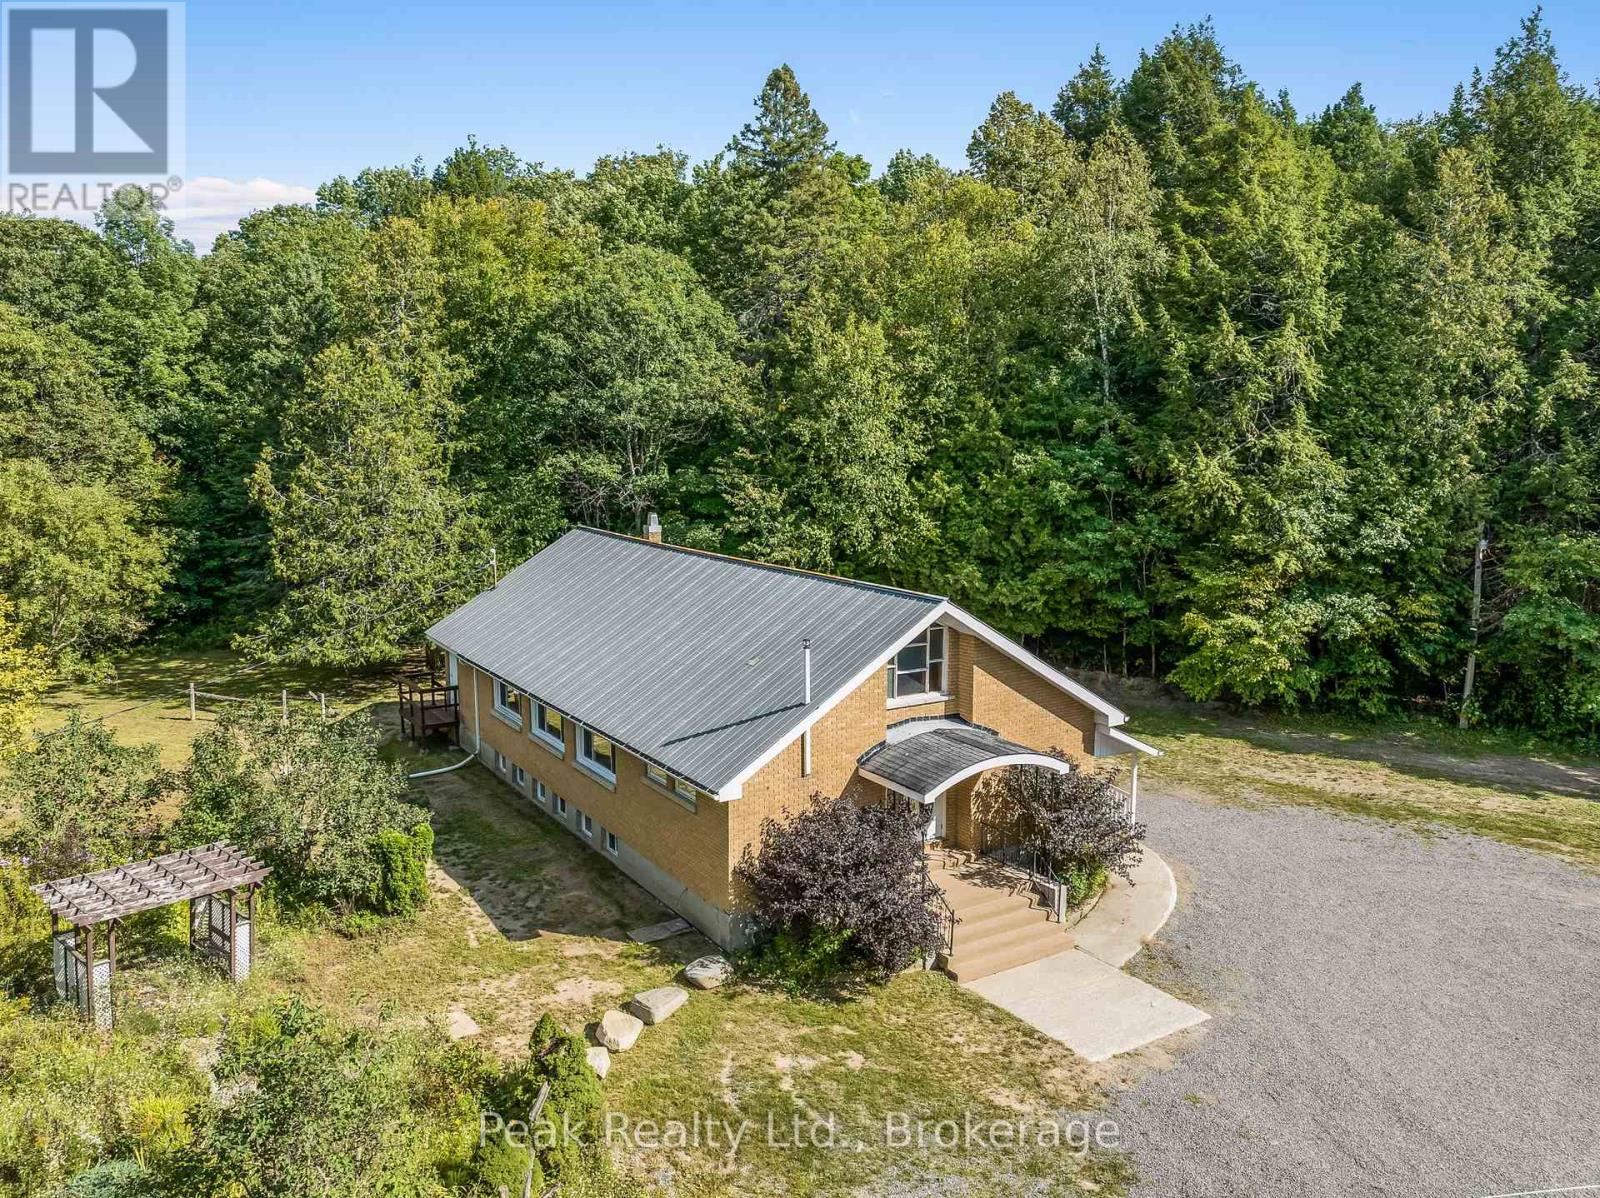
1812 Frontenac Road
Greater Madawaska, Ontario
Welcome to the ultimate blank canvas! If you have a creative imagination and are seeking a one-of-a-kind opportunity to embrace country living, then this property is tailor-made for you. Once a church, this stunning structure is nestled on 11 acres of breathtaking wooded land. Every major aspect of the building has been meticulously brought up to standard, boasting new electrical wiring with a 200 amp panel, updated plumbing, weeping tiles surrounding the entire perimeter, and extensive interior renovations. Both levels feature open floor plans, awaiting your personal touch. No need for structural walls simply design the space to your liking and move right in! This is a truly unique opportunity awaiting the perfect family to seize it. The area offers direct access to snowmobile and ATV trails, along with a charming 800m walk to the picturesque Dunn's Lake beach. Don't miss out come and experience it for yourself! (id:28302)
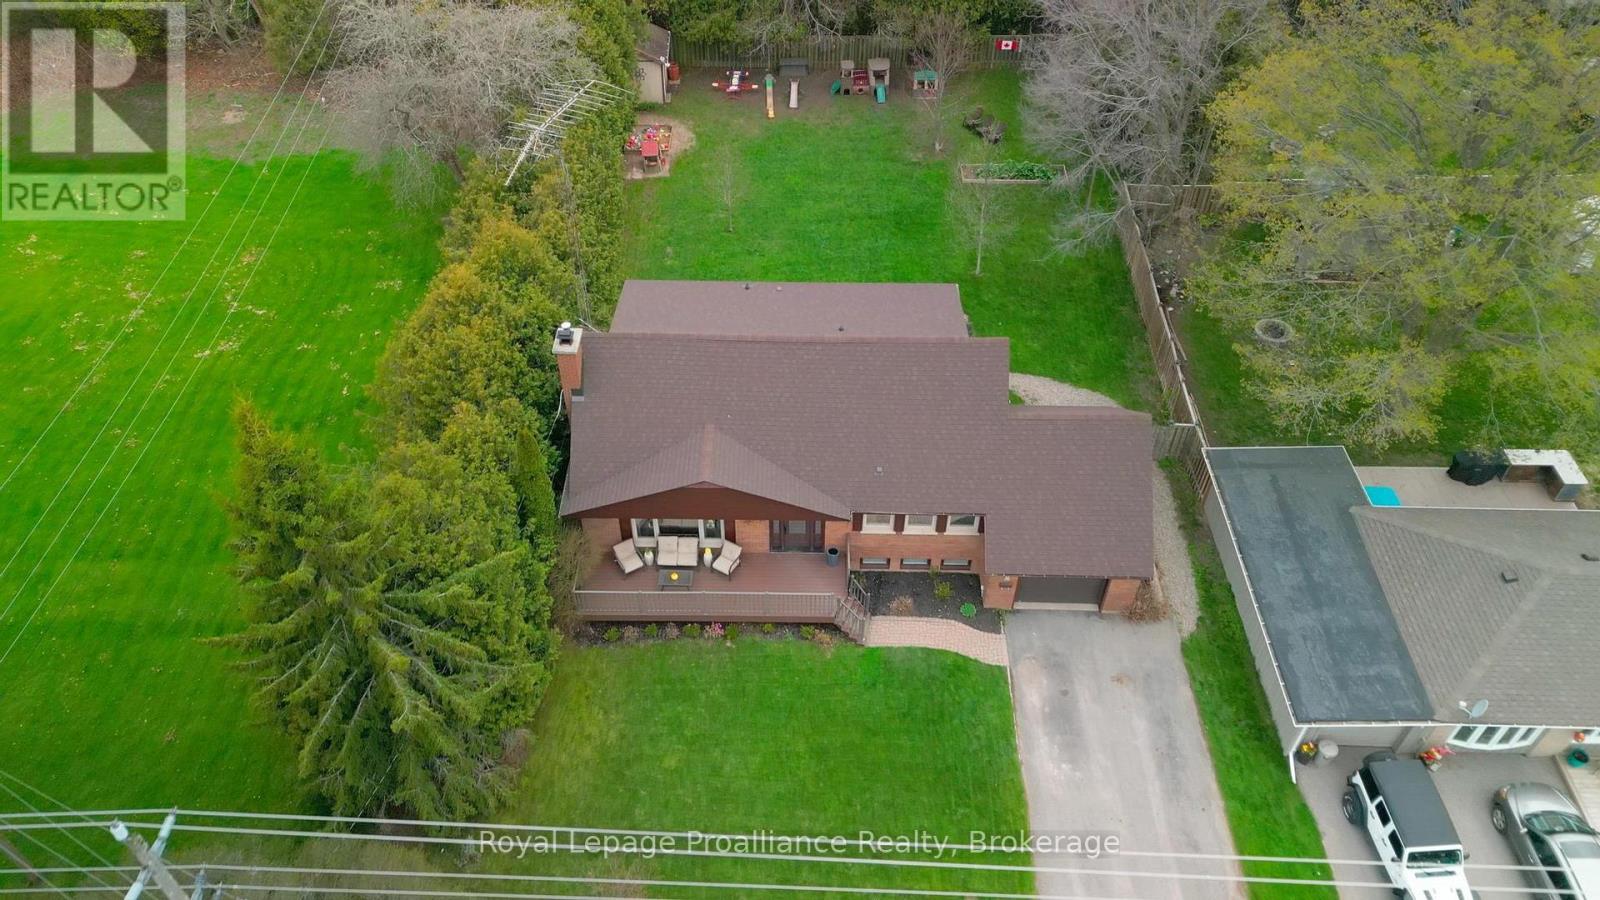
1 Brook Road N
Cobourg, Ontario
Picture coming home after a quiet dusk walk along the soft shoreline of Cobourg Beach, kicking off your shoes, and sinking into a sun-soaked, four-bedroom retreat built to wash away the day. Natural light streams across warm hardwood floors, illuminating a seamless floor plan tailored for casual weekends and lively gatherings alike. Unwind with a cool drink at the stone counter of your gourmet kitchen, then step outside onto an expansive 18' x 22' back deck - the ultimate setting for late-summer dinners and evening chatter overlooking a lush, private garden. Designed for total flexibility, the main floor features two quiet bedrooms and a spa-like bath, perfect for effortless single-level living. Upstairs, a dedicated guest or kids' floor provides its own peaceful domain, along with an oversized 42-foot attic space ready for extra storage or creative use. Downstairs, the finished basement sets the stage for cozy film nights, while downtown's historic shops and dining are just minutes from your front door. Fully turnkey and brimming with warmth, this home offers more than just square footage-it is your entry point to an easygoing, elegant lakeside routine. (id:28302)
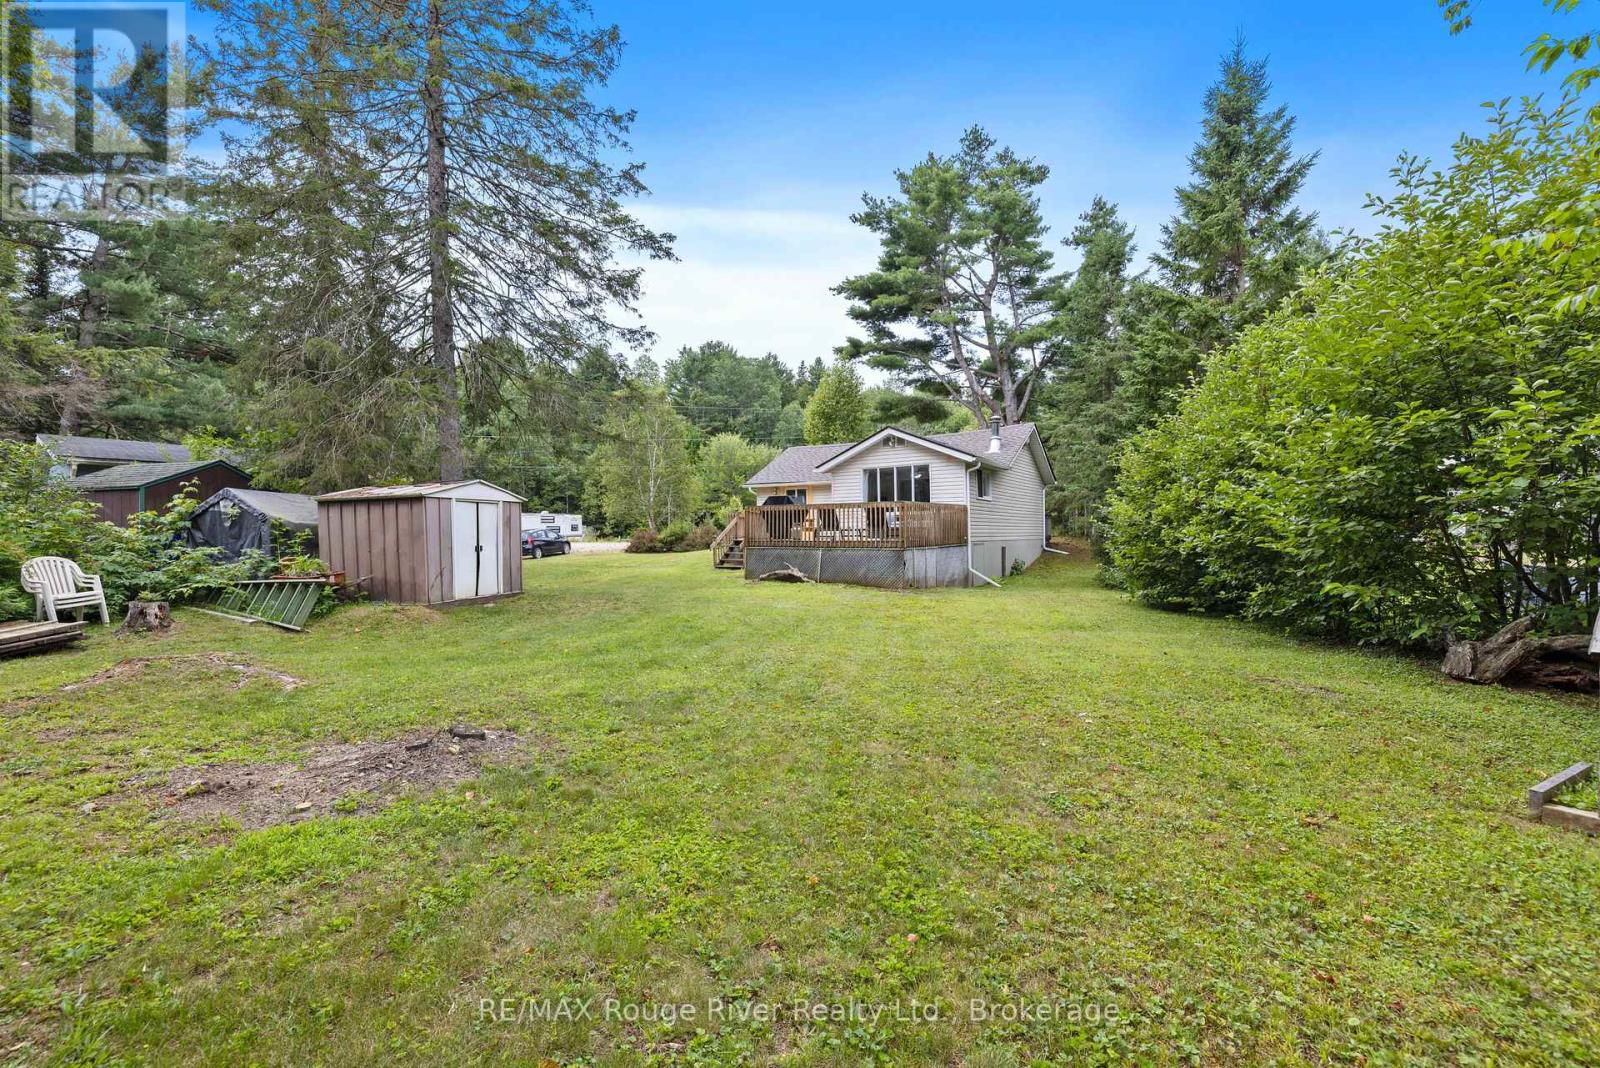
39 Hobo Lane
Hastings Highlands, Ontario
Sitting on a quiet sandy road along the York River, this peaceful 3 season cottage is flooded in natural light and features two bedrooms, 1 bathroom, a spacious kitchen that offers ample cupboard space for all your culinary needs, and an extra-large deck that offers a fantastic spot for outdoor gatherings or simply soaking up the sun. Look out over a yard that is perfect for games and relaxation, with a firepit area that sets the stage for memorable evenings under the stars. With direct access to the sandy/rocky riverbed, this retreat offers clear waters ideal for swimming, fishing, kayaking, canoeing, and paddleboarding alike! Whether you're seeking a quiet escape or an outdoor adventure, this charming cottage provides the perfect setting for years of memories by the water. This property also holds four-season potential and could be used as an Airbnb, offering a wonderful opportunity for both relaxation and investment. (id:28302)
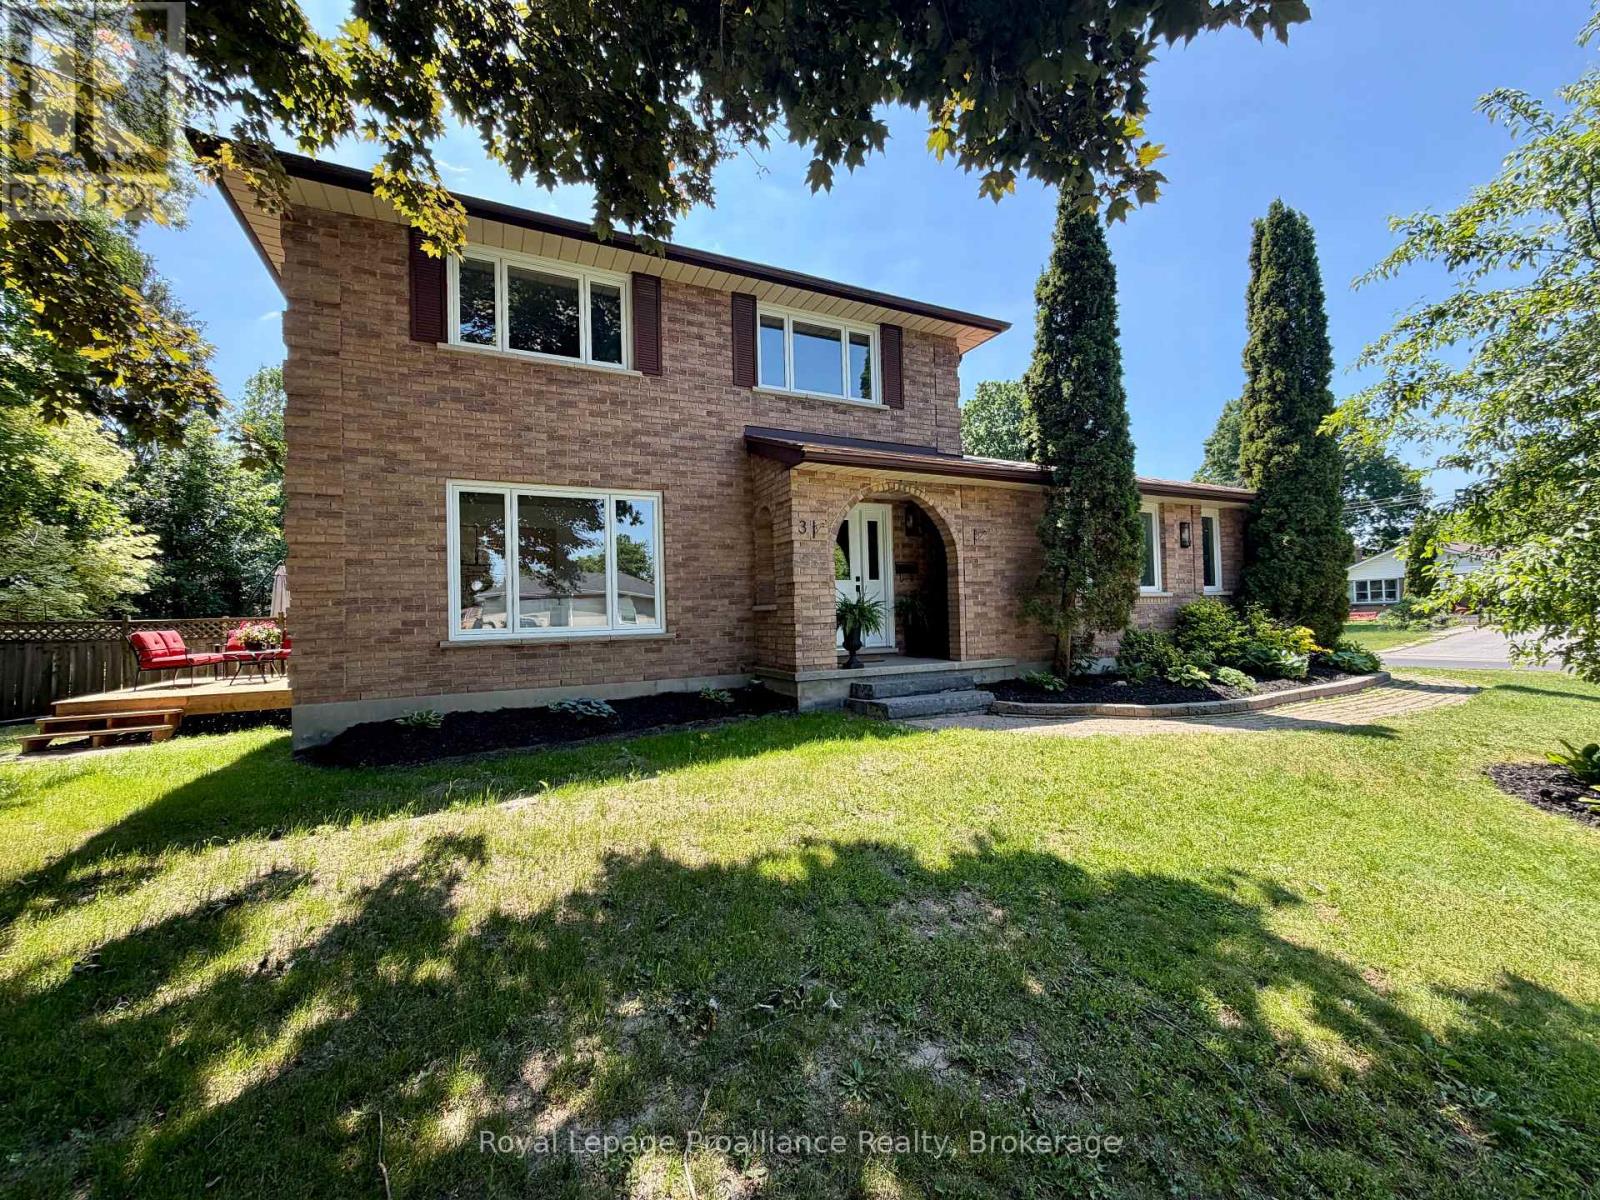
3 Cooke Court
Belleville, Ontario
Where modern luxury meets mature neighbourhood charm! Nestled on a quiet court in the highly desirable East End, this all-brick, two-story home features 3+1 bedrooms and 2.5 baths, offering the perfect footprint for a growing family. Surrounded by mature trees in a welcoming community, this property delivers the ideal balance of character and convenience, located just steps from schools, parks, scenic trails, and local amenities.The home has been beautifully transformed with extensive updates and offers a rare opportunity to enjoy the luxury of a turnkey, essentially brand-new interior without sacrificing the warmth and stability of an established neighbourhood. Step inside to find a bright layout featuring brand-new windows, doors, flooring, and contemporary lighting throughout. The heart of the home is the stunning, brand-new kitchen equipped with a walk-in pantry, thoughtfully designed alongside a newly added mudroom and convenient main-floor laundry. The primary bedroom serves as a true retreat with its own walk-in closet and private ensuite bath. Upstairs and down, the space functions beautifully for everyday family life, including a recreation room and an additional lower-level bedroom perfect for guests or teens.The extensive upgrades continue outside and behind the walls, offering complete peace of mind and the worry-free living of a new build. The property boasts updated plumbing and electrical, an on-demand hot water tank, and a durable metal shingle roof. Step outside onto the brand-new deck, which serves as the perfect vantage point to overlook a yard ready for your personal touch, whether you envision a pool, gardens, or the ultimate outdoor living space. Parking and storage are a breeze thanks to the oversized single-car garage and a recently resurfaced asphalt driveway. Every major update has been done for you, all that's left to do is move in and enjoy. Come see the perfect blend of style and location for yourself. (id:28302)
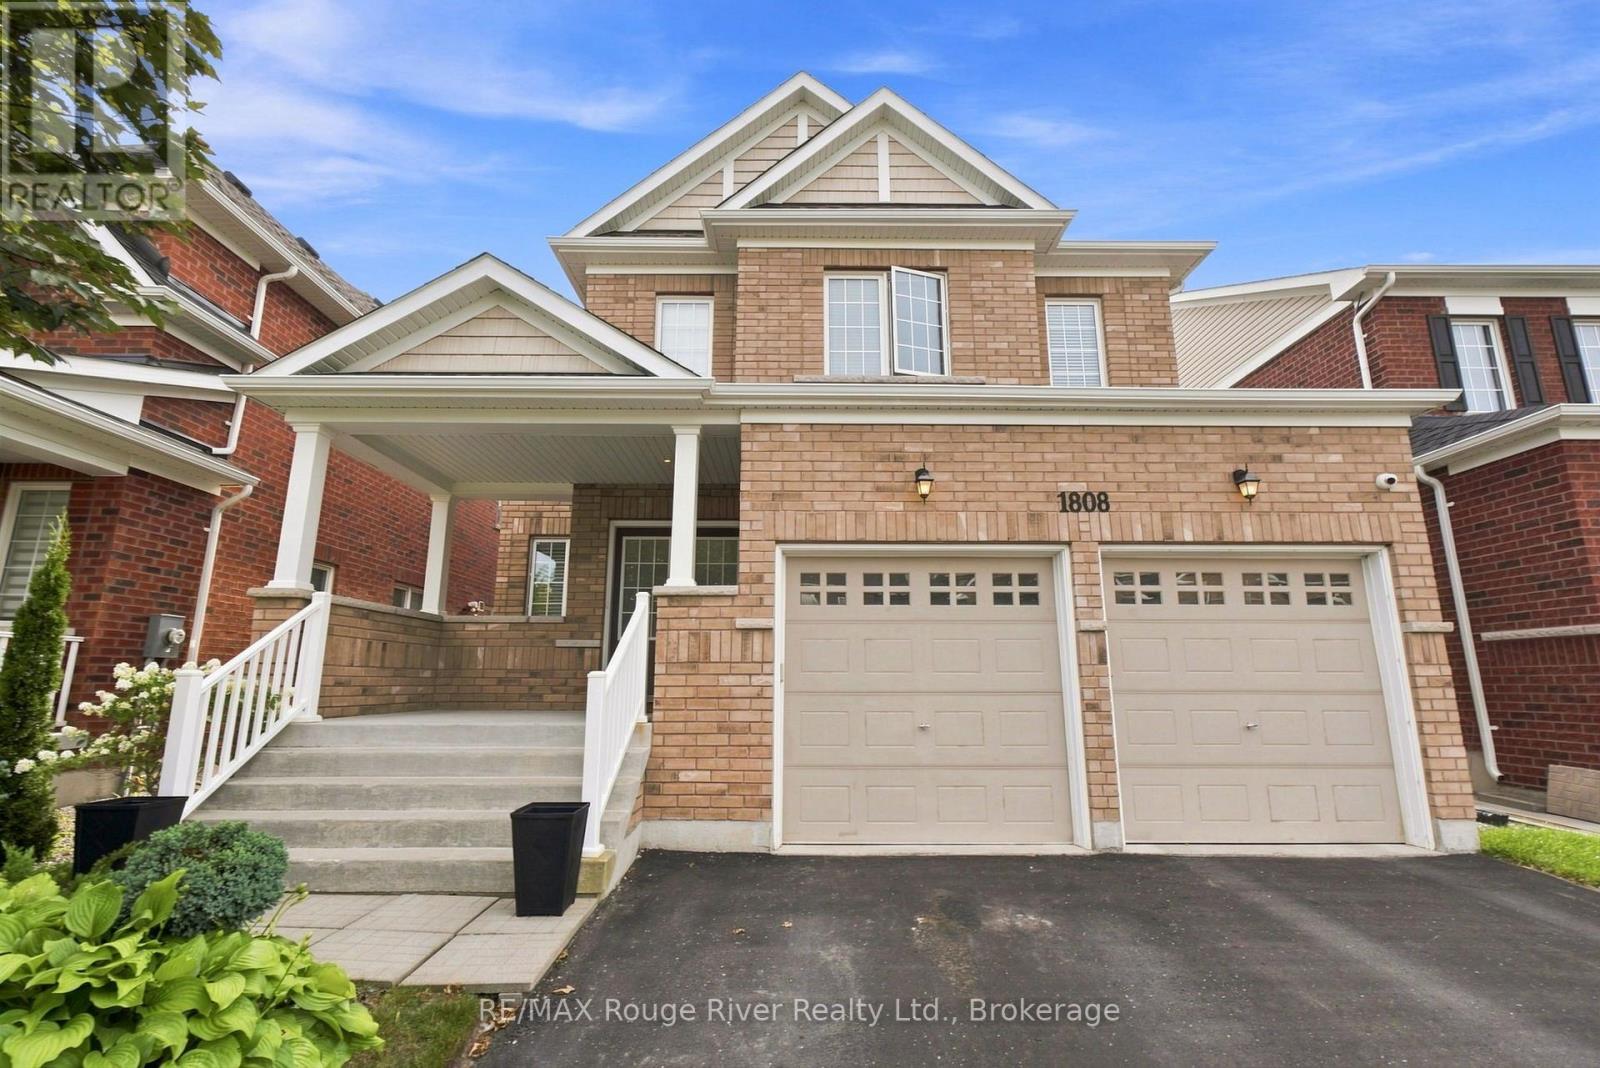
1808 Douglas Langtree Drive
Oshawa, Ontario
Welcome to this beautifully upgraded all-brick, four-bedroom home nestled in the highly sought-after Park Ridge community. Thoughtfully designed with elegant finishes and functional living spaces, this home is perfect for growing families and those who love to entertain. Step inside to find upgraded hardwood flooring throughout the main level and staircase, along with a bright, open-concept layout. The formal living and dining area is highlighted by a coffered ceiling, creating an elegant space for hosting family gatherings and special occasions. The inviting great room features hardwood flooring, pot lights, and a cozy gas fireplace, offering the perfect place to relax. The heart of the home is the spacious kitchen, complete with quartz countertops, an upgraded backsplash, a large centre island with breakfast bar, a walk-in pantry, and plenty of cabinetry for storage. The adjoining breakfast area offers a walkout to the backyard, making indoor-outdoor entertaining effortless. A main floor office provides an ideal space for a home office or quiet workspace. Upstairs, the generous primary suite offers a walk-in closet and a private four-piece ensuite. A second bedroom also features a walk-in closet, while the fourth bedroom enjoys the convenience of its own four-piece ensuite, making it perfect for guests or older children. An upper-level laundry room adds everyday convenience. The unfinished basement presents endless possibilities to create additional living space tailored to your needs. Outside, enjoy the added peace of mind of a surveillance system installed around the home. Ideally located close to parks, schools, shopping, transit, and everyday amenities, this exceptional home offers the perfect combination of style, comfort, and convenience. (id:28302)

2721 - 633 Bay Street
Toronto, Ontario
Welcome to the peak of downtown living at Horizon on Bay! This rare penthouse suite at 633 Bay Street, built by the legendary Tridel, offers the perfect blend of space, luxury and unmatched convenience. Spanning approximately 850 square feet of bright and open living space, this top-floor home delivers stunning views and quiet penthouse living. The layout includes a spacious primary bedroom with walk in closet. Plus a flexible Den with French doors, which can easily double as a second bedroom, a nursery or a private home office. A true standout feature is the rare, two-car tandem parking setup, which is an absolute luxury asset in the heart of downtown Toronto. If you do not own a vehicle, you could easily rent these highly demanded spots to another building resident for extra monthly income. Living here means you can finally cancel your expensive gym memberships. The building features excellent amenities including an indoor pool, a sauna, a squash court, a basketball court, rooftop terrace, table tennis and professional meeting rooms. Your safety and convenience are fully looked after day and night by an excellent 24-hour concierge team.This location is completely unbeatable. You are steps away from top-rated dining and just minutes from great shopping. It is also the ideal spot for medical professionals or simply peace of mind, as the building sits exceptionally close to many major hospitals, with SickKids just straight up the street! Step out your front door directly into the vibrant Bay Street Corridor. You are just steps away from the CF Toronto Eaton Centre, Yonge-Dundas Square, the Financial District and Transit is effortless with the Dundas subway station and the underground PATH network right across the street. 100 walk score and steps away from Nathan Philips Square where many cultural festivals are held. Come check this place out and claim your piece of the Toronto skyline! (id:28302)
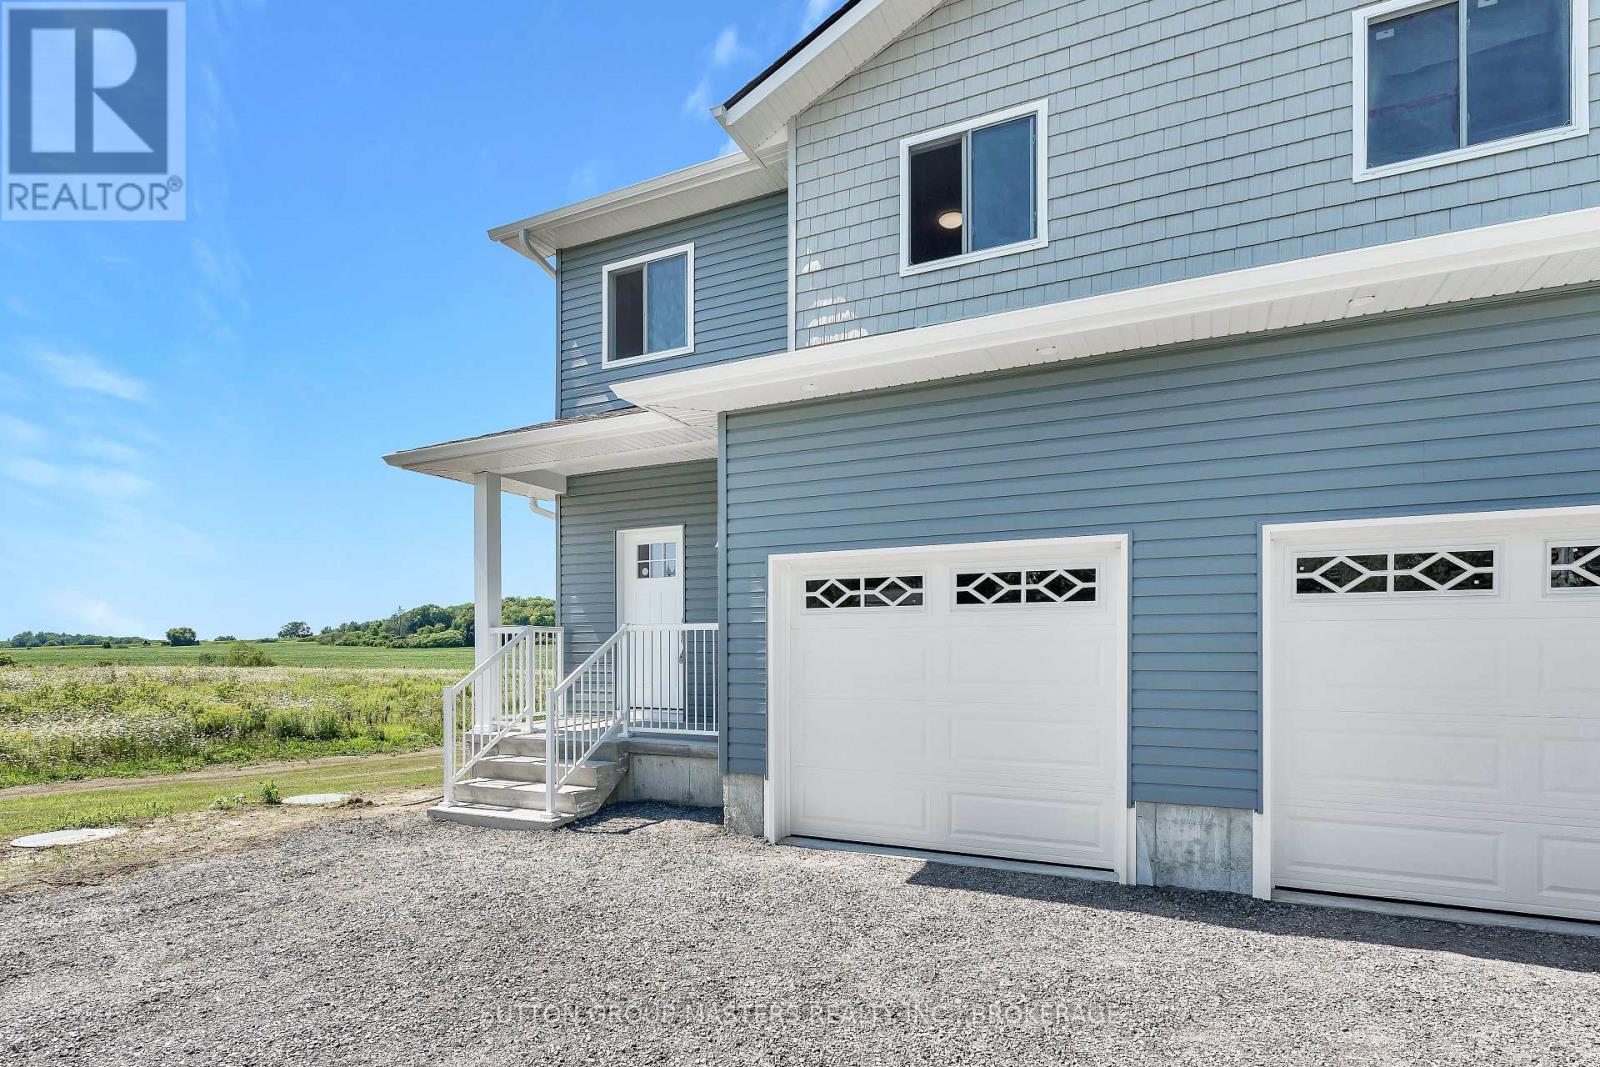
A - 108 Main Street
Front Of Leeds & Seeleys Bay, Ontario
Both sides for sale. This move-in-ready, newly constructed semi-detached home is located on Main St in Seeley's Bay, Ontario. It features a 3-bedroom, 2.5-bath layout spread over a 2-story floor plan plus a fully finished walkout basement. Main Floor: 9-foot ceilings, bright kitchen with ample cabinets/drawers, open-concept living/dining area, 2-piece powder room, and interior access to a 1-car garage. Second Floor: 3 large bedrooms, including a primary suite with a full ensuite and walk-in closet, an additional 4-piece main bathroom, and a dedicated laundry closet. Lower Level: Fully finished basement, 9-foot ceilings, and a grade-level walkout to the yard. Excellant value in this new home package. (id:28302)
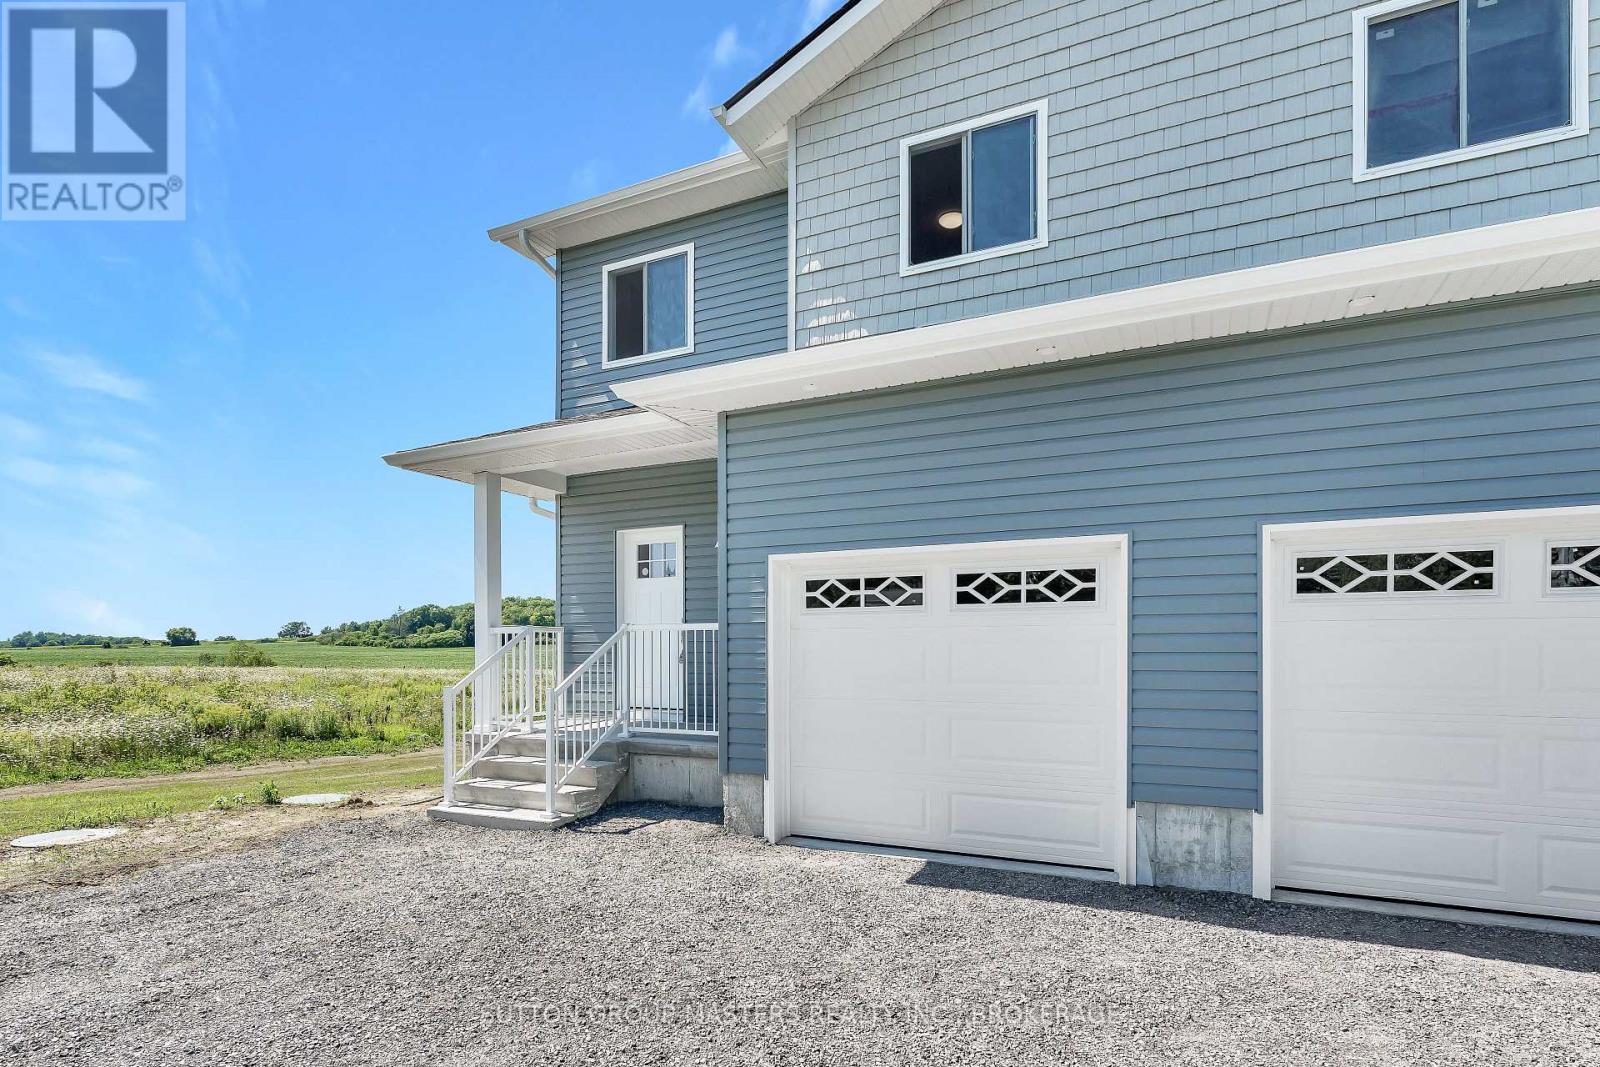
B - 108 Main Street
Front Of Leeds & Seeleys Bay, Ontario
This move-in-ready, newly constructed semi-detached home is located on Main St in Seeley's Bay, Ontario. It features a 3-bedroom, 2.5-bath layout spread over a 2-story floor plan plus a fully finished walkout basement. Main Floor: 9-foot ceilings, bright kitchen with ample cabinets/drawers, open-concept living/dining area, 2-piece powder room, and interior access to a 1-car garage. Second Floor: 3 large bedrooms, including a primary suite with a full ensuite and walk-in closet, an additional 4-piece main bathroom, and a dedicated laundry closet. Lower Level: Fully finished basement, 9-foot ceilings, and a grade-level walkout to the yard. Excellant value in this new home package. (id:28302)
976 Avery Avenue
Peterborough, Ontario
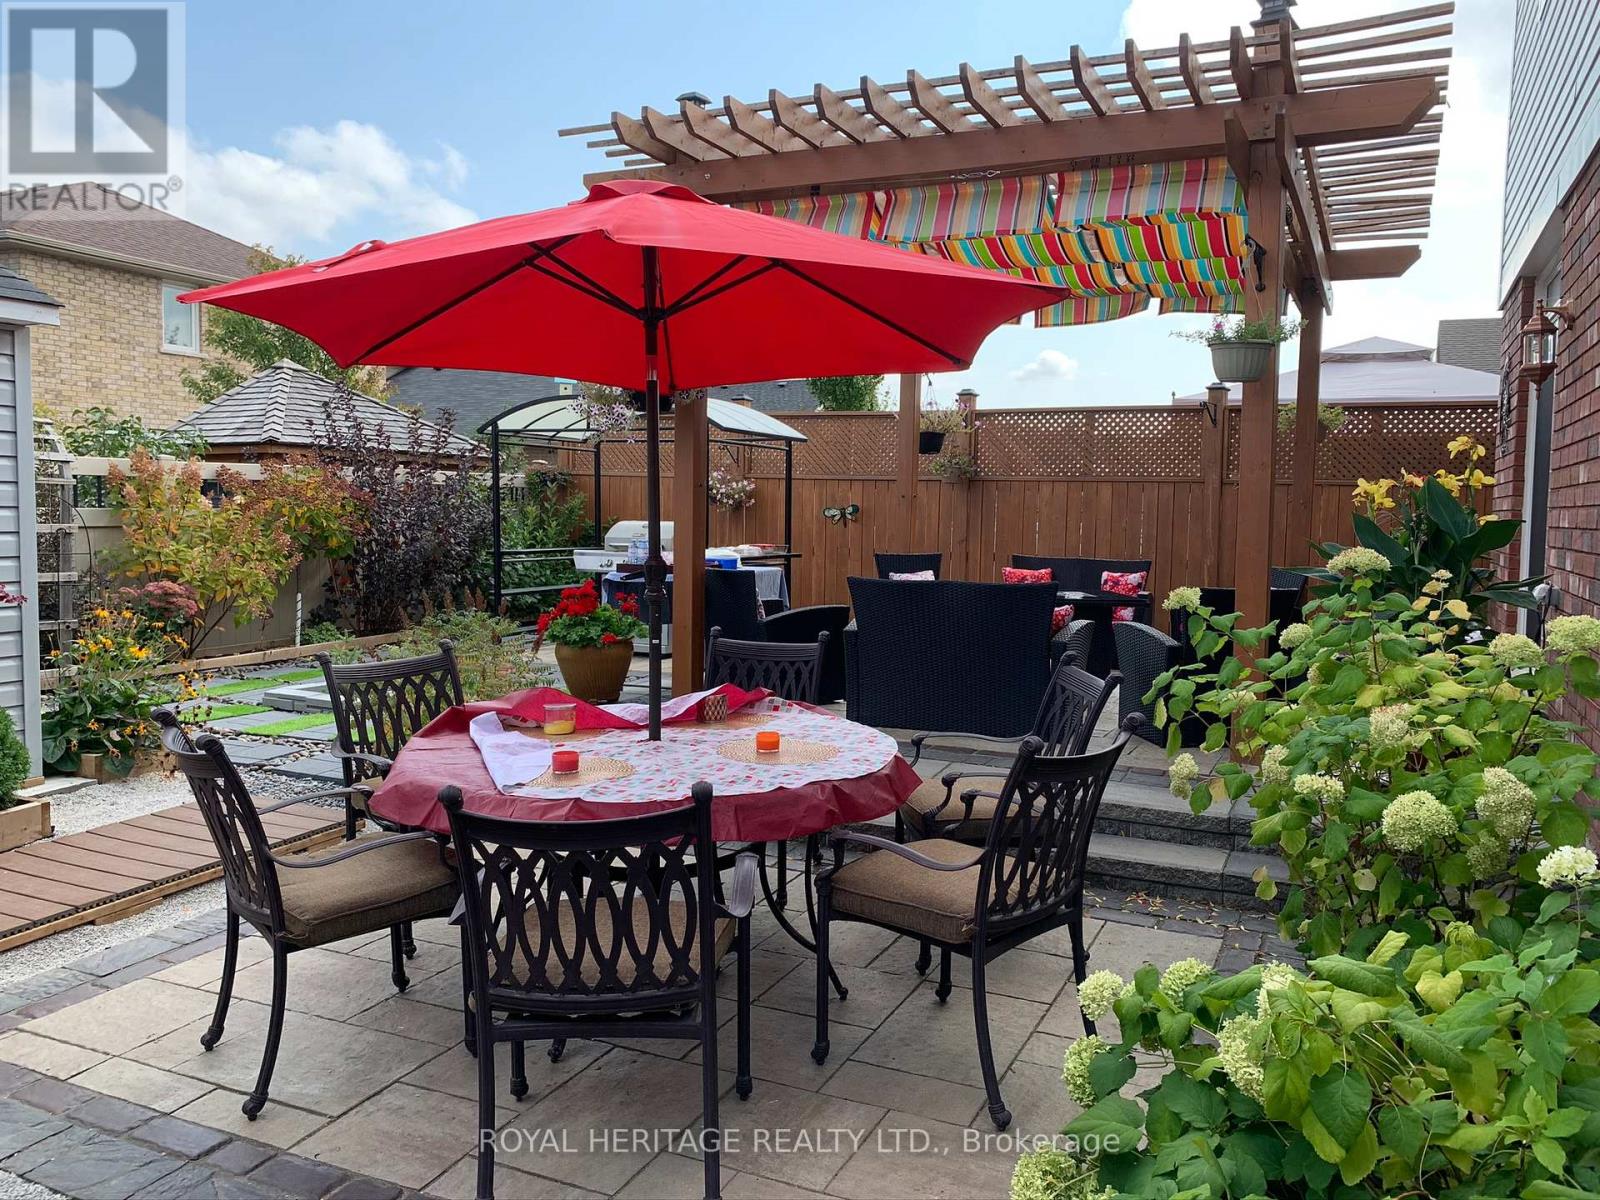
Welcome to 976 Avery Ave., an exceptional opportunity to own a beautifully finished home with over 4,000 sq. ft. of quality craftsmanship and inviting warmth. The open concept design creates a natural flow, offering four spacious bedrooms and three bathrooms on the second floor, plus two additional bedrooms in the finished basement for flexible living arrangements. This carpet-free residence features solid hardwood and premium engineered laminate flooring throughout, complemented by a striking solid-wood staircase with artistic bird nest-style iron spindles. The open den provides direct access to a generous balcony and porch, making it perfect for relaxation or working from home. The main floor offers unobstructed sightlines to the backyard and features an expansive kitchen with quartz countertops, ample cabinetry, a pantry, and access to the outdoor living garden through six-foot patio doors. The oversized family room features a dual-sided fireplace with a custom mantel and built-in shelving with 12 mm tempered glass and connects seamlessly to the elegant dining room with a coffered ceiling. The living room offers another dual-sided fireplace and custom mantel for added sophistication, while the foyer features two double closets and direct garage access for convenience. Downstairs, the spacious basement features a massive family and recreation area anchored by a custom-built media centre and shelving, two full-size bedrooms with deep, mirrored closets, a full bathroom with a custom shower, multiple storage areas, and a workshop. Outside, the low-maintenance garden includes two large interlock patios surrounded by a high privacy fence, a custom 12x8 shed with extra shelving, a four-post pergola, a BBQ area, and a custom interlock driveway with unique steps leading to the expansive porch. Throughout the home, custom, high-end finishes and exceptional materials reflect true pride of ownership. (id:28302)
61 Pelham Street
Quinte West, Ontario
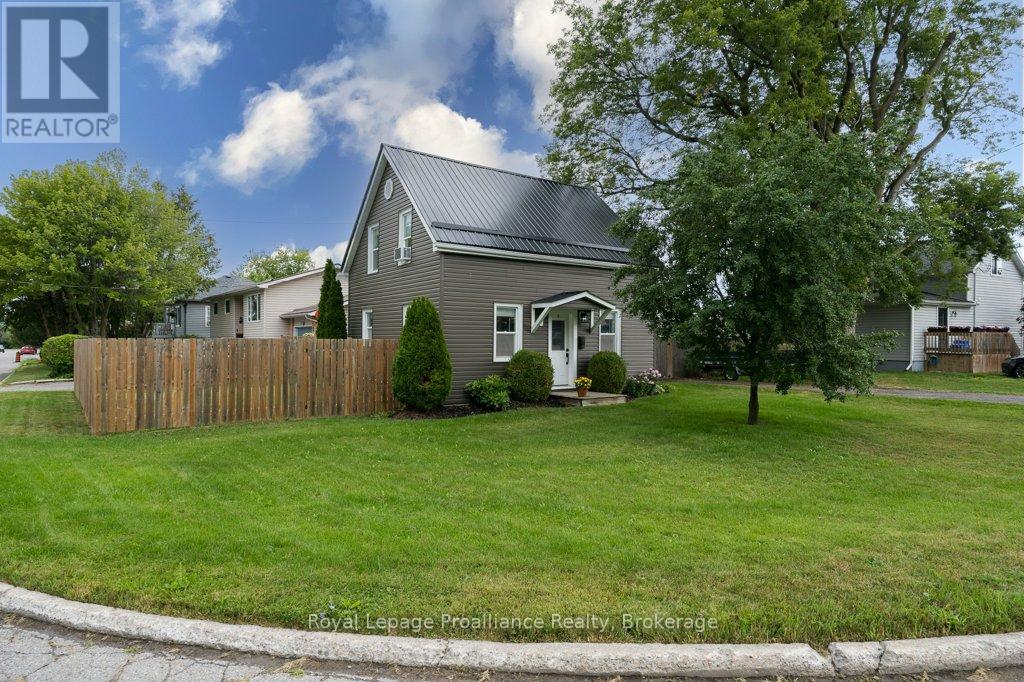
Move-in ready and full of updates, this charming home is the perfect opportunity for first-time buyers, growing families, or those looking to downsize without compromising on comfort. Ideally located within walking distance to downtown Trenton, the scenic Trent River, parks, shopping, restaurants, and everyday amenities, and just a short drive to Highway 401, convenience is at your doorstep. Inside, you'll find numerous updates throughout, including newer flooring on the main and upper levels, updated interior and exterior doors, newer windows, updated modern light fixtures + newer switches, and a beautifully refreshed kitchen featuring new hardware, a stylish backsplash, and an open-concept layout overlooking the dining area. The main floor also features a cozy propane-gas fireplace perfect for heating the entire home during colder months. The recently renovated main bathroom (2026) offers a fresh, modern design complete with a beautiful deep soaker tub, while the impressive 21-foot-long primary bedroom is a rare find, providing exceptional space that's hard to come by. You'll also appreciate the convenience of main floor laundry, abundant storage throughout the home, and a bonus workshop(2023)/storage addition. This workshop is perfect for hobbies, projects, or extra storage. Outside, enjoy the fully fenced-in (2024) backyard with a patio and storage shed, offering plenty of privacy for relaxing or entertaining. With newer vinyl siding (2023), a durable metal roof with newer eavestroughs (2023), and countless improvements throughout, this turnkey home is ready for its next owners to simply move in and enjoy. (id:28302)

22 Deerpark Crescent
Clarington, Ontario
Welcome to 22 Deerpark Crescent, a beautifully maintained fully detached 3-bedroom home nestled in one of Bowmanville's established tree-lined, family-friendly neighbourhoods. This inviting residence offers a spacious and functional layout with bright, large principal rooms, a perfect fit for everyday living and entertaining. The well-appointed kitchen overlooks the backyard and flows seamlessly into the dining and living areas. Upstairs, you'll find 3 generously sized bedrooms, including a comfortable primary retreat. The finished lower level features a spacious recreation room with above-grade windows and a cozy gas fireplace, creating the perfect space to relax, entertain, or enjoy family movie nights. Step outside to a private backyard with plenty of room for children, pets, gardening, or summer gatherings. Upgraded kitchen with granite countertops, a super-large 50x110 foot lot, and direct access to the backyard with a large deck, updated furnace and AC in 2020, convenient carport with direct access into the home and so much more. Conveniently located close to schools, parks, shopping, restaurants, transit, and just minutes from Highways 401 and 418, this home offers the perfect combination of comfort, convenience, and community. An excellent opportunity for first-time buyers, growing families, or anyone looking to settle into one of Bowmanville's sought-after neighbourhoods. (id:28302)
505 - 95 Windsor Drive
Brockville, Ontario
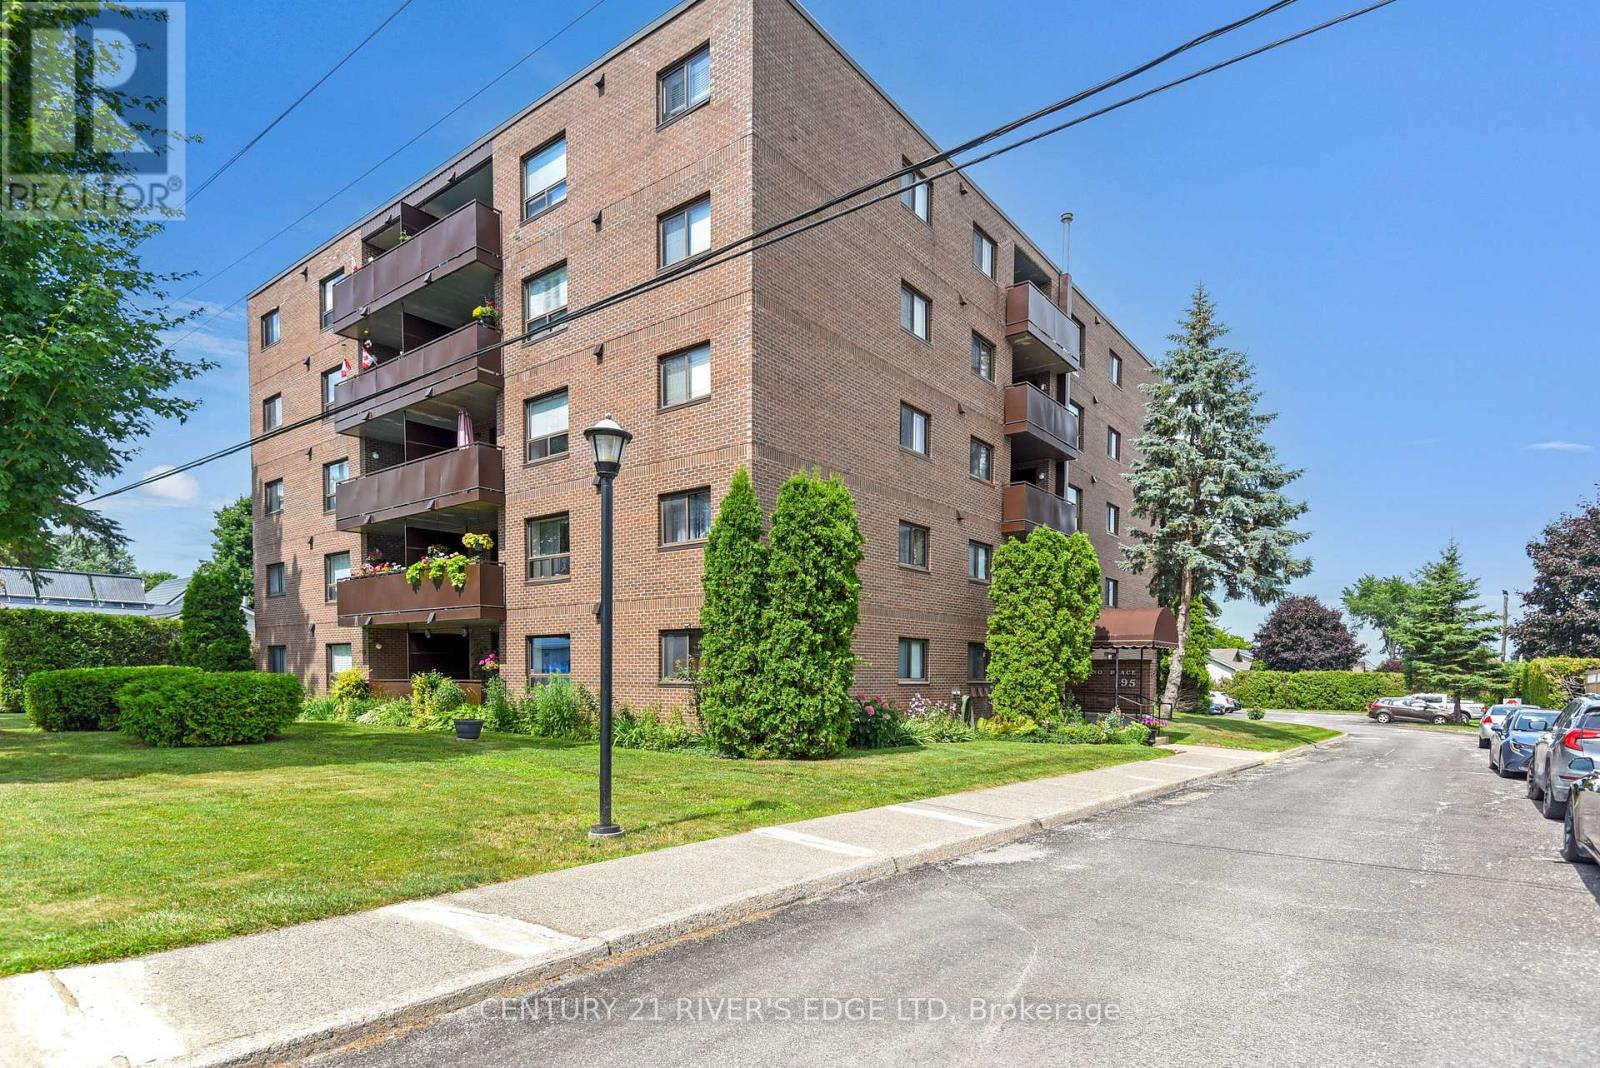
Don't miss your opportunity to view this fifth floor 2 bedroom condo with in unit storage room, private sunrise balcony 6' x 10' in the well constructed and centrally located Wilno Place Condominiums which are in close proximity to restaurants, shopping and churches. Some features include: masonry block walls make for very quiet in unit living, carpeted throughout except kitchen and bathroom, access to balcony from dining room, living room with included wall air conditioning unit, cable hookups in the living room, elevator, main floor entrance door from parking area, main floor laundry room, security building with newer fob system, mailboxes at front entrance, visitor parking, city transit stop in front of the building, pet friendly, non smoking building with some grandfathering. Condo fee's include: 1 parking space to be assigned, hot and cold water, sewer, common area maintenance, management fee's, building insurance, garbage removal, grass cutting, snow plowing and reserve fund allocation. (id:28302)

52 Bramley Street S
Port Hope, Ontario
Welcome to 52 Bramley St S, a beautifully updated century home just moments from everything you need in Port Hope. Enjoy an easy walk to downtown shops, restaurants, parks and everyday amenities while coming home to a property that feels like your own private retreat. Close to great schools and easy access to hwy 401/407, you'll love the convenience as well as the friendly community this address offers. Thoughtfully renovated while preserving its timeless character, the welcoming home features a private driveway, covered front porch, nicely sized rooms, a main-floor 2pc washroom and large windows throughout, filling the interior with lots of natural light. At the heart of the home, the custom maple kitchen showcases granite countertops, stainless steel appliances, ample cabinetry and a center island that effortlessly brings family and friends together. 8ft Sliding glass doors from the kitchen open to the north-facing deck, while a second walkout leads to a picturesque south-facing veranda, creating a seamless connection between the home and its spectacular outdoor spaces. Outdoor living is truly a standout feature. Beautifully landscaped and exceptionally private, the backyard is a complete oasis with mature gardens, peaceful sitting areas and space to host everything from intimate dinners to unforgettable summer celebrations. Whether enjoying a quiet morning coffee or entertaining guests, this property was made for gathering. Upstairs, the thoughtfully proportioned layout features beautifully preserved original pine flooring, a spacious bathroom and a third room with one wall open to the stairs serving as a great office/den that can easily be converted back to a bedroom. The unfinished lower level provides excellent storage w/ future potential. Offering the perfect blend of historic charm, thoughtful updates and incredible indoor-outdoor living, 52 Bramley Street S is an exceptional opportunity to own a home that is as welcoming as it is memorable. Welcome home! (id:28302)

68 Cavan Street
Port Hope, Ontario
Steeped in history & celebrated for its extraordinary transformation, this exceptional circa-1830 residence with mixed residential & commercial zoning is one of Port Hope's most admired homes. Featured in House & Home magazine & showcased on the prestigious Port Hope House Tour, the property underwent a remarkable restoration, transforming it into a stunning Federal-style showpiece. Today, it stands as a testament to thoughtful design, exceptional craftsmanship & a deep appreciation for architectural heritage. Perfectly positioned, the home looks out to the Ganaraska River & is a short walk to Trinity College School, downtown Port Hope and convenient access to Hwy 401/Hwy 407. Inspired by classic Southern architecture, the striking facade has become a local landmark. Inside, elegant proportions, period-inspired details & carefully curated finishes create a home that feels both sophisticated & welcoming. Separately metered, the property includes a 1-bed apartment ideal for extended family, guests, income potential or a home-based business as well as a purpose-built 2.5 car garage W heated floors, raised electrical outlets, an air filtration system & loft storage, making it a dream space for hobbyists, entrepreneurs, or car enthusiasts. The main residence offers unique features such as big beautiful rooms, high ceilings, original pine floors, oversized windows & doors and multiple walkouts to two full-width verandas overlooking the landscaped yard & river. Numerous recent improvements provide peace of mind, including a new roof on both the main house & the apartment (2021), a new furnace in the apartment (2024), 3 updated baths(2025) & new appliances in both the apartment & main house (2025). Rarely does a property offer such a compelling combination of historical significance, architectural beauty, modern updates & income-generating potential. More than a home, this is a piece of Port Hope's history-thoughtfully restored & ready for its next chapter. (id:28302)
2 Murkar Crescent
Whitby, Ontario
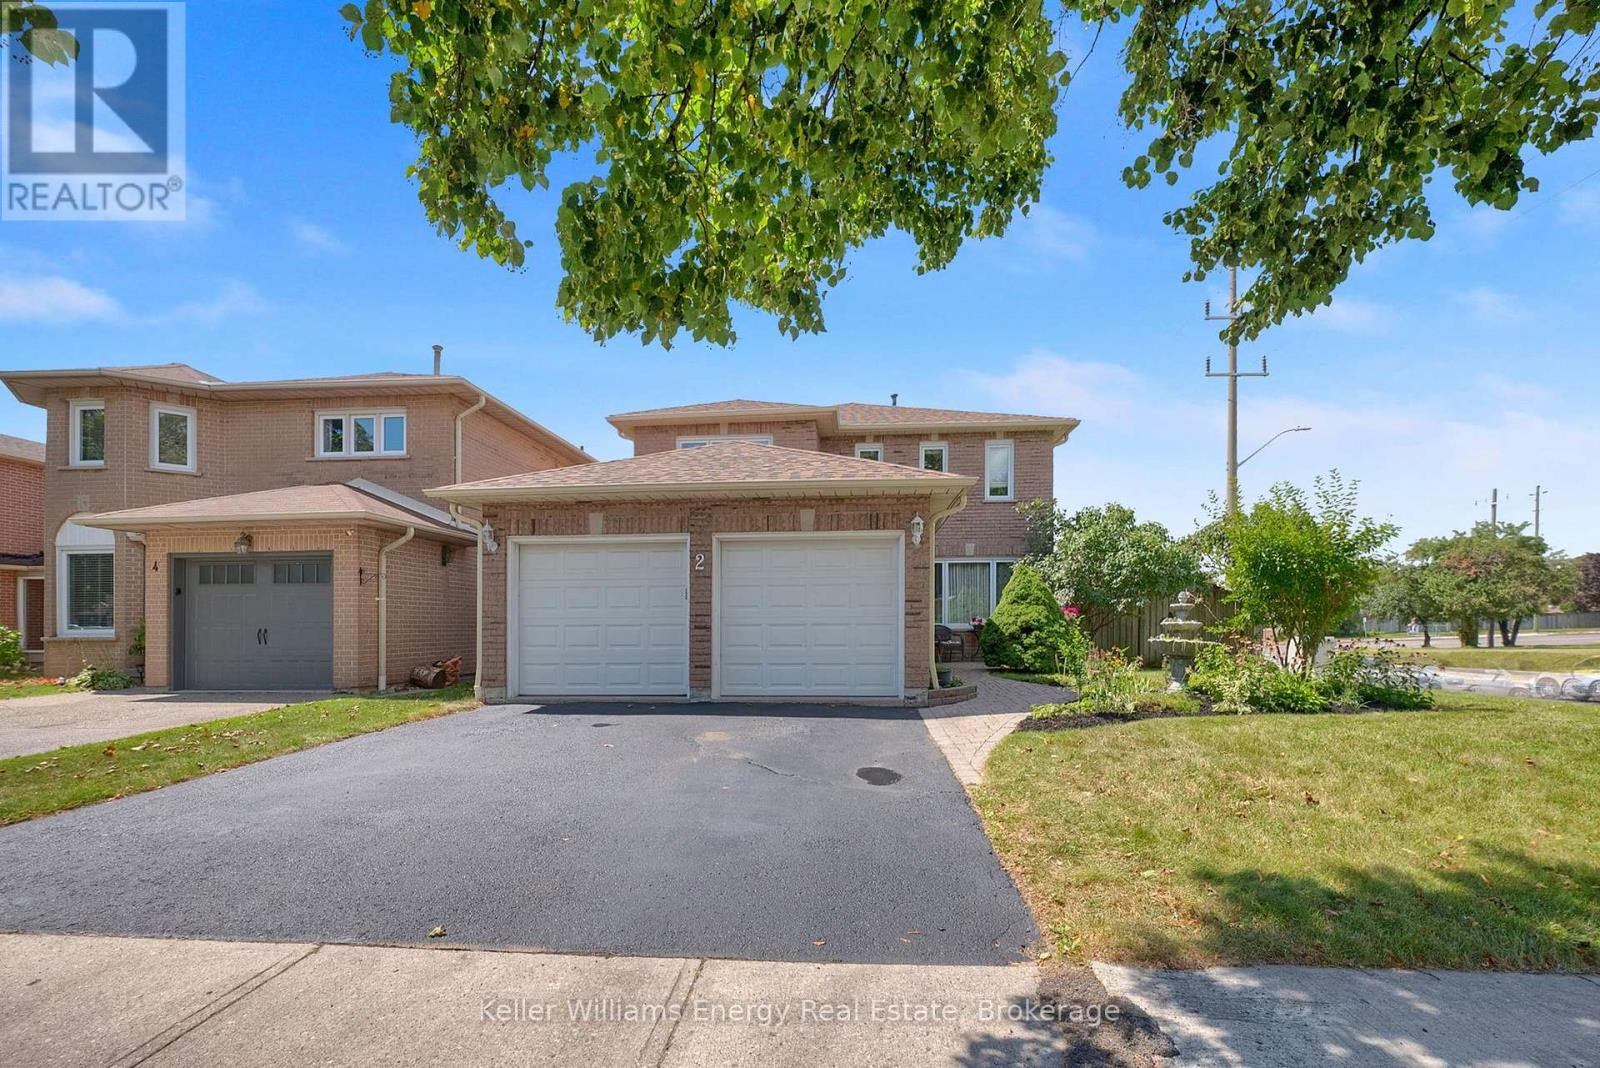
Welcome home to this beautiful 4-bedroom family home in highly sought-after Whitby, perfectly situated minutes from Hwy 401, top shopping, dining, and amenities! The main level boasts rich hardwood floors throughout the formal living and dining rooms, as well as the cozy family room featuring an electric fireplace and large window overlooking the backyard. The updated chef's kitchen shines with granite countertops, under-cabinet lighting, a custom backsplash, and a bright breakfast area complete with built-ins and a walkout to a 2-level deck-ideal for outdoor entertaining! A convenient main-floor laundry room offers direct garage access and a pantry, alongside a clean powder room. Upstairs, unwind in the spacious primary suite with a large walk-in closet area and private 4-piece ensuite, accompanied by three additional generous bedrooms and a 3-piece bath.The fully finished basement offers endless potential: a dedicated office area, eating space, wet bar, rec room with a projection screen for movie nights, a dedicated hobby workshop, wine cellar and abundant storage space! (id:28302)
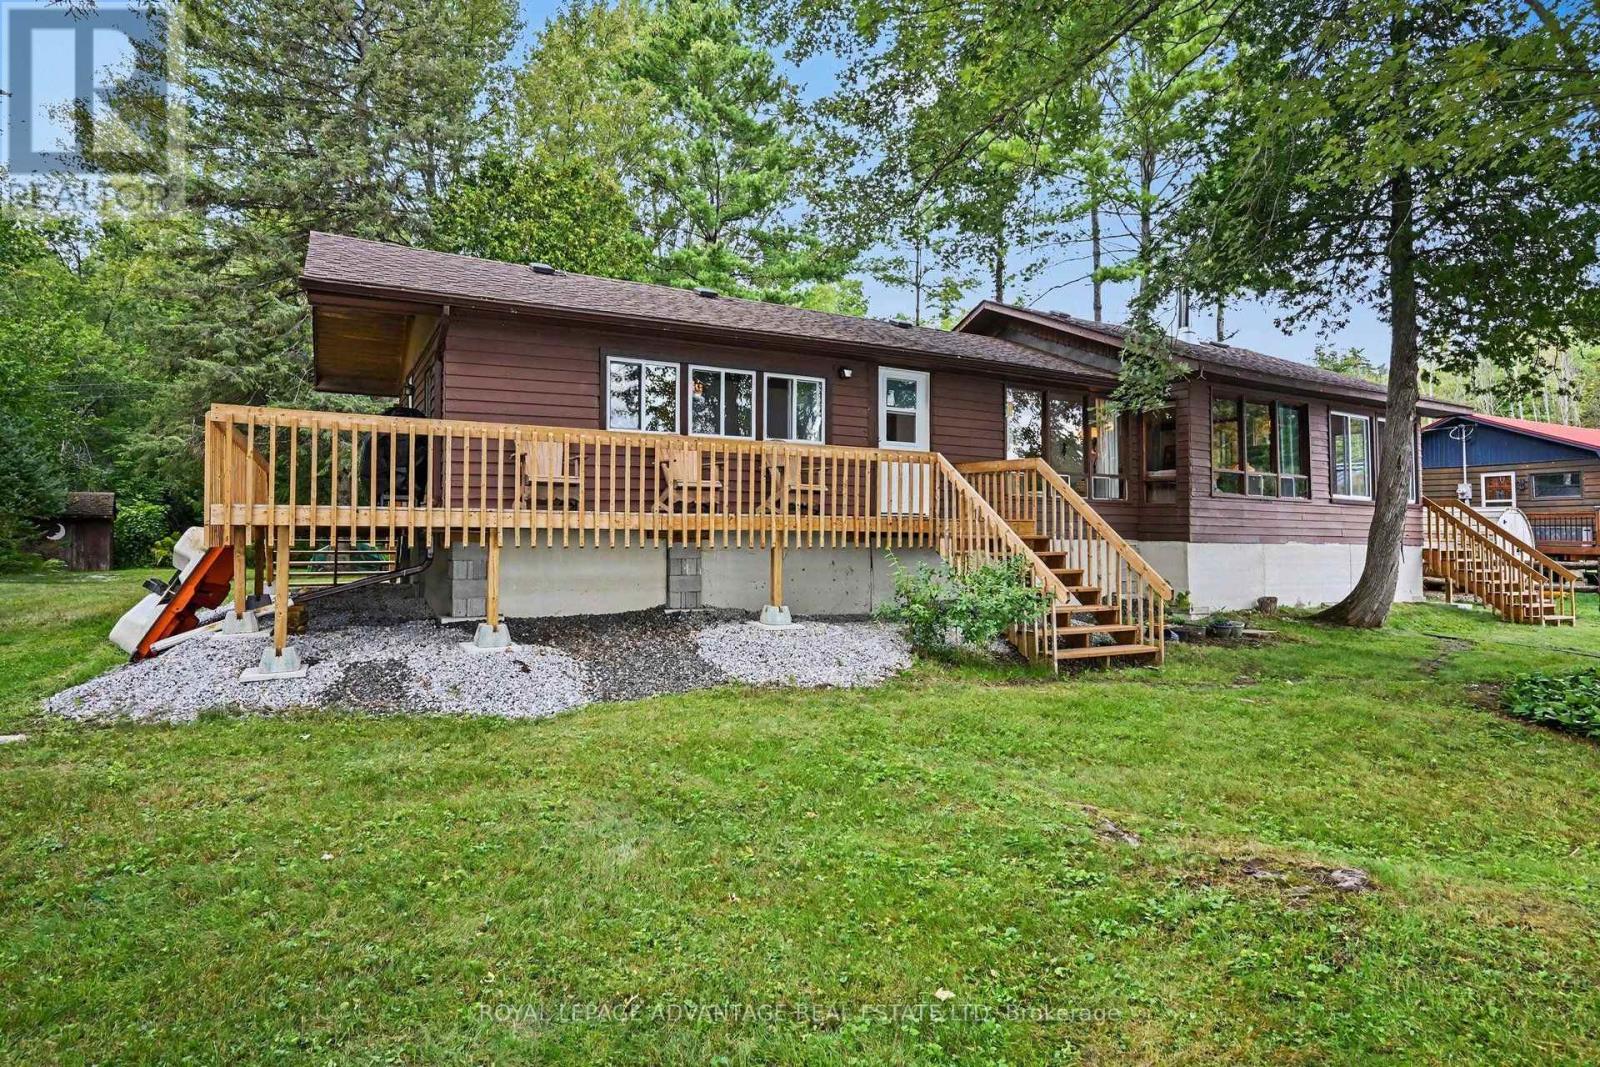
116 Abbey Lane
Lanark Highlands, Ontario
The perfect family cottage on beautiful Dalhousie Lake! With 100 feet of shoreline, this well-maintained retreat is ready to start creating cherished cottage memories. Offering a wonderful layout with 4 bedrooms, 2 baths, a spacious kitchen and dining area, and a comfortable living room featuring a wood stove to keep you cozy in the fall plus the electric baseboard heaters help take the chill out when needed. The inviting sunroom is the perfect spot for morning coffee while taking in the peaceful surroundings. A lovely newer wrap around front deck provides exceptional lake views and expands your outdoor entertaining space. Bright and spacious kitchen and dining area for those family gatherings and barbecues. The primary bedroom features a convenient 2-piece ensuite and the three additional bedrooms share a four piece bathroom. This cottage offers plenty of space for the whole family! The recent updates add peace of mind, including shingles replaced approximately two years ago and a basement that has been skirted and enclosed and newer deck. The attached single-car garage provides excellent storage for all your cottage essentials. Enjoy a septic system and lake intake, plus a wonderful sandy shoreline that is ideal for wading with little ones. Spend your days swimming, boating, fishing and soaking up the sun. Conveniently located close to McDonalds Corners and Perth, this is a fantastic opportunity to own a welcoming family cottage with room for everyone. Your cottage memories start today! (id:28302)
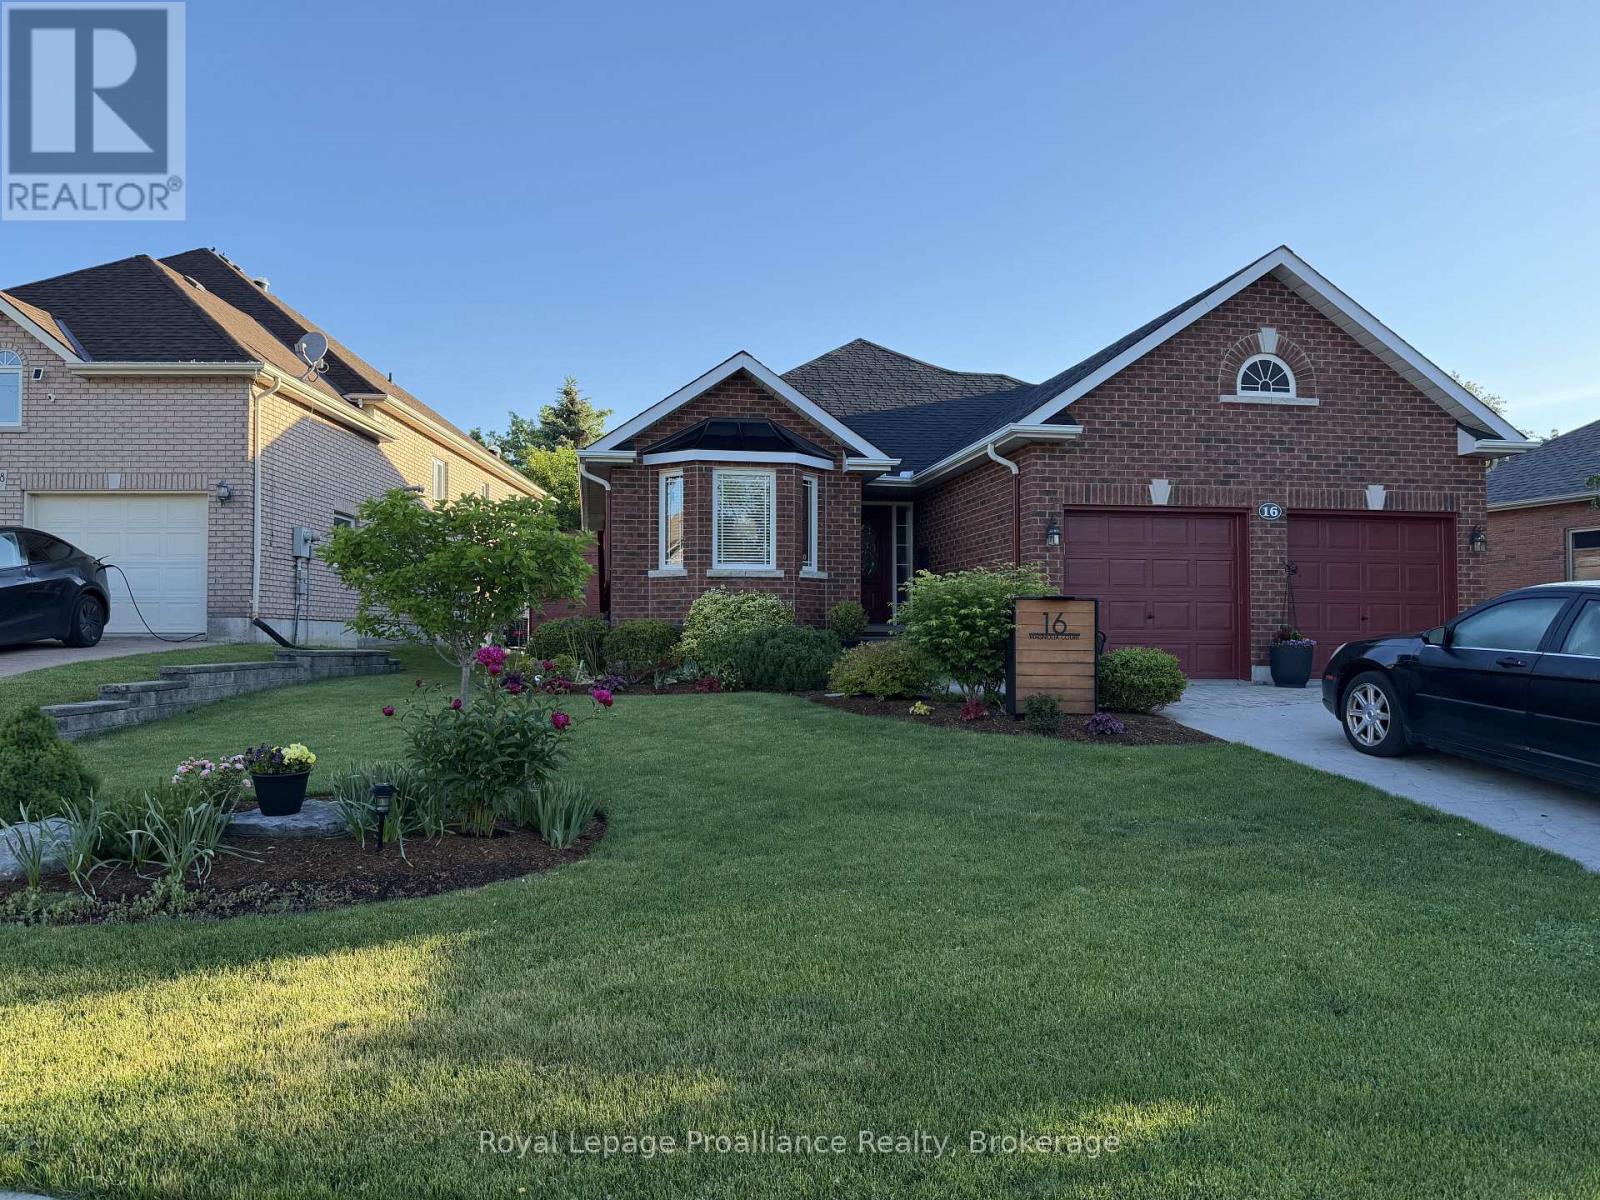
16 Magnolia Court
Belleville, Ontario
Welcome to 16 Magnolia Court. This all brick bungalow is nestled in a highly sought after neighbourhood and offers comfortable living, a functional layout, and plenty of space for the whole family. The main level features a formal dining room-Vaulted ceiling and spacious kitchen with ample cupboard space and ceramic backsplash. Just off the kitchen, the great room with vaulted ceiling, pot lights & a cozy fireplace that completes the inviting main living area. There is a garden door that leads from the great room to a 12 x 12 deck overlooking a interlocking patio and beautiful gardens. The generous second bedroom and four-piece bathroom provides plenty of space for family and guests, while the primary bedroom features two closets and private ensuite.There is main level laundry with plenty of storage. The lower level adds even more living space with a bedroom, rec room, plus additional unfinished space with a bathroom rough-in, giving you the opportunity to customize it to your liking. Step outside to enjoy the mature gardens and fully fenced backyard-perfect for relaxing, entertaining or enjoying the outdoors. Irrigation system for ease of yard maintenance. Complete with a two-car attached garage. Many recent improvements. New heat pump installed in April 2026. Extremely well cared for home. (id:28302)
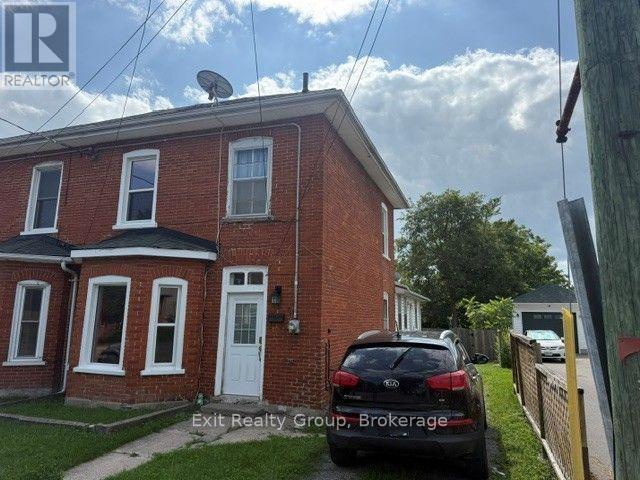
36 Bettes Street
Belleville, Ontario
A great opportunity to get into home ownership or purchase a second home. Spacious 2 storey home with a large back yard. Three bedrooms and two bathrooms. This home has a front foyer, a rear mudroom and a large porch. Many updates include main roof in 2020, kitchen 2022, new porch in 2003, new 100-amp electrical panel in 2003, some newer windows, new tub in 2nd floor bathroom in 2021. Basement waterproofed in 2023. New furnace and A/C in 2022. New rental hot water tank in 2021. This home needs a little TLC and sweat equity. It has a great central location. (id:28302)
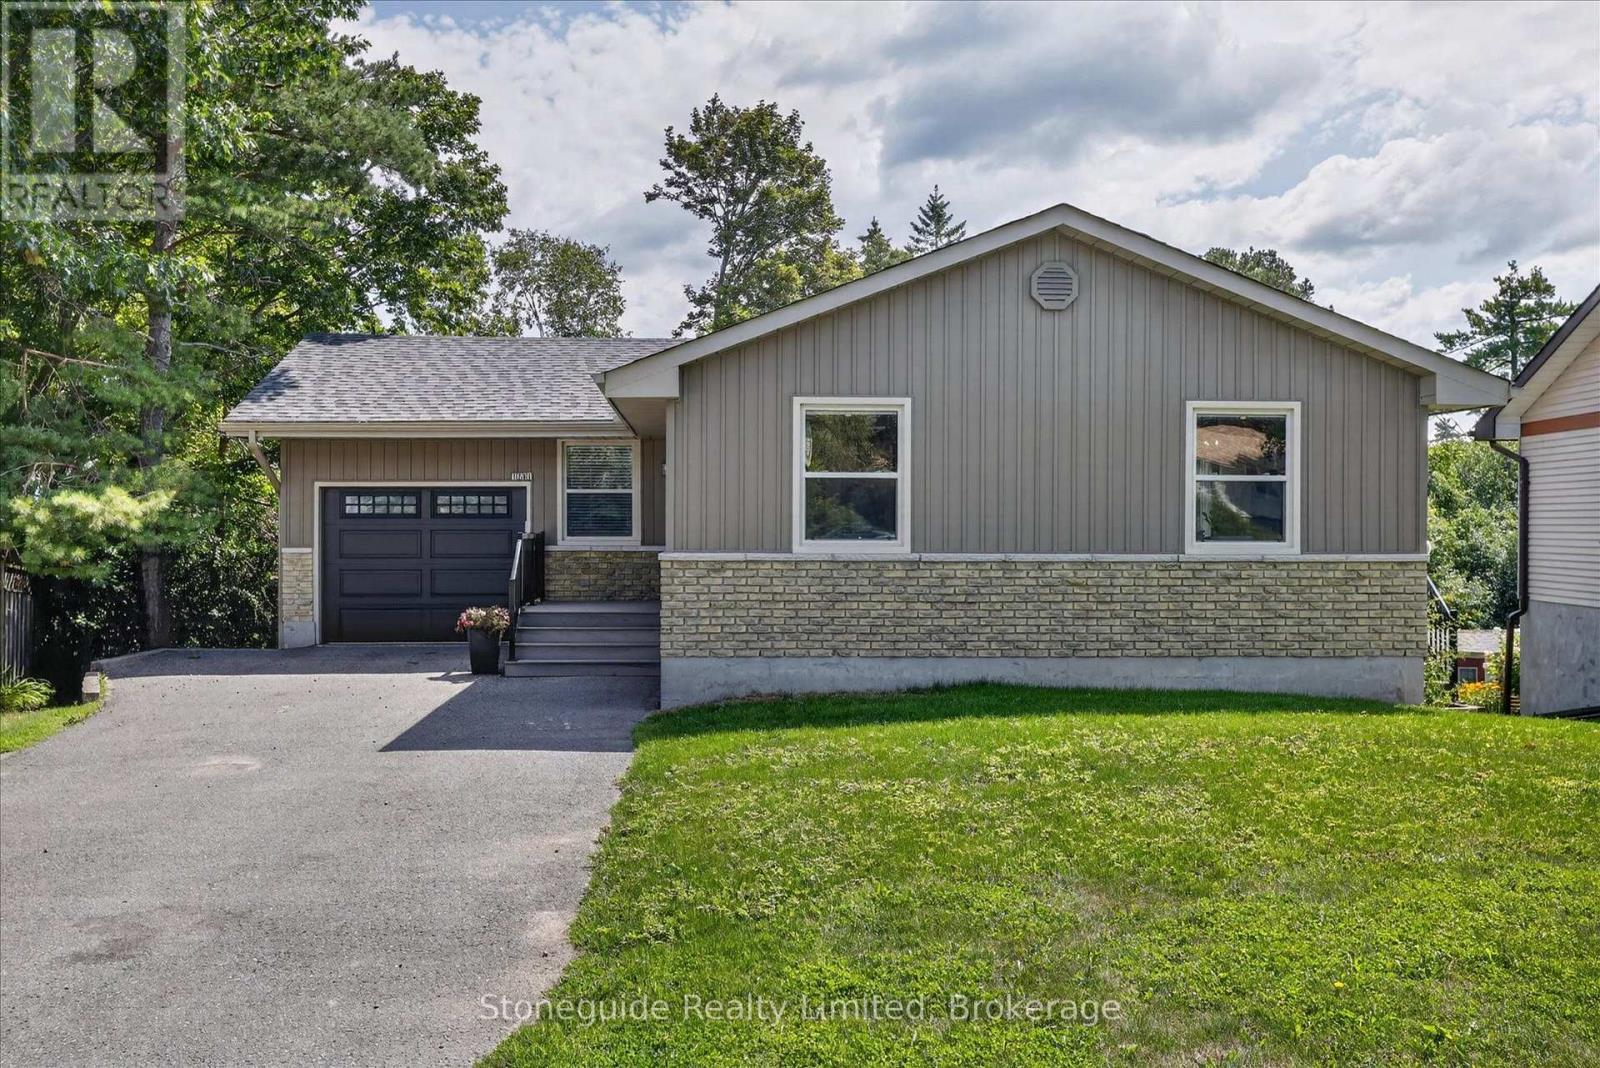
1261 Pulpit Road
Peterborough, Ontario
Welcome to this spacious and nicely updated bungalow in one of Peterborough's preferred west end locations. This area is known for its excellent schools, parks, family-friendly atmosphere and has close proximity to the PRHC. The updated main level features an open concept kitchen, living and dining room with great space, plenty of cupboards and a patio door to side deck for easy bbq dinners. 3 generous sized bedrooms and a 4 pc bath complete this main level. The lower level provides an updated and spacious family room, large bedroom with 4 pc bath off of it (could also be a play area, gym, office), laundry and a 2 pc bath. There is also a walkout from the utility room to the backyard, providing in-law potential or just easy access from the patio. Outside, the backyard offers plenty of space for children and pets to play, and has potential to create your dream outdoor retreat. The attached 1 car garage provides additional storage or a place to park your car in the winter months. Roof was updated this past spring and new breaker panel installed. This move in ready home is ready for its next owners! (id:28302)
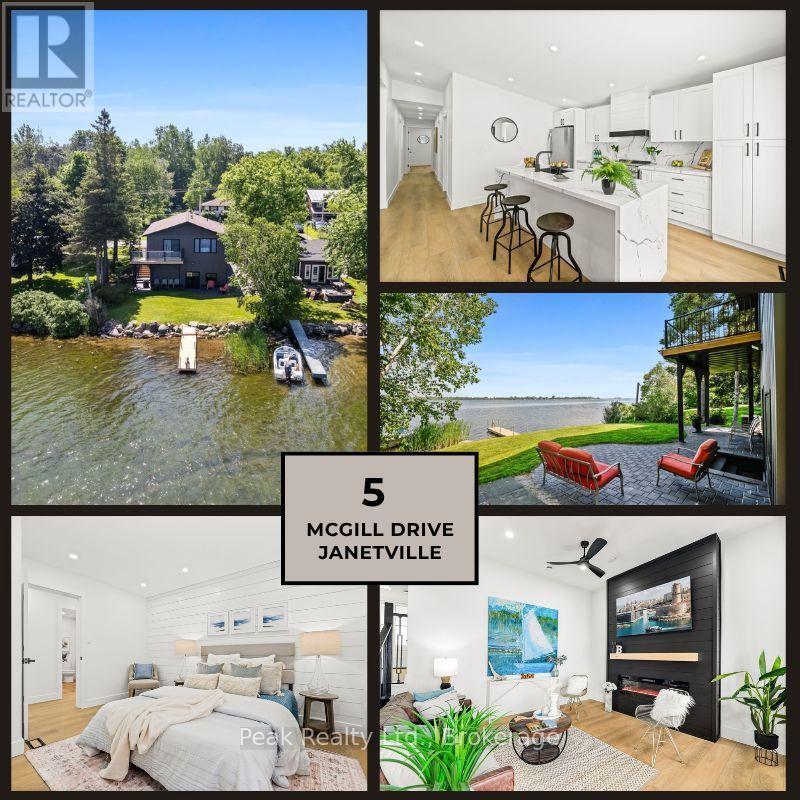
5 Mcgill Drive
Kawartha Lakes, Ontario
Fully renovated waterfront living with over $400,000 in improvements! Welcome to 5 McGill Drive, a beautifully updated 5-bedroom, 3-bathroom home on Lake Scugog offering the perfect blend of comfort, space and waterfront lifestyle. Thoughtfully renovated from top to bottom, this home features quality updates throughout, a finished walkout basement, attached garage, private dock, and beautiful lake views. Enjoy boating, fishing, kayaking, sunsets and four-season waterfront living right from your backyard. Best of all, you're just minutes from Port Perry, Lindsay, Highway 35/115, shopping, restaurants, schools and everyday amenities, making this an ideal location for both full-time living and weekend escapes. Extensively renovated, exceptionally well cared for, and ready to enjoy-just move in and make the most of waterfront living. (id:28302)
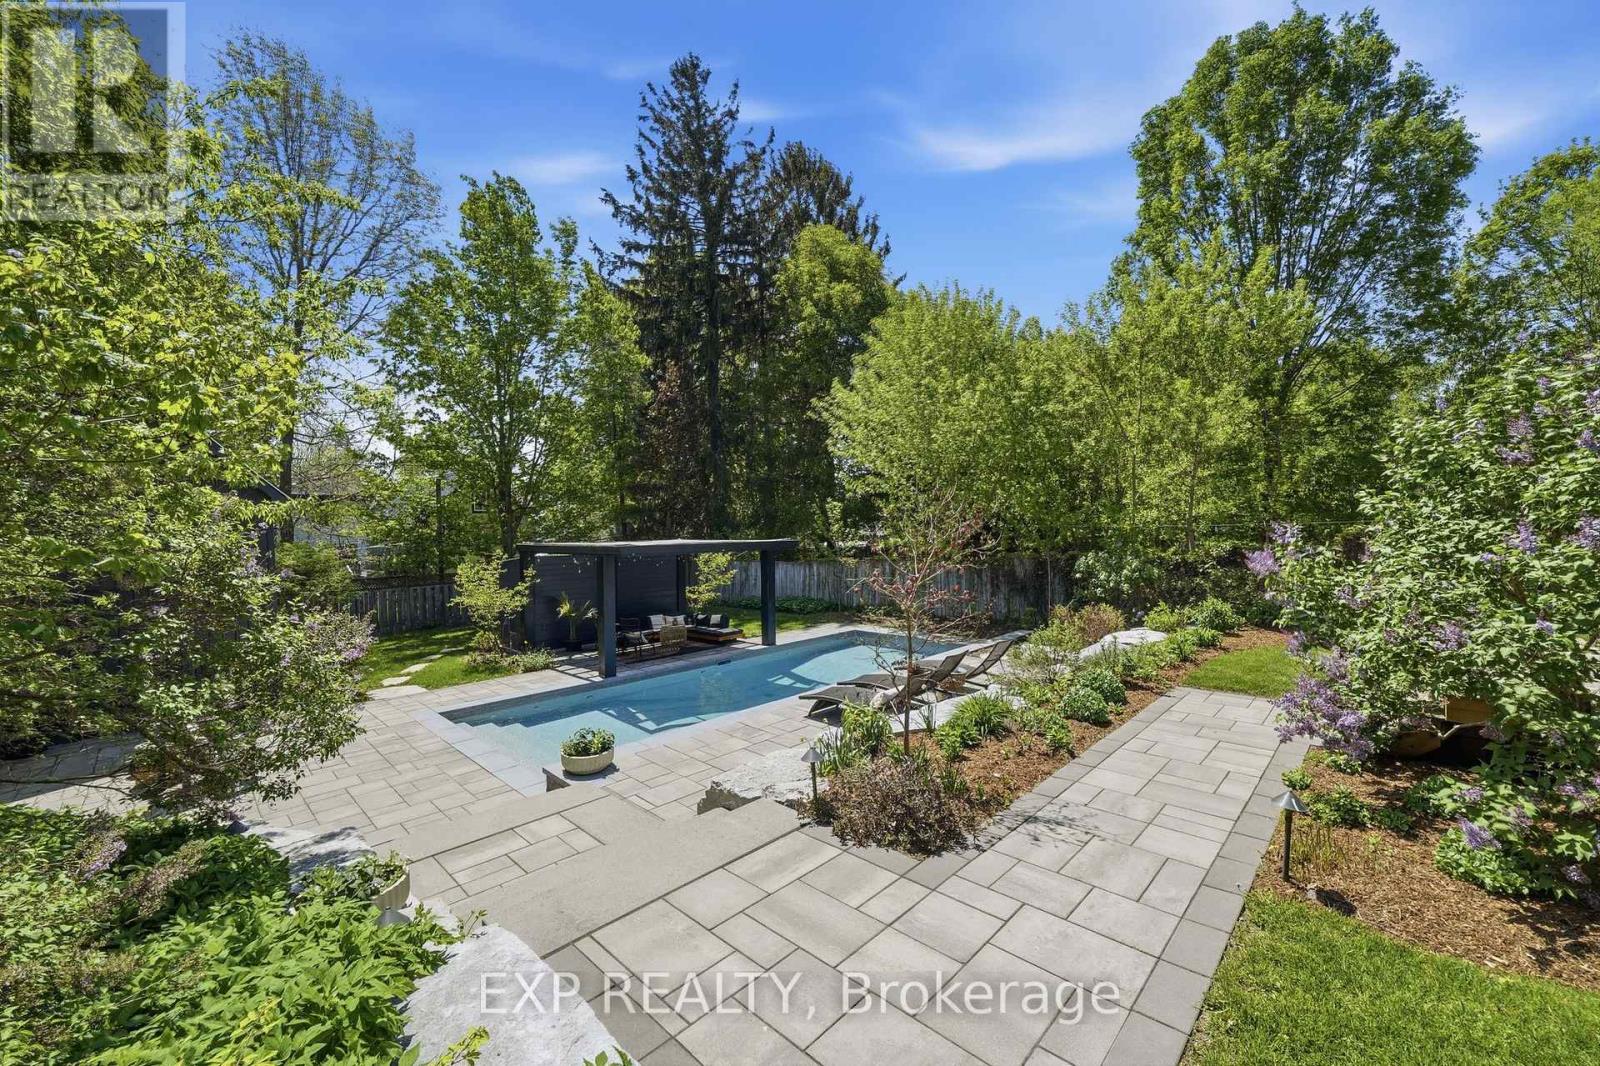
16 Barker Street
Prince Edward County, Ontario
Welcome to 16 Barker Street - a beautifully transformed three-storey home where sophisticated interiors meet an extraordinary private backyard retreat.This five-bedroom, four-bathroom home has been thoughtfully updated with a focus on quality, functionality and everyday comfort. The 2022 kitchen renovation created a more open and inviting layout, featuring new cabinetry, countertops, backsplash tile and appliances, plus a generous breakfast bar connecting the kitchen and dining area - perfect for family life and entertaining. Luxury vinyl flooring flows throughout the first and second floors, while the stunning primary suite was renovated in 2024.The extensive improvements go beyond the finishes. New plumbing and electrical throughout, a new air-conditioning system installed in 2022, and a separate ductless unit for the third floor provide modern comfort and peace of mind.Outside, the property truly comes into its own. The backyard has been completely reimagined into a private resort-like retreat, centred around a spectacular 16' x 36' in-ground pool with custom full-length steps and a dramatic feature wall with three cascading water features. A natural-gas heater and Intellicenter touchscreen Wi-Fi system allow you to remotely control the pool's heat, lighting and water features.Multiple professionally designed terraces surround the pool, with interlocking stone patios, natural armourstone retaining walls and lush gardens creating an exceptional outdoor setting. A spacious main-level deck with glass railing and hot tub, along with multiple seating areas, makes summer entertaining effortless.With extensive structural, mechanical and cosmetic upgrades already completed, 16 Barker Street offers the rare combination of a beautifully finished home, substantial peace of mind and an exceptional outdoor lifestyle.More than move-in ready, this is a home designed to be enjoyed. (id:28302)
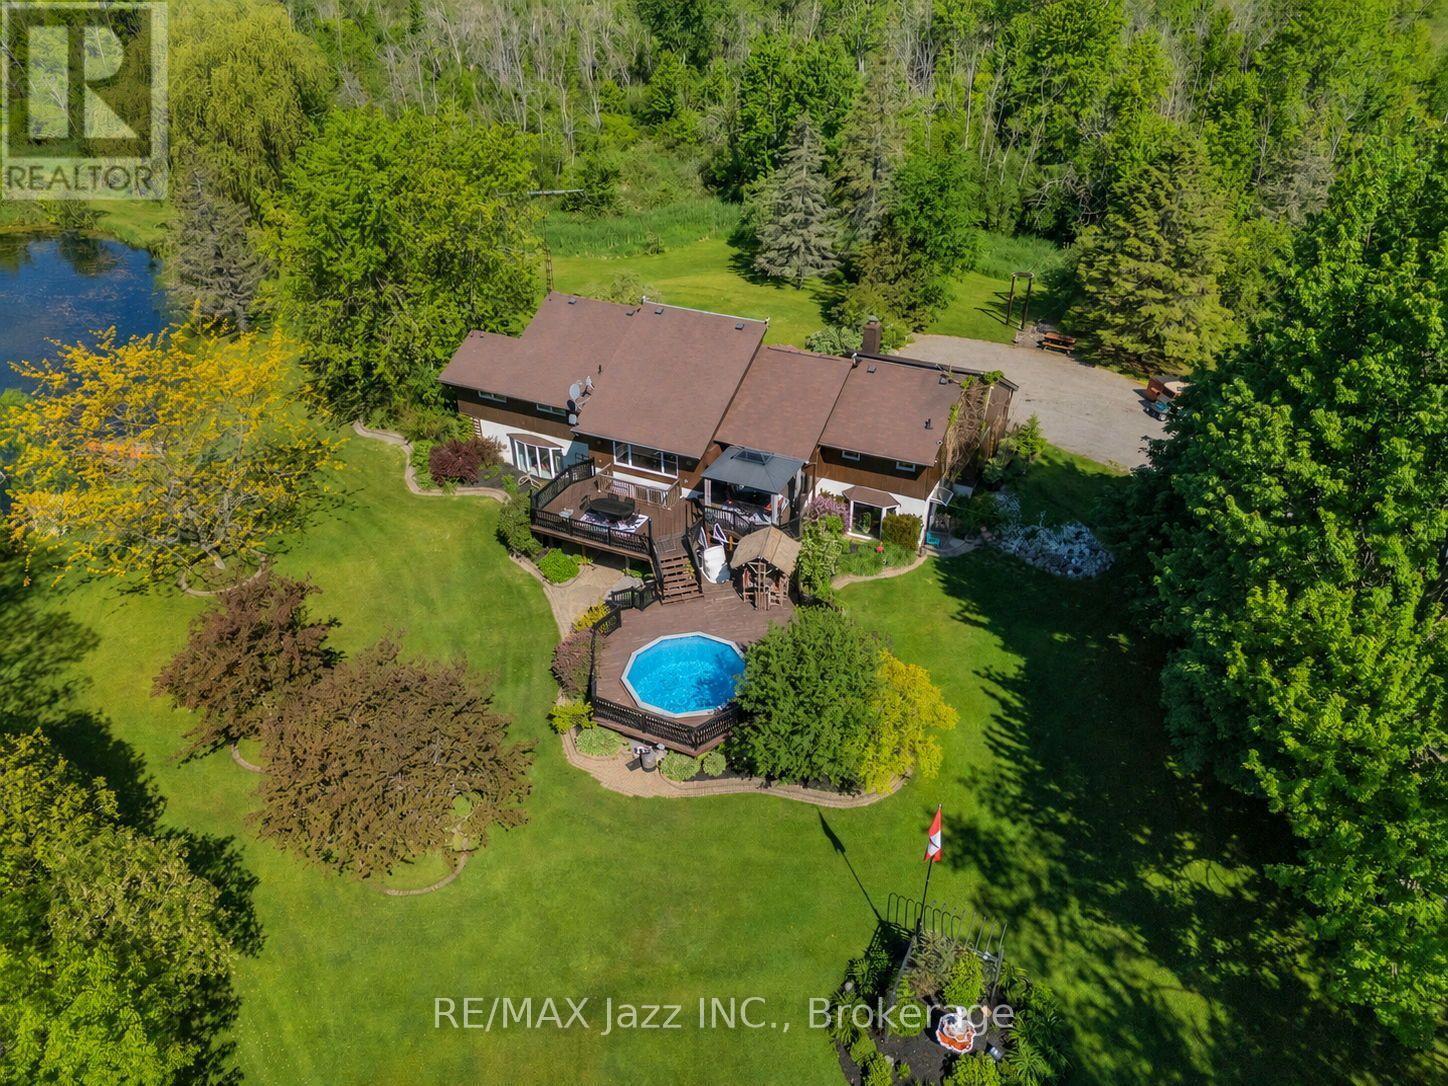
4188 County Road 65 Road
Port Hope, Ontario
PLEASE WATCH VIRTUAL TOUR! Private 22-Acre Estate with Architecturally Striking Viceroy Home and Commercial-Caliber Shop. Perfect quiet country location yet only minutes to 401 and 407. Set well back from the road at the end of a long private drive, this stunning Viceroy bungalow offers approximately 3,500 sq ft of bright, vaulted living space. A spectacular 2-acre spring-fed pond, complete with its own island, creates a truly idyllic setting. The spacious primary suite features a private ensuite and walkout to a deck overlooking the water. Vaulted ceilings, skylights, and expansive windows flood the home with natural light.Strikingly impressive heated porcelain floors run through the foyer, hallway, kitchen, and dining areas. The kitchen is equipped with high-end appliances including a Jenn-Air downdraft cooktop. Main floor laundry adds convenience. Step out to a huge multi-level deck with Tiki bar and integrated heated pool, designed for entertaining and summer relaxation. The bright walkout lower level offers additional living space, workshop area, and excellent in-law suite potential. Geo-thermal heating and cooling provide efficient year-round comfort. Strong drilled well with UV system. Property features a stream. A unique feature is the 5-foot-high concrete storage room beneath the attached two-car garage. Massive 40' x 50' heated shop featuring 15' ceilings, vehicle hoist, 1,000 sq ft mezzanine, two 10' overhead doors, and wood/propane furnace. Serviced with 100-amp electrical. Seller currently operates a 3-phase hydro setup. Attached 12' x 40' greenhouse. A rare opportunity combining private rural luxury with serious contractor or trades capability, all just 5 minutes to Hwy 401 and under an hour to downtown Toronto. Fibe high speed internet, work from paradise. Fifth bedroom currently being used as a games room. (id:28302)