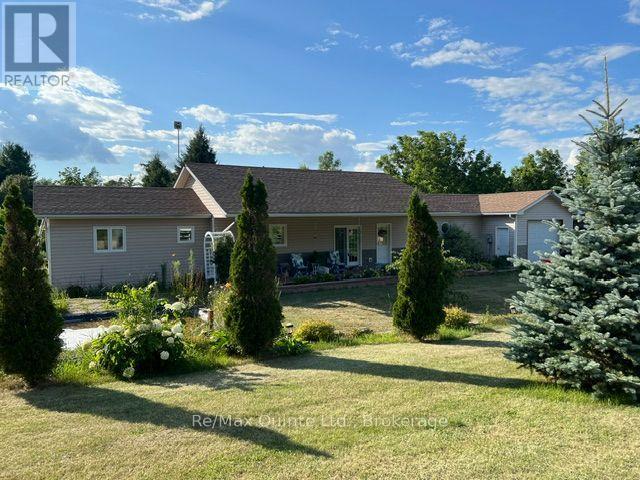
1874 Stockdale Road
Quinte West, Ontario
Custom built 9 year old 1300 sq. ft. retirement home, 2 bedrooms, open concept living room, dining area and kitchen (Great Room) with lots of custom drawers for easy access, center island. Living room has garden doors to covered front deck and also garden doors to covered back deck with above ground pool and extended patio with gazebo. Cathedral ceilings in living room, kitchen and dining room (Great Room). Laundry room off kitchen with access to deck and pool and a 2 pc bath for easy access from pool. Primary bedroom has a 3 pc ensuite and a walk-in closet Garage is insulated and drywalled Efficient radiant in-floor heating throughout house and garage with a 2 yr old stainless boiler; generator wired in for any power outages; air exchanger and AC. Property, when built, has R50 insulation in ceiling and R24 insulation in walls. 4 ft crawl space is concrete block and concrete floor with Styrofoam exterior insulation with aluminum clad covering for extra heat retention. The 1.377 acre property is well landscaped with a waterfall and pond in front of covered deck, lots of trees and backs onto woods and field. The end of the property also has a workshop with 2 30 amp services and another building on it. (id:28302)
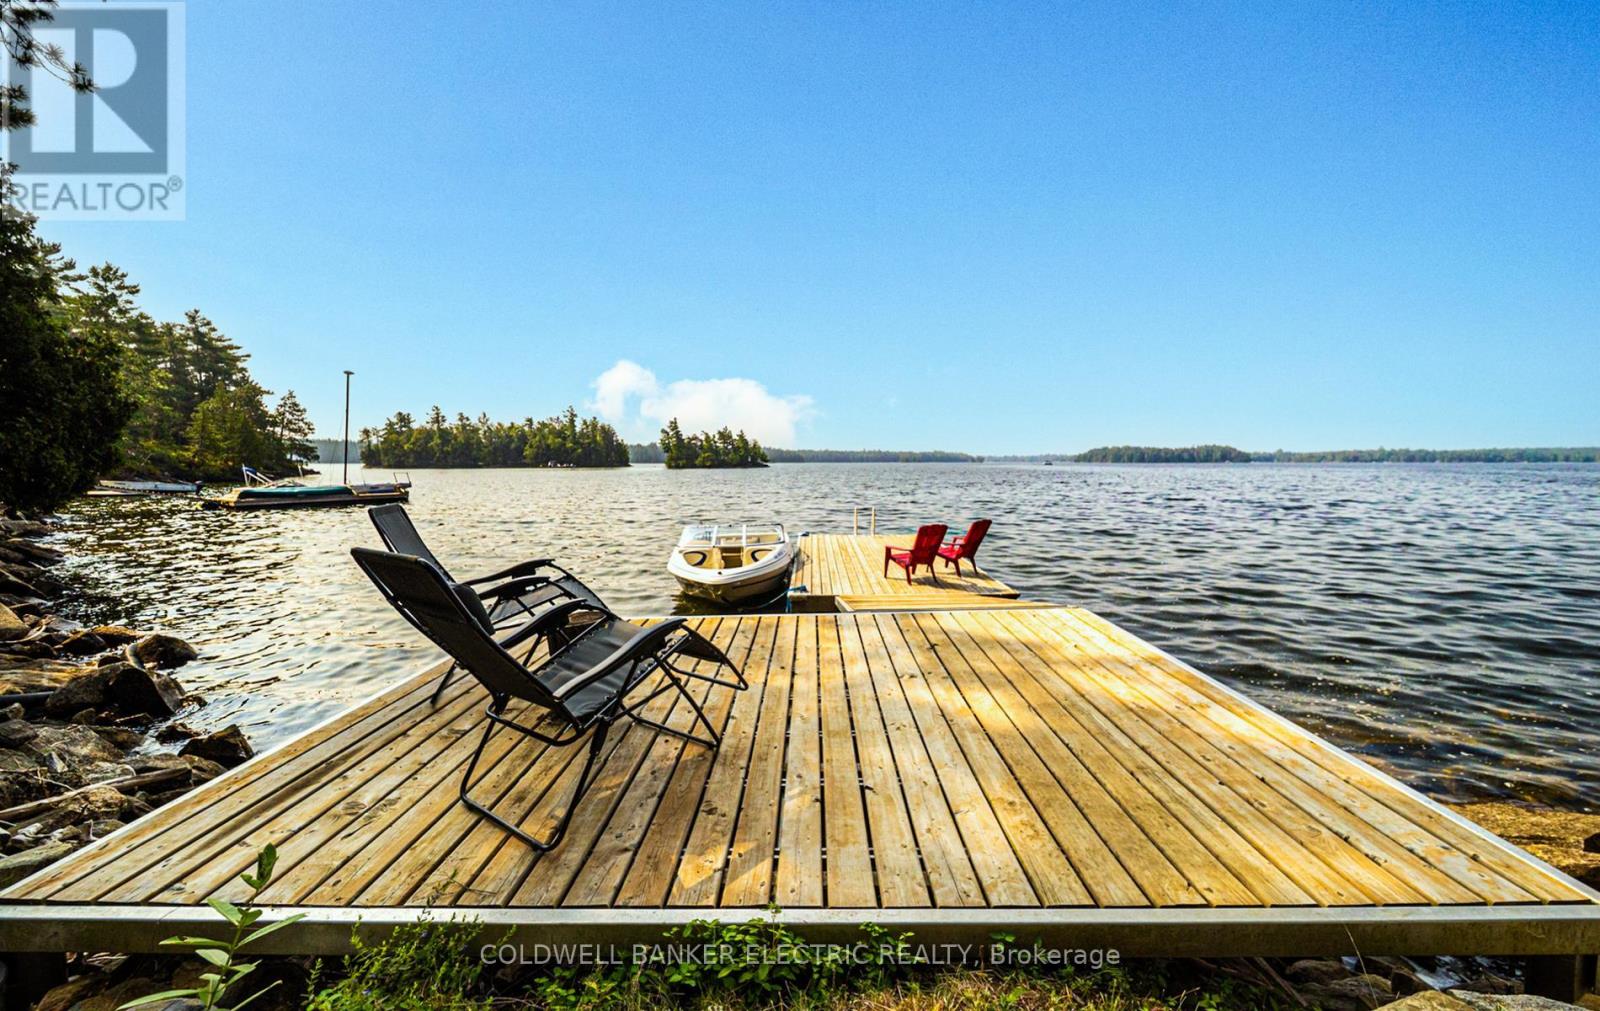
254 Fire Route 89c
Havelock-Belmont-Methuen, Ontario
Wake up to breathtaking south-facing views across one of Jack Lake's most picturesque bays. Completely renovated and move-in ready, this four-season waterfront retreat offers the perfect blend of comfort, recreation, and natural beauty. Enjoy all-day sunshine, crystal-clear swimming, and premium waterfront with level access to the shore, refreshing summer breezes, and stunning panoramic views of the lake, surrounding islands, and abundant wildlife. Spend your evenings listening to the loons while taking in spectacular star-filled skies. Inside, the bright and welcoming three-bedroom, one-bath, four-season cottage boasts vaulted ceilings and has been beautifully renovated from top to bottom. Updates include new electrical, plumbing, insulation, drywall, roof sheathing, a large addition, forced-air furnace, appliances, and more - offering true turnkey living so you can simply arrive and start enjoying the lake. Backing directly onto Crown Land, the property provides endless opportunities for hiking and exploring. Jack Lake is renowned for its pristine headwater quality, excellent fishing, two on water marinas, extensive ATV and snowmobile trail systems, a nearby game preserve, and a welcoming community with all the amenities you need. Whether you're looking for a year-round getaway or a waterfront home where you can enjoy spectacular views, all-day sun, exceptional swimming, and endless outdoor adventure, this Jack Lake property delivers it all. (id:28302)
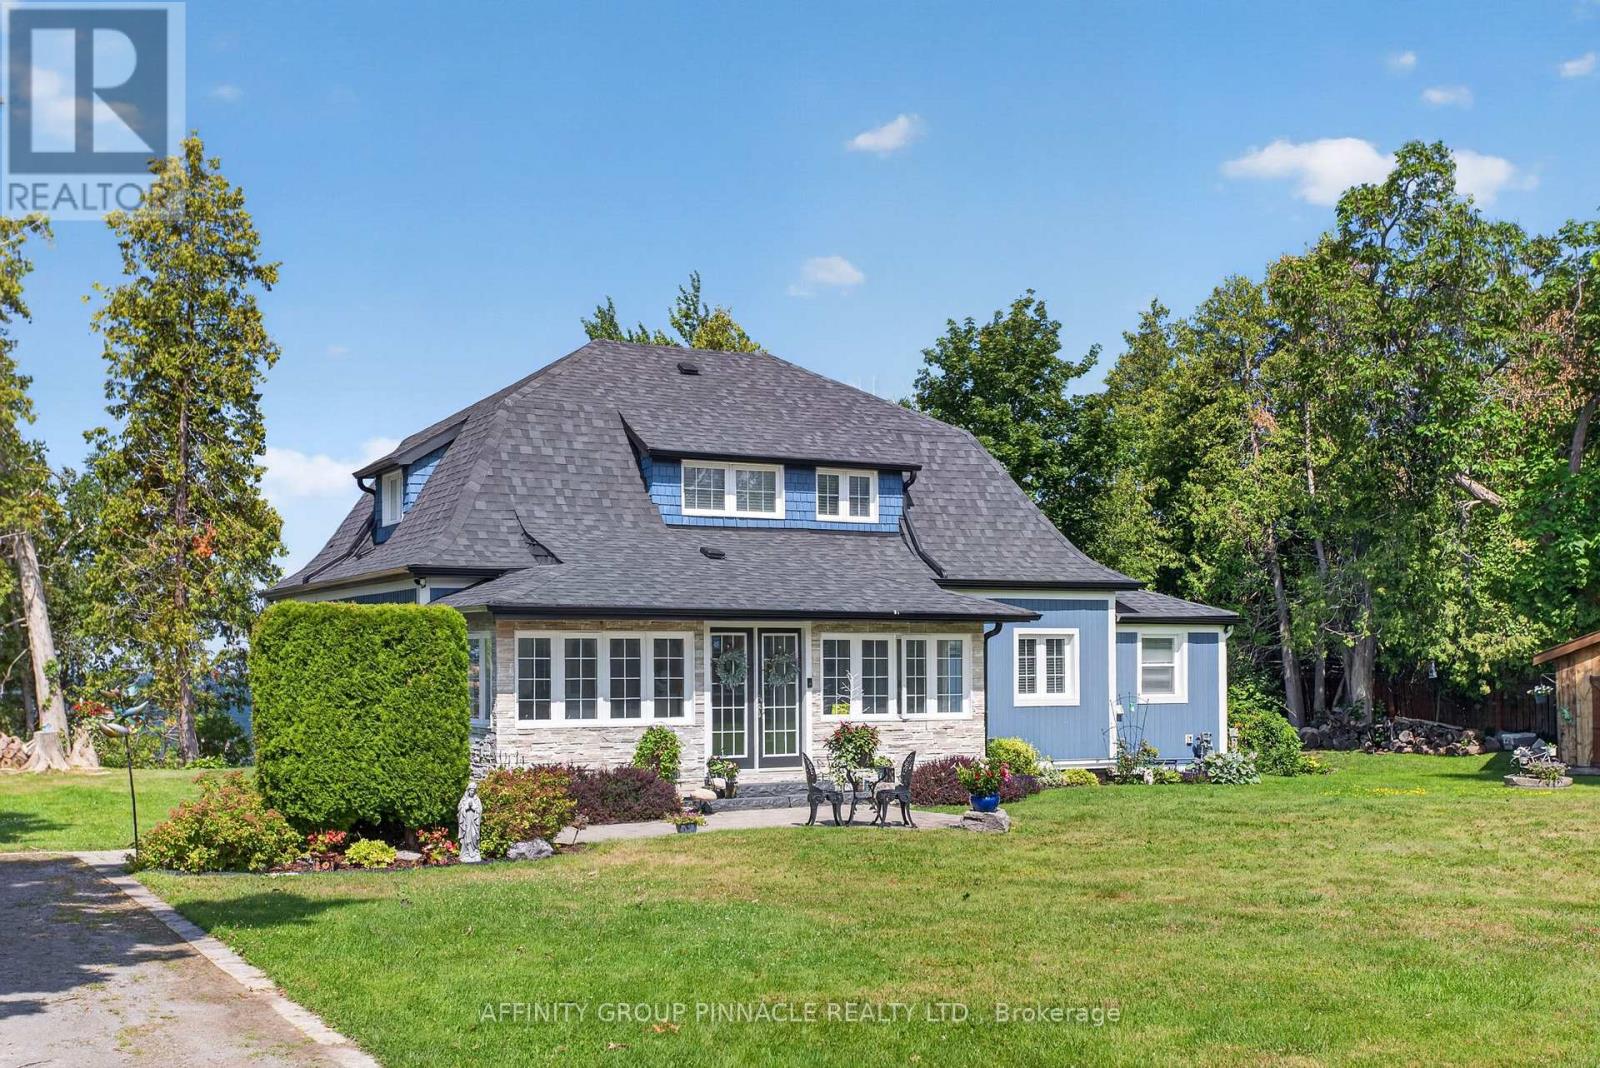
26980 Cedarhurst Beach Road
Brock, Ontario
A rare offering on coveted Cedarhurst Beach, this extensively renovated four-season waterfront residence commands more than 200 feet of private frontage. Its prized western exposure presents magnificent sunsets across Lake Simcoe, while the weed-free, hard-packed sandy beach provides an exceptional setting for effortless swimming and refined lakeside living. Renovated with a discerning eye for quality, the home has been comprehensively enhanced with updated insulation and siding, shingles, windows, flooring, bathrooms, electrical, and plumbing. UV water treatment, a spray-foam-insulated basement, a new natural gas furnace, and a new hot water tank further ensure comfort, efficiency, and peace of mind in every season. Inside, an airy open-concept main level is designed to celebrate the waterfront, with generous living and dining spaces gathered around a striking stone fireplace. The lake-facing kitchen opens directly toward the beach, creating a seamless connection between elegant interiors and the shoreline. Four well-proportioned bedrooms and two bathrooms include a desirable main-floor primary retreat with a semi-ensuite and private walkout to the deck-an idyllic vantage point for the property's signature sunset views. Privately positioned on an expansive lot bordered by mature cedar hedging, the estate offers a remarkable sense of seclusion. A full basement, charming bunkie, dry boathouse, storage shed, garden shed, and motorized waterfront shades complete this exceptional retreat. Just minutes from Cedarhurst Golf Club and approximately one hour from Toronto, this distinguished property represents a coveted opportunity to own an extraordinary stretch of Lake Simcoe waterfront. (id:28302)
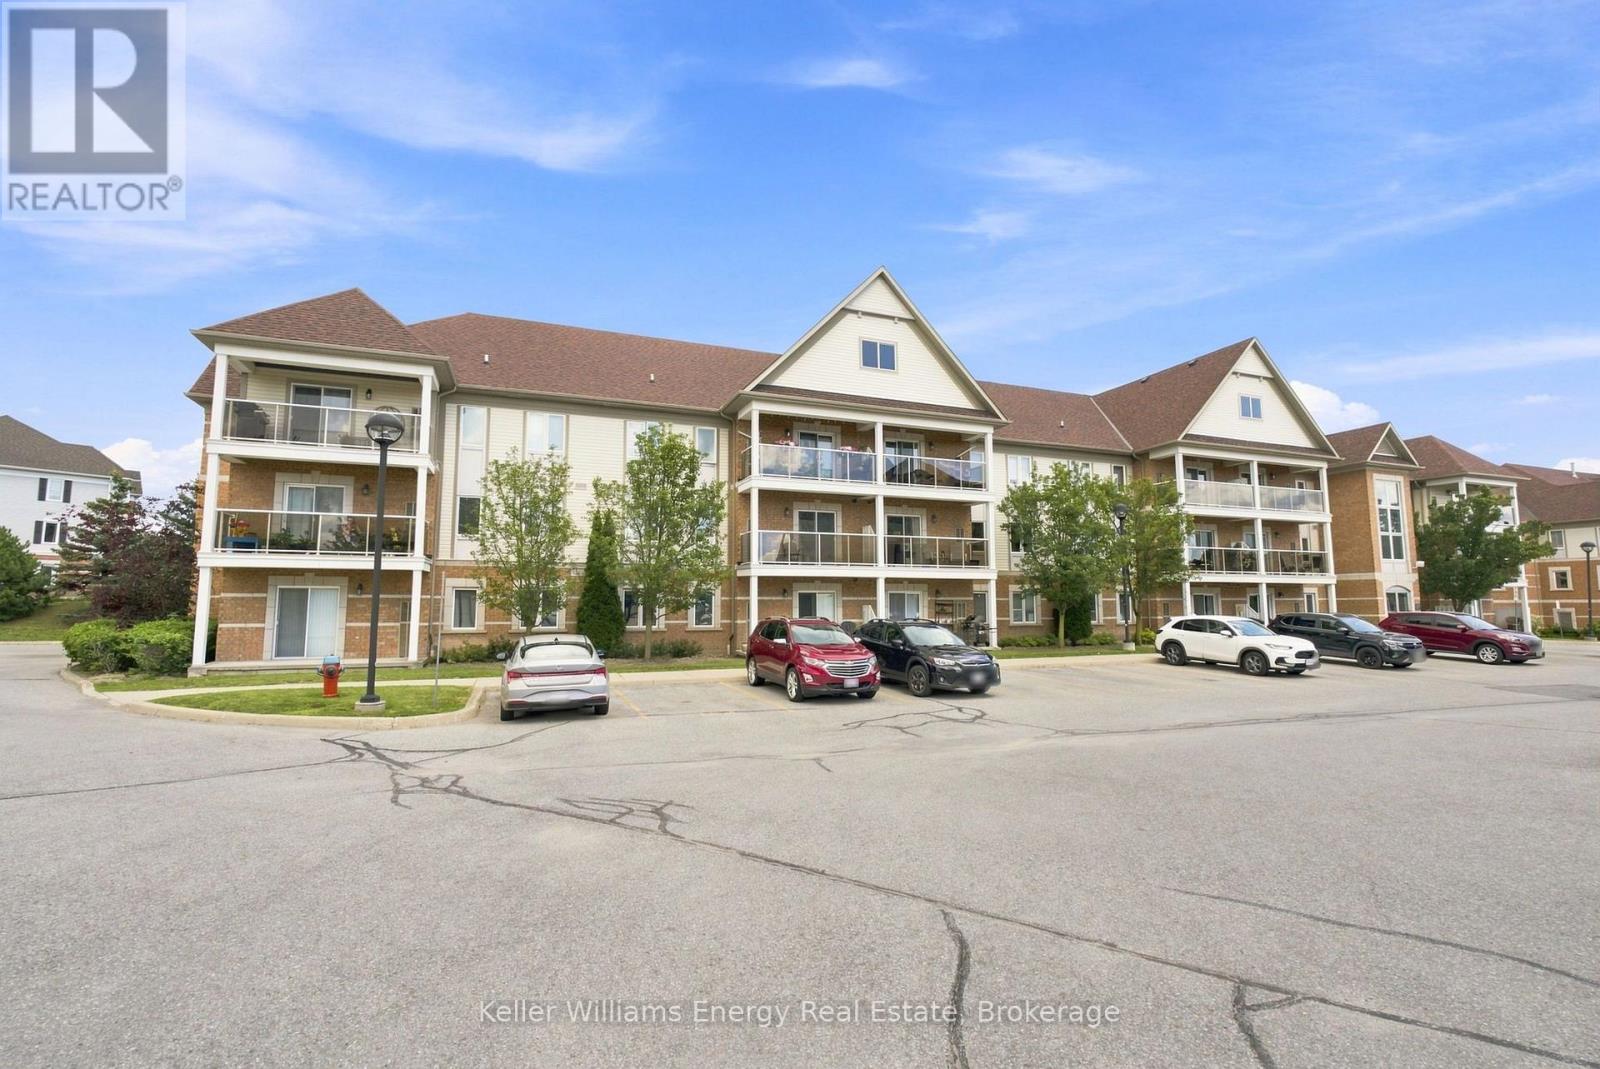
204 - 124 Aspen Springs Drive
Clarington, Ontario
Beautifully updated 2-bedroom condo in a well-maintained low-rise building, ideally located in one of Bowmanville's most convenient neighbourhoods. Walk to the future Bowmanville GO Station, schools, parks, walking trails, restaurants, a movie theatre, and everyday shopping including Walmart, Canadian Tire, Home Depot, Loblaws, and more. Historic Downtown Bowmanville, Lakeridge Health Bowmanville, Highway 2, and Highway 401 are all just minutes away. The building has been recently refreshed with freshly painted hallways, updated lighting, and new hallway carpeting (2026), adding to its pride of ownership. Inside, the bright, move-in-ready unit features quartz Kitchen countertops and matching backsplash, recently painted Kitchen cabinetry, conveniently placed Dishwasher, an updated Bathroom vanity with quartz countertop, newer sinks and faucets, updated in-suite laundry appliances, an owned Hot water tank, and easy to maintain laminate flooring throughout the Living, Dining, hallway, and Bedrooms. The open-concept Kitchen, Dining, and Living area walks out through sliding glass doors to a private Balcony where Barbecues are permitted. The primary Bedroom includes a walk-in Closet, while the second Bedroom is ideal as a guest room, home office, or additional bedroom. Enjoy year-round comfort with forced-air natural gas heating and central air conditioning. The unit's interior location within the building helps keep utility costs low. Includes one owned parking space and an exclusive-use locker in the neighbouring building. Maintenance fees cover landscaping, snow removal, common area maintenance, and access to amenities including an exercise room, meeting-party room (reservation required), and children's playground. Offering modern updates, low-maintenance living, and an exceptional location, this condo is an excellent opportunity for first-time buyers, down-sizers, or investors. (id:28302)
1041 Primrose Lane
Selwyn, Ontario
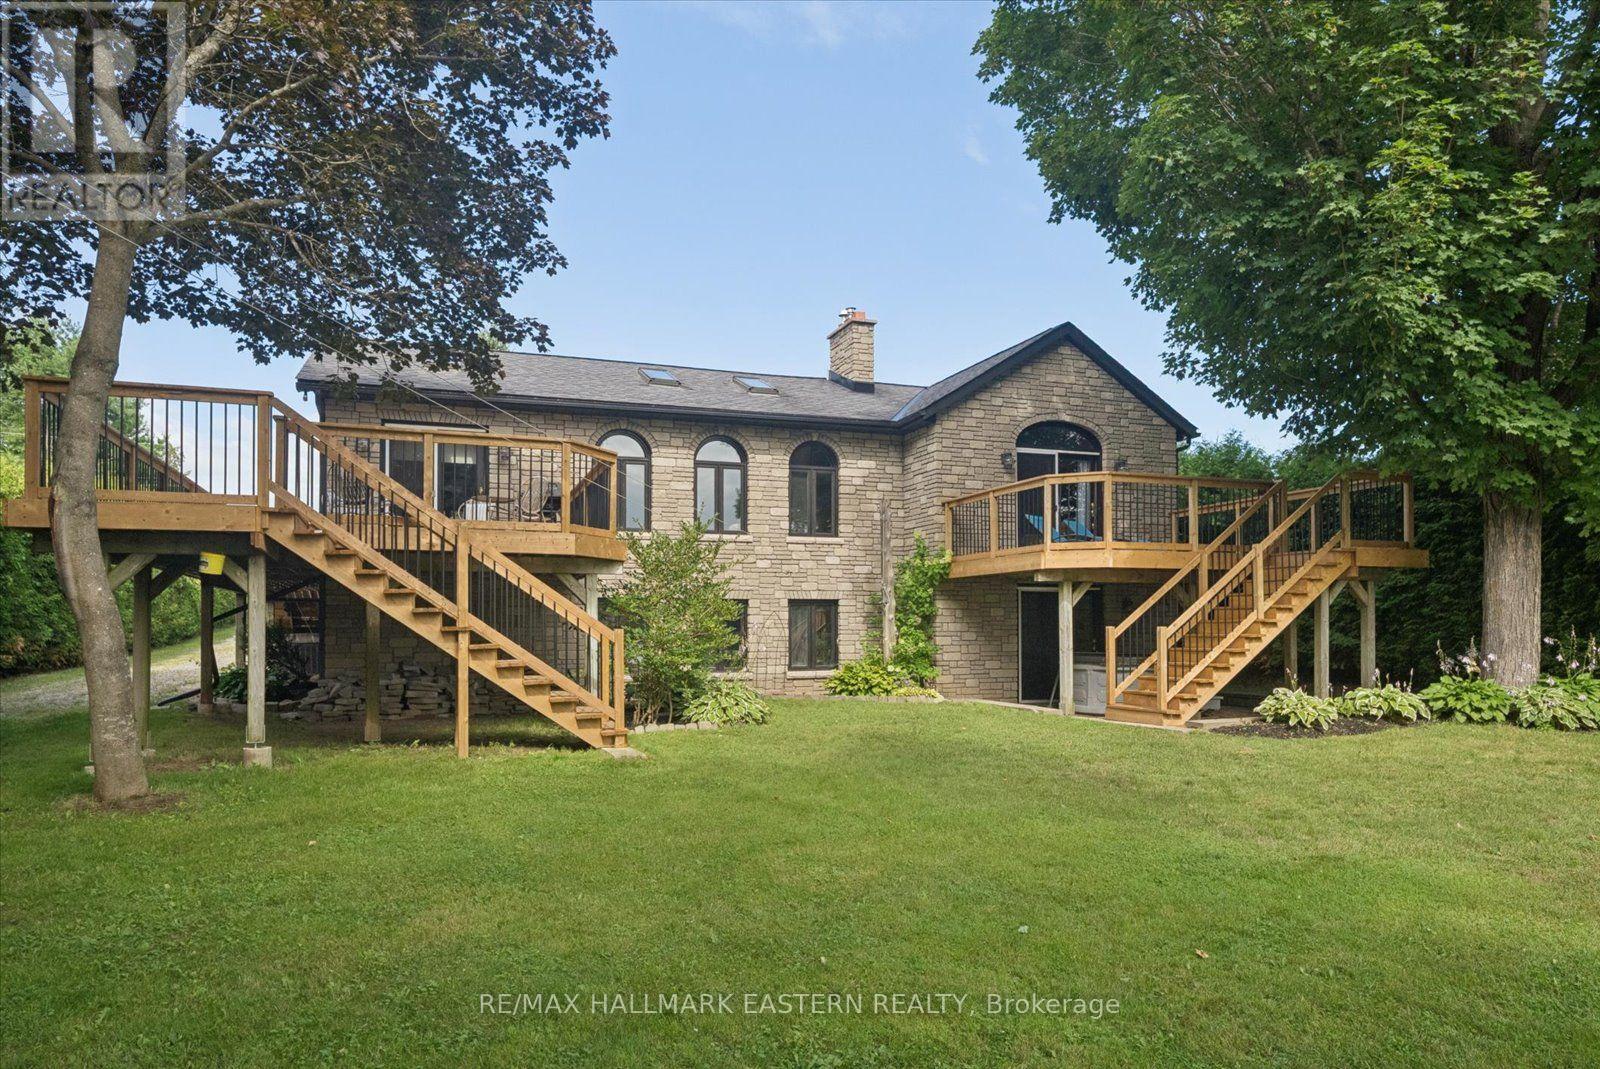
Watch the Reel & Experience Otonabee River Waterfront Living! Welcome to 1041 Primrose Lane, where luxury, privacy, and year-round waterfront living come together. Ideally located just 5 minutes to Lakefield and 10 minutes to Peterborough, this beautifully updated walkout bungalow offers breathtaking river views, a level waterfront lot, and exceptional upgrades throughout.The bright, open-concept main floor features a spacious kitchen with an oversized island, breakfast bar, stainless steel appliances, and a stunning coffered ceiling. Vaulted ceilings and oversized windows fill the living and dining areas with natural light while showcasing spectacular water views. Walk out to the expansive new deck and enjoy seamless indoor-outdoor living.The spacious primary suite offers vaulted ceilings, a cozy fireplace, private deck access, beautiful river views, and a newly renovated 4-piece bath. The fully finished walkout lower level is perfect for entertaining with a large rec room, wet bar, additional bedroom, fireplace, sitting area, heated-floor 3-piece bath, and relaxing sauna.Outside, enjoy a level waterfront backyard, private dock, heated triple-car garage, and a powered outbuilding with a water pump drawing from the river for lawn and garden irrigation.Recent Updates & Features: UV water treatment & softener ('25), upgraded hot water tank elements ('26), renovated main bath ('26), A/C ('26), fresh interior & exterior paint, new fence ('26), ducts cleaned ('26), septic pumped & inspected ('26), updated shingles, central vacuum, Enbridge natural gas, solar panels generating revenue, year-round privately maintained road, 2 fireplaces, hardwood flooring, vaulted ceilings, large waterfront deck, sauna, and wet bar.Whether you're searching for a year-round home or an exceptional waterfront retreat, 1041 Primrose Lane offers the perfect combination of luxury, comfort, and lifestyle in one of Selwyn's most desirable waterfront locations. (id:28302)
Lot 3 Vista View Drive
Alnwick/haldimand, Ontario
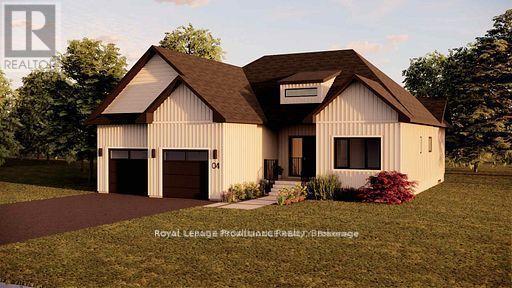
Introducing The Seymour, a thoughtfully designed bungalow offering approximately 1,961 sqft of well-planned main floor living, plus an unfinished 1,941 sqft basement ready for future expansion. With 3 bedrooms, 2 bathrooms, and a 2-car garage, this home delivers comfort, functionality, and flexibility in a smart, manageable footprint. The Seymour features a bright, open-concept living and dining area anchored by a spacious kitchen with excellent sightlines, ideal for both everyday living and entertaining. The primary bedroom offers a private retreat complete with ensuite, while two additional bedrooms provide versatility for family, guests, or a dedicated home office. A main-floor laundry room and direct garage access add to the home's practical appeal, making daily life easy and efficient. Located within Grafton Heights, this carefully planned hillside community is known for its peaceful setting, neighbourhood streets, and scenic views across Grafton's landscape and toward Lake Ontario. Homes are serviced by municipal water, natural gas, fibre optic internet, private septic systems, and feature pool-sized lots, a rare combination for new construction. Perfectly positioned just minutes to Cobourg and Highway 401, and within 45 minutes of the GTA, Grafton Heights offers an ideal balance of rural charm and urban accessibility. Enjoy close proximity to the village of Grafton, Wicklow Beach and public boat launch, excellent public and Catholic elementary schools, and the extensive trails of the Northumberland Forest for hiking, biking, and year-round exploring. Photos and renderings are for illustration only and may include upgrades. Specs, finishes and pricing subject to change (id:28302)
88 A Price Road
Tweed, Ontario
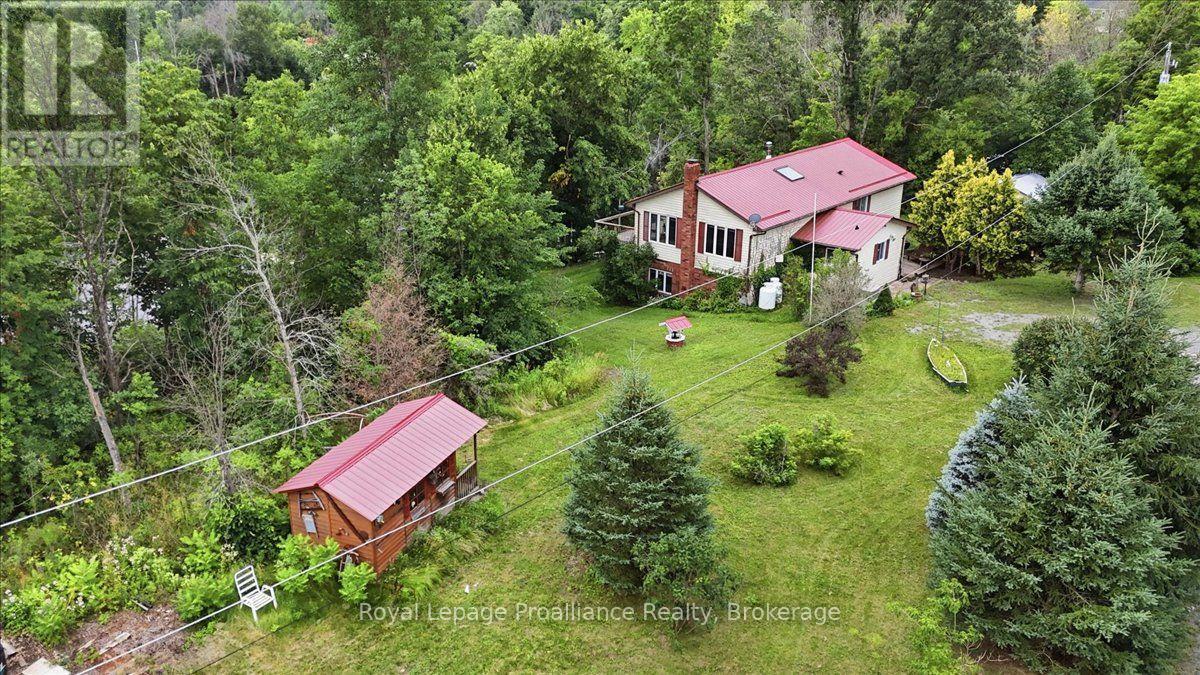
Life moves a little slower along the Skootamatta River. Set on approximately 135 feet of direct riverfront, this inviting three-bedroom, two-bathroom home offers a peaceful setting for everyday living, weekend escapes and time spent enjoying the outdoors. Inside, the bright layout features an open living area, a spacious kitchen with plenty of cabinetry and a convenient main-floor primary bedroom. The partially finished basement provides additional room for guests, recreation, hobbies or storage.Take in the river views from the elevated deck or relax in the screened room, an ideal spot for morning coffee, outdoor meals and quiet evenings surrounded by nature. The irregular lot offers privacy and room to enjoy the property, while the attached two-car garage provides excellent parking, workspace and storage.Additional features include a durable metal roof, propane forced-air heating, baseboard heat, central air conditioning, a well and septic system. Located only minutes from Tweed, this riverfront property offers a quiet country setting with convenient access to shopping, services and amenities. (id:28302)
4 Baldwin Street
Port Hope, Ontario
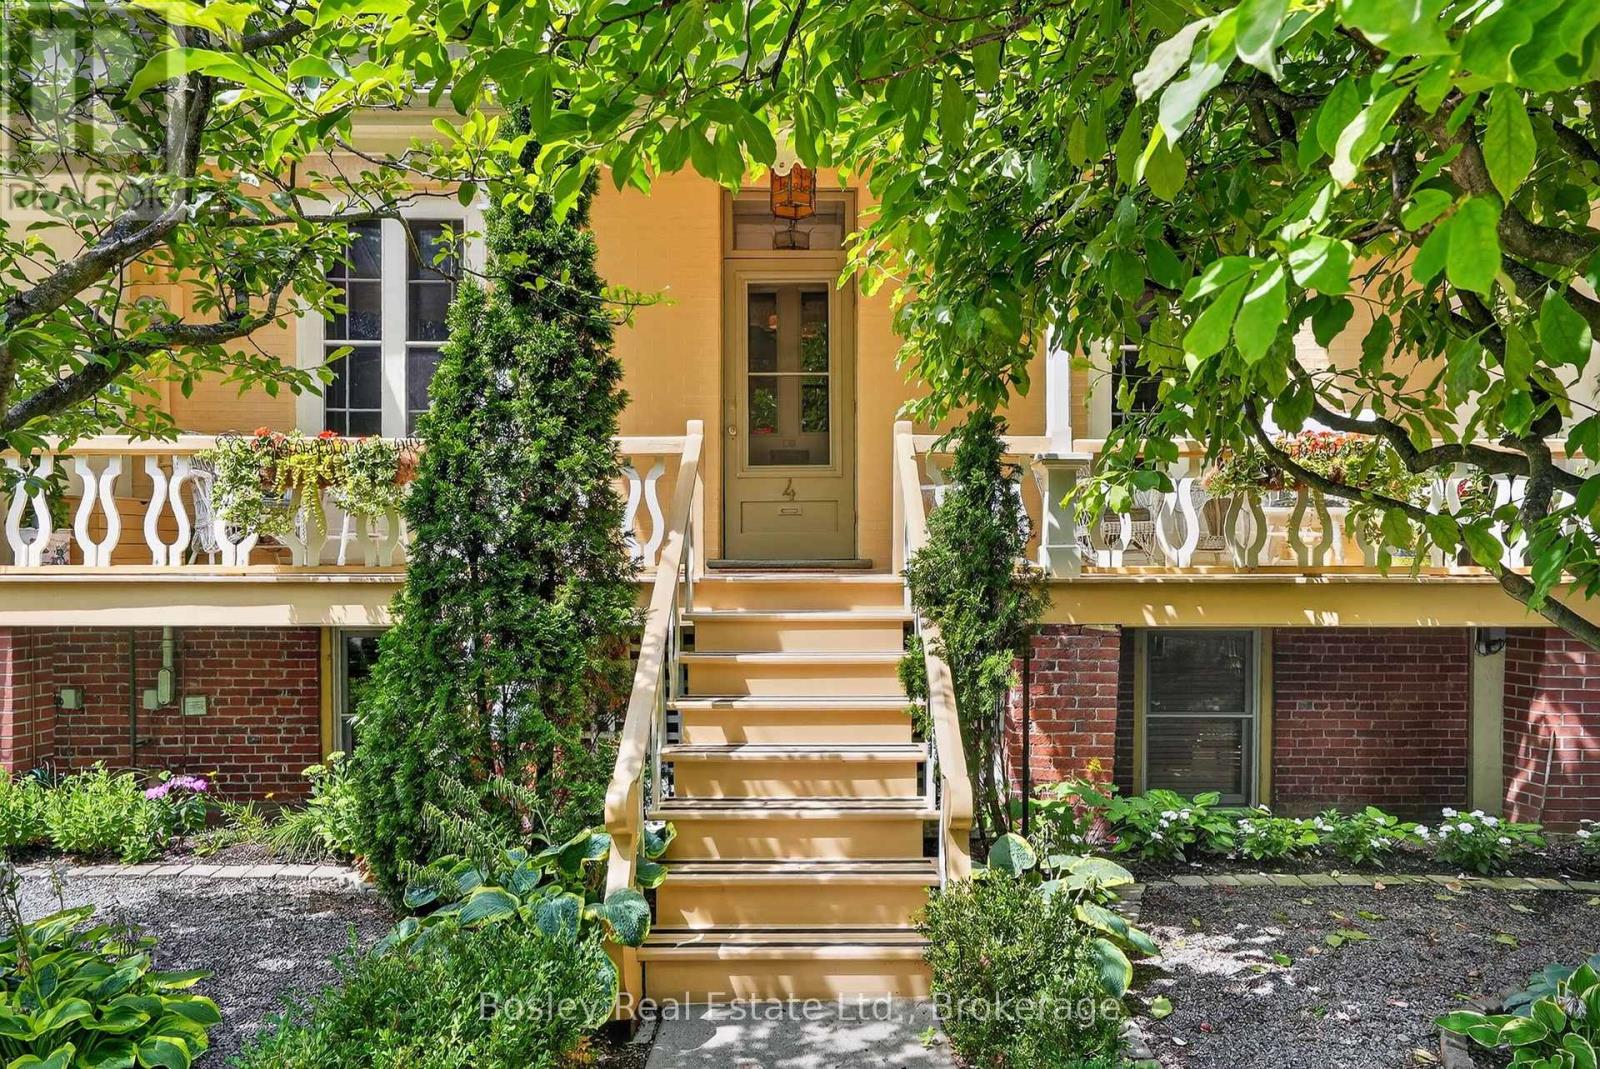
Youdan Terrace ca 1853, located at 4 Baldwin St, is a charming semi-detached raised bungalow, 3-bay Regency Cottage, nestled in the sought-after Englishtown area of Port Hope, at the western area of town. The home's classic low-hipped roof and inviting decorative front porch create outstanding curb appeal, while oversized French windows in both the sitting room and library/den provide an abundance of light from the outdoor living space. Inside, you'll find three gas fireplaces-two on the upper level and one on the garden level-providing warmth throughout the home. To keep things cool during the summer months, a split system AC unit is installed. The garden level includes three bedrooms, each with direct access to the rear terrace and the lovely garden that lies behind the house. A newly constructed three-piece bathroom is conveniently located nearby. The garden is beautifully landscaped, complete with a path leading to a two-car garage, accessible via a private driveway on Bruton St, the street behind.Baldwin St is a quaint, quiet lane, and this home is situated at the dead end, offering a sense of privacy. Schedule your viewing today-seeing is believing. (id:28302)
249 Carter Road
Prince Edward County, Ontario
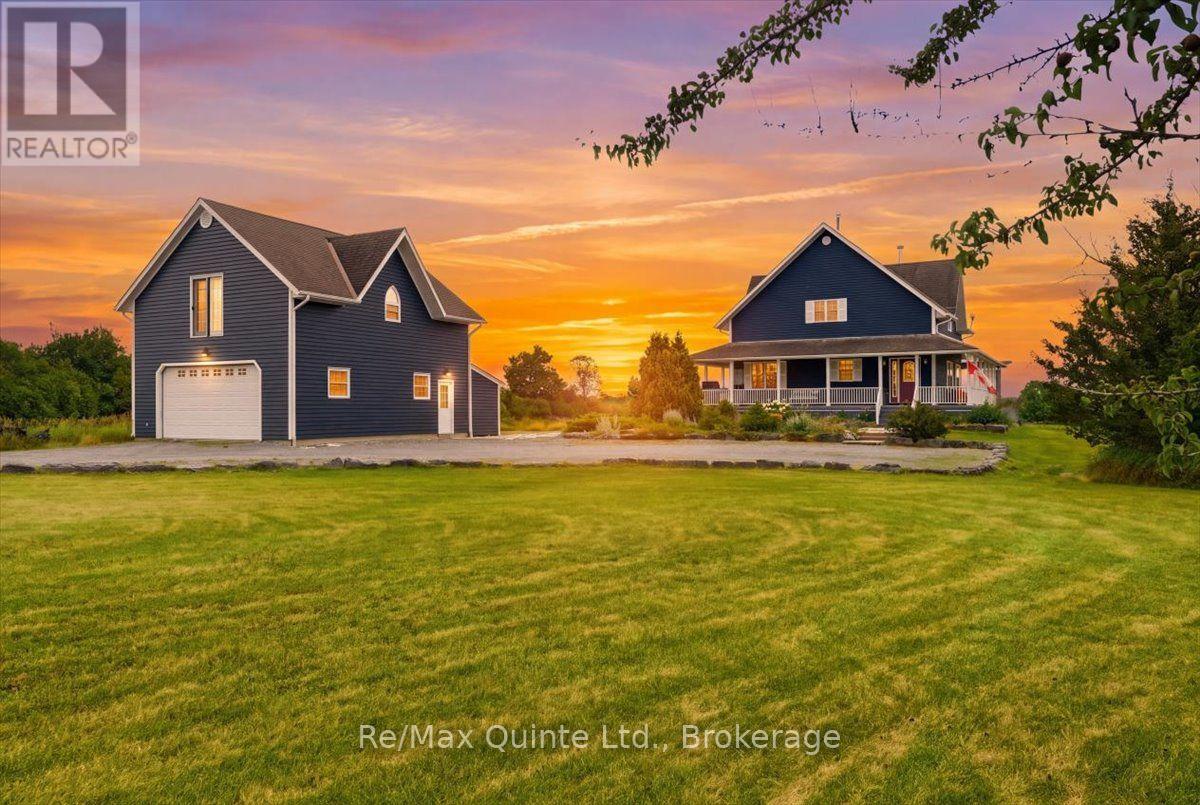
12 Ponds Estate: Explore this private, 100-Acre Country Estate in Prince Edward County! Located just 10 minutes north of Wellington at the end of a quiet country road, 12 Ponds Estate offers an exceptional opportunity to own a rolling 100-acre property. Peaceful, private, and full of character, this remarkable property blends classic country charm with the space, flexibility, and natural beauty buyers dream of. The main residence is an inviting three-bedroom, two-storey home featuring high ceilings, a welcoming wraparound porch, stone wood-burning fireplace and timeless rural appeal. A convenient Main Floor Bedroom and Bathroom combined with 2 more bedrooms on the 2nd floor with another bath provides ample space for everyone's privacy. The basement is full height and unfinished, with a walk up to outside, presents more opportunity for future development. Set within pastoral surroundings, this home provides a warm and comfortable retreat with views across open meadows, defined fields, gardens, and distant woodlands. Adding to the property's versatility, the original farmhouse has been maintained as a separate two-bedroom guest house-ideal for extended family, visitors, rental potential, or a private studio setting. A large detached garage with loft space offers even more room for hobbies, storage, creative work, or a quiet escape. The land is equally impressive. Approximately 40 workable acres are fenced with split rails, while refurbished barns support a range of agricultural, equestrian, or hobby farm uses. The south end of the property includes approximately 12 acres of hardwood forest, complemented by numerous ponds and streams that create a serene natural habitat and attract abundant wildlife. (id:28302)
Lot 0 Centre Parcel Sweetfern Lane
Frontenac, Ontario
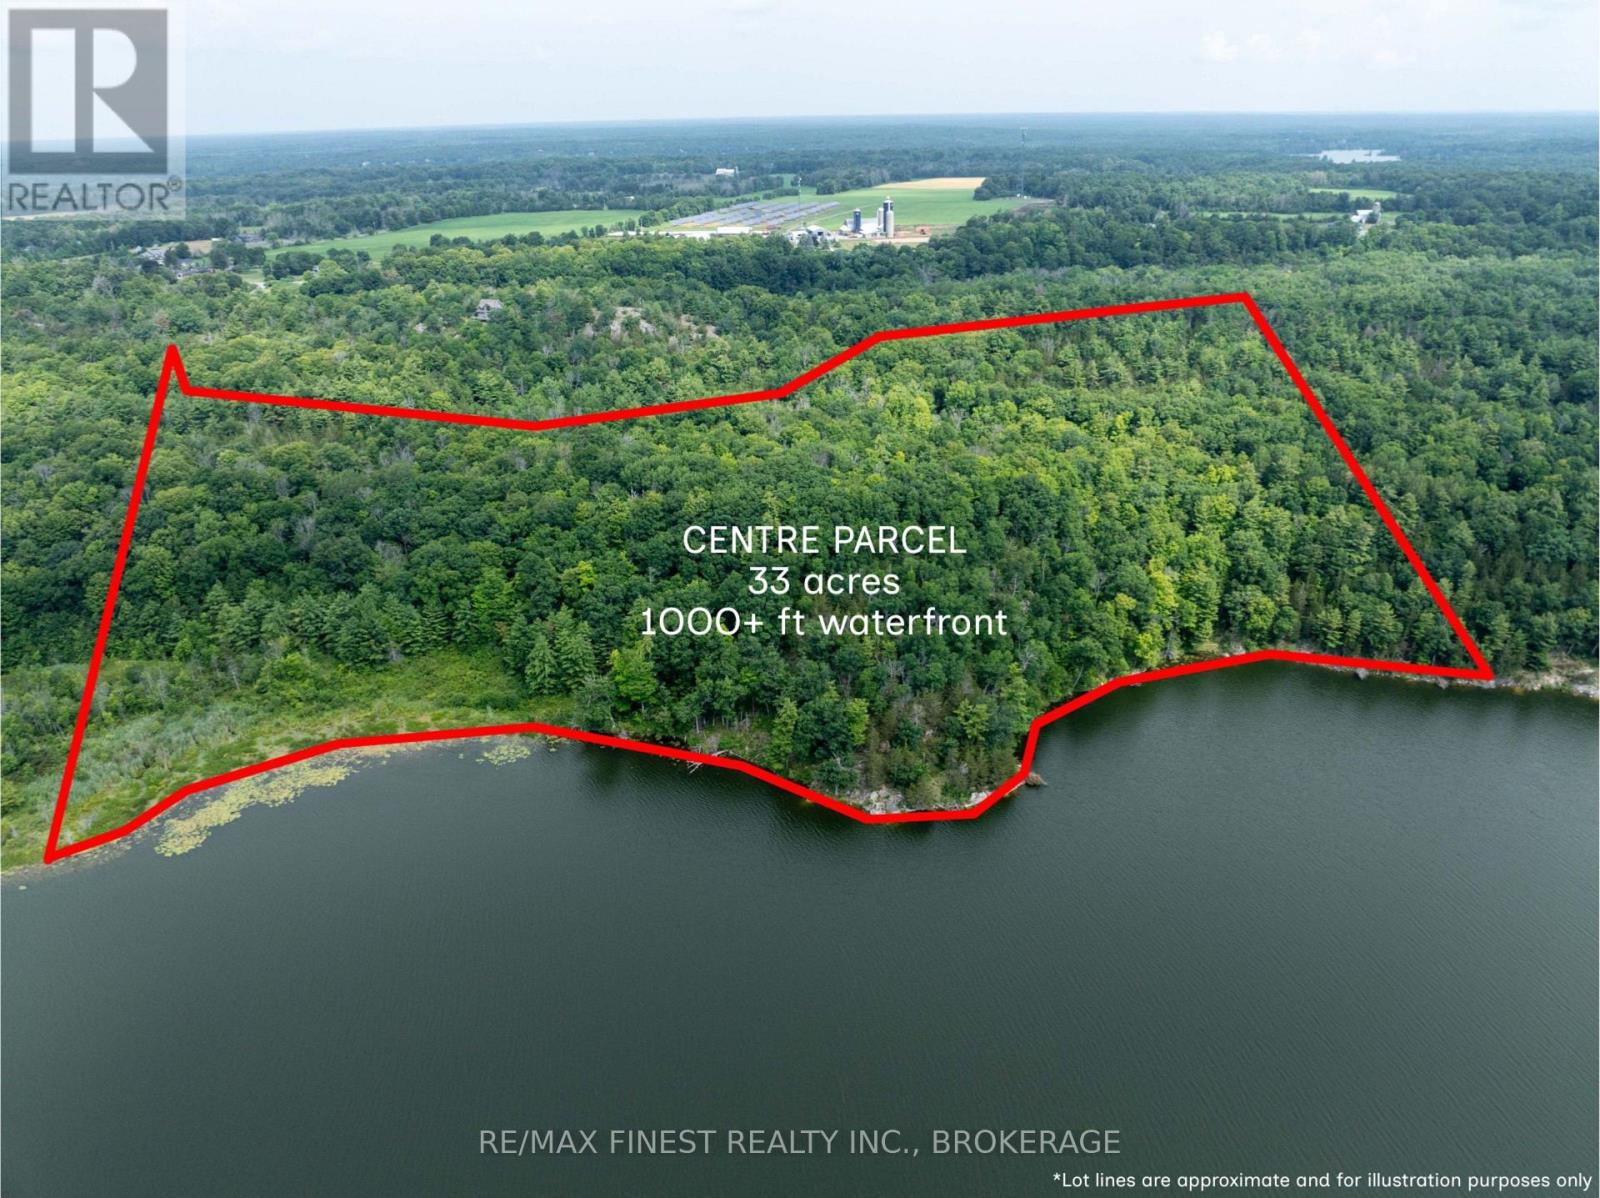
Sweetfern Lane on Inverary Lake - 33 acre waterfront parcel with over 1000ft of waterfrontage. This property defines what one should expect in the Frontenac region - a mix of terrain and topography with both elevated cliffs and shelves, and lower lying level water access. With mature trees, a trail system, granite rock outcroppings and Canadian shield, you could explore this property for days and still discover the hidden gems and recreational enjoyment. Come visit this spectacular parcel and bring your vision, there is no shortage of opportunity here. (id:28302)
Lot 2 Sweetfern Lane
Frontenac, Ontario
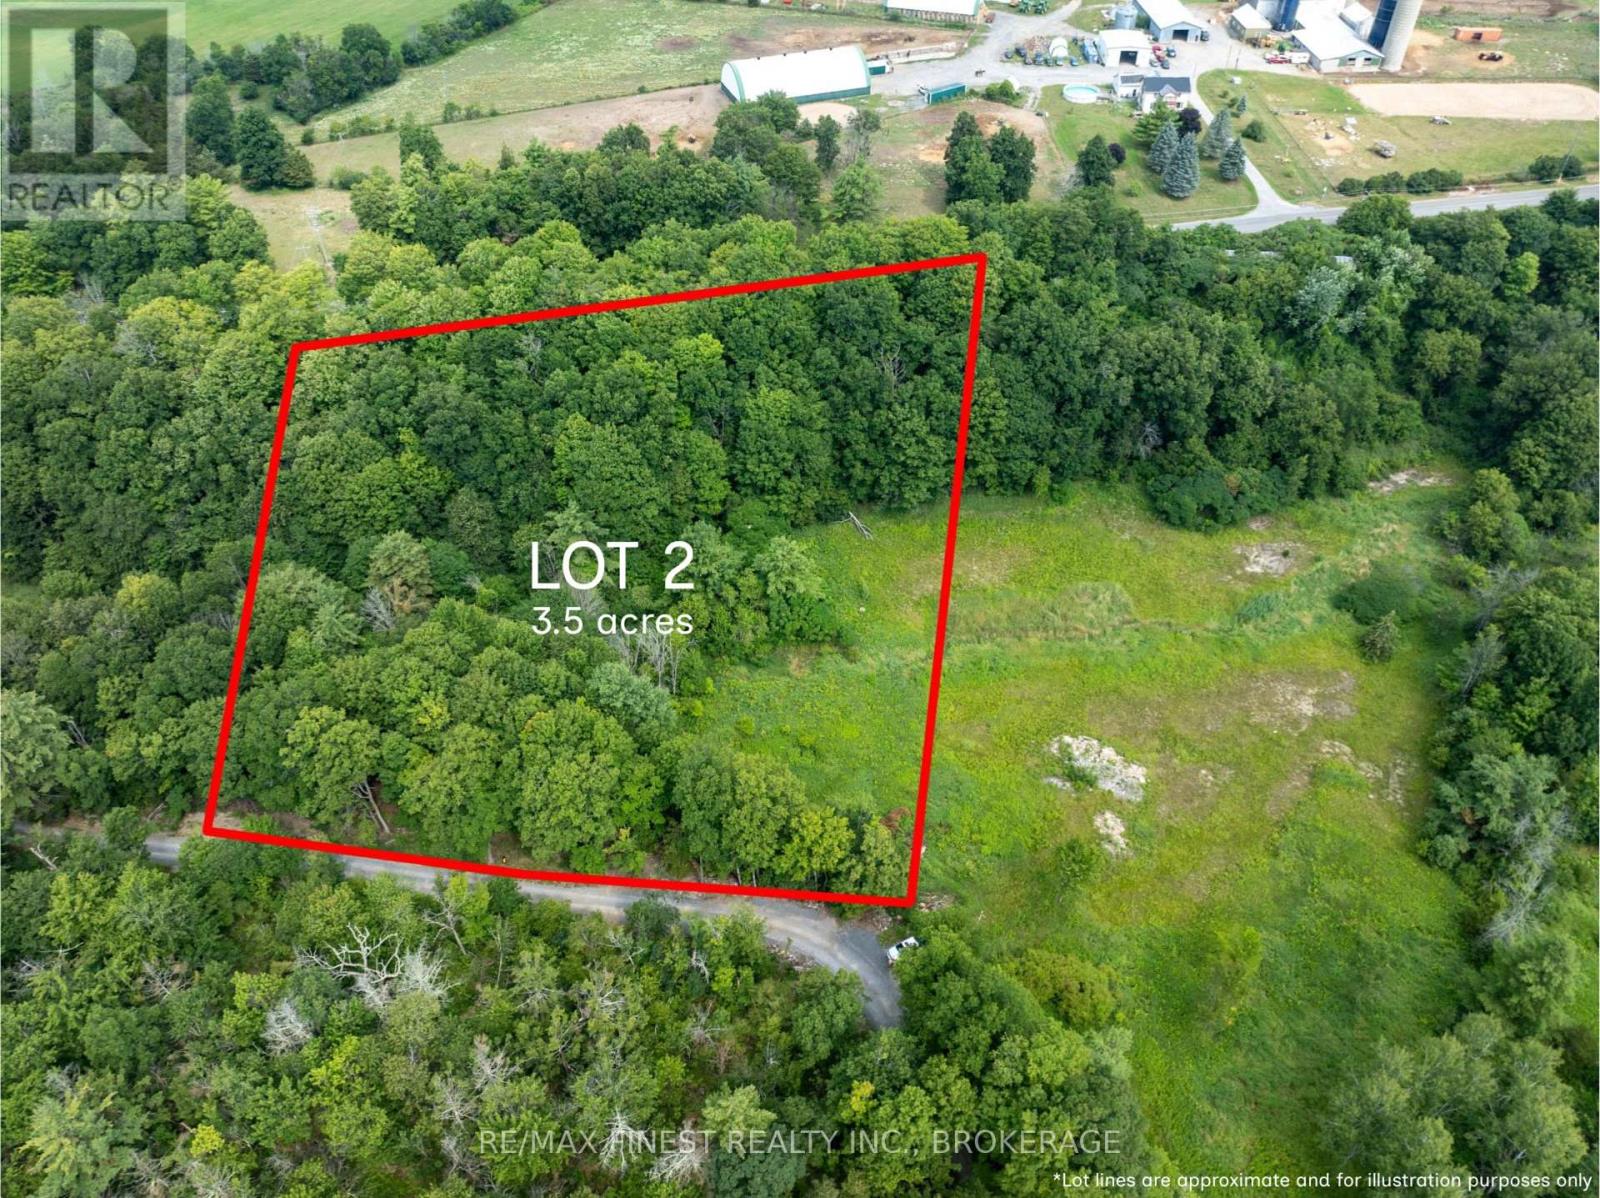
3.5 acre building lot with 333ft frontage on Sweetfern Lane. Located just off Round Lake Road in the heart of South Frontenac, this private development of homes and large parcels offers a quiet retreat close to Inverary and Battersea. This residential building lot is mature with treesand offers multiple potential build sites. A drilled well is already in place. Come check out what the area has to offer! (id:28302)
1035 Sweetfern Lane
Frontenac, Ontario
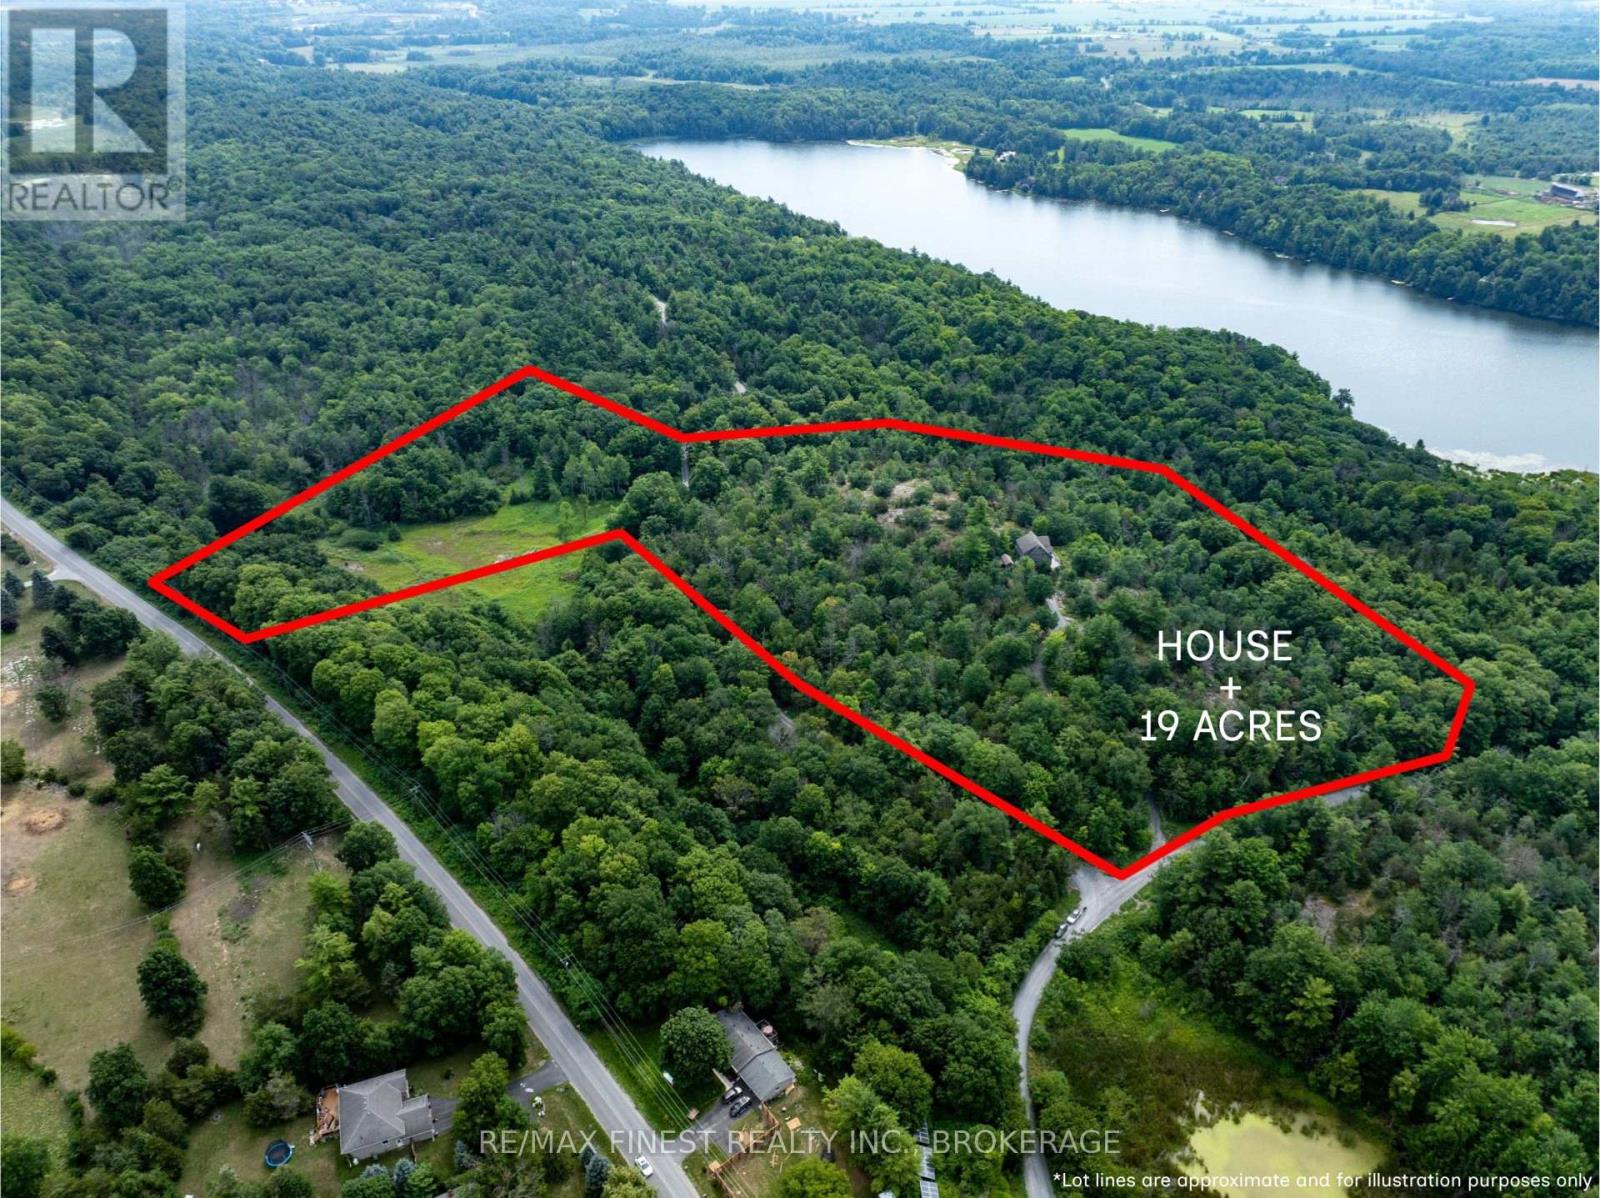
Situated on an elevated 19 acre parcel with incredible panoramic views you will find this 2+1 bedroom, 2 full bathroom home. Atop the development's plateau and nestled into rock outcroppings and Canadian Shield, privacy is abundant up the windy elevated drive. South facing with oversized windows the natural light is plentiful. Hardwood flooring throughout with natural wood tones in the tongue and groove walls and ceilings give this year round home a chalet feel. Other features include a wood fireplace in great room, bonus second level flex space, partially finishedwalkout basement, and wrap around deck. Come see this beautiful property in the heart of South Frontenac! (id:28302)