1874 Stockdale Road Quinte West, Ontario K0K 2C0

Contact Us
Contact us for more information

$599,900
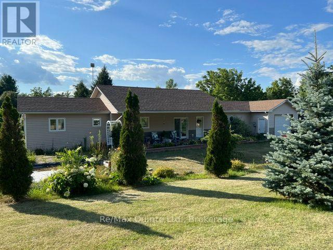
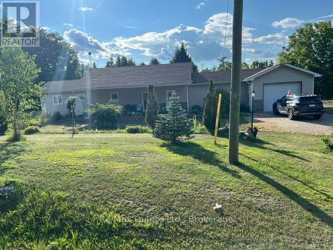
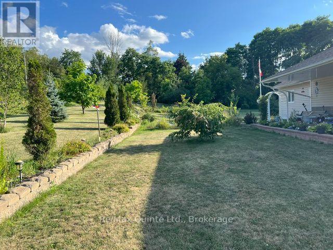
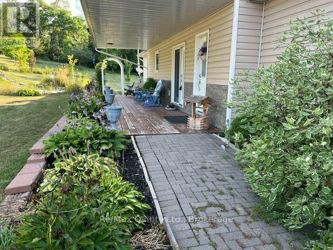
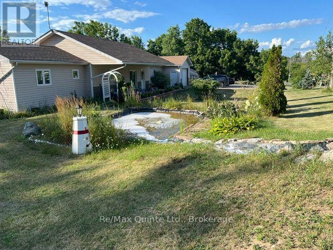
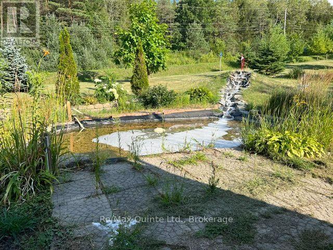
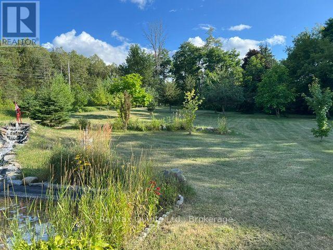
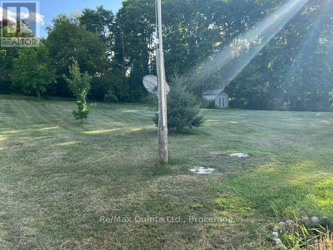
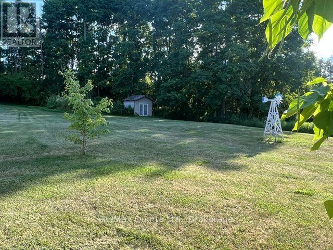
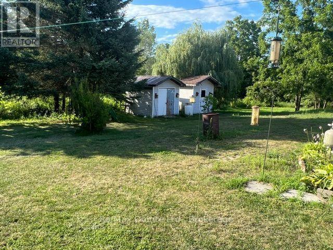
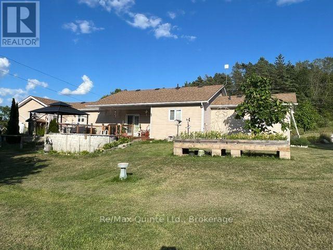
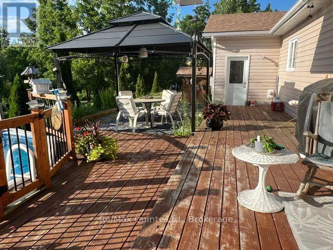
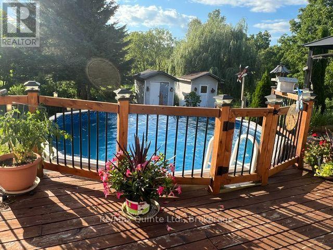
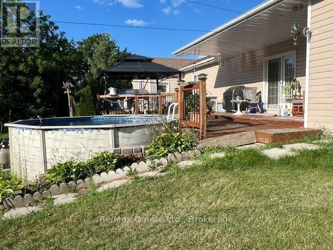
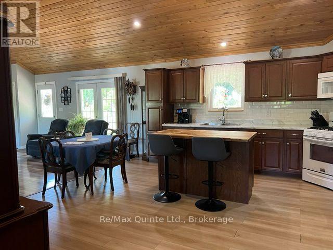
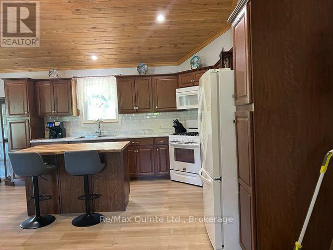
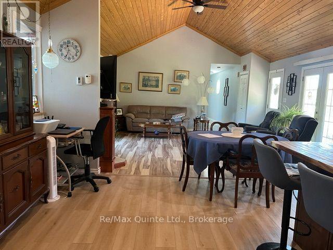
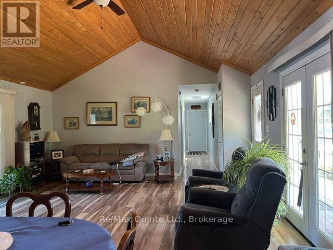
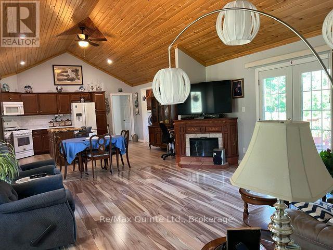
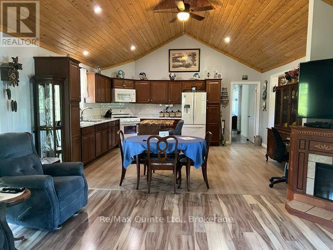
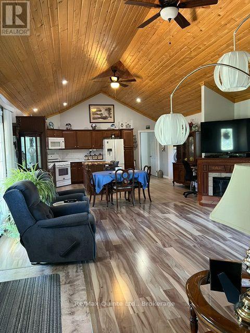
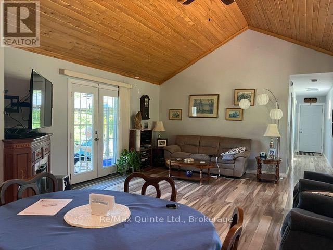
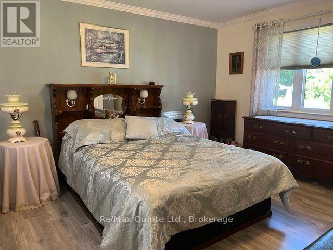
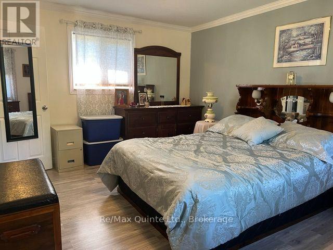
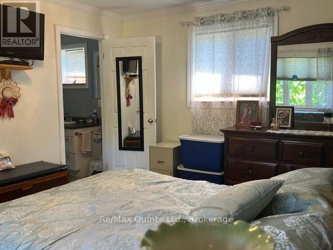
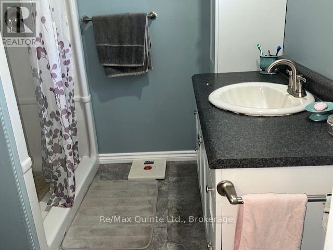
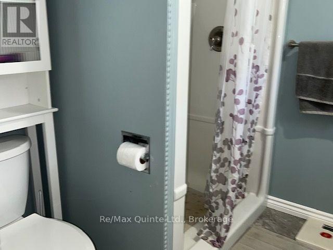
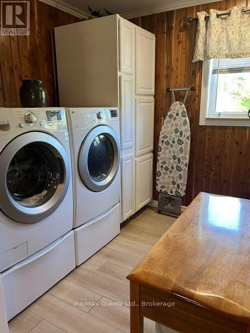
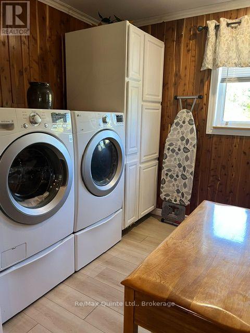
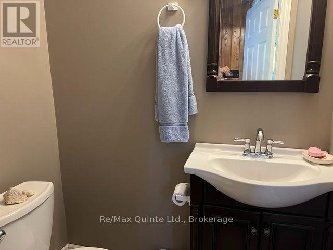
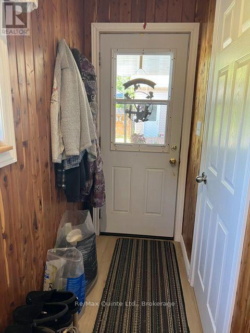
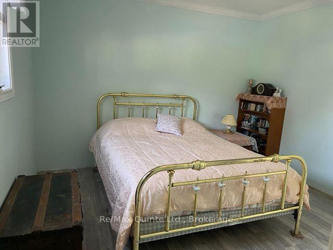
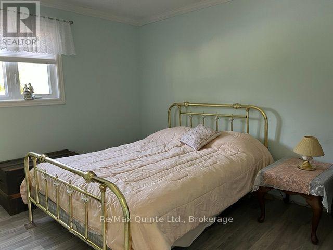
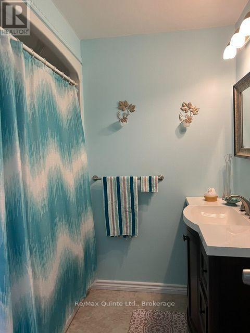
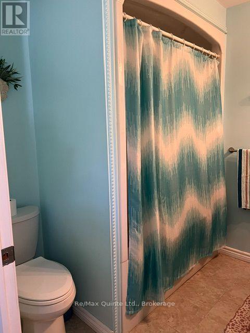
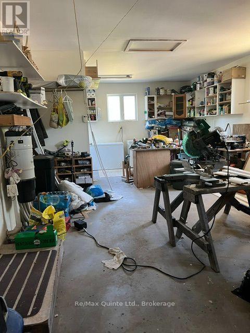
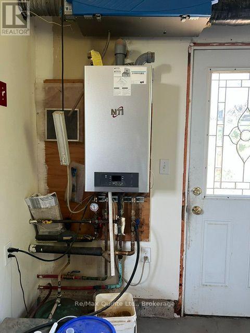
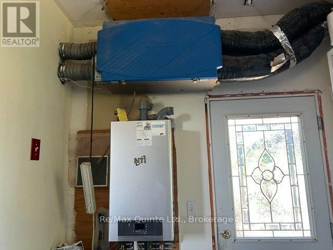
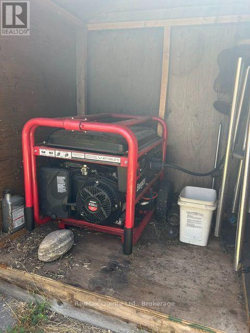
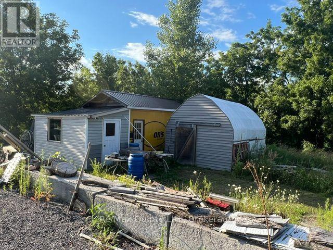
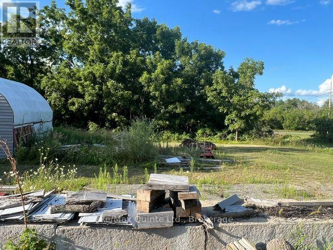
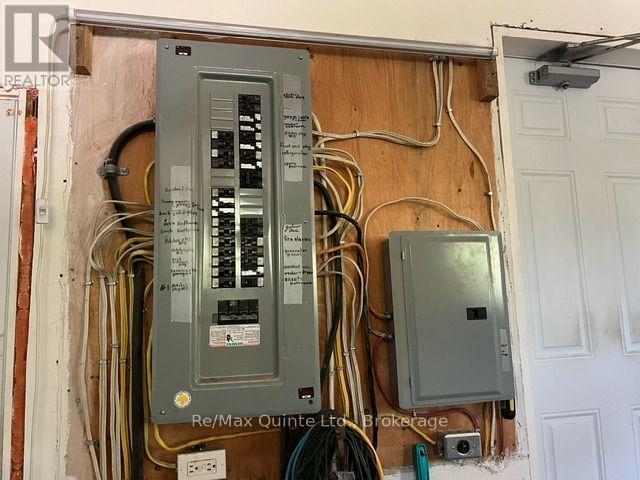
Custom built 9 year old 1300 sq. ft. retirement home, 2 bedrooms, open concept living room, dining area and kitchen (Great Room) with lots of custom drawers for easy access, center island. Living room has garden doors to covered front deck and also garden doors to covered back deck with above ground pool and extended patio with gazebo. Cathedral ceilings in living room, kitchen and dining room (Great Room). Laundry room off kitchen with access to deck and pool and a 2 pc bath for easy access from pool. Primary bedroom has a 3 pc ensuite and a walk-in closet Garage is insulated and drywalled Efficient radiant in-floor heating throughout house and garage with a 2 yr old stainless boiler; generator wired in for any power outages; air exchanger and AC. Property, when built, has R50 insulation in ceiling and R24 insulation in walls. 4 ft crawl space is concrete block and concrete floor with Styrofoam exterior insulation with aluminum clad covering for extra heat retention. The 1.377 acre property is well landscaped with a waterfall and pond in front of covered deck, lots of trees and backs onto woods and field. The end of the property also has a workshop with 2 30 amp services and another building on it. (id:28302)
Property Details
| MLS® Number | X13626702 |
| Property Type | Single Family |
| Community Name | Murray Ward |
| Amenities Near By | Beach, Golf Nearby, Hospital, Marina, Ski Area |
| Community Features | School Bus |
| Easement | Easement |
| Equipment Type | Propane Tank |
| Features | Lighting, Wheelchair Access, Dry, Gazebo |
| Parking Space Total | 9 |
| Pool Type | Above Ground Pool |
| Rental Equipment Type | Propane Tank |
| Structure | Deck, Shed, Outbuilding |
Building
| Bathroom Total | 3 |
| Bedrooms Above Ground | 2 |
| Bedrooms Total | 2 |
| Age | 6 To 15 Years |
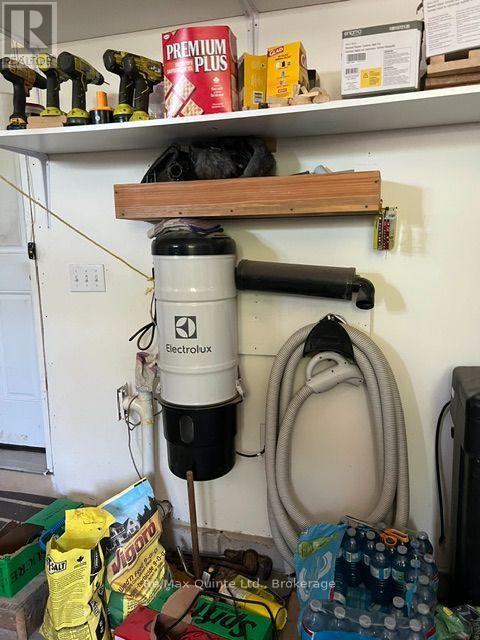
| Appliances | Garage Door Opener Remote(s), Central Vacuum, Water Heater, Water Softener, Dryer, Gas Stove(s), Washer, Refrigerator |
| Architectural Style | Bungalow |
| Basement Type | Crawl Space |
| Construction Style Attachment | Detached |
| Cooling Type | Central Air Conditioning, Air Exchanger |
| Exterior Finish | Vinyl Siding |
| Fire Protection | Smoke Detectors |
| Foundation Type | Block, Concrete |
| Half Bath Total | 1 |
| Heating Fuel | Propane |
| Heating Type | Radiant Heat |
| Stories Total | 1 |
| Size Interior | 1,100 - 1,500 Sqft |
| Type | House |
| Utility Power | Generator |
| Utility Water | Drilled Well |
Parking
| Attached Garage | |
| Garage |
Land
| Acreage | No |
| Land Amenities | Beach, Golf Nearby, Hospital, Marina, Ski Area |
| Landscape Features | Landscaped |
| Sewer | Septic System |
| Size Depth | 150 Ft |
| Size Frontage | 397 Ft |
| Size Irregular | 397 X 150 Ft |
| Size Total Text | 397 X 150 Ft|1/2 - 1.99 Acres |
| Zoning Description | R2 |
Rooms
| Level | Type | Length | Width | Dimensions |
|---|---|---|---|---|
| Main Level | Great Room | 10.39 m | 4.3 m | 10.39 m x 4.3 m |
| Main Level | Laundry Room | 4.26 m | 2.43 m | 4.26 m x 2.43 m |
| Main Level | Primary Bedroom | 4.3 m | 3.65 m | 4.3 m x 3.65 m |
| Main Level | Bedroom | 3.65 m | 3.35 m | 3.65 m x 3.35 m |
Utilities
| Electricity | Installed |
| Wireless | Available |
| Electricity Connected | Connected |
https://www.realtor.ca/real-estate/30102289/1874-stockdale-road-quinte-west-murray-ward-murray-ward

The trademarks REALTOR®, REALTORS®, and the REALTOR® logo are controlled by The Canadian Real Estate Association (CREA) and identify real estate professionals who are members of CREA. The trademarks MLS®, Multiple Listing Service® and the associated logos are owned by The Canadian Real Estate Association (CREA) and identify the quality of services provided by real estate professionals who are members of CREA. The trademark DDF® is owned by The Canadian Real Estate Association (CREA) and identifies CREA's Data Distribution Facility (DDF®)
July 31 2026 08:19:46
Central Lakes Association of REALTORS®
RE/MAX Quinte Ltd.