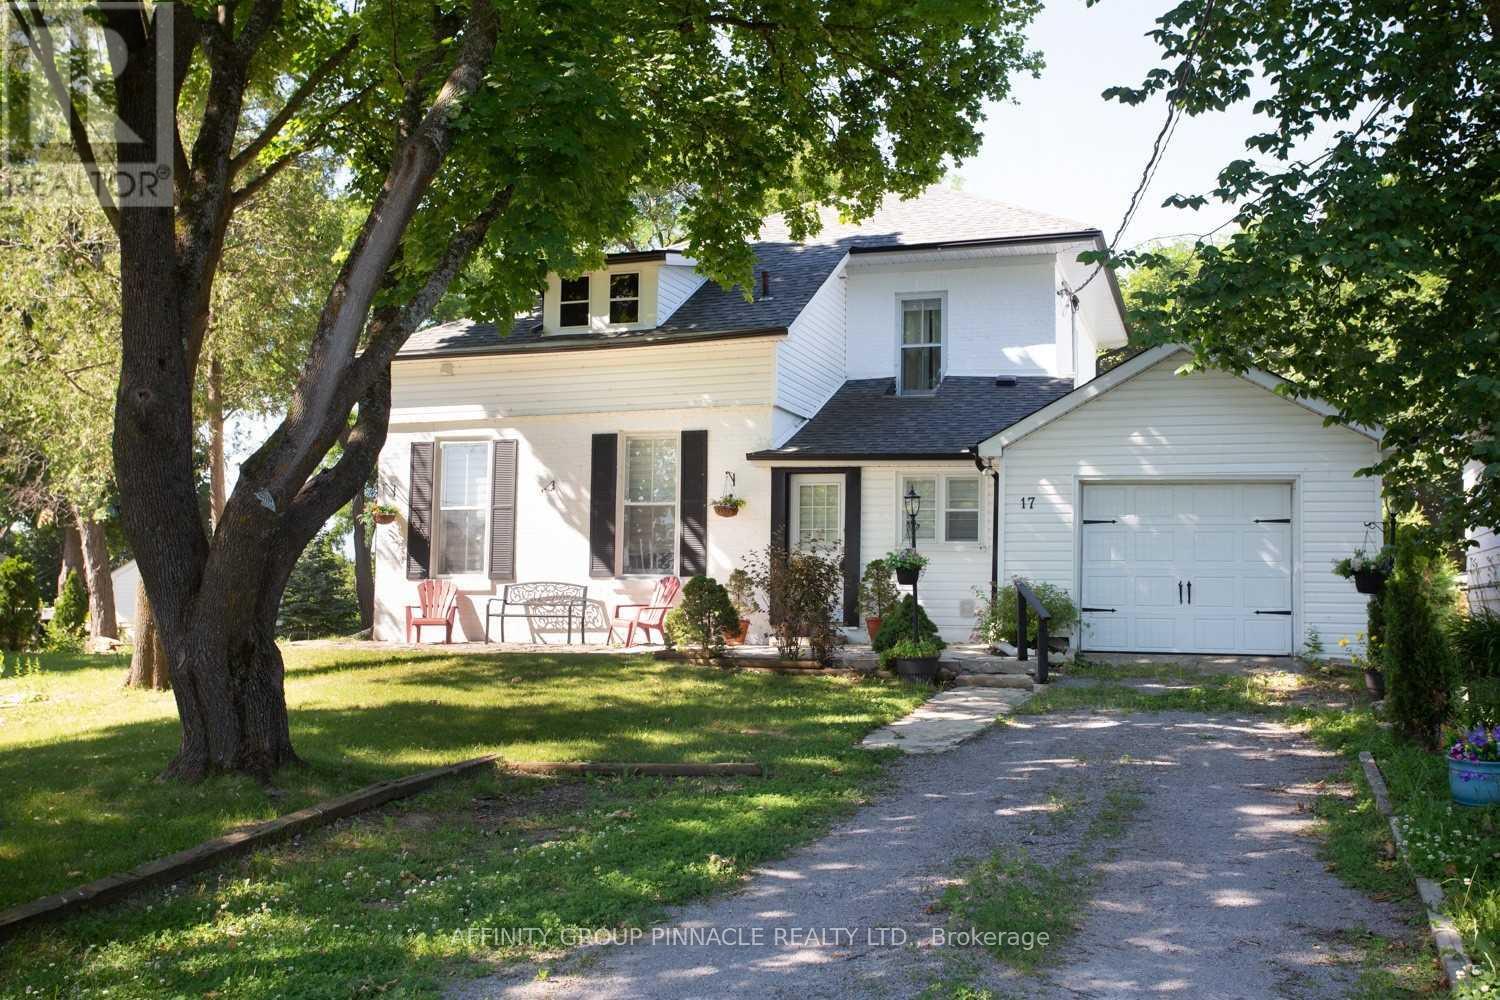
17 Dodd Street
Kawartha Lakes, Ontario
Welcome to this beautifully updated century home nestled on a quiet cul-de-sac in the heart of Fenelon Falls. Situated on a generous in-town lot featuring tall mature trees, lush perennial gardens and a white picket fence. This charming two-storey home seamlessly blends classic character with modern comfort. Step inside to discover a bright and inviting interior featuring high ceilings, abundant natural light, and a spacious foyer with convenient access to the attached single-car garage. The updated kitchen offers a cozy dining nook, while the welcoming living room is highlighted by a beautiful propane fireplace, creating the perfect space to relax or entertain. The second floor features three comfortable bedrooms and a tastefully updated 4-piece bathroom complete with a Jacuzzi tub. Thoughtful renovations throughout the home include updated plumbing and electrical, added insulation, and newer shingles, offering peace of mind and move-in-ready convenience. Located just a short walk or drive to downtown Fenelon Falls, you'll enjoy easy access to shops, restaurants, parks, the public beach, and scenic walking trails. Whether you're a first-time buyer, a growing family, downsizing, or searching for a weekend retreat, this exceptional home offers outstanding value in one of the Kawarthas' most desirable communities. (id:28302)
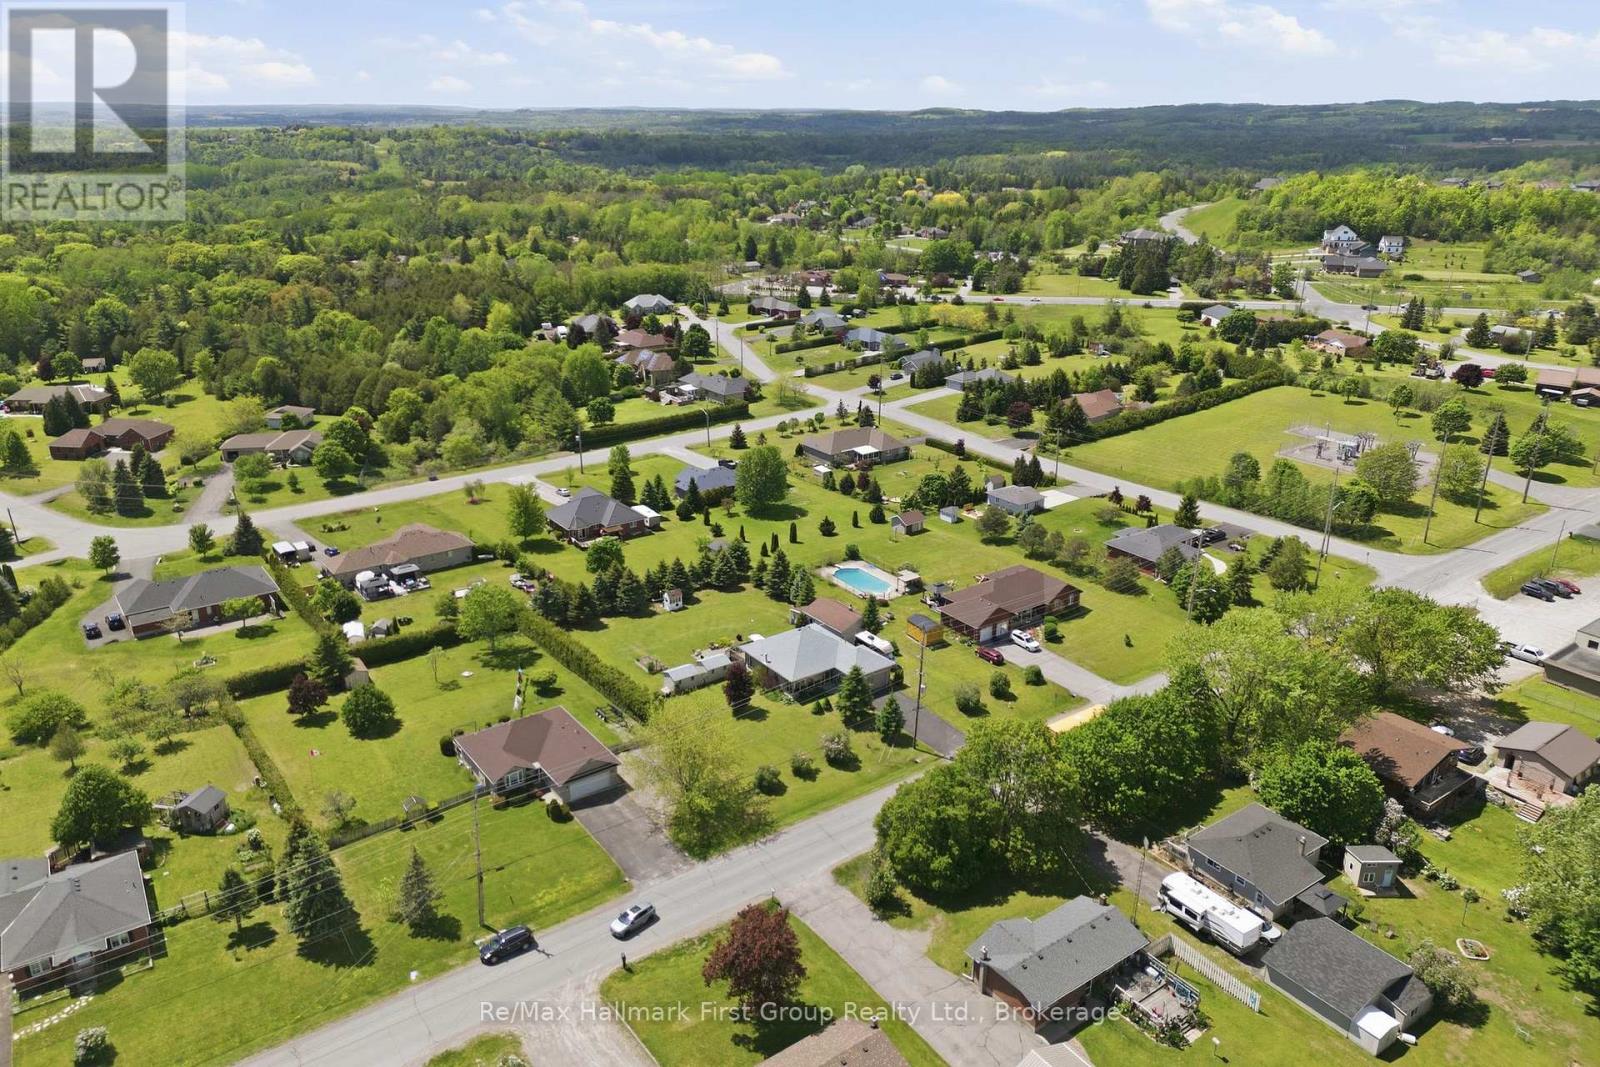
2518 Nagle Road
Hamilton Township, Ontario
Welcome to Baltimore! Set on a beautifully landscaped, tree-lined lot just minutes from Cobourg and Hwy 401, this well-maintained all-brick bungalow offers over 2,500 sq. ft. of finished living space, exceptional flexibility, and impressive outdoor amenities. The bright main level is designed for comfortable everyday living, featuring a spacious living room, formal dining area, sun-filled eat-in kitchen, 2 bedrooms, and 3 full bathrooms, including a private 3-piece ensuite off the primary bedroom. The thoughtful layout offers great flow for both entertaining and family life, while large windows fill the home with natural light. Downstairs, the finished lower level provides incredible additional living space with a large family room, separate rec room, den or potential 3rd bedroom, convenient 2-piece bathroom, laundry area, abundant storage, and a relaxing sauna-perfect for unwinding after a long day. Whether you're accommodating guests, working from home, pursuing hobbies, or simply looking for room to spread out, this versatile lower level offers endless possibilities. Step outside to enjoy a private backyard retreat surrounded by mature trees and established landscaping. The expansive deck creates the perfect setting for summer barbecues, morning coffee, or relaxing evenings, while multiple storage sheds provide plenty of space for tools and seasonal equipment. A rare bonus for car enthusiasts, hobbyists, tradespeople, or entrepreneurs, the property features both an attached double garage and an impressive detached 30' x 20' workshop/garage-ideal for projects, storage, recreational vehicles, or home-based business needs. Combining small-town charm, generous living space, and outstanding utility both inside and out, this is a fantastic opportunity to enjoy peaceful Northumberland living, just minutes from amenities, schools, and commuter routes. (id:28302)
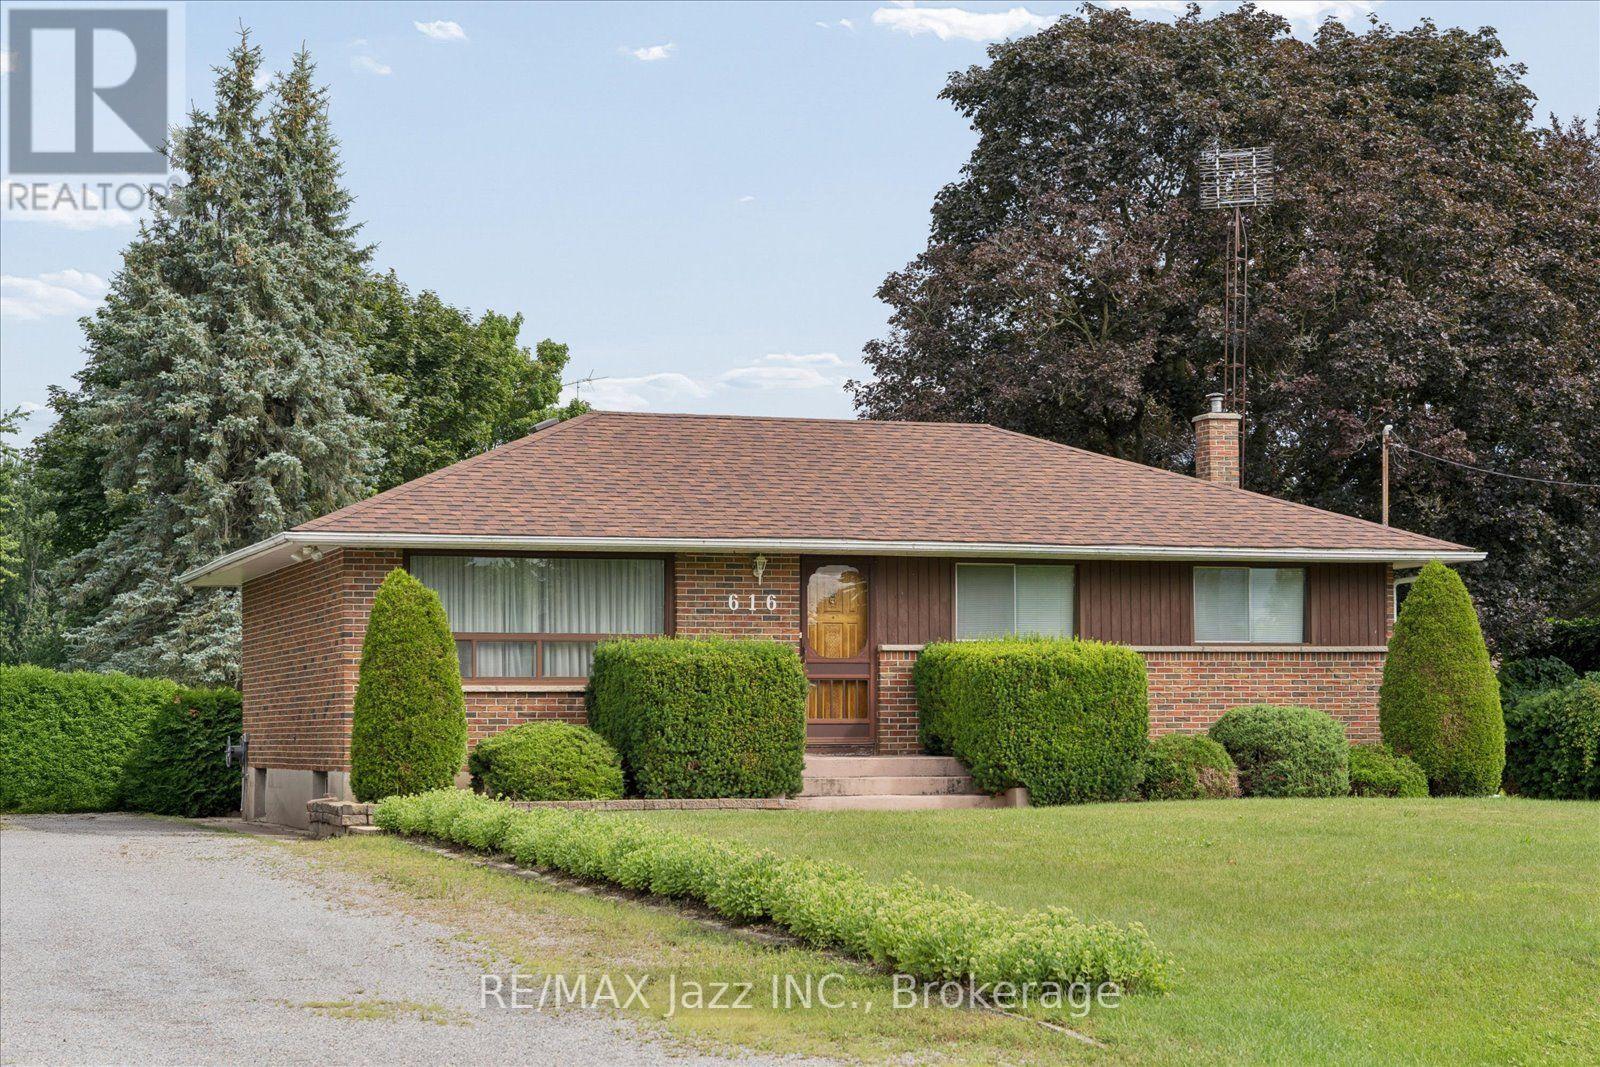
616 Bickle Drive
Oshawa, Ontario
Rare opportunity to own a country property in the city. Offered for sale for the first time since 1963, this well built bungalow sits on an impressive 100' x 200' lot - nearly half an acre - providing exceptional space and privacy while remaining close to all amenities. This home features 3+1 bedrooms, a separate entrance to the finished basement and a solid layout for your personal vision. While the property requires updating, it offers tremendous potential for renovators, investors, or buyers looking to create their dream home on a premium lot. If you've been waiting for a large lot with endless possibilities, this is an opportunity you won't want to miss. (id:28302)
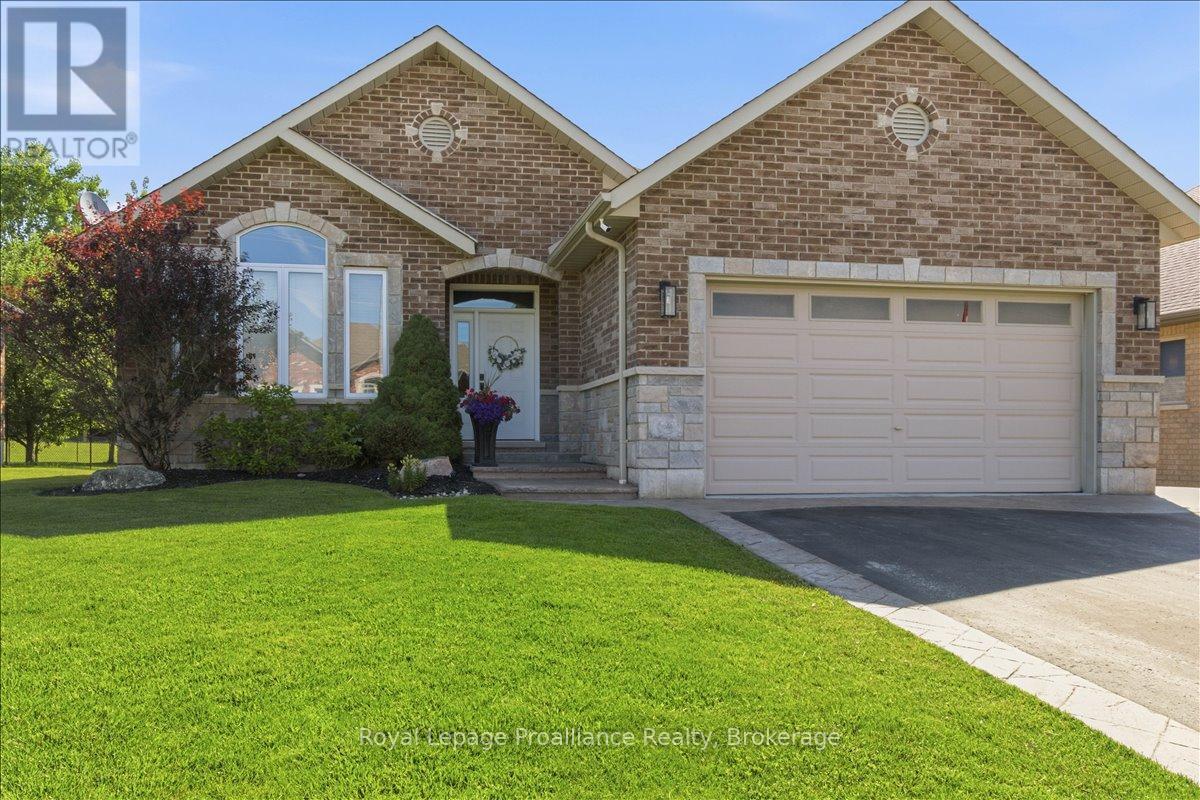
109 Pinnacle Street
Brighton, Ontario
Beautiful all brick bungalow that has been meticulously cared for situated in one of Brighton's most desired neighbourhoods. Pride of ownership shines throughout this home and offers quality upgrades. Light filled main floor with large foyer and living room with cozy stone fireplace. Elegant kitchen with an abundance of cabinets, stainless steel appliances and island with seating. Spacious dining room offers a charming coffee corner with additional storage. Walk out to amazing covered deck (composite), hot tub area with pergola and privacy shades. This is the perfect spot to bbq, unwind and relax. Three generous bedrooms, primary with gorgeous updated 3pc ensuite, heated floors and custom walk-in shower. Lovely 4pc bath and the beauty of main floor laundry. This finished lower level is a wonderful space offering an impressive rec room with second gas fireplace and wet bar. The perfect place to gather and entertain family and friends. Spacious4th bedroom, 4pc bath with heated floors and den currently being utilized as a gym, it is a versatile space that can be whatever you wish. This home has an abundance of storage throughout. Attached 2 car garage with epoxy floor, insulated and heated. The property is beautifully landscaped featuring stamped concrete, lawn irrigation system, fully fenced and shed with hydro. Situated minutes from downtown Brighton, Proctor Park, schools, Presqu'ile Provincial Park and the 401. This home has so much to offer and can accommodate a variety of lifestyles, whether it is a growing family or a home to retire in. Come see this elegant home and its wonderful location! (id:28302)
138 Village Crescent
Peterborough, Ontario
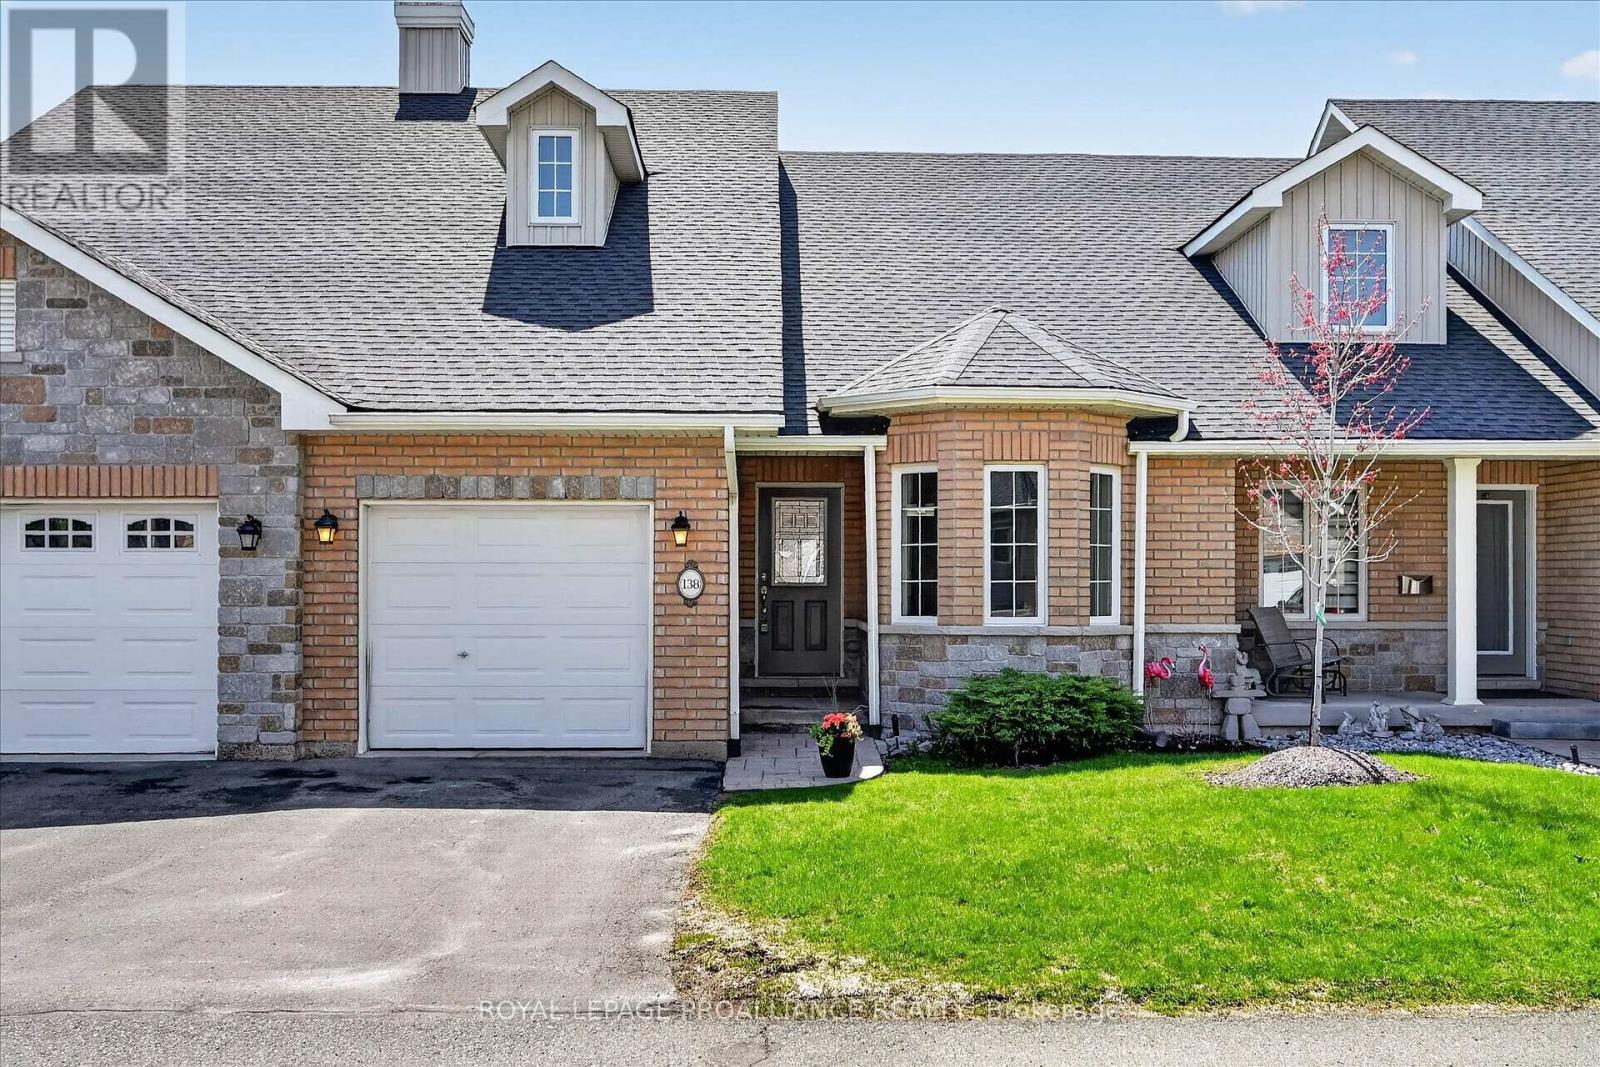
Simply move in and enjoy. Welcome to 138 Village Cres, a beautifully redesigned gem in sought-after Westview Village, where the renovations are complete and everything is ready for its very first use. With 2-bedrooms and 3-full-bathrooms, this bungalow-style condo offers the feel of a brand-new home, featuring a new custom kitchen, wood flooring, fixtures, bathrooms, appliances and more. Vaulted ceilings create a bright, open feel throughout the main living space. The kitchen is designed for both cooking and entertaining, featuring a 'leathered' granite island, custom cabinetry, quartz countertops, and a full suite of brand-new, never-used stainless-steel appliances. The living and dining areas are anchored by a striking floor-to-ceiling stone gas fireplace and a deck overlooks the mature, south-facing tree line. The main-floor primary suite offers a walk-in closet and beautifully finished ensuite with glass shower and double vanity. An additional bedroom and 4-pc bathroom are also located on the main level, along with main-floor laundry and direct garage access, adding to the ease of single-level living. The walk-out lower level extends the living space with a large rec room, full bathroom, and access to a covered patio and beautiful yard. For those needing a home office or third bedroom, there's an easy option to enclose a dedicated space with its own large window. Set within a quiet adult-lifestyle community, Westview Village offers low-maintenance living only minutes to Peterborough Regional Health Centre, Kawartha Golf and Country Club, and every day amenities. Fees include snow removal and lawn care, giving you the freedom to simply close the door and travel. Enjoy eight acres of private parkland, walking trails and a putting green, plus ample visitor parking for family and friends. The renovations are finished, the lifestyle is easy, and this home is ready for its new owner. (id:28302)
328 Carmel Road
Stirling-Rawdon, Ontario
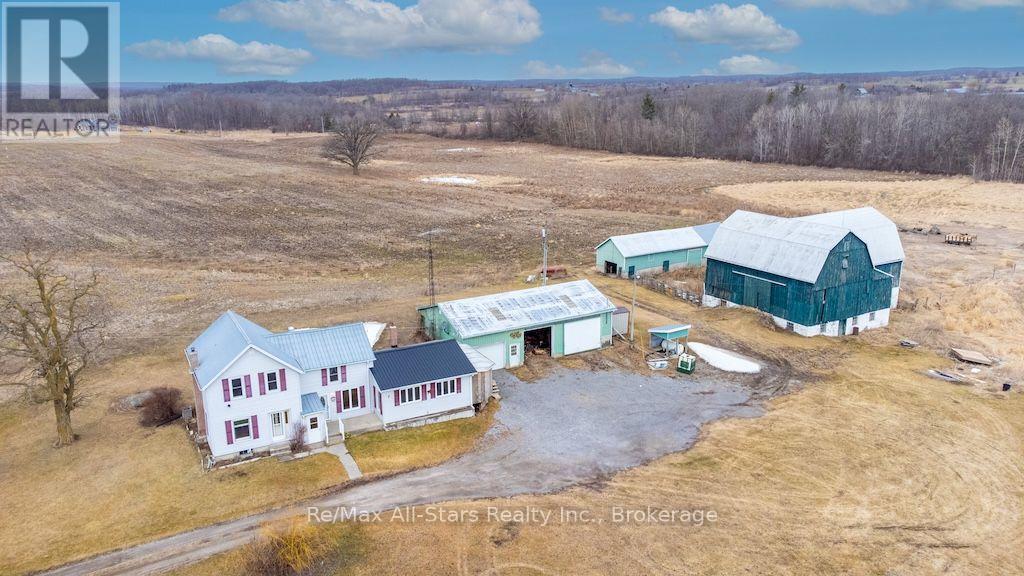
If you've been dreaming of country living and the opportunity to become more self-sufficient, this incredible farm is ready to welcome you home! Set on a picturesque property with approximately 50 acres of workable land, you'll have plenty of room for crops, livestock, horses, or a thriving hobby farm. The property also features pasture space and ample room for a large garden, making it ideal for those looking to embrace the rural lifestyle. The impressive outbuildings include a large L-shaped bank barn, a loafing shed, a separate large barn with a partial loft for storage or equipment, an oversized garage for your vehicles, toys, or workshop, plus a garden shed to keep all your tools organized. And then there's the charming farmhouse! Step into the practical mudroom-perfect for leaving boots and farm gear behind before entering the warm and inviting home. Inside, you'll find 3 bedrooms, 1.5 bathrooms, main-floor laundry, a spacious eat-in kitchen, and both a living room and family room, providing plenty of space for family gatherings and cozy evenings after a day on the farm. Whether you're looking to start your farming journey, expand your operation, or simply enjoy the peace and beauty of country living, this exceptional property offers endless possibilities. Your country lifestyle starts here! (id:28302)
2794 County Road 48
Kawartha Lakes, Ontario
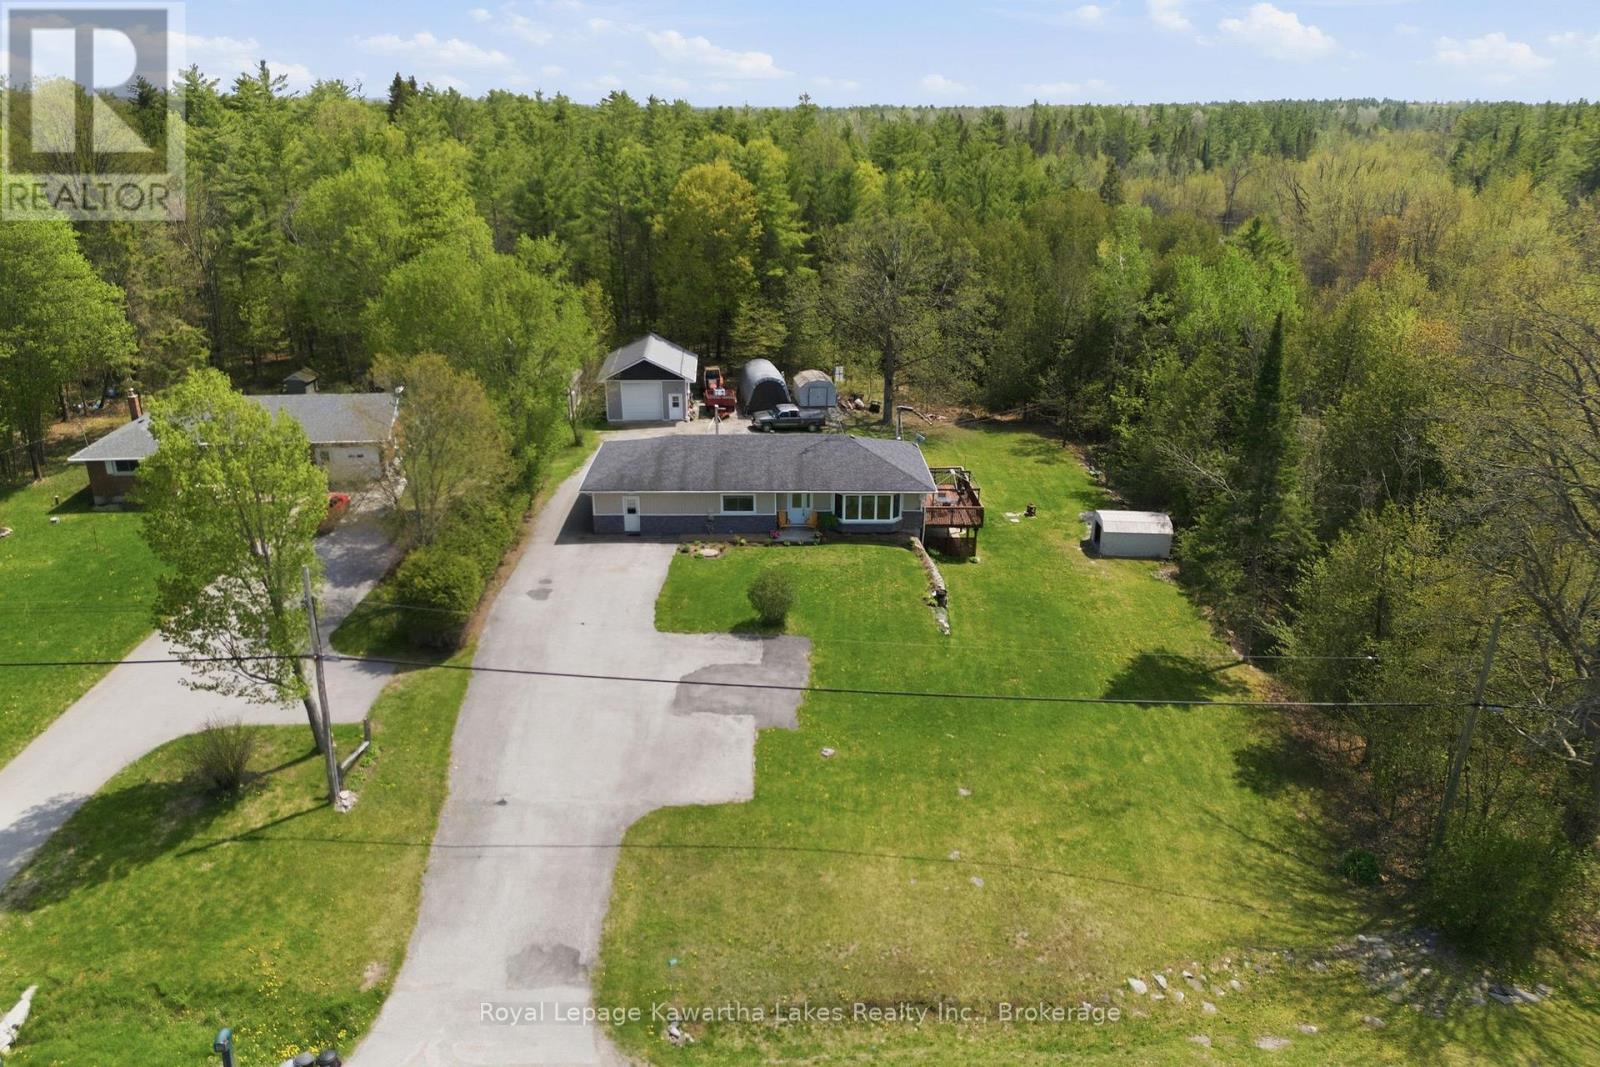
Some homes hold a life. This one helps build one. Freshly updated and quietly clever, this Coboconk bungalow was made for people who think differently about what a home can do. The main floor flex space - currently a home bakery with its own dedicated entrance - could just as easily become a home daycare, an in-law suite, or, for buyers with a longer view, the bones of a true primary suite with walk-in and ensuite. Two comfortable main floor bedrooms anchor a thoughtfully refreshed main level - move-in ready as it stands, with room to evolve when you're ready. The walkout basement adds a finished rec room, wet bar, full bath, and hobby space. Room to entertain. Room to retreat. Room to actually use. Out back, a fully outfitted heated shop with hot and cold water stands ready for the tradesperson, the maker, or the side hustle quietly becoming a main one. For many buyers, the shop alone is the reason they'll write the offer. Just over half an acre, with mature treed privacy behind the property line. The kind of backyard that feels like yours alone. And the address? A short drive to Balsam Lake Provincial Park, in a town locals quietly hope stays a secret. Built for what comes next. Every Address. (id:28302)
304 - 219 Main Street N
Uxbridge, Ontario
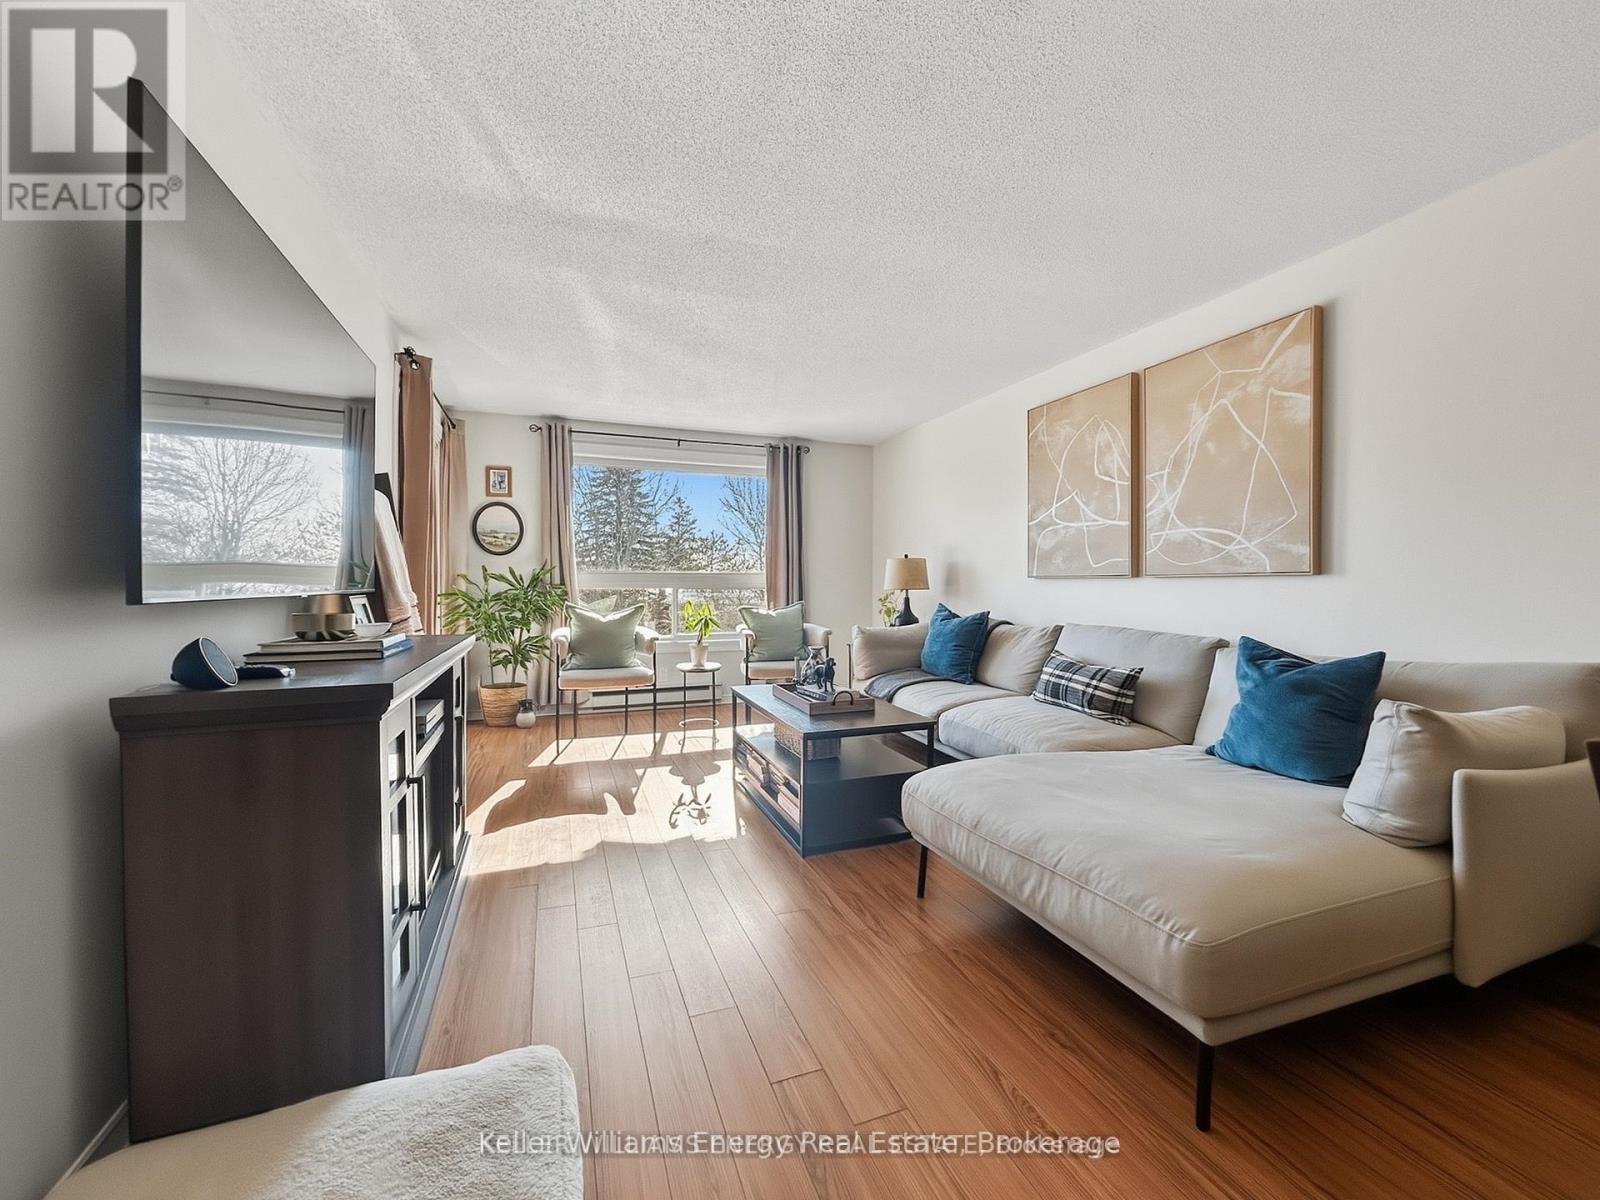
Nestled in the charming town of Uxbridge, Ontario, this bright and spacious third-floor, two-bedroom condo is the perfect blend of comfort and convenience. The open-concept living area leads to a private balcony, ideal for enjoying your morning coffee. The home features an updated bathroom, modern finishes, and ample natural light throughout. This Condo's low maintenance fee includes heat ,water, hydro and parking. Plus, you'll have the convenience of private parking with plenty of guest spots. Located just a short walk from local shops, parks, and all the charm Uxbridge has to offer-don't miss out! Book your showing today! (id:28302)
136 Wintergreen Court
Scugog, Ontario
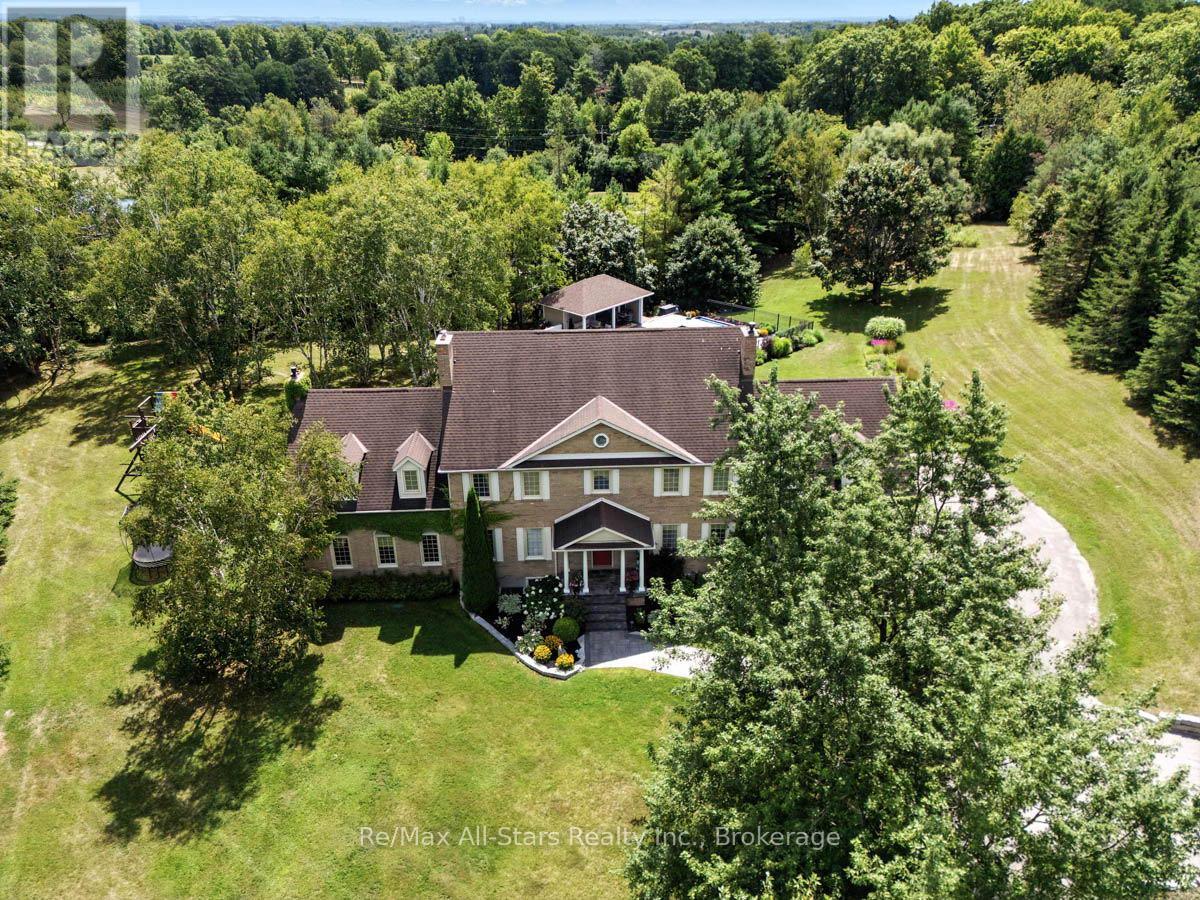
Prestigious Oak Hills Estates in the towering mature hardwood forest of the Oak Ridge Moraine - rarely offered 5 bedroom executive style home with plenty of room for the whole family and fabulous entertaining space; situated on a private 2.27 acres and backing to Oakridge Golf Course. An absolute dream of a home that is move in ready with nothing to do. Totally upgraded/renovated including all mechanicals, this home is perfect for any large family and has room for multiple generations. Truly a gathering spot for friends, family and all those special occasions. An outdoor oasis awaits you with over $500,000 spent in the backyard alone. Entertain, relax, and enjoy this magnificent back yard-so many memories waiting to be made here. Check out the video and photos for full details. Updates: Heat pump pool - summer 2025 , Furnace - spring 2026, House heat pump - summer 2025, New skylights - spring 2026, New driveway - spring 2026, Completely renovated main floor, including custom kitchen and custom walnut office built ins - Nov 2022, New high end kitchen appliances- Nov 2022, New deep well pump - 2019, Custom in-ground 20 x 40 pool - 2019, Professionally designed landscaping- summer 2019, Automated irrigation system - summer 2019, New French doors - fall 2022, Outdoor power generator (Generac 2600 kilowatt back up generator) - 2022 (id:28302)
663 Skootamatta Lake Road
Frontenac, Ontario
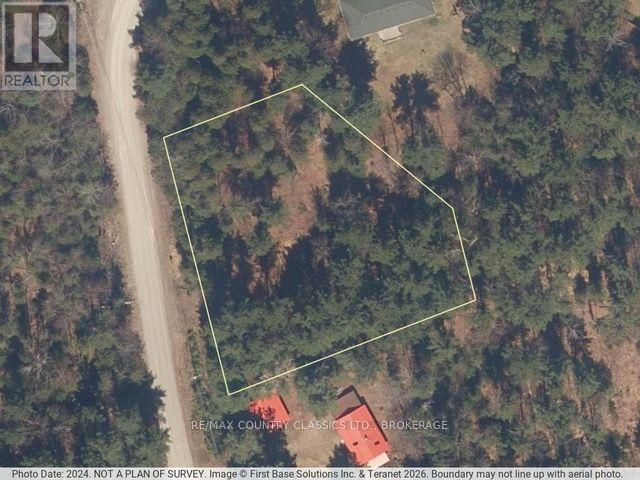
Welcome to 663 Skootamatta Lake Road! Discover the possibilities with this lovely 0.86-acre vacant land property, conveniently located near the town of Cloyne. With a blank canvas like this, you can bring your imagination to life and create your own outdoor retreat. Surrounded by the natural beauty of the Land O' Lakes region, this property is perfect for outdoor enthusiasts looking for a place to enjoy nature, recreation, and the great outdoors. Whether you're dreaming of building your own getaway or simply looking for a piece of land to call your own, this property is full of potential. Located close to the boat launch on Skootamatta Lake, snowmobile trails and the stunning Bon Echo Provincial Park, there is always lots to do and see! Don't let this opportunity slip through your fingers! Book your private showing today and start imagining the possibilities at 663 Skootamatta Lake Road. (id:28302)
2 Crestwood Avenue
Peterborough, Ontario
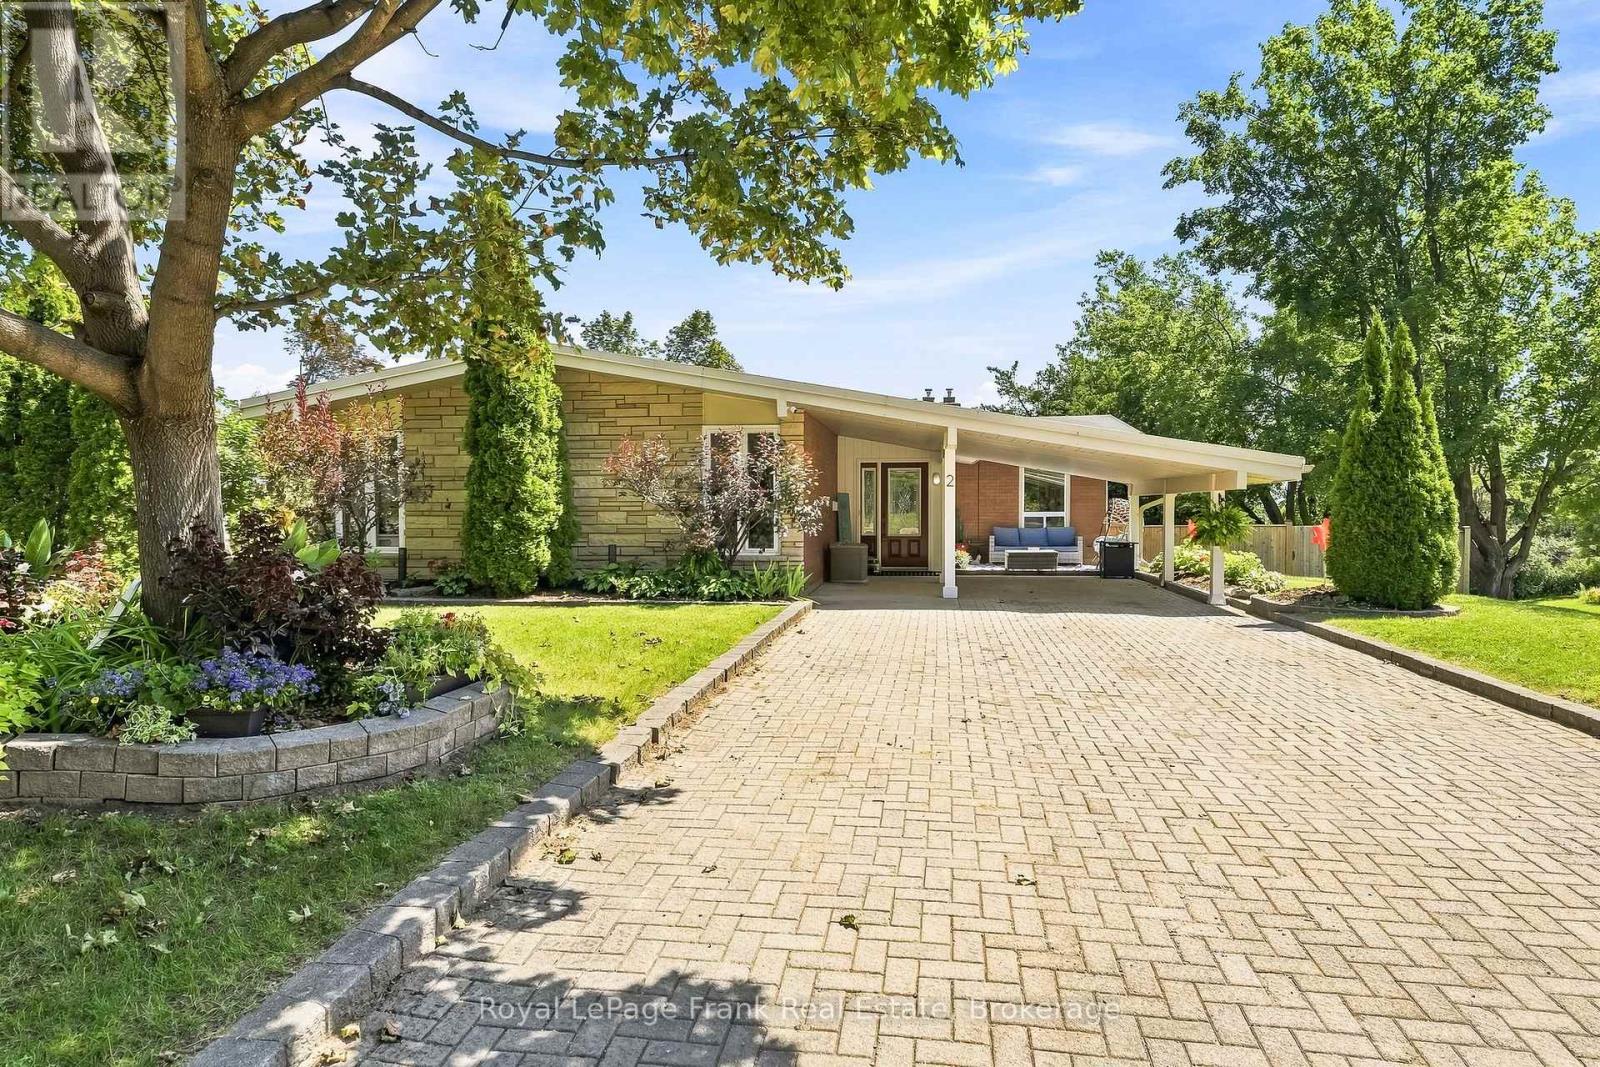
Welcome To This Beautifully Updated 3+1 Bedroom Bungalow, Perfectly Positioned On An Impressive Pool-Sized 1/4 Acre Corner Lot With Coveted Southern Exposure. Filled With Natural Light And Timeless Character, This Exceptional Home Offers The Perfect Blend Of Style, Space And Indoor-Outdoor Living. The Bright Main Level Features Soaring Vaulted Ceilings, Warm Hardwood Floors, Updated Windows And A Stunning Floor-To-Ceiling Stone Fireplace Anchoring The Spacious Living Room. The Beautifully Renovated Kitchen Is Designed To Impress With Crisp White Cabinetry, Contrasting Dark Island, Stone Countertops, Herringbone Backsplash, Stainless Steel Appliances And Generous Storage, Complemented By An Inviting Dining Area. Three Comfortable Bedrooms And An Updated Bathroom Complete The Main Floor. The Finished Walkout Lower Level Offers Incredible Additional Living Space With A Large Family/Recreation Room, Second Stone Fireplace, Kitchenette, Additional Bedroom, Bathroom And Flexible Space Ideal For Guests, A Home Office, Gym Or Multigenerational Living. Step Outside And Discover A True Backyard Retreat. The Expansive, Fully Fenced, Pool-Sized Yard Is Surrounded By Mature Trees And Lush Greenery, Offering Exceptional Privacy And Beautiful Southern Exposure. Enjoy Summer Days On The Elevated Deck With Retractable Awning, Unwind In The Hot Tub Or Take In Gorgeous Evening Sunsets From Your Own Backyard. Ideally Located Close To Golf, Schools, Scenic Trails, Shopping, Everyday Amenities And Highway Access. A Rare Combination Of Character, Thoughtful Updates, Versatile Living Space And An Incredible Lot-This Is A Home Designed To Be Enjoyed Inside And Out. (id:28302)
12 Kingfisher Drive
Quinte West, Ontario
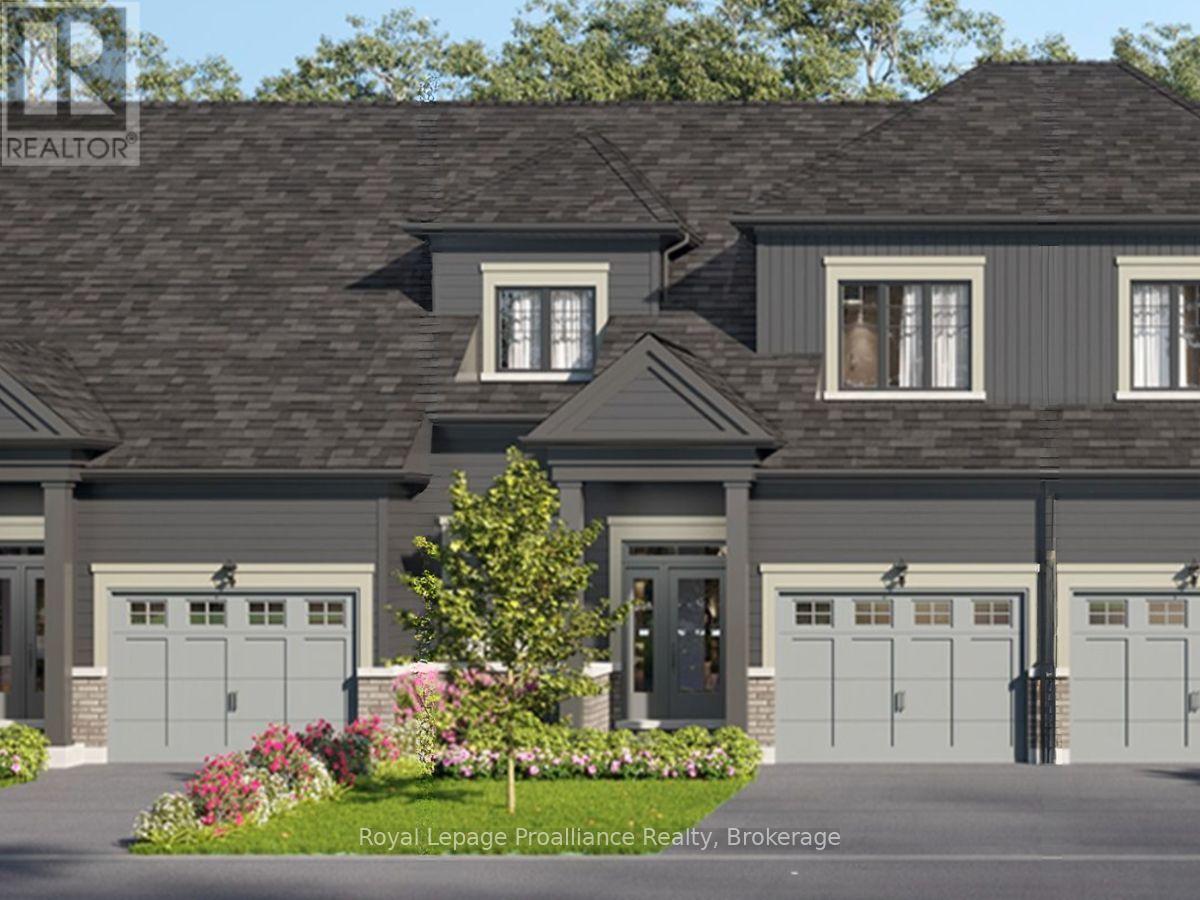
Lot 12 at Kingfisher Cove will be built as the Aster model: a 1,687 sq ft bungalow townhome with 3 bedrooms plus den, 2 full baths, a single-car garage, and slab-on-grade construction for convenient one-level living.Nestled in the heart of Quinte West, Kingfisher Cove is an intimate collection of just 41 thoughtfully designed bungalow townhomes, offering a lifestyle that embraces nature, comfort, and connection. Here, mornings begin with waterfront walks, afternoons are spent exploring local wineries, golf courses, marinas, and trails, and every day ends surrounded by the peaceful beauty of one of Ontario's most treasured waterfront regions.Whether you're downsizing, purchasing your first home in the region, or searching for a weekend retreat near Prince Edward County, these bungalow townhomes combine functional layouts with carefully selected finishes in a community designed for everyday living.Surrounded by nature yet connected to everything you need, this boutique waterfront community offers an opportunity to embrace a slower pace without sacrificing convenience. It's a place where neighbours become friends, nature is always close by, and home feels like a destination.Conveniently located with easy access to Highway 401, the Loyalist Parkway, CFB Trenton, and the amenities of Downtown Trenton and Belleville. Estimated occupancy: Fall 2027. (id:28302)