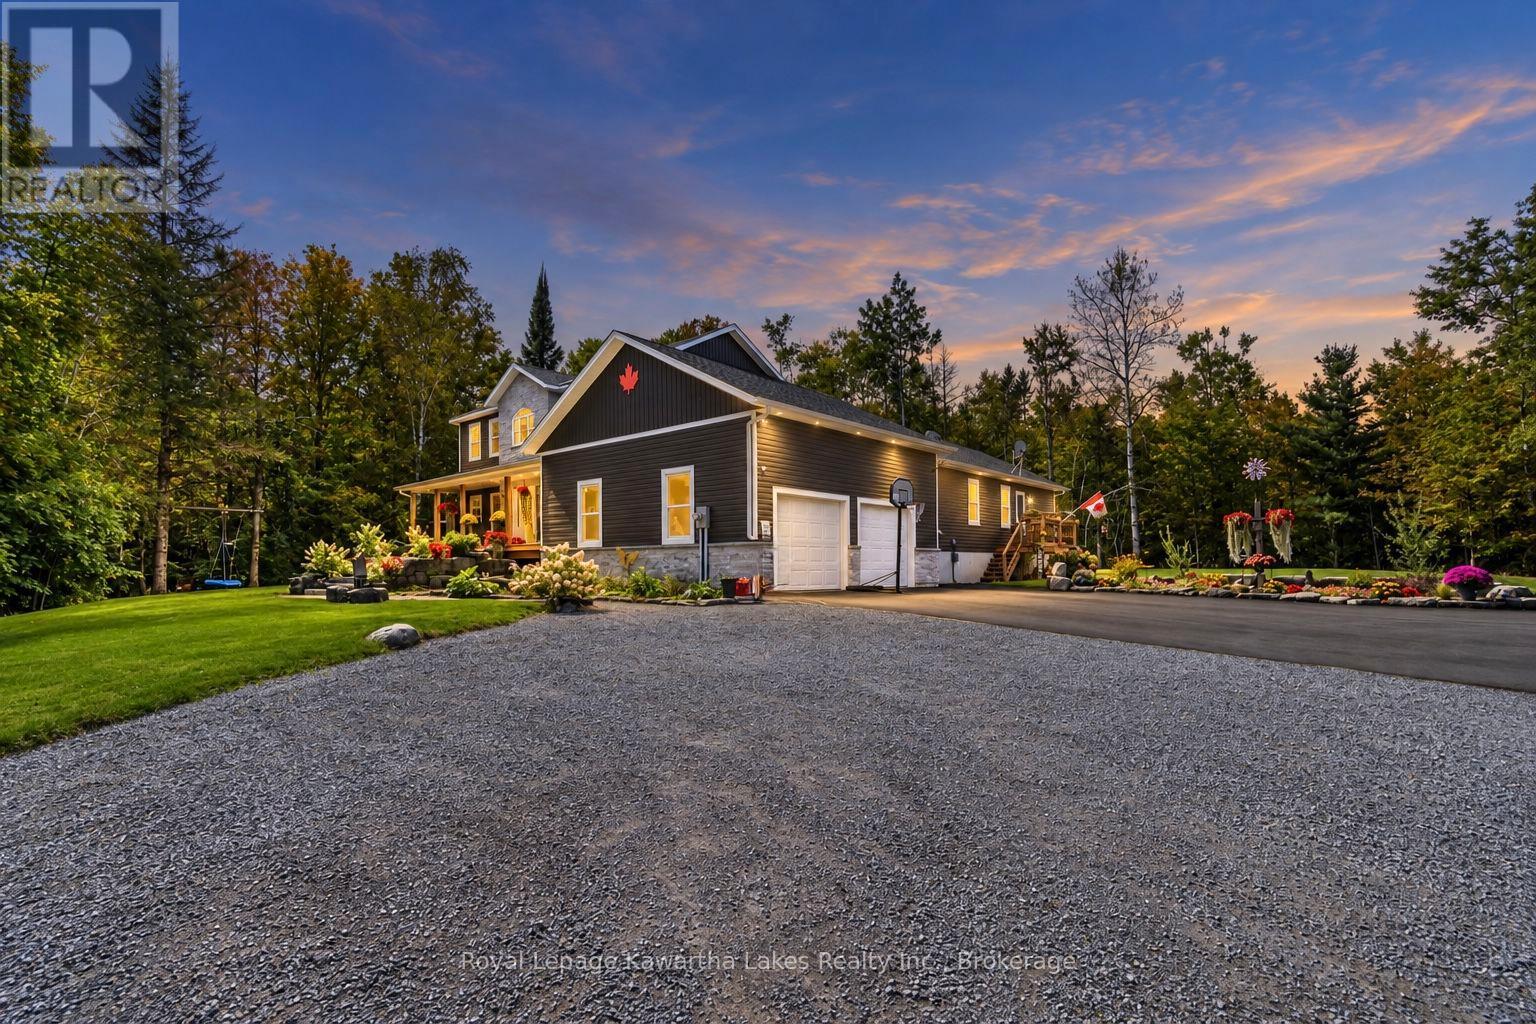
819 County 49 Road
Kawartha Lakes, Ontario
Private. Refined. Exceptional. Discover an extraordinary country estate set on 46 picturesque wooded acres, offering 6 bedrooms, 5 bathrooms and an exceptional blend of luxury, privacy and versatile living. This stunning two-storey residence features a fully attached, self-contained bungalow-style living space-ideal for in-laws, extended family or guests. The impressive main level showcases a chef-inspired kitchen with an oversized island, quartz countertops, built-in appliances and walk-in pantry, seamlessly opening to an elegant great room with propane fireplace, dining area and walkout to the expansive deck and above-ground pool. A generously sized main-floor office offers a sophisticated and private setting for working from home. A convenient 2-piece powder room, spacious mudroom with main-floor laundry and direct garage access complete the principal level. Upstairs, the luxurious primary retreat features a generous bedroom, large walk-in closet and spa-inspired 5-piece ensuite with glass walk-in shower and freestanding soaker tub. The well-appointed secondary bedrooms offer generous proportions and walk-in closets. The finished lower level provides even more living space, with a spacious family room, dedicated play area, two additional bedrooms and a 3-piece bathroom. The fully self-contained accessory apartment offers exceptional flexibility, featuring a private kitchen, living area, large bedroom, 4-piece bathroom, separate entrance and walkout to the backyard deck-perfect for guests, extended family or multi-generational living. Outside, professionally landscaped grounds, striking armour stone, a paved driveway and oversized double garage complement the mature forest and expansive acreage, creating a truly private and peaceful setting. An exceptional country property offering sophisticated living, remarkable space and endless possibilities-all surrounded by nature and privacy. This is truly private, refined and exceptional. You will want to live here. (id:28302)
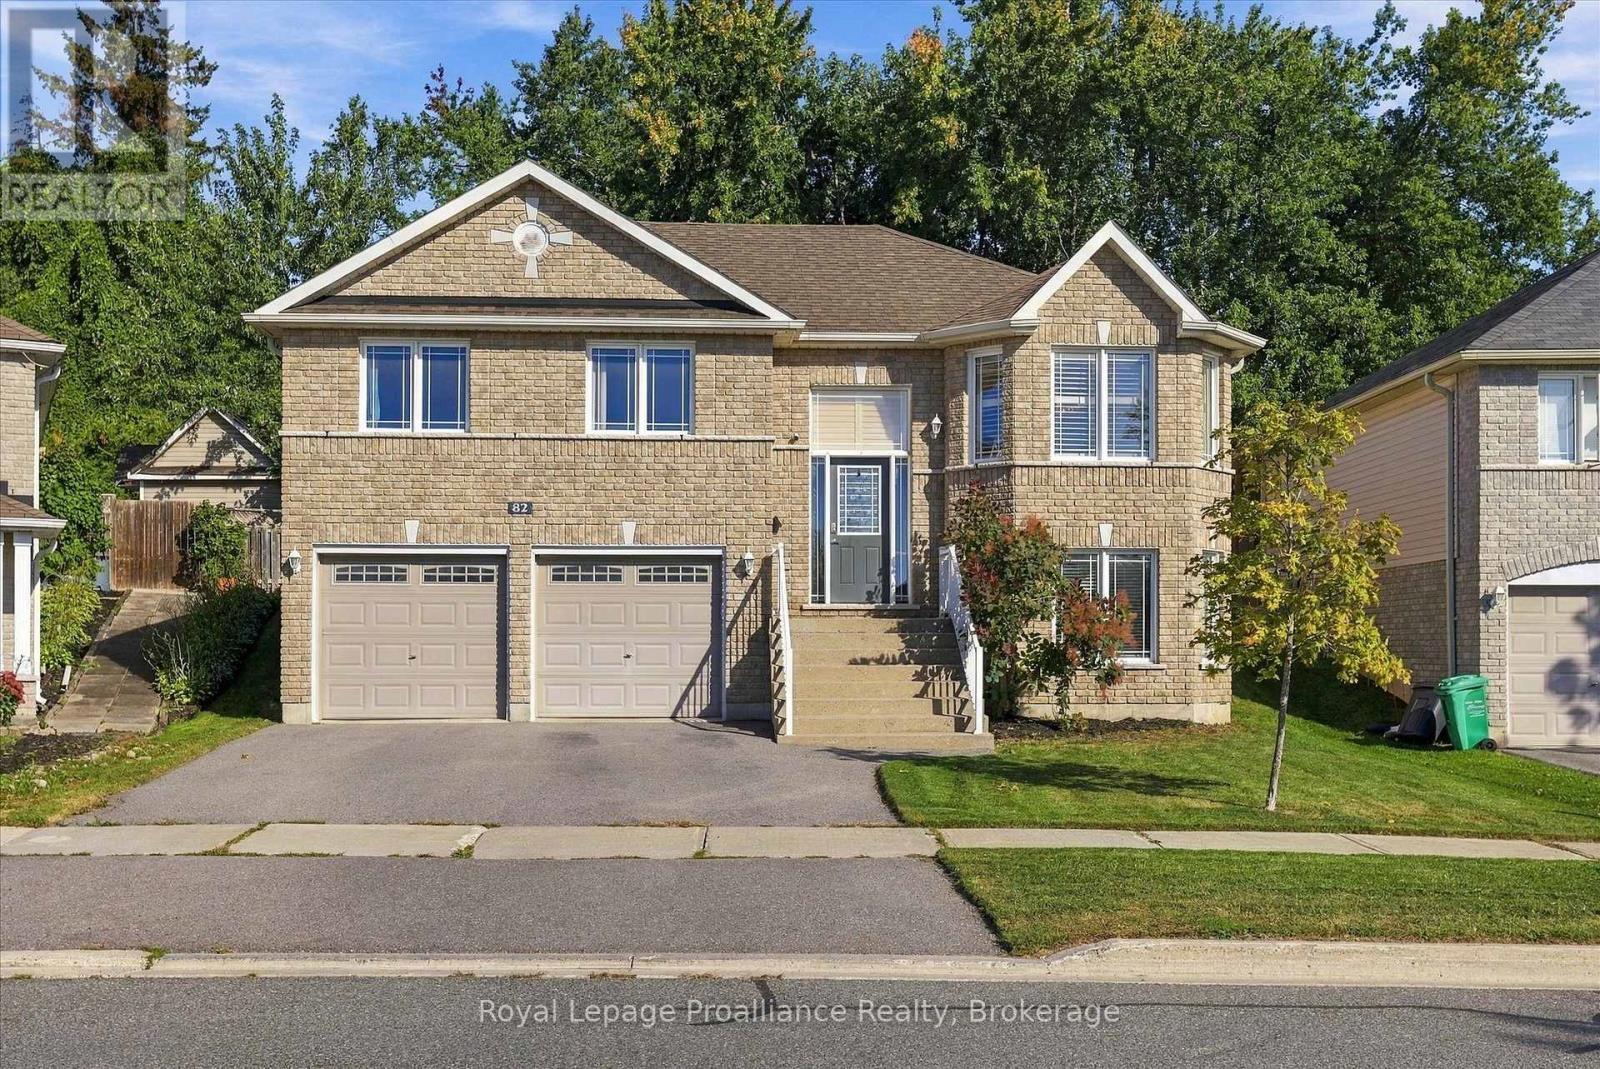
82 Parcells Crescent
Peterborough, Ontario
A stunning West End raised brick bungalow featuring a bright, open-concept main level features vaulted ceilings, pot lights, and elegant hardwood flooring throughout, anchored by a modern kitchen equipped with stainless steel appliances and a center island overlooking the spacious living area. From the kitchen, walk out onto the back composite deck to enjoy a private and relaxing outdoor space. The main floor also includes a separate dining area and a primary bedroom complete with a private ensuite. Downstairs, the lower level offers a generous living area, an additional bedroom, a utility room, and a bathroom rough-in, all finished with beautiful bamboo flooring throughout. Its ideally situated close to Sir Sandford Fleming College, local amenities, scenic parks, and Highway 115. (id:28302)
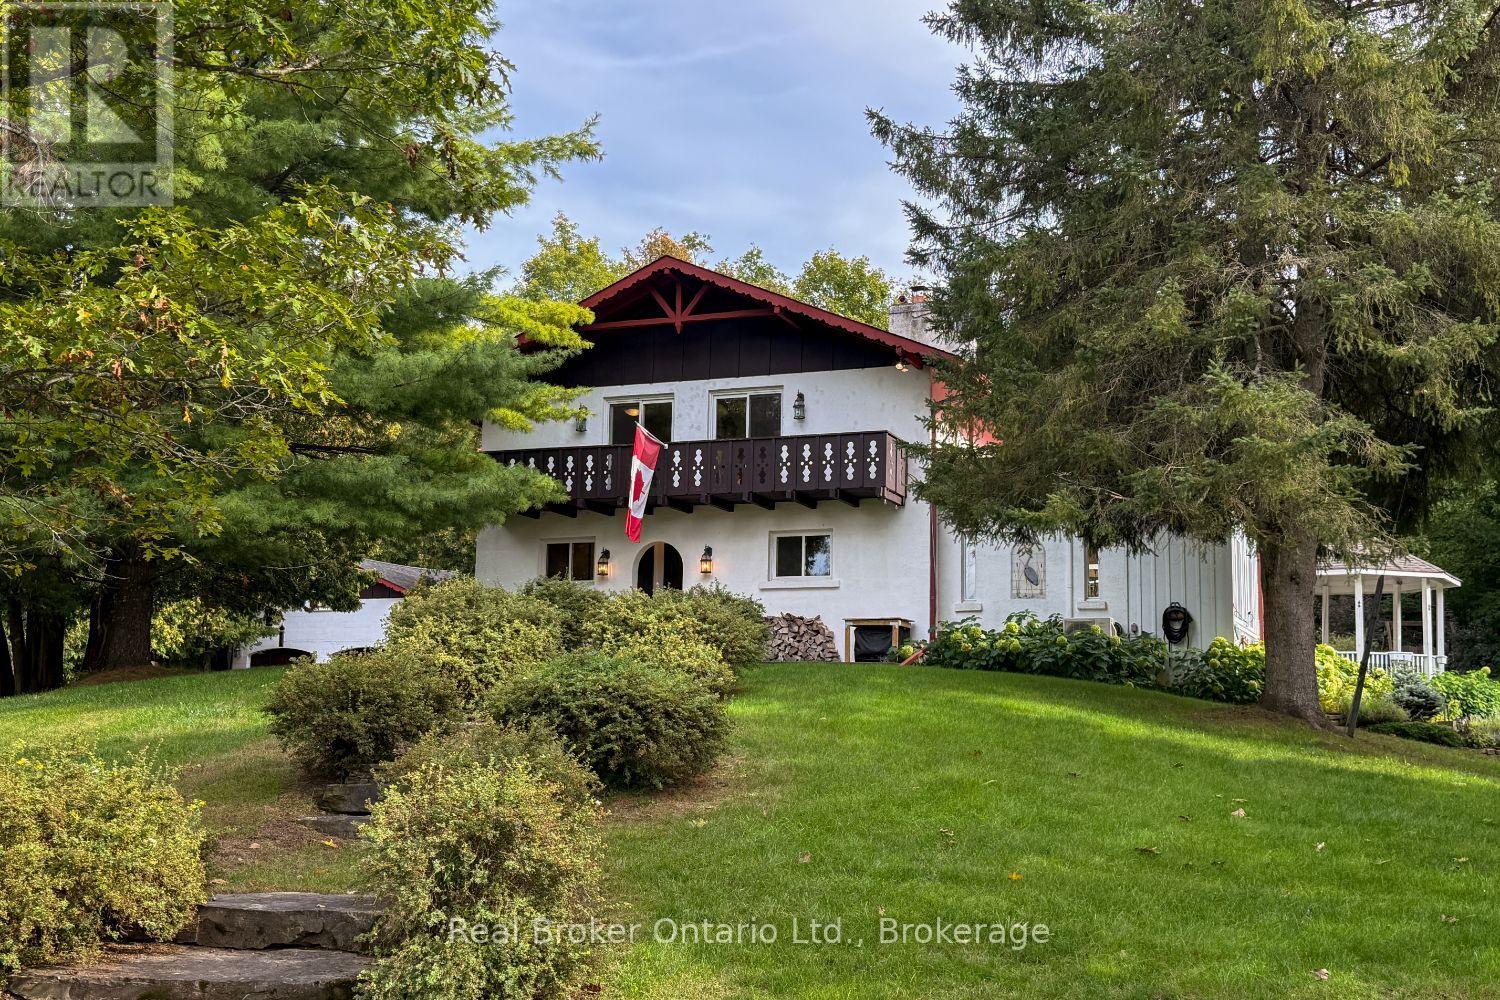
982 Porter Road
Kawartha Lakes, Ontario
A truly one-of-a-kind property, this approx. 57-acre private hideaway offers an extraordinary blend of character, natural beauty and peaceful seclusion. Travel down the long, winding driveway and leave the everyday world behind as you arrive at this enchanting retreat, surrounded by towering hardwoods, mature trees, meadows, perennial gardens & a tranquil pond with its own island. Halfway up the driveway you will cross a charming bridge over the Fleetwood Creek that adds to the magical setting. On occasion you may see swans, herons, geese and other wildlife. Inside, character flows beautifully throughout. The updated, eat-in kitchen combines style and warmth with stainless steel appliances, granite counters, abundant cupboard space and a large window overlooking the breathtaking property for a wonderful backdrop for meals in every season. The separate dining rm features hardwood flooring and a walk-out to the huge deck, perfect for effortless entertaining or simply soaking up the serene surroundings. A cozy den offers an intimate spot for quiet evenings & favourite TV shows, while the large, sun-filled sunroom invites you to relax and take in picturesque pond views. Four generously sized bedrooms provide comfortable accommodation, each offering ample closet space, with two featuring walk-outs to the balcony where serene views and fresh country air await. Updated washrooms add modern comfort, while the rec rm provides even more space to relax, play or gather. Outside, the expansive deck is made for lingering, enjoying morning coffee, afternoon sunshine or quiet evenings surrounded by the soothing sounds of nature. The gazebo can be enjoyed in rain or shine. The detached 2-car garage adds convenience and versatility. An additional approx 24.7 ft x 32.8 ft outbuilding for extra storage. A rare and captivating escape where privacy, character and nature come together beautifully, this remarkable property offers a lifestyle that feels like your own secluded sanctuary. (id:28302)
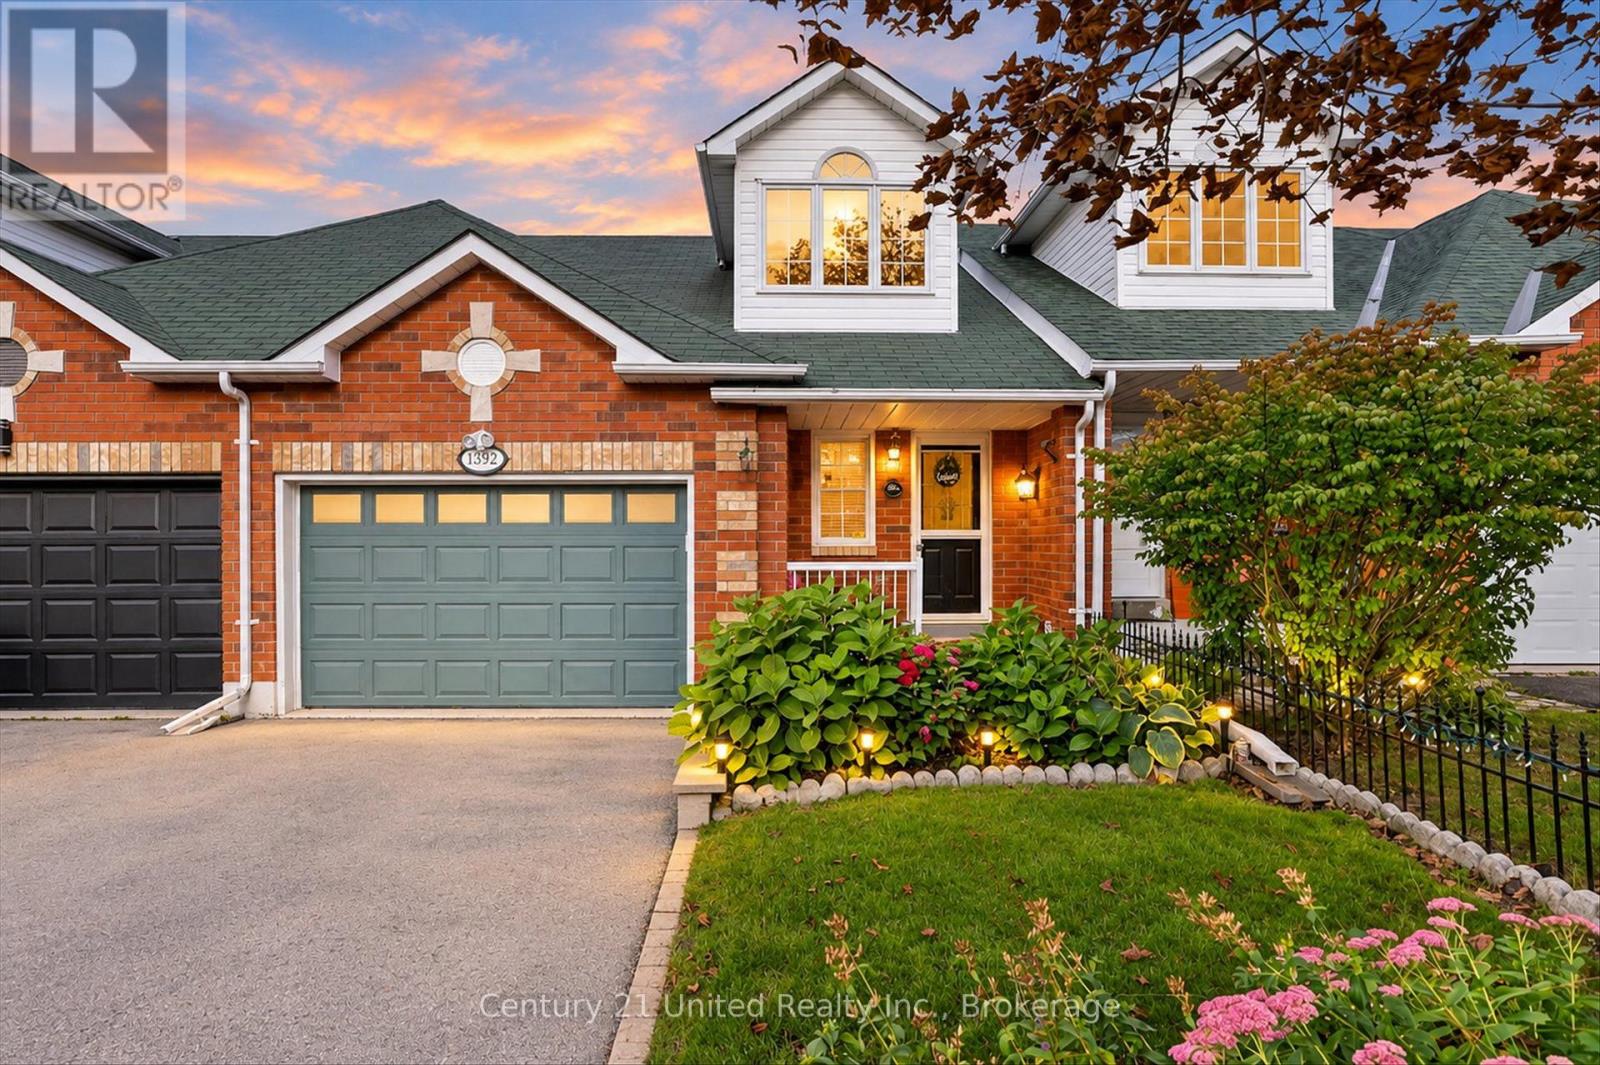
1392 Lillico Crescent
Peterborough, Ontario
Welcome to one of the most desirable locations in Peterborough. Quiet and friendly neighbourhood with parks, green space, schools, and hospital all nearby. This 2 bedroom, 2 bathroom property will have you captivated from start to finish. Beginning with a beautiful front garden and entry, matched with a large driveway and spacious 1.5 car garage with workbench at the back. Inside you'll find hardwood floors throughout the entire main floor. An incredible open concept living room, dining room, and kitchen flow seamlessly into the well landscaped backyard that is fully fenced with a shade structure for added comfort. Back inside, the beauty continues with the 2 large bedrooms on the second floor, with one including an ensuite. The large unfinished basement has tons of potential for expansion or storage. Lots of upgrades have kept this property thriving and functional. One visit and you'll be ready to move in! (id:28302)
204 Superior Drive
Loyalist, Ontario
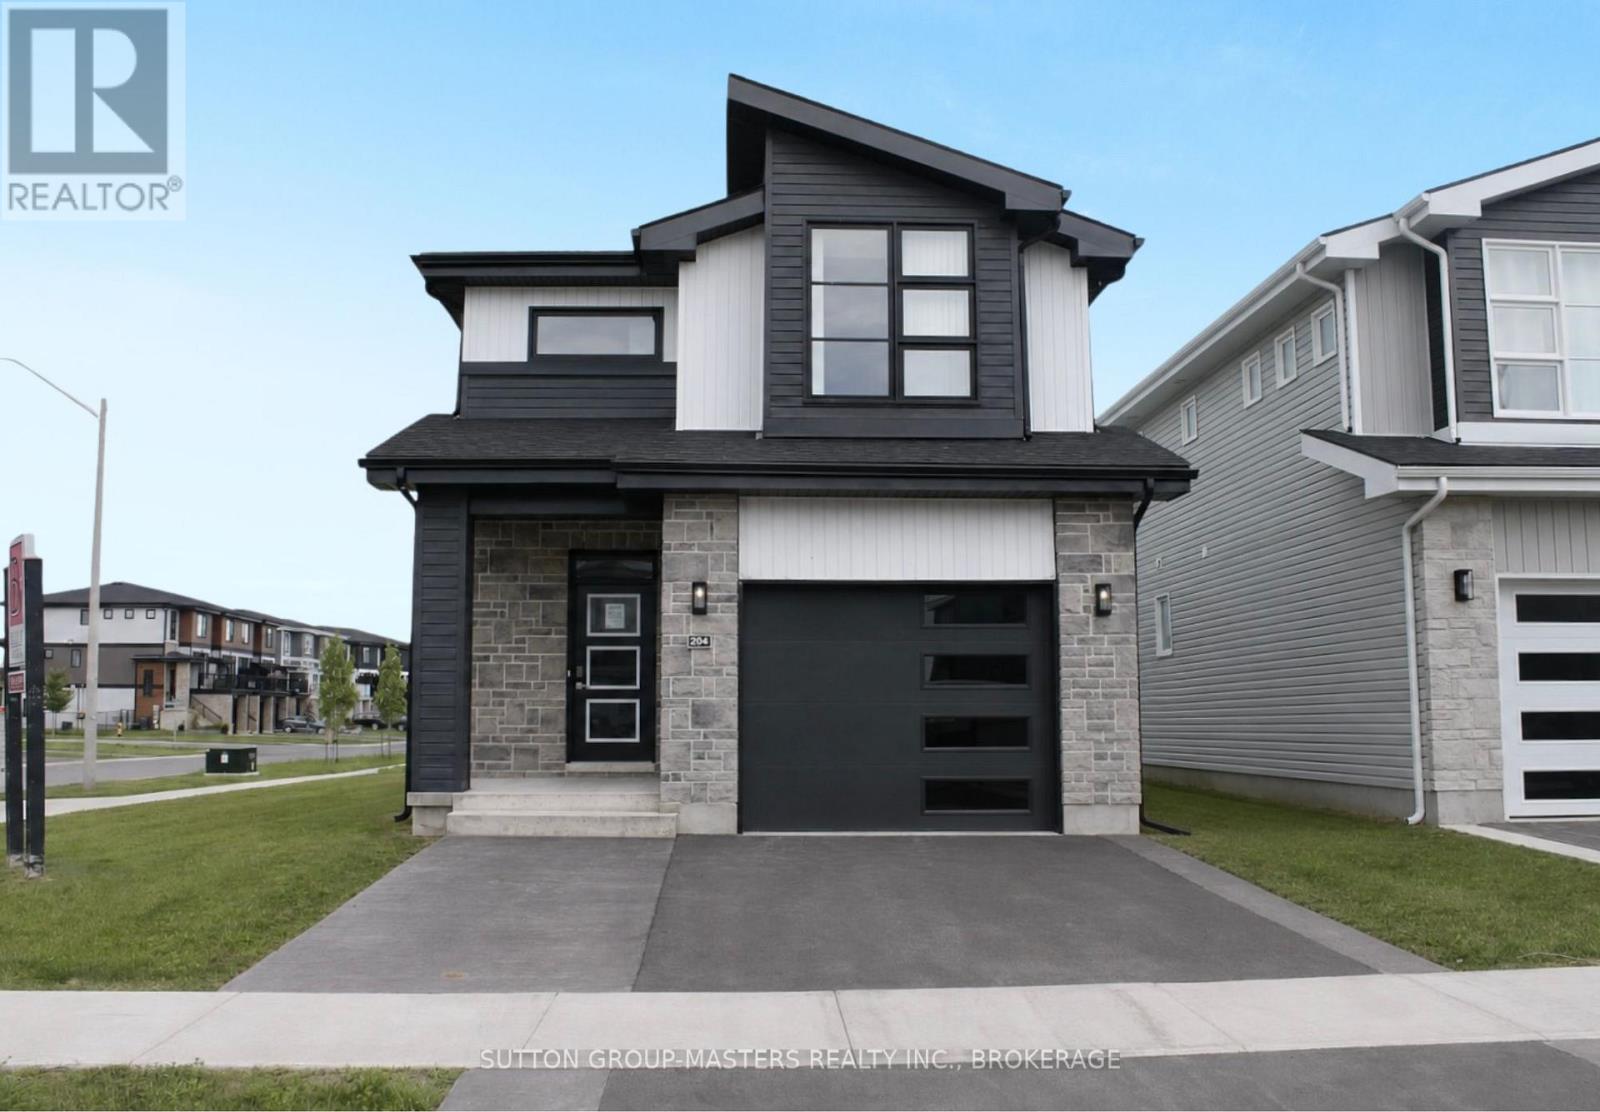
*Take Advantage of the 13% HST Rebate (Reflected in the listing price)* - Welcome to Barr Homes' brand new model home... 204 Superior Drive in Amherstview, Ontario! This 2 storey single detached family home in Lakeside Ponds is perfect for those looking for a modernized and comfortable home. This home is completely carpet free and has over 2,000 sq. ft. of finished living space, 3 bedrooms and 3.5 bathrooms with top to bottom upgrades and features that include a ceramic tile foyer, laminate flooring throughout with engineered hardwood stairs, 9'flat ceilings, quartz kitchen countertops and a main floor powder room. Further, you will find an open concept living area and a mudroom with an entrance to the garage. On the second level is where you will find 3 generous sized bedrooms including the primary bedroom with a gorgeous ensuite bathroom and a walk-in closet. The basement is fully finished with a 4-piece bathroom and the home includes other features such as a linear gas fireplace in the living room, kitchen backsplash, gorgeous lighting fixtures throughout, and tons of other upgrades sure to impress from the moment you enter to the moment you leave! The home is close to schools, parks, shopping, a golf course and a quick trip to Kingston's West End! Do not miss out on your opportunity to own the Barr Homes' "Cypress" model home today! (id:28302)
12 Lucas Crescent
Kawartha Lakes, Ontario
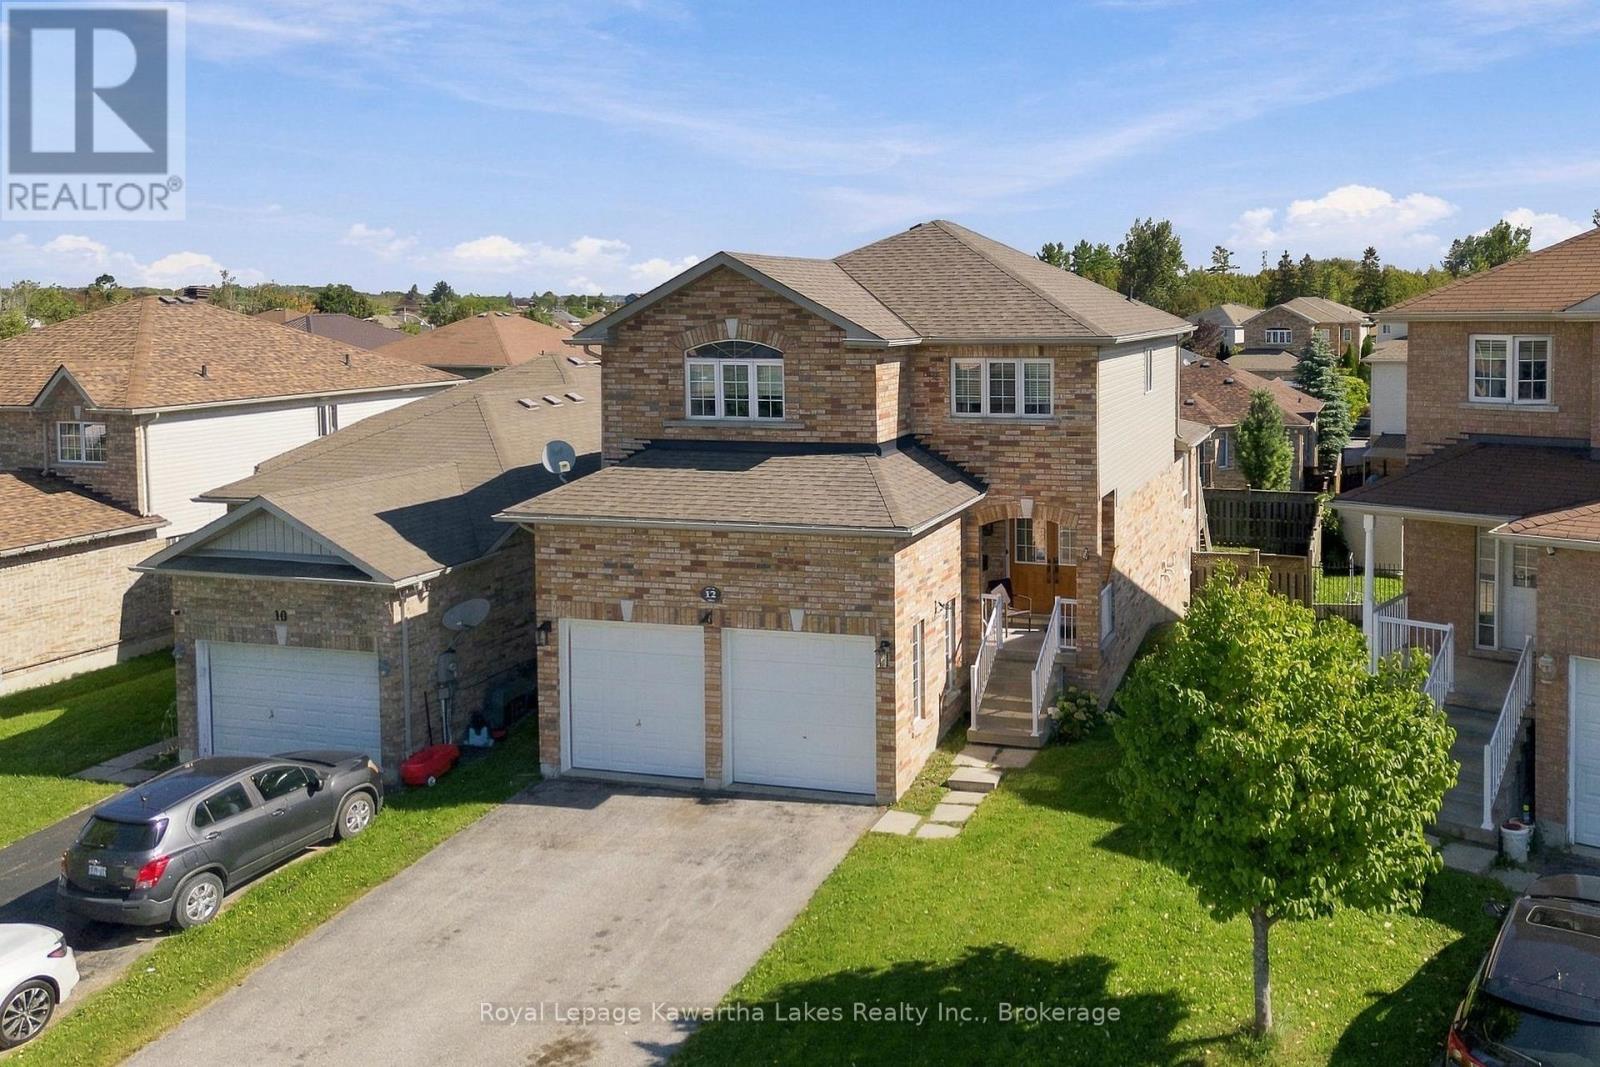
Some neighbourhoods just feel like home, and Lucas Crescent is one of them. This well-maintained, two store home (Christina Homes, Geranium Model) offers 3 bedrooms and 2.5 baths, cared for in a way that means your weekends go to family, not a to-do list. The main floor grows alongside your family. Gather around a formal dining table for holiday dinners, or turn that space into a playroom where you can keep an eye on little ones while dinner comes together in the eat-in kitchen. Winter mornings are easier with a double car garage: no scraping windshields, just load up and go. Summer evenings belong out back, where a fenced yard gives kids and pets room to play while you relax on the deck or under the gazebo. The walkout basement offers space to grow, whether that's a rec room, a teen hangout or a spot for movie nights, whenever you're ready. A well-loved Lindsay neighbourhood, a home that lets you unpack and settle right in, and room for what's next. (id:28302)
793 County Road 121 Road
Kawartha Lakes, Ontario
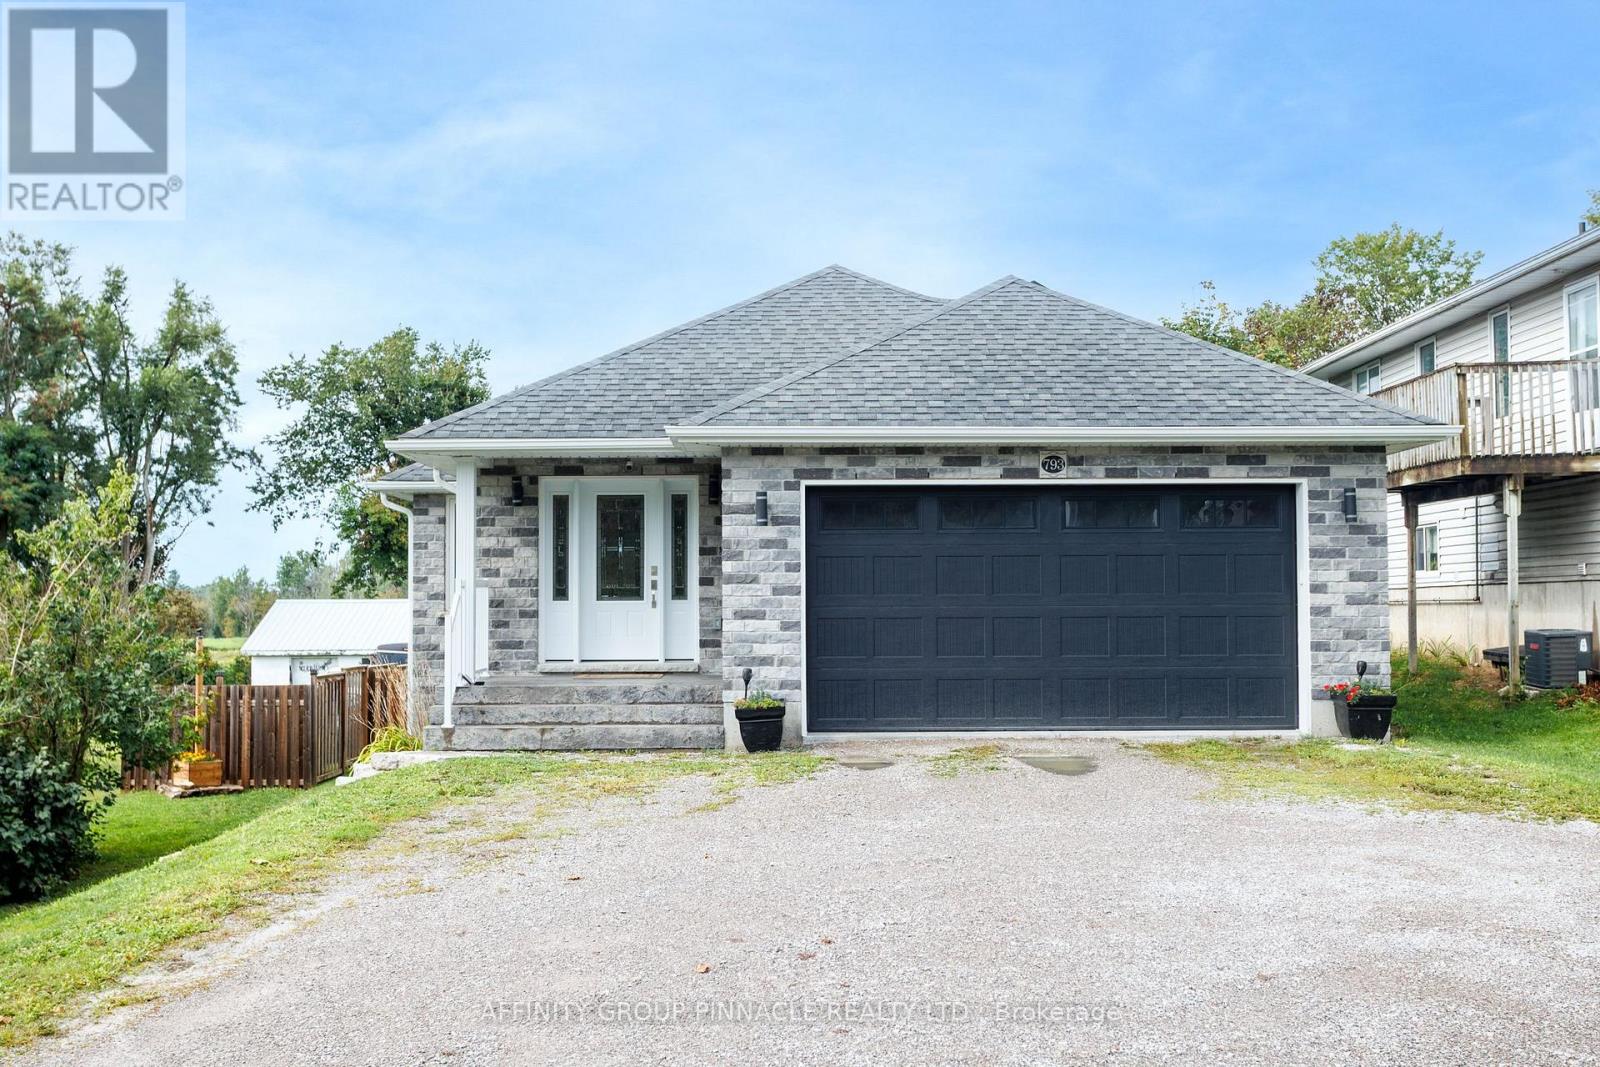
Built in 2018, this solidly constructed custom 2-bedroom, 2-bath, 1272 square foot bungalow backs onto picturesque farm fields and is within walking distance of Fenelon Falls. A stone and vinyl exterior complements the bright, open-concept interior, featuring a kitchen with quartz countertops and ample cabinetry, kitchen island, stainless steel appliances and under cabinet lighting. The generous open concept living area walks out to a fully fenced backyard with peaceful country views. The spacious primary bedroom includes a 3-piece ensuite and dual closets, while the second bedroom offers a double closet. Main-floor laundry, a 4-piece main bath, and an attached 20' x 20' double garage with interior access add everyday convenience. Additional features include a high-efficiency furnace and on-demand water heater. The full unfinished basement includes high ceilings with full windows, a bathroom rough-in and room to easily create additional living space and 3rd bedroom. Fast closing available. This home is move-in ready with space to grow! Book your showing today!! (id:28302)
277 Reid Street
Peterborough, Ontario
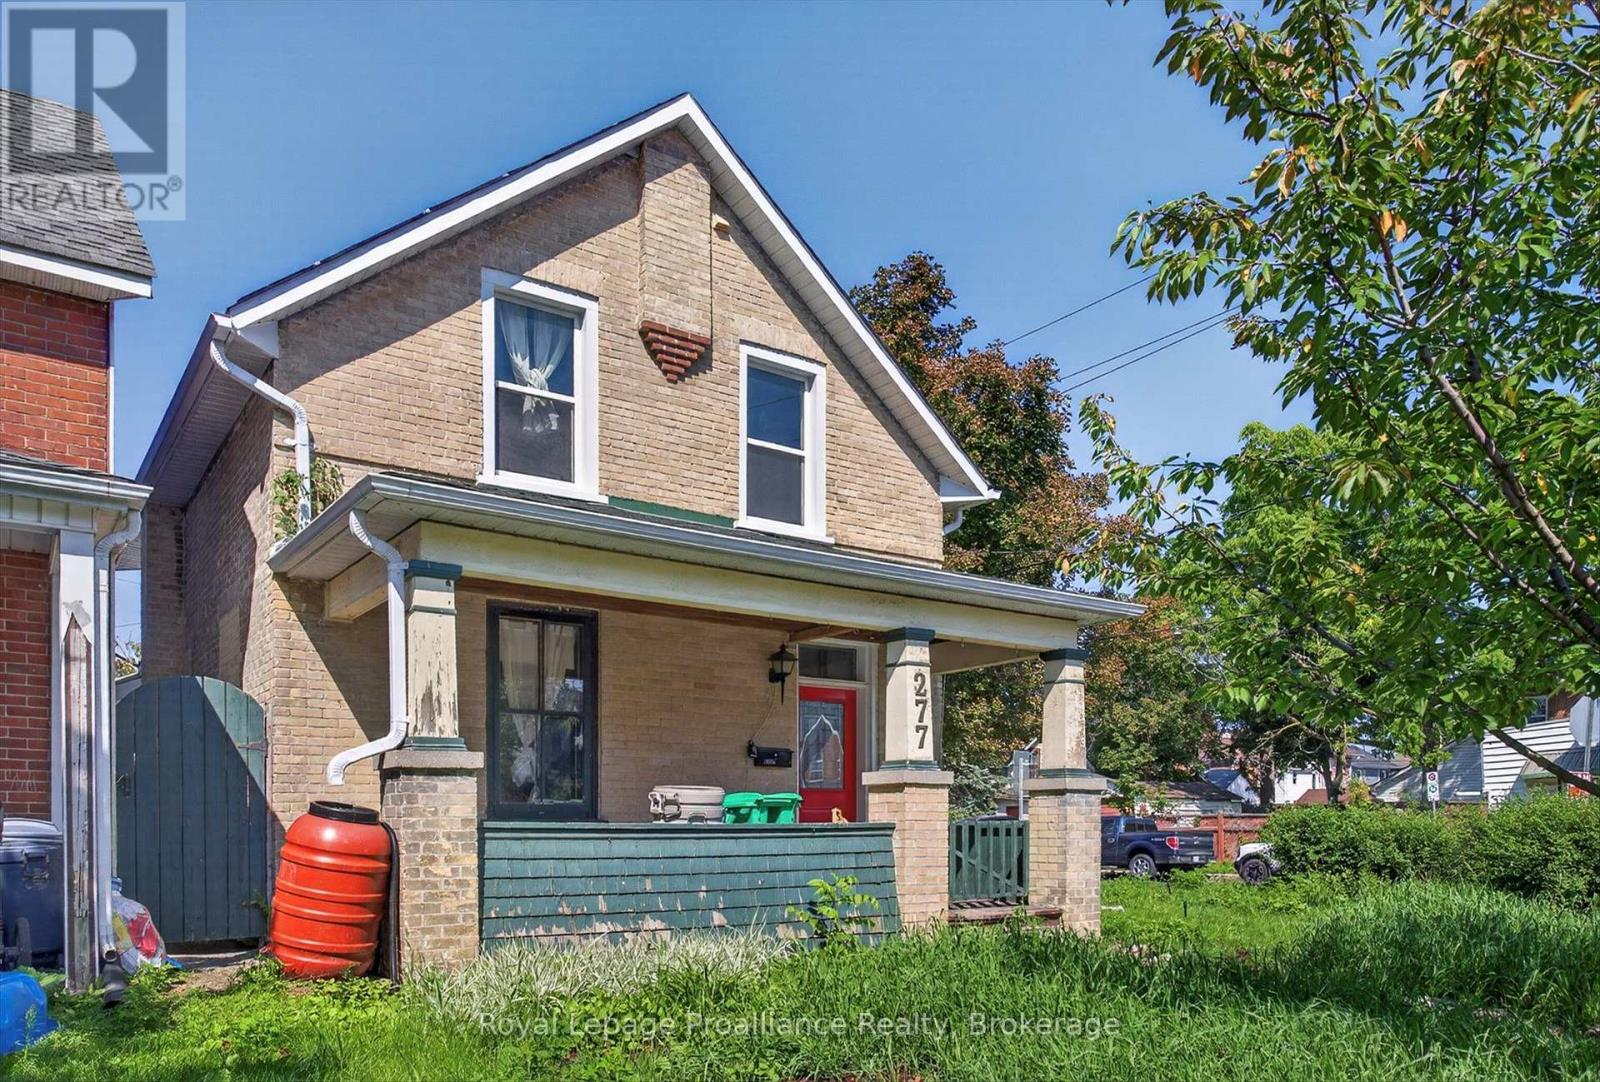
With classic sandstone brickwork plus front porch, and many character features throughout, this 3 or 4 bedroom home provides a superb opportunity. Many recent upgrades, and a touch of TLC will make this a great home! Roof 2016, majority of windows & furnace done in 2018, and freshly painted 2026. Massive kitchen with lots of cupboard space plus main level laundry. 3 bedrooms upstairs with a 4 piece bathroom, but also, a potential main level bedroom. Main level has hardwood floors. Outside there are perennial gardens and a fenced backyard with patio area. Centrally located with space for parking, this would also make for a good rental or student residence building. Rooftop grasshopper solar contract with Hydro One, with homeowner receiving payments for solar at the contract maturity date. (id:28302)
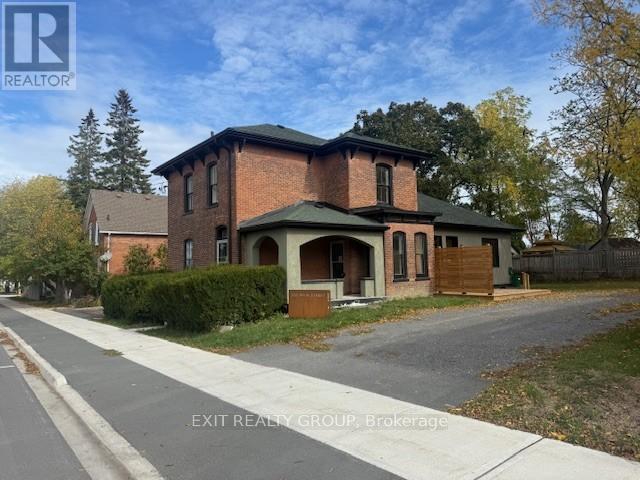
368 Picton Main Street
Prince Edward County, Ontario
OPEN HOUSE ON SUNDAY, OCTOBER 4TH FROM 1:00 PM - 3:00 PM. Beautiful, renovated Century Home located in Picton close to the Marina. The renovations have brought the home into the new age with contemporary features yet still preserved the old charm. Enjoy cooking in the gourmet kitchen. The home has a private, fenced yard. The master bedroom has a walk-in closet with ensuite bathroom. The large rear kitchen combo family room overlooks the yard. A two-minute walk to the marina. (id:28302)
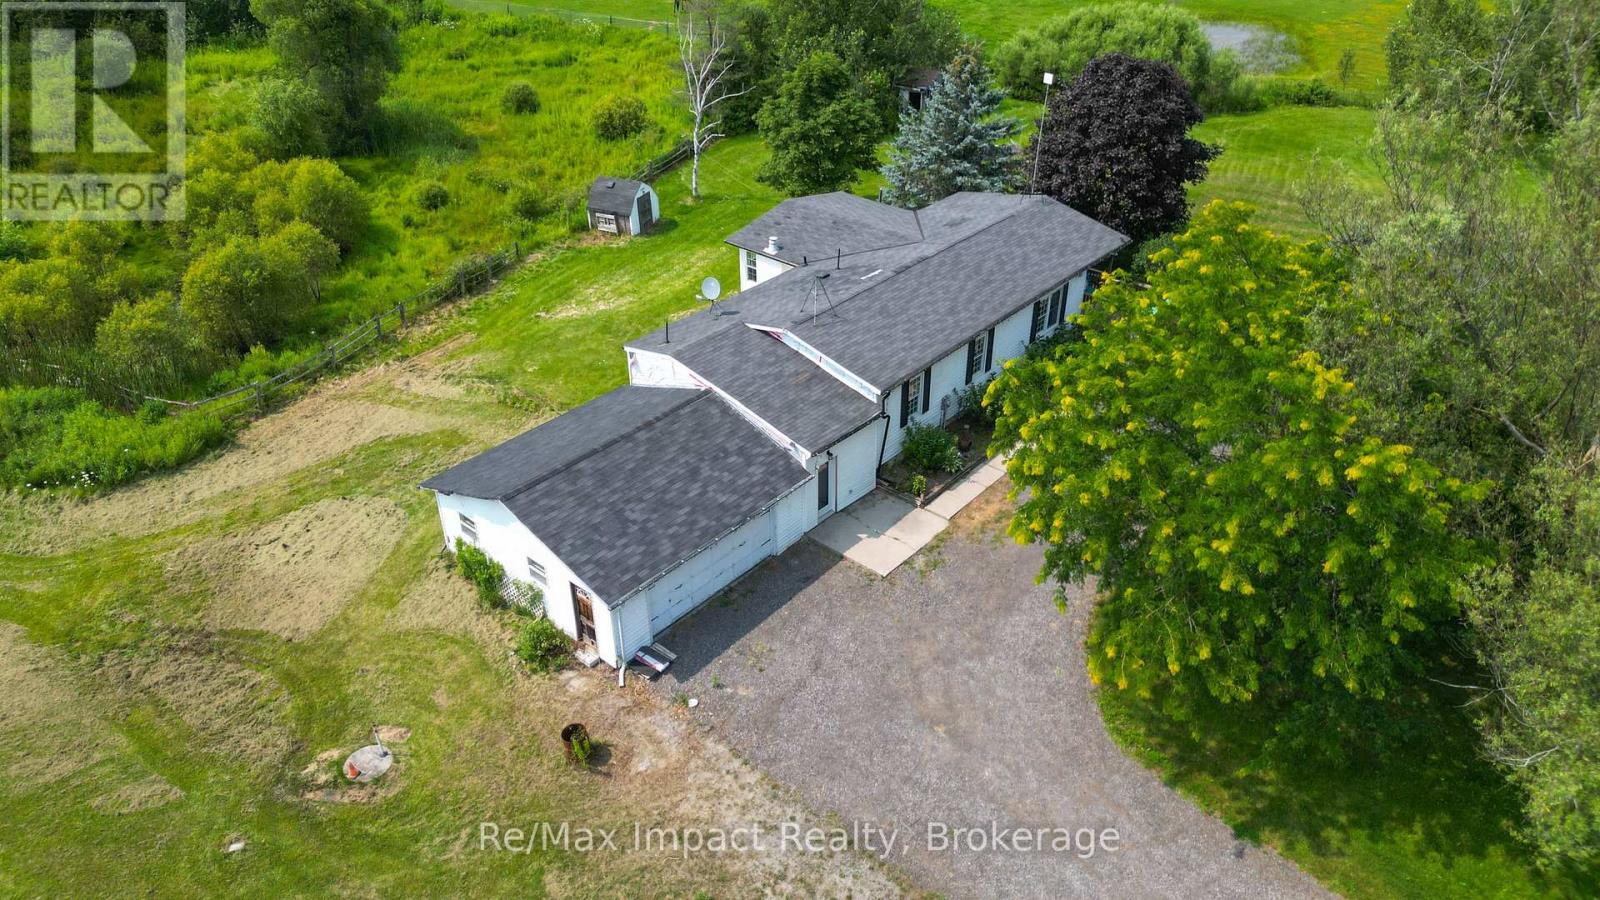
1004 Broomfield Road
Alnwick/haldimand, Ontario
Make your dreams come true!! 1996 Modular home 3+1 bed, 3 bath situated on 6.4 acres with high ceiling in basement, suitable for inlaw apartment, 2 ponds paddocks and a pad for a small barn, new ac and furnace, hardwood floors on main level, wired for generator, natural gas, on the bus route, this Gem wont last long. (id:28302)
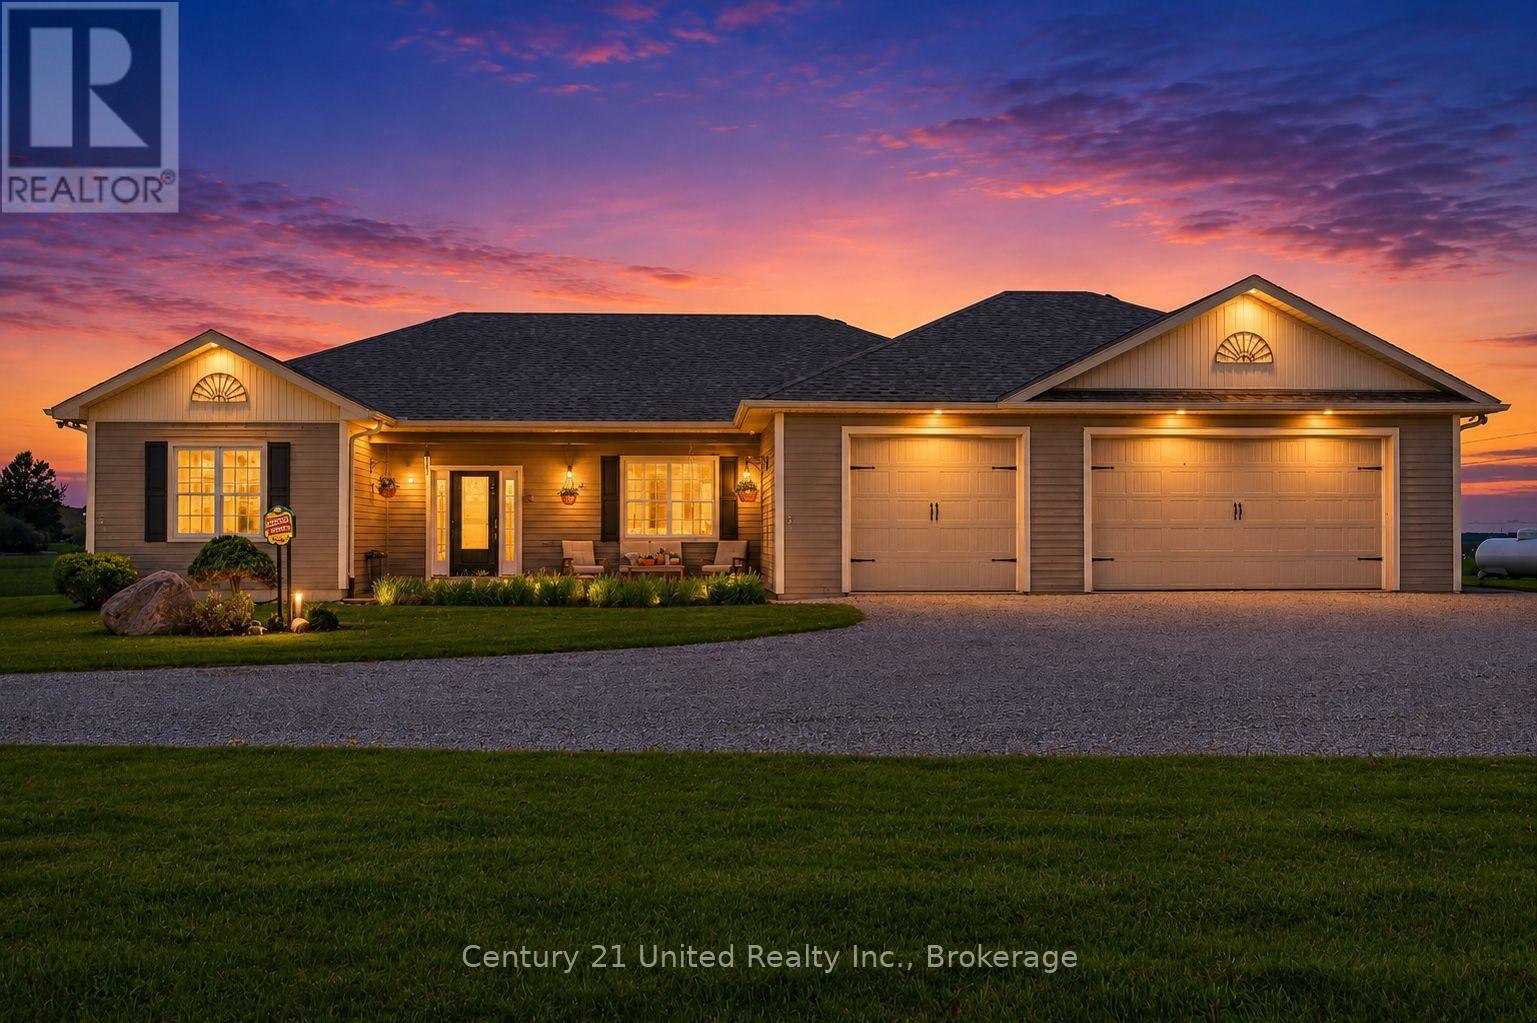
122 County Road 2
Otonabee-South Monaghan, Ontario
"Napa Valley Views" - First Time Ever Offered for Sale. Set on an extraordinary 99+ acres, this once-in-a-lifetime luxury rural estate offers the kind of breathtaking scenery most only dream of finding. Commanding panoramic west-facing views delivered unforgettable amber sunsets that paint the sky nightly, creating a setting that feels truly cinematic. Thoughtfully positioned to capture the surrounding natural beauty, the stunning open-concept bungalow is constructed with premium ICF construction and designed for seamless indoor-outdoor living. Expansive west-facing glass doors lead to an elegant covered deck where nature and luxury exist in perfect harmony. From rolling landscapes to spectacular sunsets, this remarkable property offers privacy, serenity and an unmatched lifestyle opportunity. Experience just a glimpse of what makes this exceptional country estate so unforgettable. (id:28302)
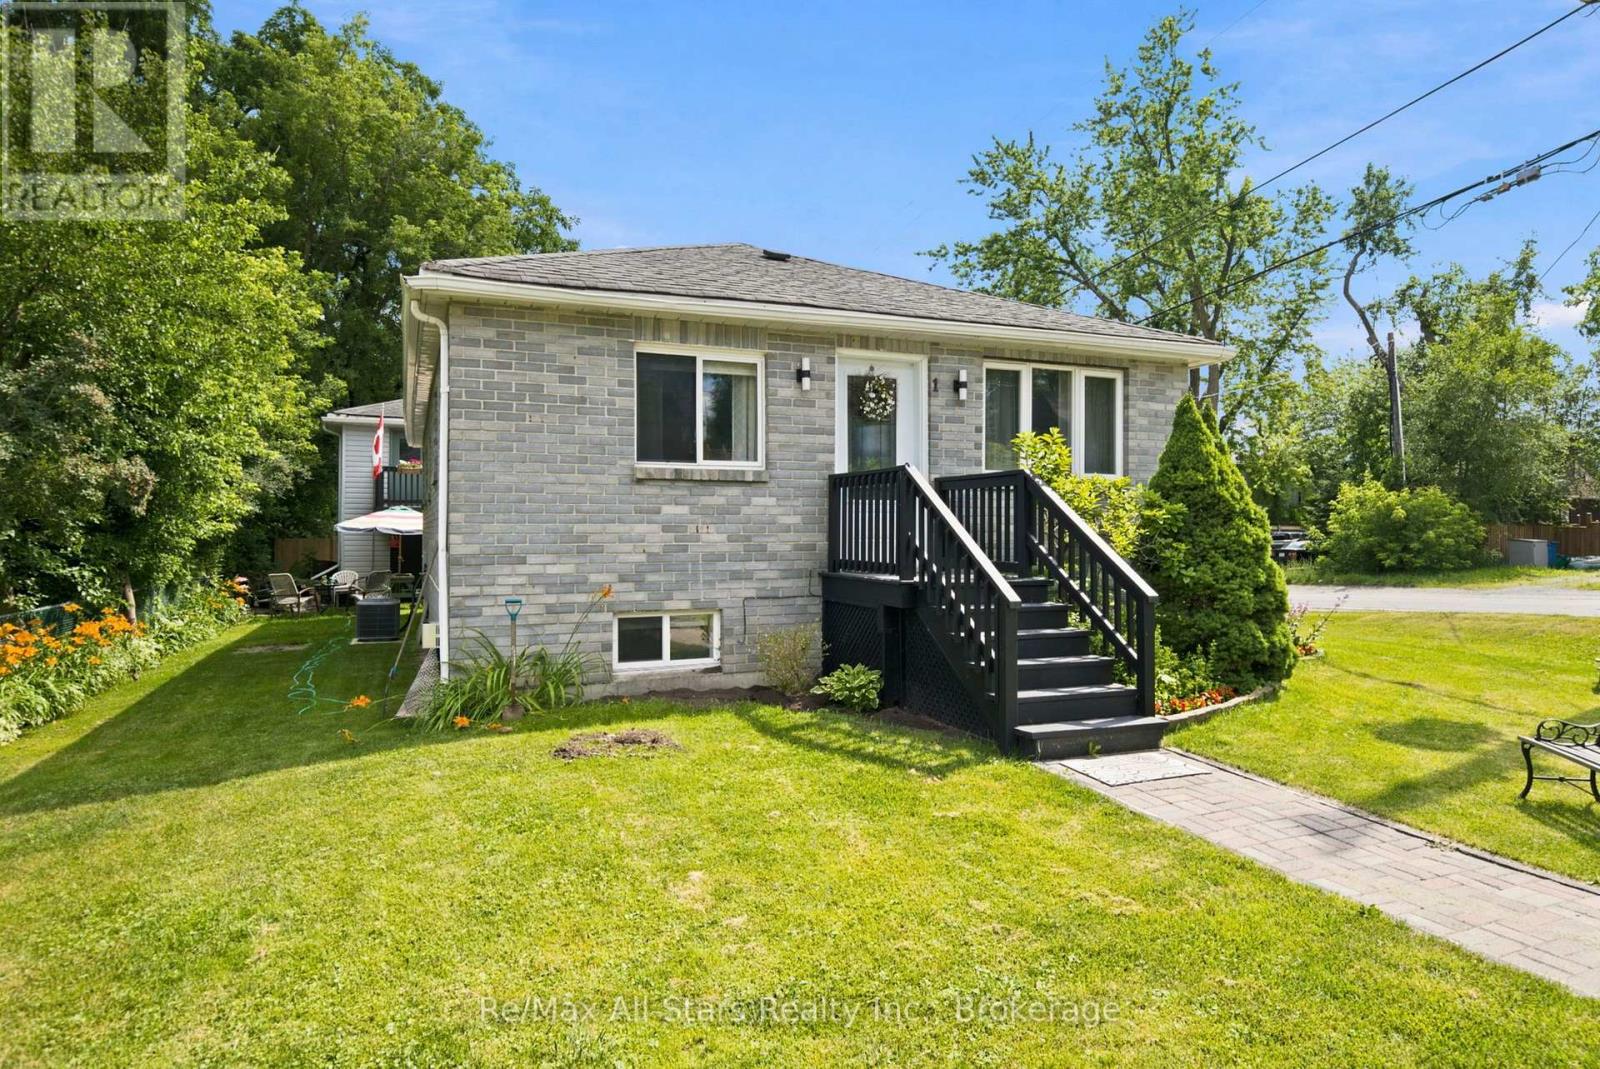
1 Maple Grove Street
Whitchurch-Stouffville, Ontario
Well maintained bungalow in the heart of the Mussleman Lake community of rural Whitchurch-Stouffville. Kitchen, living and dining rooms with hardwood floors, 3 bedrooms on main level with 4 pc bath; lower level finished with recreation room with gas fireplace and above grade window. Basement offers separate kitchen and living space-ideal in-law apartment/house guest area; separate detached garage with recreational space above-use as game room, studio, or teenager hangout area. Corner property situated on a quiet cul-de-sac. Walking distance to recreational lake activities, splash pad, trails and parks. Approximately 8 minute drive to Stouffville and its conveniences, and easy access to Hwy 404. Excellent opportunity to settle into this quiet, cozy and welcoming lake community. (id:28302)