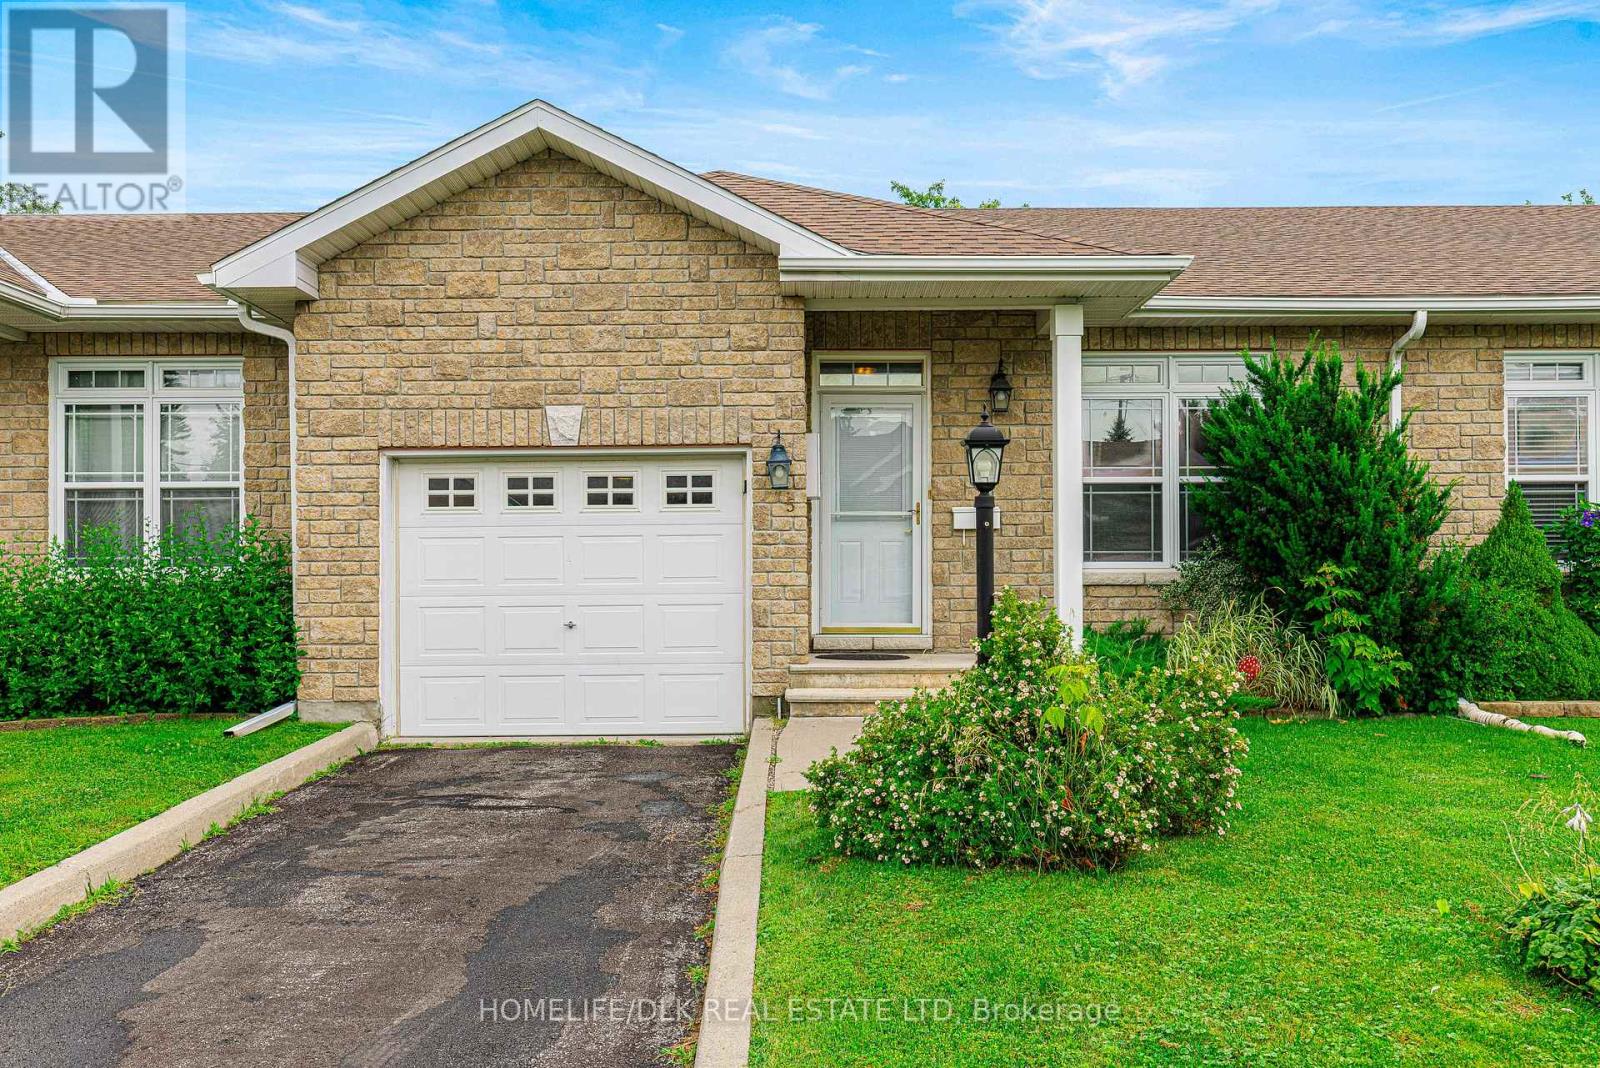
5 Susanna Lane
Brockville, Ontario
Welcome to 5 Susanna Lane - a beautifully maintained 2+1 bedroom, 3 bathroom townhouse tucked away on a quiet cul-de-sac in one of Brockville's most desirable neighbourhoods. Designed for comfortable, low-maintenance living, this home features a spacious primary suite complete with a walk-through closet leading to a private 4-piece ensuite. The bright main floor offers an inviting layout, including a lovely gas fireplace in the livingroom, while the covered rear porch provides the perfect place to enjoy your morning coffee or unwind at the end of the day. The fully finished basement adds exceptional flexibility with a third bedroom, 3-piece bathroom, and kitchenette - ideal for guests, extended family, or additional living space. Enjoy a carefree lifestyle with HOA services that include lawn maintenance and snow removal, giving you more time to enjoy everything the area has to offer. Perfectly situated within walking distance of St. Lawrence Park, the beach, and the popular seasonal waterfront coffee shop, this home also offers easy access to scenic walking trails just one block away. Downtown Brockville, shopping, restaurants, and the Brockville Country Club are all just minutes from your door. Whether you're looking to downsize without compromise, enjoy retirement, or simply embrace a low-maintenance lifestyle in a fantastic location, 5 Susanna Lane is a home you won't want to miss. (id:28302)
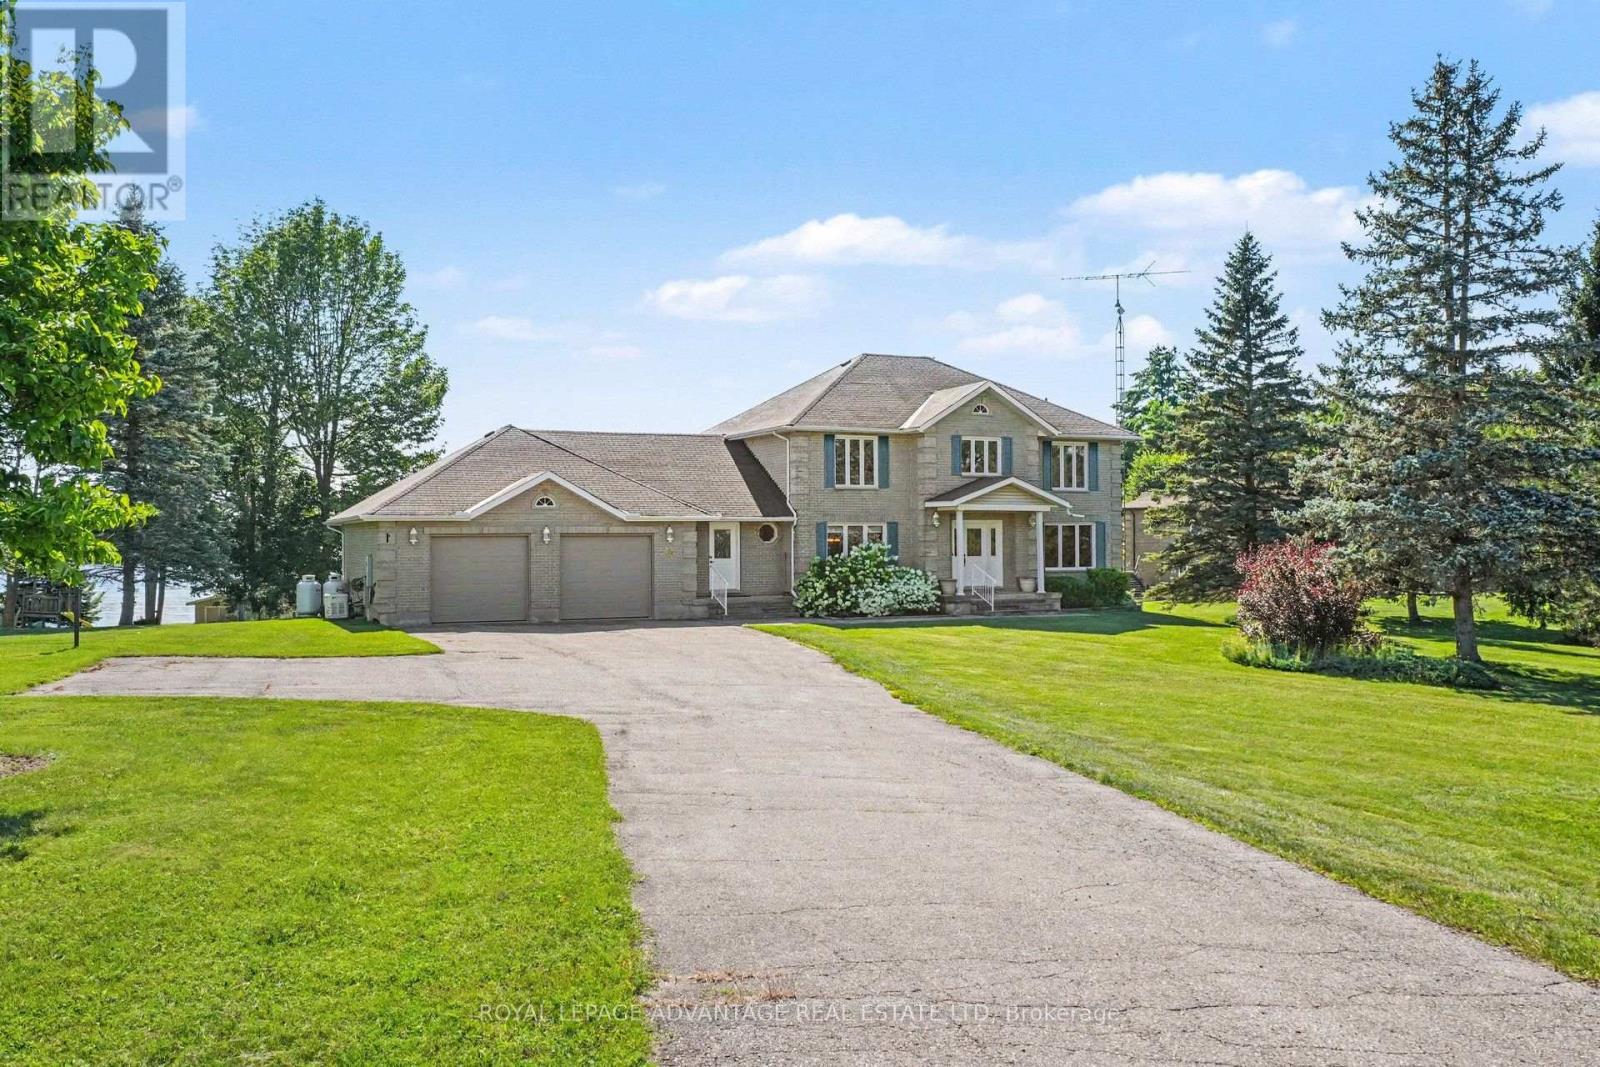
30 R14 Road
Rideau Lakes, Ontario
Welcome to executive waterfront living on the south shore of Big Rideau Lake! Built with quality craftsmanship & sustainability in mind, this impressive all-brick two-storey home offers approx. 3,000 sq.ft. of beautifully designed living space on a prestigious 1.66-acre lot with breathtaking views & direct access to the UNESCO World Heritage Rideau Canal System. From the moment you enter the tranquility & peacefulness of this home takes over. Features include a spacious kitchen w/centre island offering the perfect open concept to the bright dining area and inviting living room with propane fireplace & hardwood floors.The formal dining area is perfect for family gatherings, while the sunroom offers the ideal place to relax or entertain overlooking the water. For those working from home you have a dedicated main-floor office space, while the laundry room & powder bath add everyday convenience to this design.Upstairs features 4 spacious bedrooms including a beautiful primary suite w/ a walk-in closet, ensuite & private balcony overlooking the lake, an idyllic setting for your morning coffee.Three additional bedrooms share a generous family bath.The walkout lower level is designed for entertaining with a lovely family room featuring a fireplace & wet bar-ideal for gathering with friends & family while enjoying spectacular views of the lake! The 3pc bath & 4 person sauna are an added bonus to this level! Beautifully landscaped grounds lead to the natural shoreline & private boathouse. Nestled in sought-after Bests Bay, this quiet, wake-free waterfront is perfect for boating, kayaking, canoeing, & fishing, w/endless opportunities to explore the entire Rideau system. In winter, enjoy skating & cross-country skiing right from your own backyard. Additional highlights include abundant storage, an energy-efficient geothermal heating & cooling system, a standby generator & of course your double car garage! An exceptional waterfront lifestyle where unforgettable memories await! (id:28302)
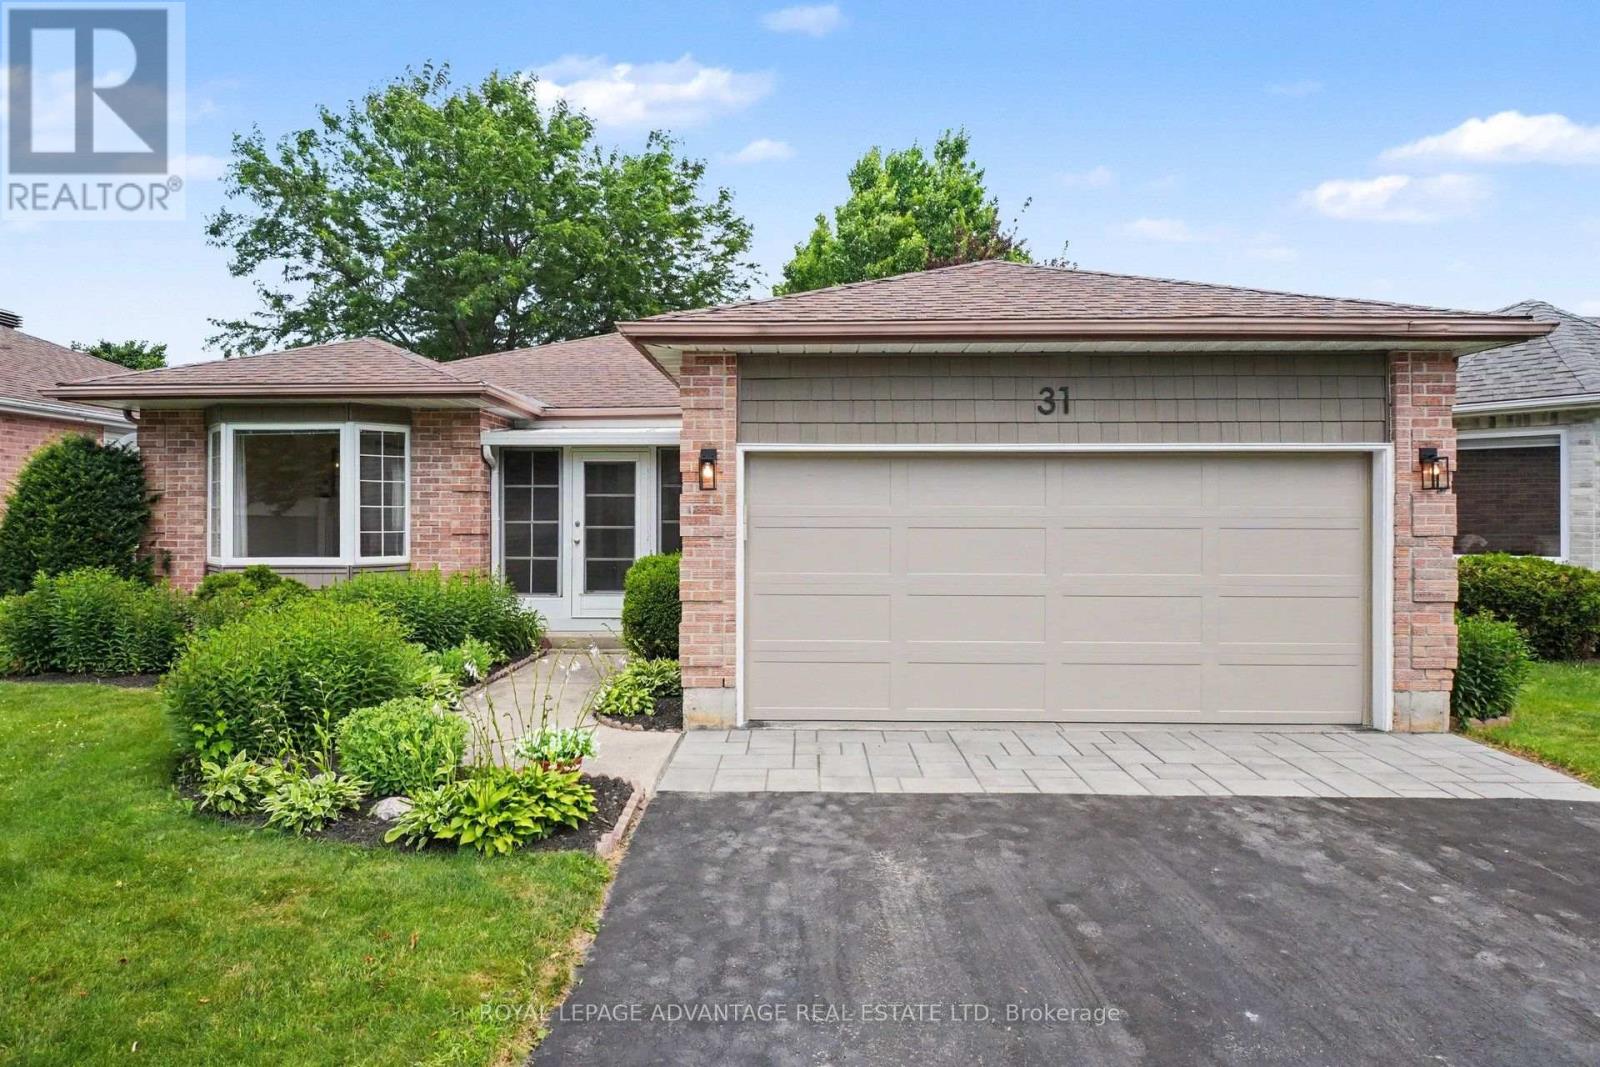
31 Treelawn Boulevard
Perth, Ontario
Welcome to this beautifully maintained bungalow in the highly sought-after Perthmore Glen subdivision, offering the perfect blend of comfort, functionality, and location. Thoughtfully designed, this inviting home features 3 bedrooms, 3 bathrooms, and a bright, airy layout accented by beautiful hardwood flooring. The elegant formal living and dining rooms are warmed by a cozy natural gas fireplace, creating an ideal space for entertaining or relaxing. At the heart of the home is the open-concept kitchen, which flows seamlessly into the welcoming family room. Patio doors lead to a private backyard complete with a spacious deck and charming gazebo, providing the perfect setting to enjoy outdoor living rain or shine. The primary bedroom offers a private ensuite, while the third bedroom provides excellent flexibility as a home office or den. The main floor laundry just adds to the convenience of this one level living bungalow! The fully finished lower level adds exceptional living space with a large recreation room, an additional family room, a fourth bedroom, and a 3-piece bathroom-ideal for guests, extended family, or growing households. Additional features include efficient forced air natural gas heating, central air conditioning, tasteful landscaping, and an attached 1.5-car garage. Ideally located within walking distance to downtown Perth, parks, shopping, restaurants, and all the amenities this charming heritage town has to offer, this is a wonderful opportunity to enjoy easy living in one of Perth's most desirable neighbourhoods. Welcome home! (id:28302)
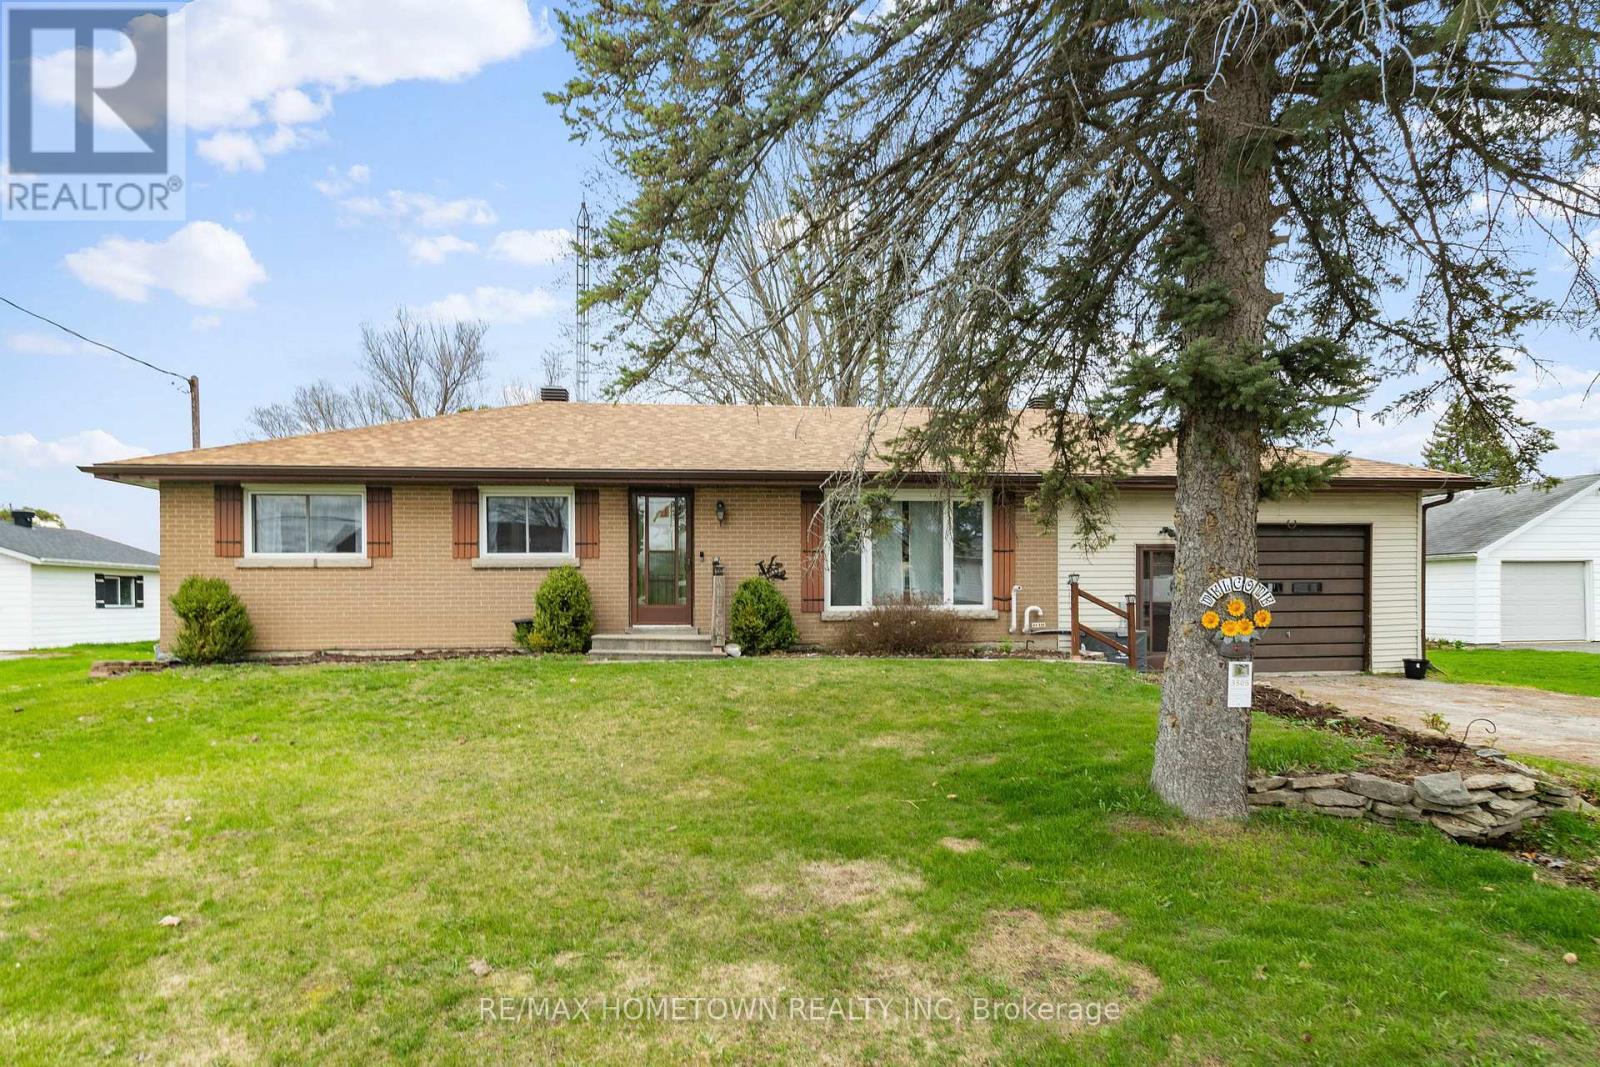
3505 Charleville Road
Augusta, Ontario
Welcome to this charming brick bungalow nestled in the heart of Maynard, offering a wonderful combination of comfort, functionality, and opportunity. This home features 3 bedrooms, 1 bathroom, and a spacious attached garage with convenient interior access through the basement. The bright main floor offers a welcoming living room, a separate dining space, and a practical kitchen designed for everyday living. Hardwood flooring extends throughout the main level, while large windows allow natural light to pour in, creating a warm and inviting atmosphere. The lower level expands your living space with a finished recreation room and additional versatile areas that could easily serve as a family room, home office, hobby space, or home gym. You'll also find a dedicated laundry area along with a sizeable utility and storage room providing plenty of extra space. Outside, enjoy the generous backyard-perfect for summer gatherings, gardening, or simply unwinding at the end of the day. Recent improvements include a newer furnace, central air conditioning, and updated electrical breakers, offering added value and peace of mind. This solid, move-in-ready home is a fantastic opportunity in a welcoming community and is ready for its next owners to make it their own. (id:28302)
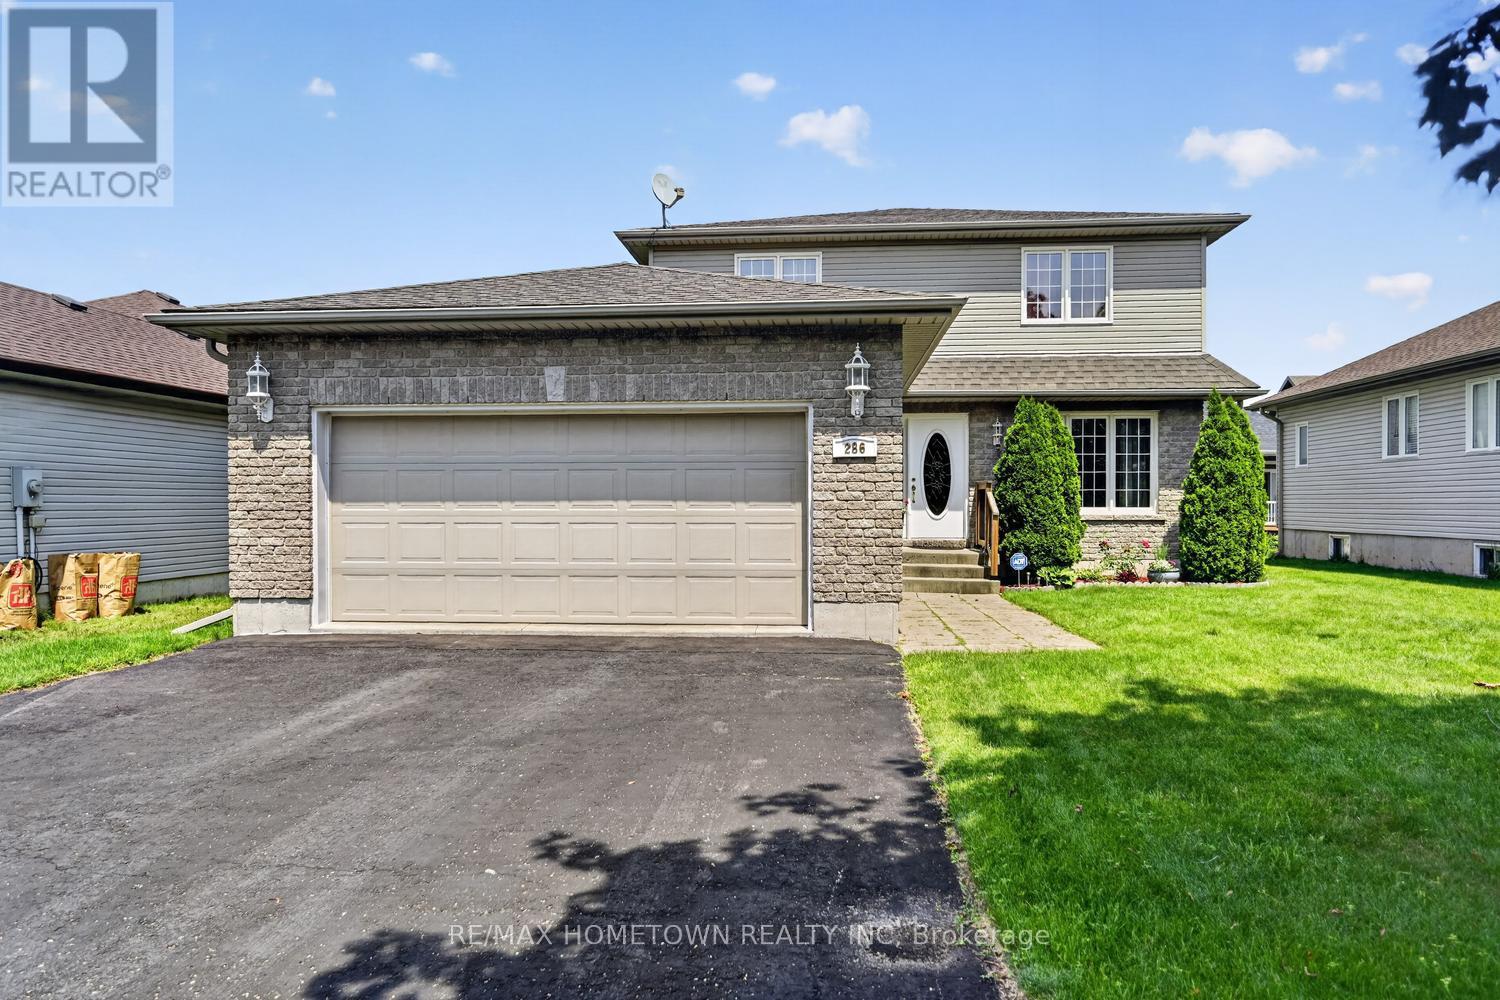
286 Beley Street
Brockville, Ontario
Looking for a north-end home with room to grow or the potential for multi-generational living? This custom home was built in 2004 and is a spacious 1746 sq ft. on the main and upper levels, hosting a 4-bedroom, 2.5-bath home with a double-car garage that offers the space and flexibility your family needs. A welcoming, oversized foyer sets the tone as you enter the home. To the right is a bright living room, while to the left you'll find a convenient 2-piece bathroom, main-floor laundry, and direct access to the garage. The heart of the home features a spacious eat-in kitchen with patio doors leading to a private, enclosed patio, creating the perfect spot to relax after a long day. The patio is also accessible from the main-floor family room, offering seamless indoor and outdoor living. A separate dining room provides an ideal space for family gatherings, while the generous family room is perfect for everyday living and entertaining. Upstairs, the primary bedroom offers a walk-in closet, a 3-piece ensuite, and patio doors leading to a large deck, creating the perfect spot to enjoy your morning coffee, unwind on warm summer evenings, or have your own hot tub. The deck is also accessible from the second bedroom, adding a unique and versatile feature to the home. Two additional bedrooms and a full bathroom complete the upper level, providing a total of four bedrooms. The unfinished basement is a blank canvas, ready for your vision. Whether you dream of adding another bedroom, a bathroom, a large recreation room, or creating an in-law suite, the possibilities are endless. Outside, the backyard provides plenty of room for children and pets to play, while still leaving space for gardens, entertaining, or even the pool the kids have always wanted. This home offers the size, layout, and potential to meet your family's needs for years to come. See it for yourself! (id:28302)
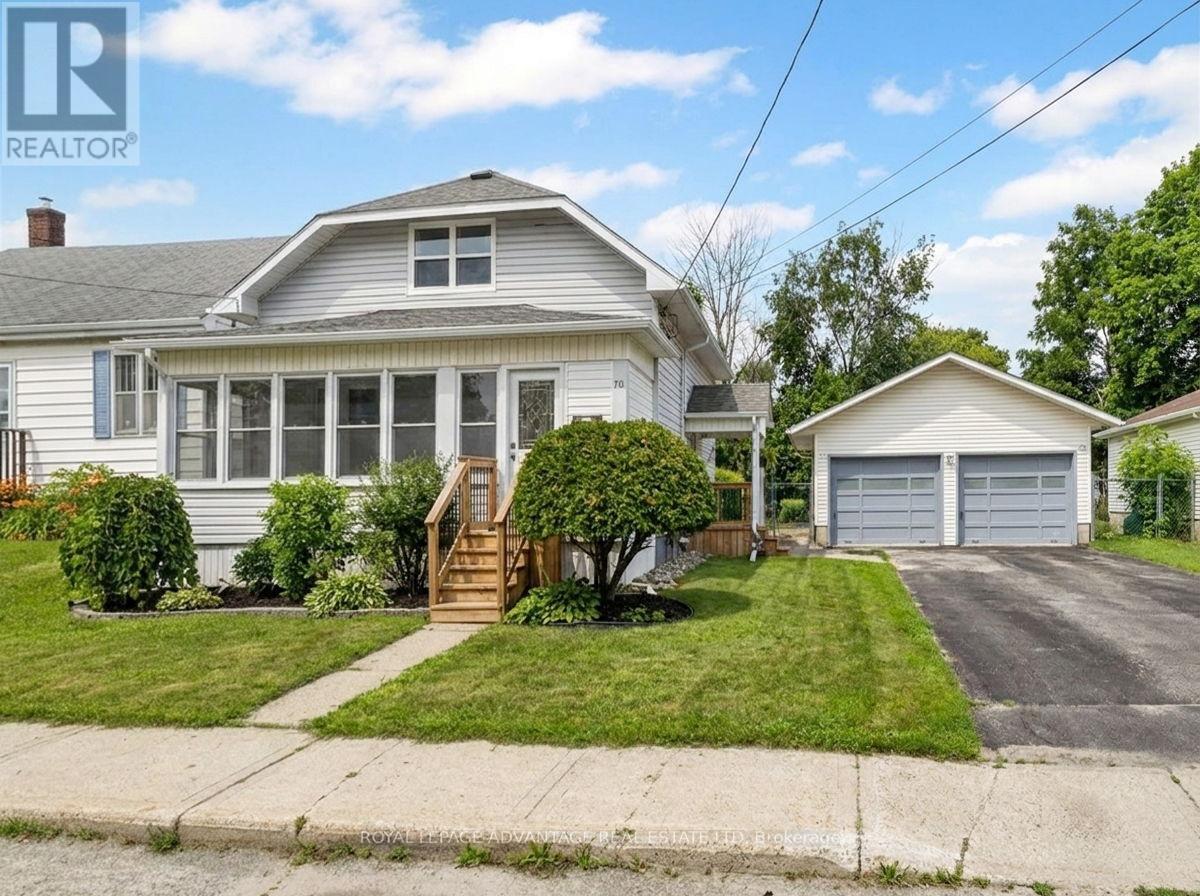
70 Abel Street
Smiths Falls, Ontario
Welcome to 70 Abel Street, a move-in ready home that combines modern updates with practical living spaces. Step inside to a welcoming front porch, perfect for enjoying your morning coffee or creating a functional mudroom for busy family life. The porch leads into a completely updated main floor featuring an open-concept layout with a bright living room, 2 piece bathroom, dining area, and kitchen designed for everyday living and entertaining. Upstairs, you'll find three bedrooms, including a spacious primary bedroom at the front of the home, along with a full bathroom. Outside, the detached double car garage offers two generous bays-a rare find for an in-town property. The back-side of the garage has an attached screened-in porch that provides the perfect place to unwind with a book or watch the kids play in the fenced backyard.This turnkey home has been extensively updated, including the interior, plumbing, electrical, windows, and deck. The roof is approximately six years old, giving you peace of mind for years to come. Simply move in and enjoy all that 70 Abel Street has to offer. (id:28302)
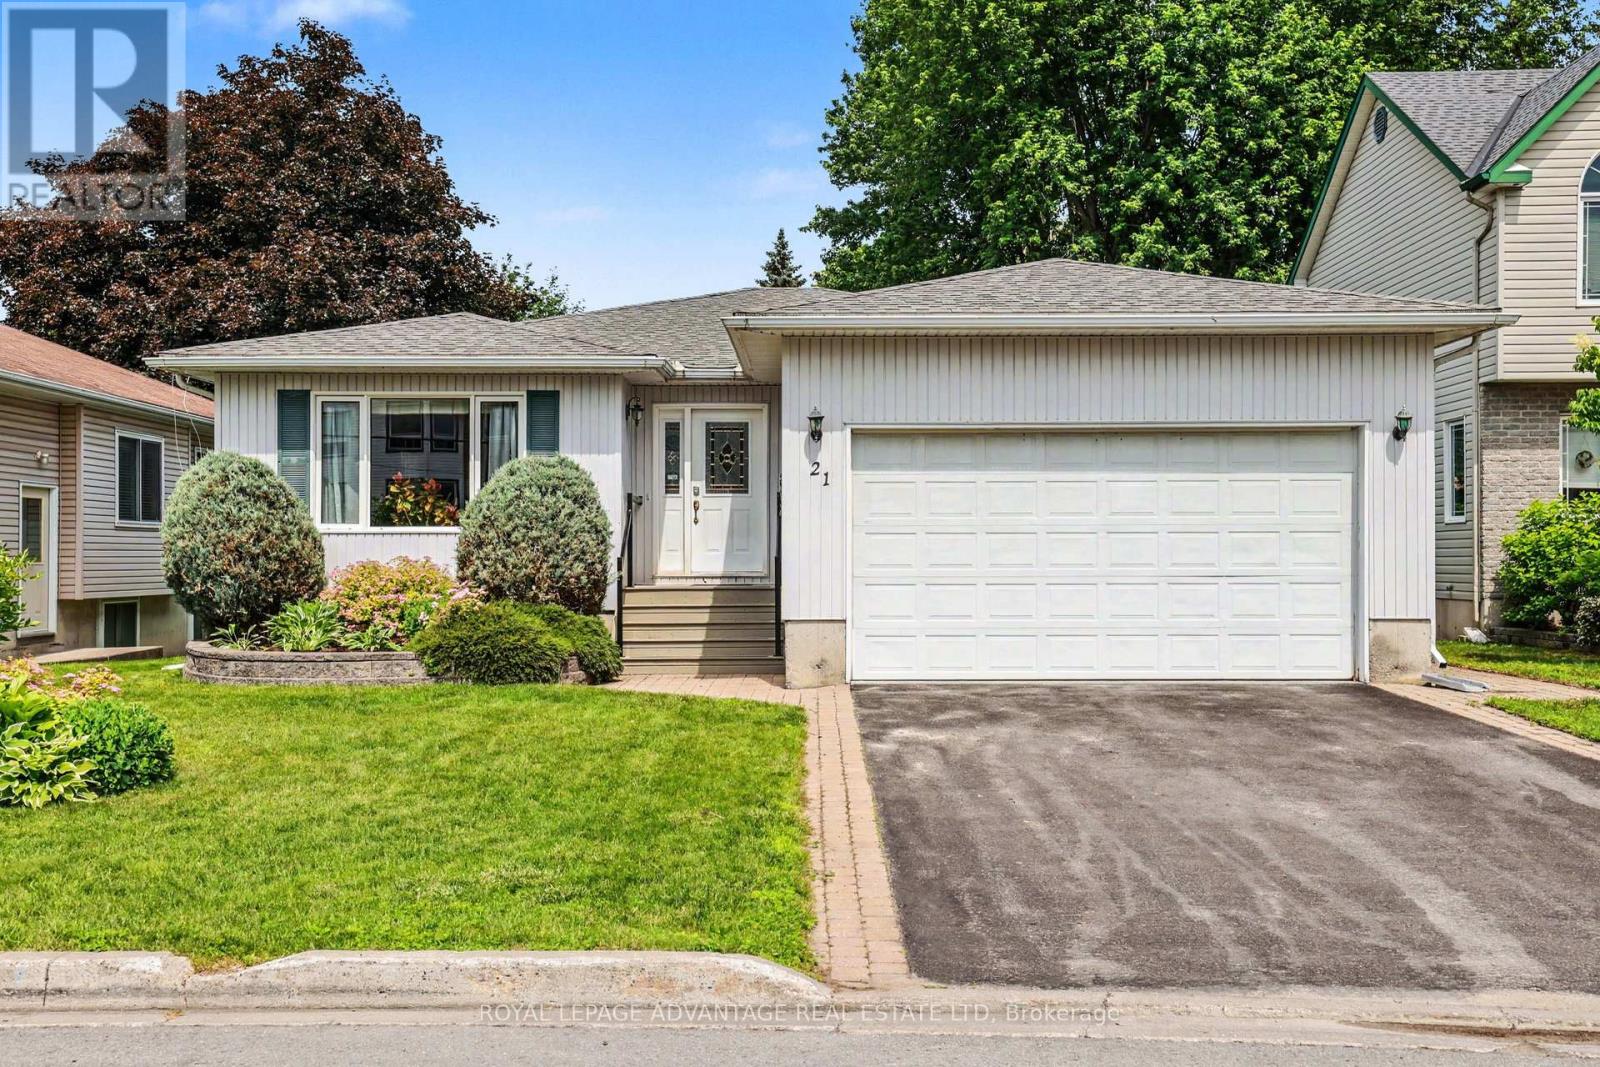
21 Haggart Street
Perth, Ontario
Ideally located within walking distance to shopping, the mall, restaurants, and all amenities, this well-built bungalow offers the perfect combination of comfort, quality, and convenience. Thoughtfully designed with an excellent floor plan, the main level features beautiful hardwood floors and a bright open-concept living and dining area centred around a stunning natural gas fireplace, creating a warm and inviting space for family and friends. The spacious eat-in kitchen features ample cabinetry, generous counter space, and a bright dining area that is perfect for everyday family meals. Patio doors lead to the rear deck, complete with a covered natural gas BBQ area, allowing you to enjoy outdoor cooking in every season. The main floor offers three generously sized bedrooms, including a primary suite with a private 4-piece ensuite, while two additional bedrooms share a second full 4-piece bathroom. The laundry is located on the main floor for added convenience and making this home ideal for one level living. The fully finished lower level expands your living space with a large family room, a versatile flex area ideal for games or a card table, a 2-piece bathroom, and an office or fourth bedroom. Exceptional storage throughout ensures there's room for all those extras. Comfort is enhanced year-round with efficient radiant in-floor heating on both levels. The attached double-car garage provides convenience while keeping your vehicles protected from the elements. Designed for comfortable everyday living and built with quality in mind, this exceptional bungalow offers the perfect blend of space, efficiency, and convenience. Move in and enjoy everything this outstanding home and location have to offer. (id:28302)
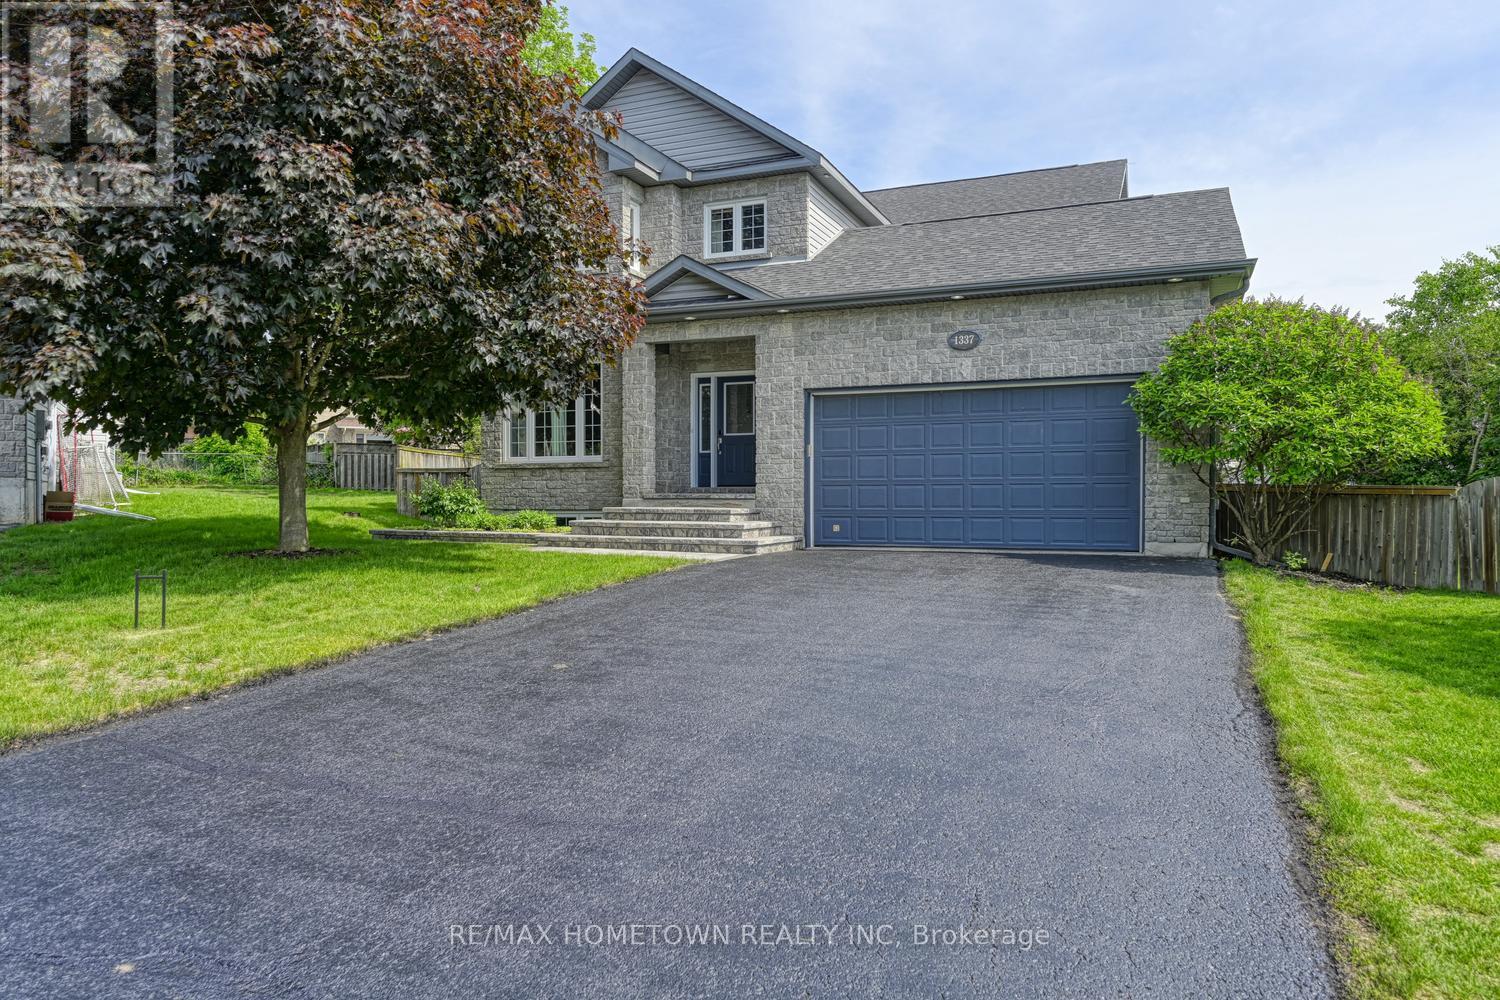
1337 Cuthbertson Avenue
Brockville, Ontario
Whether you need room to grow or want extra space for a busy family, this home delivers with more than 3,000 square feet plus another 1,200 in a finished basement. The two-story home offers 3 + 1 bedrooms, 3.5 baths, and an attached garage. Whether you have preteens, teens, or an adult child who has moved back home, this home delivers on everything you are looking for. Located at the end of a cul-de-sac, it gives kids a safe spot to play road hockey or enjoy the large, fenced backyard. The curb appeal is strong with a full stone front, which also wraps the entire first storey. A large vaulted foyer welcomes you in. A sitting room, currently used as an office, opens to the dining room, which is perfect for hosting. The kitchen is spacious with plenty of counter and cupboard space, along with a standup freezer and large slide out pantry plus an island and room for casual meals. A door off the kitchen leads to the backyard, ideal for pets. Just off the kitchen is a generous family room that works well for gatherings or family time. There is direct access from the garage to the mudroom and a convenient 2-piece bath. Head upstairs to find a standout primary bedroom with great space, his and her closets, and a 5-piece ensuite with a large, jetted tub. The upper level also includes two more large bedrooms, a 4-piece bath, and a laundry room with built in storage so no need to trek to the basement. The lower level is perfect for teens to hang out or can be converted into an in-law suite. It includes a 4-piece bath, a large bedroom, a workout room, a rec room, and a utility room with storage. The backyard is a little oasis. The interlock patio creates a beautiful space to enjoy the warmer months, and there is plenty of room to add a pool or a hot tub if you want to make it even more of a retreat. This home checks all the boxes of the high-quality home you are looking for. Book your private showing today. Be sure to check out the 3D on realtor under media. (id:28302)
4523 Kilkenny Road
Elizabethtown-Kitley, Ontario
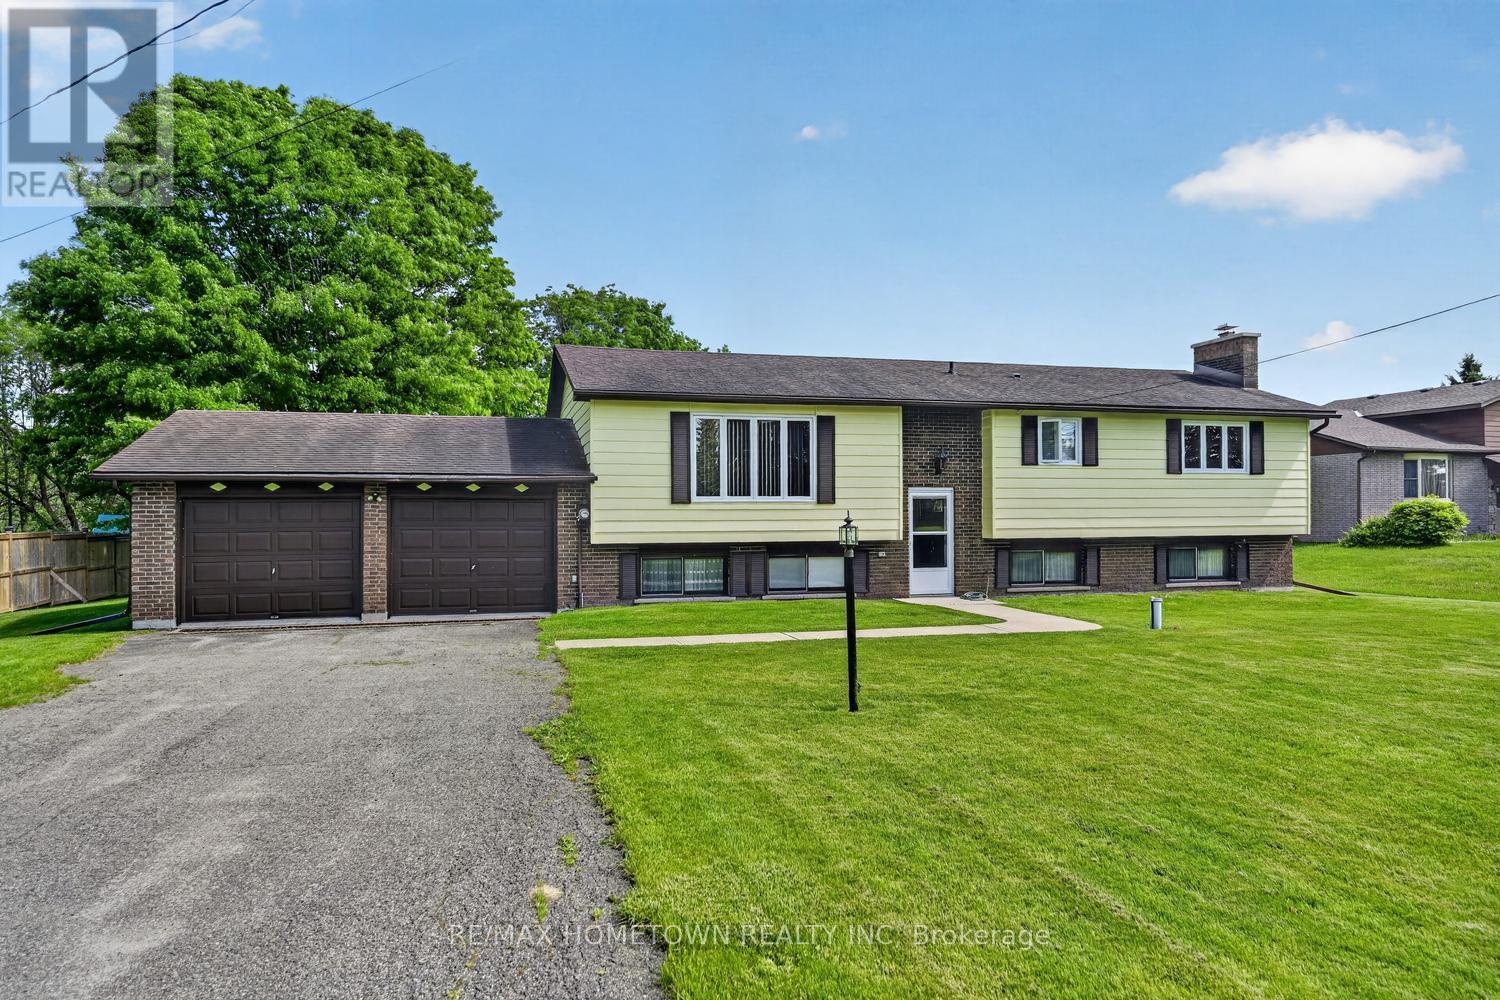
Enjoy peaceful country living in this spacious raised bungalow with no rear neighbours, located just minutes from Brockville. This carpet-free home offers a large double attached garage and a functional layout perfect for families and entertaining. The bright main floor features a spacious living room, formal dining room, and an eat-in kitchen with direct access to the deck overlooking the private backyard. Three oversized bedrooms provide plenty of space, including a generous primary bedroom with deck access - the perfect quiet spot to enjoy your morning coffee. A large 4-piece bathroom with double sinks completes the main level. The fully finished lower level offers an expansive recreation room with ample space for the whole family, plus room for a pool table and games area, enjoy the fun or sit at the bar and relax. A second 4-piece bathroom and versatile fourth bedroom, craft room, or home office allow flexibility to suit your lifestyle. The laundry room provides an abundance of storage space along with convenient access to the double attached garage. Set on a quiet country lot, this well-maintained home combines privacy, comfort, and convenience in an ideal location. (id:28302)
12 Cornell Crescent
Elizabethtown-Kitley, Ontario
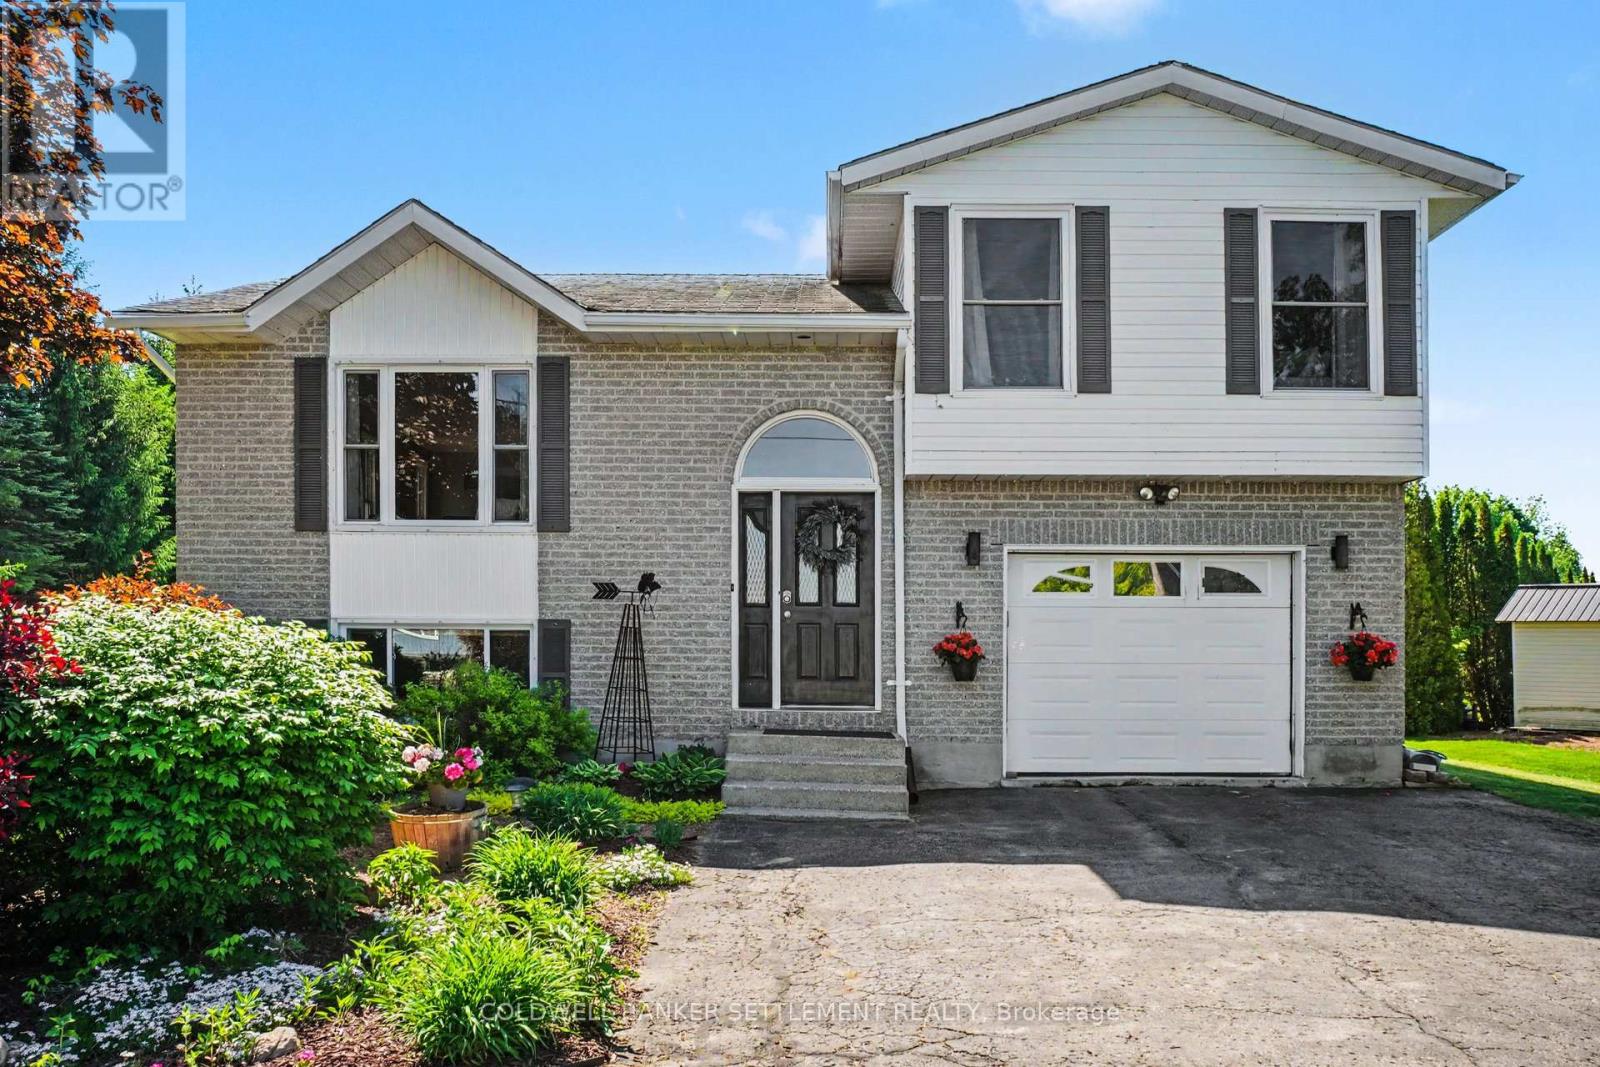
Welcome to 12 Cornell Crescent in the charming community of Lyn Heights, close to Lyn Public School. This picture-perfect, turn-key side-split is nestled on a beautifully landscaped and exceptionally private lot and offers 3 bedrooms, 4 bathrooms, and an attached extra-deep garage. The bright open-concept main level features gleaming hardwood floors throughout the living, dining, and kitchen areas. The spacious kitchen, complete with an island, flows seamlessly into the dining area and inviting living room, where a gas fireplace creates a warm and welcoming atmosphere. Step into the expansive three-season sunroom, the perfect place to enjoy bug-free summer evenings overlooking the backyard oasis. Outside, you'll discover a stunning entertainment space featuring a large deck, refreshing pool, lush gardens, and the yard is lined with mature evergreen trees providing exceptional privacy. The generous lot extends beyond the pool area, dotted with apple trees and highlighted by a charming wooden swing. There is ample room for children to play, a volleyball court, soccer games, or a large vegetable garden. Two storage sheds provide plenty of space for tools and seasonal equipment. The upper level offers beautiful hardwood flooring, a spacious primary bedroom with ensuite bath, a second bedroom, and an additional full bathroom. The bright lower level features oversized windows, creating a welcoming living space with a family room warmed by a gas stove fireplace, a third bedroom, laundry area, and convenient two-piece bath. The extra-long attached garage provides space for vehicles, storage, and a workshop area, plus a separate three-piece bathroom with direct access from the backyard pool area-ideal for guests and swimmers. Meticulously maintained and beautifully presented, this home showcases pride of ownership at every turn. Enjoy small-town living with space, privacy, and resort-style outdoor amenities, all just minutes from Brockville and Highway 401. (id:28302)
5694 Duncan Street
South Dundas, Ontario
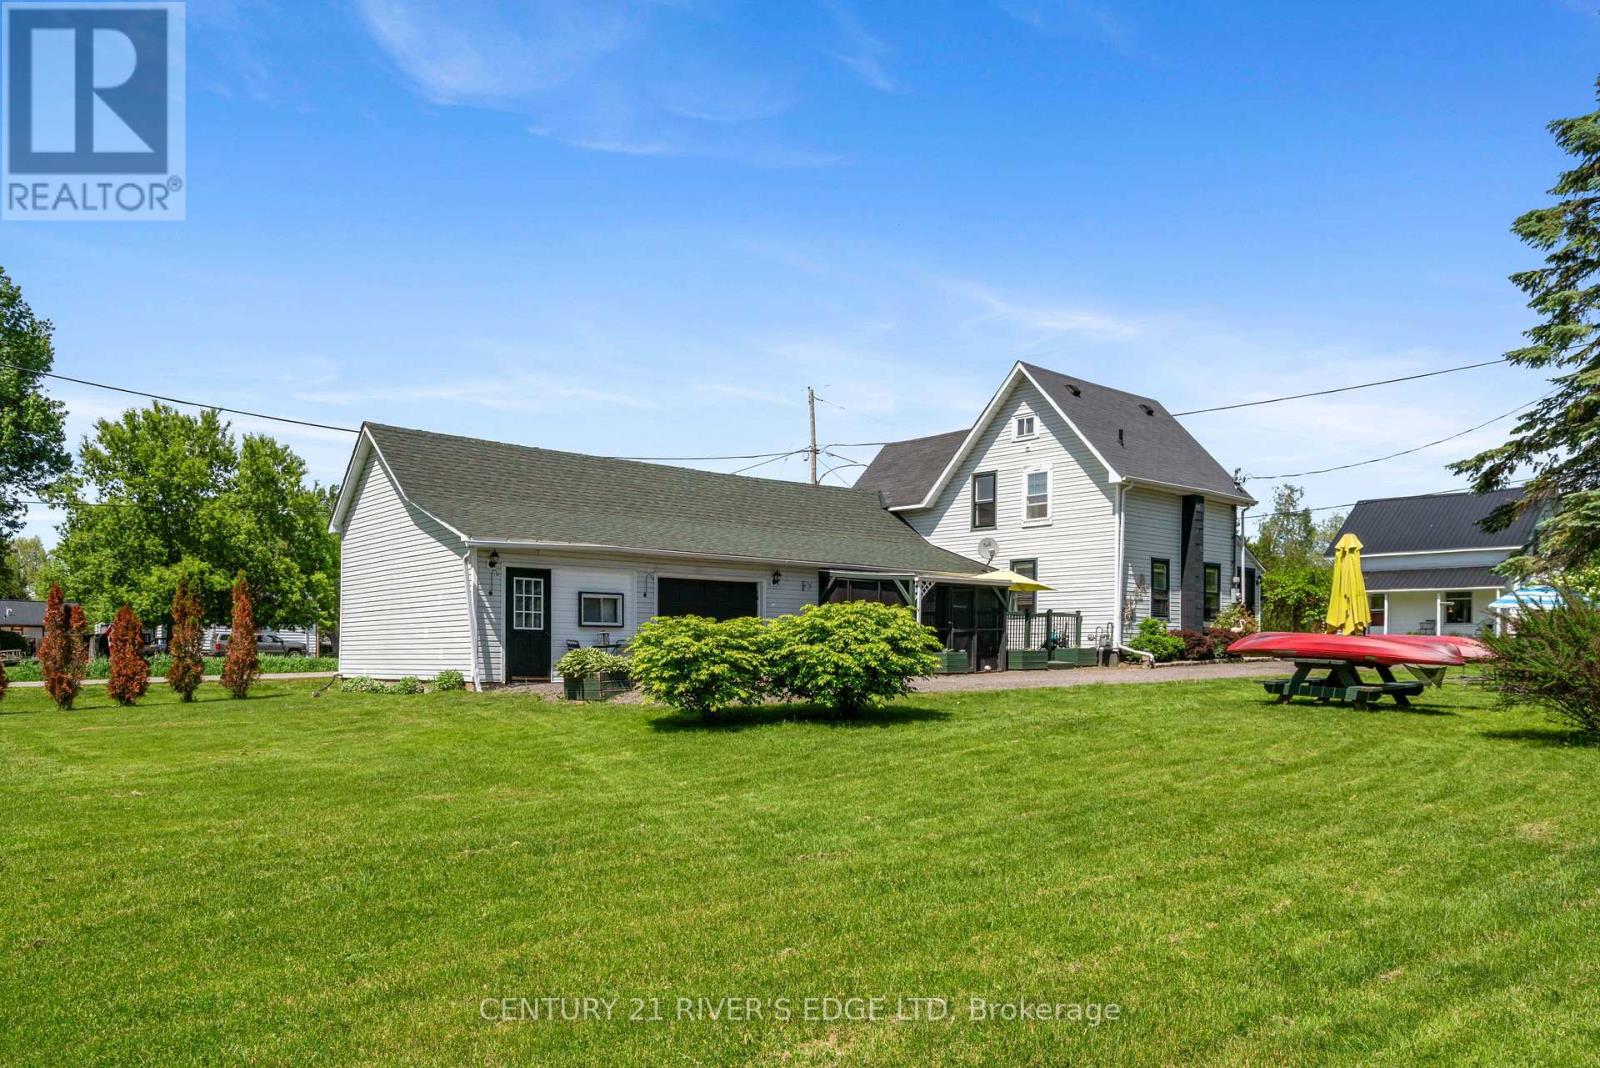
Welcome to this spacious three-bedroom home in the highly sought-after hamlet of Mariatown, just a stone's throw from the beautiful St. Lawrence River. Nestled on a beautifully landscaped lot, this property offers plenty of room for a growing family. Inside, you'll find generous living spaces, including a versatile in-law suite that provides excellent accommodation for extended family or guests. A dedicated man/woman cave offers the perfect retreat for hobbies, entertaining, or relaxing after a long day. Combining small-town charm with ample space and functionality, this home is a wonderful opportunity to enjoy comfortable family living in a desirable riverside community. (id:28302)
254 King Street E
Brockville, Ontario
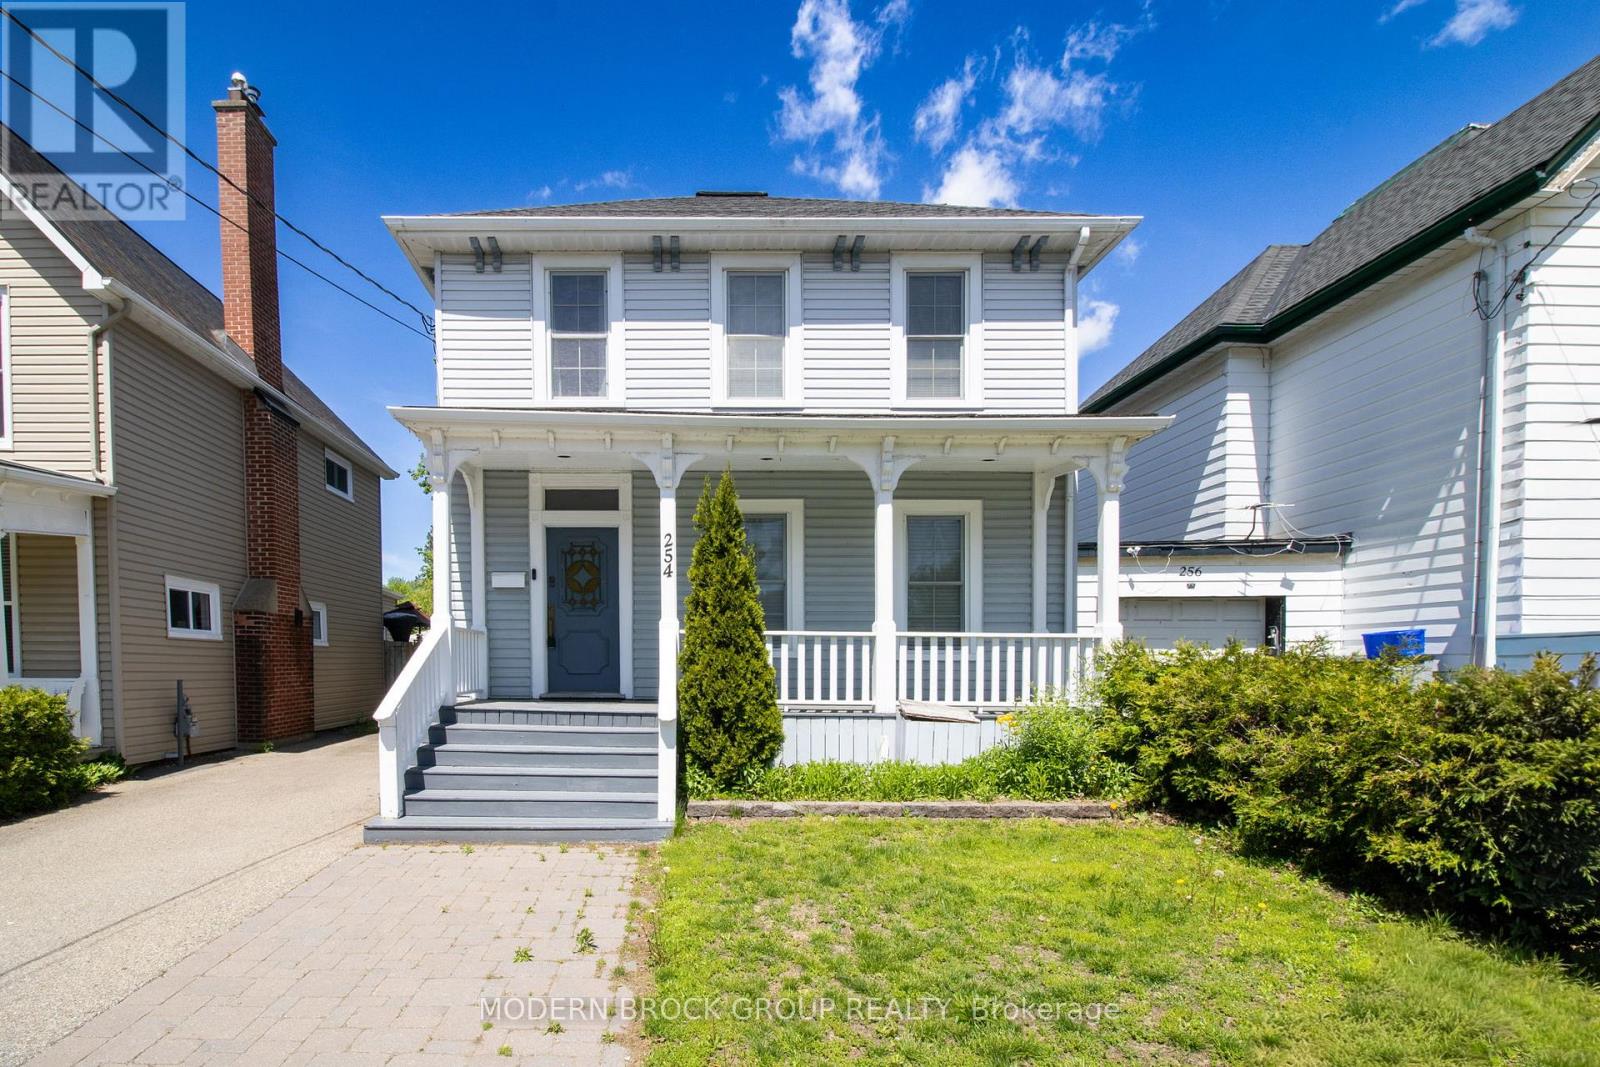
Timeless character meets modern comfort just steps from Brockville's waterfront. From the welcoming covered front porch to the bright updated interior and private backyard retreat, 254 King Street East offers the kind of downtown home that's increasingly hard to find. Inside, original wood floors, oversized trim, tall ceilings, and abundant natural light create a warm and inviting atmosphere while blending seamlessly with tasteful modern updates throughout. The main floor offers multiple living spaces including a spacious rear family room, the perfect place for movie nights, entertaining, or simply relaxing beside the fireplace. A second fireplace adds even more charm and character to the front living area, while the dedicated main floor office space provides flexibility for working from home, hobbies, or a quiet reading area. The updated kitchen features refreshed countertops and backsplash (2019/2020), ample prep space, and a functional layout that flows naturally into the dining and family room areas, making everyday living and hosting easy. Upstairs, you'll find four bedrooms including a spacious primary retreat with wood floors and excellent closet space. The beautifully updated bathroom (2019/2020) features modern finishes and in-floor heating, adding a touch of luxury to everyday living. Convenient upper-level laundry adds even more functionality to the family-friendly layout. Outside, the backyard has been transformed into a surprisingly private outdoor retreat with an oversized deck, privacy fencing, and plenty of space for summer BBQs, entertaining friends, or relaxing after a day along the waterfront. Additional updates include shingles (2012), furnace (2010), central air conditioning (2019), owned gas hot water tank (2025), several updated kitchen windows, and extensive painting throughout (2019/2020).Combining downtown charm, functional living space, thoughtful updates, and a walkable waterfront location, this is the kind of home buyers wait for. (id:28302)