30 R14 Road Rideau Lakes, Ontario K0G 1L0

Contact Us
Contact us for more information

$1,399,900
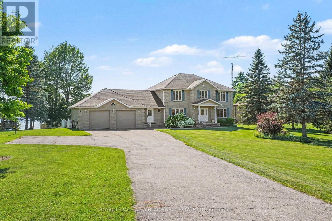
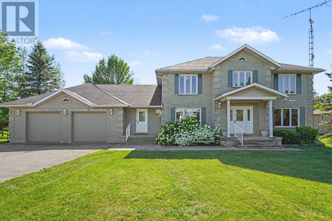
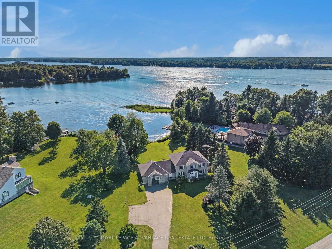
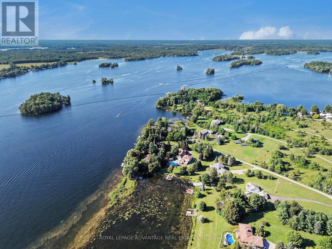
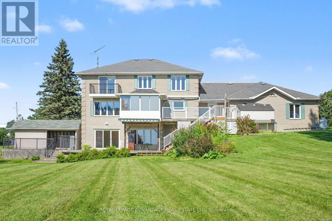
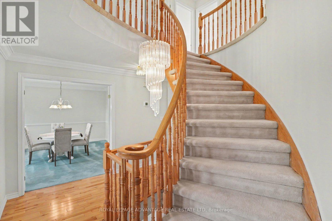
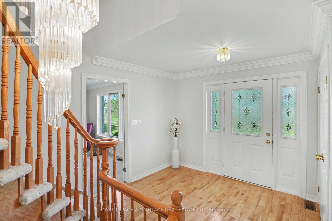
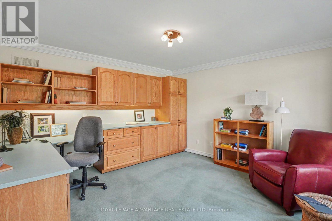
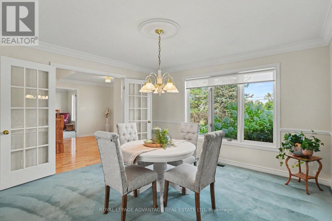
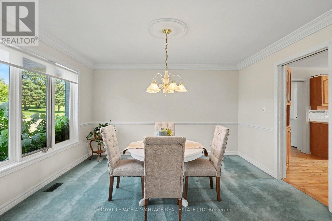
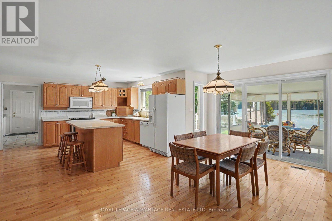
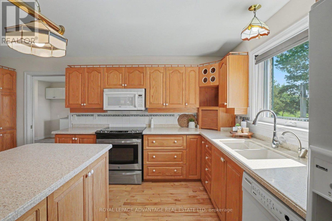
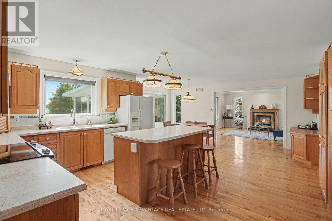
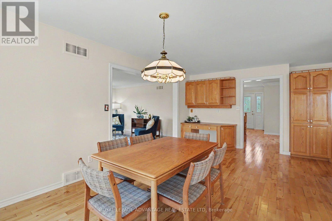
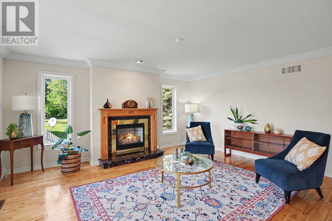
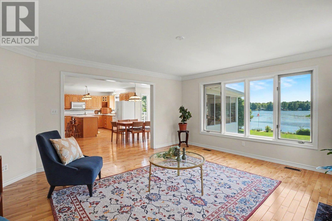
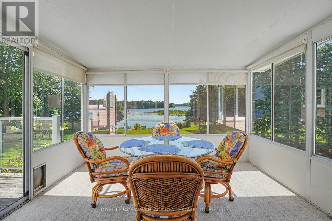
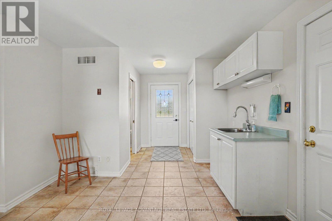
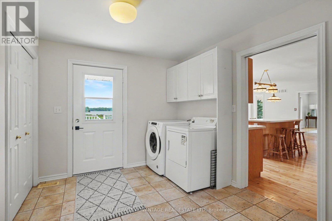
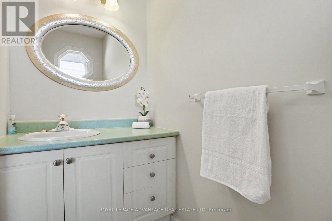
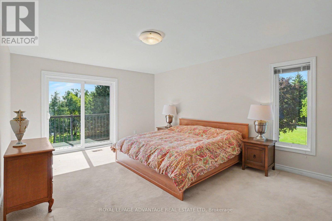
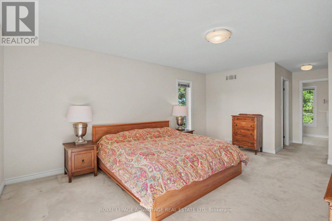
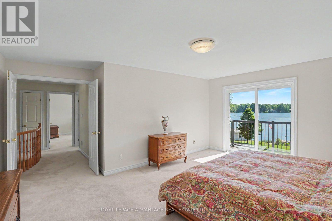
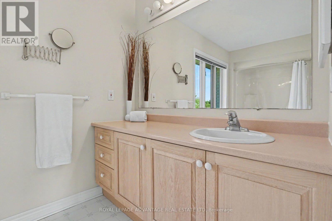
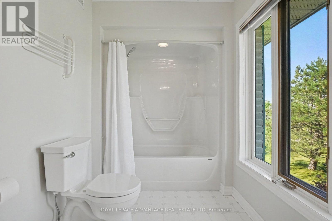
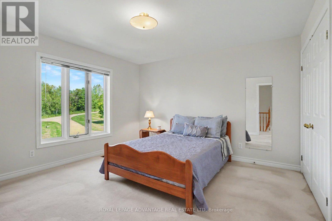
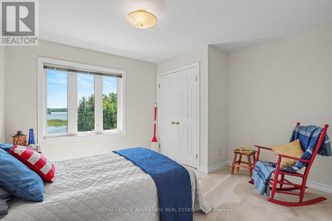
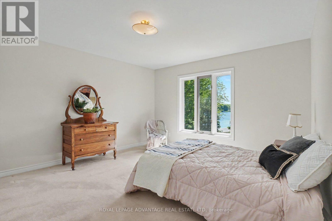
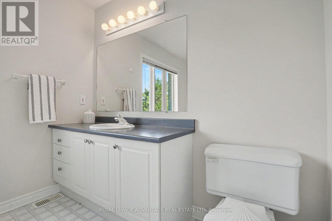
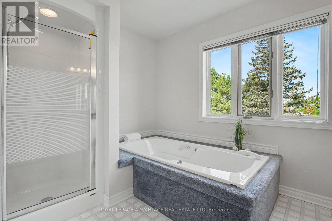
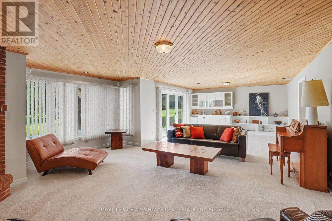
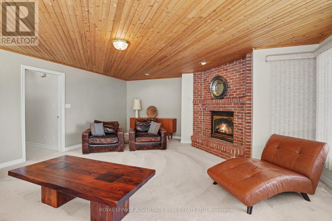
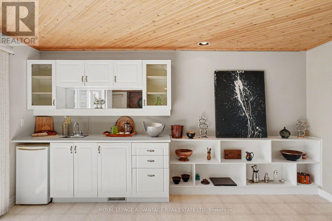
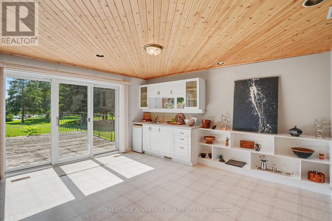
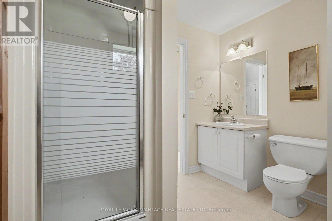
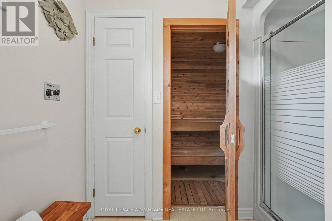
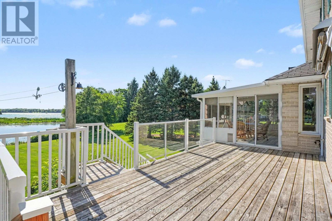
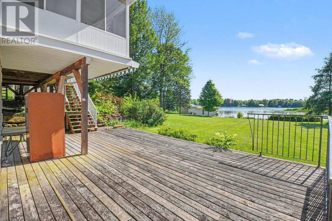
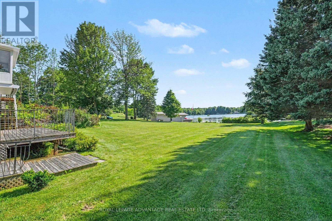
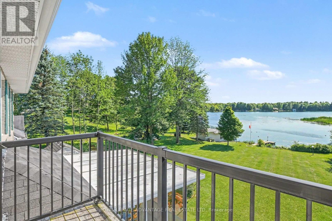
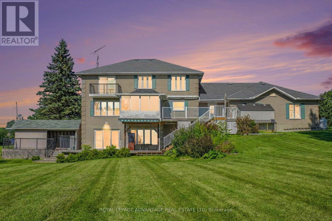
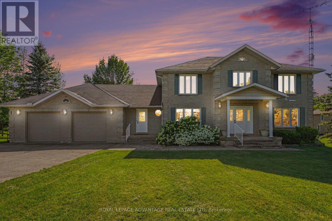
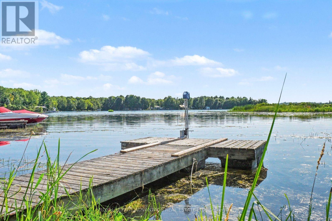
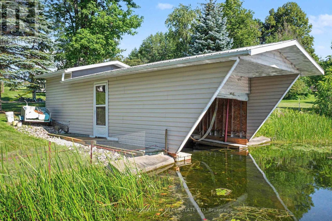
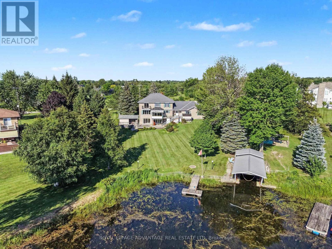
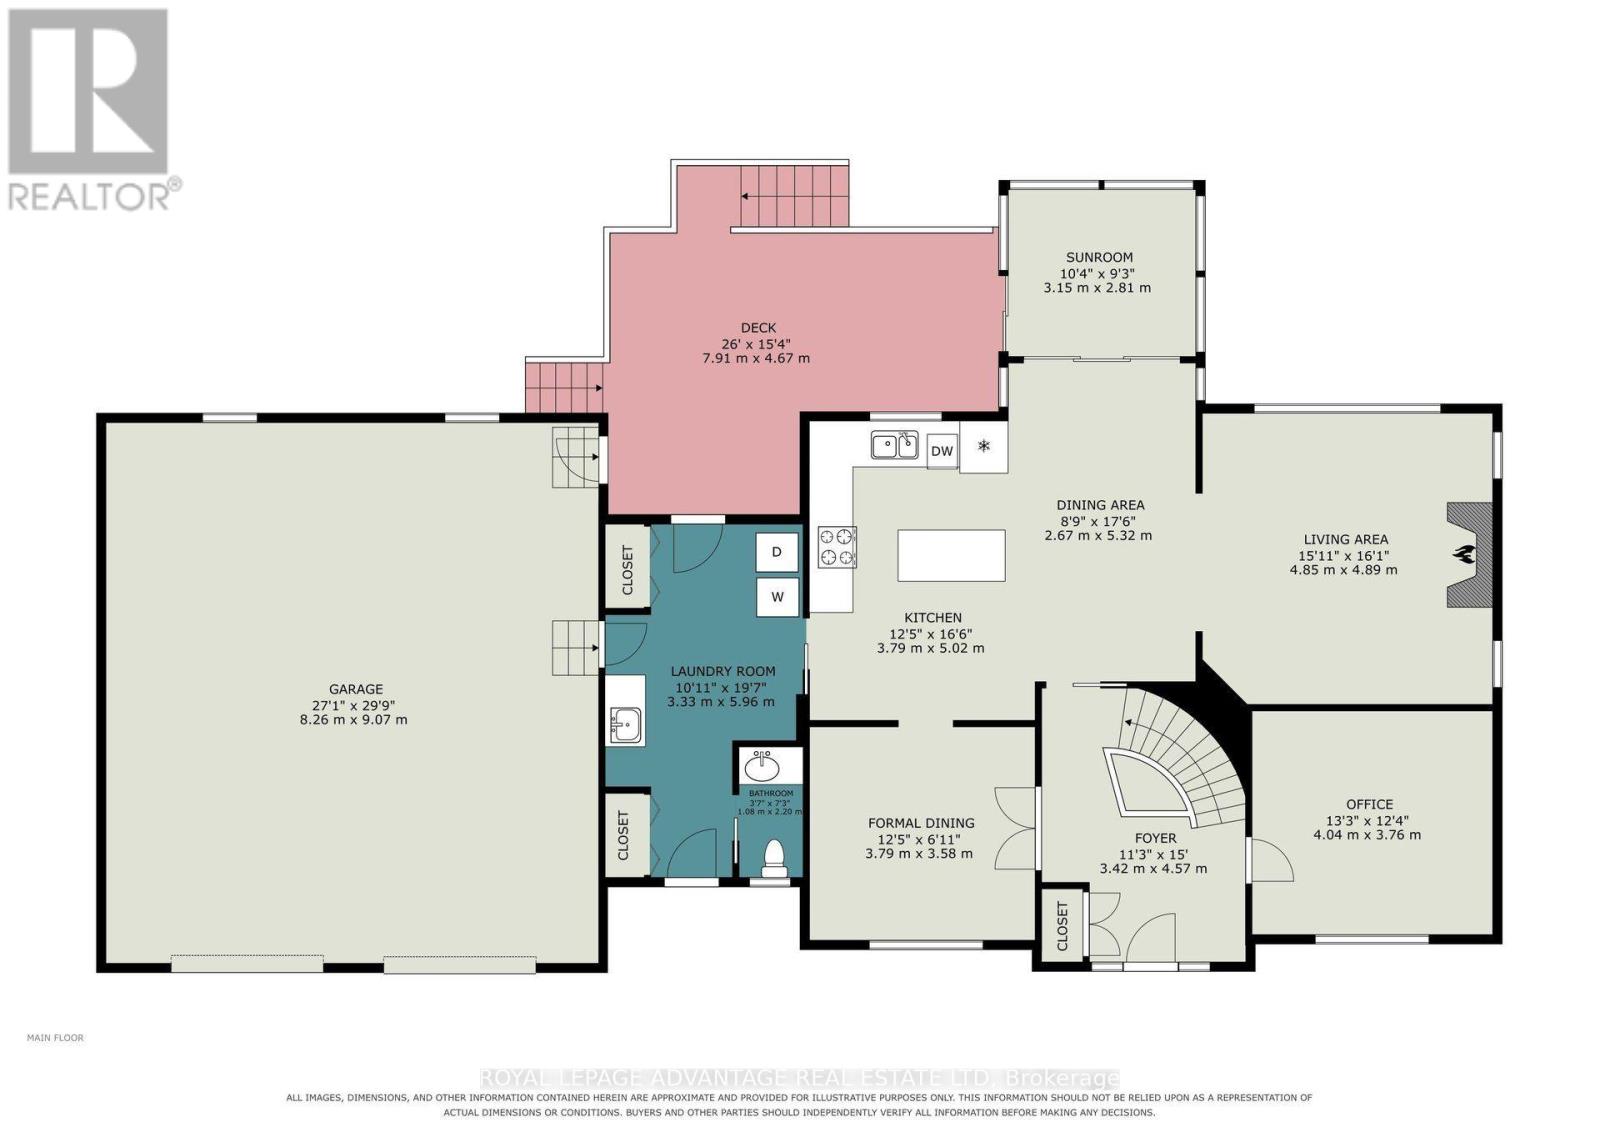
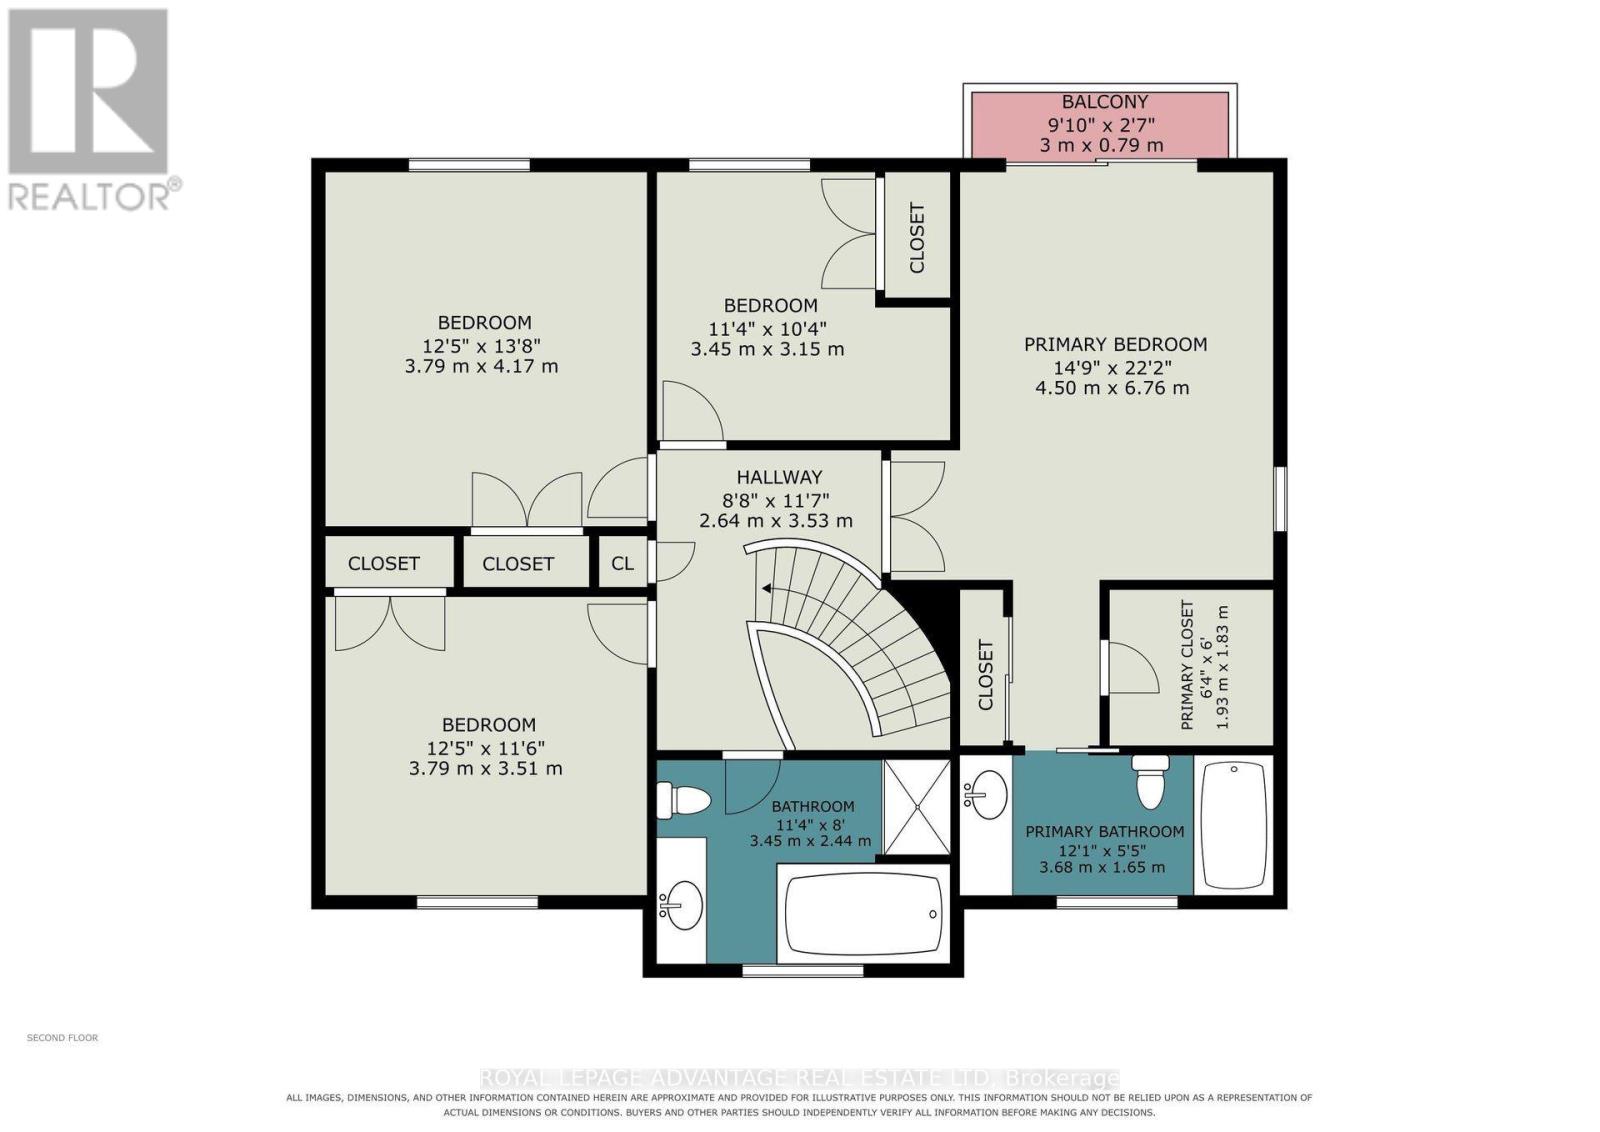
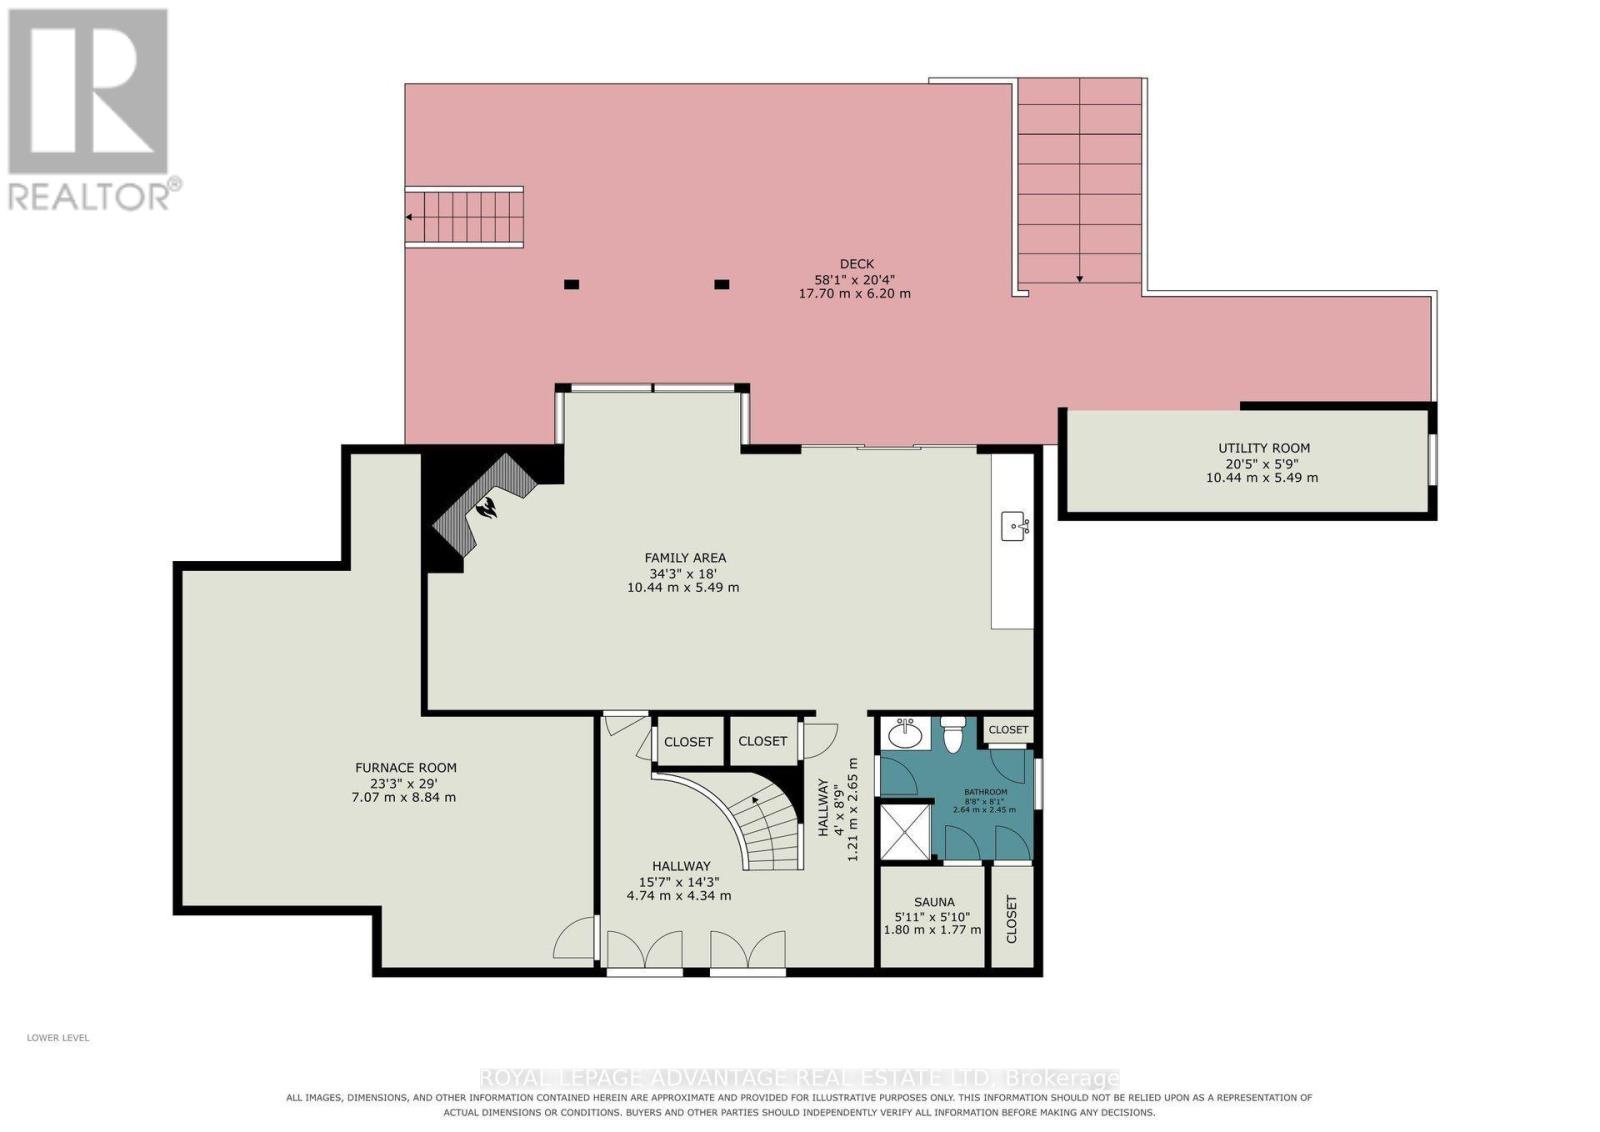
Welcome to executive waterfront living on the south shore of Big Rideau Lake! Built with quality craftsmanship & sustainability in mind, this impressive all-brick two-storey home offers approx. 3,000 sq.ft. of beautifully designed living space on a prestigious 1.66-acre lot with breathtaking views & direct access to the UNESCO World Heritage Rideau Canal System. From the moment you enter the tranquility & peacefulness of this home takes over. Features include a spacious kitchen w/centre island offering the perfect open concept to the bright dining area and inviting living room with propane fireplace & hardwood floors.The formal dining area is perfect for family gatherings, while the sunroom offers the ideal place to relax or entertain overlooking the water. For those working from home you have a dedicated main-floor office space, while the laundry room & powder bath add everyday convenience to this design.Upstairs features 4 spacious bedrooms including a beautiful primary suite w/ a walk-in closet, ensuite & private balcony overlooking the lake, an idyllic setting for your morning coffee.Three additional bedrooms share a generous family bath.The walkout lower level is designed for entertaining with a lovely family room featuring a fireplace & wet bar-ideal for gathering with friends & family while enjoying spectacular views of the lake! The 3pc bath & 4 person sauna are an added bonus to this level! Beautifully landscaped grounds lead to the natural shoreline & private boathouse. Nestled in sought-after Bests Bay, this quiet, wake-free waterfront is perfect for boating, kayaking, canoeing, & fishing, w/endless opportunities to explore the entire Rideau system. In winter, enjoy skating & cross-country skiing right from your own backyard. Additional highlights include abundant storage, an energy-efficient geothermal heating & cooling system, a standby generator & of course your double car garage! An exceptional waterfront lifestyle where unforgettable memories await! (id:28302)
Property Details
| MLS® Number | X13631844 |
| Property Type | Single Family |
| Community Name | 820 - Rideau Lakes (South Elmsley) Twp |
| Easement | Unknown |
| Equipment Type | Propane Tank |
| Features | Level Lot, Sauna |
| Parking Space Total | 10 |
| Rental Equipment Type | Propane Tank |
| Structure | Boathouse |
| View Type | Lake View, Direct Water View |
| Water Front Name | Big Rideau Lake |
| Water Front Type | Waterfront On Lake |
Building
| Bathroom Total | 4 |
| Bedrooms Above Ground | 4 |
| Bedrooms Total | 4 |
| Amenities | Fireplace(s) |
| Appliances | Garage Door Opener Remote(s), Central Vacuum, Dishwasher, Dryer, Microwave, Sauna, Stove, Washer, Refrigerator |
| Basement Development | Finished |
| Basement Features | Walk Out |
| Basement Type | Full (finished) |
| Construction Style Attachment | Detached |
| Cooling Type | Central Air Conditioning, Air Exchanger |
| Exterior Finish | Brick |
| Fireplace Present | Yes |
| Fireplace Total | 2 |
| Foundation Type | Poured Concrete |
| Half Bath Total | 1 |
| Heating Fuel | Propane |
| Heating Type | Heat Pump, Other |
| Stories Total | 2 |
| Size Interior | 2,500 - 3,000 Sqft |
| Type | House |
| Utility Power | Generator |
Parking
| Attached Garage | |
| Garage |
Land
| Access Type | Public Road, Private Road, Private Docking |
| Acreage | No |
| Sewer | Septic System |
| Size Depth | 393 Ft |
| Size Frontage | 120 Ft |
| Size Irregular | 120 X 393 Ft |
| Size Total Text | 120 X 393 Ft |
Rooms
| Level | Type | Length | Width | Dimensions |
|---|---|---|---|---|
| Second Level | Bedroom 2 | 3.45 m | 3.15 m | 3.45 m x 3.15 m |
| Second Level | Bedroom 3 | 3.79 m | 4.17 m | 3.79 m x 4.17 m |
| Second Level | Bedroom 4 | 3.79 m | 4.17 m | 3.79 m x 4.17 m |
| Second Level | Bathroom | 3.45 m | 2.44 m | 3.45 m x 2.44 m |
| Second Level | Primary Bedroom | 4.5 m | 6.76 m | 4.5 m x 6.76 m |
| Second Level | Bathroom | 3.68 m | 1.65 m | 3.68 m x 1.65 m |
| Lower Level | Family Room | 10.44 m | 5.49 m | 10.44 m x 5.49 m |
| Lower Level | Bathroom | 2.64 m | 2.45 m | 2.64 m x 2.45 m |
| Lower Level | Utility Room | 7.07 m | 8.84 m | 7.07 m x 8.84 m |
| Main Level | Foyer | 3.42 m | 4.57 m | 3.42 m x 4.57 m |
| Main Level | Dining Room | 3.79 m | 3.58 m | 3.79 m x 3.58 m |
| Main Level | Office | 4.04 m | 3.76 m | 4.04 m x 3.76 m |
| Main Level | Kitchen | 3.79 m | 5.02 m | 3.79 m x 5.02 m |
| Main Level | Dining Room | 2.67 m | 5.32 m | 2.67 m x 5.32 m |
| Main Level | Living Room | 4.85 m | 4.89 m | 4.85 m x 4.89 m |
| Main Level | Laundry Room | 3.33 m | 5.96 m | 3.33 m x 5.96 m |
| Main Level | Bathroom | 1.08 m | 2.2 m | 1.08 m x 2.2 m |

The trademarks REALTOR®, REALTORS®, and the REALTOR® logo are controlled by The Canadian Real Estate Association (CREA) and identify real estate professionals who are members of CREA. The trademarks MLS®, Multiple Listing Service® and the associated logos are owned by The Canadian Real Estate Association (CREA) and identify the quality of services provided by real estate professionals who are members of CREA. The trademark DDF® is owned by The Canadian Real Estate Association (CREA) and identifies CREA's Data Distribution Facility (DDF®)
August 03 2026 08:25:01
Rideau - St. Lawrence Real Estate Board
Royal LePage Advantage Real Estate Ltd