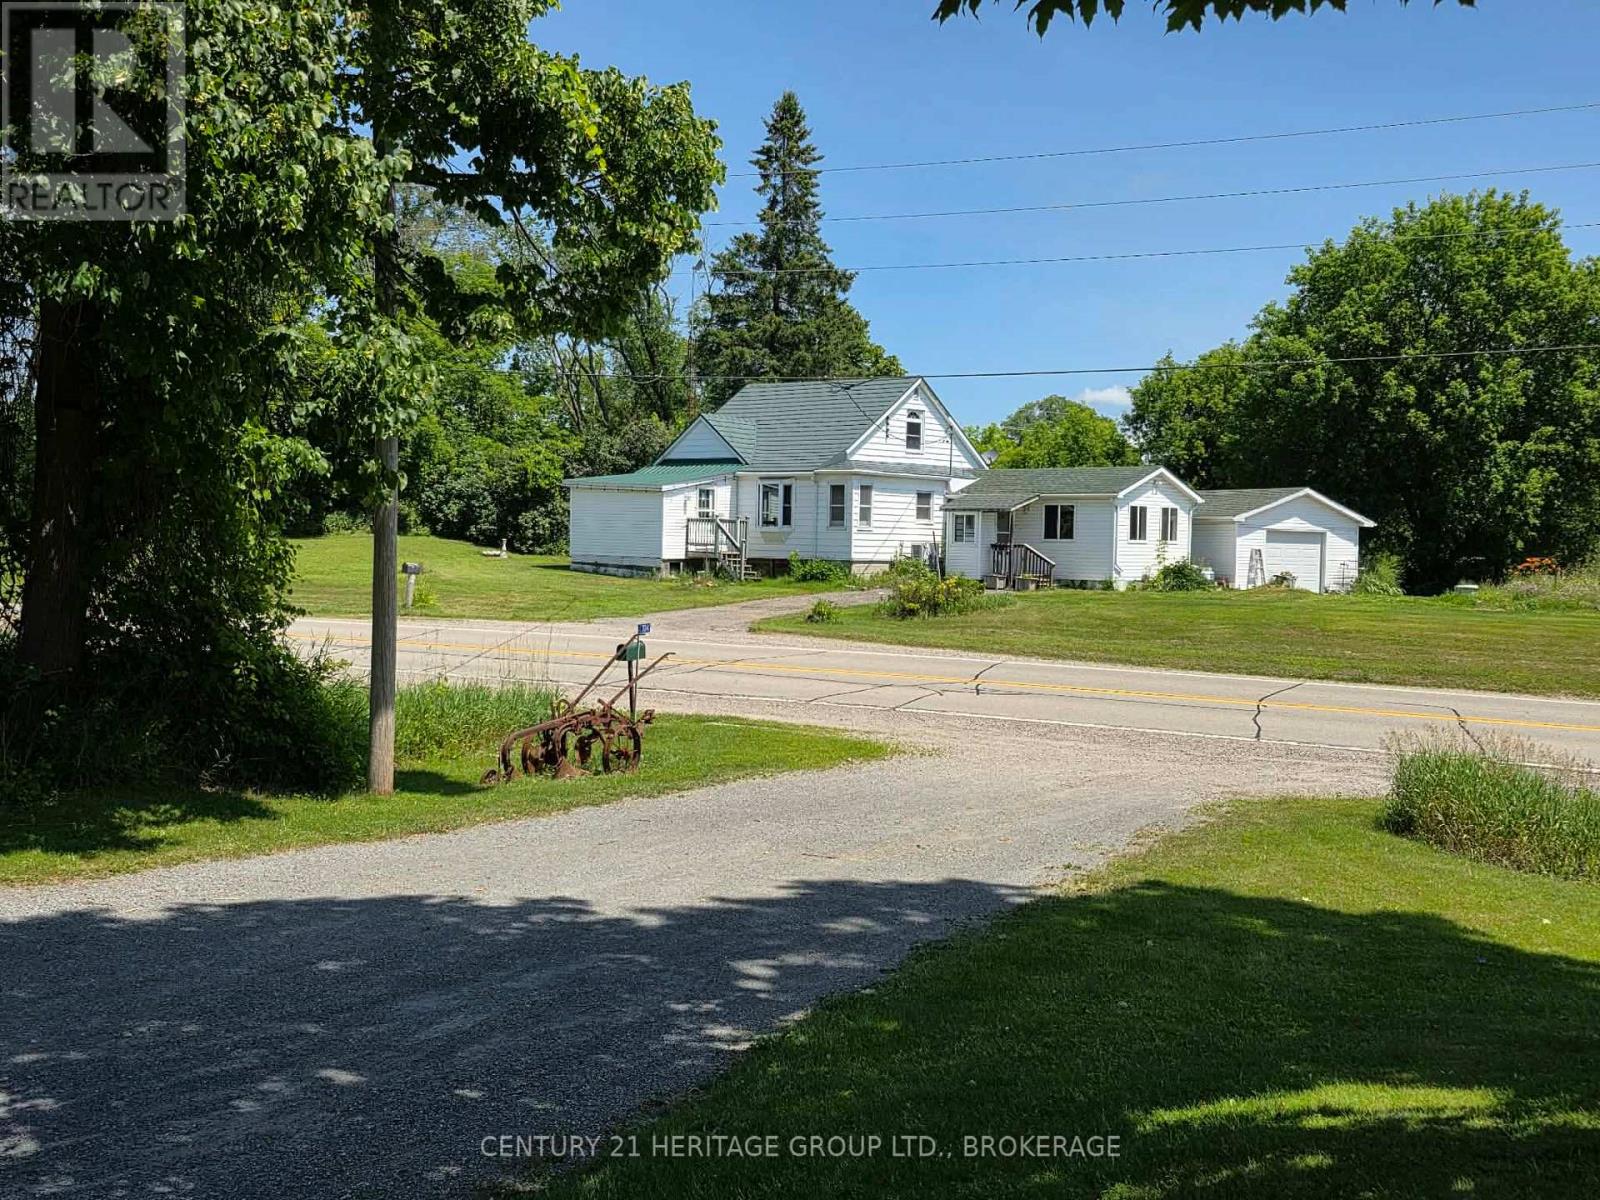
705 Highway 32 Highway SW
Front Of Leeds & Seeleys Bay, Ontario
Welcome to 705 Highway 32, a remarkable property ideally situated just minutes from the vibrant waterfront community of Gananoque and the world-renowned Thousand Islands. Set on a picturesque property, this home offers the perfect balance of privacy, natural beauty, and convenient access to local amenities, Highway 401, marinas, golf courses, and outdoor recreation. Whether you're seeking a year-round residence, family retreat, or lifestyle property, this exceptional offering delivers endless possibilities. Inside, you'll find bright and inviting living spaces designed for comfortable everyday living and effortless entertaining. Large windows capture beautiful views of the surrounding landscape while filling the home with natural light. The functional layout provides generous room for family gatherings, work-from-home flexibility, and peaceful relaxation. Step outside to enjoy the property's expansive outdoor space, where mature trees, open grounds, and tranquil surroundings create your own private escape. There's plenty of room for gardening, recreation, and enjoying the beauty of Eastern Ontario throughout every season. Located in the heart of the Thousand Islands region, this property combines rural charm with proximity to schools, shopping, restaurants, waterfront attractions, and countless opportunities for boating, fishing, hiking, and exploring. Experience the lifestyle you've been waiting for at 705 Highway 32 - where comfort, space, and location come together in one exceptional package. 705 Highway 32 Gananoque is an estate sale and it is 100% being sold AS IS. (id:28302)
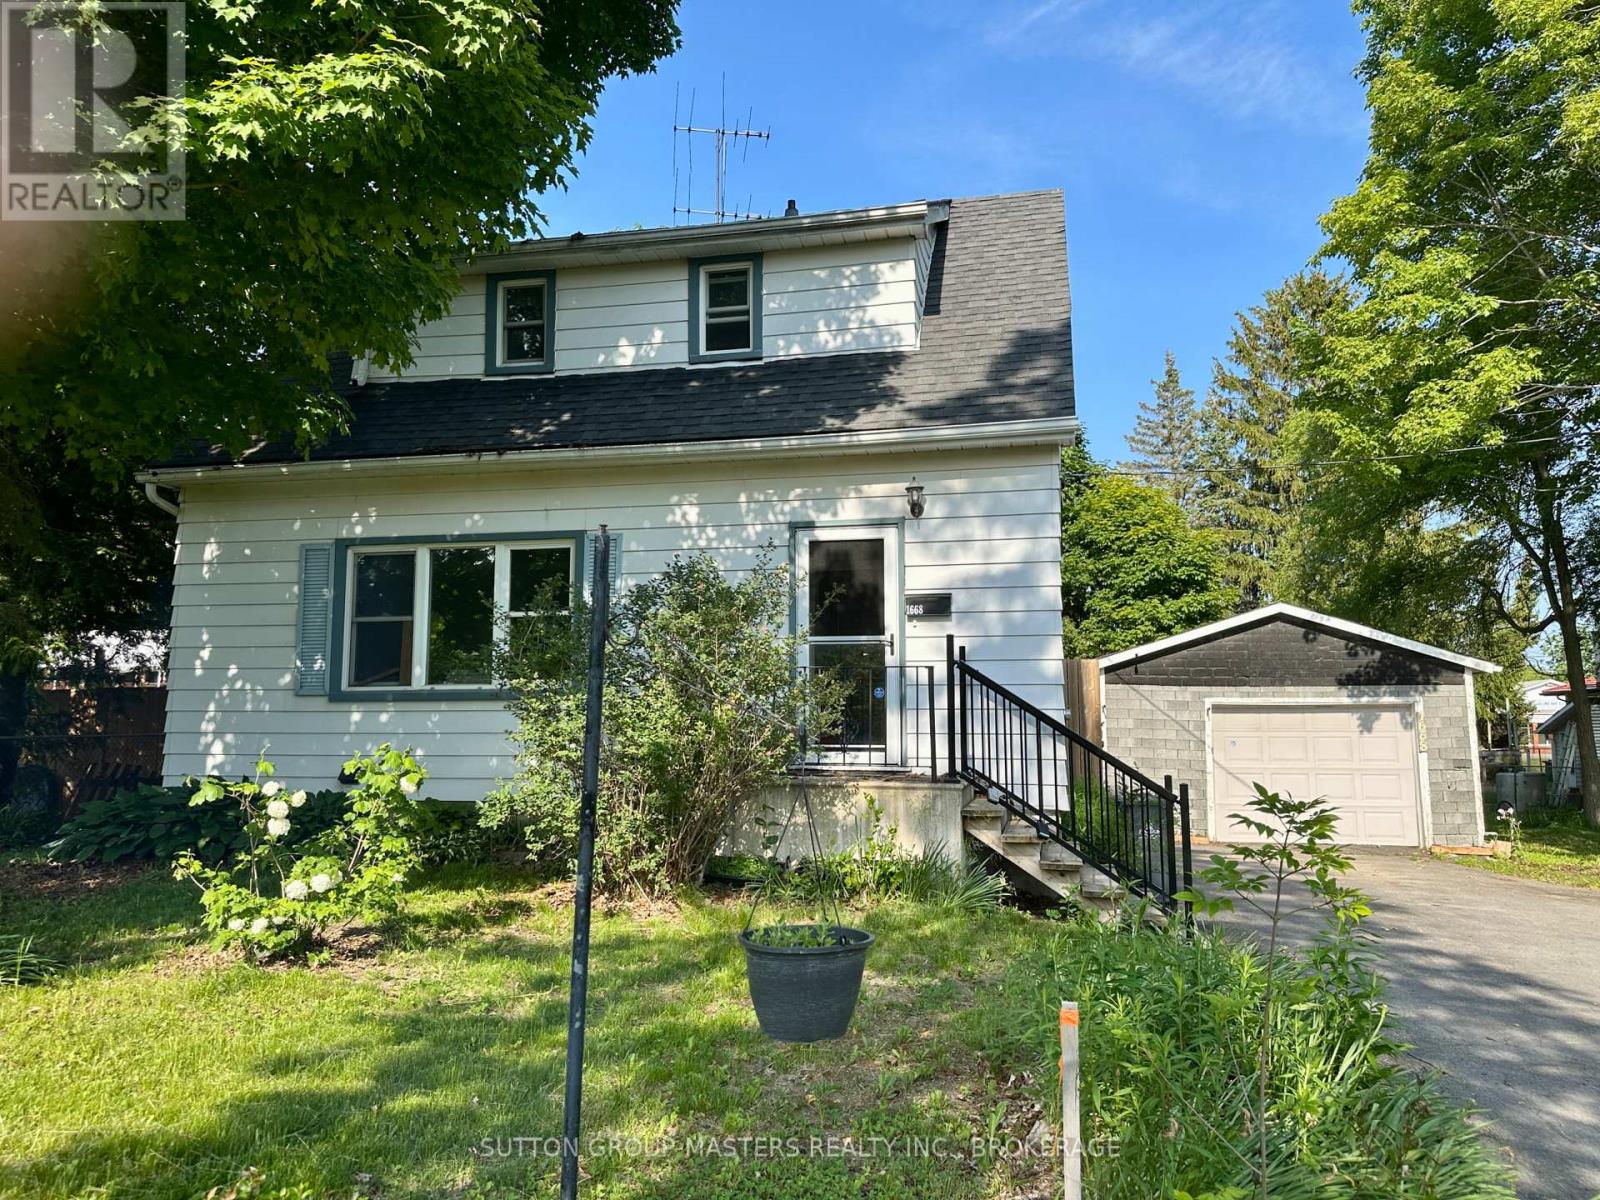
1668 Victoria Street
Kingston, Ontario
Looking for a home or investment that is actually affordable and has in-law potential? On a quiet street in Collins Bay, this home provides over 1200 square feet of living space over 3 levels. On the main level you'll find a spacious living room, eat-in kitchen, and a main floor bedroom. Upstairs has two good-sized bedrooms and 4-piece bath. The lower level has definite in-law potential! There's a recreation/living room, additional bedroom, and 3-piece bath. The large backyard deck is a great place for entertaining or relaxing. There's a one-car garage and driveway parking as well. Close to schools, the Collins Bay Marina, and many other amenities plus the City has just upgraded the roads in the area. (id:28302)
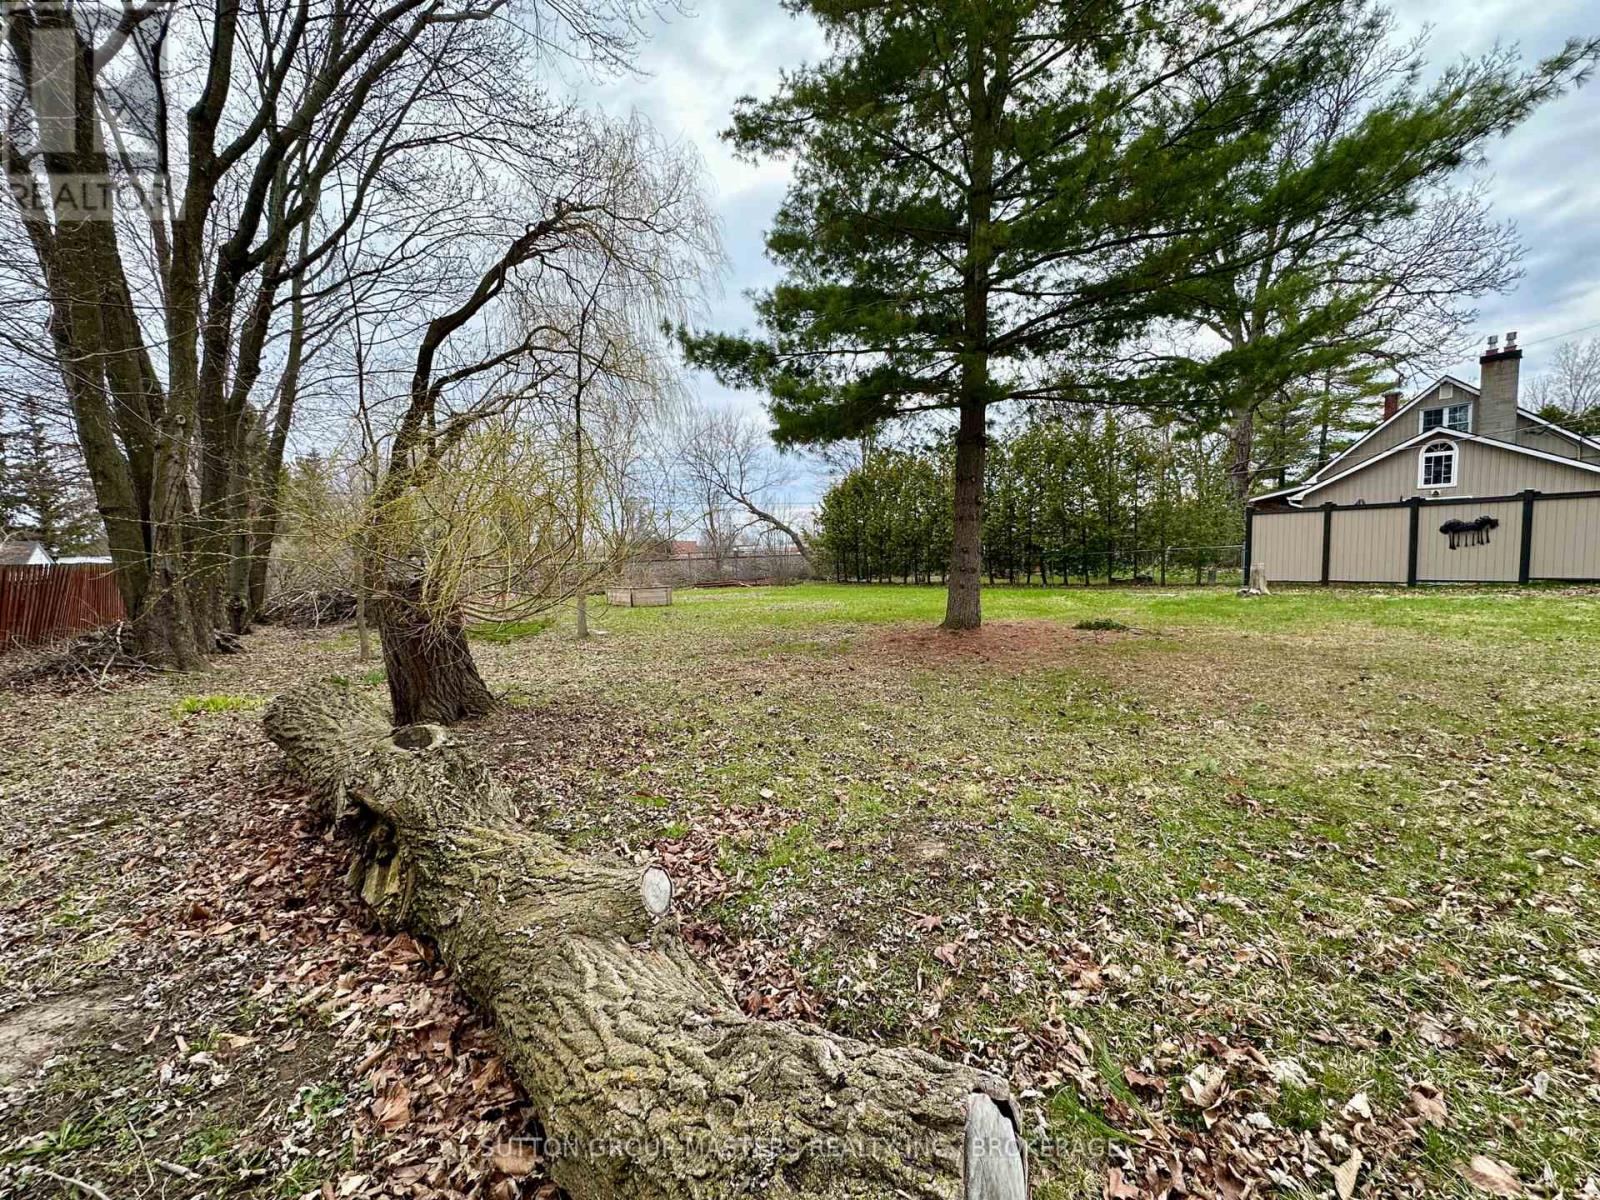
1666 Victoria Street
Kingston, Ontario
Thinking of building your dream home but need a lot in the city? Or looking to build an investment property to your specs?! This 1/3 acre lot on a quiet street in the heart of the west end is your opportunity! The UR2 zoning by-law allows up to a 4-plex. There's easy access to Bath Road and Taylor Kidd. Collins Bay Marina, schools and many other amenities close by. The City has recently upgraded the road as well. Buyers, please note that you must book an appointment and have an agent with you when you view the lot. (id:28302)
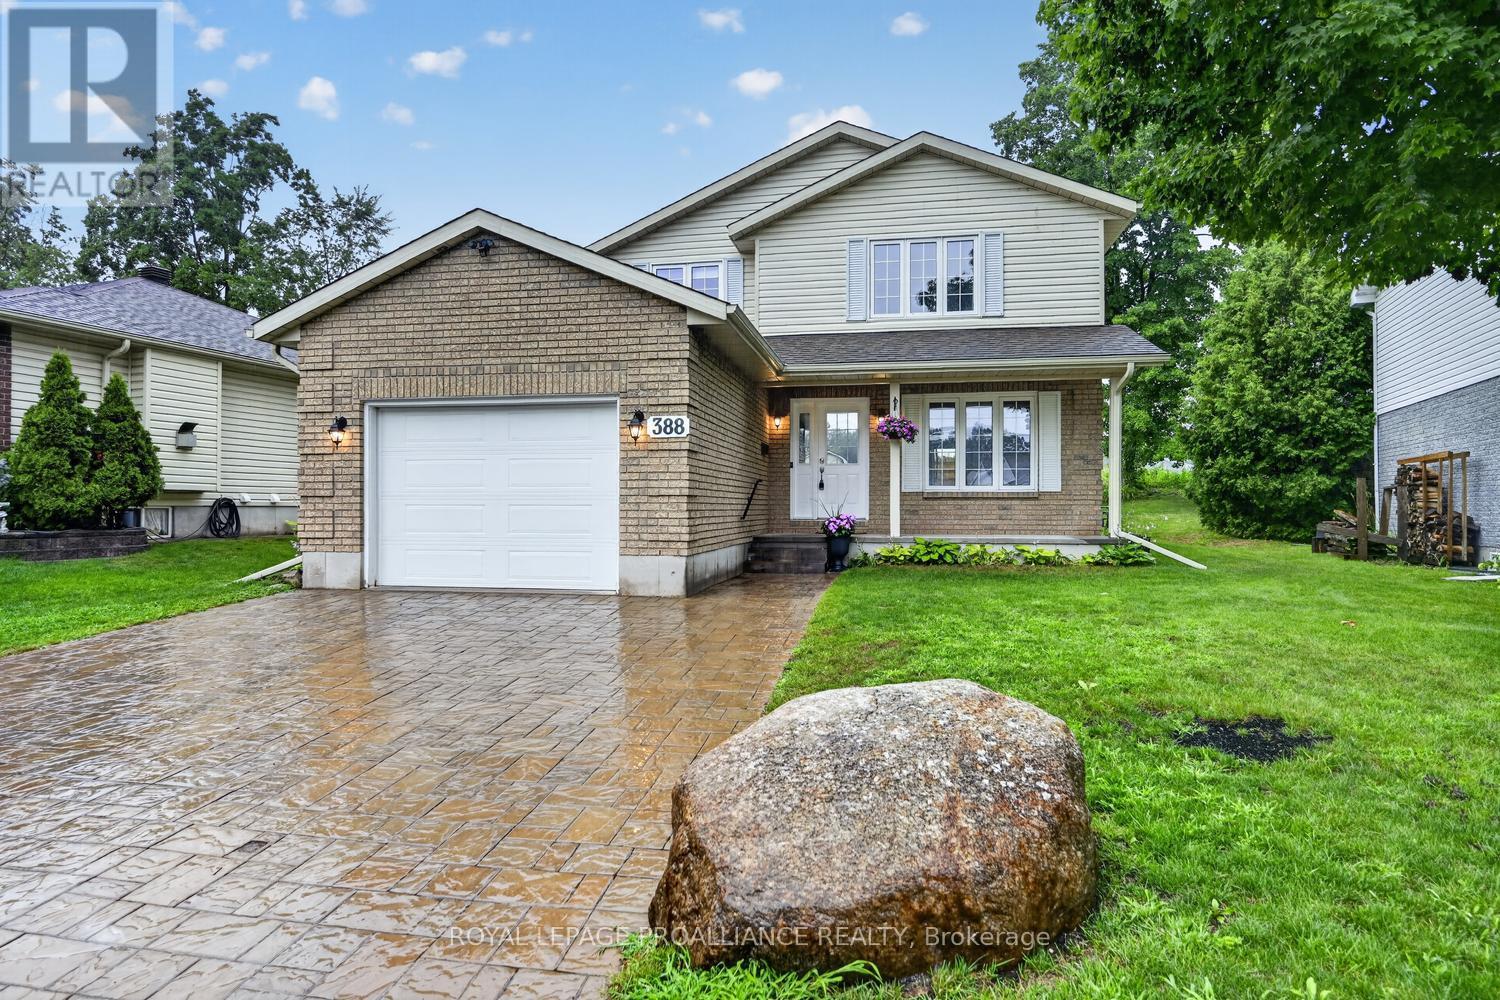
388 Brock Street
Brockville, Ontario
Ready for immediate occupancy and located in the desirable west end of Brockville is this perfect and affordable move in ready 3 bed, 3 bath home with oversized single car garage and convenient double wide drive with tasteful interlock paving stone. This cozy family home features a bright spacious living room with natural gas fireplace, formal dining room, powder room, kitchen with breakfast nook and sliding door access to a spacious, private backyard deck. A natural rocky outcrop in the backyard will inspire gardening enthusiasts. The second level has 3 large bedrooms. The primary bedroom has a 4 piece ensuite and walk in closet and the other 2 bedrooms have oversized double closets and easy access to a 4 piece bath. The basement with a large family room also has an office, laundry and storage rooms. The new Swift Waters Elementary School is a short distance away as are downtown shops, parks, St Lawrence River and public transit. View this home soon and you may move in before the start of the school year. Book your private showing soon. (id:28302)
14005 Front Road
Loyalist, Ontario
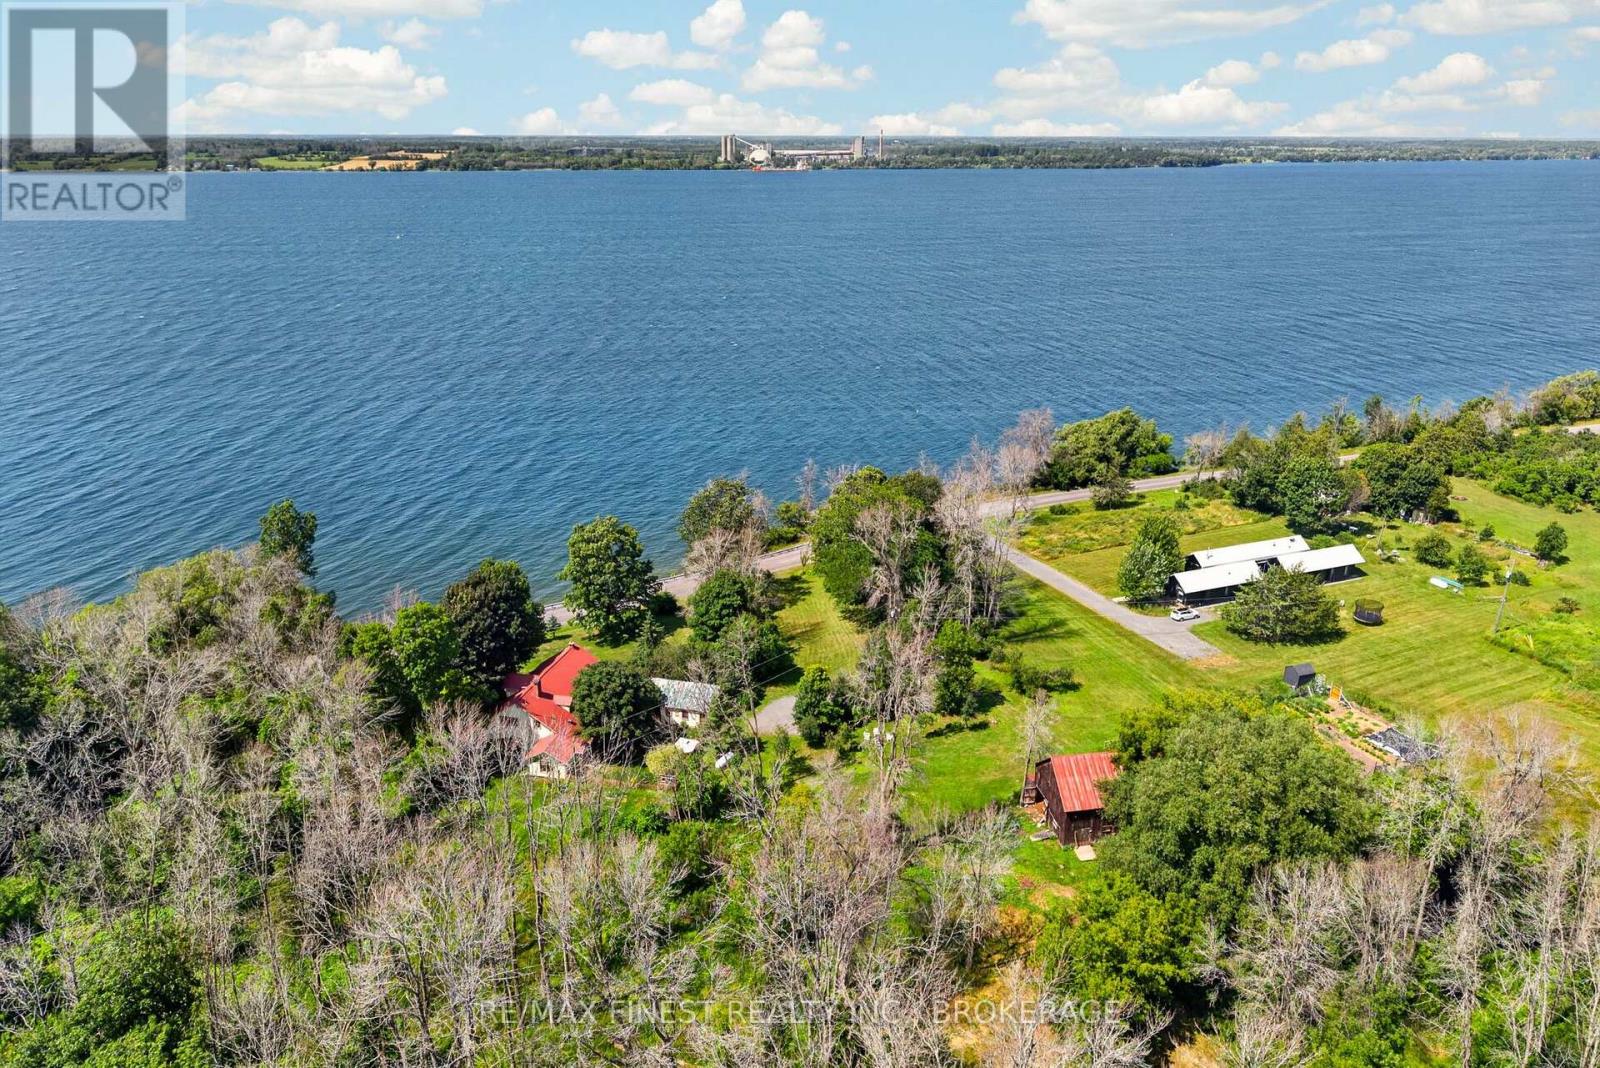
Welcome to one of Amherst Island's most enchanting waterfront properties. Set on nearly 13private acres with over 450 feet of Lake Ontario shoreline, this picturesque island home is overflowing with timeless charm and feels as though it belongs in the pages of a classic novel. Surrounded by mature trees, perennial gardens, wooded trails, and breathtaking waterfront views, every angle of this property is postcard-worthy. Lovingly updated while preserving its character, this spacious home offers 5 bedrooms and 2beautifully renovated bathrooms, making it ideal for families, multi-generational living, orthose dreaming of a charming bed & breakfast. The bright country kitchen opens to warm, inviting living spaces designed for gathering, while every window captures the beauty of the surrounding landscape. Upstairs, unwind in the luxurious soaker tub after a day spent enjoying island life. A separate sun-filled studio is perfect for an artist, home office, or yoga retreat, while the classic barn and drive shed offer exceptional storage and endless possibilities for hobbies or workshops. Start your mornings with coffee overlooking the water, spend your afternoons swimming or paddling from the private dock, and end the day watching spectacular sunsets from the flagstone patio. Recent updates include improved insulation, fresh paint, and a new heating system(2023).Located on beautiful Amherst Island, known for its welcoming community, vibrant arts scene, quiet roads, and incredible natural beauty, this extraordinary property is just a short ferry ride from Millhaven and within easy reach of Kingston. A truly magical waterfront retreat where every day feels like a getaway. (id:28302)
20 Mary Street E
Kawartha Lakes, Ontario
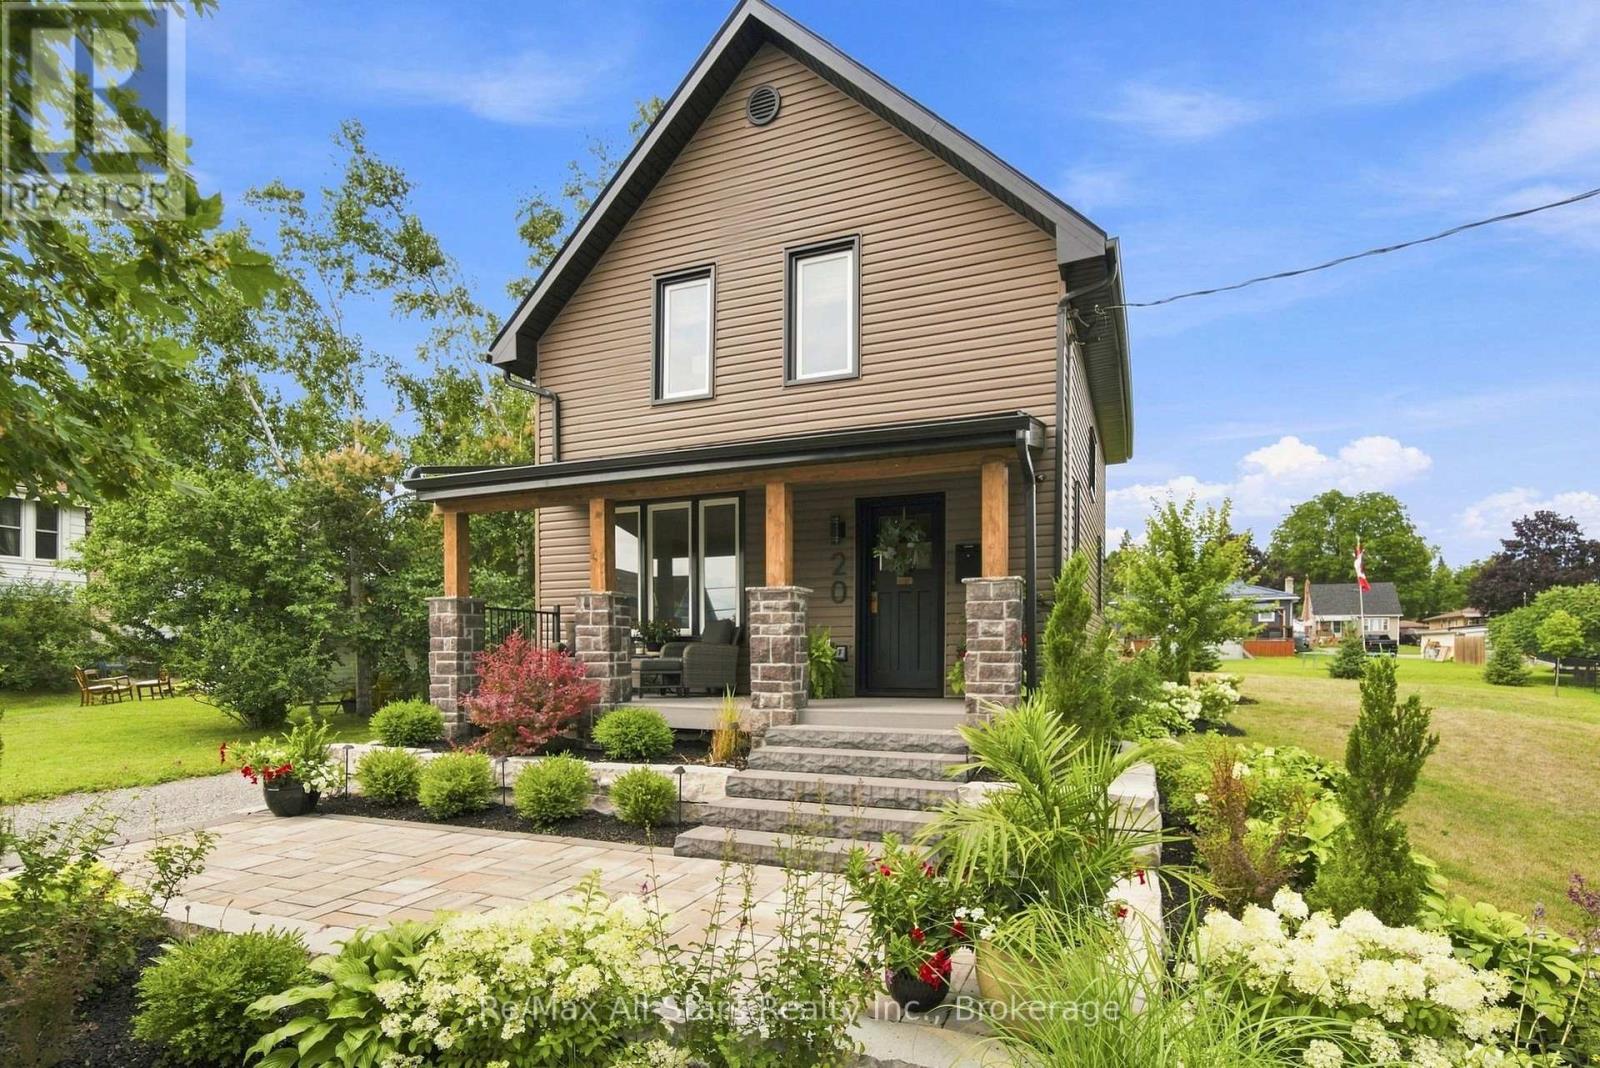
Heritage Rail House Reborn! - Where Heritage Meets Modern Living - Welcome to an absolute dream of a home where you can step into yesteryear with all the modern amenities of today. Located on a 1/4 acre lot on a quiet residential street in the Town of Lindsay. A welcoming rebuilt and designed front covered porch where you can rest from a full day's activities with your favourite refreshment. Step inside and enjoy a home that will fill your heart. The entire home has been renovated and remodeled with today's conveniences while keeping the period feel and charm. Check out the video and photos for a visual of the trim, doors, and hardwood floors with neutral decor throughout. Walk out from the kitchen/dining area to a patio reborn for rest and relaxation overlooking an expansive lot with irrigated lawns and gardens. Front and rear yards are beautifully landscaped with hard and softscapes complimenting this home's exterior to provide an urban curb appeal to the envy of all; complete with landscape lighting for evening enjoyment; Updates, all within the past 2 years include: water heater, plumbing throughout house, watermain to street from house, all electrical with 200 amp panel, sump pump, Smart appliances (fridge, stove, microwave) lighting, siding, facia and eves, all windows, irrigation system for lawn, professionally landscaped with stone patios , with large shade trees, evergreens and gardens, landscape lighting, stone porch with balsam fir and True North flooring, black Rundle stone pillars, washer dryer in 2nd floor laundry, bathroom with his/hers vanity, natural maple hardwood throughout, oak staircase, restored & refurbished millwork throughout, darkening blinds on 2nd floor bdrm windows/bathroom, Smart thermostats, refurbished driveway (new gravel) NOTE: This property has gone through the severance application to sever the excess land for another building lot. A buyer can complete the severance if desired. All application documents are available. (id:28302)
53 Concession Street E
Clarington, Ontario
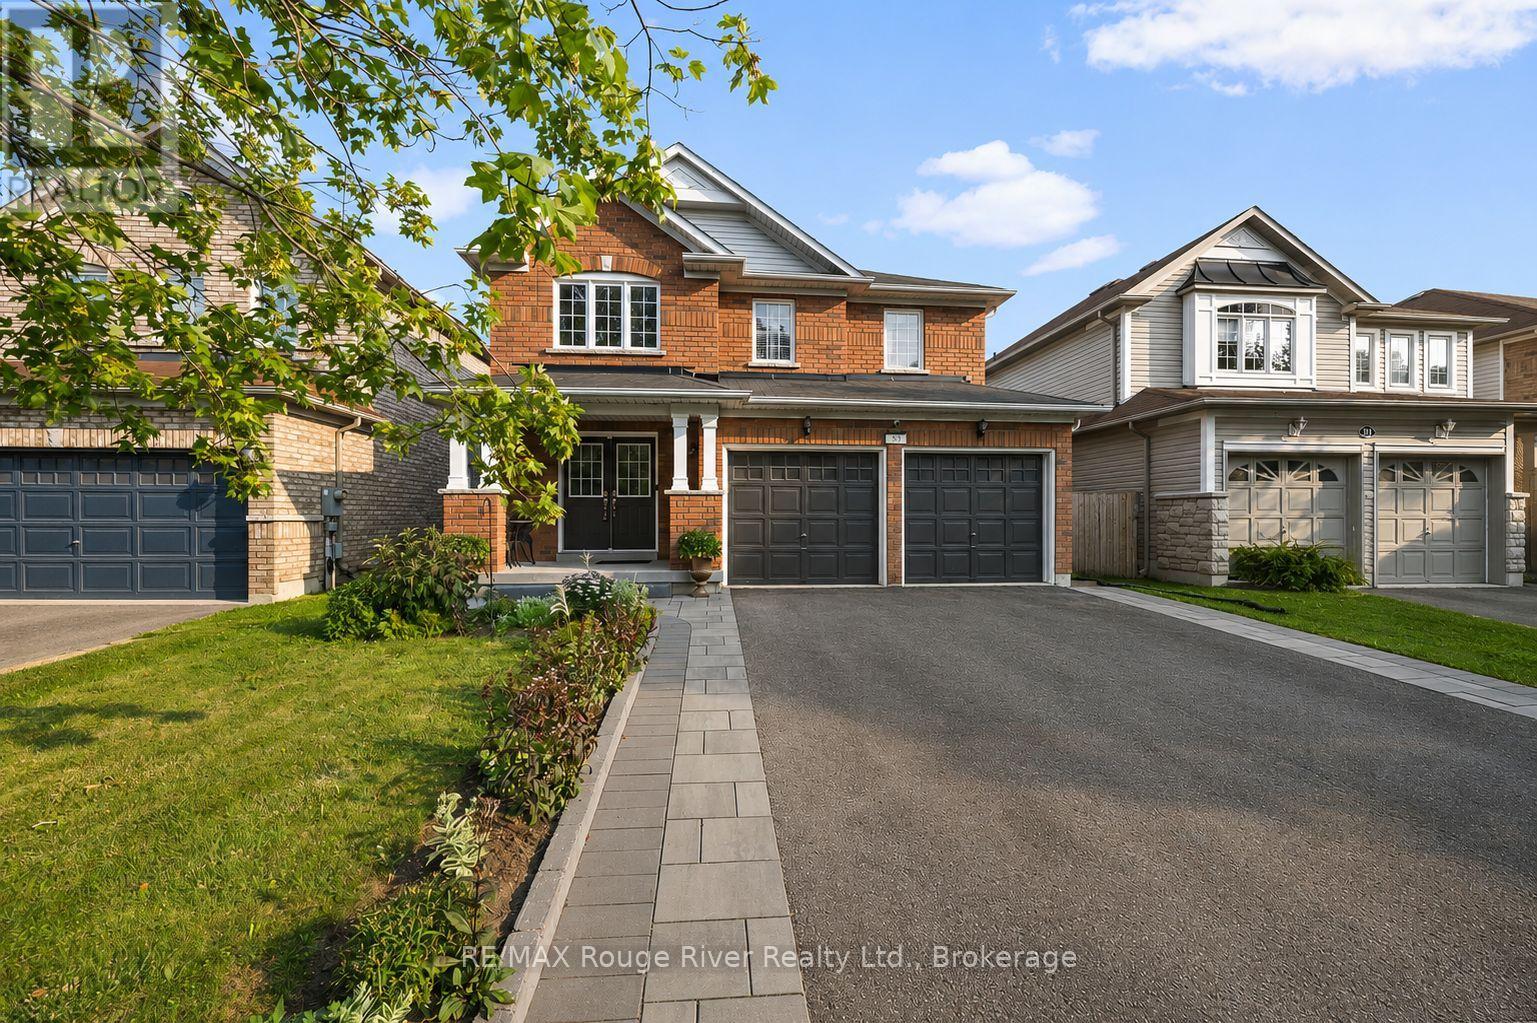
There is Plenty of Room Here for Your Growing Family! This Detached, 5 Bedroom, Two-Storey Home Boasts Over 3,000 Square Feet of Total Finished Living Space! Updated and Move-In Ready, Kitchen W/ Stainless Steel Appliances, Quartz Countertops, Backsplash, Walk-out to Deck and Pool from Kitchen, Side Interlock Patio, Easy to Maintain and Great as a Recreation Space, Fully Fenced Yard, Ready for Your Four Legged Friends, Carpet Free w/ High Quality Flooring Top-To-Bottom, Pot Lights Throughout, Crown Molding w/ Smooth Ceilings, Three Full Bathrooms, One Half Bathroom on Main Floor, Gorgeous Hardwood Staircase w/ Mezzanine Style Grand Entrance, Updated Washrooms, Primary Suite w/ 5Pc Bath, Including; Soaker Tub and Walk-in Closet, Four Bedrooms on Second Floor, Finished Bsmt W/Family Room, 4-Pc Bath & Legal Bedroom W /Egress Window and Walk-in Closet, Easy Access From Bsmt Staircase To Create A Separate Entrance in the Future, Excellent Curb Appeal W/ Newer Interlock on Sides of Driveway, Attached Double Car Garage. Your Family will Love the Conveniences, Safety and Community this Neighbourhood Offers! Many Great Schools Nearby that are Either Walking Distance or a Short Drive from the Property, Montessori School Nearby, Lakeridge Hospital 4 Min Drive, 5 Min Drive to 401 Highway, 8 Min Drive to GO Bus Stop. (id:28302)
450 Thomasburg Road
Centre Hastings, Ontario
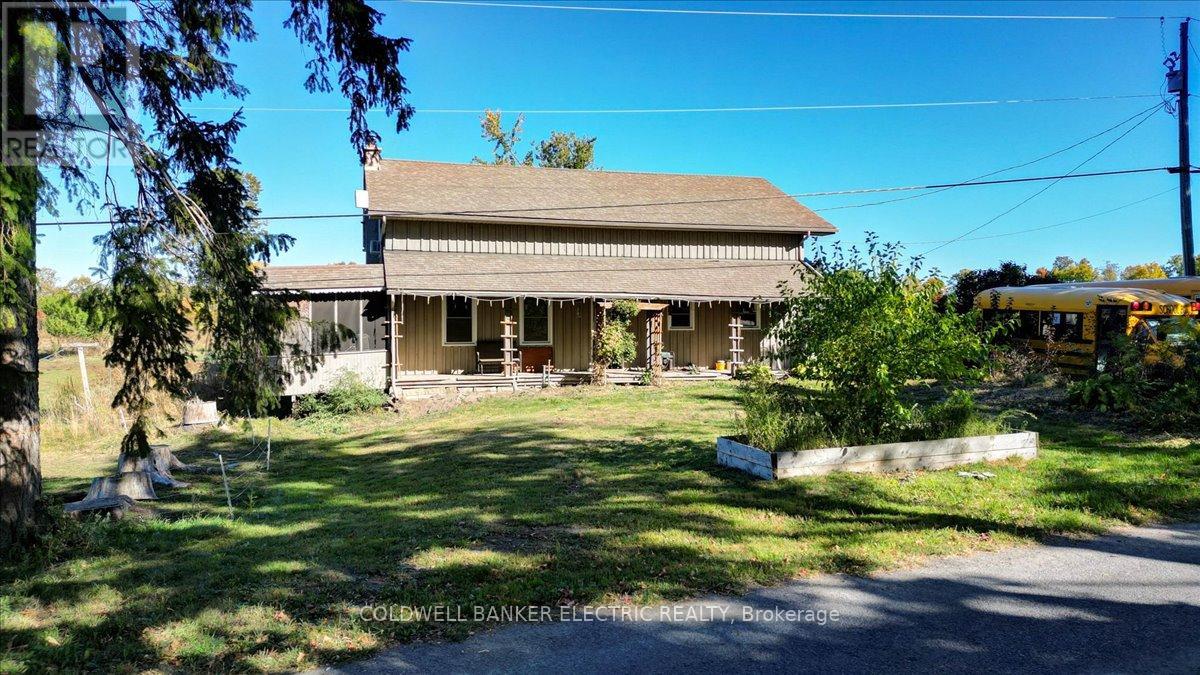
Discover the perfect blend of country living and functionality with this 35.45 acre multigenerational Farm. Currently operating as a Hobby Farm, this property offers the unique option to purchase with equipment and livestock, making it ideal for those looking to step right into the lifestyle. The home is designed for extended family living, featuring a 2-bedroom, 1-bathroom in-law suite upstairs and a 2-bedroom, 1-bathroom living space downstairs. Whether you are raising a family or caring for loved ones, this layout provides both privacy and connection. After a productive day on the farm, you can relax and unwind in the hot tub, surrounded by the peace and beauty of the countryside. With over 35 acres of land, you'll find ample opportunity for recreation, expansion, or simply enjoying the natural setting. This property is more than just a home - it's a lifestyle, ready and waiting for its next chapter. (id:28302)
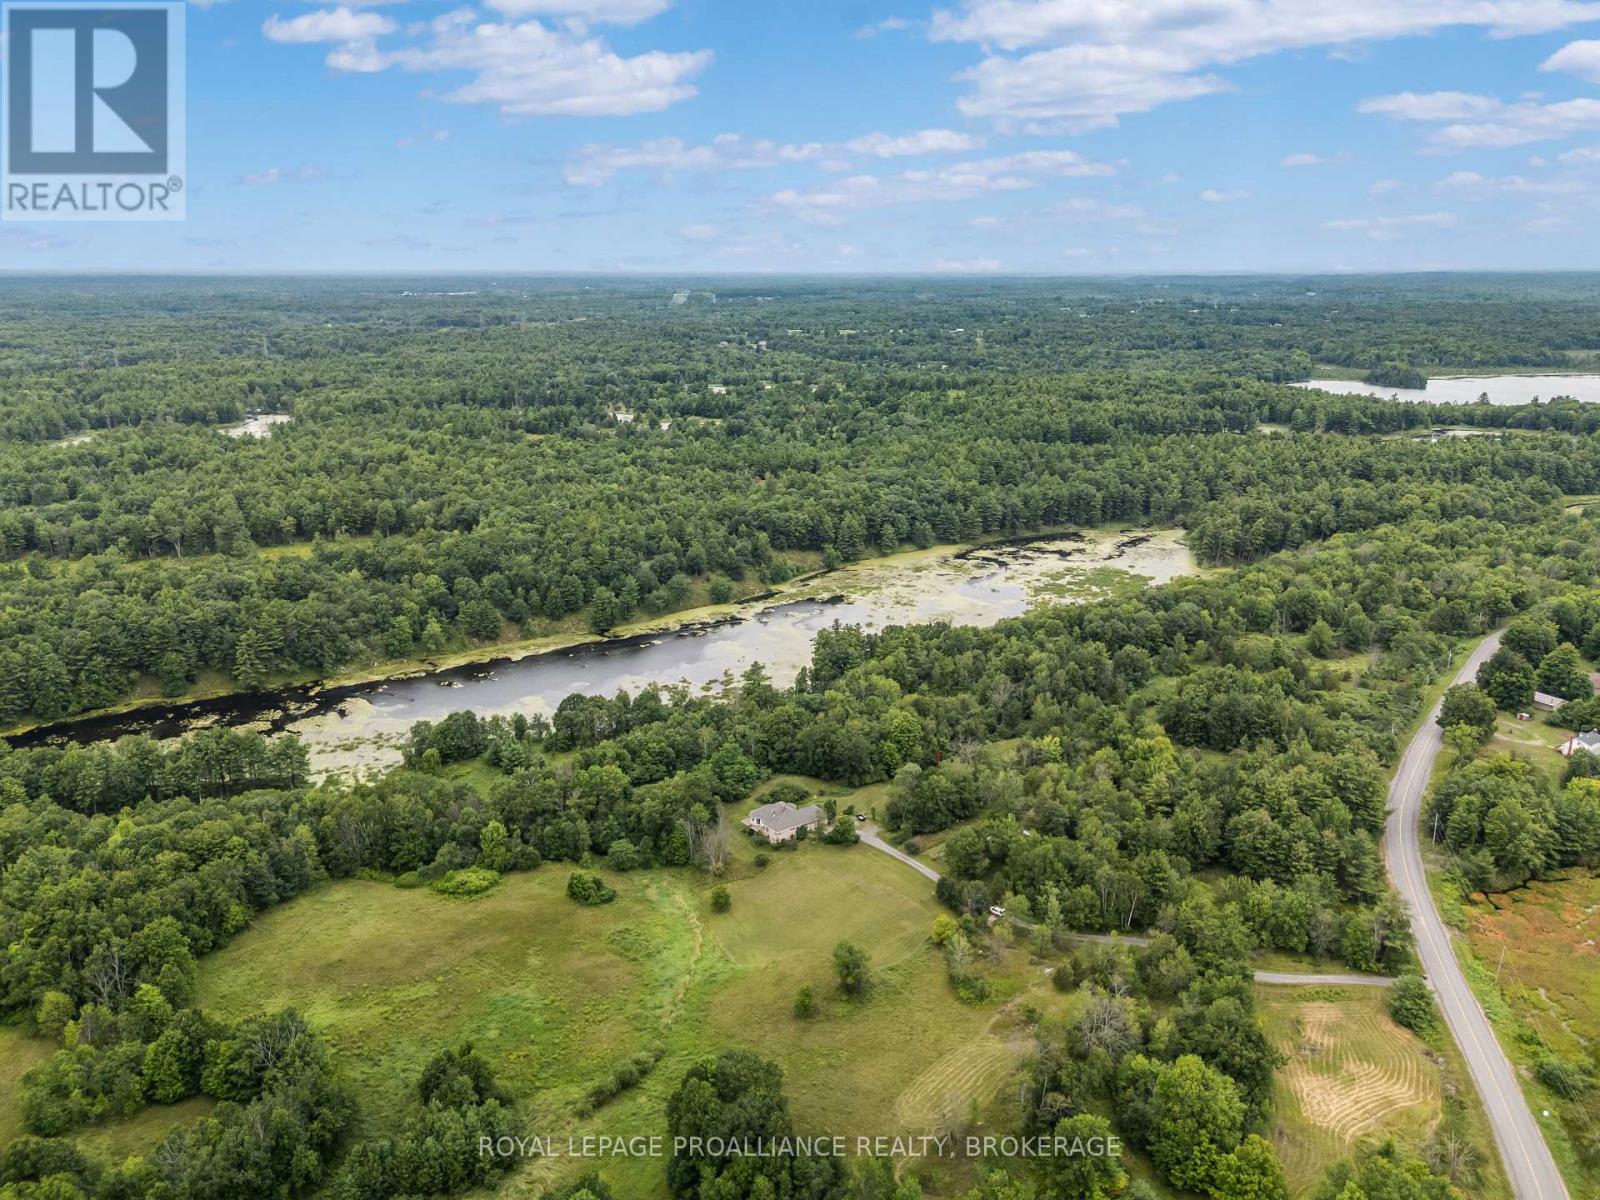
3570 Desert Lake Road
Frontenac, Ontario
All-brick bungalow offering over 2,900 sq.ft. of living space, set on 33 private acres backing directly onto Thirteen Island Creek. The bright, unique layout features soaring cathedral ceilings, skylights, and expansive windows that flood the home with natural light. Meticulously maintained with key improvements already done: 50-year shingle roof (10 yrs), renovated kitchen and bathrooms (10 yrs), and central A/C (5 yrs). Complete with a oversized triple-car garage with room for vehicles, storage, or a workshop. A rare rural property combining privacy, quality construction, and beautiful land! (id:28302)
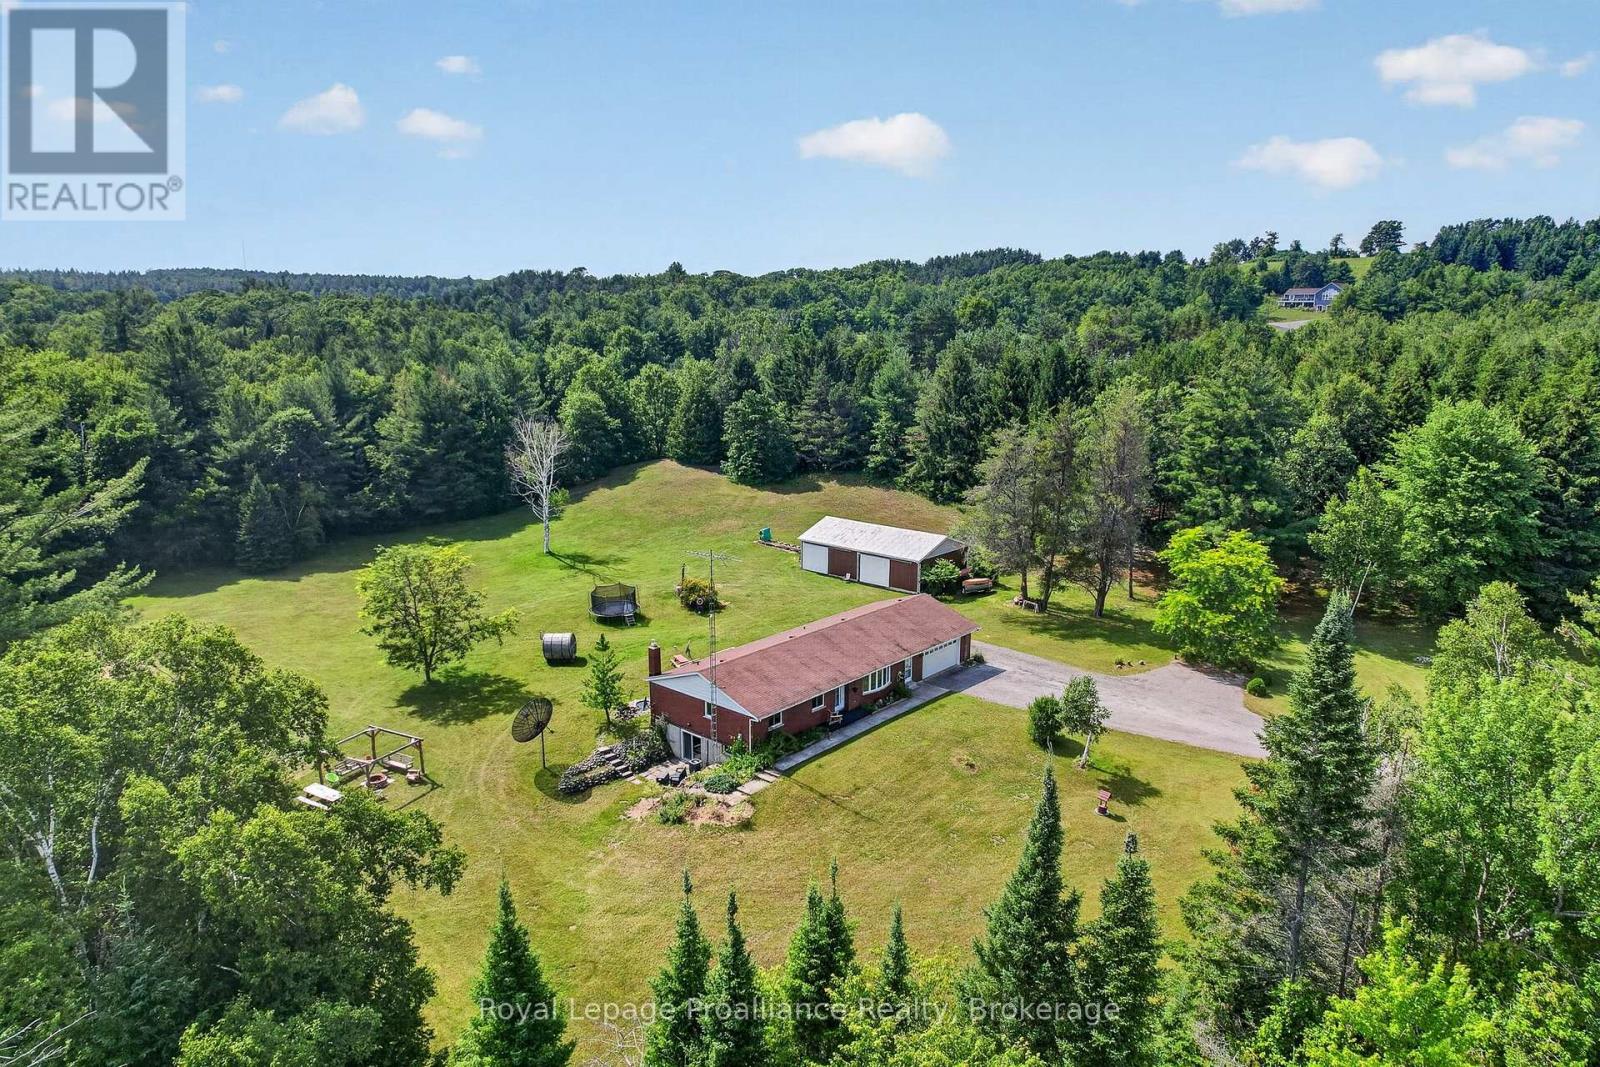
150 Woodland Road
Alnwick/haldimand, Ontario
Tucked away on a quiet dead-end road, this nearly 5 acre private retreat is enveloped by mature trees and scenic woodland, with an extensive network of trails of the Northumberland Forest Conservation at your fingertips that is perfect for hiking, walking, mountain biking, and snowmobiling through every season. The brick bungalow offers a classic floor plan that flows seamlessly. The main floor features 3 bedrooms, 3 washrooms and spacious living areas. Designed to bring the outdoors in, large windows take full advantage of the outdoor views with the highlight being the walkout from the dining area to an expansive deck overlooking the beautiful property. The finished walkout lower level extends the home's living space with two very large recreation rooms - one with a fireplace, a spacious fourth bedroom and a partial kitchenette, perfect for family gatherings or potential in-law suite. Outside, every corner of the property invites you to relax and reconnect. Gather around the handcrafted wooden swing set at the firepit beneath the stars, watch wildlife visit the small pond, or spend weekends pursuing hobbies in the impressive 28' x 48' detached workshop. The large 23' x 27' attached garage also provides abundant space for vehicles, recreational toys, and storage. Thoughtfully equipped with a wired backup generator for year-round peace of mind, this home is as practical as it is beautiful. Many updates have been made in 2026. Some include a new furnace with heat pump; some flooring, trim, lighting, landscaping and more! Whether you're searching for a refined country residence, a family retreat, or a year-round escape surrounded by some of the County's most spectacular natural landscapes, this extraordinary property offers the perfect balance of luxury, privacy, and outdoor living. (id:28302)
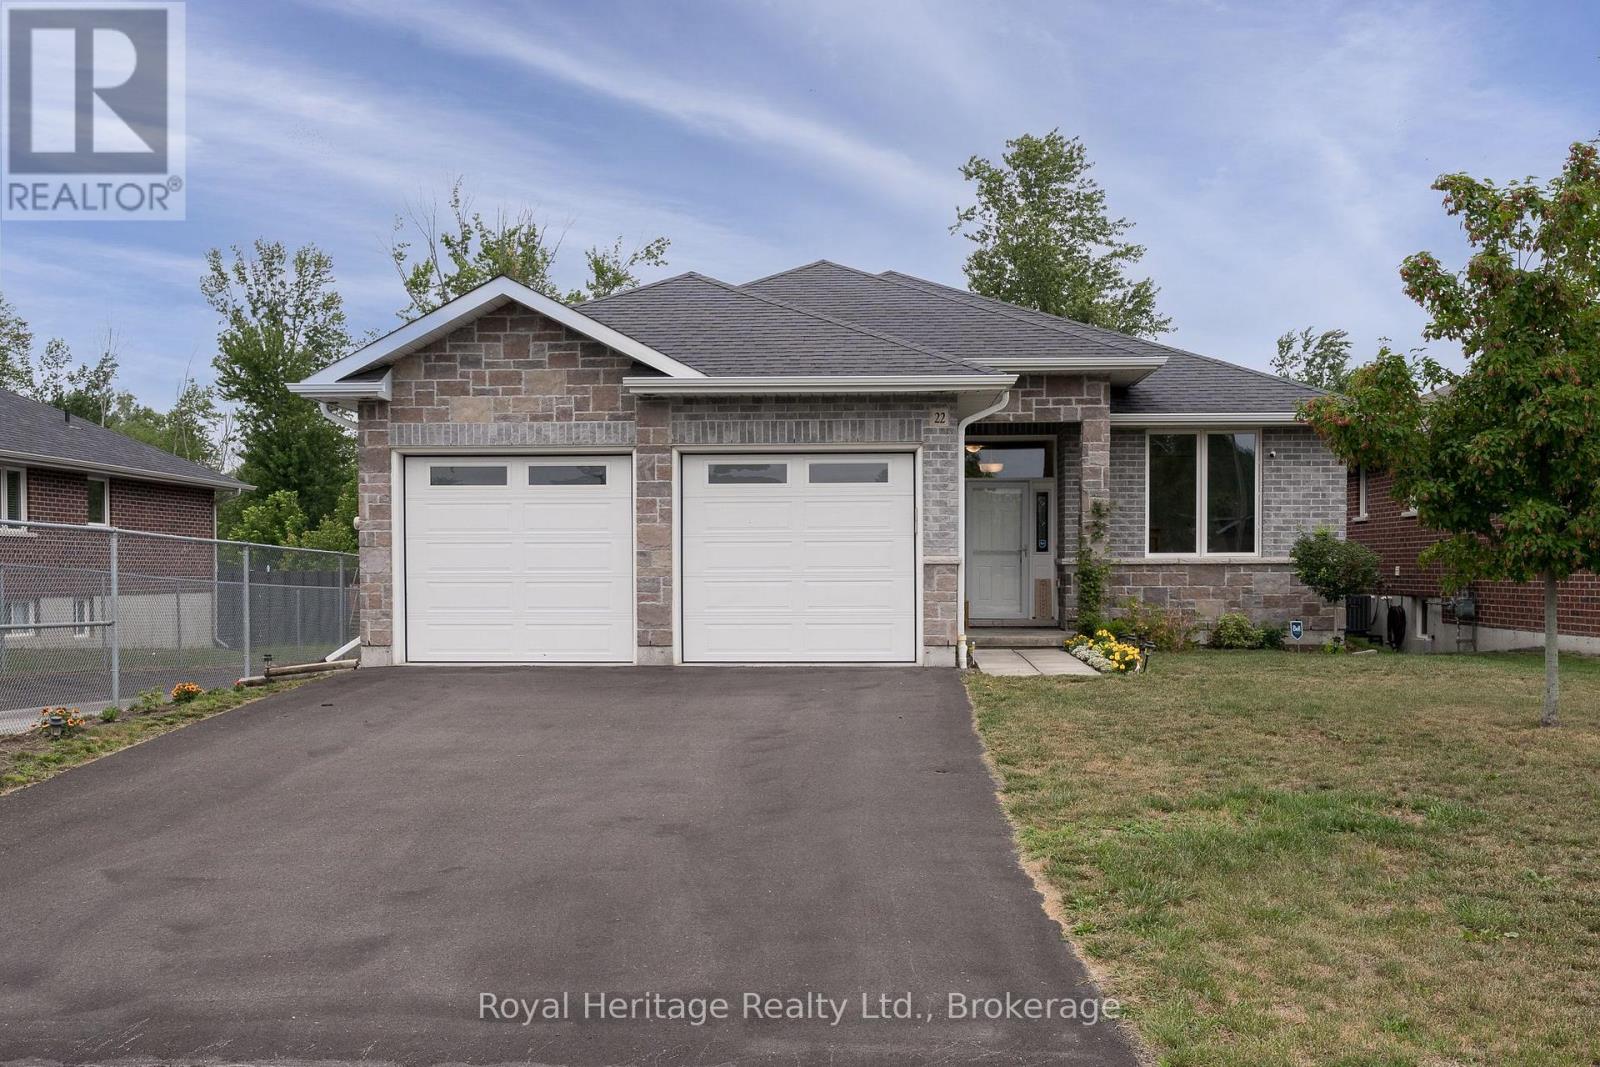
22 Lanark Drive
Belleville, Ontario
Welcome to 22 Lanark Drive located in Bell Creek Estates. Step inside this meticulously maintained brick and stone Bungalow. Featuring a brilliantly designed open concept main floor that creates seamless flow between living spaces. The heart of the home showcases a stunning Quartz kitchen island perfect for entertaining and daily living. Expansive picture windows throughout capture the backyard nature views while flooding the room with abundant natural light, creating an airy, inviting atmosphere. The home offers 5 bedrooms - 3 generous bedrooms upstairs plus a bright, spacious lower level also featuring bright and open concept family room with 2 additional bedrooms, full bath, and extra storage providing flexible living space for guests, teens, or recreation. Convenient mudroom/laundry entry from the double garage adds practical luxury for active families. Move outside to discover the covered private back deck perfect for outdoor relaxation overlooking the peaceful green space that is fenced for privacy and pets. This home is complemented by a private double driveway and a double garage for ultimate convenience. The home backs directly onto tranquil green space, creating a natural sanctuary. Ideally located near the scenic waterfront trails for outdoor recreation, convenient shopping, diverse entertainment options, beautiful golf courses, and quality schools. This exceptional property combines contemporary open-concept design with quality finishes and attention to details and design throughout. (id:28302)
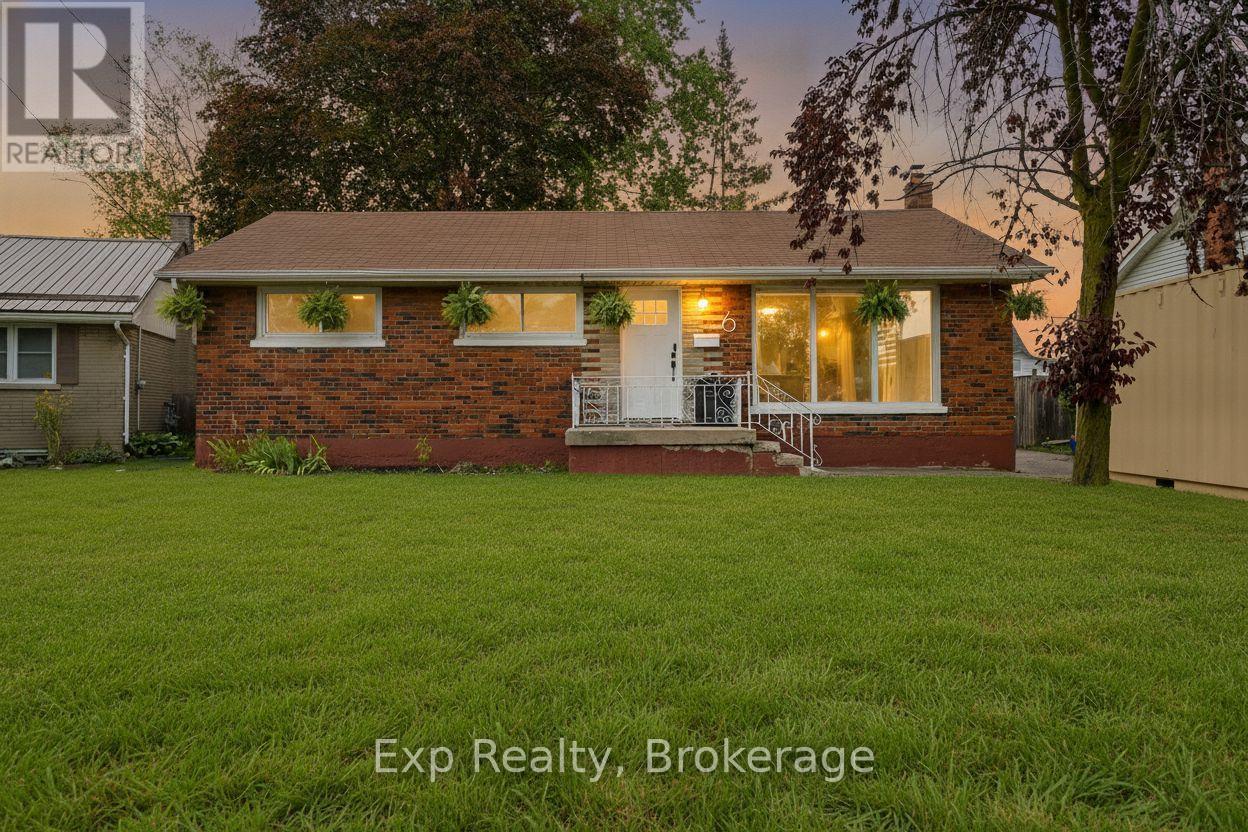
6 Coleman Drive
Quinte West, Ontario
Welcome to 6 Coleman Drive, a charming all-brick bungalow nestled on a quiet street in a well-established Quinte West neighbourhood. This home is an excellent opportunity for first-time buyers, downsizers, or anyone looking for a property with great potential in a convenient location. Inside, you'll find a bright and inviting interior featuring a spacious living area, a functional kitchen with ample cabinetry, and a practical layout designed for everyday living. The home offers three well-sized bedrooms and a full bathroom, providing comfortable accommodations for families, guests, or a home office. While the lower level offers a large additional bedroom, large family room, half bath, separate laundry and storage space. Outside, the private fenced yard offers plenty of space to relax, garden, or entertain, while the private driveway provides convenient off-street parking. The classic brick exterior adds timeless curb appeal and low-maintenance durability. Ideally located close to schools, parks, shopping, restaurants, healthcare, and everyday amenities, with easy access to Highway 401 and CFB Trenton. Whether you're looking to move right in or add your own personal touches over time, this inviting bungalow is ready to welcome its next owners. (id:28302)